
18 Treetops Boulevard New Tecumseth, Ontario L9R 0M3

$3,250 Monthly
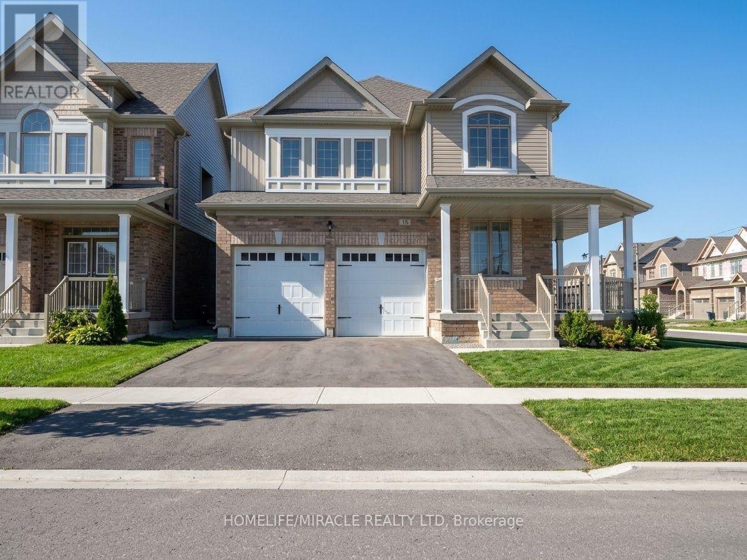
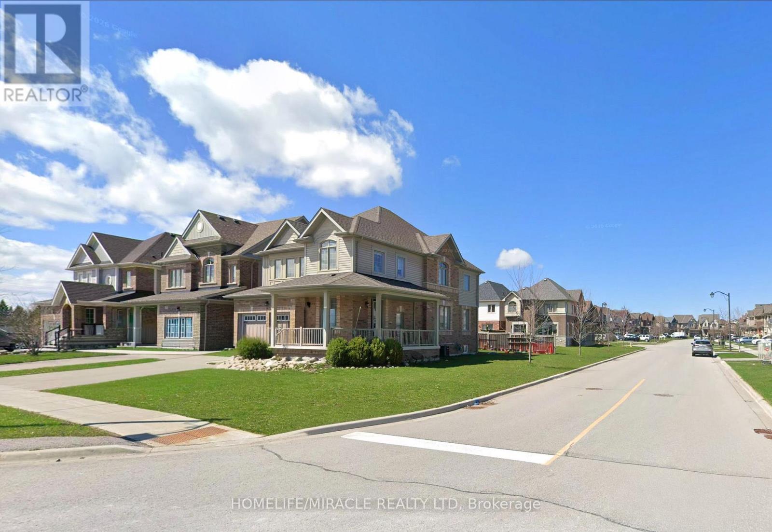
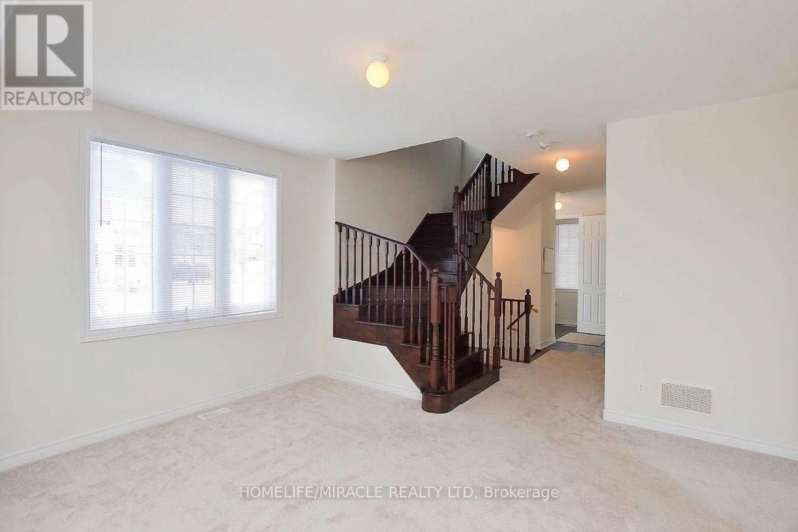
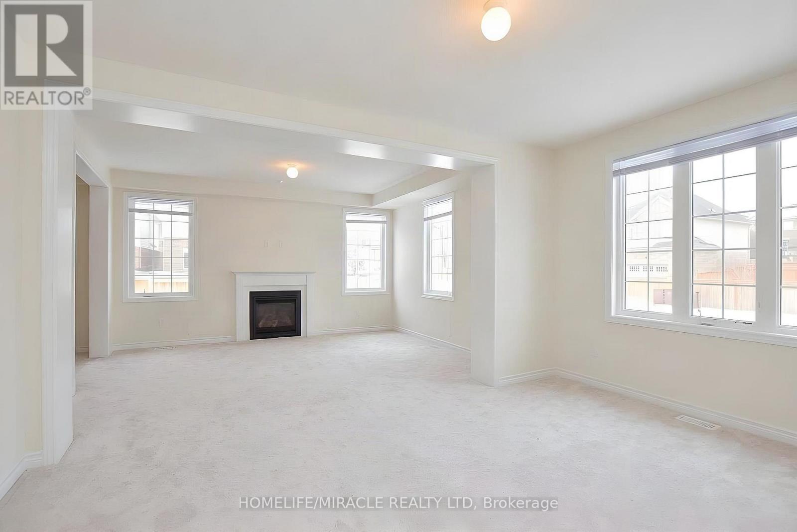
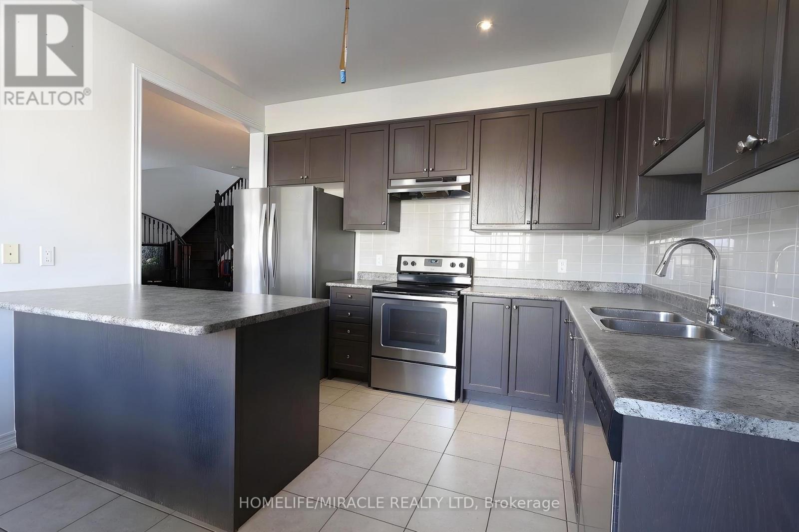
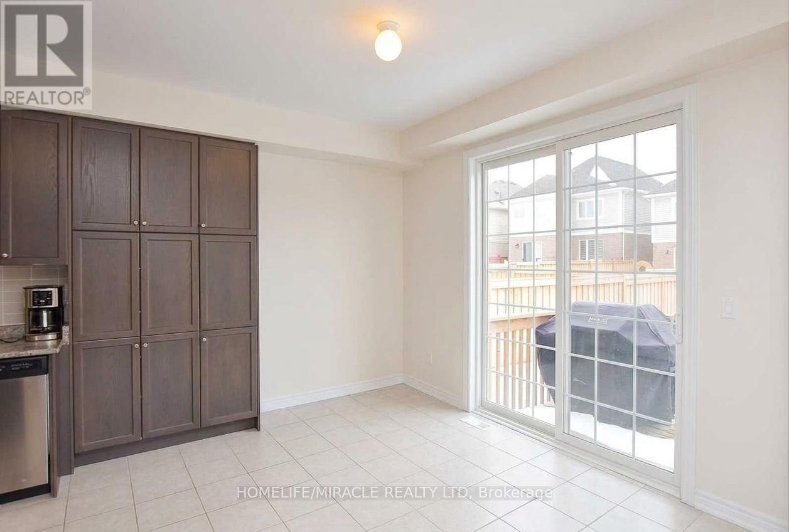
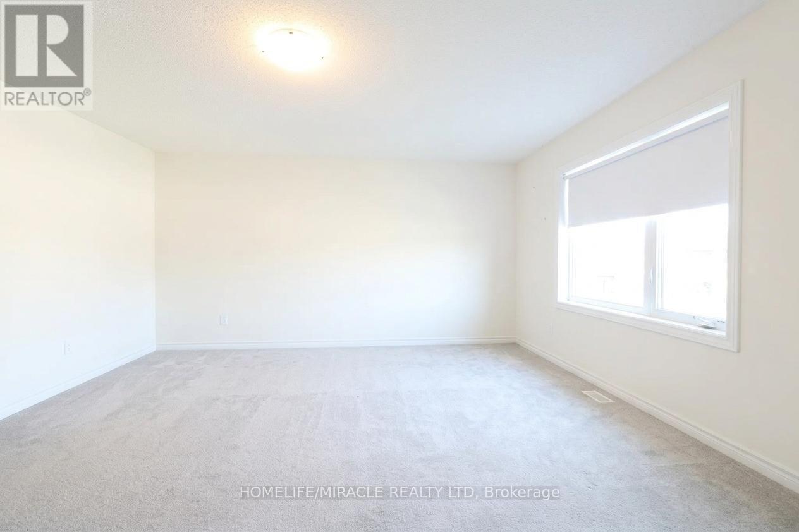
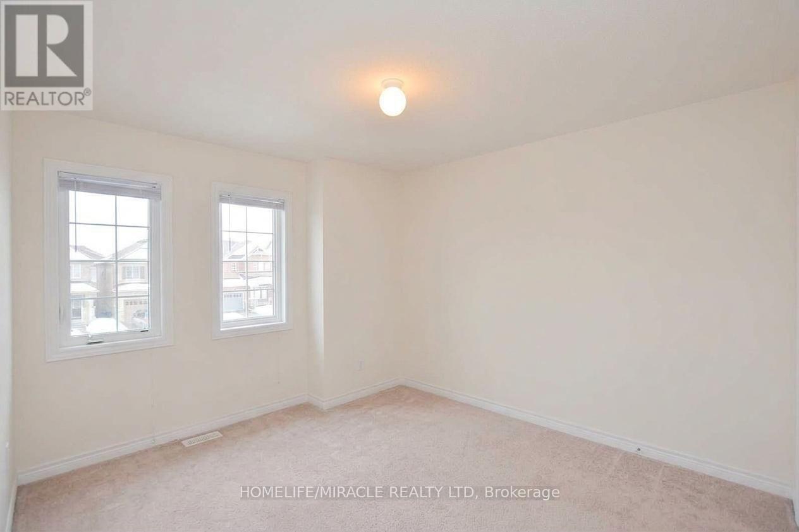
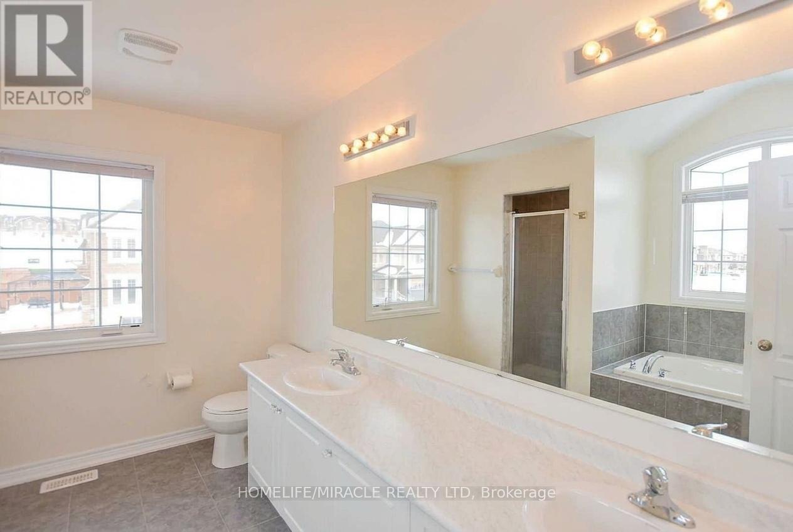
Welcome to 18 Treetops Blvd, a magnificent Prairie Willow model detached two storey home situated on a premium 42.9 by 110 foot corner lot fronting west in the sought after master planned Treetops community. Boasting approximately 2300 square feet of bright and functional living space, this residence features 4 spacious bedrooms, 4 bathrooms, and a partially finished basement. The sunlit main level showcases a spacious foyer, an open concept dining area, and a generous great room complete with a cozy gas fireplace. The kitchen offers upgraded extended cabinetry, an extra pantry, and a sun filled breakfast area. The upper level presents a grand primary retreat featuring a walk in closet and a luxurious 5 piece ensuite bath, alongside three additional well sized bedrooms and a second full 5 piece bath. Complete with a double car garage and private double driveway providing total parking for 4 vehicles, this exceptional property is steps to Treetops Park, splash pads, and walking trails, and just minutes to Highway 400, schools, and everyday amenities. (id:55460)
Property Details
| MLS® Number | N14168986 |
| Property Type | Single Family |
| Community Name | Alliston |
| Amenities Near By | Park |
| Parking Space Total | 4 |
Building
| Bathroom Total | 4 |
| Bedrooms Above Ground | 4 |
| Bedrooms Total | 4 |
| Age | 6 To 15 Years |
| Basement Development | Partially Finished |
| Basement Type | N/a (partially Finished) |
| Construction Style Attachment | Detached |
| Cooling Type | Central Air Conditioning |
| Exterior Finish | Brick |
| Fireplace Present | Yes |
| Foundation Type | Poured Concrete |
| Half Bath Total | 1 |
| Heating Fuel | Natural Gas |
| Heating Type | Forced Air |
| Stories Total | 2 |
| Size Interior | 2,000 - 2,500 Sqft |
| Type | House |
| Utility Water | Municipal Water |
Parking
| Attached Garage | |
| Garage |
Land
| Acreage | No |
| Land Amenities | Park |
| Sewer | Sanitary Sewer |
| Size Depth | 109 Ft |
| Size Frontage | 44 Ft |
| Size Irregular | 44 X 109 Ft |
| Size Total Text | 44 X 109 Ft |
Rooms
| Level | Type | Length | Width | Dimensions |
|---|---|---|---|---|
| Main Level | Kitchen | 3.65 m | 2.74 m | 3.65 m x 2.74 m |
| Main Level | Eating Area | 3.65 m | 3.05 m | 3.65 m x 3.05 m |
| Main Level | Dining Room | 4.75 m | 3.35 m | 4.75 m x 3.35 m |
| Main Level | Great Room | 4.87 m | 3.59 m | 4.87 m x 3.59 m |
| Upper Level | Primary Bedroom | 5.24 m | 4.72 m | 5.24 m x 4.72 m |
| Upper Level | Bedroom 2 | 3.32 m | 3.29 m | 3.32 m x 3.29 m |
| Upper Level | Bedroom 3 | 3.2 m | 3.62 m | 3.2 m x 3.62 m |
| Upper Level | Bedroom 4 | 2.77 m | 3.08 m | 2.77 m x 3.08 m |
https://www.realtor.ca/real-estate/30501345/18-treetops-boulevard-new-tecumseth-alliston-alliston
Salesperson
(416) 747-9777

11a-5010 Steeles Ave. West
Toronto, Ontario M9V 5C6
(416) 747-9777
(416) 747-7135
www.homelifemiracle.com/

The trademarks REALTOR®, REALTORS®, and the REALTOR® logo are controlled by The Canadian Real Estate Association (CREA) and identify real estate professionals who are members of CREA. The trademarks MLS®, Multiple Listing Service® and the associated logos are owned by The Canadian Real Estate Association (CREA) and identify the quality of services provided by real estate professionals who are members of CREA. The trademark DDF® is owned by The Canadian Real Estate Association (CREA) and identifies CREA's Data Distribution Facility (DDF®)
November 11 2026 01:27:12
Toronto Regional Real Estate Board
Homelife/miracle Realty Ltd