
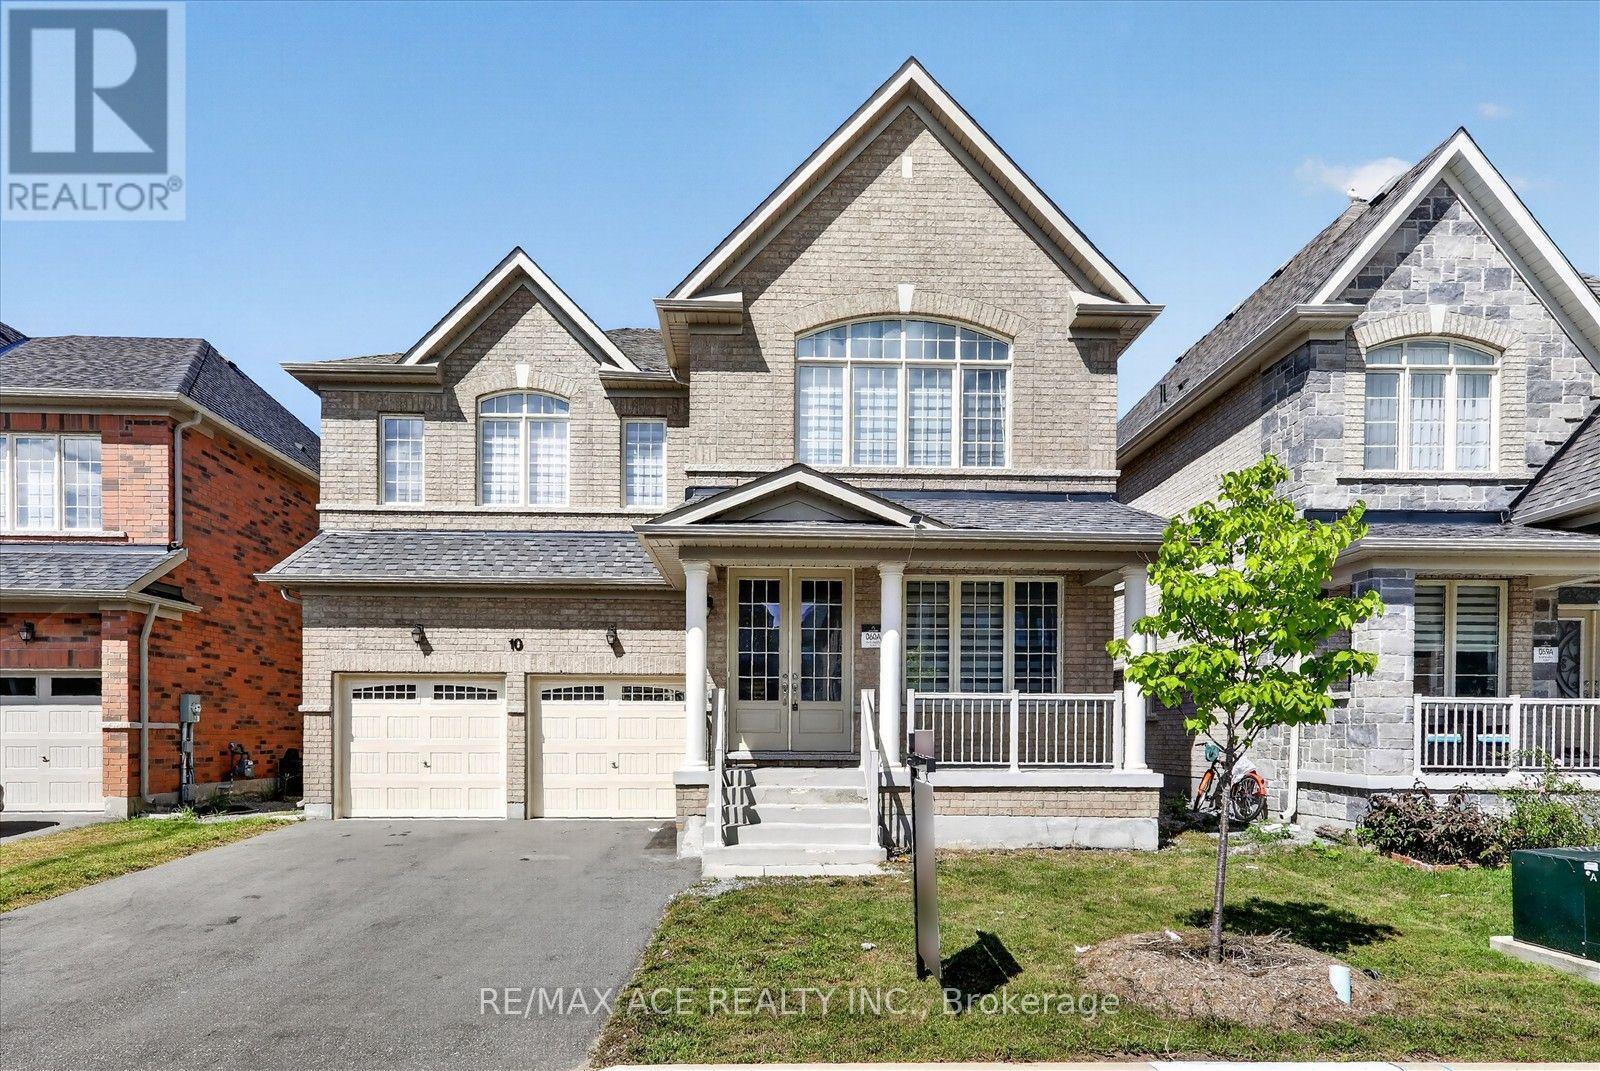
10 Hitching Post Road
Georgina, Ontario
Welcome to 10 Hitching Post Rd, a 5+1 Bedroom, 4-Bathrooms Detached Home in Georgina, Built in 2022 and 3422 Sq Home. High Ceiling And Bright! Breakfast Area Opens To Family Rm W/ Gas Fireplace, Laminate Flooring. Upgraded Hard Floors Main Floor, Oak Staircase, Glass Showers In All Washrooms. Upstairs Laundry, Washer, Dryer. Close To School, Many Shops, Medical Clinic, 404, Parks, Lake Simcoe, and Beaches. And So Many More In This Growing Community. Must See! (id:55460)
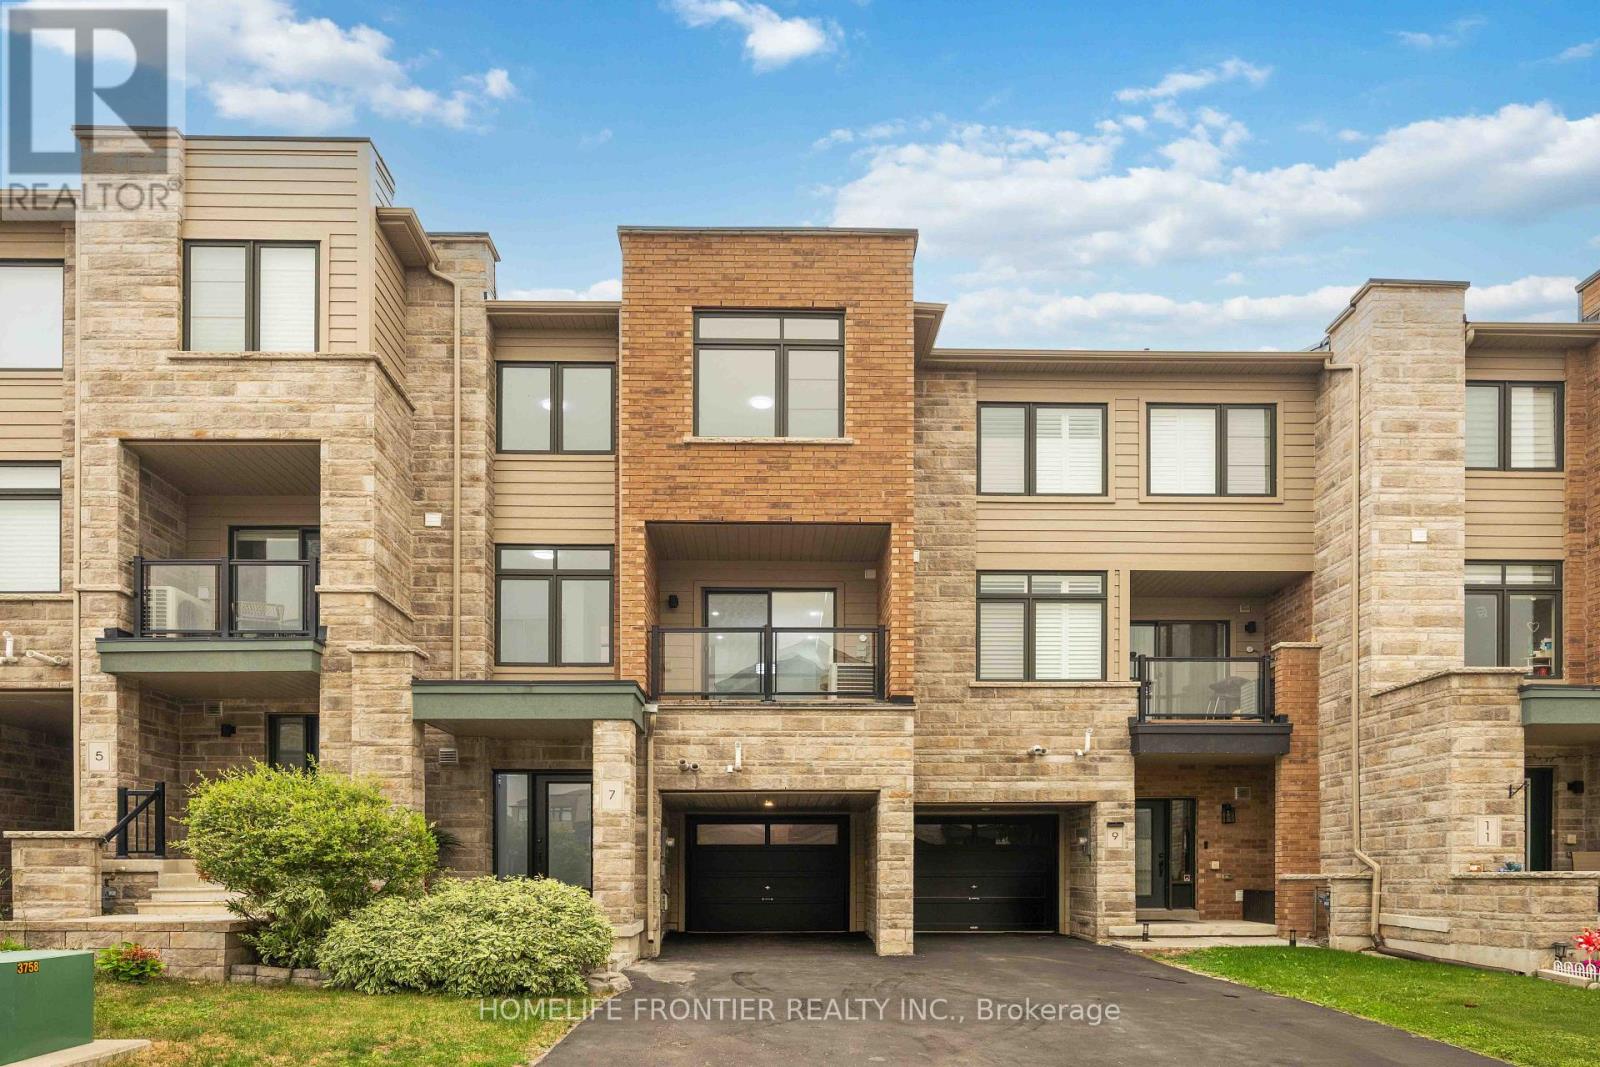
7 Vantage Loop
Newmarket, Ontario
Welcome To 7 Vantage Loop - Freehold Townhome With NO POTL Fees! Fully Upgraded From Top To Bottom With Brand-New Laminate Flooring Throughout, Fresh Neutral Paint, And Brand-New Stainless Steel Kitchen Appliances, This Move-In Ready 3-Storey Townhome Is Located In One Of Newmarket's Most Convenient And Family-Friendly Neighbourhoods. Offering 3 Bedrooms, 3 Bathrooms, And Parking For 3 Vehicles, This Home Features A Functional Multi-Level Layout Perfect For Families, Professionals, Or Downsizers. The Ground Level Offers A Spacious Family Room, Ideal As A Second Living Space, Home Office, Or Recreation Area, With Convenient Access To The Garage And The Unfinished Basement, Providing Excellent Functionality And Additional Storage Potential. The Main Floor Features 9 FT Ceilings, A Bright Open-Concept Living And Dining Area With Walk Out To A Covered Terrace, And A Modern Kitchen Featuring Quartz Countertops, An Undermount Sink, Under-Cabinet Lighting, And Brand-New Stainless Steel Appliances, Along With A Convenient Main Floor Bedroom -Perfect For Guests, A Home Office, Or Multi-Generational Living. The Upper Level Features Two Generously Sized Bedrooms, Including A Spacious Primary Retreat With A 4-Piece Ensuite, A Well-Appointed 4-Piece Main Bathroom, And A Convenient Laundry Area Complete With Brand-New Washer And Dryer. The Unfinished Basement (769 sq ft)Provides Endless Potential To Create Additional Living Space, A Home Gym, Or Extra Storage. Ideally Located Close To Excellent Schools, Parks, Upper Canada Mall, Costco, Grocery Stores, Restaurants, Southlake Regional Health Centre, The GO Station, Public Transit, And Highway 404. Enjoy Easy Access To Some Of The Area's Best Lifestyle Amenities, Including Holland Marsh Wineries, Cardinal Golf Club, Kettle Creek Golf Club, And Red Crest Golf Club, All Within Approximately A 10-Minute Drive. A Fantastic Opportunity To Own A Beautifully Updated Home In An Unbeatable Location. (id:55460)
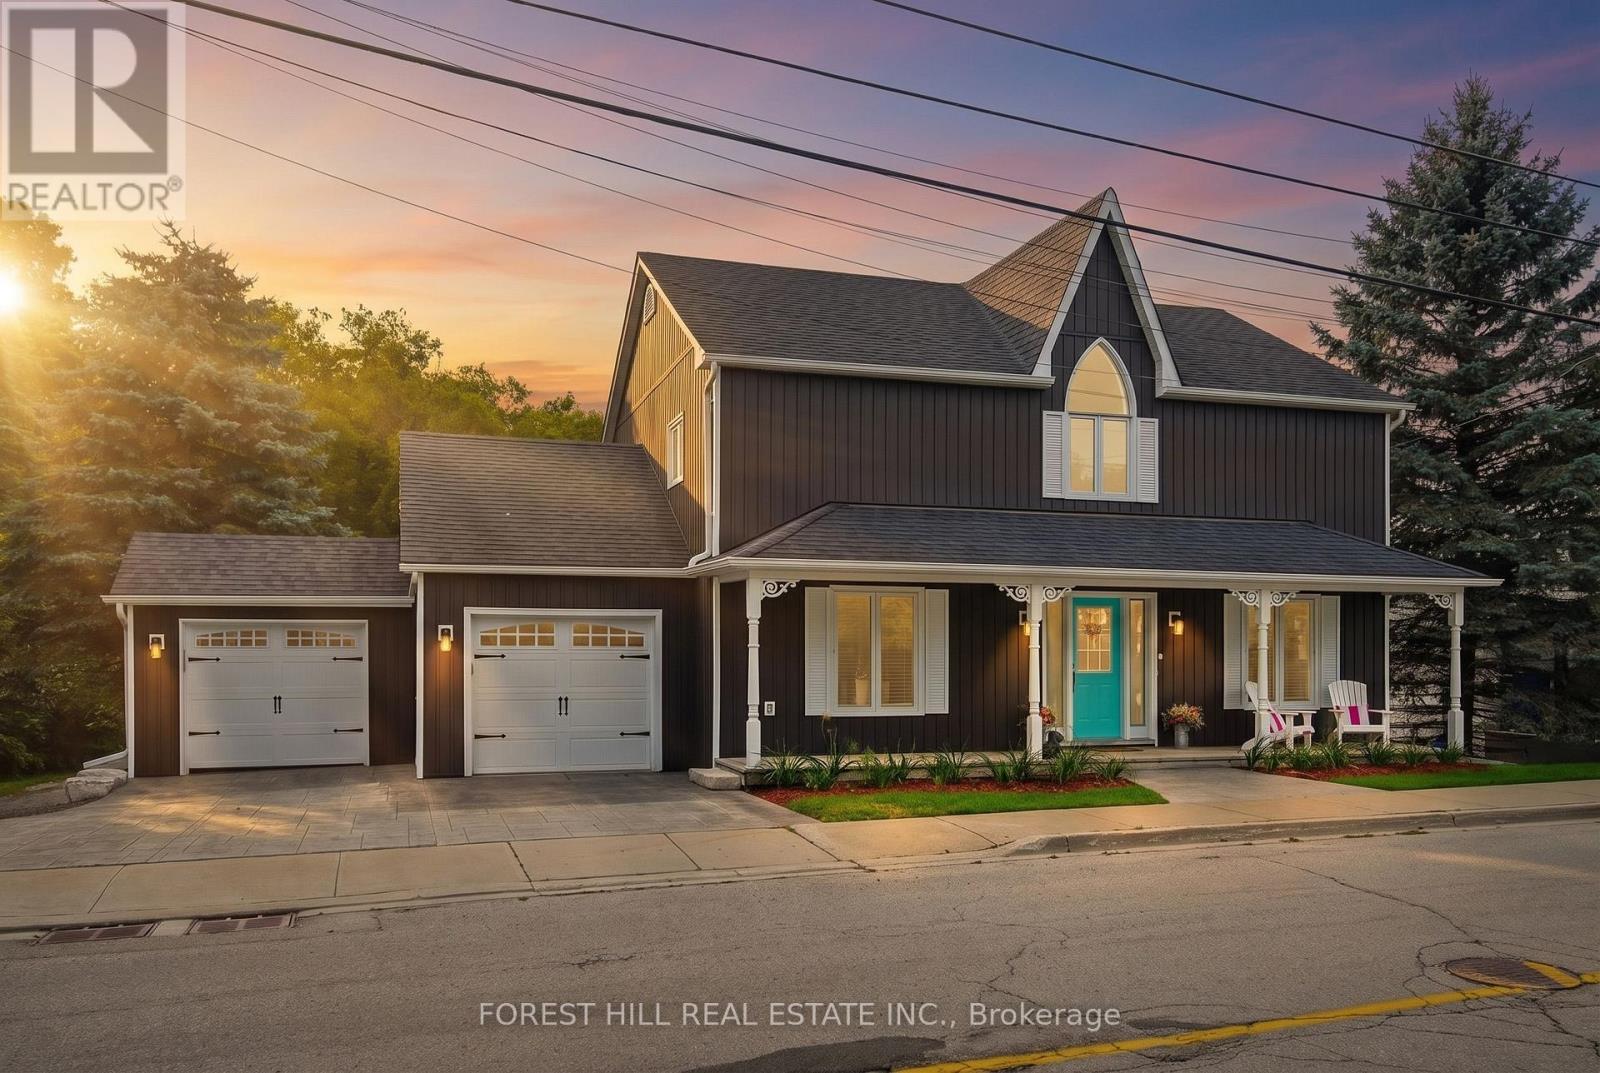
137 Main Street
King, Ontario
Country Living Without Leaving Town. Set On Nearly An Acre Along Schomberg's Historic Main Street, 137 Main St Offers A Rare Lifestyle Where Privacy, Character And Outdoor Living Meet The Convenience Of A Walkable Village Address. Behind Its Century-Home-Inspired Facade, This Fully Renovated 3+2 Bedroom, 4-Bathroom Home Blends Farmhouse Warmth, Scandinavian Influence And Refined Modern Finishes With A Bright, Highly Functional Floor Plan Designed For Real Life. The Heart Of The Home Is An Oversized, Chef-Inspired Kitchen Featuring Custom Millwork, Quality Cabinetry, Granite Counters, A Farmhouse Sink And Built-In Stainless Steel Appliances, Opening Naturally To Spaces Made For Family, Friends And Entertaining. Upstairs, Three Generous Bedrooms Include A Sprawling Primary Retreat With Walk-In Closet And Spa-Inspired 5-Piece Ensuite With Heated Floors, Freestanding Soaker Tub And Heated Towel Rack. A Main-Floor Office, Finished Lower Level, Additional Bedroom, Recreation Space, Gym Area And Exceptional Storage Provide Flexibility For Every Stage Of Life. Outside Is Where The Lifestyle Truly Separates Itself. Enjoy 127 Feet Of Frontage, West-Facing Exposure, Mature Landscaping, A Wide Front Porch, Sprawling Deck, Oversized Saltwater Pool, Private Paths, Flowing Streams And A Hidden Fire Pit Tucked Into Nature. A 1.5-Car Garage With Heated Workshop Space And Direct Interior Access, An Extended Driveway And Parking For Up To 6 Additional Vehicles Add The Kind Of Everyday Functionality Rarely Found In An In-Town Setting. A Home That Feels Like A Private Country Retreat, Yet Cafes, Restaurants, Parks, The Library, Trails And Village Life Are Only Steps Away, With Highway 400 Approximately Five Minutes East. This Is More Than A Home; It Is A Different Way To Live. (id:55460)
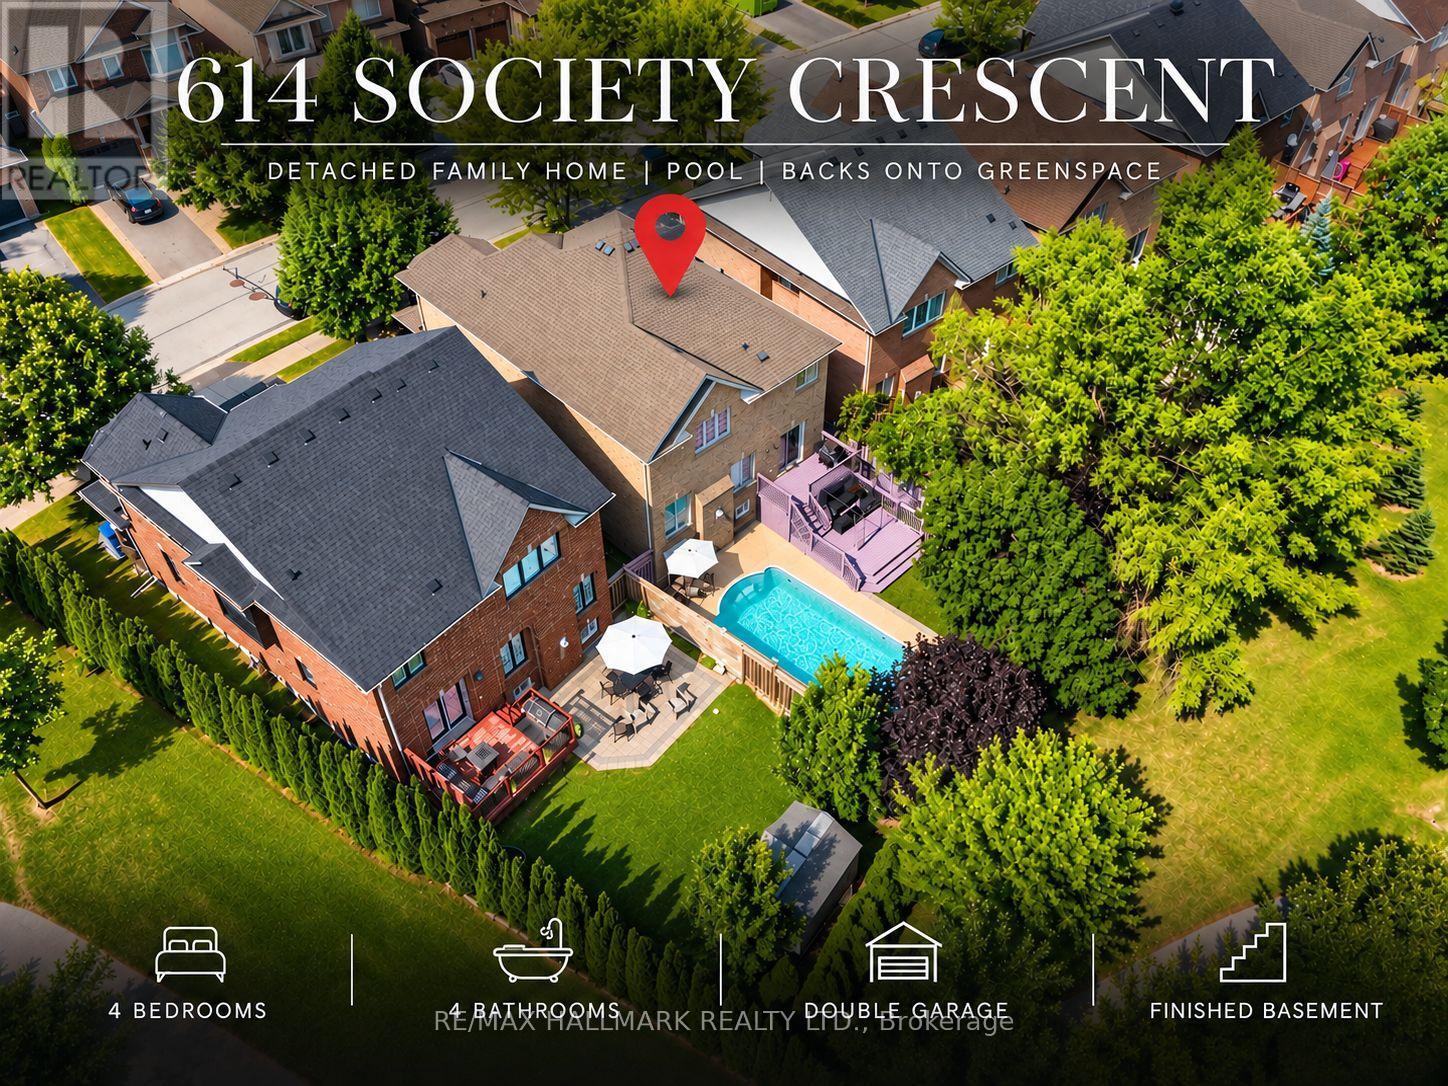
614 Society Crescent
Newmarket, Ontario
A rare family home with a private inground pool! Offering over 2,250 sq. ft. of living space and exceptional value, this detached 4-bedroom, 4-bathroom home is nestled on a quiet crescent in Newmarket's highly sought-after Summerhill Estates community. Set on a premium 46 x 106 ft. lot backing onto greenspace with no homes behind, the property offers outstanding privacy, scenic views, and a true backyard oasis. Highlights include a double garage, finished basement, 9-foot ceilings on the main floor, spacious principal rooms, second-floor laundry, and a bright, functional layout ideal for growing families. Conveniently located minutes from Yonge Street, restaurants, transit, Upper Canada Mall, Ray Twinney Recreation Complex, parks, scenic trails,, Aurora and Newmarket GO Stations, and some of Newmarket's top-rated schools. (id:55460)

56 William F Bell Parkway
Richmond Hill, Ontario
Welcome to 56 William F. Bell Parkway, a stunning 3-bedroom, 3-bathroom townhome in the heart of Richmond Hill's prestigious Richmond Green community. The main floor showcases a large living room with abundant natural light that can easily be converted into a fourth bedroom, plus a generous mudroom for added storage and everyday convenience. Bright and spacious, this home features premium hardwood flooring throughout, smooth ceilings, and an elegant oak wood staircase, with direct access to a double-car garage equipped with an EV charger and a large front porch. Upstairs, you'll find a modern kitchen complete with granite countertops, a large kitchen island, stainless steel appliances, and plenty of cabinet space, flowing seamlessly into a large family and dining area with a walk-out to the balcony. The south-facing family room is flooded with natural light, creating a warm and inviting atmosphere. The primary suite is a true retreat, featuring a 4-piece ensuite, walk-in closet, and private balcony, while two additional large secondary bedrooms provide ample space for family or guests.Located just steps from Richmond Green Park and its many family-friendly amenities, this home also offers easy access to the Richmond Green Community Centre, Richmond Green High School, and a major shopping plaza with Costco. With quick access to Highway 404, commuting is effortless. This is an exceptional opportunity for families seeking space, style, and a prime neighbourhood. (id:55460)
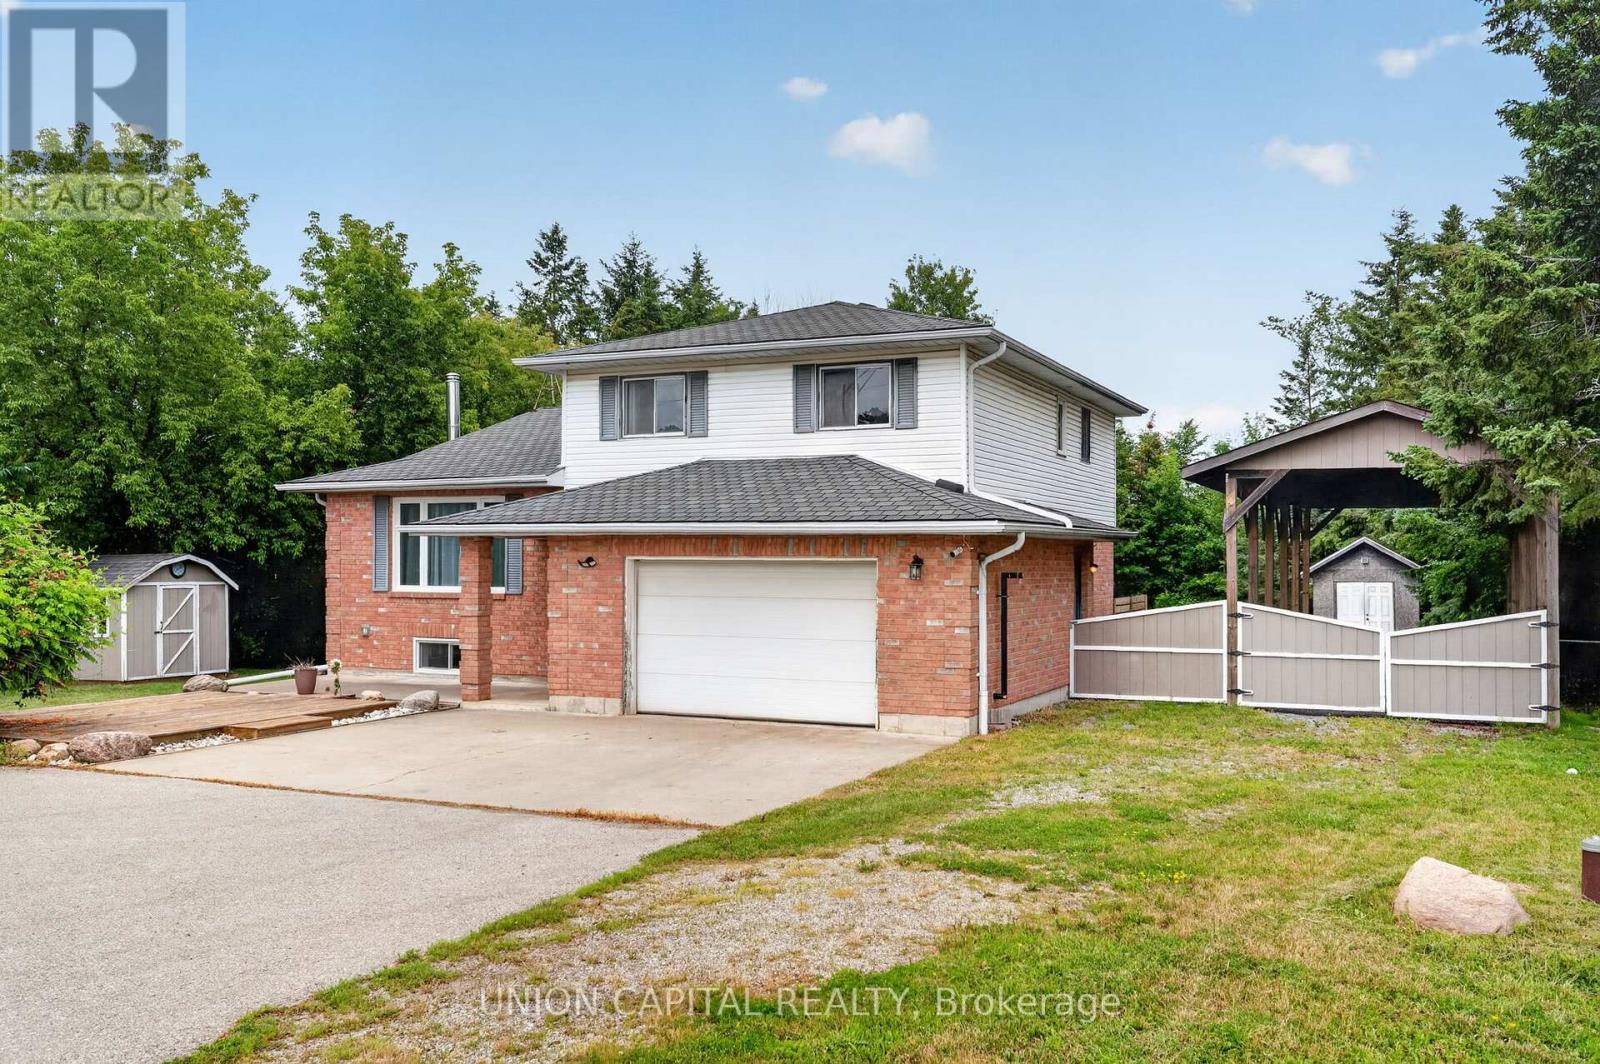
3132 Ravenshoe Road
Georgina, Ontario
MOTIVATED SELLER!! Meticulously maintained 4-level side-split situated on nearly 2/3 of an acre, surrounded by mature trees for exceptional privacy and tranquility. A spacious foyer welcomes you with convenient access to the double-car garage, featuring a new garage door motor. The bright open-concept main floor showcases new flooring throughout, a spacious living room with crown moulding and a large picture window, and a modern kitchen with ample cabinetry, generous counter space, a large centre island with breakfast bar and pendant lighting, plus an additional prep sink and coffee bar. The sun-filled breakfast area overlooks the beautiful backyard, while the ground-level family room offers a walkout to the deck, creating the perfect space for indoor-outdoor living. Convenient main-floor laundry adds everyday functionality. Upstairs, you'll find three spacious bedrooms, including a primary suite with a 4-pieceensuite. The professionally renovated basement (2024) provides additional finished living space ideal for a recreation room, home office, or gym. Outside, enjoy a fully fenced backyard with a deck and fire pit, plus a bonus tall carport perfect for storing an RV, boat, or trailer. Additional upgrades include new appliances, a recently cleaned septic system with report available, and thoughtful updates throughout, making this move-in-ready home an exceptional opportunity. (id:55460)
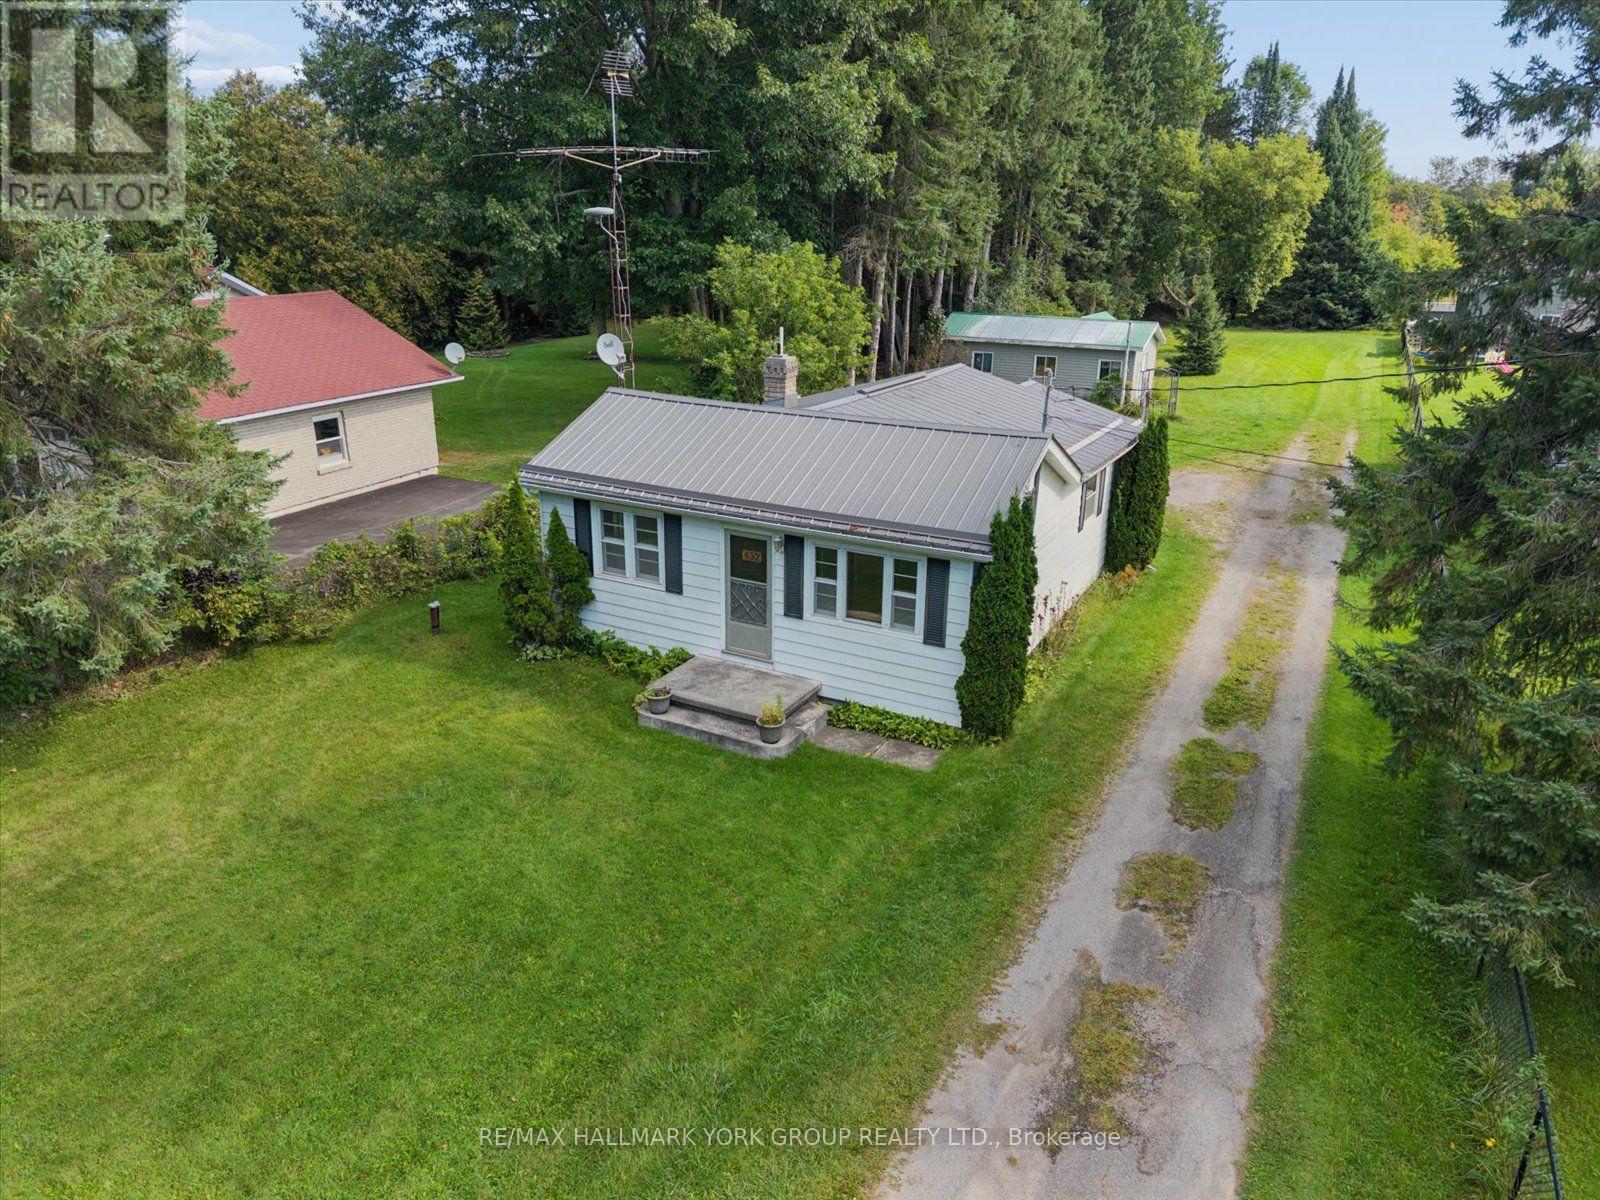
432 Catering Road
Georgina, Ontario
Enjoy The Best Of Riverfront Living On An Expansive 65.62' X 457.76' Lot With The Black River At Your Back Door. This Lovely, Well-Kept 2 Bedroom, 1 Bath Bungalow On Almost 1 Acre Of Land Offers A Peaceful Year-Round Retreat With Fishing Right From Your Own Backyard. Beautiful Natural Surroundings Create A Picturesque Setting To Relax And Enjoy The Outdoors. The Property Also Features A Spacious 12' X 28' Workshop With Hydro, Garden Shed, And Plenty Of Parking. Recent Updates Include A New Propane Furnace In 2026 And A Metal Roof Approximately 5 Years Old. Located Just Minutes to Sutton and 20 Minutes to Hwy 404 & Keswick. A Wonderful Opportunity To Enjoy A Slower Pace, Nature, And The Simple Pleasures Of Riverfront Living. (id:55460)
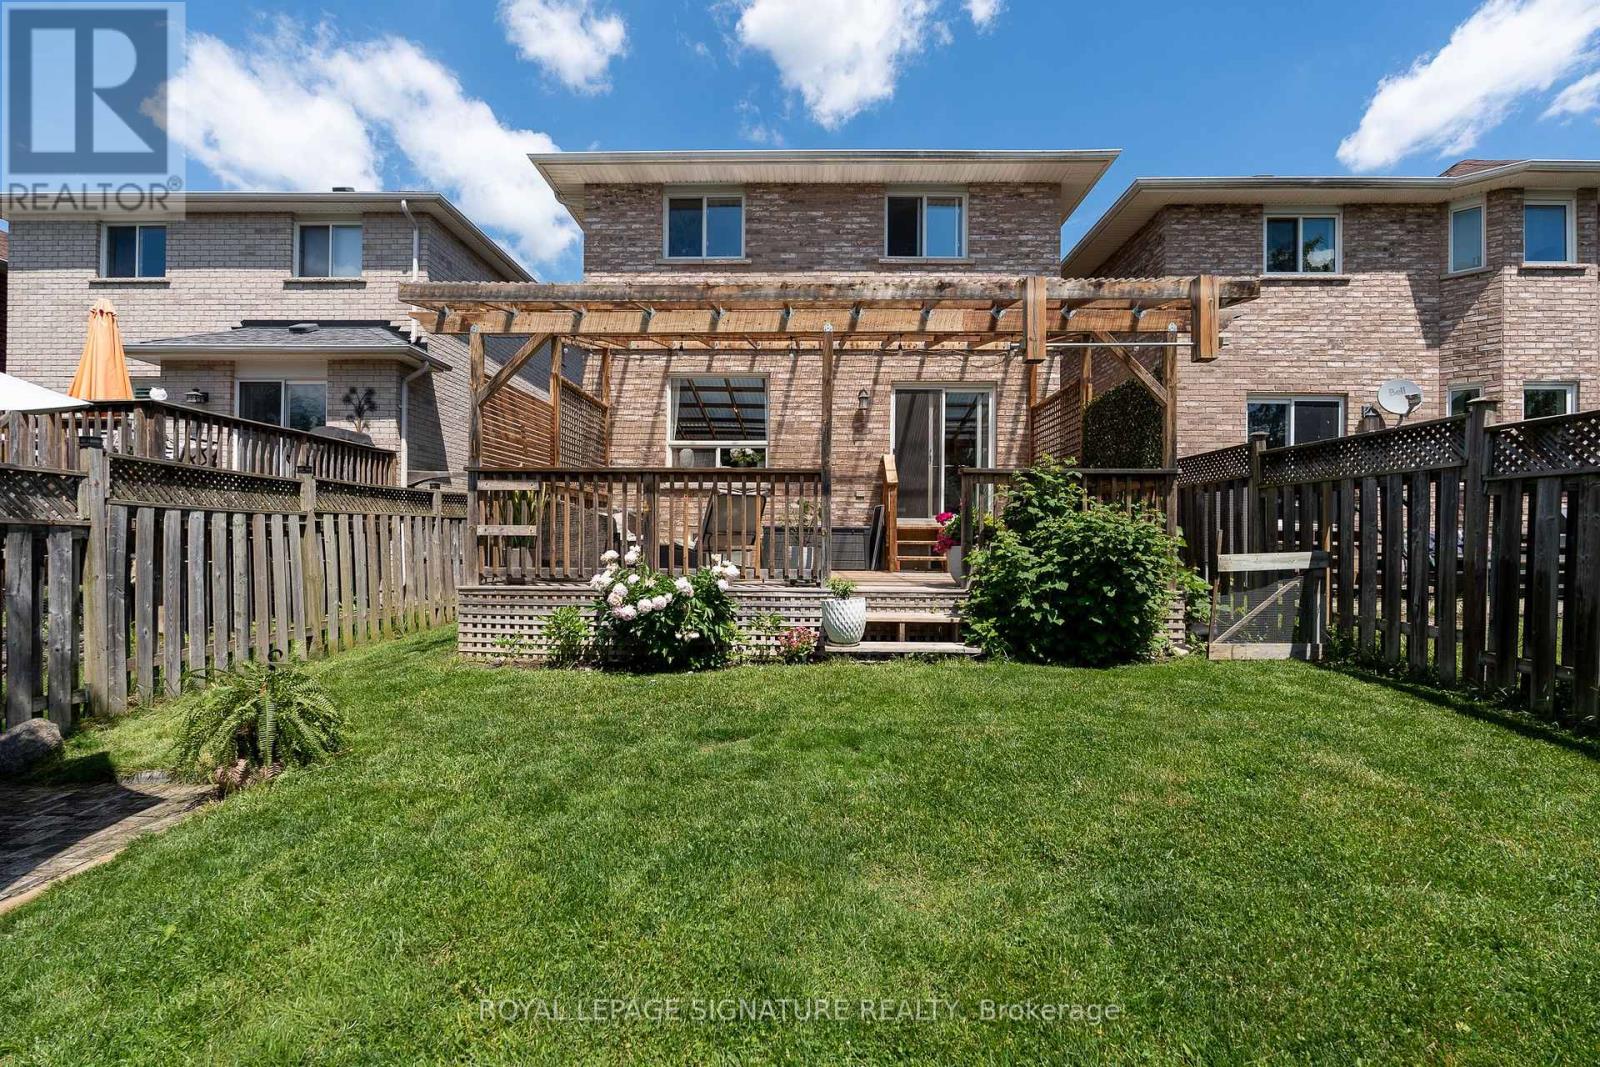
116 Clearmeadow Boulevard
Newmarket, Ontario
Tucked into Summerhill Estates, this bright and well-maintained family home offers the feel and privacy of a fully detached home, with the home itself completely detached and linked to the neighbouring property only by the garage. Thoughtfully designed with the space and flow families need, the finished basement features a separate entrance, offering excellent potential for a rental or in-law suite.The finished basement features a separate entrance, offering excellent potential for a rental or in-law suite. The custom-built kitchen walks out to a south-facing, massive covered deck, separate patio and raised garden bed. Open-concept living and dining rooms provide the perfect setting for entertaining. The second-floor washer/dryer (2024) makes laundry effortless.The oversized primary bedroom features a stunning custom-built walk-in closet. Recent updates include the roof (2019), garage door (2021), and upgraded insulation (2023).Just a 5-minute walk to Mulock Park and nearby schools. Conveniently located close to all amenities, with easy access to Highways 404 and 400. (id:55460)
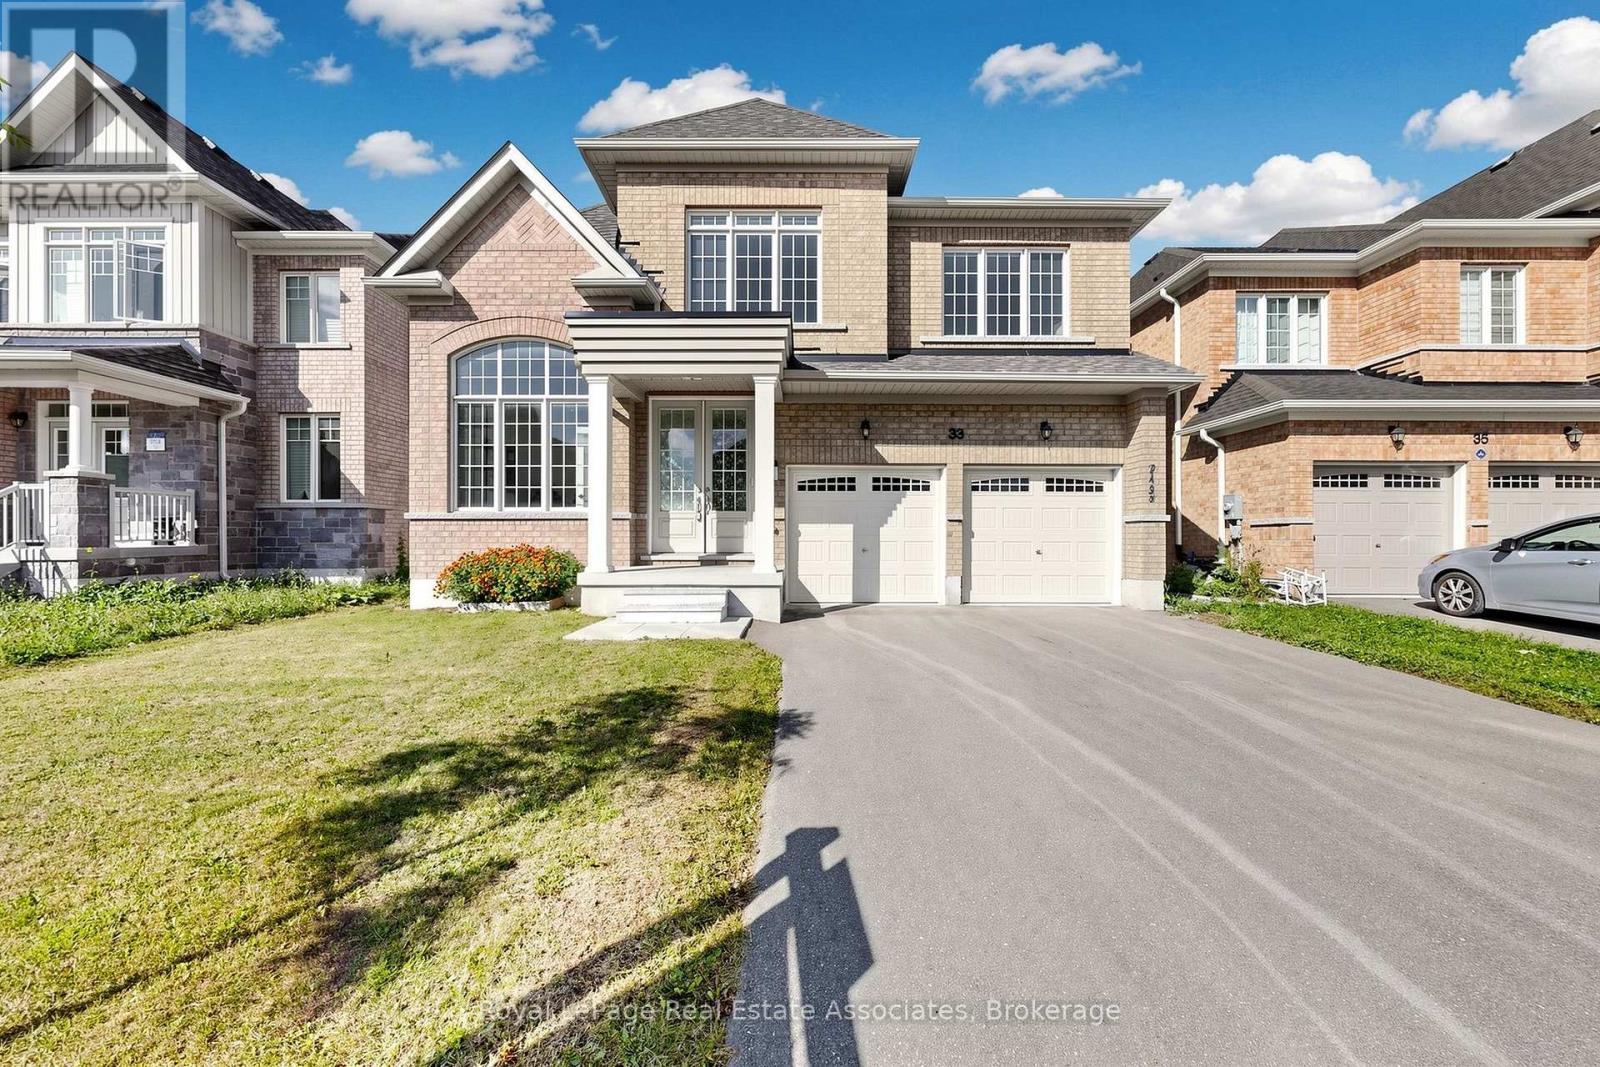
33 Bill Guy Drive
Georgina, Ontario
Welcome to this exceptional 4+1 bedroom, 4-bathroom detached home in Georgina, built in 2023 and lovingly maintained by its original owners. Offering approximately 3,001 sq. ft. of beautifully finished living space, this carpet-free home features an ideal layout for families. The spacious primary bedroom and second bedroom each enjoy their own private ensuite bathrooms, while the third and fourth bedrooms share convenient semi-ensuite access. The main floor has been upgraded with beautiful hardwood flooring, while all bedrooms feature easy-care laminate flooring. One of the home's most desirable and rare features is the walk-out basement, offering abundant natural light and a bright, open feel unlike a typical dark basement. The walk-out provides excellent potential for additional living space, recreation, an in-law suite or future customization. Enjoy the added privacy of an open space directly behind the property-no homes backing onto the yard. A fantastic opportunity to own a nearly new, spacious and thoughtfully upgraded home with a rare combination of natural light, functional bedroom layout and premium outdoor privacy. (id:55460)
120 Elizabeth Street
Essa, Ontario
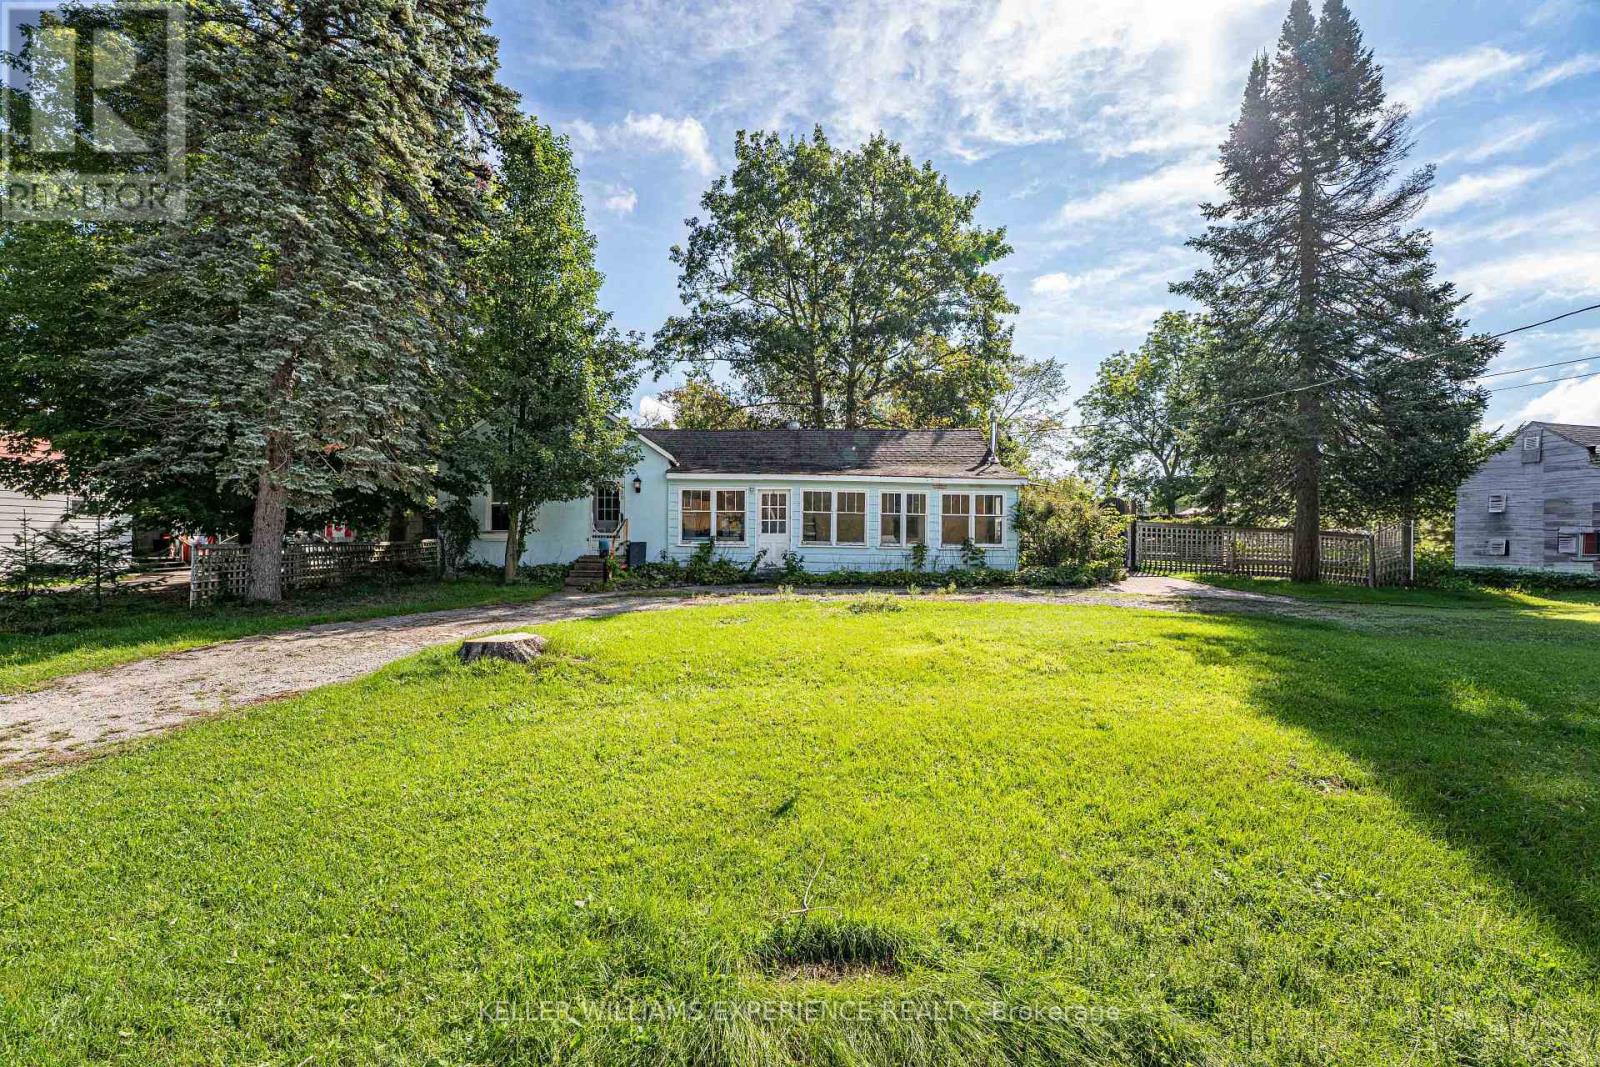
Welcome to 120 Elizabeth Street, an iconic piece of Simcoe County heritage where timeless 1890s charm seamlessly meets modern comfort right in the heart of Angus. Built during the town's historic boom era, this bright and inviting 3-bedroom home offers an efficient, thoughtfully designed layout featuring soaring high ceilings, warm hardwood flooring throughout, and clever storage solutions that maximize every inch of functional space-making it an exceptional opportunity for first-time buyers or downsizers alike. A light-filled sunroom extends the interior living area, providing a peaceful, year-round retreat for your morning coffee or evening entertaining. Set on a rare, fully fenced, oversized mature lot, the private outdoor oasis boasts shade trees, lush garden beds, established fruit trees and berry bushes, two practical storage sheds, ample parking for family and guests, and modern conveniences including EV charging capability. Enjoy an unbeatable location within walking distance to local schools, parks, scenic trails, shopping, and everyday town amenities, all while remaining just minutes from CFB Borden, Barrie, and major commuter routes. (id:55460)
26 Georgina Street
Georgina, Ontario
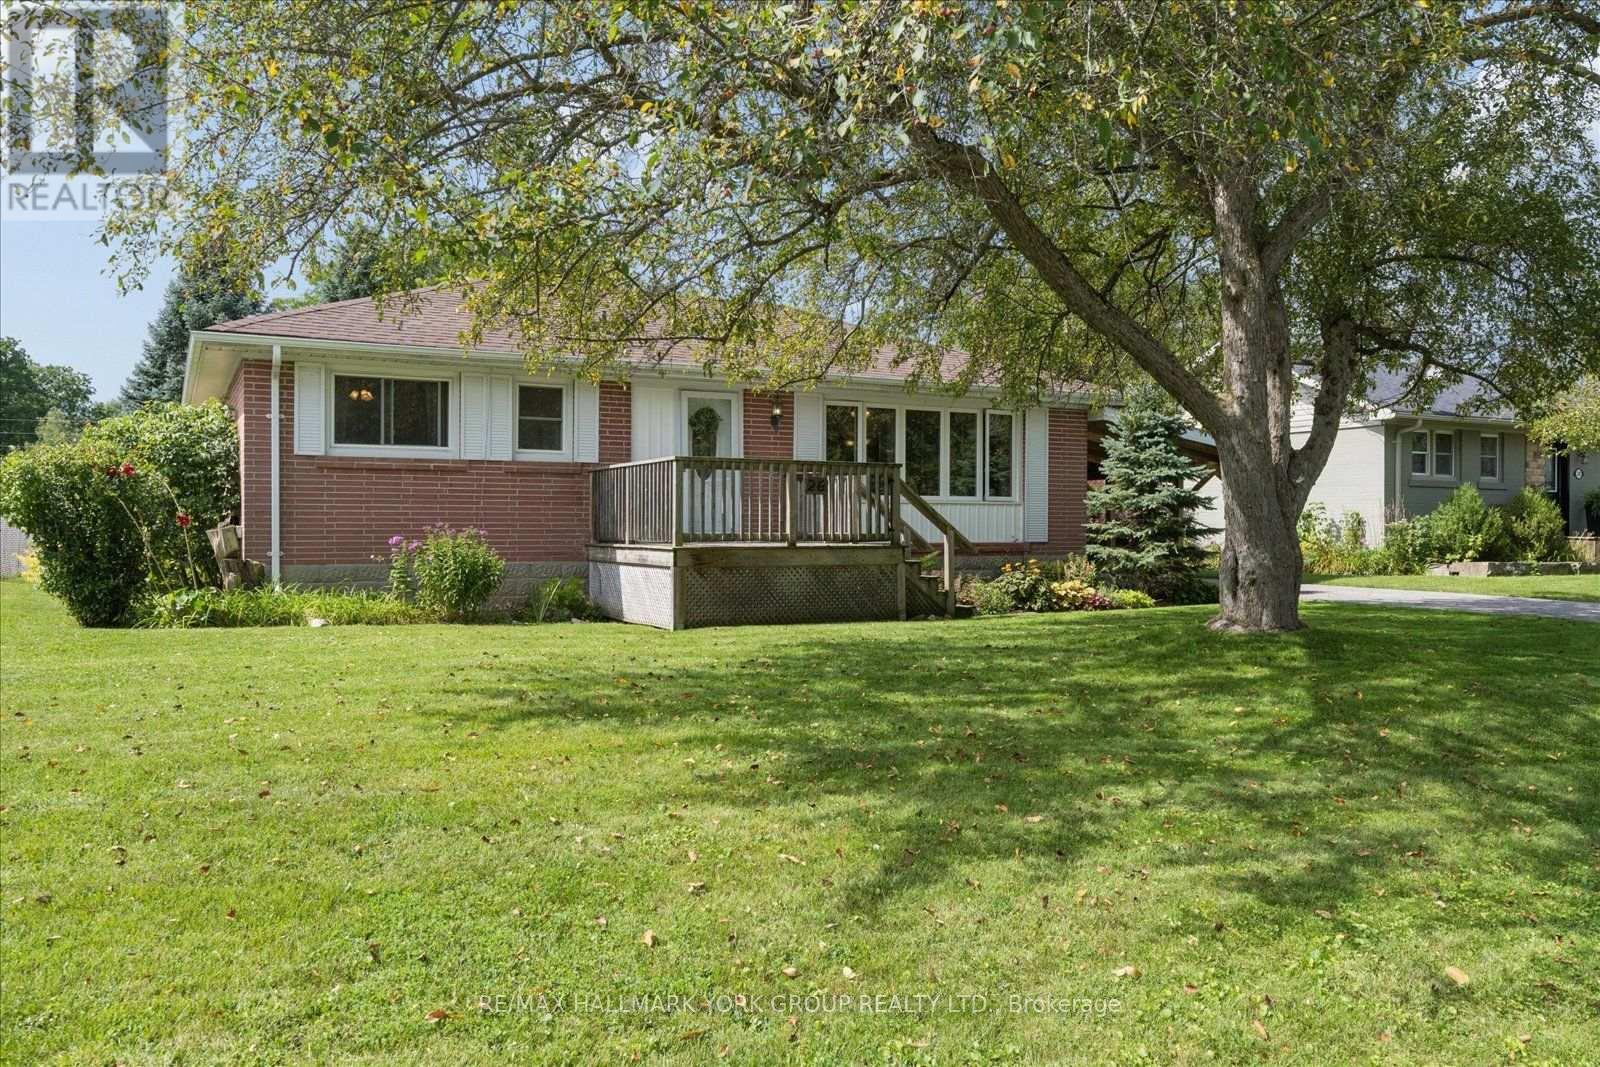
A Well Maintained Bungalow Offering Comfort, Convenience And Plenty Of Room To Grow! Perfectly Suited For First-Time Buyers, Downsizers, Retirees Or Families Looking For A Peaceful Place To Call Home, This 3 Bedroom, 1 Bath Home Is Nestled On A Large Lot Along A Family-Friendly Road. Enjoy The Privacy Of A Fully Fenced Backyard With A Shed, Ideal For Gardening, Entertaining Or Simply Relaxing Outdoors.Inside, You'll Find A Warm And Welcoming Layout With A Fully Finished Basement Offering Valuable Additional Living Space And Potential For A Walkout, Creating Even More Possibilities For Future Use. Recent Updates Include A Newer Furnace (2021) And New Sump Pump (Spring 2026), Providing Added Peace Of Mind. Enjoy The Best Of Sutton Living With A Location That Puts You Close To It All. Take A Short Walk To Historic High Street And Dalton Road For Shopping, Dining And Everyday Conveniences, Or Enjoy Seasonal Family Activities At The Sutton Fairgrounds. Schools, Parks And Community Amenities Are All Nearby, While Beautiful Lake Simcoe And Jackson's Point Are Just A Short Drive Away. With The Highway 404 Extension Less Than 20 Minutes Away, Commuting Is Convenient Too. Whether You're Starting Out, Scaling Down Or Looking For An Easygoing Retirement Lifestyle, 26 Georgina Street Offers The Space, Location And Lifestyle To Make You Feel Right At Home. (id:55460)
57 Rinaldo Road
Georgina, Ontario
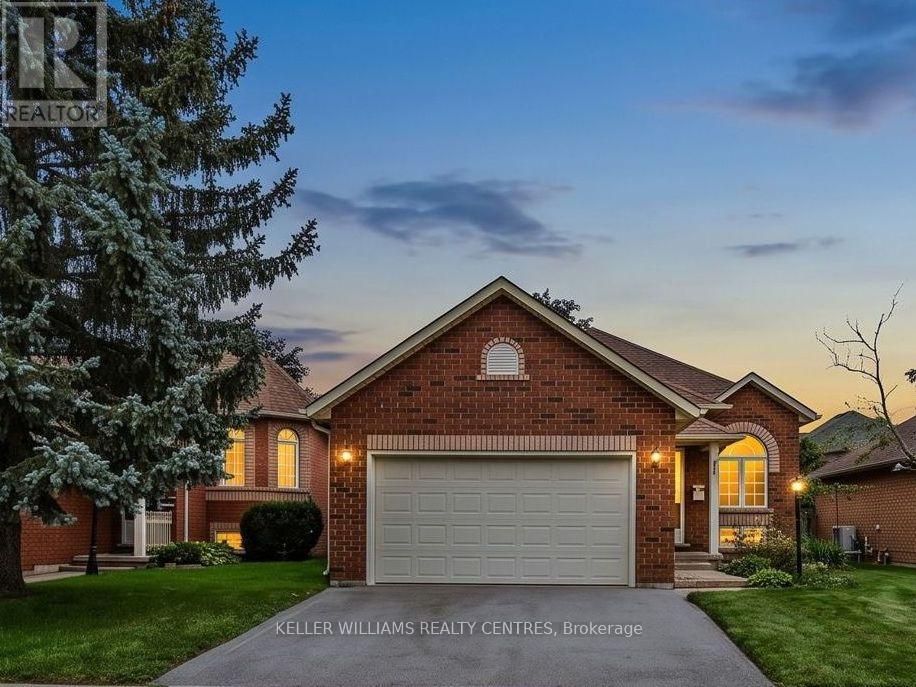
Tucked into a quiet enclave in a desirable, family-friendly neighbourhood. This solid brick bungalow offers main-floor living plus a finished basement with impressive 9-foot ceilings. Laundry on both levels adds everyday convenience. Ideal for growing families or multi-generational households who want space without compromise. The white and bright kitchen steps out to a low-maintenance backyard with newer deck, perfect for relaxing or entertaining. A double-width driveway and garage complete the package, with plenty of parking and storage areas. A 10-Minute Walk to both Fairwood Public School & Keswick High School. Plenty of shops and restaurants nearby - with more to come in 2027 - everything you need, right at your doorstep. (id:55460)
71 Dorengate Drive
Vaughan, Ontario
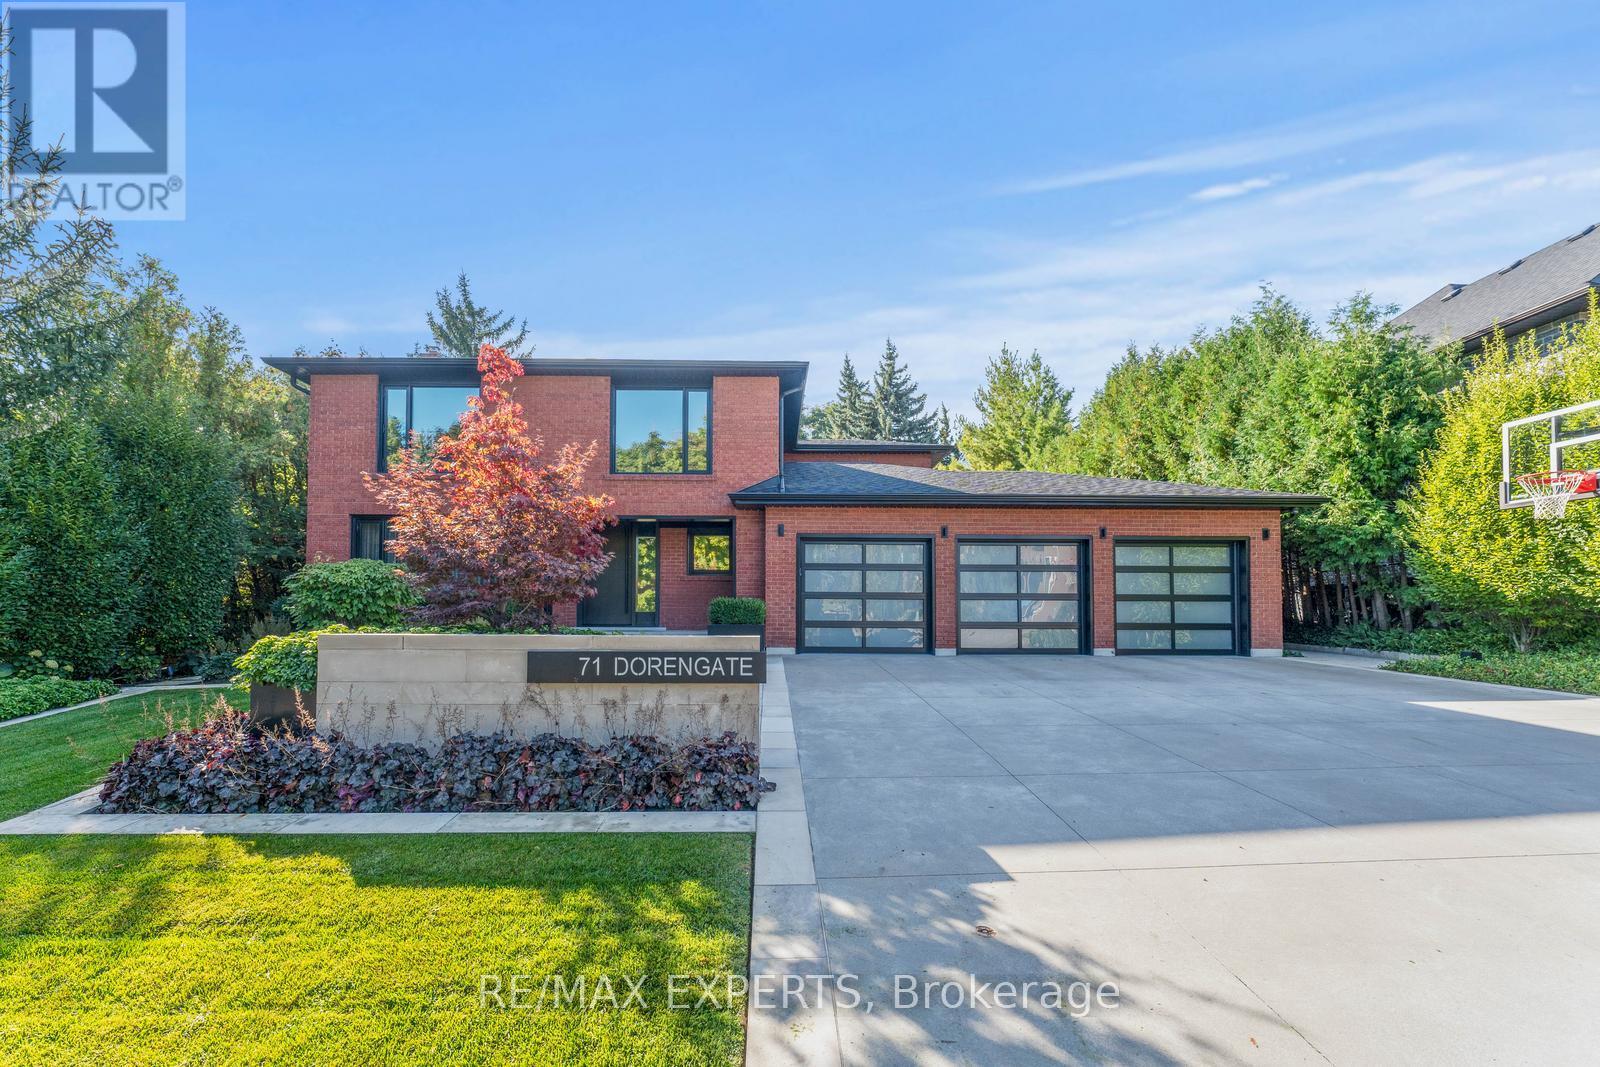
Welcome to 71 Dorengate Drive, a completely renovated luxury residence backing onto a private ravine in one of Vaughan's most desirable neighbourhoods. Offering 4 spacious bedrooms, 4 beautifully updated bathrooms, a triple-car garage, heated driveway, security system, and approximately 3400 square feet of luxurious living space, this exceptional home has been redesigned with uncompromising attention to detail. The open-concept interior features a stunning chef-inspired kitchen with built-in appliances, oversized island, custom cabinetry, and seamless access to an Ipe wood deck overlooking the backyard oasis. The fully finished walkout basement includes a second kitchen and 3-piece bath, providing exceptional flexibility for entertaining or extended family living. Outside, enjoy a resort-inspired retreat complete with a saltwater pool, custom Ipe cabana and fencing, Lynx BBQ, outdoor bathroom with shower, sprinkler system, and breathtaking ravine views. A rare turnkey opportunity that perfectly blends luxury, comfort, and privacy. (id:55460)
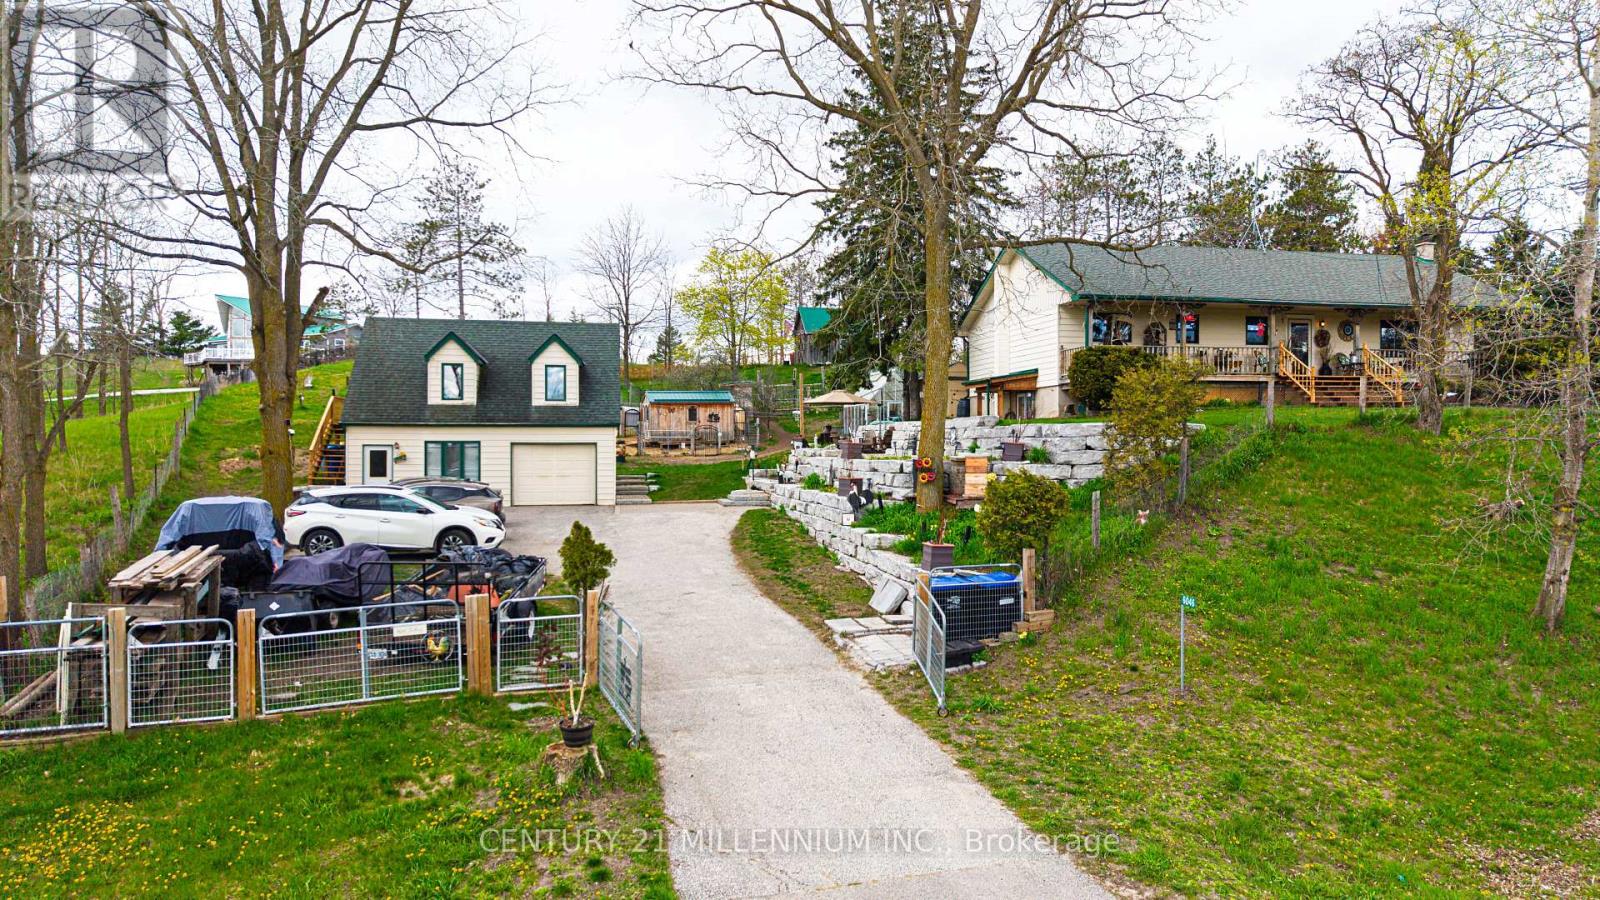
6046 3rd Line
Essa, Ontario
Escape to the country and yet be minutes to Alliston on this .73-acre property!. This charming raised bungalow offers the perfect blend of rural lifestyle and everyday convenience. The property is thoughtfully set up for hobby farming or homesteading, featuring a small paddock, numerous outbuildings, and a greenhouse. A standout feature is the impressive two-story shop/garage with loft, equipped with 200-amp service-ideal for hobbyists, trades, or additional workspace. The grounds are enhanced with stunning armor stone landscaping, creating a picturesque and functional outdoor setting. Relax and unwind on the expansive front or back porch.. Inside, the home offers a spacious and versatile layout. The lower level includes a separate entrance, abundant storage, laundry area, and large recreation room, as well as a large bedroom with a cozy wood-burning stove. Upstairs, you'll find a bright and inviting country kitchen with walkouts to both the front and back porches, a full main bath, two additional bedrooms, and a sun-filled family room perfect for gathering. Additional updates and features include propane heating, updated plumbing, a newer well pump, and windows replaced approximately 15 years ago. This is a rare opportunity to enjoy peaceful country living with modern updates and all amenities just minutes away. Septic System replaced approximately 9 years ago. This is truly a fantastic location and property!! Flexible Closing. (id:55460)
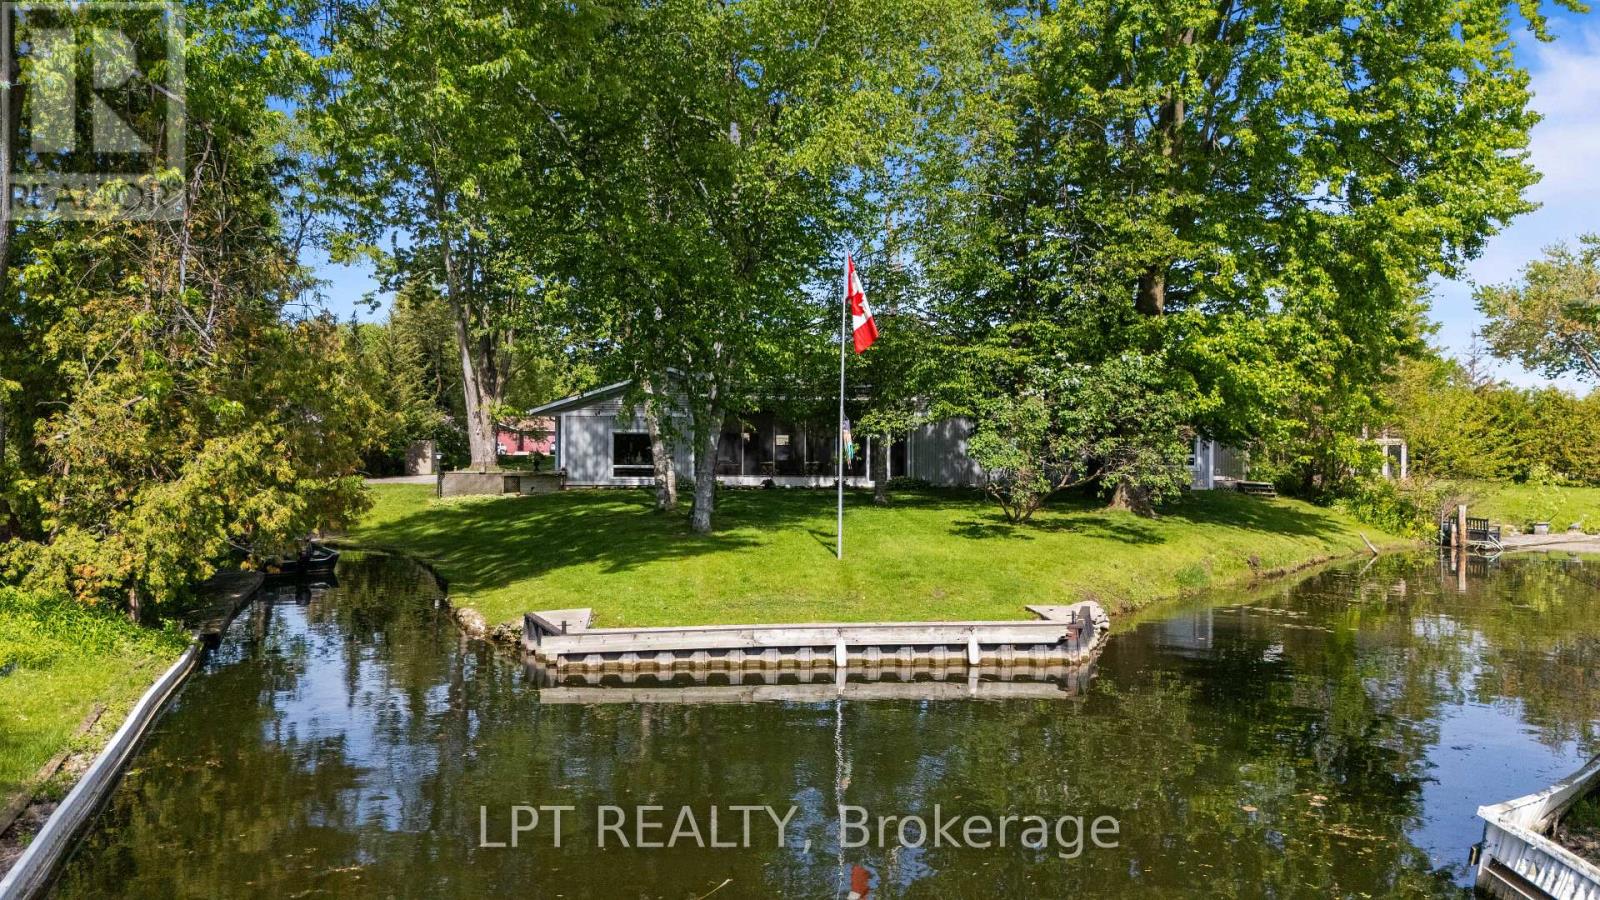
204 The Queensway S
Georgina, Ontario
Commanding Channel Views & Spectacular Western Exposure Set The Stage For This Architecturally Distinct Wraparound Bungalow On An Almost Half-Acre Lot. From Shores To Stores, Life Is Easier Here. Enjoy 235 Feet Of Shoreline & Direct Access To Lake Simcoe, All While Being Within Walking Distance To Shops, Restaurants, Groceries, & Everyday Amenities. Perfectly Positioned To Capture The Beauty Of Its Surroundings, Large Windows & Multiple Walk-Outs Blur The Line Between Indoor & Outdoor Living. Wake Up To Peaceful Channel Views From All Three Bedrooms, Enjoy Ever-Changing Water Views From The Principal Living Spaces, & Take In Breathtaking Sunsets. The Primary Retreat Features A Beautifully Renovated 5-Pc Ensuite & Custom Built-In Wardrobes. Two Additional Bedrooms Offer Direct Access To The Sunroom & Peaceful Water Views. Designed For Convenient Single-Level Living, The Home Features Many Recent Updates In 2025 Including Flooring, Fresh Paint Throughout, Renovated Bathrooms, & Updated Lighting. The Incredible Screened-In Sunroom Is The Perfect Place To Relax, Entertain, Enjoy Your Morning Coffee, Or Unwind At The End Of The Day While Taking In The Surrounding Waterfront Setting. The Registered One-Bed Apartment With Separate Entrance Offers Excellent Potential For Rental Income, Multi-Generational Living, Extended Family, Or Guests. Complete With Its Own Private Deck & Sitting Area, It Provides Privacy & Versatility For A Variety Of Living Arrangements. A Dedicated Office Space With Direct Access To The Garage Provides Additional Flexibility For Those Working From Home. An Unfinished Second-Storey Bonus Room Offers Exciting Future Expansion Potential, W/The Possibility To Create Additional Living Space Along W/A Private Outdoor Deck & Stair Access. The Partial Basement & Poured Concrete Crawlspace Beneath The Addition Provide An Abundance Of Storage Space. Where Waterfront Living, Spectacular Sunsets, & Everyday Convenience Come Together In One Truly Unique Property. (id:55460)
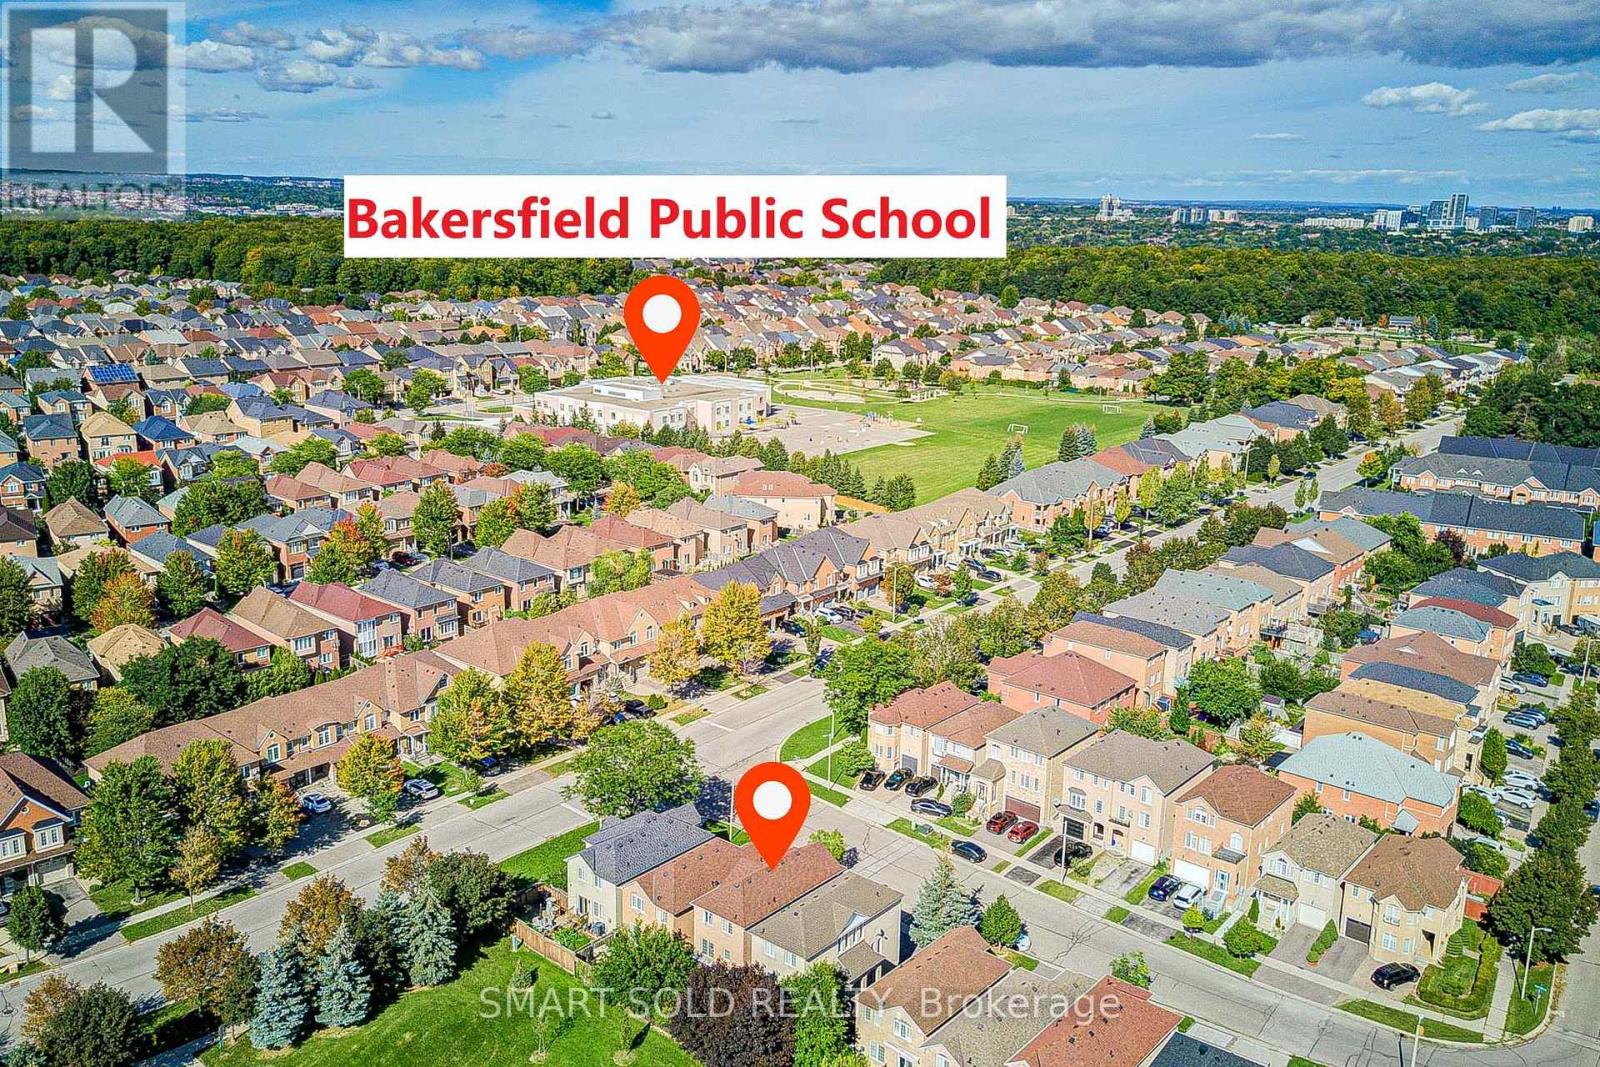
6 Sugarforest Drive
Vaughan, Ontario
Welcome To Thornhill Woods, A Highly Sought-After Family-Friendly Community In Patterson, Vaughan! This Bright And Spacious 3-Bedroom Detached Home Offers A Warm And Inviting Atmosphere, Featuring A Sun-Filled Living Room That Is Perfect For Relaxing And Spending Quality Time With Family. The Bright, Spacious Kitchen Provides A Comfortable Setting For Everyday Family Living And Entertaining.An Excellent Opportunity For First-Time Buyers, Young Families, Or Those Looking To Upgrade Into A Wonderful Neighbourhood. The Walkout Basement Adds Valuable Flexible Space That Can Be Used As A Home Office, Recreation Room, Guest Area, Or Additional Living Space.Enjoy The Best Of Patterson / Thornhill Woods, Surrounded By Parks, Trails, Community Centres, Schools, Public Transit, And Everyday Conveniences, With Easy Access To Highway 7 And Major Routes. A Wonderful Place To Start And Grow Your Family In One Of The Area's Most Desirable Communities. (id:55460)
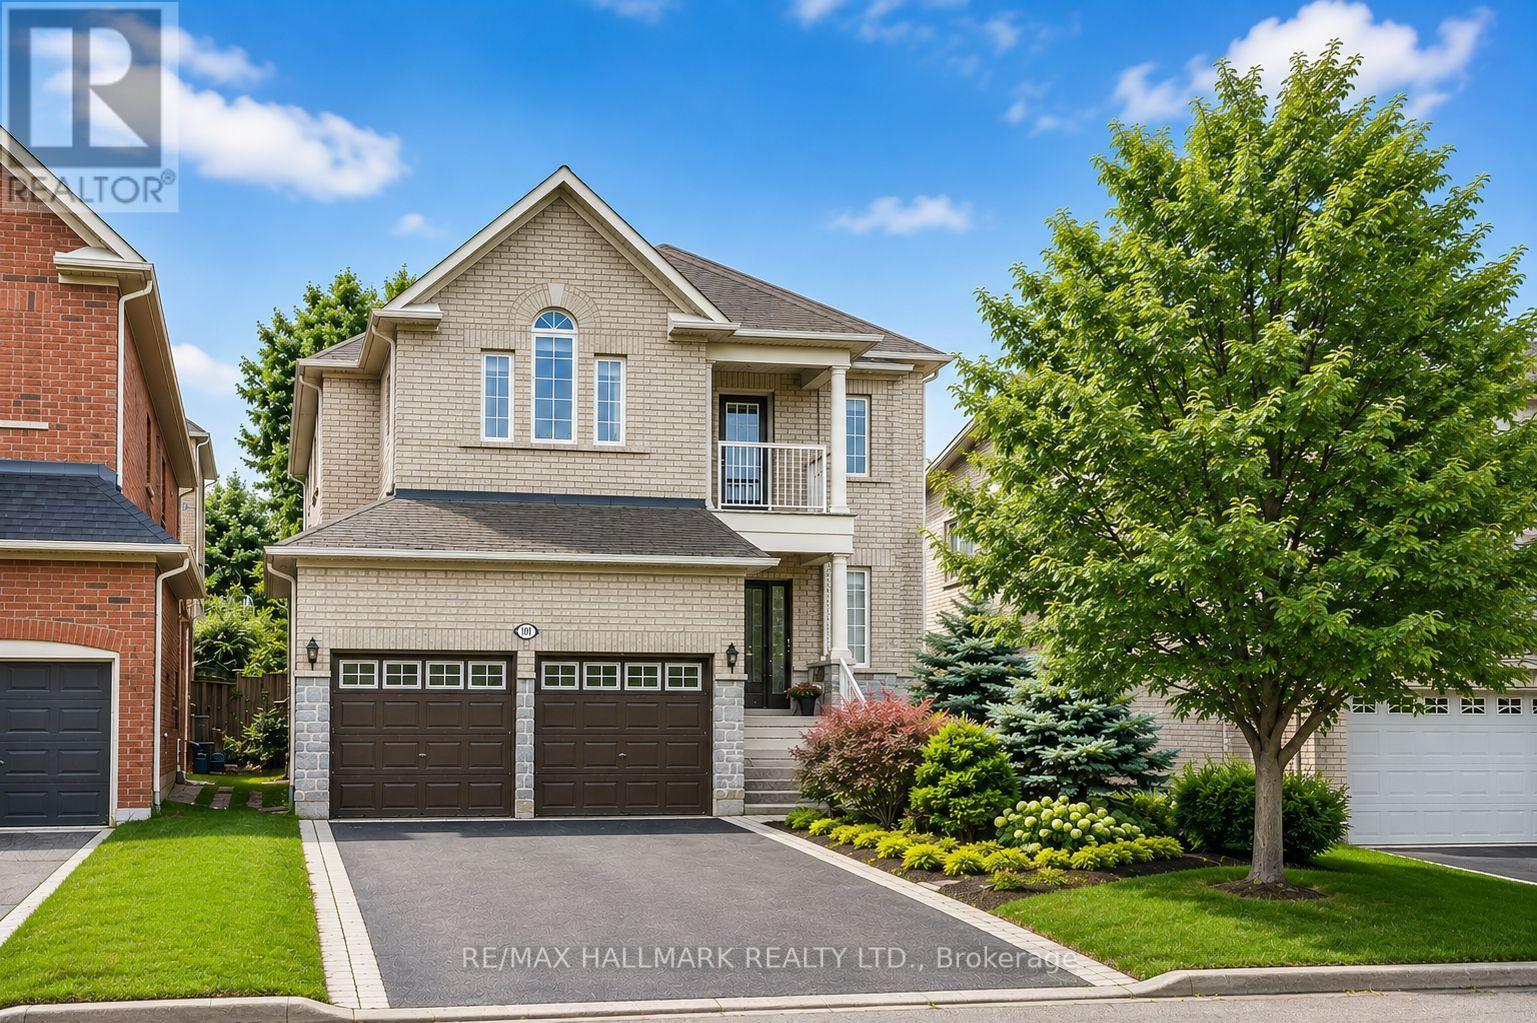
101 Ravine Edge Drive
Richmond Hill, Ontario
Welcome to one of the most desirable streets in **Jefferson Forest**, surrounded by multi-million-dollar homes. Thoughtfully renovated with over **$140,000 in upgrades**, this exceptional residence combines modern luxury, comfort, and functionality in a quiet, family-friendly setting. At the heart of the home is a beautifully custom-designed kitchen featuring high-end stainless steel appliances, a gas cooktop, abundant cabinetry, and an impressive extra-wide waterfall quartz island-perfect for everyday living and entertaining. Engineered hardwood flooring (2023) flows throughout the main level, complemented by custom-crafted stairs, new window blinds, elegant custom drapery, and pot lights throughout the main and upper floors.The bright and inviting family room is a true showpiece, with dramatic **18-foot ceilings**, oversized windows, and a cozy gas fireplace creating an impressive yet comfortable space. A beautifully renovated powder room and fresh paint throughout complete the move-in-ready main level. Upstairs, you'll find four generously sized bedrooms and two fully renovated bathrooms, offering modern finishes and plenty of space for the entire family. With three beautifully updated washrooms in total, every detail has been carefully considered. Step outside to a private backyard backing onto scenic walking trails, offering a peaceful setting for outdoor dining, entertaining, or simply relaxing. The exterior also features professional landscaping, stone front steps (2022), a charming covered porch, a newly paved driveway, a double-car garage, and parking for up to six vehicles. Major updates provide added peace of mind, including the roof (2019, 10-year warranty), furnace (2023), and upgraded 200-amp electrical service. Ideally located just minutes from Yonge Street, public transit, parks, shopping, and highly regarded schools, this beautifully upgraded home offers an exceptional opportunity to live in one of Jefferson Forest's most prestigious communities. (id:55460)
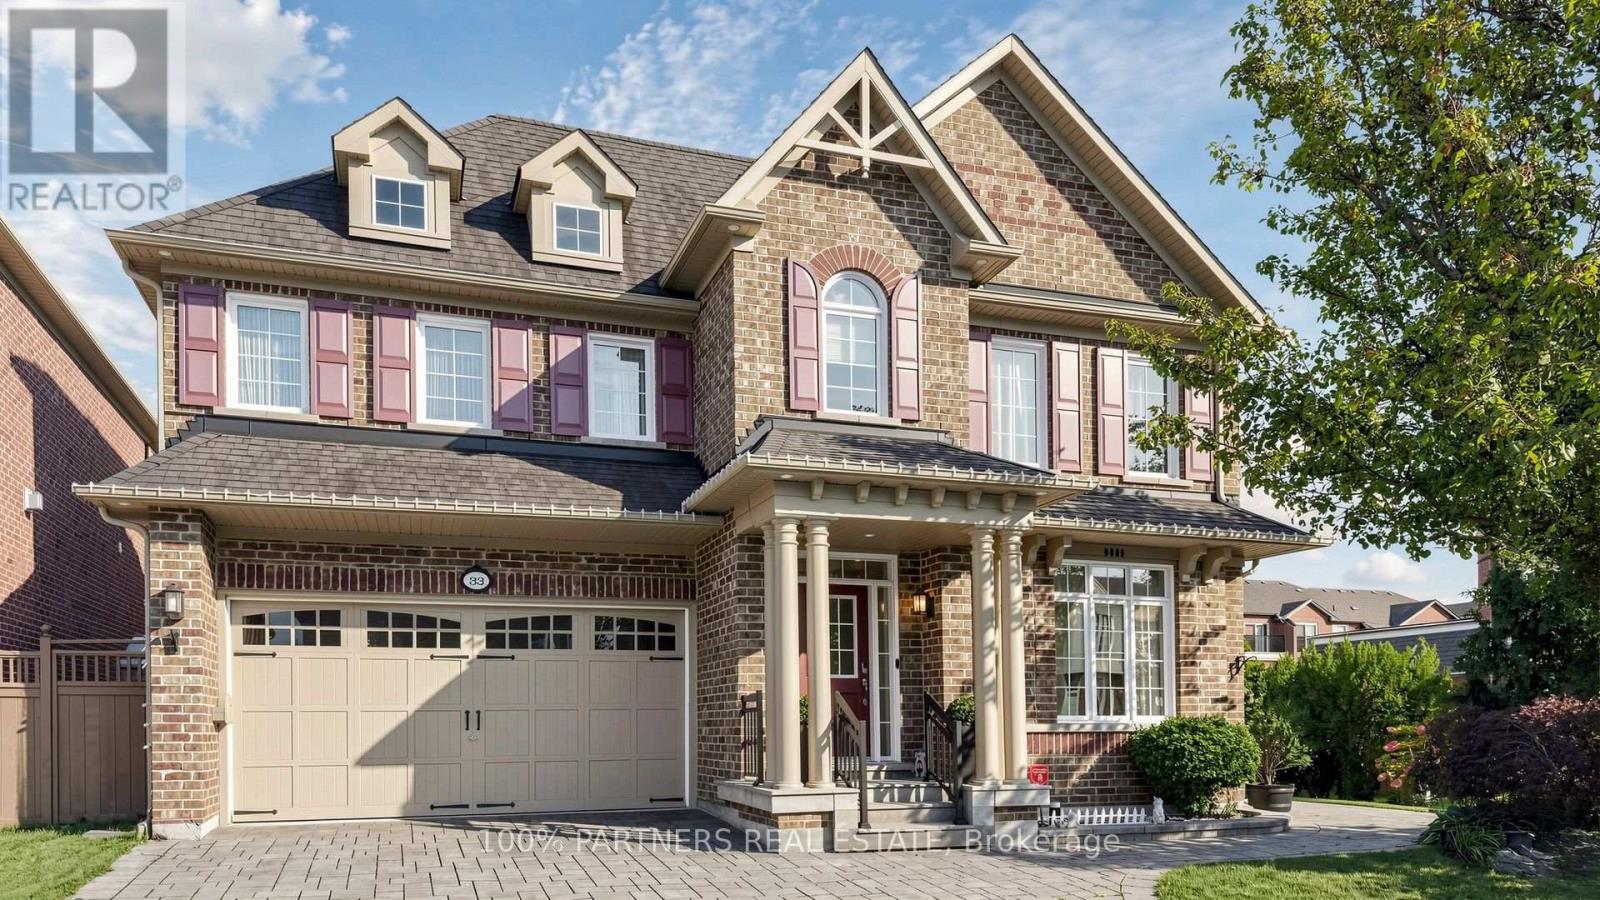
33 Earnshaw Drive
Markham, Ontario
Magnificent Monarch-built architectural award-winning model home, this bright and artfully designed luxury estate showcases modern design, superior quality, and exceptional workmanship throughout. Approx 5,200 sqft Living Area Per MPAC (3,646SqFt 1st & 2nd Flr + 1,554SqFt Bsmt Area). Featuring rich hardwood flooring, rarely found 18-ft soaring ceilings in the dining room, elegant modern finishes, two chef's dream kitchens with dual modern cooking zones, quality stainless-steel built-in appliances seamlessly integrated into the cabinetry, a 9-ft island with granite countertops (in basement), high-end finishes, professional-grade gas range with oven, built-in refrigerator, extended cabinetry into the breakfast area for abundant hidden storage, a spacious breakfast area opening through an oversized sliding door to a beautifully south-facing backyard, double garage, custom wainscoting and panelling, wrought-iron staircases, 10-ft ceilings Library with wet bar and Laundry room area, 8-inch baseboards on main and second floors, custom built-in wall cabinets, four large ensuite bedrooms upstairs including a primary suite with a spacious 5-piece ensuite in sleek modern finishes. Quality finished basement with separate entrance to the garage, large Exercise area and recreation area ideal for family movie nights or gatherings, second Gourmet kitchen with luxury appliances: Miele Fridge & Dishwasher. Nanny suite with 3-piece bath (plus laundry potential), Utility sink in Furnace Room. The elegant interlocking driveway and Front Garden deliver outstanding curb appeal, while the private backyard retreat is perfect for outdoor dining and entertaining, and the side yard offers additional space for gardening or play. **Furniture, appliances, and all other unlisted items are open to negotiation** (id:55460)
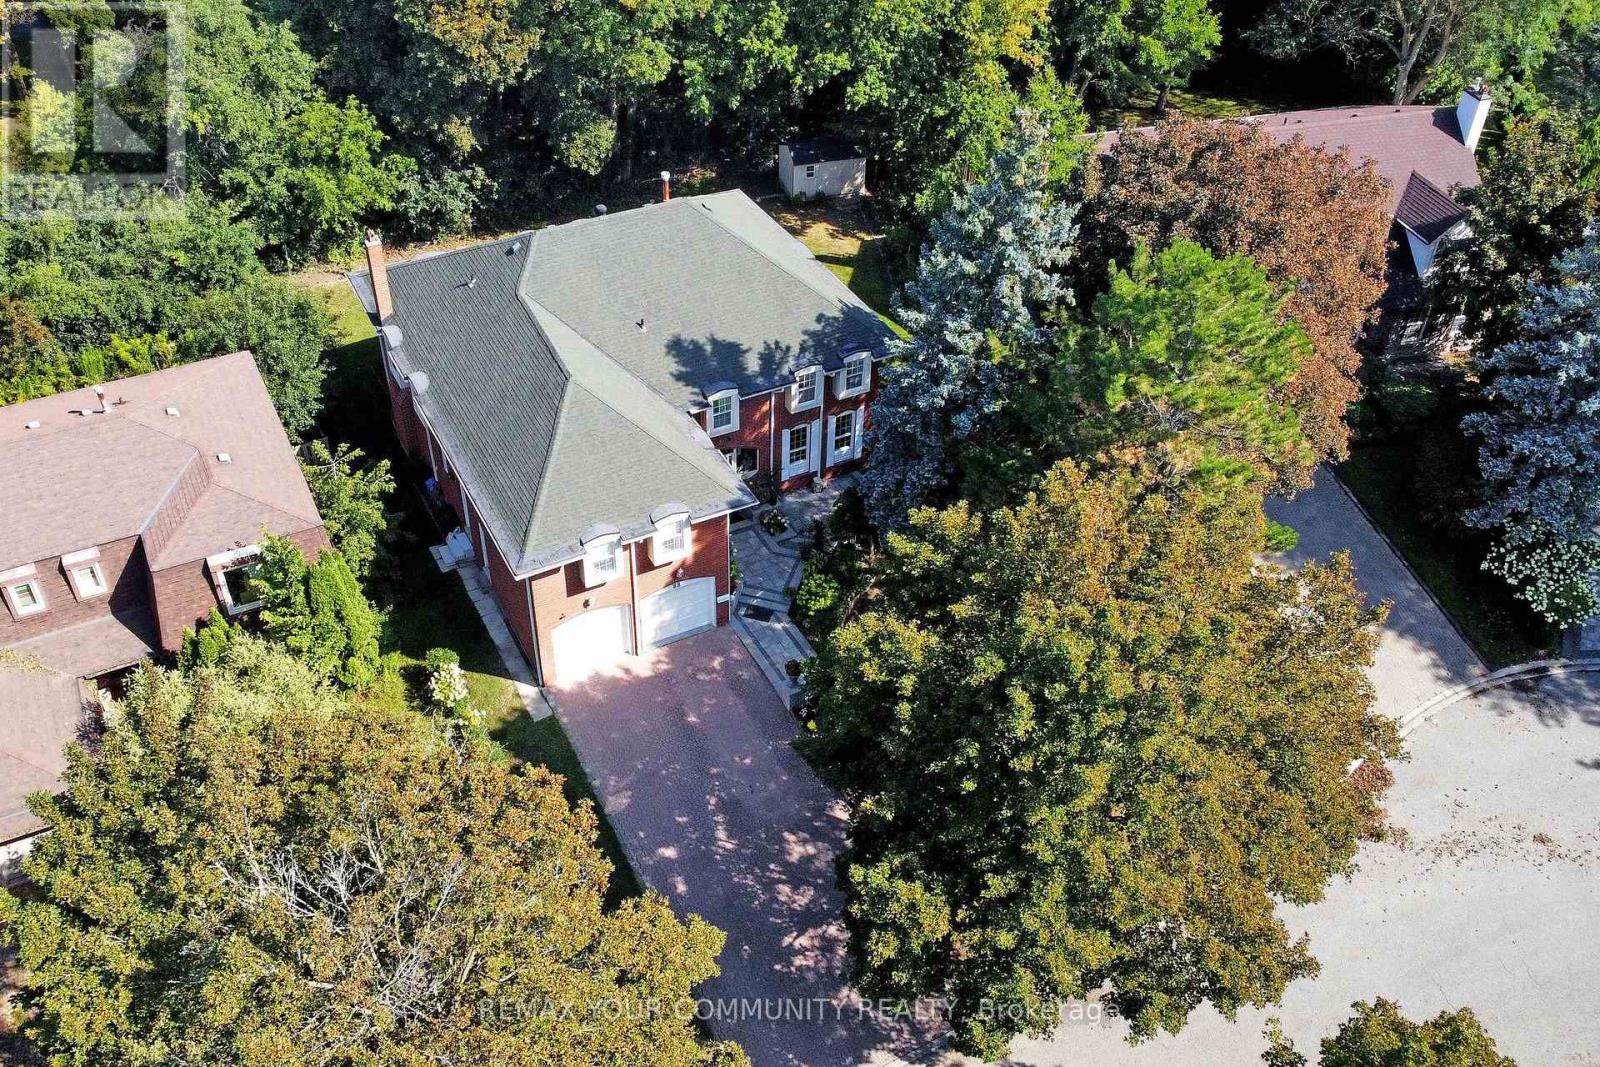
88 Cambridge Crescent
Richmond Hill, Ontario
Distinguished Executive Living In This Beautifully Appointed Residence, Ideally Situated In Richmond Hill's Prestigious South Richvale Community. Gracefully Positioned On A No-Sidewalk, Large Principle Lot, With A Picturesque Backdrop Of Mature Trees, Offering An Enviable Sense Of Privacy, Natural Beauty & Serene Surroundings. Showcasing Approximately $230,000+ In Curated Upgrades & Approx. 4,500 Sq. Ft. Of Renovated Finished Living Space, This Refined Home, Extensively Remodelled Within The Past 7 Years, Shows True Pride Of Ownership and Presents Impressive Curb Appeal. An Enclosed Front Entrance Introduces An Elegant Interior With Smooth Ceilings, Pot Lights, Hardwood Floors, Wainscotting & Large, Modern Tile. The Family Room Is Enhanced By Custom Built-In Cabinetry With Glass Shelving. A Chef-Inspired Kitchen Features A Centre Island, Built-In Pantry, Under-Cabinet Lighting & Newer Bosch Appliances (2020). Generous Closet Storage Throughout Complements Well-Proportioned, Functional Bedroom Layouts. The Ensuite Offers A Spa-Inspired Multi-Jet Shower System With Body Sprays. The Lower Level Is Enhanced By High Ceilings, Large Windows & Pot Lights, Creating A Bright, Versatile Extension Of The Home. The Finished Bedroom & Rec Room Feature New Vinyl Flooring (Aug. 2026) & Newly Shelved Closets. A Cold Room/Cantina & Expansive Unfinished Area Provide Ample Additional Storage. Laundry Room & Garage Each Offer Separate Side-Yard Access; Garage Also Features Direct Interior Entry & New Epoxy Flooring (Aug. 2026). Outdoors, A Tranquil Backyard Retreat Is Complemented By An Interlock Front Walkway & Meticulously Landscaped Grounds With Manicured Gardens, Mature Trees & Shrubs. 200-Amp Service, 2024 Heat Pump & Furnace. A Sophisticated Offering Where The Comforts Of Modern Luxury Are Beautifully Balanced With The Privacy, Serenity & Timeless Appeal Of A Picturesque, Treed Setting. (id:55460)
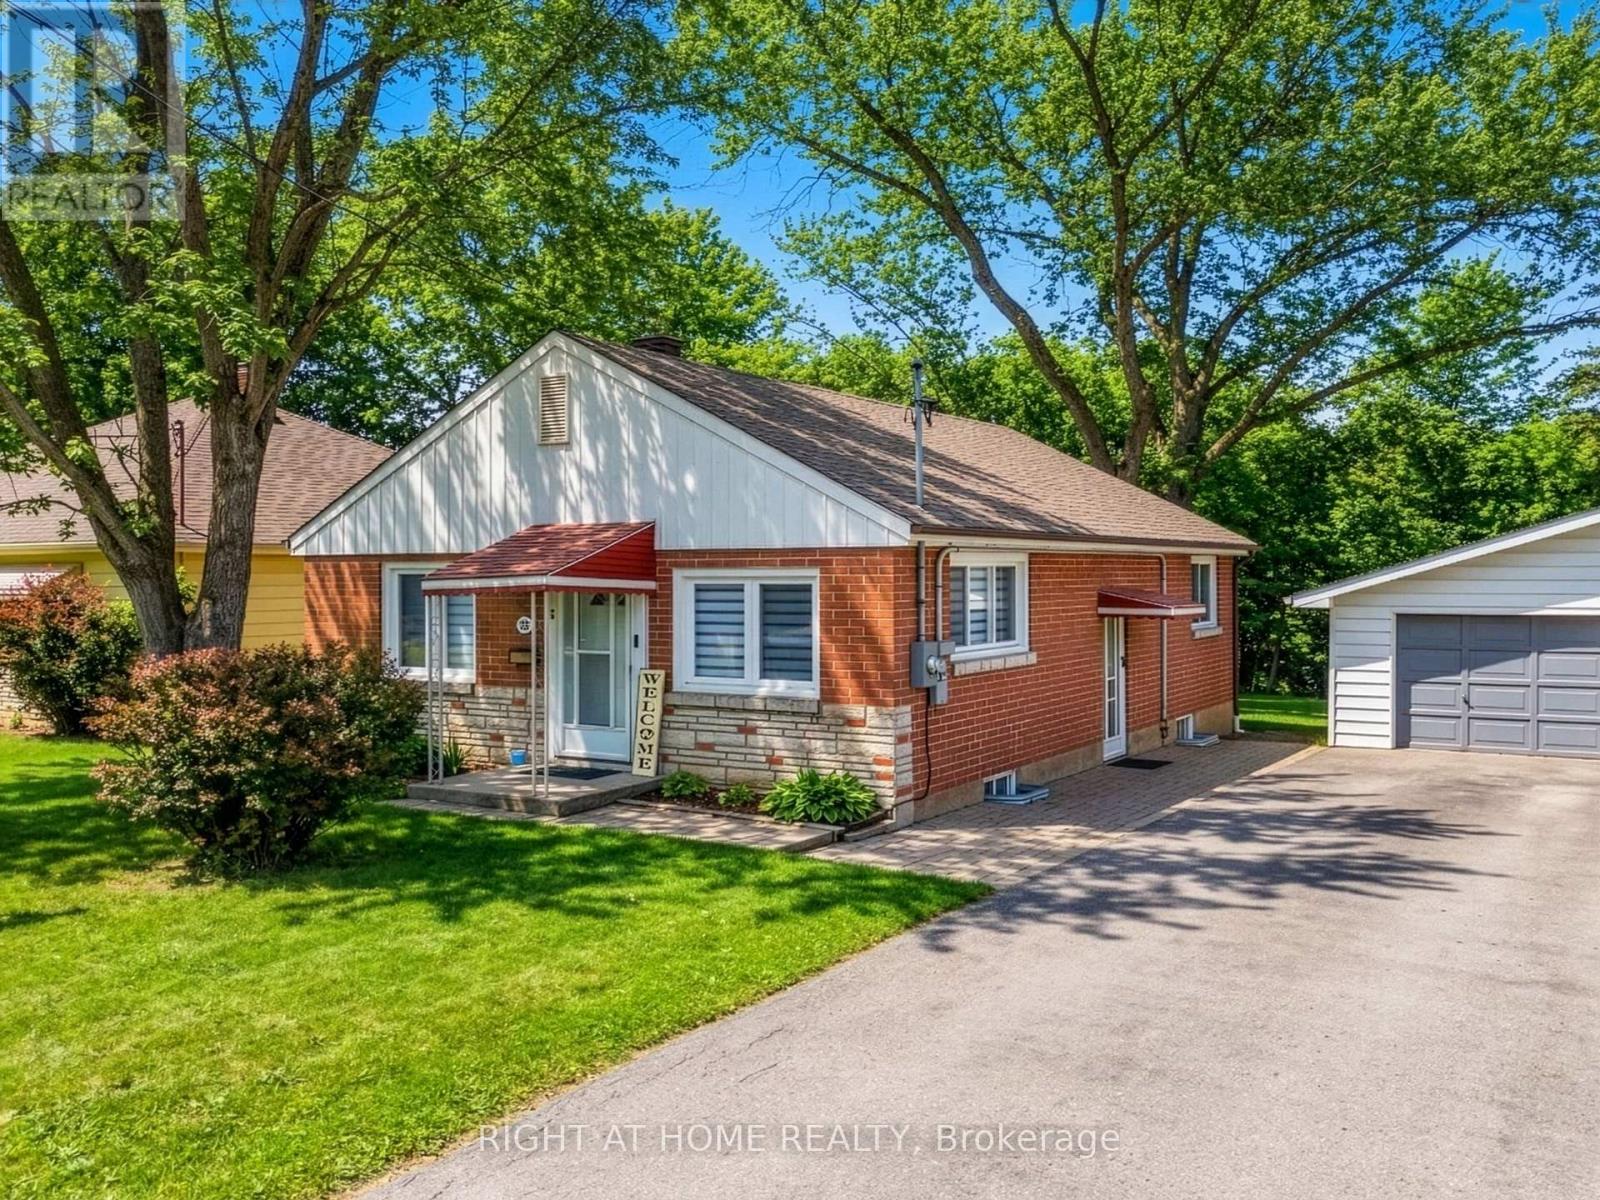
735 Srigley Street
Newmarket, Ontario
Welcome to 735 Srigley Street, where modern comfort, thoughtful upgrades, and income potential come together in this move-in-ready stunning Newmarket home. Set on a deep 187ft lot in a well-established, family-friendly neighbourhood, this property offers excellent flexibility for today's lifestyle. Inside, the home features a bright, inviting interior with pot lights throughout, hardwood flooring, beautiful tile in the kitchen and entry areas, and high-end electric smart blinds. A tastefully designed feature wall adds a sleek focal point to the main living space. The newly updated main floor kitchen features stainless steel appliances and plenty of natural light. The lower level features a renovated one-bedroom basement unit with quartz kitchen countertops, an updated bathroom, and basement laundry perfect for in-law living or rental use. The basement also has a second one-bedroom, one-bath unit roughed-in for a kitchen and can function as a separate suite or be combined with the other unit, offering excellent flexibility and strong income potential, with the entire basement estimated to generate $3,000-$3,500 per month. Outside, enjoy strong curb appeal and interlocking stone, a three-car driveway, plus a 1 car garage, all set on a huge deep lot. Located just minutes & walking distance from Downtown Newmarket, this home offers easy access to shops, dining, parks, schools, transit, and everyday essentials in a highly sought after neighbourhood. (id:55460)
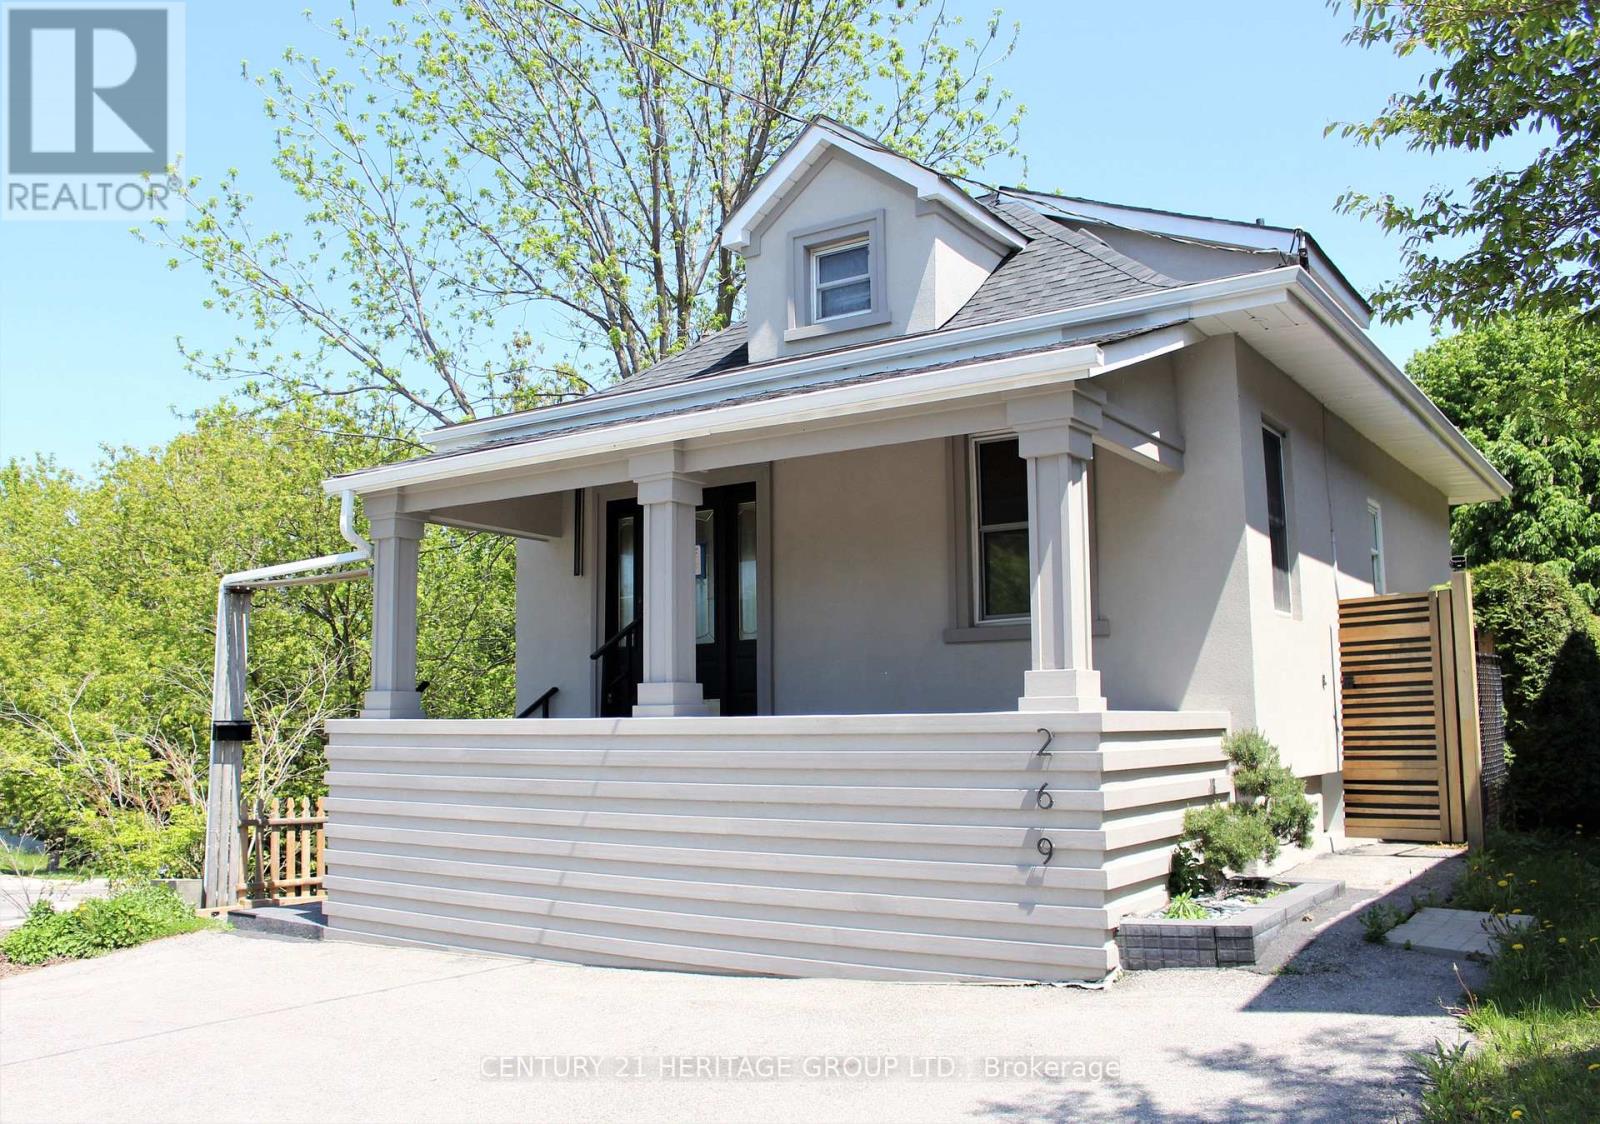
269 Prospect Street
Newmarket, Ontario
Attention Investors & Buyers: Exceptional turnkey property featuring two independent residential units with strong rental income potential. The property is fully updated inside and out. Exterior renovations include a newer roof, eavestroughs, premium stucco, a paved asphalt driveway, fencing, a deck, and fresh landscaping. The interior features modern flooring, custom closets, and updated bathrooms. The main level boasts high, loft-like ceilings that flood the space with natural light, along with a beautifully designed, functional kitchen. The lower level offers a fully finished basement suite with a separate private entrance, full kitchen, 3-piece bathroom, living room, and bedroom. Meticulously crafted with high-quality materials throughout, this move-in-ready home offers the perfect blend of sophisticated living and potential rental income. Do Not Miss out on this Property! (id:55460)

8684 County 1 Road
Adjala-Tosorontio, Ontario
Welcome to your own private retreat overlooking the breathtaking Hockley Valley area! Beautifully situated on 4 acres with panoramic views of the surrounding countryside, this custom-built 1 1/2 storey home offers approximately 2500 sq ft of thoughtfully updated living space, plus a finished basement and generous crawl space. Almost completely renovated and updated in 2002. The home blends warmth, character and functionality in a truly spectacular setting. The heart of the home is highlighted by stunning Douglas Fir ceiling beams that add warmth and architectural character. The kitchen and pantry offer the opportunity to open the space further and create an even more expansive open-concept living area. The main floor features a spacious primary suite with abundant natural light and a serene connection to the outdoors. A convenient second entrance leads to a combined mudroom/laundry area, perfect for busy families and country living. Upstairs, a huge bedroom with an adjoining sitting room provides exceptional flexibility as a nursery, home office, reading room or private retreat. With 4 bedrooms and 3 bathrooms, there is plenty of room for extended family, guests, and work from home needs. The finished basement offers a large recreation room with above-grade windows, while the additional crawl space provides an abundance of storage. Enjoy the cozy warmth of the stone wood-burning fireplace throughout the winter, along with the comfort and efficiency of propane heat. Outside, the private, maturely treed property features a circular driveway with parking for approximately 15 vehicles, garden shed and plenty of space to enjoy the outdoors. A rare opportunity to enjoy privacy, spectacular year-round views and country living while remaining conveniently located for commuters. Sit back, relax and take in the ever-changing beauty of Hockley Valley from your own piece of paradise. (id:55460)
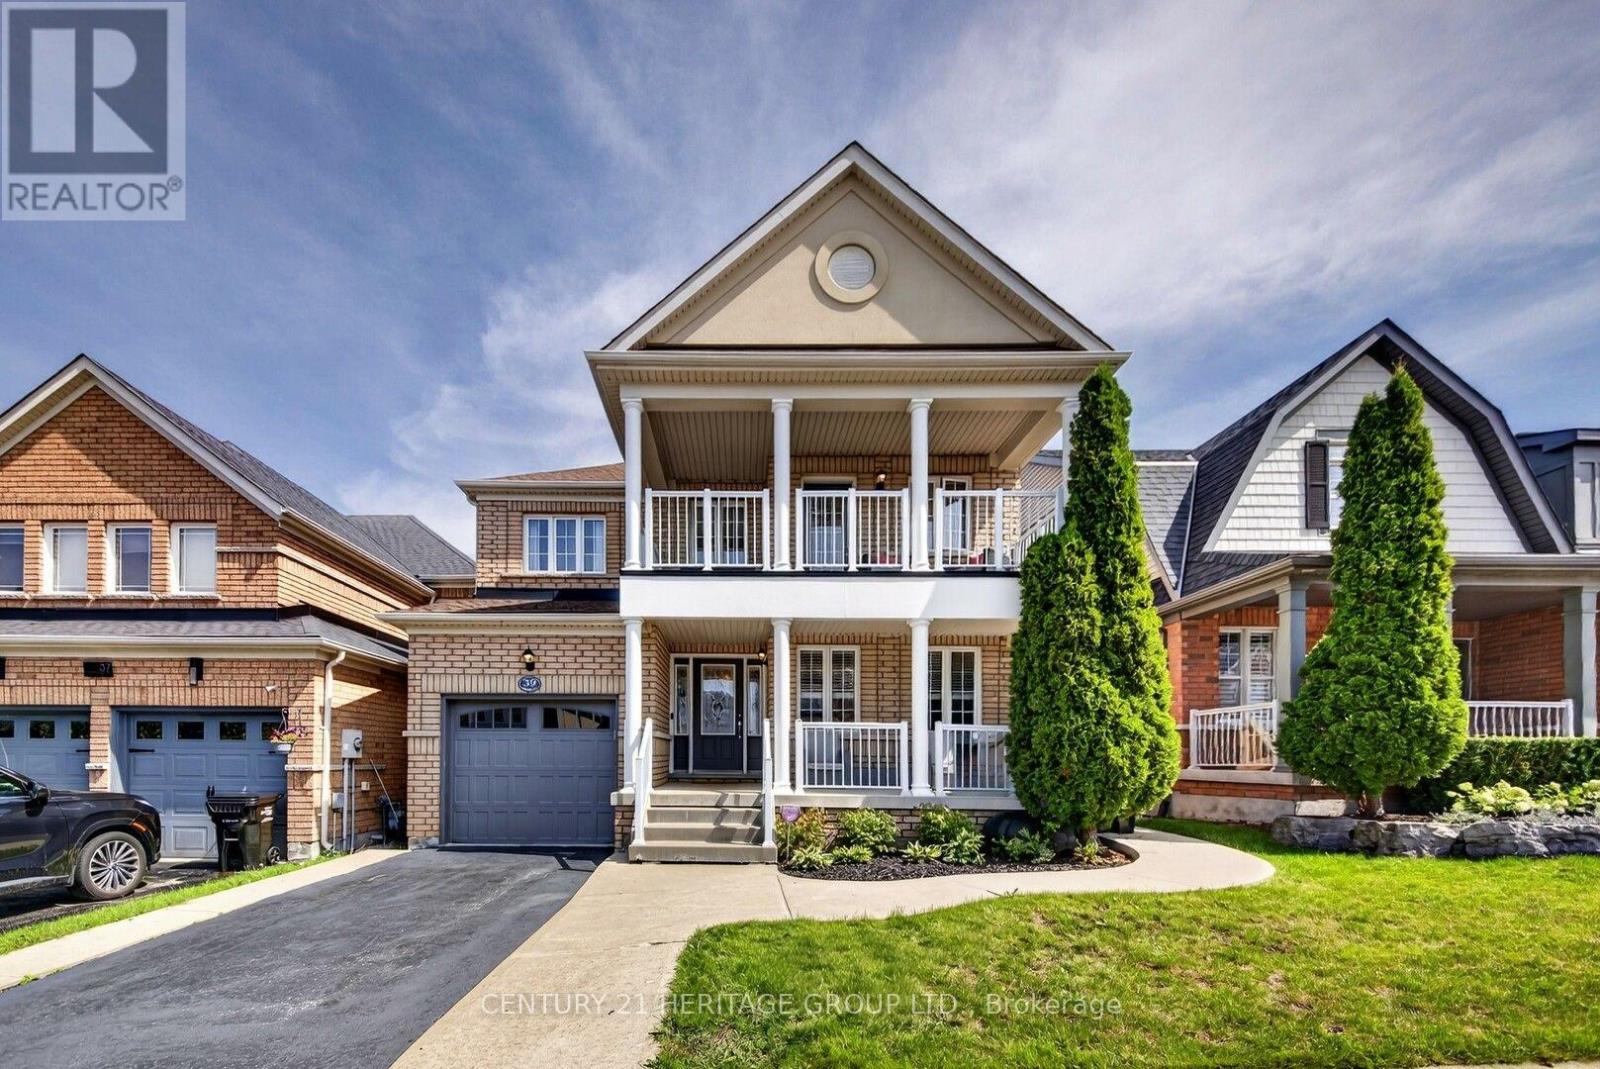
39 Booth Street
Bradford West Gwillimbury, Ontario
Welcome to 39 Booth St., a beautiful two-storey, all-brick family home located in the heart of Bradford. This immaculate property features 3 spacious bedrooms and 3 bathrooms, offering a perfect blend of modern comfort and functional living space. The sun-drenched main level boasts premium, wide-plank luxury vinyl flooring, convenient direct access to the garage, a kitchen equipped with stainless steel appliances, quartz countertops, and a direct walkout to a beautiful, large deck. Step outside into your private, fully fenced backyard oasis, complete with mature trees for ultimate privacy and a dedicated vegetable garden. Upstairs, the primary bedroom serves as a true retreat, featuring his and her closets, a private 4 pc ensuite bathroom, and its own exclusive balcony walkout. Complete with a fully finished basement, matching wide-plank luxury flooring, with large laundry room and cantina, this stunning home is ideally located near Hwy 400, schools, parks, shopping and all local amenities. (id:55460)
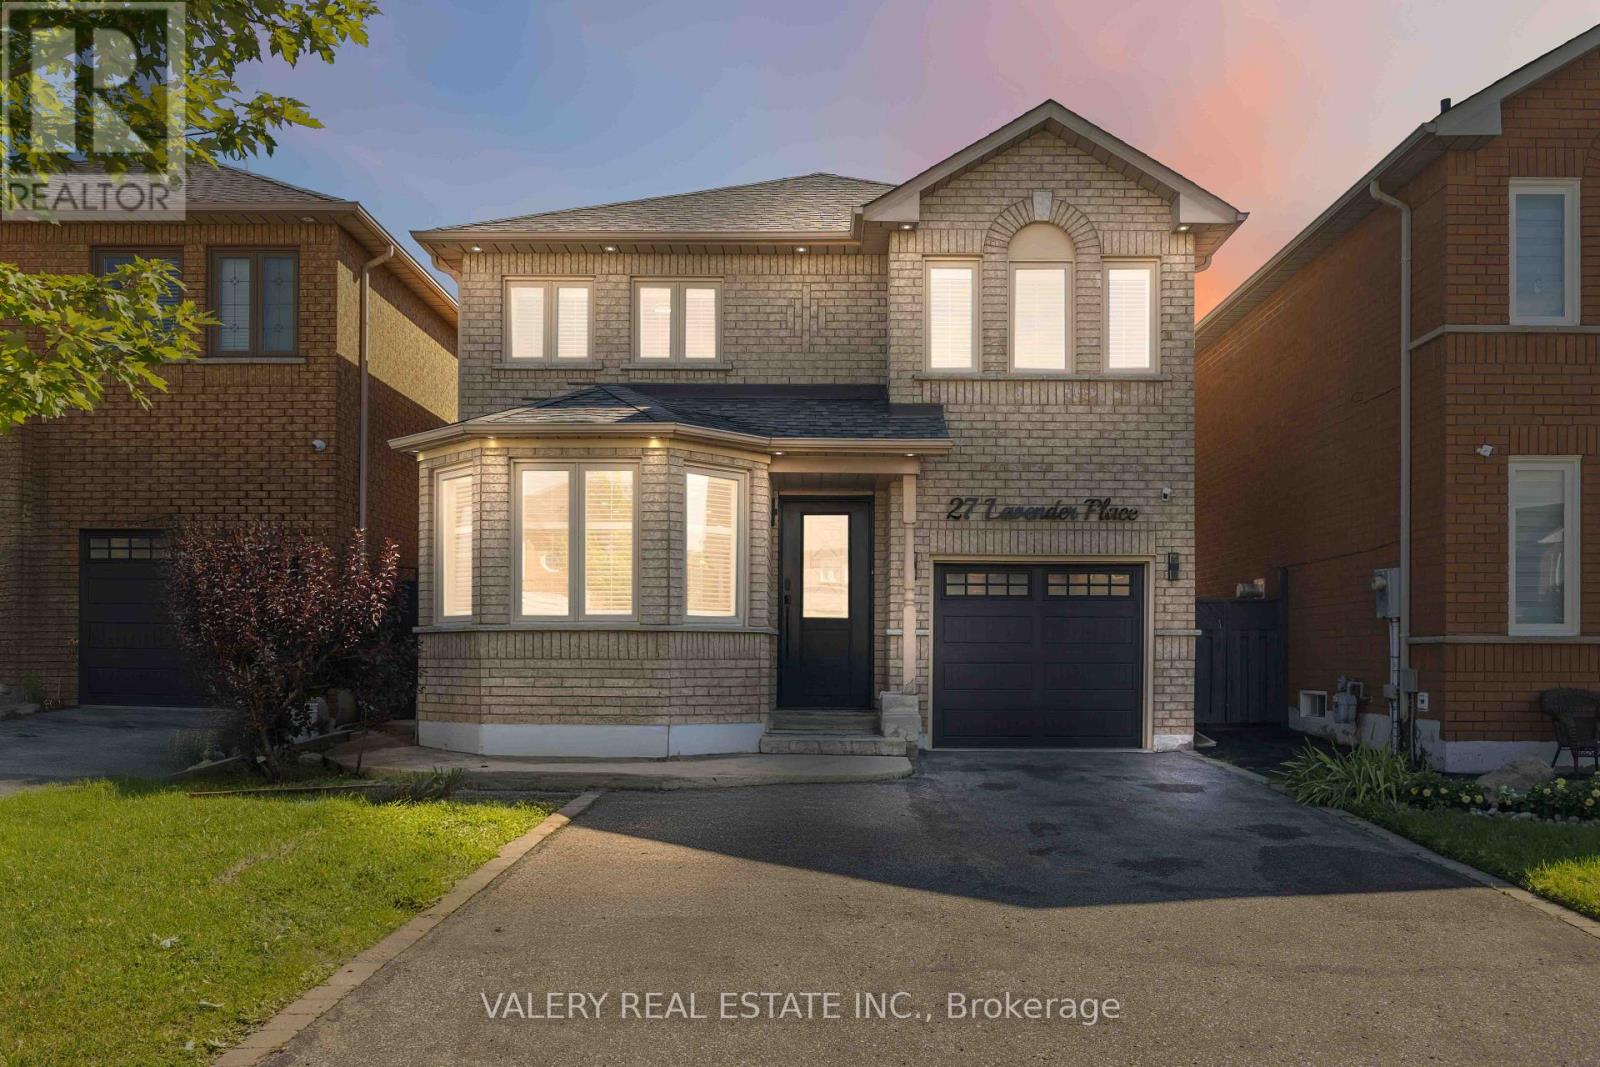
27 Lavender Place
Vaughan, Ontario
Welcome to 27 Lavender Place - a beautifully refreshed detached home in sought-after East Woodbridge, where comfort, space and convenience come together. Freshly painted and finished with hardwood flooring throughout the main and upper levels, this home offers a functional layout with bright principal rooms, an inviting eat-in kitchen, a vaulted family room and a finished basement for flexible additional living space. Enjoy meaningful updates including new laundry appliances (2026), a new fence (2026), newer garage door, A/C (2020), furnace (2022), roof (approx. 2013) and windows (approx. 2008). The private yard is ready for relaxing, entertaining or simply enjoying the outdoors. Set on a quiet, established street near Blue Willow Public School, Father Bressani Catholic High School, parks, transit, shopping and everyday conveniences. Chancellor Community Centre-with its pool, gymnasium, activity spaces, bocce courts and outdoor skating pad-is close by, while Highway 7, major routes, restaurants and retail are all within easy reach. A move-in-ready Woodbridge opportunity with the updates and location you'll love. (id:55460)