
432 Catering Road Georgina, Ontario L0E 1R0

$559,000
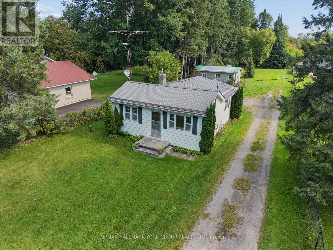
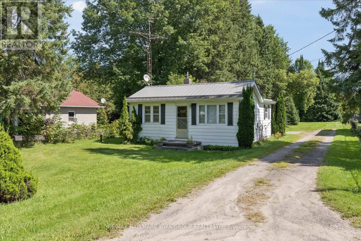
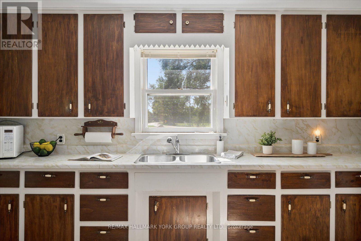
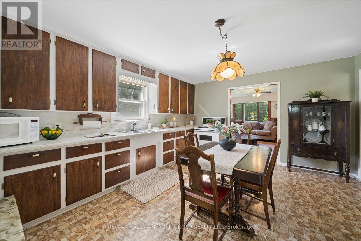
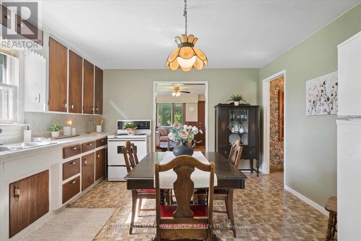
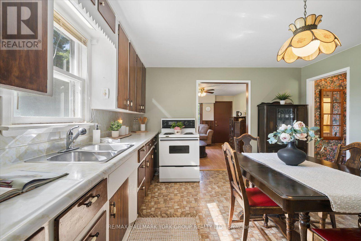
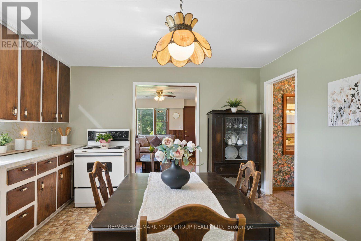
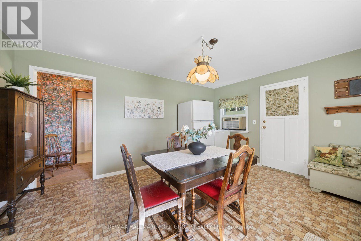
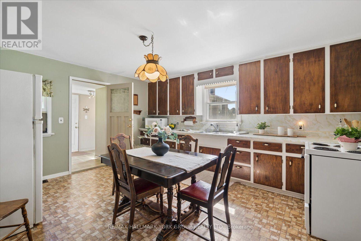
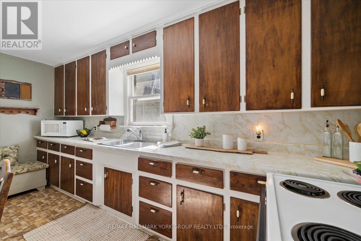
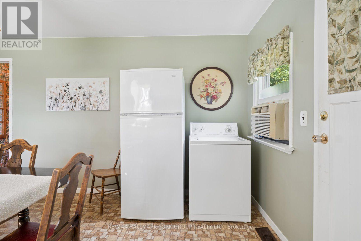
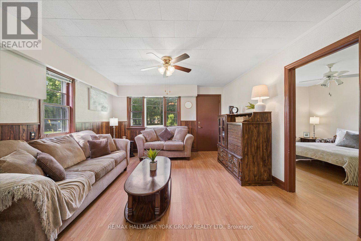
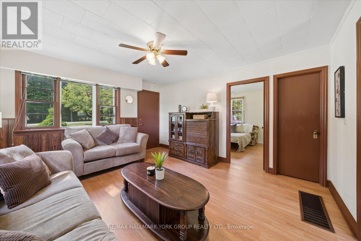
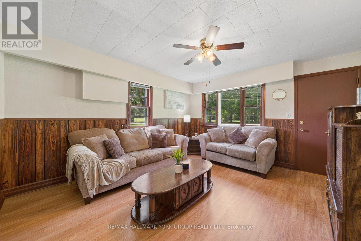
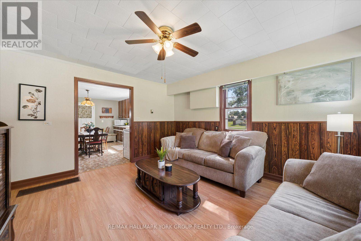
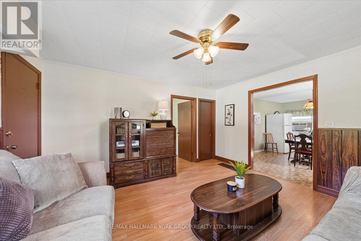
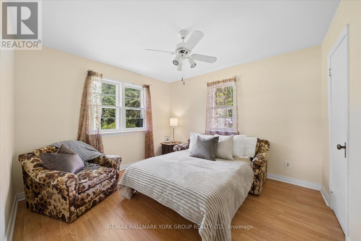
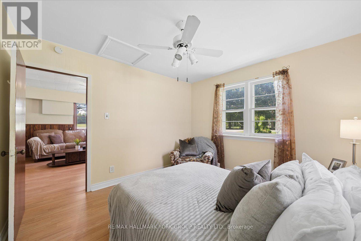
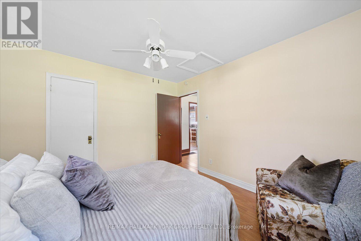
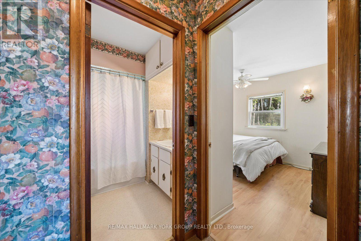
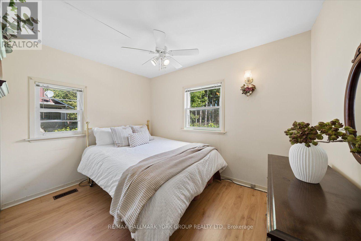
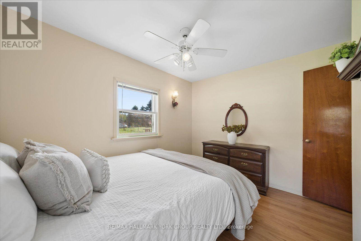
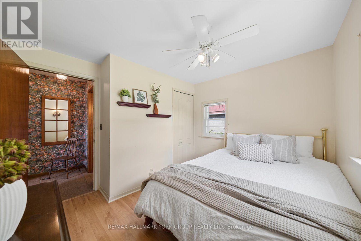
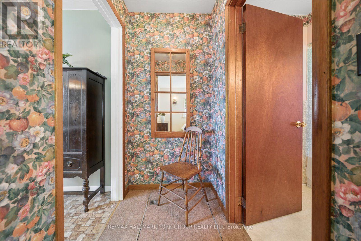
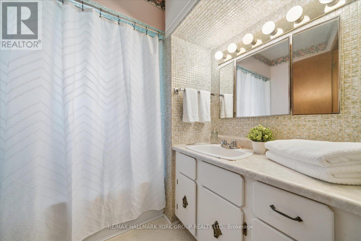
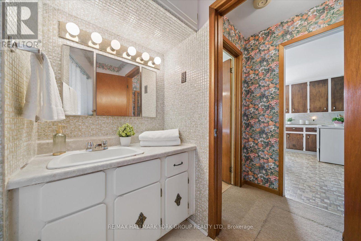
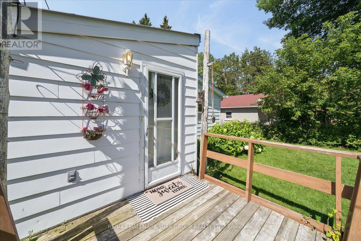
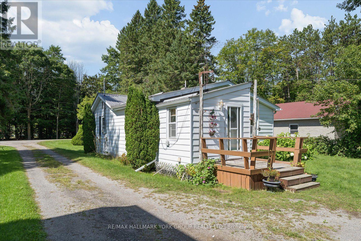
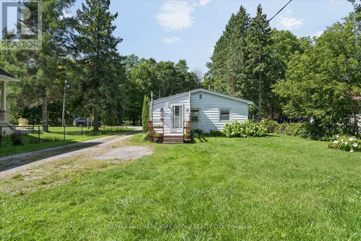
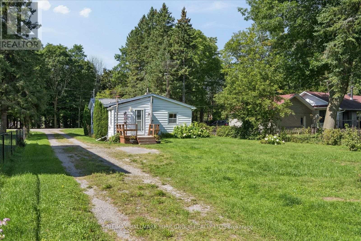
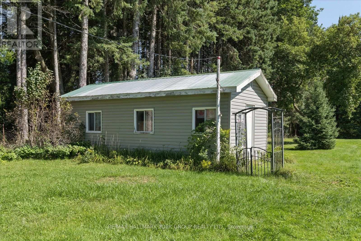
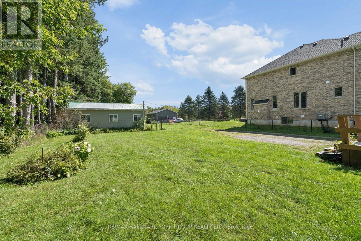
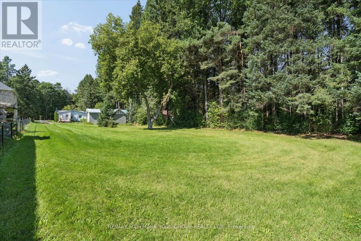
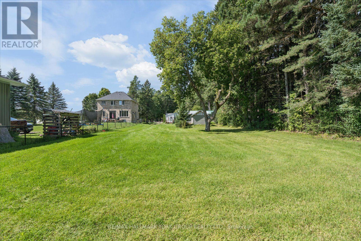
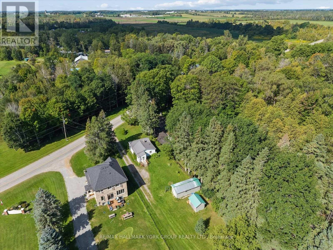
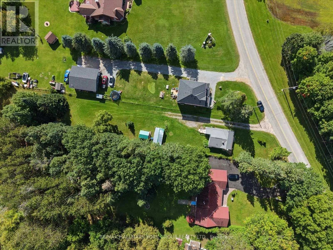
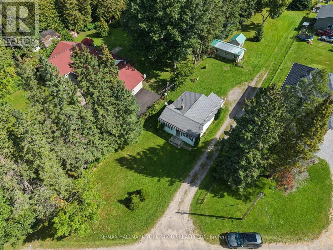
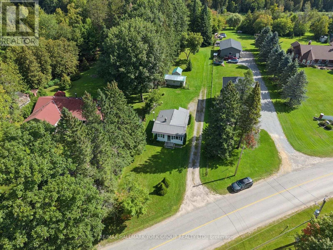
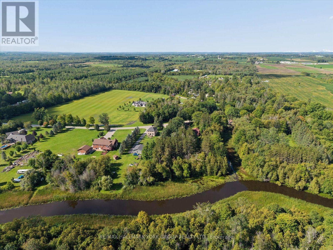
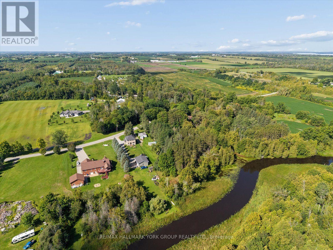
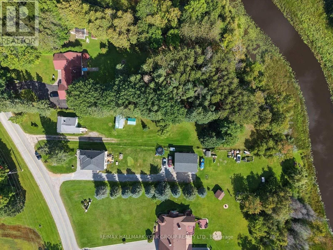
Enjoy The Best Of Riverfront Living On An Expansive 65.62' X 457.76' Lot With The Black River At Your Back Door. This Lovely, Well-Kept 2 Bedroom, 1 Bath Bungalow On Almost 1 Acre Of Land Offers A Peaceful Year-Round Retreat With Fishing Right From Your Own Backyard. Beautiful Natural Surroundings Create A Picturesque Setting To Relax And Enjoy The Outdoors. The Property Also Features A Spacious 12' X 28' Workshop With Hydro, Garden Shed, And Plenty Of Parking. Recent Updates Include A New Propane Furnace In 2026 And A Metal Roof Approximately 5 Years Old. Located Just Minutes to Sutton and 20 Minutes to Hwy 404 & Keswick. A Wonderful Opportunity To Enjoy A Slower Pace, Nature, And The Simple Pleasures Of Riverfront Living. (id:55460)
Property Details
| MLS® Number | N13754776 |
| Property Type | Single Family |
| Community Name | Sutton & Jackson's Point |
| Amenities Near By | Golf Nearby, Place Of Worship, Schools |
| Community Features | Fishing, Community Centre |
| Easement | Unknown |
| Equipment Type | Propane Tank |
| Features | Sump Pump |
| Parking Space Total | 10 |
| Rental Equipment Type | Propane Tank |
| Structure | Shed |
| View Type | River View, Direct Water View |
| Water Front Name | Black River |
| Water Front Type | Waterfront On River |
Building
| Bathroom Total | 1 |
| Bedrooms Above Ground | 2 |
| Bedrooms Total | 2 |
| Appliances | Water Heater, Dryer, Microwave, Stove, Washer, Window Coverings, Refrigerator |
| Architectural Style | Bungalow |
| Basement Type | Crawl Space |
| Construction Style Attachment | Detached |
| Cooling Type | Window Air Conditioner |
| Exterior Finish | Aluminum Siding |
| Flooring Type | Laminate, Linoleum |
| Foundation Type | Block |
| Heating Fuel | Propane |
| Heating Type | Forced Air |
| Stories Total | 1 |
| Size Interior | 700 - 1,100 Sqft |
| Type | House |
| Utility Water | Drilled Well |
Parking
| No Garage | |
| Tandem |
Land
| Access Type | Public Road |
| Acreage | No |
| Land Amenities | Golf Nearby, Place Of Worship, Schools |
| Sewer | Septic System |
| Size Depth | 457 Ft ,9 In |
| Size Frontage | 65 Ft ,7 In |
| Size Irregular | 65.6 X 457.8 Ft ; 451.76 Ft X65.62 Ft X447.32 Ft X67.73 Ft |
| Size Total Text | 65.6 X 457.8 Ft ; 451.76 Ft X65.62 Ft X447.32 Ft X67.73 Ft|1/2 - 1.99 Acres |
| Surface Water | Lake/pond |
Rooms
| Level | Type | Length | Width | Dimensions |
|---|---|---|---|---|
| Main Level | Living Room | 3.95 m | 4.29 m | 3.95 m x 4.29 m |
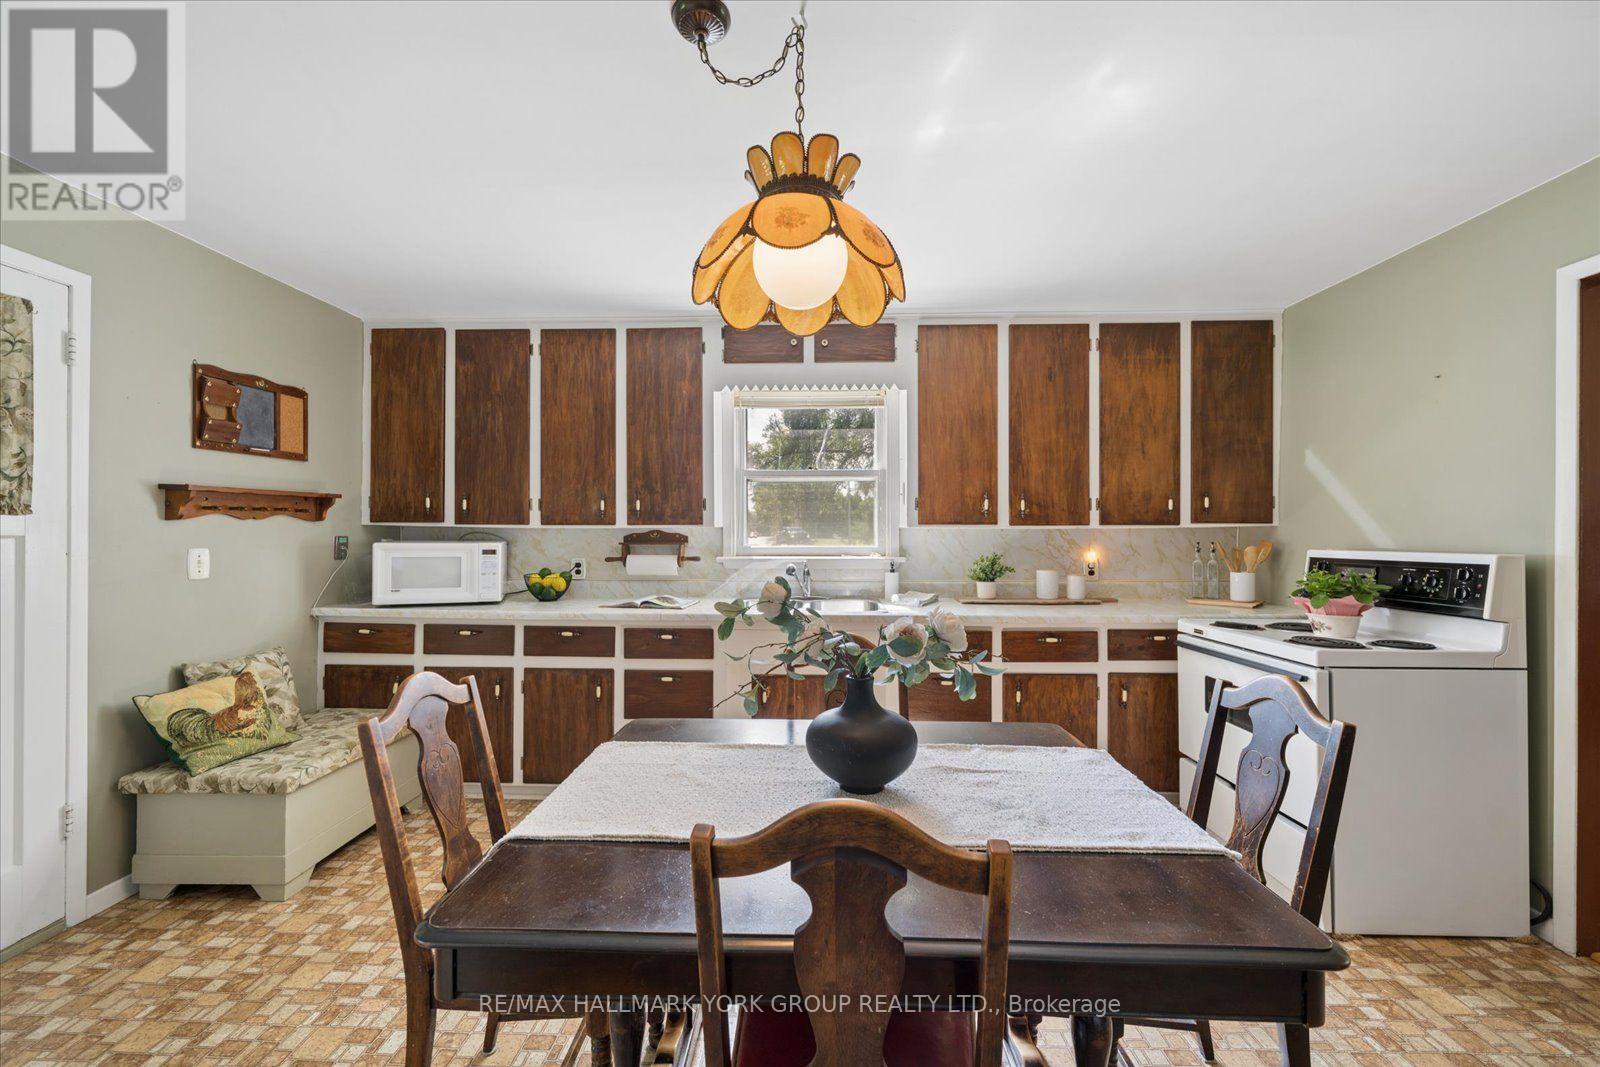
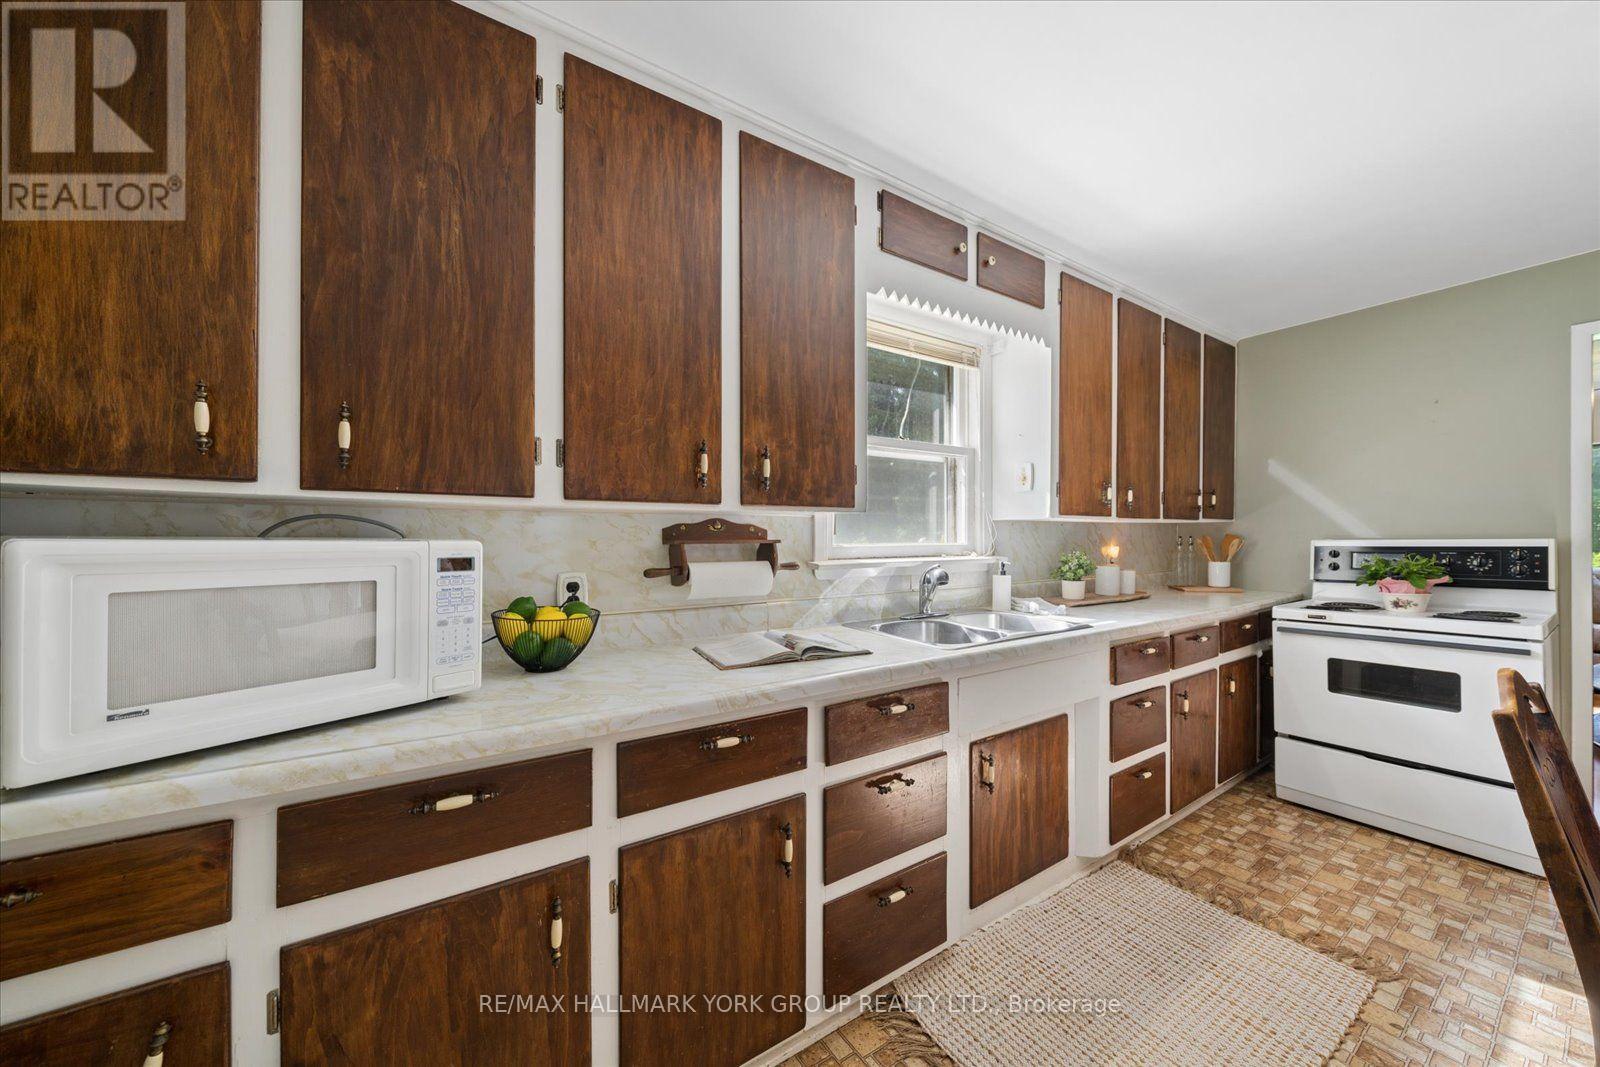
| Main Level | Kitchen | 3.95 m | 4.8 m | 3.95 m x 4.8 m |
| Main Level | Primary Bedroom | 3.32 m | 3.18 m | 3.32 m x 3.18 m |
| Main Level | Bedroom 2 | 3.32 m | 3.41 m | 3.32 m x 3.41 m |
| Main Level | Bathroom | 2.05 m | 2.15 m | 2.05 m x 2.15 m |
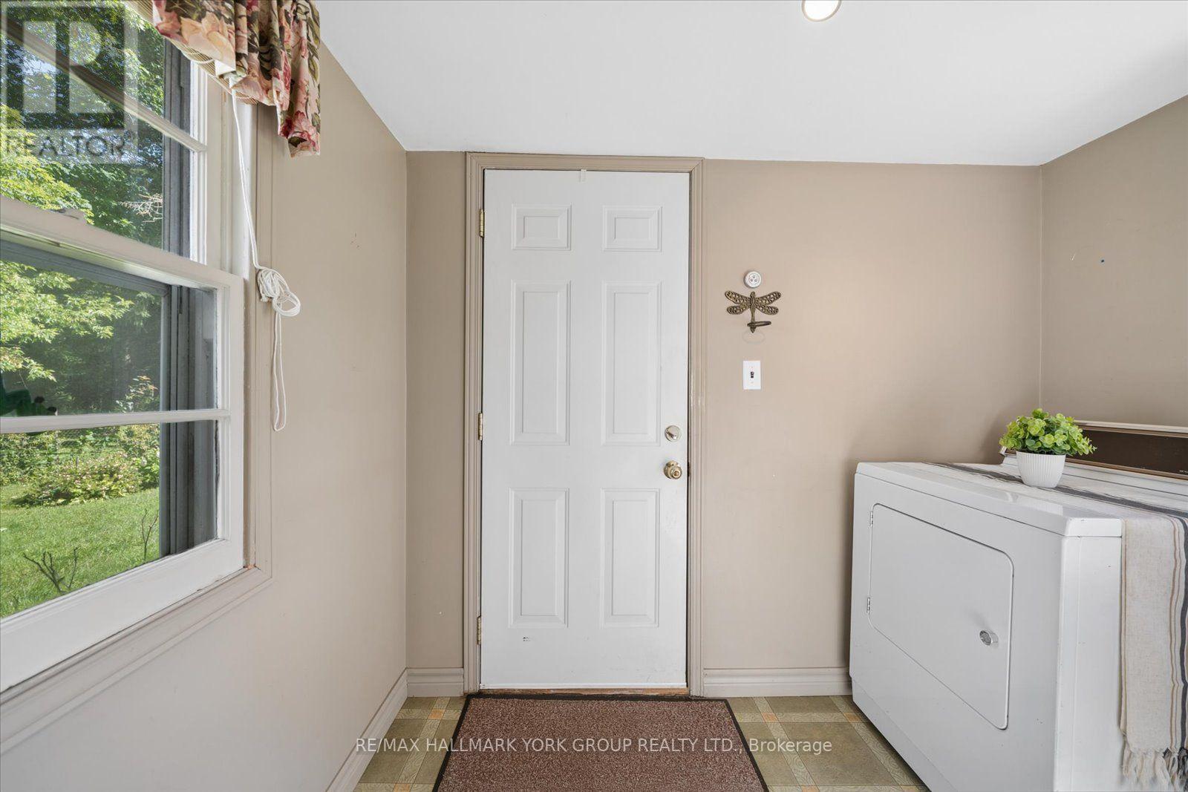
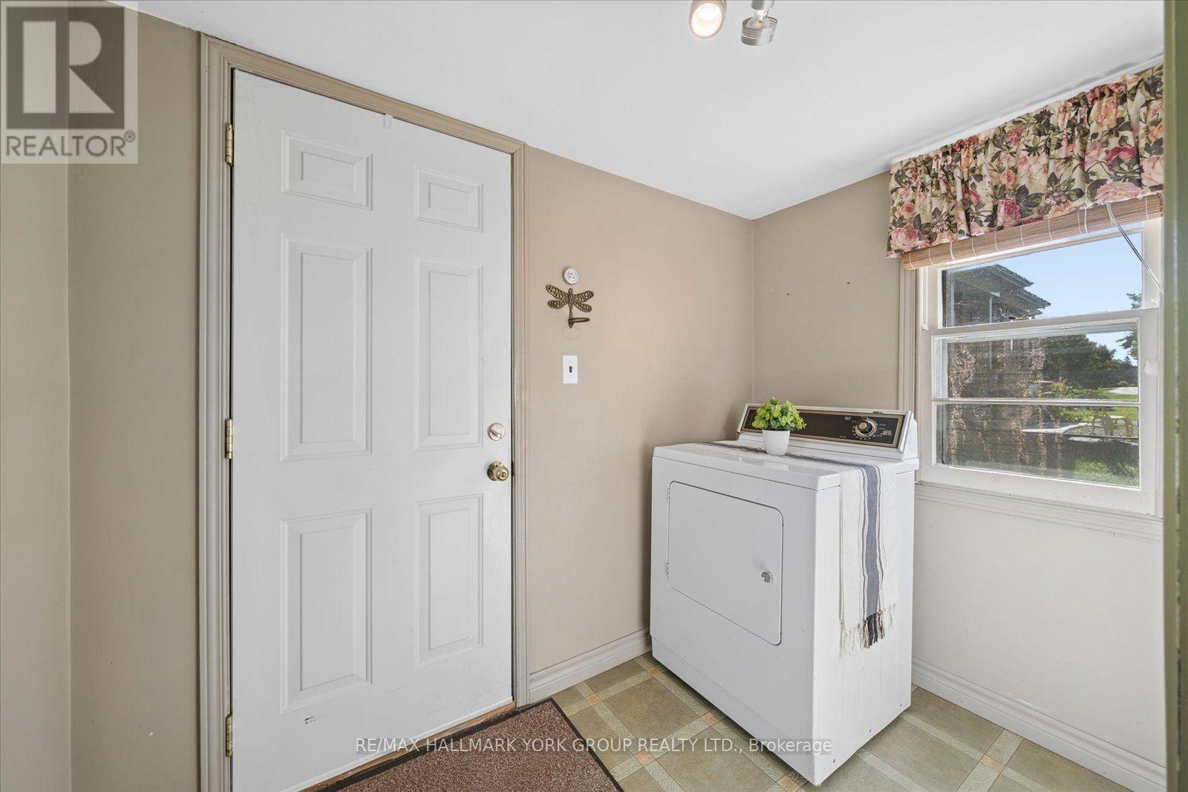
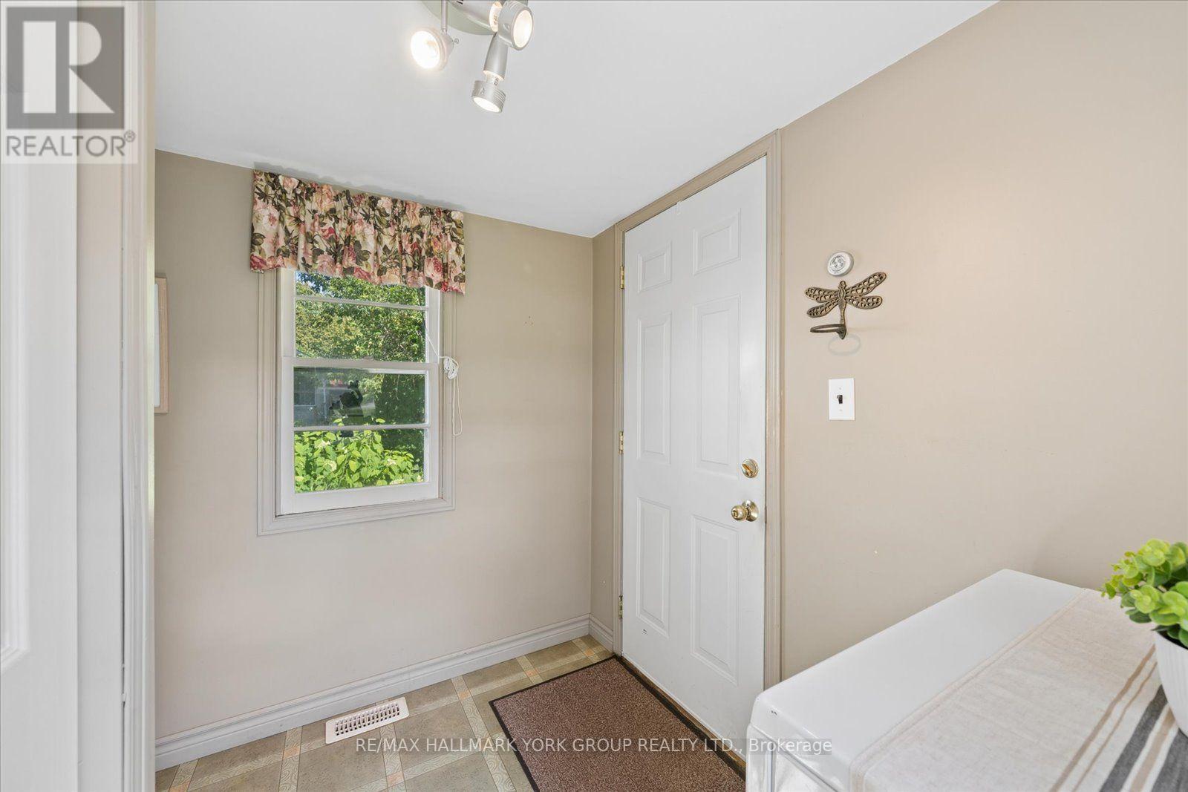
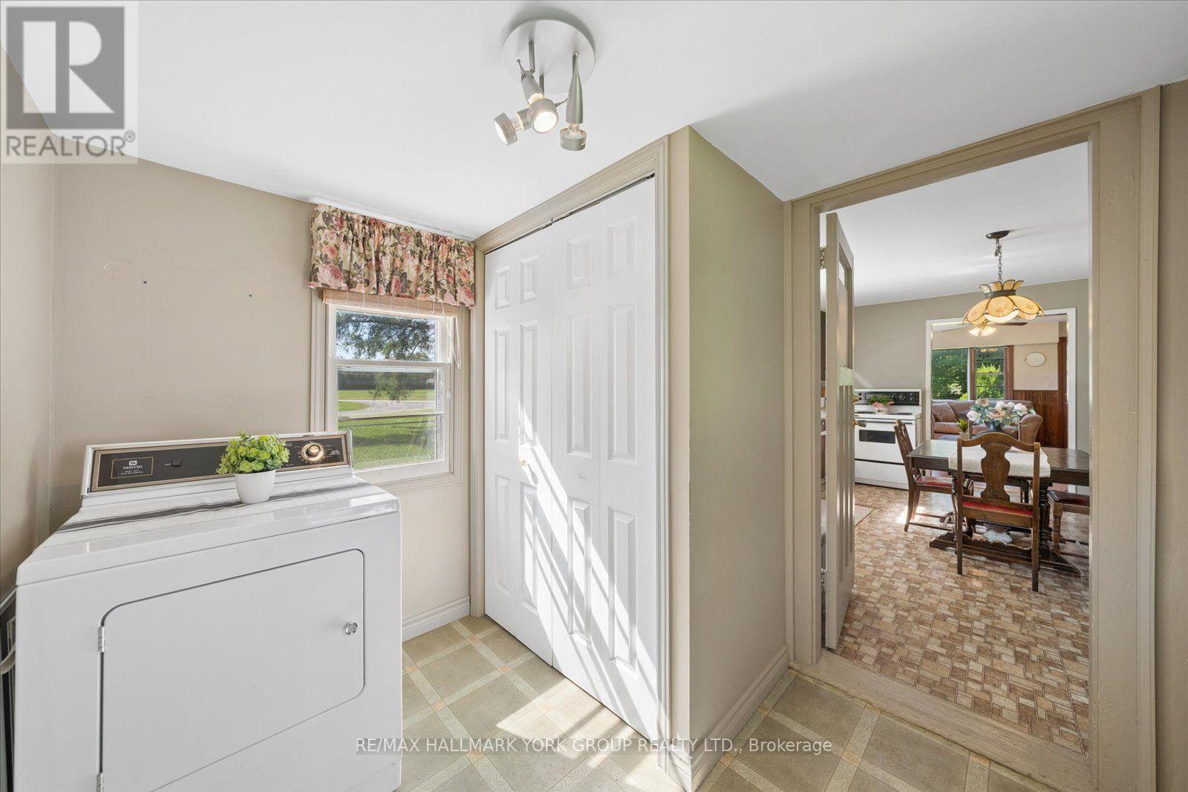
| Main Level | Laundry Room | 2.56 m | 2.4 m | 2.56 m x 2.4 m |
Utilities
| Cable | Available |
| Electricity | Installed |

Salesperson
(289) 312-4669
(289) 312-4669
www.stevensarasin.com/
www.facebook.com/thestevensarasinteam/
www.linkedin.com/company/thestevensarasinteam

25 Millard Ave West Unit B - 2nd Flr
Newmarket, Ontario L3Y 7R5
(905) 727-1941
(905) 841-6018
Salesperson
(905) 727-1941
25 Millard Ave West Unit B - 2nd Flr
Newmarket, Ontario L3Y 7R5
(905) 727-1941
(905) 841-6018

The trademarks REALTOR®, REALTORS®, and the REALTOR® logo are controlled by The Canadian Real Estate Association (CREA) and identify real estate professionals who are members of CREA. The trademarks MLS®, Multiple Listing Service® and the associated logos are owned by The Canadian Real Estate Association (CREA) and identify the quality of services provided by real estate professionals who are members of CREA. The trademark DDF® is owned by The Canadian Real Estate Association (CREA) and identifies CREA's Data Distribution Facility (DDF®)
October 04 2026 04:33:27
Toronto Regional Real Estate Board
RE/MAX Hallmark York Group Realty Ltd.