
735 Srigley Street Newmarket, Ontario L3Y 1X6

$949,999
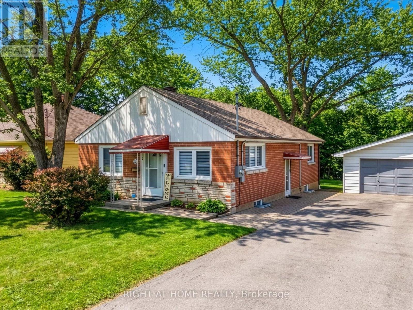
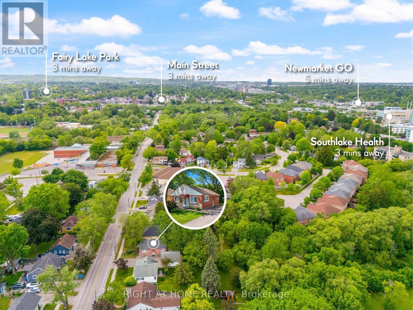
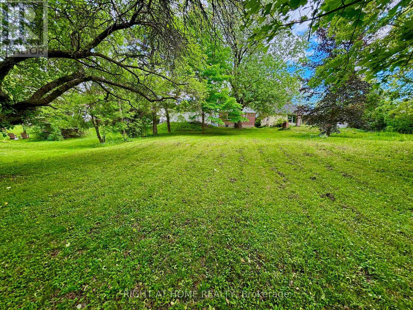
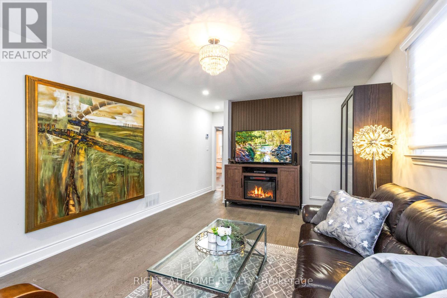
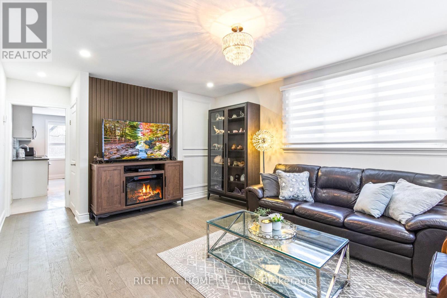
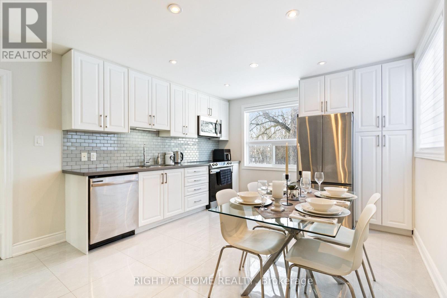
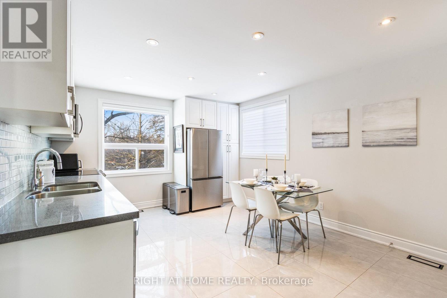
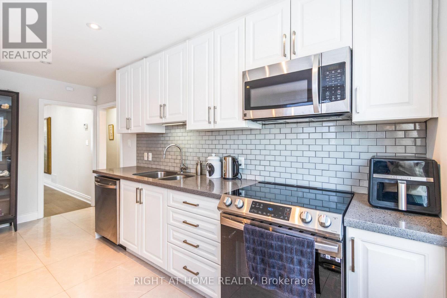
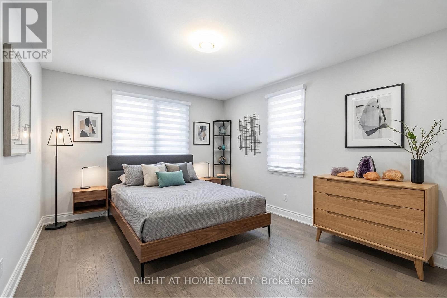
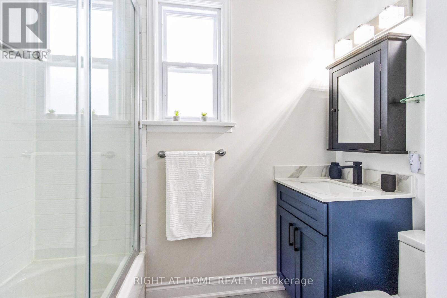
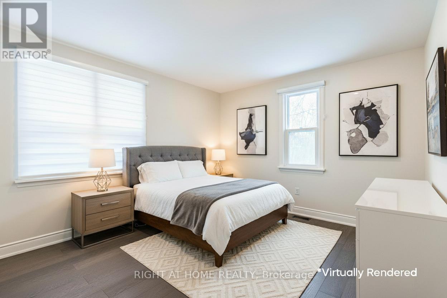
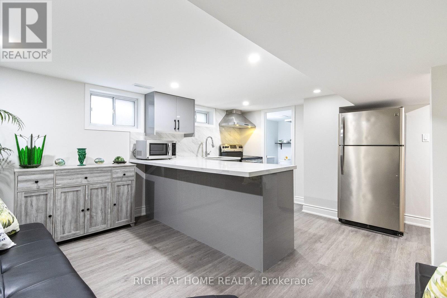
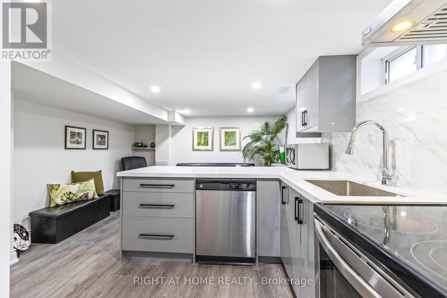
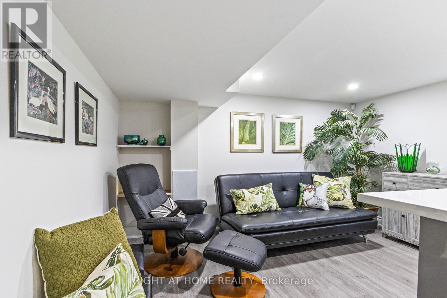
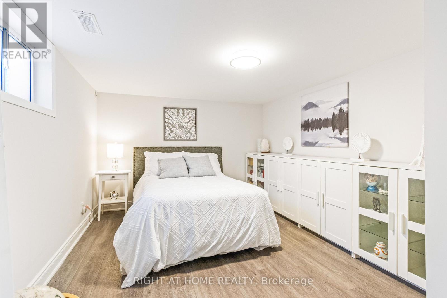
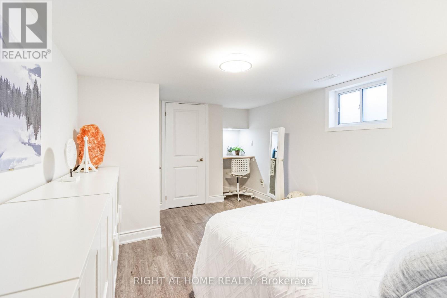
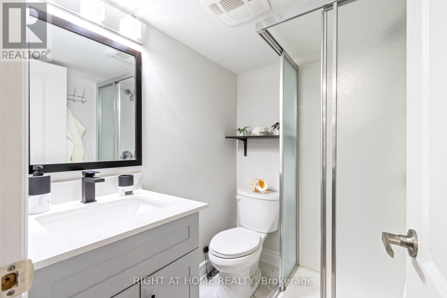
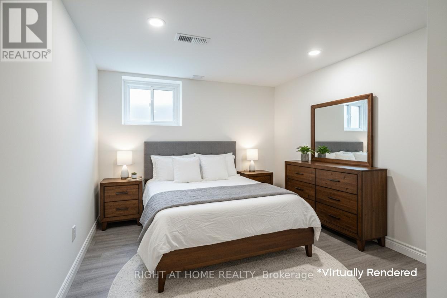
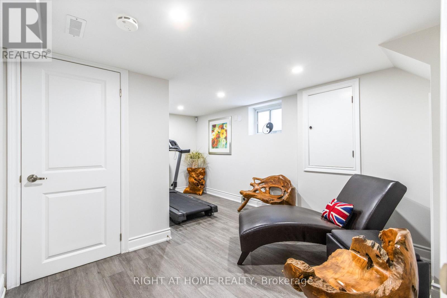
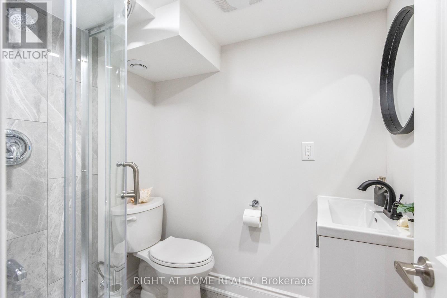
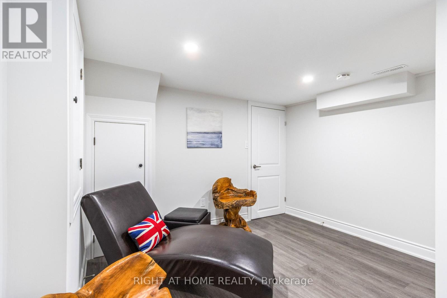
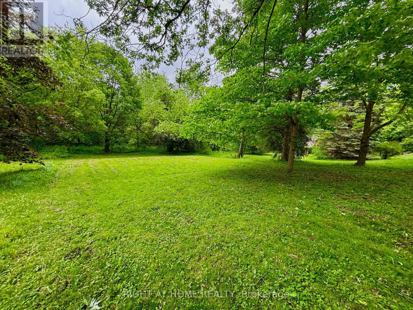
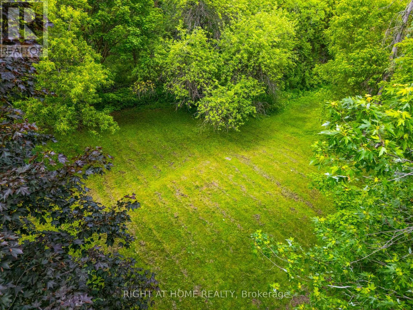
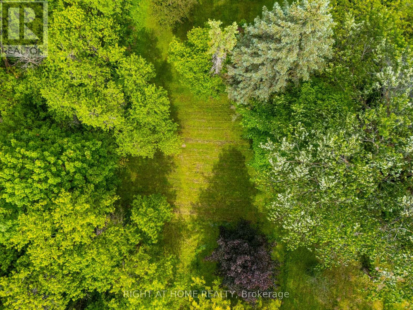
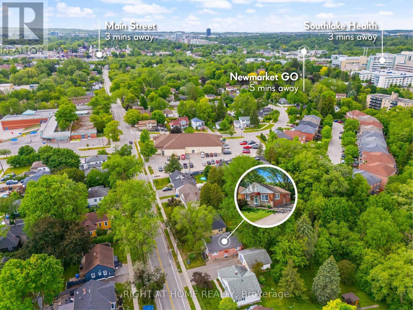
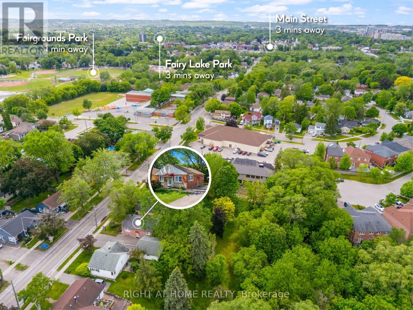
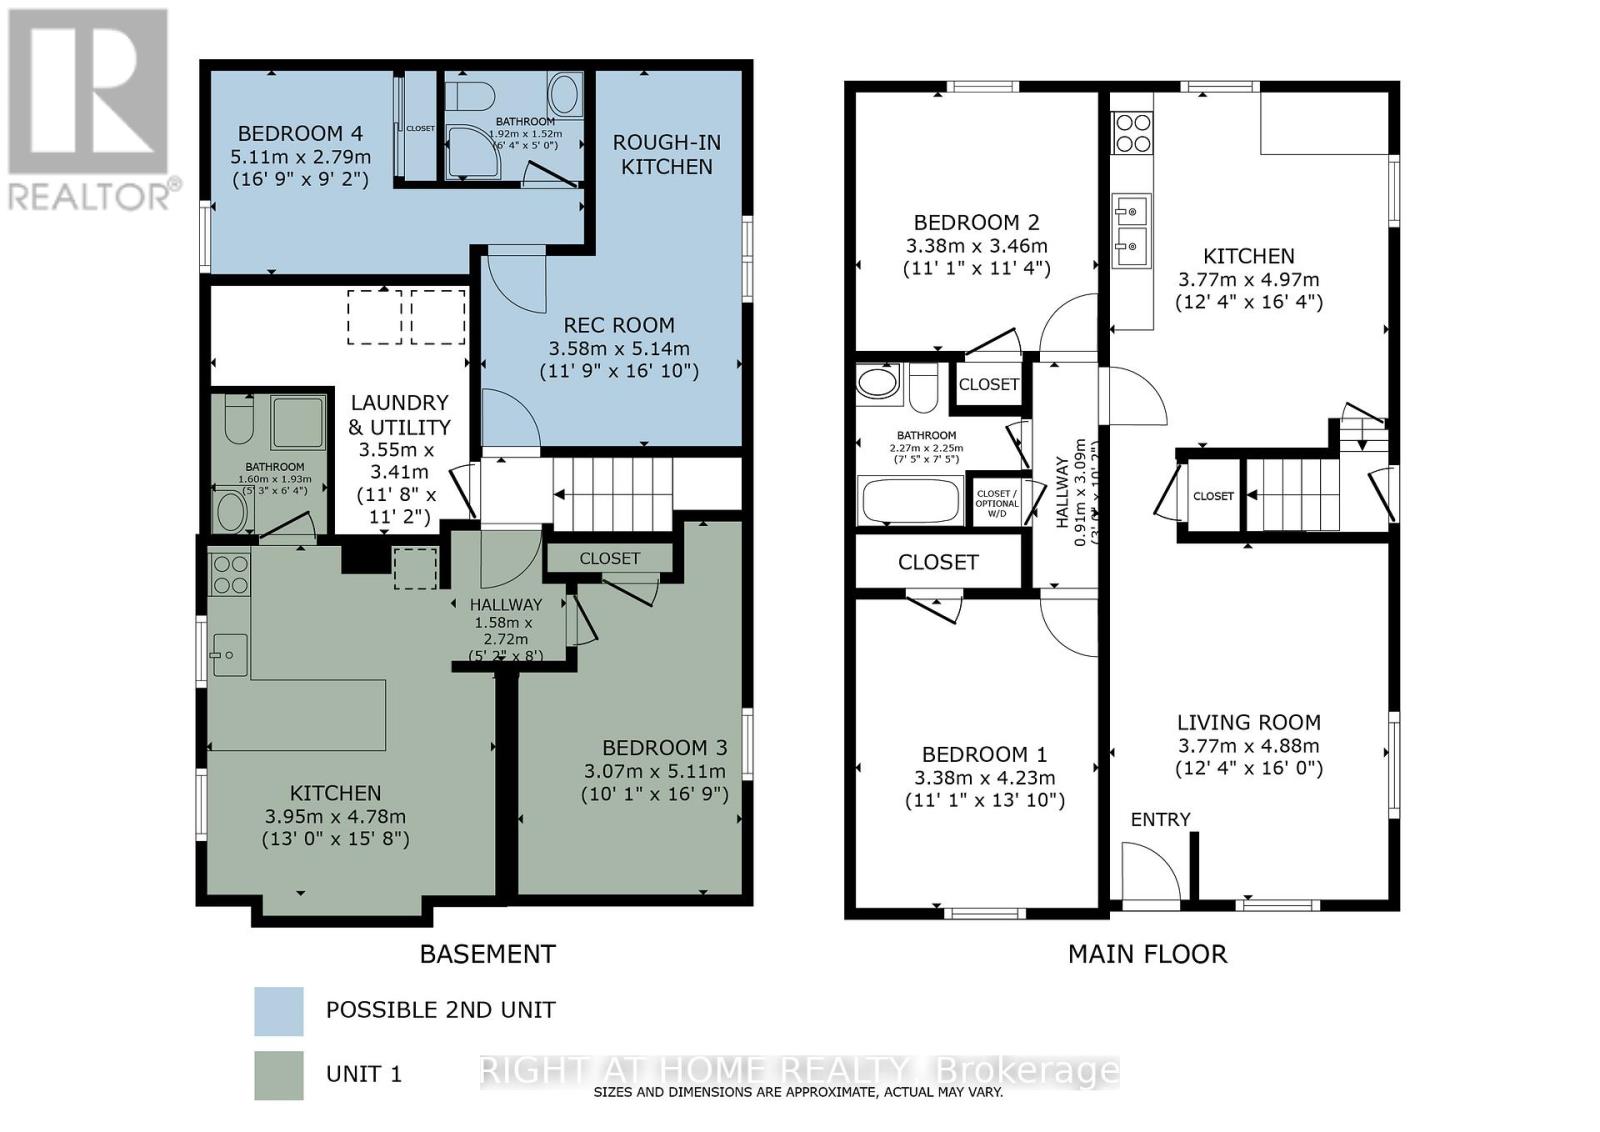
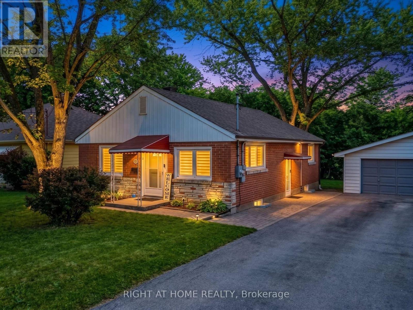
Welcome to 735 Srigley Street, where modern comfort, thoughtful upgrades, and income potential come together in this move-in-ready stunning Newmarket home. Set on a deep 187ft lot in a well-established, family-friendly neighbourhood, this property offers excellent flexibility for today's lifestyle. Inside, the home features a bright, inviting interior with pot lights throughout, hardwood flooring, beautiful tile in the kitchen and entry areas, and high-end electric smart blinds. A tastefully designed feature wall adds a sleek focal point to the main living space. The newly updated main floor kitchen features stainless steel appliances and plenty of natural light. The lower level features a renovated one-bedroom basement unit with quartz kitchen countertops, an updated bathroom, and basement laundry perfect for in-law living or rental use. The basement also has a second one-bedroom, one-bath unit roughed-in for a kitchen and can function as a separate suite or be combined with the other unit, offering excellent flexibility and strong income potential, with the entire basement estimated to generate $3,000-$3,500 per month. Outside, enjoy strong curb appeal and interlocking stone, a three-car driveway, plus a 1 car garage, all set on a huge deep lot. Located just minutes & walking distance from Downtown Newmarket, this home offers easy access to shops, dining, parks, schools, transit, and everyday essentials in a highly sought after neighbourhood. (id:55460)
Property Details
| MLS® Number | N13746714 |
| Property Type | Single Family |
| Community Name | Gorham-College Manor |
| Equipment Type | Water Heater, Water Heater - Tankless |
| Features | Sump Pump, In-law Suite |
| Parking Space Total | 4 |
| Rental Equipment Type | Water Heater, Water Heater - Tankless |
Building
| Bathroom Total | 3 |
| Bedrooms Above Ground | 4 |
| Bedrooms Total | 4 |
| Appliances | Blinds, Dishwasher, Dryer, Garage Door Opener, Stove, Washer, Window Coverings, Refrigerator |
| Basement Features | Separate Entrance, Apartment In Basement |
| Basement Type | N/a, N/a |
| Construction Style Attachment | Detached |
| Cooling Type | Central Air Conditioning |
| Exterior Finish | Brick |
| Foundation Type | Concrete |
| Heating Fuel | Natural Gas |
| Heating Type | Forced Air |
| Size Interior | 700 - 1,100 Sqft |
| Type | House |
| Utility Water | Municipal Water |
Parking
| Detached Garage | |
| Garage | |
| Tandem |
Land
| Acreage | No |
| Sewer | Sanitary Sewer |
| Size Depth | 188 Ft ,2 In |
| Size Frontage | 50 Ft |
| Size Irregular | 50 X 188.2 Ft |
| Size Total Text | 50 X 188.2 Ft |
Rooms
| Level | Type | Length | Width | Dimensions |
|---|---|---|---|---|
| Basement | Bathroom | 1.95 m | 1.52 m | 1.95 m x 1.52 m |
| Basement | Bedroom 4 | 5.11 m | 2.8 m | 5.11 m x 2.8 m |
| Basement | Utility Room | 3.6 m | 3.41 m | 3.6 m x 3.41 m |
| Basement | Kitchen | 3.96 m | 4.78 m | 3.96 m x 4.78 m |
| Basement | Bathroom | 1.62 m | 1.93 m | 1.62 m x 1.93 m |
| Basement | Bedroom 3 | 3.08 m | 5.15 m | 3.08 m x 5.15 m |
| Basement | Recreational, Games Room | 3.58 m | 5.13 m | 3.58 m x 5.13 m |
| Main Level | Living Room | 3.76 m | 4.88 m | 3.76 m x 4.88 m |
| Main Level | Kitchen | 3.78 m | 4.98 m | 3.78 m x 4.98 m |
| Main Level | Bedroom | 3.38 m | 3.99 m | 3.38 m x 3.99 m |
| Main Level | Bedroom 2 | 3.38 m | 3.48 m | 3.38 m x 3.48 m |
| Main Level | Bathroom | 2.29 m | 2.29 m | 2.29 m x 2.29 m |

Salesperson
(289) 803-5077
(647) 371-0806
www.bluewin.ca/
www.facebook.com/bluewinrealty
www.linkedin.com/in/quintyn-mcinnis/

16850 Yonge Street #6b
Newmarket, Ontario L3Y 0A3
(905) 953-0550

The trademarks REALTOR®, REALTORS®, and the REALTOR® logo are controlled by The Canadian Real Estate Association (CREA) and identify real estate professionals who are members of CREA. The trademarks MLS®, Multiple Listing Service® and the associated logos are owned by The Canadian Real Estate Association (CREA) and identify the quality of services provided by real estate professionals who are members of CREA. The trademark DDF® is owned by The Canadian Real Estate Association (CREA) and identifies CREA's Data Distribution Facility (DDF®)
October 09 2026 05:31:57
Toronto Regional Real Estate Board
Right At Home Realty