
6 Sugarforest Drive Vaughan, Ontario L4J 8M7

$1,099,000
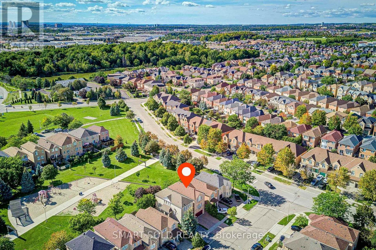
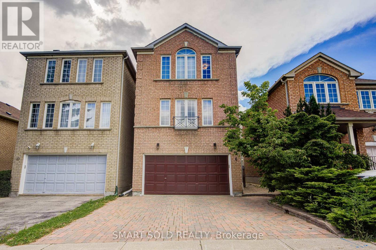
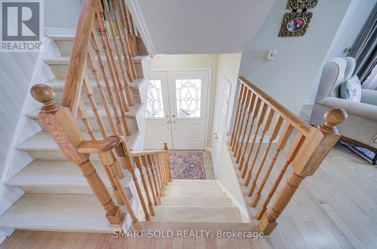
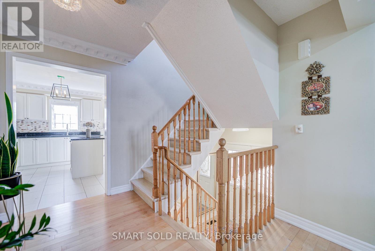
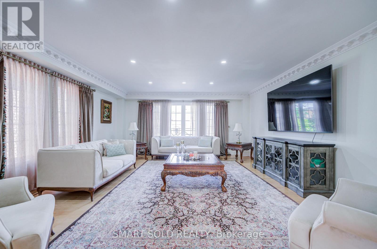
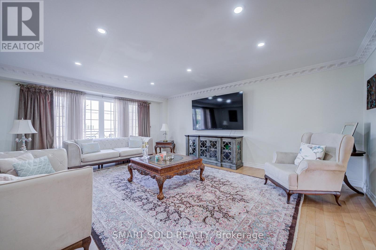
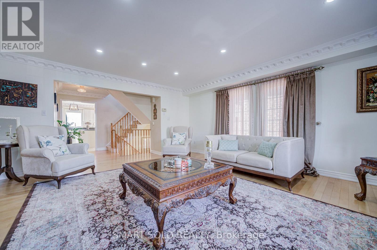
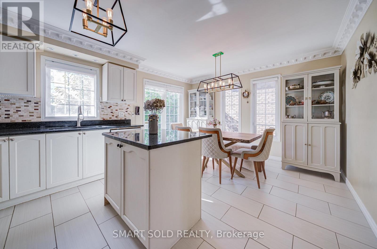
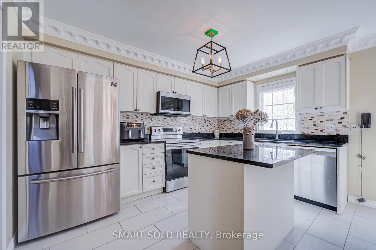
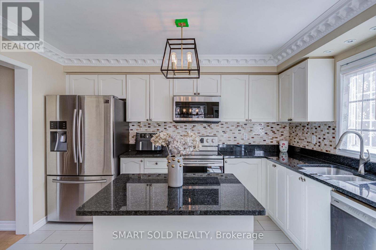
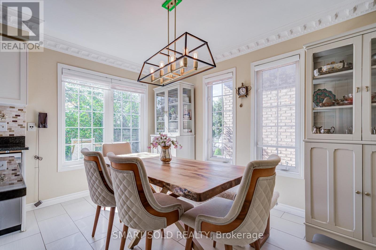
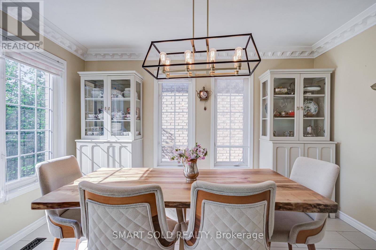
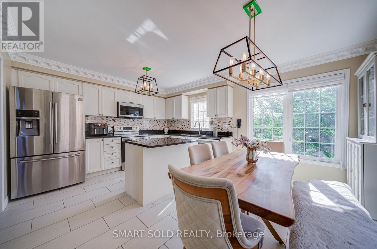
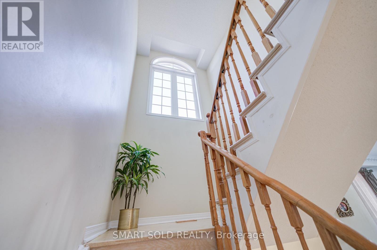
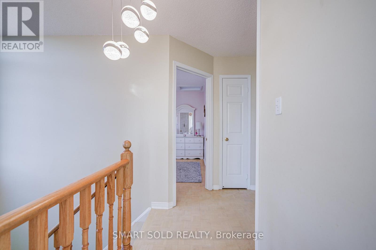
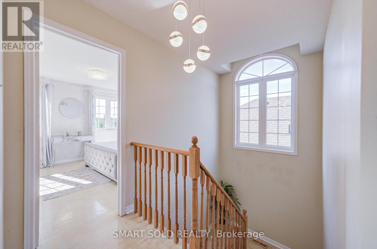
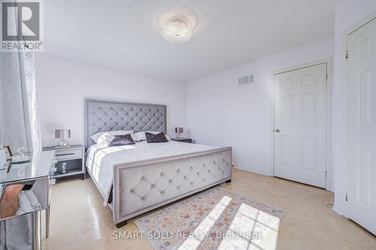
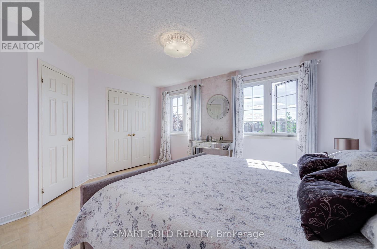
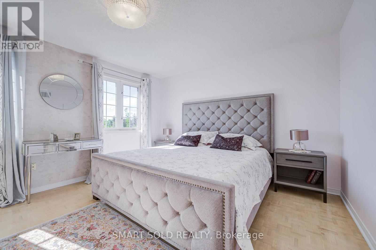
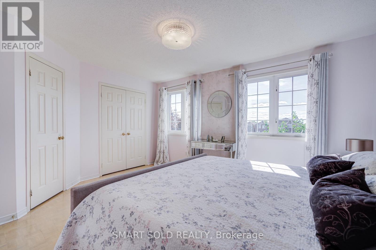
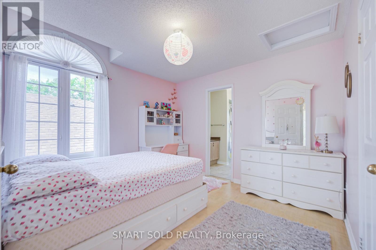
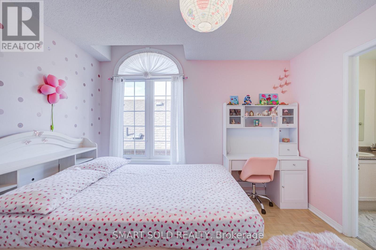
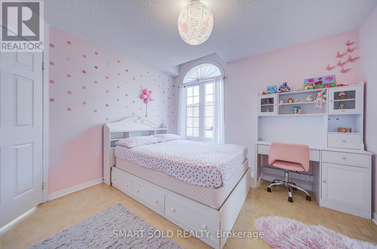
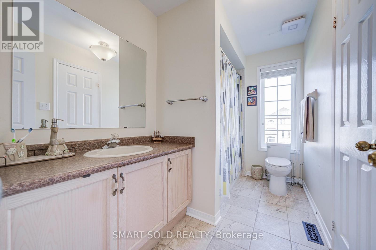
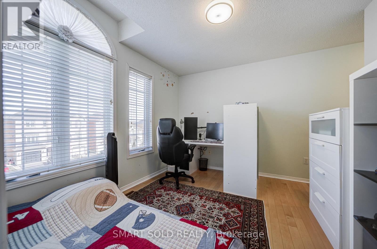
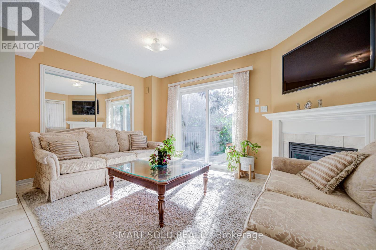
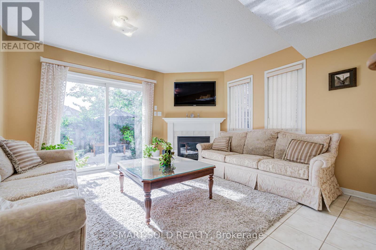
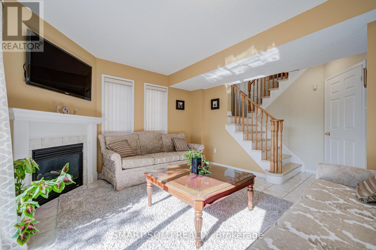
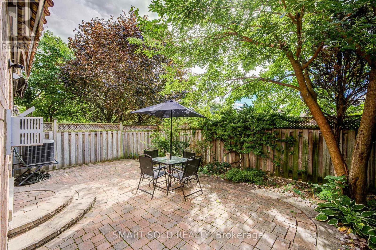
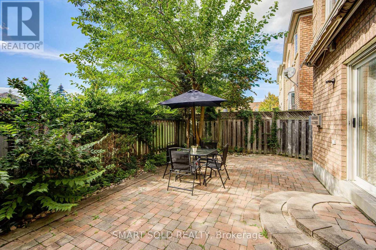
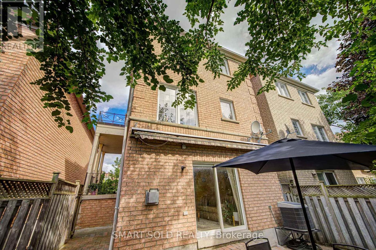
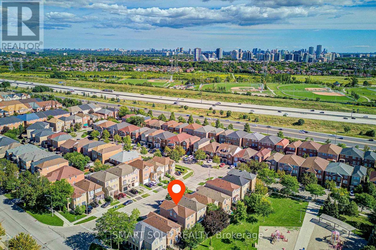
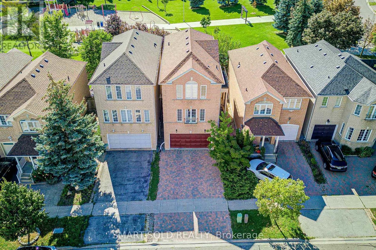
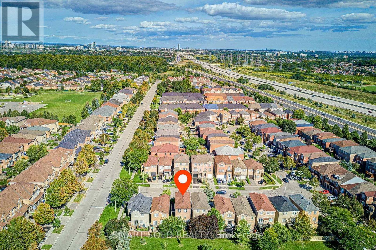
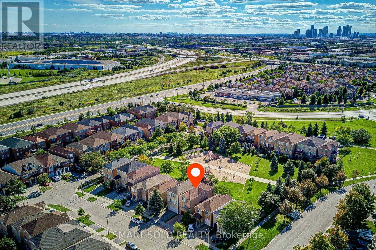
Welcome To Thornhill Woods, A Highly Sought-After Family-Friendly Community In Patterson, Vaughan! This Bright And Spacious 3-Bedroom Detached Home Offers A Warm And Inviting Atmosphere, Featuring A Sun-Filled Living Room Perfect For Relaxing And Spending Quality Time With Family With A Walk Out To Yard!. The Bright, Spacious Kitchen Provides A Comfortable Setting For Everyday Family Living And Entertaining.The Home Has Been Maintained Mostly In Its Original Builder Finish With Minimal Renovations, Offering A Wonderful Opportunity For Buyers To Update And Personalize The Space To Suit Their Own Style, Taste And Vision.An Excellent Opportunity For First-Time Buyers, Young Families, Or Those Looking To Upgrade Into A Wonderful Neighbourhood. The Walkout Family Room Adds Valuable Flexible Space That Can Be Used As A Home Office, Recreation Room, Guest Area, Or Additional Living Space.Enjoy The Best Of Patterson / Thornhill Woods, Surrounded By Parks, Trails, Community Centres, Schools, Public Transit, And Everyday Conveniences, With Easy Access To Highway 7 And Major Routes. A Wonderful Place To Start And Grow Your Family In One Of The Area's Most Desirable Communities. (id:55460)
Property Details
| MLS® Number | N13752408 |
| Property Type | Single Family |
| Community Name | Patterson |
| Equipment Type | Water Heater |
| Parking Space Total | 6 |
| Rental Equipment Type | Water Heater |
Building
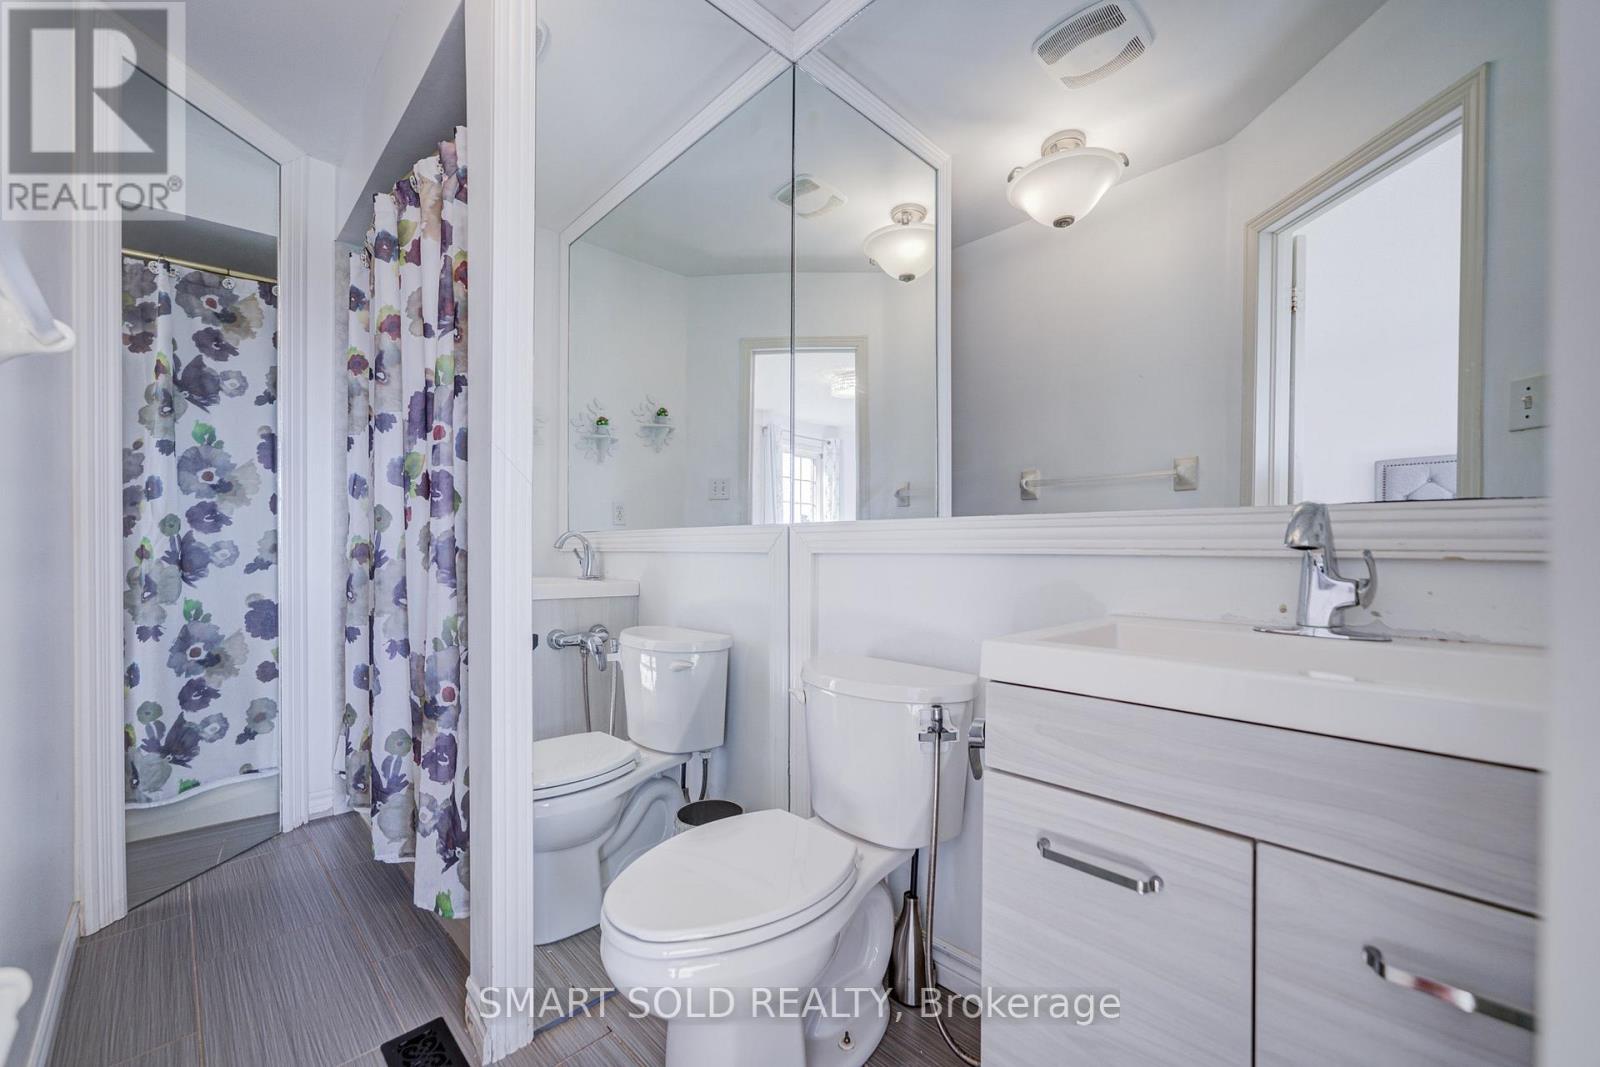
| Bathroom Total | 3 |
| Bedrooms Above Ground | 3 |
| Bedrooms Below Ground | 1 |
| Bedrooms Total | 4 |
| Appliances | Dishwasher, Dryer, Stove, Washer, Refrigerator |
| Basement Type | None |
| Construction Style Attachment | Detached |
| Cooling Type | Central Air Conditioning |
| Exterior Finish | Brick |
| Fireplace Present | Yes |
| Flooring Type | Hardwood, Tile, Ceramic |
| Foundation Type | Concrete |
| Half Bath Total | 1 |
| Heating Fuel | Natural Gas |
| Heating Type | Forced Air |
| Stories Total | 2 |
| Size Interior | 1,500 - 2,000 Sqft |
| Type | House |
| Utility Water | Municipal Water |
Parking
| Garage |
Land
| Acreage | No |
| Sewer | Sanitary Sewer |
| Size Depth | 82 Ft |
| Size Frontage | 27 Ft ,7 In |
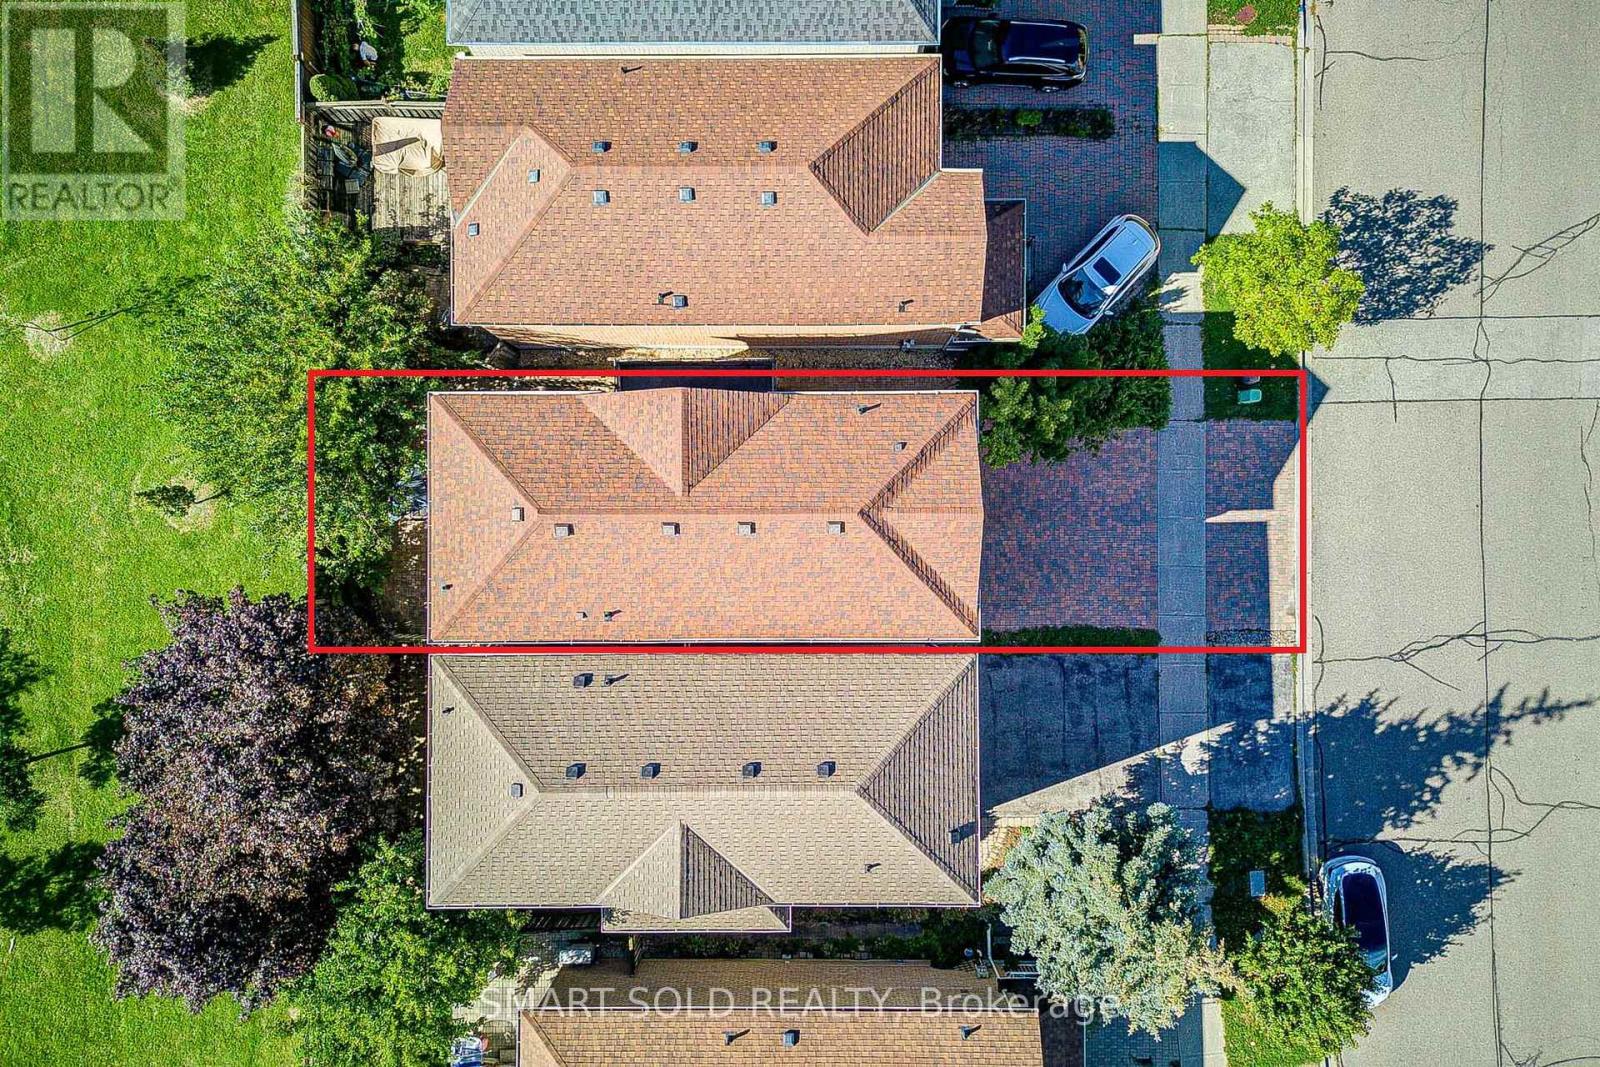
| Size Irregular | 27.6 X 82 Ft |
| Size Total Text | 27.6 X 82 Ft |
Rooms
| Level | Type | Length | Width | Dimensions |
|---|---|---|---|---|
| Second Level | Primary Bedroom | 4.45 m | 3.8 m | 4.45 m x 3.8 m |
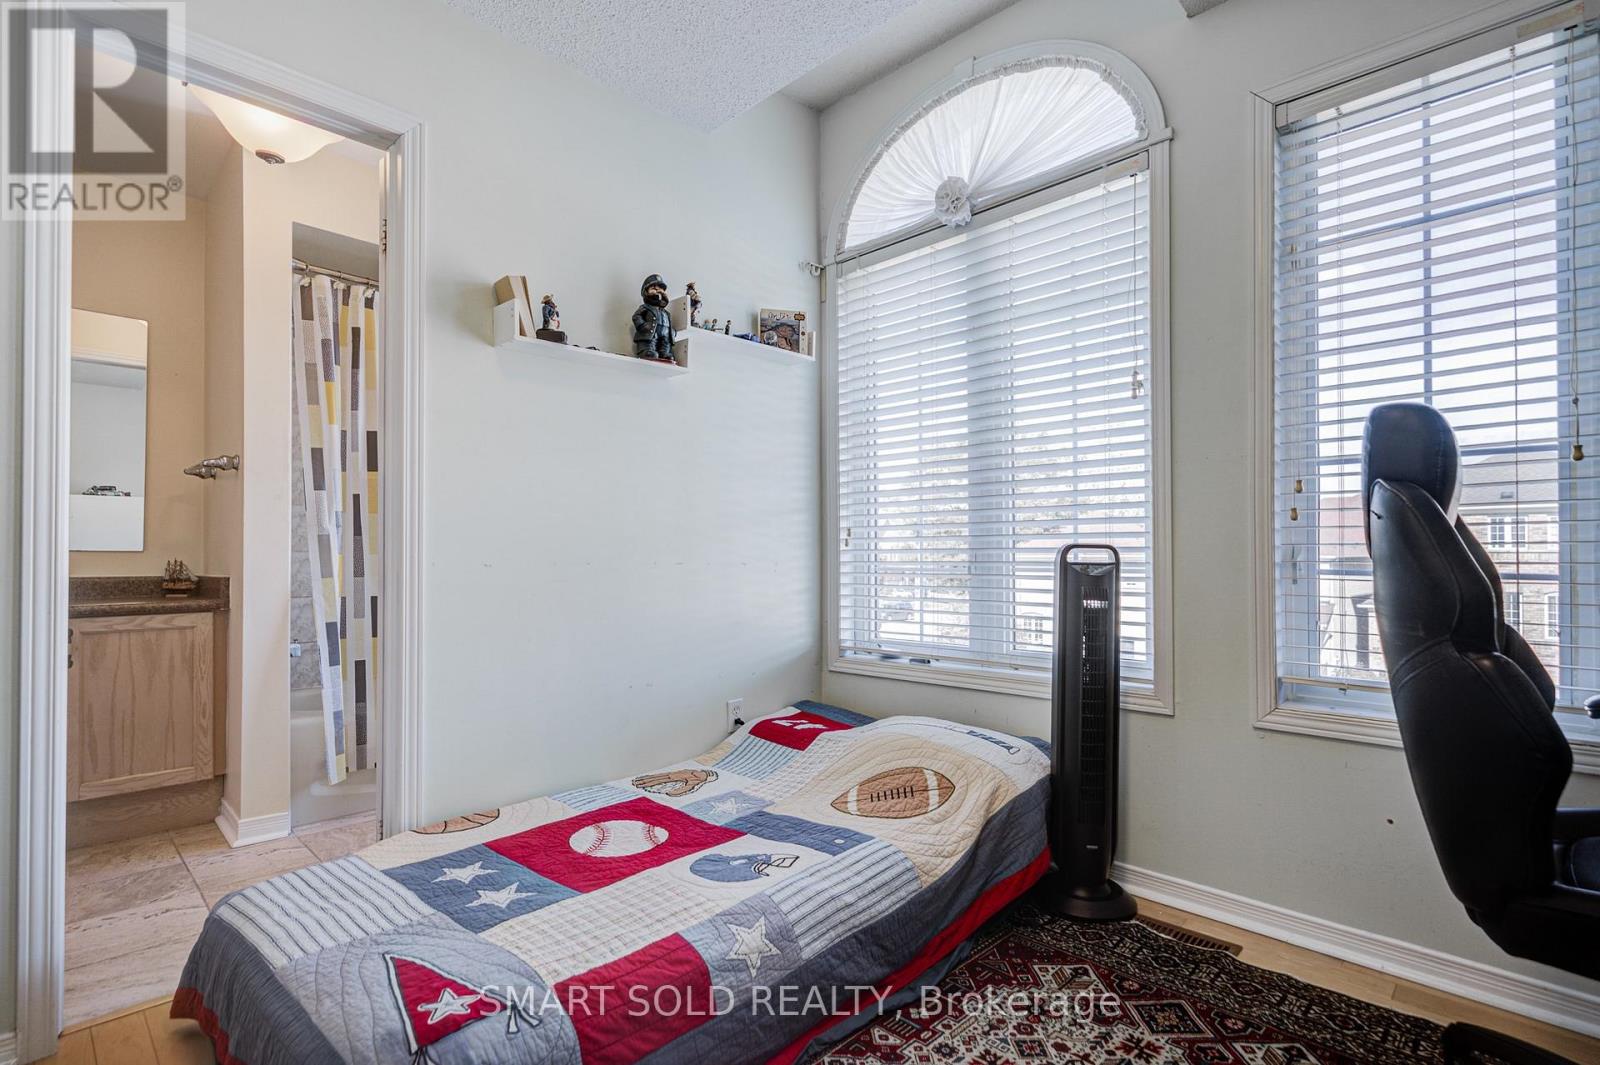
| Second Level | Bedroom 2 | 3.64 m | 3.34 m | 3.64 m x 3.34 m |
| Second Level | Bedroom 3 | 3.24 m | 3.05 m | 3.24 m x 3.05 m |
| Main Level | Dining Room | 6.05 m | 5.05 m | 6.05 m x 5.05 m |
| Main Level | Kitchen | 3.74 m | 3.05 m | 3.74 m x 3.05 m |
| Main Level | Eating Area | 3.74 m | 2.35 m | 3.74 m x 2.35 m |
| Ground Level | Family Room | 4.45 m | 3.95 m | 4.45 m x 3.95 m |
https://www.realtor.ca/real-estate/30243694/6-sugarforest-drive-vaughan-patterson-patterson

275 Renfrew Dr Unit 106
Markham, Ontario L3R 0C8
(647) 564-4990
(365) 887-5300

Salesperson
(647) 528-3171
275 Renfrew Dr Unit 106
Markham, Ontario L3R 0C8
(647) 564-4990
(365) 887-5300

The trademarks REALTOR®, REALTORS®, and the REALTOR® logo are controlled by The Canadian Real Estate Association (CREA) and identify real estate professionals who are members of CREA. The trademarks MLS®, Multiple Listing Service® and the associated logos are owned by The Canadian Real Estate Association (CREA) and identify the quality of services provided by real estate professionals who are members of CREA. The trademark DDF® is owned by The Canadian Real Estate Association (CREA) and identifies CREA's Data Distribution Facility (DDF®)
October 06 2026 04:32:02
Toronto Regional Real Estate Board
Smart Sold Realty