
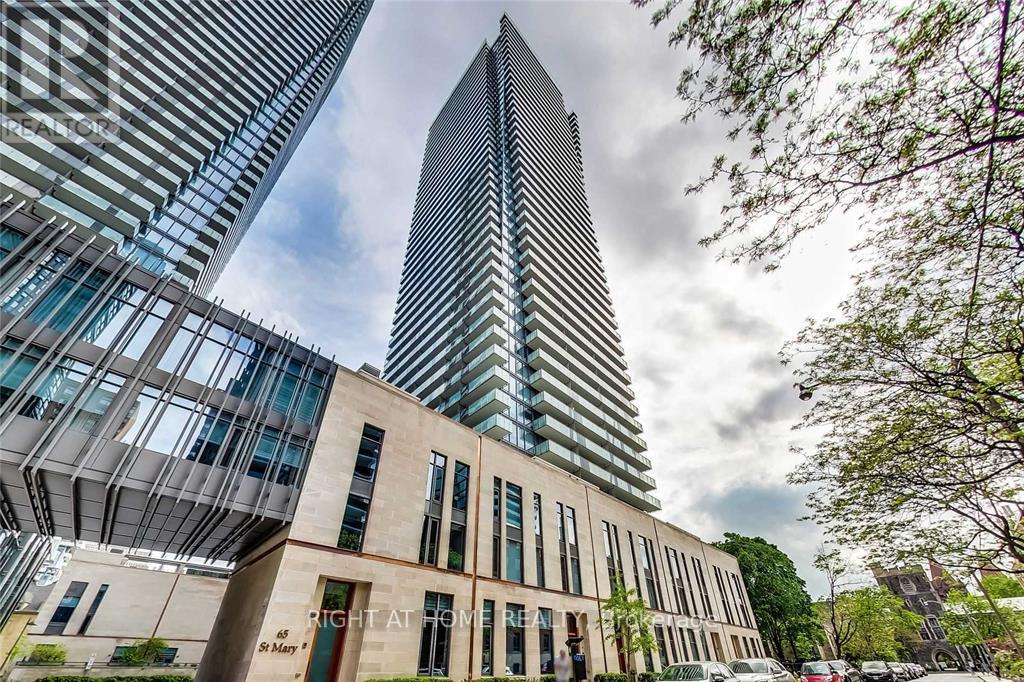
1608 - 65 St Mary Street
Toronto, Ontario
Luxury Condo With Practical Layout & Open Concept. **Separate Den Can Be Used As 2nd Bedroom/Home Office** Modern Kitchen.Excellent North View. Modern Kitchen. One Parking Included.592 Sq + 126 Balcony. Excellent North View. Bus at door to Union Station. Steps to TTC, Walking Distance To Bay Street Subway. Close to Bloor/Yorkville/Dinning/Queen's Park. Enjoy Lifestyle 4,500 Condo Amenities. 24 hrs Concierge (id:55460)
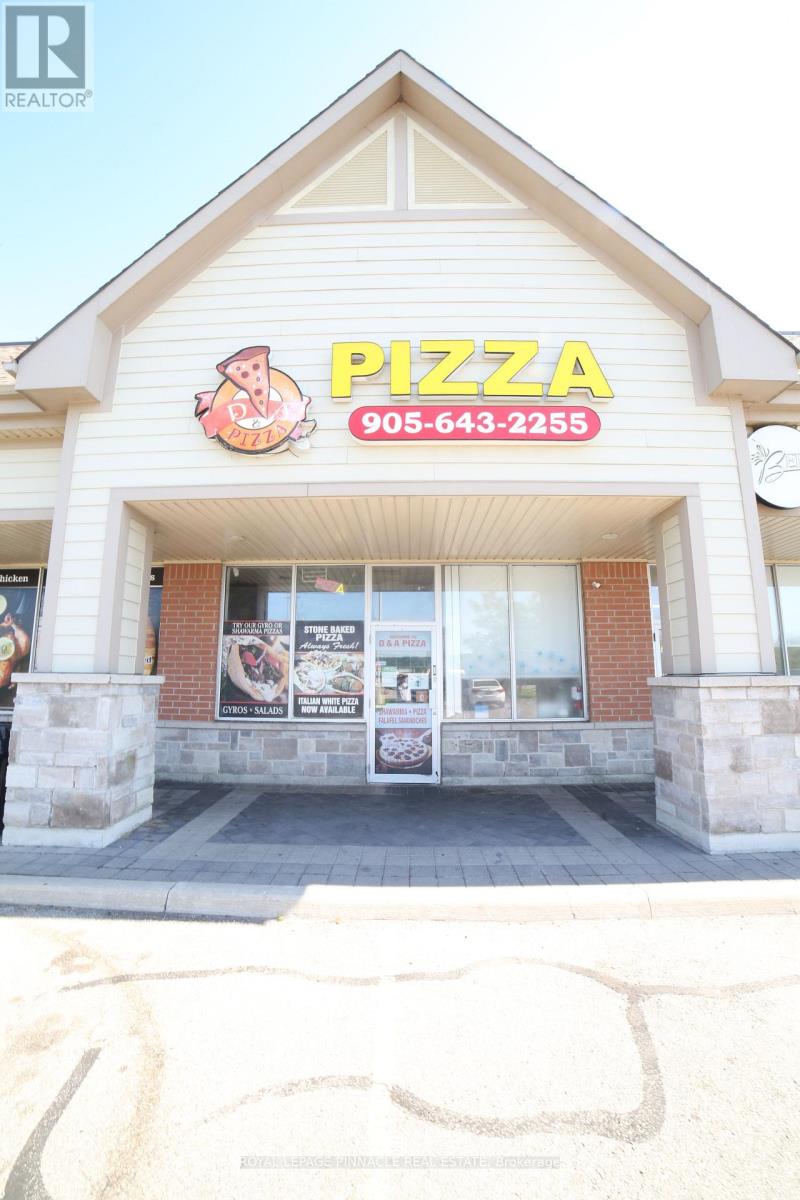
6 - 15 Lockport Way
Hamilton, Ontario
Welcome to 15 Lockport Way Pizza Restaurant Business for Sale Only without Property - Prime Location at QEW & Fifty Road. Stoney Creek @ Winona Park. Exceptional opportunity to own a turnkey pizza takeout business in a high-visibility retail plaza at the busy QEW and Fifty Road intersection in Stoney Creek, Hamilton. Located just minutes from Fifty Point Conservation Area, this location benefits from strong vehicle traffic, excellent exposure, and ample customer parking. Perfect for entrepreneurs, owner-operators, or investors looking to establish or expand their food business. Continue operating the existing pizza concept or easily convert the space to another food use, subject to landlord approval. Well-maintained retail plaza with plenty of on-site parking. Bright, spacious interior with high ceilings. Fully equipped Takeout restaurant. (id:55460)
201 Bay Street N
Hamilton, Ontario
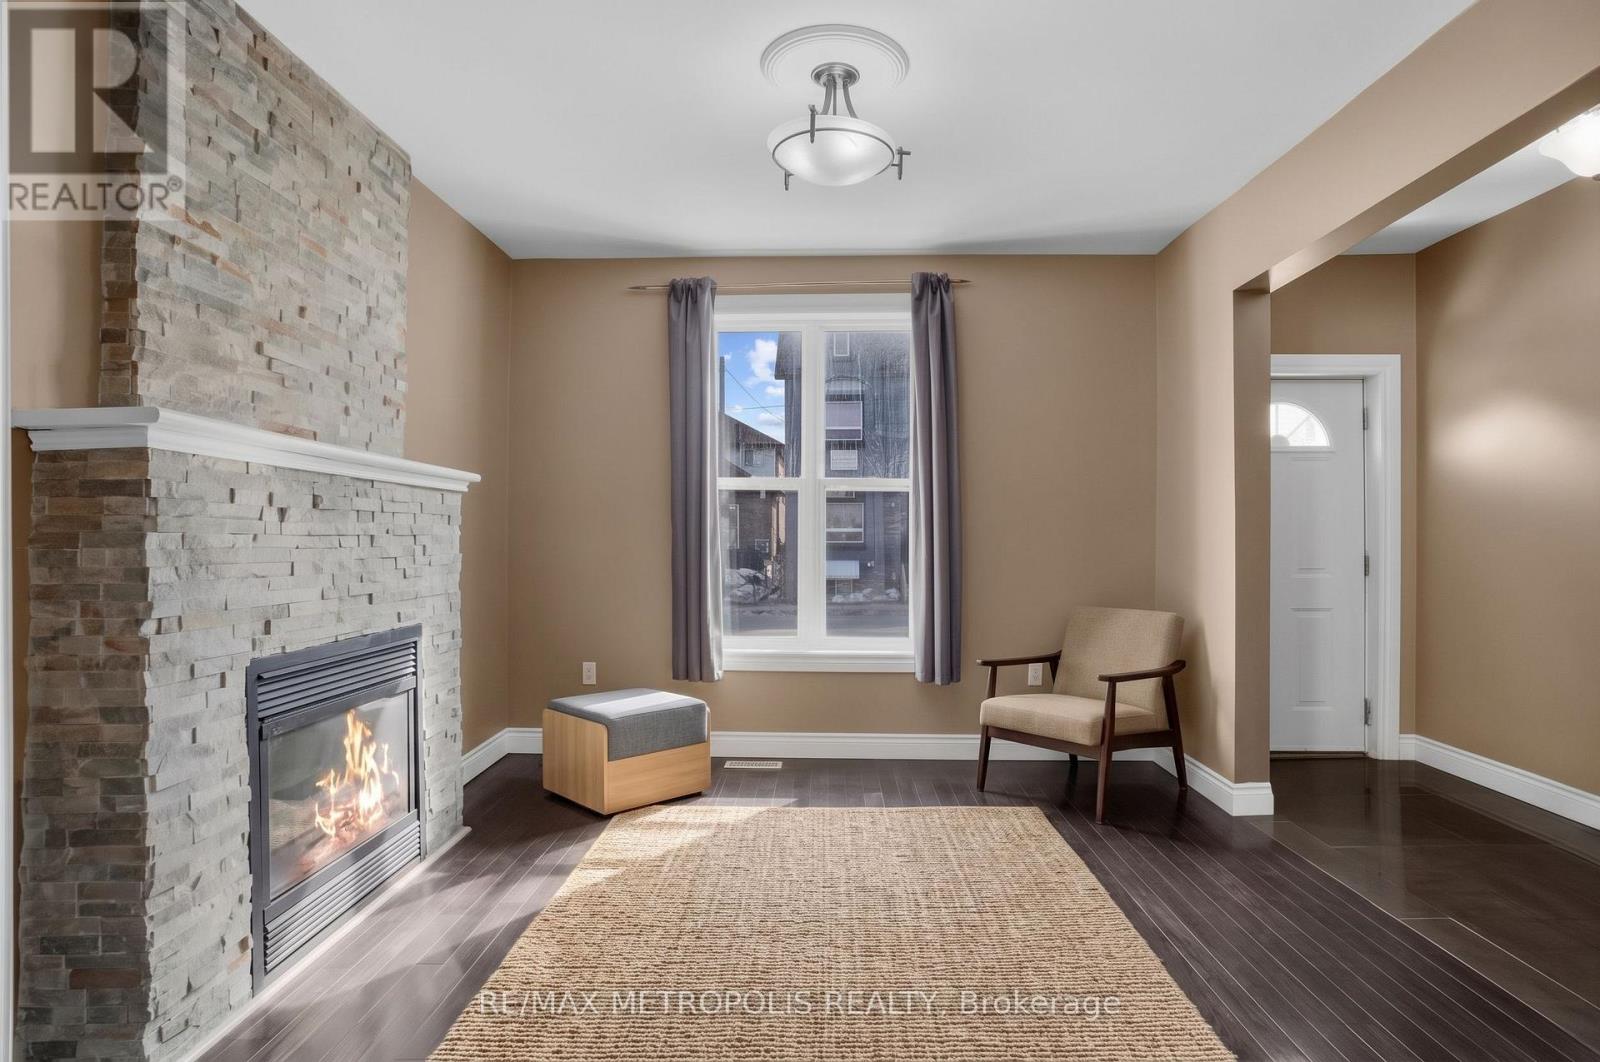
Welcome to 201 Bay Street N, a spacious 4-bedroom rental in Hamilton's sought-after North End. Ideal for those who need more room than a typical apartment, this home offers multiple living and work-from-home options, a private backyard and excellent access to downtown and the waterfront.The main floor features a bright living room with fireplace, an open-concept kitchen with granite countertops, black appliances and pot lights, plus a convenient powder room. Walk out to a large rear deck and generous backyard - perfect for entertaining, BBQs or relaxing outdoors.The finished basement provides valuable additional space for a home office, media room, gym or flex area. Upstairs are three bright bedrooms with laminate flooring and newer windows, along with an updated main bathroom. The finished attic adds a fourth bedroom with lake views and works well as a private office, guest room or retreat.A strong option for professionals, roommates, commuters or anyone needing flexible space close to the city core. Walk to Bayfront Park, Pier 4, Hamilton Farmers' Market, Jackson Square, Nations Fresh Foods, GO Transit and Hess Village. A rare combination of space, backyard, flexibility and walkable urban convenience.**Some photos may have been virtually staged.** (id:55460)
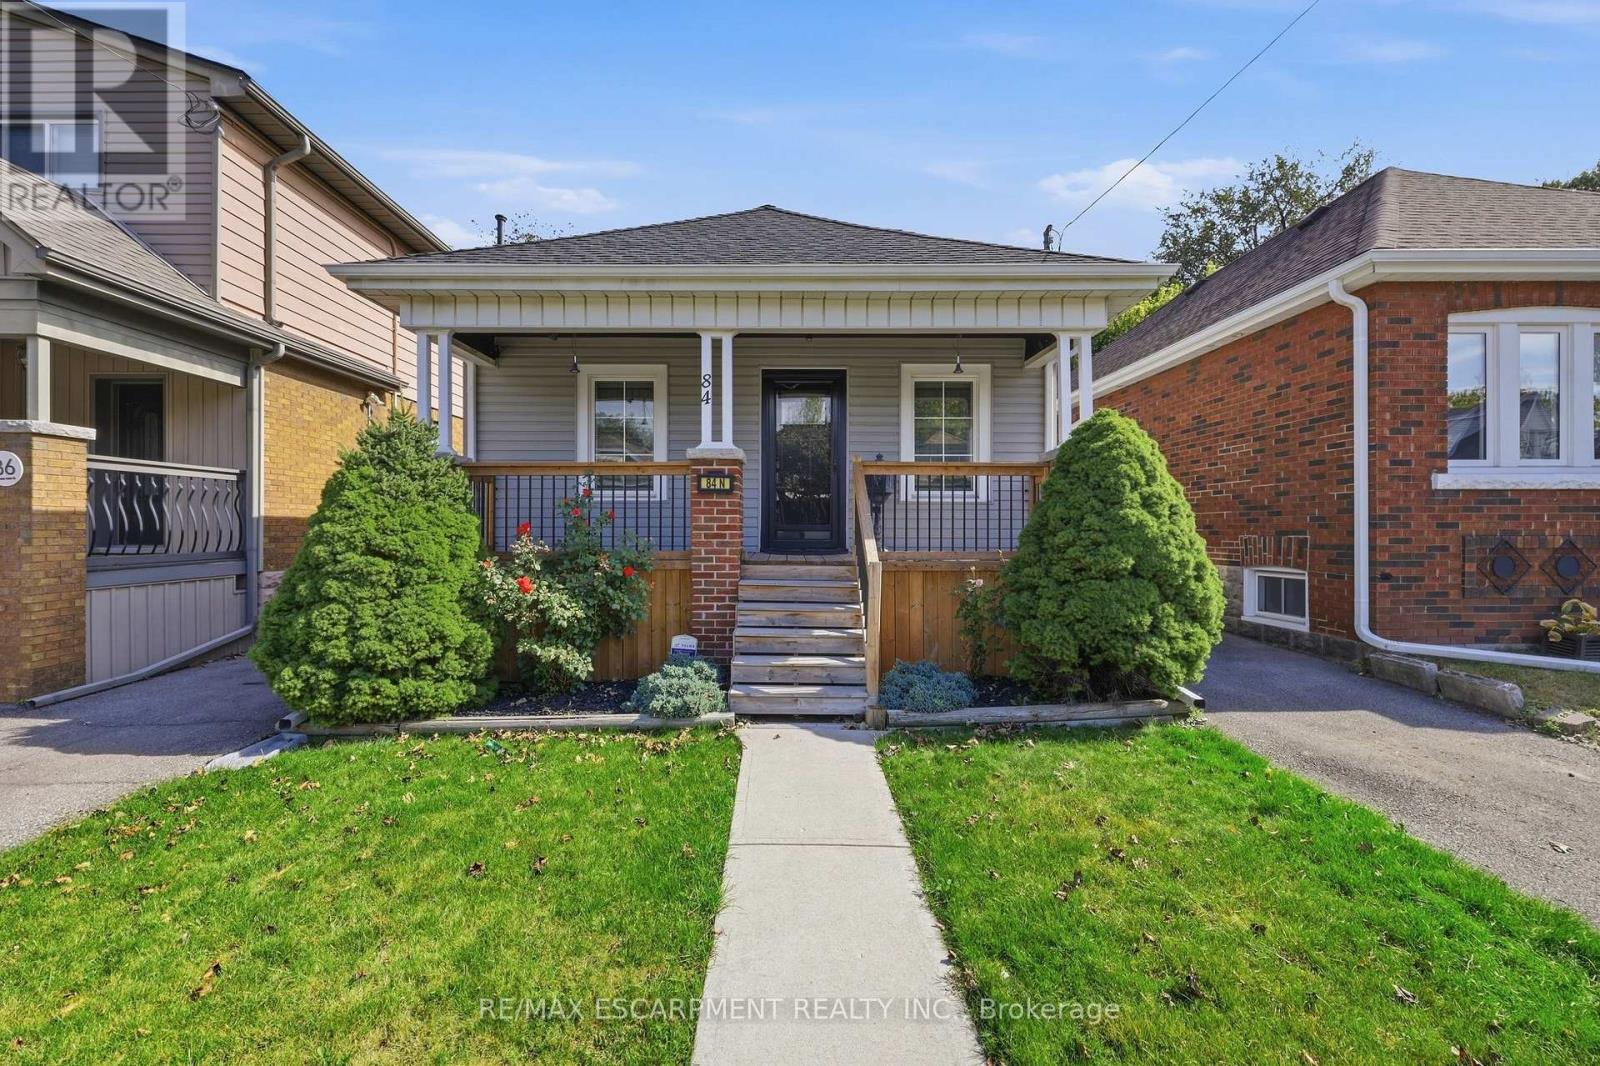
84 Barons Avenue N
Hamilton, Ontario
Welcome to this beautifully maintained, turn-key detached solid brick bungalow that exudes true pride of ownership. Featuring a thoughtfully updated layout, this 2+1 bedroom, 1-bathroom home boasts new flooring throughout, a tastefully decorated interior, and a remodeled eat-in kitchen designed for effortless living and entertaining. Step out from the kitchen onto your private outdoor retreat, complete with a rear deck, covered patio, garden shed, and separate workshop space. The finished basement expands your functional living area, offering a large recreation room, a third bedroom, utility room, and additional workspace. Nestled in an established community just steps from local schools, public transit, and daily amenities, this turnkey home offers the perfect combination of modern upgrades and unbeatable neighborhood convenience. (id:55460)
227 - 460 Dundas Street E
Hamilton, Ontario
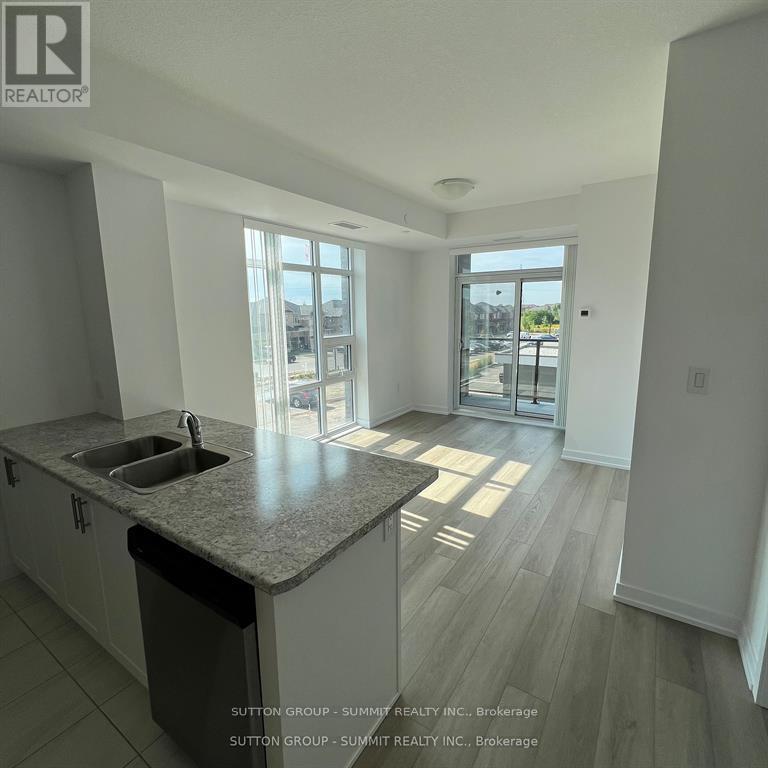
Welcome to this bright and airy corner 2-bedroom, 1-bathroom suite, offering a spacious layout and unobstructed views from the private balcony. This carpet-free unit features an open-concept living and dining area filled with natural light, creating a comfortable and inviting space for everyday living and entertaining.The well-appointed kitchen offers ample cabinetry and a functional layout, while the generous bedrooms provide excellent flexibility for a primary retreat, home office, guest room or growing family. Step outside to enjoy the unobstructed views and additional outdoor living space from the balcony.Convenience is complete with underground parking and a locker included. Ideally located at 460 Dundas St, close to shopping, restaurants, parks, transit and major highways. A fantastic opportunity for first-time buyers, downsizers or investors looking for a bright, well-maintained home in a convenient location. (id:55460)
912 - 112 King Street E
Hamilton, Ontario
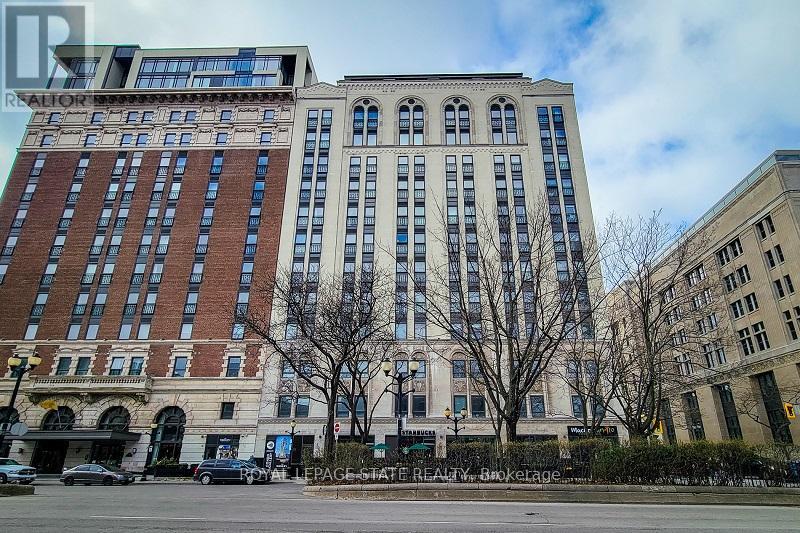
Luxury 2 bedroom 2 bathroom condo in the beautiful Royal Connaught. This is a rare fine! high end finishes throughout. With a large kitchen boasting a huge island, quartz counter tops and two tone cabinets. 2 Large bedrooms each with a walk in closet and their own bathrooms with quartz counter tops. Upgraded laminate flooring and ceramic tile throughout. Breathtaking views of the escarpment from 2 Juliette balconies and tons of windows provide natural light. This amazing unit comes with 1 parking space and 2 lockers. Enjoy all the beautiful amenities this building has to offer. A great location within walking distance to coffee shops, restaurants, entertainment, public transit and more! RSA. Parking Space 12 on Level G. (id:55460)
912 - 112 King Street
Hamilton, Ontario
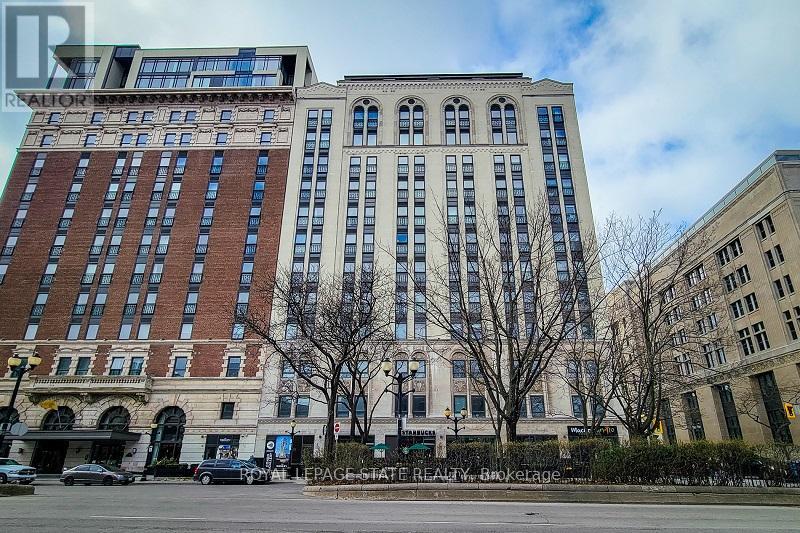
Luxury 2 bedroom 2 bathroom condo in the beautiful Royal Connaught. This is a rare find! High end finishes through out. With a large kitchen boasting a huge island, quartz counter tops and two tone cabinets. 2 Large bedrooms each with a walk in closet and their own bathrooms with quartz countertops. Upgraded laminate flooring and ceramic tile through out. Breathtaking views of the escarpment from 2 Juliette balconies and tons of windows provide natural light. This amazing unit comes with 2parking spaces and 2 lockers. Enjoy all the beautiful amenities this building has to offer. A greatlocation within walking distance to coffee shops, restaurants, entertainment, public transit and more! RSA. (id:55460)
0 Izumi Way
Trent Hills, Ontario
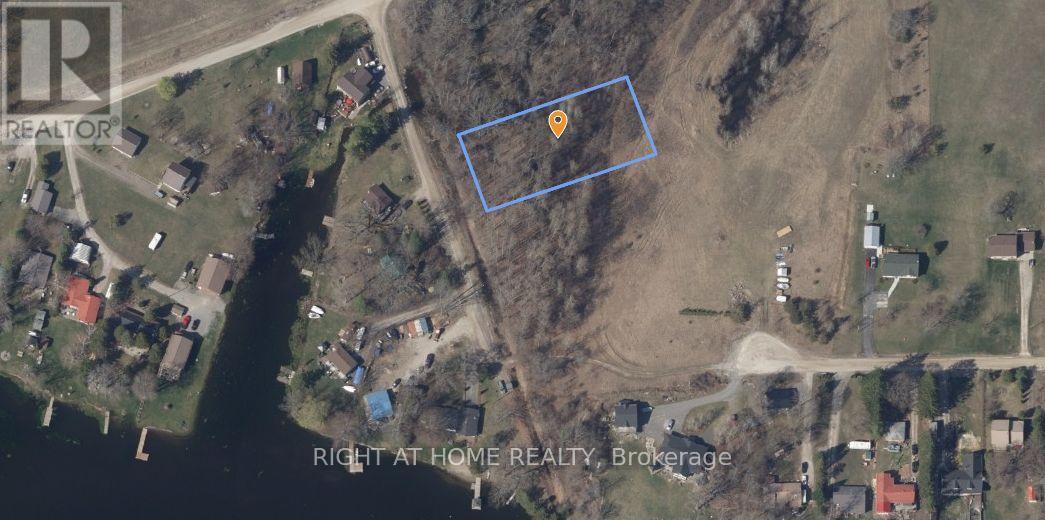
Discover an affordable opportunity in Trent Hills! This beautiful treed vacant lot offers a peaceful setting near the Trent River. Buyer to conduct their own due diligence regarding permitted uses, zoning, building permits, services and any required approvals. (id:55460)
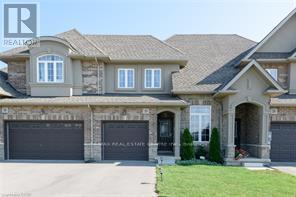
28 Madonna Drive
Hamilton, Ontario
Welcome to this beautifully maintained townhome in the sought-after West Hamilton Mountain! Enjoy a private, scenic backyard backing onto green space with no rear neighbours, offering a peaceful outdoor retreat. This home features a 2-car driveway with convenient access to the backyard from the garage. Approximately 1,450 sq. ft., it offers 3 bedrooms, 2.5 bathrooms, a single-car garage, and a spacious open-concept layout. Upgrades include an oak staircase, gas fireplace, pot lights, modern light fixtures, mosaic kitchen backsplash, and coffered ceiling. The primary ensuite features an upgraded glass shower enclosure with a mosaic accent strip. Ideally located close to Mohawk College, parks, shopping, and other amenities, with quick and easy access to Highway 403. A wonderful opportunity to lease a stylish and comfortable home in a prime West Hamilton Mountain location. A wonderful family hone! Available Nov. 1, 2026. No pets or smoking. Employment letter, credit report, pay stubs, and rental application required. Tenant is responsible for all utilities and the hot water heater rental cost. Photos are from the previous listing and are for reference only. 24 Hours advance notice for all viewings. (id:55460)
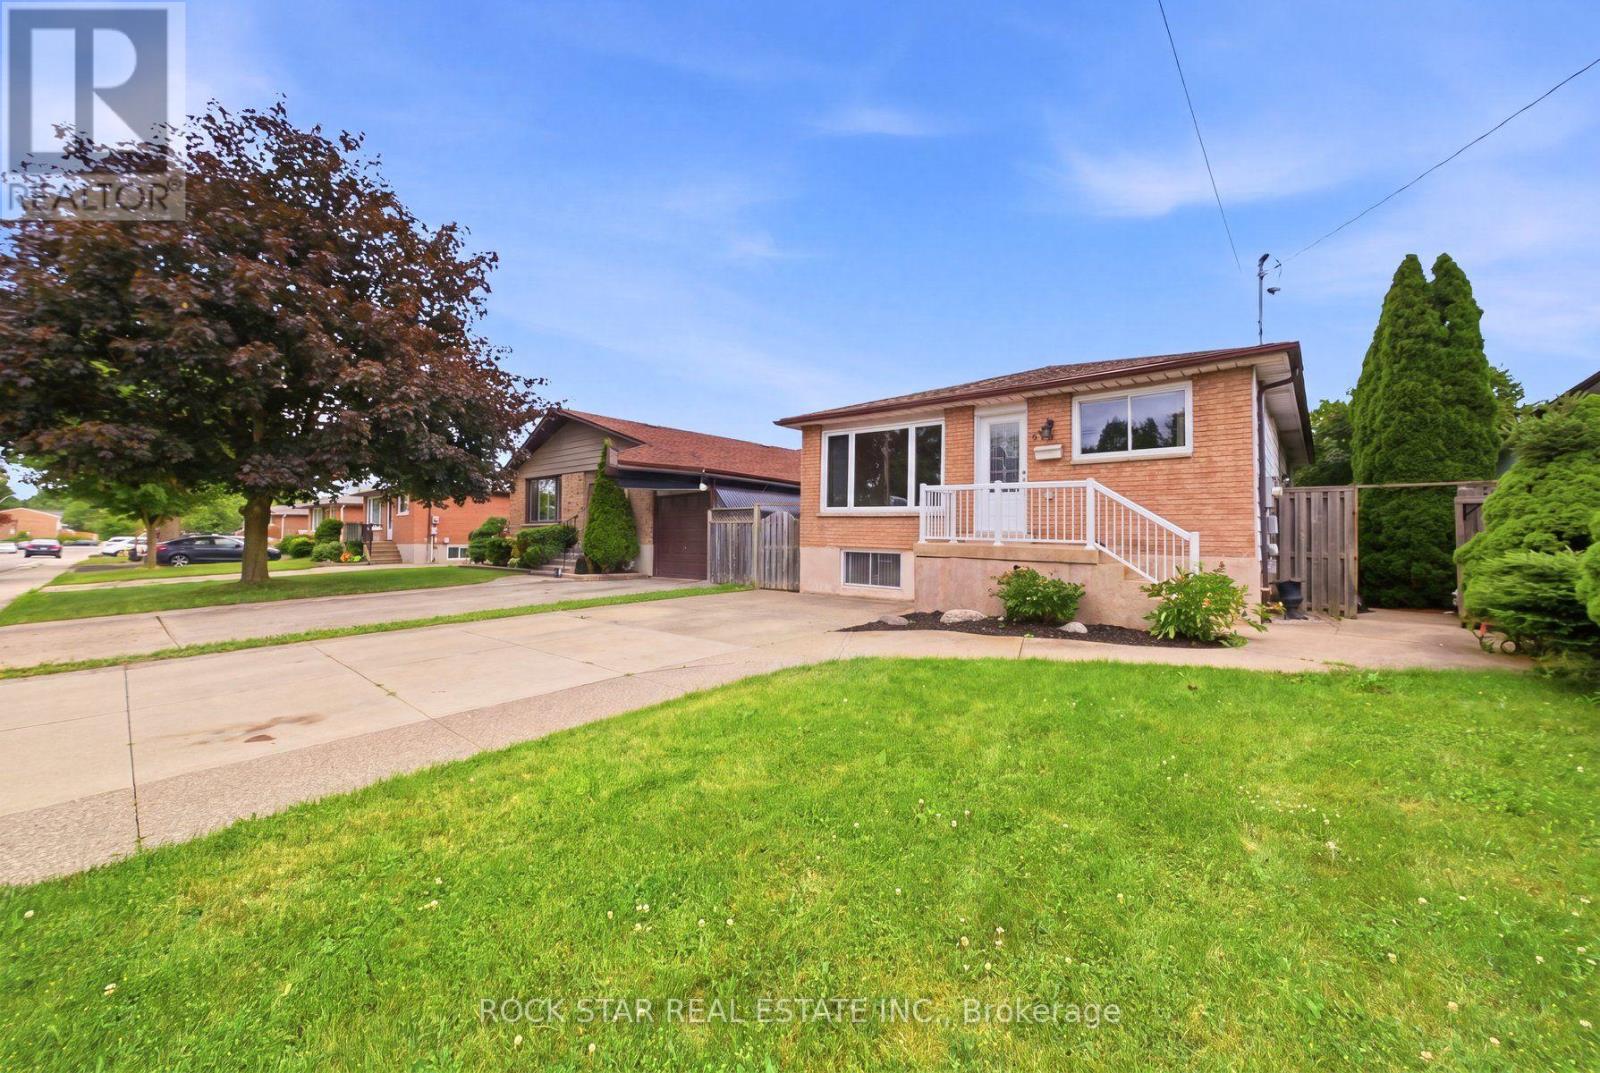
Main - 59 Aterno Drive
Hamilton, Ontario
Location, Location, Location! Welcome to this beautifully maintained upper-level unit featuring 3 spacious bedrooms and 1 full bathroom in a quiet, family-friendly neighbourhood. This bright and inviting home offers a functional open-concept layout, a well-appointed kitchen with ample cabinetry, and generous living and dining areas filled with natural light. Enjoy spacious bedrooms, shared laundry, and access to a shared backyard-perfect for relaxing or enjoying the outdoors. Ideally situated close to excellent schools, parks, public transit, Costco, shopping, restaurants, and all everyday amenities, this home combines comfort, convenience, and an exceptional location. A fantastic opportunity to lease a well-cared-for home in a sought-after neighbourhood. Book your private showing today! (id:55460)
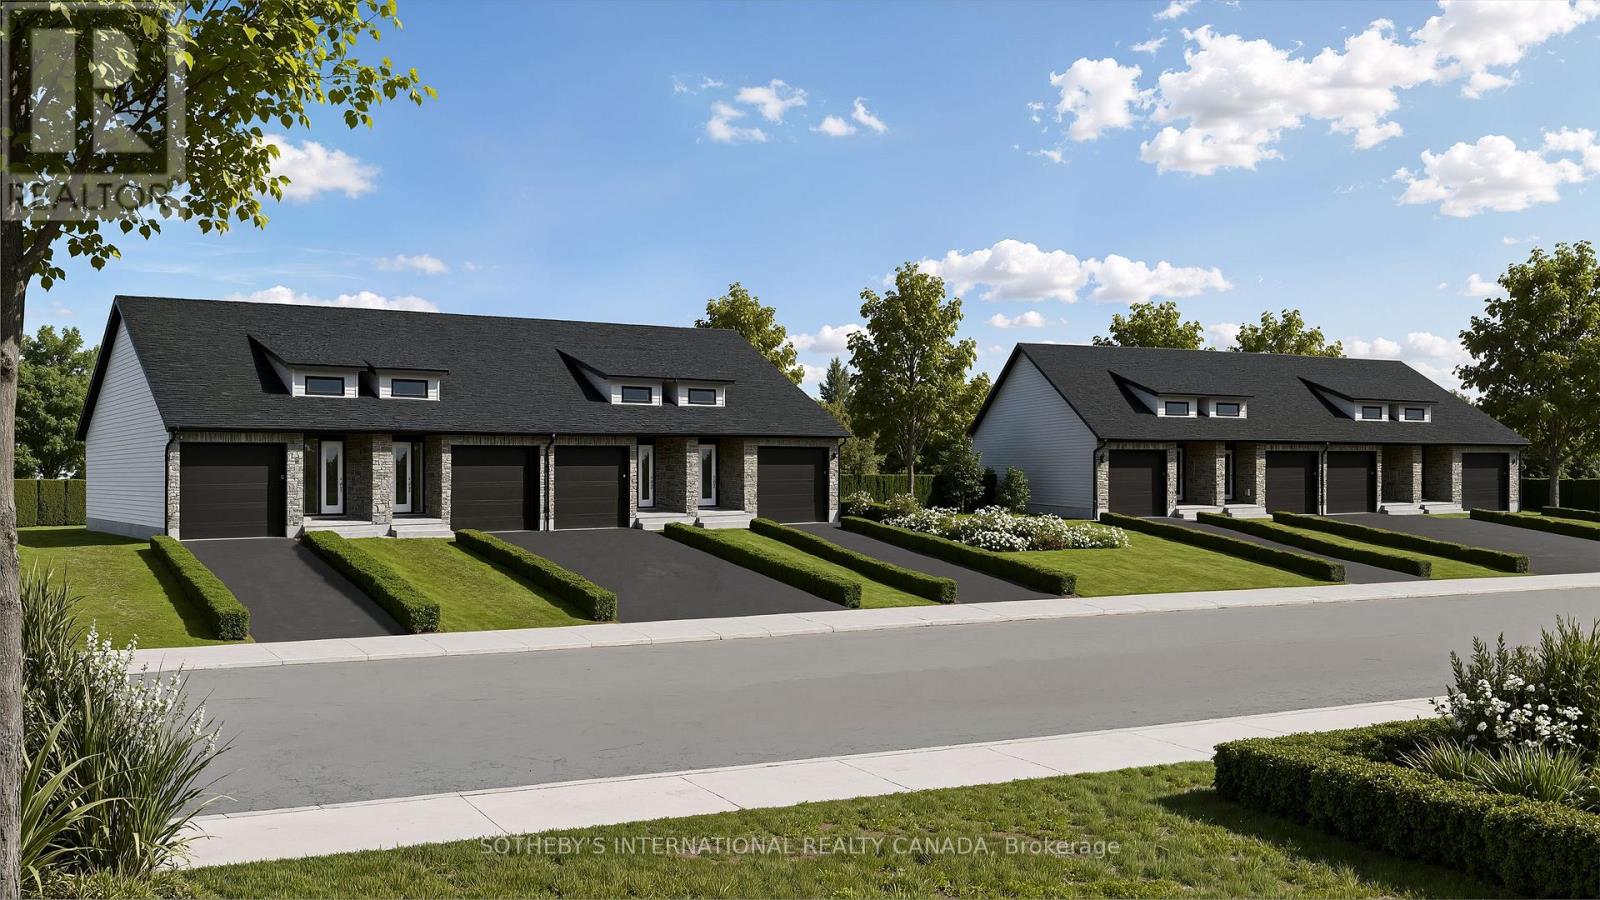
87-93 Patrick Drive
Quinte West, Ontario
Explore The Potential Of Block 3, A Fully Serviced Residential Development Parcel In The Quiet Community Of Frankford, Quinte West, Ready For Building Permit Applications. Offering Approximately 0.42 Acres, The Property Is Zoned Residential Type 3 Exception 23 (R3-23), Permitting Townhouse Dwellings.A Preliminary Development Concept And Artist's Rendering Illustrate The Potential For Four Townhomes On The Block. Set In An Established Neighbourhood Near The Trent River, With Local Amenities And Outdoor Recreation, This Is An Opportunity To Bring New Homes To A Growing Community.Two Additional Blocks Are Also Available, Offering The Flexibility To Acquire The Parcels Individually Or Together For A Combined Approximately 1.3 Acres And A Preliminary Concept For Twelve Townhomes. The Site Also Presents An Opportunity To Explore Rental Housing Development, With Potential Municipal Incentives To Support Eligible Projects. (id:55460)
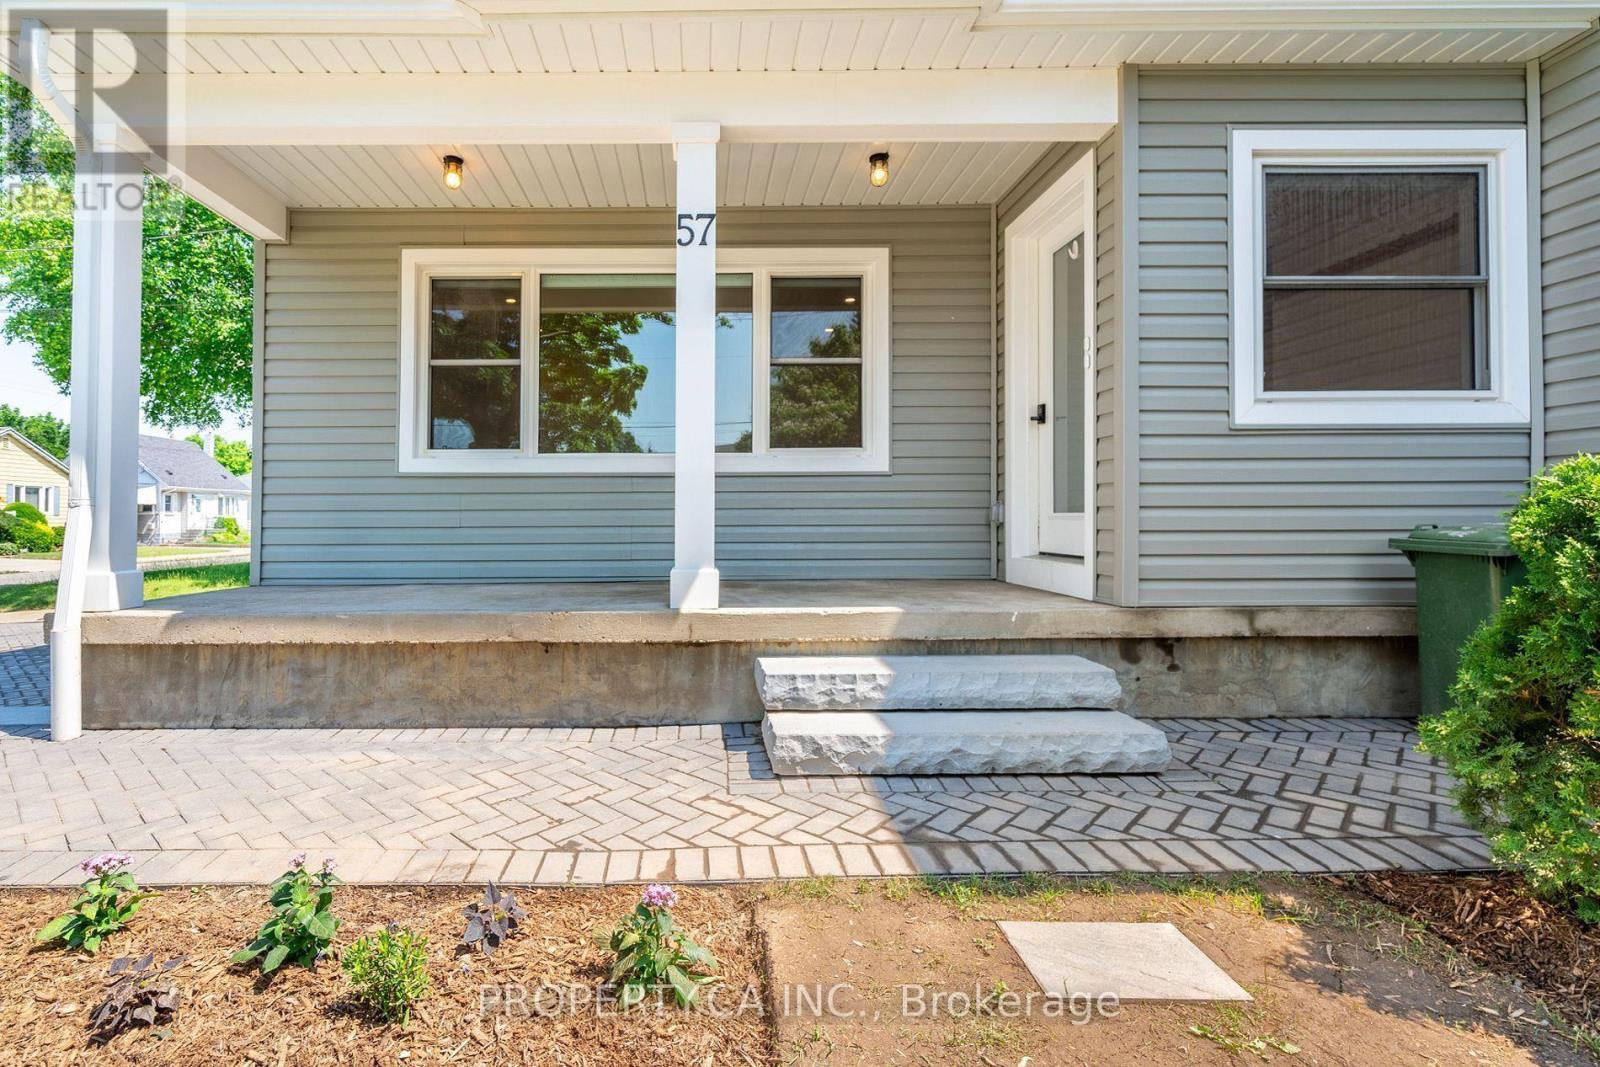
Main - 57 Mcelroy Road
Hamilton, Ontario
Spacious 1 bedroom main level apartment with a separate entrance in the prime Hamilton and the Linc. This unit has a large living room, well equipped kitchen, spacious bedroom and aMountain neighbourhood. Conveniently located near numerous schools, public transit, Rec Centre, 4 Pce bathroom. Renovated and spacious unit with a large garage and lots of private outdoor space! (id:55460)