
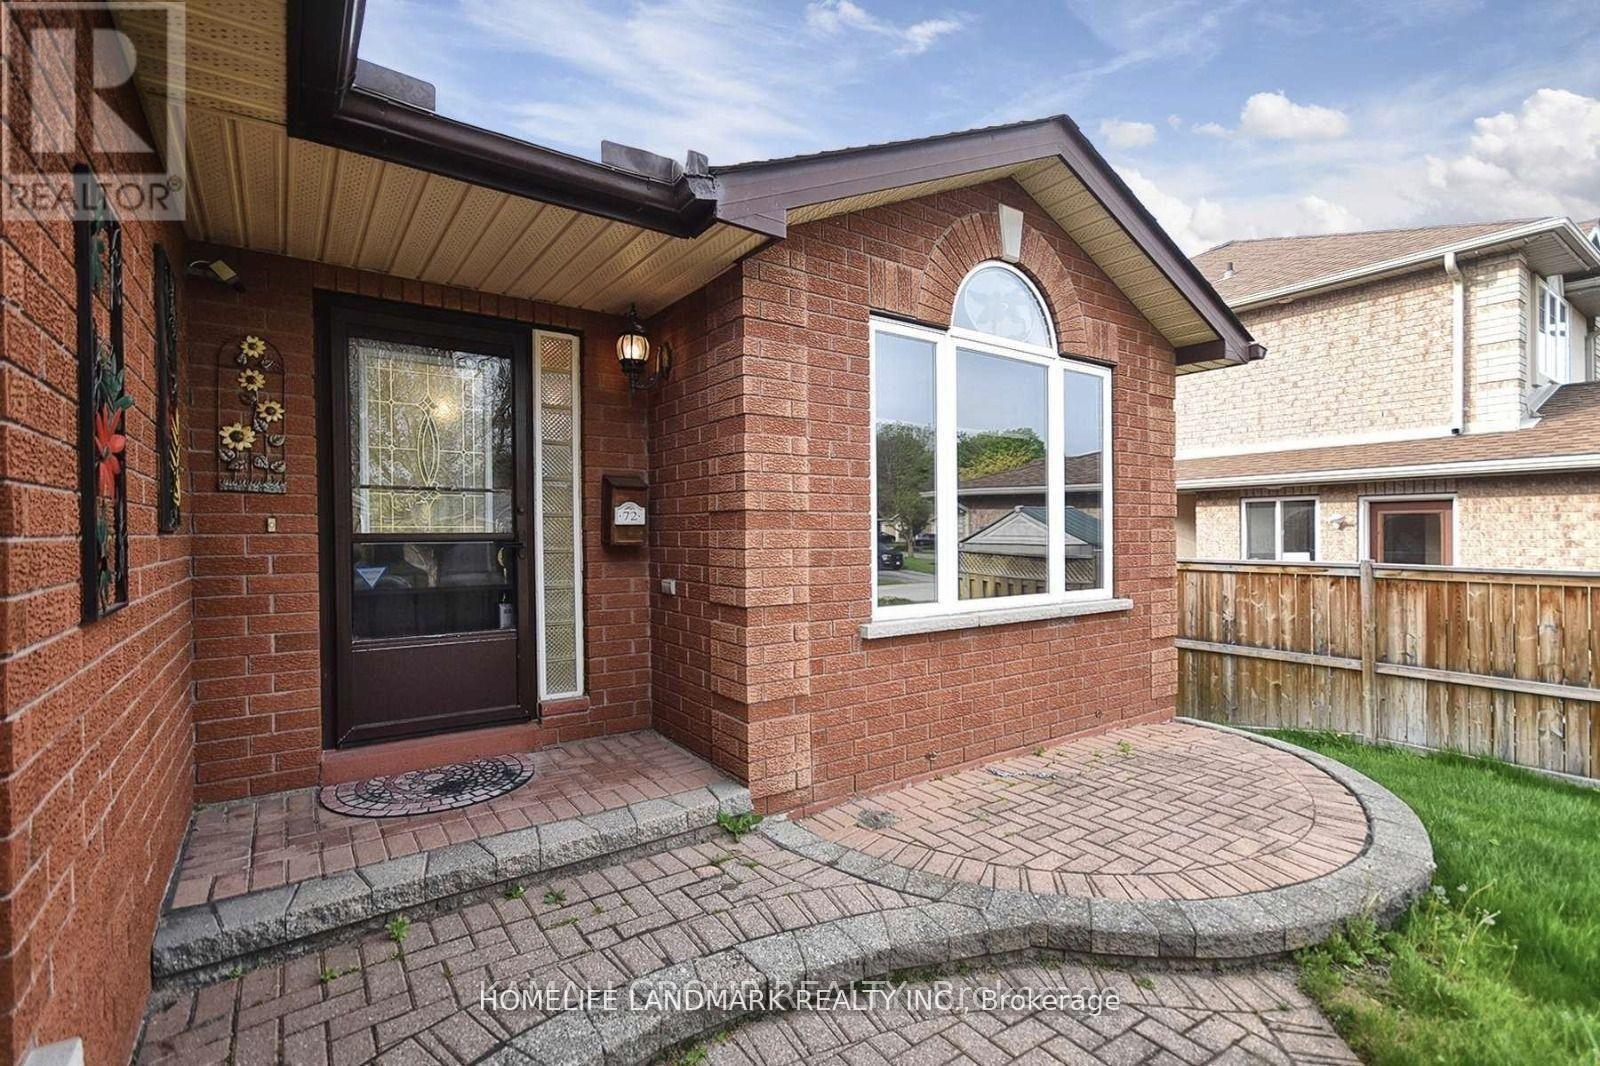
72 Osprey Ridge Road
Barrie, Ontario
Open-Concept, Bright And Beautiful 2+1 Bedroom Bungalow Backing Onto a Ravine! Open-Concept Main Floor, Multiple Living Spaces, Eat-In Kitchen. Finished Walkout Basement With 1 Bedroom And Game Room, Lots Of Storage, Formal Living & Dining, & Large Primary With A Walk-In Closet & Ensuite! Inground Sprinklers, Gutter Protection & Attached Garage! Steps From Schools & Parks & Shopping Plaza! (id:55460)
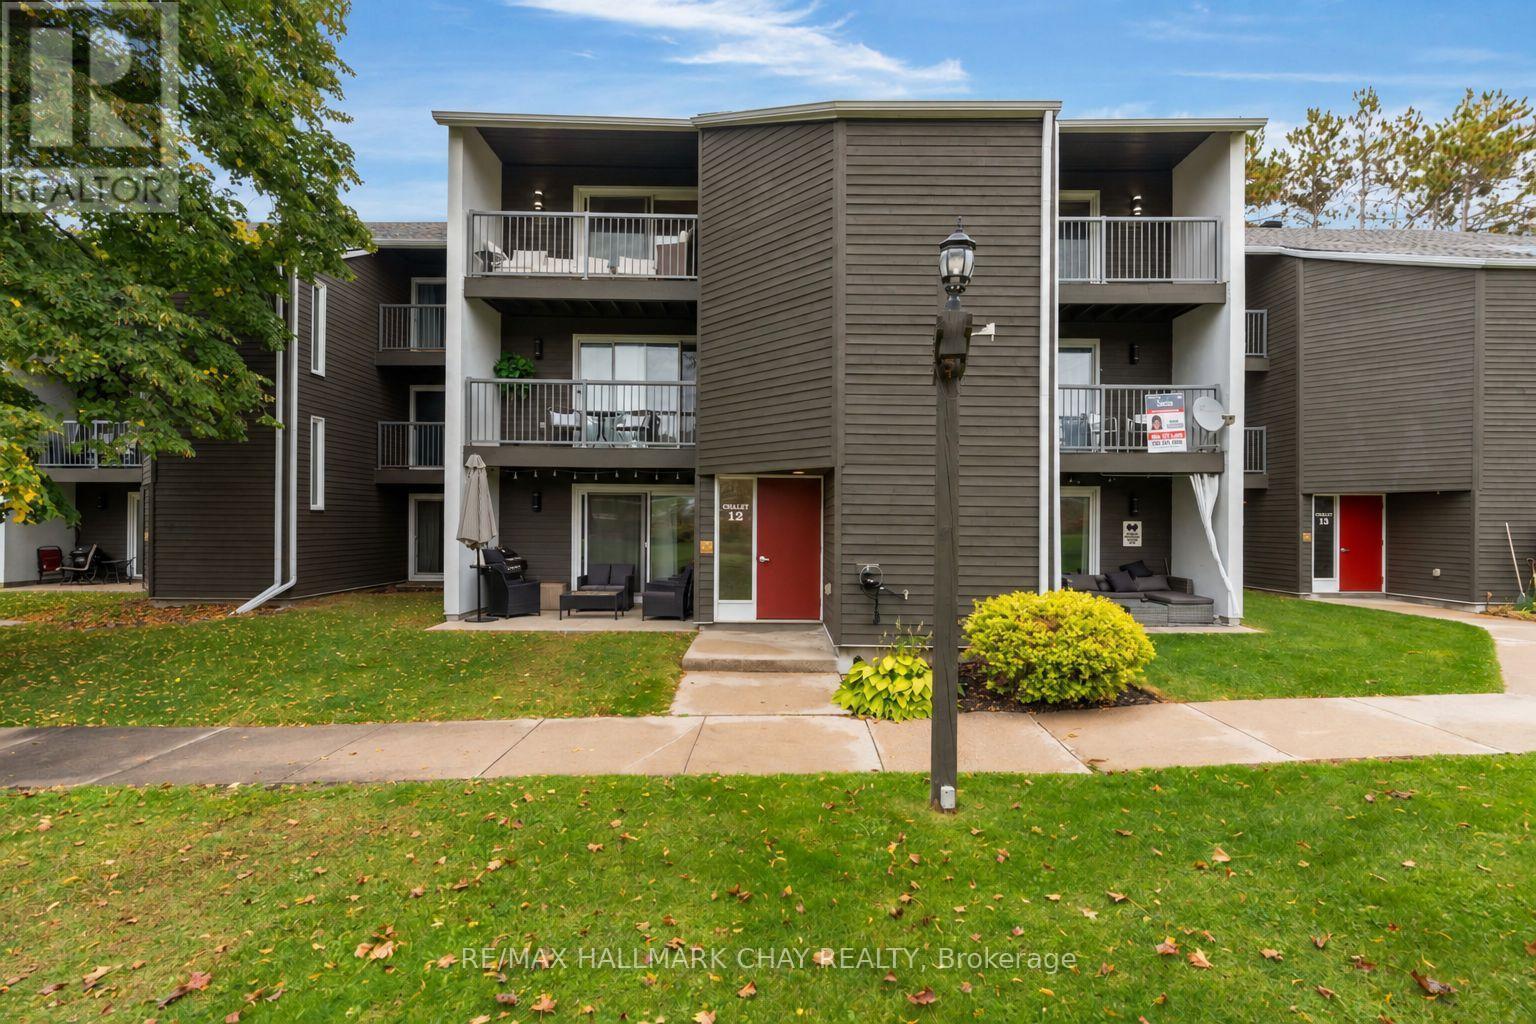
312 - 1102 Horseshoe Valley Road W
Oro-Medonte, Ontario
Updated condo in the heart of the Horseshoe Valley. Across the street from Horseshoe Resort and The Heights ski hill. Siding onto Copeland forest over 4000 acres of crown land, hiking and nordic sking trails, fronting onto the the Valley Golf course. Come play where you live, great residence or recreation Condo. Over 1300 square feet with two balconies with views of the ski hill. This upper floor unit is unique to the building with an updated two bathroom renovation offering a 3 piece ensuite to the primary bedroom. The secondary bedroom is large offering plenty of space for guests and an office area. The kitchen has been updated and offers double ovens, stainless steel appliances, quartz counters and a tasteful stone backsplash. Full dining area ready for you to entertain. Laundry is in-suite. Plenty of outdoor parking available. All the windows and sliding doors have been updated. Large storage room in suite, great for golf clubs, skis or bikes. Close to Vetta spa and the new Horseshoe Heights elementary school. Some photos virtually staged as unit is vacant. (id:55460)
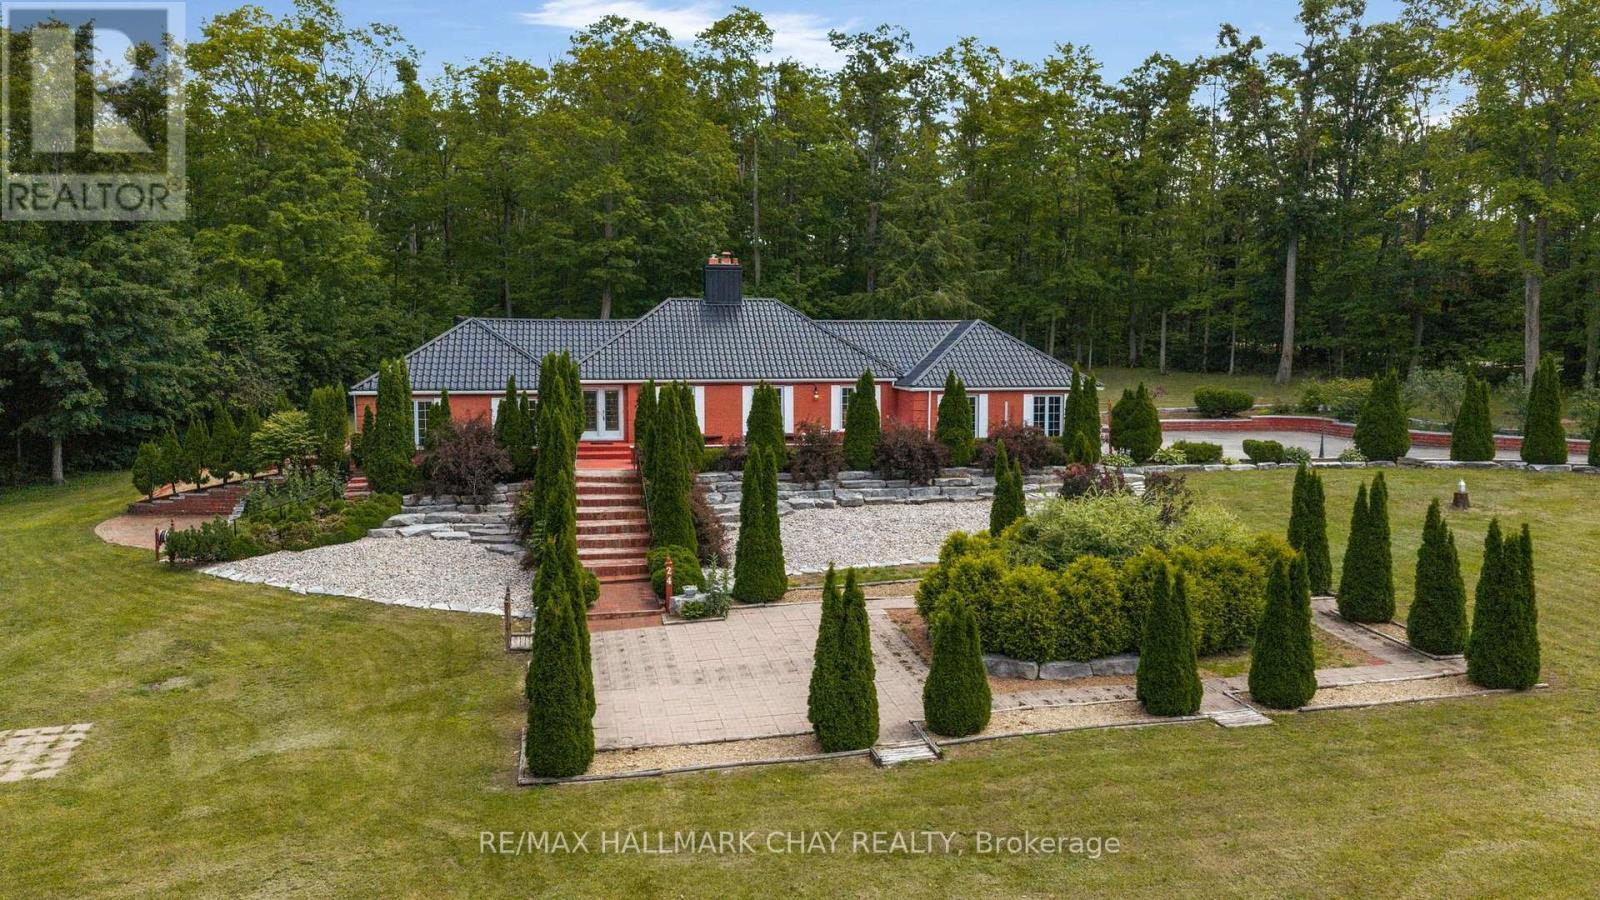
24 Woodland Crescent
Oro-Medonte, Ontario
Sprawling Bungalow over 5300 sq ft on 1.87 Acres, surrounded by forest and private. This unique home offers the potential for in law suite and/or the possibility of indoor heated car storage/shop. Lots of potentential in an affluent subdivision Simcoe Estates. There is a serene pond out back that is full of tree frog guppies. The tree frogs are a joy to hear at night. There are 3 bedrooms on the main floor and one in the lower level furnished as a sitting room. The metal roof is impressive and solid. The layout is grand with a large eat in kitchen over looking the pond. Seperate dining room. Living room with gas fireplace. Family room with gas fireplace and out side entry to a hot tub area. The primary suite offers a walk out and ensuite bathroom. (id:55460)
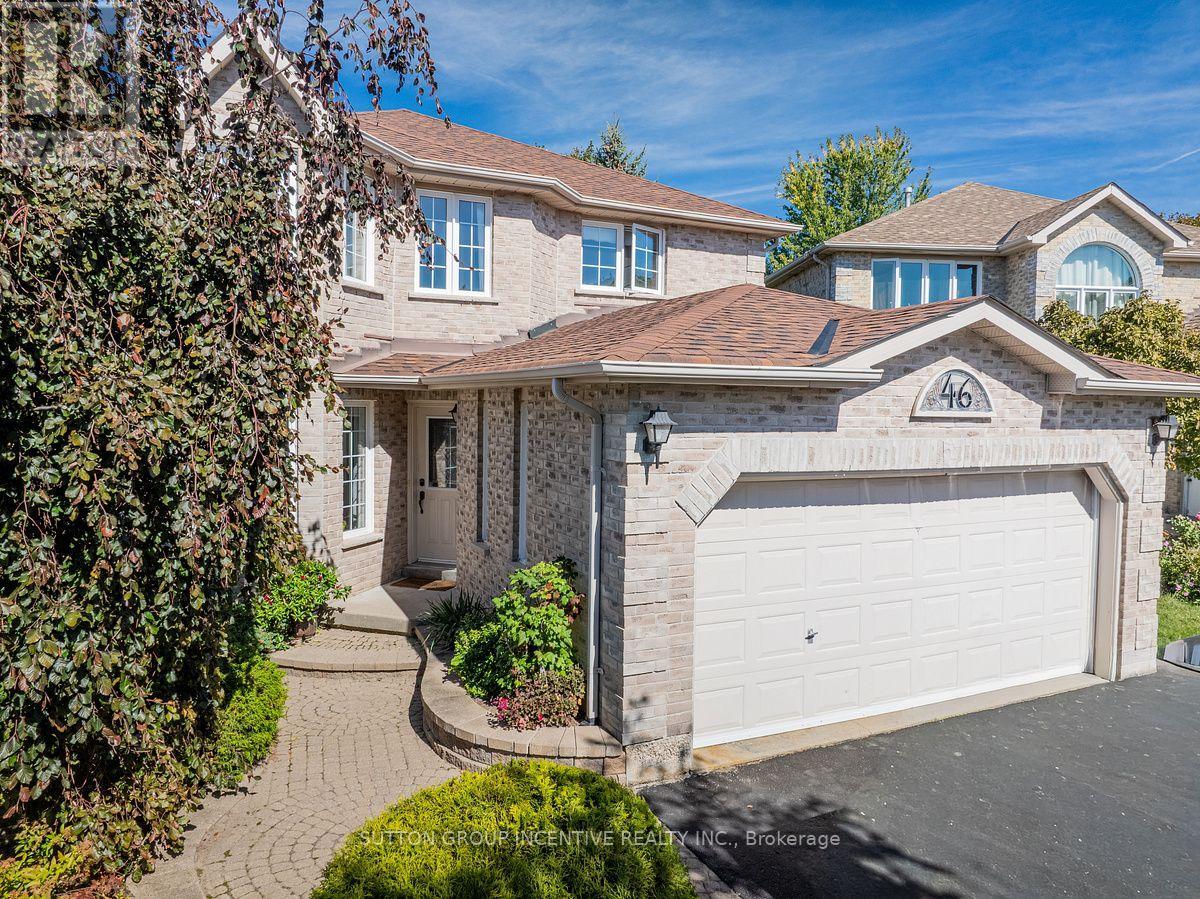
46 Bell Street
Barrie, Ontario
Welcome to the Ardagh Bluffs. A 518-acre environmentally protected natural area featuring over 17 kilometres of recreational trails for hiking, running, and dog walking. 2 Storey 4+1 Bedroom in a Great neighbourhood with a multi generational layout. Driveway with no sidewalk (fits 4-5 cars). Pie lot 68+ wide at rear. Nicely decorated home throughout. Huge Foyer. O/S Laundry modern laundry room leads to 2 car garage. French doors lead to a cozy LR. In original plan LR was combined with a DR. Dining room space is now part of the renovated & extended Kitchen with lots of counter space & cupboards, centre Island, pot lights, under-cabinet lighting, white subway tile backsplash & quartz countertops. A gourmets delight. Large Breakfast area with pantry cupboards & W/O to oversized Deck. Main Floor family room with Gas Fireplace with grey shiplap surround. Hardwood Flooring on Main Level. Large Primary bedroom with W/O Closet & Spacious 4pc Ensuite. 2 nice sized back bedrooms with view of city. Front bedroom could be used as an office with lots of southern light. Lower level fully finished with 1 Bedroom in-law set up (could be 2 bedrooms) Living Area, Kitchen & Bedroom. Furnace/utility room. Great layout for extended family yet separate and private. 10'x10' garden shed for additional storage. Great location for schools, grocery stores, park place, parks, restaurants & hwy 400 access for commuters (id:55460)
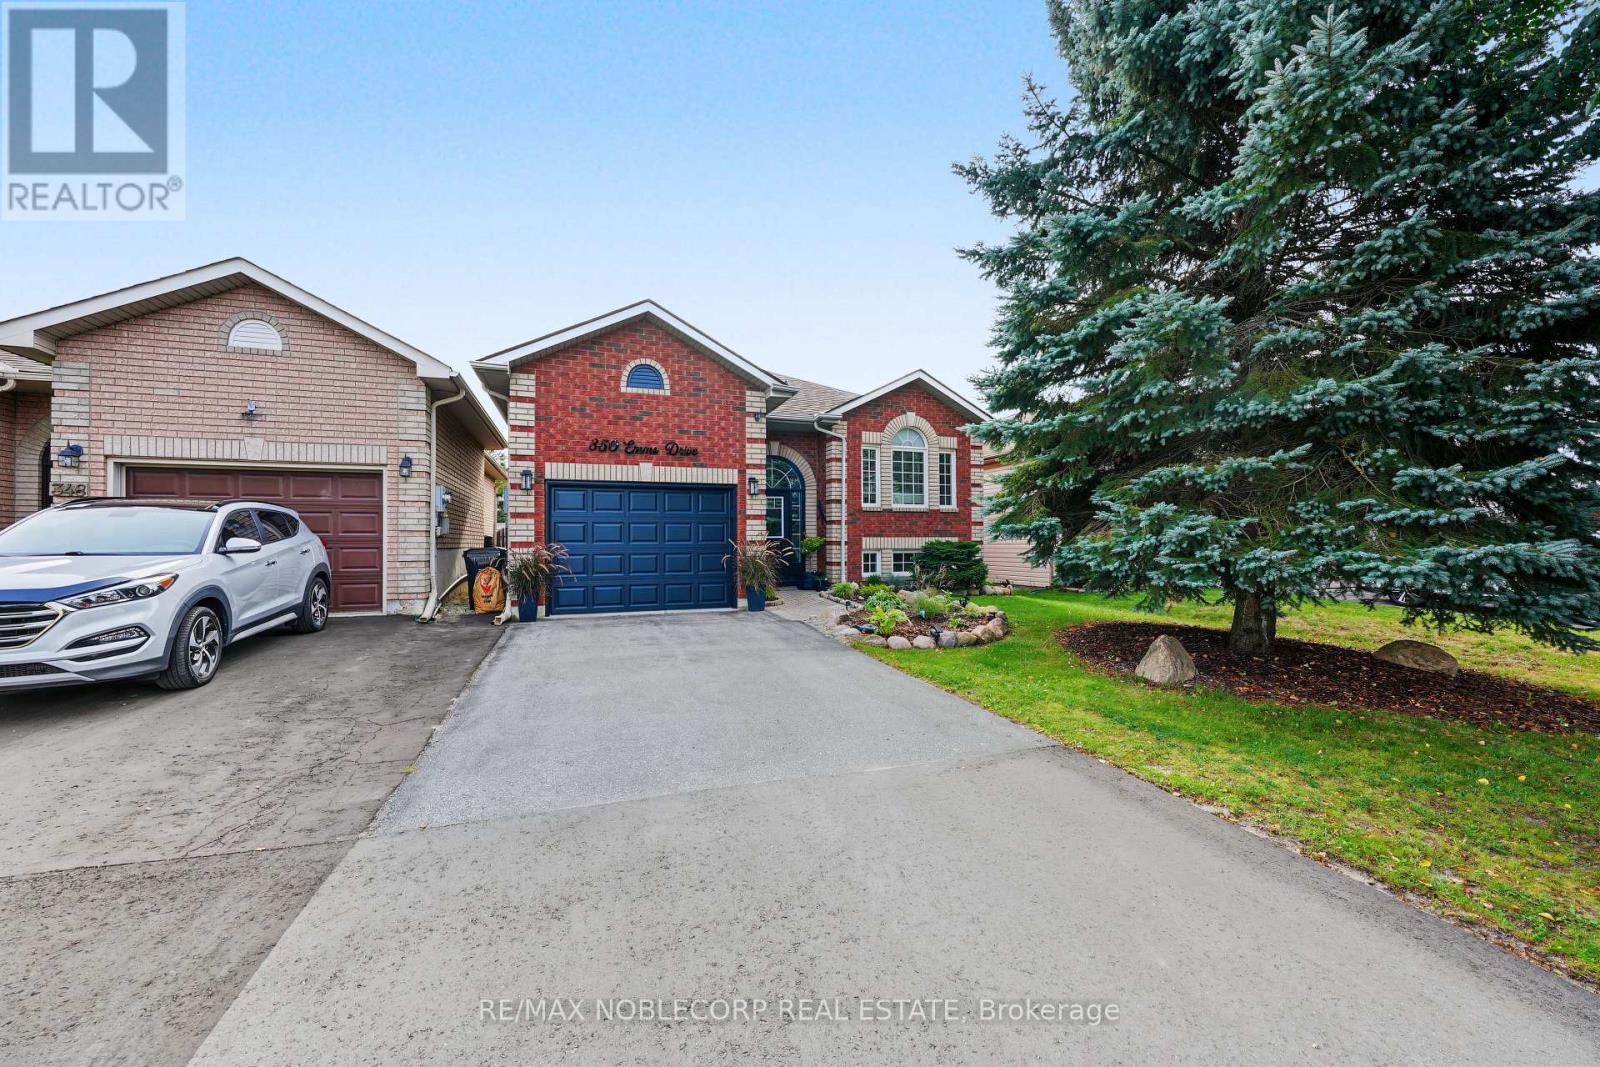
350 Emms Drive
Barrie, Ontario
Welcome to this beautifully maintained and thoughtfully upgraded 2+2 bedroom all-brick bungalow, ideally located in Barrie's desirable south end! Offering a warm and inviting layout with numerous upgrades completed throughout the home, this property is move-in ready and perfect for families, downsizers, or those looking for additional living space. The bright and open main floor features a spacious living and dining area, a welcoming eat-in kitchen, a generous primary bedroom with a 4-piece semi-ensuite, and a second bedroom. The finished lower level offers excellent versatility with in-law suite potential, two additional bedrooms, a large recreation room complete with a natural gas fireplace, and a 4-piece bathroom. Step outside to enjoy the beautifully landscaped, fully fenced backyard, complete with mature trees and a large deck-ideal for relaxing, entertaining, and enjoying the warmer months. Conveniently situated close to parks, schools, public transit, shopping, and other amenities, with easy access to Highway 27 and Highway 400. A wonderful opportunity to own a well-cared-for home with upgrades throughout in a sought-after south-end location! (id:55460)
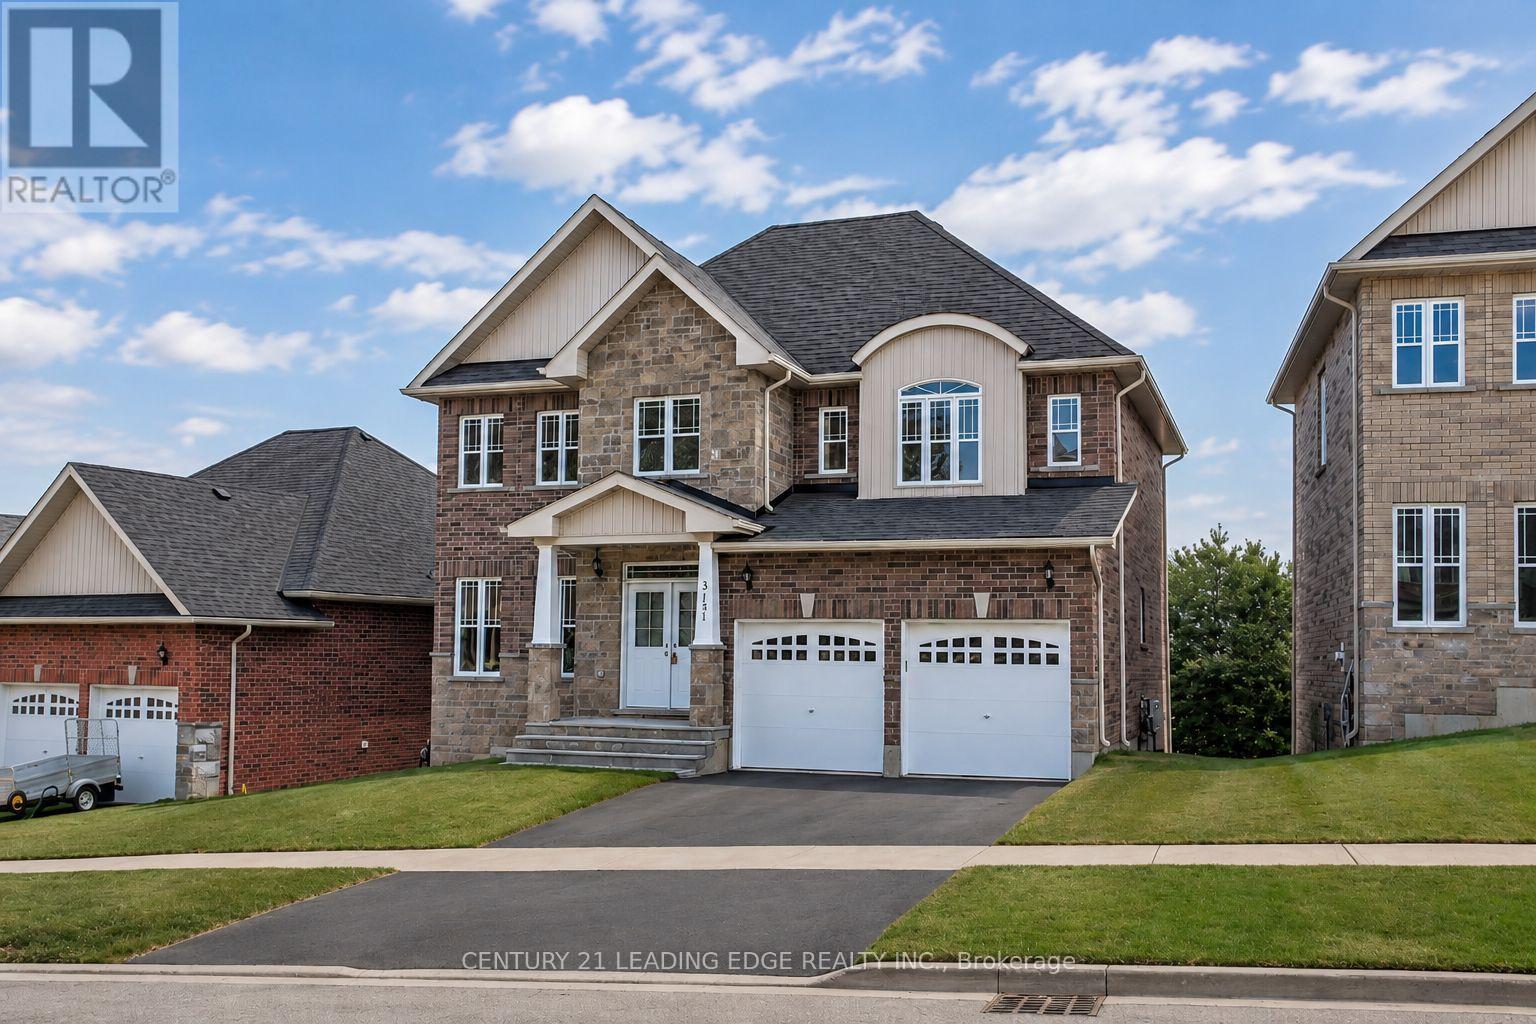
3151 Monarch Drive
Orillia, Ontario
Welcome to 3151 Monarch Drive in Orillia, a beautifully maintained 2-storey detached home offering approximately 2700 sq. ft. of spacious and functional family living. Set on a generous sized lot, this impressive 4-bedroom, 4-bathroom home features a bright open-concept layout with large principal rooms, an eat-in kitchen with granite countertops and stainless steel appliances, convenient main floor laundry, and direct inside access to a built-in double garage with Wi-Fi enabled opener. The upper level offers four generous bedrooms, including two private 4-piece ensuites, with the primary bedroom complete with a walk-in closet. The unfinished walk-out basement provides excellent additional space for storage, recreation, or future potential. Ideally located close to Highway access, public transit, schools, hospital, Costco, Lakehead University, restaurants, downtown Orillia, Bass Lake Provincial Park, parks, trails, recreation facilities, and waterfront amenities, this home combines space, comfort, and everyday convenience in a desirable family-friendly setting. (id:55460)
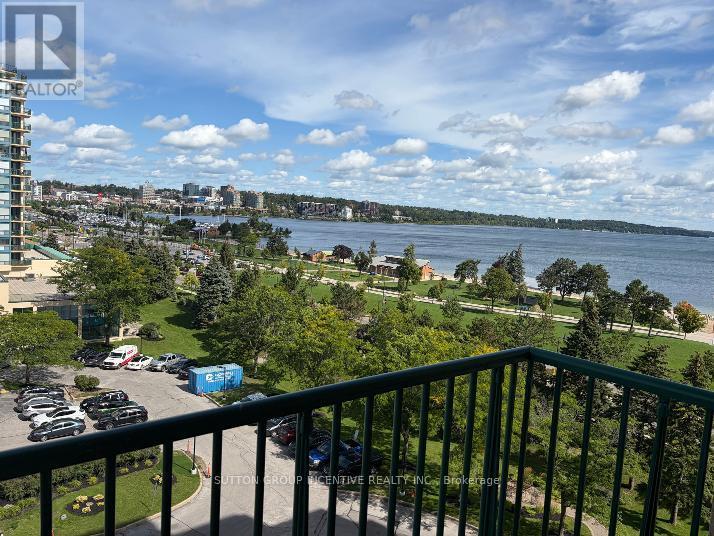
905 - 75 Ellen Street
Barrie, Ontario
Check out this urban retreat in downtown Barrie with expansive city views. This one bedroom condo in 'The Regatta' offers a comforting lifestyle, just steps from Barrie's waterfront and downtown attractions. Across from Centennial Beach and the Marina, enjoy easy access to the Allandale GO Train, public transit, parks, and major highways. The Regatta features premium amenities including on-site management, gated entry, security cameras, an indoor pool, hot tub, sauna, exercise room, party room, library, and more. This bright unit has a large balcony with fabulous waterfront views. The kitchen is galley style with updated cabinets, double sink, white appliances and a passthrough bar-top for convenient dining. In-suite laundry with storage, a spacious walk-in closet that flows between the bedroom and bathroom. Convenient parking on Level 3 in the garage. The unit is currently vacant and furnished. The unit had been rented out fully furnished and all-inclusive as a premium executive rental. Furnishings can be included for the savvy investor to continue the executive rental model. Please note: Condo corporation rules allow a maximum of 1 pet per unit, under 25 lbs. (id:55460)
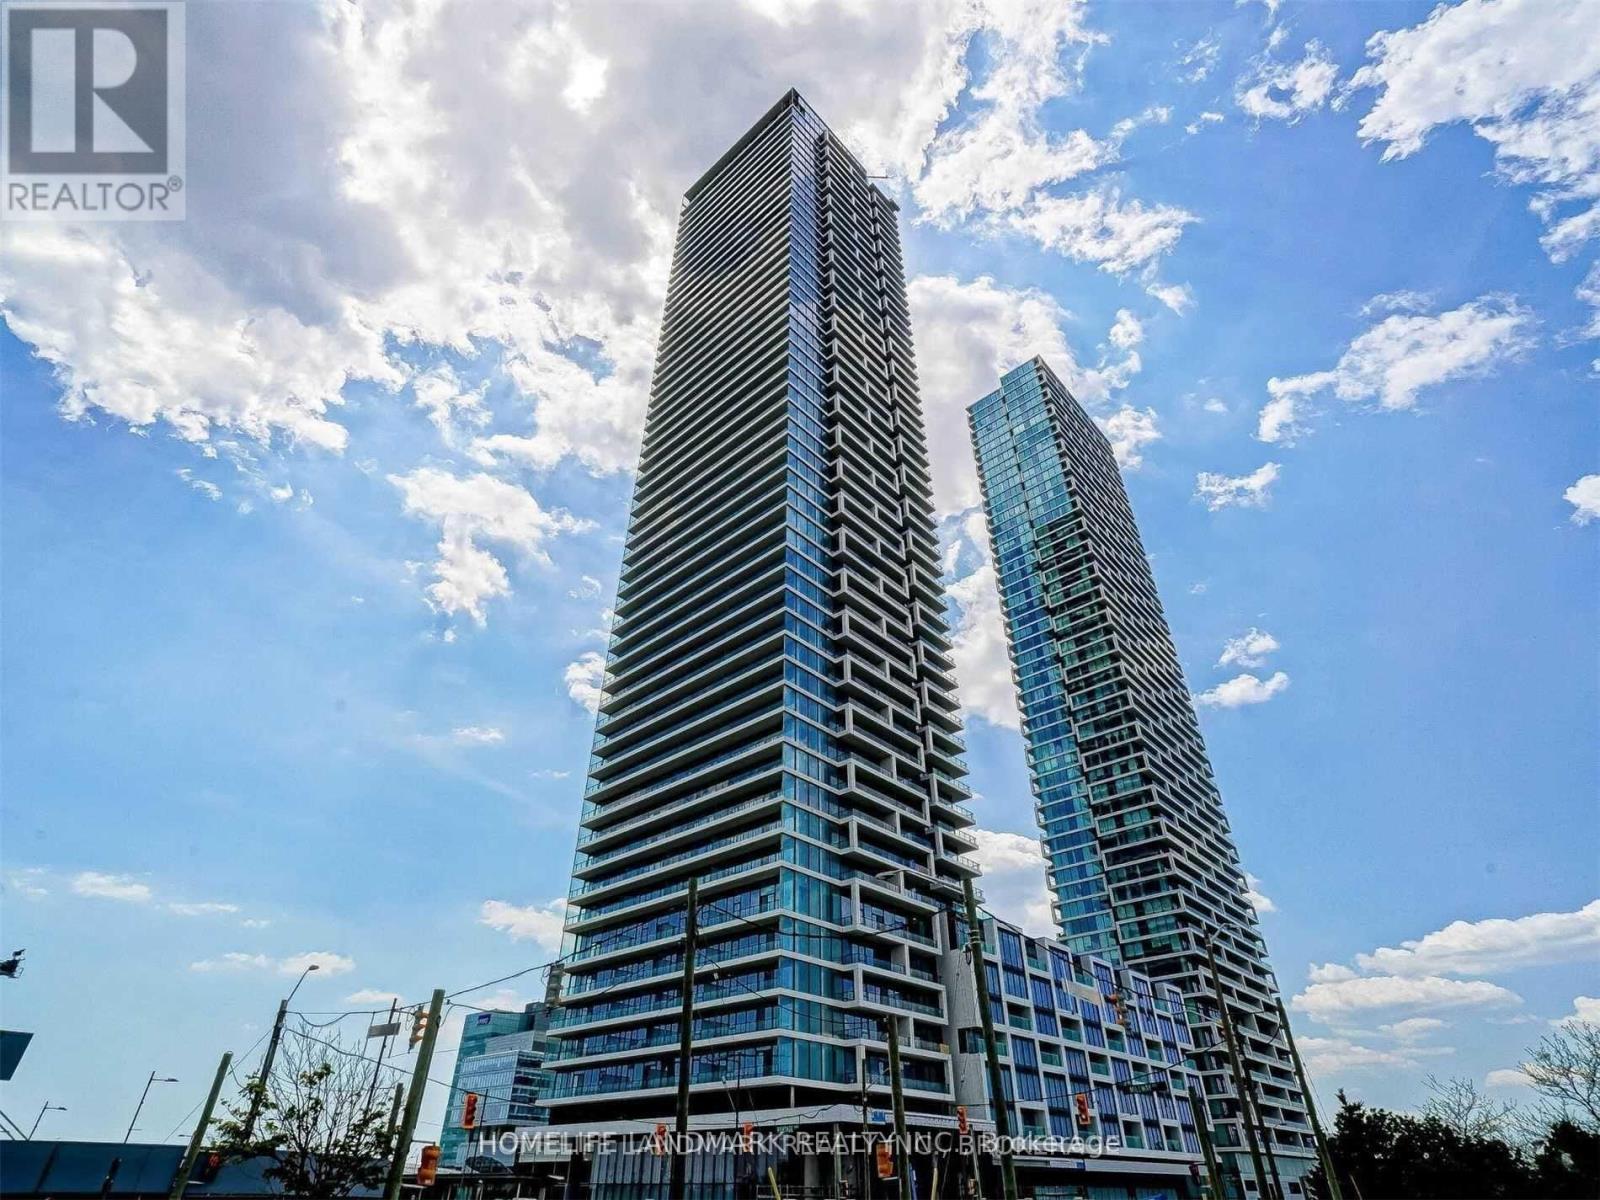
4109 - 950 Portage Parkway
Vaughan, Ontario
Welcome To Transit City Tower 3! Most Convenient Condo In Center Vaughan. Steps To Metropolitan Subway Station, Bus Station, YMCA, Shops, Restaurants, Vaughan Mills, Banks & Much More Mins To Hwy 400/407/7. 9Ft Ceiling, Bright Floor To Ceiling Panorama Windows. New Painting, Featuring 2 Bedrooms, 2 Bathrooms. Ensuite Laundry, High-End Appliances, Clear View. (id:55460)
4015 - 195 Commerce Street
Vaughan, Ontario
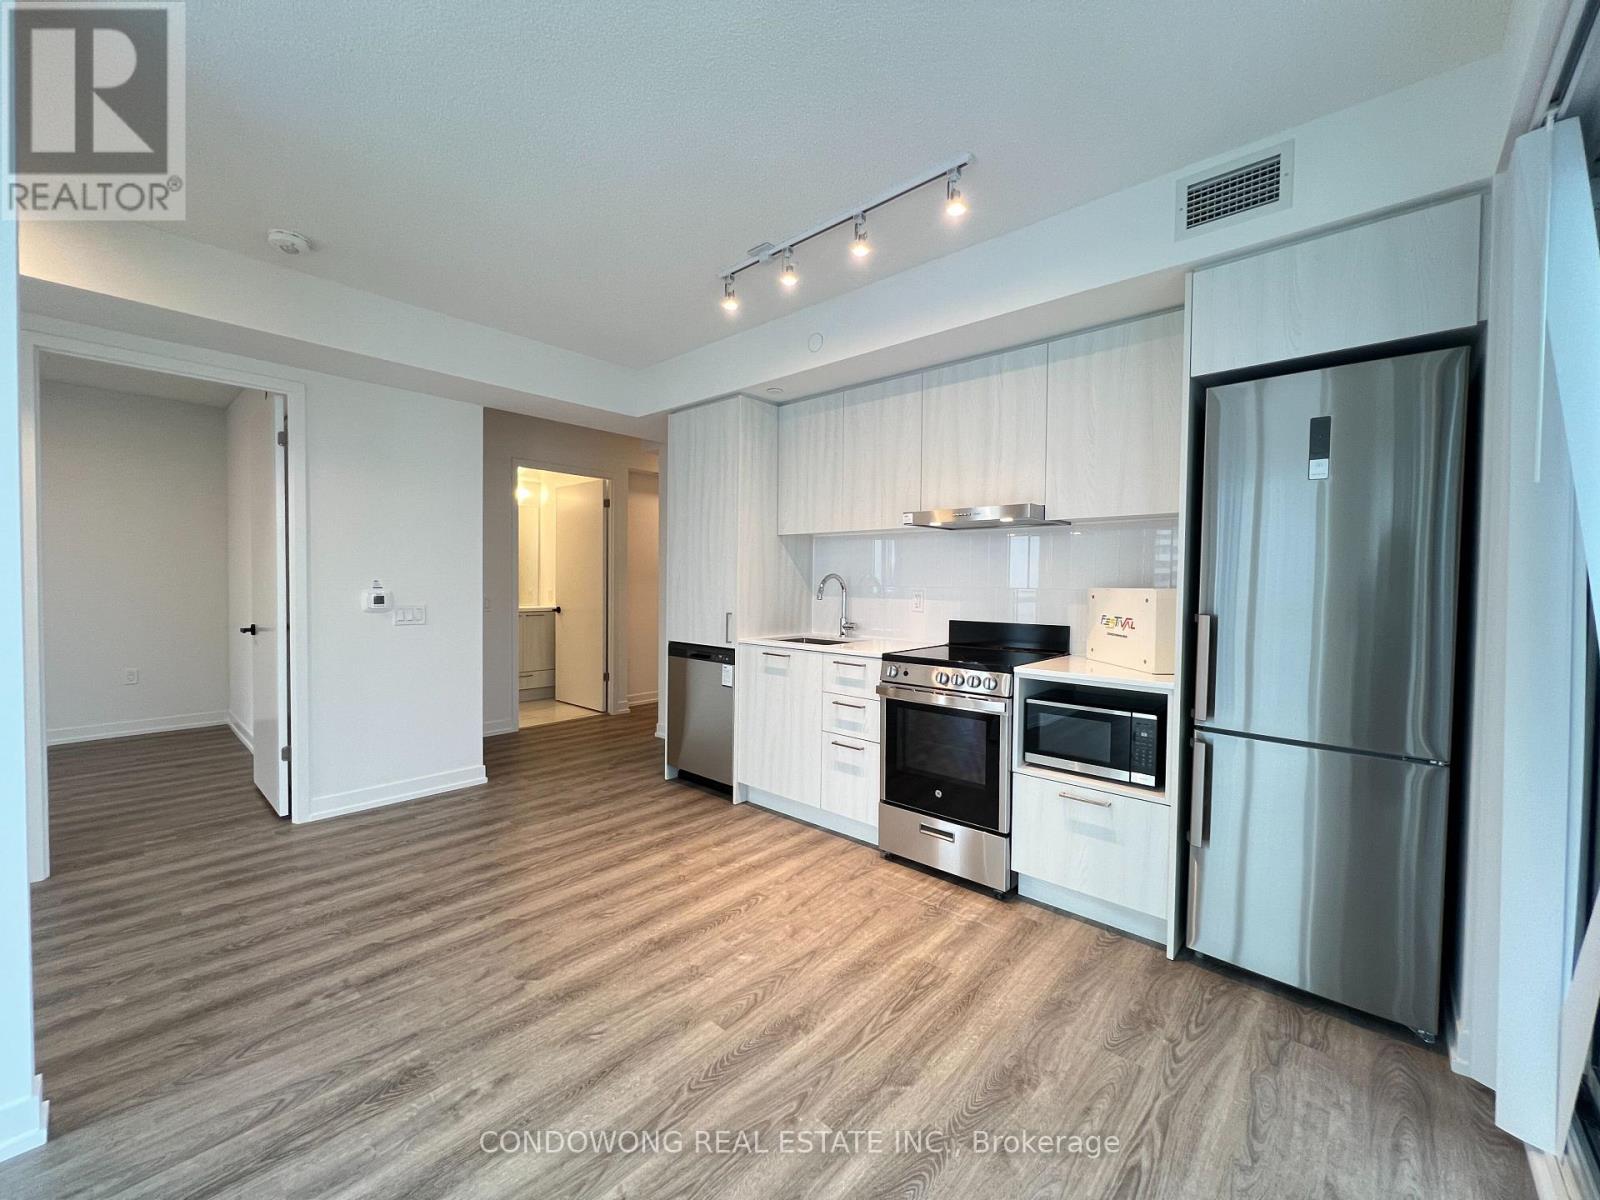
Welcome To This Modern One Bedroom + Den Condo In Prime Vaughan Location. Experience Modern Luxury Living at Festival Tower , Part of the Signature Collection! East View And Perfect For Relaxing And Entertaining Visitors! Bright And Open Concept Layout, Floor To Ceiling Windows With Lots Of Natural Light. Modern Kitchen, Fully Equipped With Stainless Steel Appliances, Quartz Countertops and Custom Cabinetry. Steps To Vaughan Metropolitan Subway Station. Close To Restaurants, Banks, YMCA, Shopping Centers such as Ikea, Costco, Walmart, Entertainment (Cineplex), and Public Transportation With Easy Access To Major Highways 400/407/7. TTC/Subway at Your Door Step, Minutes Drive to York University and Seneca College. New Comers and International Students Are Welcome. (id:55460)
249 South Park Road
Markham, Ontario
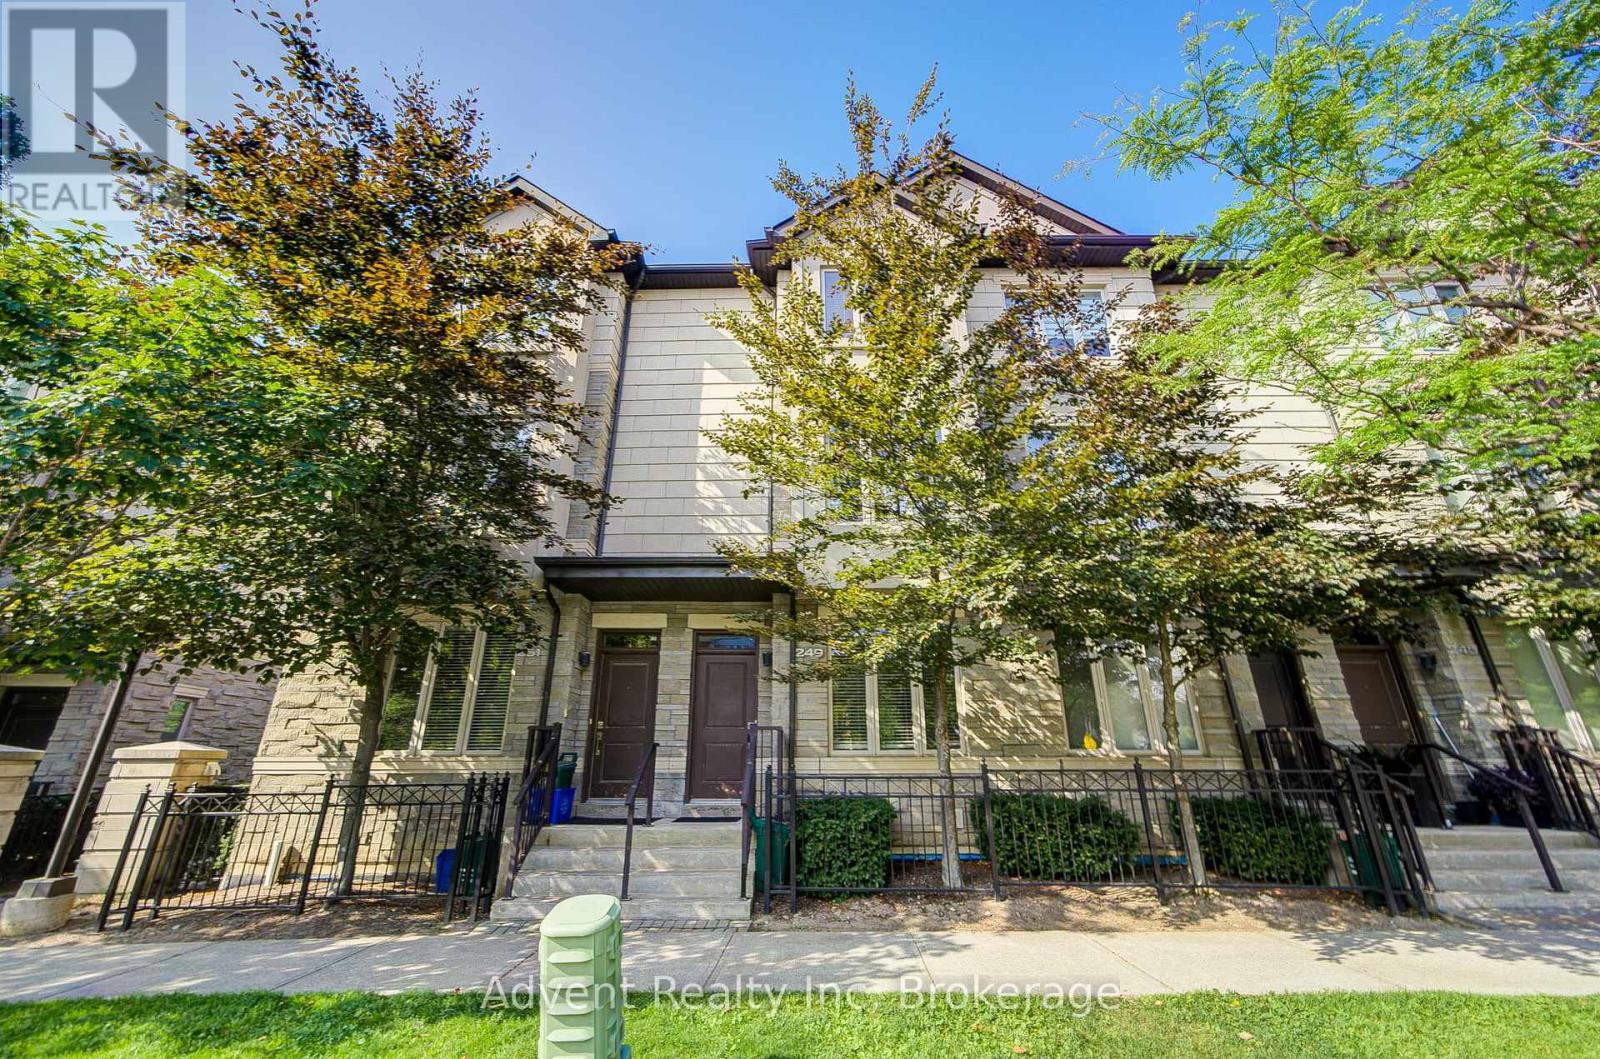
Bright & Spacious 3-Bedroom, 3-Bath Luxury Townhouse! This well-maintained home offers afunctional open-concept layout with soaring 10' ceilings, large windows, and abundant naturallight. Features a stylish kitchen with stainless steel appliances, comfortable living anddining areas, and direct access to the garage. Situated in a highly sought-after neighbourhood,just minutes to Hwy 407, Hwy 7, public transit, and all amenities. Residents enjoy full accessto premium condo facilities, including 24-hr concierge, indoor pool, gym, game room, and mediaroom. Walking distance to restaurants, shops, and cafes. Move-in ready, clean, and partially furnished. (id:55460)
508 - 21 Meadowdale Road
Vaughan, Ontario
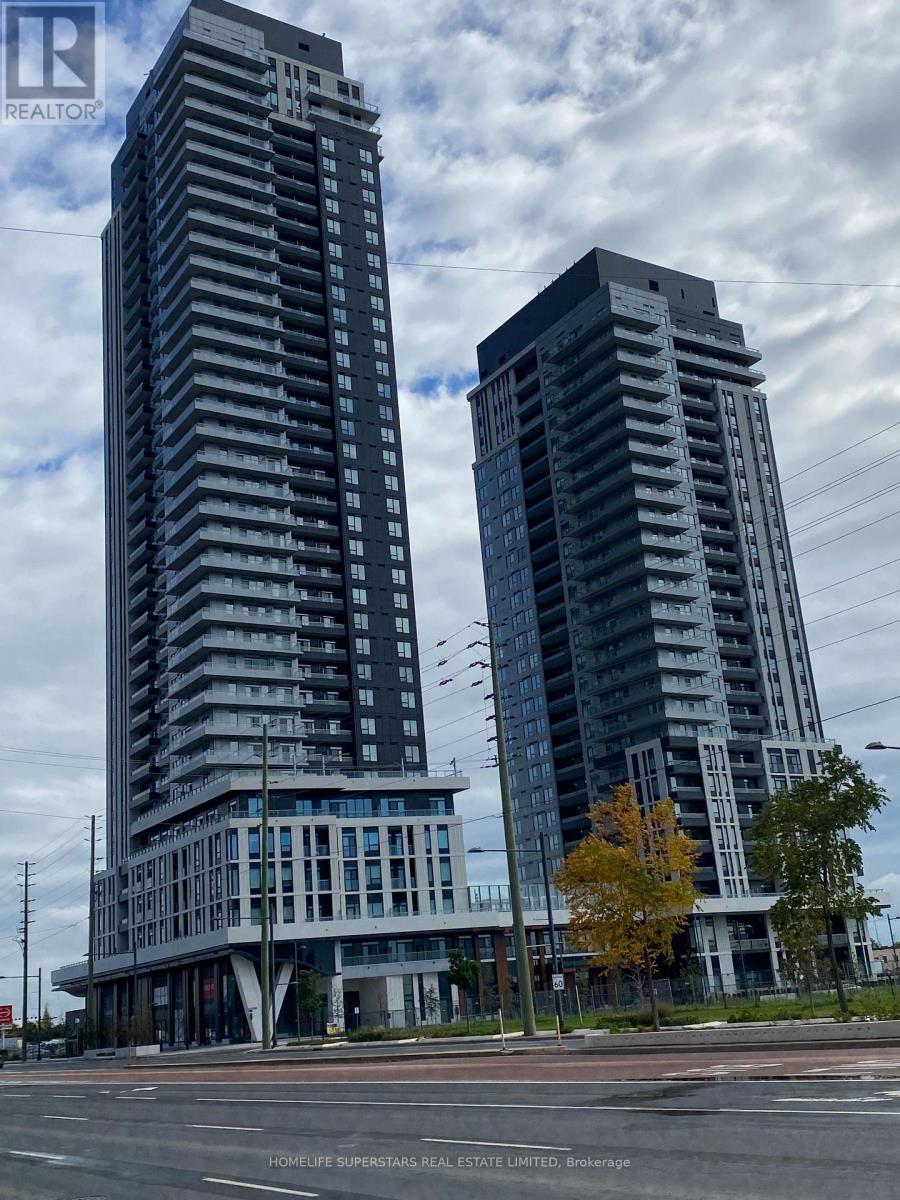
Welcome to Brand-New Bright and spacious 2 Bedroom Condo with 2 full washrooms at the Prime Location in Vaughan, Open Concept layout, never-occupied, approx. 706 sq.ft. Fantastic amenities, 24 hours live concierge, steps out onto your private balcony and enjoy fresh air, very pleasant and attractive view to the east, easy access to the Vaughan Metropolitan Centre Subway, Enjoy an impressive selection of building amenities including a fitness room, party room, outdoor swimming pool, BBQ area, EV charging station in visitor parking, close to shopping, restaurants, parks, highways 400, 407 and hwy 7. (id:55460)
1103 - 81 Townsgate Drive
Vaughan, Ontario
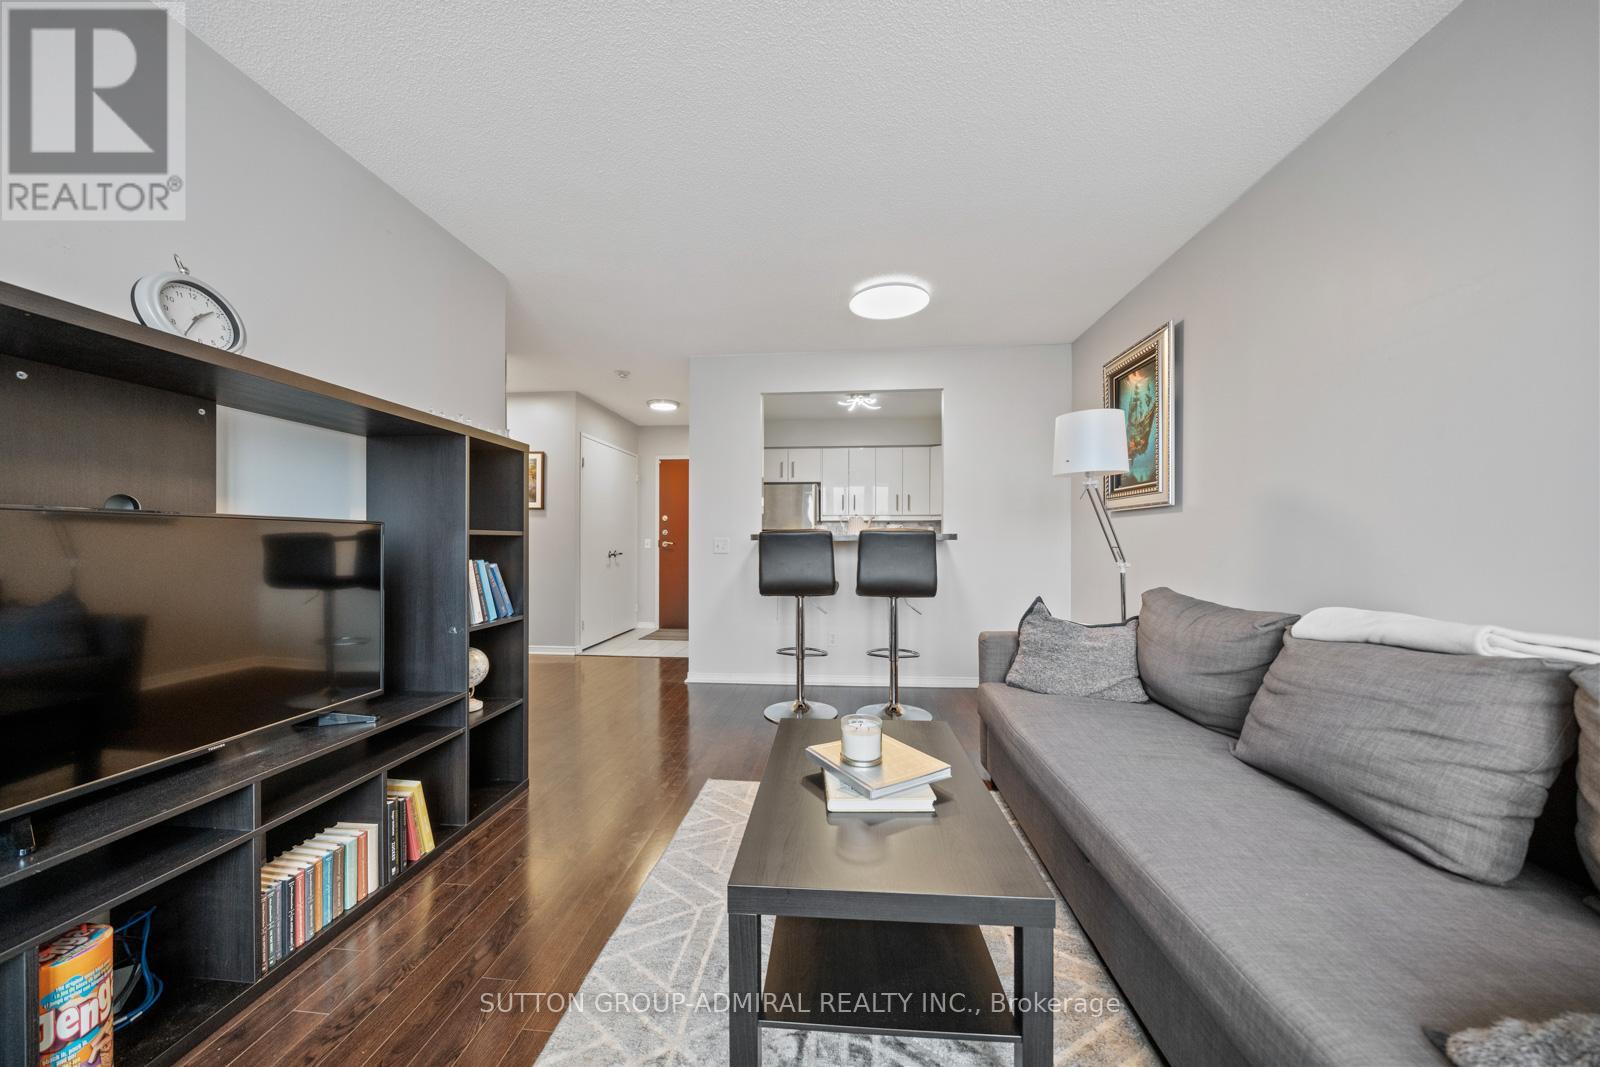
Perfect for first-time home buyers, this bright and spacious 2-bedroom, 2-bathroom condo at 81 Townsgate Drive #1103 in Vaughan offers exceptional value, comfort, and convenience in a prime Bathurst & Steeles location. This well-maintained unit features approximately 900+ sq. ft. of carpet-free living space with an open-concept layout, large windows, and a private balcony with clear southwest views. Enjoy the benefit of all utilities included in the maintenance fees-heat, hydro, water, A/C, parking, and more-providing excellent cost certainty and affordability. The unit is equipped with new appliances, in-suite laundry, and a functional kitchen with breakfast bar, while the spacious primary bedroom boasts a walk-in closet and a 4-piece ensuite. A second full bathroom adds flexibility for families or guests. Additional highlights include a new air conditioning system (2023), a building roof replacement (2025), one owned underground parking space, and a locker. Residents enjoy premium amenities such as an outdoor pool, tennis court, sauna, exercise room, party room, and 24/7 gated security. Surrounded by parks like Moore Park, Lakehurst Park, and G. Ross Lord Park. Enjoy nearby schools like St. Elizabeth Catholic High School, Newtonbrook High School, Fisherville Public School, Louis Honore Frechette French Emersion School, Hodan Nalayeh Secondary School, Brownridge Public School. Conveniently located in the Bathurst & Steeles area with access to shopping centres, grocery stores, Promenade Mall & Centrepoint Mall, Bathurst & Clark Resource Library & Goulding Community Recreation Centre. The location offers easy access to the TTC, Viva/YRT busses & Highways 407 & Highway 7. (id:55460)