
84 Barons Avenue N Hamilton, Ontario L8H 5A4

$459,900
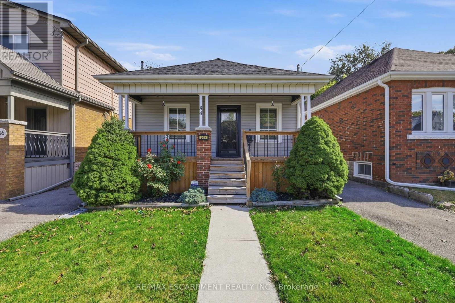
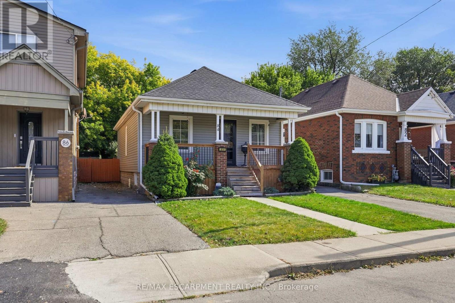
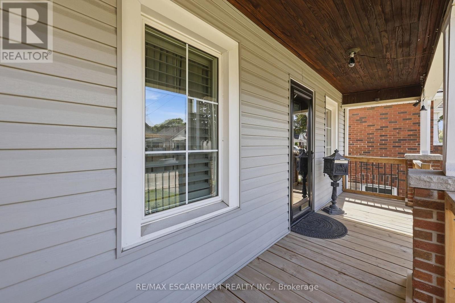
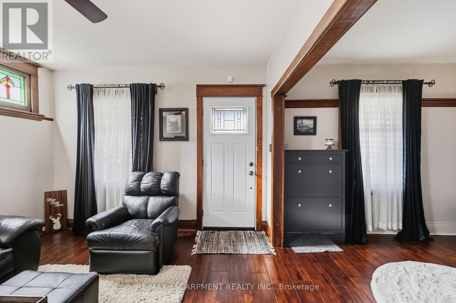
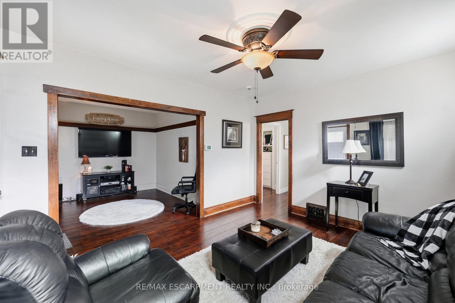
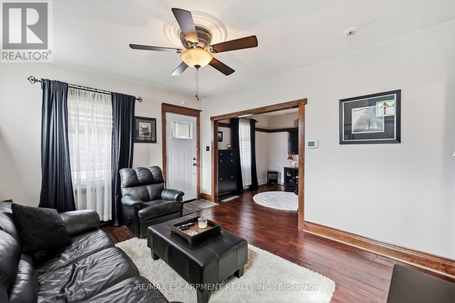
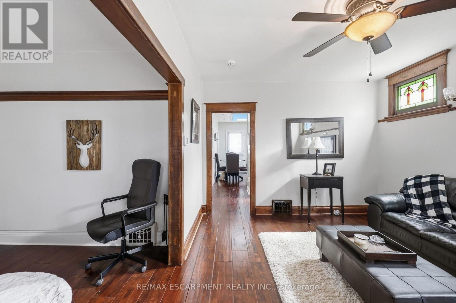
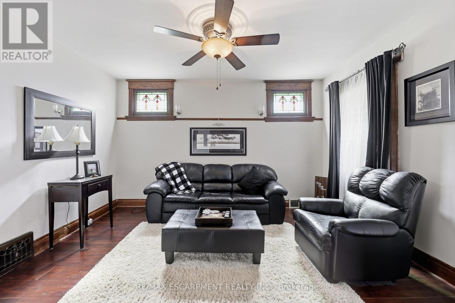
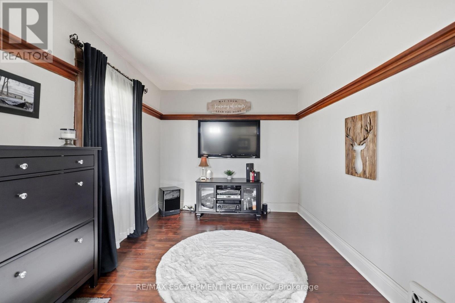
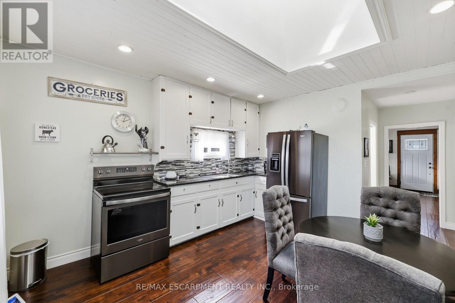
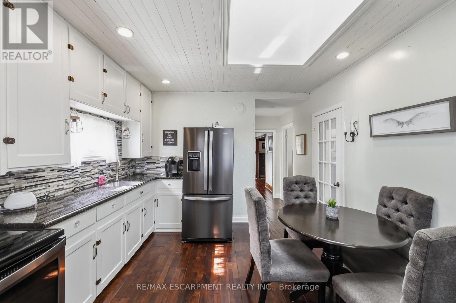
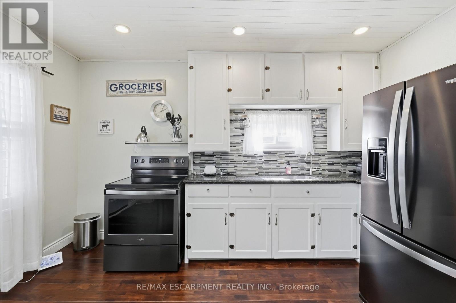
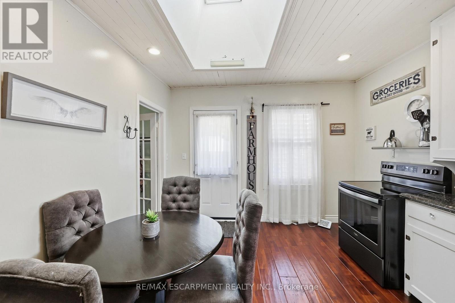
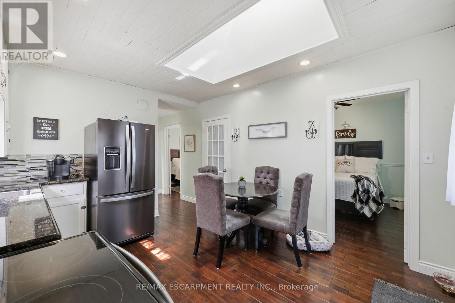
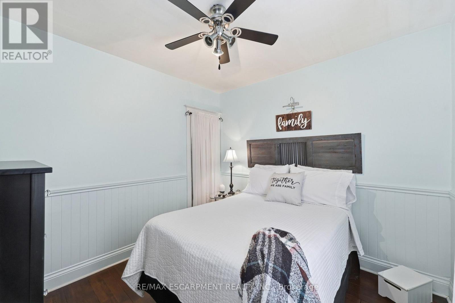
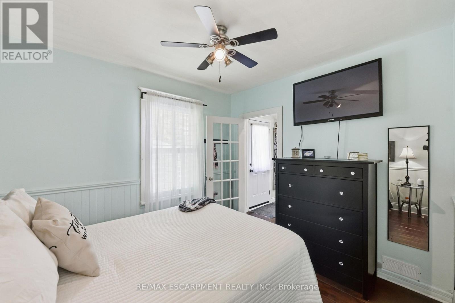
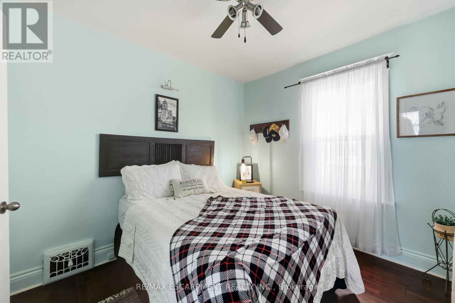
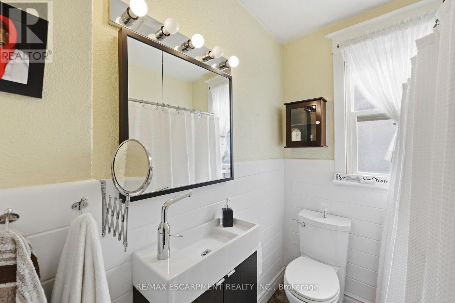
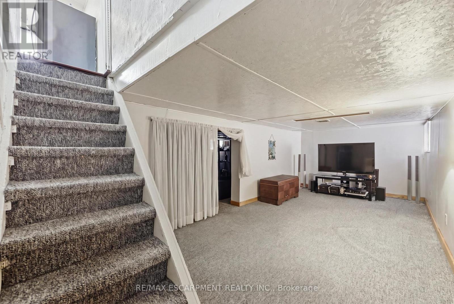
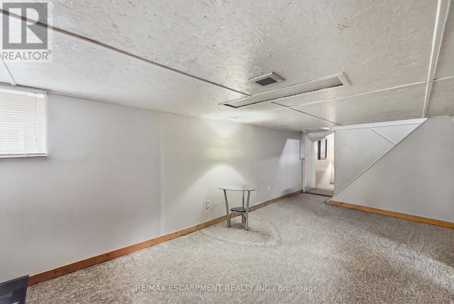
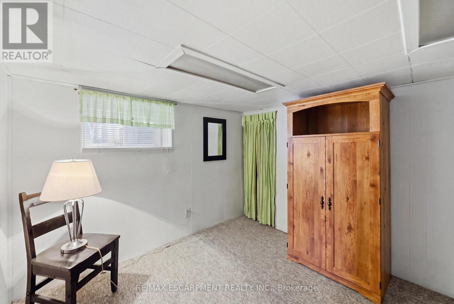
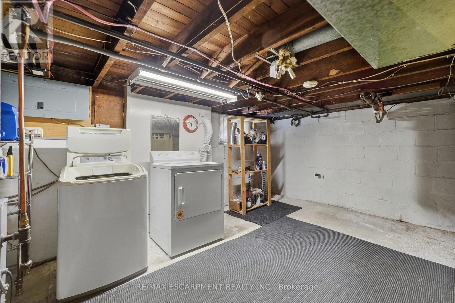
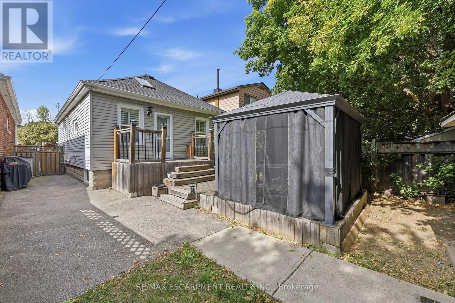
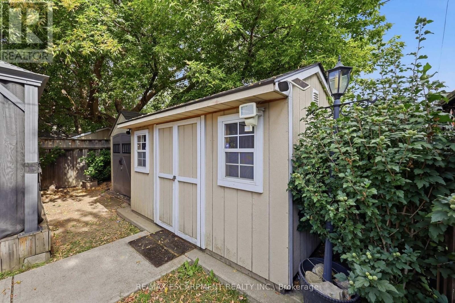
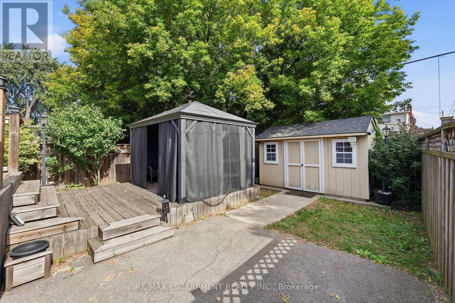
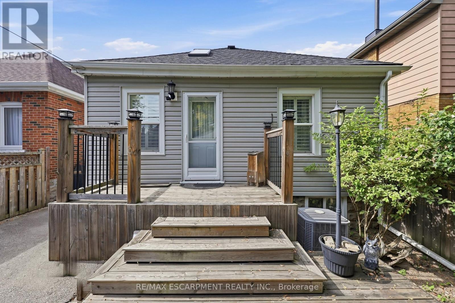
Welcome to this beautifully maintained, turn-key detached solid brick bungalow that exudes true pride of ownership. Featuring a thoughtfully updated layout, this 2+1 bedroom, 1-bathroom home boasts new flooring throughout, a tastefully decorated interior, and a remodeled eat-in kitchen designed for effortless living and entertaining. Step out from the kitchen onto your private outdoor retreat, complete with a rear deck, covered patio, garden shed, and separate workshop space. The finished basement expands your functional living area, offering a large recreation room, a third bedroom, utility room, and additional workspace. Nestled in an established community just steps from local schools, public transit, and daily amenities, this turnkey home offers the perfect combination of modern upgrades and unbeatable neighborhood convenience. (id:55460)
Property Details
| MLS® Number | X13863620 |
| Property Type | Single Family |
| Community Name | Homeside |
| Amenities Near By | Public Transit, Schools |
| Equipment Type | Water Heater |
| Parking Space Total | 1 |
| Rental Equipment Type | Water Heater |
| Structure | Workshop |
Building
| Bathroom Total | 1 |
| Bedrooms Above Ground | 2 |
| Bedrooms Below Ground | 1 |
| Bedrooms Total | 3 |
| Age | 100+ Years |
| Appliances | Dryer, Stove, Washer, Refrigerator |
| Architectural Style | Bungalow |
| Basement Development | Finished |
| Basement Type | Full (finished) |
| Construction Style Attachment | Detached |
| Cooling Type | Central Air Conditioning |
| Exterior Finish | Brick |
| Foundation Type | Block |
| Heating Fuel | Natural Gas |
| Heating Type | Forced Air |
| Stories Total | 1 |
| Size Interior | 700 - 1,100 Sqft |
| Type | House |
| Utility Water | Municipal Water |
Parking
| No Garage |
Land
| Acreage | No |
| Land Amenities | Public Transit, Schools |
| Sewer | Sanitary Sewer |
| Size Depth | 92 Ft ,1 In |
| Size Frontage | 30 Ft ,1 In |
| Size Irregular | 30.1 X 92.1 Ft |
| Size Total Text | 30.1 X 92.1 Ft |
| Zoning Description | R1 |
Rooms
| Level | Type | Length | Width | Dimensions |
|---|---|---|---|---|
| Basement | Bedroom | 2.64 m | 2.69 m | 2.64 m x 2.69 m |
| Basement | Recreational, Games Room | 5.49 m | 2.74 m | 5.49 m x 2.74 m |
| Basement | Utility Room | Measurements not available | ||
| Main Level | Bedroom | 2.69 m | 3.15 m | 2.69 m x 3.15 m |
| Main Level | Bedroom | 3.15 m | 2.9 m | 3.15 m x 2.9 m |
| Main Level | Kitchen | 3.89 m | 3.38 m | 3.89 m x 3.38 m |
| Main Level | Family Room | 3.51 m | 4.19 m | 3.51 m x 4.19 m |
| Main Level | Bathroom | 2.13 m | 1.68 m | 2.13 m x 1.68 m |
https://www.realtor.ca/real-estate/30366402/84-barons-avenue-n-hamilton-homeside-homeside

Salesperson
(289) 768-8579
www.sigmarealestategroup.com/
www.linkedin.com/in/jlittlesells/
325 Winterberry Drive #4b
Hamilton, Ontario L8J 0B6
(905) 573-1188
(905) 573-1189

The trademarks REALTOR®, REALTORS®, and the REALTOR® logo are controlled by The Canadian Real Estate Association (CREA) and identify real estate professionals who are members of CREA. The trademarks MLS®, Multiple Listing Service® and the associated logos are owned by The Canadian Real Estate Association (CREA) and identify the quality of services provided by real estate professionals who are members of CREA. The trademark DDF® is owned by The Canadian Real Estate Association (CREA) and identifies CREA's Data Distribution Facility (DDF®)
October 05 2026 07:41:17
Toronto Regional Real Estate Board
RE/MAX Escarpment Realty Inc.