
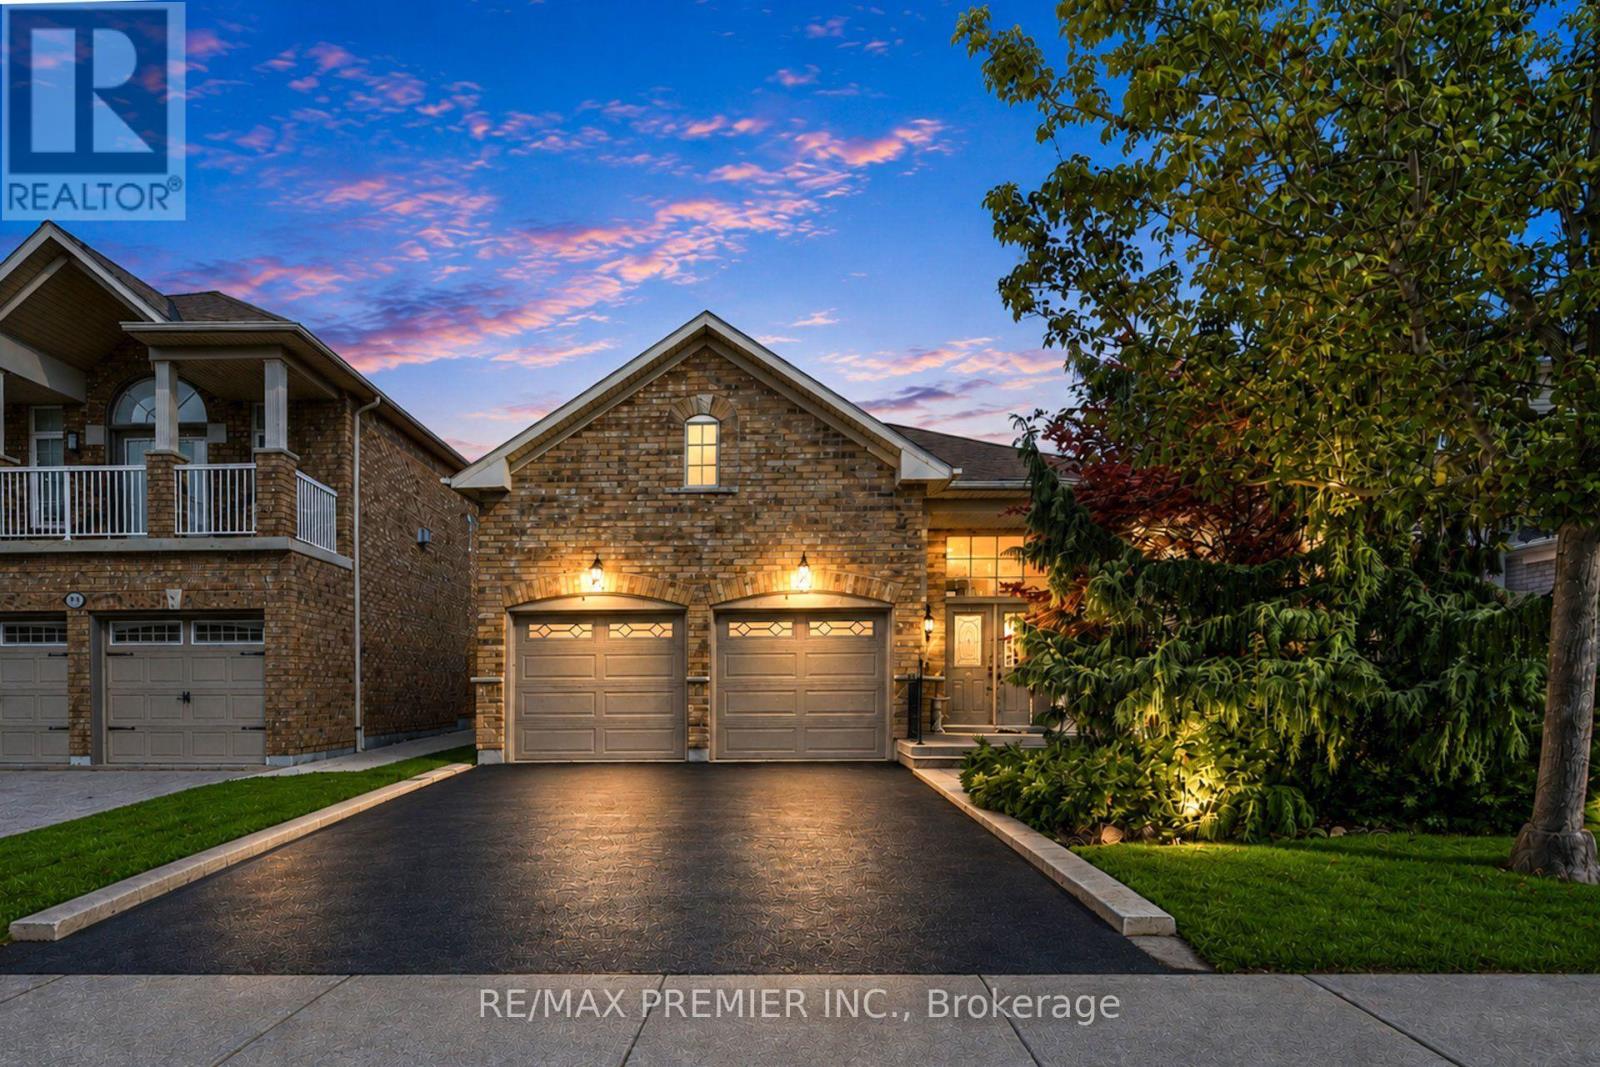
146 South Belair Drive
Vaughan, Ontario
Welcome to 146 South Belair Drive in the highly sought-after Sonoma Heights community of Woodbridge! This bright and inviting detached bungalow offers the ideal combination of comfort, functionality and location. Featuring a spacious open-concept living and dining area with beautiful hardwood flooring and an abundance of natural light, this home is perfect for both everyday family living and entertaining. The well-appointed kitchen offers ample cabinetry and counter space, a pantry, and a bright breakfast area overlooking the backyard. Three generous bedrooms provide excellent main-floor accommodation, while the primary bedroom offers a comfortable retreat. The finished lower level provides valuable additional living space, ideal for a recreation room, home office, gym or extended family needs. Enjoy the convenience of a double attached garage and private driveway with ample parking. New Furnace installed in 2023 & New A/C installed in 2023. Situated on an approximately 40'x 108' lot in a quiet, established neighbourhood, close to excellent schools, parks, walking trails, shopping, restaurants, Cortellucci Vaughan Hospital, Vaughan Mills, Canada's Wonderland, and major highways. A wonderful opportunity to live in one of Vaughan's most desirable family communities! (id:55460)
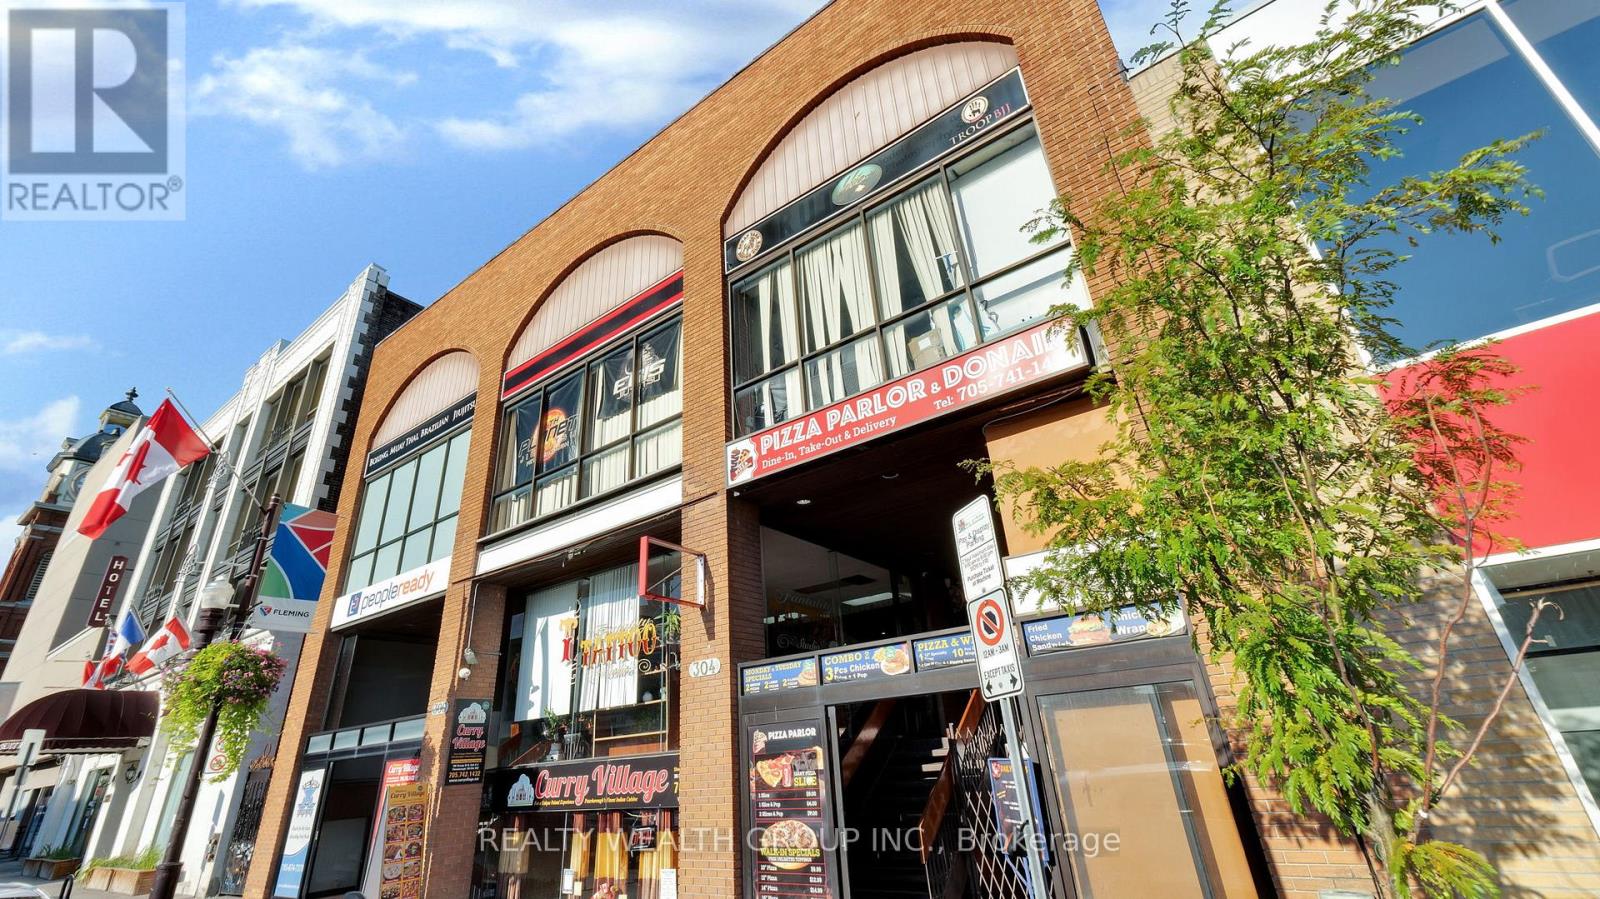
304-306 George Street N
Peterborough, Ontario
Exceptional mixed use investment opportunity in the heart of downtown Peterborough featuring 5 retail units, 4 leased units (most with long term tenants) and 1 vacant unit, plus 3 partially completed residential units consisting of 19 rooms. Each residential unit includes its own common area and laundry facilities. The residential component features 8 rooms on the lower level and 11 rooms on the upper level, with every room equipped with independent climate control. Highly visible commercial frontage on George Street with excellent pedestrian and vehicle exposure. The residential portion offers excellent potential for student housing, affordable housing, office use, or coworking. A contractor familiar with the project is available to complete the remaining work, or buyers may use their own contractor. Seller is highly motivated. (id:55460)
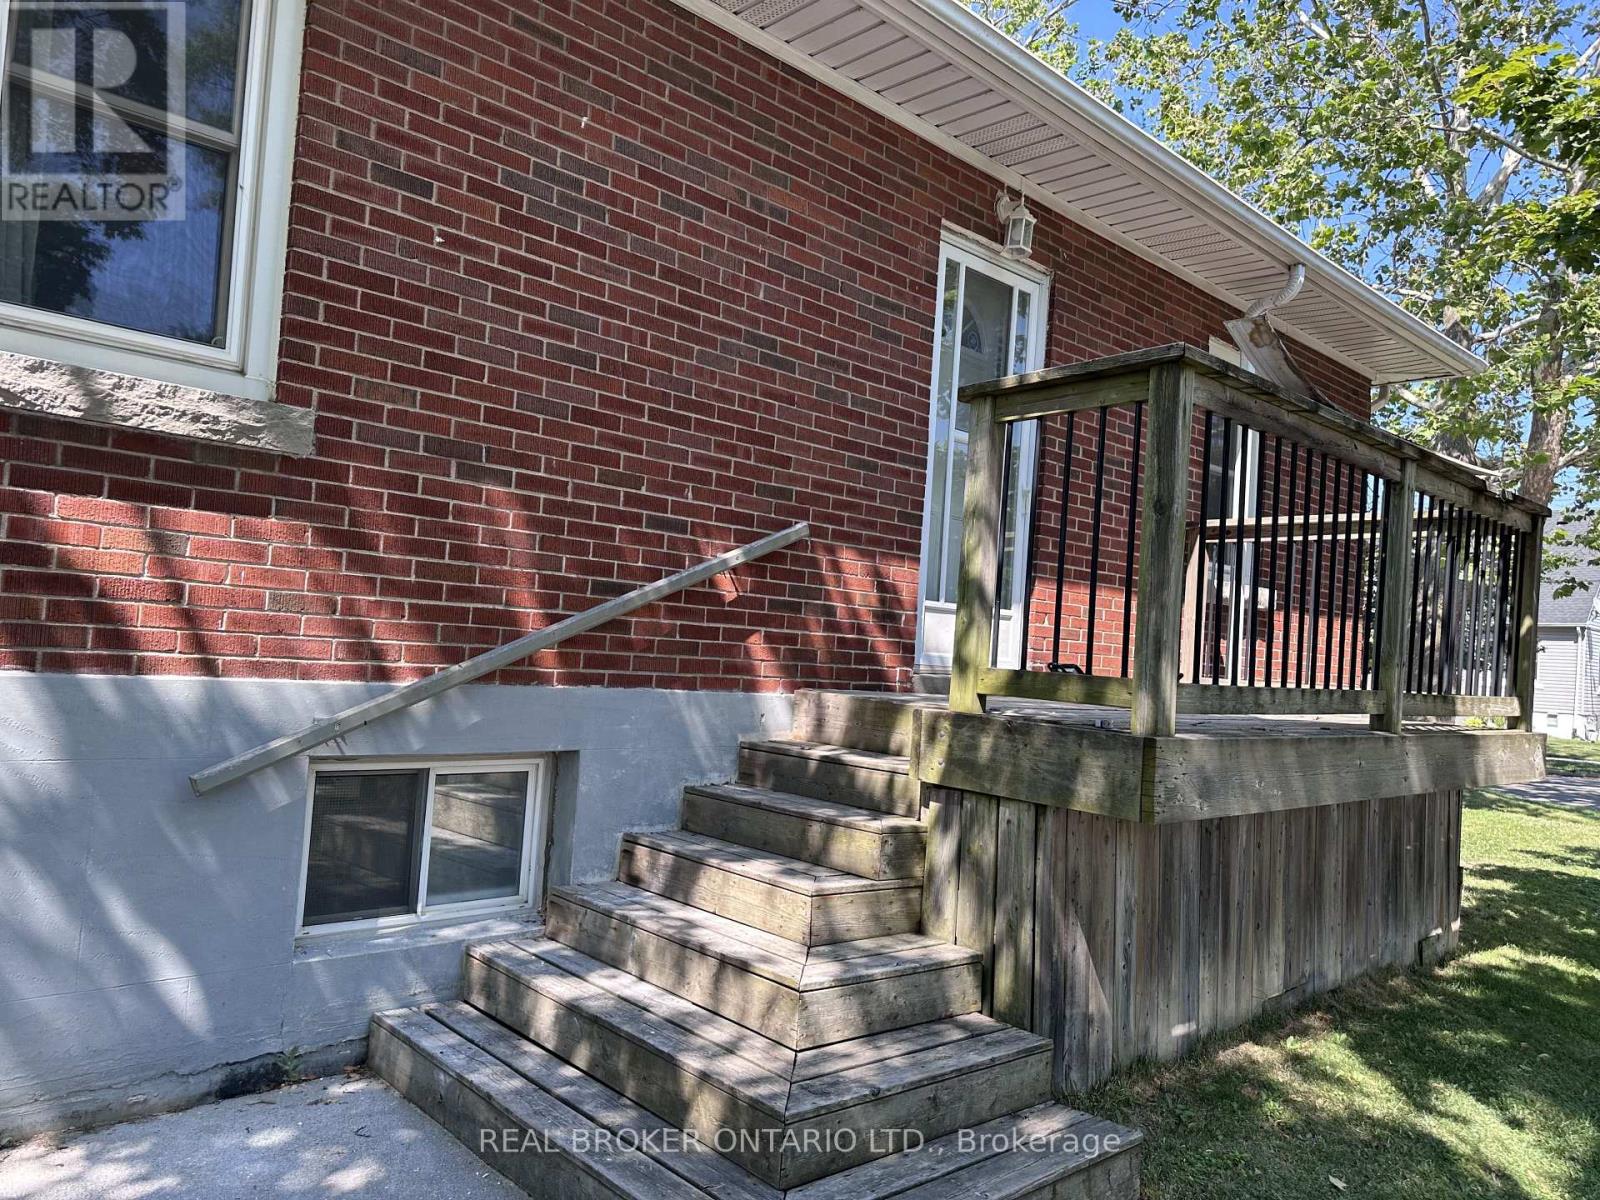
Lower - 311 Wallace Avenue S
Welland, Ontario
2 Bed plus a Den lower-level apartment situated in a quiet, highly desirable Welland neighbourhood. This well-maintained unit offers a comfortable layout with a welcoming living area, a functional kitchen with great storage, and two good-sized bedrooms. Rare 1.5 bathrooms (1x3 and 1x2). Perfect for working professionals, couples, or students, this home is incredibly convenient-located just minutes from Niagara College, the scenic Welland Canal trails, local shopping, dining, and Highway 406 for an easy commute. The monthly rent plus 40% of utilities. Standard leasing requirements apply, including a rental application, proof of income/employment, credit check, references, and a first and last month's deposit. (id:55460)
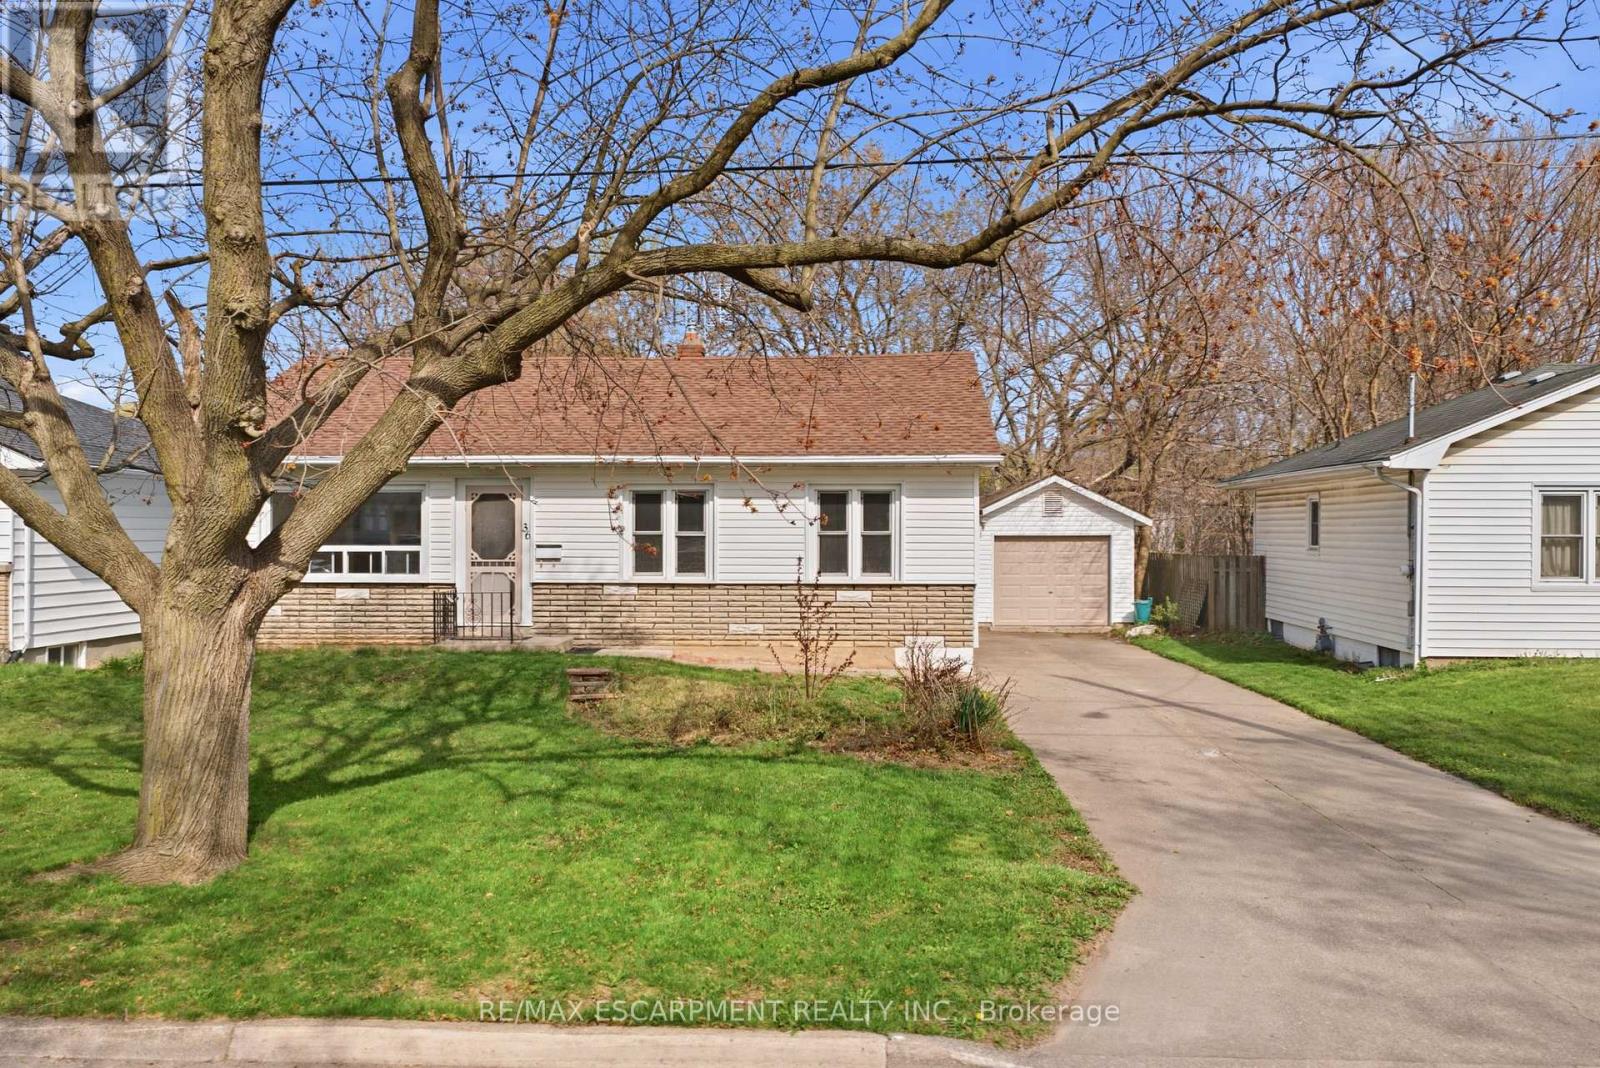
36 Woodelm Drive
St. Catharines, Ontario
In the north end of St. Catharines, there are certain streets people quietly hope a home will come up on - mature trees overhead, a calm residential feel, and a setting that still keeps you close to everything. This updated 3-bedroom, 2-bath bungalow is set right in one of those established pockets Inside, the main floor opens up beautifully, creating a bright, connected living space that feels natural for both everyday life and entertaining. The room sizes are generous, the layout makes sense, and the updates mean you can settle in comfortably from day one. A separate entrance adds flexibility to the home's layout, with a large finished rec room, additional bedroom, and the second full bathroom located downstairs. Whether you're thinking in-law suite potential, duplex possibilities, or simply extra space that adapts as life changes, the lower level gives you options. Step outside and the property really starts to stand apart. A long concrete driveway offers plenty of parking and leads to an oversized detached garage that's ready for storage, hobbies, or a proper workspace. Out back, the yard stretches toward mature greenery and trails with no rear neighbours - a rare kind of privacy that's hard to find in this part of the city. It's the kind of north-end location people choose for its balance of quiet surroundings and easy access to schools, parks, shopping, and daily essentials - a home that simply fits the rhythm of everyday living (id:55460)

350 Perth Street
Wellington North, Ontario
Welcome to this 2-storey home featuring 4 bedrooms, 2.5 bathrooms, a single detached garage, and abundant yard space. Enjoy a driveway that offers plenty of parking. On the main floor, you'll find a large living room, a dining area, and a galley-style kitchen, all filled with natural light through the large windows throughout. The primary bedroom offers a double-door walk-out to the back deck and an ensuite 4-piece bathroom. There is also a convenient side entry and a powder room on the main floor. Upstairs, you will find three spacious bedrooms and a 5-piece bathroom with laundry. In the basement, you'll find the utility area and plenty of room for storage. Out front, enjoy a spacious front porch, and out back, there is a large deck and abundant open green space. Located near schools, amenities, parks, and more, now is the chance to make this home and property yours. Property is being sold under Power of Sale. Sold as is, where is. (id:55460)
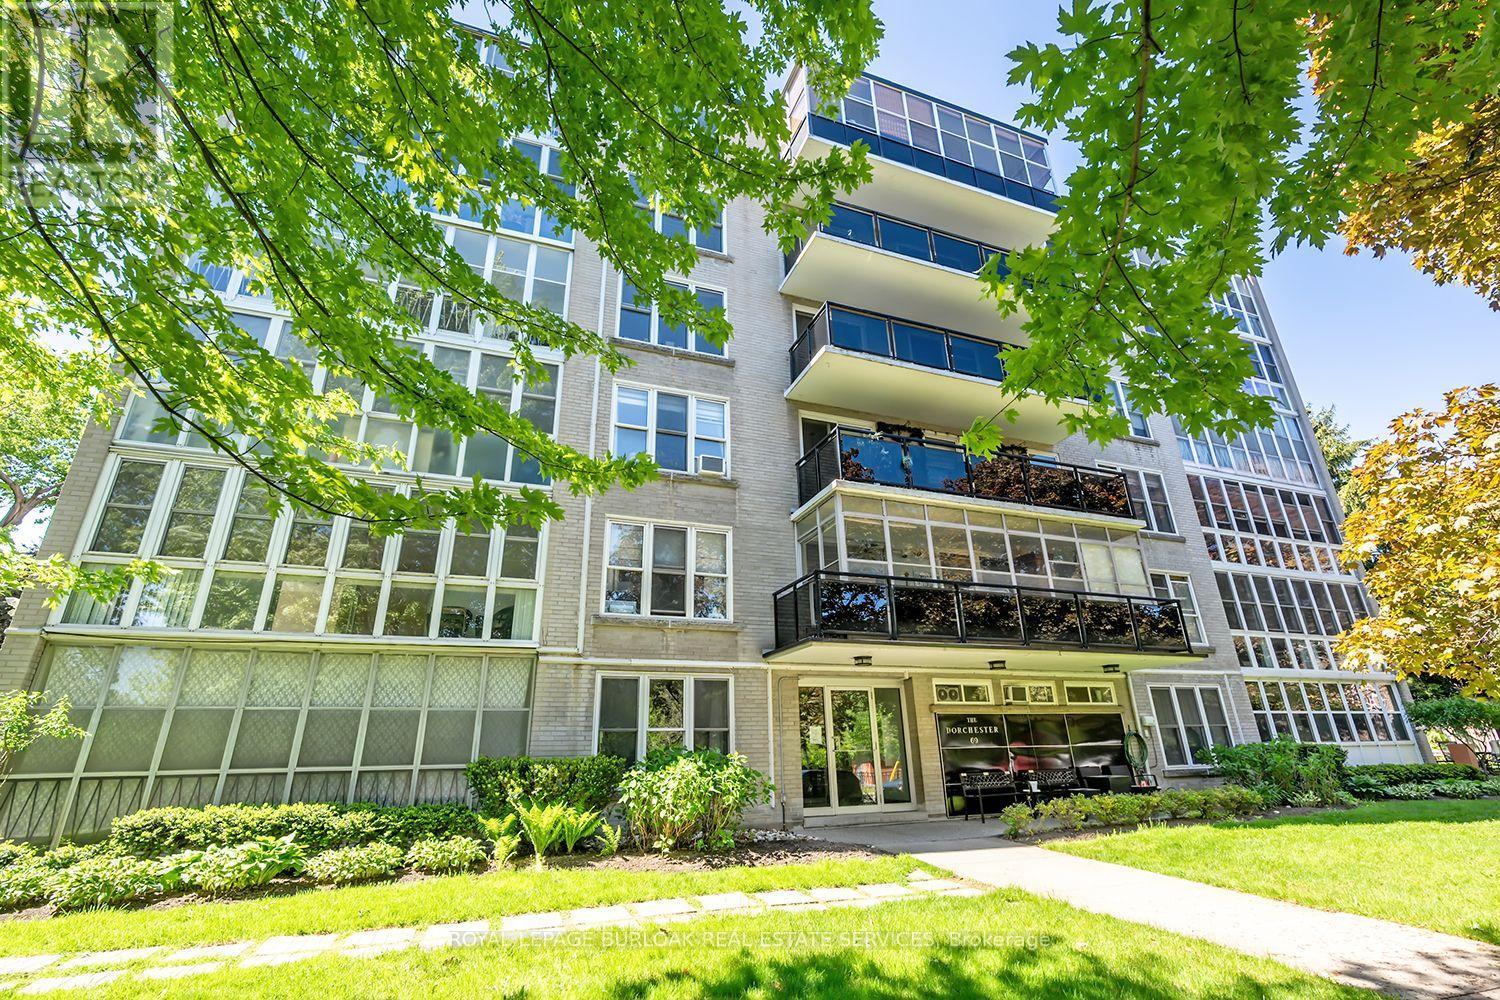
203 - 69 Herkimer Street
Hamilton, Ontario
Welcome to this lovely 2 bedroom, 918 square foot co-op apartment located in one of the city's most desirable neighbourhoods. Ideally situated across from Durand Park, steps to the hospital, and within walking distance to the GO station, fantastic shops, restaurants, and everyday amenities, this bright and inviting home offers comfort, convenience, and exceptional value. The open concept living and dining area is warm and welcoming with wood-look flooring that runs throughout most of the unit, a large picture window with California-style shutters, and an electric fireplace with built-in shelving on each side. The updated eat-in kitchen offers quartz countertops, upgraded cabinetry with tall uppers to the ceiling, stainless steel appliances, custom backsplash, tile flooring, pendant lighting, ceiling fan, California style shutters, and walkout to the tinted glass balcony with no neighbouring balconies on either side. The spacious primary bedroom and second bedroom feature large his and hers closets, and picture windows that flood the rooms with light. The four-piece bathroom includes a soaker tub, upgraded shower system, vanity with one-piece countertop, medicine cabinet, and vanity lighting. Laundry is conveniently located on the same floor. Includes parking space #15 and locker #203. This is a well managed, well maintained building with pride of ownership that is evident. This is a no pet building and board approval is required. (id:55460)

155 1/2 Lake Street
St. Catharines, Ontario
ATTENTION INVESTORS! Centrally located duplex in the heart of downtown St. Catharines, ideally situated along a bus route and close to all amenities. This well-maintained property features two self-contained units, both currently rented, with the main floor generating $1,775/month and the upper unit $1,200/month. The upper unit offers a bright open-concept layout with a den and full bathroom, tastefully renovated in 2018. Notable updates include a new furnace (2023), new upper AC unit (2023), roof replacement (2019), basement spray foam insulation (2018), and exterior painting (2021). The basement provides shared laundry facilities for both units along with additional storage space. With both units tenanted, this property offers immediate rental income and an attractive opportunity for investors looking to add a centrally located income property to their portfolio. (id:55460)
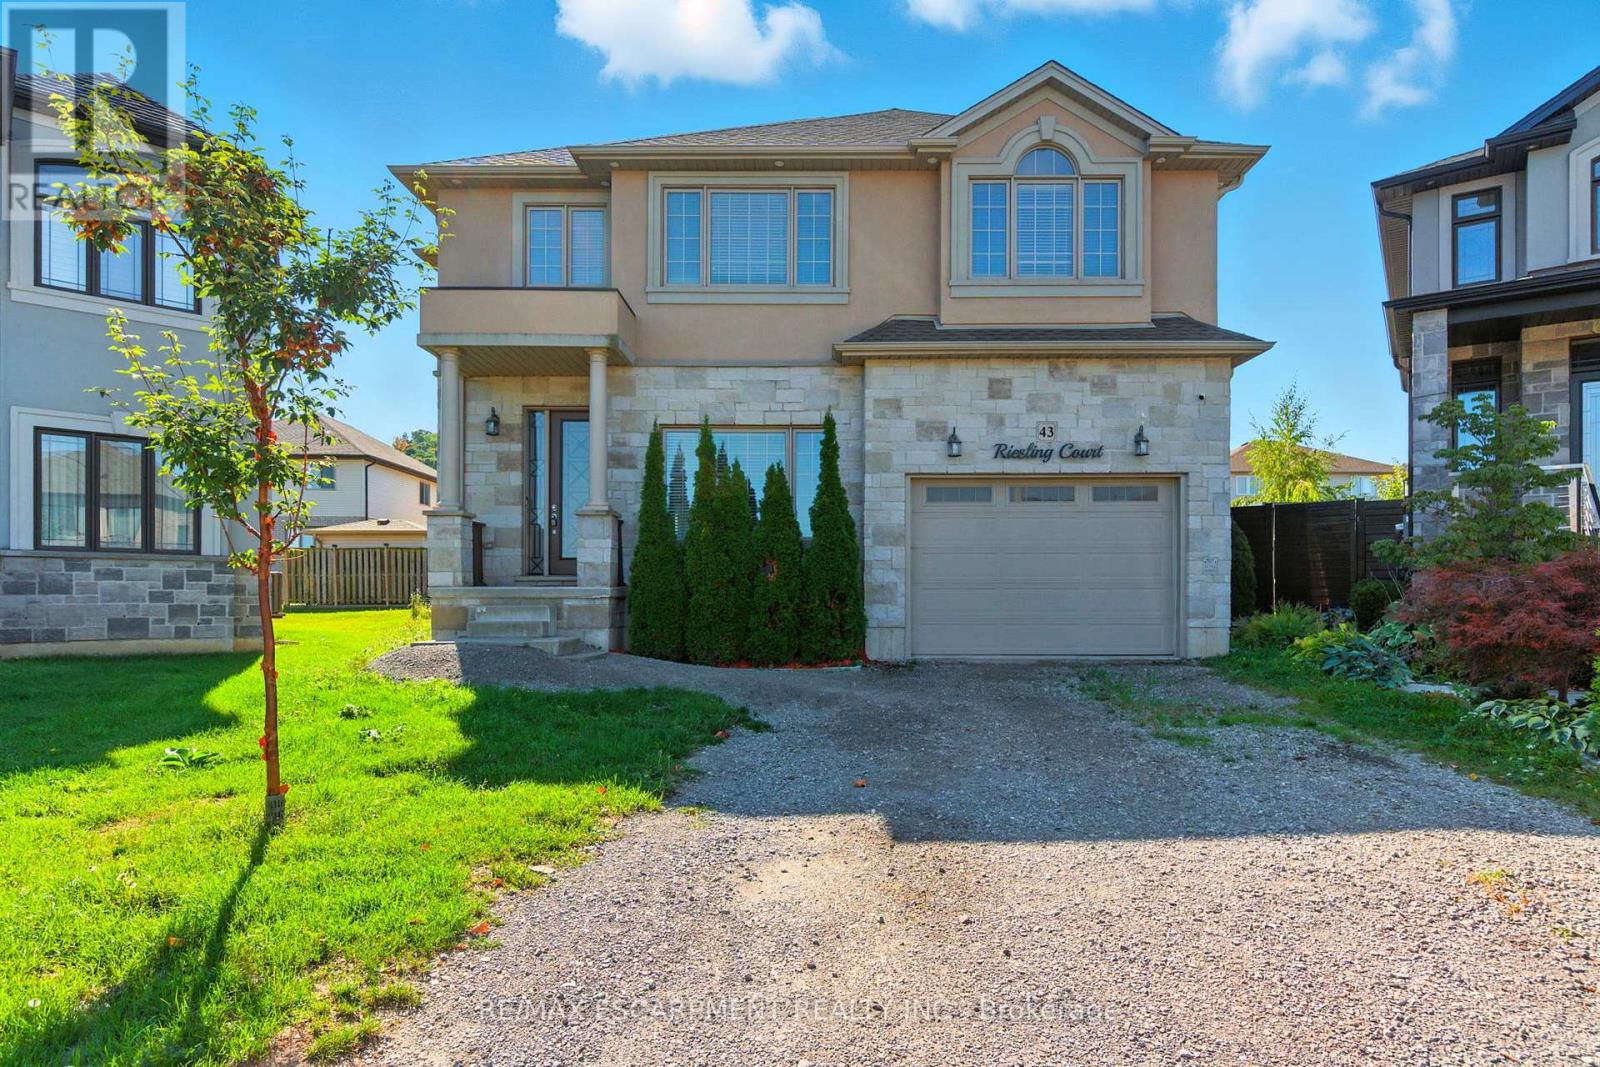
43 Riesling Court
Hamilton, Ontario
Executive 2-storey family home with 4+1 bedrooms and 3.5 bathrooms situated on a cul-de-sac! The beautiful exterior leads into a welcoming front foyer. Large windows, neutral tones, and tasteful flooring flow throughout, with recessed ceilings in all primary rooms on the main level adding elegance to the home's design. A lovely formal living room sits at the front of the home. The large gourmet kitchen offers ample cabinetry and counter space, a stylish backsplash, and a centre island, opening into the dining area with a backyard walkout. The beautiful family room features a built-in media wall with a fireplace and a coffered ceiling, making it the perfect room to relax or entertain. A powder room and a laundry room with an inside entry from the 1.5-car garage complete the main floor. Upstairs, you'll find the large primary suite with ample closet space and a 5-piece ensuite bathroom. Three additional spacious bedrooms and a second 5-piece bathroom complete the second floor. In the basement, there is a large recreation room with a fireplace, a fifth bedroom, a 3-piece bathroom, and abundant storage space. Perfect for relaxing outdoors, the backyard offers a patio and open green space. Close to amenities, shops, restaurants, schools, parks, and nature trails, with easy access to the Red Hill Valley Parkway, Lincoln M. Alexander Parkway, and the QEW Niagara and Toronto. Now's your chance to call this elegant house your new home! Property is being sold under Power of Sale. Sold as is, where is. (id:55460)
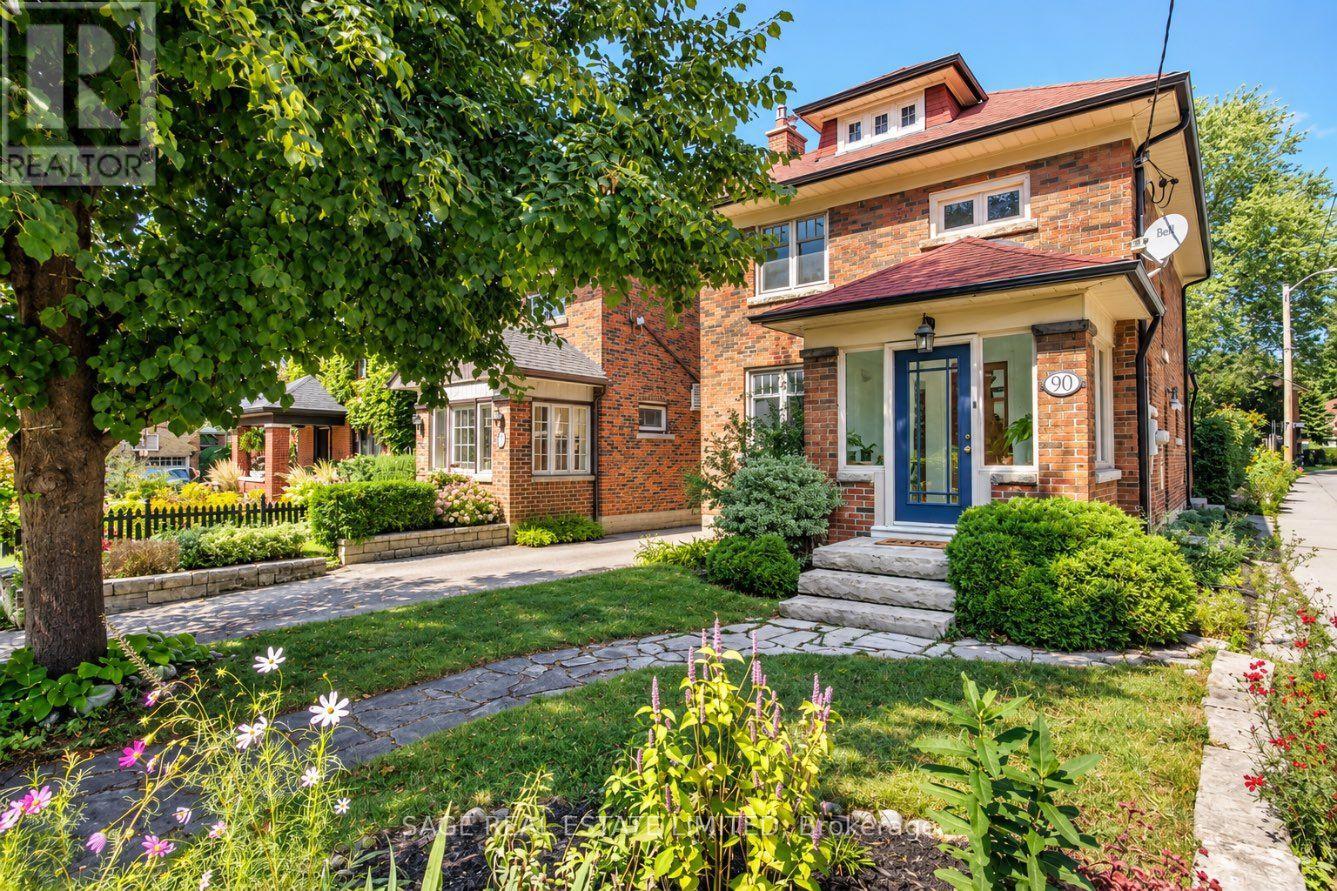
90 Methuen Avenue
Toronto, Ontario
Set on a quiet, tree-lined street in a secluded, low-traffic enclave of Baby Point, this spacious detached Edwardian offers 1,492 sq. ft. plus a 730 sq. ft. finished lower level, just steps to Lessard Park and the Humber River trails. An extra-wide 26.5-foot lot and a two-storey bump-out add real square footage: a mudroom and powder room on the main floor, and a sunny office with its own deck and 180-degree backyard views upstairs. Red brick facade and enclosed front porch open onto a main floor full of original character, with crown moulding, wainscotting and a preserved staircase. The updates that matter most are already done: fully modernized kitchen and bathrooms, updated electrical, roof, furnace and high-velocity central air. The large living room features a wood-mantled gas fireplace and south-facing window, with French doors to an impressive dining room built for hosting the whole family. Upstairs, three spacious bedrooms include a king-sized primary retreat, quiet and light-filled, with a south-facing window over the mature tree canopy and a large closet. The fully finished lower level makes the most of generous ceiling height, with a dedicated laundry room and a large recreation room ready for movie nights or a playroom. The backyard feels like a secret garden, with beautiful landscaping, a deck and a shed, plus laneway parking that easily fits two large SUVs side by side, and room for a large double garage or laneway home. Prime west end location with Bloor West Village shopping and Jane and Old Mill subway close by. Offers Welcome Anytime. (id:55460)
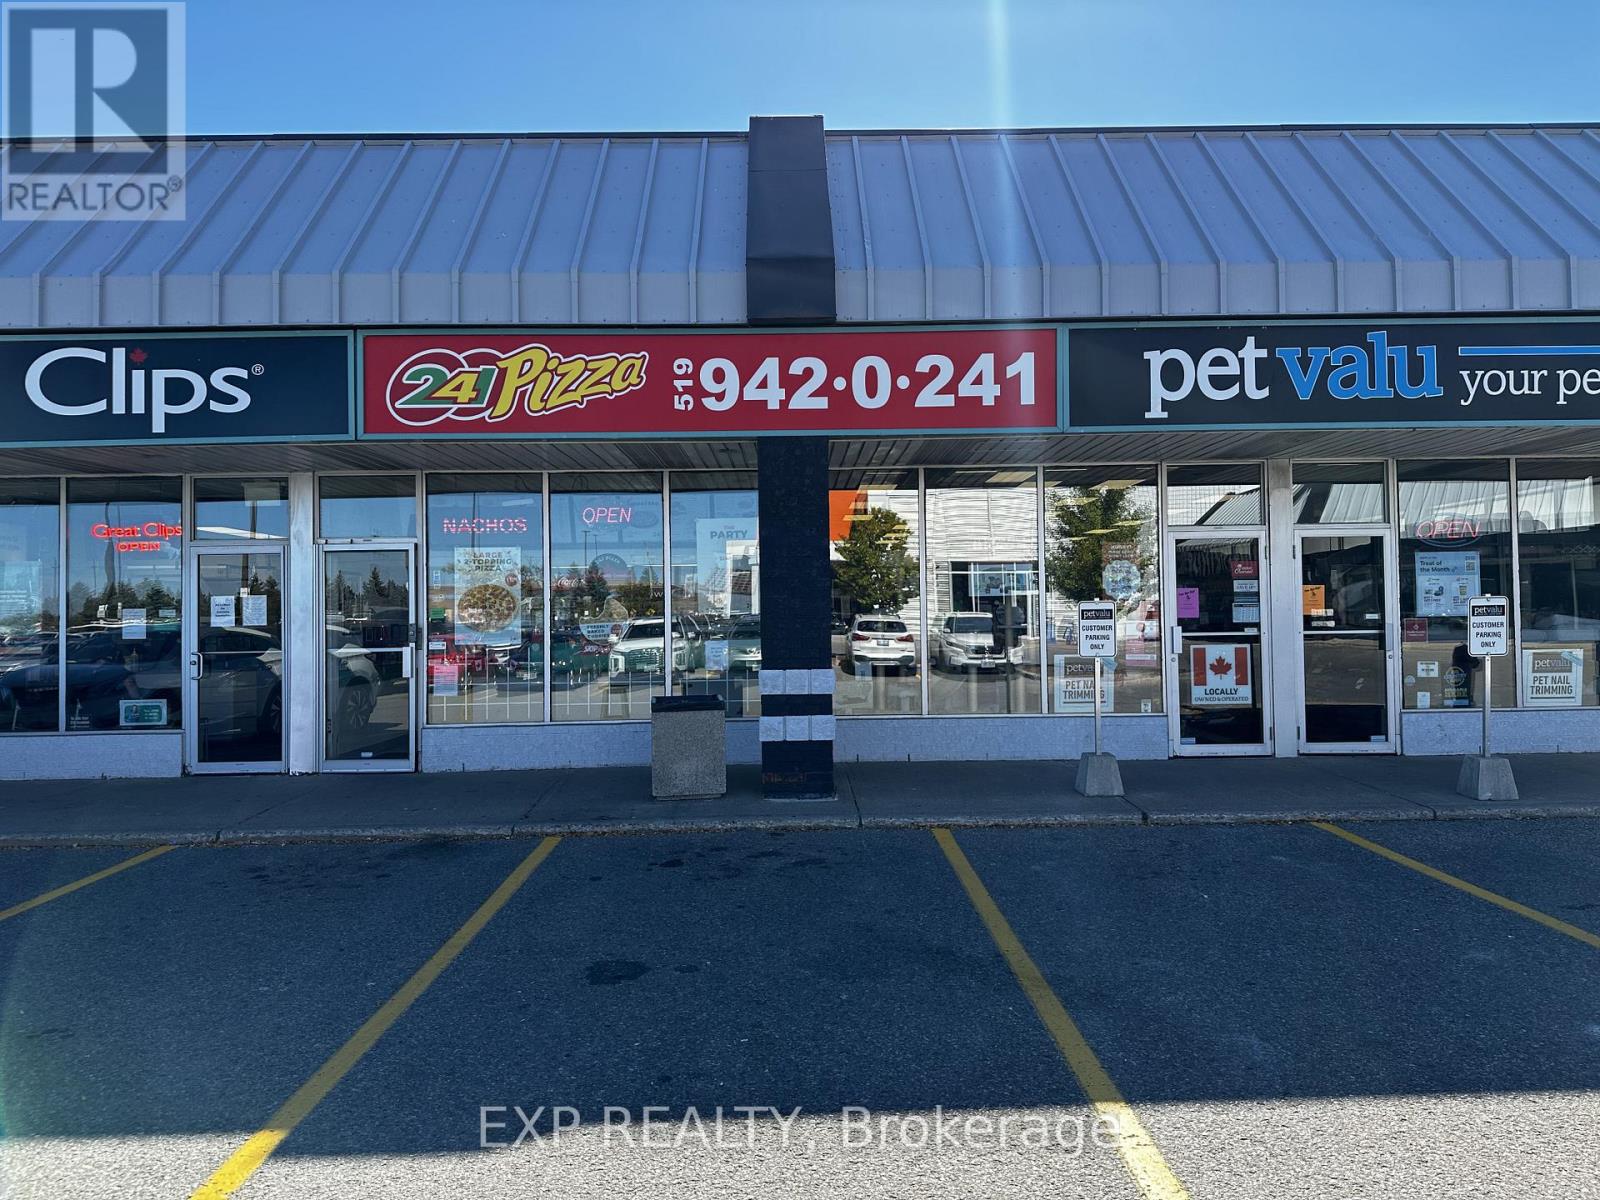
24 - 50 Fourth Avenue
Orangeville, Ontario
Exceptional opportunity to own and operate a well-established 241 Pizza franchise located at 50 Fourth Avenue, Orangeville, within a high-traffic retail plaza anchored by major brands and surrounded by thriving residential communities. This 1,000 sq. ft. unit enjoys excellent visibility, easy access, and ample parking, making it ideal for both walk-in and delivery-driven business. Operating successfully since 1992, this location has built strong local goodwill and consistent sales.All 241 Pizza locations, including this one, also host a WTF Wings Ghost Kitchen offering 2X lon Uber Eats, DoorDash, and SkipTheDishes which means double the digital exposure and significantly higher delivery potential. The store is fully equipped, clean, and turnkey ready, allowing a new owner to step in and continue operations immediately.Current rent is $2,800/month inclusive of TMI, with a 5-year lease remaining and an option to negotiate a fresh new term, offering flexibility and long-term stability. Orangeville's ongoing growth, with expanding residential neighbourhoods and strong community engagement, ensures steady demand for fast-casual dining and takeout services.Ideal for both experienced restaurateurs and new entrepreneurs seeking a reliable franchise with low overhead, established branding, and multiple digital revenue streams. Don't miss this rare chance to acquire a trusted franchise in a prime, high-visibility plaza a proven performer with strong local roots and future growth potential. (id:55460)
Bastment - 1414 Wellwood Terrace
Milton, Ontario
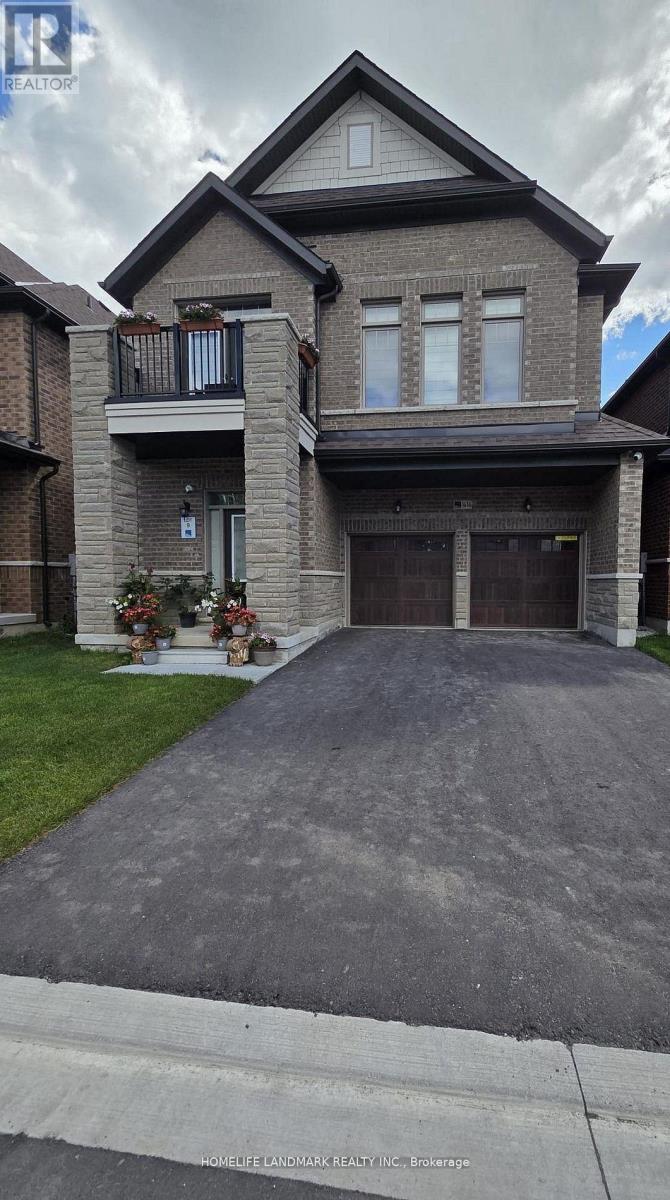
Brand-New 2+1 Bedroom Legal Basement Apartment in a Prestigious Milton Neighborhood. Never lived in, this bright and spacious unit features a modern kitchen with quartz countertops and stainless steel appliances, open-concept living/dining area, and a versatile den ideal as a third bedroom or home office. Large windows, pot lights and premium vinyl flooring throughout. Separate private entrance, 4-piece bathroom and ensuite laundry. One parking space included; additional parking available at extra cost. Located in a desirable area surrounded by upscale homes, close to schools, parks, shopping and major amenities. (id:55460)
4 Fennimore Crescent
Toronto, Ontario
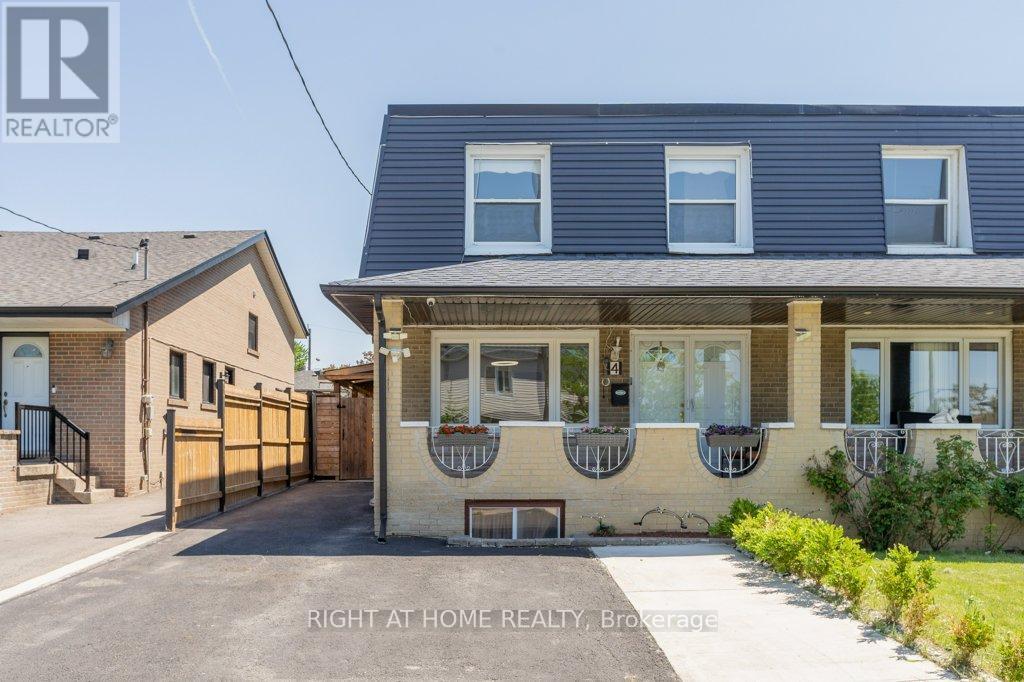
Welcome to 4 Fennimore Crescent, a beautifully renovated semi-detached home nestled in one of Toronto's most sought after neighbourhoods. This stunning property features a thoughtfully updated interior with modern finishes throughout, offering the perfect blend of comfort and style. Step inside to discover an open concept main floor with rich hardwood style flooring, recessed lighting, and a warm inviting living and dining area and classic staircase detailing.The showpiece kitchen has been fully transformed with sleek white cabinetry, quartz countertops, a large centre island with breakfast bar seating, marble effect tile flooring and backsplash, and premium stainless steel appliances including a gas range. Whether you're cooking for the family or entertaining guests, this space delivers.Upstairs you will find three generously sized bedrooms, each thoughtfully finished with natural light, quality laminate flooring, and tasteful decor. The spacious primary suite features a feature wall with botanical wallpaper and ample room to unwind. A beautifully renovated full bathroom with double vanity, glass enclosed shower, and elegant tile work completes the upper level.The outdoor space is truly a standout, featuring a large covered entertaining structure with exposed wood beam ceiling, skylights, built in outdoor kitchen with sink and prep area, and a separate open deck with a dedicated BBQ zone. The fully fenced backyard offers plenty of privacy and additional yard space for gardening or play.Bonus curb appeal with a private driveway, fresh landscaping, classic covered front porch, and updated siding. This turnkey home checks every box. Do not miss your opportunity to own this gem at 4 Fennimore Crescent! (id:55460)
159 - 85 Bristol Road
Mississauga, Ontario
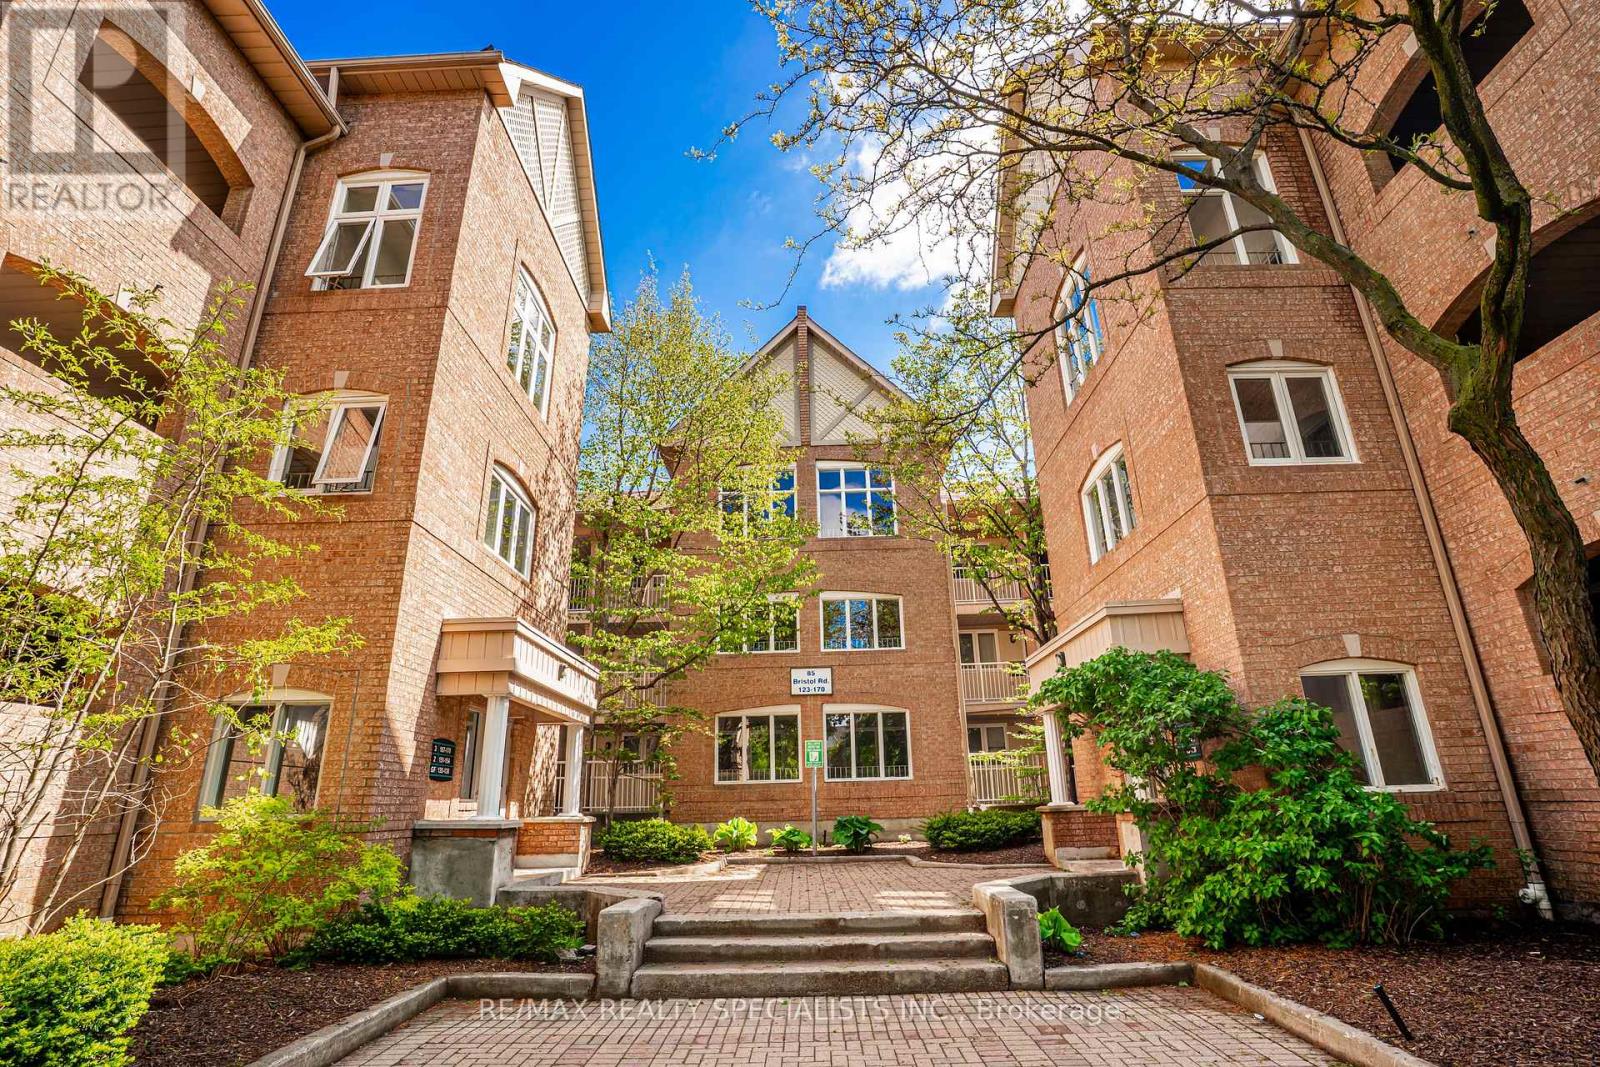
Welcome to this spacious and well-maintained stacked townhouse located at Bristol Rd E & Hurontario St in the heart of Mississauga. Offering 1,245 sq ft of functional living space, this home features 3 good sized bedrooms, 1bath , and underground parking for 2 cars. Perfect for first-time buyers, young families, downsizers, or investors looking for excellent value in a highly convenient neighbourhood. Enjoy a bright and practical layout with generously sized principal rooms and newer appliances that add comfort and convenience to everyday living. Situated in a commuter's haven with quick access to Hwy 401, Hwy 403, and Hwy 410, plus convenient access to the upcoming Hurontario LRT, GO Transit, and MiWay transit routes. Close to top-rated schools including St.Francis Xavier Secondary School and San Lorenzo Ruiz Elementary School, as well as parks, grocery stores, restaurants, community centres, and shopping including Square One and Heartland Town Centre. A fantastic opportunity to own in one of Mississauga's most connected and desirable central locations. Don't miss your chance to view this exceptional home and experience the value and convenience it has to offer. (id:55460)
2606 - 3504 Hurontario Street
Mississauga, Ontario
With all utilities included in the rent, this southwest-facing junior 1-bedroom on the 26th floor delivers exceptional value and luxury living. Abundant natural light fills the suite throughout the day, and the balcony offers the perfect spot to enjoy your morning coffee or unwind with sweeping views. Inside, you'll find a well-designed layout featuring a cozy fireplace, a built-in computer desk, and custom closet organizers, along with blinds for added privacy and comfort. The suite comes with one underground parking spot and a locker for added convenience. Residents enjoy premium amenities, including a swimming pool, sauna, hot tub, modern gym, and party room, all complemented by 24-hour security and concierge services for complete peace of mind. (id:55460)
300 - 30 Powerhouse Street
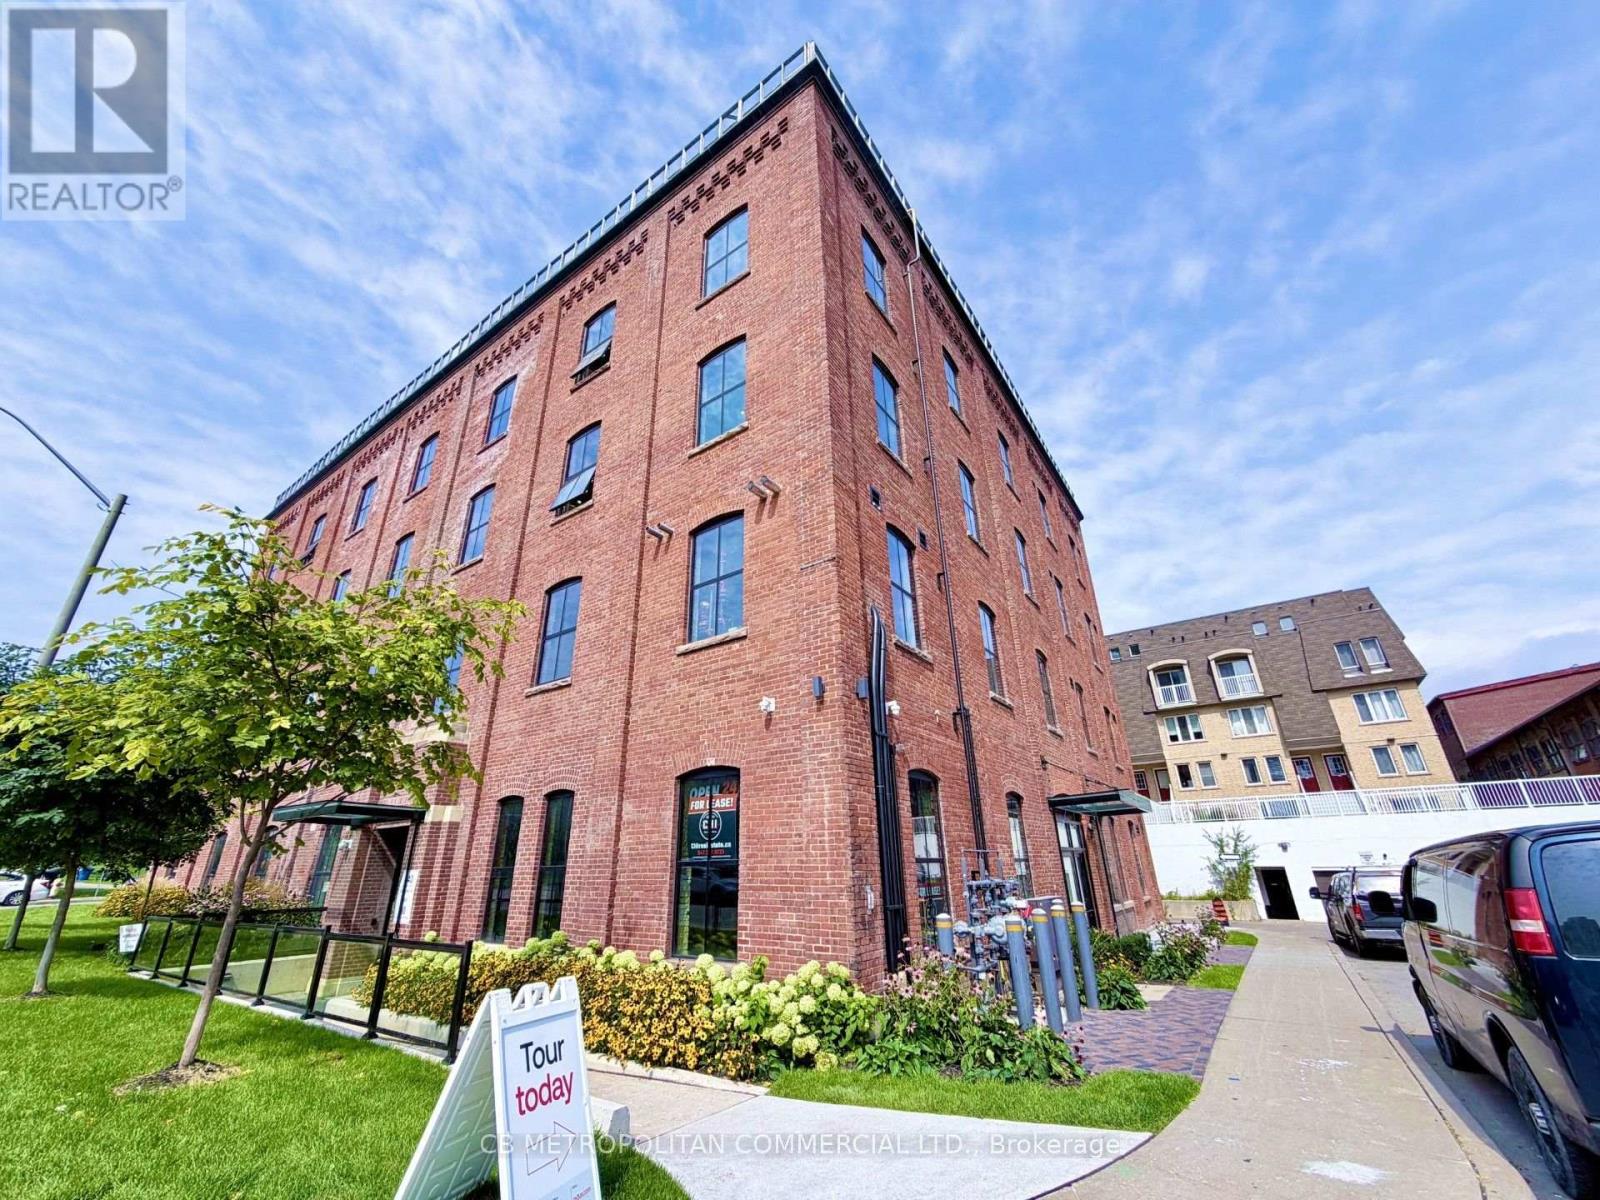
Toronto, Ontario
Old historical building charm with modern updates...Entire 3rd floor available, polished concrete floors or carpet, 13 ft ceilings with new windows, and mechanical systems, covered garage parking and wheelchair accessible (id:55460)
57 Enfield Avenue
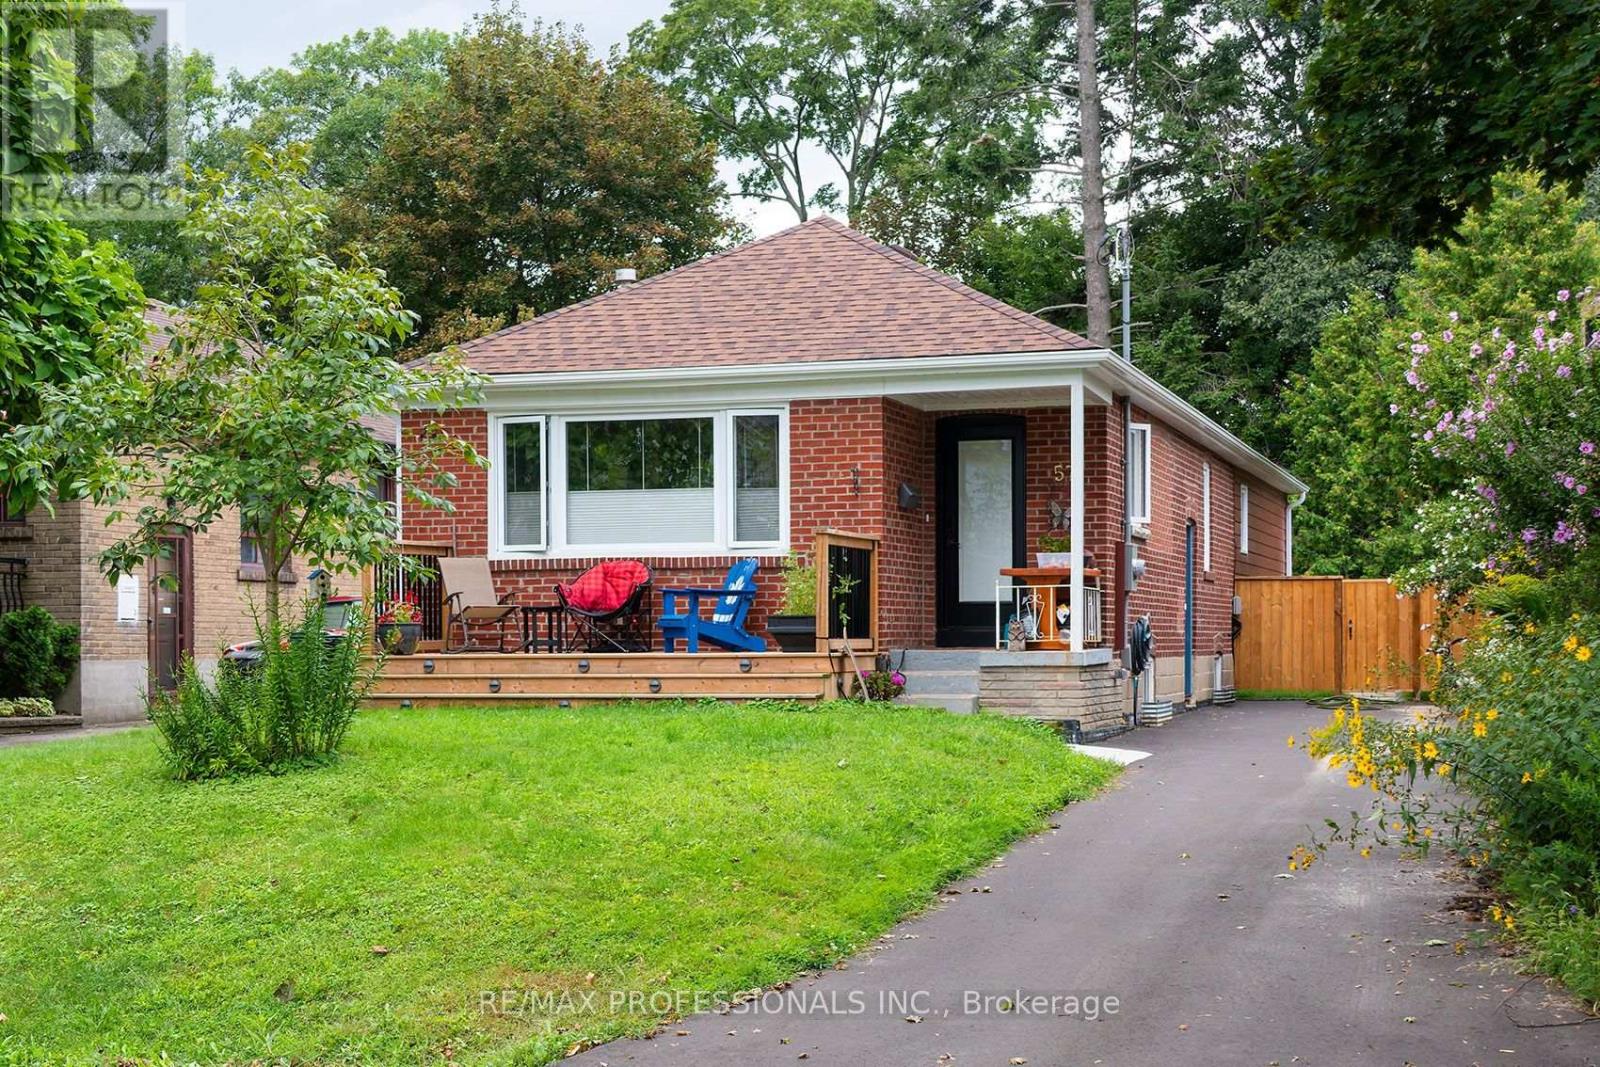
Toronto, Ontario
Spacious, bright, newly renovated never been lived in apartment. New kitchen, with stone counters, great space. Bathroom with big bright shower, ensuite laundry. Bedroom with big walk-in closet. Easy access to shopping, transit & parks. (id:55460)
19 Mannel (Basement) Crescent
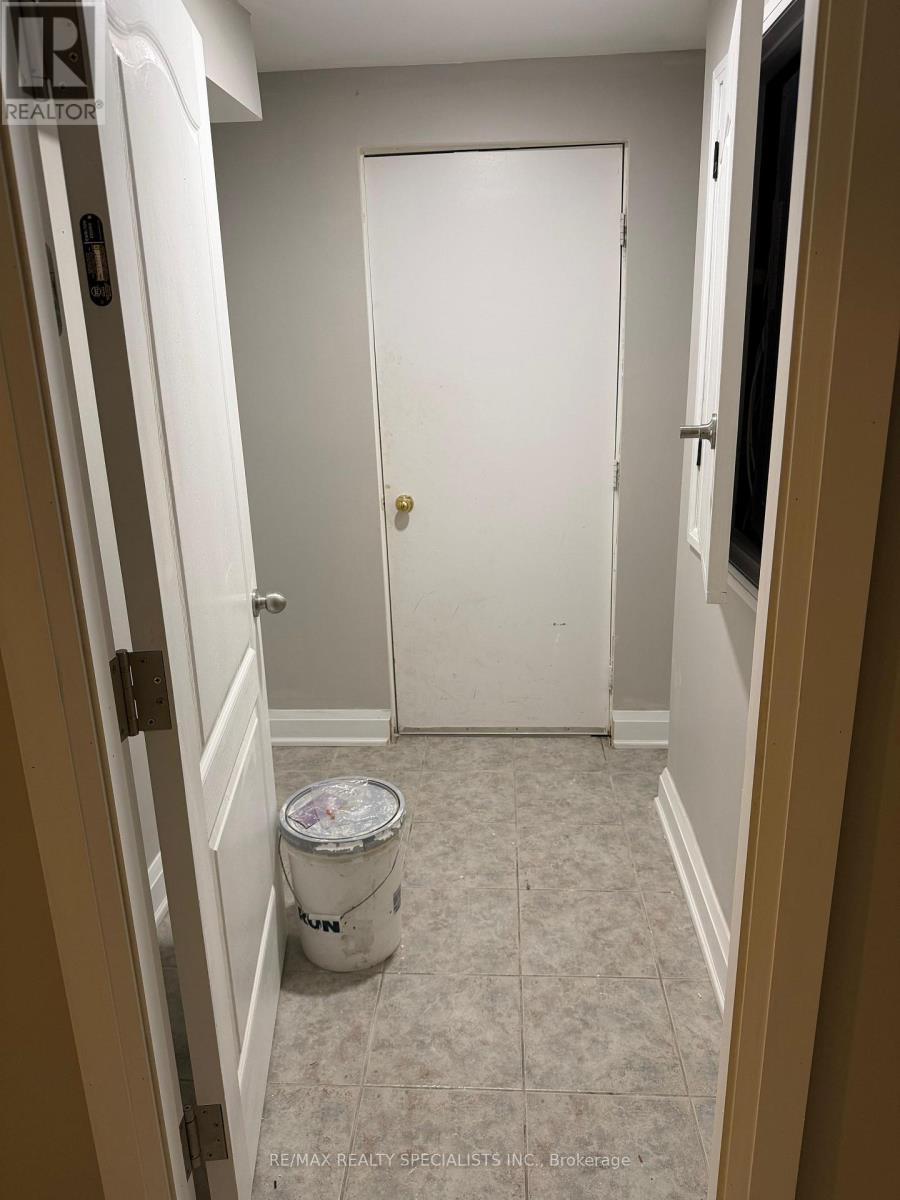
Brampton, Ontario
Location, Location! 2 Bedroom legal basement of this Detached Double Car Garage house . In Prime Location And Close To Every Imaginative Amenity. Plenty of light and ensuite laundry ,close to all amenities and Walmart (id:55460)
2c - 30 Powerhouse Street
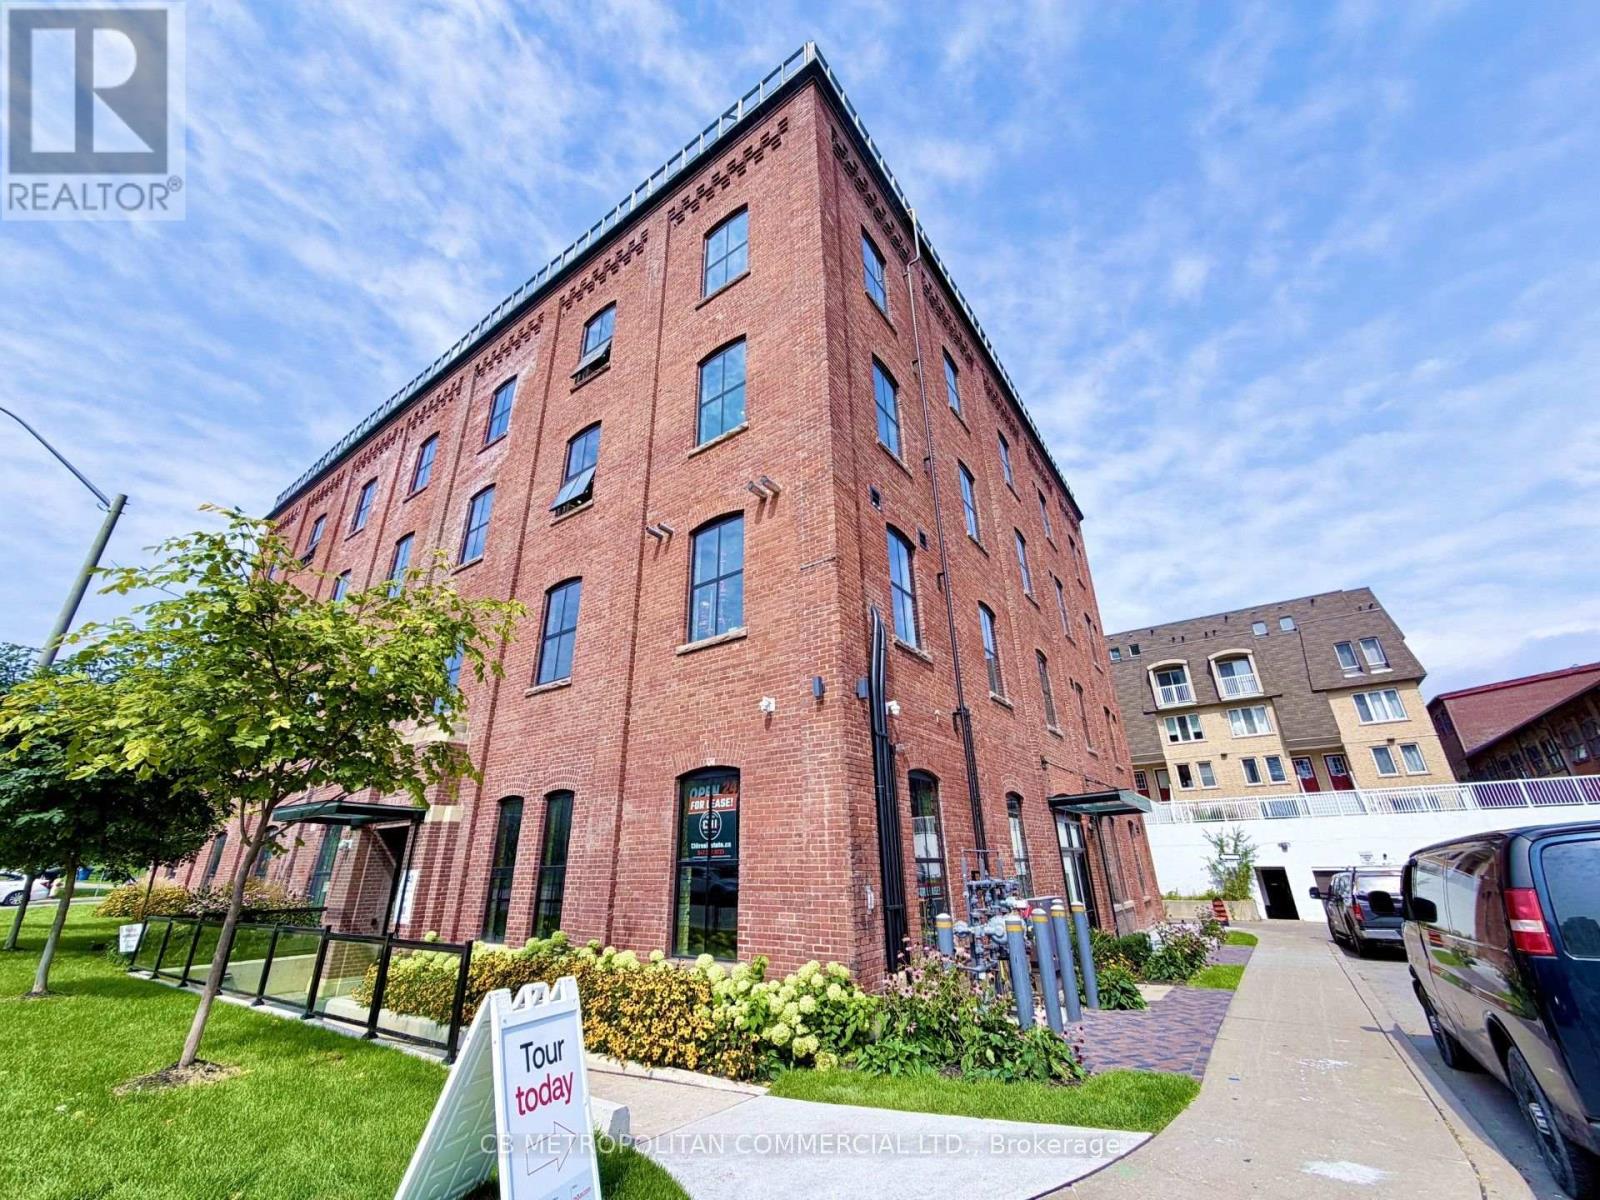
Toronto, Ontario
2 nd floor of renovated historical brick and beam (GE Building), concrete/carpet floors, 13 ft ceilings, new updated common areas and mechanicals. On-site covered parking available at $150 per space (id:55460)
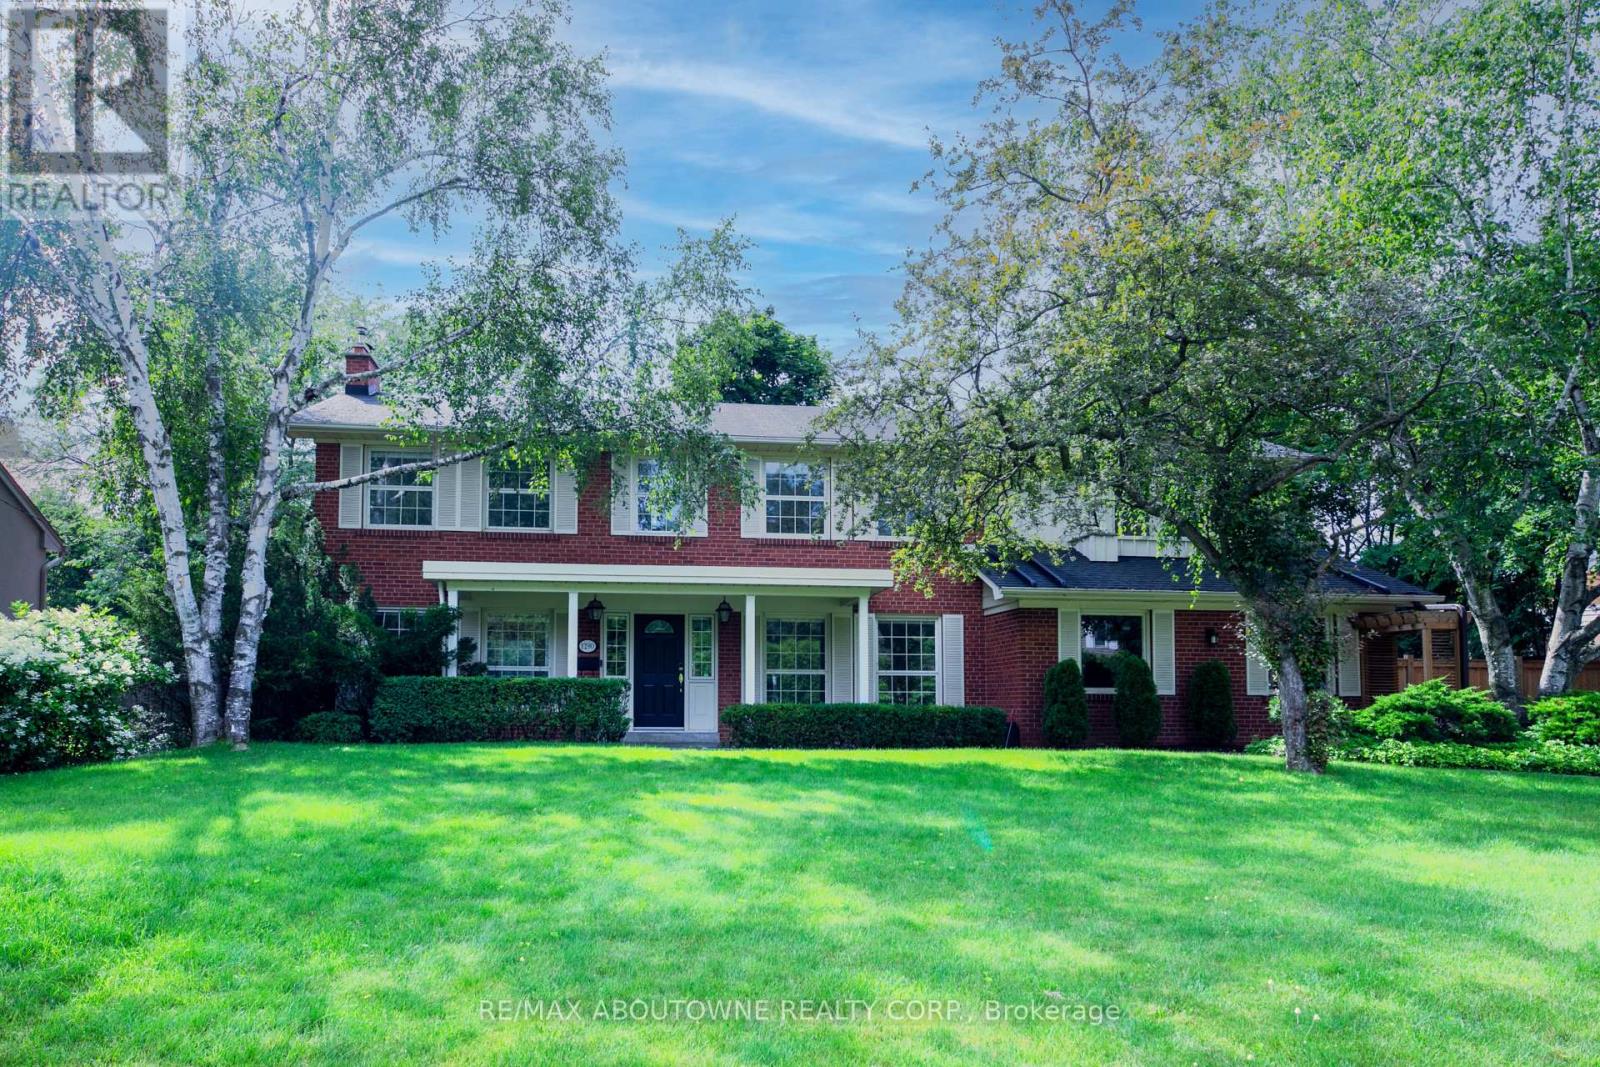
1290 Braeside Drive
Oakville, Ontario
Nestled on a quiet, tree-lined street in Morrison, one of Southeast Oakville's most sought-after neighbourhoods, this beautifully maintained 4-bedroom family home offers exceptional space, comfort, and lifestyle. The bright main level features spacious principal rooms, a formal dining room, an inviting living room with fireplace, and a well-appointed kitchen with breakfast area overlooking the backyard. The second level offers four generous bedrooms plus a truly exceptional family lounge featuring a fireplace, custom built-in bookshelves, and oversized windows. This warm, library-inspired space serves as the heart of the home-perfect for reading, relaxing, family gatherings, children's activities, or working from home. The finished walk-up lower level provides outstanding flexibility with a large recreation area, workspace, and a beautifully renovated spalike4-piece bathroom. Filled with natural light and direct outdoor access, it is ideal as a teenager's retreat, guest space, fitness area, or home office. Step outside to a private backyard oasis designed for both entertaining and relaxation, featuring a large deck, saltwater pool, pergola, patio, lawn area, mature trees, and beautifully landscaped gardens. Located within the highly regarded EJ James, St. Vincent, Oakville Trafalgar High School, and St. Mildred's school districts, and just minutes from Lake Ontario, Gairloch Gardens, downtown Oakville, parks, shopping, and GO Transit. A rare opportunity to lease a timeless Morrison family home offering space, privacy, outstanding schools, and an exceptional family lifestyle. (id:55460)
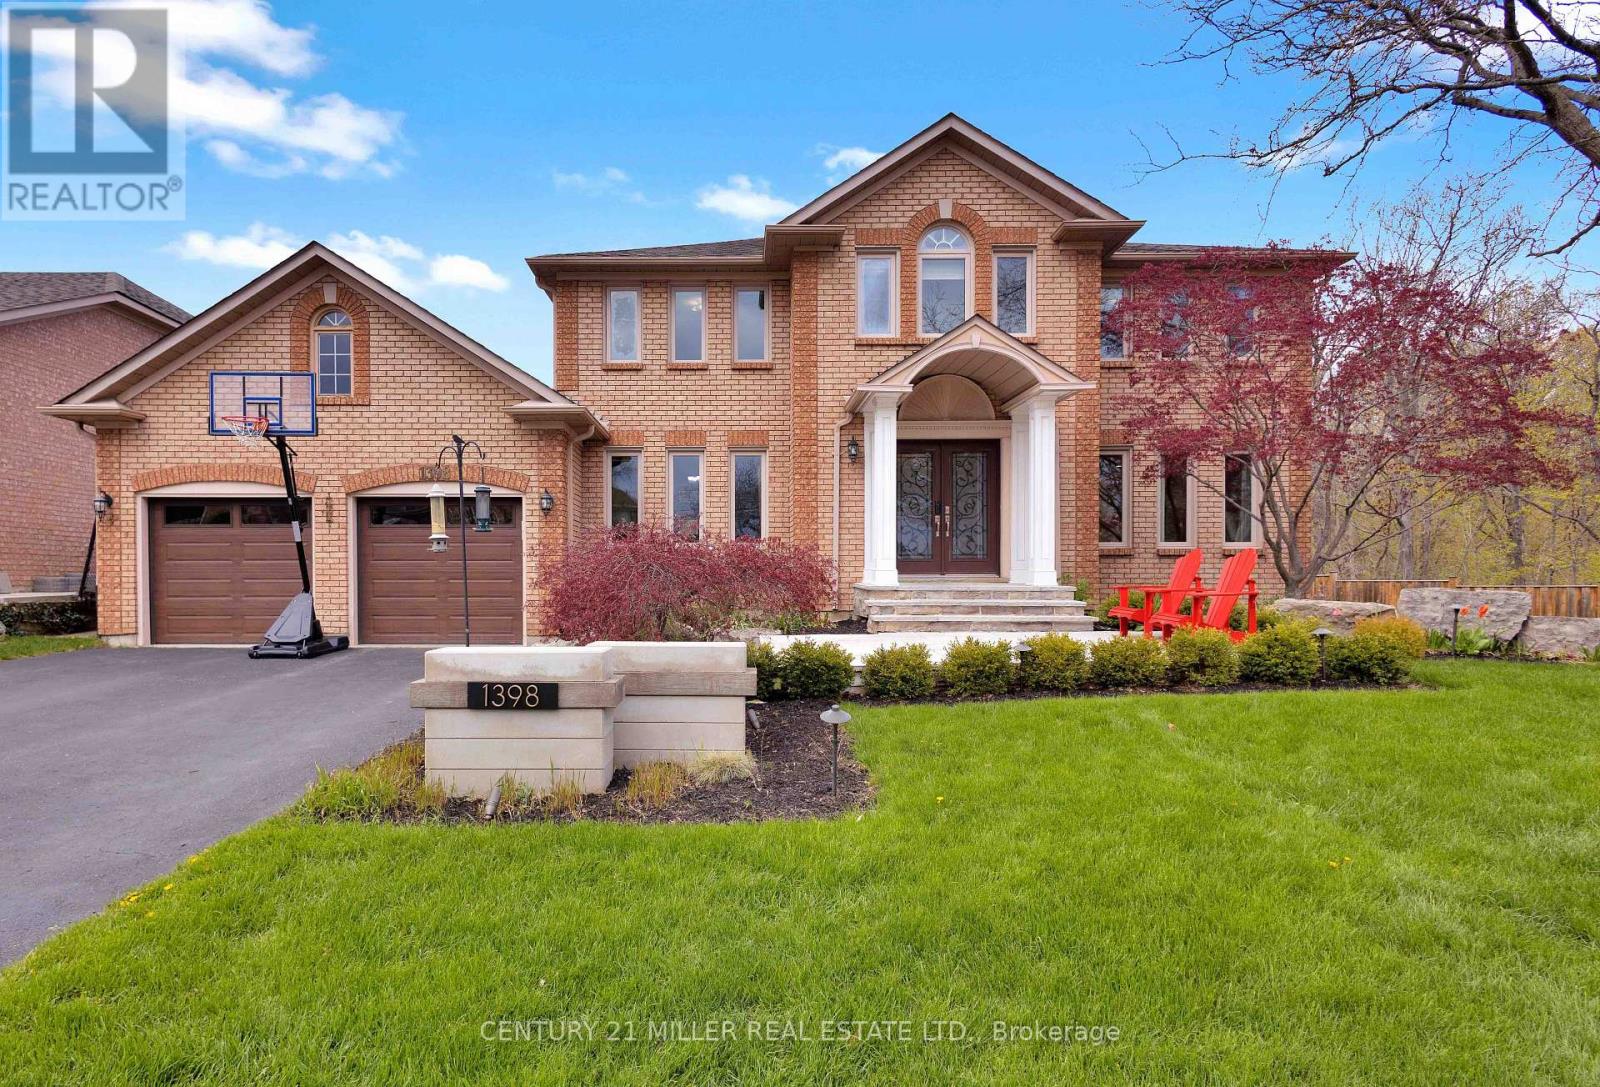
1398 Winterberry Drive
Burlington, Ontario
Welcome to an extraordinary family retreat in the heart of prestigious Tyandaga. Perfectly positioned on a premium lot siding onto a tranquil forest with walking trails and a park, this exceptional home offers the rare combination of luxury, privacy, and space for large families who love to entertain. With over 175 feet of lot line bordering the forest and no neighbours on one side, this is backyard living at its finest. Designed for both everyday comfort and unforgettable entertaining, the main floor features a spacious chef-inspired kitchen with a large island ideal for gathering with family and friends. The bright breakfast area walks out to a spectacular backyard oasis complete with a swim spa, pergola lounge, and multiple entertaining spaces. The main level also offers a formal living room, an oversized dining room ready to host your largest dinner parties, and a warm, inviting family room with custom built-ins and a gas fireplace perfect for cozy movie nights. A private office with peaceful forest views and a powder room complete the main floor. Upstairs, the expansive primary suite overlooks the park and features a walk-in closet and luxurious 5-piece ensuite. Three additional spacious bedrooms and a beautifully appointed main bathroom provide plenty of room for the growing family. The fully finished lower level is an entertainer's dream, featuring a dedicated movie viewing area with surround sound and video projector, games area, home gym, wet bar, 3-piece bathroom, and abundant storage space. Step outside to your own private resort-style backyard surrounded by mature trees and forest views. Enjoy summer evenings on the large dining deck, unwind beneath the new pergola with elegant tile flooring and custom stone fire feature, or relax year-round in the swim spa with spa and hot tub features surrounded by a custom composite deck. This is a rare opportunity to own a truly exceptional family home in one of Burlington's finest locations. (id:55460)

20 - 26 Ernest Avenue
Toronto, Ontario
Welcome to Heritage Towns on the Trail, where thoughtful design, great space and one of the city's most connected locations come together. This 3-bedroom townhome has been carefully customized from the original builder design, starting with a reconfigured kitchen that creates a more spacious and practical layout, finished with JennAir appliances, a high-end faucet and elevated finishes. The main floor features custom media wall with built-in shelving and is smart-home ready, while the upgraded laundry adds everyday convenience. The primary suite offers a custom walk-in closet along with additional custom cabinetry for extra storage. Upstairs, the private rooftop terrace is a true extension of the living space, complete with composite decking, a gas line and a great setup for entertaining, dining or relaxing outdoors. One parking space and one locker are included, plus visitor parking conveniently located right out front - ideal for guests and unloading groceries. Set within a vibrant, walkable community with groceries, cafés, restaurants and everyday essentials close by, while UP Express, GO and TTC are just steps away for easy access downtown, to the airport and across the city. (id:55460)

213 - 1195 The Queensway
Toronto, Ontario
HST REBATE ELIGIBLE. Experience modern urban living in this 2-bedroom, 2-bathroom suite at The Tailor Condos - a stylish 10-storey boutique residence at 1195 The Queensway. Designed with both comfort and sophistication in mind, this beautifully appointed unit features a bright open-concept layout, soaring 9-foot ceilings, and a private balcony that invites abundant natural light. The contemporary kitchen showcases quartz countertops, a chic backsplash, and energy-efficient stainless-steel appliances, while sleek laminate flooring flows seamlessly throughout the suite. Enjoy the added convenience of ensuite laundry, making everyday living effortless. Commuters will appreciate easy access to the Gardiner Expressway, Highway 427, Mimico GO Station, and subway stations at Islington and Kipling, with a bus stop located directly outside the building. Residents enjoy premium amenities including an executive concierge, a wellness centre with yoga and weight-training facilities, a library lounge and event space, and a stunning rooftop terrace with BBQ and dining areas. Perfect for first-time buyers, professionals, or investors, this low-maintenance residence offers exceptional value in a prime Toronto location. One parking space and one locker is included. Live where style, comfort, and convenience meet - welcome to life at The Tailor Condos. (id:55460)
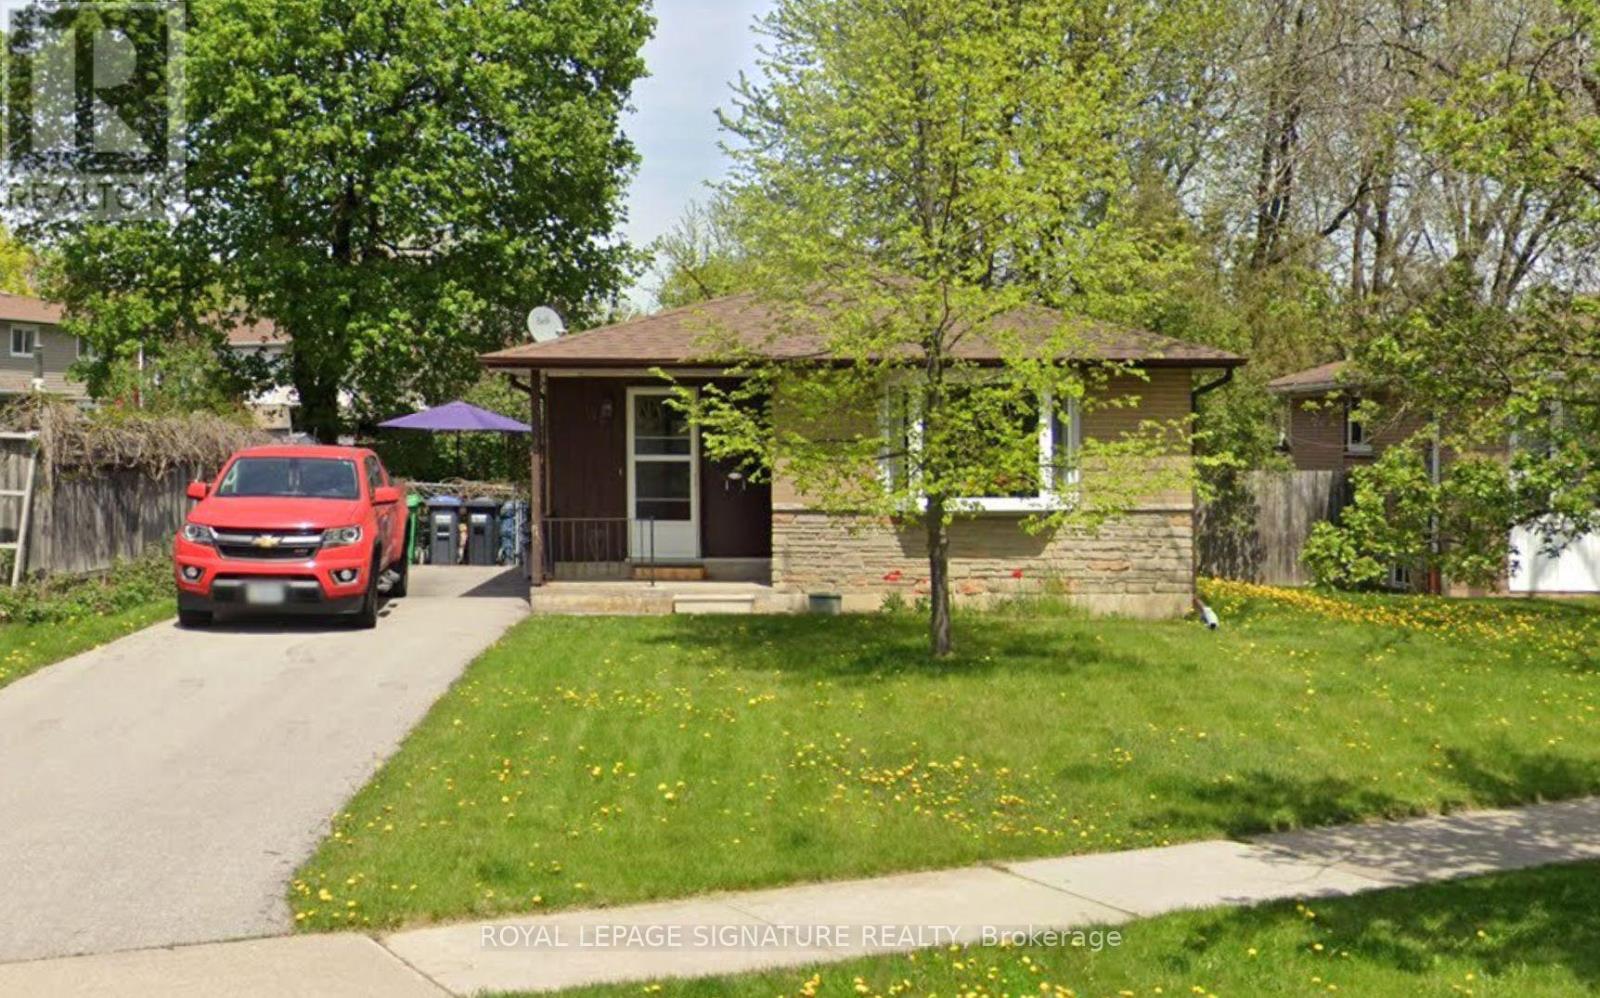
14 Pennywood Road
Brampton, Ontario
Beautifully maintained bungalow situated in a desirable, family-friendly neighbourhood with excellent potential for extended family living or a future 2-bedroom in-law suite. The main floor features a bright and spacious living/dining area with a large bay window, hardwood flooring beneath the carpet, a generous eat-in kitchen with pantry storage, and three well-sized bedrooms. A separate side entrance leads to the finished lower level offering a large recreation room, wet bar, bathroom, two additional rooms with above-grade windows, and plenty of storage. Sitting on an impressive 61-ft frontage with a fully fenced backyard and parking for up to four vehicles. Conveniently located close to schools, shopping, transit and major highways. (id:55460)
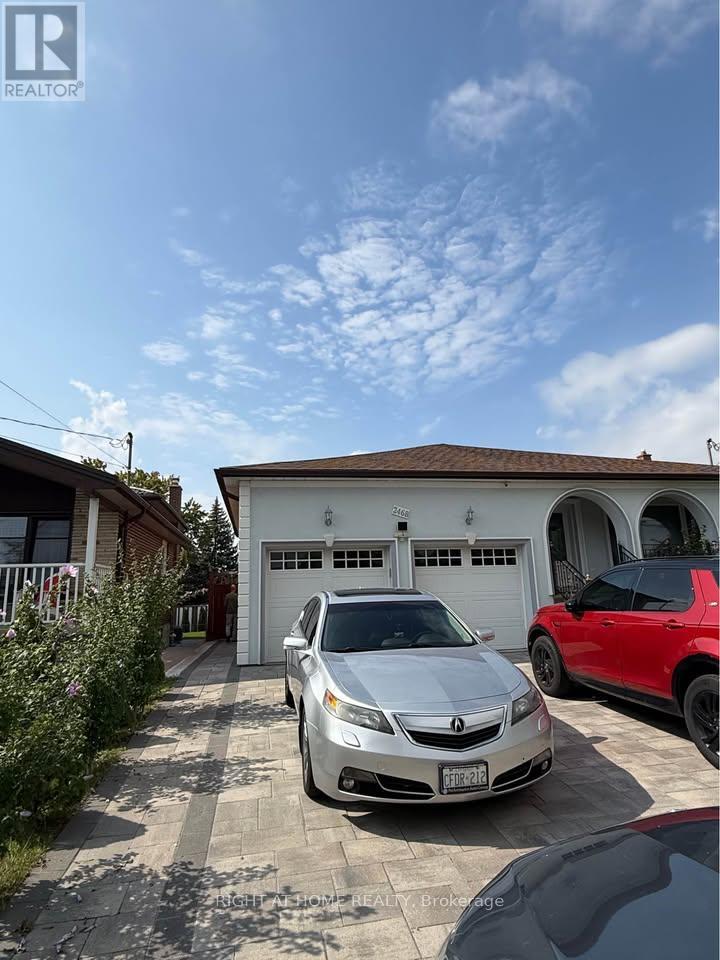
2468 Hensall Street
Mississauga, Ontario
Beautifully maintained, spacious, sunny and 100% fully legal two bedroom one bathroom private lower unit for rent, approximately 1100 ft., full large kitchen, private laundry, three-piece bathroom with upgraded shower, two spacious bedrooms, very large living and dining area, private spacious stairway entry from backyard, one driveway parking included, Tenant pays their own Internet, Tenant pays for 30% of utilities, available ASAP, if the ad is still up, the property is available, located in Cooksville at HENSALL St. and Queensway Road in Mississauga (id:55460)
710 - 59 Annie Craig Drive
Toronto, Ontario
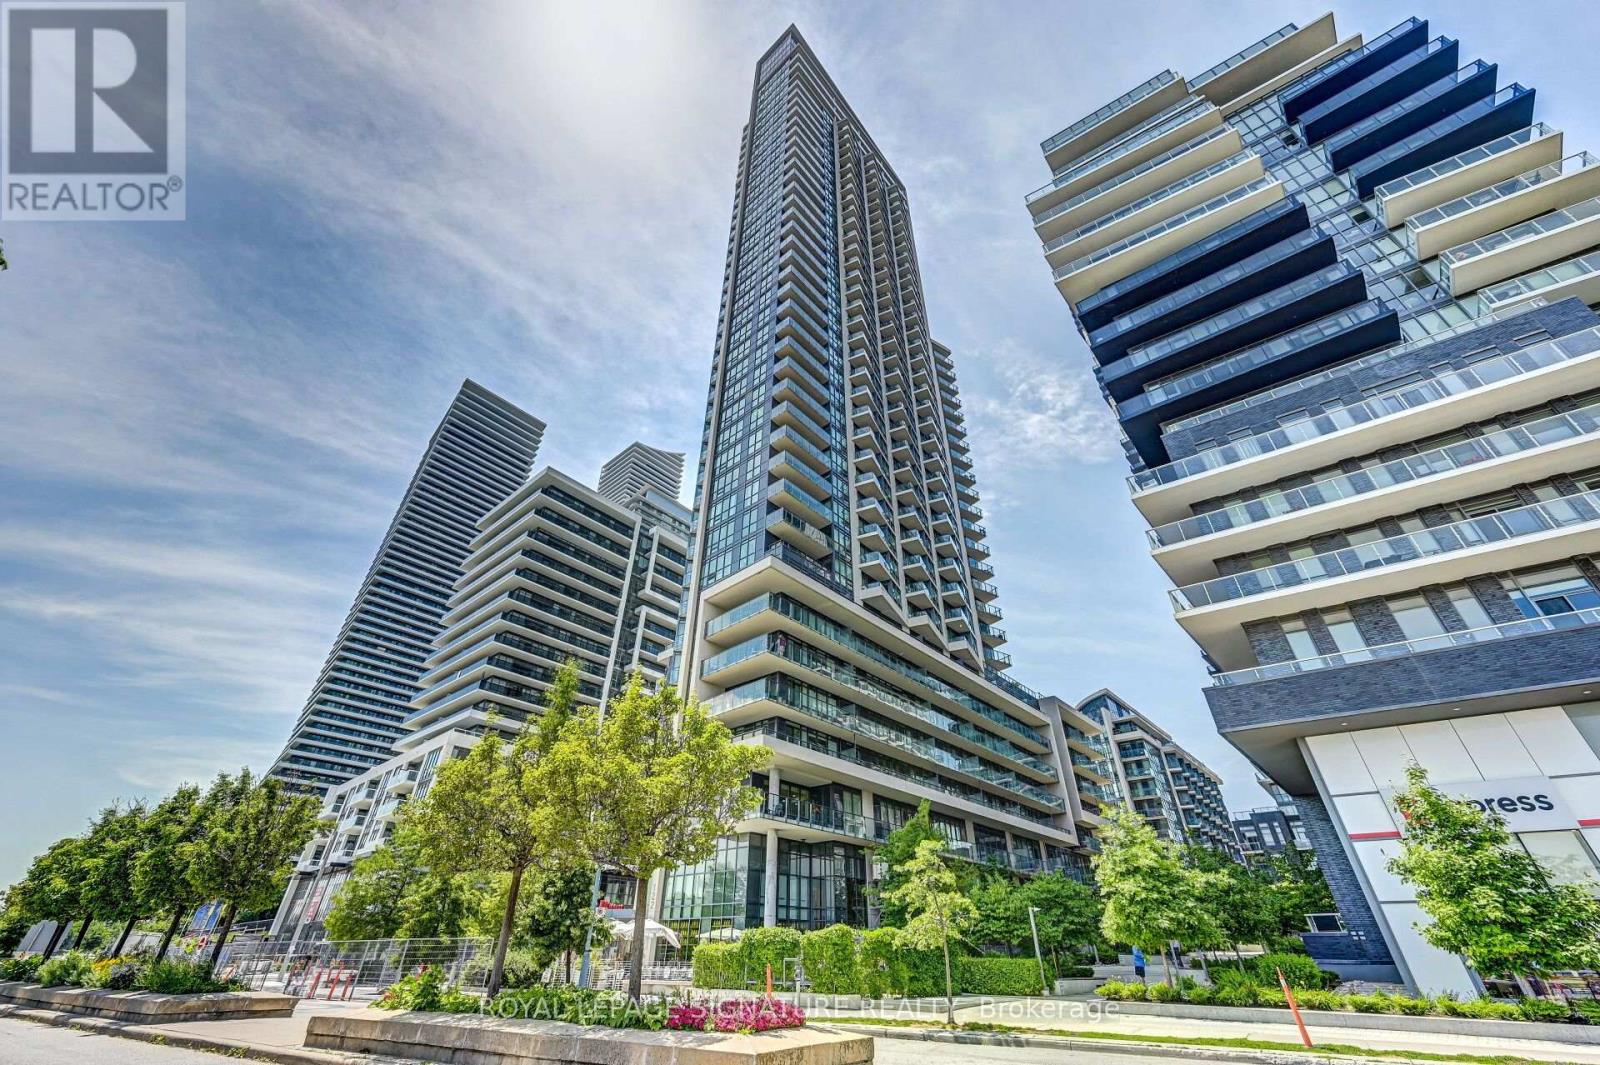
Luxurious Condo In Lakefront Ocean Club Building! 2 Bedrooms + Den & 2 Full Baths with Lake View. Open Concept Layout with 9' Ceilings & Newer Engineered Wood Floors. Modern Kitchen with Built-In Appliances. & Ctr. Island Breakfast Bar. Large Living Room with Floor-to-Ceiling Windows, Open-Concept Den - Perfect For Home Office Or Dining Area. Spacious bedrooms with large closets; primary bedroom with 4 Pc Ensuite & Walk-Out To Balcony. 1 Parking, 1 Locker & 2 Bike Storage - A Must For The Area! Enjoy Lakefront Living In The City, Under 10 Mins To Union Station. Steps To Boardwalk, Trails, Parks, Restaurants, Shopping - Perfect Combo Of Leisure & Luxury. Indoor Pool, Sauna/Gym, Party Rm, Concierge, Rooftop Patio, Visitor Parking & More. Tenant only pays Hydro utility. (id:55460)
Bsmt - 24 Fawnridge Road
Caledon, Ontario
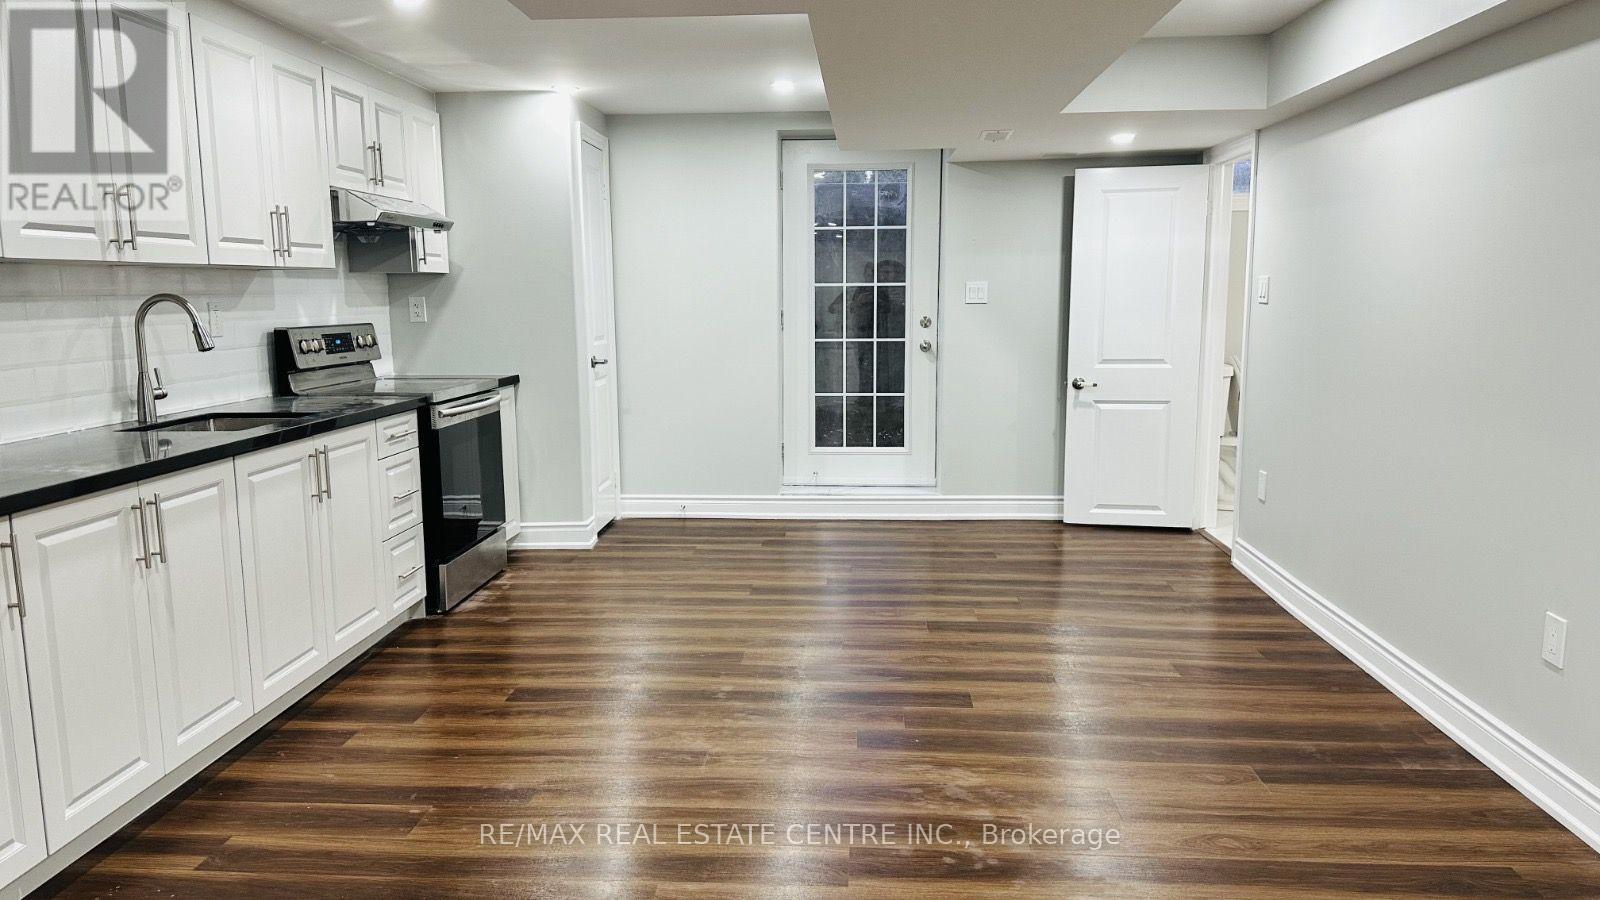
Welcome to this beautifully finished 1+bedroom, 1- bathroom basement apartment at 24 Fawnridge Road, Caledon, offering an exceptionally spacious and comfortable layout that feels more like a private apartment than a typical basement unit. Featuring a separate private entrance, generously sized living space, two comfortable bedrooms, and a private ensuite laundry, this well maintained home provides excellent functionality and privacy. Located in a quiet and family-friendly Caledon community, the property offers convenient access to nearby parks, schools, grocery stores, shopping plazas, restaurants, and everyday amenities. Enjoy the peaceful residential surroundings while remaining well connected to Brampton, major roads, public transit, and the rest of the GTA. Includes 1 driveway parking space. A fantastic opportunity for a small family or professionals looking for a spacious, well-finished home in a peaceful and convenient neighborhood. (id:55460)
8 Hackmore Avenue
Toronto, Ontario
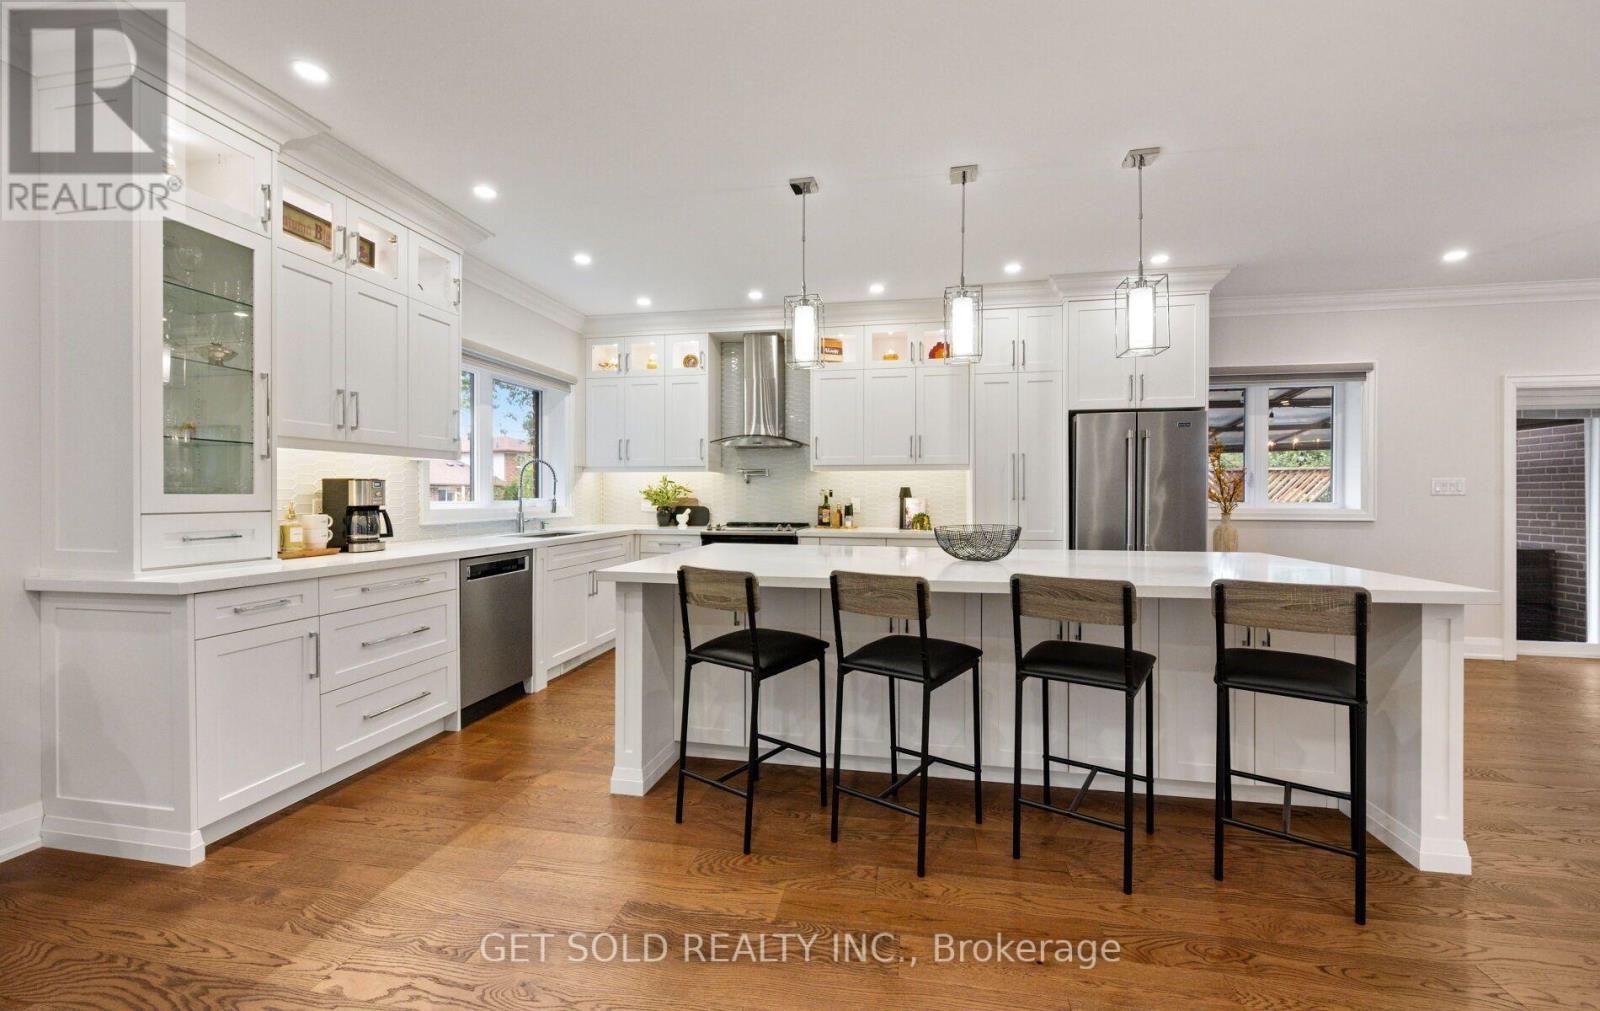
Tucked away on a quiet street, 8 Hackmore Ave is a renovated two-storey home that trades neighborhood traffic for total peace of mind, while keeping city connection right at your fingertips. Inside, the main floor welcomes you with rich hardwood flooring and a bright living space anchored by a massive front window and potlights. The dining room transitions seamlessly to the outdoors with a direct walkout to the deck. Nearby, the standout kitchen features crisp white cabinetry, sleek countertops, stainless steel appliances, and a massive breakfast bar built for casual hosting. A convenient two-piece powder room completes this level. Upstairs, the hardwood flooring continues through three sizable bedrooms. A spacious five-piece bathroom helps to make morning routines flow. The finished basement adds incredible versatility to the property. Accessible via a separate entrance and featuring a fourth bedroom, a three-piece bathroom and a secondary kitchen, this layout functions perfectly as an in-law suite or, just take advantage of the additional living space. A built-in central vacuum system makes cleanup effortless throughout the home while an updated 220 amp electrical service provides plenty of power for modern appliances and electronics. Outdoors, you'll find a deck at the side of the house which features a partially covered seating area perfect for all-weather usage. This outdoor oasis is fully equipped for entertaining, boasting a dedicated outdoor kitchen complete with a spacious counter, built-in sink, and BBQ setup. In the back yard, a separate patio area offers additional seating options surrounded by a beautifully landscaped lawn and flower beds. The location is hard to beat with the Humber River Trail right outside your front door. TTC is steps away making for an effortless commute. Schools, shopping, parks and everyday amenities are also close by. Renovated. Versatile. Conveniently located. 8 Hackmore Ave. is a Rexdale home that truly has it all! (id:55460)
2309 - 4010 Eglinton Avenue W
Toronto, Ontario
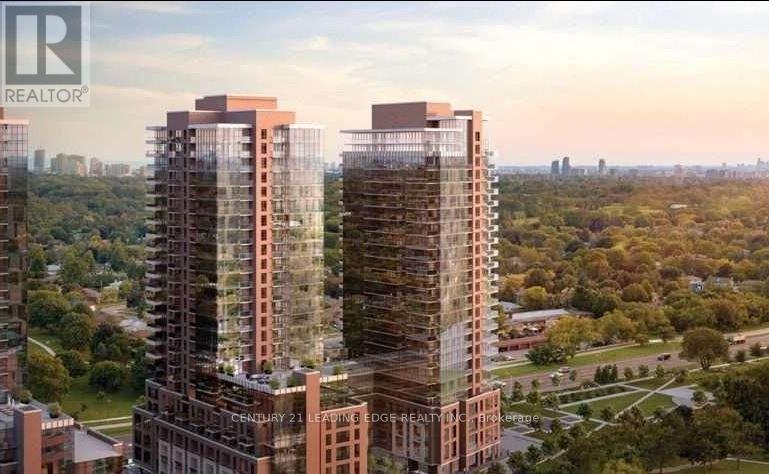
Perched on a high, unobstructed floor, this incredible one-bedroom suite offers spectacular panoramic views of the city skyline and Lake Ontario through floor-to-ceiling windows that span the entire unit. Enjoy over 501 square feet of thoughtfully designed living space with soaring 9-foot ceilings, a combined living and dining area, and a spacious kitchen featuring tall cabinets, quartz countertops, and stainless steel appliances. The home also includes ensuite laundry, generous closet space, and one underground parking spot, all just short steps to schools and shopping and a few minutes' walk to the future Royal York Subway station. (id:55460)
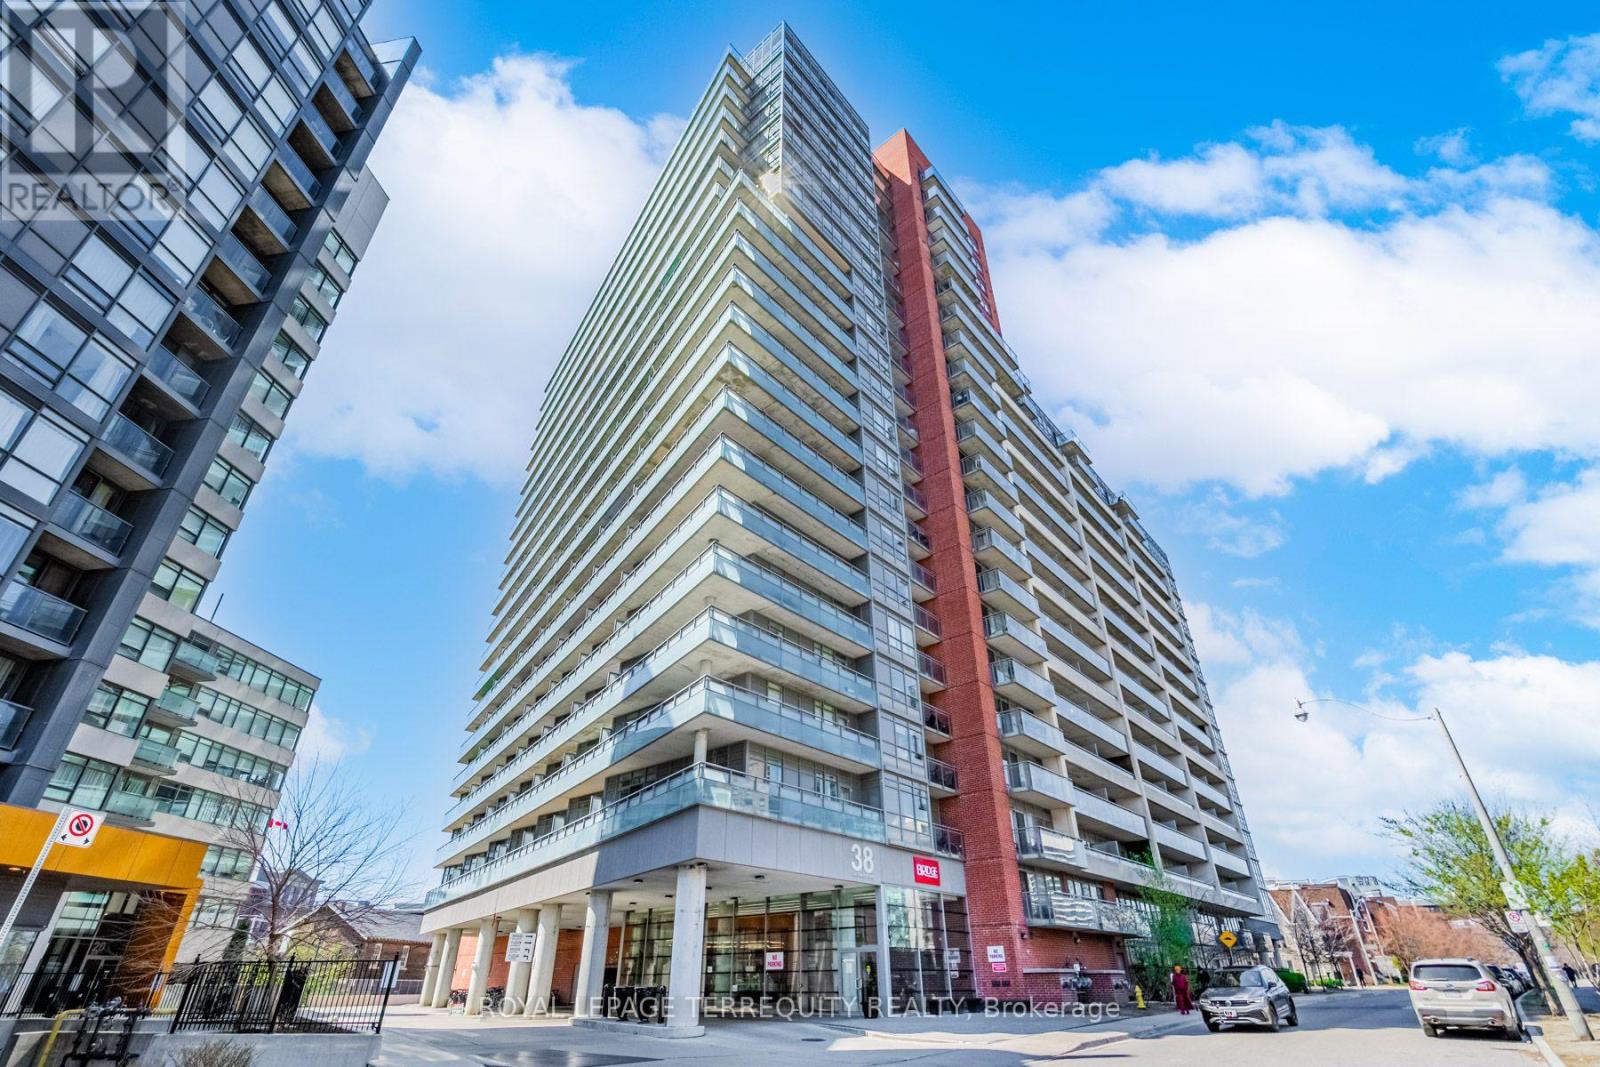
710 - 38 Joe Shuster Way
Toronto, Ontario
Welcome to your stylish King West retreat, where vibrant city living meets comfort and convenience! Ideally located just steps from everything you need, this beautiful condo puts you at the center of it all, surrounded by the energy of King West, Liberty Village, Queen West and Parkdale with only steps to the TTC. Step inside to a bright, open-concept living and dining space offering the flexibility to create a home that truly works for you. The spacious bedroom features floor-to-ceiling windows, an abundance of natural light and plenty of room to comfortably incorporate a home office or workspace. Take in beautiful west-facing park views and unforgettable sunsets right from your own home. The updated kitchen is both stylish and functional, featuring a custom backsplash, full-size stainless steel appliances and granite countertops. Numerous thoughtful upgrades throughout include smooth ceilings, updated light fixtures, an updated washer/dryer, renovated bathroom, ensuite laundry and a large front hall closet for added storage. Plus, enjoy the peace of mind of an Owned Heat Pump with NO rental fees. (id:55460)
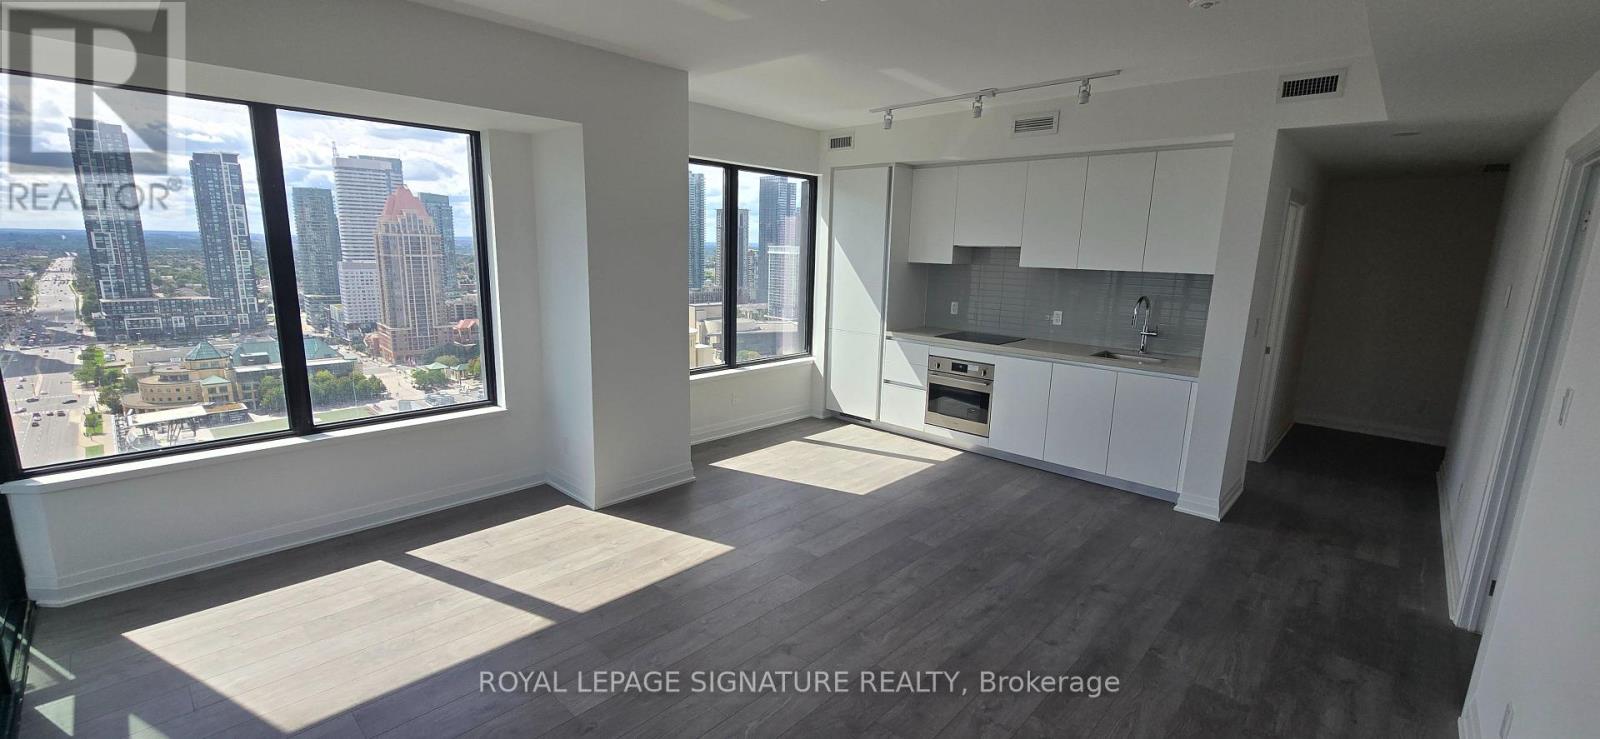
2604 - 4015 The Exchange
Mississauga, Ontario
Be the first to rent this stunning bright and spacious south-facing, 2 BR 2 WR corner unit!! Featuring modern open concept living and functional floor plan. Two spacious bedrooms and breathtaking panoramic views!!Conveniently located in the heart of City Centre Mississauga. Easy access to Square One Shopping Centre, restaurants, public transit, major highways, parks, and all the city's amenities. Enjoy luxury high-rise living with spectacular views and exceptional convenience.****One parking space and one locker are included. **** (id:55460)
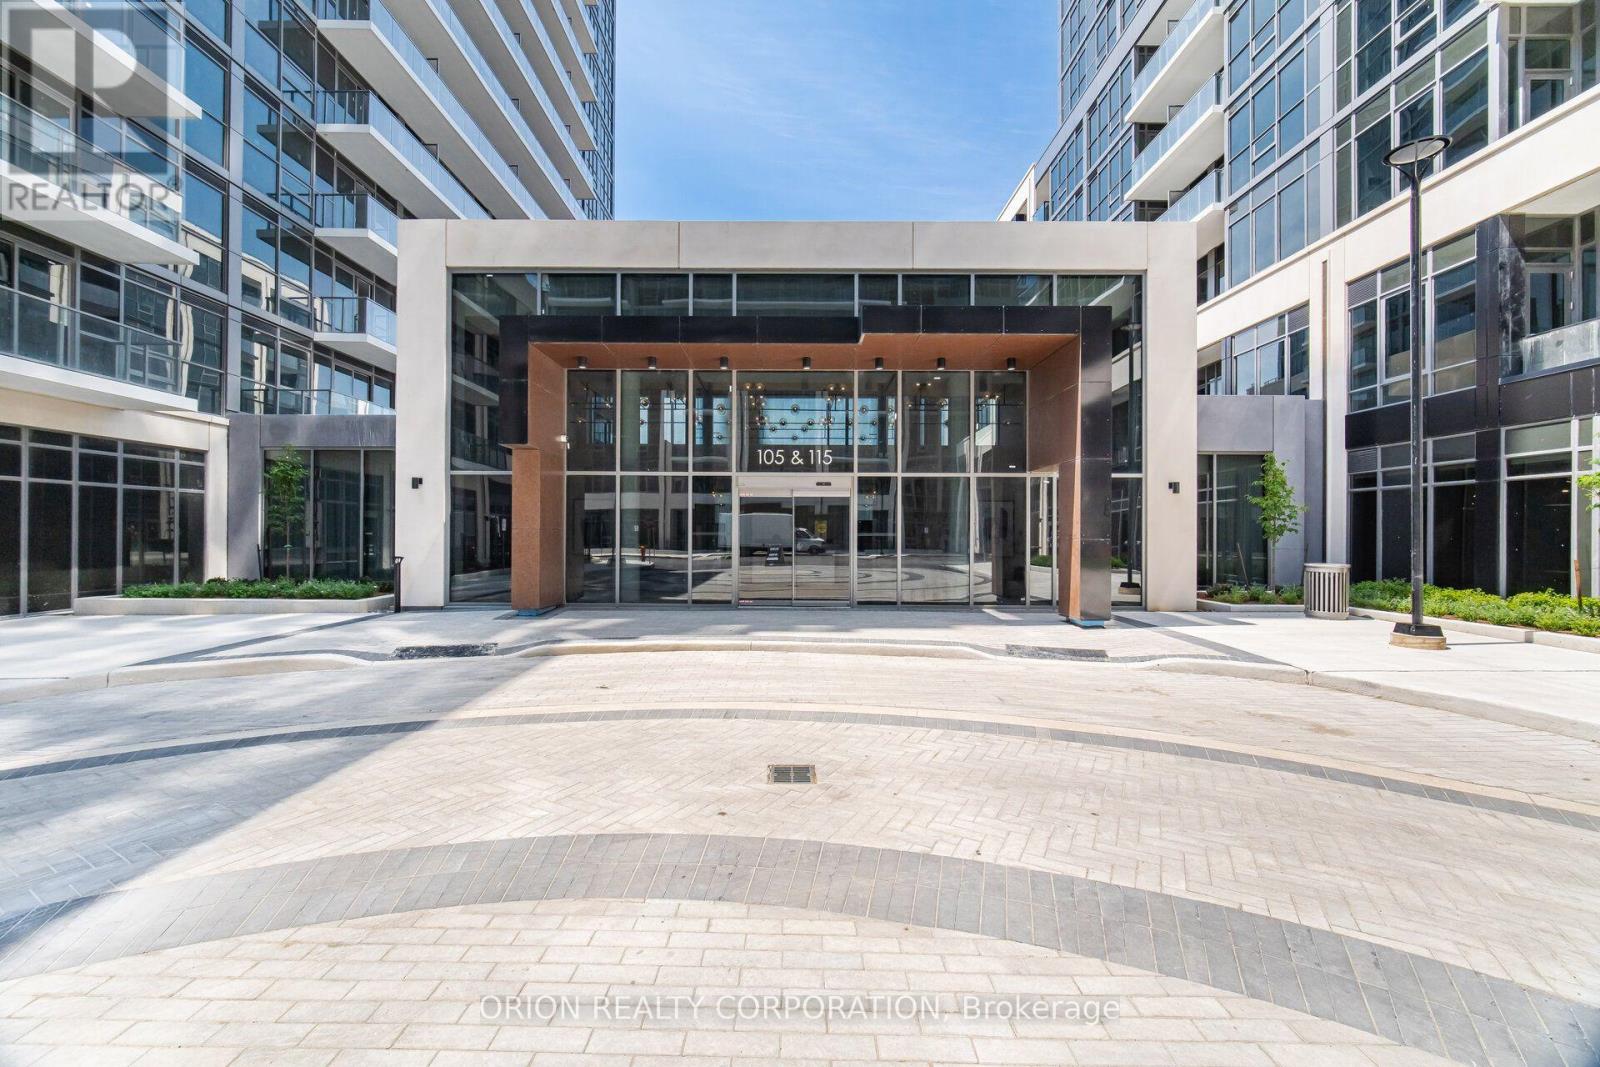
1810a - 115 Nipissing Road
Milton, Ontario
Be the very first to call this stunning brand-new Two-Bedroom suite at The Millhouse byFernbrook Homes your home. Never before occupied, this beautifully designed condominium offers704 sq. ft. of thoughtfully designed interior living space, complemented by an extraordinary249 sq. ft. private wrap around outdoor retreat.The open-concept layout features a contemporary kitchen complete with light-toned countertops,a stylish tiled backsplash, stainless steel appliances, under-cabinet lighting, and amplecabinetry. Expansive windows flood the living and dining areas with natural light, whilewide-plank flooring adds warmth and continuity throughout the principal rooms.The spacious primary bedroom offers generous closet space and a luxurious executive ensuitefeaturing a glass shower. The additional bedroom provides flexibility for family, guests, or ahome office. A modern four-piece main bathroom showcases a sleek vanity and a beautifully tiledtub-and-shower surround. Additional conveniences include in-suite stacked laundry, smart-hometechnology, digital suite entry, and a private balcony.Residents of The Millhouse enjoy an outstanding collection of resort-inspired amenities,including a 24-hour concierge, professional co-working lounge with private offices andboardroom, two party rooms, a private dining room with kitchen, games room, viewing lounge,fitness centre, yoga studio, outdoor pool with sun deck, outdoor fitness area, communal BBQ anddining spaces, reservable alfresco kitchens, automated parcel lockers, and the exclusiveMillhouse community app.Offering the perfect blend of luxury, convenience, and modern design, this never-lived-in suitepresents a rare opportunity to enjoy exceptional indoor-outdoor living. (id:55460)
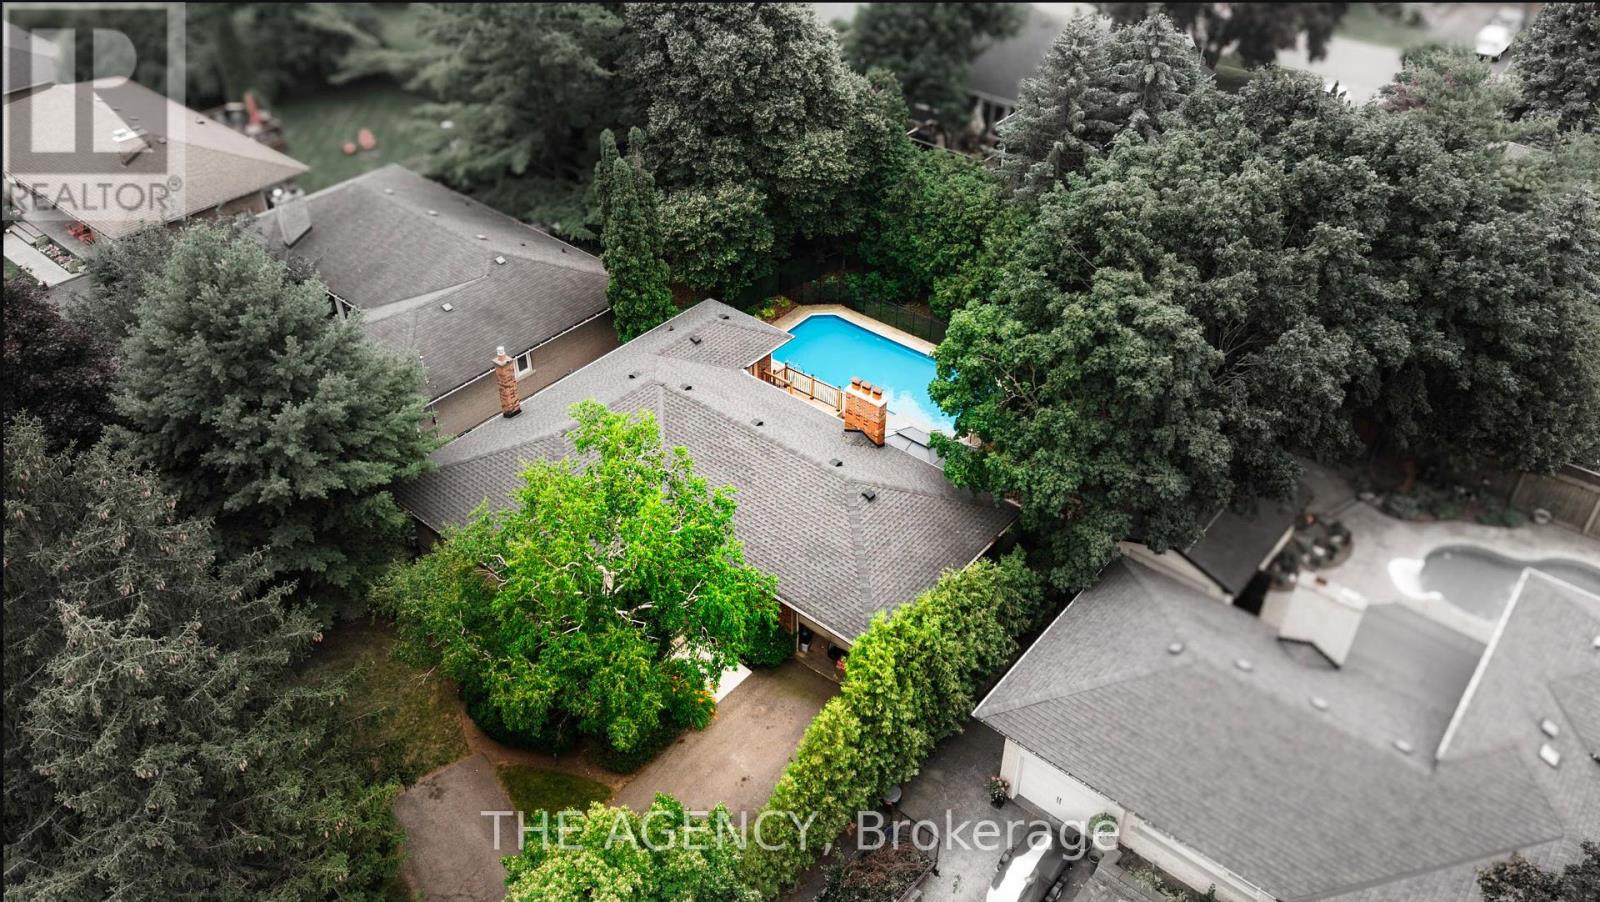
261 Wales Crescent
Oakville, Ontario
Welcome to 261 Wales Crescent, a spacious detached bungalow in South Oakville's sought-after Bronte West neighbourhood. Set on a generous 66 x 120 ft lot south of Rebecca Street, this well-maintained home offers a private backyard with an in-ground pool-a wonderful setting for summer afternoons and gatherings with family and friends.Enjoy the charm of an established neighbourhood close to the lake, parks, schools, shopping and transit, with quick access to the QEW. With custom homes taking shape in the area, the 66 ft frontage makes this an attractive opportunity for builders looking to explore the potential for a future custom home, subject to municipal approvals. Whether you're ready to move in or planning what comes next, 261 Wales Crescent offers room to imagine more. (id:55460)
19 Riverview Heights
Toronto, Ontario
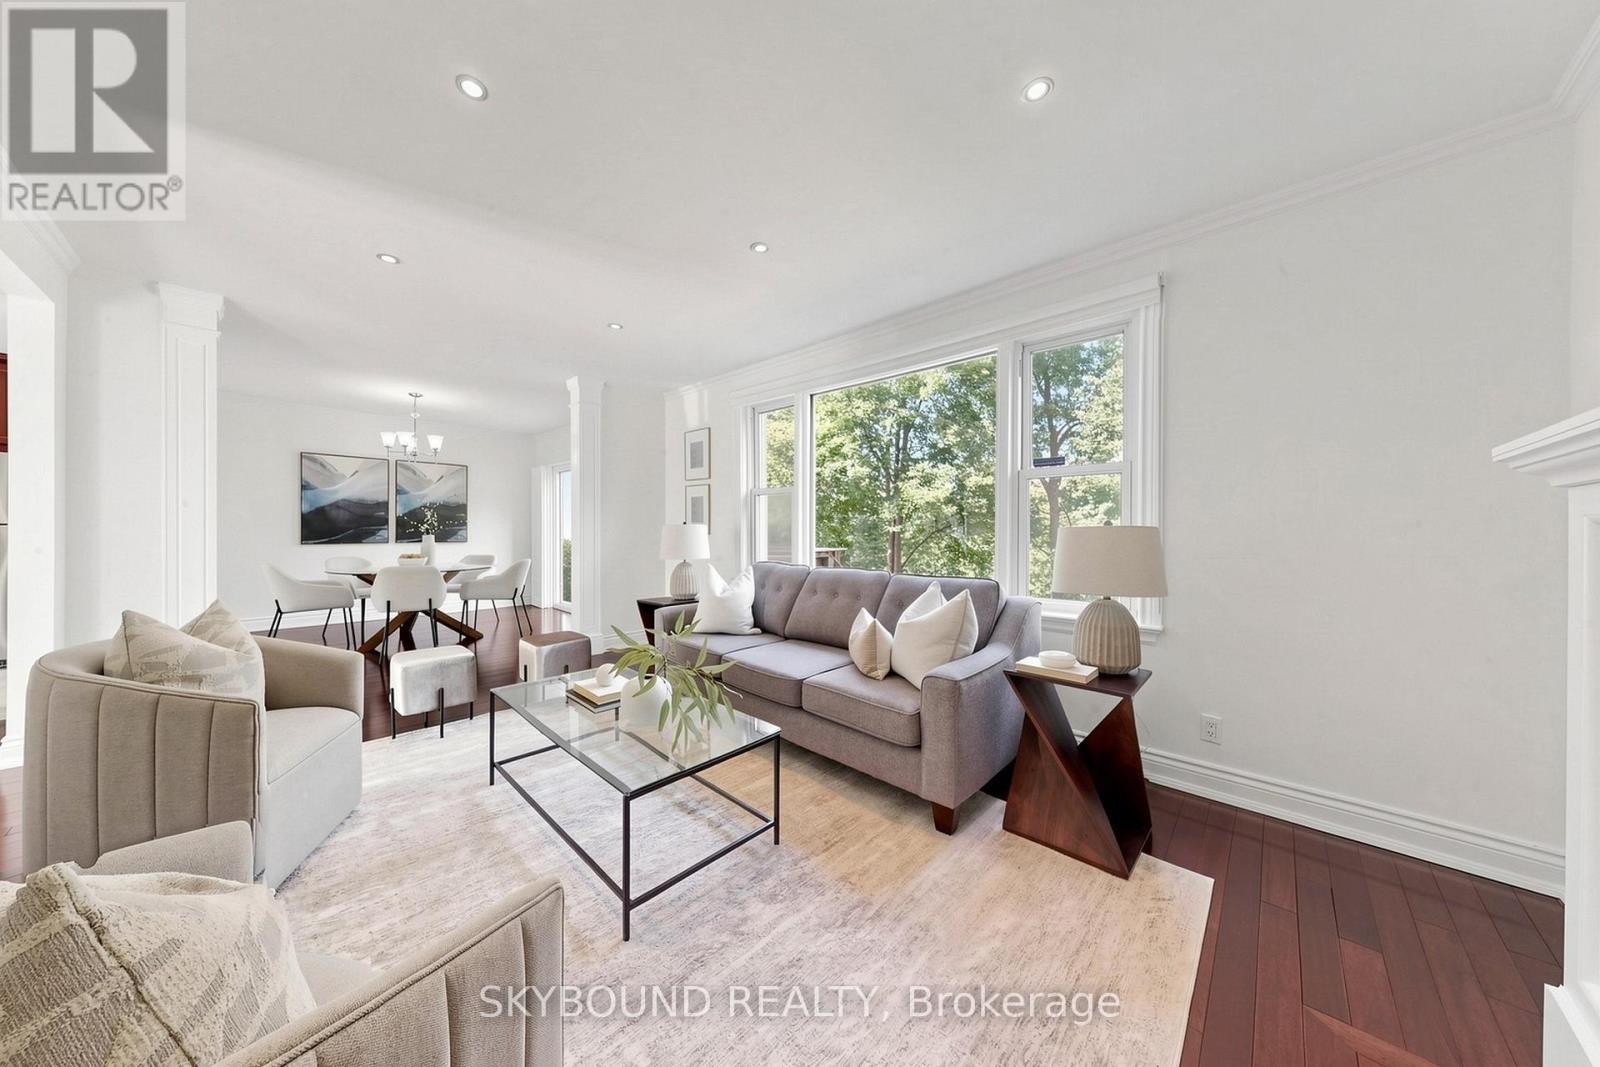
Welcome to 19 Riverview Heights, a sun-filled home, tucked away on a quiet, family friendly street and set on a rare ravine lot overlooking the Humber River. A generous picture window in the living room captures peaceful views of the expansive backyard and surrounding greenery, bringing the beauty of the outdoors into the heart of the home. The bright open concept main level seamlessly connects the kitchen, dining, and living areas, creating an inviting setting for both elegant entertaining and relaxed family living. The dining room offers a walk out to the deck and backyard, making indoor-outdoor entertaining effortless. Granite countertops and rich Jatoba hardwood flooring add warmth and character throughout the home. The spacious primary bedroom features multiple closets and a skylight while the newer bathrooms offer added functionality for every day. The finished lower level offers versatile additional living space, ideal for a recreation room, home office, gym, playroom, or guest bedroom. Outside, the expansive backyard provides a private and tranquil retreat, surrounded by mature greenery, and ravine views. Perfectly positioned within walking distance to Weston GO, UP express, schools, golf, public transit, major highways, recreational trails, and scenic Riverside paths, a rare opportunity to enjoy peaceful nature setting with exceptional convenience. (id:55460)
7 Washington Avenue
Oakville, Ontario
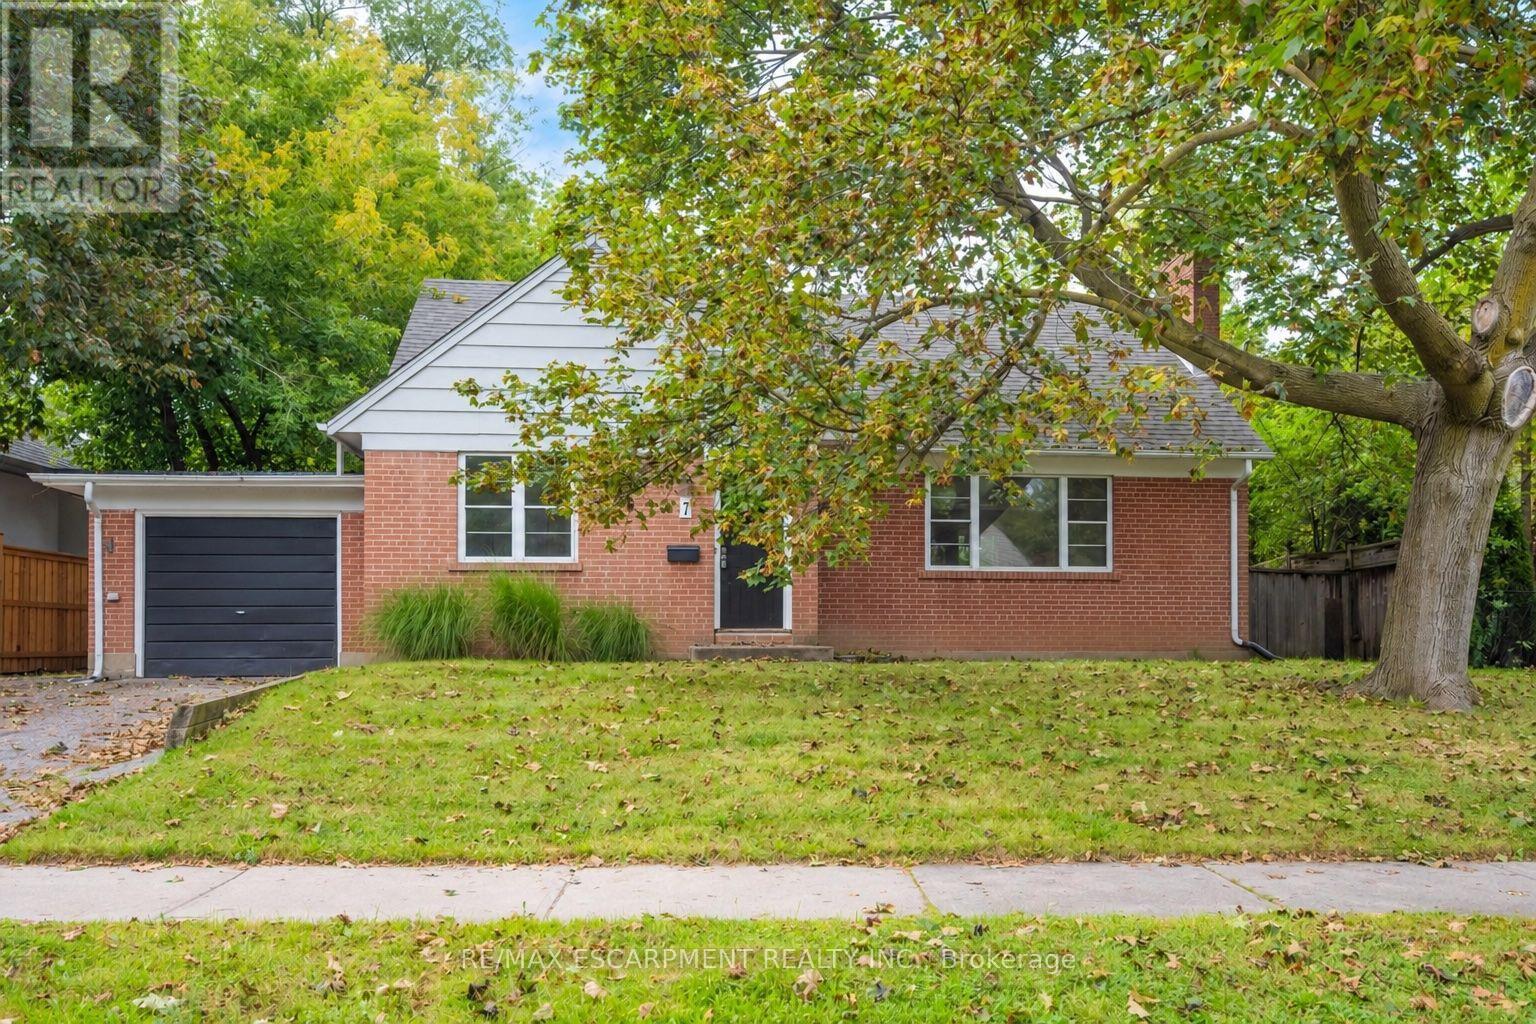
Welcome to this charming 1.5 storey home, ideally situated in a convenient and sought-after Oakville location! With 3 bedrooms and 2 bathrooms, this inviting home offers a functional layout with an open-concept kitchen overlooking the living room, creating a bright, connected space for everyday living and entertaining. A versatile main-floor office or den provides the perfect setting for working from home, a quiet study space or an additional living area. Ideally located just moments from vibrant Kerr Village, enjoy easy access to an excellent selection of local shops, cafés, restaurants and everyday amenities. Parks, recreation facilities and the Lake Ontario waterfront are also nearby, while Downtown Oakville, Oakville GO Station and major commuter routes are all within easy reach. Don't miss out on this wonderful opportunity! Property is being sold under Power of Sale. Sold as is, where is. (id:55460)
Basement - 354 Ojibway Trail
Mississauga, Ontario
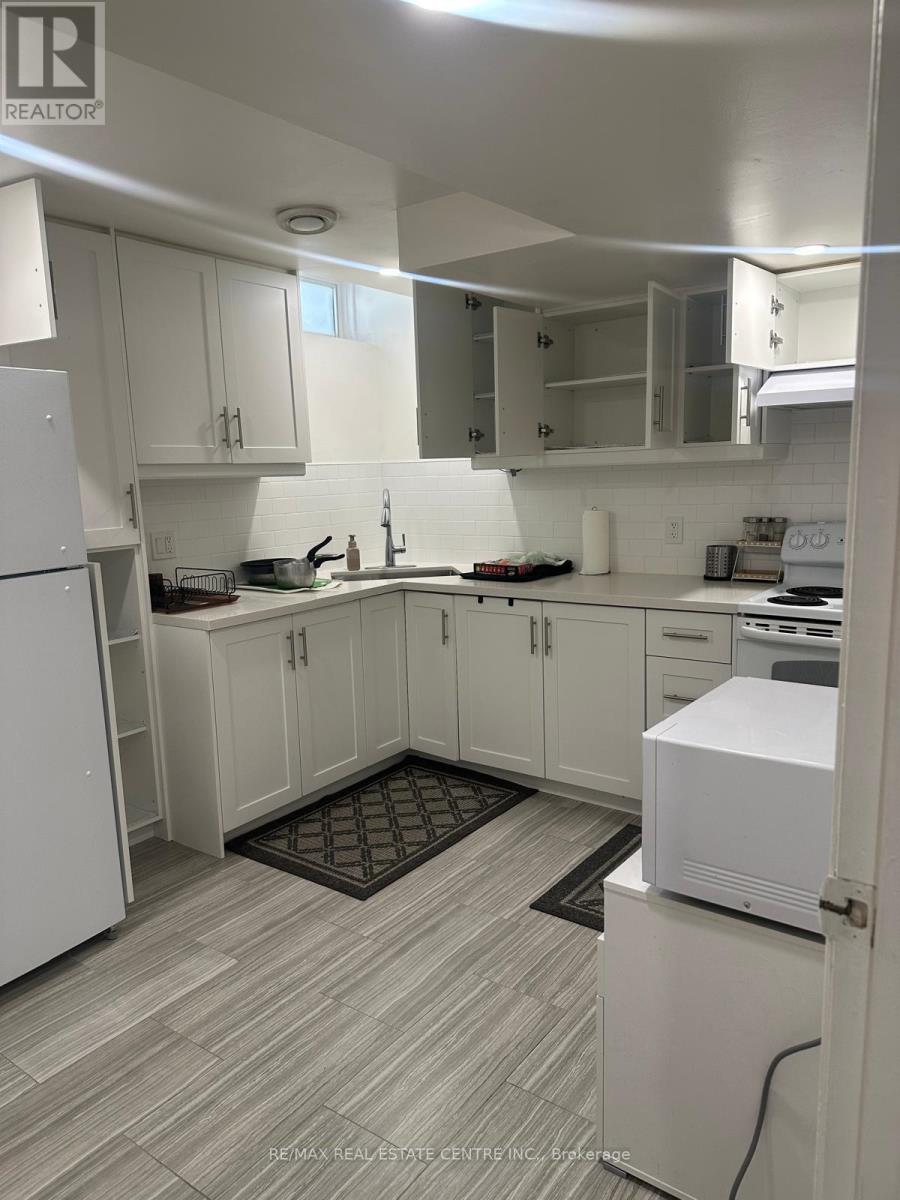
Fabulous Two Bedroom Basement Apartment Just A Kilometer From Hurontario And Eglinton Ave. Approx. 1000 Sq Ft Of Living Space Including Two Spacious Bedrooms, A Full Bathroom, Kitchen And Living Area. Beautiful Park Across The Street. Square One, Shopping Restaurants, Public Transit, Schools And Highways All Just Minutes Away. Tenant To Pay 40% Of Utilities For The Home. (id:55460)
33 Sparrowbrook Street
Caledon, Ontario
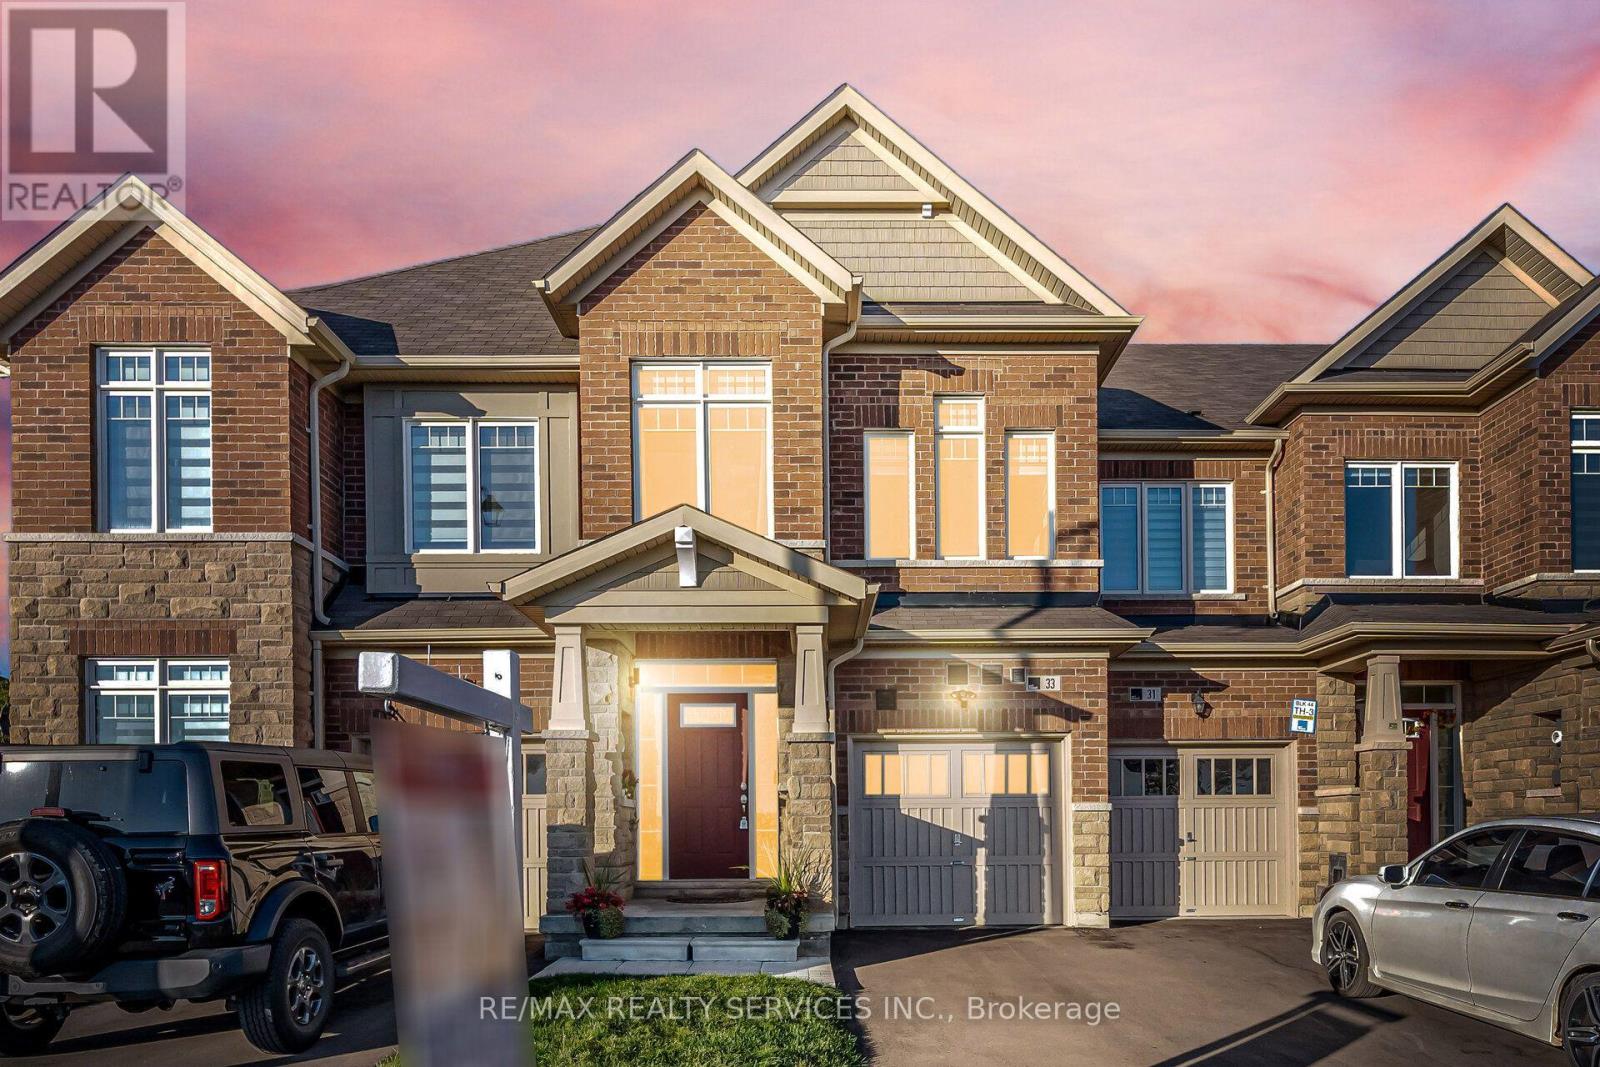
//Fully Freehold With Backyard// Immaculate 3 Bedrooms Luxury Freehold Town House In Executive Caledon Southfields Village Community!! Open Concept Main Floor With 9 Feet High Ceiling Layout & Filled With Natural Light! Living Area Has An Accent Wall With Premium Quality Italian Porcelain Tiles* Family Size Kitchen With Elite S/S Appliances & A Marble Accent Wall In Dining Area! 24x48 Premium Spanish Calcutta Porcelain Tiles Going From Front Foyer Down To The Kitchen, Into Laundry Room & Powder Room! Powder Room Has A Luxury Marble Accent Wall & Upgraded Vanity With Quartz Counter Top & Upgraded Light Fixtures! Massive Primary Room With Ensuite & Walk In Closet. Addition 2 Spacious Bedrooms With Loads Of Sunlight* Laundry Is Conveniently Located In Main Floor* Walking Distance To School, Park and Few Steps To Etobicoke Creek!! ** No Side Walk For Extra Parking! 3 Cars Parking Including Garage! Must View House! Shows 10/10* New Public Park Will Be Right Opposite To House [Picture Is Attached] (id:55460)
68 Southlake Boulevard
Brampton, Ontario
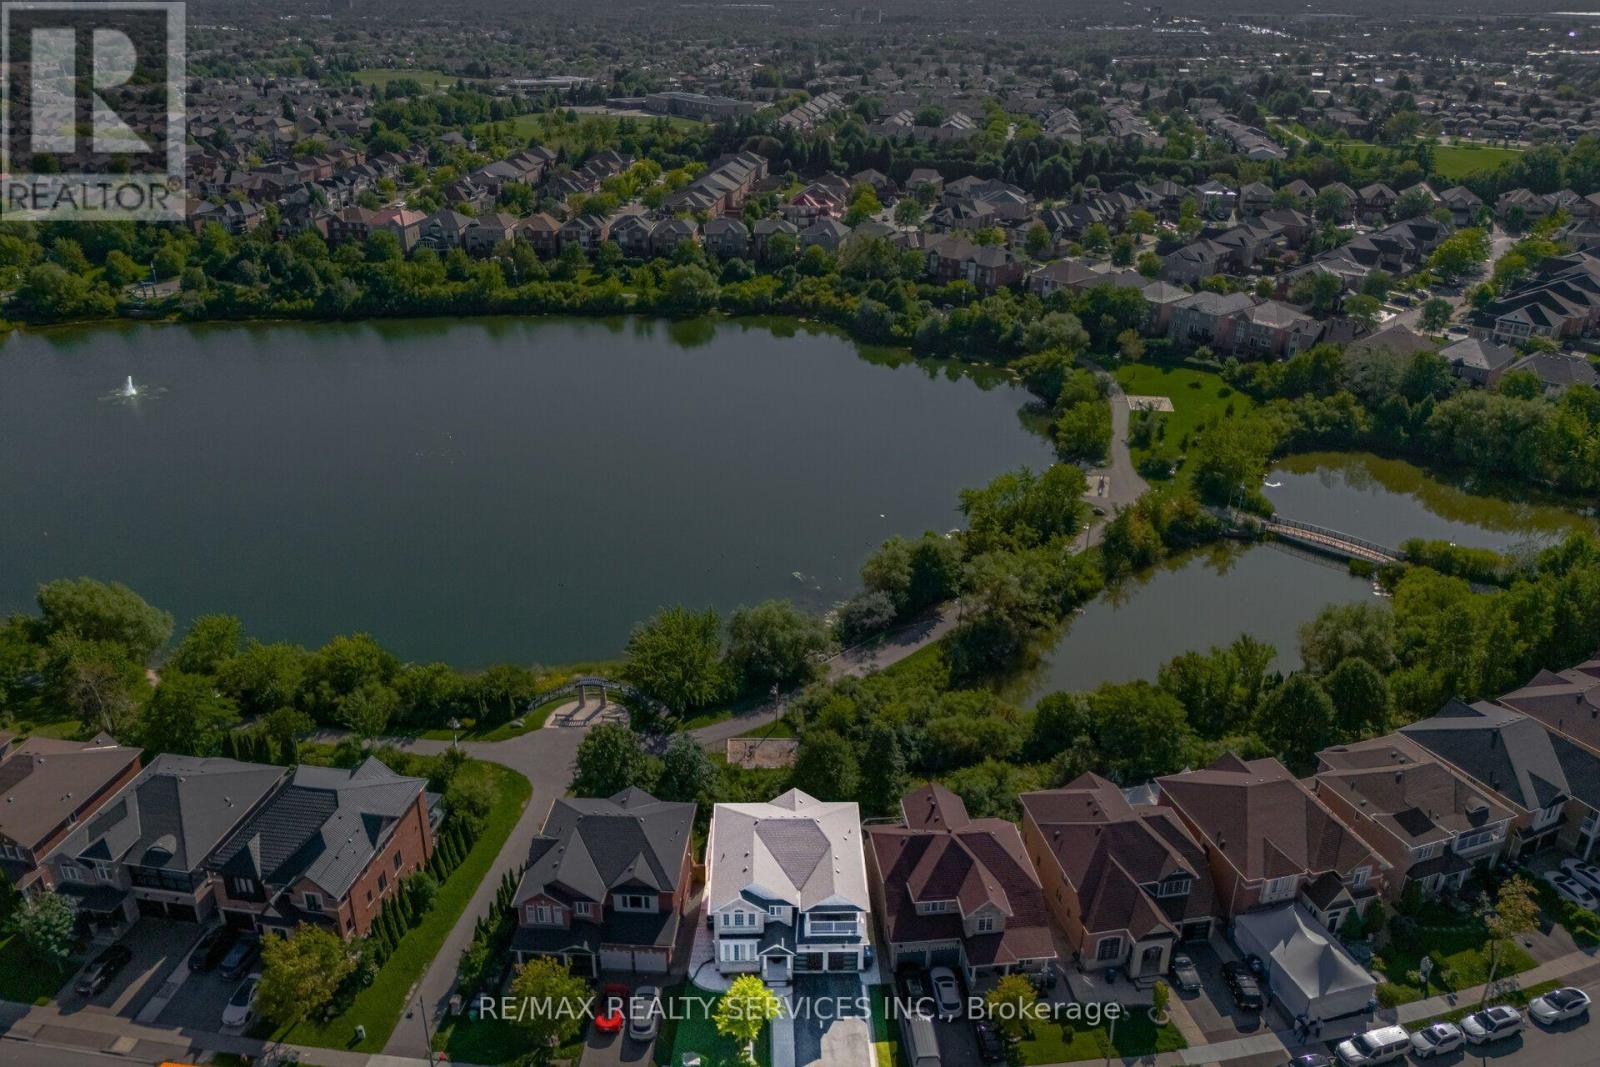
//** Legal Basement Apartment - 2nd Dwelling **// Welcome To The Beauty Of Lakeland Village! This Absolutely Stunning 4-Bedroom Home Offers A Breathtaking View Of The Community's Scenic 14-Acre Lake Directly Behind The Property. One Of The Largest Models In Lakeland Village, Featuring A Walk-Out Basement. Bright And Sun-Filled Family Room Featuring Soaring 18-Foot Ceilings And A Walkout To A Huge Deck-Perfect For Barbecuing While Enjoying Beautiful Lake Views. Separate Living, Dining & Family Rooms With Hardwood Flooring & Gas Operated Fireplace In Family Room! Family Size Kitchen With S/S Appliances, Granite Counter-Top, Pot Lights & Overlooking Lake In The Back* The Primary Bedroom Also Offers Stunning Lake Views And A Luxurious Five-Piece Ensuite With A Separate Shower And Bathtub. Spacious 4 Bedrooms Carpet Free! Additional Highlights Include Convenient Main-Floor Laundry, Granite Countertops, An Open-Concept Layout, And Elegant Oak-Strip Hardwood Flooring. An Incredible Opportunity To Own Your Dream Home In One Of Brampton's Most Desirable Communities, Within Walking Distance To The Lake, Parks, Schools, Walking Trails, And Turnberry Golf Club. [2nd Dwelling Certificate Attached] Shows 10/10* (id:55460)

4640 Kearse Street
Burlington, Ontario
Welcome to this move-in-ready 4-bedroom, 3.5-bath home, ideally situated on a quiet, family-friendly street in Burlington's sought-after Alton community. Exceptional curb appeal features a striking stone exterior, double front doors, pebble stone steps and double-car garage. Inside, hardwood flooring spans both levels, complemented by smooth ceilings, pot lights, upgraded lighting and California shutters throughout. The main level offers a spacious, thoughtfully designed layout with a separate dining room featuring elegant coffered ceilings, opening to the inviting living room. A large window fills the space with natural light, while the double-sided fireplace creates a warm and welcoming atmosphere. A standout loft family room boasts soaring ceilings and a gorgeous arched window, providing the perfect additional gathering space. At the heart of the home, the large eat-in kitchen features quartz countertops, stainless steel appliances and ample cabinetry. A walk-out leads to the private backyard, making outdoor entertaining effortless, with a convenient gas line ready for the BBQ. Upstairs, four generously sized bedrooms provide plenty of space for a growing family. The primary retreat features a walk-in closet and an ensuite with quartz counters, glass shower and relaxing soaker tub. The finished lower level extends the living space with a rec room, cozy fireplace with stunning stone feature wall, full bathroom with glass shower, separate garage entrance, ample storage and stylish kitchenette/wine bar with sink and granite countertops-ideal for entertaining or flexible family living. Outside, enjoy the private, low-maintenance backyard with beautiful pebble stone patio, perfect for relaxing, barbecuing and entertaining. Ideally located close to top-rated schools, parks, shopping, GO Transit and major highways including the 407 and QEW. A stylish and versatile Alton home offering exceptional space, comfort and convenience. (id:55460)
3212 Pinemeadow Drive
Burlington, Ontario
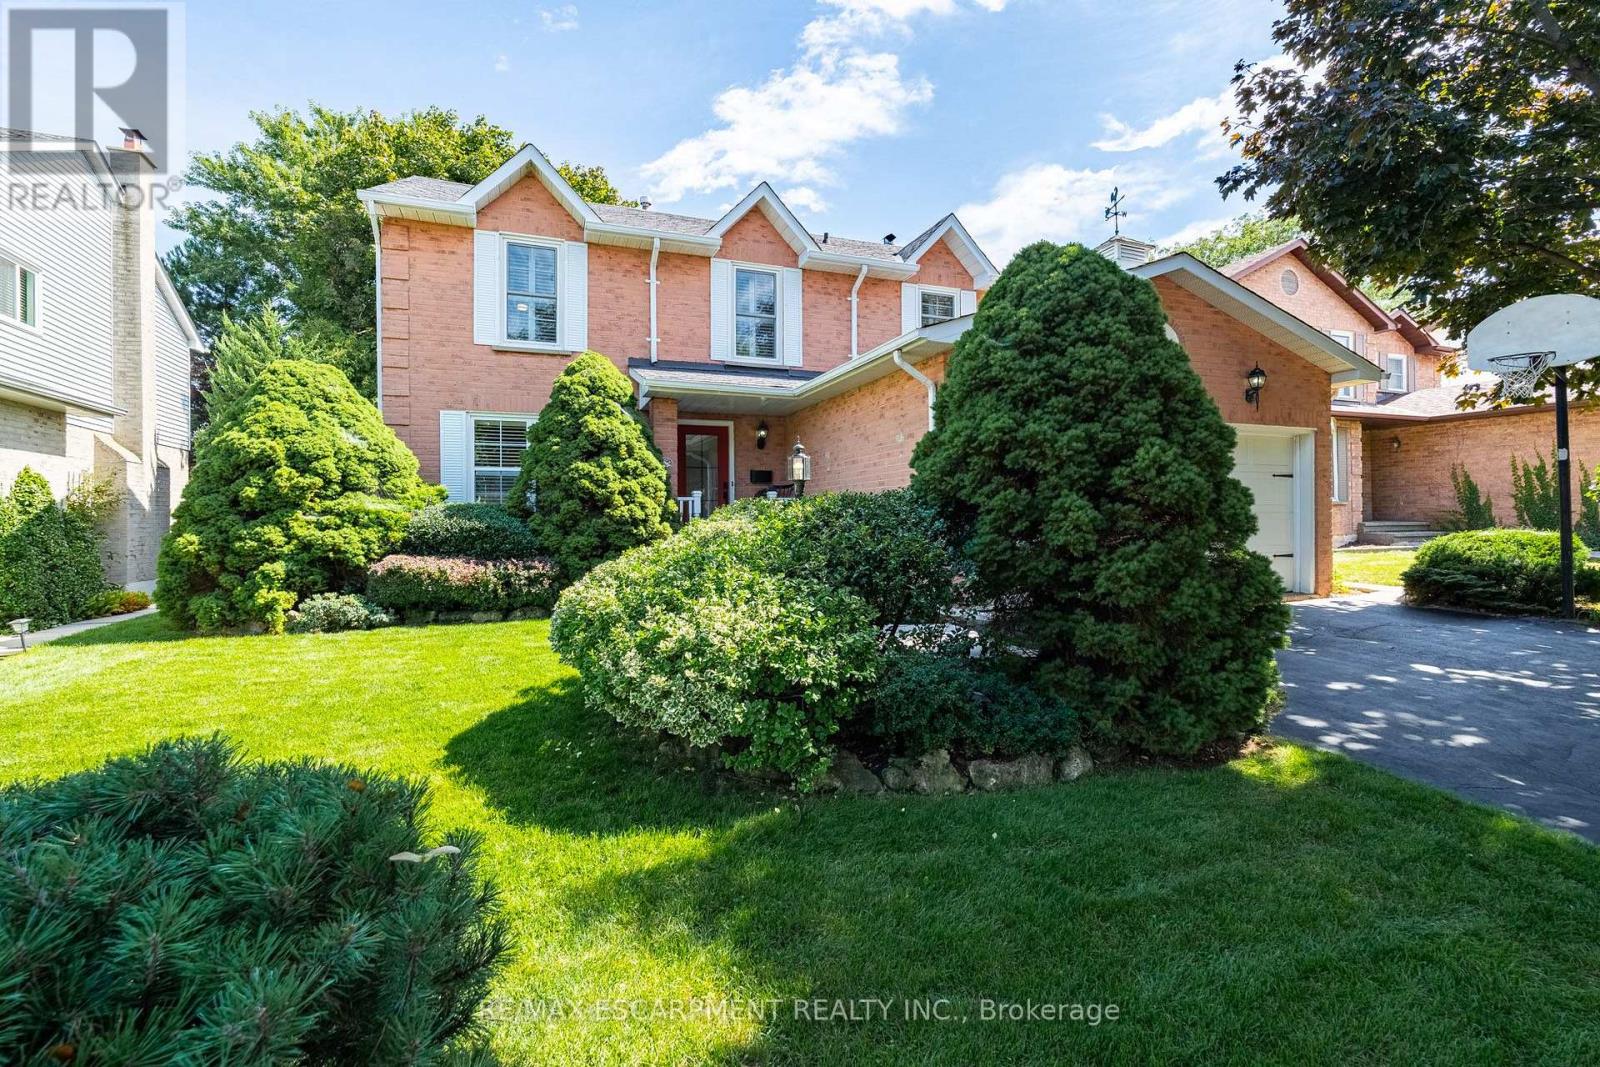
RARE OPPORTUNITY: METICULOUSLY MAINTAINED ORIGINAL-OWNER HOME featuring 4-beds, 3-baths in the highly desirable, family-friendly Headon Forest community. Thoughtfully designed for both everyday living and entertaining, this inviting home offers generous space, updates, and a warm, welcoming atmosphere throughout. The main floor features a bright and spacious family room with a cozy wood-burning fireplace, seamlessly connected to the bright, updated eat-in kitchen-perfect for family meals and effortless entertaining. The generous dining room flows beautifully into the bright and welcoming living room, creating an ideal space for hosting family and friends. A convenient 2-pc powder room and practical mudroom complete the main level, offering the perfect drop zone for kids, boots, and rainy-day gear. Head upstairs to the four, large, well-appointed bedrooms, including a beautifully updated and stylish 3-piece ensuite. An additional 4-pc bath provides plenty of convenience for families and busy mornings. The finished lower level adds valuable living space with endless possibilities for a rec room, home gym, office, playroom, or teen retreat. Step outside to a beautifully landscaped, fully fenced backyard offering exceptional privacy and a spacious wood deck-perfect for summer barbecues, entertaining, or relaxing outdoors. Ideally located close to schools, parks, shopping, dining, golf courses, and everyday amenities, this wonderful Headon Forest home offers the perfect blend of space, comfort, style, and convenience. (id:55460)

Lower 2 - 178 High Park Avenue
Toronto, Ontario
Welcome To 178 High Park Ave, A Charming 1800's Victorian Home Featuring A Stylish, Well-Appointed Basement Apartment That Perfectly Blends Historic Character With Modern Comforts. This Inviting Newly Renovated Basement Space Boasts Stunning Exposed Brick Walls, Sleek Pot Lights, Gas Stovetop Kitchen Appliances, And A Stylish White Subway Tiled Bathroom. Enjoy Truly Effortless, All-Inclusive Living With Internet, Heat, Hydro, And Water Included. Just Outside Your Door, Enjoy The Best Of High Park, Bloor West Village, And The Junction, With Renowned Restaurants, Cafés, Boutique Shops, and TTC subway Access Only Moments Away. Don't Miss This Unique Opportunity To Live In A Distinctive Home That Combines Timeless Charm With Urban Convenience. (id:55460)
409 - 15 Kensington Road
Brampton, Ontario
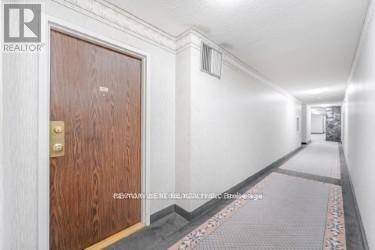
Most Conveniently located, in a Very Well Managed Condo. 2 Big Bedrooms, Large Living and Dining Rooms. Nice Sized Open Balcony. Comes With Underground Parking Space. ALL INCLUSIVE !!!! ( including cable/internet) Public Transit Right Outside the Building. Also Inside the Building is a Gym and Games Room (some photos Virtually staged) (id:55460)
Main Floor Only - 441 Rimilton Avenue
Toronto, Ontario
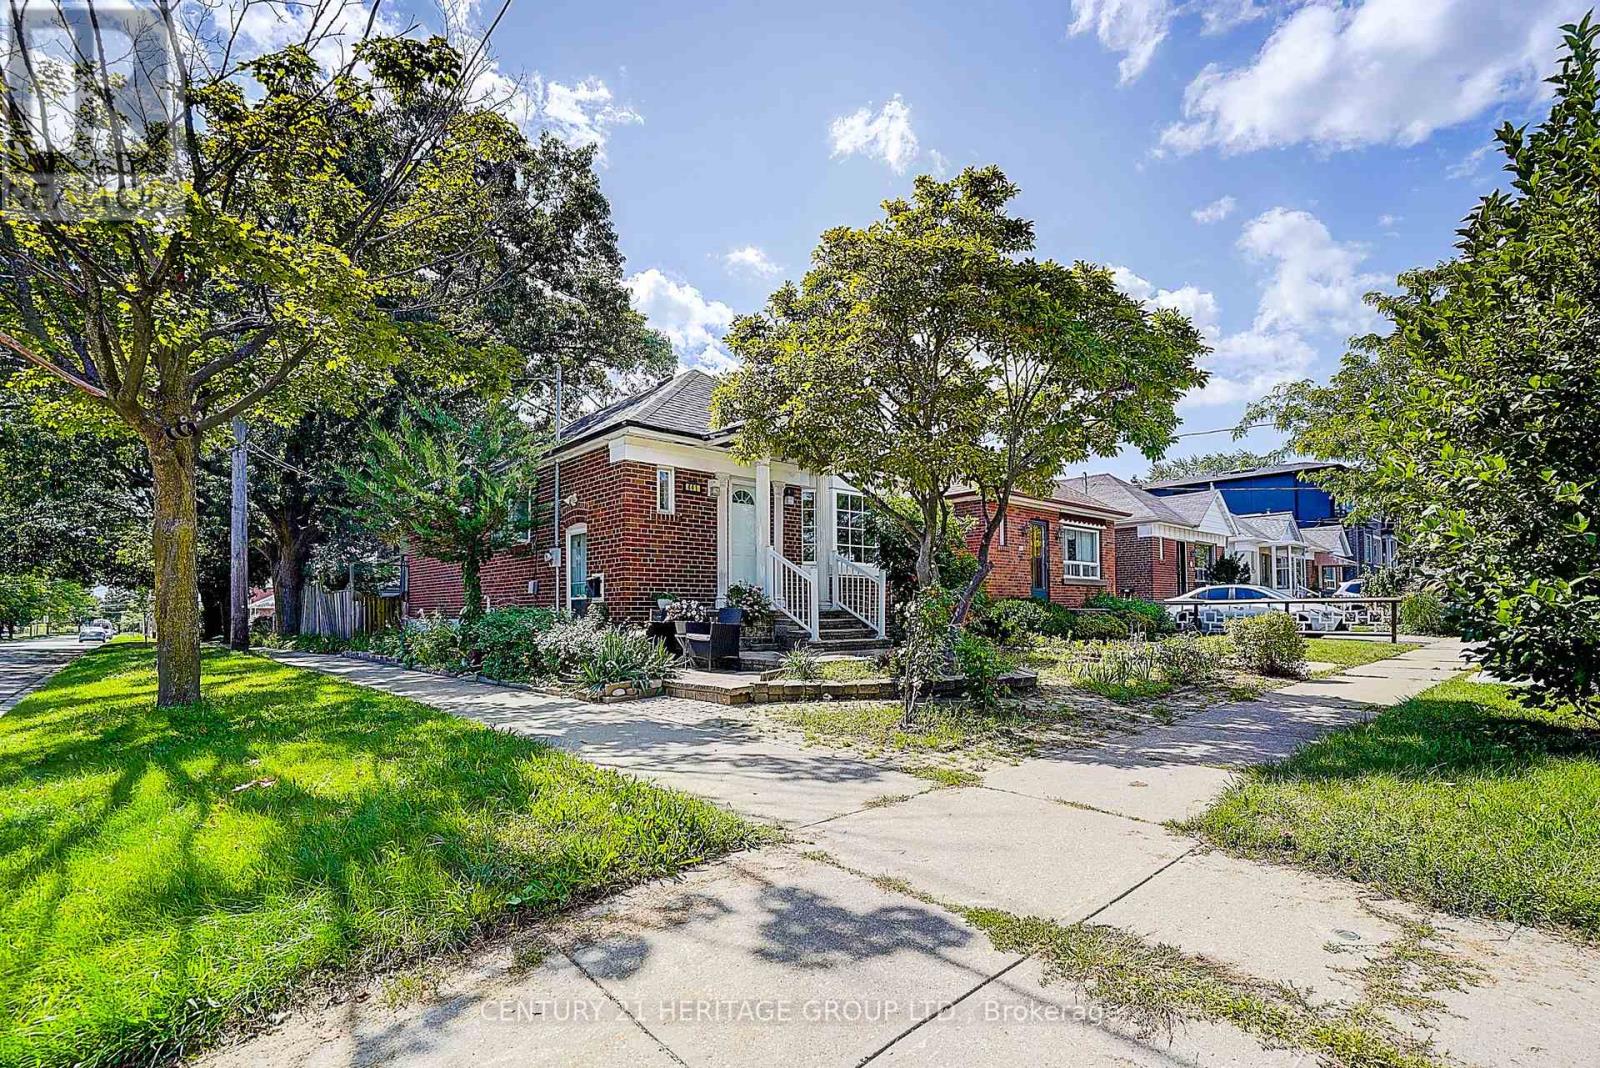
This Charming Detached Bungalow in the Highly Sought-After Alderwood Community Features a Completely Modern-Renovated Main Floor with 2 Bedrooms, Stylish Kitchen with Granite Counters, Vinyl Flooring Throughout, and a Walkout from the Bedroom to the Sun Deck and Beautifully Landscaped Backyard. Located in a Family-Friendly Neighbourhood with Well-Regarded Local Schools and Convenient Access to GO Transit, Highways, Pearson Airport, Shopping, Parks and Everyday Amenities. Please note, basement is tenanted -- please do not disturb basement tenant during showings. Tenant to pay 70% Utilities (Basement Tenant pays 30%) (id:55460)
7 - 135 Long Branch Avenue
Toronto, Ontario
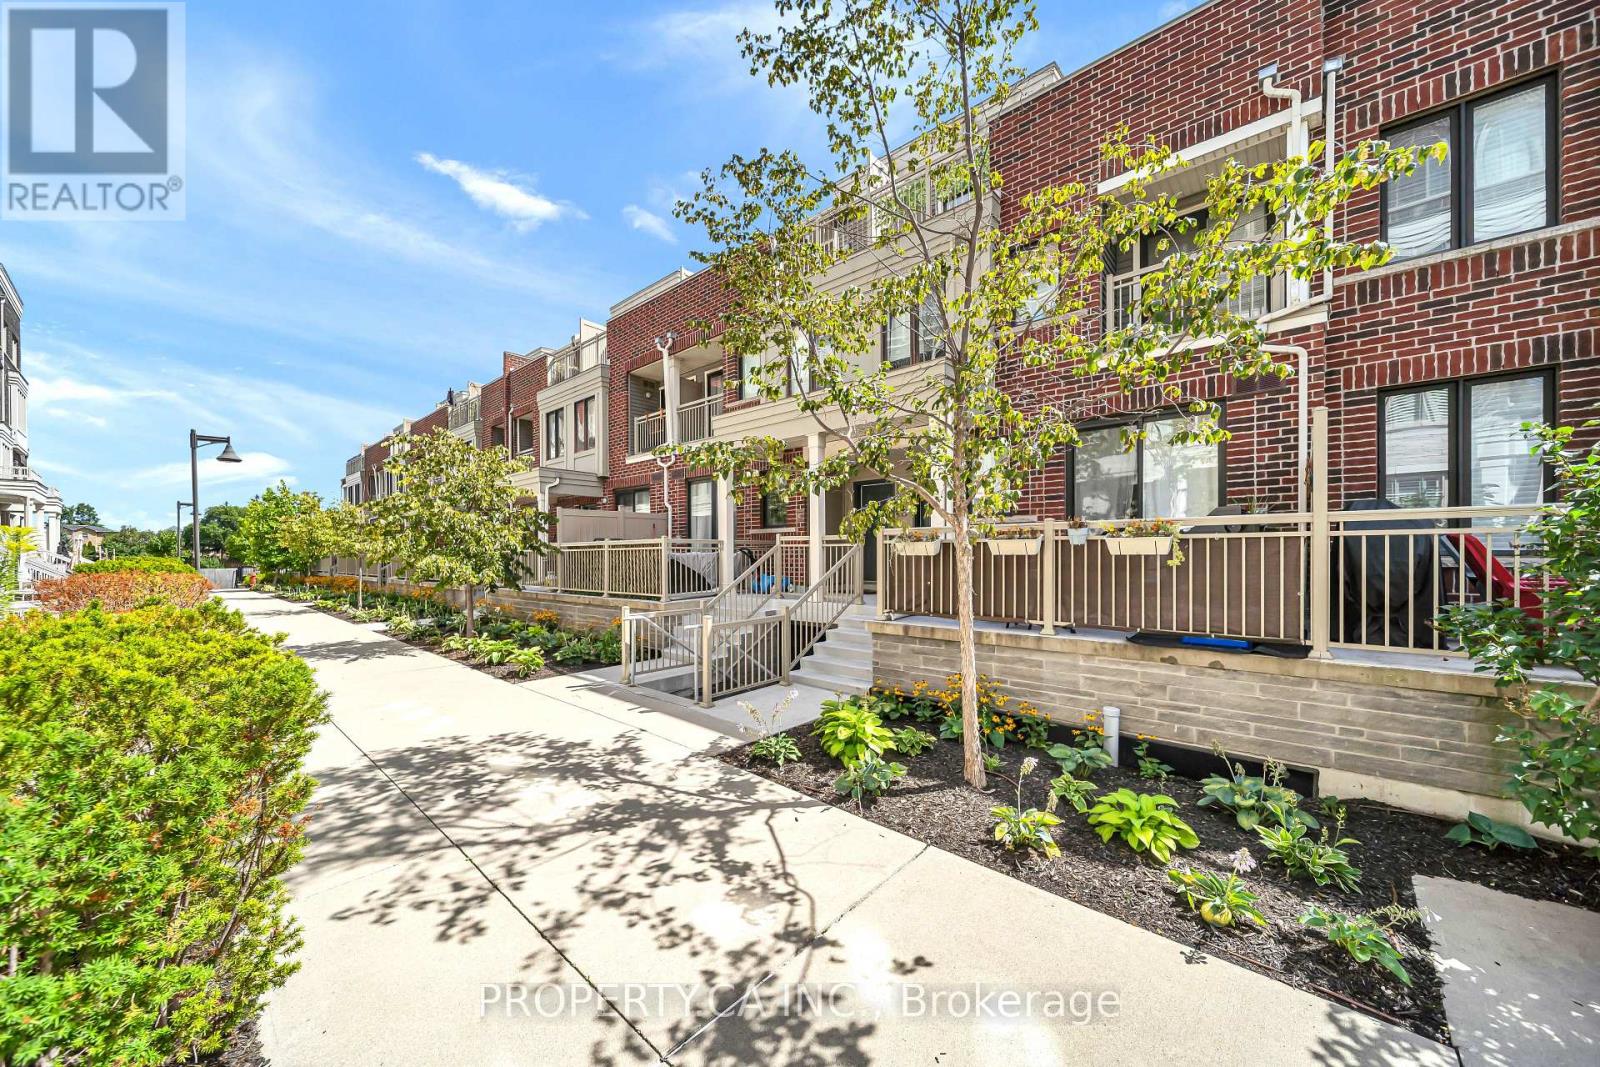
Welcome to Unit 7 at 135 Long Branch Ave, a thoughtfully updated 3-bed, 3-bath multi-level town home in the heart of Long Branch, with no neighbours directly above or below. The open -concept main level features 9-ft ceilings, pot lights and new flooring (Apr '25), flowing from the kitchen and dining area to the living space and private patio. The kitchen offers quartz counters, breakfast-bar seating, gas stove, under-cabinet lighting, Samsung fridge (Feb'24) and LG QuadWash dishwasher (Jan '25), plus an updated powder room. The second level features two well-proportioned bedrooms, new flooring (Nov '23), custom closet storage, bedroom-level laundry and an updated 4-piece bath with new vanity, tile and tub/shower with glass enclosure. One bedroom also opens to a private balcony.The entire upper level is dedicated to the primary retreat, featuring a wood-fluted feature wall, custom walk-in closet, hanging bedside lighting and private turf-lined terrace. The renovated ensuite (Nov '23) includes a walk-in shower with built-in niche, double vanity, dual mirrored medicine cabinets and generous storage. Enjoy three private outdoor spaces, plus direct access from the home to underground parking, with your parking space right outside the entrance and an oversized private storage room immediately adjacent. Steps from the waterfront, parks and trails, with groceries, cafés, restaurants, shops and everyday essentials within an easy walk. Long Branch GO, TTC and MiWay are nearby, with quick access to the Gardiner and Hwy 427. Sherway Gardens, Costco and IKEA are just minutes away.Thoughtfully updated, functional and move-in ready, with exceptional storage, outdoor space and privacy for condo-town home living. (id:55460)
100 - 890 Jane Street
Toronto, Ontario
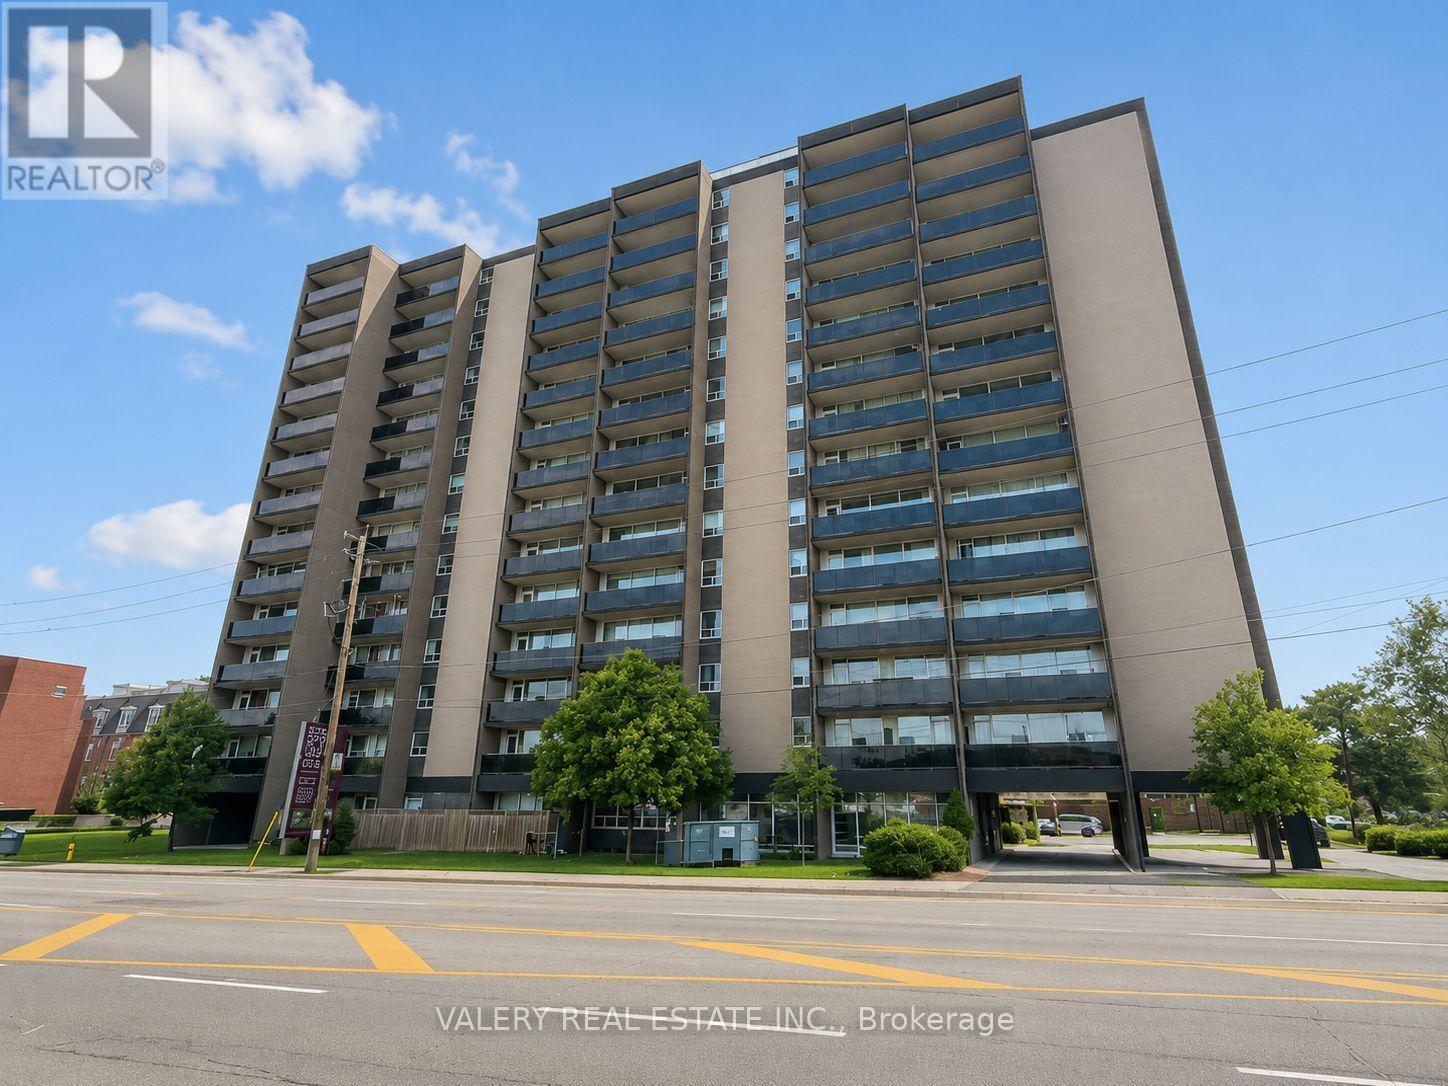
Welcome to this bright and spacious 1-bedroom suite at 890 Jane Street, featuring a functional kitchen, living, and dining area-ideal for modern living and entertaining. The home is finished with dark-stained parquet floors throughout and showcases beautiful west-facing views that fill the space with natural light and stunning evening sunsets.890 Jane Street is located in a thriving neighborhood teeming with convenient amenities, shops, and retail options. You'll enjoy an impressive variety of dining-from cozy cafés to international cuisine-along with essential services such as grocery stores, banks, and healthcare facilities only minutes away. Outdoor enthusiasts will appreciate the proximity to Black Creek Parkland, Smythe Park, and other nearby green spaces offering trails, playgrounds, and recreational facilities. Public transit is abundant, providing effortless access to surrounding areas and major city destinations. A well-managed building in a growing community, offering a comfortable and connected lifestyle. Heat and water are included in the lease. However, hydro is extra. Parking is rental and available at $100. (id:55460)
506 Falgarwood Drive
Oakville, Ontario
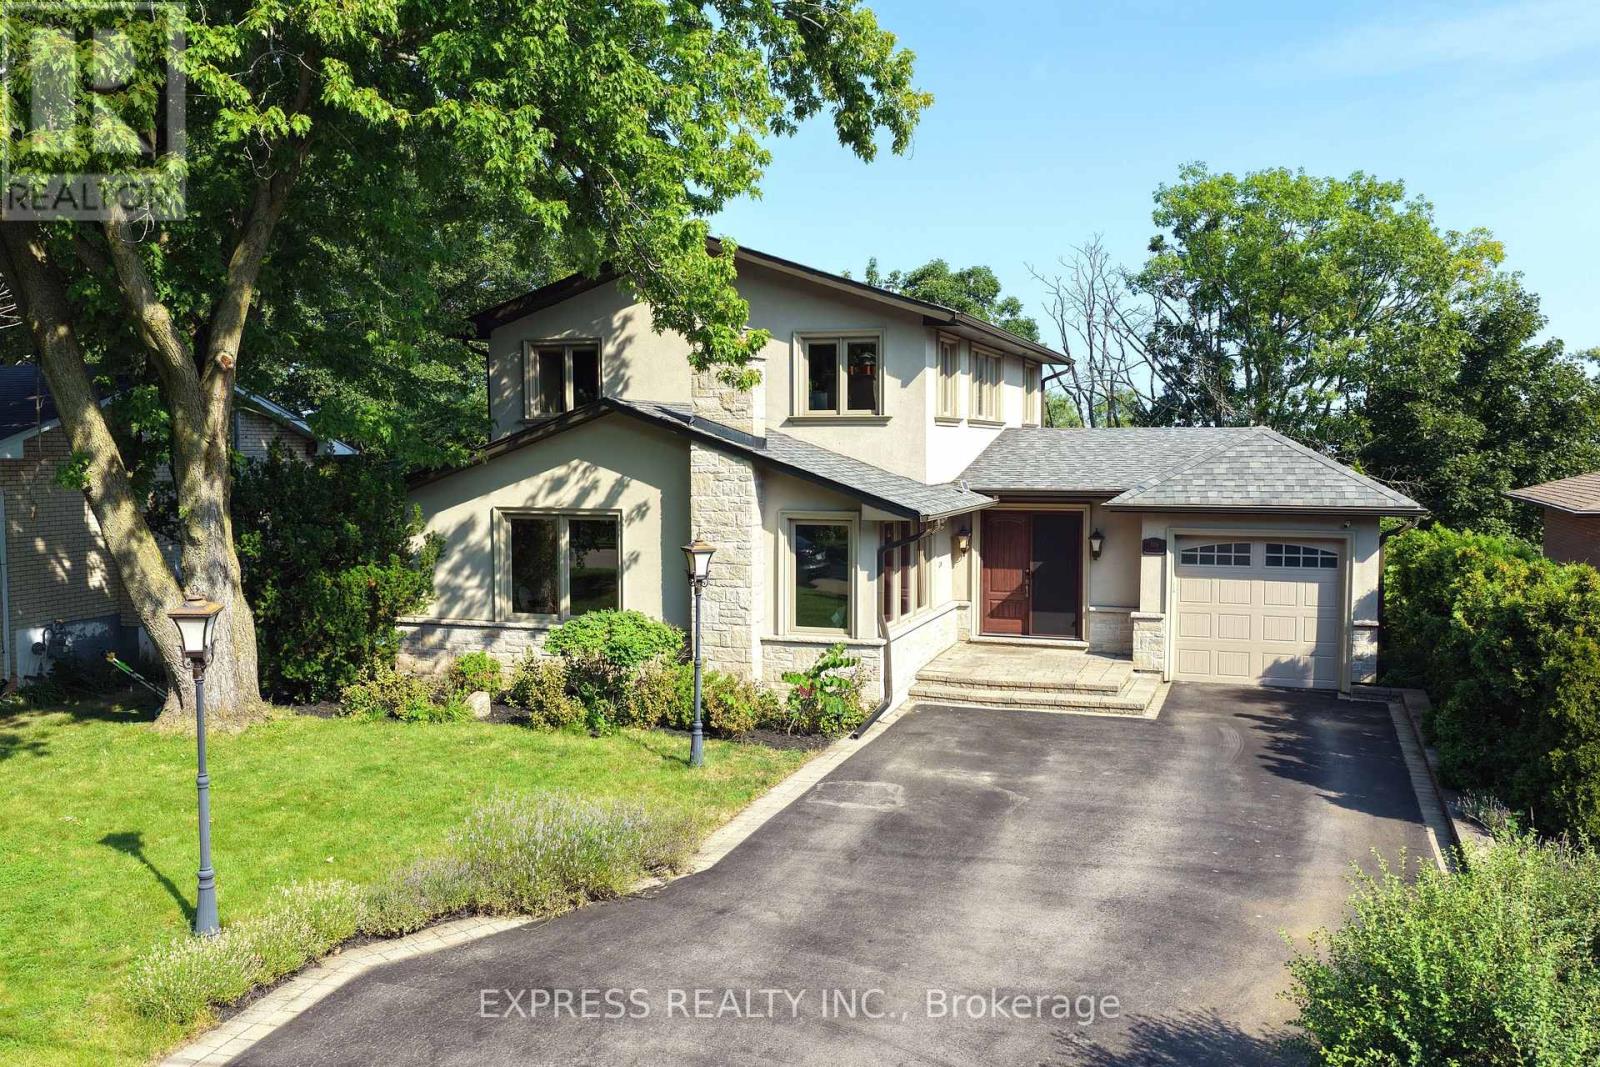
Rare 60 x 181 ft ravine lot in sought-after Falgarwood, offering approx. 3,384 total sq ft of living space, mature trees, creek-side forest views and a private resort-style backyard. Swim day or night in the 16 x 32 ft inground pool with lighting, ionizer/crystal filter equipment and heater, then entertain on the raised cedar deck, interlock patio and lounge areas surrounded by greenery. Bright open-concept 3+1 bedroom, 3 bath layout with 2 kitchens, impressive cathedral/flat ceilings, oversized/panoramic windows overlooking the pool and ravine, rich hickory hardwood, stained oak stairs with iron pickets, 200A service, Siemens panel, LED pot lights, custom doors/trim and motorized blinds on all windows. Chef-inspired main kitchen features KraftMaid maple cabinetry with soft-close drawers, Cambria quartz counters, large cherrywood island, wine rack, lazy Susan, porcelain flooring and stainless steel appliances including gas range. Main-floor family room walks out to the deck; spacious living/dining area offers cathedral ceiling and large windows. Upper primary retreat includes sitting area, walk-in closet, 5-pc ensuite with double sinks, soaker tub and ravine views, plus a loft office/library overlooking the entry. Finished walk-out lower level offers a second kitchen, bedroom, bath, rec/media area, storage/workshop and laundry. Minutes to downtown Oakville, Oakville Place, the lake, parks, trails, major routes and Iroquois Ridge HS area. (id:55460)
16 Woodward Avenue
Brampton, Ontario
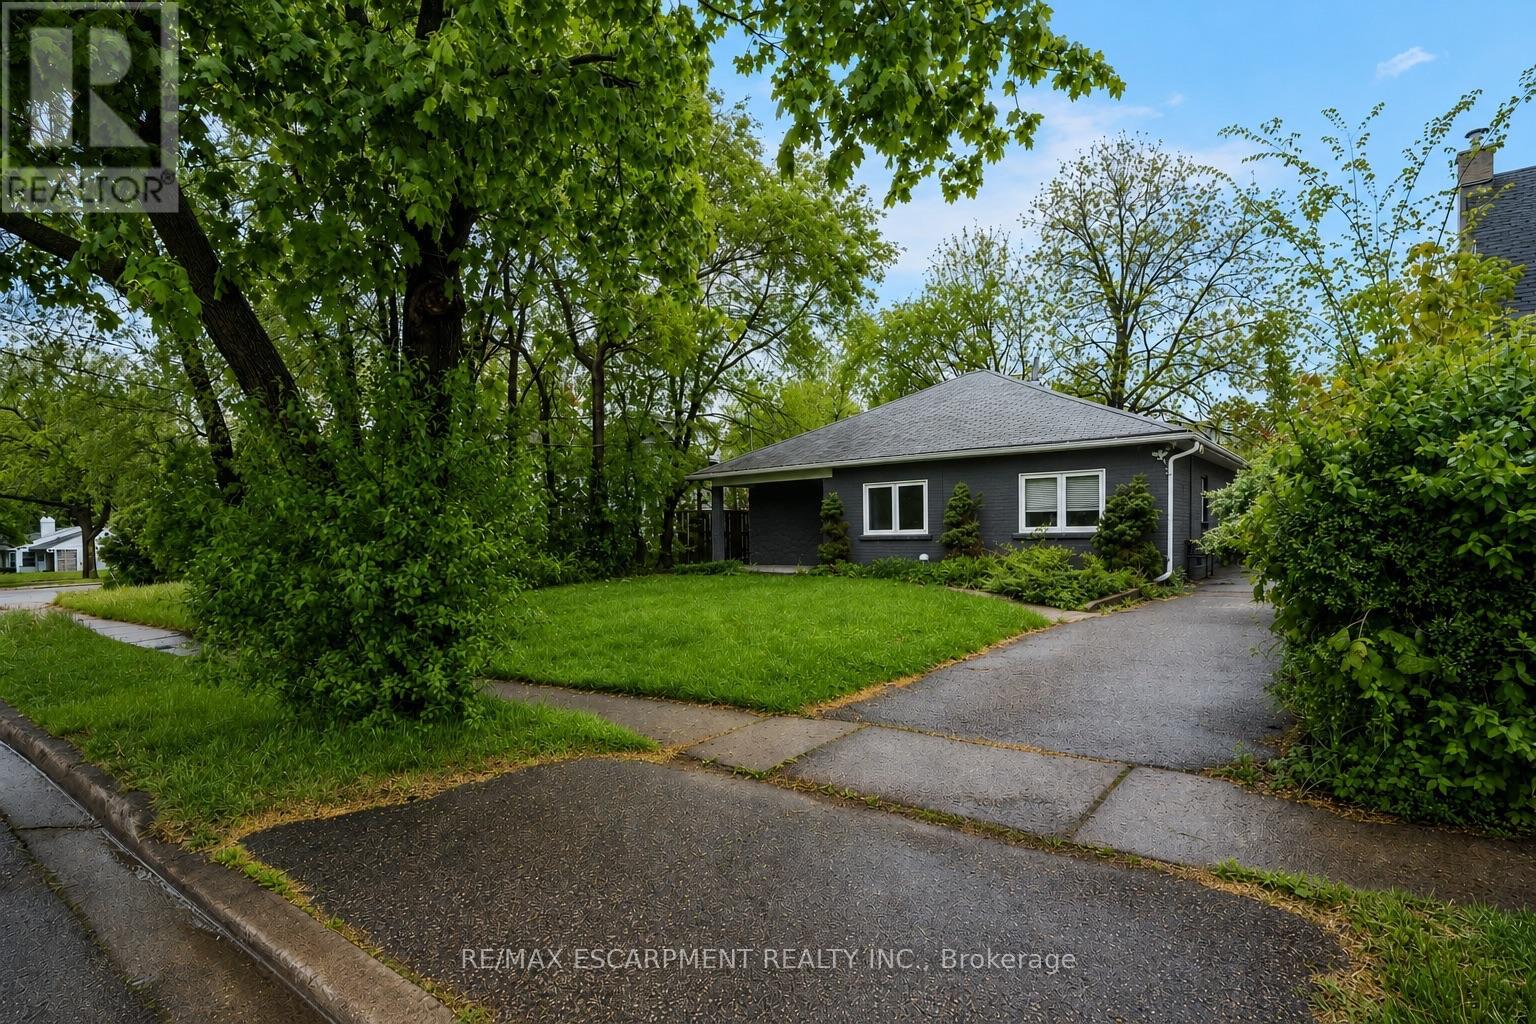
Charming bungalow with curb appeal on a deep lot, featuring 3 bedrooms and 1 bathroom. Situated in the Brampton North neighbourhood, this home is within walking distance to Duggan Park, offering nature-rich trails, open fields, a playground, an off-leash area, and a creek. The functional floor plan of this home includes a large open living and dining area with a sliding door walkout to the backyard, a kitchen with ample cabinetry and counterspace, a convenient side entrance, and a laundry room. All three bedrooms are generously sized and include their own closets, along with a 4-piece bathroom. Enjoy a spacious driveway and a large backyard with mature trees and open green space, all while being located near schools, parks, golf courses, amenities, and with easy highway access. Property is being sold under Power of Sale. Sold as is, where is. (id:55460)
86 - 20 William Jackson Way
Toronto, Ontario
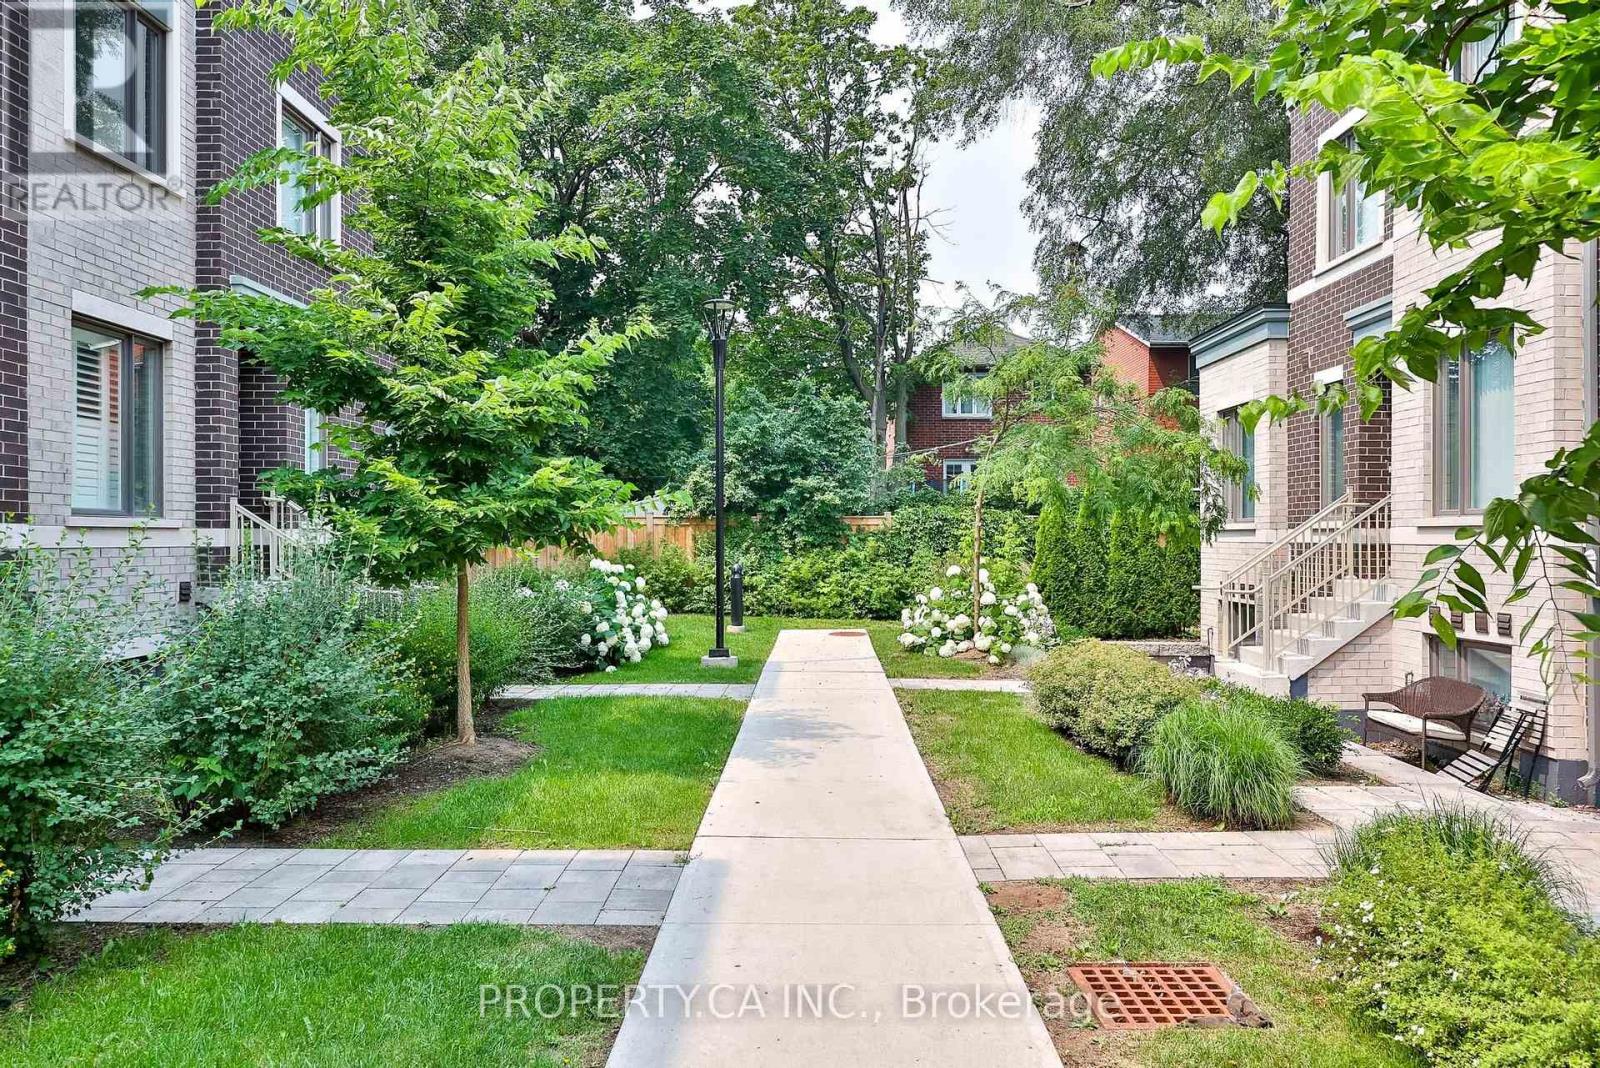
Welcome to Lake & Town by Menkes in South Etobicoke! This modern 3-bedroom townhome includes a rare and highly desirable feature: **TWO OWNED SIDE-BY-SIDE PARKING SPOTS**. Built in 2023 and freshly painted, the home offers 2.5 bathrooms, an open-concept layout, 9-foot main-floor ceilings. A stylish kitchen is equipped with an island, pantry, quartz counters and stainless steel appliances. Upgrades include smooth ceilings, laminate floors in all bedrooms-no carpet, glass shower enclosures, LED bathroom mirrors and a space-saving built-in microwave. Relax or entertain on the approximately 400 sq. ft. private rooftop terrace with a BBQ gas line. Low maintenance fees $456.05/mnth. Close to Lake Ontario, parks, schools, Humber College, shops, restaurants, transit, Mimico GO and major highways. (id:55460)
3091 Parkerhill Road
Mississauga, Ontario
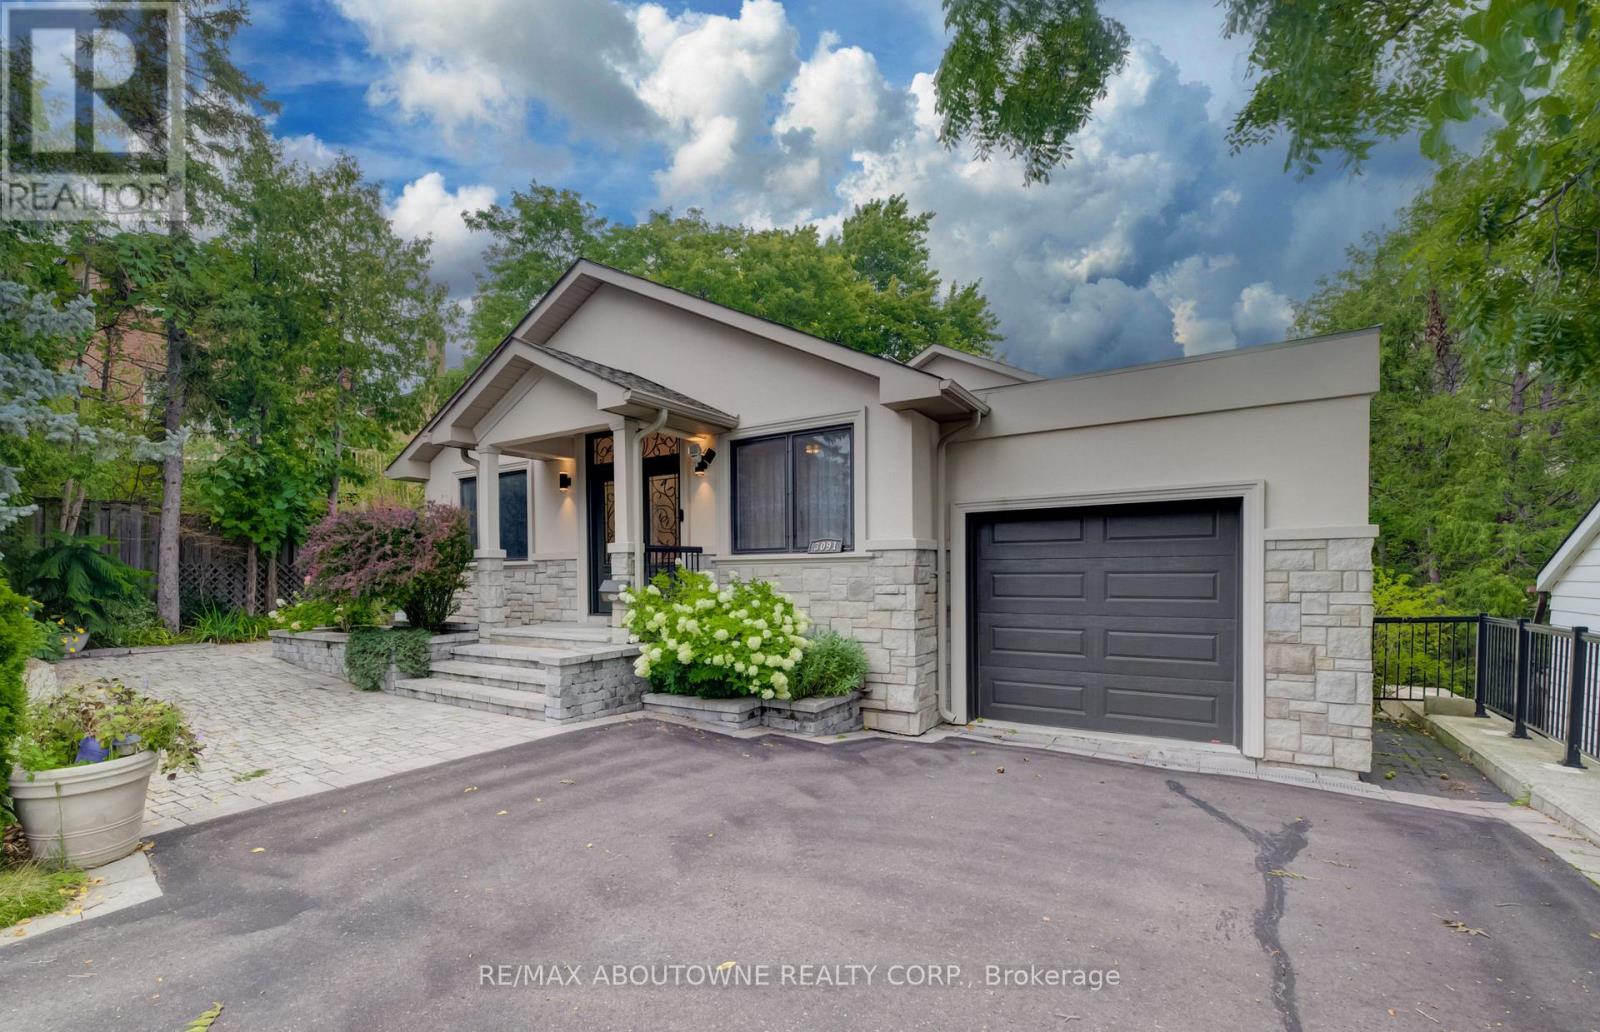
Approximately 4400 sq.ft. of luxury living (including finished bsmt area)!!! Professionally renovated and Addition completed in 2018 !!!Sophisticated, modern style bungalow featuring 3+1 bedrooms, 3+1 bathrooms situated in one of central Mississauga's most sought-after neighborhoods. Step through the double front door to a spacious open concept living/dining room featuring 10' ceilings, hardwood floors, skylight & pot lights, creating a bright & welcoming atmosphere. The adjoining family room flows seamlessly into the gourmet kitchen, complete with custom cabinetry, centre island, quartz counters & backplash, hardwood flooring, premium appliances, pot lights, & a walk-out to a private balcony. Retreat to the luxurious primary bedroom, showcasing hardwood floor, a walk-in closet & a spa-inspired 5-piece ensuite. Two additional generously sized bedrooms share a convenient 4-piece semi-ensuite. A well-appointed laundry room includes a sink, cabinetry & ample shelving for added convenience. The fully finished walk-out lower level is designed for entertaining and multi-generational living, featuring a spacious Rec Room, office, den & a bedroom with closet, 3 pc ensuite bath. Walk out to the beautifully landscaped rear garden with an interlocking patio, oversized garden shed - perfect for relaxing or hosting guests. Tandem car garage with 4 car spaces on driveway. Close to parks, schools, shopping, restaurants, Square One, hospital, transit, Cooksville GO. Easy commute to major highways. (id:55460)