
Lower - 311 Wallace Avenue S Welland, Ontario L3B 1R8

$1,700 Monthly
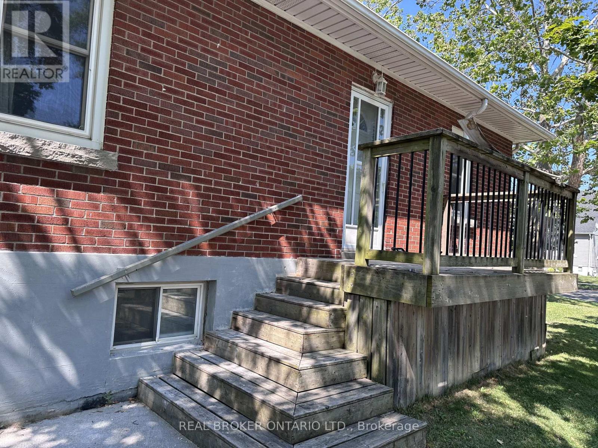
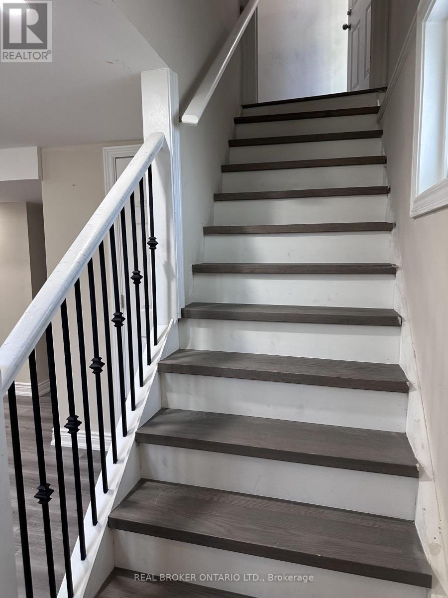
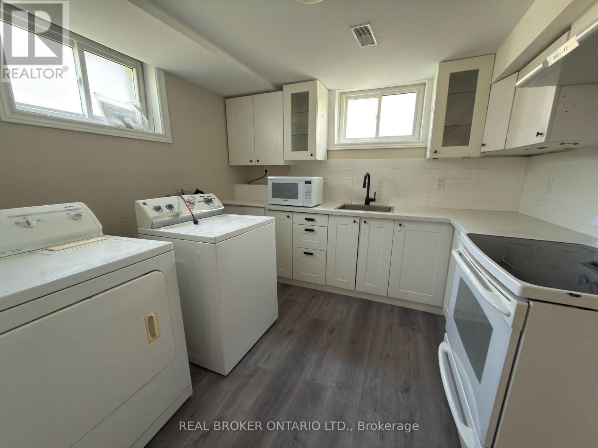
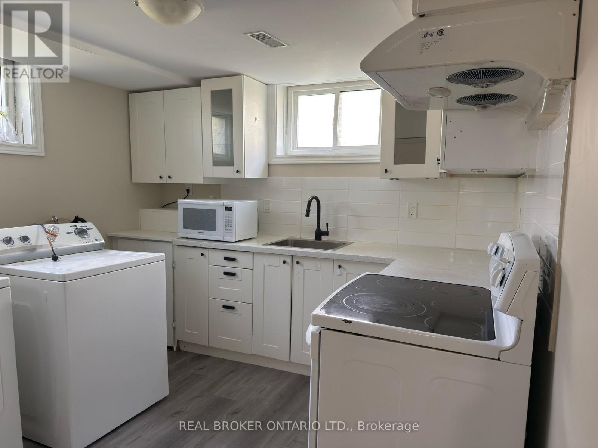
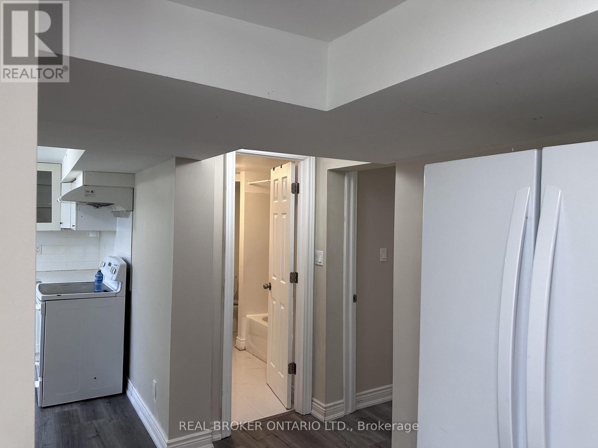
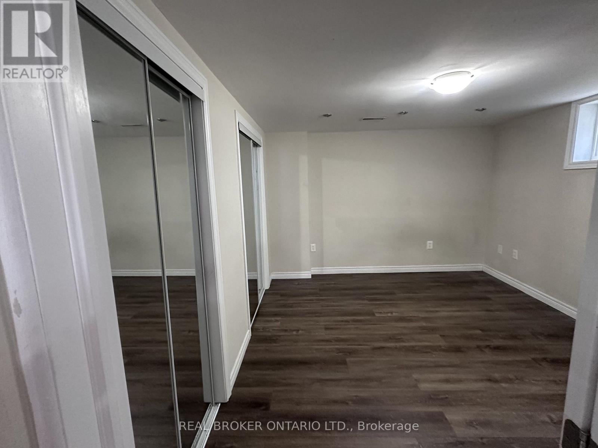
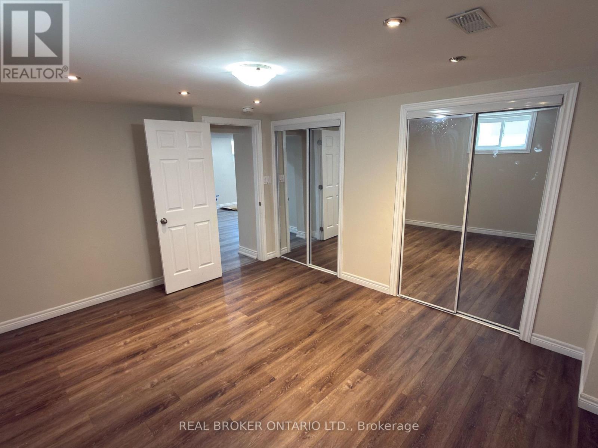
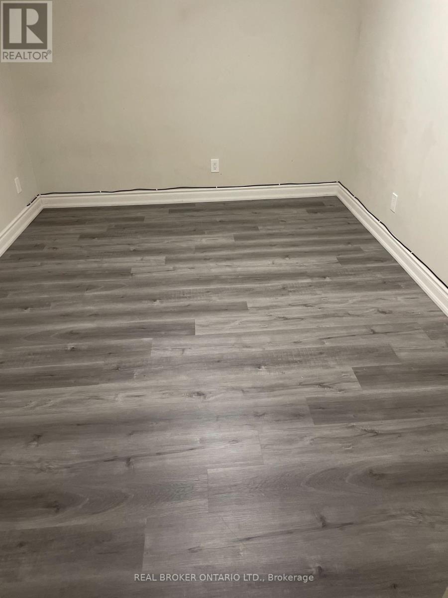
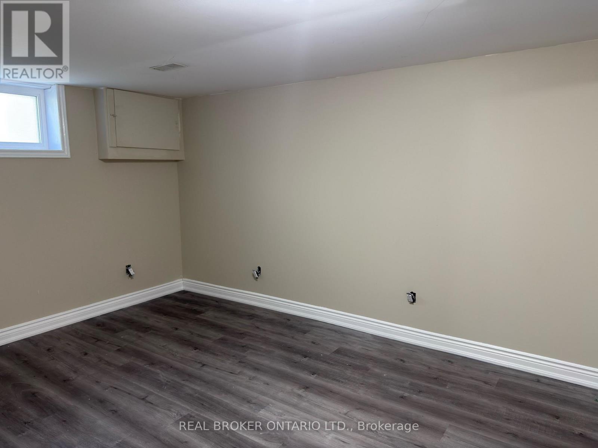
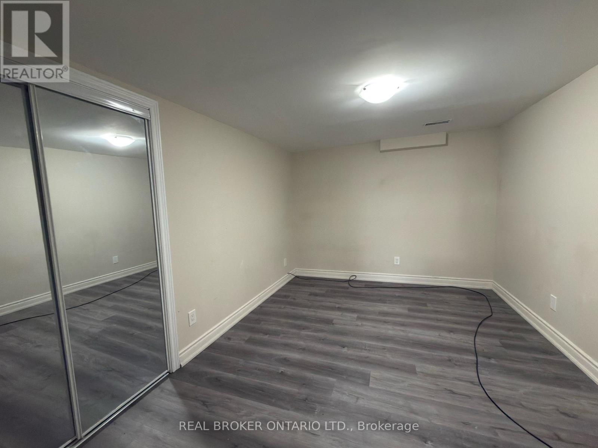
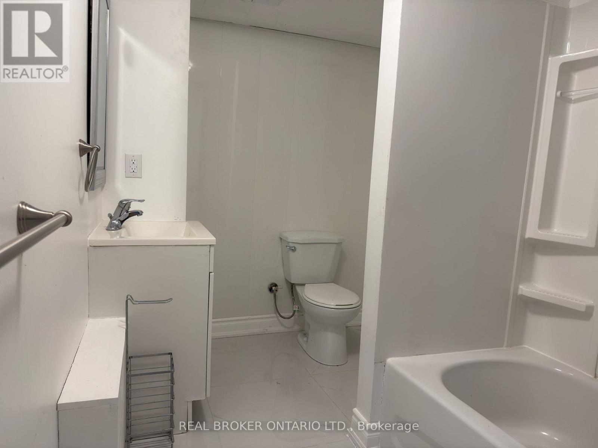
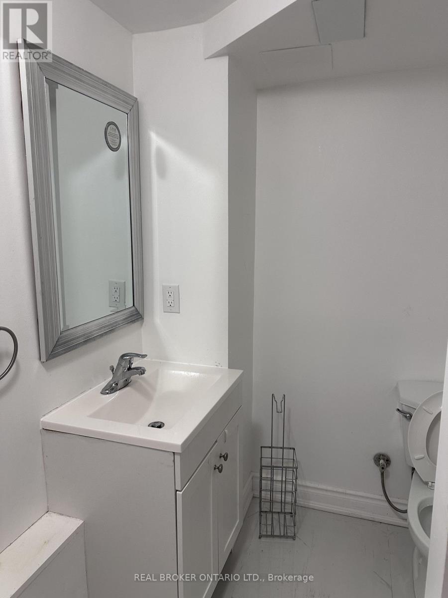
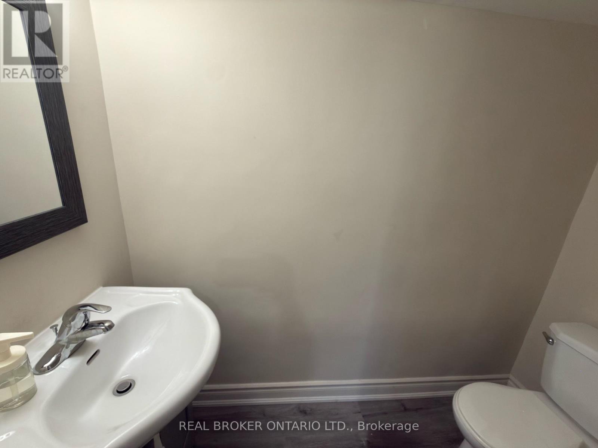
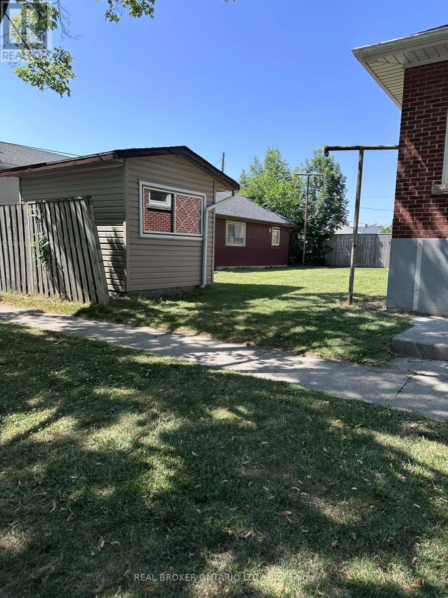
2 Bed plus a Den lower-level apartment situated in a quiet, highly desirable Welland neighbourhood. This well-maintained unit offers a comfortable layout with a welcoming living area, a functional kitchen with great storage, and two good-sized bedrooms. Rare 1.5 bathrooms (1x3 and 1x2). Perfect for working professionals, couples, or students, this home is incredibly convenient-located just minutes from Niagara College, the scenic Welland Canal trails, local shopping, dining, and Highway 406 for an easy commute. The monthly rent plus 40% of utilities. Standard leasing requirements apply, including a rental application, proof of income/employment, credit check, references, and a first and last month's deposit. (id:55460)
Property Details
| MLS® Number | X13589994 |
| Property Type | Single Family |
| Community Name | 773 - Lincoln/Crowland |
| Amenities Near By | Hospital |
| Features | Flat Site, In Suite Laundry |
| Parking Space Total | 1 |
| Structure | Porch |
Building
| Bathroom Total | 2 |
| Bedrooms Above Ground | 2 |
| Bedrooms Total | 2 |
| Age | 51 To 99 Years |
| Appliances | Water Meter |
| Architectural Style | Bungalow |
| Basement Development | Partially Finished |
| Basement Type | Partial (partially Finished) |
| Construction Style Attachment | Detached |
| Cooling Type | Central Air Conditioning |
| Exterior Finish | Brick |
| Foundation Type | Block |
| Half Bath Total | 1 |
| Heating Fuel | Natural Gas |
| Heating Type | Forced Air |
| Stories Total | 1 |
| Size Interior | 1,100 - 1,500 Sqft |
| Type | House |
| Utility Water | Municipal Water |
Parking
| Detached Garage | |
| Garage |
Land
| Acreage | No |
| Fence Type | Fenced Yard |
| Land Amenities | Hospital |
| Sewer | Sanitary Sewer |
| Size Depth | 100 Ft |
| Size Frontage | 60 Ft |
| Size Irregular | 60 X 100 Ft |
| Size Total Text | 60 X 100 Ft|under 1/2 Acre |
Rooms
| Level | Type | Length | Width | Dimensions |
|---|---|---|---|---|
| Lower Level | Bedroom | 4.19 m | 3.35 m | 4.19 m x 3.35 m |
| Lower Level | Bedroom | 6.47 m | 3.35 m | 6.47 m x 3.35 m |
| Lower Level | Living Room | 7.01 m | 4.34 m | 7.01 m x 4.34 m |
| Lower Level | Laundry Room | 4.87 m | 3.27 m | 4.87 m x 3.27 m |
| Lower Level | Den | Measurements not available |

130 King St W Unit 1900b
Toronto, Ontario
(888) 311-1172
(888) 311-1172
onereal.ca/

The trademarks REALTOR®, REALTORS®, and the REALTOR® logo are controlled by The Canadian Real Estate Association (CREA) and identify real estate professionals who are members of CREA. The trademarks MLS®, Multiple Listing Service® and the associated logos are owned by The Canadian Real Estate Association (CREA) and identify the quality of services provided by real estate professionals who are members of CREA. The trademark DDF® is owned by The Canadian Real Estate Association (CREA) and identifies CREA's Data Distribution Facility (DDF®)
September 16 2026 04:37:23
Toronto Regional Real Estate Board
Real Broker Ontario Ltd.