
20 - 26 Ernest Avenue Toronto, Ontario M6P 3L8


$1,339,000
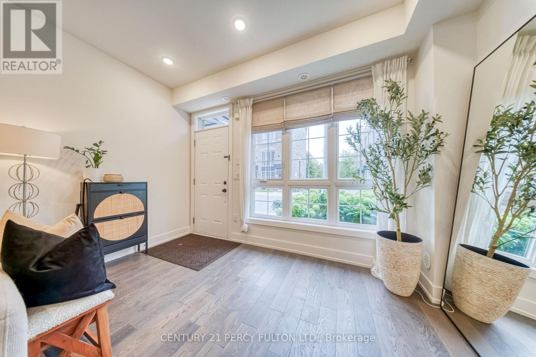
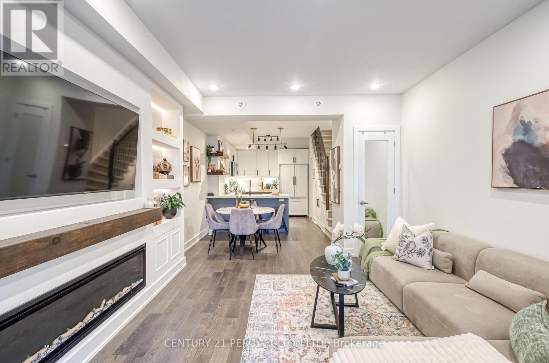
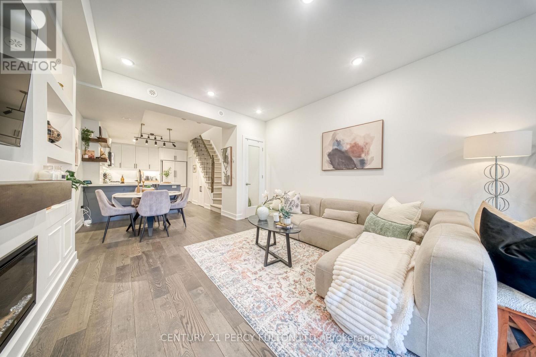
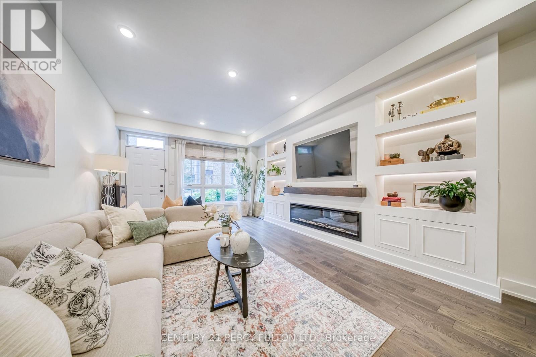
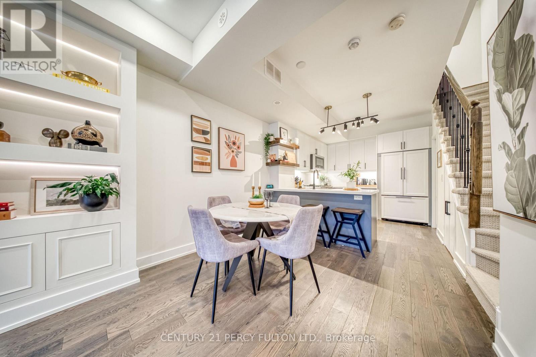
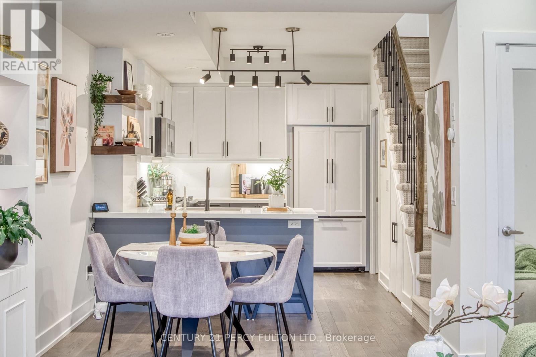
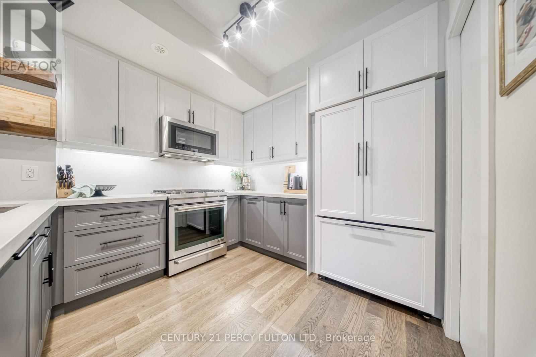
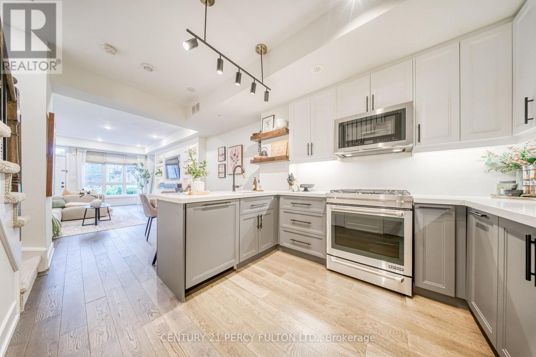
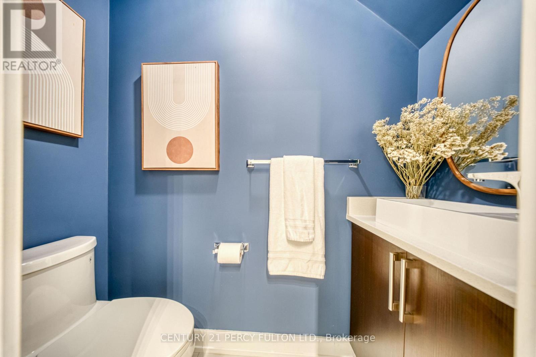
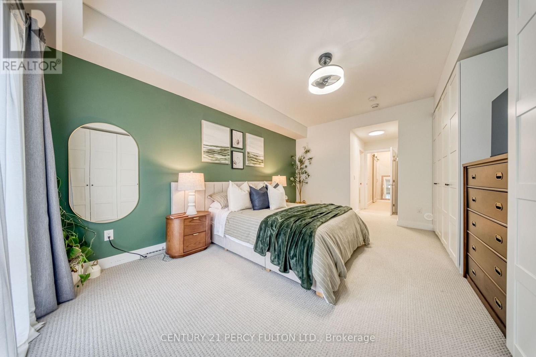
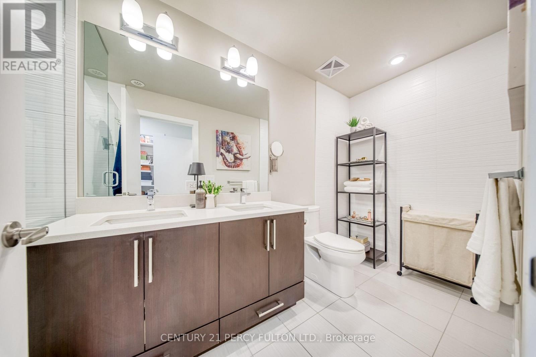
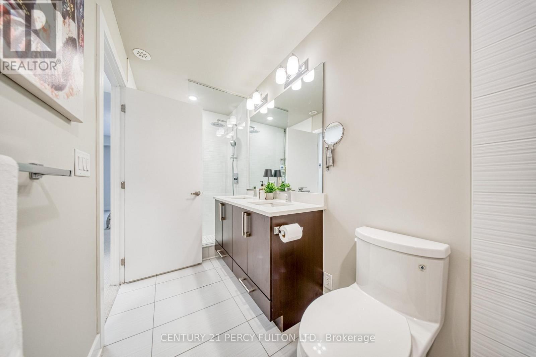
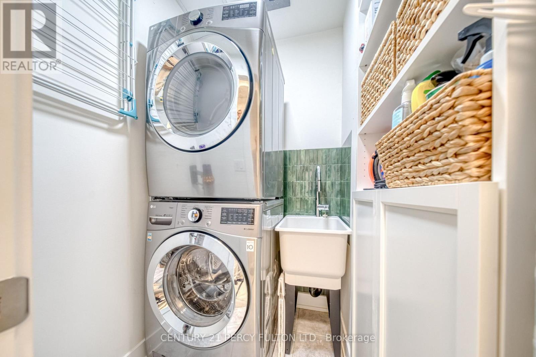
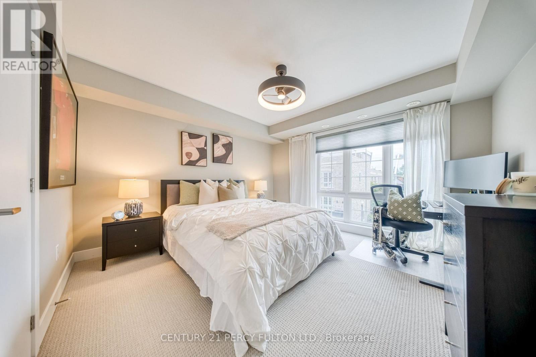
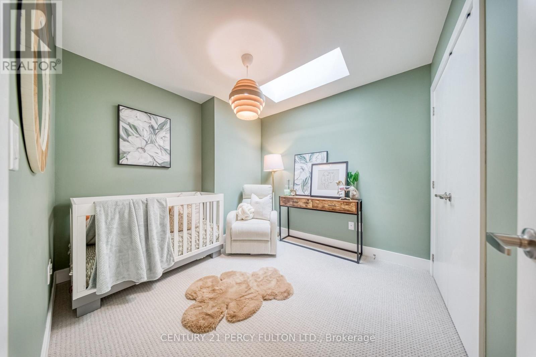
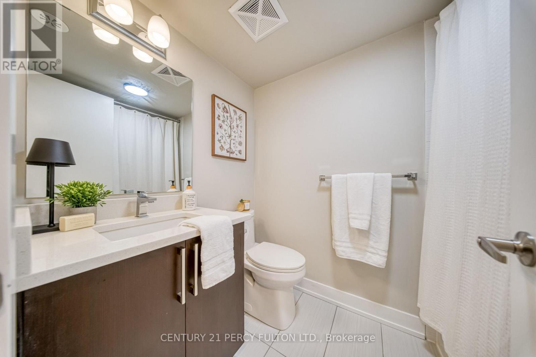
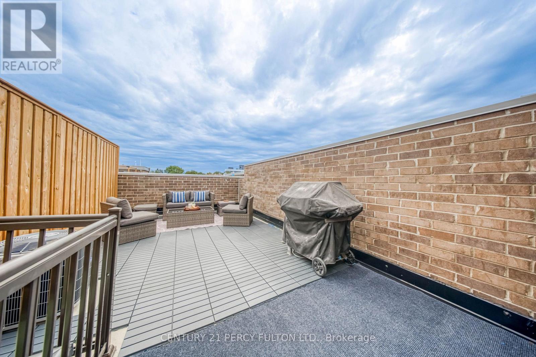
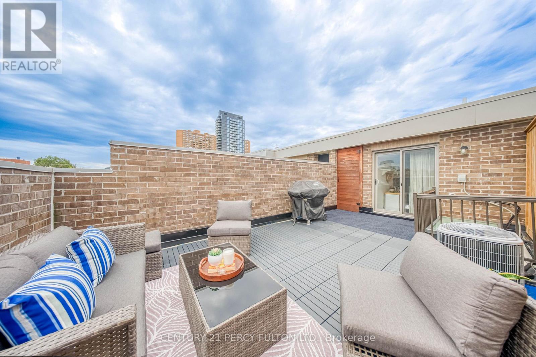
Welcome to Heritage Towns on the Trail, where thoughtful design, great space and one of the city's most connected locations come together. This 3-bedroom townhome has been carefully customized from the original builder design, starting with a reconfigured kitchen that creates a more spacious and practical layout, finished with JennAir appliances, a high-end faucet and elevated finishes. The main floor features custom media wall with built-in shelving and is smart-home ready, while the upgraded laundry adds everyday convenience. The primary suite offers a custom walk-in closet along with additional custom cabinetry for extra storage. Upstairs, the private rooftop terrace is a true extension of the living space, complete with composite decking, a gas line and a great setup for entertaining, dining or relaxing outdoors. One parking space and one locker are included, plus visitor parking conveniently located right out front - ideal for guests and unloading groceries. Set within a vibrant, walkable community with groceries, cafés, restaurants and everyday essentials close by, while UP Express, GO and TTC are just steps away for easy access downtown, to the airport and across the city. (id:55460)
Property Details
| MLS® Number | W13791394 |
| Property Type | Single Family |
| Community Name | Dovercourt-Wallace Emerson-Junction |
| Equipment Type | Water Heater - Tankless |
| Parking Space Total | 1 |
| Rental Equipment Type | Water Heater - Tankless |
Building
| Bathroom Total | 3 |
| Bedrooms Above Ground | 3 |
| Bedrooms Total | 3 |
| Appliances | Water Heater - Tankless |
| Basement Type | None |
| Construction Style Attachment | Attached |
| Cooling Type | Central Air Conditioning |
| Exterior Finish | Brick |
| Flooring Type | Hardwood |
| Foundation Type | Concrete |
| Half Bath Total | 1 |
| Heating Fuel | Natural Gas |
| Heating Type | Forced Air |
| Stories Total | 3 |
| Size Interior | 1,500 - 2,000 Sqft |
| Type | Row / Townhouse |
| Utility Water | Municipal Water |
Parking
| Other | |
| Garage |
Land
| Acreage | No |
| Sewer | Sanitary Sewer |
| Size Depth | 35 Ft ,9 In |
| Size Frontage | 13 Ft ,3 In |
| Size Irregular | 13.3 X 35.8 Ft |
| Size Total Text | 13.3 X 35.8 Ft |
Rooms
| Level | Type | Length | Width | Dimensions |
|---|---|---|---|---|
| Second Level | Primary Bedroom | 3.76 m | 5.33 m | 3.76 m x 5.33 m |
| Third Level | Bedroom 2 | 3.35 m | 3.76 m | 3.35 m x 3.76 m |
| Third Level | Bedroom 3 | 2.77 m | 3.38 m | 2.77 m x 3.38 m |
| Main Level | Living Room | 3.76 m | 8.28 m | 3.76 m x 8.28 m |
| Main Level | Dining Room | 2.84 m | 8.28 m | 2.84 m x 8.28 m |
| Main Level | Kitchen | 2.84 m | 2.69 m | 2.84 m x 2.69 m |
| Upper Level | Recreational, Games Room | 3.71 m | 3.76 m | 3.71 m x 3.76 m |

Broker
(416) 298-8200

2911 Kennedy Road
Toronto, Ontario M1V 1S8
(416) 298-8200
(416) 298-6602
HTTP://www.c21percyfulton.com

Broker
(416) 298-8200
(416) 671-9503
thefultonsisters.com/
instagram.com/fultonsisters
www.linkedin.com/in/carly-fulton/
2911 Kennedy Road
Toronto, Ontario M1V 1S8
(416) 298-8200
(416) 298-6602
HTTP://www.c21percyfulton.com

The trademarks REALTOR®, REALTORS®, and the REALTOR® logo are controlled by The Canadian Real Estate Association (CREA) and identify real estate professionals who are members of CREA. The trademarks MLS®, Multiple Listing Service® and the associated logos are owned by The Canadian Real Estate Association (CREA) and identify the quality of services provided by real estate professionals who are members of CREA. The trademark DDF® is owned by The Canadian Real Estate Association (CREA) and identifies CREA's Data Distribution Facility (DDF®)
September 16 2026 04:36:15
Toronto Regional Real Estate Board
Century 21 Percy Fulton Ltd.