
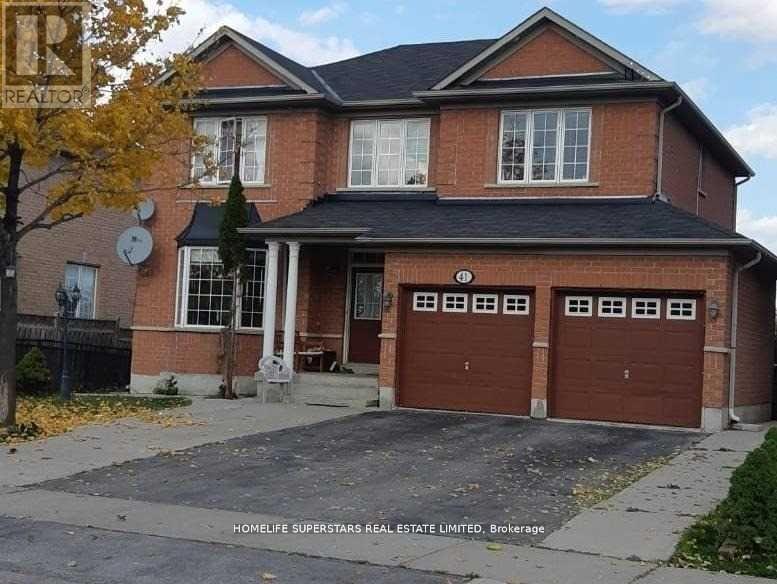
41 Thorndale Road
Brampton, Ontario
Beautifully Kept Detached House For Rent In Desirable Community Of Castlemore!!! Ravine Lot With Park Fronting, Amazing Layout & Finishes, Walking Distance To Multiple Plazas, Restaurants, Grocery, Pharmacy, Doctor, Religious Places, Great Schools Nearby, Close To Hwy 427. Great For Aaa Commuter!!! Fantastic Living Spaces, Great For Entertaining! (id:55460)
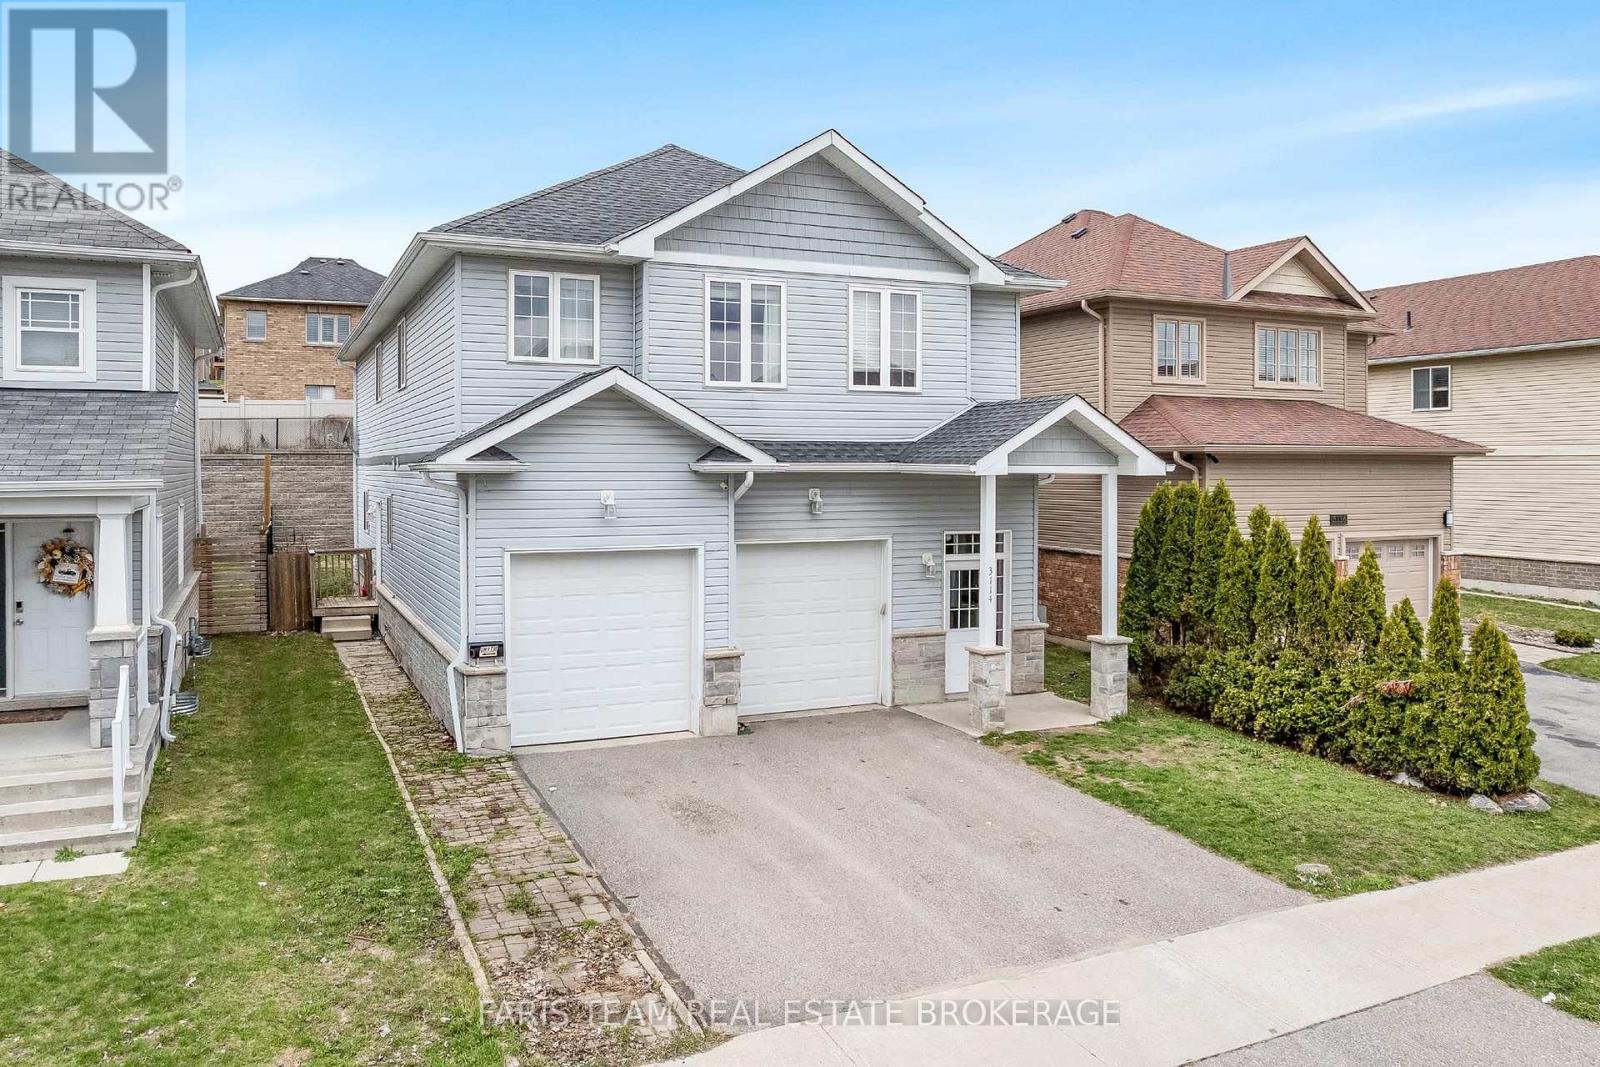
3114 Emperor Drive
Orillia, Ontario
Top 5 Reasons You Will Love This Home: 1) Outstanding investment opportunity in the highly desirable Westridge community, offering a purpose-built rental property in a prime location close to schools, shopping, places of worship, parks, and everyday amenities, making it highly attractive to quality long-term tenants 2) Benefit from immediate cash flow with established long-term tenants already in place, providing dependable rental income and a stable investment opportunity from day one 3) Constructed in 2016 and meticulously maintained throughout, this turn-key property showcases lasting quality and pride of ownership, making it an excellent addition to both growing and established real estate portfolios 4) Thoughtfully designed to maximize tenant comfort and independence, with each unit featuring separate utilities, private in-suite laundry facilities, and an individual single-car garage, enhancing convenience and long-term rental appeal 5) Generous backyard space adds valuable outdoor living potential, offering plenty of room for recreation, relaxation, and family enjoyment, further strengthening the property's desirability and long-term investment value. 2,896 above grade sq.ft. (id:55460)
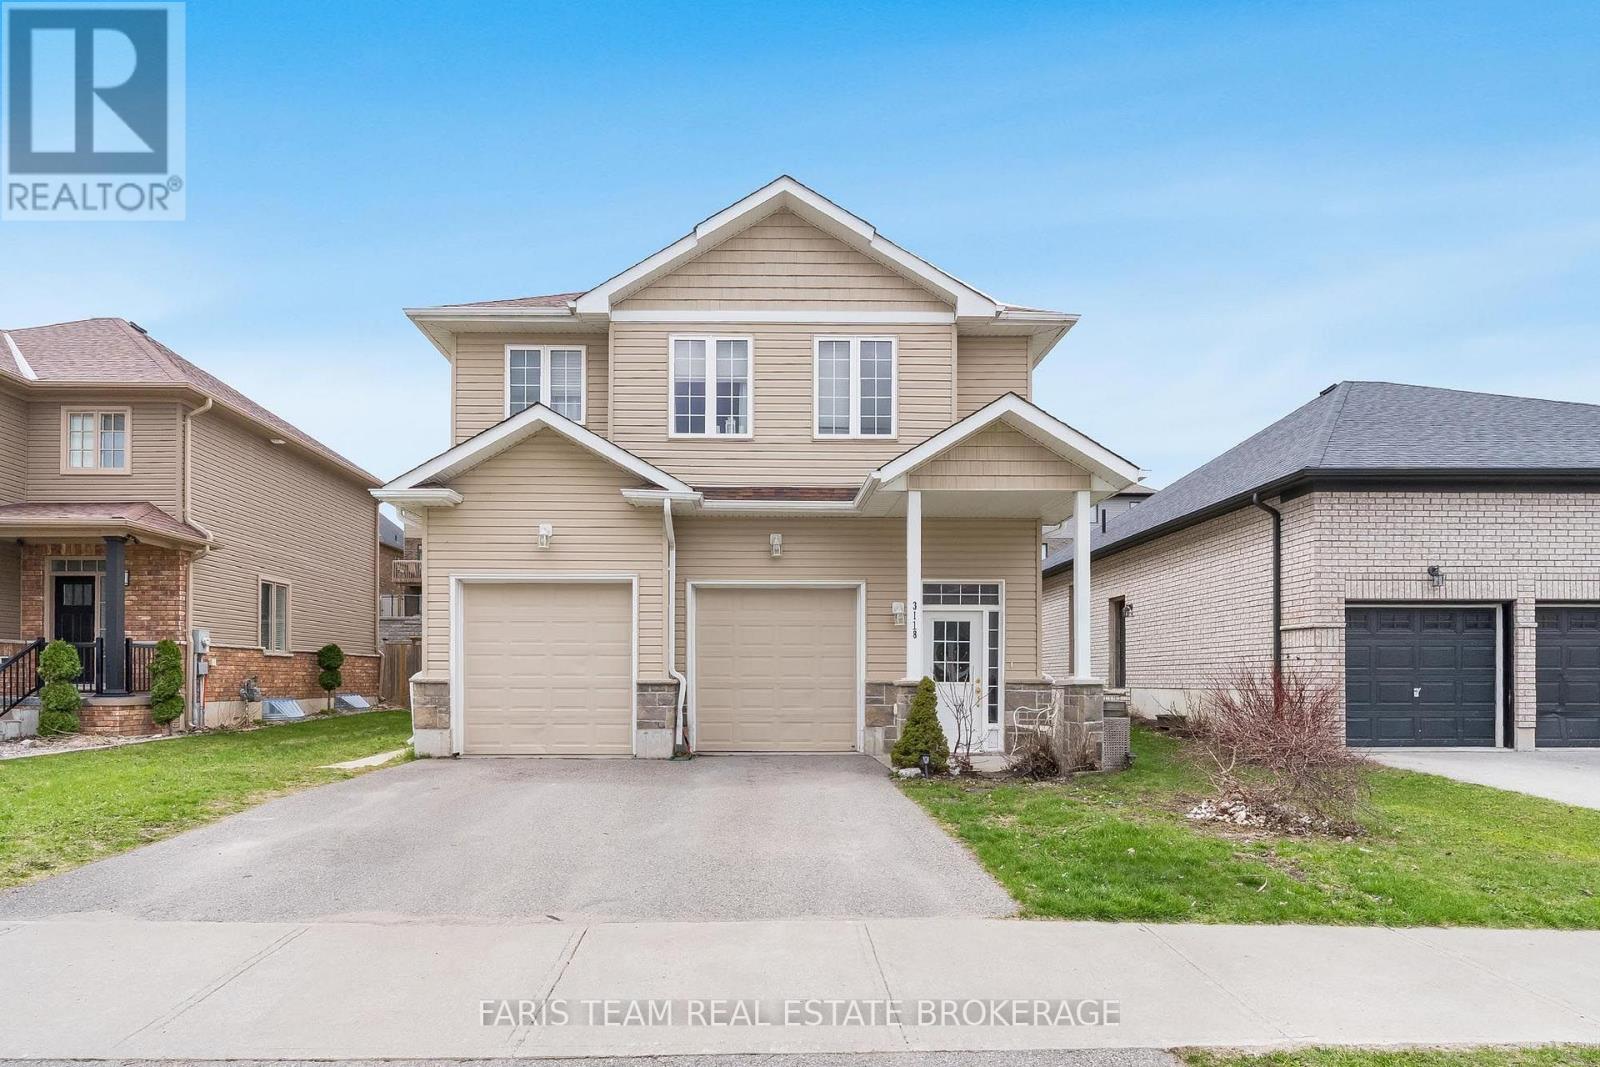
3118 Emperor Drive
Orillia, Ontario
Top 5 Reasons You Will Love This Home: 1) Nestled in the highly desirable Westridge neighbourhood, this purpose-built rental property enjoys a prime location close to schools, shopping, and places of worship, making it a compelling option for families and stable, long-term tenancy 2) With dependable long-term tenants and established cash flow, this property offers steady rental income from day one, providing a strong foundation for investors 3) Built in 2016 and exceptionally maintained, this move-in-ready investment offers modern convenience, reduced maintenance requirements, and an excellent opportunity to enhance any real estate portfolio 4) Designed with tenant comfort in mind, every unit is equipped with its own utilities, in-suite laundry facilities, and a private single-car garage, enhancing both privacy and everyday convenience 5) Generously sized backyard providing plenty of room for recreation, play, and relaxation, making it particularly attractive to growing families. 2,803 fin.sq.ft. *Please note some images have been virtually staged to show the potential of the home. (id:55460)
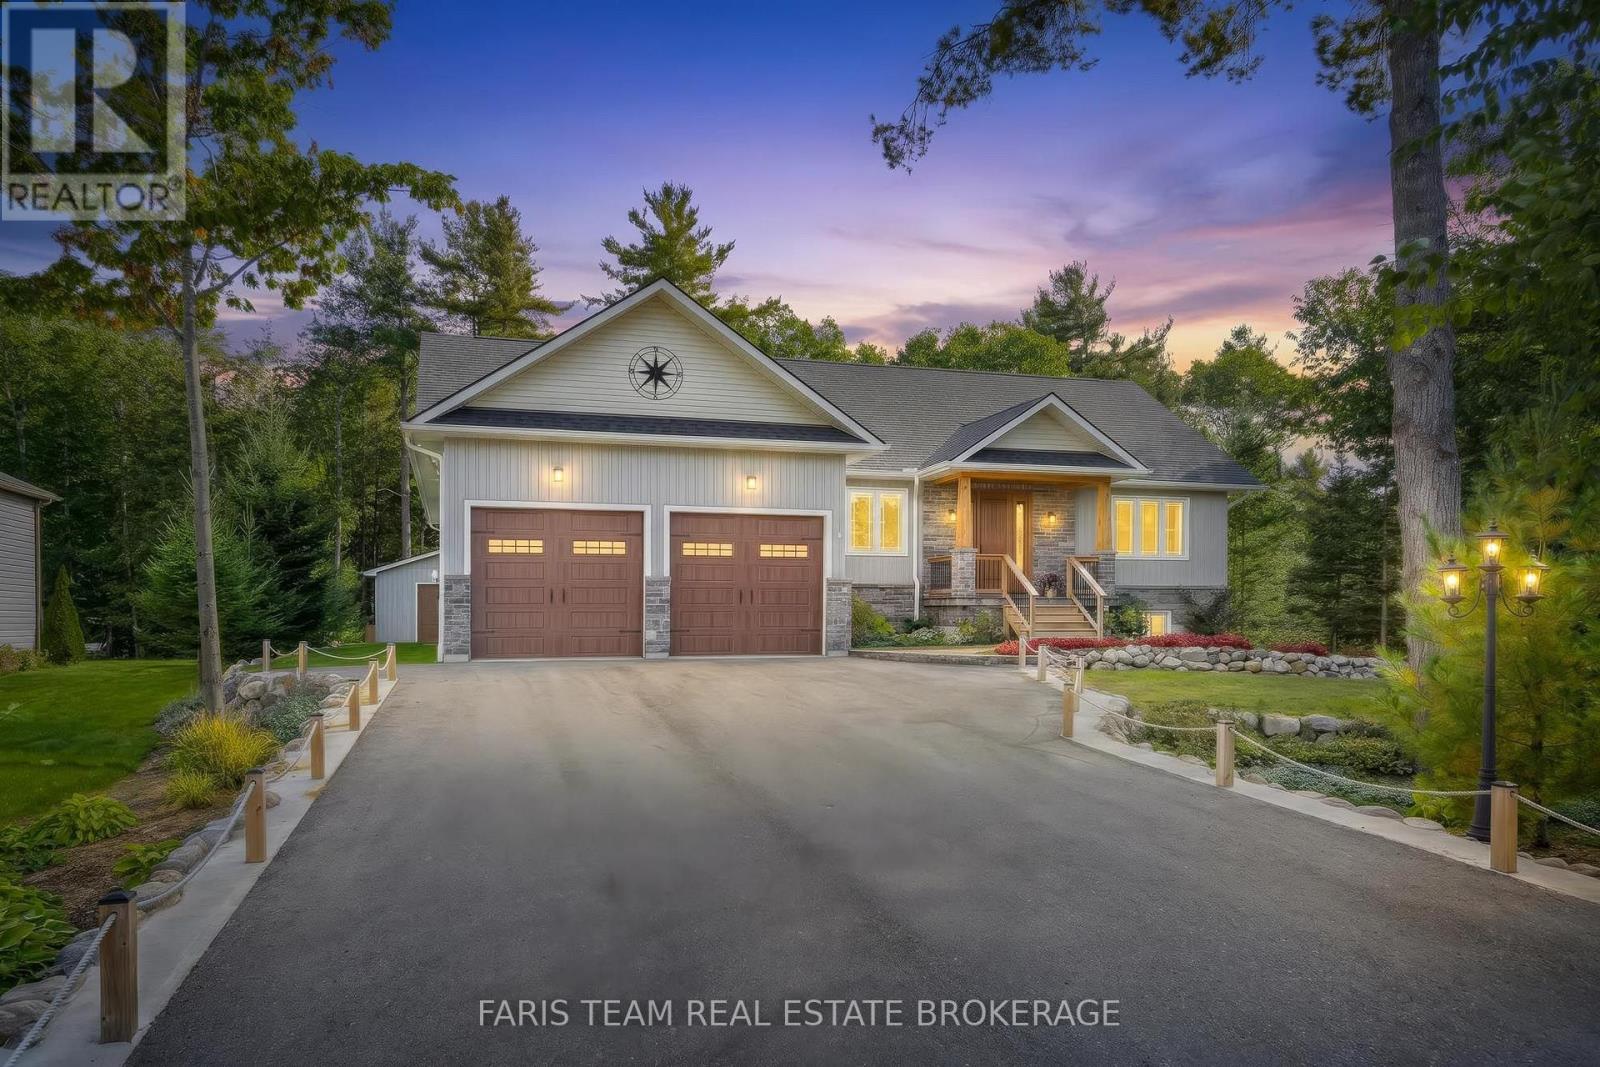
15 Stoney Road
Tiny, Ontario
Top 5 Reasons You Will Love This Home: 1) Discover exceptional living in this beautifully crafted four bedroom custom bungalow, ideally situated in a highly sought-after location just steps from the beaches of Tiny, offering an incredible opportunity to enjoy a relaxed lifestyle close to the water 2) Designed to impress, the bright and spacious open-concept main level showcases engineered hardwood flooring throughout, abundant natural light, and a high-end kitchen featuring extended cabinetry and heated floors, complemented by a striking floor-to-ceiling granite fireplace and a dedicated home office 3) Retreat to the generously sized primary bedroom, complete with a large walk-in closet, a luxurious 5-piece ensuite featuring heated porcelain flooring, and a private walkout to the back deck, creating a peaceful connection to the outdoor surroundings 4) Beautifully finished, the basement significantly expands the home's living space with a large family room, versatile games or exercise room, an additional bedroom, and another spa-inspired bathroom complete with heated flooring 5) Impeccably maintained outdoor spaces are enhanced by impressive natural stone landscaping and a dedicated firepit area, while the insulated 20'x29' shop provides exceptional additional space for hobbies, projects, recreational equipment, storage, or a functional workshop. 1,869 above grade sq.ft. plus a finished basement. (id:55460)
2477 Old Fort Road
Tay, Ontario
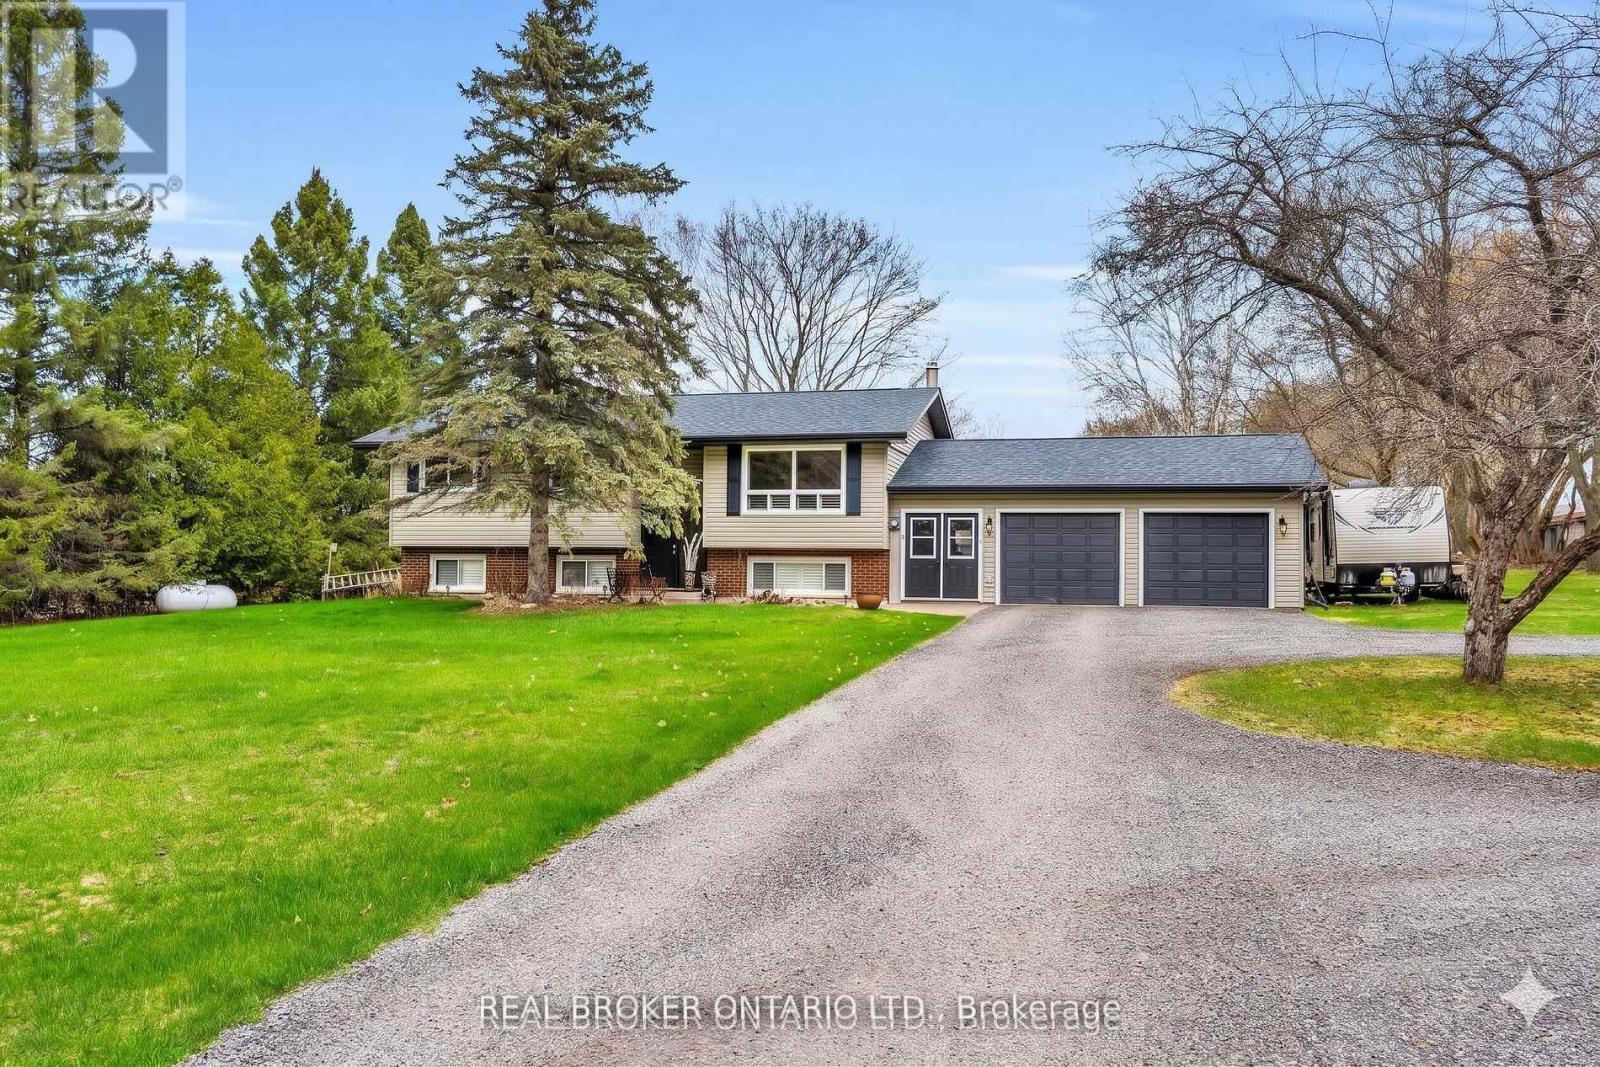
Imagine starting your morning with a coffee on the porch, surrounded by the peace and privacy of your own fully fenced one-acre property. There's room for kids and pets to play, space to entertain, and the feeling of country living without being far from town.Inside, this meticulously maintained home is completely move-in ready. Hardwood flooring flows throughout the main level with no carpet anywhere in the home, while California shutters add timeless style. The spacious kitchen is the heart of the home, featuring classic cabinetry, a breakfast bar, built-in window seating, and plenty of storage for everyday living. The updated bathroom and laundry room (2025) offer modern convenience with additional cabinetry, while major updates including the shingles, roof, furnace, and propane fireplace provide peace of mind for years to come.The bright walk-up basement features large lookout windows and a separate entrance, creating excellent potential for future multi-generational living, a recreation space, or additional finished living area.When you're ready to explore, you're only minutes from downtown Midland, the beautiful Georgian Bay waterfront, Little Lake Park, marinas, walking and cycling trails, restaurants, cafés, shopping, and everyday amenities. Spend weekends boating, golfing, discovering local attractions like Sainte-Marie among the Hurons and Discovery Harbour, or simply enjoying everything this vibrant four-season community has to offer.Back home, the circular driveway provides ample parking alongside the attached two-car garage, making it easy to host family and friends. This is a rare opportunity to enjoy the space and tranquility of rural living while remaining just minutes from everything Midland has to offer. A truly turnkey property where privacy, convenience, and lifestyle come together. (id:55460)
1017 - 60 Honeycrisp Crescent
Vaughan, Ontario
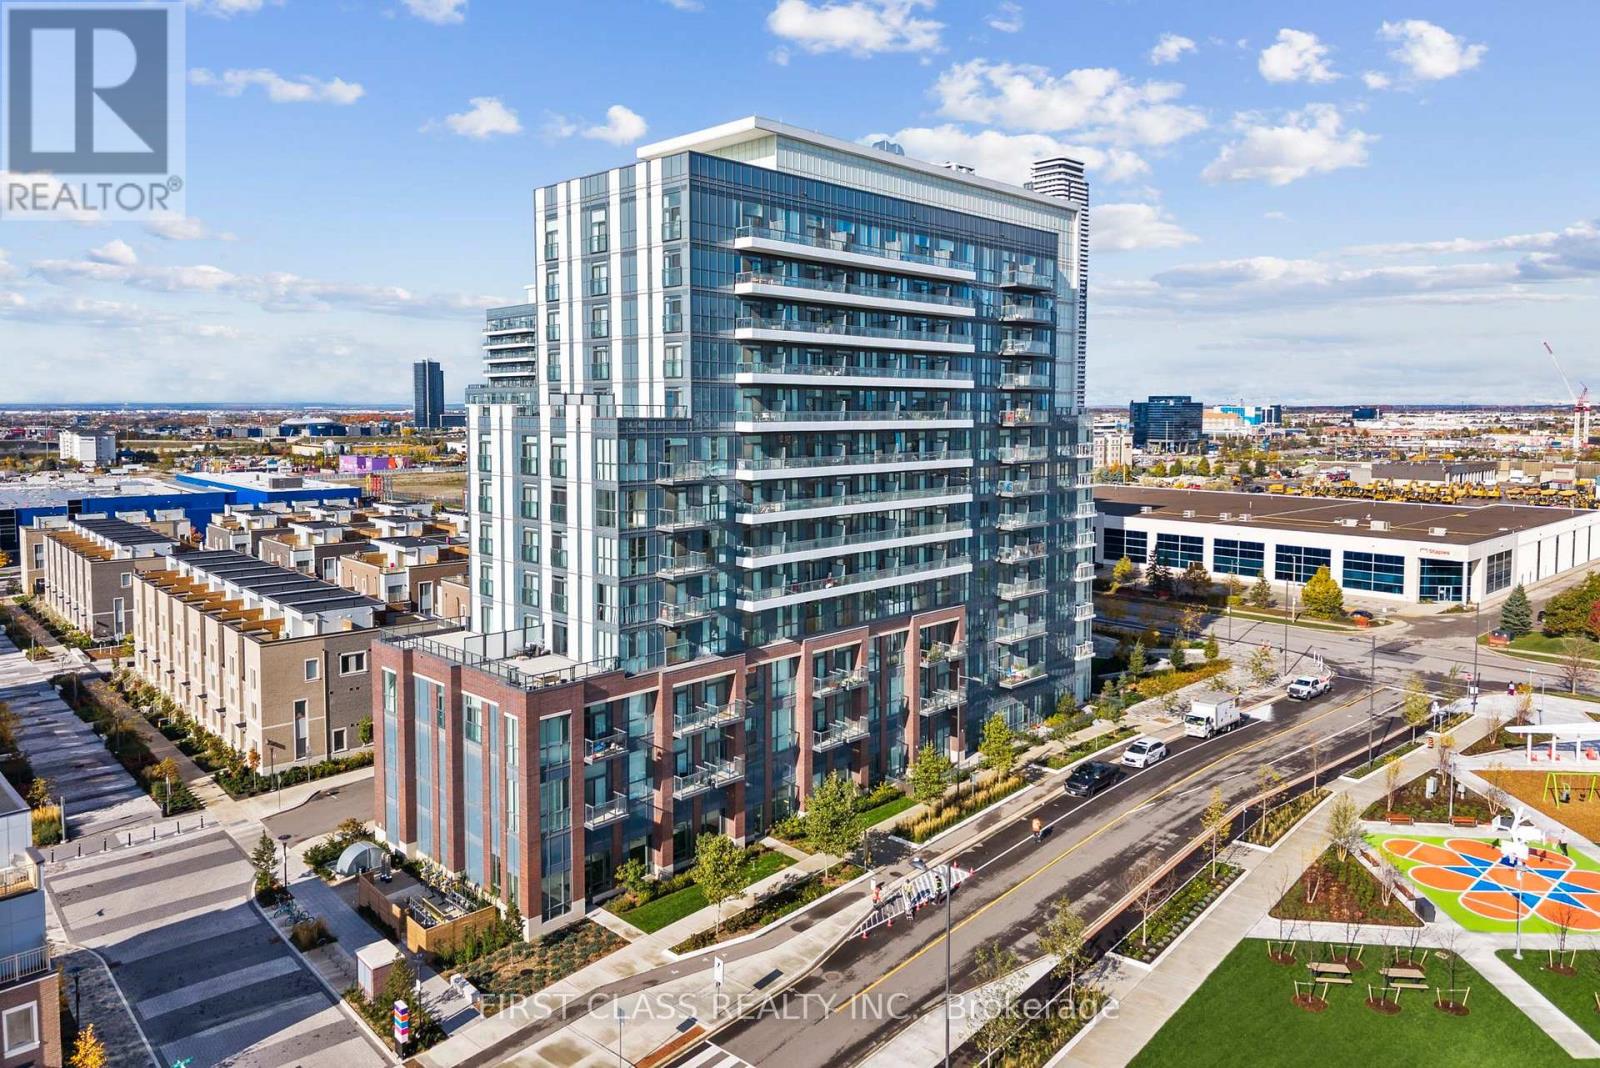
Modern luxury corner suite at Mobilio Condos featuring desirable south, west, and east exposure with breathtaking views. Floor-to-ceiling windows that flood the home with natural light. Enjoy an exceptionally large private terrace, perfect for relaxing, entertaining, outdoor dining, or creating your own urban oasis while taking in the panoramic city views. Thoughtfully designed with a perfect open-concept layout, this suite offers 2 Balconies, a modern kitchen, spacious living area, and a separate, quiet bedroom. Window blinds are included for added privacy. Premium finishes include built-in stainless steel appliances, quartz countertops, and a stylish backsplash. Enjoy exceptional building amenities, including a party room with bar, fitness centre, guest suites, children's playroom, 24-hour concierge, and an advanced security system. Ideally located just steps from the Vaughan Metropolitan Centre Transit Hub (TTC Subway, Viva & YRT), with Costco, IKEA, Cineplex, Mini Putt, Dave & Buster's, restaurants, cafes, and entertainment all within walking distance. York University and Seneca College York Campus are a minutes-long subway ride away. Minutes to Vaughan Mills, Canada's Wonderland, and Highways 400, 407, and 7 for effortless commuting. (id:55460)
49 Pearson Avenue
Richmond Hill, Ontario
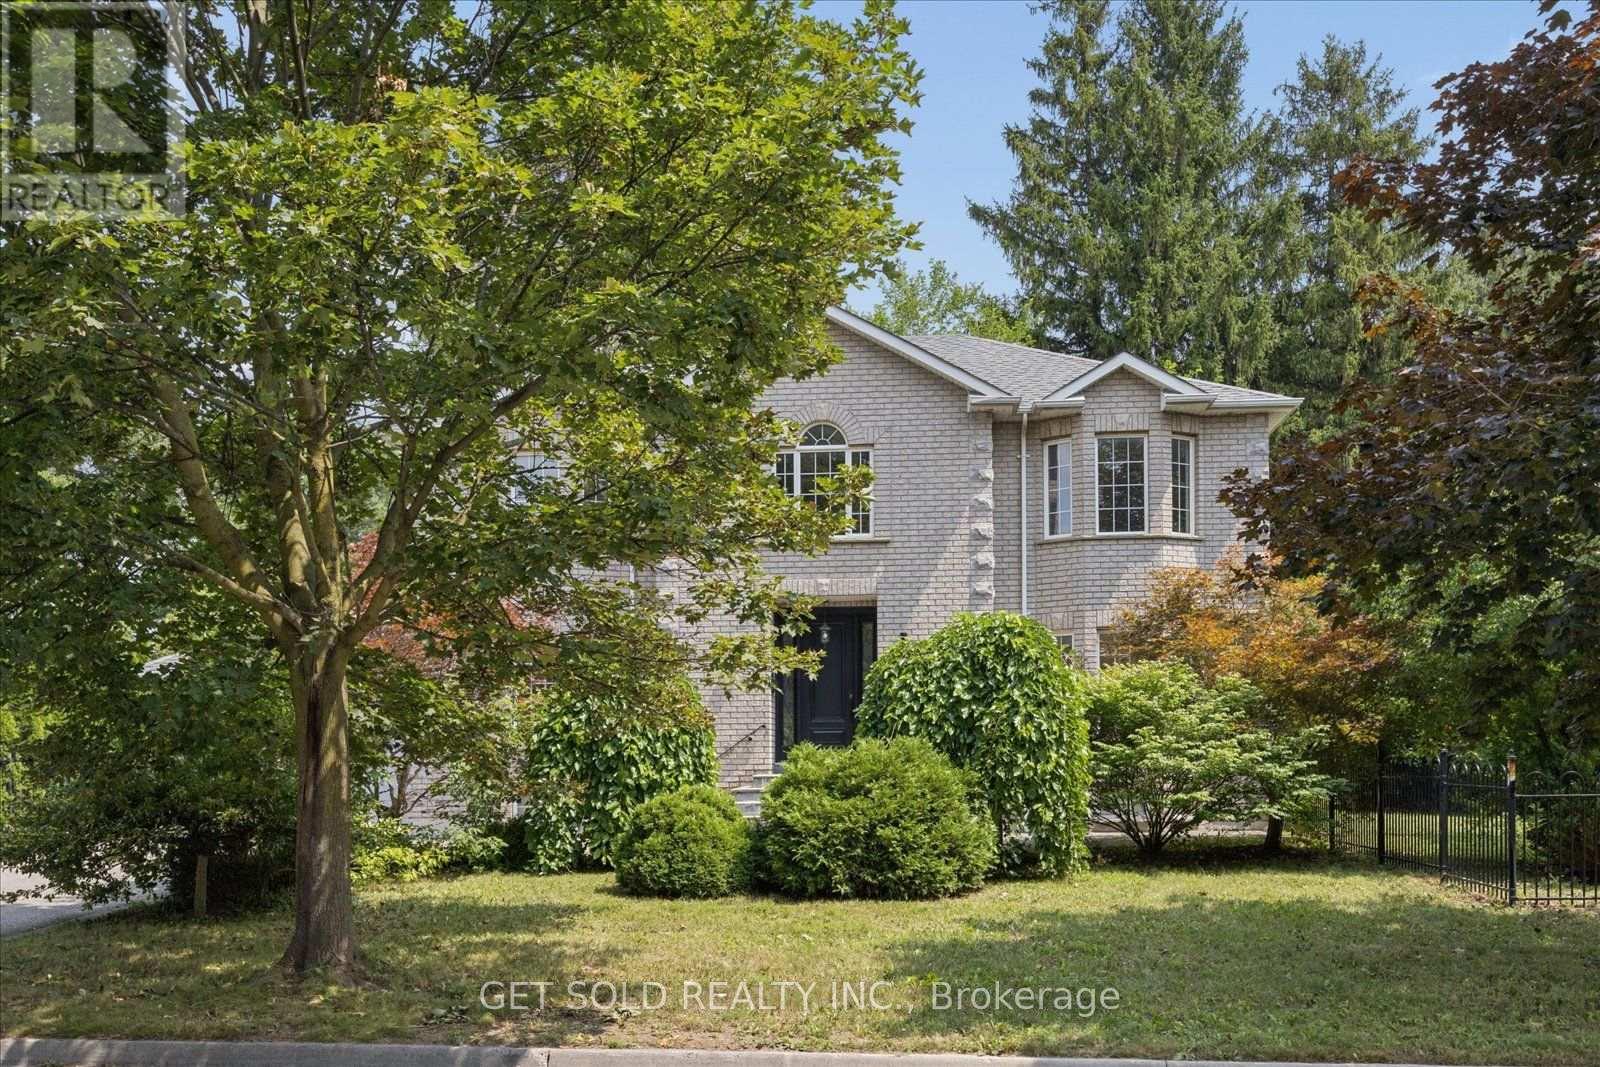
Discover Exceptional Space, Style & Versatility In This Impressive Executive Home, Nestled In a Sought-After Neighbourhood, Surrounded By Multi-Million Dollar Estate Residences. An Elegant Circular Staircase With Wrought Iron Pickets Creates A Striking Focal Point, While High Ceilings, Hardwood Floors & Pot Lighting Enhance The Inviting Open Concept Layout. Generous Living & Dining Areas provide A Wonderful Setting For Entertaining, Complemented By A Spacious Family Room With Sliding Doors Opening To The Garden. The Beautifully Appointed Custom Kitchen Offers Ample Room For Everyday meals & Family Gatherings. Four Spacious bedrooms Include A Welcoming Primary Retreat With A Walk-in Closet & A Six Piece Ensuite. Renovated Bathrooms Add to This Homes Appeal. The Professionally Finished Basement Feature A Separate Entrance, Two Bedrooms, Two Bathrooms, A Full Kitchen & Separate Laundry Area, Offering Flexibility Foe Extended Family & Guests. An Attached Double Garage & Private Double Driveway Provide parking For Six Vehicles. Enjoy This Convenient Location Within Walking Distance To Hillcrest mall, Parks, Library, Schools And Excellent Transportation With Easy Access To The 404 & 407. An Outstanding Opportunity To Enjoy Gracious Family Living In A Desirable Setting. Property Is Being Sold Under Power Of Sale " AS Is Where Is". Lock Box For Easy Showings (id:55460)
20 Manor Forest Road
East Gwillimbury, Ontario
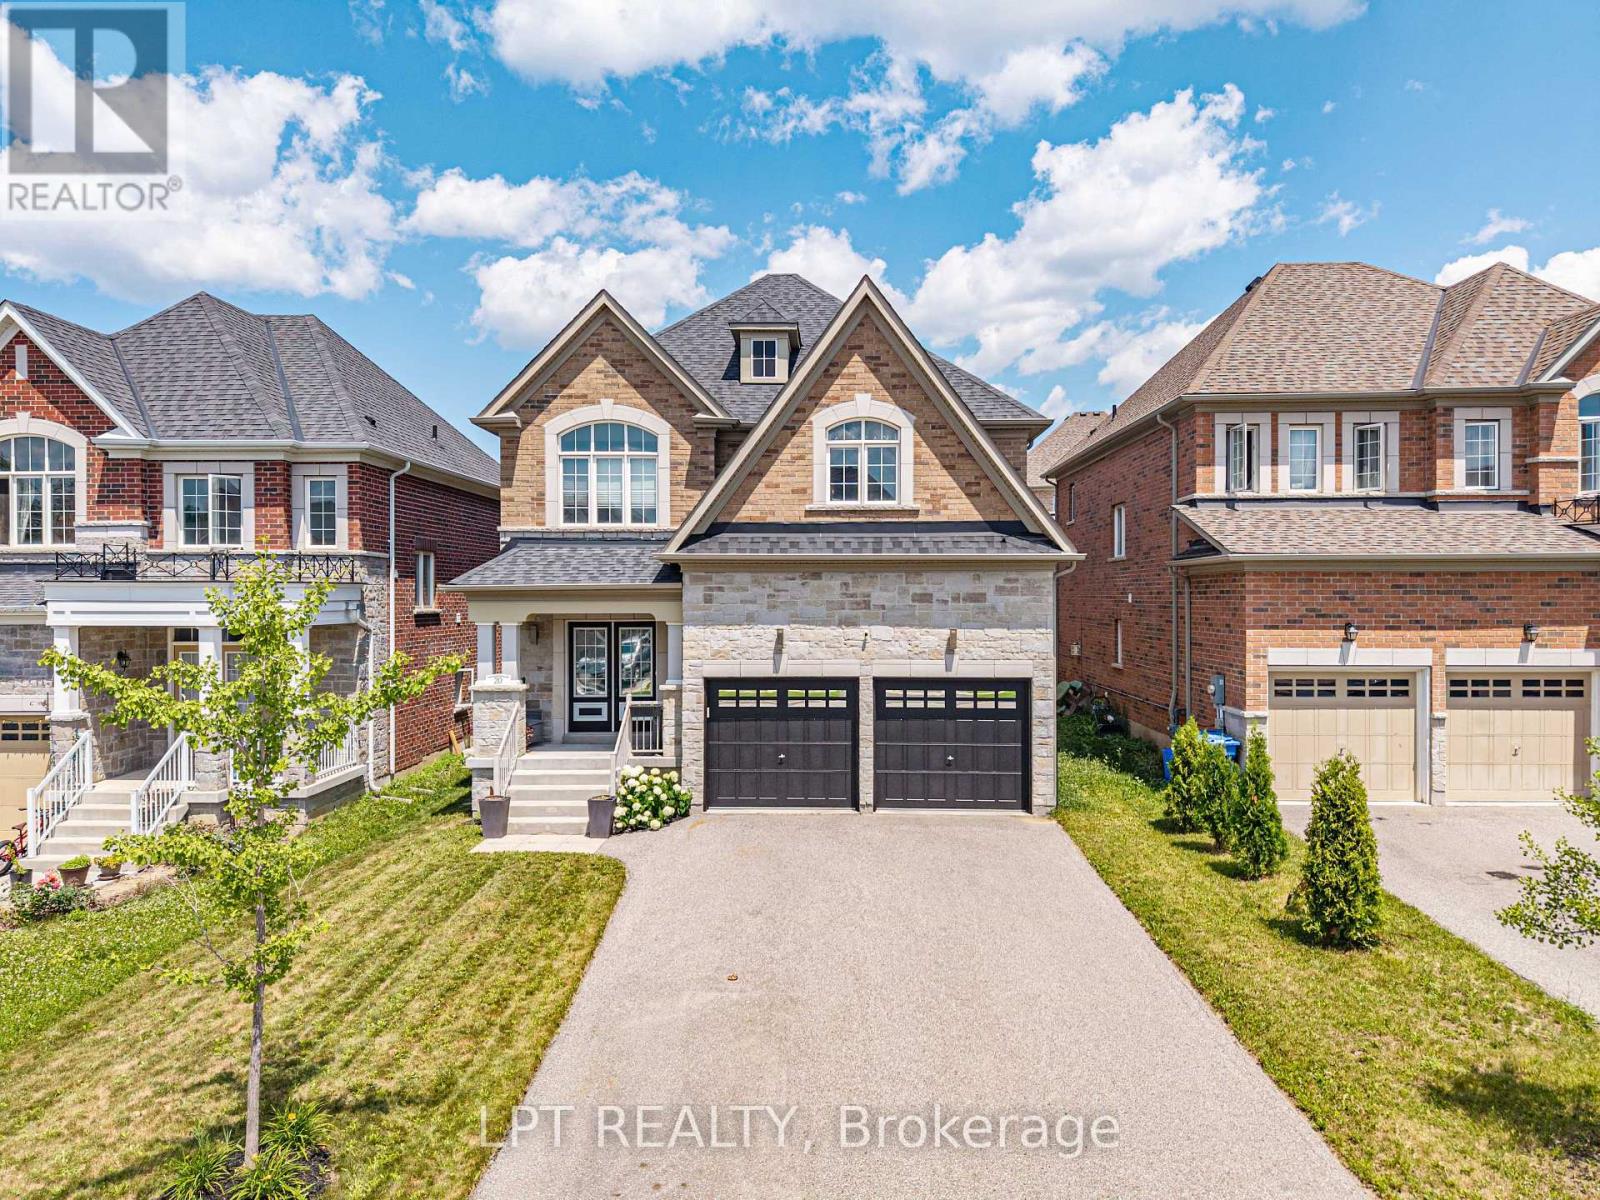
Welcome To 20 Manor Forest Road, Mount Albert. This stunning 4 bedroom, 4 bathroom family home delivers everything a buyer is looking for. Starting from the street, this home has a terrific curb appeal with its welcoming brick and stone facade, covered front porch and amazing driveway with room for 4 cars and all the families needs. Positioned in the welcoming and quiet town of Mount Albert, with parks, greenspace, and away from the hustle and bustle, its small-town charm, easy access north and south, and prime location for those looking to enjoy the waters of Lake Simcoe. This 2,615 sq. ft. 2-storey home was designed for the large family with great attention to detail and unmatched upgrades. The 9ft ceilings and the upgraded 8ft doorways on the main floor allow sunlight to pour through the windows, highlighting the hardwood floors throughout, the spacious open-concept rooms, and prime layout. The open concept, tile-free kitchen with marble counters seamlessly flows into the breakfast area and family room making this feel feel like more than home. Steps away is the nice sized yard for all your entertaining needs. The main-floor laundry, garage access and spacious living room round out this amazing main floor. Taking the updated, all-wood, stairs to the 2nd floor you will find a room for the whole family. From the spacious prime bedroom with exceptional 5-pc ensuite and walk in closet to the three other carpet free bedrooms there is something for everyone. Whether you're bringing generations together, welcoming extended family, or simply craving exceptional space to live, this home delivers it all. (id:55460)
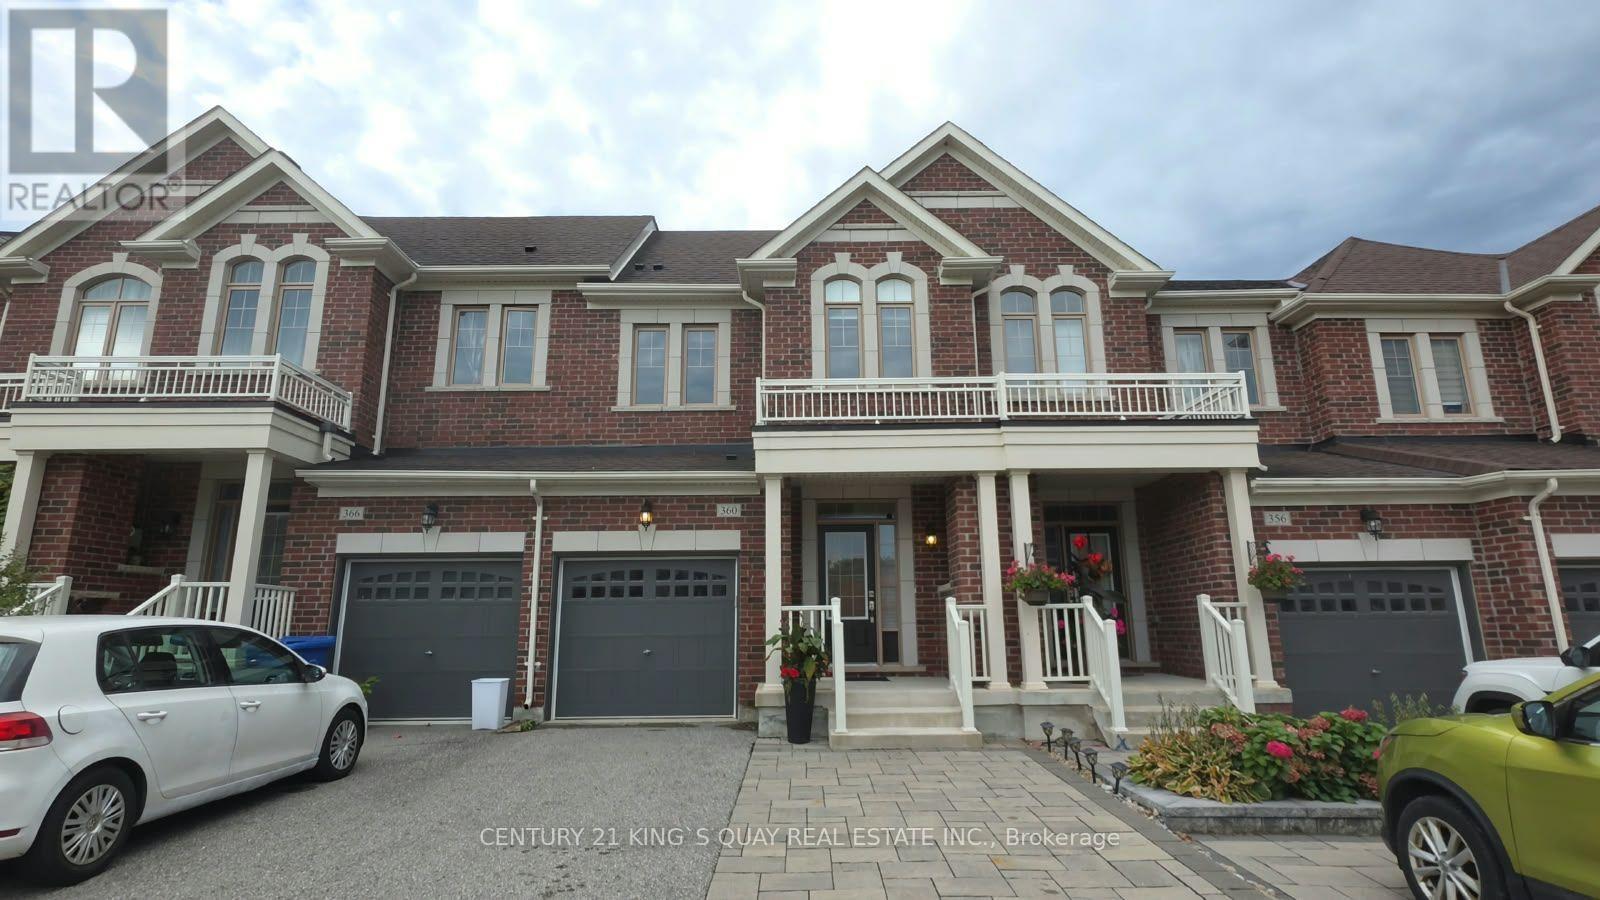
360 William Graham Drive
Aurora, Ontario
Welcome to a rare opportunity where modern living meets nature, privacy, and convenience! This beautifully designed 3+1 bedroom townhouse offers a bright and spacious open-concept main floor, perfect for both everyday living and entertaining. Large windows fill the home with natural light while showcasing the peaceful ravine setting - a rare feature that provides exceptional privacy and a relaxing backdrop you'll enjoy year-round. What truly sets this home apart is the versatile third-floor den. Whether you need a private home office, quest room, reading lounge, or personal retreat, this flexible space adapts effortlessly to your lifestyle. Step outside onto your own private balcony overlooking the ravine-the perfect place to enjoy your morning coffee, unwind after a long day, or simply take in the tranquil views surrounded by nature. With 3+1 bedrooms, functional living spaces, an open-concept layout, rare ravine views, and multiple areas to work, relax, and entertain, this home offers the space and flexibility today's buyers are looking for. Enjoy the best of both worlds: peaceful ravine-side living with remarkable privacy, while still being conveniently located close to everyday amenities, shopping, schools, parks, transit, and major routes. A truly special townhouse that combines lifestyle, location, and nature-this is one you won't want to miss! (id:55460)
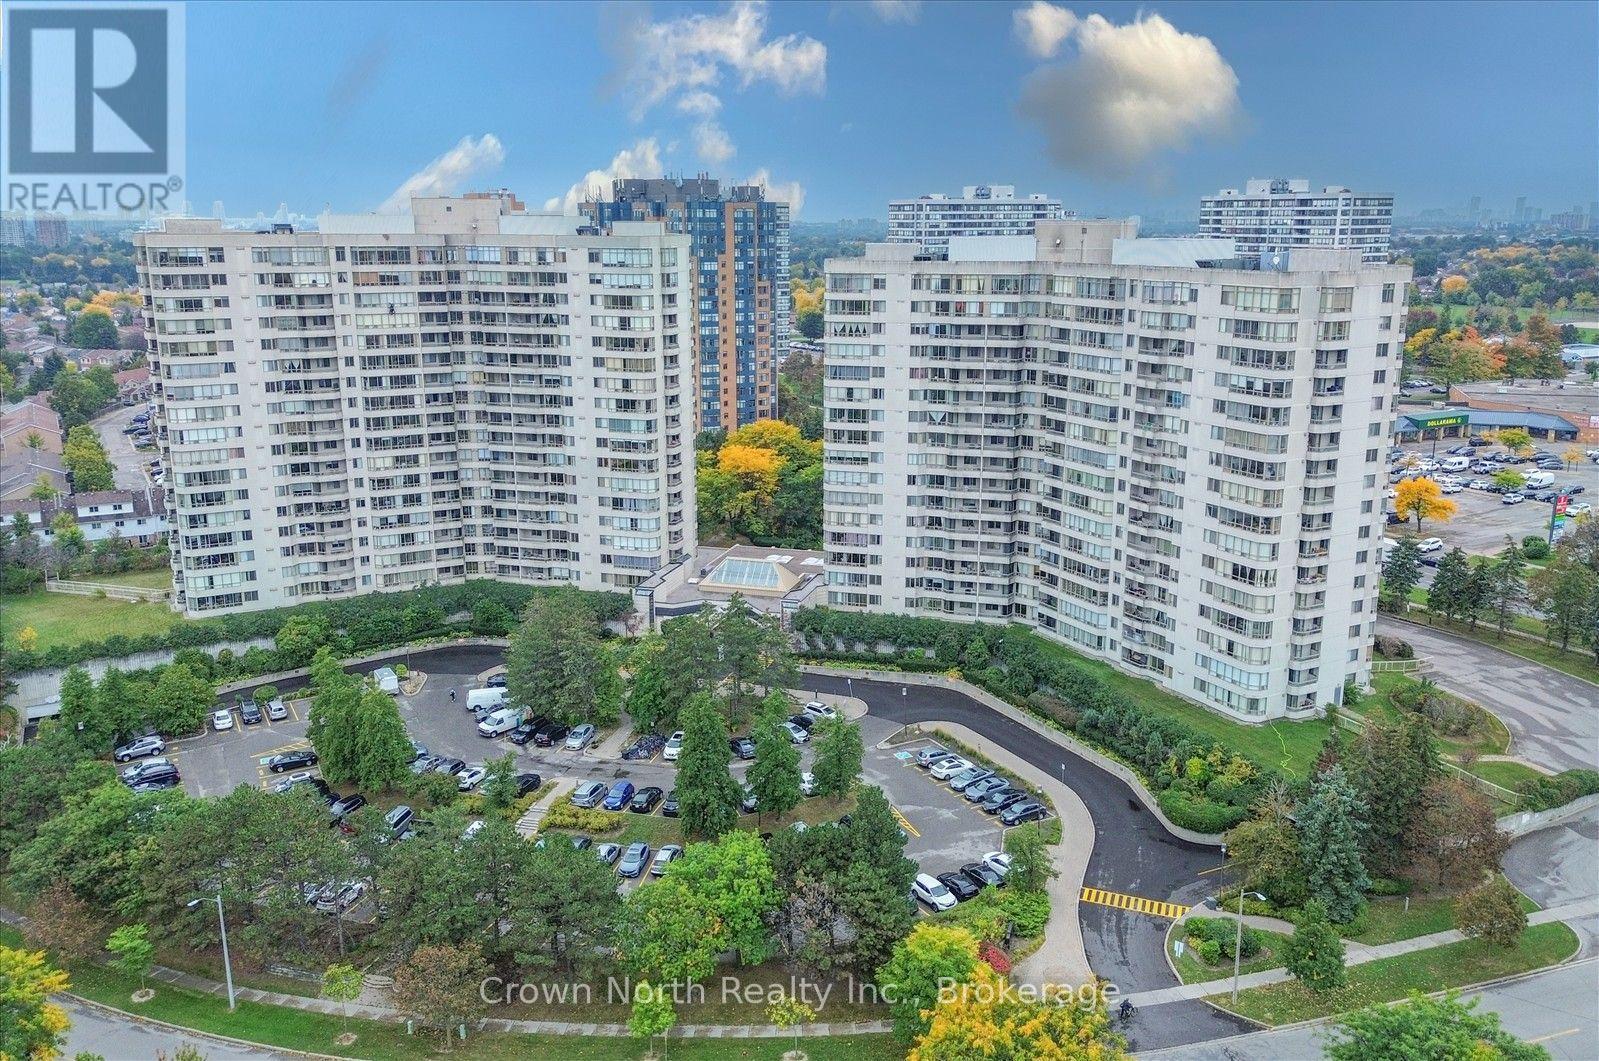
306 - 150 Alton Towers Circle
Toronto, Ontario
Don't miss this fantastic opportunity at Optima on the Park! Very well-priced and located in a high-demand area, this move-in-ready unit offers exceptional value with an upgraded kitchen, unobstructed views and a low condo fee. Enjoy an impressive array of building amenities including an indoor swimming pool, sauna, gym, ping pong, tennis court and party room, all within a very well-managed and meticulously maintained building. 24-hour security provides added peace of mind, while the unbeatable location puts you just steps from TTC, schools, parks, the library and supermarkets. A great combination of location, lifestyle and value, opportunities like this don't last, so book your showing today! (id:55460)
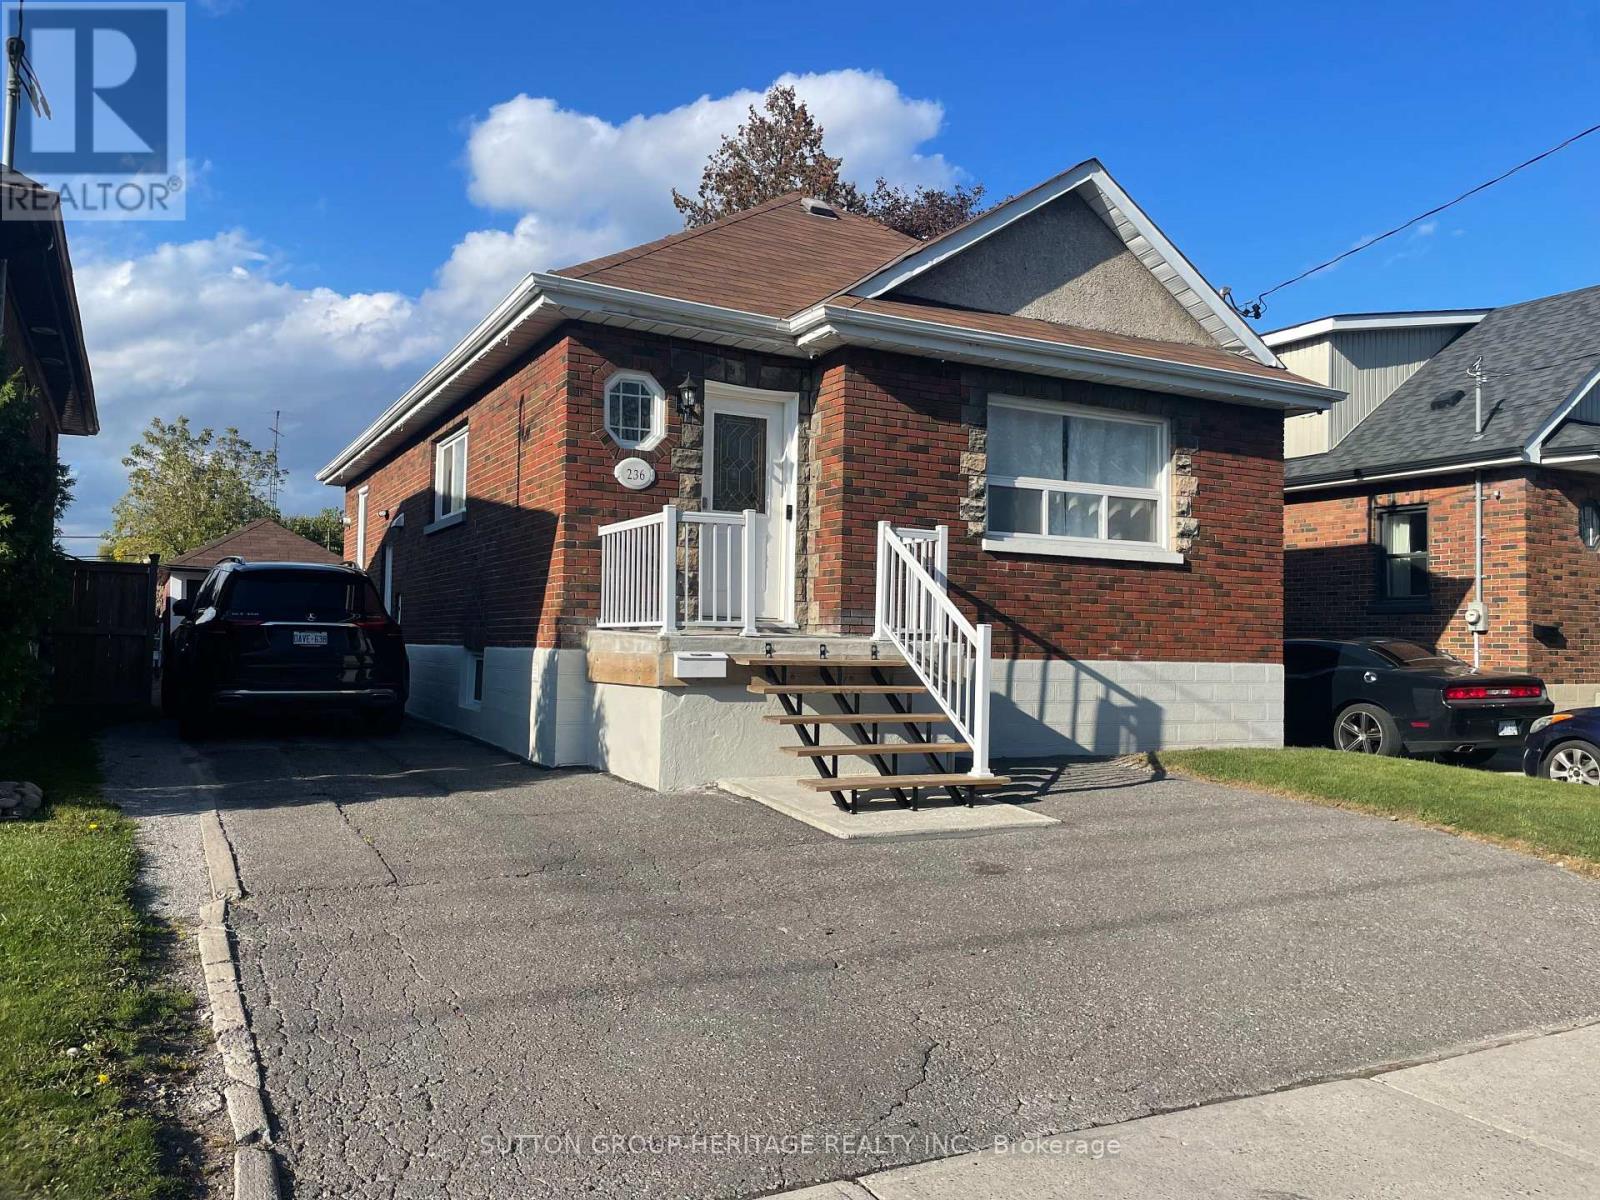
236 Mcnaughton Avenue
Oshawa, Ontario
Calling All First Time Buyers & Investors! Very Clean and Charming 3 + 2 Bedroom Brick Bungalow Close to Transportation and all Amenities. This Solid Home Features 3 Spacious Bedrooms with Updated Windows, Large Eat In Kitchen with Modern White Cabinets Including B/I Dishwasher, Microwave, Double Sink, Fridge, Stove, Ceramic Tile Floor and Built In Laundry. Living Room with Crown Molding and Large Window for Plenty of Sunlight. Updated 4Pc. Bathroom with Ceramic Tile Floor. There is More! Separate Side Entrance Leading to a Self Contained Lower Level In Law Unit with Open Concept Kitchen and Living Room, 2 Bedrooms, 3 Pc. Bathroom and Separate Laundry Room. Outside Features Include Single Car Garage, Paved Driveway and Large Fenced Back Yard. Don't Miss This One! Ideal for Investors or First time Buyers. (id:55460)
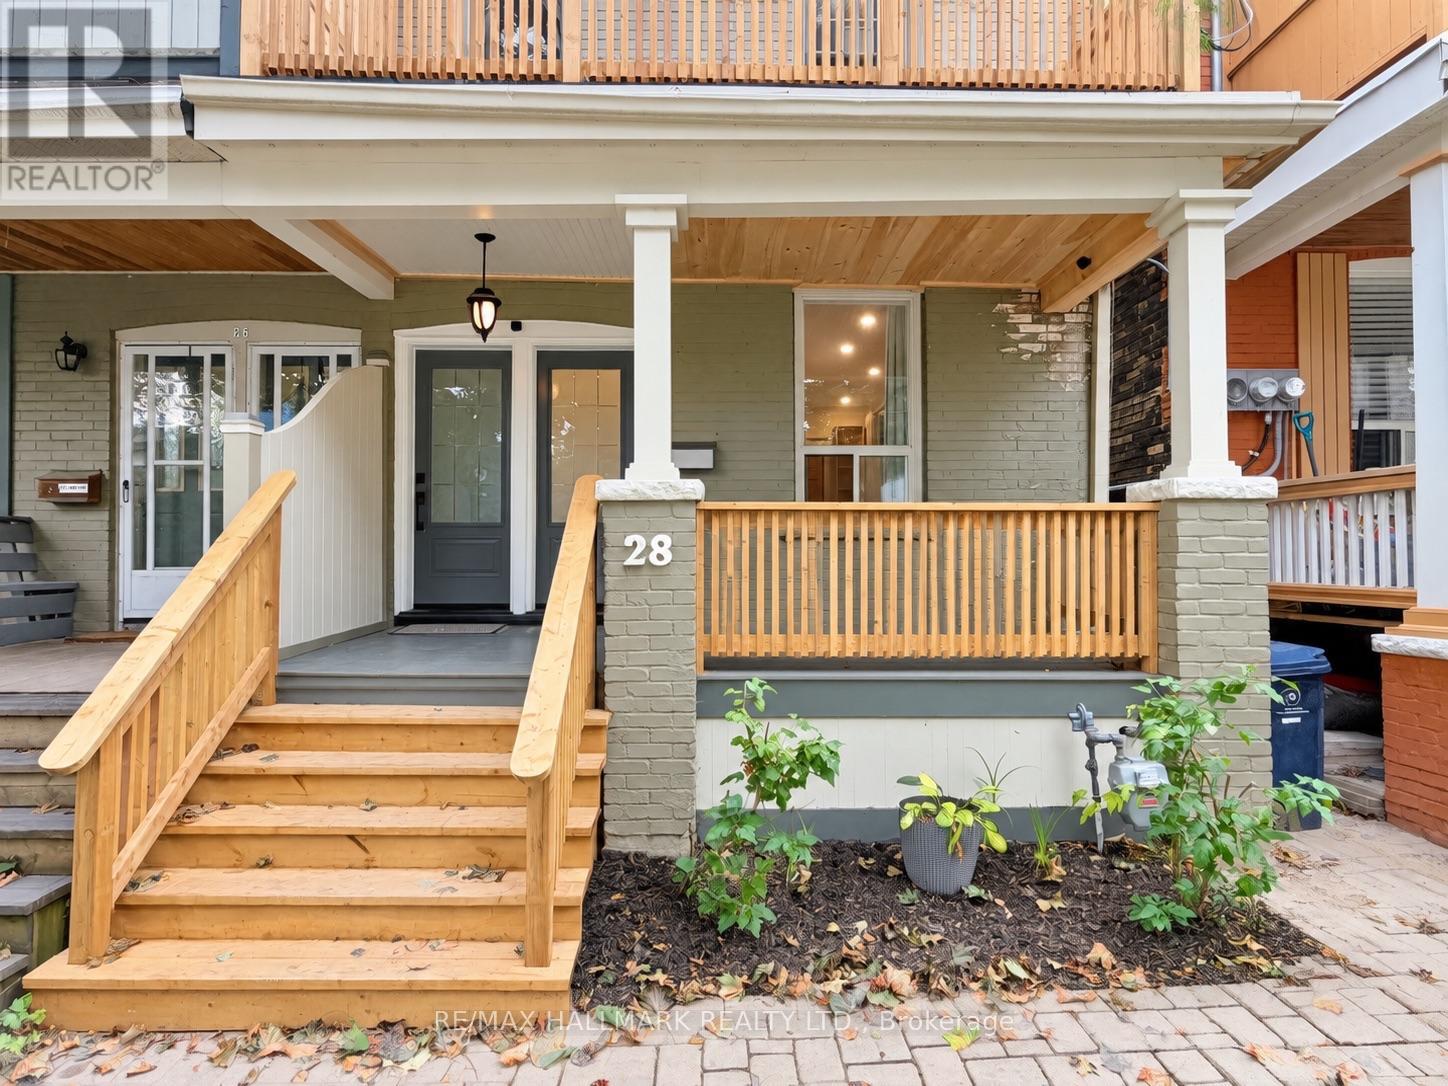
28 Ashdale Avenue
Toronto, Ontario
ALL UTILITIES INCLUDED! Welcome to 28 Ashdale Ave, a charming, character-filled 2-bedroom, 2-bath home occupying the main & lower levels of a duplex in the heart of Leslieville. Enjoy exclusive use of the front porch & private west-facing backyard with low-maintenance artificial turf, propane BBQ, patio table & chairs included! The bright main floor features an east-facing bedroom, perfect as a bedroom, office, nursery or yoga/Peloton studio. The oversized living room offers plenty of space & flexibility for multiple furniture layouts. The kitchen is loaded with cabinetry & features a built-in oven, microwave, cooktop with hood vent & dishwasher. The sun-filled dining room overlooks the backyard & connects directly to the kitchen. 3-pc bath completes the main floor. Downstairs is anything but your typical basement! With approx. 6'5" ceiling height, exposed brick & loft-like character, the lower level maintains a comfortable room temperature year-round and feels warm, inviting & incredibly cozy. The spacious bedroom feels like a private retreat, with a walk-in closet & extensive built-in shelving. A spa-inspired 3-pc bath features ambient lighting & a deep soaking tub. Dedicated laundry room includes a laundry sink & table. Incredible storage includes a utility area with workbench plus a HUGE approx. 10' x 22.9' storage room for bikes, seasonal items & more. Separate walk-up provides direct backyard access. A unique Leslieville home offering character, space, exceptional storage & private outdoor living! Street Parking Permit may be avaiable, contact the city for details! (id:55460)