
15 Stoney Road Tiny, Ontario L9M 0H2

$1,279,000
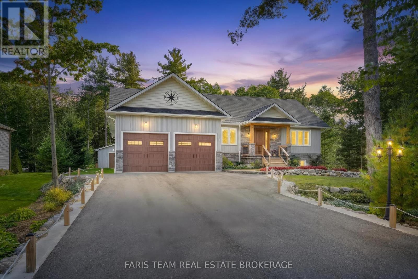
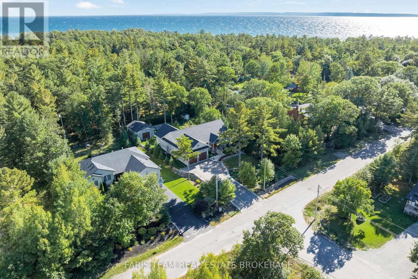
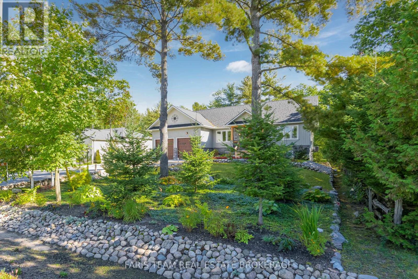
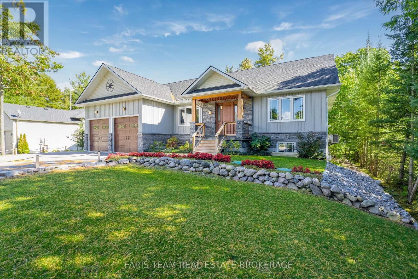
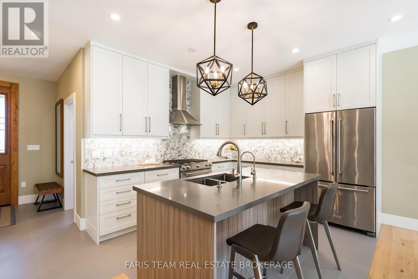
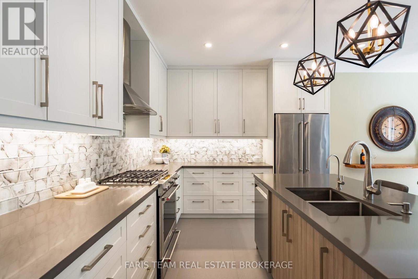
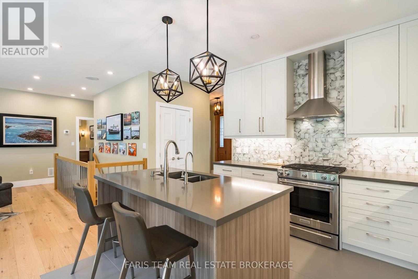
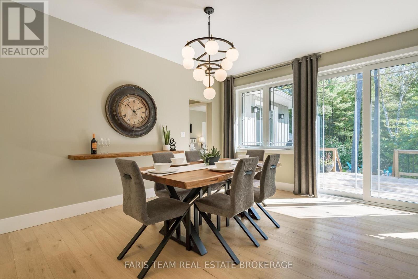
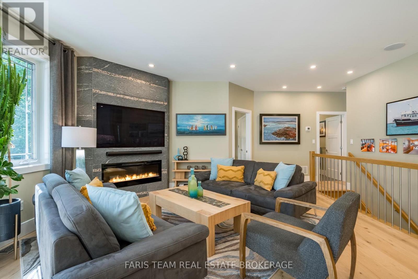
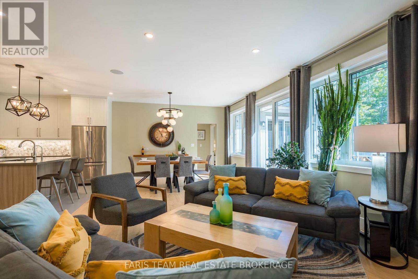
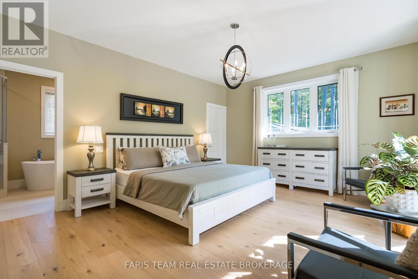
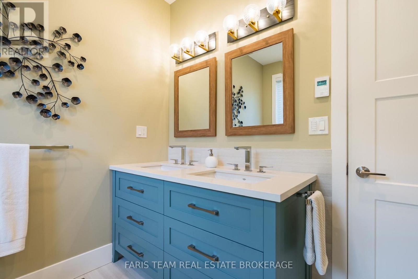
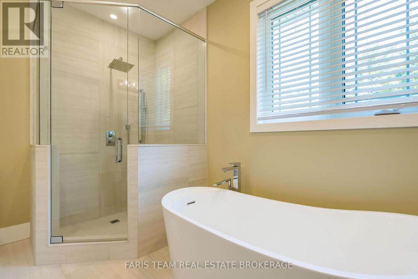
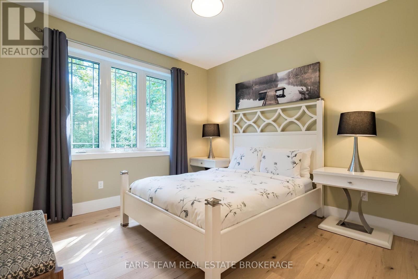
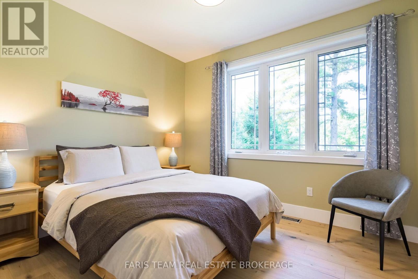
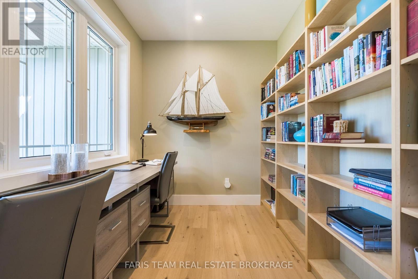
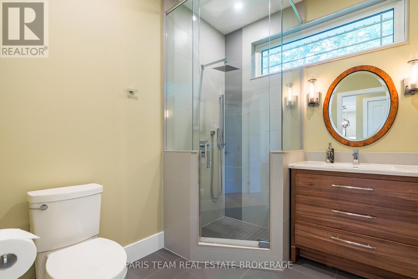
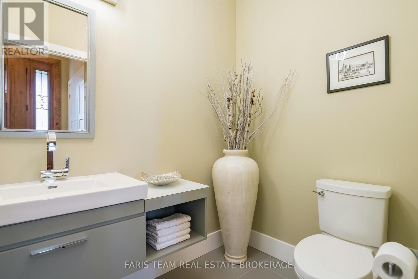
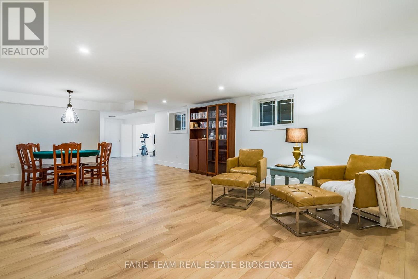
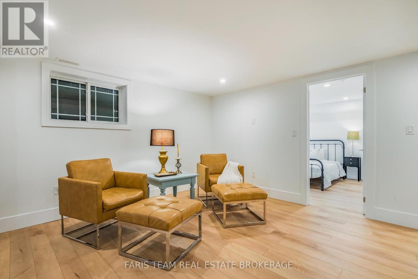
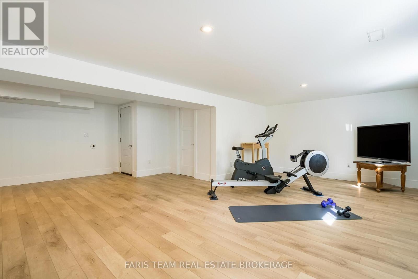
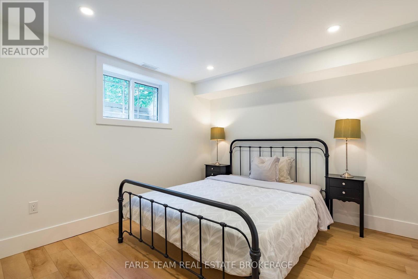
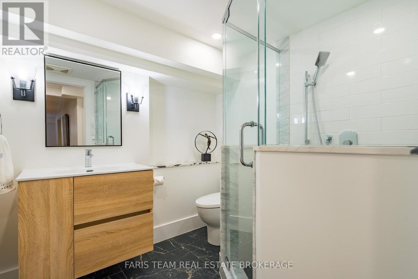
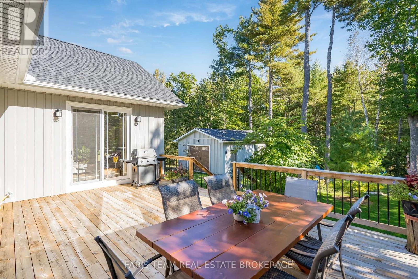
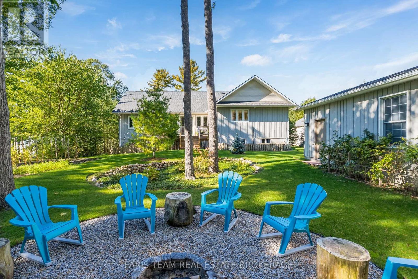
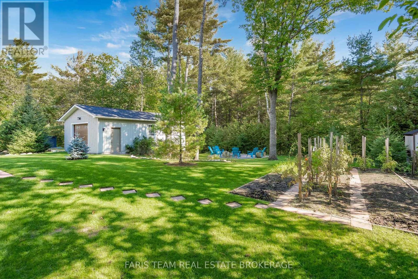
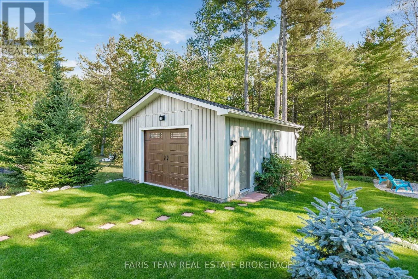
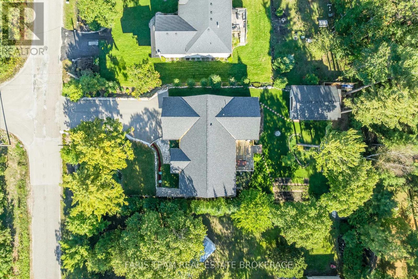
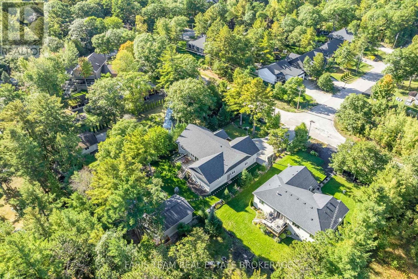
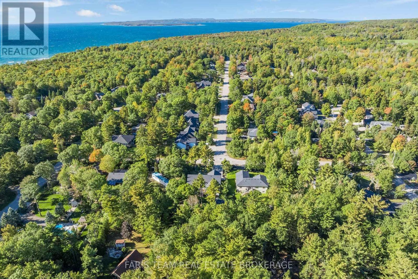
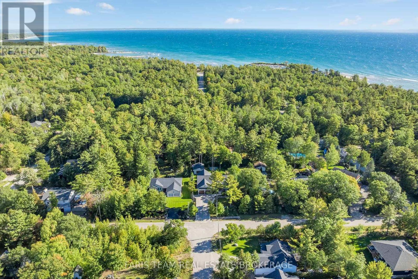
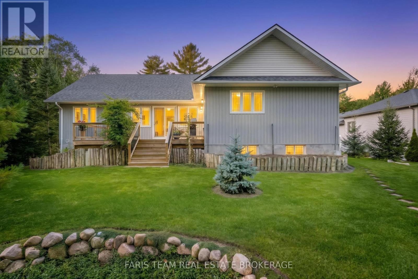
Top 5 Reasons You Will Love This Home: 1) Discover exceptional living in this beautifully crafted four bedroom custom bungalow, ideally situated in a highly sought-after location just steps from the beaches of Tiny, offering an incredible opportunity to enjoy a relaxed lifestyle close to the water 2) Designed to impress, the bright and spacious open-concept main level showcases engineered hardwood flooring throughout, abundant natural light, and a high-end kitchen featuring extended cabinetry and heated floors, complemented by a striking floor-to-ceiling granite fireplace and a dedicated home office 3) Retreat to the generously sized primary bedroom, complete with a large walk-in closet, a luxurious 5-piece ensuite featuring heated porcelain flooring, and a private walkout to the back deck, creating a peaceful connection to the outdoor surroundings 4) Beautifully finished, the basement significantly expands the home's living space with a large family room, versatile games or exercise room, an additional bedroom, and another spa-inspired bathroom complete with heated flooring 5) Impeccably maintained outdoor spaces are enhanced by impressive natural stone landscaping and a dedicated firepit area, while the insulated 20'x29' shop provides exceptional additional space for hobbies, projects, recreational equipment, storage, or a functional workshop. 1,869 above grade sq.ft. plus a finished basement. (id:55460)
Property Details
| MLS® Number | S13865590 |
| Property Type | Single Family |
| Community Name | Rural Tiny |
| Amenities Near By | Beach |
| Features | Irregular Lot Size |
| Parking Space Total | 10 |
| Structure | Deck, Workshop |
Building
| Bathroom Total | 4 |
| Bedrooms Above Ground | 3 |
| Bedrooms Below Ground | 1 |
| Bedrooms Total | 4 |
| Age | 0 To 5 Years |
| Amenities | Fireplace(s) |
| Appliances | Dishwasher, Dryer, Stove, Washer, Window Coverings, Refrigerator |
| Architectural Style | Bungalow |
| Basement Development | Finished |
| Basement Type | Full (finished) |
| Construction Style Attachment | Detached |
| Cooling Type | Central Air Conditioning |
| Exterior Finish | Stone, Vinyl Siding |
| Fireplace Present | Yes |
| Fireplace Total | 1 |
| Flooring Type | Ceramic, Vinyl, Hardwood |
| Foundation Type | Concrete |
| Half Bath Total | 1 |
| Heating Fuel | Natural Gas |
| Heating Type | Forced Air |
| Stories Total | 1 |
| Size Interior | 1,500 - 2,000 Sqft |
| Type | House |
| Utility Water | Municipal Water |
Parking
| Attached Garage | |
| Garage |
Land
| Acreage | No |
| Land Amenities | Beach |
| Landscape Features | Landscaped |
| Sewer | Septic System |
| Size Depth | 192 Ft ,9 In |
| Size Frontage | 85 Ft |
| Size Irregular | 85 X 192.8 Ft |
| Size Total Text | 85 X 192.8 Ft|under 1/2 Acre |
| Zoning Description | Sr |
Rooms
| Level | Type | Length | Width | Dimensions |
|---|---|---|---|---|
| Basement | Bedroom | 3.31 m | 3.07 m | 3.31 m x 3.07 m |
| Basement | Family Room | 7.32 m | 4.7 m | 7.32 m x 4.7 m |
| Basement | Games Room | 7.15 m | 7.01 m | 7.15 m x 7.01 m |
| Main Level | Kitchen | 4.47 m | 3.18 m | 4.47 m x 3.18 m |
| Main Level | Dining Room | 4.2 m | 3.49 m | 4.2 m x 3.49 m |
| Main Level | Living Room | 5.93 m | 5.12 m | 5.93 m x 5.12 m |
| Main Level | Office | 3.33 m | 2.24 m | 3.33 m x 2.24 m |
| Main Level | Primary Bedroom | 5.2 m | 4.25 m | 5.2 m x 4.25 m |
| Main Level | Bedroom | 3.63 m | 3.35 m | 3.63 m x 3.35 m |
| Main Level | Bedroom | 3.44 m | 3 m | 3.44 m x 3 m |
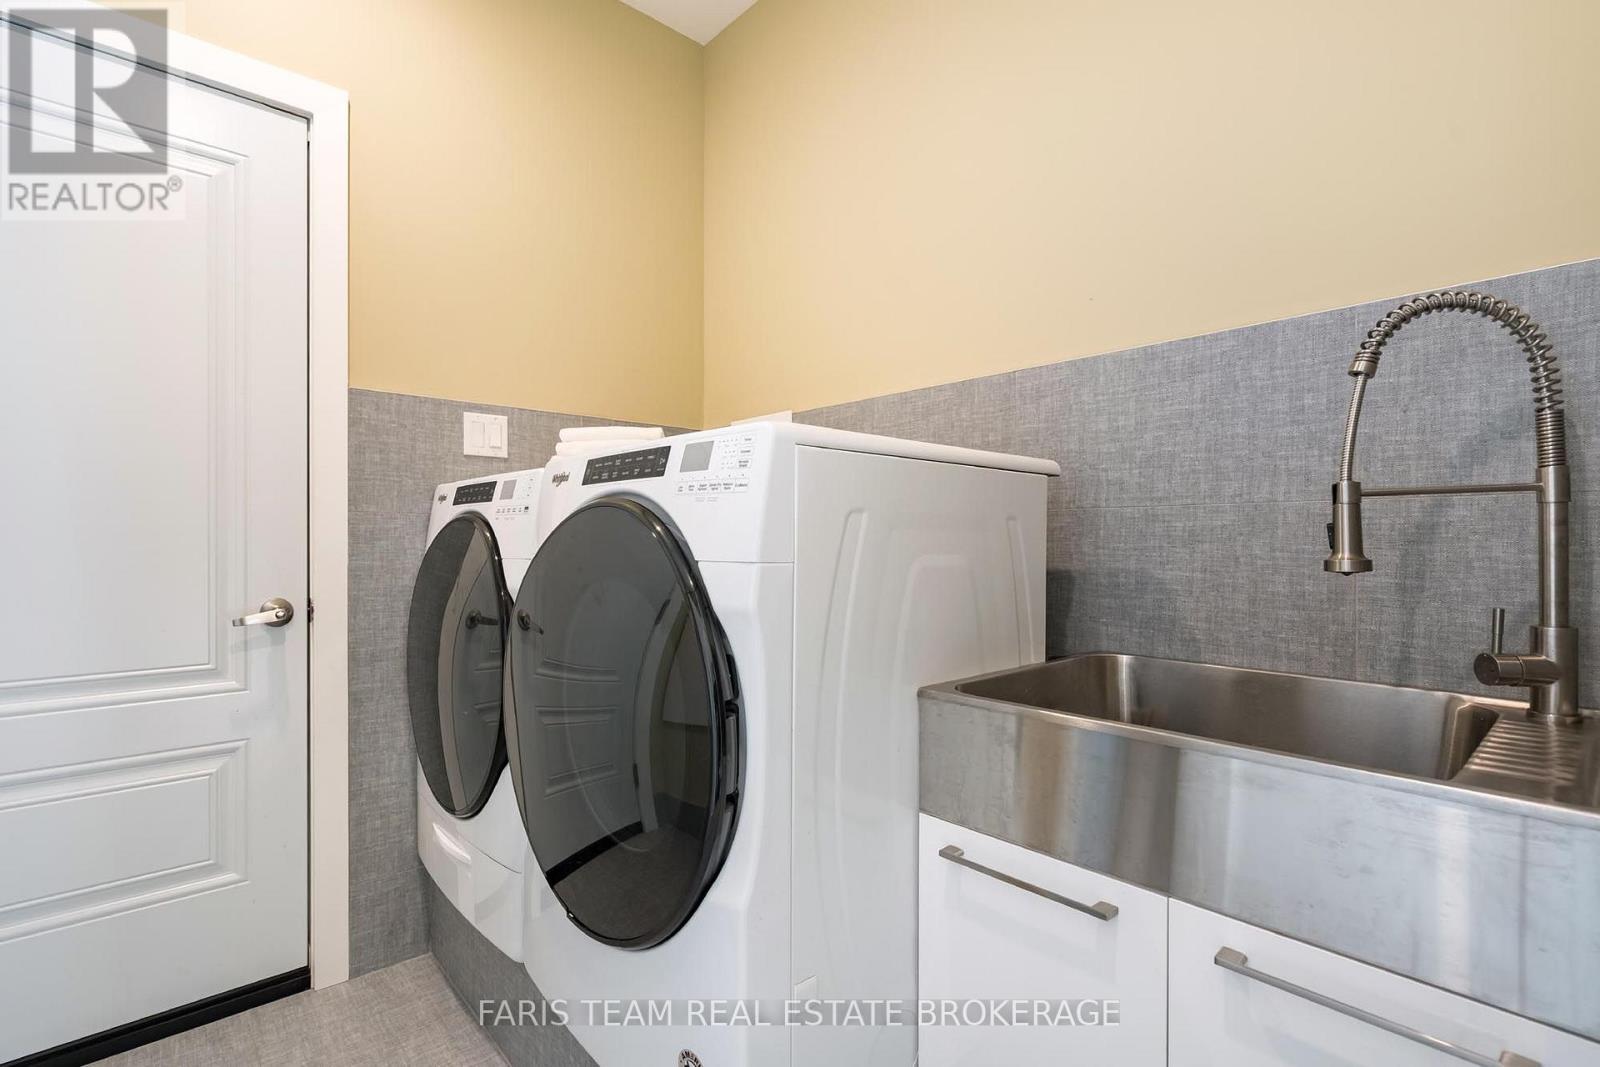
| Main Level | Laundry Room | 2.17 m | 2.13 m | 2.17 m x 2.13 m |
https://www.realtor.ca/real-estate/30368790/15-stoney-road-tiny-rural-tiny

Broker
(705) 797-8485
www.faristeam.ca/
www.facebook.com/FarisTeam
x.com/faristeam/
www.linkedin.com/company/faristeam/

443 Bayview Drive
Barrie, Ontario L4N 8Y2
(705) 797-8485
(705) 797-8486
www.faristeam.ca/

Salesperson
(249) 288-1699

74 Mississauga St East
Orillia, Ontario L3V 1V5
(705) 325-8686
(705) 797-8486
www.faristeam.ca/

The trademarks REALTOR®, REALTORS®, and the REALTOR® logo are controlled by The Canadian Real Estate Association (CREA) and identify real estate professionals who are members of CREA. The trademarks MLS®, Multiple Listing Service® and the associated logos are owned by The Canadian Real Estate Association (CREA) and identify the quality of services provided by real estate professionals who are members of CREA. The trademark DDF® is owned by The Canadian Real Estate Association (CREA) and identifies CREA's Data Distribution Facility (DDF®)
October 06 2026 01:32:58
Toronto Regional Real Estate Board
Faris Team Real Estate Brokerage