
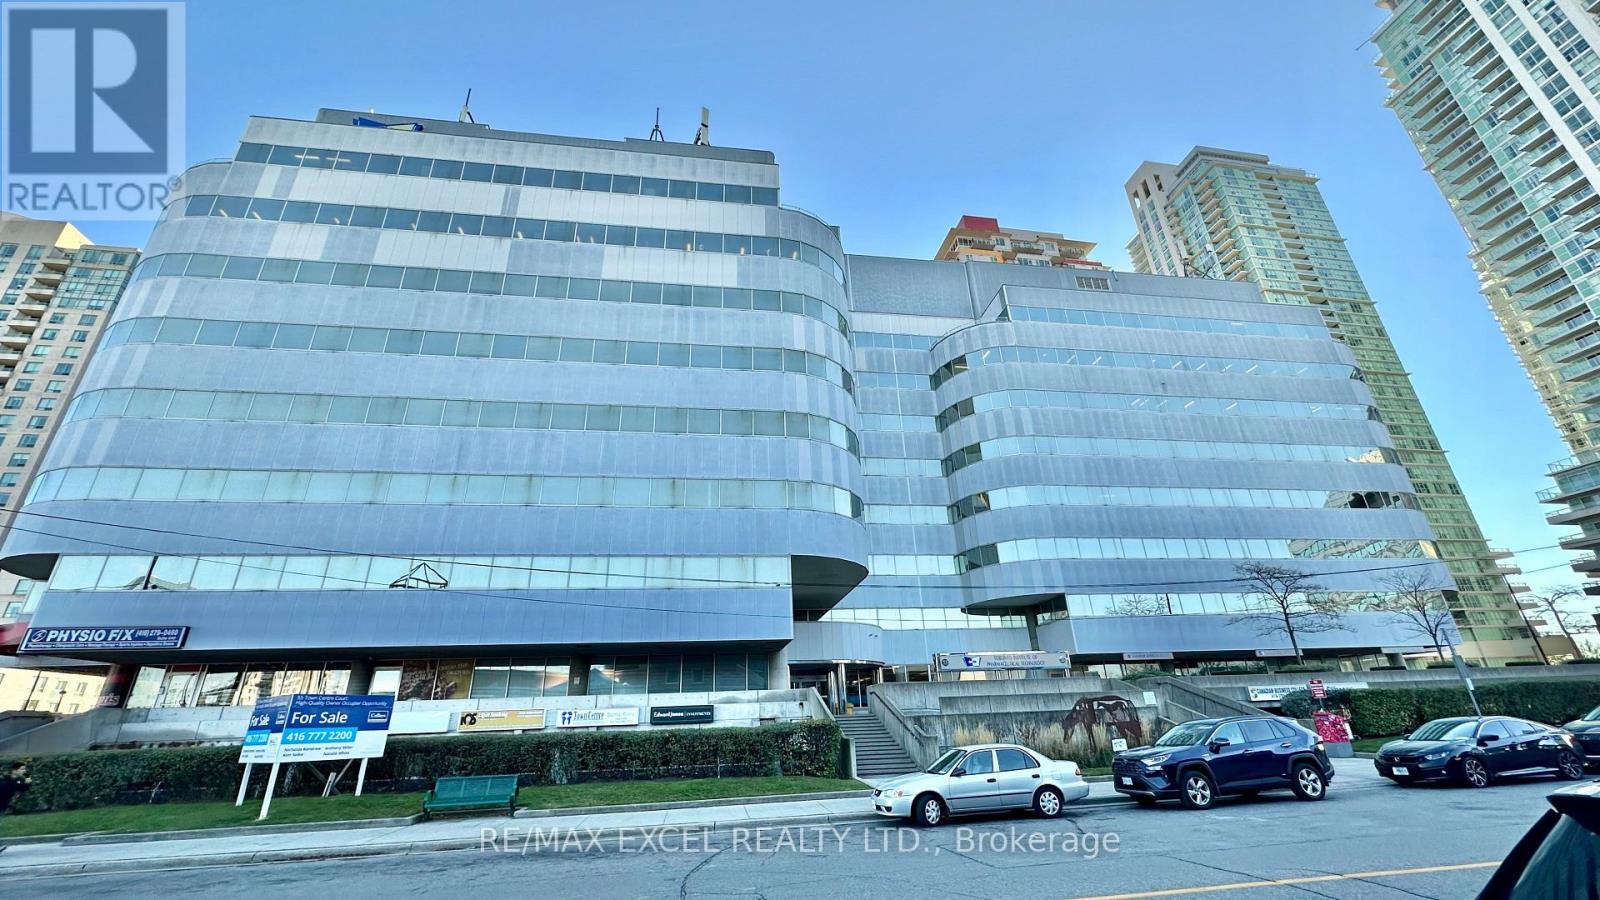
102 - 55 Town Centre Court
Toronto, Ontario
Just 3 minutes drive from the 401, this beautiful office building location offers its own entrance into a spacious lobby within a well-maintained building. Floor-to-ceiling windows with lots of natural lighting. Enjoy the convenience of on-site security, concierge, maintenance, and on-site management. 55 Town Centre is situated in a thriving business hub with major development planned in the immediate area. Suitable for convenience store, barber, dentist or any retail. Floor plan and layout in the photos. (id:55460)
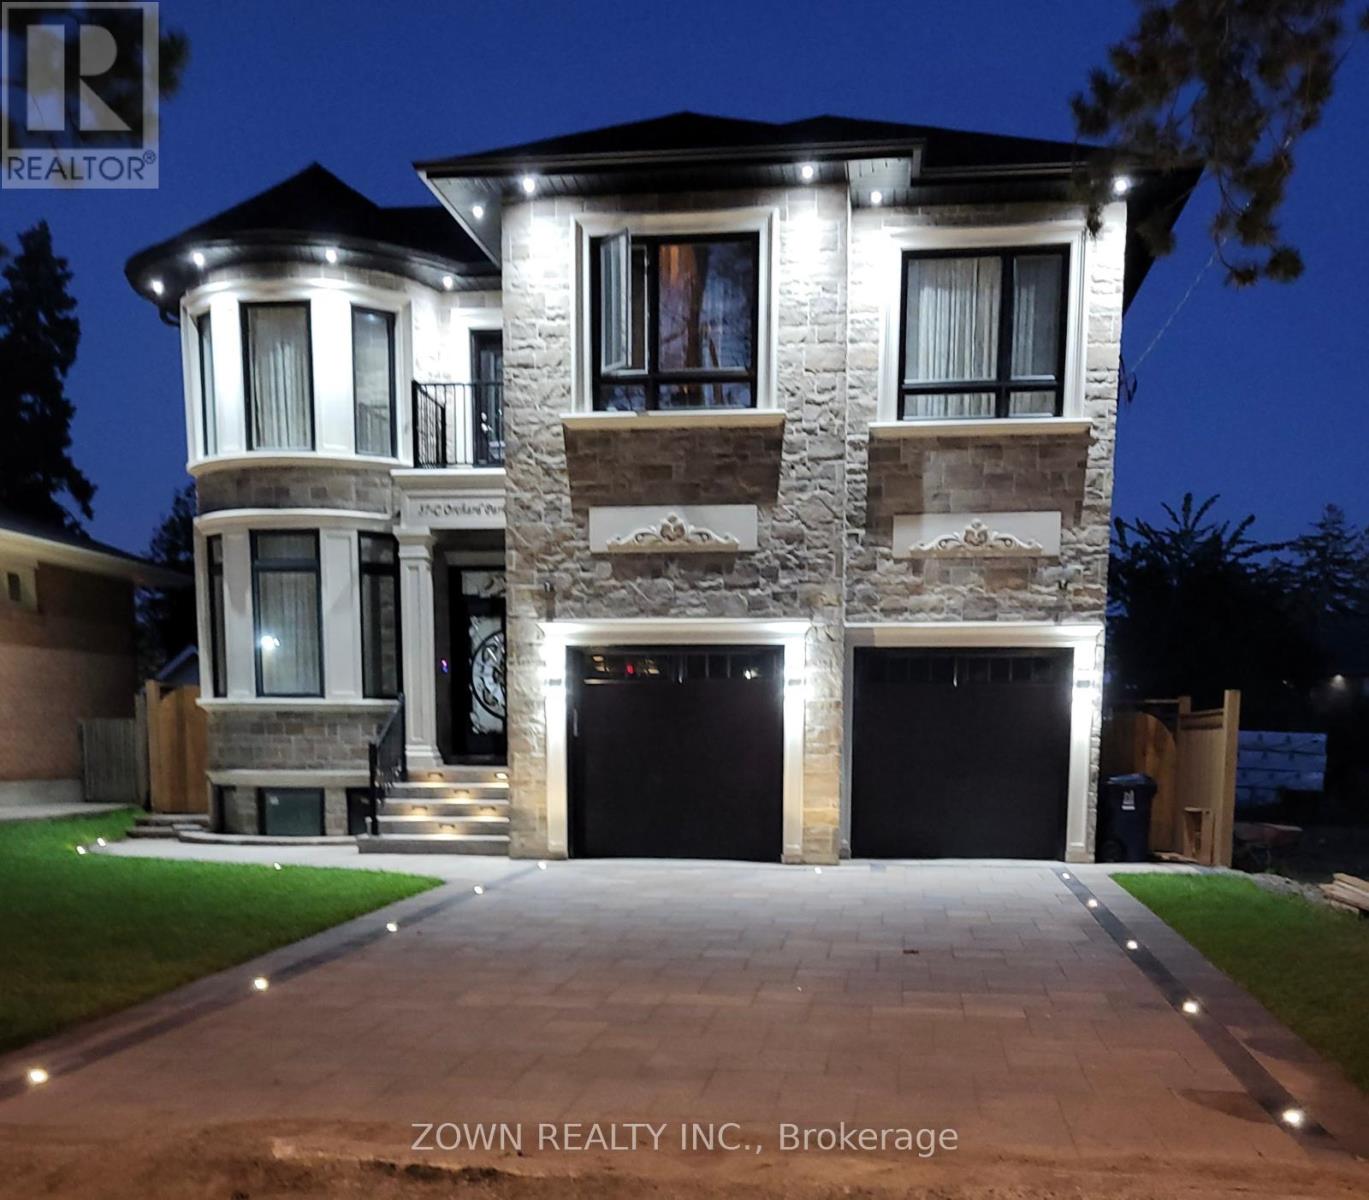
Bsmt - 57c Orchard Park Drive
Toronto, Ontario
Legal 2-Bedroom Basement Apartment for Rent - Kingston Rd & Lawrence Ave E. This newly built legal unit offers the feel of a luxury condo with a private entrance, premium finishes, and abundant natural light move-in ready. Features: 2 spacious bedrooms, 2 full bathrooms, Open-concept living and dining area, Private in-suite laundry, 1 Driveway parking space, Shared backyard. Prime Location: TTC, Minutes to Highway 401, Guildwood GO Station, Close to University of Toronto Scarborough (UofT), Centennial College, Toronto Pan Am Sports Centre, Scarborough Bluffs, parks, waterfront trails, shopping, and amenities. Ideal for working professionals, families, and students. (id:55460)
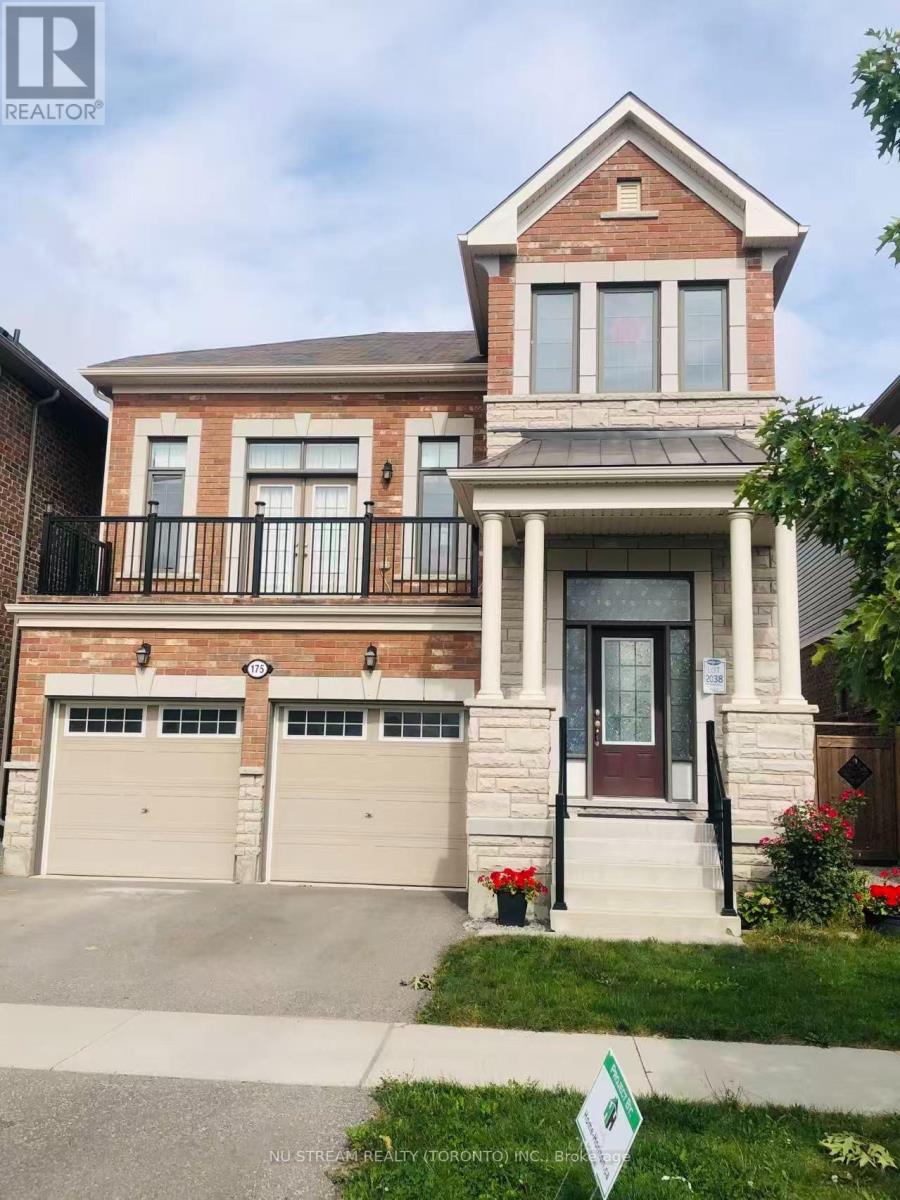
Basement - 175 Westfield Drive
Whitby, Ontario
Welcome To This Brand-new, Professionally Finished Legal Basement Apartment In The Highly Sought-after Lynde Creek Community! Bright And Spacious Layout Featuring 9-foot Ceilings, Pot Lights, And Sleek Modern Finishes Throughout. The Open-concept Living/dining Area Is Complemented By A Chef's Kitchen Complete With Quartz Countertops And Stainless Steel Appliances. Enjoy The Safety And Privacy Of A Fully Legal Unit With A Separate Entrance, 1 Driveway Parking Space, In-unit Laundry, And Complimentary High-speed Wi-Fi. Premium Lot Backing Onto A Peaceful Ravine And Walking Trail, Just Minutes From Top Schools, Parks, Shopping, Dining, And Major Highways. Move-in ready. No Smoking No Pets. Tenant Pays 25% Utilities (water, hydro, gas). (id:55460)
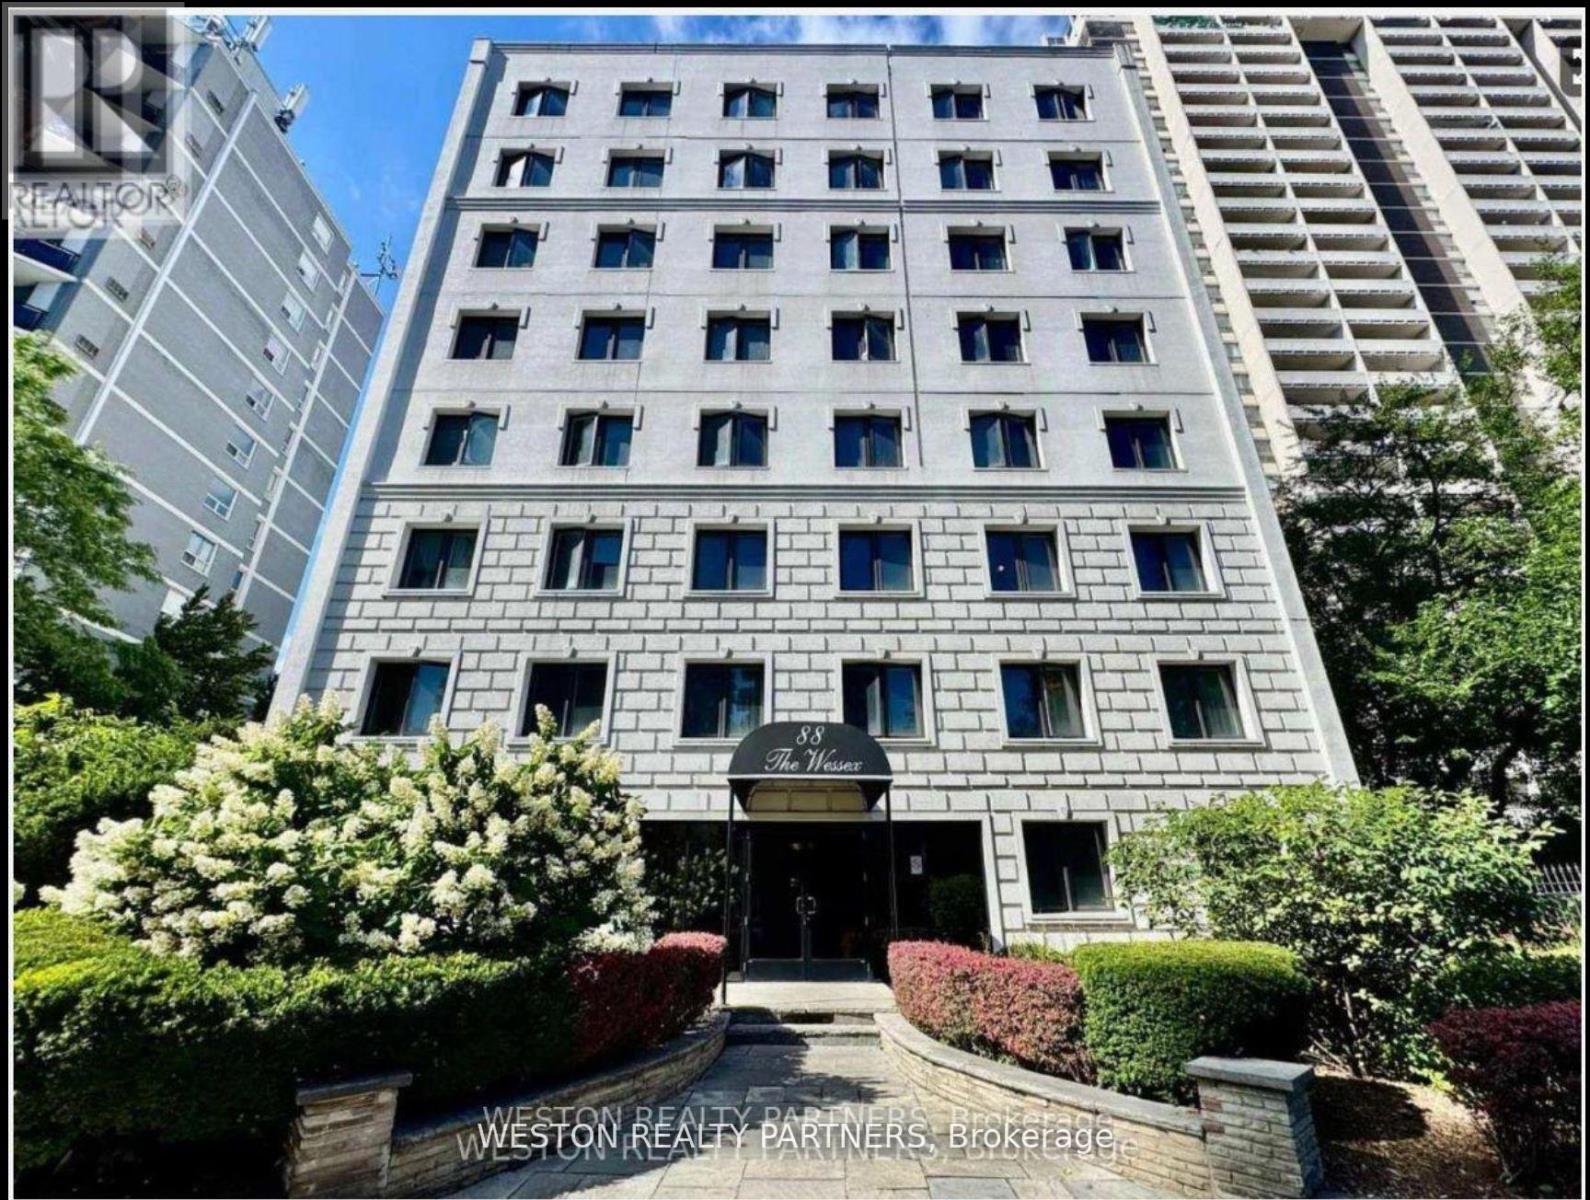
709 - 88 Wellesley Street E
Toronto, Ontario
Welcome to 88 Wellesley St E - a bright & spacious 2-bedroom apartment in the heart of downtown Toronto! This suite features a smart and functional layout with large windows that flood the space with natural light. Both bedrooms are generously sized, offering flexibility for roommates, couples, or anyone seeking a comfortable home office setup. Ideally located just a 3-minute walk from Wellesley Subway Station, and steps from streetcars, shops, cafes, restaurants, and all the energy of the Church-Wellesley Village, this location offers unbeatable transit access and everyday convenience. The building is secure, well-maintained, and professionally managed, with on-site laundry facilities for added comfort. Move-in ready and available immediately-don't miss your chance to live in one of Toronto's most connected and vibrant neighbourhoods! (id:55460)
133 Northwood Drive
Toronto, Ontario
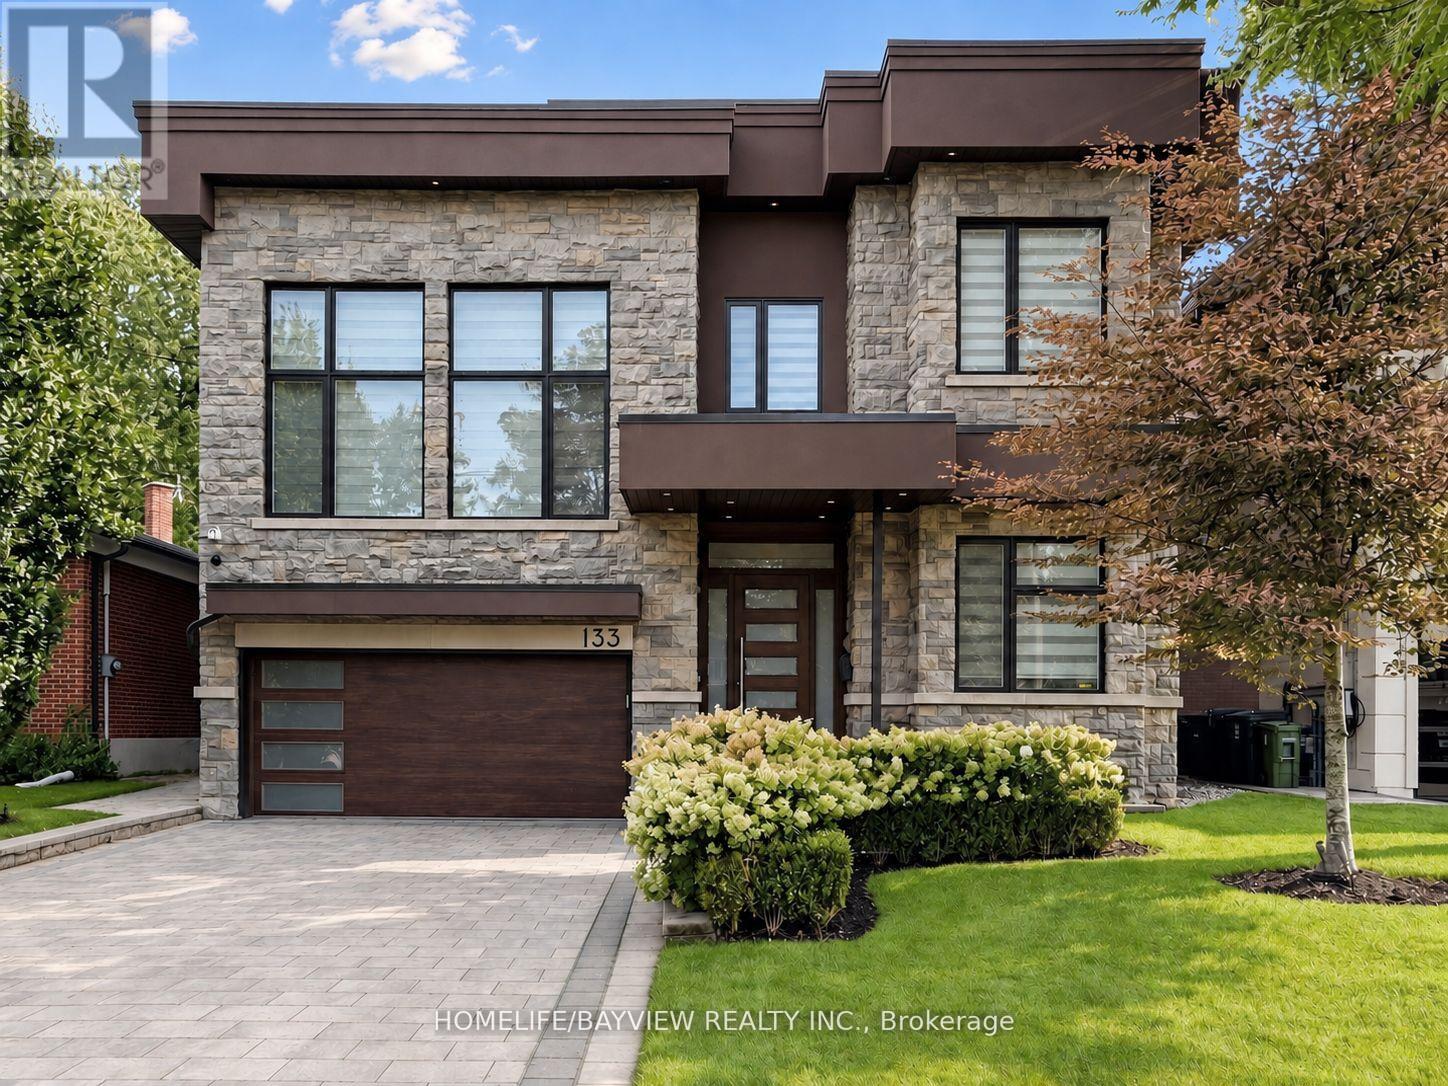
Welcome to this outstanding custom-built residence, ideally situated on a deep lot along one of North York's most prestigious streets. This exceptional south-facing home is filled with natural light through expansive windows all around and multiple skylights, creating a bright and inviting atmosphere throughout. The exterior features extensive heated interlocking across the driveway providing convenient snow-melting during the winter months. The elegant interior offers Designer hardwood flooring throughout the main and upper levels and stairwells, spacious living and dining rooms designed w/Gas Fireplace and B/I Servery. The beautifully designed family room features Floor to ceiling Windows & a custom wall unit w/Liner Gas Fireplace overlooks the spectacular backyard. The custom kitchen is equipped with top-of-the-line appliances, Big Island & 2 sinks.The upper level offers four generously sized bedrooms, each featuring its own ensuite bathroom and walk-in closet, while one bedroom is further enhanced by a unique private loft featuring its own dressing area, Wall unit w/fireplace and small kitchenette. The bright walk-up lower level is designed for both comfortable living and entertaining, featuring heated stone flooring, a gas fireplace, two additional bedrooms and a powder room. One bedroom includes a private ensuite and its own laundry facilities-ideal for guests or a live-in nanny-while the second may be used as a theatre or media room. Step outside to a truly one-of-a-kind North York backyard featuring a heated in-ground swimming pool with a waterfall, extensive stonework, a landscaped upper lawn leading to a fire-pit, a cabana, an outdoor bathroom and change room, and a built-in barbecue-an extraordinary private retreat created for effortless outdoor living and entertaining. (id:55460)
724 - 386 Yonge Street
Toronto, Ontario
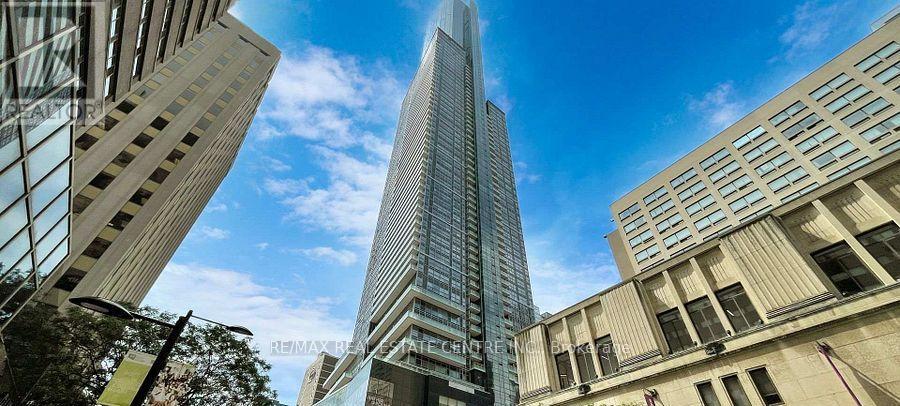
Best location for Downtown lovers, 2 Bedrooms & 2 full washrooms, Close To U Of T, RyersonUniversity, Financial And Entertainment Districts, Shops At College Park, Restaurants, EatonCentre, Metro, LCBO And More! Open concept Kitchen, Include 24Hrs Concierge, Gym, GamesRoom, Billiards, Theatre, Guest Suites, Terrace, Party Room. underground access to subway (id:55460)
2710 - 185 Roehampton Avenue
Toronto, Ontario
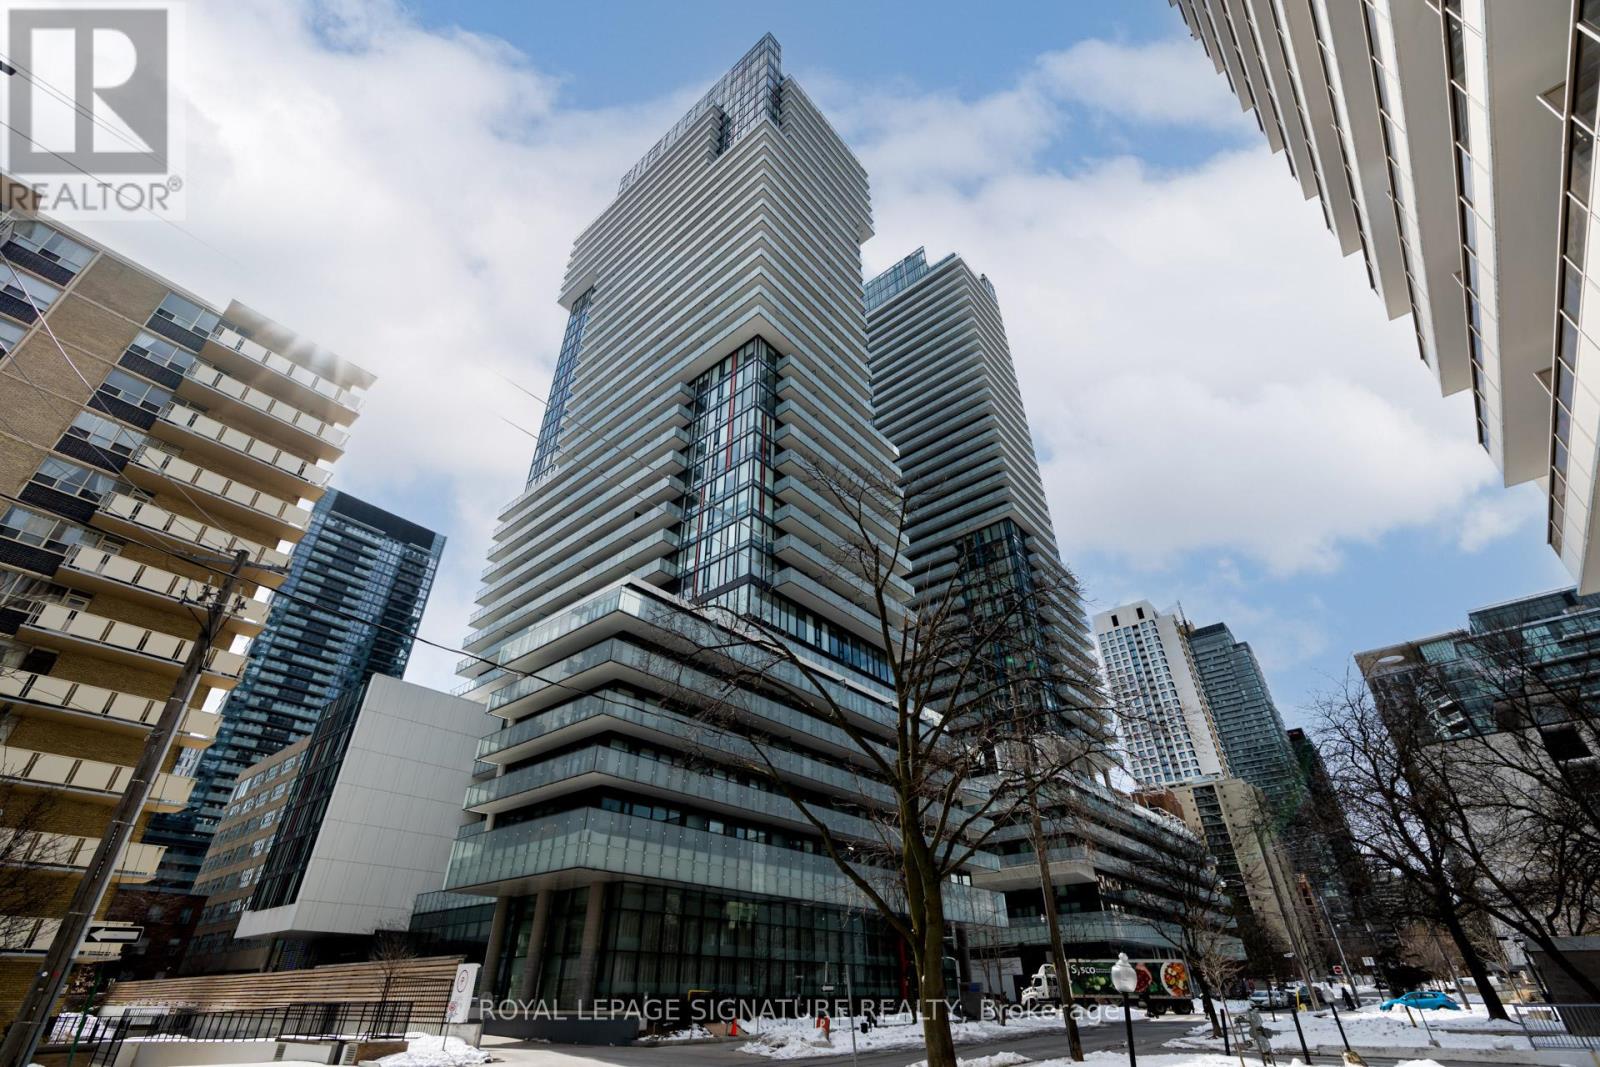
Experience Luxury Living at its finest in this stunning split two-bedroom, two-bathroom condo unit. Enjoy the unobstructed, breathtaking Southwest views of the City and Lake. Custom designed Kitchen W/Built-in High-End Appliances. Floor-to-ceiling windows bring a lot of Natural Light.Located in the prestigious Yonge&Eglinton area, just a 3-minute walk to the Eglinton Subway, World-Class Restaurants, Shopping, and top-ranked Schools.Residents have access to amenities including a concierge, fitness centre, rooftop deck and outdoor pool, subject to condominium rules and availability. Enjoy the convenience of midtown living with room to relax above the city. (id:55460)
Bsmt - 523 Coldstream Avenue
Toronto, Ontario
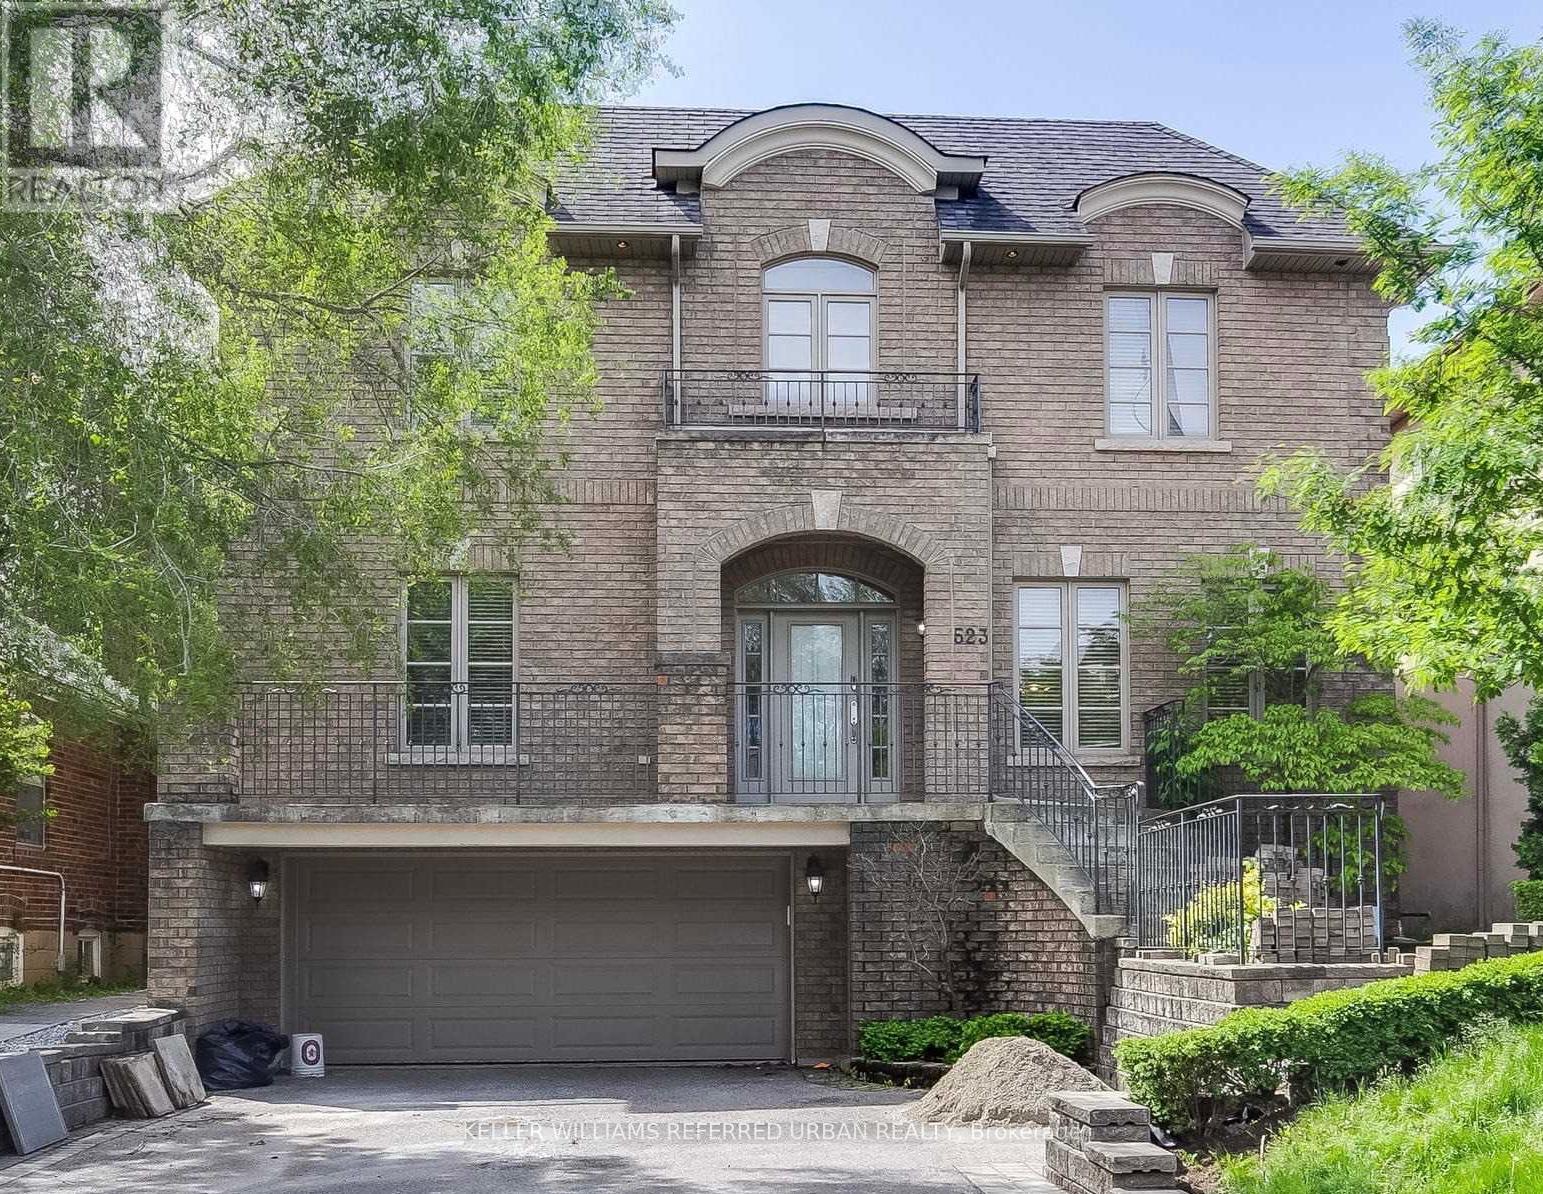
Oversize 1 bedroom 1 full bath lower level unit available immediately near Bathurst & Lawrence. Foyer area can be used as a small office or welcome nook. The bedroom has a generous size window and full size closet. The main living area is versatile and spacious. The kitchen has plenty of cupboard space and also houses the in-suite laundry. 8 foot ceilings make this unit feel more like a main level than a basement. The large washroom has an extended counter and lots of cupboards as well as a glassed in shower enclosure. Kitchen hood fan will be installed before occupancy. Extra space heater and vacuum cleaner also provided for the tenants use. Conveniently located near transit, parks and shopping, this unit also offers one parking space available (parking is $50/month extra). Vacant and available for quick occupancy. (id:55460)
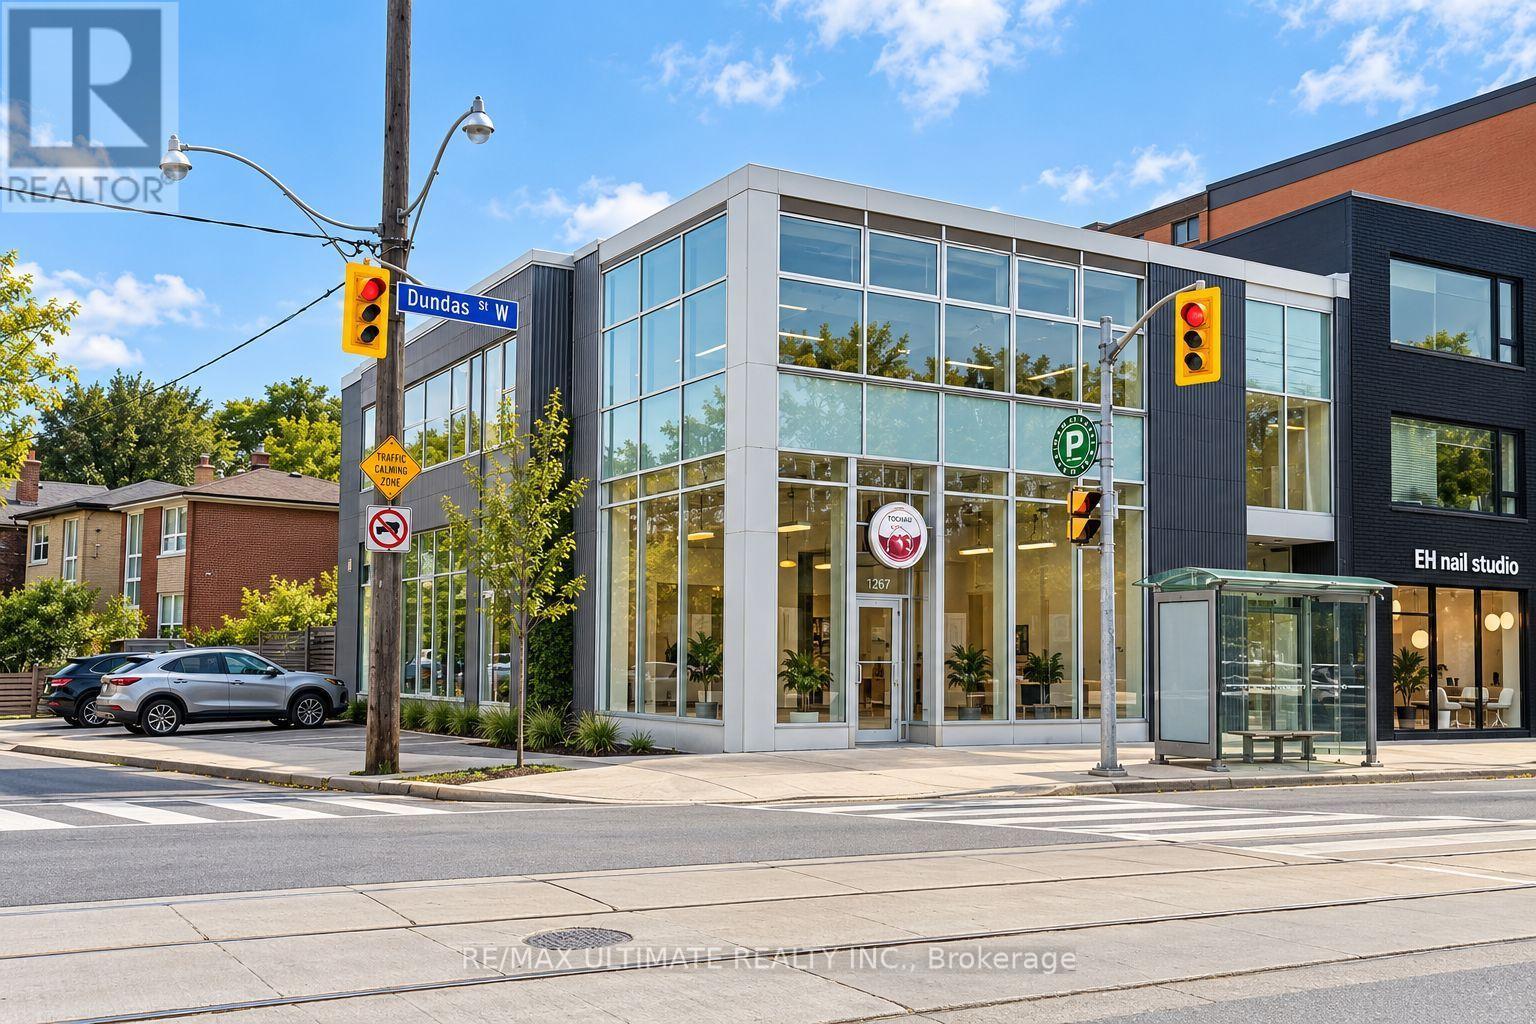
Rear Unit - 1269 Dundas Street W
Toronto, Ontario
Outstanding opportunity to lease approximately 2,500 sq. ft. of versatile commercial space at $7,950/month, TMI included. Spacious, turnkey unit featuring windows, and natural light. The flexible layout is suitable for a variety of business uses and is well positioned in a desirable commercial area with convenient access and strong surrounding amenities. Parking may be available at an additional cost. (id:55460)
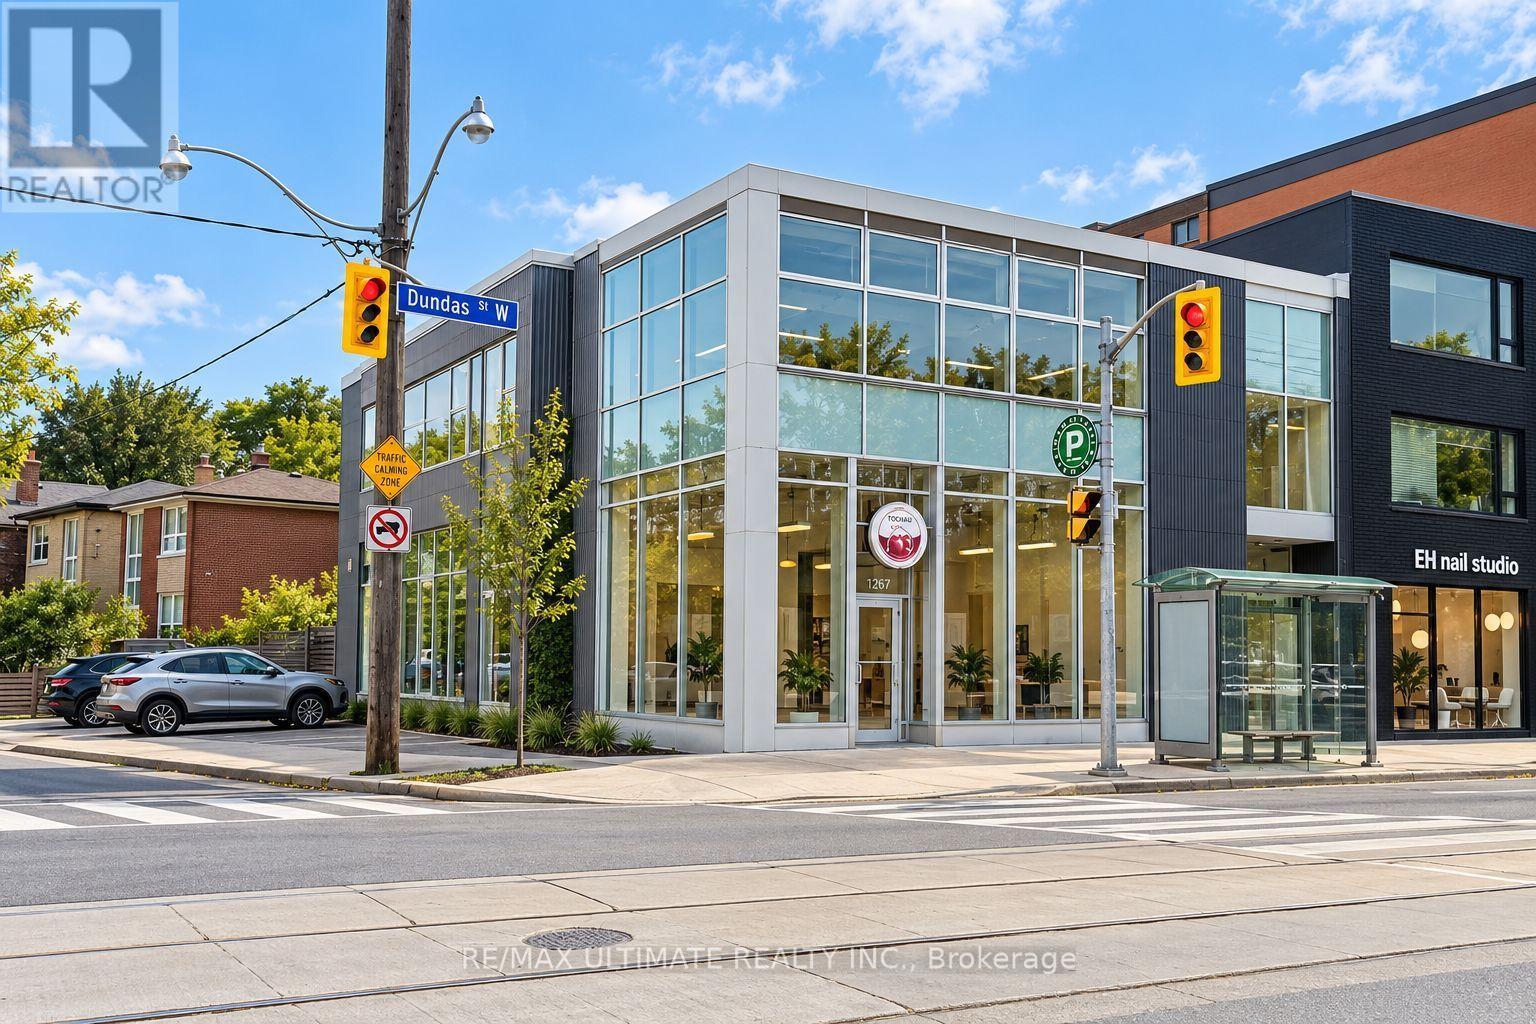
Front Unit - 1269 Dundas Street W
Toronto, Ontario
Exceptional opportunity to lease approximately 800 sq. ft. of commercial space on Dundas St. W., just west of Ossington Ave. Offered at $5,000 per month, TMI inclusive. Well positioned in a vibrant Dundas West pocket surrounded by restaurants, cafés, shops and established residential neighbourhoods, with strong pedestrian activity and convenient transit. Bright, turnkey space with high ceilings, excellent natural light and a functional layout suitable for a variety of business concepts. Parking may be available at an additional cost. (id:55460)
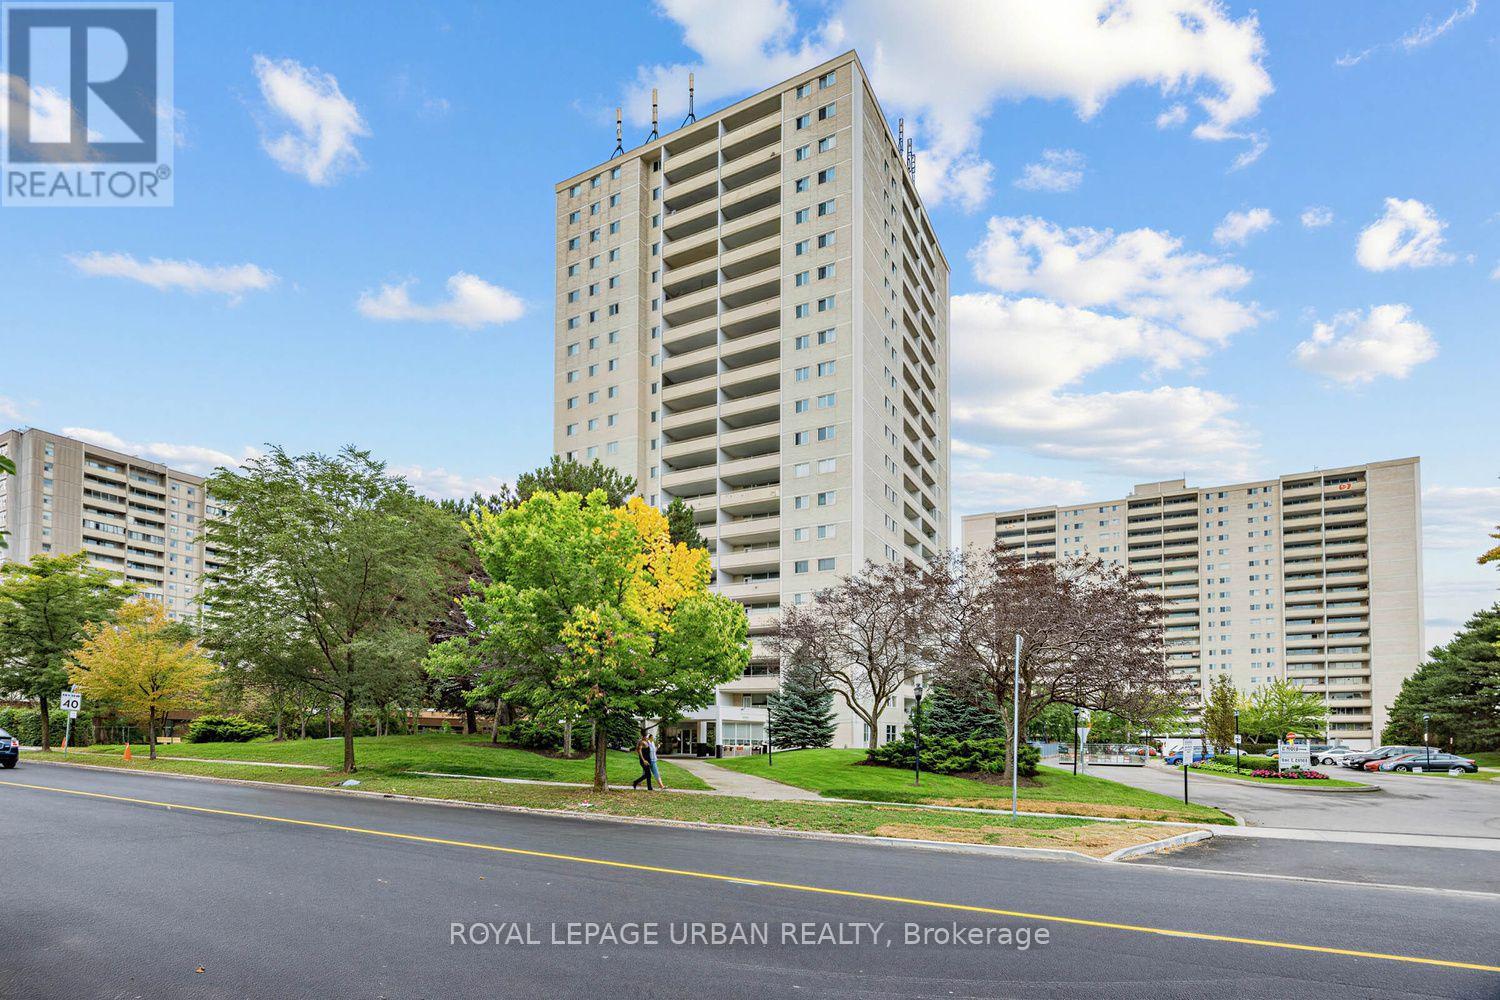
1201 - 1350 York Mills Road
Toronto, Ontario
Welcome to this beautifully renovated and move-in-ready condo featuring 2 spacious bedrooms and 1 bathroom. The suite is filled with natural light throughout, creating a bright and inviting atmosphere. Enjoy a modern kitchen featuring elegant quartz countertops, complemented by brand-new flooring throughout and freshly painted walls. The functional layout also includes a dedicated laundry room for added convenience. Step outside to the open balcony, the perfect spot to enjoy your morning coffee or unwind at the end of the day. The unit comes complete with 1 parking spot. A fantastic opportunity for first-time buyers, downsizers, or investors looking for a stylish, updated unit in move-in-ready condition. (id:55460)
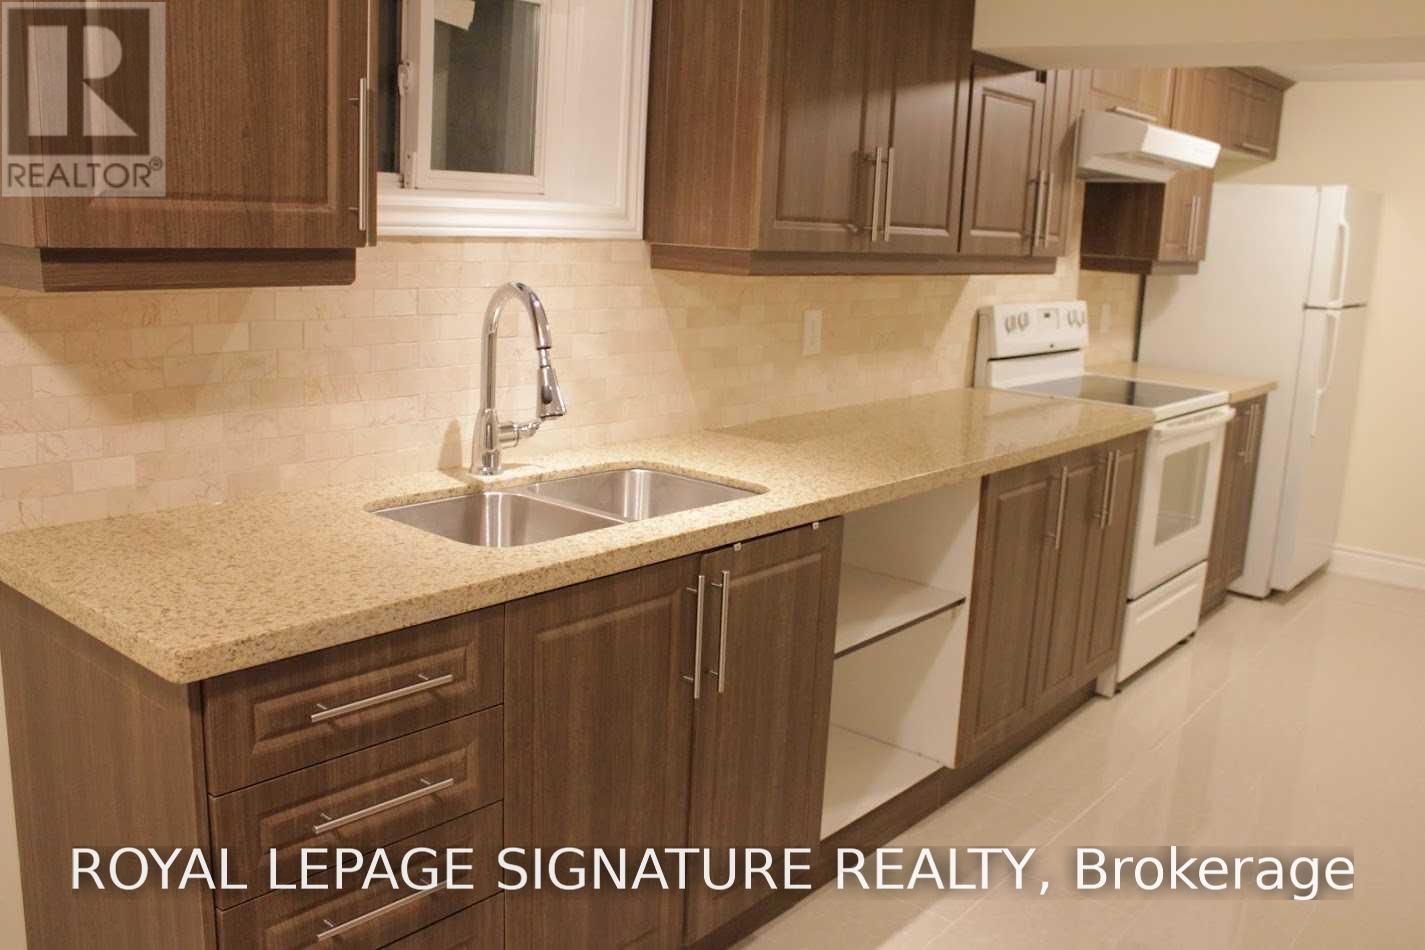
Bsmt - 27 Deerpath Road
Toronto, Ontario
Immaculate Spacious Basement Apartment Based In The Community Of Parkwoods - Donalda. 2 Bedroom & 1 Bathroom Apartment. Walking Distance To Top Rated Schools: Victoria Park Ci With Ib Program, Milne Valley With Ib Program, Broadlands P.S With French Immersion. Close To All Amenities: Parks, Trails, Shopping, Restaurants, Bus Stations, Dvp & 401. Great Location! New Kitchen & Flooring. Move In Ready Condition. Great For Single Family Or Couple. (id:55460)