
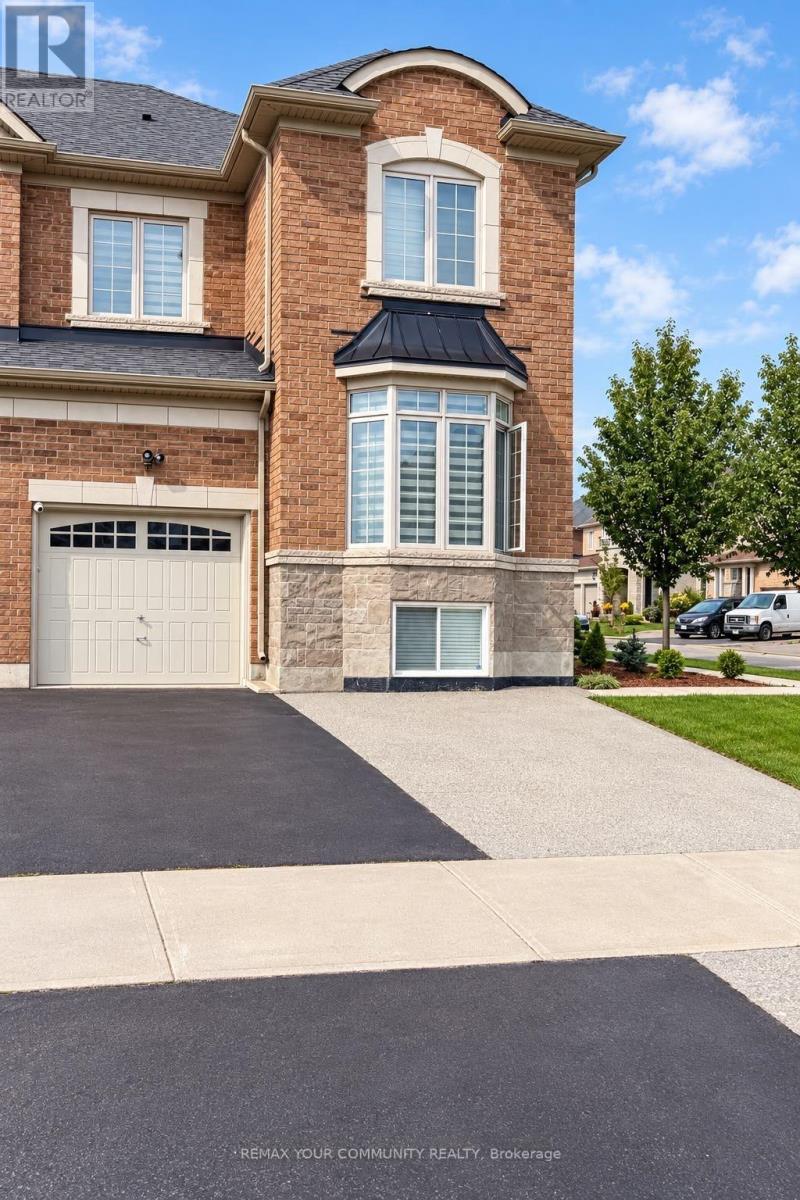
Lower - 51 Cayton Crescent
Bradford West Gwillimbury, Ontario
Beautiful brand new furnished walk up legal bsmnt apartment 1 bdr + Den with separate entrance in safe desirable area in Bradford. Very Bright and Spacious Unit. Big windows. Open concept. Pot lights through out. One parking spot on the driveway. Close to all amenities, Hwy 400, Shopping etc, great schools. Must see! (id:55460)

137 Widdifield Avenue
Newmarket, Ontario
Spacious two-storey detached home, located in a quiet, family-friendly neighbourhood. This carpet-free home features 4 generous bedrooms, 3 bathrooms, and abundant natural light throughout. Situated on an impressive lot of nearly 50 by 110 feet, it offers plenty of space for growing families. As you step inside, you'll notice the hardwood flooring throughout and the bright living, dining, and family rooms-perfect for everyday living & entertaining. The kitchen combines style and functionality, featuring white cabinetry, granite countertops, a stylish backsplash, stainless steel appliances a newer gas stove, newer dishwasher, stainless steel hood fan, and a spacious pantry. The breakfast area overlooks the backyard and provides the perfect spot to enjoy your morning coffee. Step outside to the fully fenced backyard, complete with a large wooden deck, a spacious gazebo for outdoor gatherings, and storage shed for additional storage. Upstairs, the primary bedroom serves as a private retreat, featuring a newly renovated ensuite bathroom, a walk-in closet, and additional closet, and plenty of room to relax and unwind. Additional highlights include direct access from the garage to the home, new garage doors, a double driveway with parking for four vehicles, and a two-car garage, providing a total of (6 ) parking spaces. The conveniently located laundry room also includes a second stainless steel refrigerator for added convenience. the bright and expansive basement features large south-facing windows and existing rough-ins, offering excellent potential for additional bedrooms, bathrooms, and recreation room. Exceptionally well maintained, clean, and move-in ready, this offers outstanding value and endless possibilities. This beautiful home is ready to welcome its next family! (id:55460)
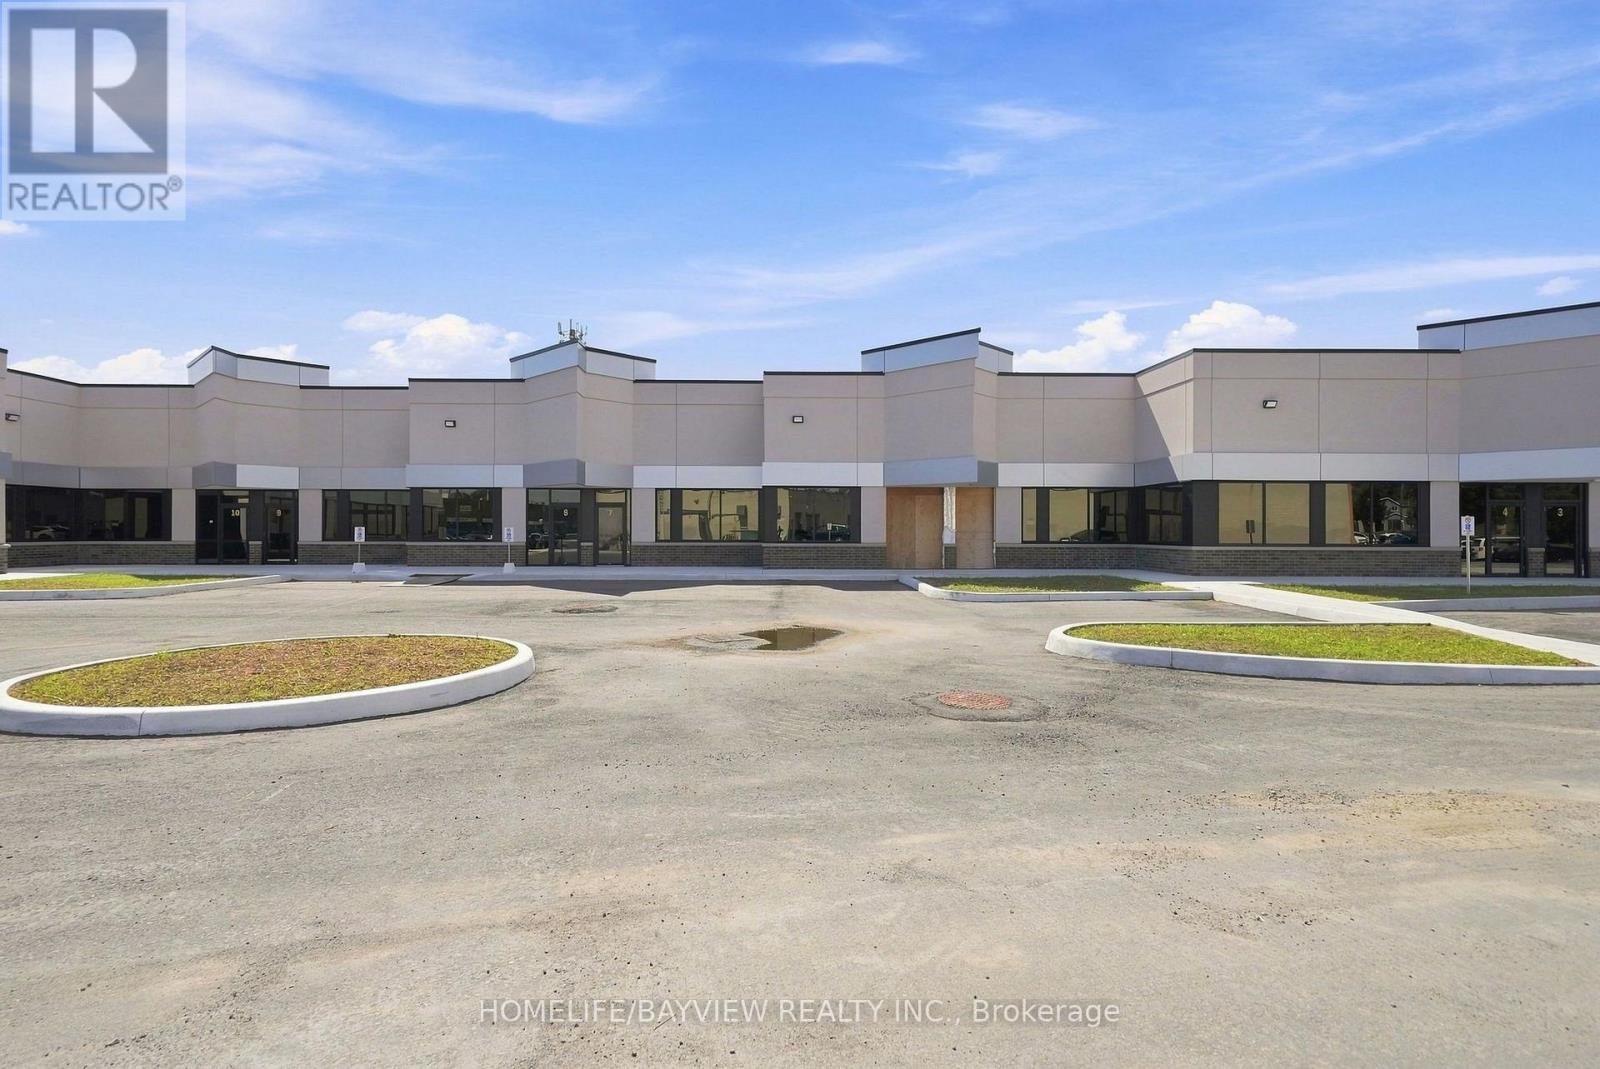
12 - 9 Barr Road
Ajax, Ontario
+++NOW COMPLETE FOR OCCUPANCY + + PROFESSIONAL OFFICES + + PROFESSIONAL OFFICES ++ SPECTACULAR MODERN DESIGN ++ NEW BUILDING + + Designated to accommodate a wide range of Uses. Offering both Prime Modern and Efficient. Zoaning Catagory "GE" "General Employment". Clearing height of 16 Feet. This is a rare offering to have a new Ground floor prestige Professional Office Space...!!! Accessible from Westney Rd. South, minutes from 401 & 412, Series highways to GTA and downtown Toronto...!!! Convinient prime Ajax located around residential homes and commercial properties, and the GO Station. Property Taxes and maintanace Fees currently is $0.00 Per Square Foot because they have not been assessed yet, once assessed this rate will be included as part of the T.M.I. Building Insurance Fee is currently $ 1.89 Per Square Foot. (id:55460)
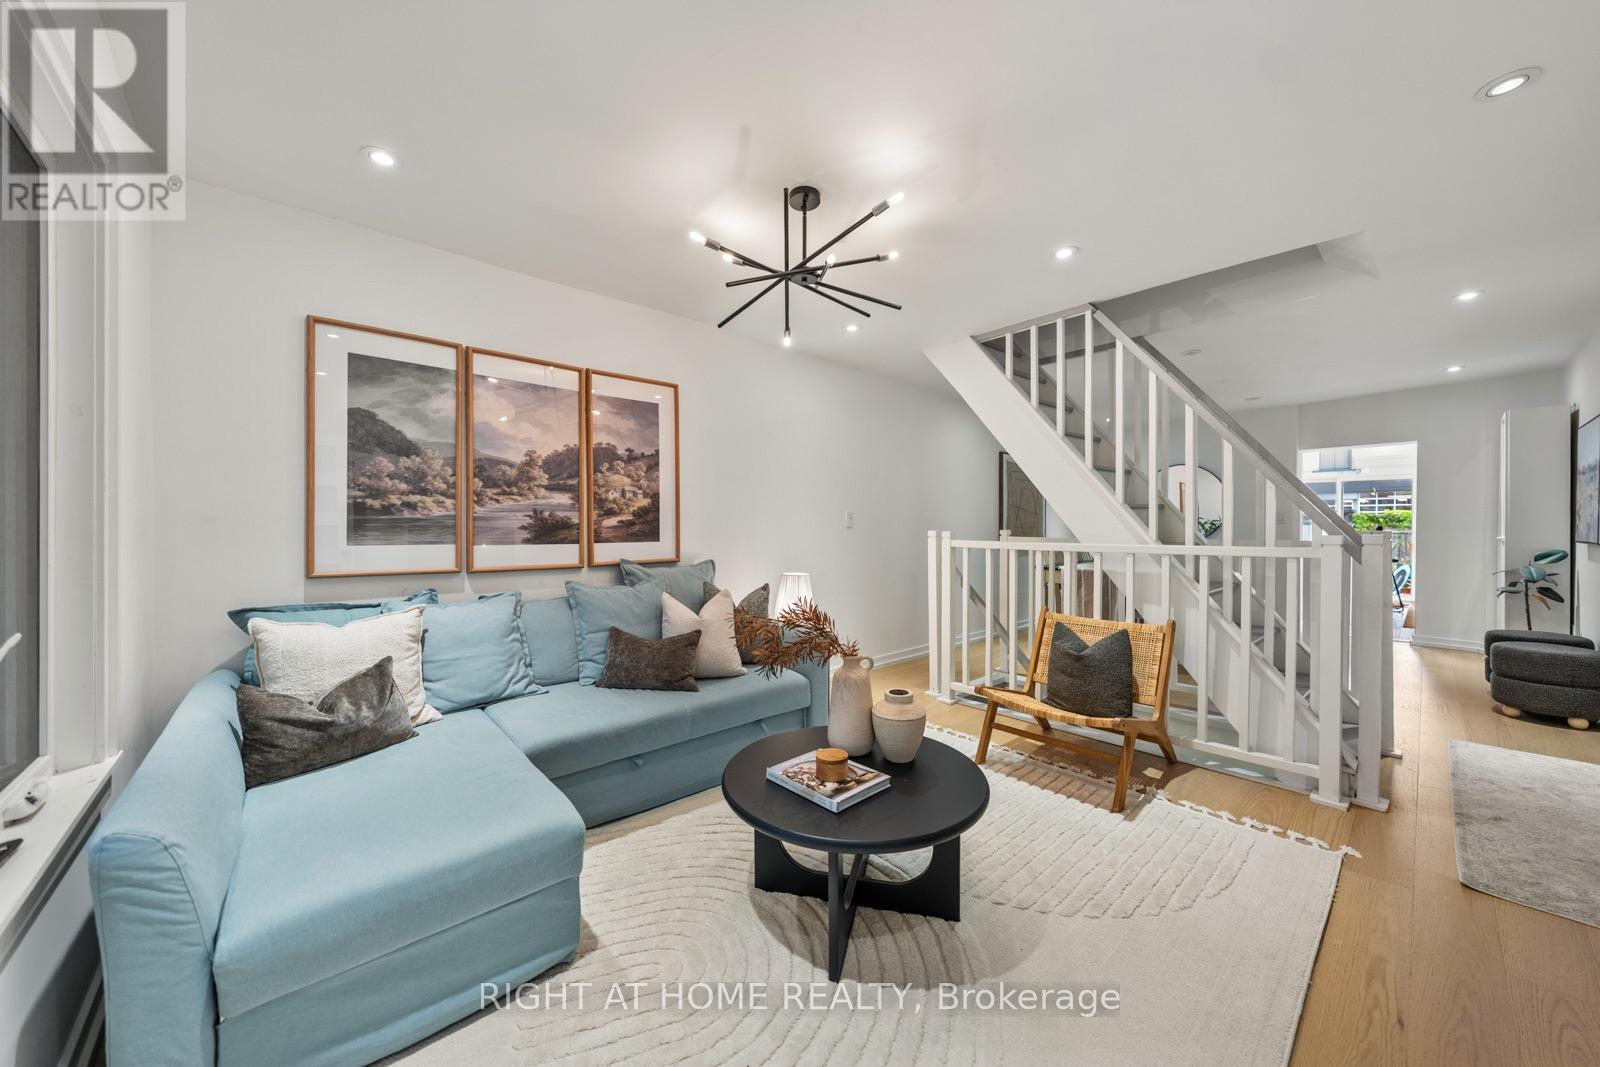
5 1/2 Luttrell Avenue
Toronto, Ontario
This 2-storey semi off the Danforth has been renovated top to bottom, so the only thing on your to-do list is picking a paint colour you probably won't need. The enclosed front porch with its exposed brick wall is thereading nook / drop zone / "let the groceries sit for a sec" room. Inside, open living anddining, pot lights throughout, gleaming floors and an open staircase. The kitchen was built for someone who actually cooks, or wants to learn how to cook: quartz counters, an island with a breakfast bar and feature hood range, stainless appliances, and two skylights that keep the whole space sunlit. Sliding glass doors lead to the deck and a private backyard. Upstairs are two real bedrooms with closets and a fully renovated 3-piece bath.The finished basement flexes as a home office, playroom, guest room or movie den, with laundry tucked in. The expensive stuff is already handled - heat pump/AC, roof, skylights and mainsewer line all recently done. Rear laneway parking for one car, with the potential for alaneway house later. Steps to the Danforth's coffee, shops and restaurants, and a short walk to the Bloor-Danforth line. (id:55460)
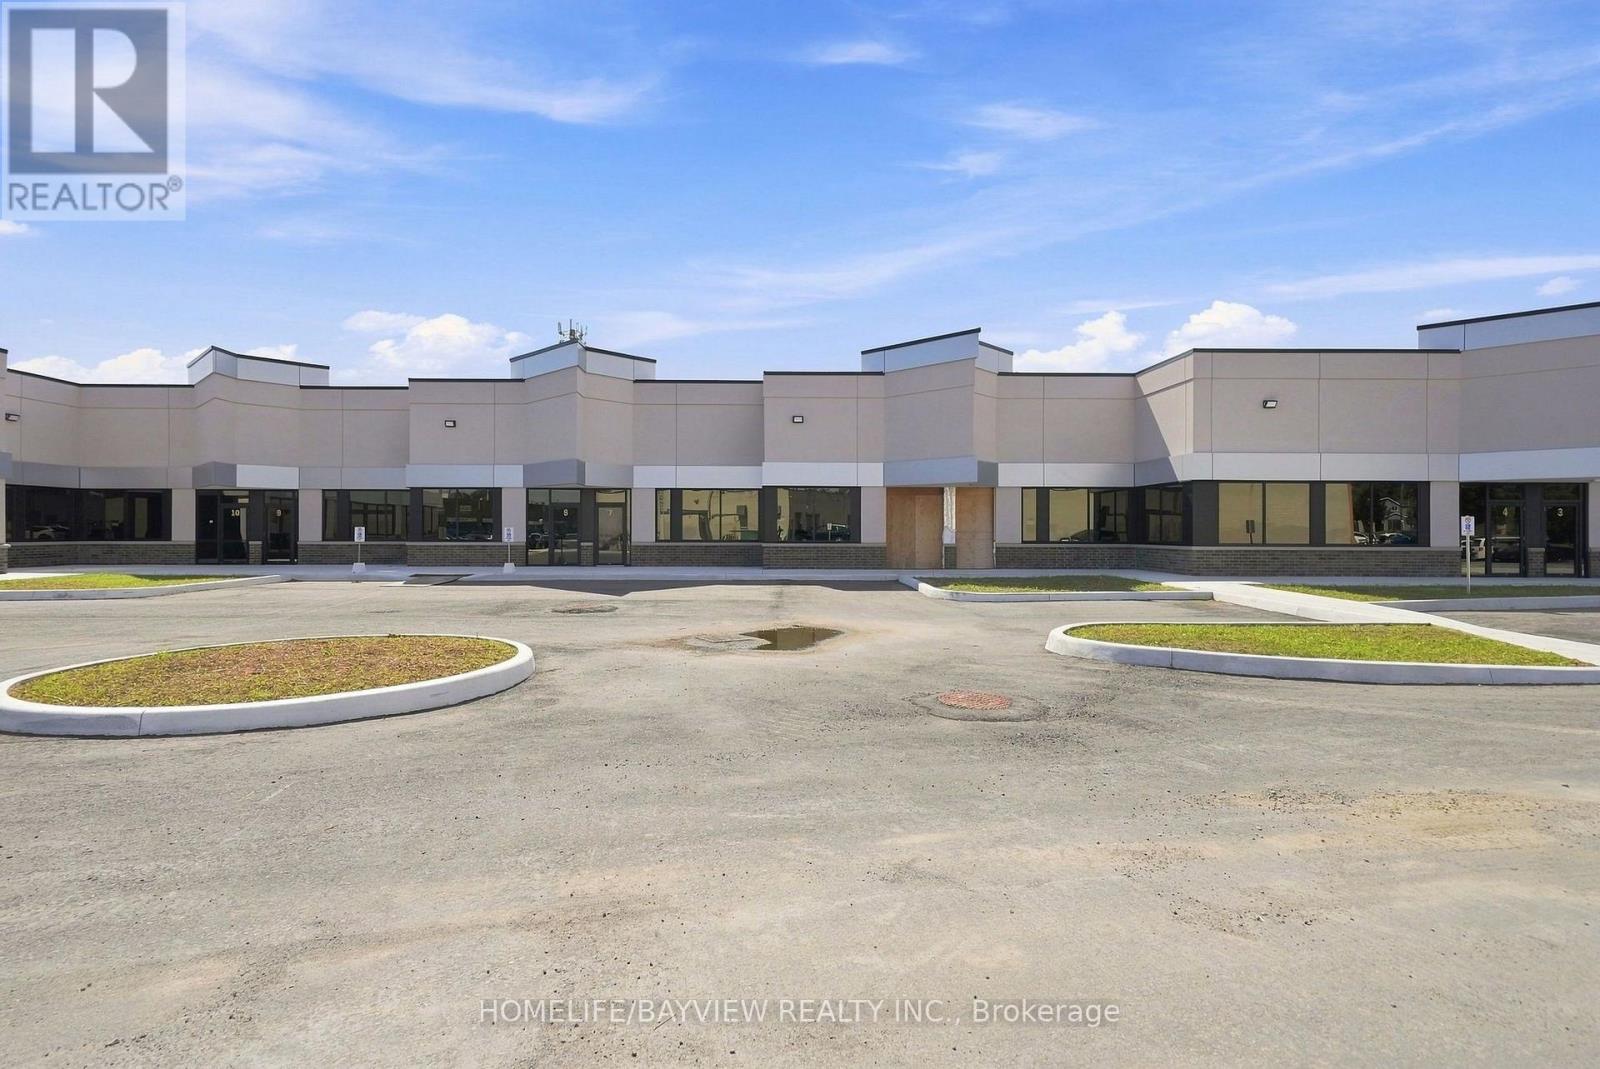
13 - 9 Barr Road
Ajax, Ontario
+++NOW COMPLETE FOR OCCUPANCY + + PROFESSIONAL OFFICES + + PROFESSIONAL OFFICES ++ SPECTACULAR MODERN DESIGN ++ NEW BUILDING + + Designated to accommodate a wide range of Uses. Offering both Prime Modern and Efficient. Zoaning Catagory "GE" "General Employment". Clearing height of 16 Feet. This is a rare offering to have a new Ground floor prestige Professional Office Space...!!! Accessible from Westney Rd. South, minutes from 401 & 412, Series highways to GTA and downtown Toronto...!!! Convinient prime Ajax located around residential homes and commercial properties, and the GO Station. Property Taxes and maintanace Fees currently is $0.00 Per Square Foot because they have not been assessed yet, once assessed this rate will be included as part of the T.M.I. Building Insurance Fee is currently $ 1.89 Per Square Foot. (id:55460)
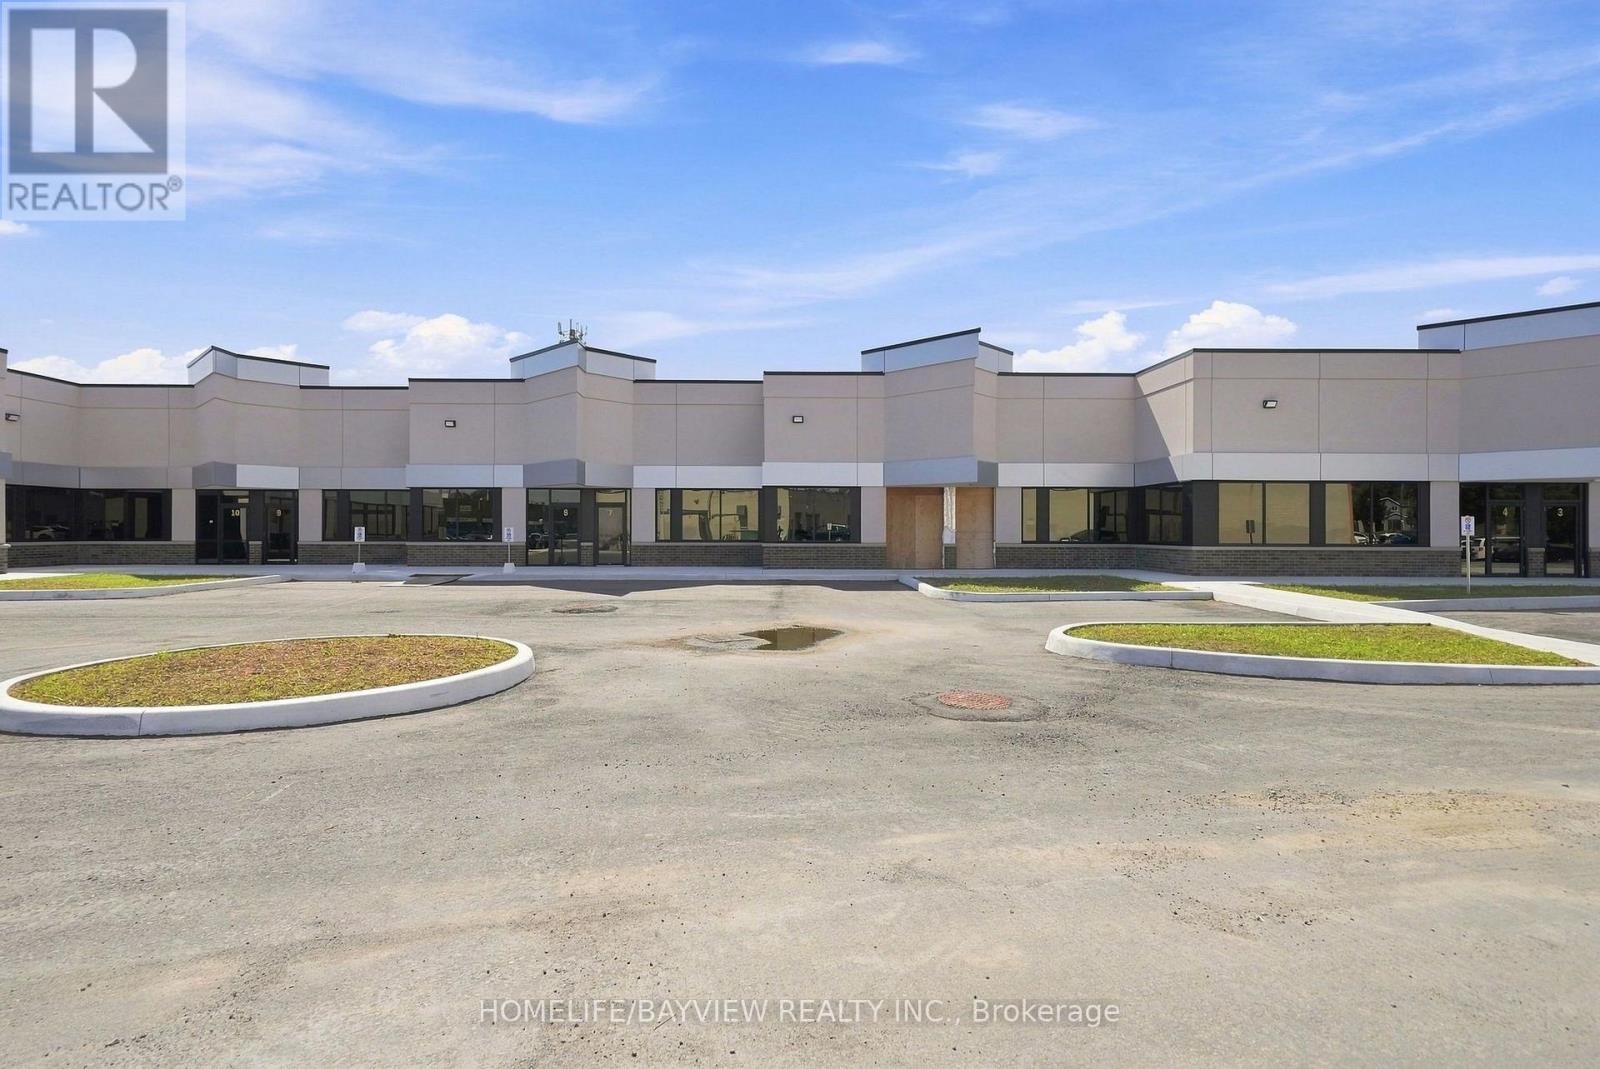
14 - 9 Barr Road
Ajax, Ontario
+++NOW COMPLETE FOR OCCUPANCY + + PROFESSIONAL OFFICES + + PROFESSIONAL OFFICES ++ SPECTACULAR MODERN DESIGN ++ NEW BUILDING + + Designated to accommodate a wide range of Uses. Offering both Prime Modern and Efficient. Zoaning Catagory "GE" "General Employment". Clearing height of 16 Feet. This is a rare offering to have a new Ground floor prestige Professional Office Space...!!! Accessible from Westney Rd. South, minutes from 401 & 412, Series highways to GTA and downtown Toronto...!!! Convinient prime Ajax located around residential homes and commercial properties, and the GO Station. Property Taxes and maintanace Fees currently is $0.00 Per Square Foot because they have not been assessed yet, once assessed this rate will be included as part of the T.M.I. Building Insurance Fee is currently $ 1.89 Per Square Foot. (id:55460)
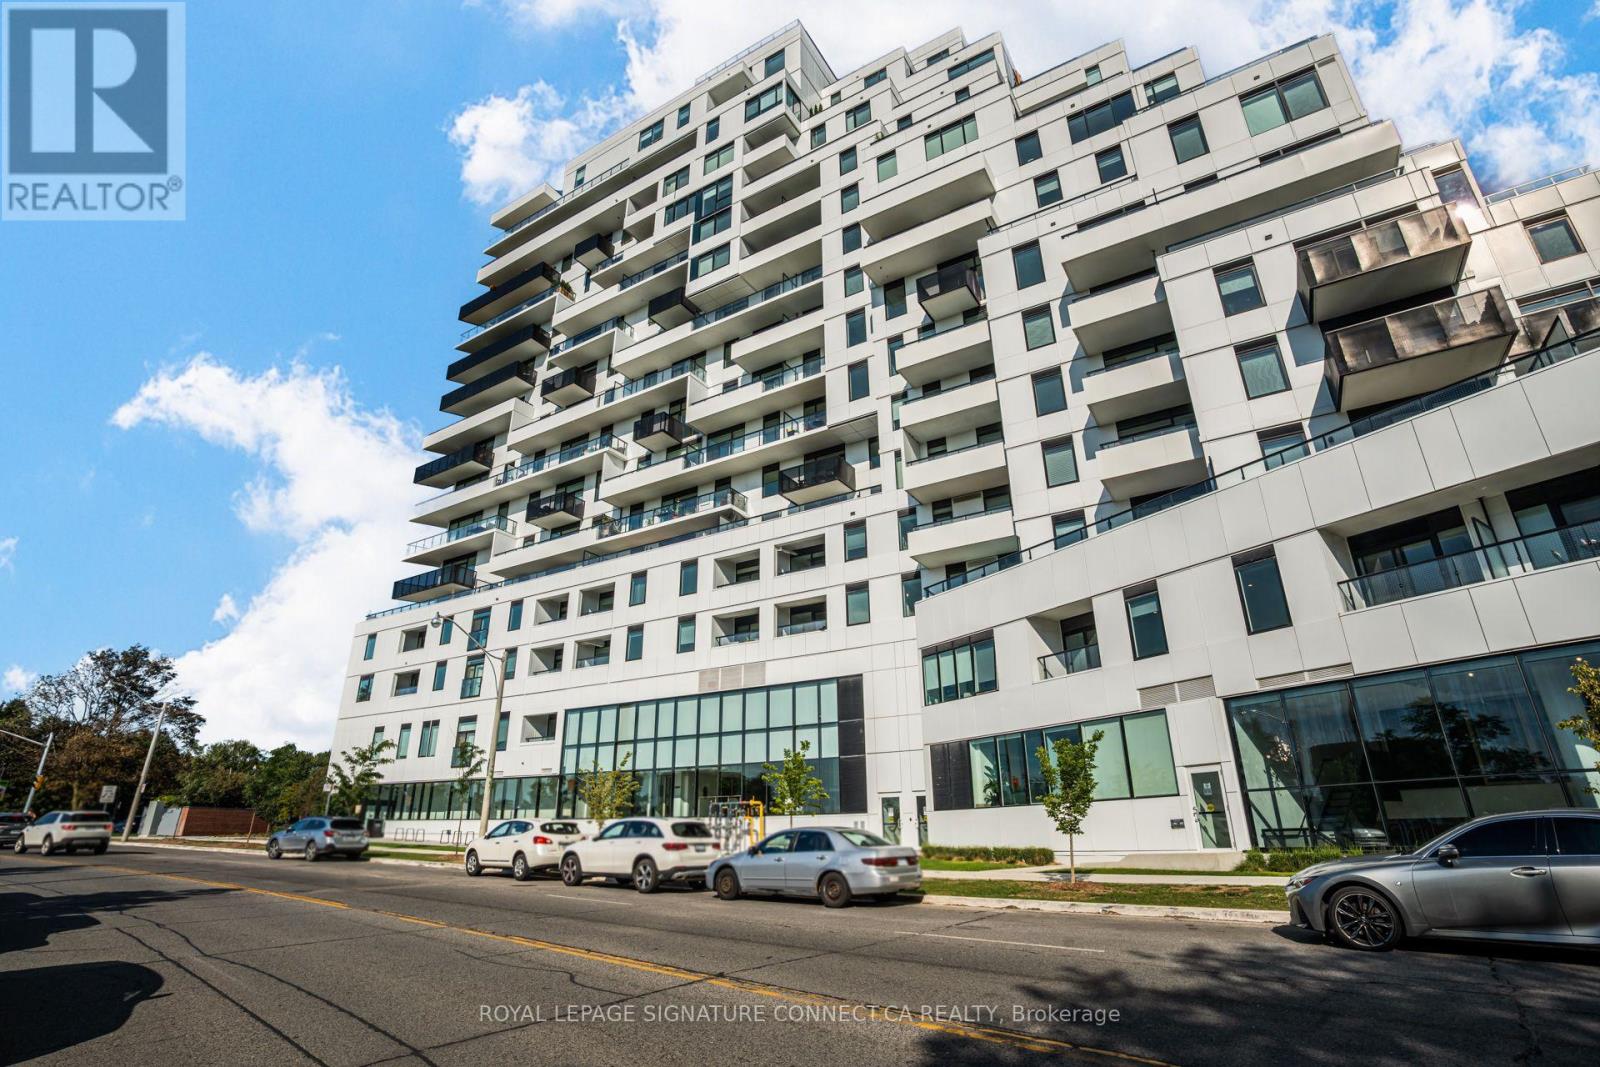
617 - 1050 Eastern Avenue
Toronto, Ontario
Welcome to modern urban living at 1050 Eastern Ave. This beautifully designed one-bedroom suite features a bright, open-concept floor plan illuminated by expansive west-facing windows that capture abundant afternoon sun and stunning evening sunsets. The living space flows seamlessly into a contemporary kitchen, creating an inviting layout ideal for relaxation or entertaining. Unlike inner-core units, the primary bedroom boasts its own large exterior window, ensuring plenty of natural light and proper ventilation throughout the private quarters. Perfect for first-time buyers, professionals, or investors, this home delivers comfort, style, and functional living. Beyond the unit, residents enjoy access to an impressive suite of modern building amenities. You can stay active in the fully equipped fitness center and yoga studio, host friends in the stylish resident lounge and party room, or head up to the rooftop terrace to grill on the outdoor BBQs while taking in panoramic views. Additional conveniences include 24-hourconcierge service, secure bicycle storage, parcel management, and dedicated visitor parking. Located just steps from public transit, neighborhood parks, local dining, and waterfront trails, this property offers the ultimate blend of city access and lifestyle convenience. (id:55460)
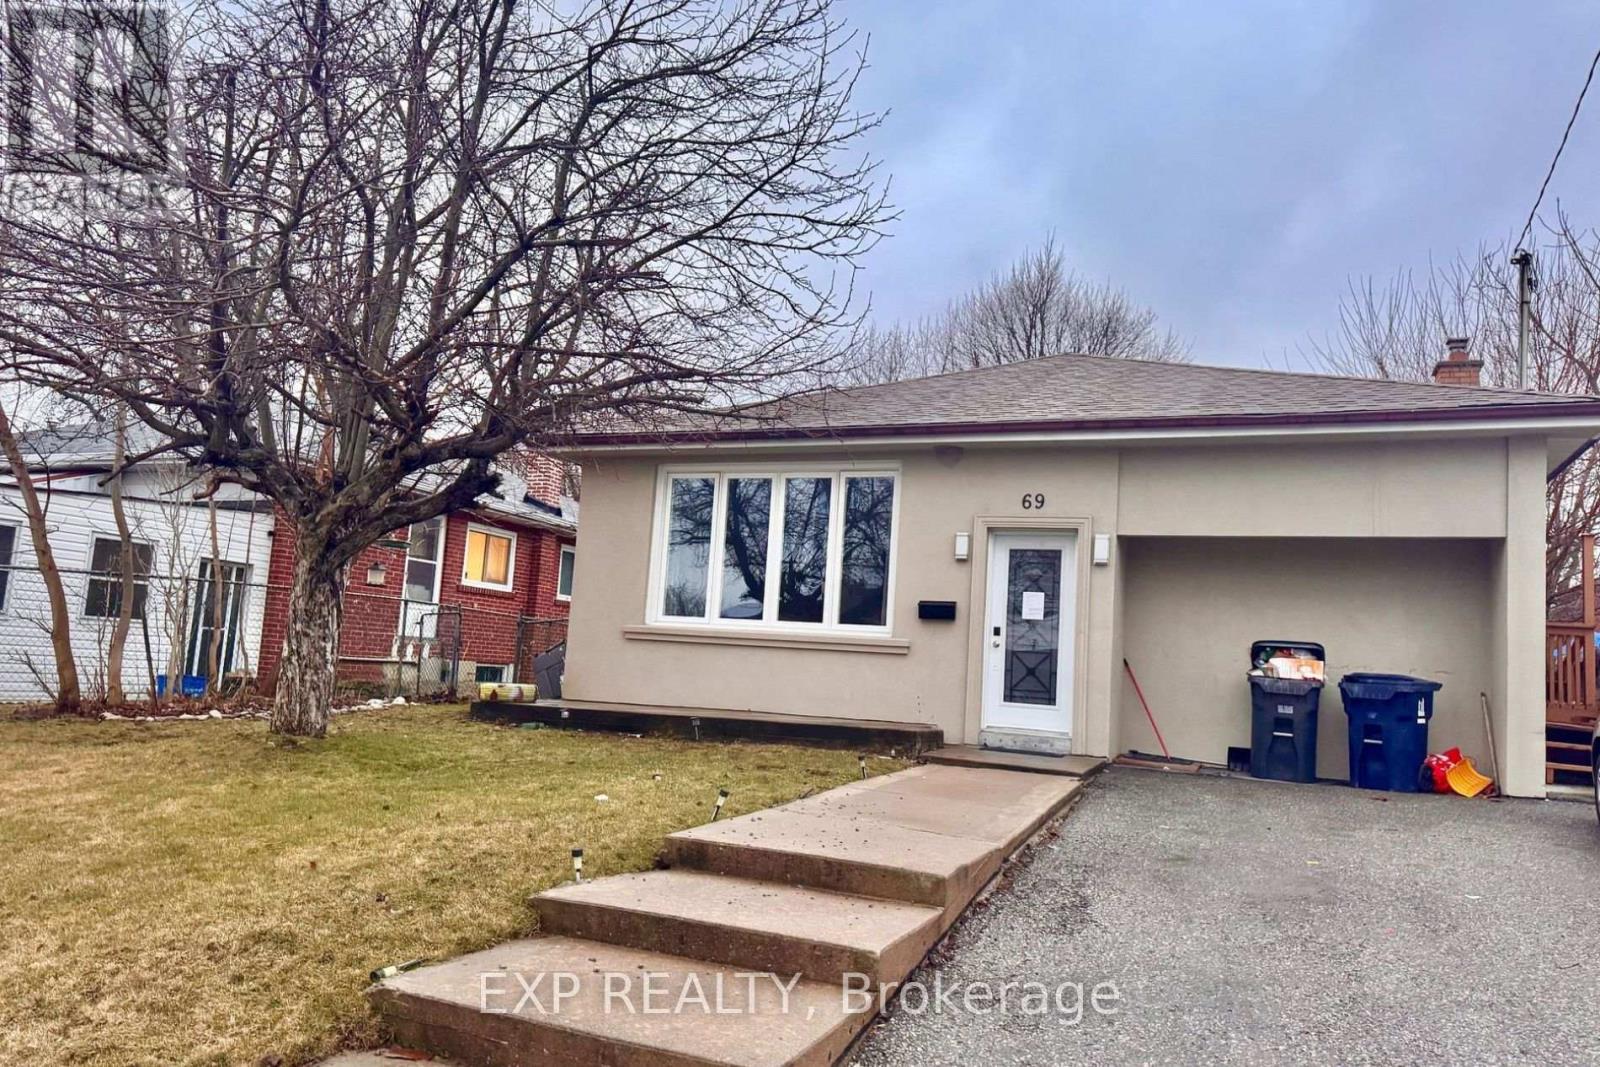
69 Hollyhedge Drive
Toronto, Ontario
This beautiful and freshly painted detached bungalow sits on a spacious lot with a huge frontyard and backyard landscaped with maintained grass, offering both comfort and naturistic features. The MAIN floor is for Lease in a prime location of Scarborough. 3 Bedrooms And One Full Bathroom With a Kitchen and Large Living Room Area. Live in a home that offers tremendous light throughout the day. Close By To TTC, Shopping, Mosque, Schools. Two Parkings Included and Ensuite Laundry, Walking distance to School, TTC, Scarborough Town Centre, Place of worship, Restaurants, Close to Hwy 401, U of T, Centennial College, Hospitals. Major Intersection is Lawrence Rd/ McCowan Rd. 24 hrs required, property is tenanted till Oct 31, 2026 (id:55460)
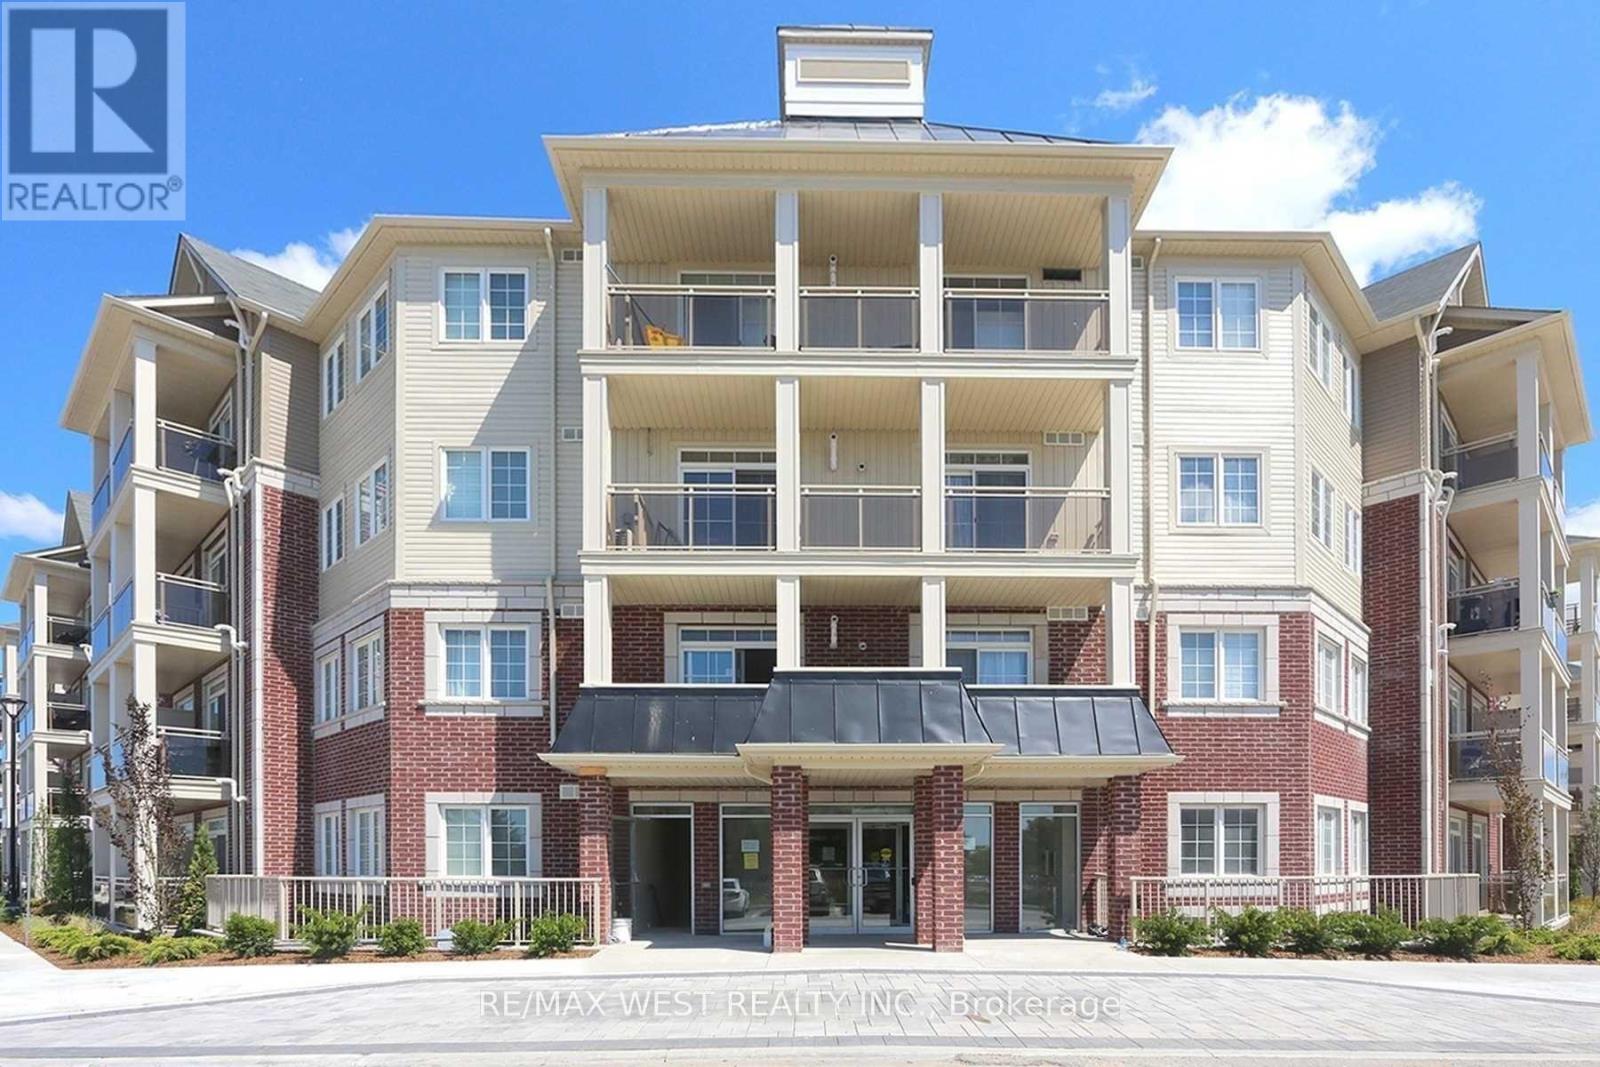
A101 - 84 Aspen Drive
Clarington, Ontario
Welcome to Unit 101 at 84 Aspen Springs Drive in Bowmanville! This bright and inviting 1-bedroom condo offers a comfortable and functional layout, perfect for anyone looking for a stylish and convenient place. Enjoy a welcoming living space, a well-appointed kitchen, and an incredible location in the desirable Aspen Springs community. Residents can take advantage of beautiful walking trails, a GO Station, and fantastic building amenities including an indoor gym, party room, library, and courtyard-perfect for relaxing, staying active, or entertaining guests. With shopping, restaurants, parks, schools, transit, and easy access to Highway 401 nearby, everything you need is right at your doorstep. Come see why this wonderful condo is the perfect place to call home. (id:55460)
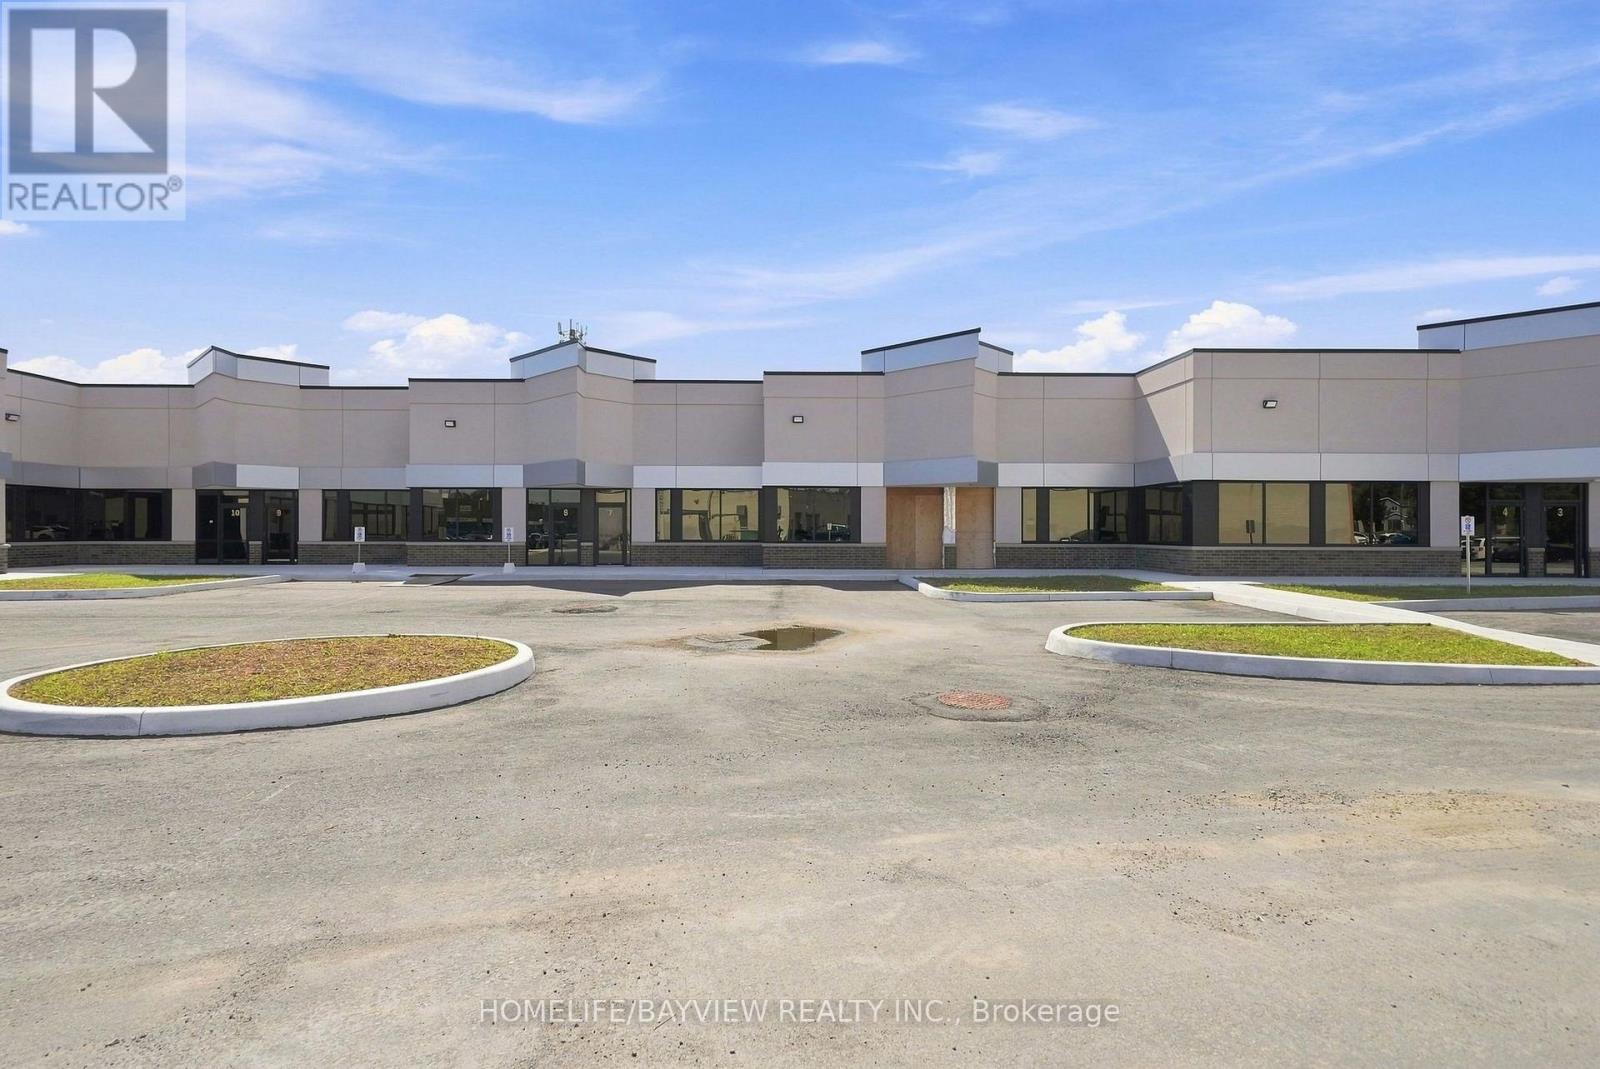
3 - 9 Barr Road
Ajax, Ontario
+++NOW COMPLETE FOR OCCUPANCY + + PROFESSIONAL OFFICES + + PROFESSIONAL OFFICES ++ SPECTACULAR MODERN DESIGN ++ NEW BUILDING + + Designated to accommodate a wide range of Uses. Offering both Prime Modern and Efficient. Zoaning Catagory "GE" "General Employment". Clearing height of 16 Feet. This is a rare offering to have a new Ground floor prestige Professional Office Space...!!! Accessible from Westney Rd. South, minutes from 401 & 412, Series highways to GTA and downtown Toronto...!!! Convinient prime Ajax located around residential homes and commercial properties, and the GO Station. Property Taxes and maintanace Fees currently is $0.00 Per Square Foot because they have not been assessed yet, once assessed this rate will be included as part of the T.M.I. Building Insurance Fee is currently $ 1.89 Per Square Foot. (id:55460)
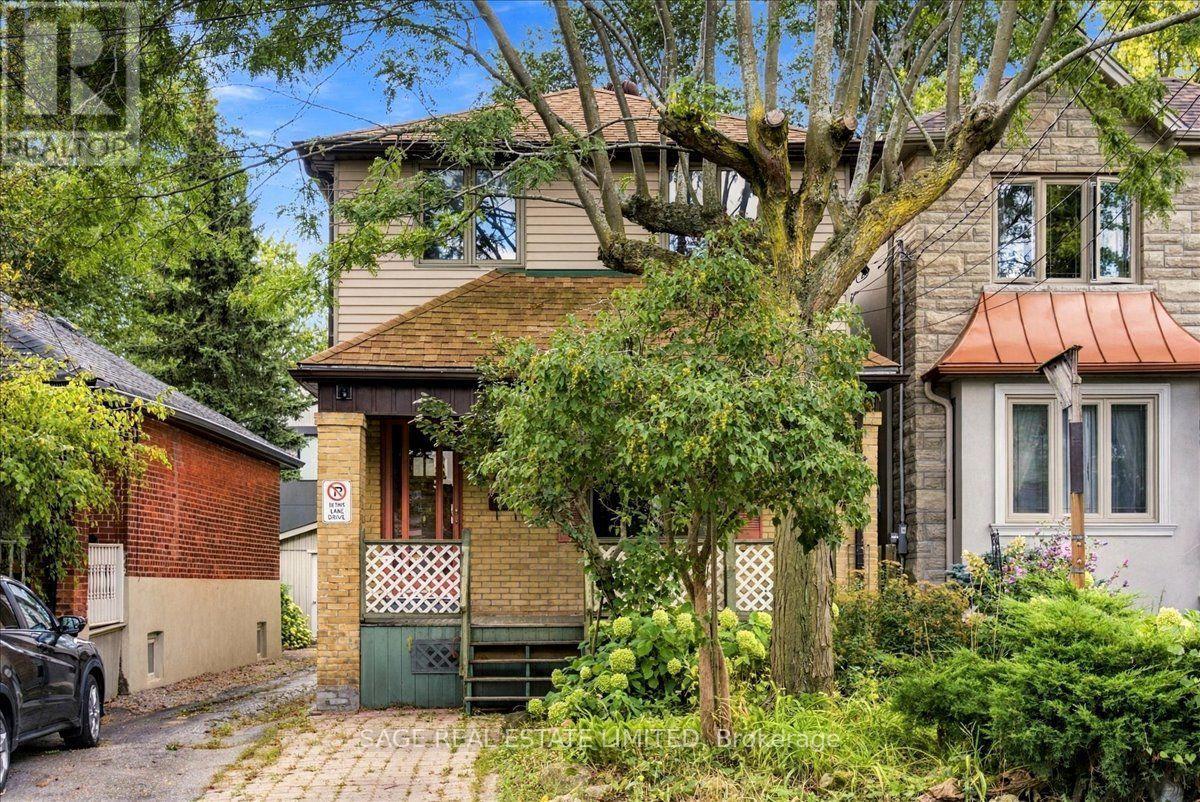
43 Orley Avenue
Toronto, Ontario
For more than 45 years, 43 Orley has belonged to the same family. Now, for the first time in nearly half a century, the door is opening to someone new. Largely untouched by modern renovations, this detached East York home retains its original character while offering generous spaces ready to be reimagined. Beyond the gracious front porch, a rare curved staircase brings understated elegance to the entry. The main floor is comfortably proportioned with a spacious kitchen, dining area and powder room. Upstairs, three bedrooms include an impressively sized south-facing primary with a walkout to a private balcony and room to explore an ensuite without sacrificing the scale. Outside, the 25' x 100' lot extends to a sunny south-facing garden, where light late into the day has encouraged mature perennial beds flourish for decades. The basement adds a three-piece bathroom, sauna and further potential to expand sq footage, while the detached garage, currently used as a workshop, provides valuable additional space beyond the main house. Renovate from the outset or settle in and make considered changes over time. Either approach leaves the next owner free to preserve the details they love and rethink the rest at their own pace. Set on a quiet one-way street within easy walking distance of the Danforth, with cafés, restaurants, shops and neighbourhood favourites like Poured Coffee close by. Main Street subway is approximately nine minutes on foot and Danforth GO about 13, with Union Station roughly 12 minutes away by train. Taylor Creek's trails and ravine are nearby too, bringing an exceptional stretch of green space into everyday life. (id:55460)
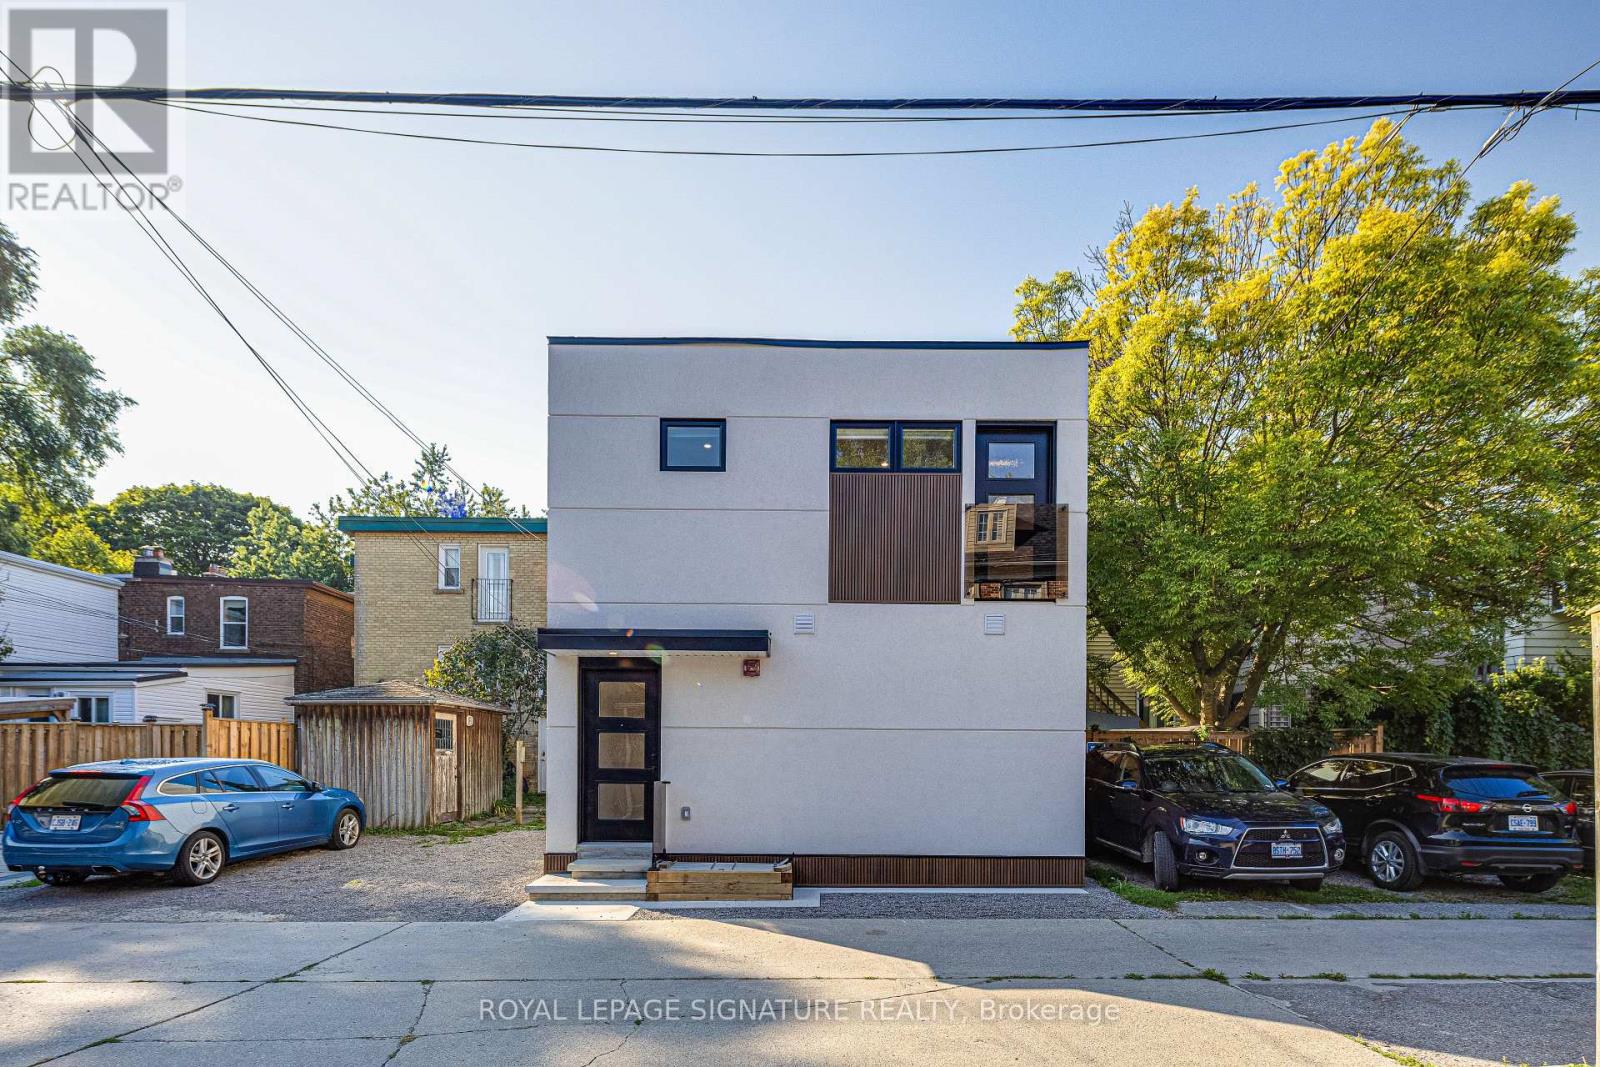
Lower - 20 Kewbeach Avenue
Toronto, Ontario
Brand New Luxury Lower Level Apartment, Lake Ontario Laneway Home. Large Bright Windows. High End Appliances, Pot Lighting Throughout, All The Latest Safety Features, Energy Efficient Build. 1/2 Min Walk To Lake/Park. All That The Beaches Has To Offer Bars, Dining, Parks, Schools, Transportation. Tenant Responsible to Pay All Utilities. Tenant Pays: Toronto Hydro, fire monitoring, street parking by permit. (id:55460)
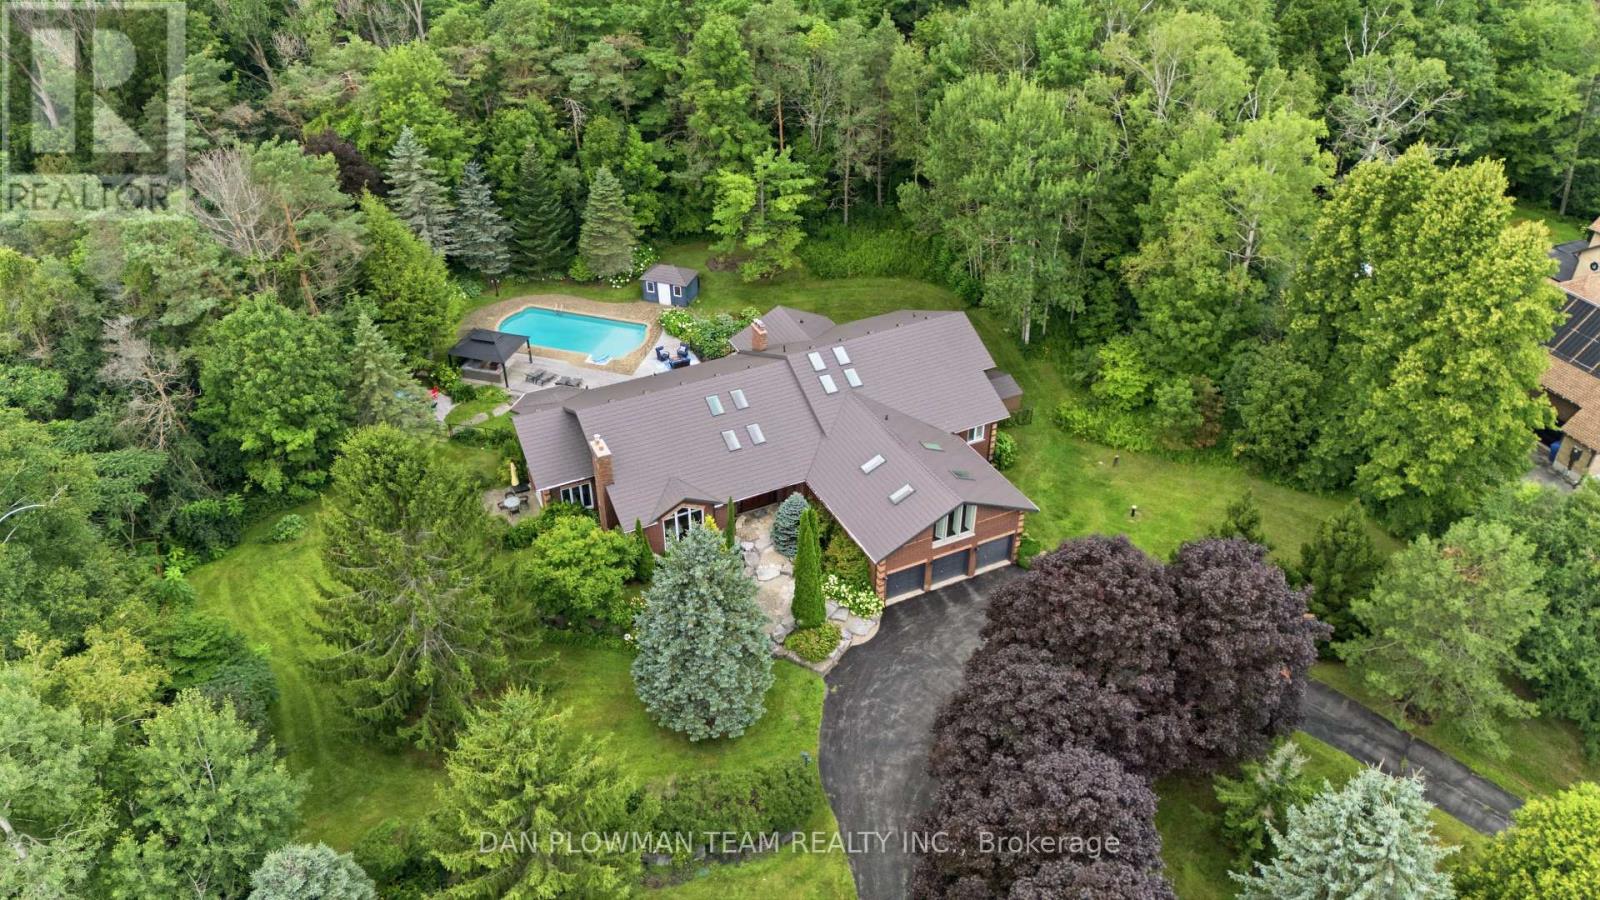
64 Woodbridge Circle
Scugog, Ontario
Welcome To This Luxurious Executive 5+1 Bedroom 5 Bathroom Bungalow On A 1.5 Acre Lot In The Highly Coveted Oakridge Estates. With Around 7000 Sq Ft Of Finished Living Space This Home Has Been Designed For Both Family Living And Entertaining. The Bright Spacious Main Floor Is Filled With Natural Light From Large Windows And 12 Skylights. The Sunken Living Room With Built In Entertainment Unit, Wood Burning Fireplace And Overlooks The Beautiful Backyard. The Updated Gourmet Chefs Kitchen Comes Complete With Granite Countertops, High End Appliances, Gas Range, Farm House Sink And Breakfast Bar. The Formal Dining Room Is Perfect For Hosting Large Family Gatherings And Special Occasions. The Family Room Features Vaulted Ceilings, Wood Burning Fireplace And Floor To Ceiling Windows.The Huge Primary Bedroom Comes Complete With Its Own Fireplace, Walkout To Deck, Walk-In Closet And 5p Ensuite Bathroom. The Bathroom Has Heated Tile Flooring, Jacuzzi Style Bathtub And An Oversized Glass Stand Up Shower. Above The 3 Car Garage Is Our 5th Bedroom And Has 2 Closets, 3p Ensuite, 4 Skylights And Floor To Ceiling Windows. The Fully Finished Walkout Basement Gives You Even More Space For Your Family And Boasts A Rec Room, Games Room, Wet Bar, Additional Bedroom With 3p Ensuite And Roughed In Sauna, Tons Of Storage, And Above Grade Windows And Doors Giving You Access To Your Backyard Paradise. The Landscaped Yard Features A Lrg Multi-Tiered Deck With Plenty Of Sitting Areas, In-Ground Heated Pool, Perennial Gardens And A Treed Lot Giving Tons Of Privacy. Located In A Great Area, Minutes From Uxbridge, Port Perry, Whitby And Ajax - Commuting Is A Dream. Walking Distance To Oak Ridge Golf Course, Crows Nest Conservation Area, Hiking Trains And Ski Hills. This Is Your Opportunity To Own Your Dream Luxury Home. Upgrades Include: Upgraded Kitchen And Appliances, Windows T/O, Metal Roof, Hickory Hardwood Flooring, Updated Bathrooms, Silhouette Blinds. The List Goes On! (See Attachment) (id:55460)
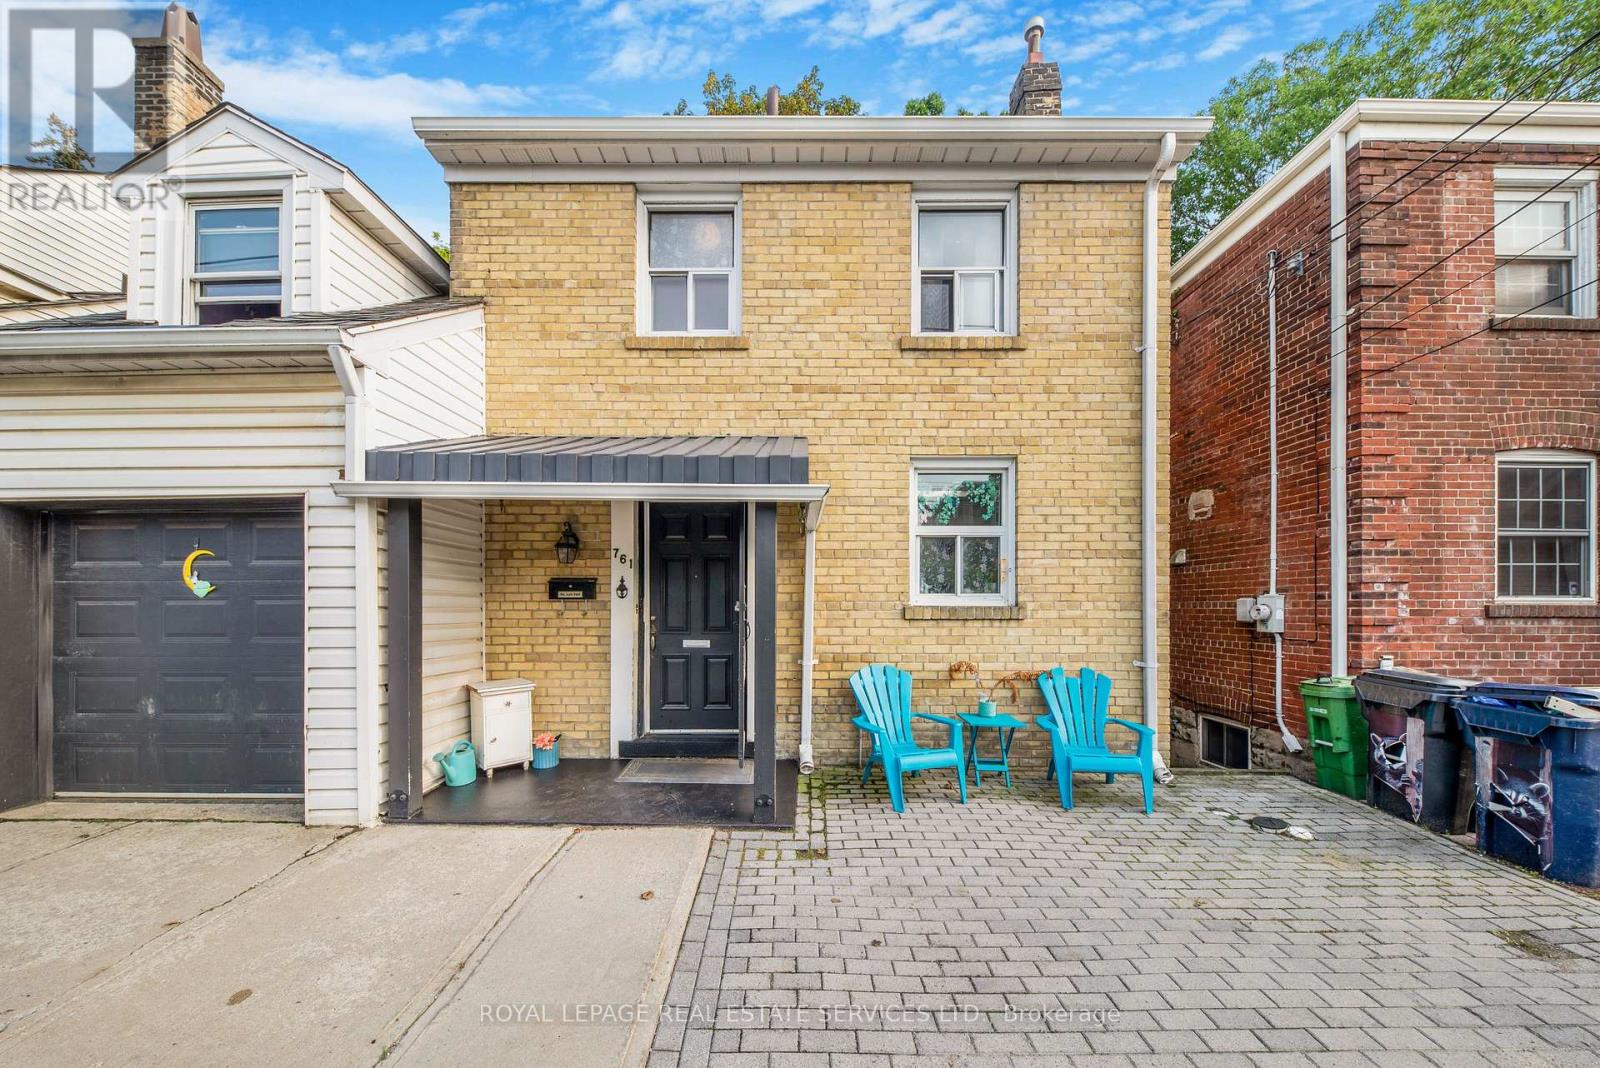
761 Kingston Road
Toronto, Ontario
Welcome to 761 Kingston Road in The Beaches! This is the cottage vibe with city living. This charming 3 plus 1 bed, 2 three-piece bathroom home offers approximately 1,500 sq. ft. of living space and an incredible combination of convenience, flexibility, and nature. Located just a 1-minute walk to the TTC, directly across from St. John Catholic School, and close to shops, markets, groceries, the YMCA, and other everyday amenities. The home features main-floor laundry, a recently finished basement with a tastefully renovated 1-bedroom apartment, two walkouts, and a dedicated laundry hookup for added convenience. Upstairs, the finished top floor offers flexible space with potential for a home office or additional room. Outside, enjoy a massive rear deck and private backyard backing onto beautiful forest views of the Glen Stewart Ravine, with direct access to the ravine trails and approximately a 15-minute walk to the beach. Parking is also a major bonus with 3 spaces - 1 garage and 2 driveway spaces. The property offers excellent potential for rental income, and the landlord can provide Airbnb performance numbers upon request for buyers interested in exploring the income potential. (id:55460)
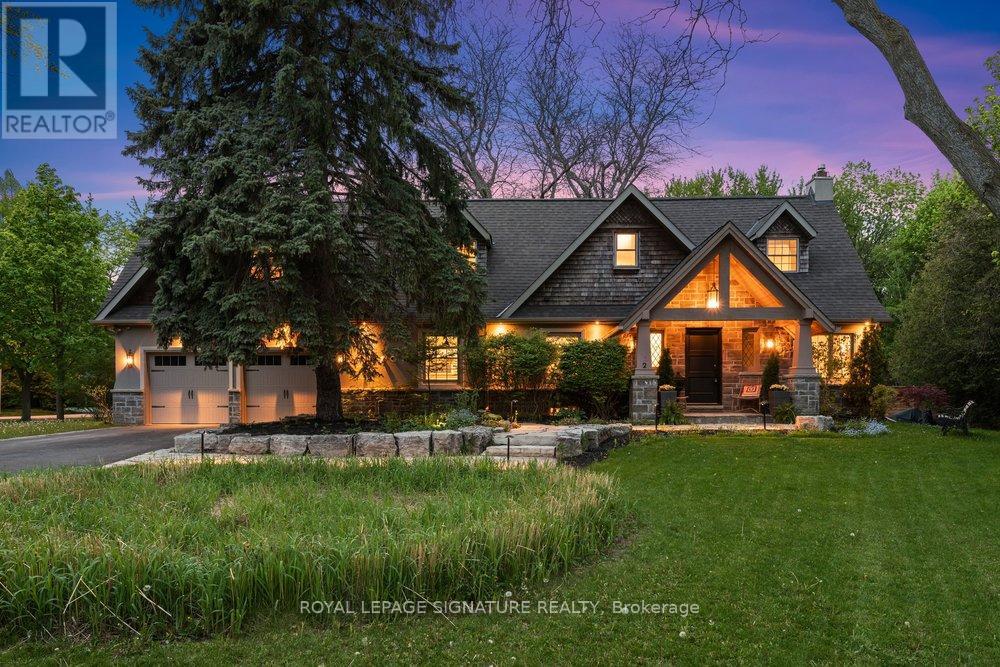
2 Pine Ridge Drive
Toronto, Ontario
Attention Foreign Investors: Willing to close January 1, 2027!! Introducing 2 Pine Ridge Drive, an exceptional residence in Toronto's most coveted enclave, minutes from the Scarborough Bluffs, pristine waterfront trails, and Toronto's finest institutions. Set on spectacular grounds with mature landscaping and meticulously curated gardens, this distinguished home is a masterclass in refined living. The main floor features exquisite hardwood flooring, sophisticated crown moulding, and expansive windows that bathe the residence in natural light. The open-concept living and dining areas centre on an elegant wood-burning fireplace, while the chef's kitchen showcases a premium 36-inch gas range, stainless-steel appliances, sculptural peninsula island with granite countertops, and a picturesque bay window overlooking the immaculate gardens. A private main-floor office provides a dedicated workspace. The upper floor unveils an extraordinary primary retreat featuring soaring vaulted ceilings, a dedicated sitting room, and a lavish 7-piece spa-inspired ensuite with soaker tub, curbless glass shower, and marble-appointed double vanity. The bespoke walk-in closet features wall-to-wall built-in cabinetry, centre island, and integrated washer and dryer. Two additional spacious bedrooms and an elegant 4-piece bath complete the level. The finished lower level offers a grand recreation room with gas fireplace, kitchenette, and secondary laundry. Walk-up to the dedicated gym, easily convertible to additional living space. The massive attached two-car garage offers abundant storage, while the expansive driveway accommodates six vehicles. The wrap-around yard, surrounded by lush greenery and thoughtfully designed privacy fencing, creates an extraordinary outdoor oasis that seamlessly blends with its serene natural setting, attracting graceful deer-a privilege few urban properties can claim. (id:55460)
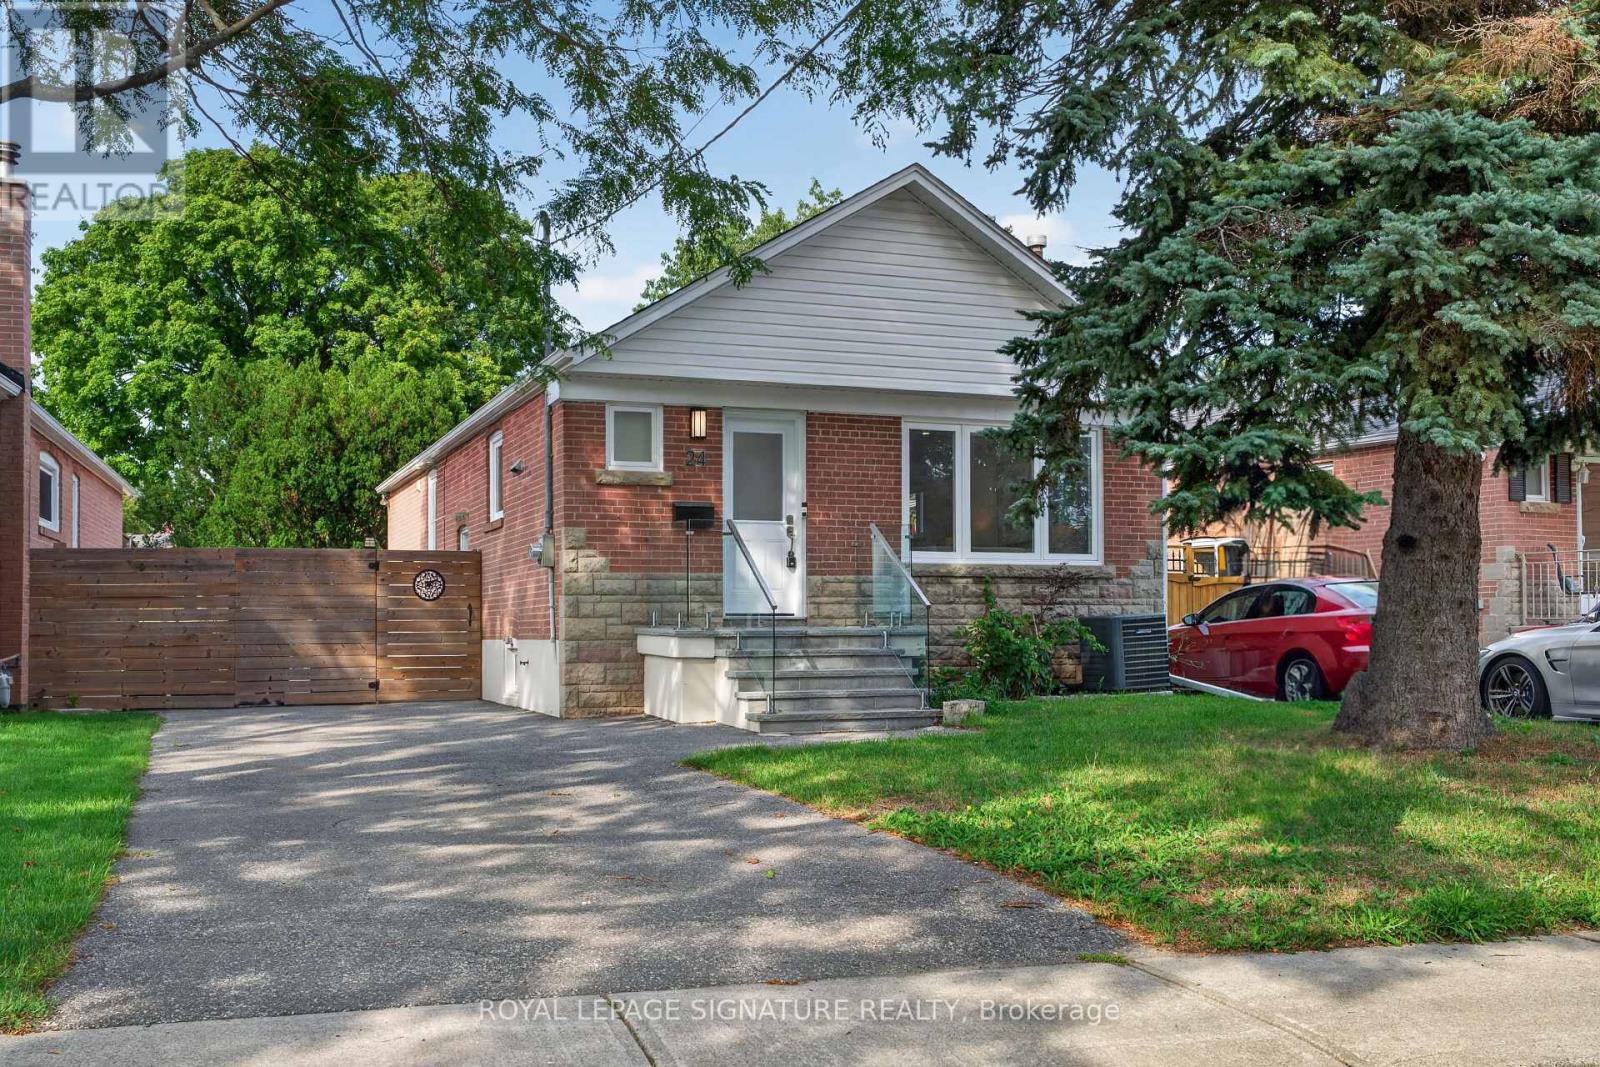
24 Glenshaw Crescent
Toronto, Ontario
Welcome to 24 Glenshaw Cres in the sought-after Parkview Hills community! Located on a quiet, tree-lined street in one of East York's most desirable and family-friendly neighbourhoods, this fully renovated home offers modern finishes, spacious living areas, and a fantastic 138-ft deep lot. The bright main floor features an open-concept living and dining area with oversized windows that fill the space with natural light. The brand-new kitchen offers quartz countertops, stainless steel appliances, stylish tile backsplash, ample cabinetry, and plenty of workspace. Three spacious bedrooms feature large windows and excellent closet space, while the beautifully renovated bathroom includes a modern vanity, designer tilework, and glass-enclosed shower. A convenient main-floor laundry room adds to the functionality. The lower level offers excellent flexibility with a separate side entrance and large above-grade windows. It features a second modern kitchen, two spacious bedrooms, a three-piece bathroom, and a dedicated walk-in laundry room, making it ideal for extended family, guests, a home office, or additional living space. Step outside to the fully fenced, extra-deep backyard with a private patio, perfect for summer BBQs, entertaining, family gatherings, or relaxing outdoors. The private driveway offers 3-car parking, a rare and valuable feature. Ideally located just minutes from Taylor Creek Park and its extensive ravine trails, the Danforth, DVP, TTC, shopping, restaurants, schools, and everyday amenities. Enjoy an easy commute to downtown Toronto while living on a peaceful residential street. A fantastic opportunity to own a beautifully renovated 3+2 bedroom home with modern finishes, a spacious backyard, private patio, and 3-car parking in the sought-after Parkview Hills community! (id:55460)
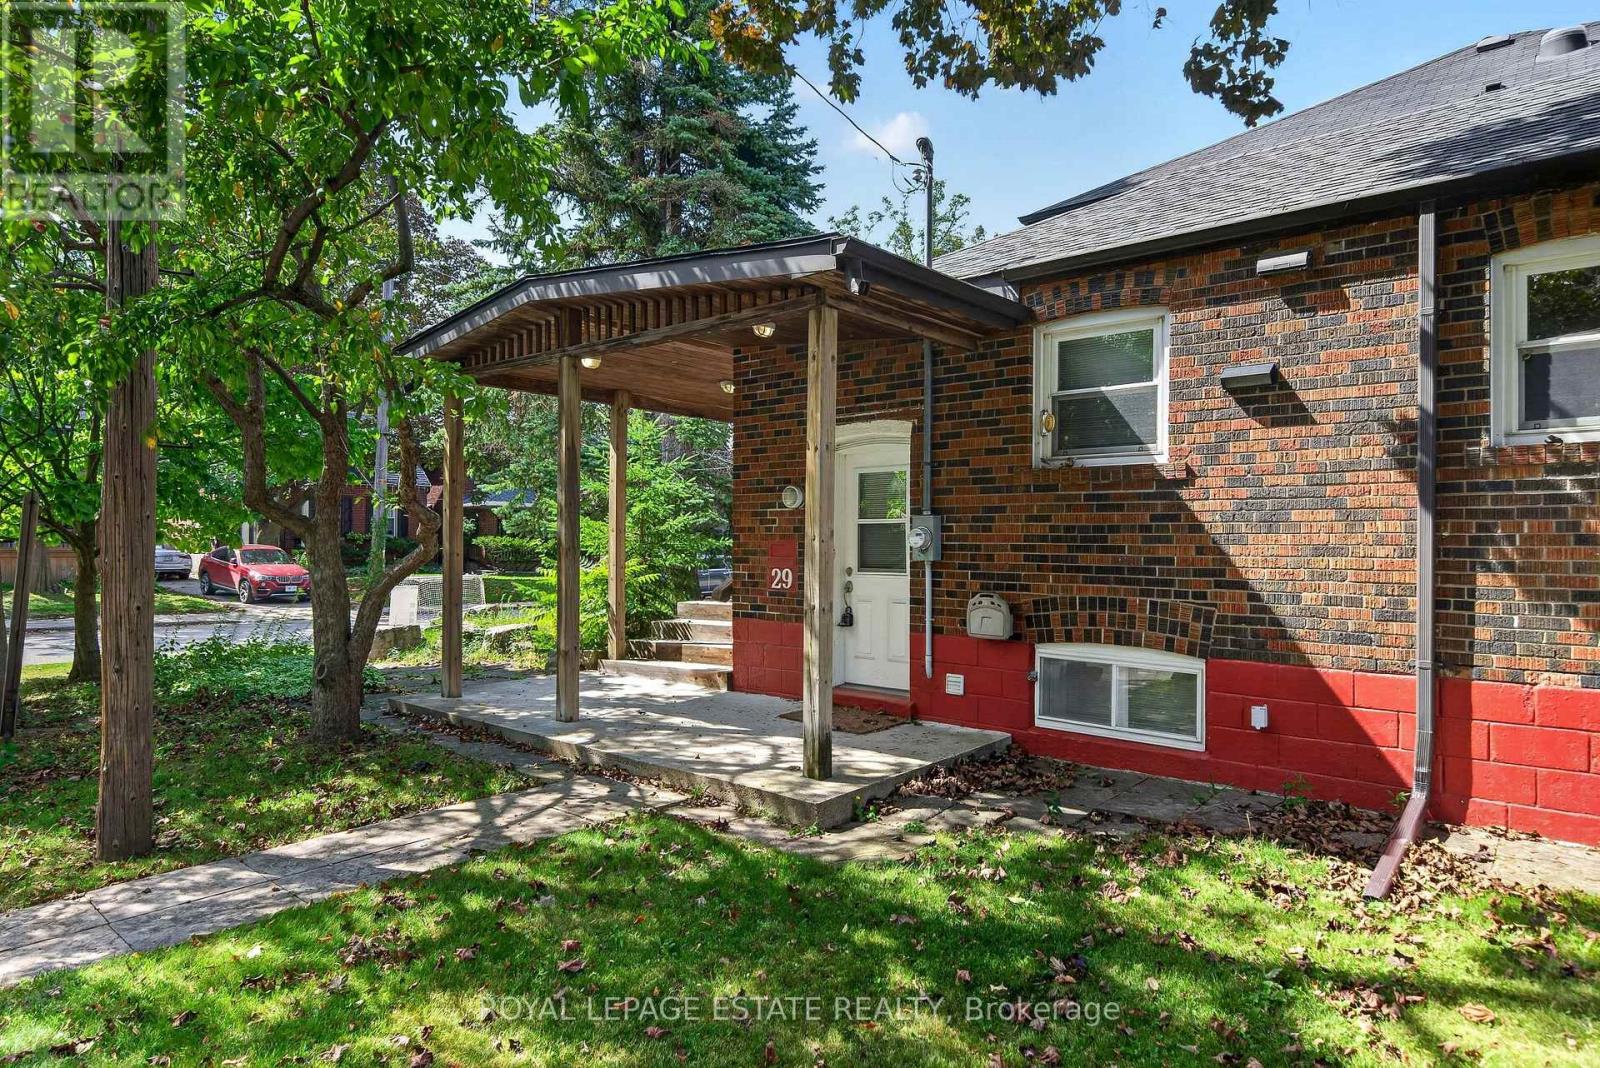
29 Red Deer Avenue
Toronto, Ontario
Welcome to 29 Red Deer Ave, this cute-as-a-button 2+1 bedroom bungalow on a quiet corner in Birch Cliff Village, one of the quietest, most established pockets of Toronto's East End. Tree-lined streets, great schools and neighbours who have been here for years. On the main floor, the living room off the foyer flows into the dining area, and the kitchen gives you a view into the property's trees during clean up. Two bedrooms sit at the back of the house, including the primary and a second bedroom with built-in closets that is ready to be a kid's room, home office or the walk-in closet you've always wanted, along with a full bath. Downstairs is accessible from the foyer as well as a separate side entrance, and offers more storage and a recreation room with a Murphy Bed, that can be used as a family room, third bedroom, guest space or hang out with a wet bar. Laundry is combined with the large basement 3-piece bathroom at the bottom of the stairs. Outside enjoy your morning coffee on the front porch, and never stress about parking with the detached garage and private drive. A great option for young couples, small families or anyone renovating nearby who needs to stay close while the dust settles. Entire property for rent. Water, hydro and gas extra. (id:55460)
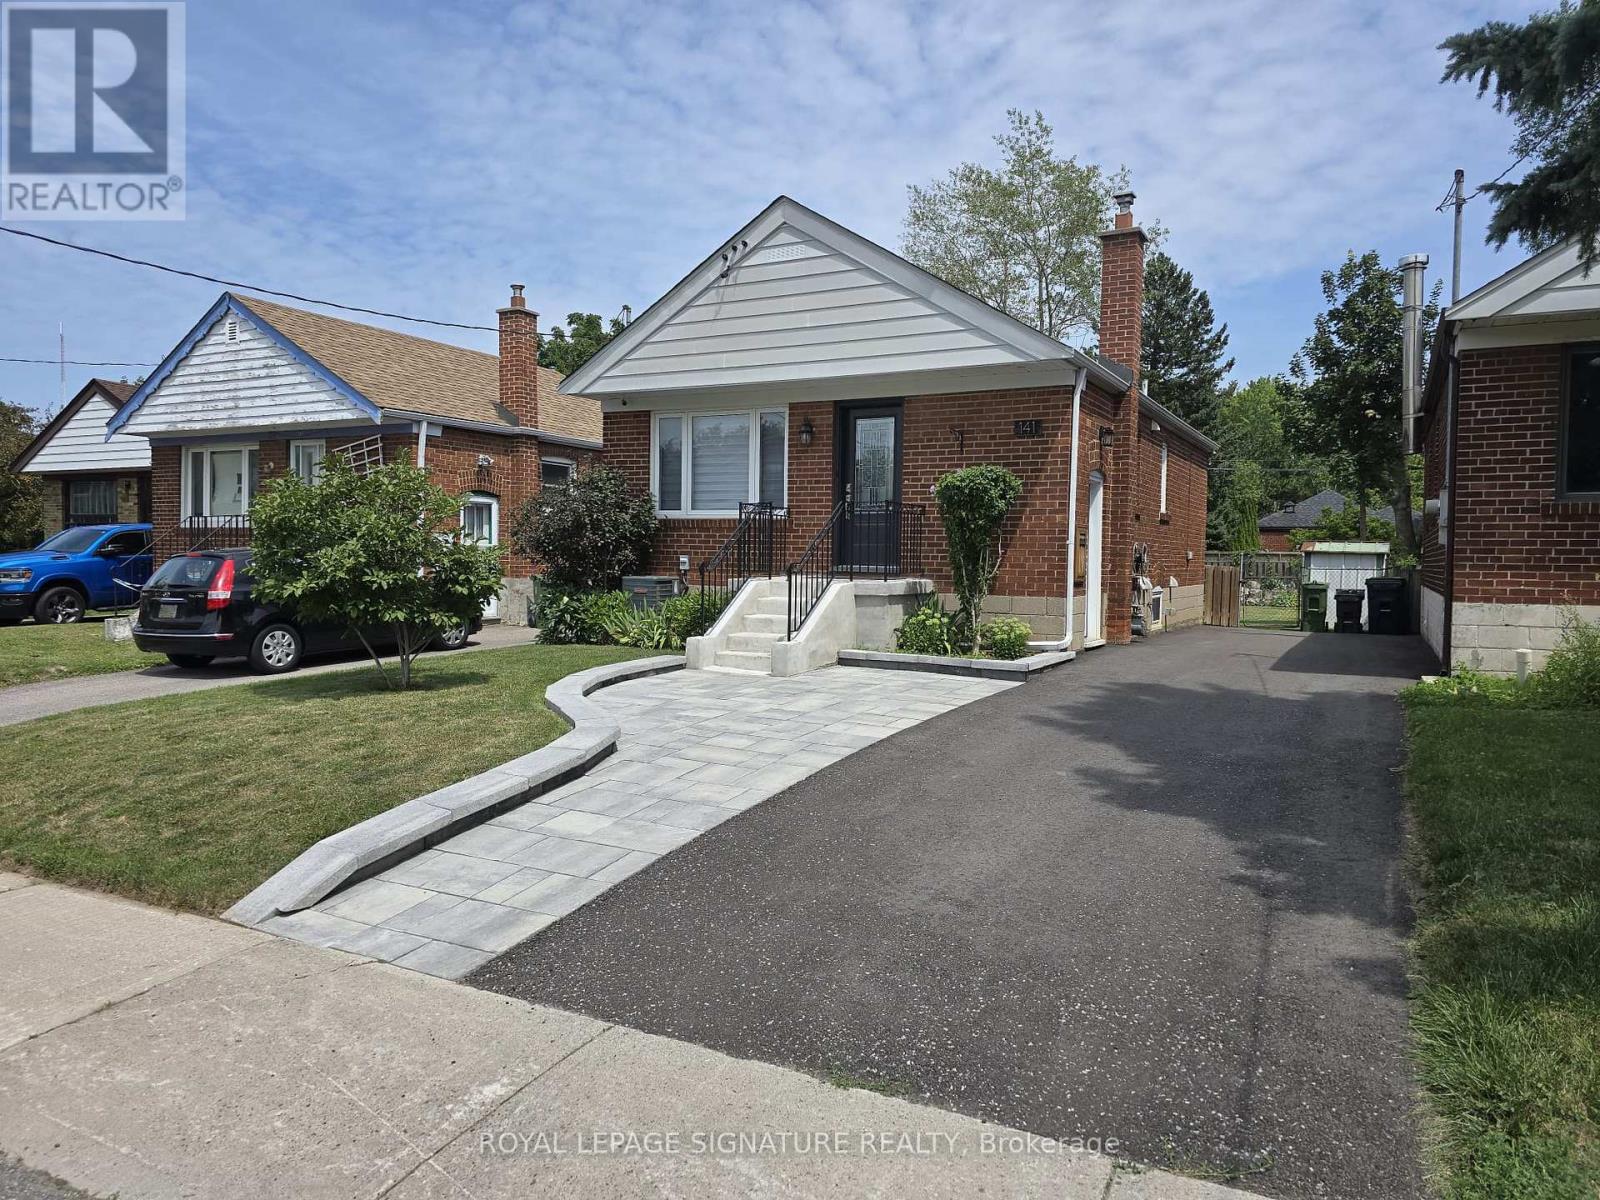
Lower - 141 Phillip Avenue
Toronto, Ontario
Truly a Gem!! Totally Renovated Home. Beautiful, Legal Basement Apartment with Egress Window!Like New - Spotless! Open Living, Dining and Kitchen. Stunning Kitchen with Quartz CounterTop, and Appliances. Lovely 3-Piece Bathroom. 1 Bedrooms with Tall Closet Cabinet and EgressWindow. Vinyl Strip Floors, Pot Lights and Tasteful Decor.Walking distance to Scarborough Go Train Station. Bus stop at end of Street (300m away).Grocery Stores, coffee shop and restaurants close by. Close to Warden Subway Station. 5minute drive to The Scarborough Bluffs.Shared Driveway, Backyard and shared Laundry in Basement.Landlord requests two people maximum. Lower Tenant pays 40% of utilities(Hydro, Electricity,Water and Sewage) (id:55460)
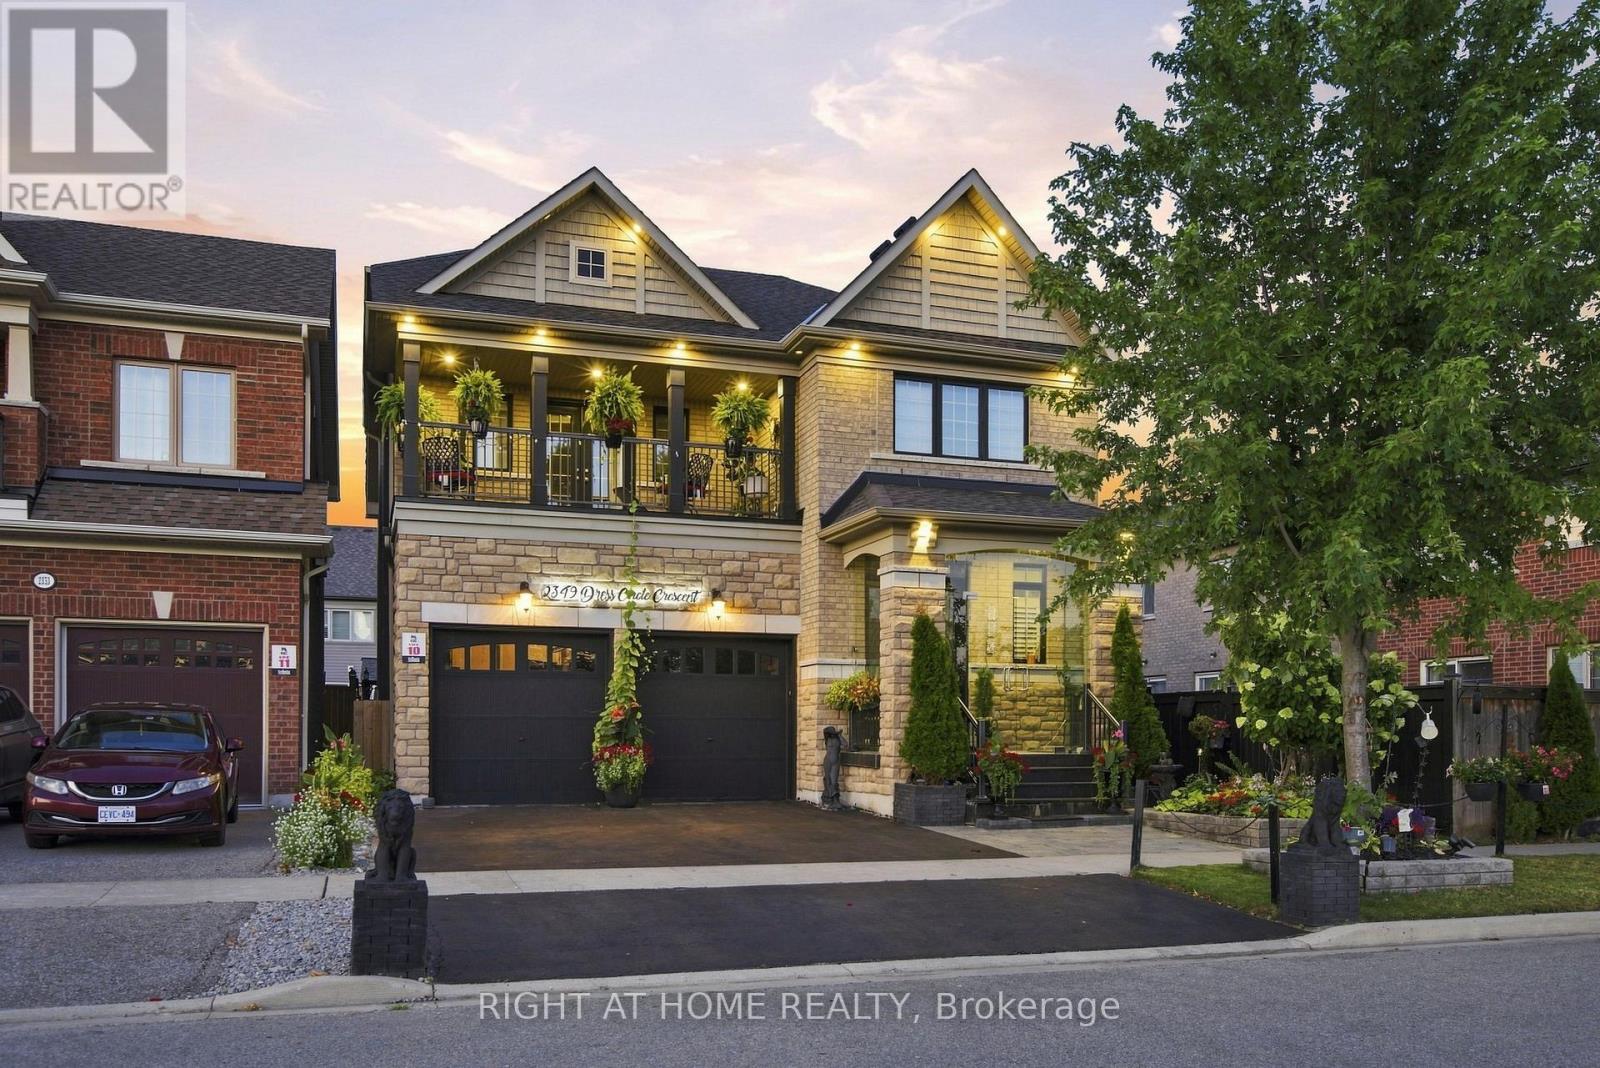
2349 Dress Circle Crescent
Oshawa, Ontario
Gorgeous 9 Year Old Tribute Built Detached Home With 4 Beds, 5 Bath And 2 Car Garage, In The Prestigious Windfields Area, Over 3100 Sq Ft On The Main Floor And 1200 Sqft Of Living Space In The Basement Apartment. 11 ft ceilings on the Main Floor. Completed W/U Bsmt With 3 Beds, Kitchen, Bath, Laundry! Upgraded Handrails/Pickets, Upgraded 12 inch Crown Moulding Throughout Main Floor, Wainscotting Throughout Main Floor And Basement. Hardwood Floors throughtout. Designer Kitchen With Build In Frigidaire Appliances, Large Island, Beautiful 2 Inch Quartz Countertop With Deep Double Sink. California Shutters Throughout The Main Floor Windows. Central Vaccum. Upgraded Stand Up Shower Second Floor. (id:55460)
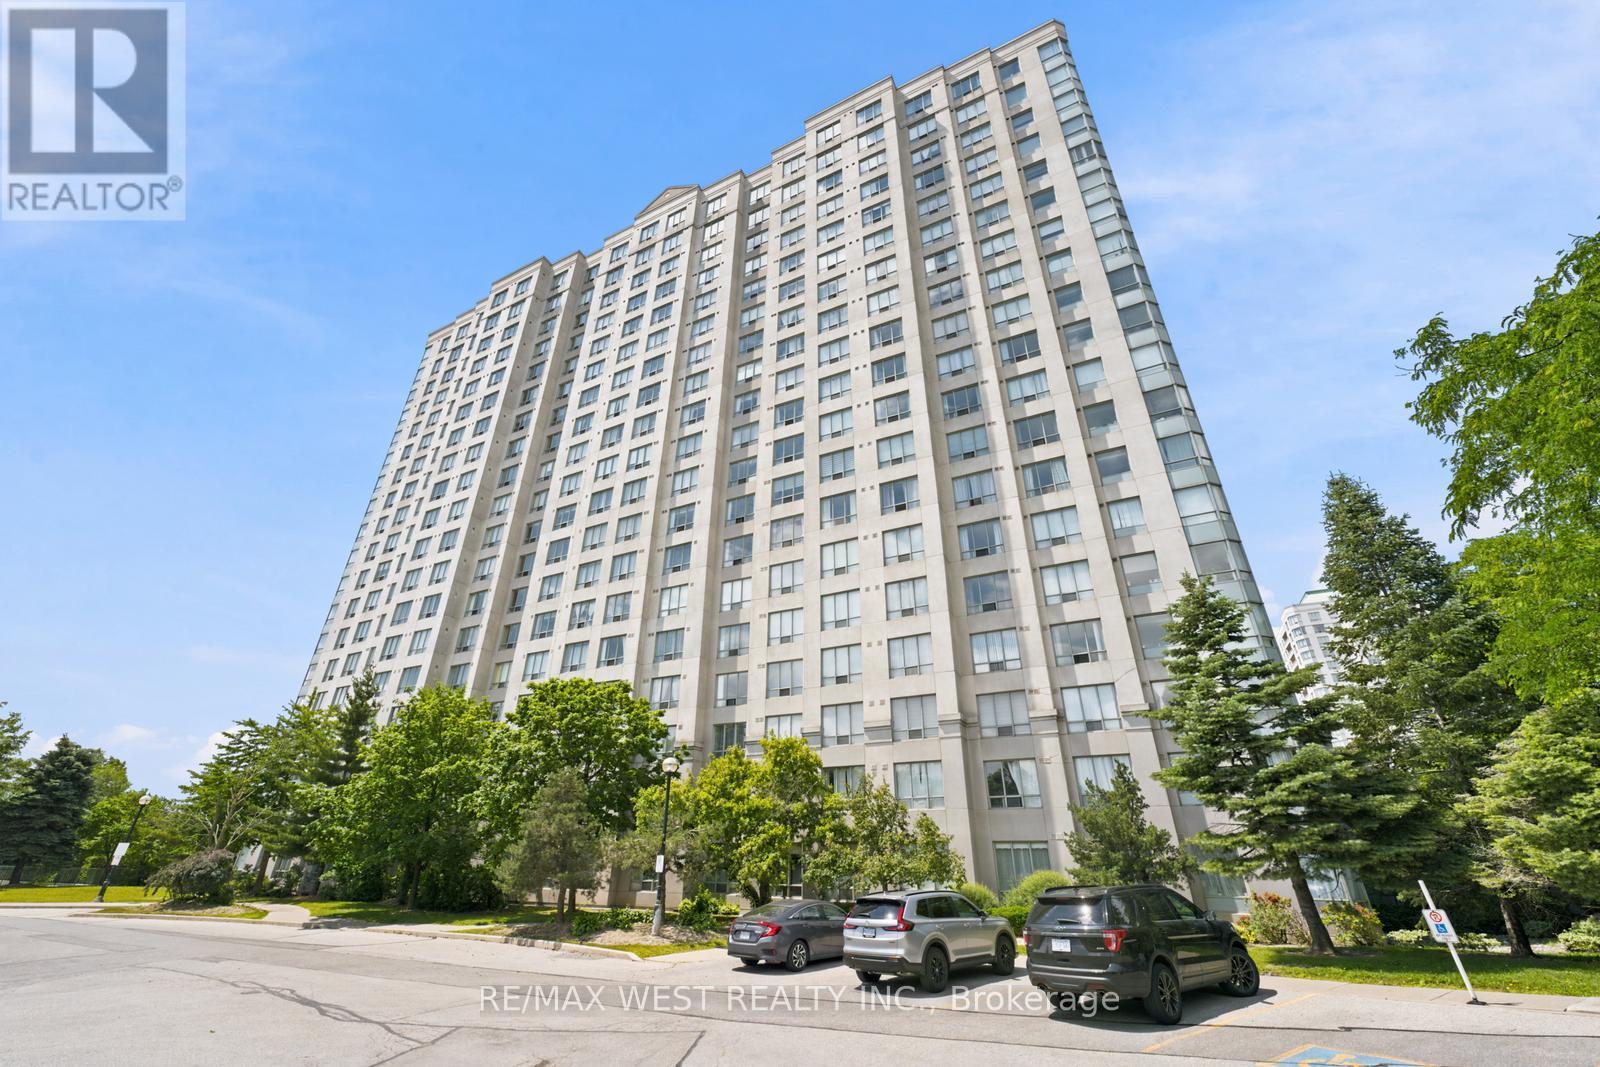
1107 - 2627 Mccowan Road
Toronto, Ontario
Welcome to the Luxury Monarch Condos at 2627 McCowan Road unit #1107. This well-maintained spacious corner unit offers 2 large bedrooms, 2 bathrooms, with plenty of natural light and unobstructed views. 24 Hour Concierge, Guests Suites, an Indoor Swimming Pool/Sauna/Gym/Party Room, a tennis court, table tennis, a car wash and an excellent walk score. Quick access to the 401, Schools, Malls, TTC, shops, restaurants and more. Exclusive parking and locker included. Perfect for anyone seeking space, comfort and convenience. (id:55460)
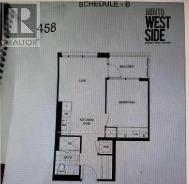
712 - 27 Bathurst Street
Toronto, Ontario
Fantastic Condo With A Very Functional Layout! Highly Desired Luxurious Minto Westside Building! Bright West Facing 1 Bedroom Suite In Toronto Business And Entertainment Districts. Sunny Home W/Full Length Windows, Enclosed Balcony With Unobstructed View, Modern Kitchen, Build-In Appliances, Large Closet. Farm Boy Downstairs. No pets, no smoke. (id:55460)
1a - 107 Concord Avenue
Toronto, Ontario
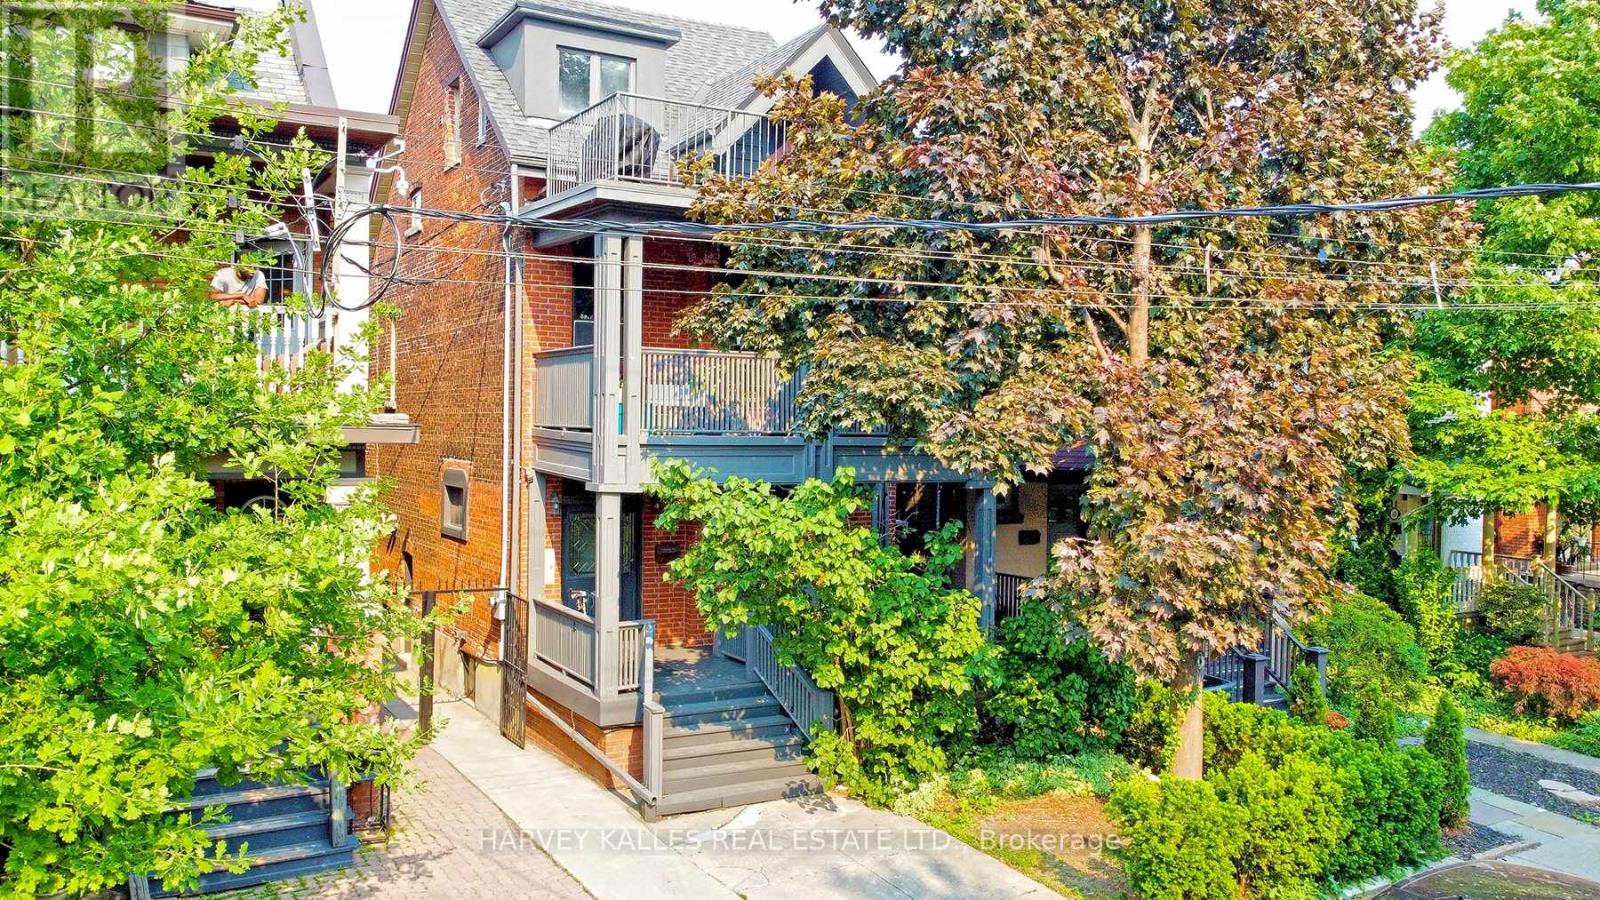
Spacious and Charming 3 Bedroom & 1 Bathroom Main floor unit nestled in the highly sought-after Little Italy neighbourhood. Original Charm With Beautiful Stained Glass Windows, Walk Out to a Deck, Exclusive Front and Back Deck, BBQ Allowed. Perfect for those seeking a blend of comfort and accessibility, this unit is within walking distance of essential conveniences such as Starbucks, Shoppers Drug Mart, Metro, and an array of bars and inviting patios. The lively Ossington Strip and Dundas Bend are just a stone's throw away. Commuting is a breeze with the Ossington Subway station mere minutes from your doorstep. (id:55460)
3205 - 39 Roehampton Avenue
Toronto, Ontario
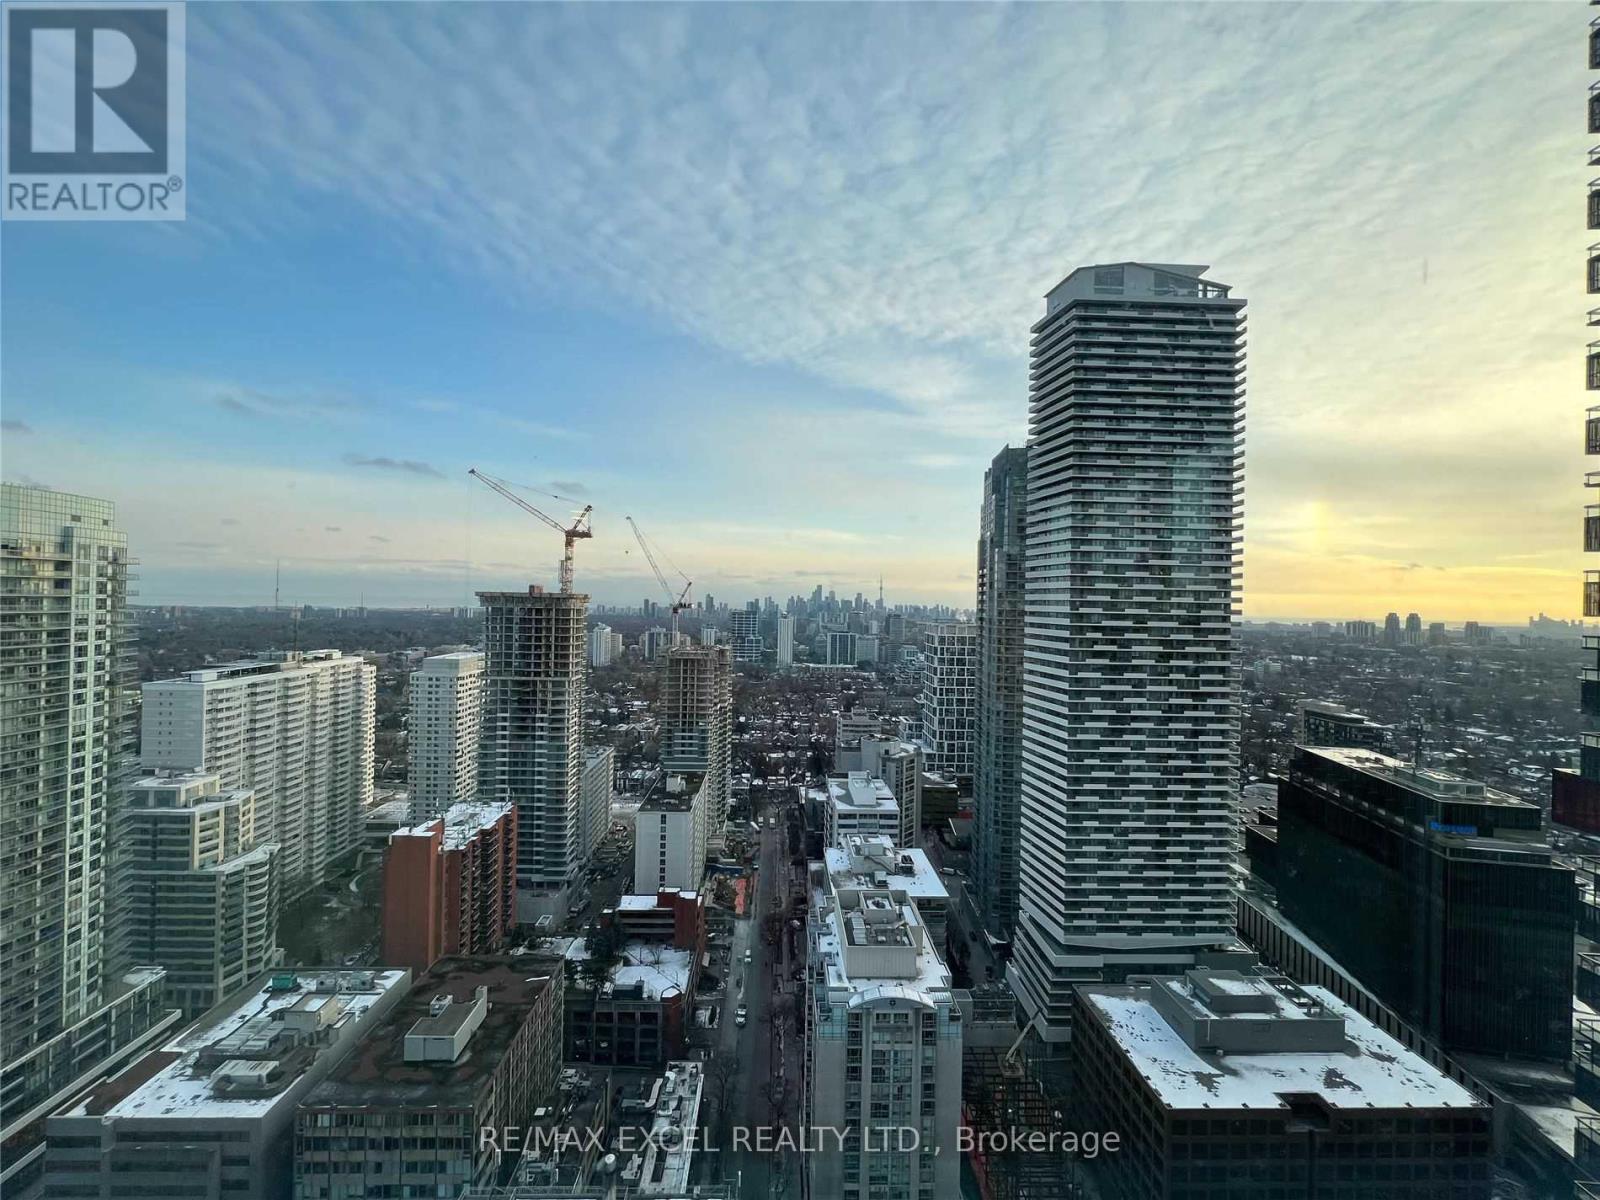
Welcome To E2 Condos In The Heart Of Yonge & Eglinton! This Bright And Modern High-Floor Suite Features 2 Bedrooms, 2 Full Bathrooms And A Private Balcony With Impressive City Views. The Functional Open-Concept Layout Offers Floor-To-Ceiling Windows, Contemporary Finishes And A Stylish Kitchen Complete With Quartz Countertops And Built-In Appliances. The Primary Bedroom Includes A Private Ensuite, While The Second Bedroom Is Ideal For A Bedroom Or Home Office. Enjoy Exceptional Building Amenities Including 24-Hour Concierge, Fitness Centre, Yoga Studio, Party Room, Games Room, Guest Suites, Outdoor Terrace With BBQs And More. Steps To Eglinton Subway Station, Grocery Stores, Restaurants, Cafés, Shopping, Parks And Everyday Conveniences. Experience Modern Urban Living In One Of Midtown Toronto's Most Vibrant Neighbourhoods! (id:55460)
514 - 99 Broadway Avenue
Toronto, Ontario
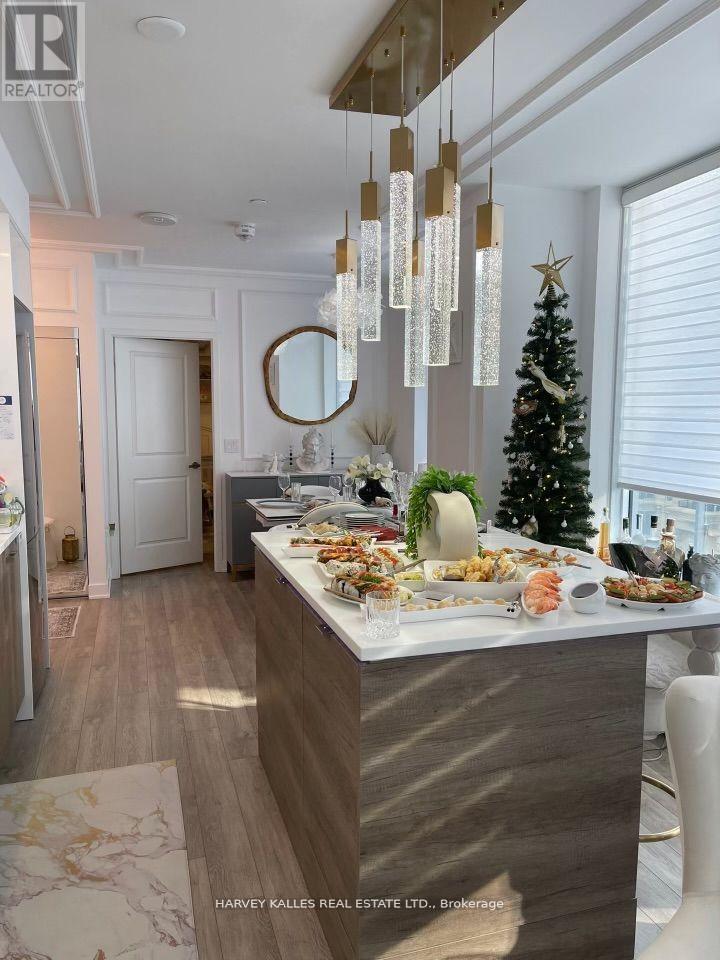
Step Into A Sophisticated Corner Suite At Citylights Condo, Where Thoughtful Design And High-End Finishes Come Together In This Impressive 890 Sq Ft 2-Bedroom Plus Den Residence. Bathed In Natural Light, The Open-Concept Layout Features Rich Wall Panelling, Designer Wallpaper, Custom Details And Beautifully Selected Finishes Throughout. Spacious Living And Dining Areas Flow To A Sleek Contemporary Kitchen With Gloss Cabinetry And A Custom-Built Moveable Centre Island, Plus A Walkout To An Exceptional 350 Sq Ft Private Terrace With Custom-Cut, 4-Season Weatherproof Flooring. Enjoy Clear Northwest Sunset Views, The Parkette And Surrounding Greenery Across The Street. The Primary Retreat Features A Large Window, Custom Mirrors, Customized Closets And An Upgraded Ensuite With Smart Mirror And Custom Wallpaper. A Second Bedroom And Separate Den Offer Excellent Flexibility For Family, Guests Or A Home Office, While The Second Bathroom Is Also Upgraded With A Smart Mirror. Additional Premium Features Include Hunter Douglas And Motorized Blinds, Upgraded Light Fixtures And Switches, Two HVAC Systems For Enhanced Temperature Control, A Front-Door Security Alarm Connected To Concierge And A Built-In Locking Drawer Safe. Citylights Offers Two Outdoor Pools With Cabanas And Fire Pits, A State-Of-The-Art Fitness Centre With Basketball Court, Concierge Service, Guest Suites, Steam Rooms, An Outdoor Theatre And Condo Movie Nights. The Gym Is Conveniently Located On The Same Floor, Yet Well Separated From The Suite. Minutes From Yonge & Eglinton, Parks, Schools, Shopping, Restaurants And Everyday Conveniences Along Yonge Street, Eglinton Avenue And Mount Pleasant Road. Heat, Water, Central Air Conditioning, Internet, One Underground Parking Space And One Locker Are Included In The Monthly Rent. Tenant Pays PowerStream/Hydro And Tenant Insurance. (id:55460)
80 Northcote Avenue
Toronto, Ontario
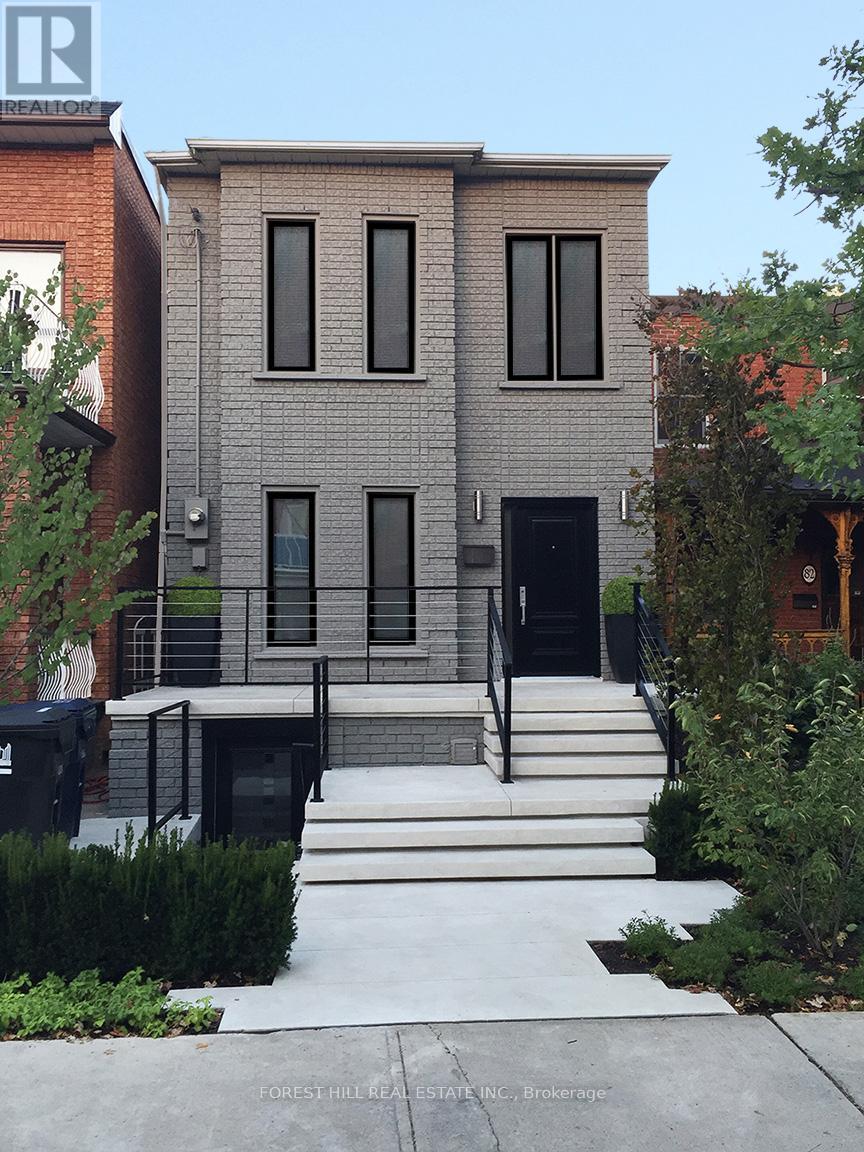
Welcome to your urban retreat in the heart of Toronto. Recently refreshed and restored following the departure of the previous tenants, the home is now in excellent, move-in-ready condition and showing beautifully. This beautifully maintained detached home features 3 spacious bedrooms, 3 updated bathrooms, and the perfect blend of comfort, style and city living. Enjoy summer evenings on the private backyard deck, while the oversized detached garage offers parking for two vehicles plus abundant storage. Ideally located steps from cafes, restaurants, boutique shopping, parks and transit, this rare rental combines the privacy and space of a detached home with the convenience of downtown living. Opportunities like this are hard to find. (id:55460)
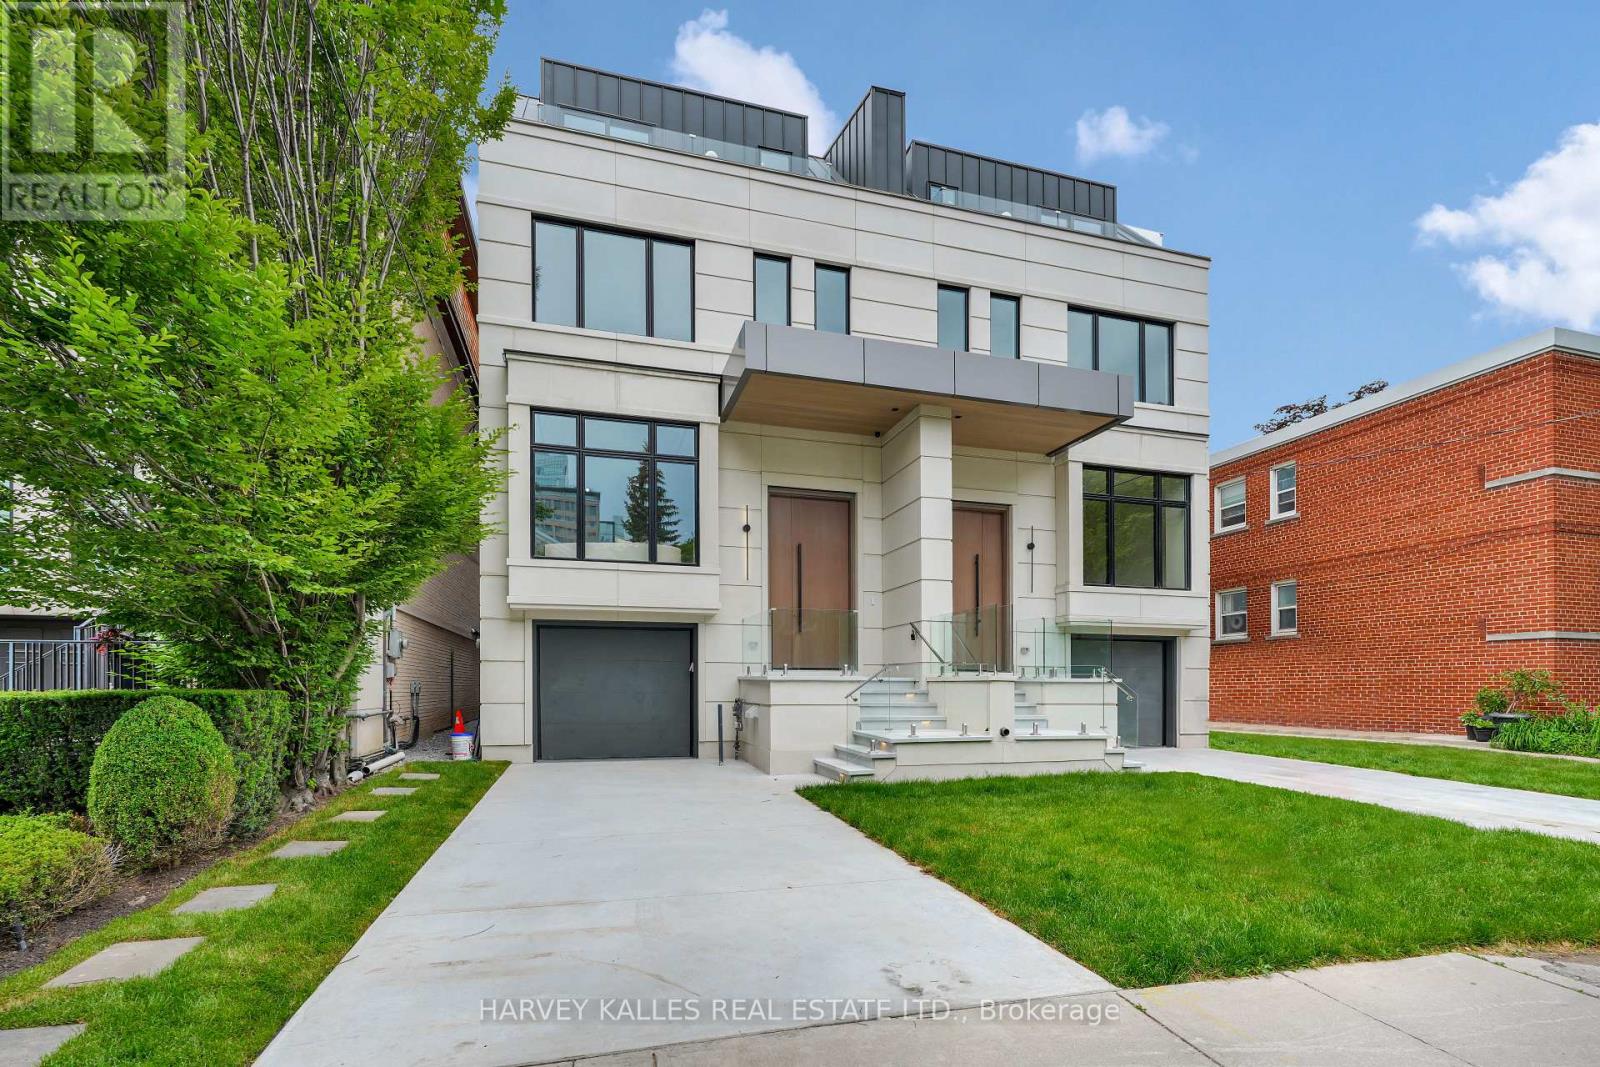
108 Heath Street W
Toronto, Ontario
Stunning New Build In The Heart Of Deer Park. This Gorgeous Newly Constructed Home, Designed And Built By Khales Corp., Showcases Executive Living Over Three Stories With Exceptional Attention To Detail, Beautiful Proportions And Stunning Finishes Throughout. Offering A Thoughtfully Designed Layout Ideal For Both Everyday Living And Entertaining, This Beauty Includes A Main Floor With Large Living And Dining Areas, An Open-Concept Gourmet Kitchen With Pantry, Eat-In Island And Breakfast Area, And A Huge Family Room With Flush Walkout To The Deck And Large Yard. The Primary Bedroom Is Situated Over The Sprawling Third Floor, Creating A Private Retreat Complete With Its Own Deck, Large Walk-In His-And-Hers Closets, And A Spacious Ensuite With An Additional Study And/Or Nursery. The Second Floor Has An Open-Concept Lounge With Additional Sizeable Bedrooms Plus A Laundry Room, Offering Comfort And Flexibility For Family Living. The Basement Offers Radiant Flooring Throughout, With A Large Recreation Room And Walkout To The Rear Yard, Providing Even More Exceptional Living And Entertaining Space. Easy Mobility Throughout The Home With A Built-In Garage And Elevator Access To All Levels. Steps To Yonge Street And St. Clair, With Easy Access To Public Transportation And Just Steps To Summerhill, Offering Outstanding Convenience In One Of Toronto's Most Desirable Neighbourhoods. This Masterpiece Is Not To Be Missed. (id:55460)
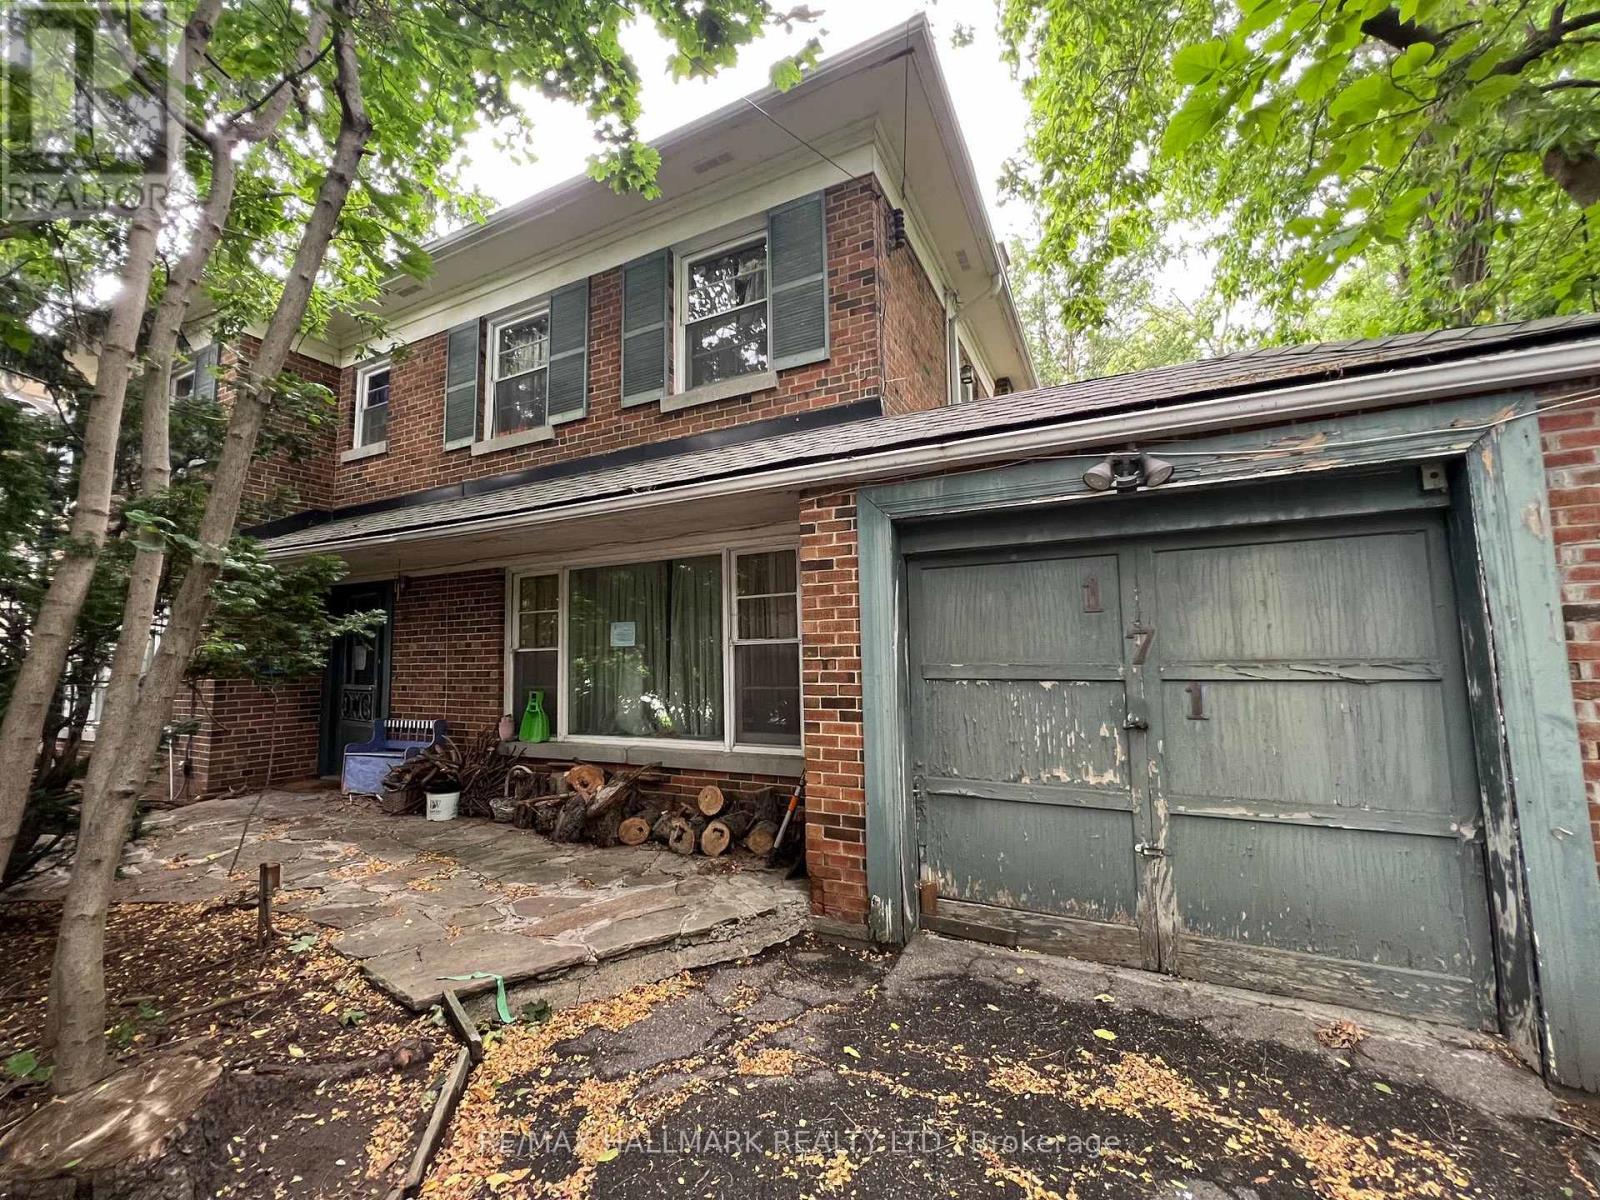
171 Old Yonge Street
Toronto, Ontario
Welcome to 171 Old Yonge Street, a rare detached two storey residence on a generous 75 x 150 ft lot in the prestigious St. Andrew-Windfields enclave of North York. Set in a serene, country-like ambiance on a beautiful treelined street, this exceptional property offers space, charm, and distinction in one of Toronto's most sought-after neighbourhoods. Surrounded by top-ranked schools including Owen Public School and St. Andrew's Middle School, lush parks, and convenient amenities, it provides quick access to Highway 401, upscale shopping, and fine dining. Whether you're a builder, investor, or end-user, this is a unique opportunity to create your dream home in a community where families settle for generations. Properties of this calibre are rarely offered and highly coveted. Don't miss this one! (id:55460)
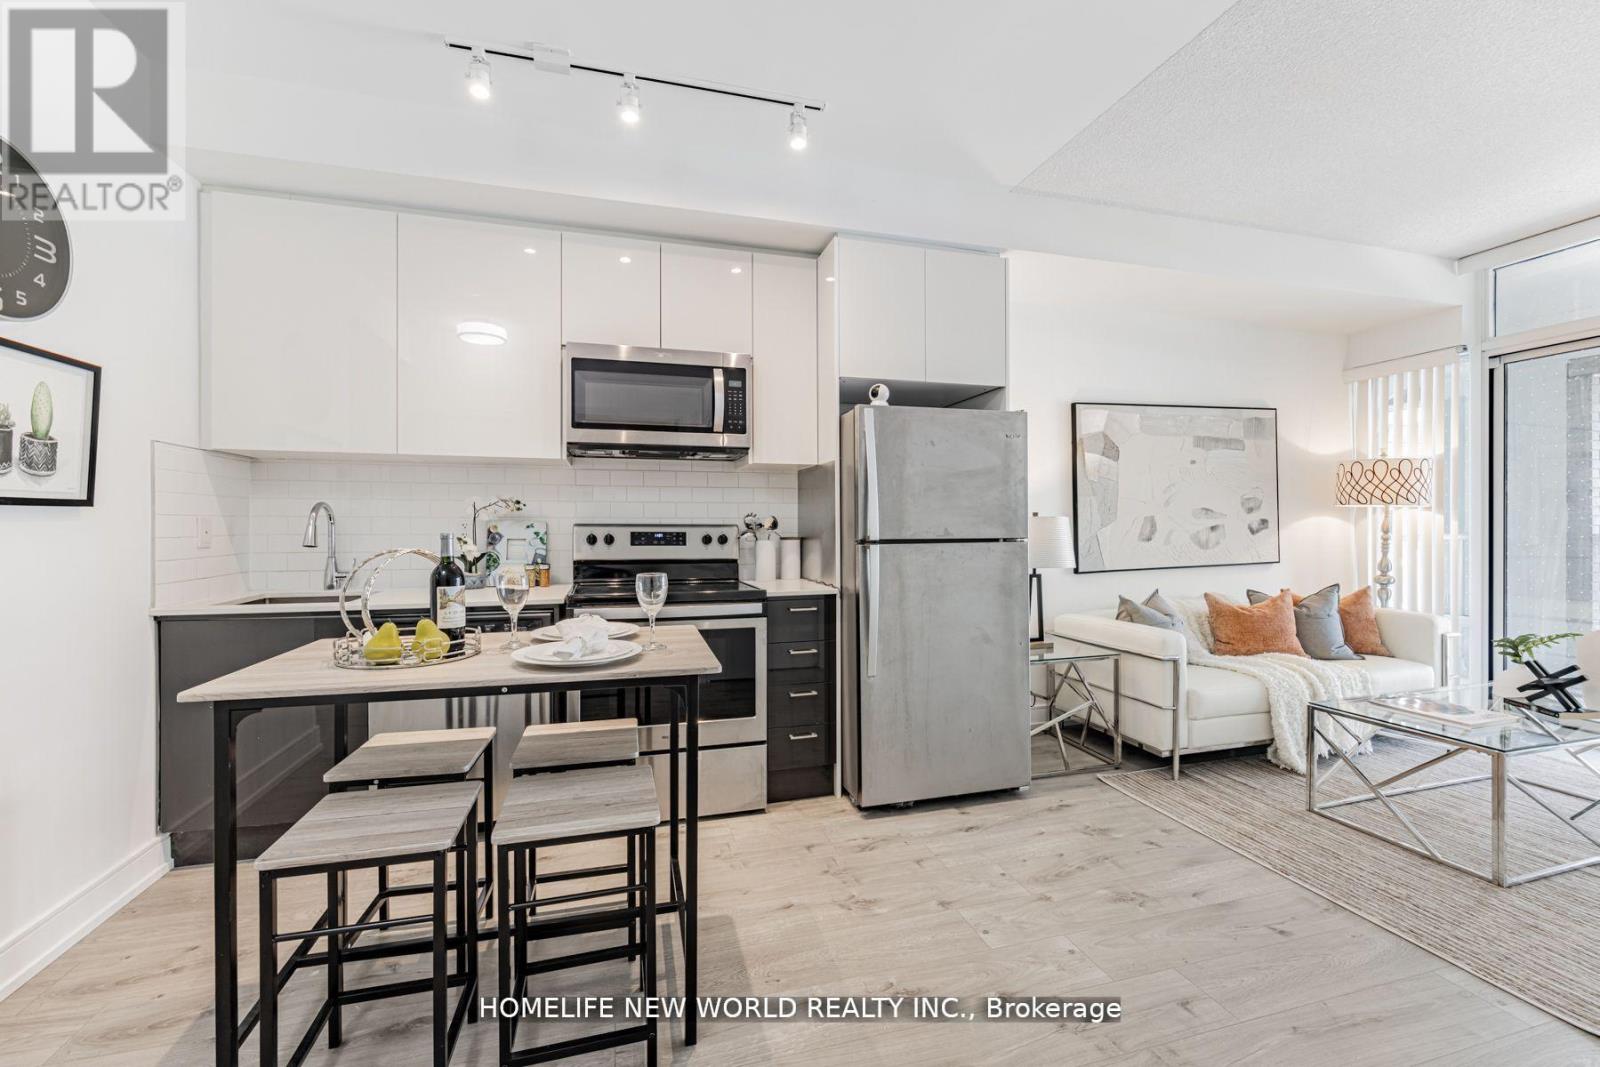
250 - 621 Sheppard Avenue E
Toronto, Ontario
Beautiful 1 Bedroom + Den unit located within the prestigious Vida Condo of the upscale Bayview Village community. This bright and airylivingspace exudes luxury, boasting 9-foot ceilings and tastefully fnished with laminate fooring. The modern kitchen, complete with quartzcountersand stainless steel appliances, adds a touch of elegance. Furthermore, the unit features a spacious balcony, perfect for unwindingandrelaxation. Notably, the den can be comfortably utilized as a second bedroom, providing added fexibility in terms of usage. The location ofthisproperty is also tremendously advantageous, being just steps away from the Bayview Subway Station, TTC Bus, Bayview Village Mall, YMCA,fnerestaurants, groceries, as well as Fairview Mall and Yorkdale Mall. Additionally, the condo offers convenient access to major highways,includingthe 401 and 404. (id:55460)
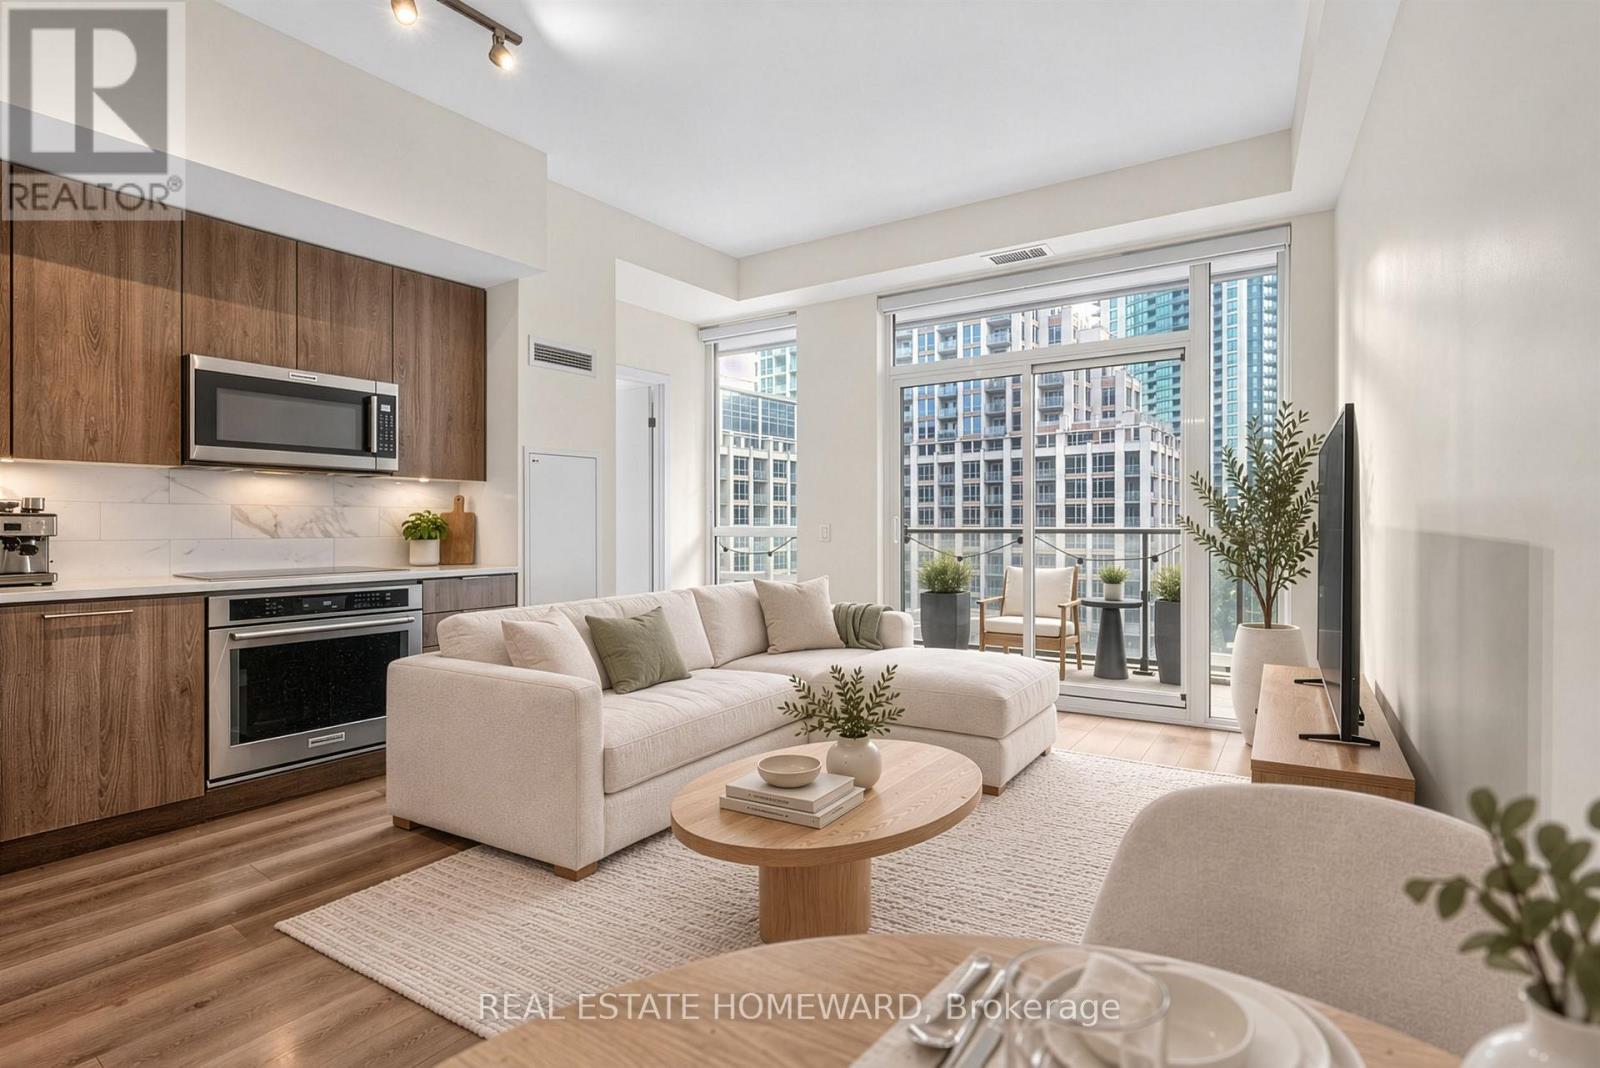
721 - 38 Iannuzzi Street
Toronto, Ontario
Welcome to this perfectly positioned suite in the peaceful Fort York condo community. Supremely located right near green spaces and the waterfront trail, as well as everyday conveniences for quick access to full-scale groceries, 511 streetcar to Bathurst subway station, 509 streetcar to Union Station, and minutes to the core of downtown Toronto. Enjoy the quiet while knowing that the energy of the city is right around the corner with Liberty Village, the restaurants and cafes of King West, and the revitalized Queens Quay. This 802 interior square foot suite is more spacious in feel than its number suggests thanks to an efficient layout with over 9 foot ceiling heights and loads of natural light from its south west corner exposure. Smooth ceilings, neutral and modern colour palettes, and high-end finishings all around, including durable laminate flooring, and marble tiles in the bathrooms. The kitchen features a full-sized appliance package with an incredible set of TWO fridges and TWO freezers! There's also a large single basin sink with pull-down kitchen faucet, under cabinet lighting, and room to move around in the L-shaped layout. The flexible open concept kitchen/living/dining room all-in-one allows for multiple furniture configurations. Both bedrooms feature a walk-in closet with the most thoughtful organizational storage drawers, shelves, and rods, including a light on the closet ceiling too. The den is privately tucked away into the far corner of the suite with ample room for a spacious office or overflow space. The walk-out from the kitchen/living/dining room on to an impressive wraparound balcony stretching the entire two sides of this south west corner suite benefits from wonderful afternoon sun. Multiple electricity outlets available on the balcony too. Parking and locker included in the lease for additional storage and convenience. This is the place to be! (id:55460)
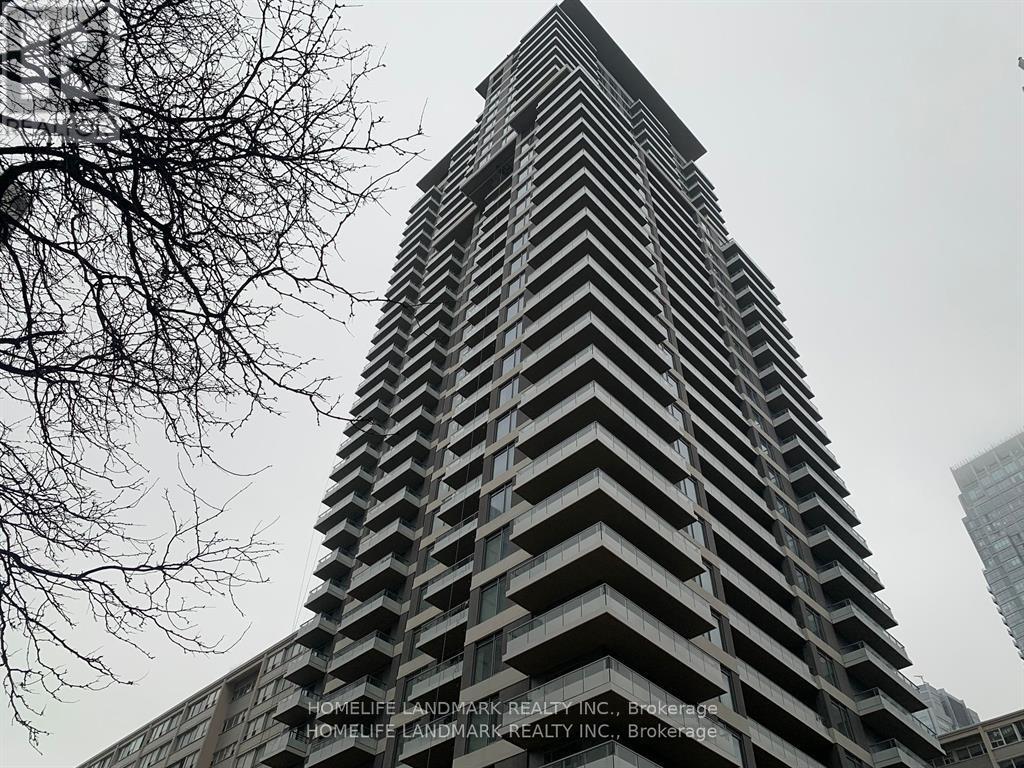
2311 - 50 Dunfield Avenue
Toronto, Ontario
Midtown Luxurious condominium Complex located at the prestigious Yonge St & Eglinton Ave intersection in Toronto. Developed by Plazacorp, 2 bedroom, 2 bathroom home includes a storage locker. Covering 683square feet, the layout is perfect. The Elegance of quartz countertops, stainless steel appliances, and large windows the bedrooms in natural light, city views. Step out to Eglinton Subway Station, Benefit from seamless access to public transit (subway, LRT, buses), shopping centers, restaurants, bars, banks, and office buildings. This Condominium offers the Quintessential Urban Living Experience. (id:55460)
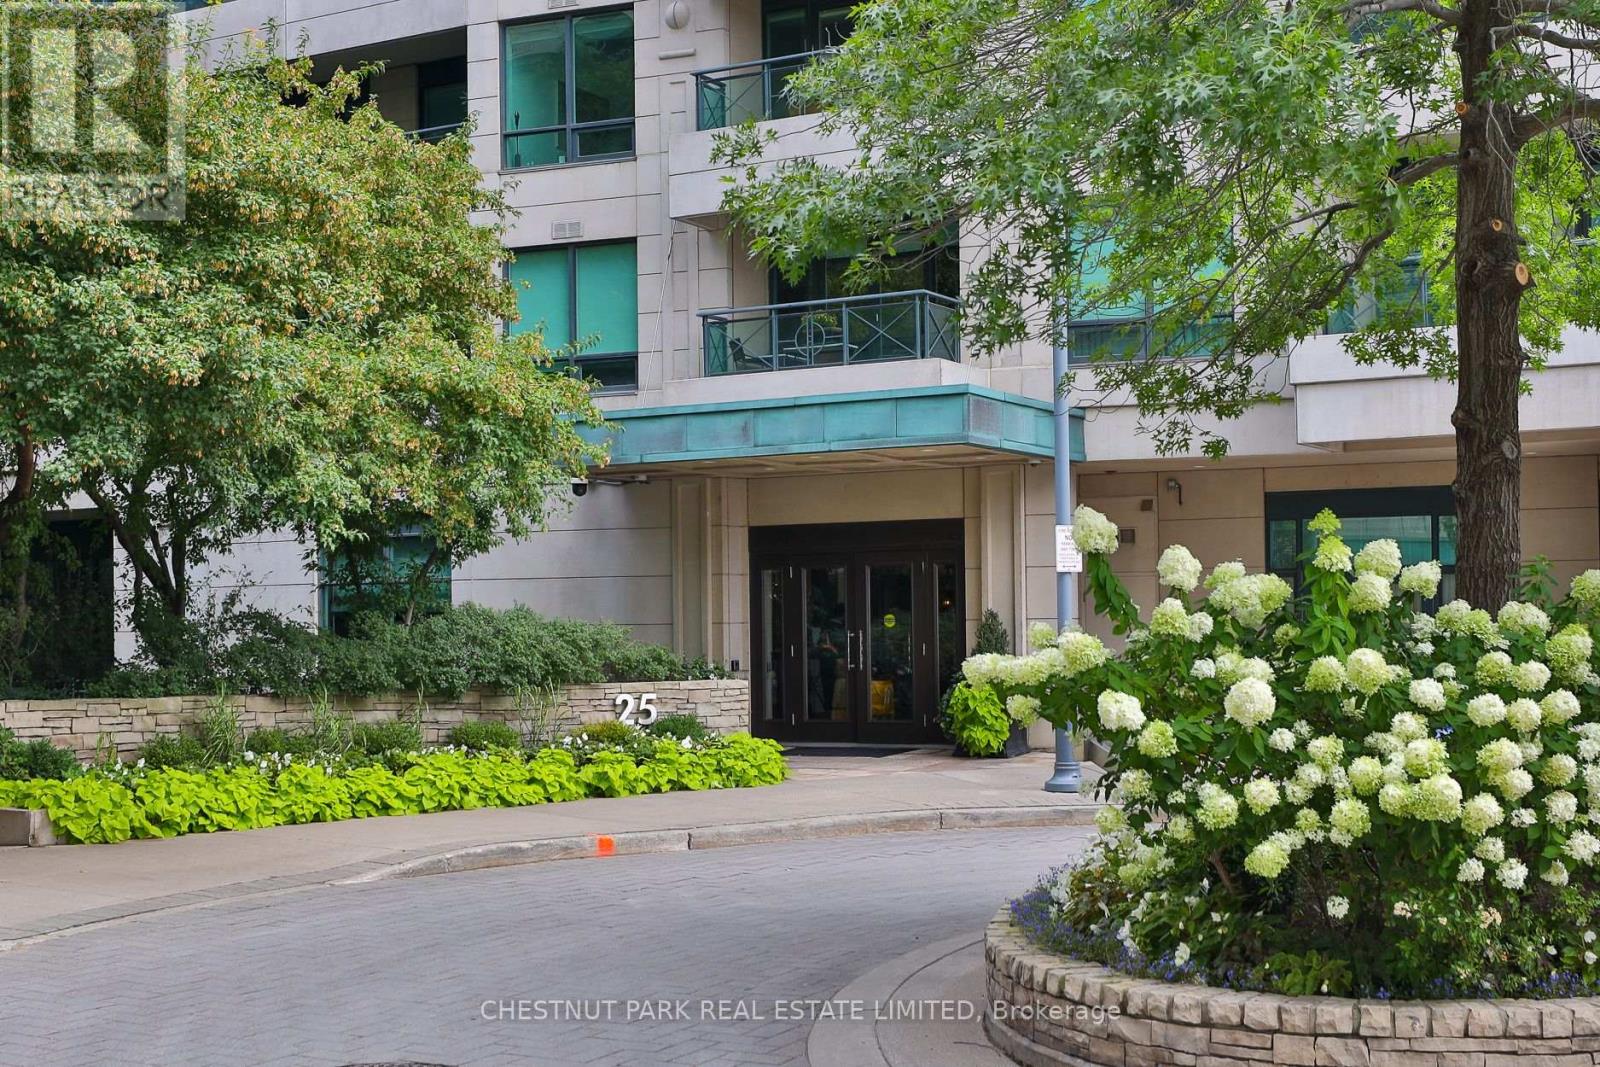
201 - 25 Scrivener Square
Toronto, Ontario
Welcome to luxurious living at Rosedale's prestigious Thornwood. Step into this Stunning one bedroom light-filled apartment with high-end finishes throughout. Enjoy a bright, open layout with chevron white oak floors and floor-to-ceiling windows. Step out onto your private terrace where you can enjoy serene courtyard views. Kitchen has custom high-end cabinetry & Bosch appliances. Relax at the kitchen island or by the cozy fire. Conveniently located just steps from the LCBO, Gourmet Food Shops, and restaurants. One car parking and a large locker with custom California closets built-ins. Thornwood's luxurious amenities include a 24-hour concierge, valet parking, a state-of-the-art fitness room, a spacious party room with a large terrace, guest suites, and visitor parking. Easy access to Summerhill and Rosedale subway stations, parks, Don Valley trails, and Bloor/Yorkville. This location offers unbeatable walkability and lifestyle. Sophisticated city living at its finest! (id:55460)
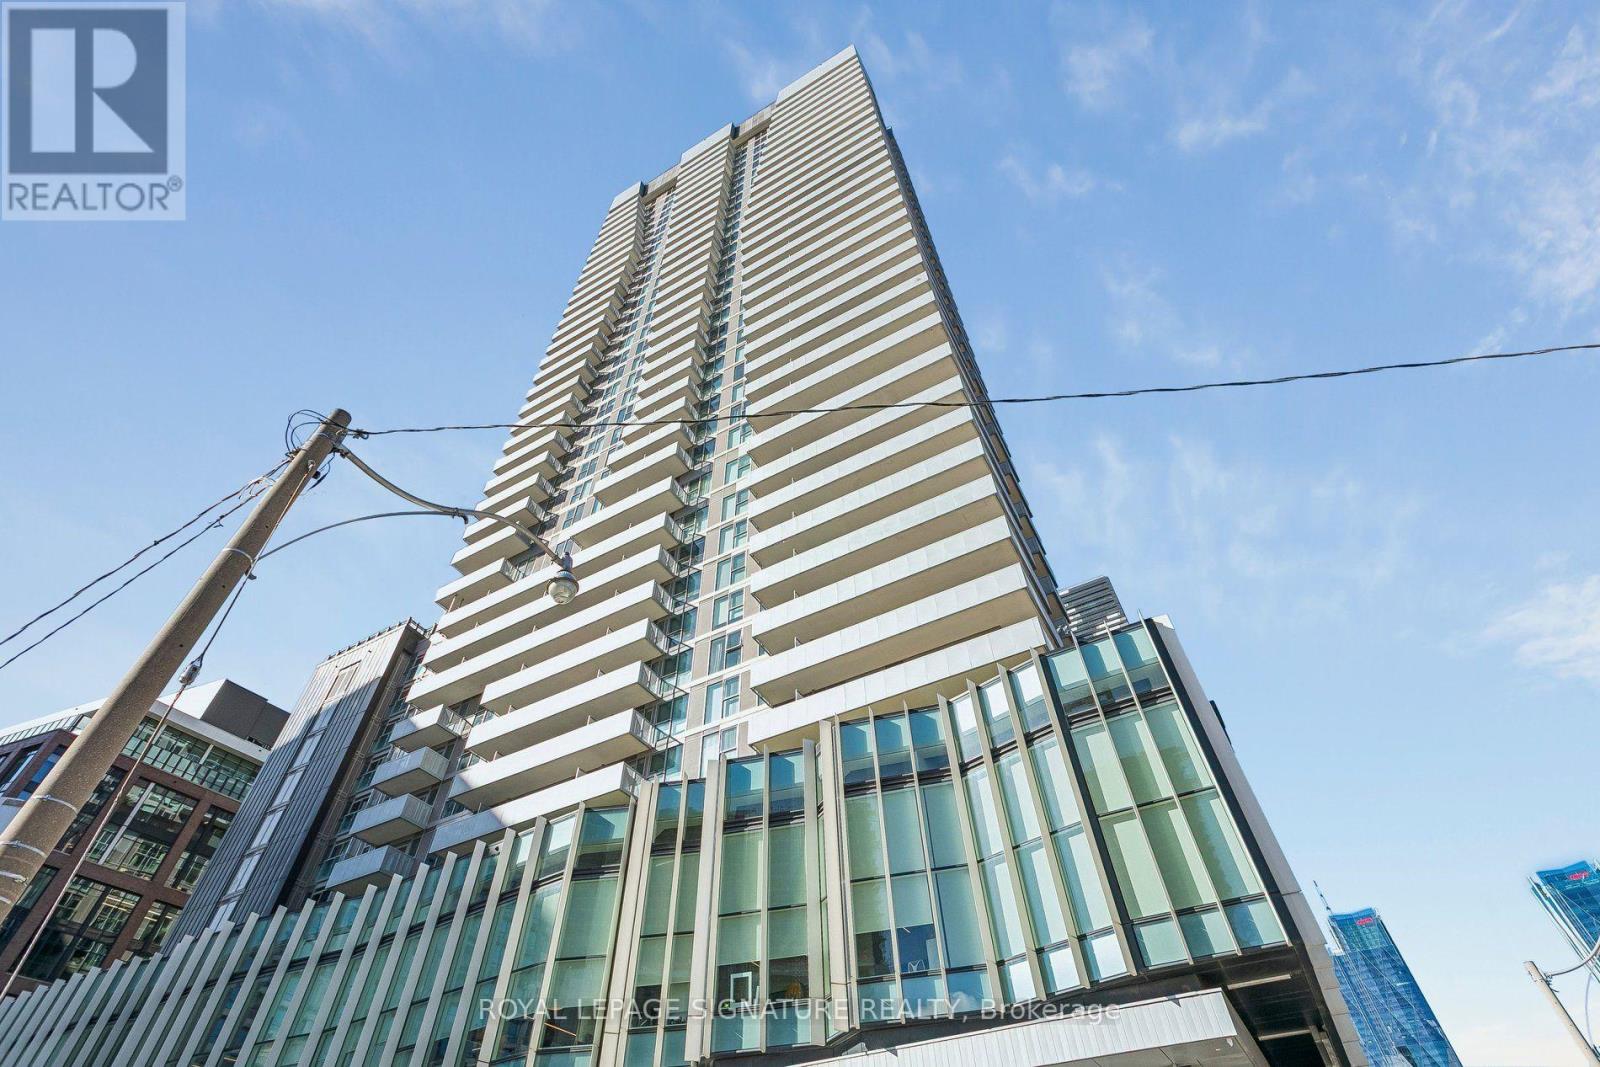
2403 - 20 Richardson Street
Toronto, Ontario
Welcome to #2403 at Daniels' Waterfront masterpiece "Lighthouse' Tower. This very well appointed and large 2BR+den corner suite is bathed in natural light and accompanied by both lake and city views from the HUGE 241 sq ft wraparound balcony. Offered fully furnished (only a few items and personal effects not staying for tenant use), this stylish and move-in ready suite is an exceptional opportunity for those seeking a turnkey urban lifestyle. The thoughtfully designed layout includes two well proportioned bedrooms and a den ideal for a home office setup. The contemporary finishes and quality furnishings give you what you need to settle and enjoy the city from day one. Residents enjoy access to a very impressive collection of resort-style amenities including a fully equipped fitness center, yoga studio, theatre room, party and social lounges, BBQ terrace, tennis and basketball facilities, 24 hour concierge and more! In this rapidly developing neighbourhood, you're steps from the St Lawrence Market, The Distillery District, The Financial District, Scotiabank Arena, The Waterfront Trail, Cherry Beach & Harbourfront attractions. Education and employment opportunities are unmatched at this prime location; George Brown's waterfront campus is right downstairs while the St James campus is also easily accessible. Many convenient transit connections to U of T, Toronto Metropolitan University & OCAD University make this a unique opportunity for students, educators & healthcare professionals. (id:55460)
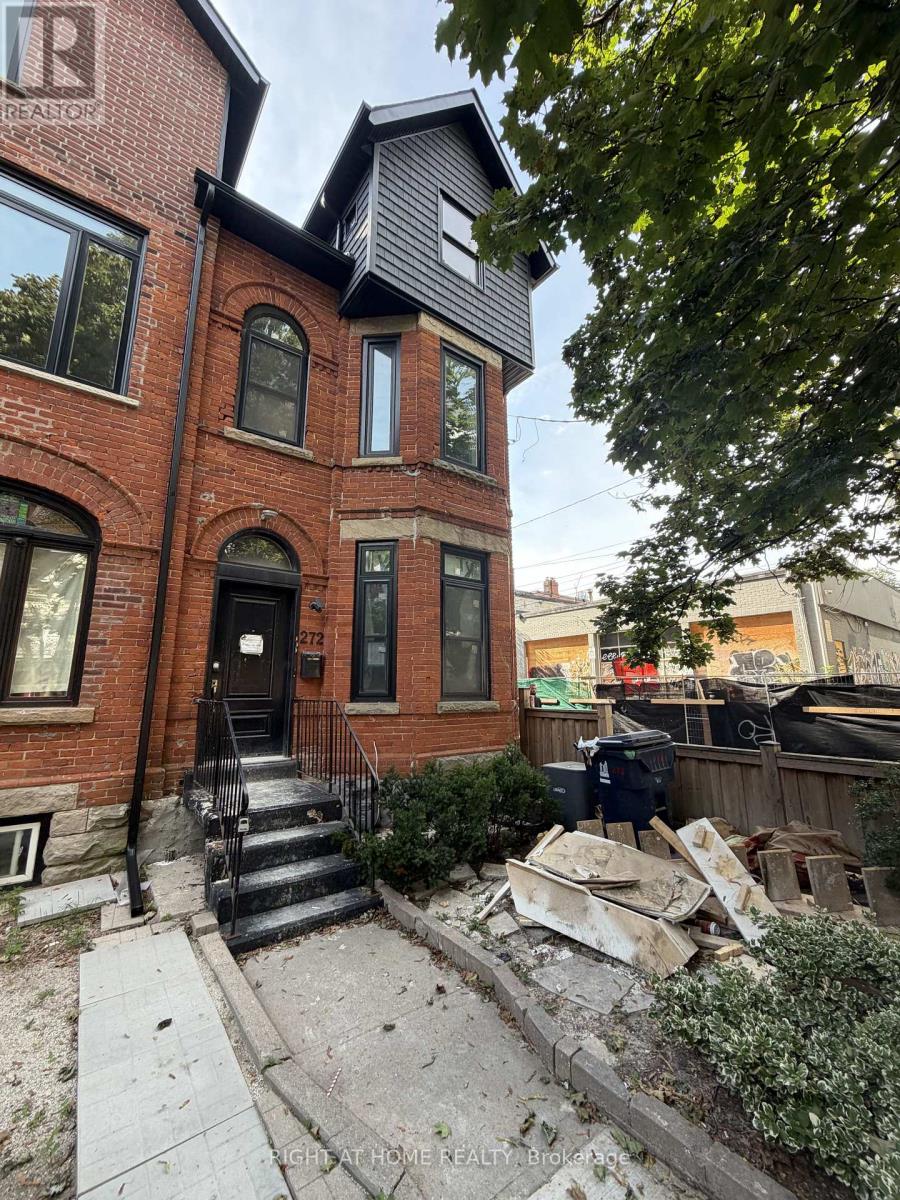
272 Seaton Street
Toronto, Ontario
Brand New Rebuilt - Double Brick - Triplex in Downtown Toronto! Complete Gut-Renovation down to the studs, with completion in approx.6 weeks. 3 Legal Separate Suites - All Built to new codes, with separate meters, hardwired fire system, New Roof, New Main Staircase, New Insulation, New Drywall, New Floors, Brand New Modern Kitchens, with Dishwashers. A 3 year complete renovation on a very large victorian home, with 7, yes SEVEN parking spaces, a ~163 foot deep lot with fenced backyard. Potential for 2 floor garden home addition, fourth unit in basement (high ceilings). Boasting, Two 2 Bedroom Units with 12' high ceilings, and 1 large loft unit with an additional 1 bedroom, vaulted ceilings and a massive 19'x7' Private Deck. Perfect for "growing into" this spectacular victorian for end users or investors. All building under city permits. (id:55460)
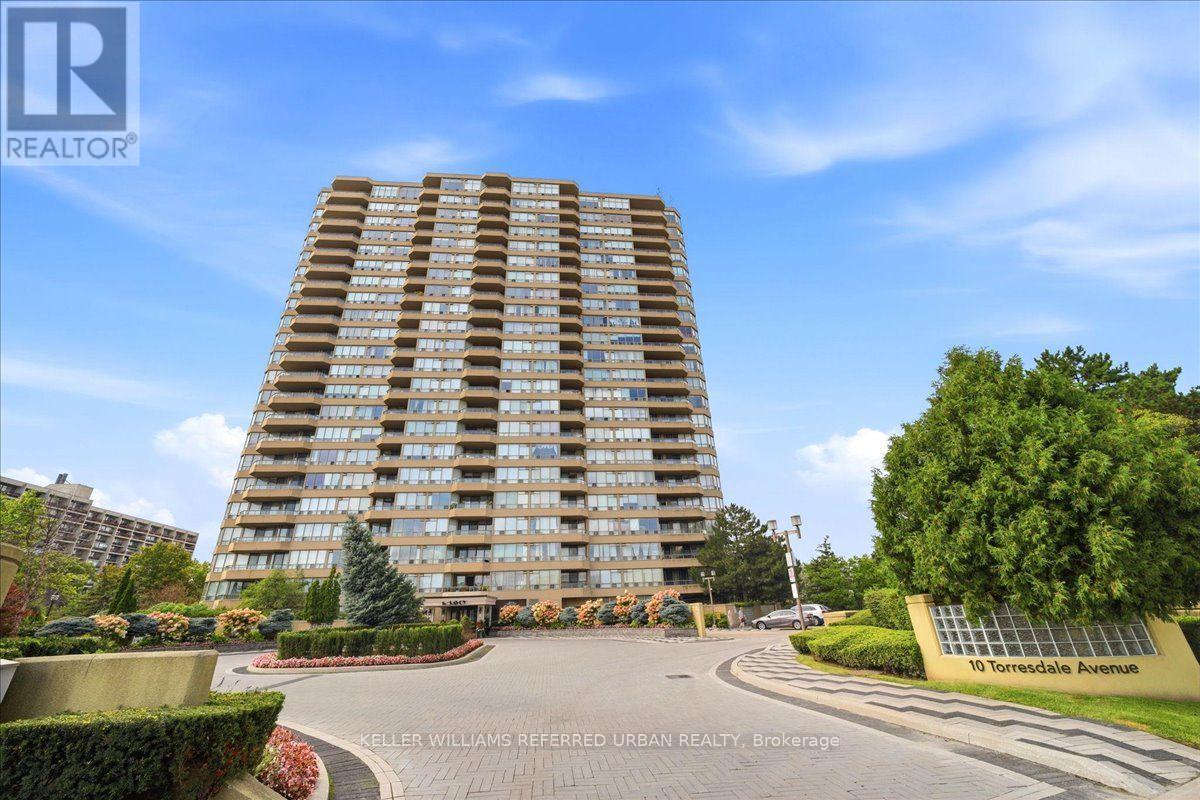
1902 - 10 Torresdale Avenue
Toronto, Ontario
Welcome to this spacious and bright 2-bedroom condo featuring an unobstructed east view, offering abundant natural light and an open, airy feel throughout. The thoughtfully designed split-bedroom layout provides excellent privacy, with the primary bedroom featuring its own ensuite bathroom. The unit has been freshly painted and features several recent updates, including a brand-new stove (2026), dishwasher (2025), and microwave (2025). Enjoy the convenience of a low maintenance fee that includes virtually everything, including cable TV and internet. Residents have access to an impressive range of building amenities, including an indoor swimming pool, hot tub, sauna, fully equipped gym, party room, billiards, ping pong and games room, guest suites, and tennis courts. The building also offers a private landscaped garden area and ample visitor parking for your guests. A fantastic opportunity for those looking for a spacious, bright and well-maintained home in a building offering exceptional amenities and value. (id:55460)
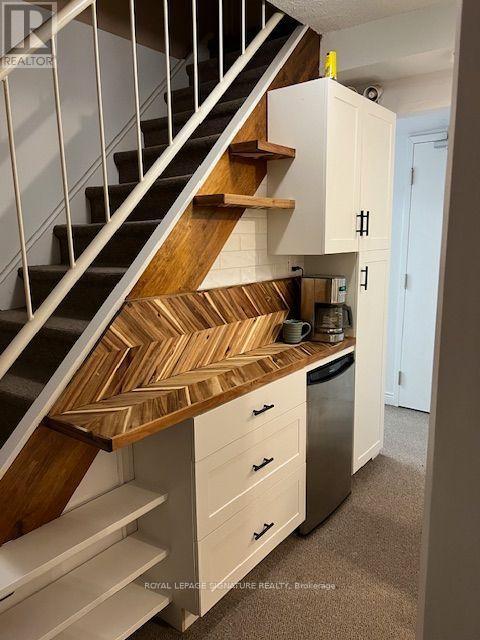
Lower - 208 Carlton Street
Toronto, Ontario
Build to Suit" min 3-5 years depending on build out.Work/Live Amazing Location, Cabbagetown newly renovated 2 bedroom executive apartment features. All New Appliances, Bathroom and kitchen, heat pump for cost conscious heating and cooling. TTC, Parks shopping and all the perks that go with this neighbourhood. Existing furniture can stay or go and parking is extra. (id:55460)
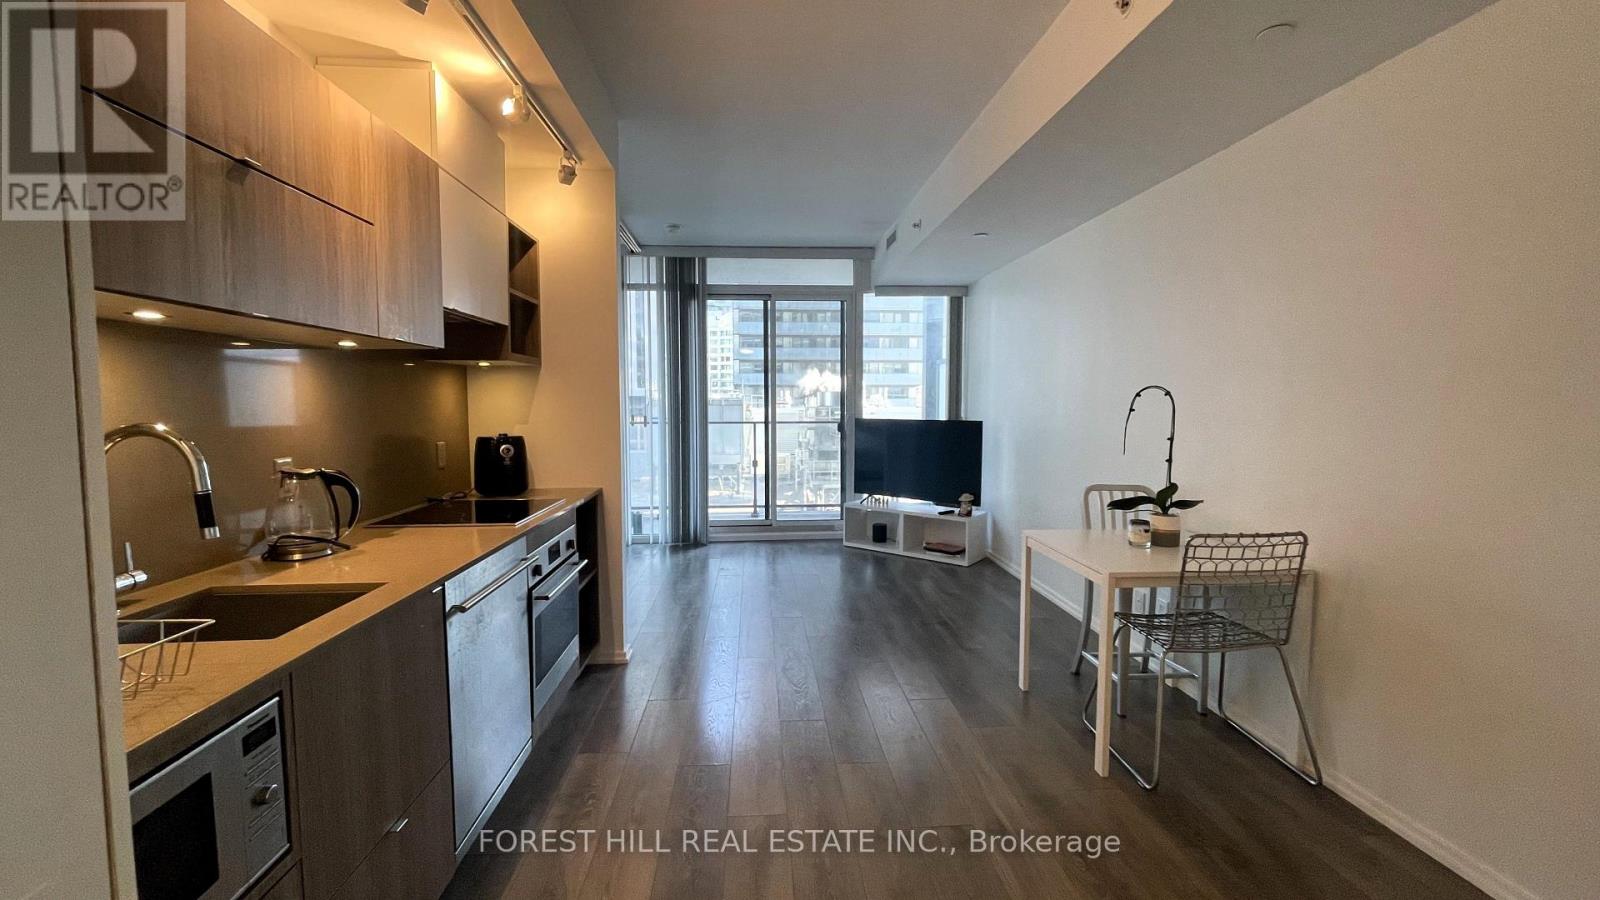
1110 - 125 Peter Street
Toronto, Ontario
Spacious sought after south facing suite with a large 105sqft walk-out balcony and panoramic views of downtown and the CN Tower. Floor to ceiling windows, ample natural light, open concept kitchen with stainless steel appliances, quartz countertops & backsplash and under cabinet lighting. Centrally located, steps to the Entertainment and Financial District as well as underground PATH and public transportation. Amenities include 24hr concierge, outdoor terrace, gym, yoga studio, pool table lounge, theatre room as well as a boardroom and a party room. (id:55460)
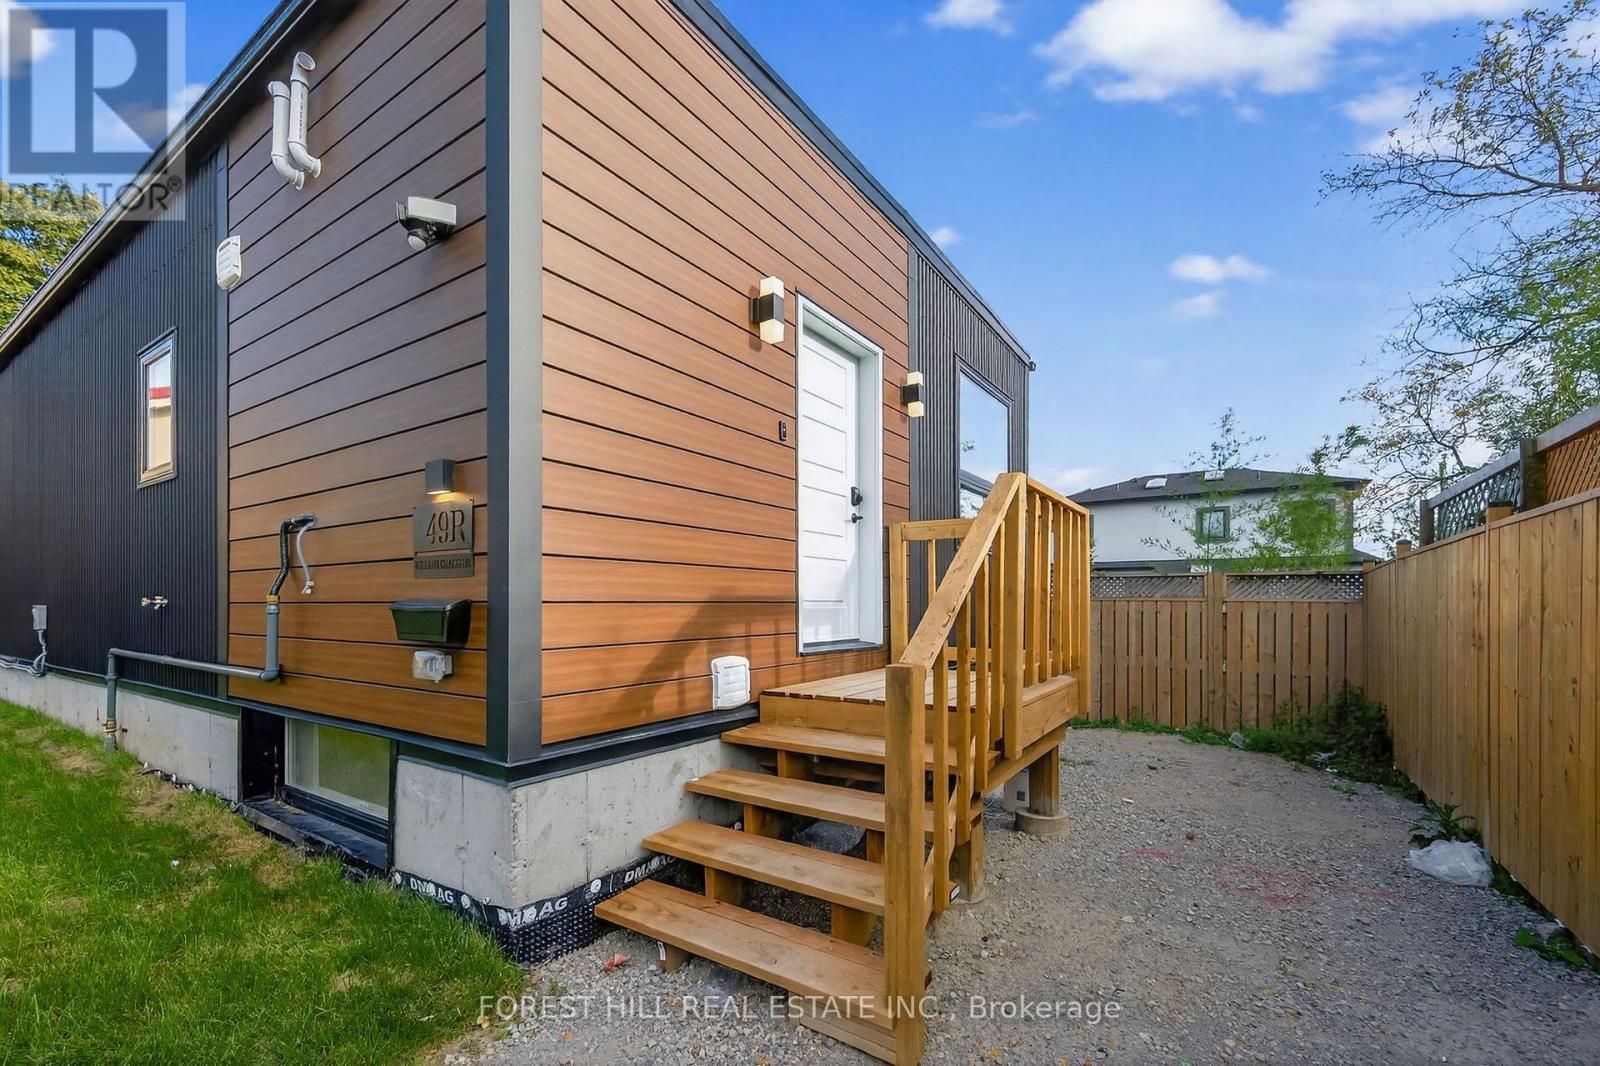
R - Garden - 42 Chatfield Drive
Toronto, Ontario
Brand New, Never Lived-In Detached Garden Suite Offering The Perfect Blend Of Modern Luxury And Functional Living. This Bright & Spacious Home Features 4 Generously Sized Bedrooms And 4 Beautifully Appointed Bathrooms, Designed With Contemporary Finishes And Elegant Decor Throughout. The Open-Concept Layout Is Filled With Natural Light, Creating A Warm And Inviting Atmosphere Perfect For Families And Entertaining. The Stunning Primary Retreat Boasts A Spa-Like Ensuite Bathroom And A Large Walk-In Closet. Stylish Kitchen, Spacious Principal Rooms, And Thoughtfully Designed Living Spaces Make This Home Truly Stand Out. A Rare Opportunity To Enjoy Modern Living In A Beautiful Detached Garden Suite. (id:55460)
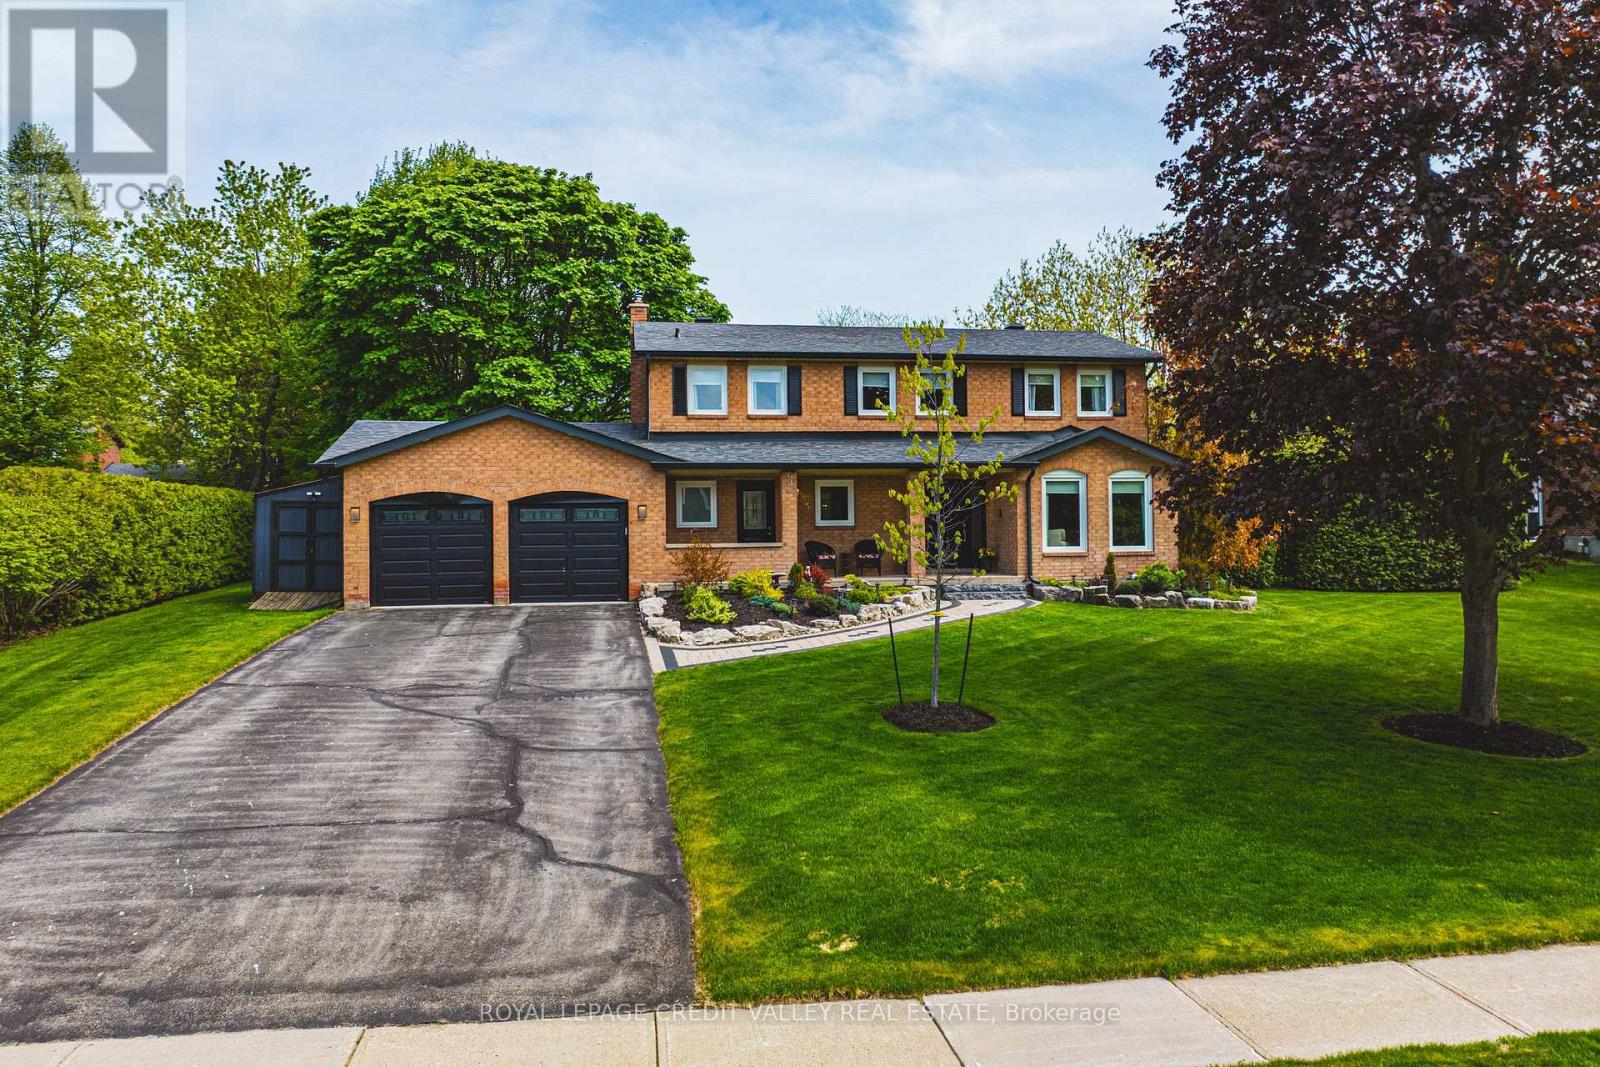
5 Valleygreen Crescent S
Caledon, Ontario
Welcome to a home that truly elevates everyday living. Set on a beautifully private almost half-acre lot in one of Caledon East's most desirable enclaves, this fully renovated residence with over $120,000.00 spent and over 3500 SF of total living space offers a rare combination of luxury, space, and complete move-in readiness. Designed with both families and entertainers in mind, the home delivers a seamless blend of refined finishes and warm, inviting spaces. At its centre is a stunning 450 sq ft chef's kitchen-an extraordinary space that anchors the home and naturally brings people together. Thoughtfully designed and filled with light, it's equally suited for large gatherings or quiet mornings, making it one of the home's most memorable features. The main living areas are spacious and elegant, offering flexibility for both everyday life and hosting. Upstairs, generously sized bedrooms provide comfort and privacy, primary bedroom complete with 4pc ensuite including stand alone tub and shower, while the fully finished basement expands the living space-ideal for a home office, gym, media room, or guest retreat. Step outside and experience your own private oasis escape. The expansive backyard is beautifully landscaped and centred around an in-ground salt water pool and hot tub, creating a resort-like setting for summer and seasonal living. With an in-ground sprinkler system and ample space to relax or entertain, this outdoor environment is as functional as it is inviting. Complete with a double car garage and abundant parking for at least 8 cars, this home offers the tranquility of country-style living while remaining conveniently close to schools, amenities, and commuter routes. For buyers seeking a turnkey property with space to grow, entertain, and unwind-this is a rare and compelling opportunity. Homes offering this level of finish, on lots of this size, seldom come to market. Experience it before it's gone! (id:55460)
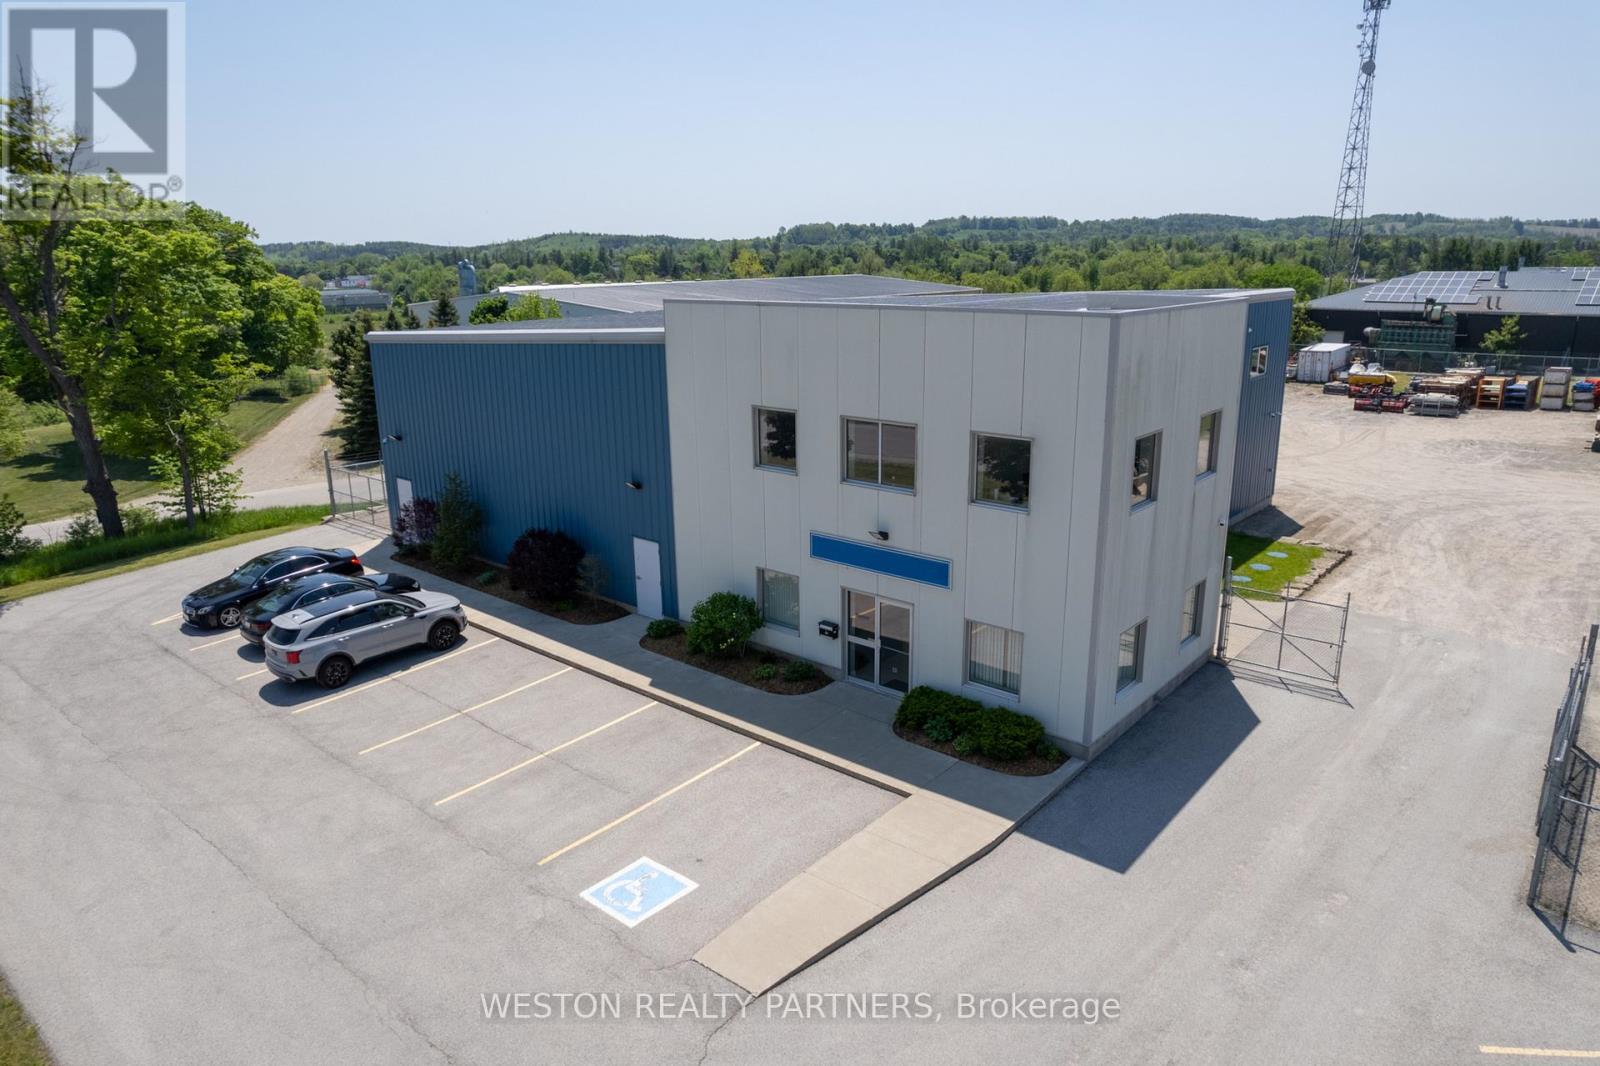
35 Erin Park Drive
Erin, Ontario
Extremely Rare Erin Park Industrial Shop with easy access to major highways. Minutes from 410. 1.15-acre lot, 5853 sqft freestanding building with 792 sqft mezzanine that has an additional three offices and a washroom. Perfect for construction companies, contractors' facility, bulk storage, industrial use, manufacturing and more. Zoning M2 - outdoor storage permitted. Offers open storage area, transport depot, and warehouse space. Well-suited for outside display/sales area or small trucking companies. Easy access and high visibility ensure exposure for any business. Features two 14x14 drive-in doors, one 10x10 drive-in door, and two gated entrances. The yard is fully fenced for added security, an alarm system for the building and a surveillance system with cameras (tenant responsible for monitoring company). (id:55460)
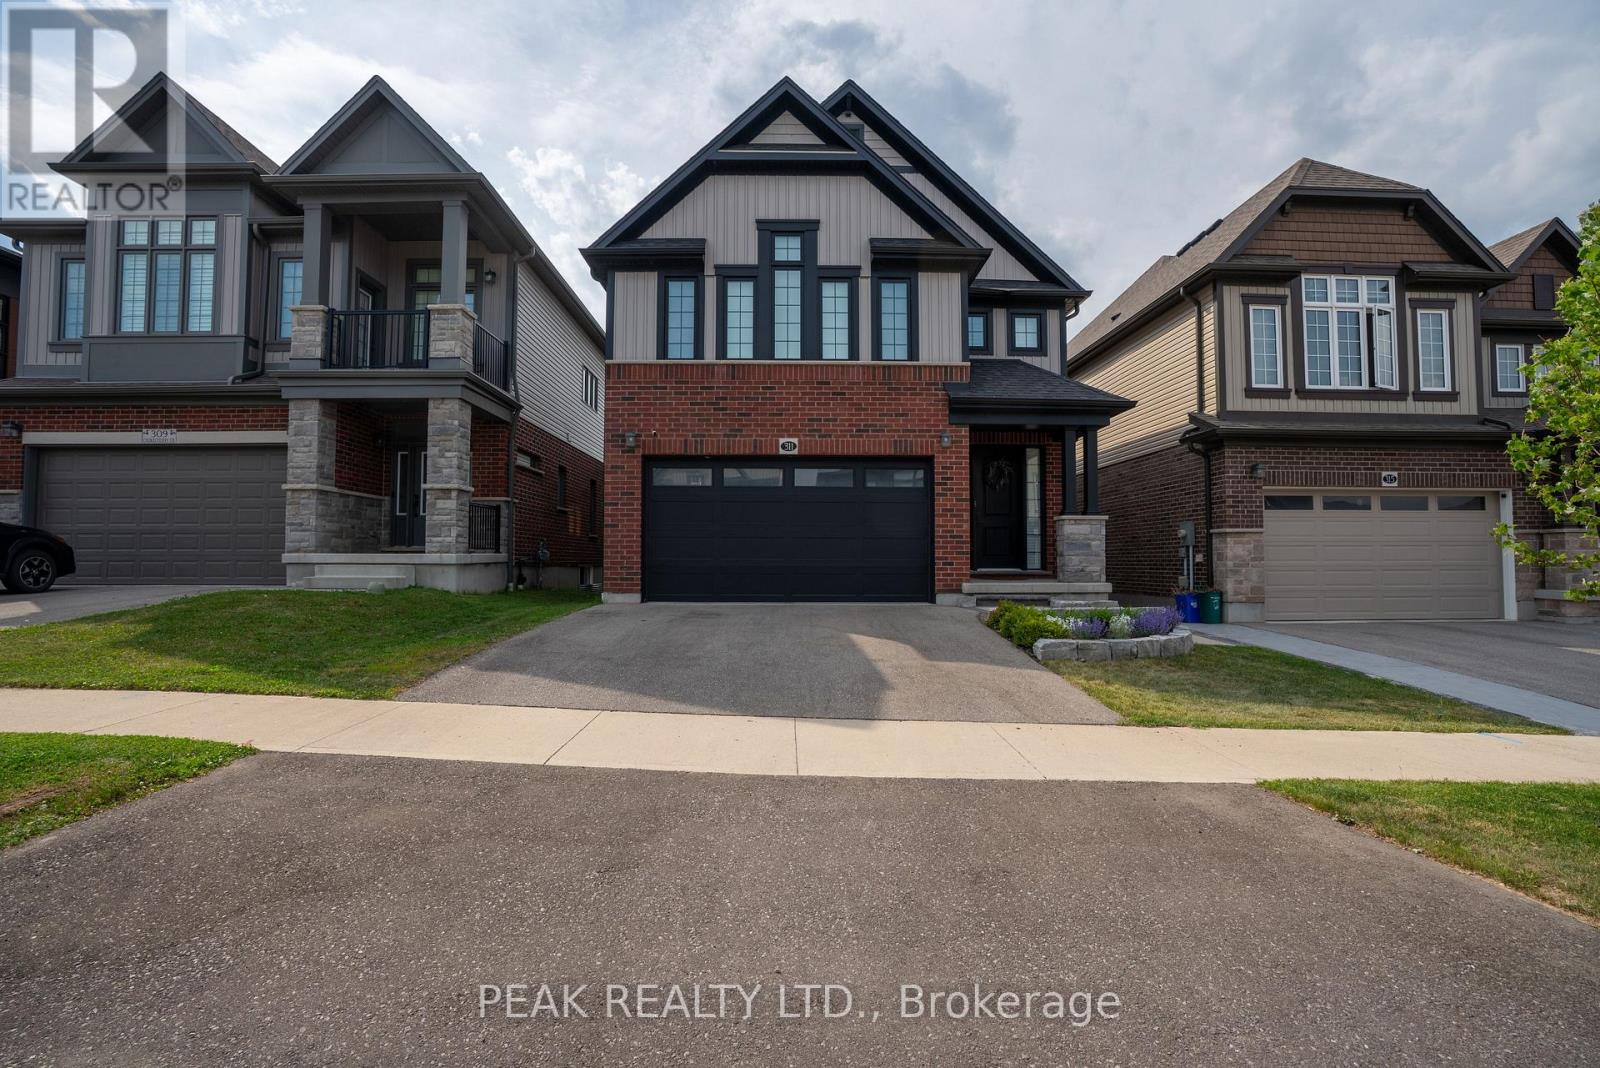
311 Chokecherry Crescent
Waterloo, Ontario
Basement Bedroom currently being used as the gym. (id:55460)
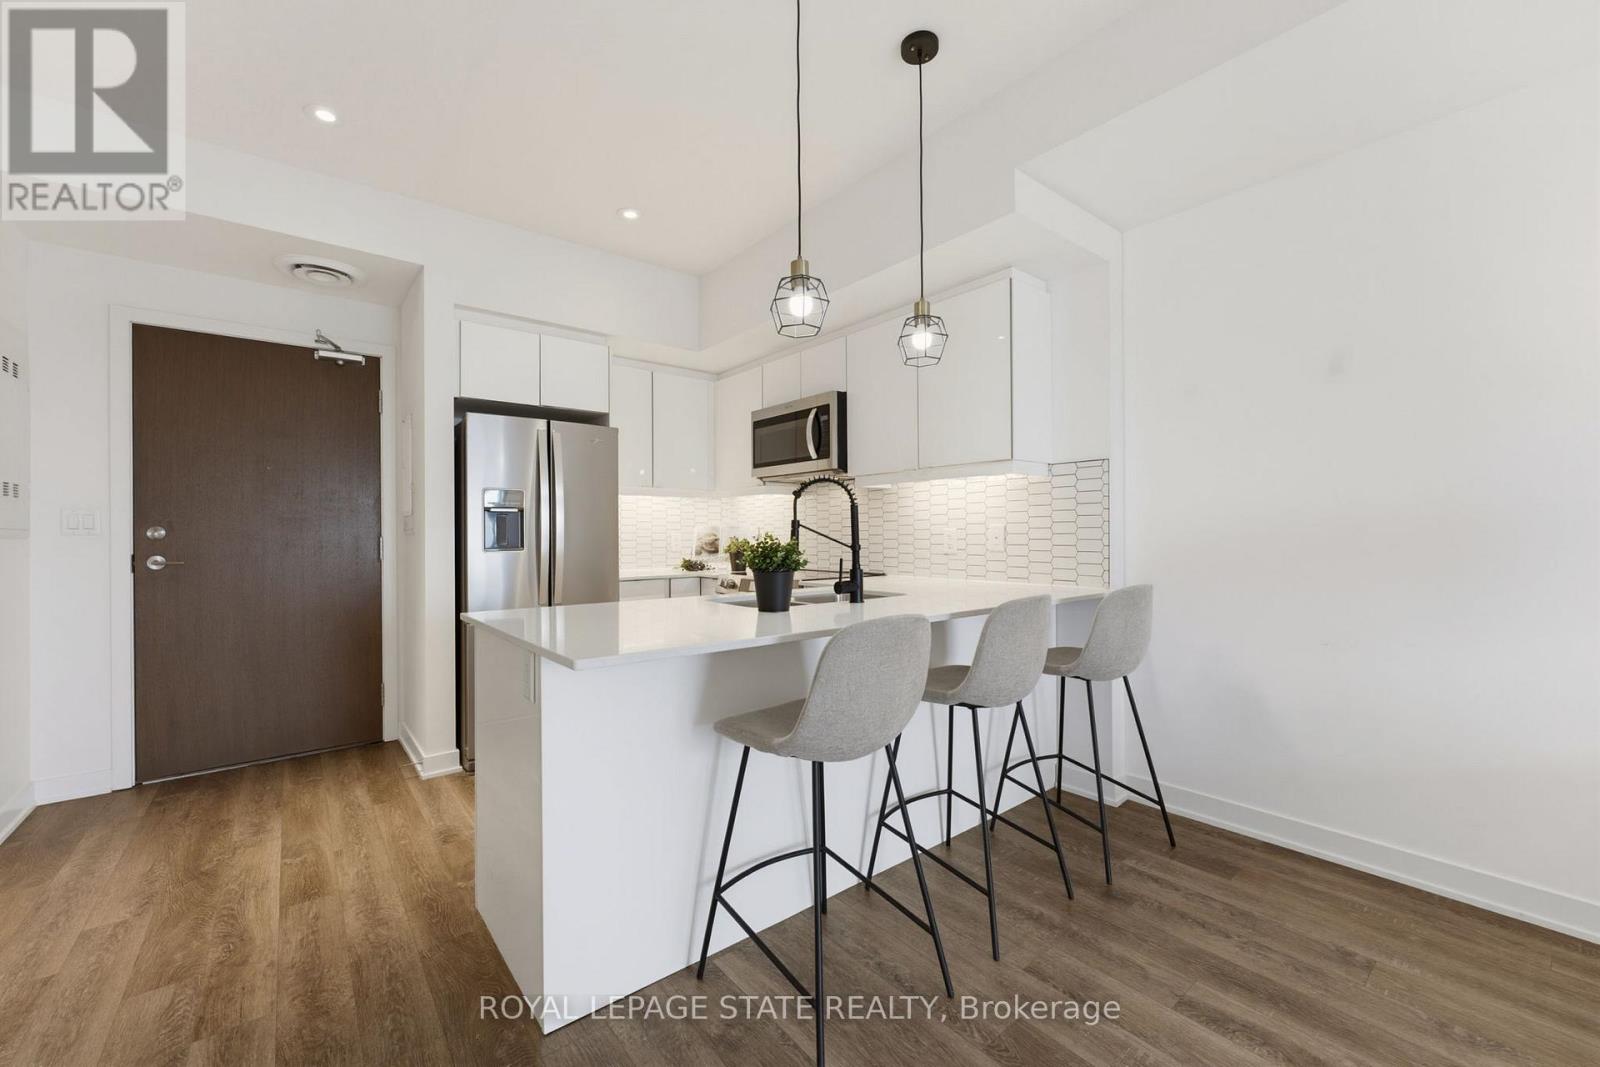
513 - 16 Markle Crescent
Hamilton, Ontario
Welcome to this beautifully appointed 1 bedroom condo in Ancaster, offering TWO parking spots. Thoughtfully designed with modern finishes throughout, this stylish suite features luxury vinyl flooring throughout, a bright white kitchen with quartz countertops and contemporary tile backsplash, and a newer Kelvinator range and Electrolux washer and dryer. The spacious bedroom with walk-in closet is complemented by a private ensuite, and a convenient 2-piece powder room offers added functionality for guests. Quartz counters continue into the bathrooms, creating a cohesive, upscale feel throughout. Step outside to your private balcony, the perfect place to enjoy morning coffee or to unwind at the end of the day. Residents enjoy exceptional building amenities, including a fully equipped fitness centre and an impressive party room with kitchen and media area, and direct access to an expansive outdoor entertaining space. Host family and friends on the massive terrace featuring multiple seating areas, gas firepit, outdoor dining spaces, and two large BBQs. Perfect for both young professionals and downsizers, ideally located close to shopping, restaurants, parks, trails and easy access to the 403, this move-in ready condo offers low-maintenance living without compromising style or convenience. The 2 dedicated parking spaces include one underground and one outside, and there is EV Charging available. (id:55460)
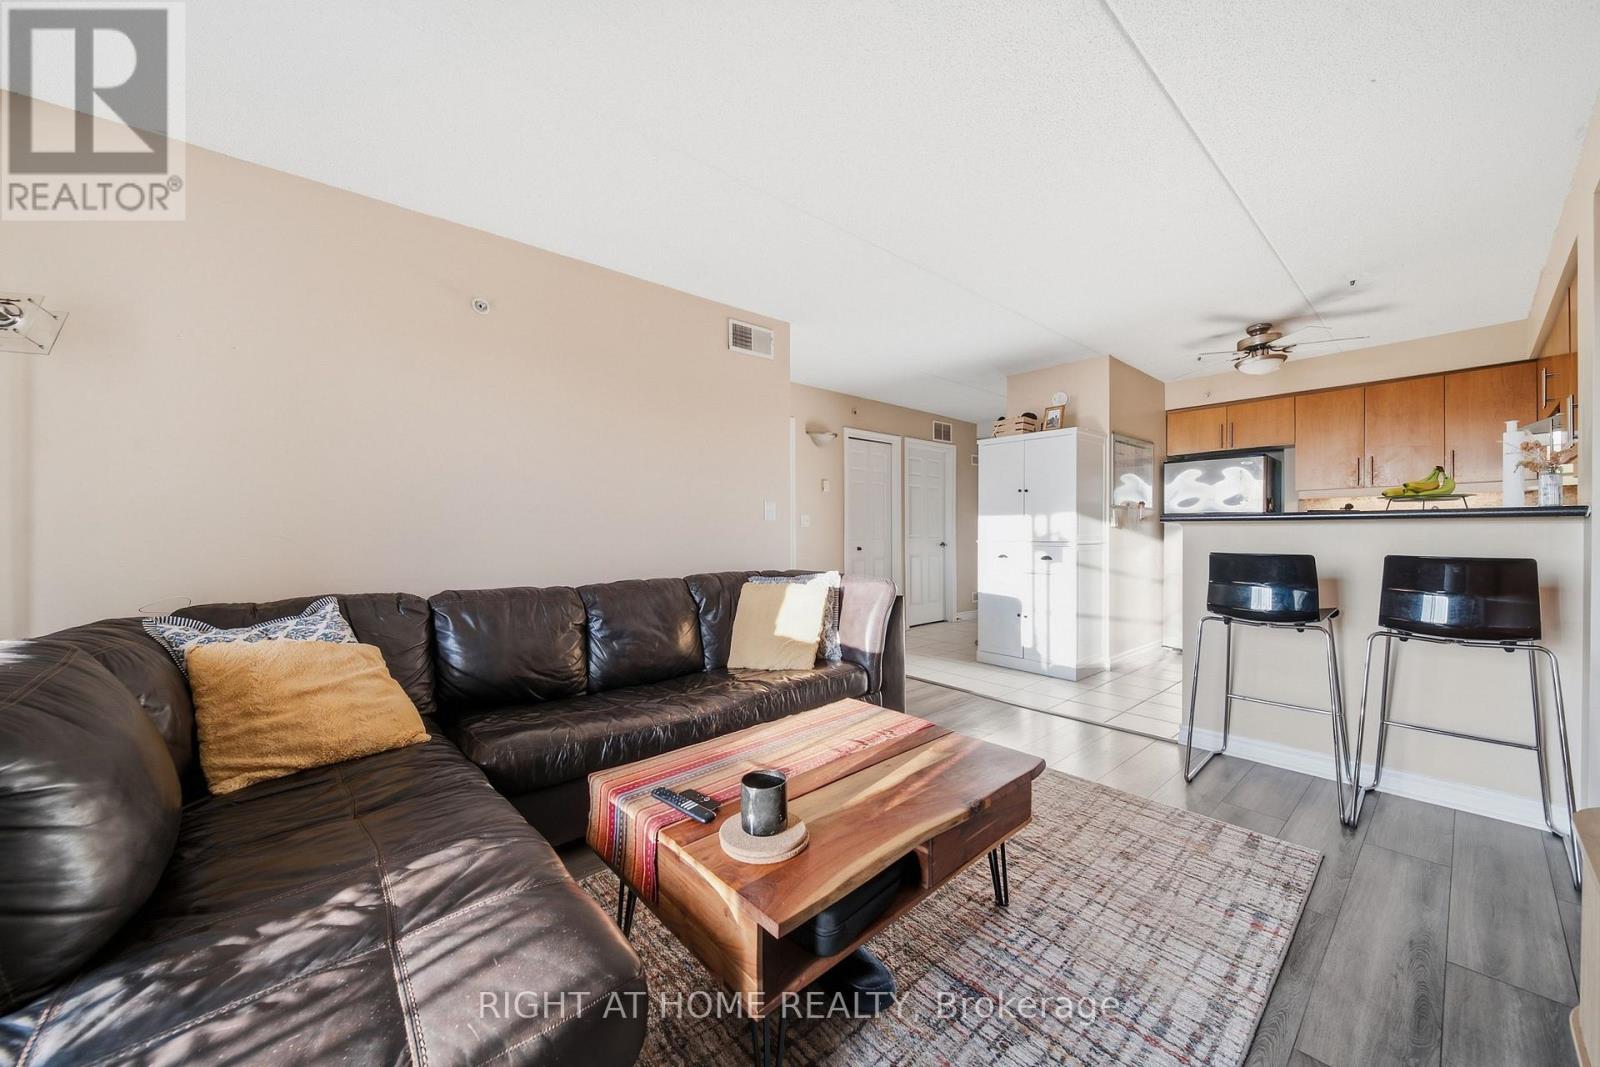
305 - 415 Grange Road
Guelph, Ontario
Welcome to 305-415 Grange Road in Guelph! This inviting residence offers a comfortable and convenient place to call home in a well-established neighbourhood.Featuring a functional layout with bright, welcoming living spaces, this unit is well suited for professionals, couples, or anyone looking to enjoy comfortable living with everyday conveniences close at hand. The location provides easy access to shopping, restaurants, parks, schools, public transit, and major routes throughout Guelph. A great opportunity for tenants looking for a well-located rental in Guelph. Includes 1 parking spot and locker. (id:55460)
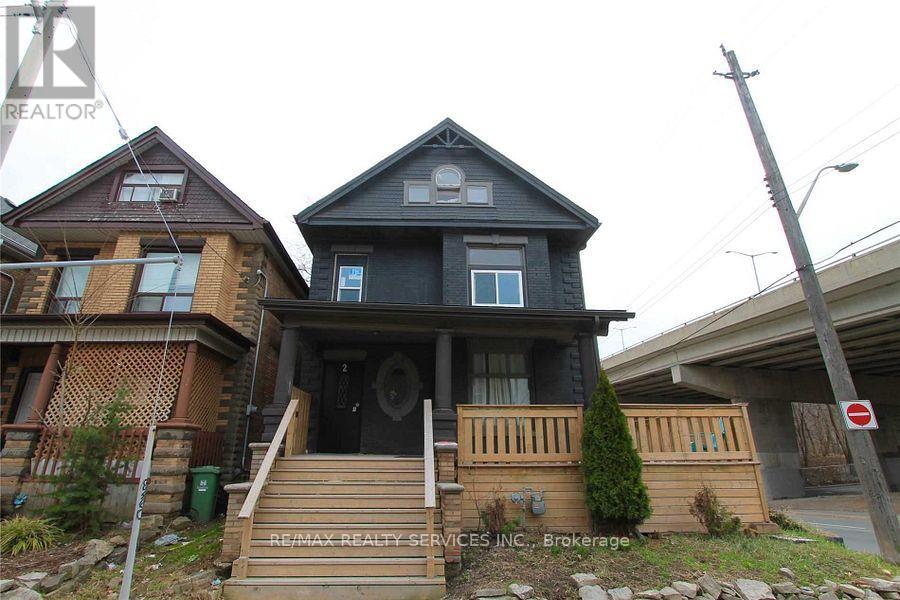
2 Webber Avenue
Hamilton, Ontario
Welcome to 2 Webber Ave, a spacious and versatile property offering an exceptional opportunity for investors, extended families, or buyers seeking substantial living space. This impressive home features 8+1 bedrooms and 3 bathrooms, providing plenty of room for comfortable living and flexible use. The generous layout offers excellent potential for multi-generational living or rental income. Ideally situated in a convenient Hamilton location, the property is close to transit, schools, shopping, parks, restaurants, and major amenities. With its expansive bedroom count and adaptable floor plan, this property presents an excellent opportunity to create ahigh-demand rental setup or enjoy a spacious home in a well-connected neighbourhood. Don't miss the opportunity to explore the possibilities this unique property has to offer. (id:55460)
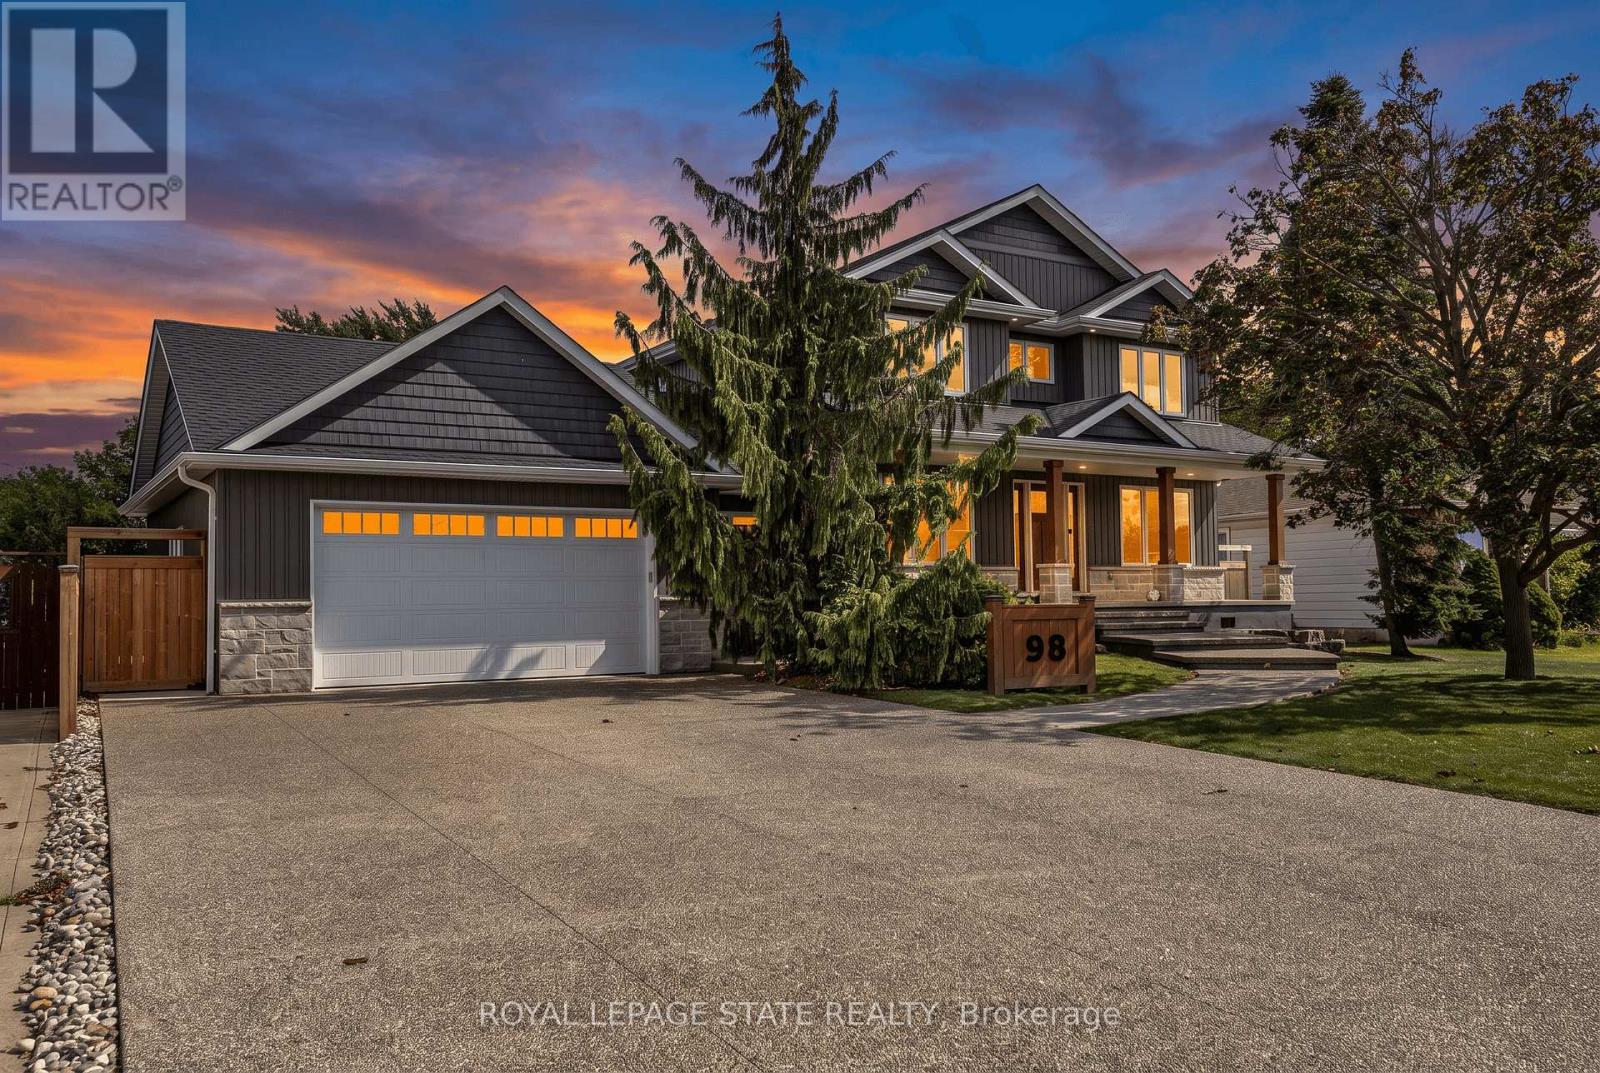
98 First Road W
Hamilton, Ontario
This is it! A stunning Craftsman-inspired residence offering a rare blend of exceptional modern construction, massive property size, and an unbeatable Stoney Creek Mountain location. Situated on an incredible 75' x 200' deeply private lot, this virtually brand-new home has been thoughtfully rebuilt from the ground up, retaining only the original foundation and main floor exterior walls, all with permits, delivering complete top-to-bottom peace of mind. Stepping inside, the bright and open-concept main floor seamlessly blends the living, dining, and kitchen areas for effortless everyday family life and grand entertaining. A dedicated main floor office provides the ideal work-from-home space, with the flexibility to serve as a main-level fifth bedroom. Upstairs, you will find 4 spacious, sun-filled bedrooms and luxurious, modern bath facilities as part of the home's total 3.5 bathrooms. Outside, you will fall in love even more! This property features a covered back deck spanning the entire width of the house, a drive-through garage that provides convenient pass-through access to a peaceful, super-private backyard oasis complete with a massive rear shed/workshop. Located centrally near top-rated schools, parks, shopping, and major commuter routes, this exceptional home is completely turn-key and ready for its next owner. (id:55460)
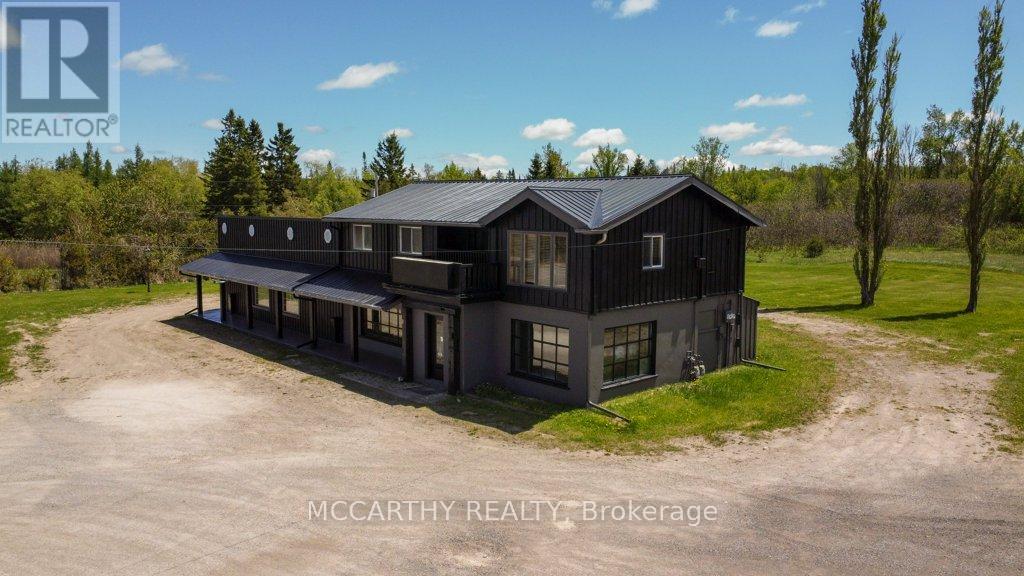
506206 Highway 89 Highway
Mono, Ontario
For Lease 2nd Floor 3 Bed 1 one bath with Laundry on Country lot Conveniently located in Primrose on Highway 10 & 89. Lower level is commercial space also for lease and sale. Has Showroom and Offices Close toCountry Cabin Restaurant, Highland Motel, Garden Centre, Champ Burger, Super Burger, Subway & Petro Canada 2 Parking spots on wrap around driveway to the back of the building. 1100 sq ft with Stairs to 2nd Floor, Deck entrance comes into the large 3 bedroom Apt with one3pc Bath with glass shower , with large windows for natural light. Cozy Warm wood walls, gas fireplace in living room. Apartment is 3 bed one bath living quarters/Apartment above the store. Live and work opportunity. Store also for lease Cozy Log construction walls and wood beams in cathedral ceiling living room out side has wood siding, Metal roof, Upper Back Deck entrance . Upper unit has Cathedral Wood ceiling with wood beams and a gas fire place in Living room. Very cozy with Interior Pretty log walls, 1100 sqft Living quarters on the second floor entrance from the back with stairs to a good sized deck. Three good sized bedrooms with large windows, one three piece bath w walk-in glass shower. Self contained laundry room, separate hot water tanks on both levels. Separate Hydro meters for each floor. Floor plans are in the photos & attached. Nice sized second story Apartment. (id:55460)
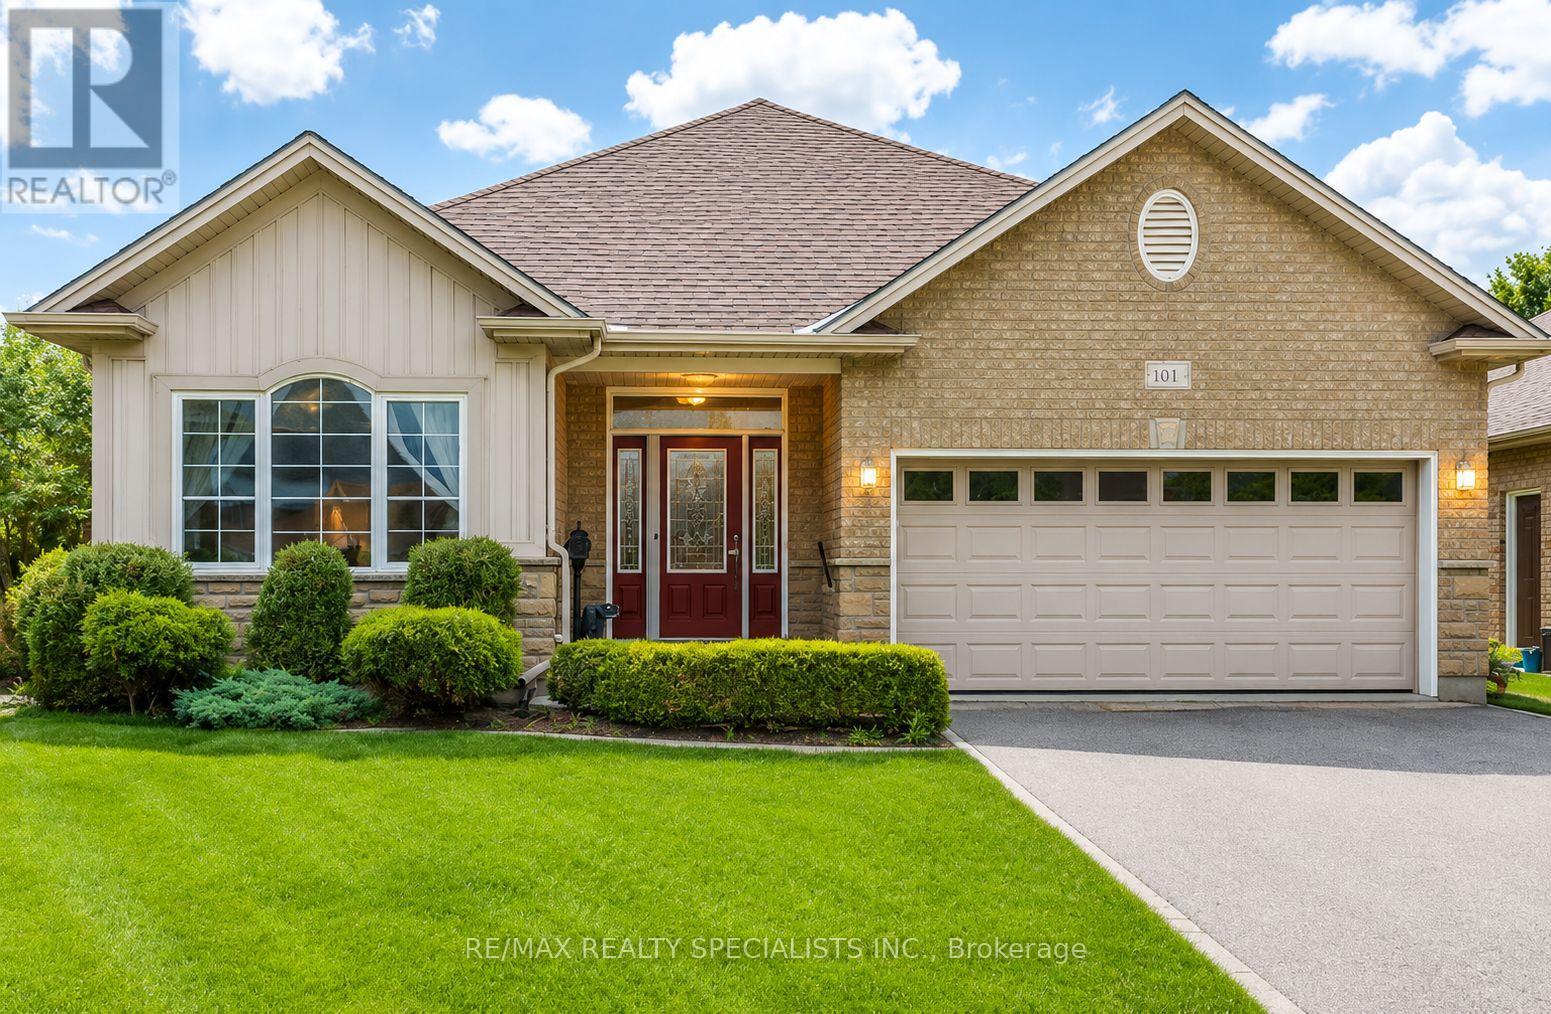
61 Jones Crescent
Tillsonburg, Ontario
Home, Sweet Home in Baldwin Place. Welcome to this picture-perfect original model home in the highly sought-after Baldwin Place lifestyle community. This bright and inviting open-concept bungalow features 9-foot ceilings, two spacious bedrooms, versatile main-floor den. Situated on premium pie-shaped lot. Sunshine flows thru-out the home, highlighting the upgraded kitchen complete with a Centre island, granite countertops, stainless steel appliances, walkout to two secluded interlock patios. Surrounded by mature landscaping, including two Blue Spruce trees and a beautiful Red Maple, the backyard offers exceptional privacy and a peaceful setting for relaxing summer days. Inside, you'll find gleaming hardwood floors and a cozy gas fireplace that create a warm and welcoming atmosphere. The spacious primary bedroom features a walk-in closet, a private ensuite with double sinks, a walk-in shower. A convenient main-floor laundry room with a skylight, direct access to the garage adds to the home's appeal. The fully finished lower level offers a large open-concept space perfect for crafts, hobbies, games, family gatherings, along with a convenient two-piece washroom. If it's time to sit back, relax, and enjoy the better things in life, this is the home for you. Baldwin Place offers an exceptional lifestyle with amenities that include pickle ball, bingo, games, a library, an outdoor in-ground pool, and a hot tub. Enjoy peaceful walks throughout the community and appreciate being just minutes from the quaint town of Tillsonburg, offering shopping, restaurants, and everyday conveniences. Nestled among the rolling hills of Oxford County Enjoying charming villages, local flavours and the renowned Oxford County cheese trail. Come to life at 61 Jones Cres. (id:55460)
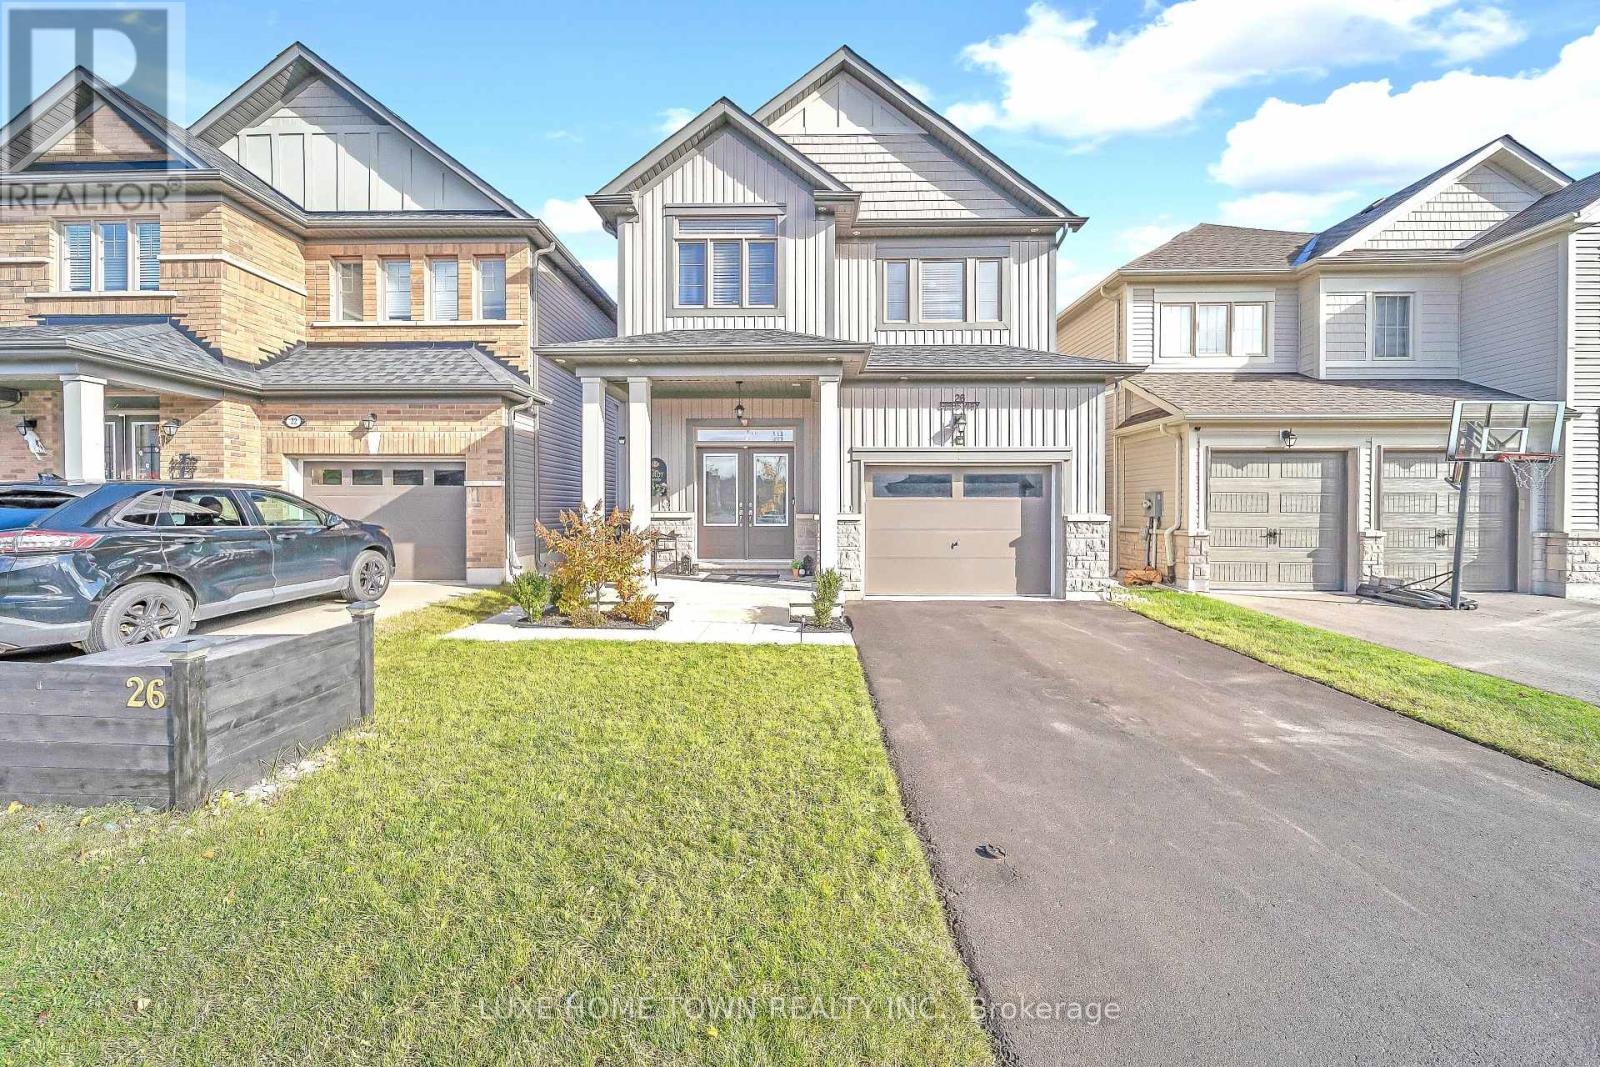
26 Gibbs Way N
Centre Wellington, Ontario
Beautifully Maintained Family Home with In-Law Suite in the Sought-After Summerfields Community is now available for SALE!! Welcome to this stunning 3+1 bedroom, 3+1 bathroom family home offering over 2,400 sq. ft. of beautifully finished living space. Located in the desirable Summerfields community, this home has been impeccably maintained and thoughtfully upgraded throughout. The gourmet kitchen features a large island, stainless steel appliances, and abundant cabinetry - perfect for family meals and entertaining. The bright breakfast nook walks out to a spacious, fully fenced backyard, ideal for kids and pets alike. The family room is open, airy, and filled with natural light, creating a warm and inviting atmosphere. Upstairs, you'll find two generous bedrooms on this level and a large primary suite complete with a walk-in closet and a private en-suite featuring a soaker tub and separate shower. A stylish 3-piece en-suite second bath completes the upper level. The fully finished basement offers a separate living area or potential rental opportunity. Additional highlights include:- EV wiring in the garage for future electric vehicle charging- Large, fully fenced backyard ideal for entertaining or relaxing- Beautiful curb appeal in a family-friendly neighborhood near schools, parks, and downtown. Don't miss this showstopper - a perfect blend of comfort, functionality, and modern living! (id:55460)
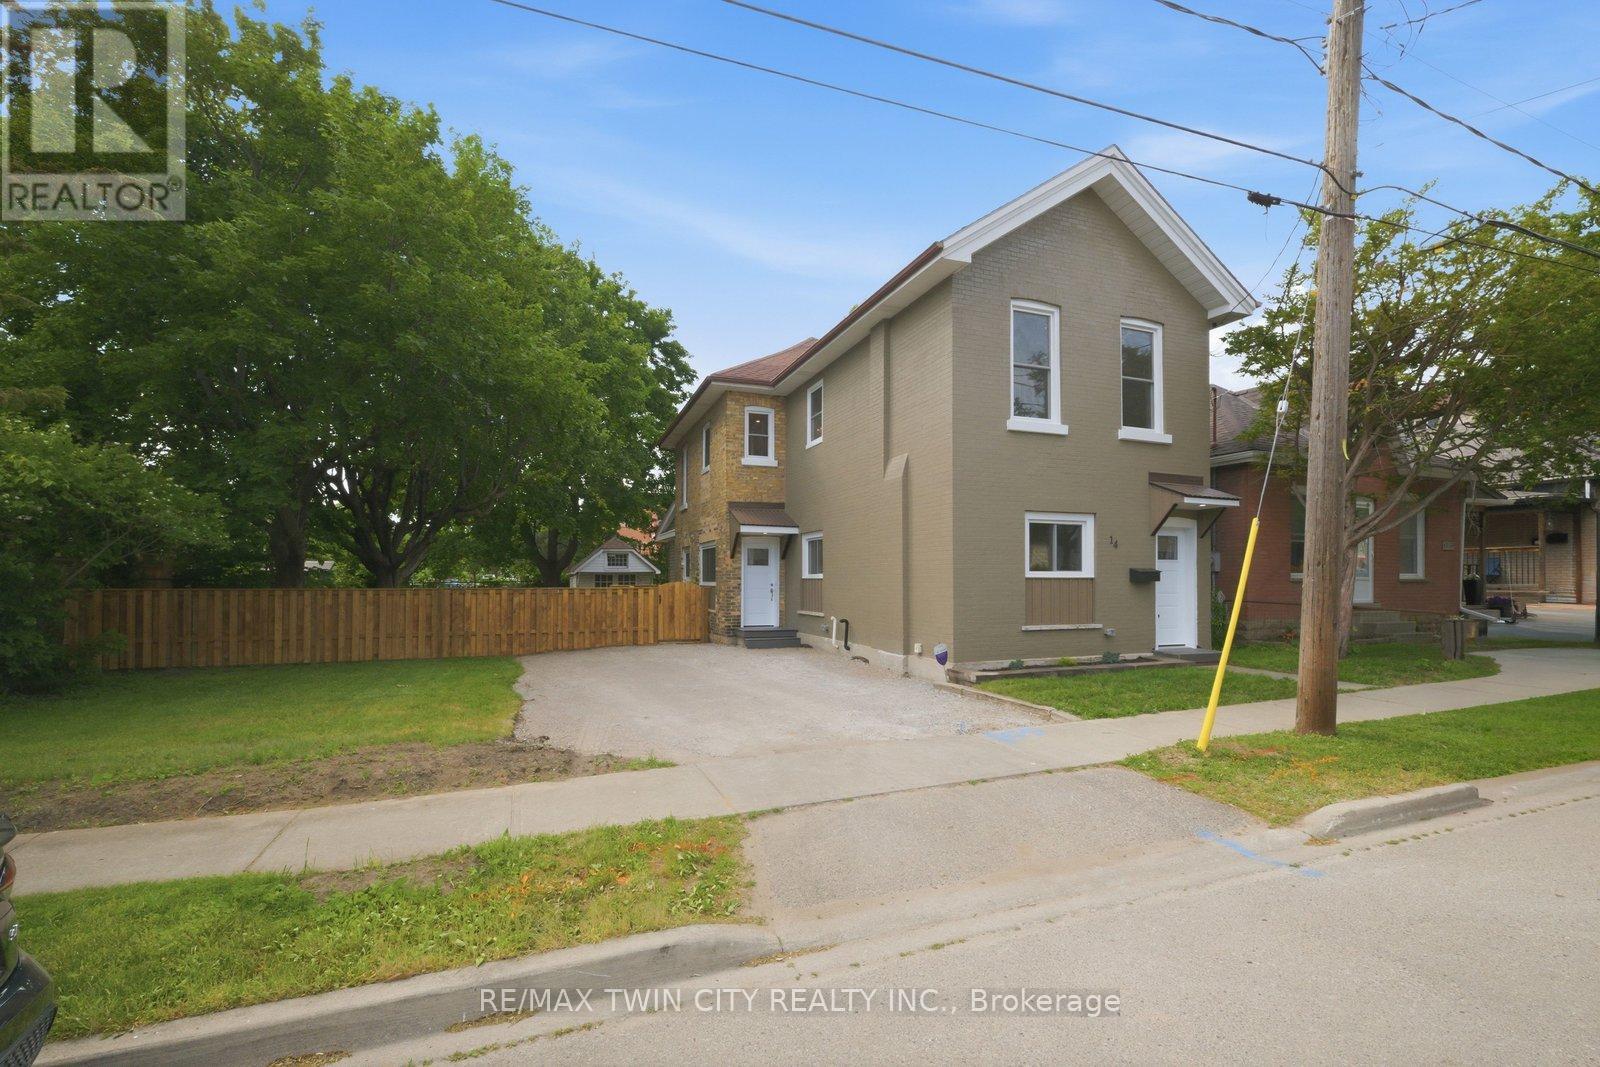
14 Bond Street
Brantford, Ontario
Welcome to 14 Bond Street, a beautifully renovated 5-bedroom, 2-bath home offering the space, comfort, and confidence today's buyers are looking for. Set on a rare 66 x 134 ft fully fenced lot, this property delivers the perfect combination of move-in-ready living, major updates, and future flexibility. Renovated from top to bottom, the home features a bright modern interior with new flooring, fresh paint throughout, a new kitchen, new trim, updated bathrooms, and quality finishes including solid wood soft-close vanities. The major improvements have also been completed, including new windows, new central air, new ductwork, updated electrical wiring, 200 amp service, new PEX plumbing, a newer furnace from 2024, and a newer roof from 2025.With 5 bedrooms and 2 full bathrooms, this home is ideal for large families, multi-generational living, investors, or buyers who simply need more space. The oversized fully fenced lot adds incredible value, offering room for children, pets, entertaining, gardening, parking, or future possibilities. Conveniently located close to the highway, hospital, shopping, and everyday amenities, 14 Bond Street stands out as a turn-key home with size, upgrades, lot value, and long-term appeal. Book your private showing today and see the opportunity this home offers. (id:55460)