
311 Chokecherry Crescent Waterloo, Ontario N2V 0H1
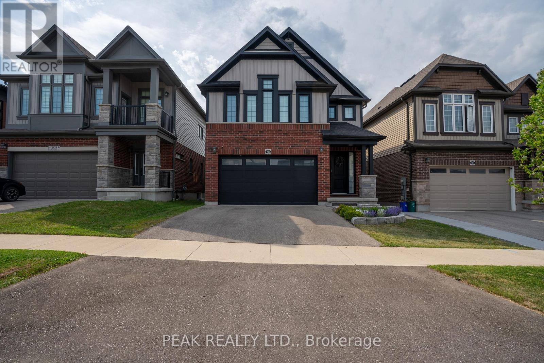
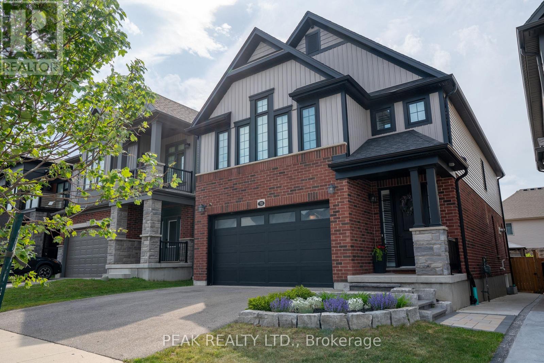
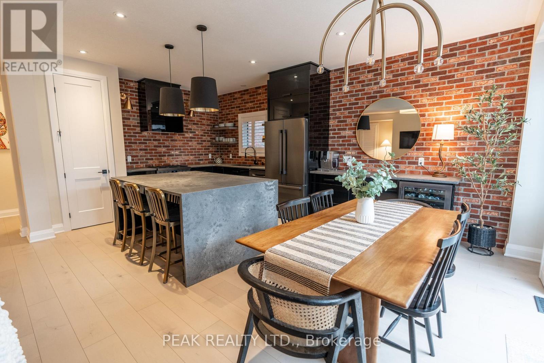
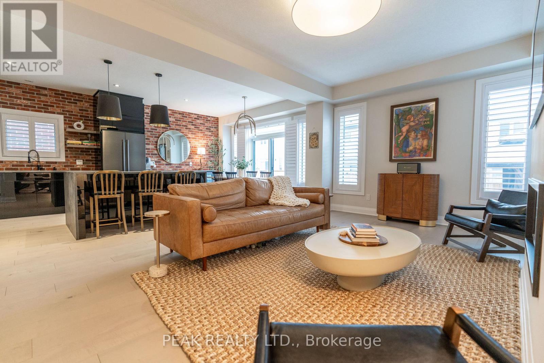
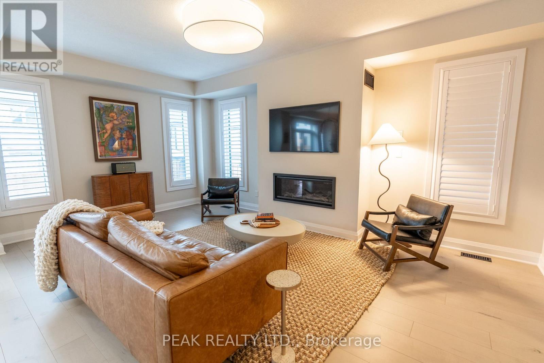
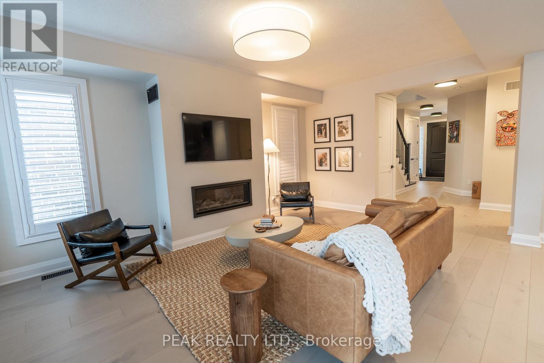
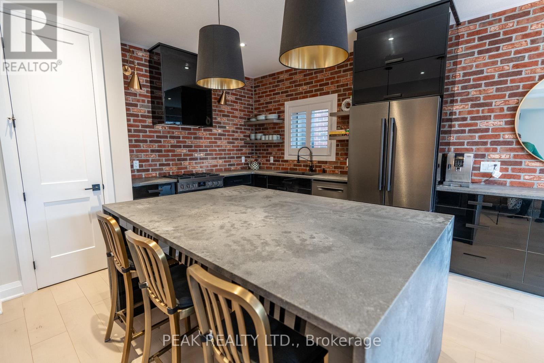
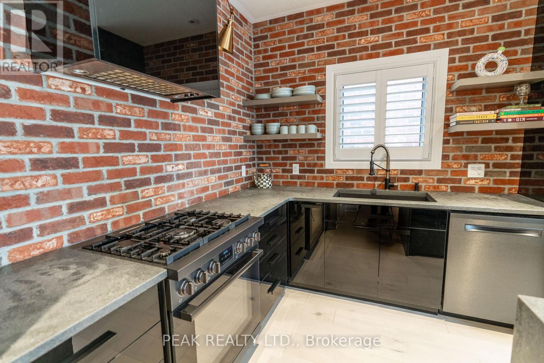
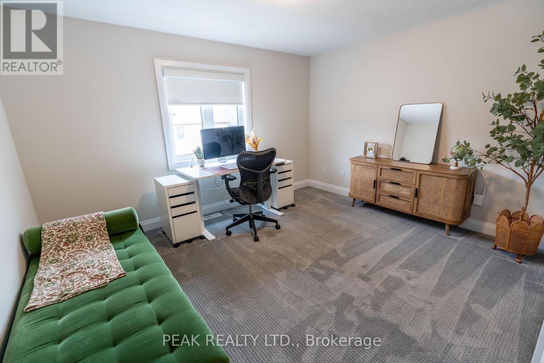
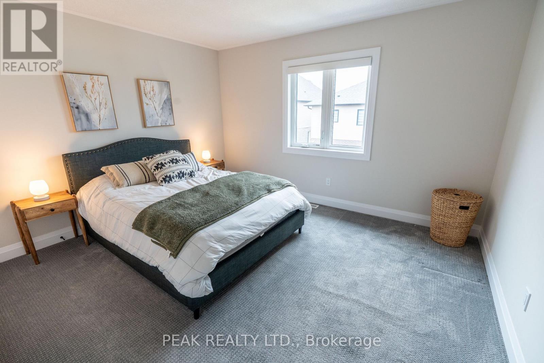
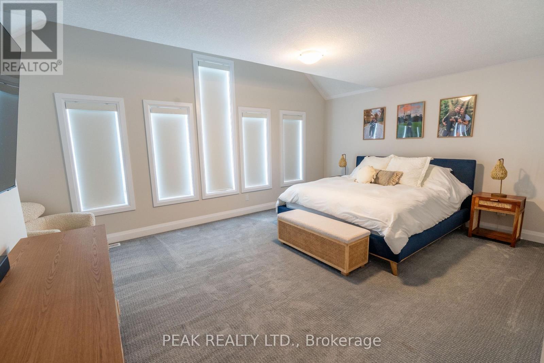
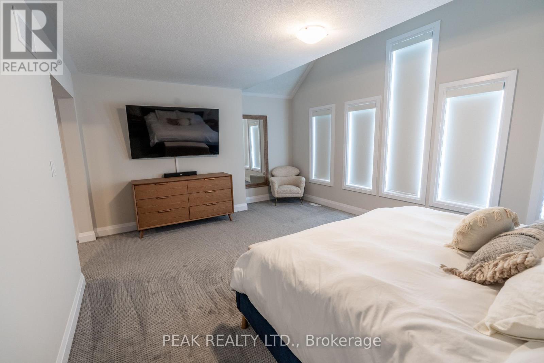
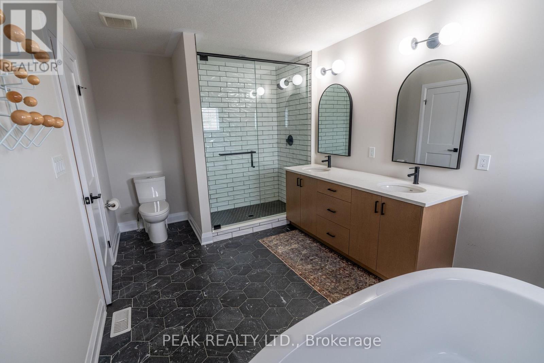
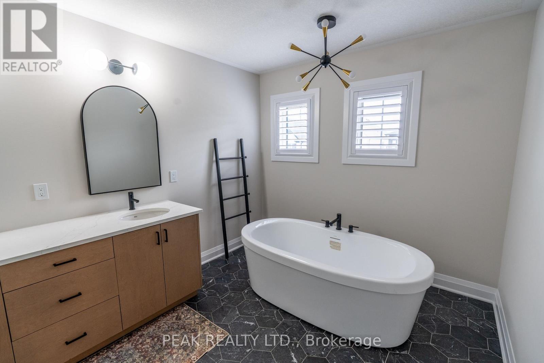
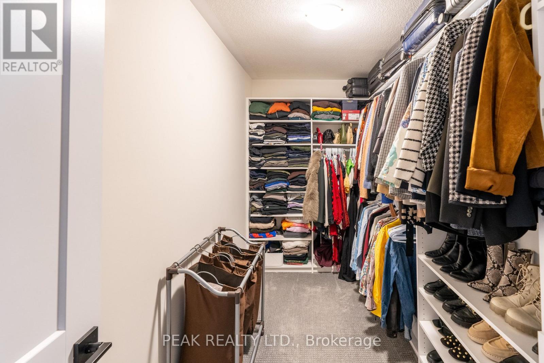
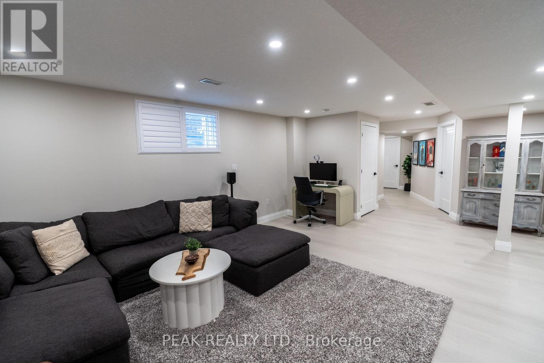
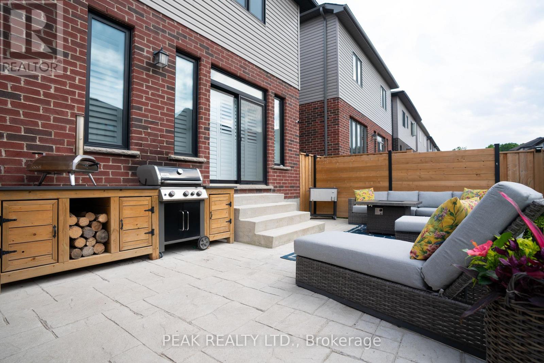
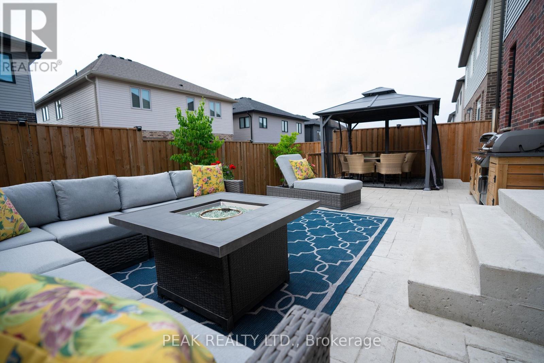
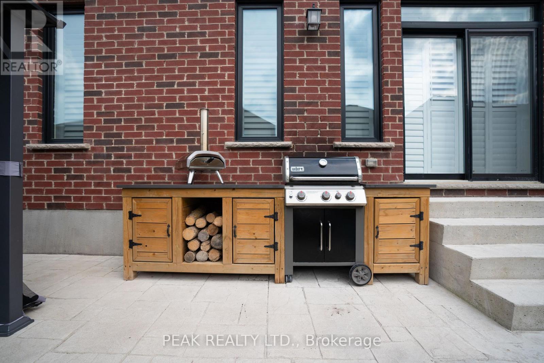

4 Bedroom
4 Bathroom
2,000 - 2,500 sqft
Fireplace
Central Air Conditioning
Forced Air
$1,199,999
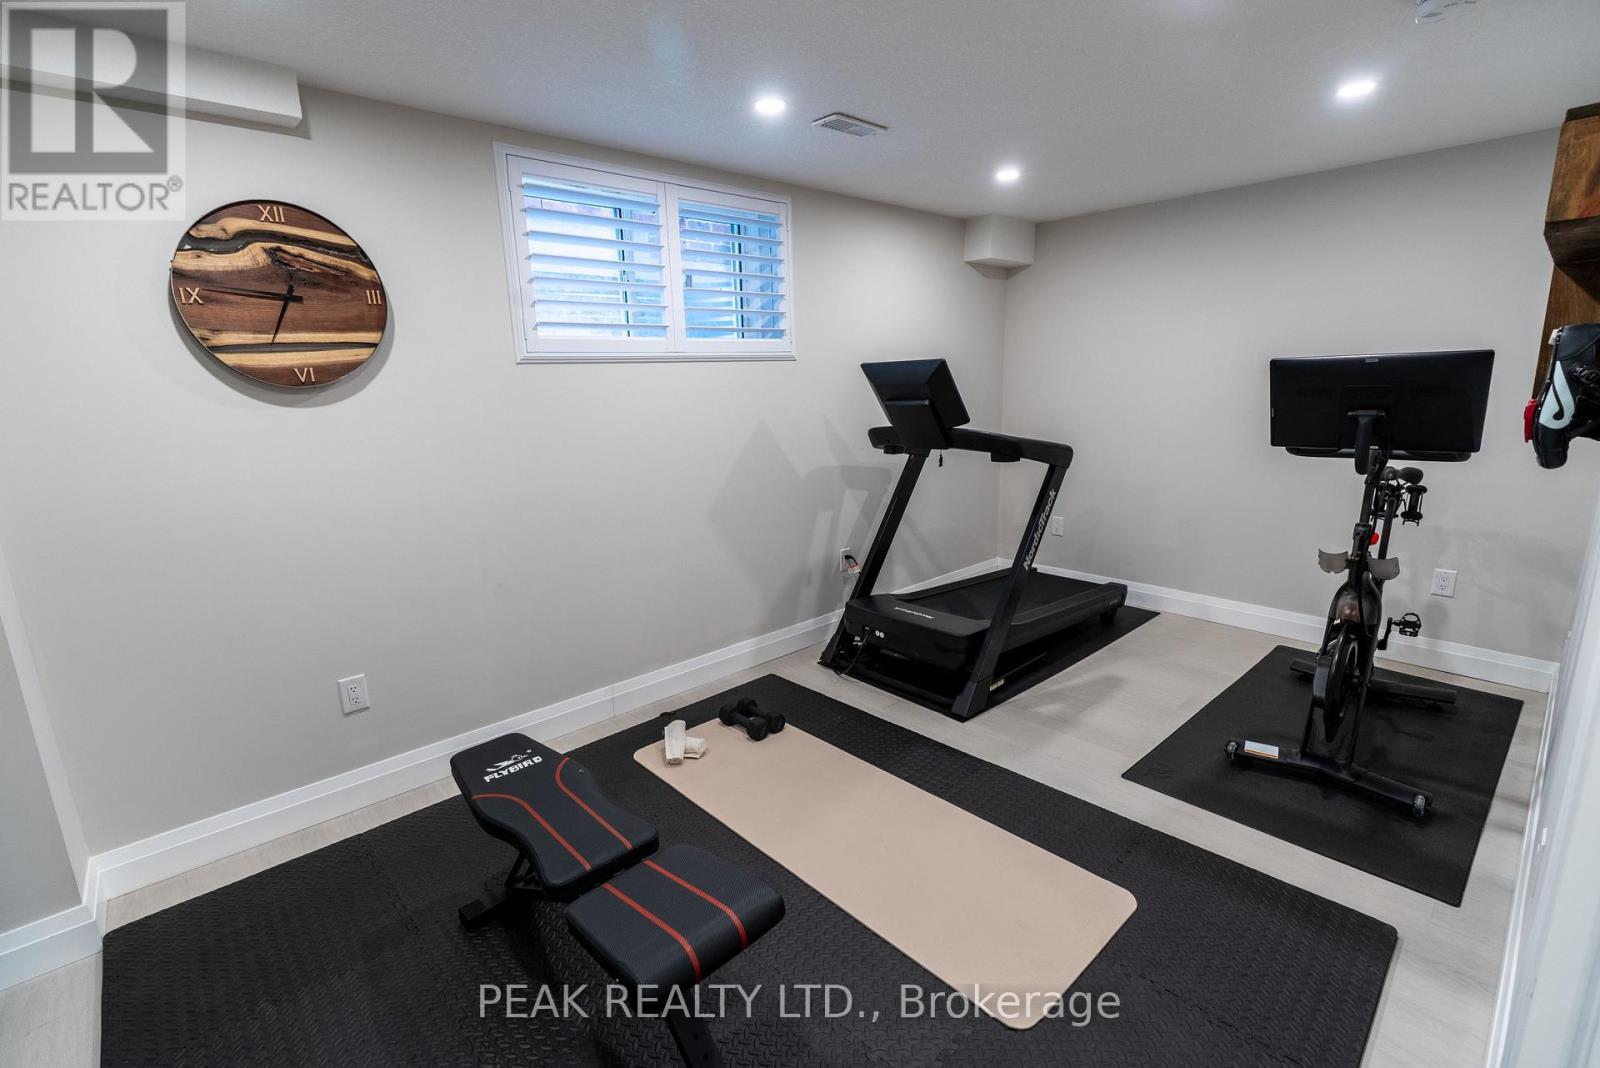
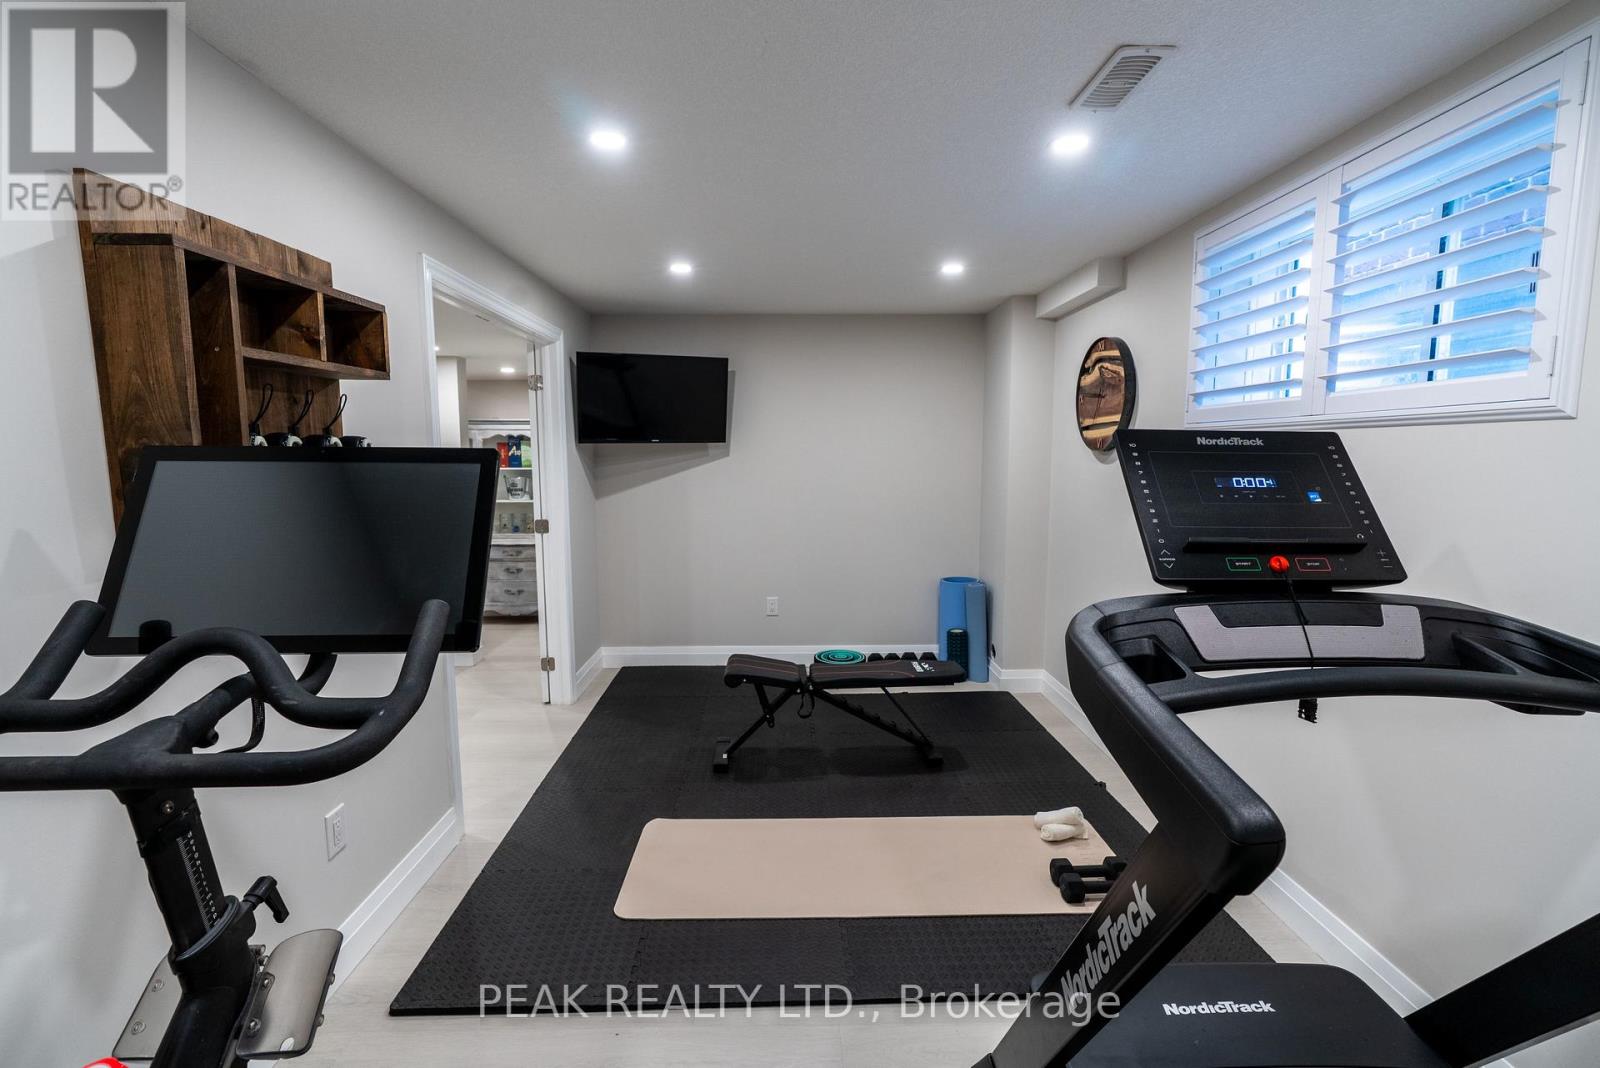
Basement Bedroom currently being used as the gym. (id:55460)
Property Details
| MLS® Number | X13792882 |
| Property Type | Single Family |
| Equipment Type | Water Heater |
| Parking Space Total | 4 |
| Rental Equipment Type | Water Heater |
Building
| Bathroom Total | 4 |
| Bedrooms Above Ground | 3 |
| Bedrooms Below Ground | 1 |
| Bedrooms Total | 4 |
| Age | 0 To 5 Years |
| Amenities | Fireplace(s) |
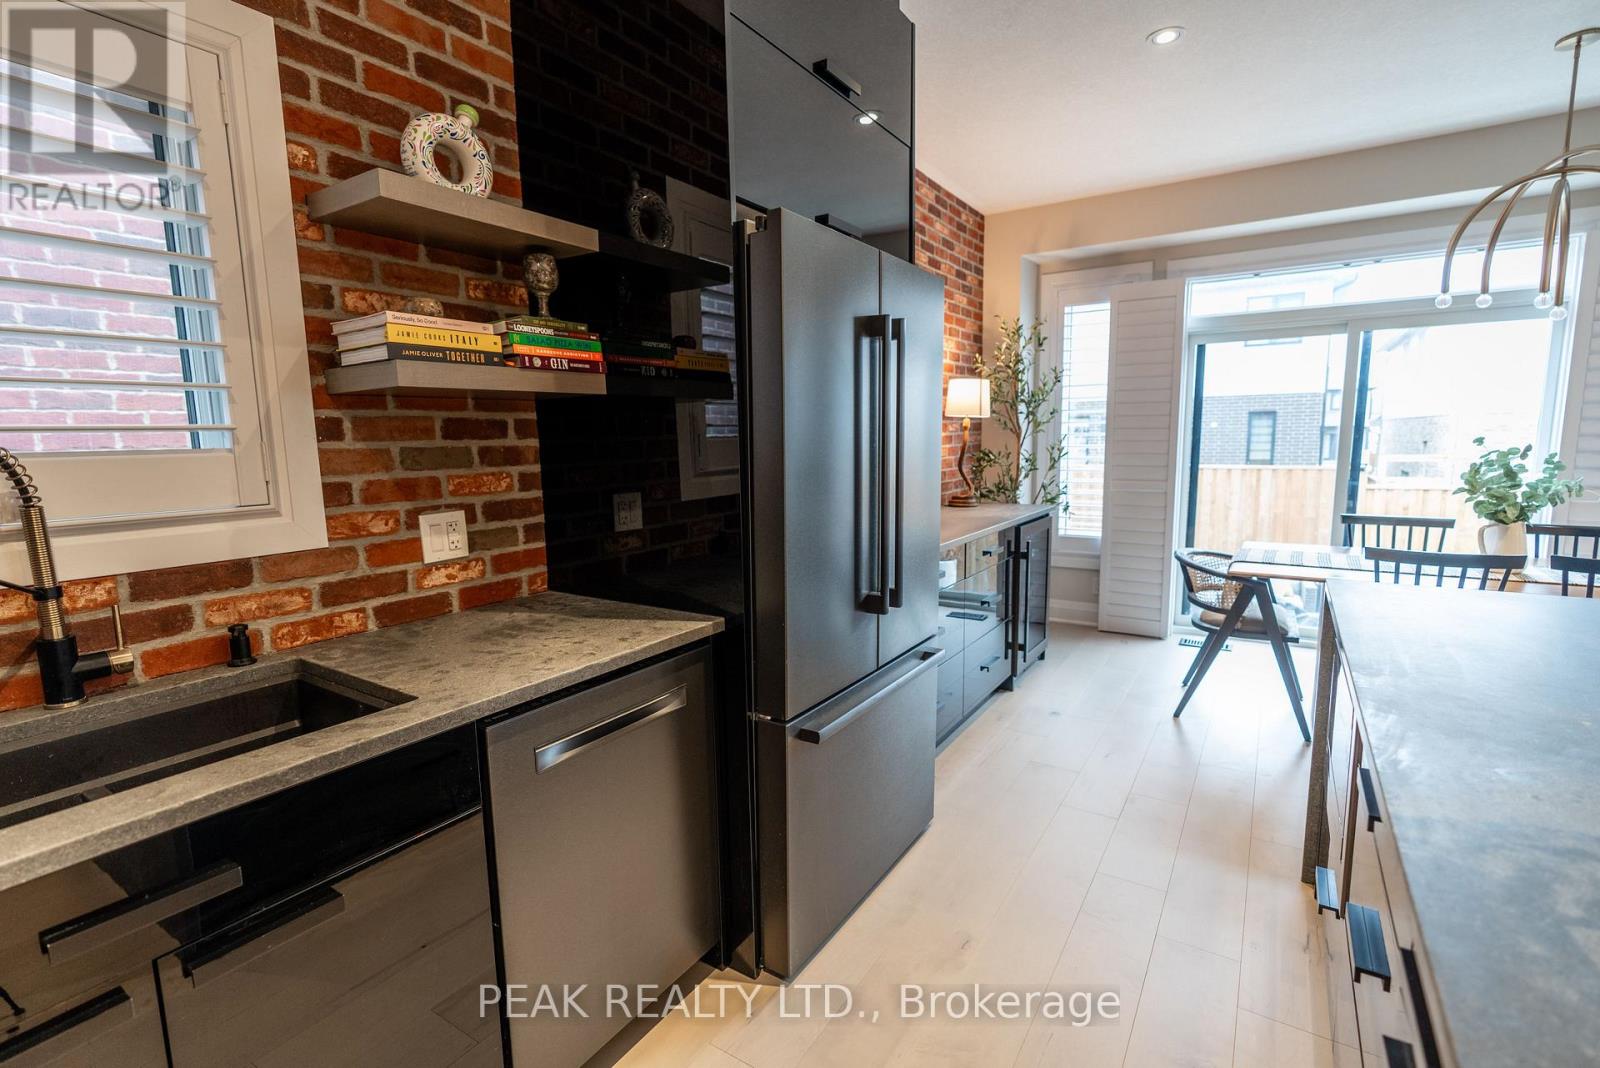
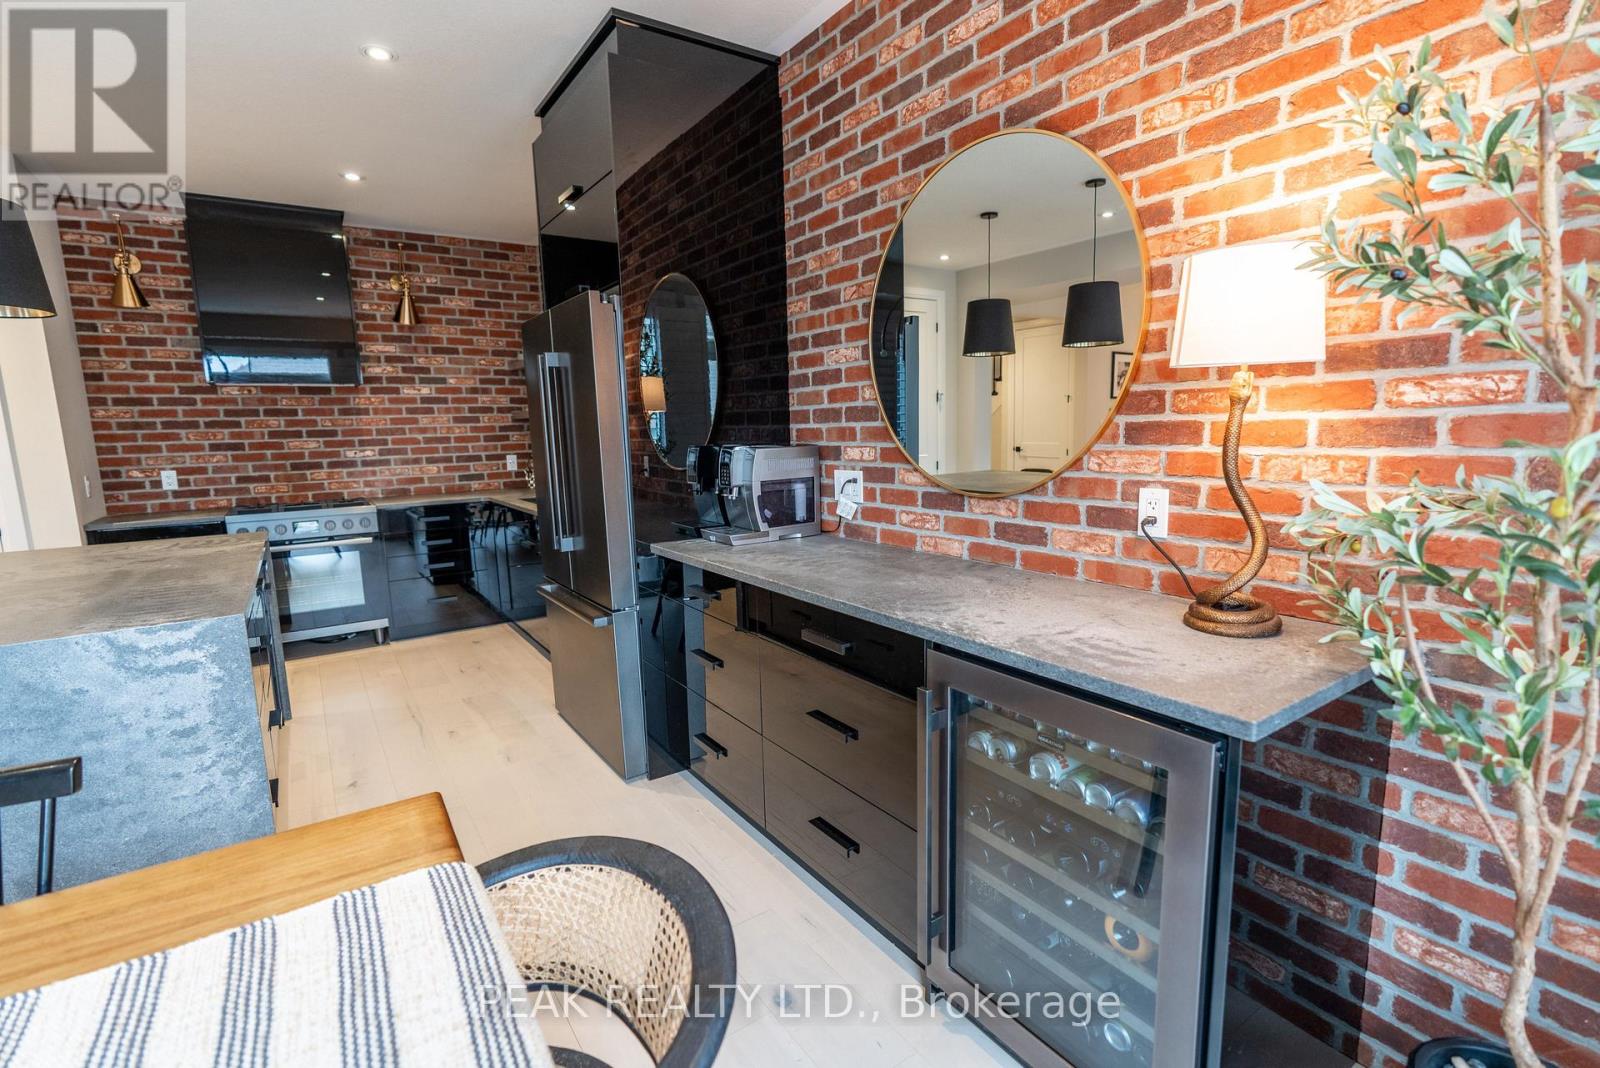
| Appliances | Garage Door Opener Remote(s), Water Softener, Dishwasher, Dryer, Garage Door Opener, Microwave, Hood Fan, Stove, Washer, Window Coverings, Refrigerator |
| Basement Development | Finished |
| Basement Type | N/a (finished) |
| Construction Style Attachment | Detached |
| Cooling Type | Central Air Conditioning |
| Exterior Finish | Vinyl Siding, Brick |
| Fireplace Present | Yes |
| Fireplace Total | 1 |
| Foundation Type | Poured Concrete |
| Half Bath Total | 1 |
| Heating Fuel | Natural Gas |
| Heating Type | Forced Air |
| Stories Total | 2 |
| Size Interior | 2,000 - 2,500 Sqft |
| Type | House |
| Utility Water | Municipal Water |
Parking
| Garage |
Land
| Acreage | No |
| Sewer | Sanitary Sewer |
| Size Depth | 98 Ft ,4 In |
| Size Frontage | 36 Ft ,1 In |
| Size Irregular | 36.1 X 98.4 Ft |
| Size Total Text | 36.1 X 98.4 Ft |
| Zoning Description | R-6 |
Rooms
| Level | Type | Length | Width | Dimensions |
|---|---|---|---|---|
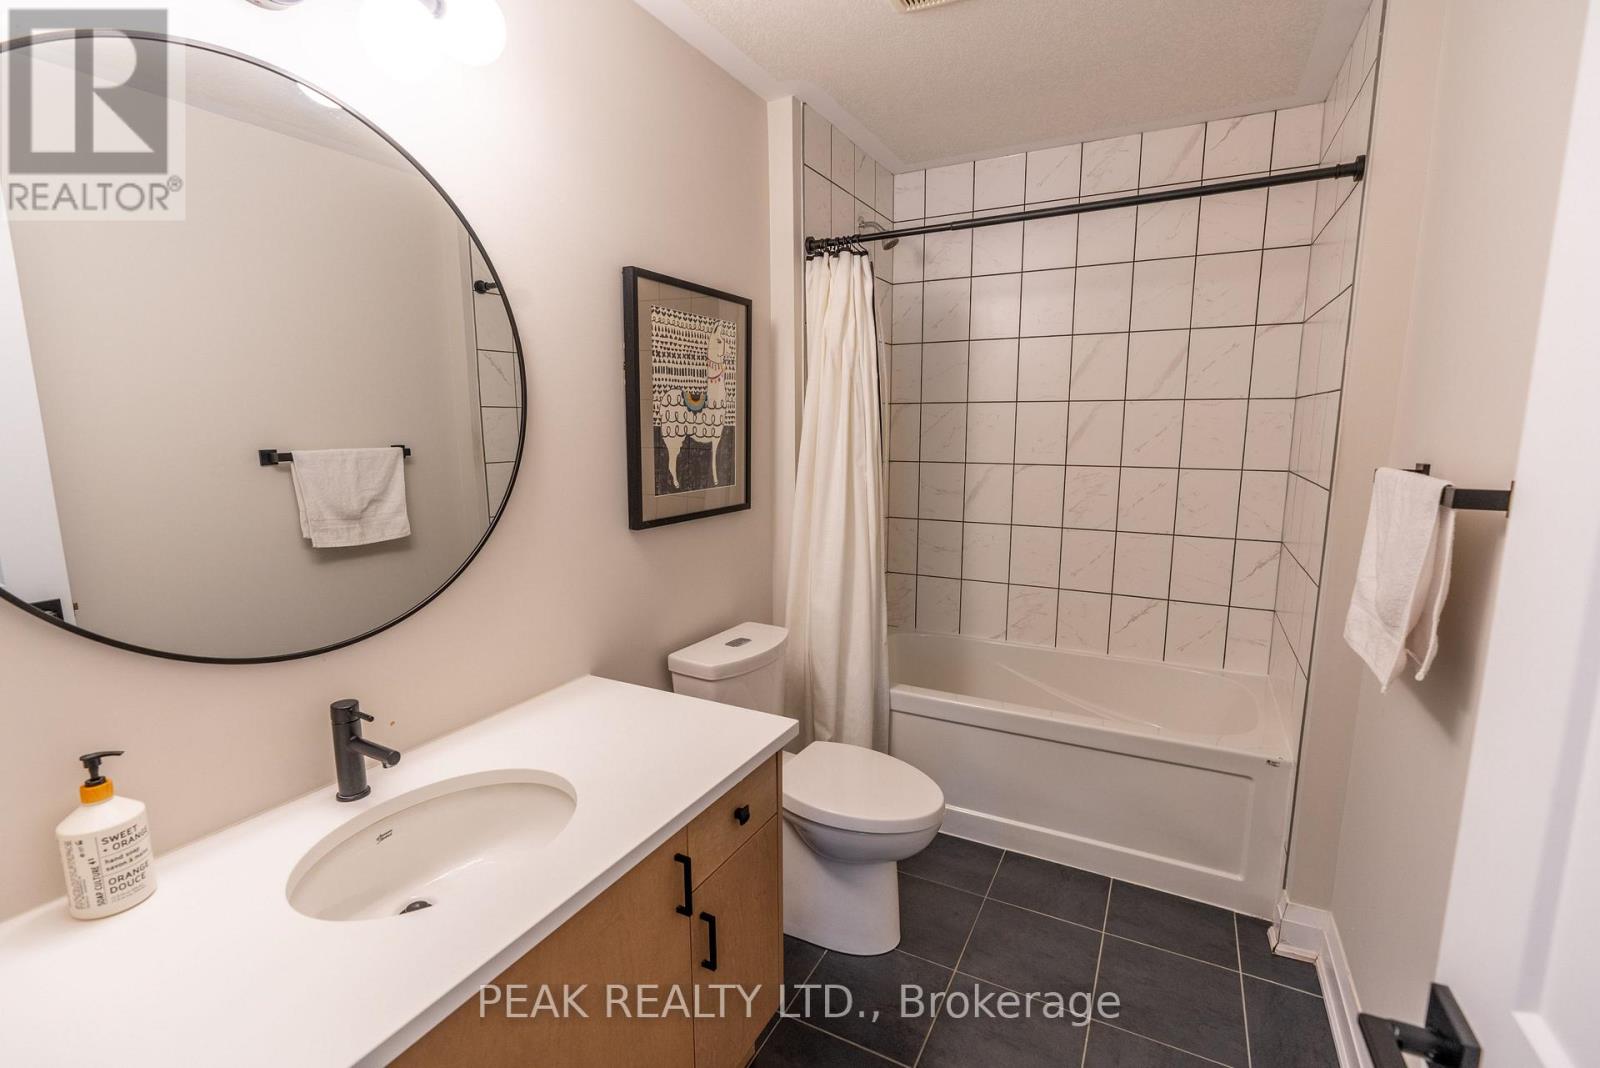
| Second Level | Bathroom | 2.95 m | 1.68 m | 2.95 m x 1.68 m |
| Second Level | Bedroom | 5.77 m | 4.29 m | 5.77 m x 4.29 m |
| Second Level | Bathroom | 4.47 m | 2.74 m | 4.47 m x 2.74 m |
| Second Level | Bedroom 2 | 4.04 m | 3.45 m | 4.04 m x 3.45 m |
| Second Level | Bedroom 3 | 4.01 m | 3.45 m | 4.01 m x 3.45 m |
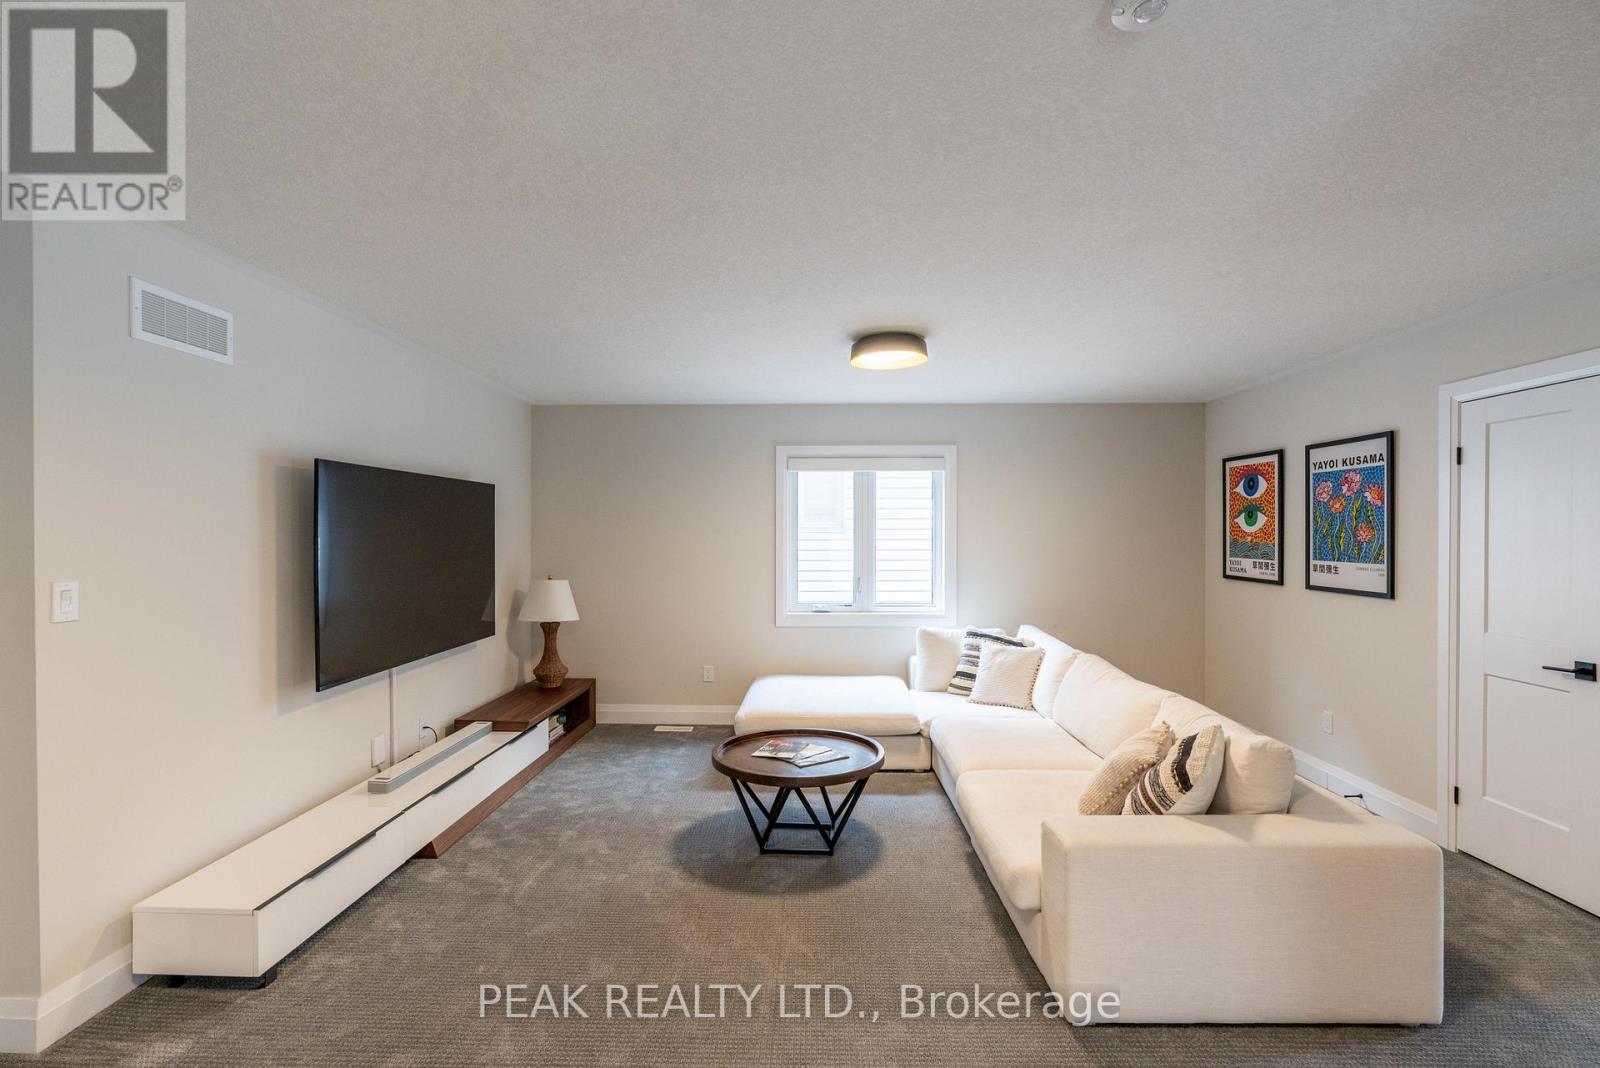
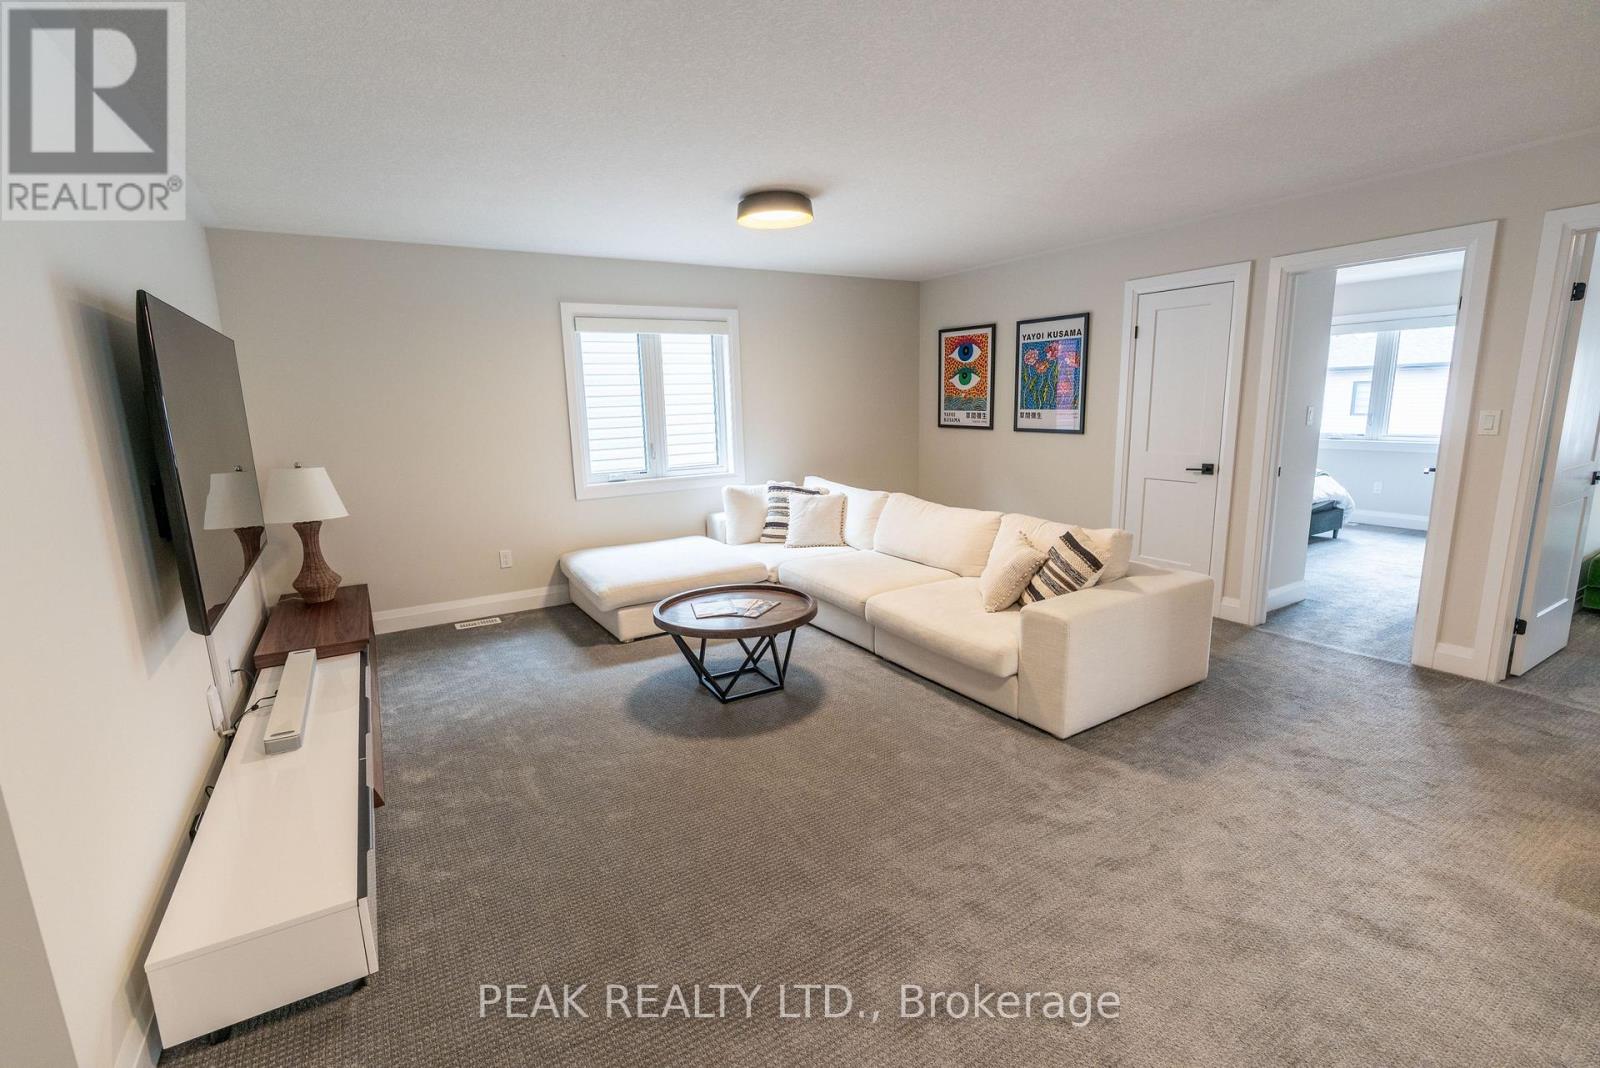
| Second Level | Living Room | 5.13 m | 5.06 m | 5.13 m x 5.06 m |
| Basement | Bedroom 4 | 5.26 m | 2.77 m | 5.26 m x 2.77 m |
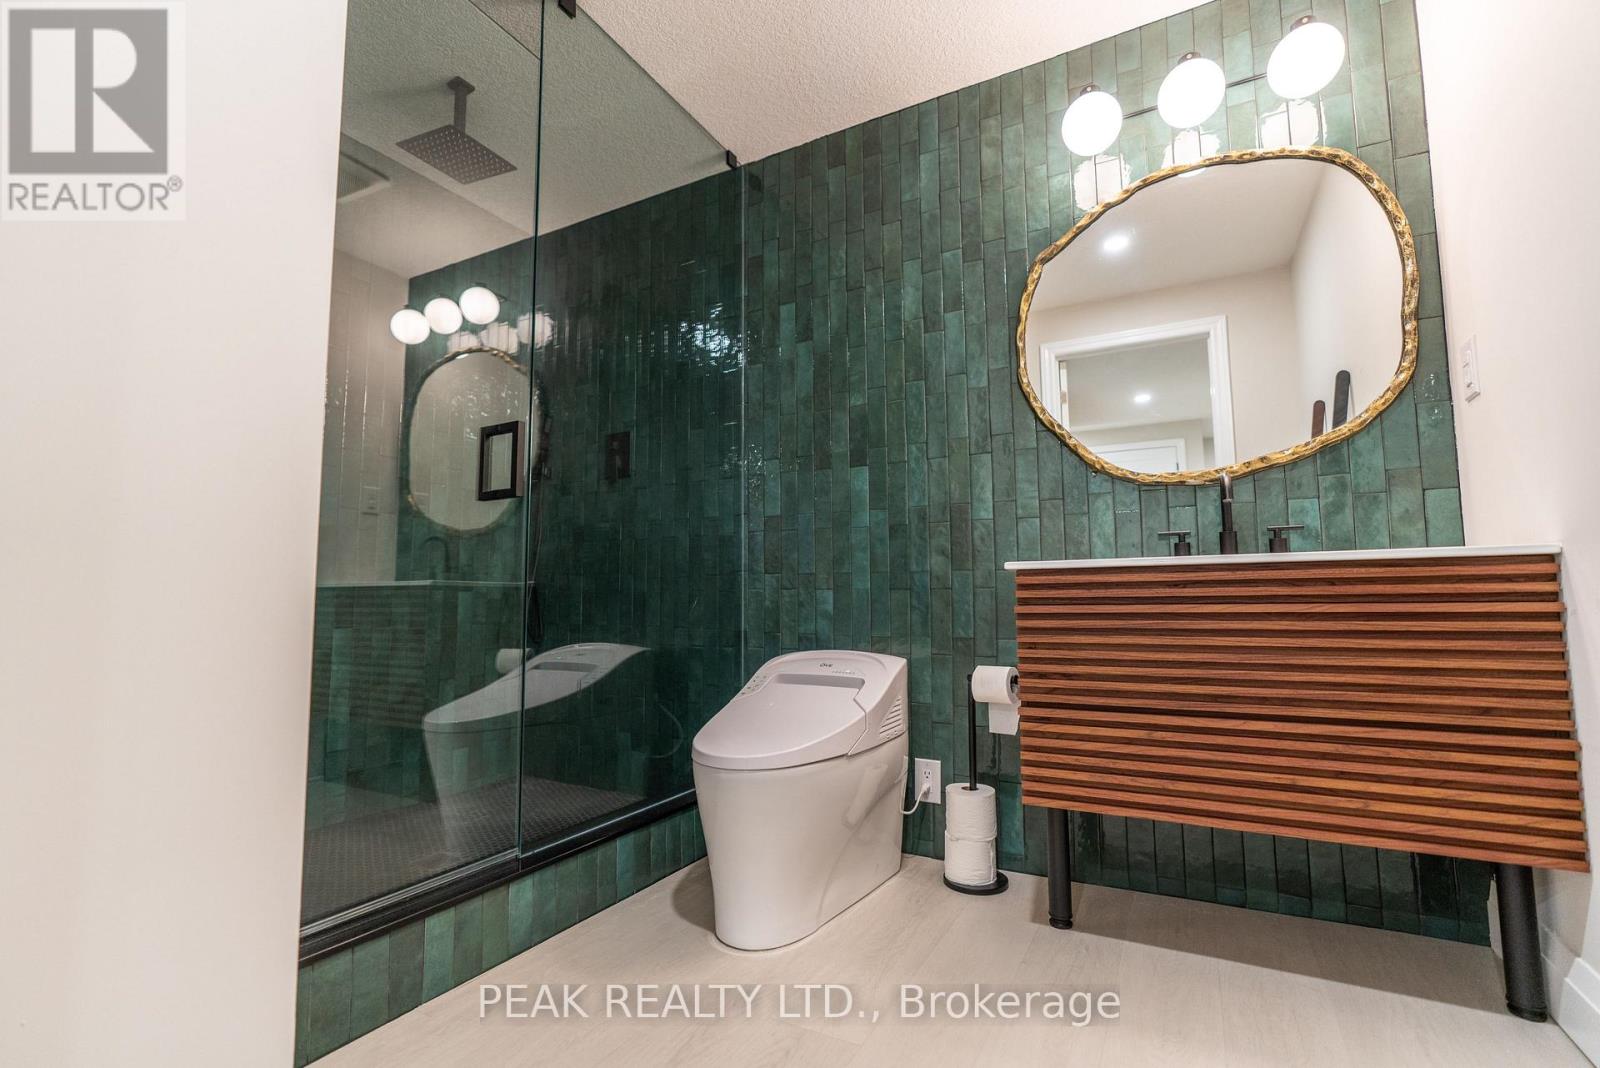
| Basement | Bathroom | 3 m | 2.13 m | 3 m x 2.13 m |
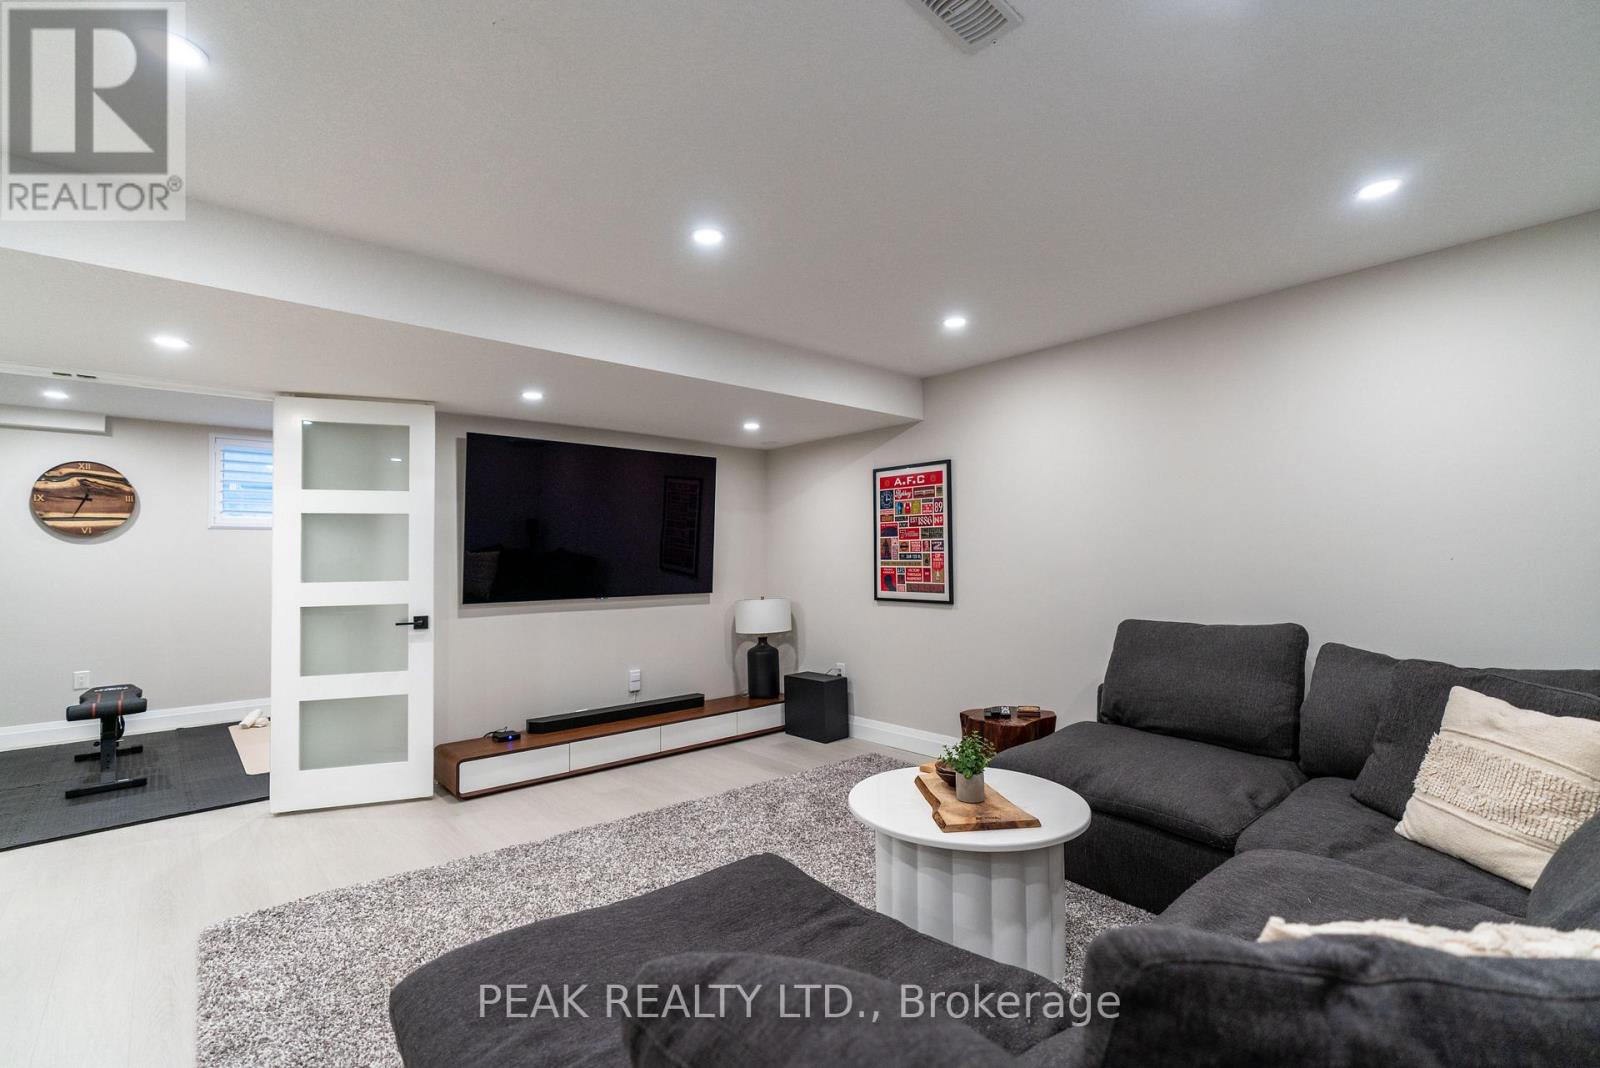
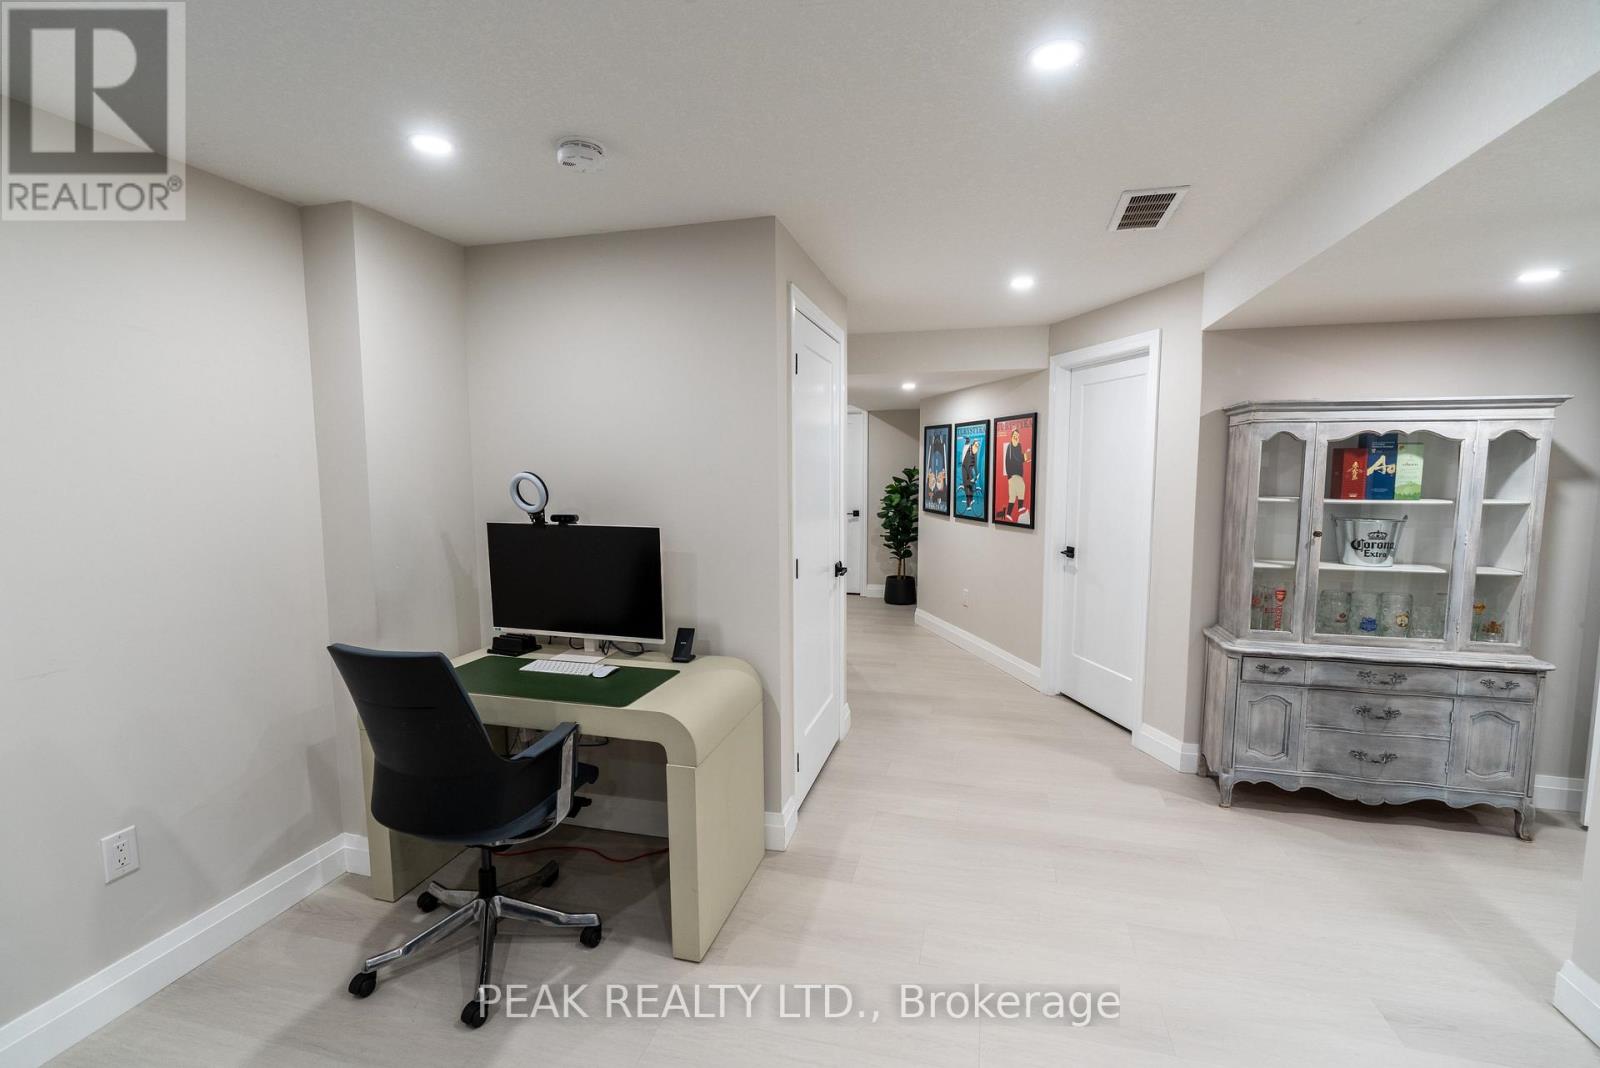
| Basement | Recreational, Games Room | 7.01 m | 5.31 m | 7.01 m x 5.31 m |
| Main Level | Great Room | 5.89 m | 3.96 m | 5.89 m x 3.96 m |
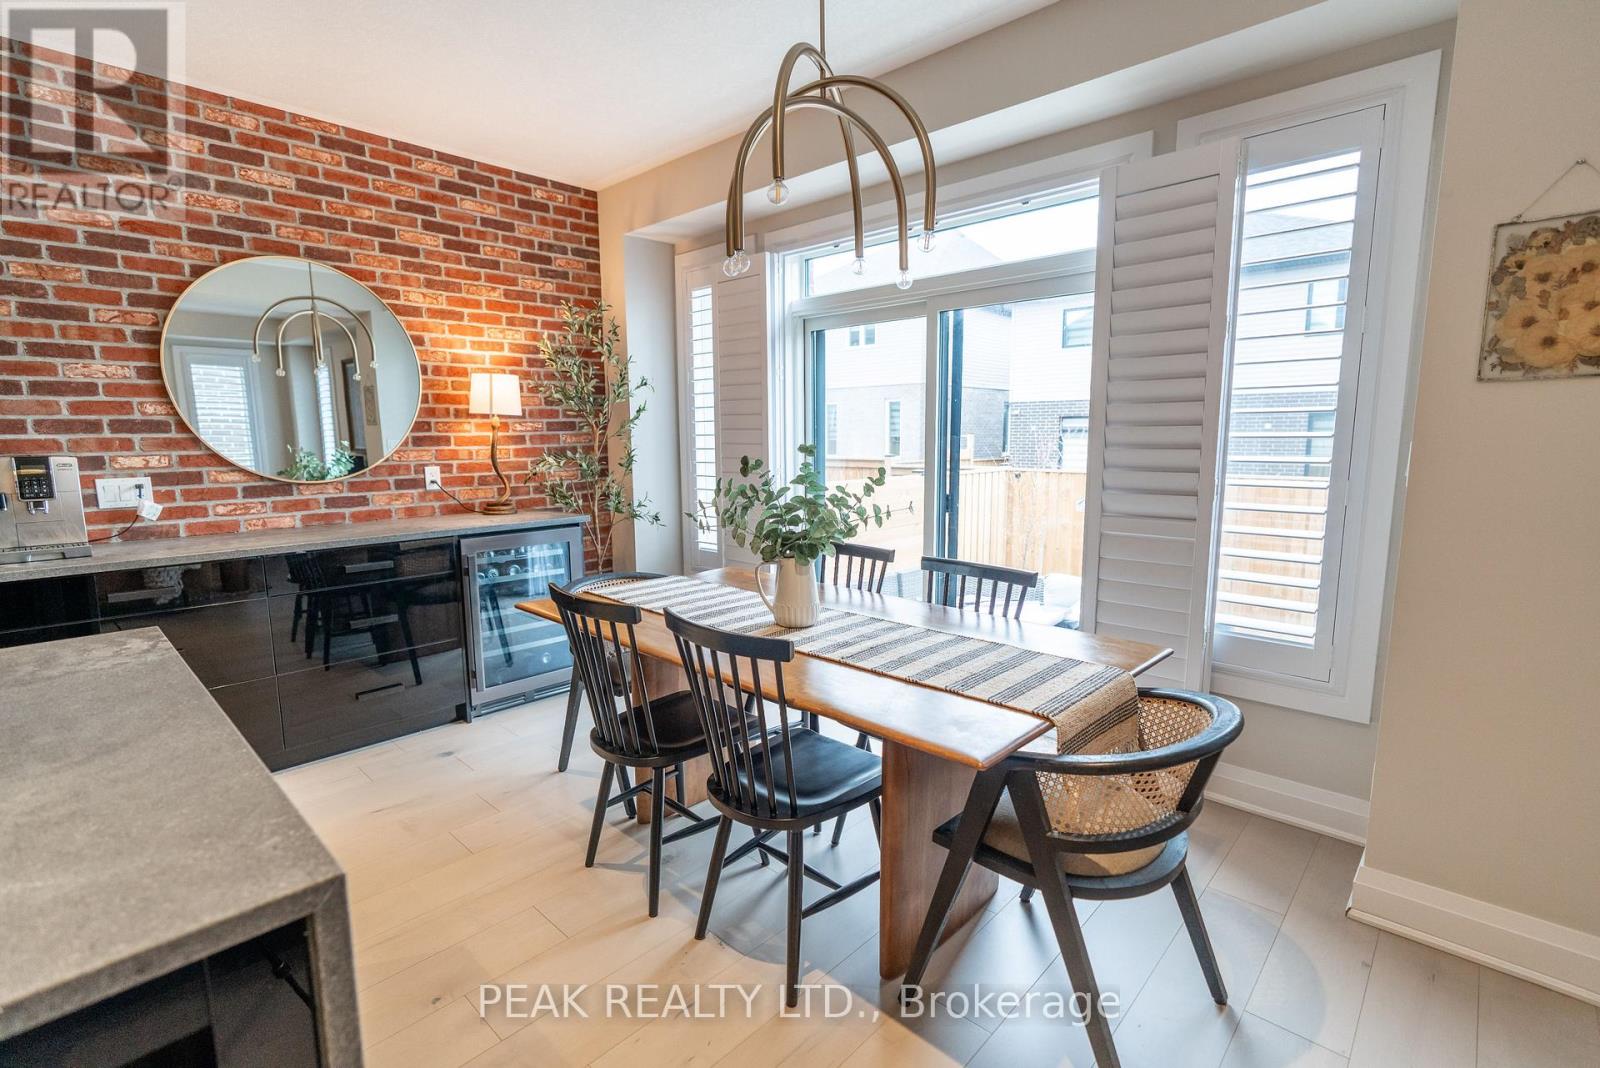
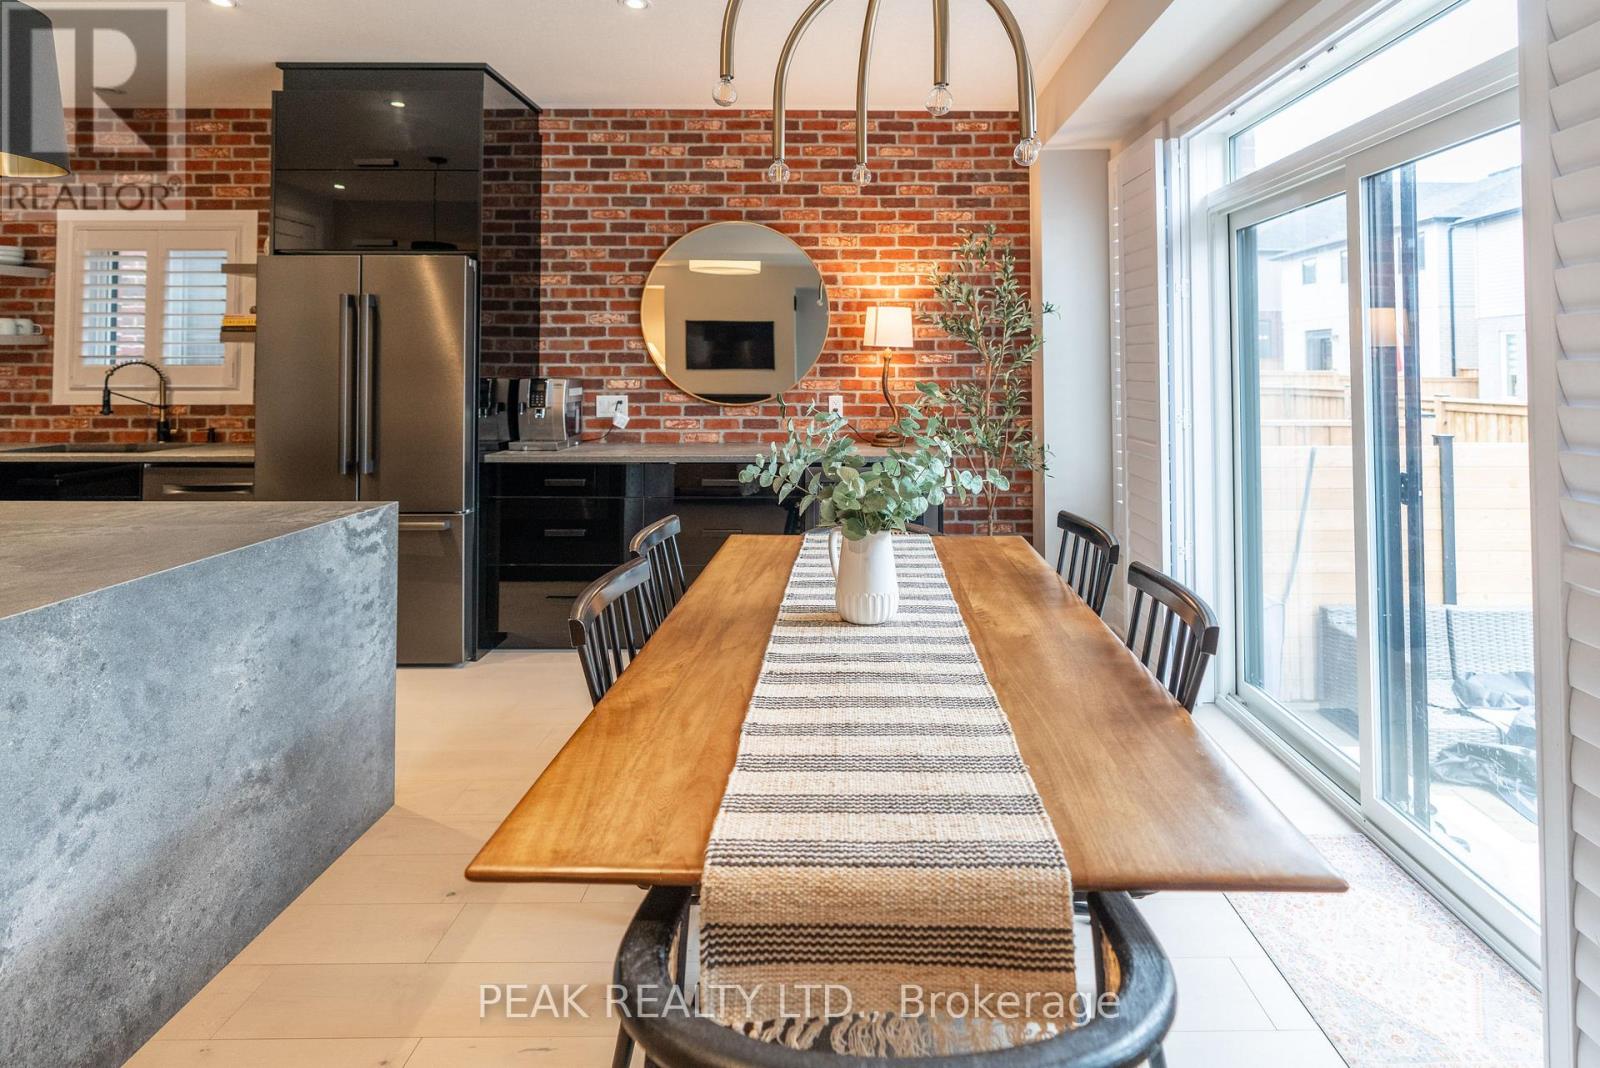
| Main Level | Dining Room | 3.86 m | 5.92 m | 3.86 m x 5.92 m |
| Main Level | Kitchen | 3.86 m | 3.4 m | 3.86 m x 3.4 m |
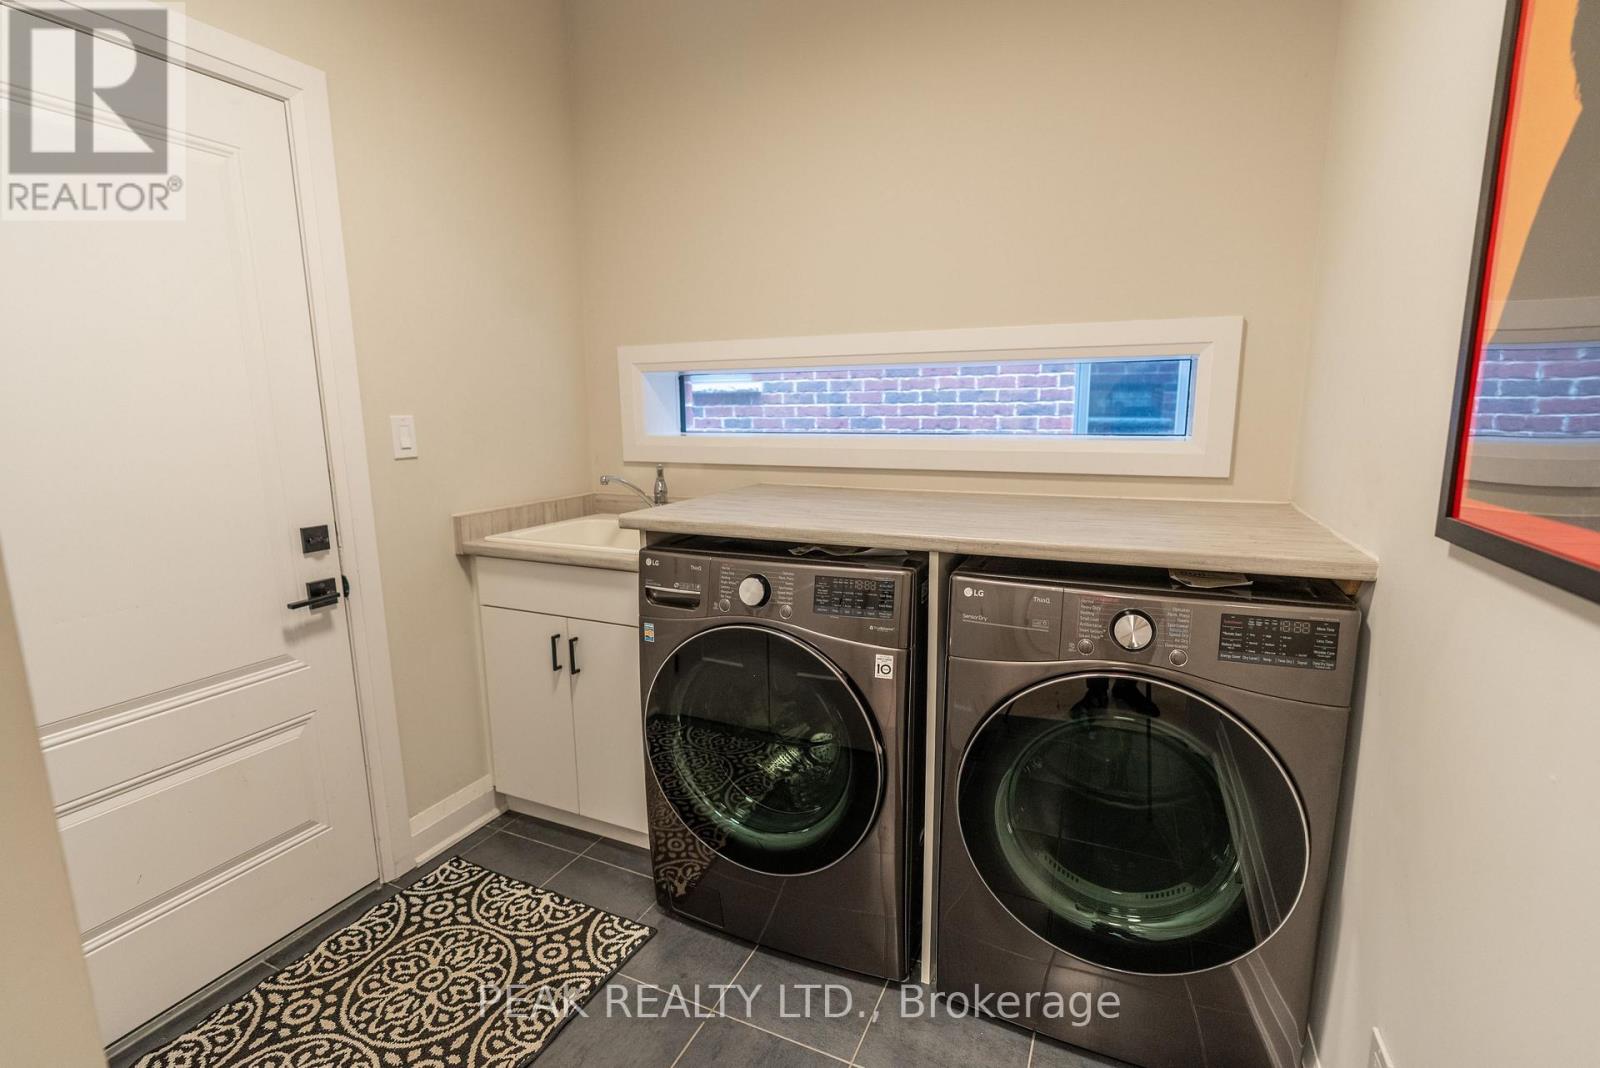
| Main Level | Laundry Room | 2.36 m | 2.21 m | 2.36 m x 2.21 m |
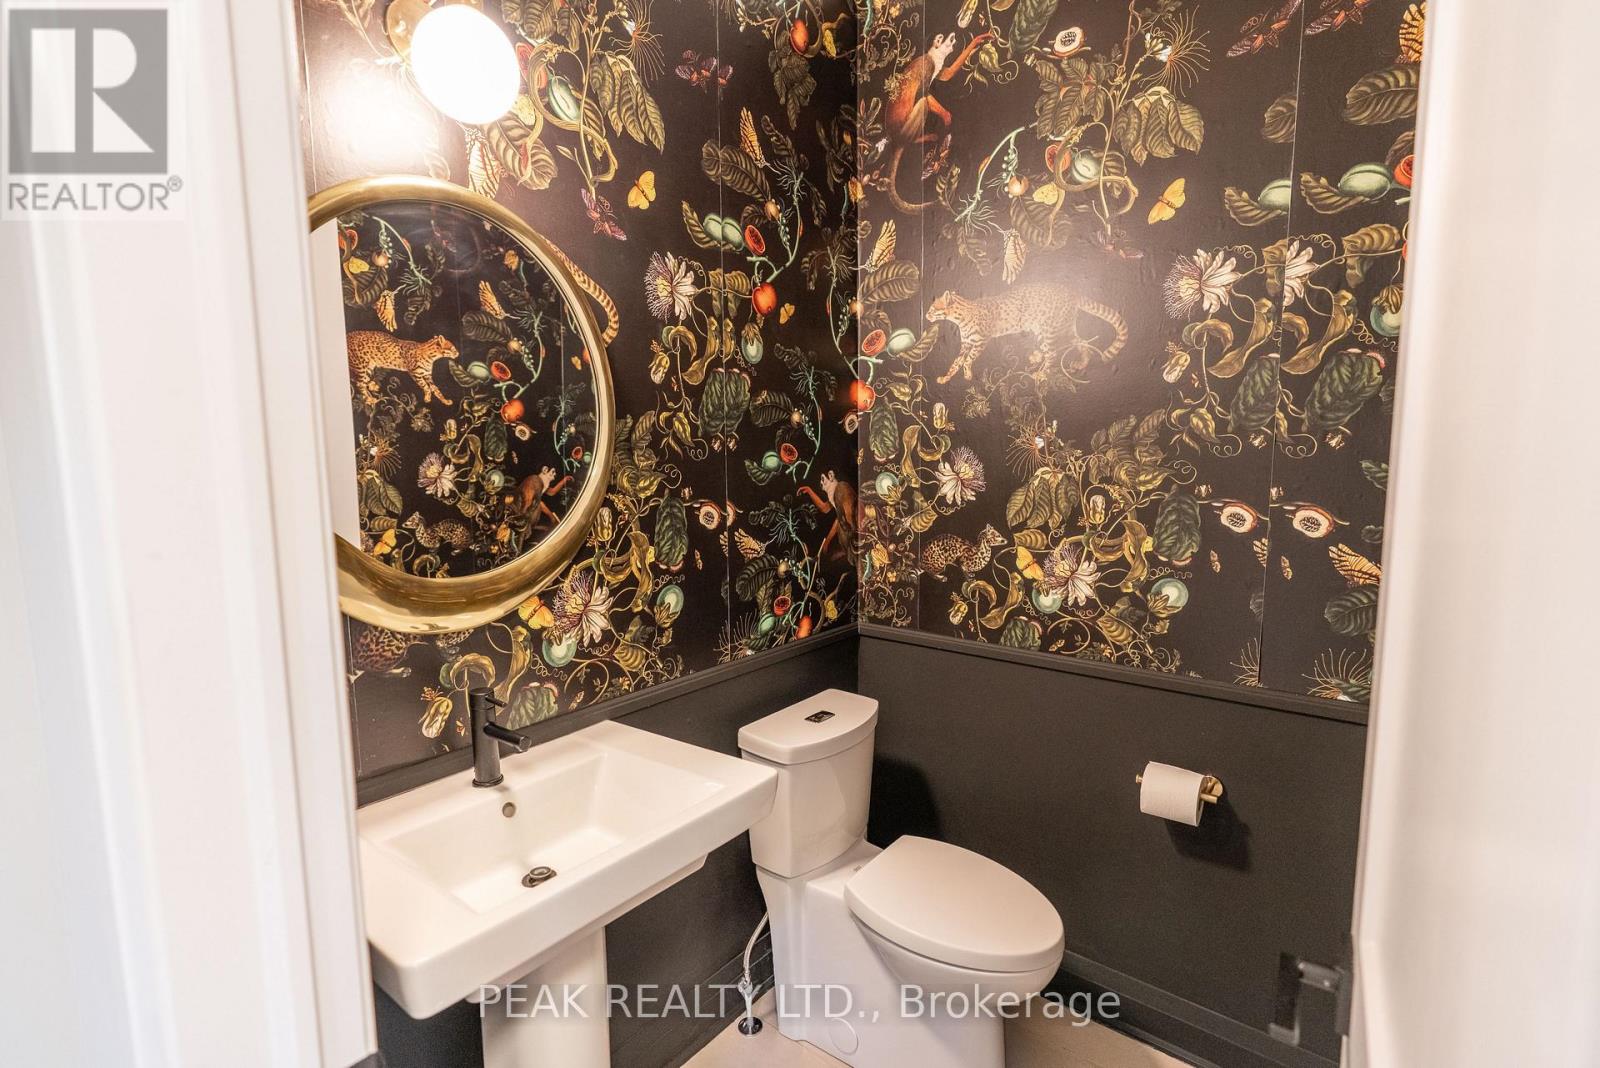
| Main Level | Bathroom | 1.6 m | 1.42 m | 1.6 m x 1.42 m |
Utilities
| Cable | Available |
| Electricity | Available |
| Sewer | Available |
https://www.realtor.ca/real-estate/30288705/311-chokecherry-crescent-waterloo
COREY WAY
Salesperson
(519) 747-0231
Salesperson
(519) 747-0231

PEAK REALTY LTD.
25 Bruce St #5b
Kitchener, Ontario N2B 1Y4
25 Bruce St #5b
Kitchener, Ontario N2B 1Y4
(519) 747-0231
(519) 747-2958
www.peakrealtyltd.com/

This REALTOR.ca listing content is owned and licensed by REALTOR® members of The Canadian Real Estate Association
The trademarks REALTOR®, REALTORS®, and the REALTOR® logo are controlled by The Canadian Real Estate Association (CREA) and identify real estate professionals who are members of CREA. The trademarks MLS®, Multiple Listing Service® and the associated logos are owned by The Canadian Real Estate Association (CREA) and identify the quality of services provided by real estate professionals who are members of CREA. The trademark DDF® is owned by The Canadian Real Estate Association (CREA) and identifies CREA's Data Distribution Facility (DDF®)
September 16 2026 07:39:15
Toronto Regional Real Estate Board
Peak Realty Ltd.