
1a - 107 Concord Avenue Toronto, Ontario M6H 2P2

$3,795 Monthly
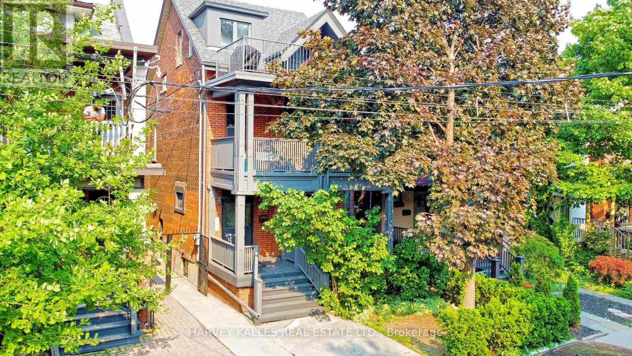
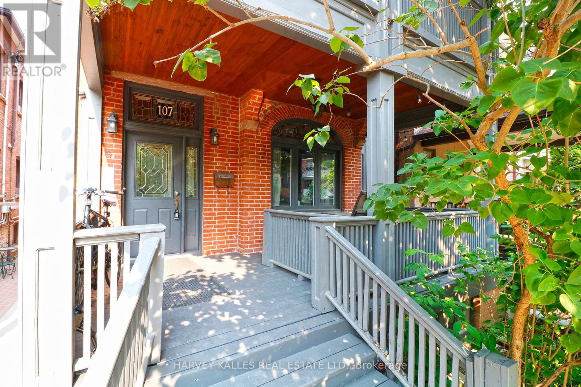
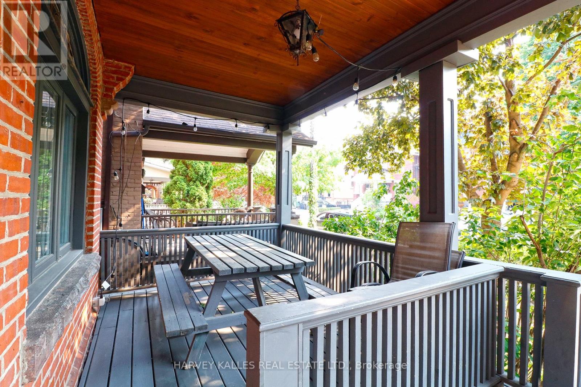
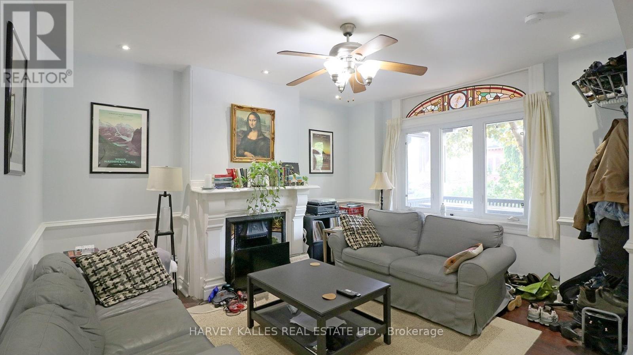
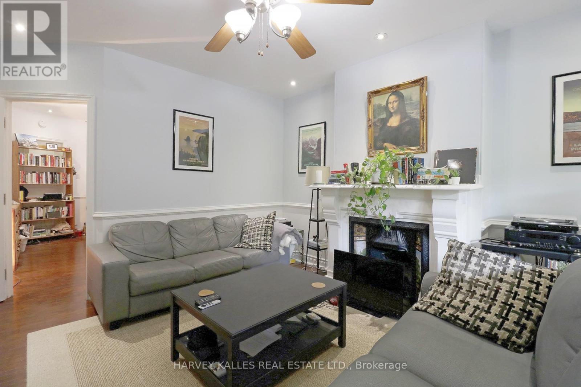
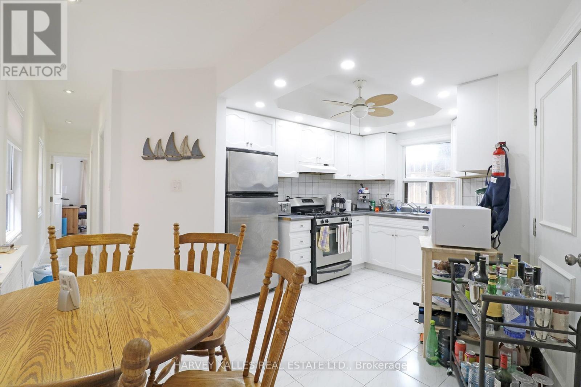
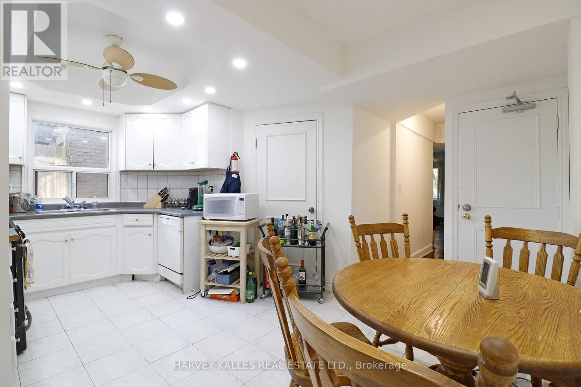
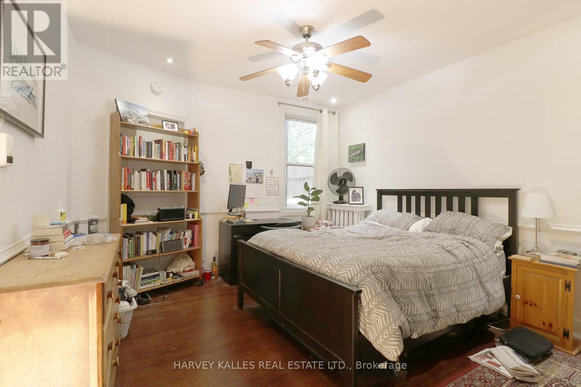
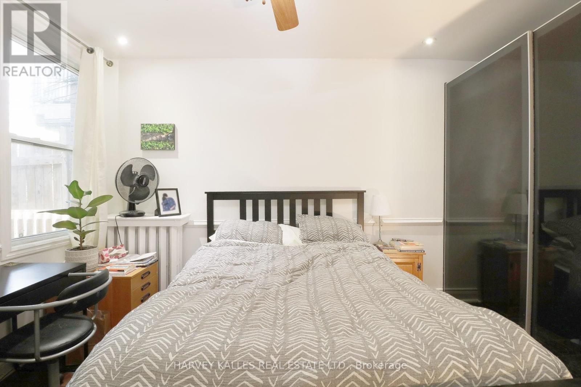
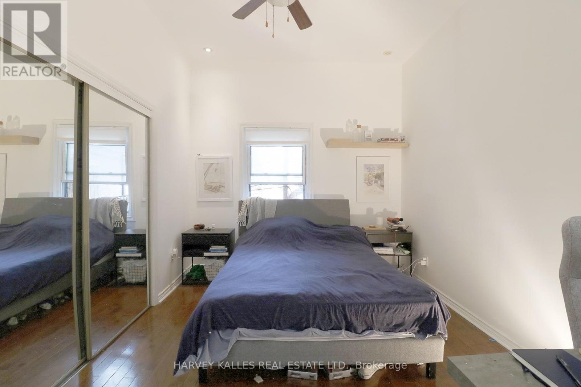
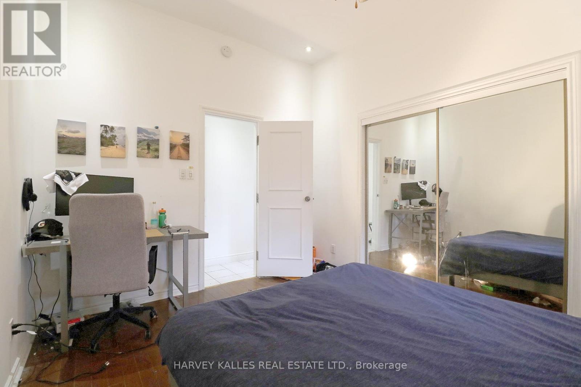
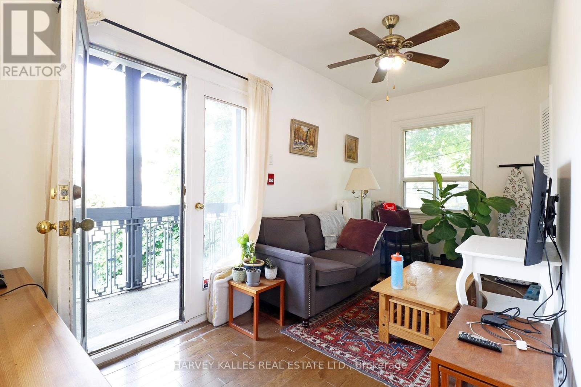
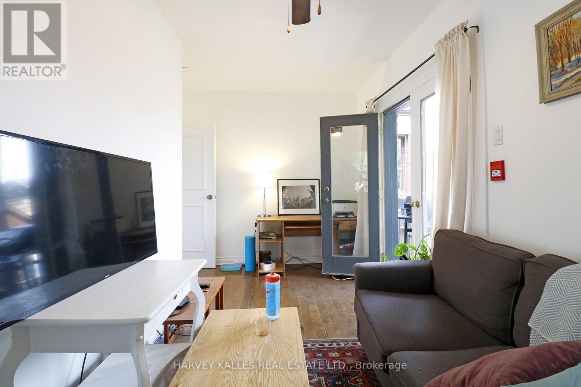
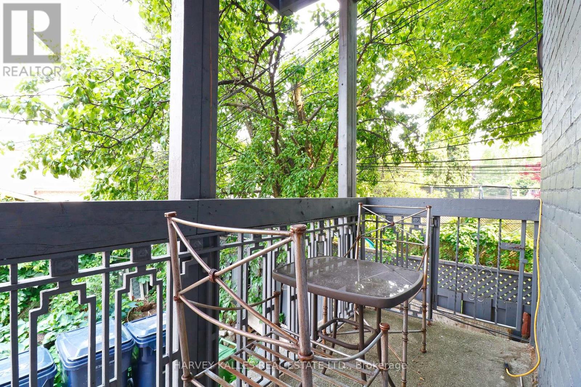
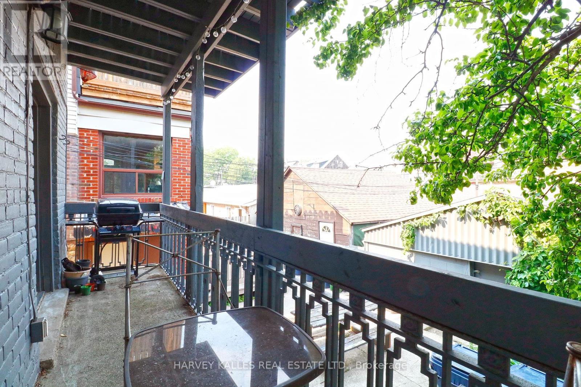
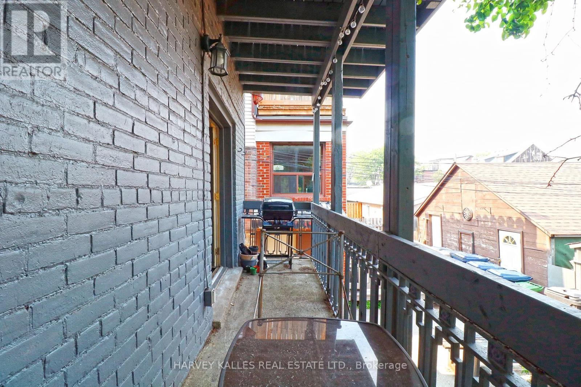
Spacious and Charming 3 Bedroom & 1 Bathroom Main floor unit nestled in the highly sought-after Little Italy neighbourhood. Original Charm With Beautiful Stained Glass Windows, Walk Out to a Deck, Exclusive Front and Back Deck, BBQ Allowed. Perfect for those seeking a blend of comfort and accessibility, this unit is within walking distance of essential conveniences such as Starbucks, Shoppers Drug Mart, Metro, and an array of bars and inviting patios. The lively Ossington Strip and Dundas Bend are just a stone's throw away. Commuting is a breeze with the Ossington Subway station mere minutes from your doorstep. (id:55460)
Property Details
| MLS® Number | C13793116 |
| Property Type | Single Family |
| Neigbourhood | Dufferin Grove |
| Community Name | Palmerston-Little Italy |
| Amenities Near By | Park, Public Transit, Schools |
| Community Features | Community Centre |
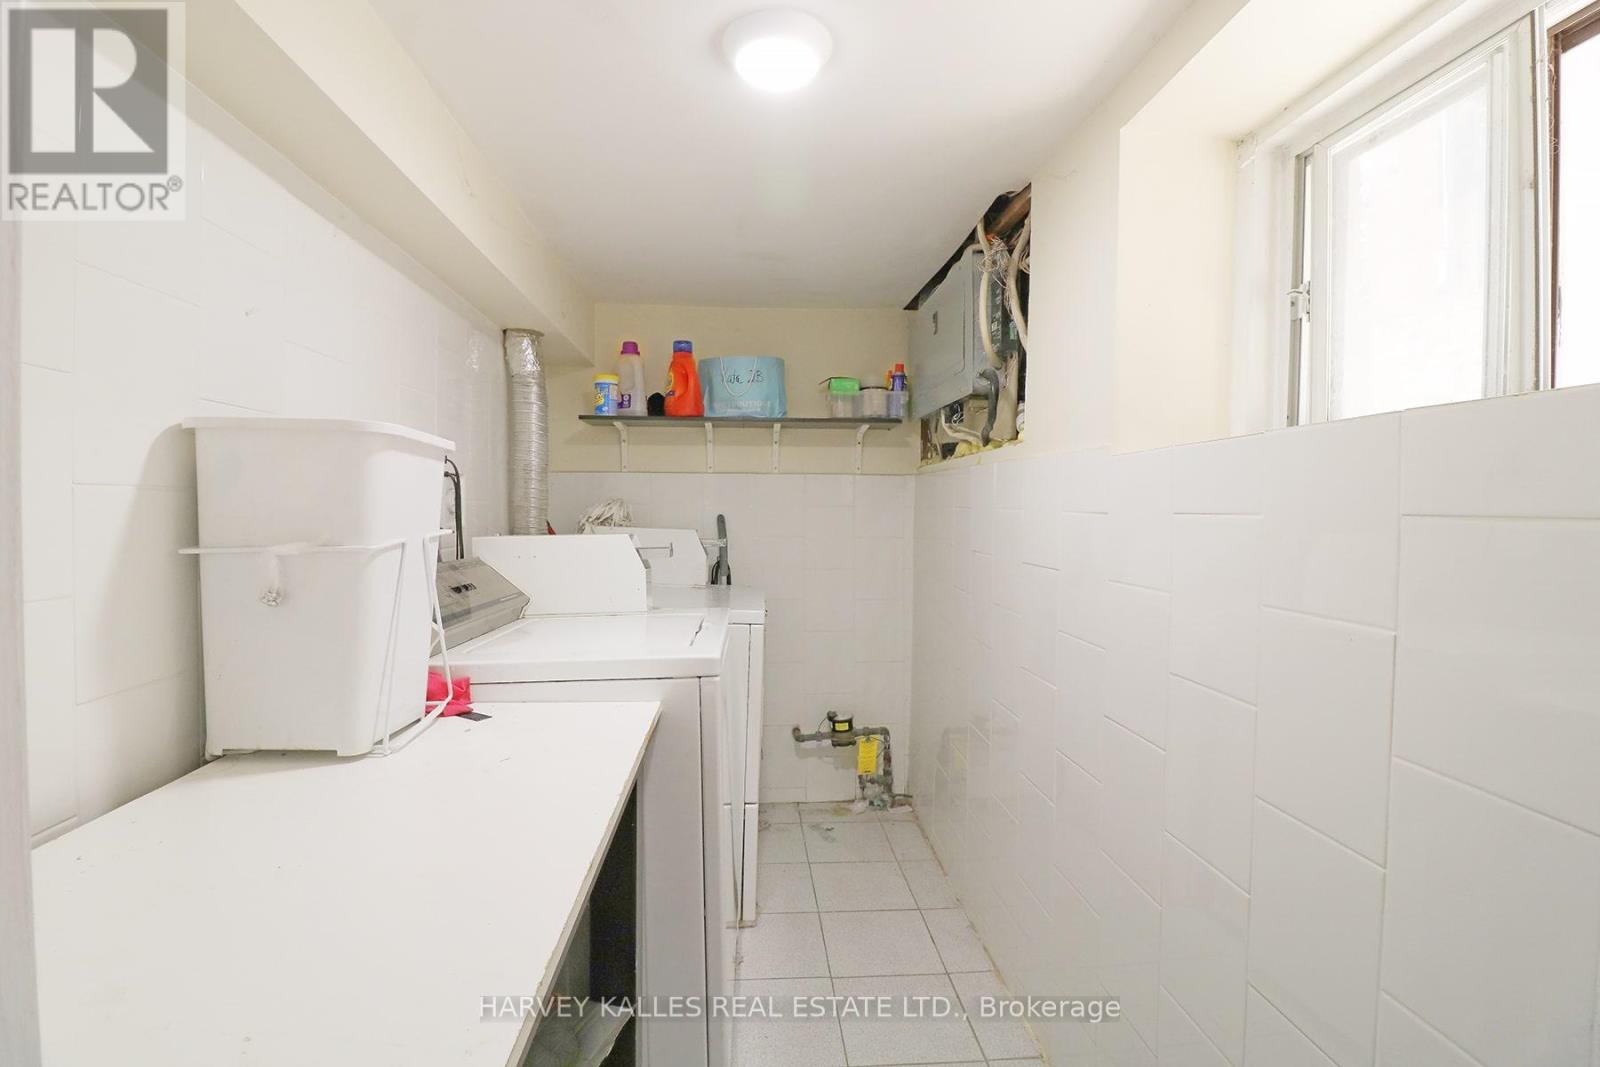
| Features | Laundry- Coin Operated |
Building
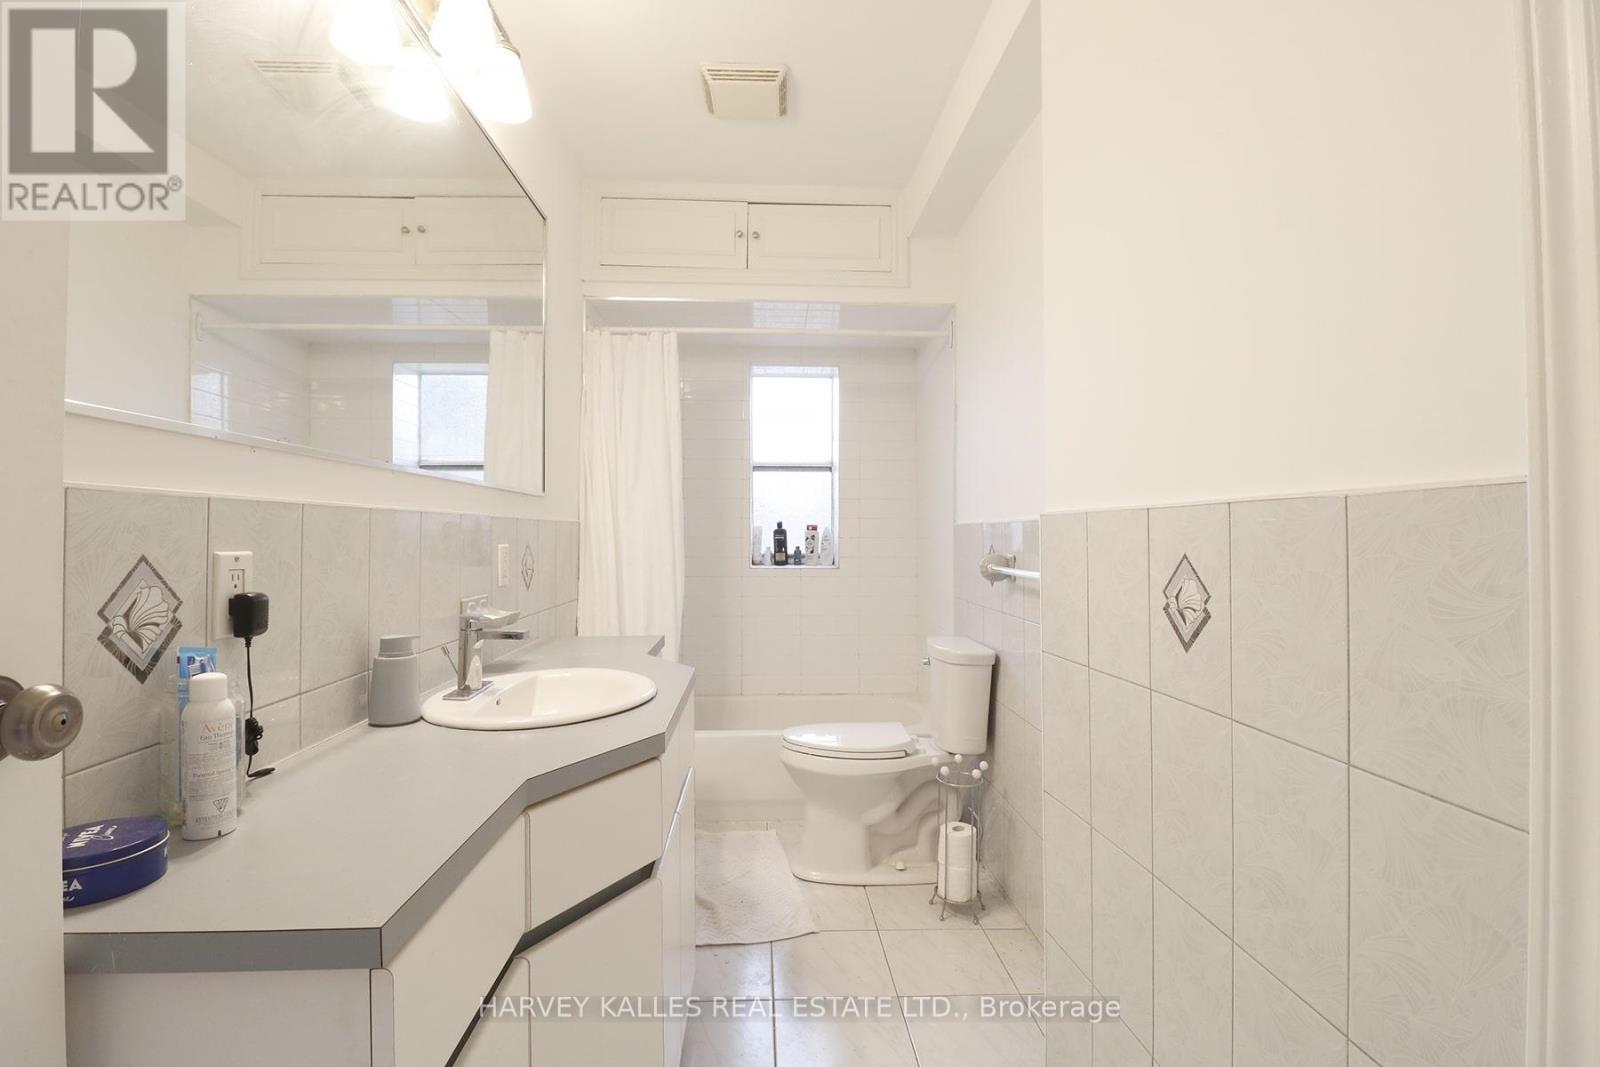
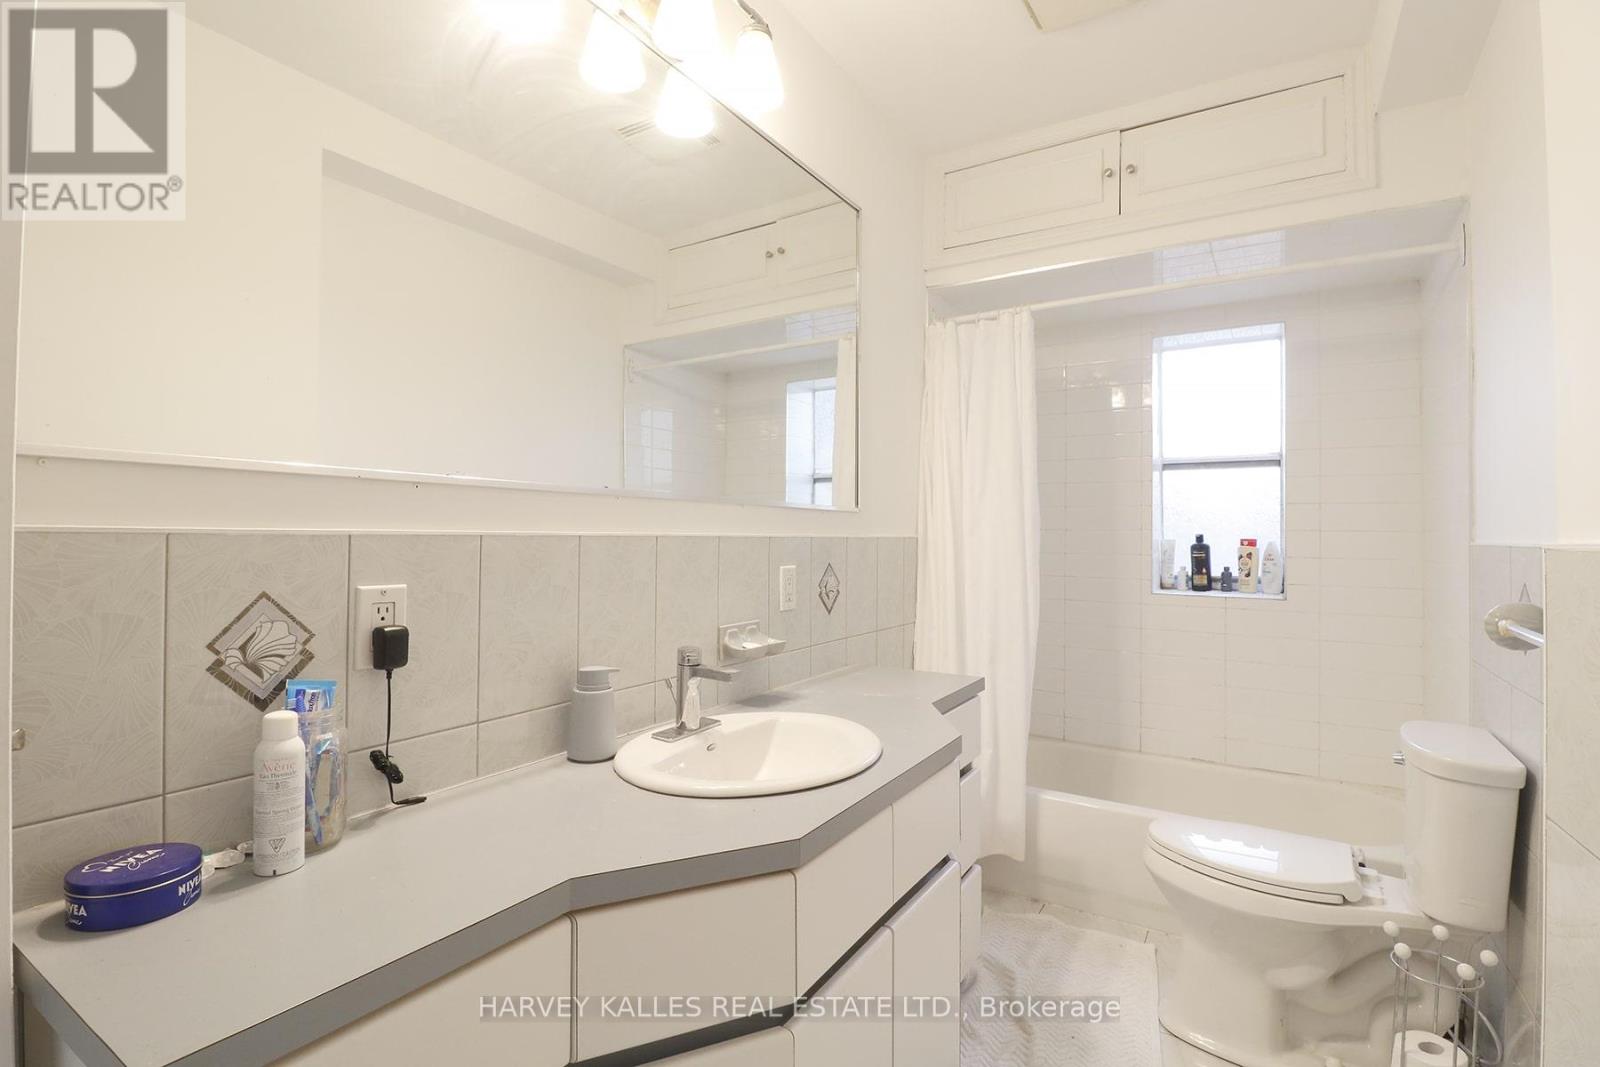
| Bathroom Total | 1 |
| Bedrooms Above Ground | 3 |
| Bedrooms Total | 3 |
| Appliances | Dishwasher, Gas Stove(s), Refrigerator |
| Basement Development | Finished,other, See Remarks |
| Basement Type | N/a (finished), N/a (other, See Remarks) |
| Construction Style Attachment | Detached |
| Cooling Type | None |
| Exterior Finish | Brick |
| Flooring Type | Hardwood, Tile |
| Foundation Type | Unknown |
| Heating Fuel | Natural Gas |
| Stories Total | 3 |
| Size Interior | 1,100 - 1,500 Sqft |
| Type | House |
| Utility Water | Municipal Water |
Parking
| No Garage |
Land
| Acreage | No |
| Land Amenities | Park, Public Transit, Schools |
| Sewer | Sanitary Sewer |
Rooms
| Level | Type | Length | Width | Dimensions |
|---|---|---|---|---|
| Main Level | Living Room | 4.63 m | 4.47 m | 4.63 m x 4.47 m |
| Main Level | Dining Room | 4.78 m | 3.36 m | 4.78 m x 3.36 m |
| Main Level | Kitchen | 4.78 m | 3.36 m | 4.78 m x 3.36 m |
| Main Level | Primary Bedroom | 4.28 m | 3.67 m | 4.28 m x 3.67 m |
| Main Level | Bedroom 2 | 3.88 m | 3.1 m | 3.88 m x 3.1 m |
| Main Level | Bedroom 3 | 4.81 m | 2.83 m | 4.81 m x 2.83 m |

2145 Avenue Road
Toronto, Ontario M5M 4B2
(416) 441-2888
www.harveykalles.com/
Salesperson
(416) 930-9857
incomepropertyguru.ca/
www.facebook.com/IncomePropertyGuru/
twitter.com/IncomeProGuru
www.linkedin.com/in/errolp/
2145 Avenue Road
Toronto, Ontario M5M 4B2
(416) 441-2888
www.harveykalles.com/

The trademarks REALTOR®, REALTORS®, and the REALTOR® logo are controlled by The Canadian Real Estate Association (CREA) and identify real estate professionals who are members of CREA. The trademarks MLS®, Multiple Listing Service® and the associated logos are owned by The Canadian Real Estate Association (CREA) and identify the quality of services provided by real estate professionals who are members of CREA. The trademark DDF® is owned by The Canadian Real Estate Association (CREA) and identifies CREA's Data Distribution Facility (DDF®)
September 16 2026 08:00:31
Toronto Regional Real Estate Board
Harvey Kalles Real Estate Ltd.