
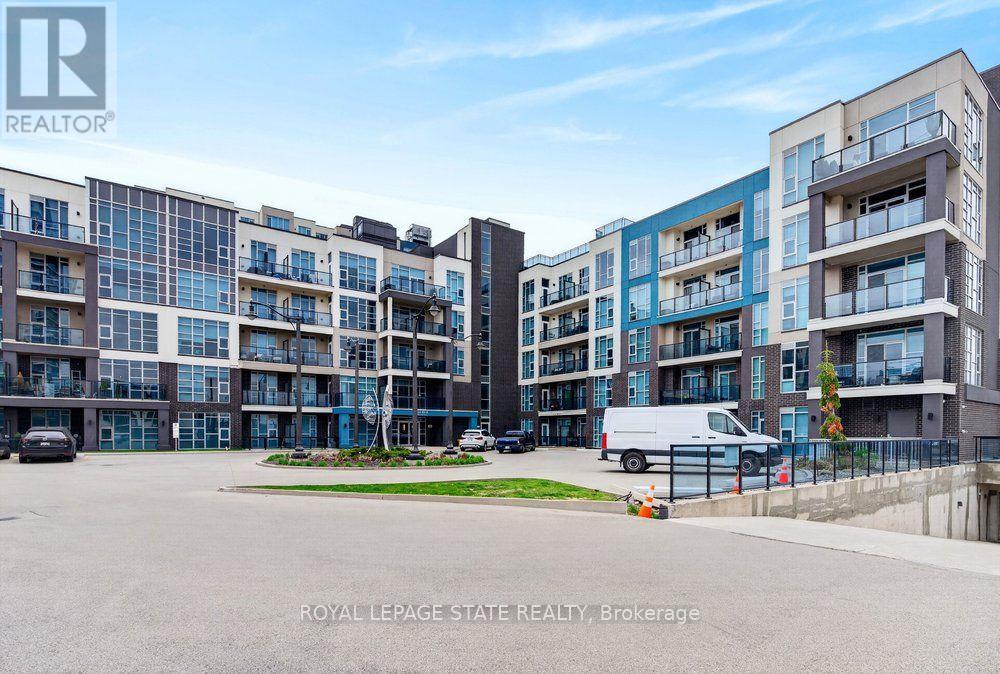
209 - 10 Concord Place
Grimsby, Ontario
2 UNDERGROUND PARKING SPACES AND LAKE VIEWS! Welcome to Unit 209 at 10 Concord Place, a bright and spacious corner suite in the heart of Grimsby-on-the-Lake. Offering two bedrooms, two bathrooms, and the rare convenience of two owned underground parking spaces, this beautifully appointed condo combines comfort, functionality, and an exceptional waterfront lifestyle. Floor-to-ceiling windows fill the living space with natural light, while partial lake views from the living area and private balcony provide a scenic backdrop. The thoughtfully designed kitchen features quartz countertops, updated fixtures, and a convenient breakfast nook overlooking the main living area, ideal for both everyday living and entertaining. The generous primary bedroom offers a private 3-piece ensuite, while the second bedroom provides flexibility for guests or a home office. Additional conveniences include in-suite laundry and a storage locker located on the same floor. Residents also enjoy access to a rooftop terrace, perfect for taking in the surrounding views. Just steps from the shores of Lake Ontario, waterfront trails, the public beach, and the vibrant cafés, restaurants, and fitness studios of Grimsby-on-the-Lake, this location offers an outstanding balance of relaxation and convenience. With easy access to the QEW for commuting to Hamilton, Niagara, and the GTA, this inviting corner suite is an excellent opportunity for first-time buyers, downsizers, or anyone seeking low-maintenance living in a desirable waterfront community. (id:55460)
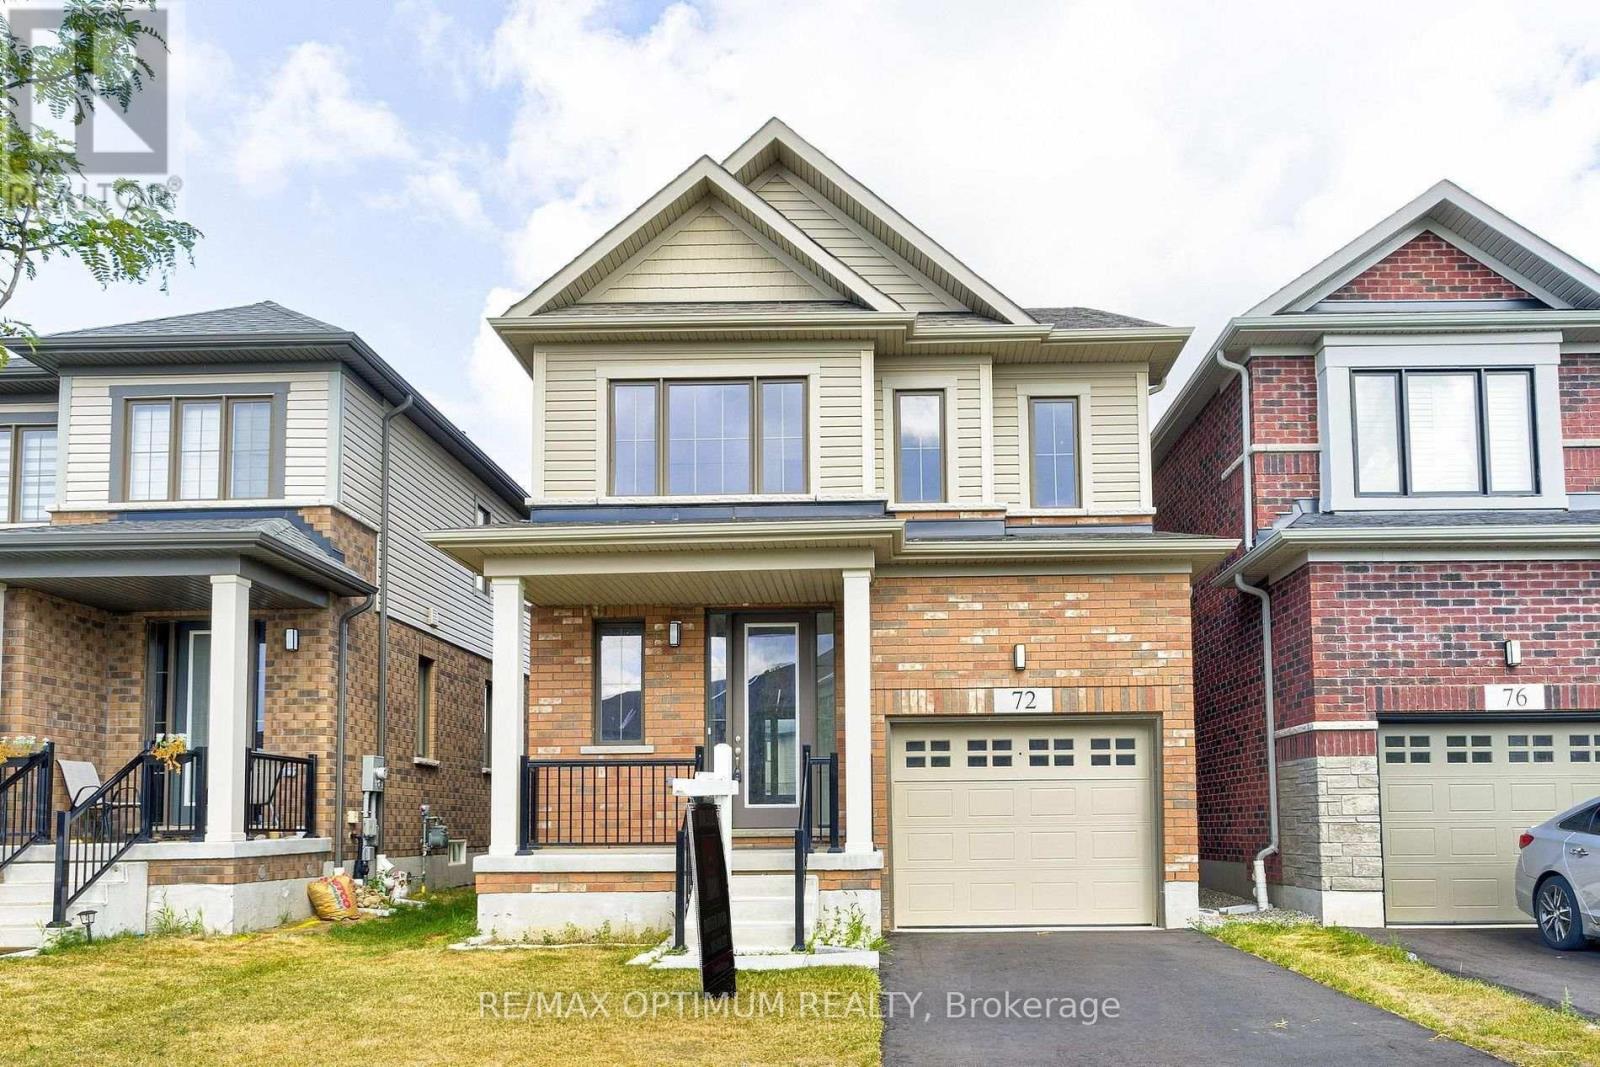
72 Blacklock Street
Cambridge, Ontario
Welcome to 72 Blacklock Street, a beautifully upgraded 3-bedroom, 3-bathroom home located in the highly desirable Westwood Village community of Cambridge. Offering a bright and spacious open-concept layout, this stunning home features high ceilings, large windows, and an abundance of natural light throughout. The modern kitchen is equipped with stainless steel appliances, sleek countertops, and ample cabinetry, making it ideal for everyday living and entertaining. The inviting living area showcases brand-new pot lights and a cozy fireplace, creating a warm and welcoming atmosphere. Additional upgrades include a basement rough-in for future convenience. The second level features a generous primary bedroom complete with a walk-in closet and a stylish ensuite bathroom, along with two additional well-appointed bedrooms offering comfort and versatility. Step outside to enjoy a private backyard, perfect for outdoor relaxation and gatherings. Conveniently situated close to schools, parks, shopping, restaurants, and everyday amenities, with easy access to major highways and public transit. This exceptional home offers the perfect combination of modern finishes, functionality, and a prime location. An excellent leasing opportunity in one of Cambridge's most desirable communities. Book your private showing today! (id:55460)
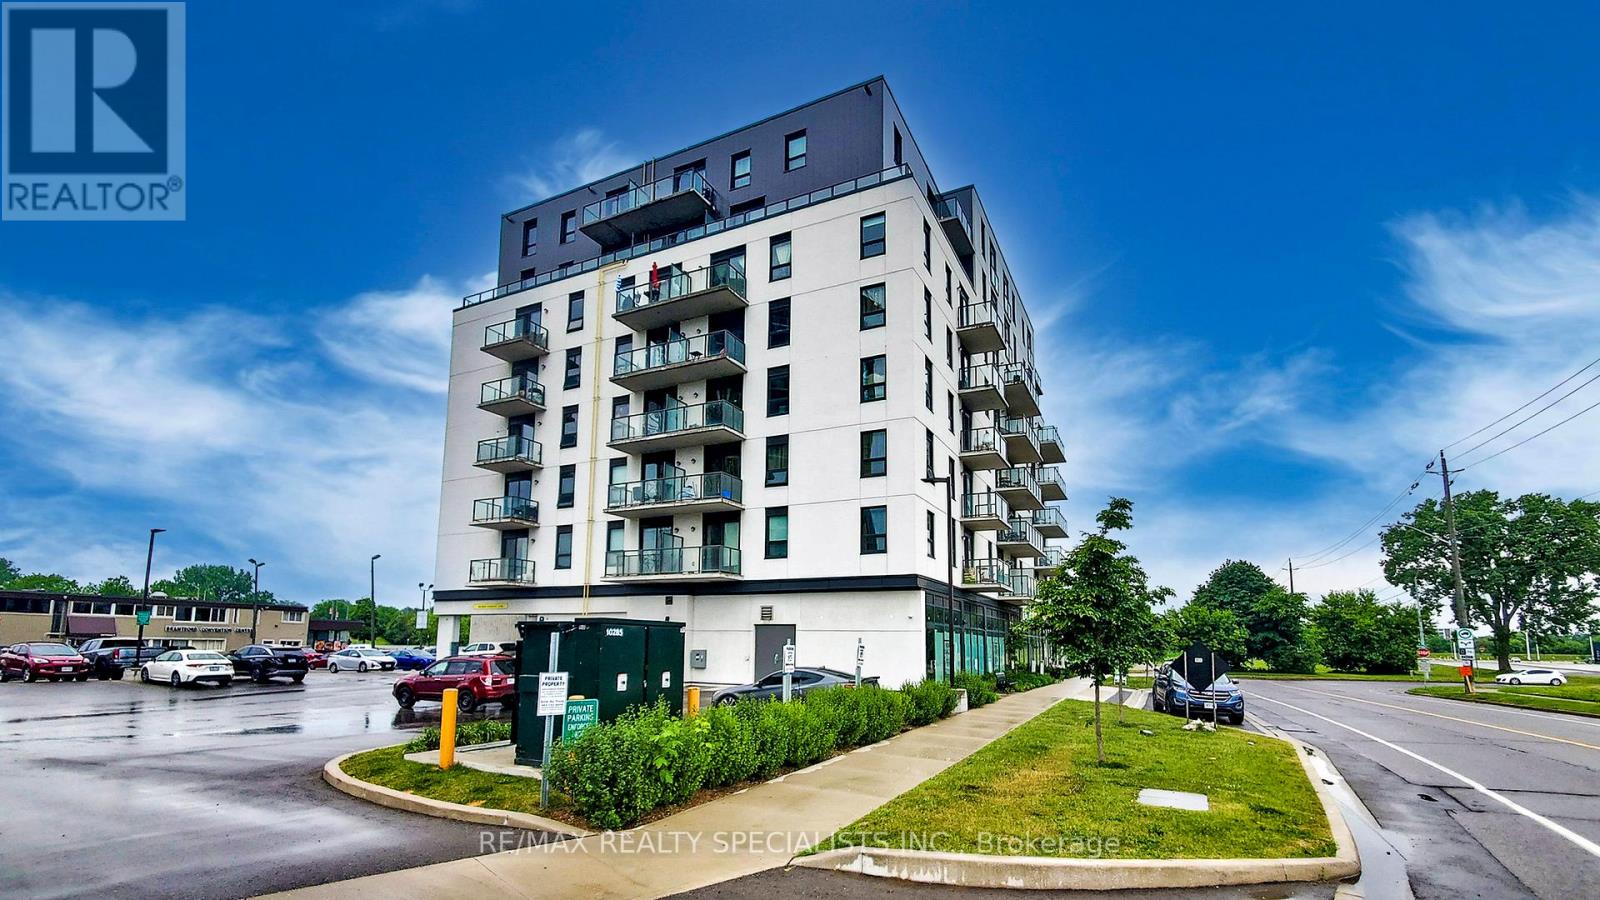
809 - 7 Erie Avenue
Brantford, Ontario
** Available Immediately Vacant Move-in any time *** Welcome to Grand Bell Suites in Brantford, ** DO NOT MISS THIS ** a great deal for investors or first-time buyers.Spacious 1 bedroom + den/study + 1 full washroom offering with an open balcony with a north View , modern finishes, amenities, and unprecedented convenience for residents and investors. Own Ensuite Laundry. Huge green space, shopping centers,transit, and the city's best hot spots. This suite features an open-concept living space with 9 ft ceilings, modern fixtures, laminate flooring, and ensuite laundry. The stylish kitchen offers European-style cabinetry, quartz countertops, and stainless steel appliances. The balcony offers northwest-facing sunset exposure and views of the Grand River. Building amenities include outdoor spaces, a social lounge, a fitness center, and a co-working lounge.The location is Exceptional, One of the Best in the City, Walking distance to the Casino, Wilfrid Laurier University campus, Conestoga College Campus, Brantford Transit Bus Terminal, Nipissing University Campus, City Hall, Earl Haig Water Park, Rivergreen Park, Fordview Park, Brantford Civic Centre, FreshCo, Shopping Plaza with Restaurants & businesses, Shallow Creek Park, GrandRiver, public library, YMCA, Religious places etcs. Amenities Include a Gym, Party Room,Media/Meeting Room, Huge Shared Deck & Future Rooftop Amenities..Convenience store Located on Ground Floor... Get in Early & Don't Miss Out on this absolutely amazing & affordable opportunity!.......Convenient access to Highway 403 and public transit makes commuting throughout Brantford, Hamilton, Cambridge, and the GTA** * ** As of today, there is a possibility of car parking available 6 minutes to walk from 7 Erie Ave to 59 Icomm Dr. (Market Centre Parkade) for a monthly rate of Approx. $87 + HST for 1 car parking. (id:55460)
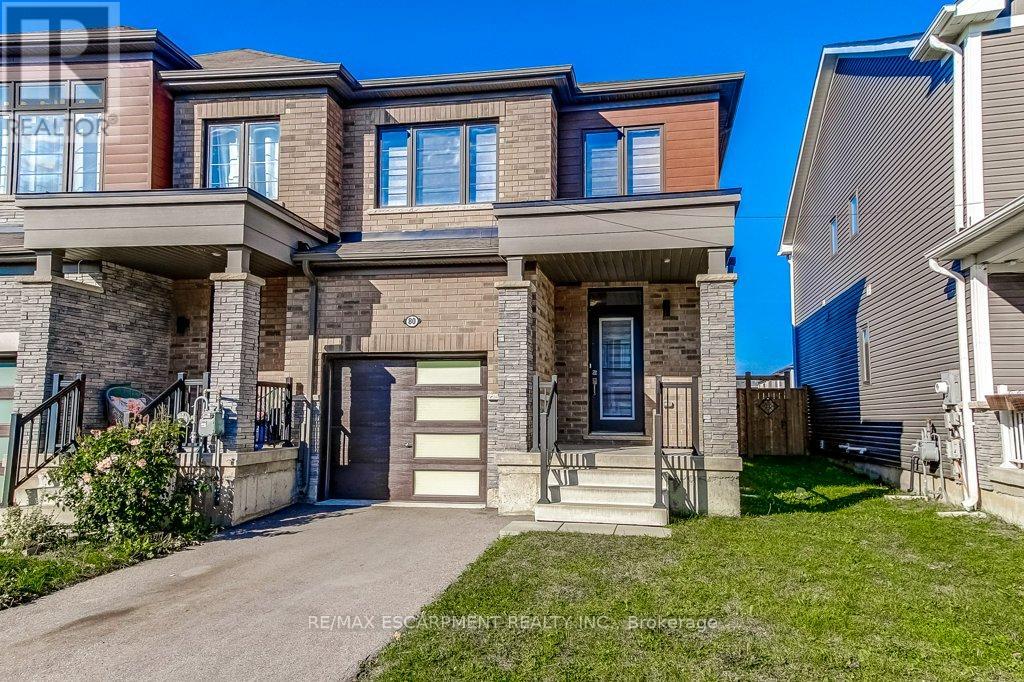
80 Oaktree Drive
Haldimand, Ontario
There's a lot to love about this home! Beautiful 3-bedroom END-UNIT freehold townhome in Caledonia's growing Avalon community. Built in 2020, this is a home where you can settle in, make memories and enjoy the freedom of no monthly condo fees! Imagine coming home after a busy day, catching up on everyone's news while dinner comes together and enjoying the comfort of home. The bright, open-concept main floor keeps everyone connected, whether you're cooking, entertaining friends or relaxing in the living room. Beautiful flooring adds warmth throughout the main level, while the stylish kitchen features lovely appliances, a practical centre island and two pantry cabinets to keep everything organized. On sunny afternoons, open the sliding doors to your private, fully fenced backyard. There's space for BBQs with friends, a little garden or watching the kids play while dinner's on the grill. A powder room and inside garage access add everyday convenience. Upstairs, the spacious primary bedroom offers a welcome retreat with its own ensuite and walk-in closet. Two additional bedrooms, another full bathroom plus the convenience of BEDROOM-LEVEL LAUNDRY make this floor especially practical. The unfinished basement is ready for whatever life brings next: a playroom, family movie nights, a home gym or simply plenty of storage. And there's more to love beyond your front door! With a park and a recently built, modern public and Catholic elementary school nearby, Avalon offers a wonderful setting for making friends, enjoying the outdoors, and feeling part of a growing community. Your first home, your next home, your place to build a life. This is where your next chapter begins! (id:55460)
133 Oakhaven Place
Hamilton, Ontario
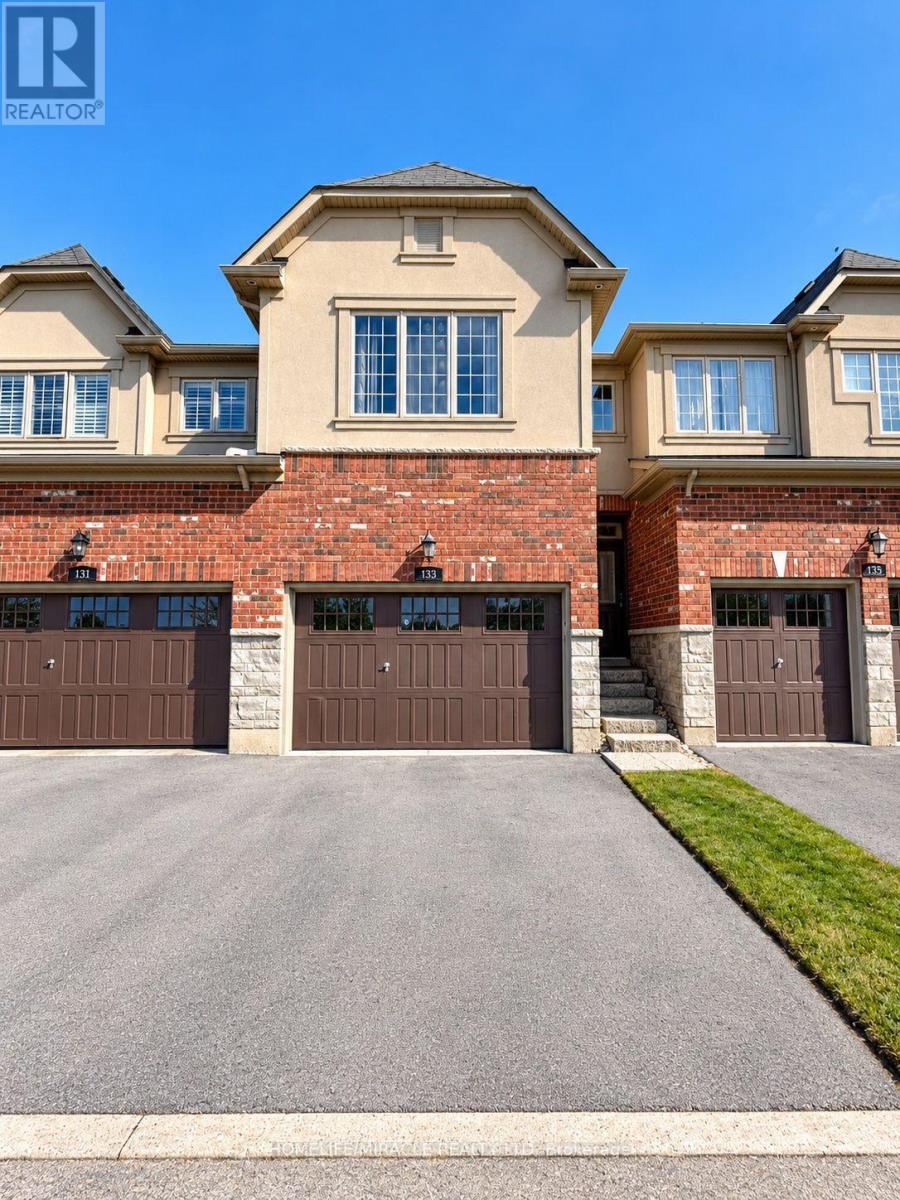
Experience executive townhome living at 133 Oakhaven Place, nestled within Branthaven's Forest Hill upscale enclave in sought-after Ancaster. With no homes directly in front and a backyard overlooking an expansive open area, this private and elegant residence offers a welcoming sense of space. The thoughtfully designed, open-concept main level showcases 9-foot ceilings, rich hardwood flooring, and a modern kitchen appointed with premium dark cabinetry and a breakfast bar. The adjoining dining area walks out to the backyard, providing an inviting setting for outdoor dining and relaxation. Convenient main-level laundry with built-in cabinetry adds everyday practicality. A double-door entry introduces the spacious primary retreat, complemented by an ensuite with a soaker tub and a glass shower. Generously sized bedrooms and a finished basement with an expansive recreation room offer flexible space for entertaining, a home office, or relaxing evenings. A rarely offered 1.5-car garage features direct interior access and built-in shelving for ample storage, while the double driveway brings the total to 3 parking spaces. Enjoy low-maintenance living with landscaping, lawn care, and road snow removal managed within the complex. Experience the best of Ancaster with convenient access to shopping, Costco, cafés, restaurants, schools, parks, conservation areas, golf clubs, and recreation facilities. Easy access to the Lincoln M. Alexander Parkway and Highway 403 makes commuting convenient. Available to move in November 1st. (id:55460)
22 - 244 Dundas Street W
Brant, Ontario
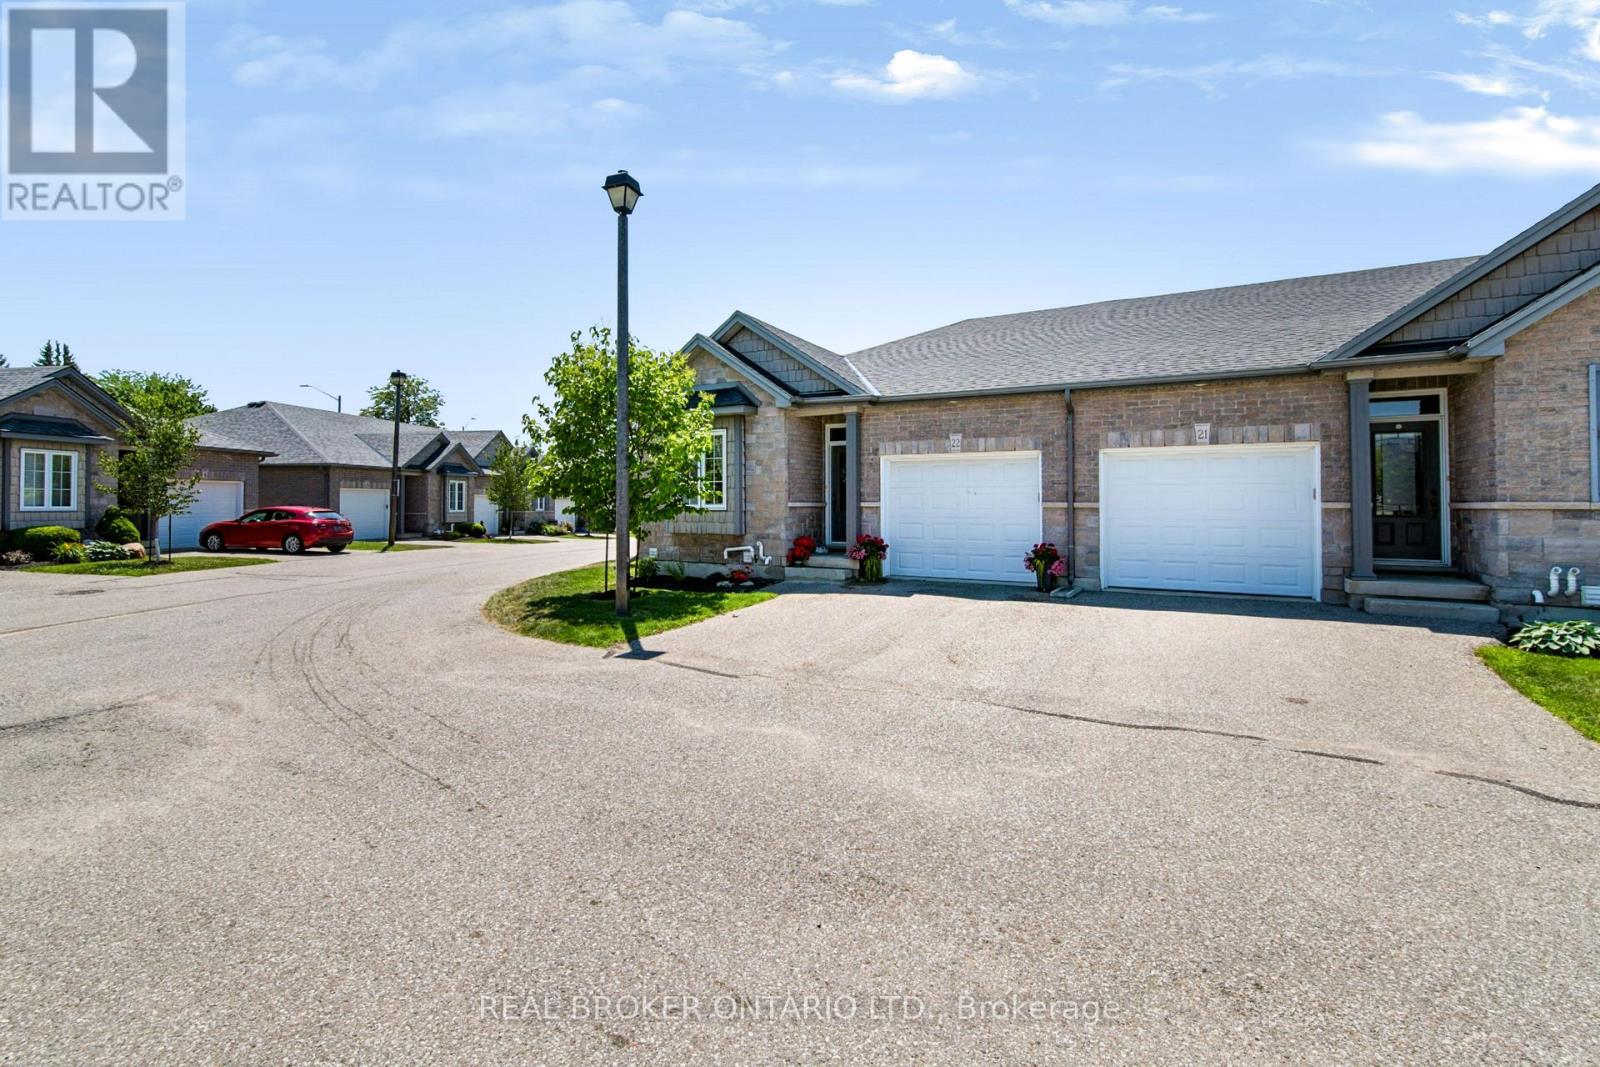
Welcome to Unit 22 at 244 Dundas Street West, where easy bungalow living meets space, privacy, and modern finishes in one of Paris' mostdesirable condominium communities. This beautifully maintained end-unit townhome offers 2+1 bedrooms, 2.5 bathrooms, a finished lowerlevel, and a layout designed for comfortable everyday living. The bright, open-concept main floor brings the kitchen, dining, and living areastogether, with extra windows throughout the end unit allowing plenty of natural light. The kitchen features quartz countertops, a large island,under-cabinet motion-sensor lighting, ample storage, and plenty of space for gathering. Main-floor laundry adds even more convenience.Downstairs, the finished lower level offers a spacious recreation room, additional bedroom, and full bathroom - perfect for overnight guests, ahome office, hobbies, or additional living space. Outside is where this unit really stands apart. Enjoy one of the more private backyards in thecomplex, complete with a retractable awning for shade and the added bonus of BBQs being permitted. Whether you're enjoying a quiet morningoutside or entertaining family and friends, it offers a peaceful extension of the living space. Move-in ready and thoughtfully maintained, thishome is an excellent opportunity for anyone looking for low-maintenance bungalow living without giving up the space, privacy, and comforts of atraditional home. (id:55460)
54 Toronto Street
Cramahe, Ontario
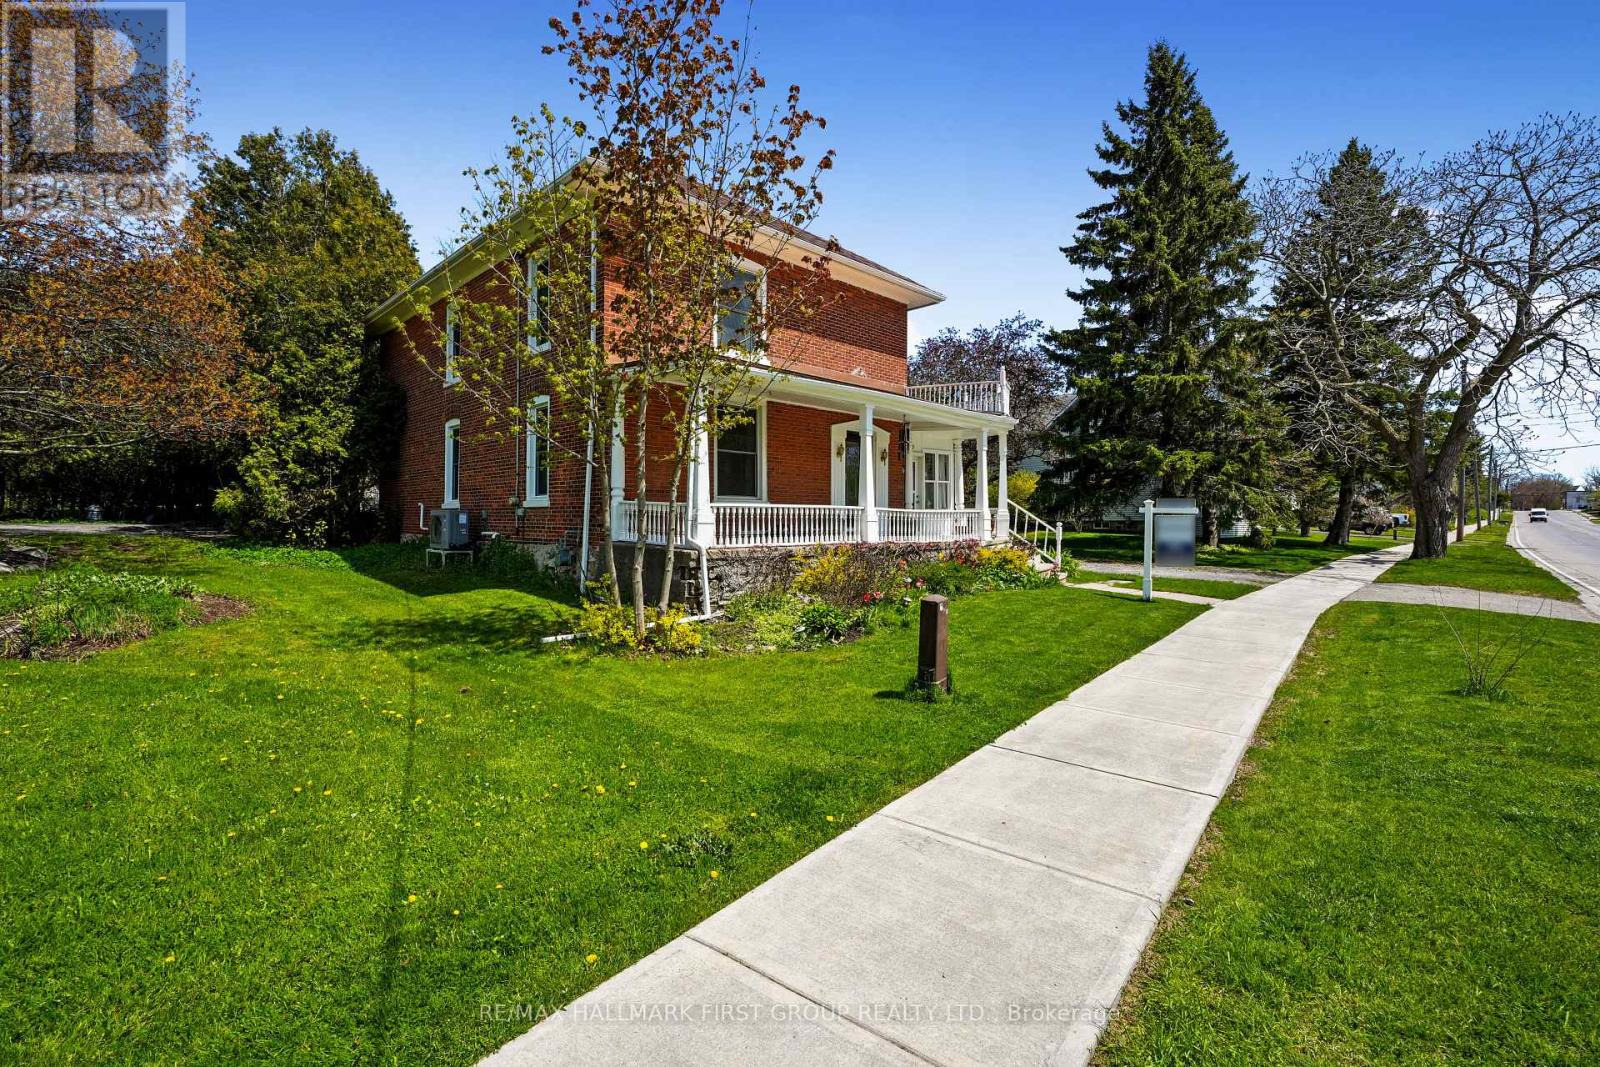
Full of character and timeless appeal, this brick home sits in the heart of Cramahe, blending period charm with extensive modern updates. An expansive front veranda leads to a spacious foyer that showcases classic craftsmanship. The inviting living room features extra-high baseboards, refinished hardwood floors, and a fireplace, creating a warm space for relaxing or entertaining. The generous dining room accommodates large gatherings and opens to the sunroom, ideal for morning coffee or unwinding at the end of the day. Refinished hardwood and replaced hardwood flooring in the dining room and kitchen complement the kitchen's updated cabinetry, flooring, tile backsplash, ample storage, island with breakfast bar, and stainless steel appliances. A guest bedroom, bathroom, and main-floor laundry complete the main level. Upstairs, the sun-soaked primary bedroom offers dual closets and access to a spacious bathroom, accompanied by three additional well-sized bedrooms for family, guests, or a home office. The second-floor bathroom features updated fixtures and flooring. Extensive improvements include a metal roof with a lifetime guarantee, updated windows and screens, four exterior doors, attic insulation, an electrical panel, a water softener, an on-demand water heater, a furnace, a heat pump, and air conditioning. A $15,000 investment in basement reinforcement and a dehumidifier system adds further peace of mind. Outside, the sprawling property is surrounded by mature trees and features a covered back porch for outdoor enjoyment. Ideally located close to amenities with direct access to the 401, this home offers timeless character, generous living space, and an impressive list of improvements. (id:55460)
Main - 5622 Lowell Avenue
Niagara Falls, Ontario
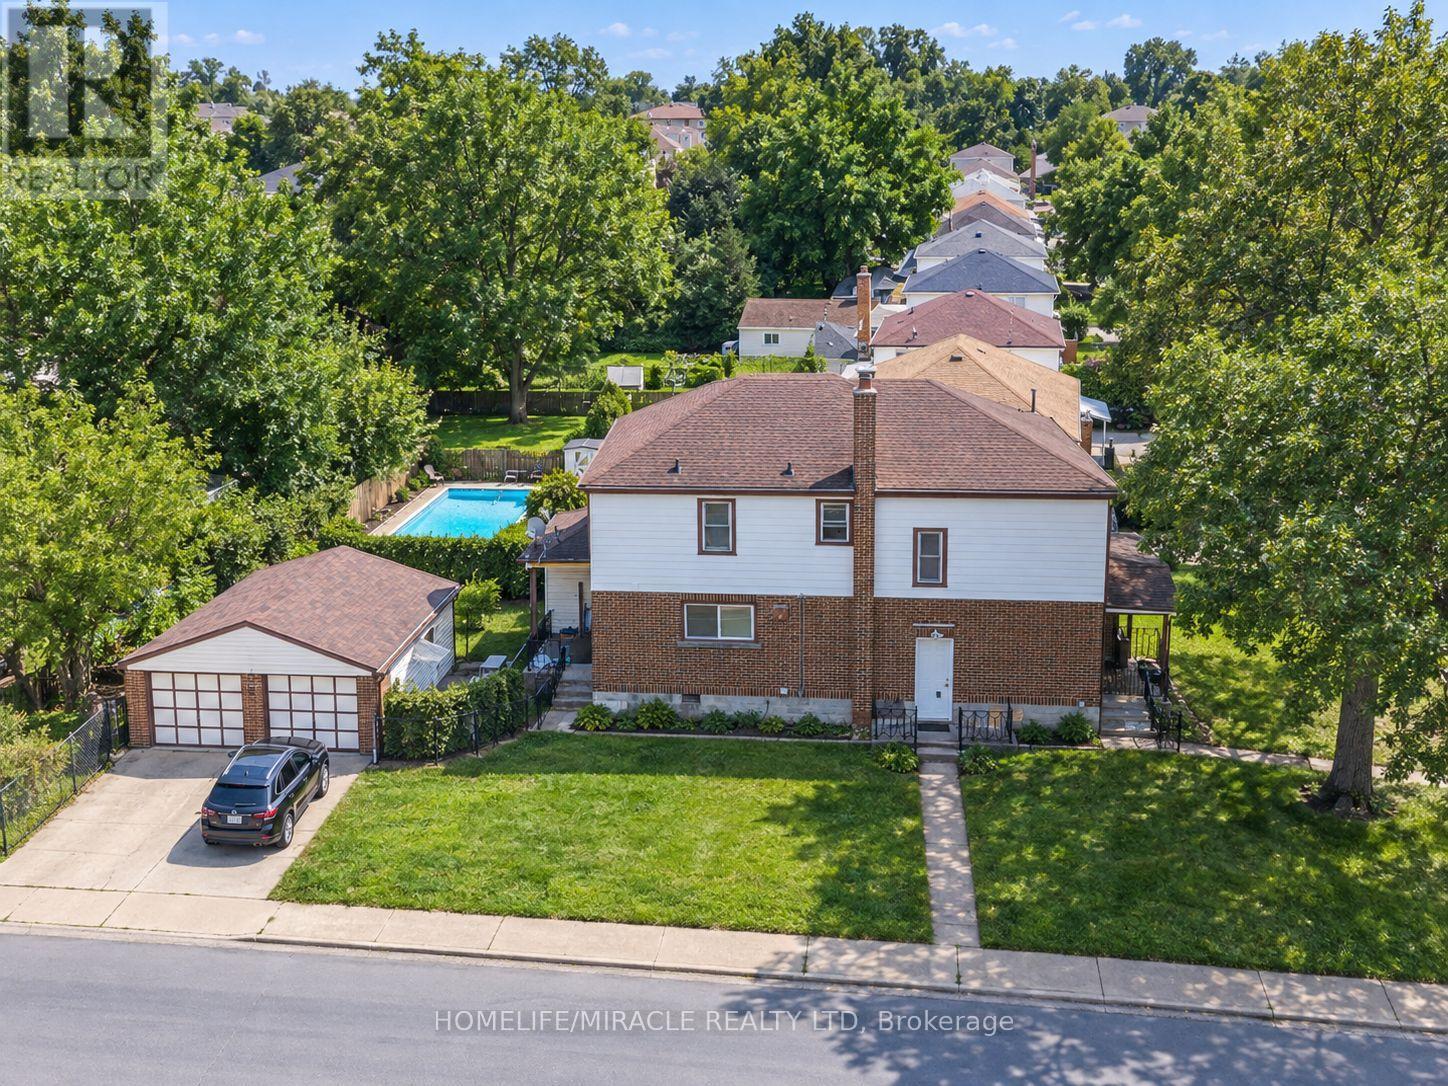
Welcome to 5622 Lowell Avenue, Niagara Falls! This beautifully renovated main-floor unit offers 3 spacious bedrooms and a bright, functional layout ideal for comfortable everyday living. The unit is completely carpet-free and features convenient laundry, modern finishes, and plenty of natural light throughout. Two parking spaces are included for added convenience. Located in a well-established Niagara Falls neighbourhood close to shopping, schools, parks, public transit, and everyday amenities. Tenant to pay 45% of utilities. A great opportunity for tenants looking for a clean, updated, and move-in-ready home in a convenient location. (id:55460)

29 Brook Road S
Cobourg, Ontario
Located In One Of East Cobourg's Most Established Neighbourhoods, This Spacious 4-Bedroom, 3-Bath Home Is Situated In A Desirable Area Close To Downtown, Cobourg Beach, Parks, Schools, And Local Amenities. The Main Floor Offers 2 Bedrooms, A Full Bath, Living Room, Dining Room, Family Room, And Kitchen. A Two-Sided Gas Fireplace Separates The Living And Dining Areas, Adding Warmth And Character. Bright kitchen With Concrete Countertops And Sunroom Off The Kitchen. Partially Finished Basement With Rec Room Offers Additional Living Space. A Great Opportunity In A Prime Cobourg Location On A 100 x 110 Foot Lot. (id:55460)

6 Masters Creek Boulevard
Mono, Ontario
**PUBLIC OPEN HOUSE SAT, OCT 17TH 1-3PM**Nestled on a premium half-acre lot in Mono's highly sought-after Cardinal Woods community, this spacious bungalow offers the perfect blend of quiet serenity and executive living, just minutes outside of Orangeville. Boasting a thoughtful 3 + 2 bedroom, 4-bathroom layout, a finished walk-out lower level, & an attached 3-car garage, this property delivers the exceptional space & location buyers are looking for. From the moment you step inside, the home strikes a beautiful balance between casual family life & effortless entertaining. An eat-in kitchen features ample cabinetry, a centre island with breakfast bar seating, and a sunny breakfast area with a walk-out to the back deck. Hosting is made seamless by a butler's servery connecting the kitchen to the formal dining room, while the open-concept living room anchors the space with rich hardwood flooring, pot lights, & a gas fireplace. For privacy and daily function, the main floor hosts a primary suite with a walk-in closet & 4-piece ensuite, two additional bright bedrooms with a full bath, a powder room, & a laundry/mudroom with direct garage access & back deck. The finished walk-out lower level dramatically expands your living space, featuring hardwood floors throughout a massive rec room & two additional large bedrooms. Both lower bedrooms boast full, above-grade windows that flood the space with natural light, plus excellent closet space, making this level the ultimate flexible setup for extended family, guests, or a quiet home office. Outside, the half-acre retreat offers a large elevated deck tailor-made for outdoor dining, with a patio below overlooking the expansive backyard. Living in Cardinal Woods means enjoying a prestigious, quiet Mono neighbourhood while staying minutes from Orangeville's vibrant shopping, dining, schools, & commuter routes. This masterfully designed bungalow offers the long-term livability, comfort, & community your family has been searching for. (id:55460)
15 Fisher Road
Kawartha Lakes, Ontario
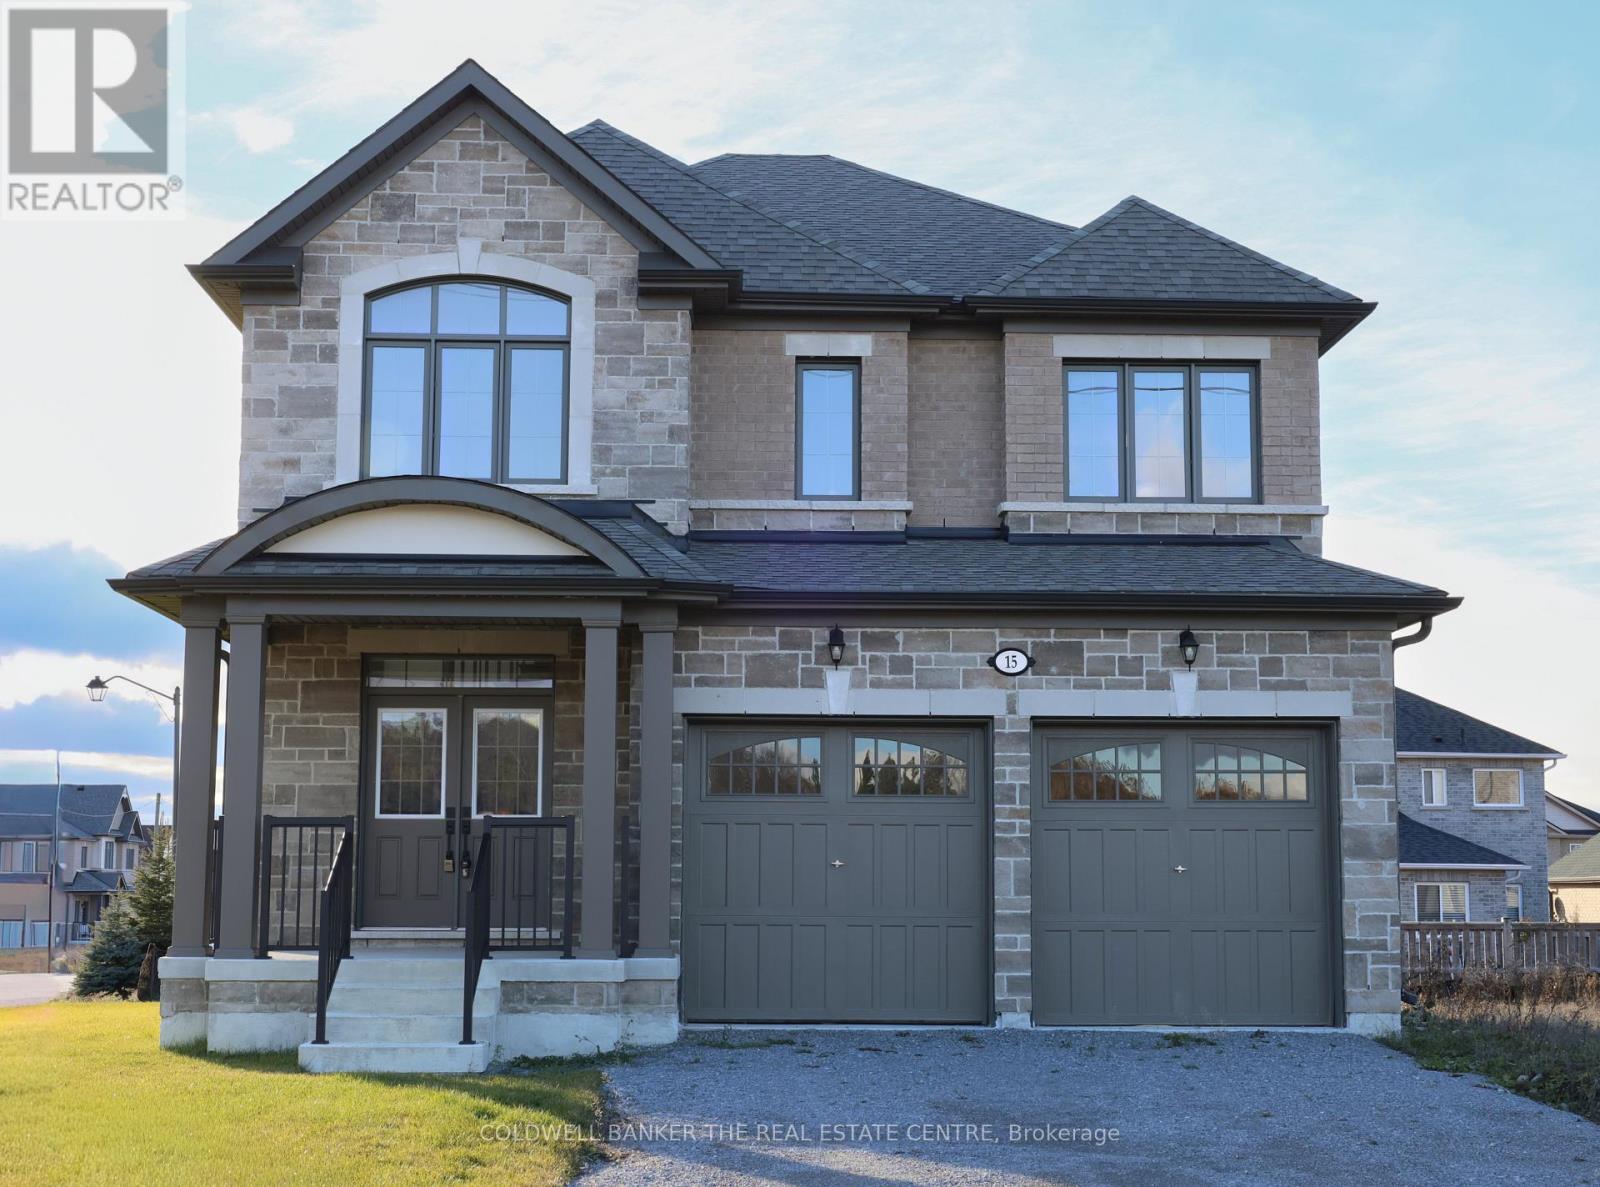
Priced to reflect Ontario rebate (conditions apply). Brand new and never lived in, this close-to-3,000 sq ft Manchester model at Morningside Trail built my Maplebrook Homes offers luxury and comfort. With an all-brick exterior, 25-year warranty shingles, and premium vinyl windows, this home is built to impress. Inside, enjoy 9' ceilings, a grand two-storey foyer with an oak staircase, and a cozy gas fireplace. The open-concept layout includes 4 spacious bedrooms, 4 bathrooms, and a kitchen with quality cabinetry, double sinks, and elegant finishes. Energy-efficient features like R50 attic insulation and high-efficiency heating add value. Minutes from downtown Lindsay and the Trans Canada Trail, plus a 7-year Tarion Warranty for peace of mind. Ask about our 3.88% financing if you close in 30-60 days! (id:55460)
East #1 - 122 Forsyth Street
Sarnia, Ontario
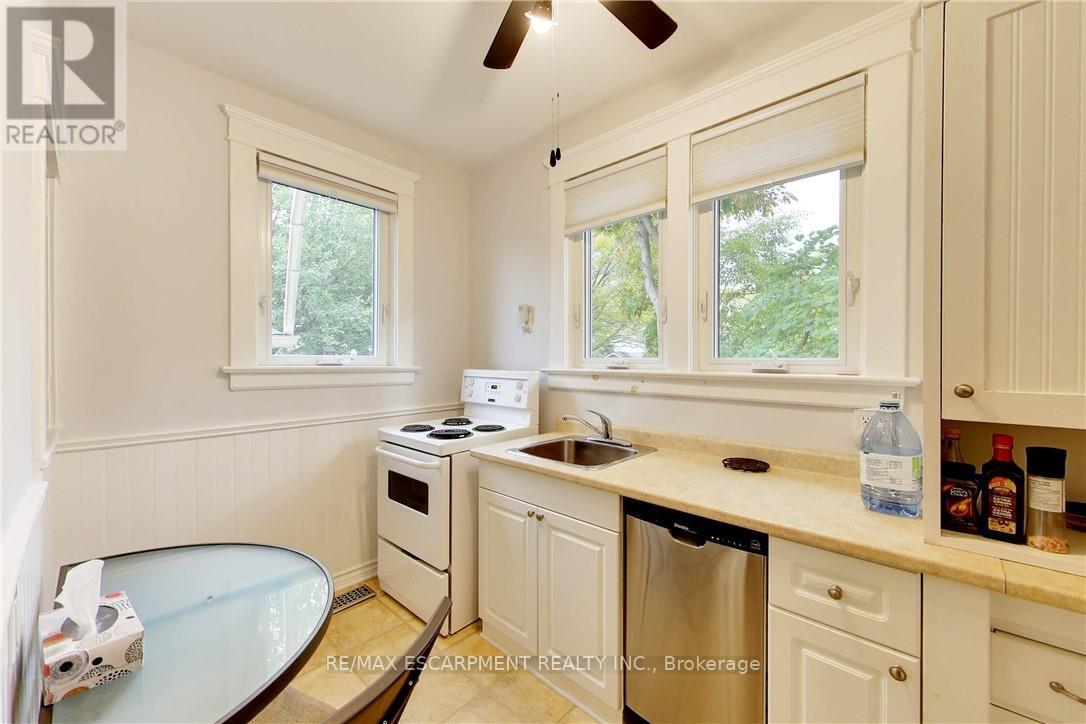
This multi-unit house is a stand-out gem. Walking distance to downtown & waterfront, in a great locality. Upgraded & meticulously maintained. This is a 1 bedroom, 1 bathroom, fully furnished self-contained unit on main floor with a separate entrance. Price includes utilities, 1 parking spot, shared laundry facilities and shared outdoor space. AAA+ tenant, rental application, credit check, and employment verification required. RSA. (id:55460)
6 Fisher Road
Kawartha Lakes, Ontario
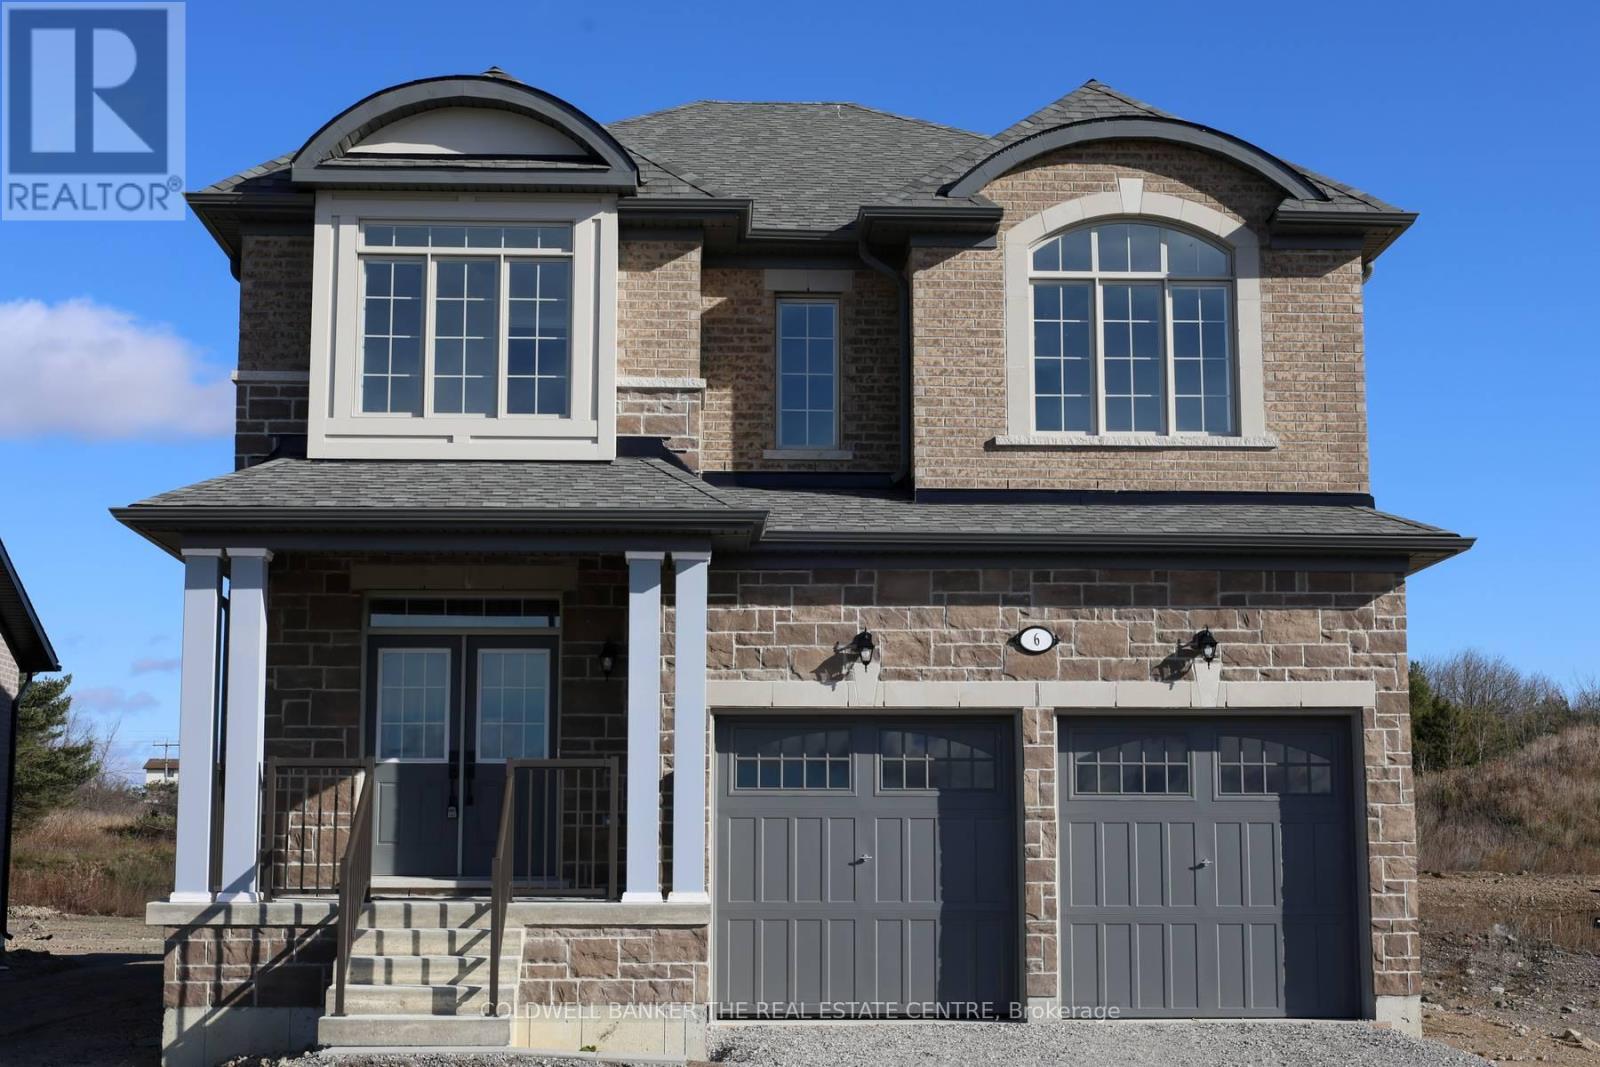
Priced to reflect Ontario rebate (conditions apply). INVENTORY SALE!! Welcome to The Newcastle at Morningside Trail in Lindsay built by Maplebrook Homes - a growing community close to schools, amenities and public parks. This 2,709 sq ft 2 storey had 4 bedrooms, 3.5 bathrooms and an open concept layout that combines the kitchen, breakfast and great room. Brick and stone exterior with 25 year shingles and upgraded windows provide timeless curb appeal. Desirable feature such as a gas fireplace, 9' ceilings on the main floor, a spacious primary suite with 6ft x 12ft walk in closet awaits. The side entrance to the basement offers excellent rental or in-law suite potential. A beautiful blend of comfort, function and flexibility in a sought- after community, where other pre-construction lots are still available as well. Backed by the Tarion Warranty program for peace of mind. Start earning equity in your home today! Ask about our 3.88% financing if you close in 30-60 days! (id:55460)

4 Fisher Road
Kawartha Lakes, Ontario
Priced to reflect Ontario Rebate (conditions apply). 3-bed, 3-bath 2,250 sf. bungaloft with PLENTY of upgrades!!! Included: 7" wide glue-assist engineered hardwood plank throughout. Kitchen cabinet door and knob style, decor range hood, pull out garbage, bank of drawers x3, bar fridge opening, spice rack, valance trim, decor island panel. Quartz waterfall feature at kitchen island, quartz bathroom vanity countertops. Upgraded tile throughout. Oak staircase with wrought iron pickets, stained to match hardwood. Side door to basement for potential in-law suite or ARU for rental income! Custom fireplace mantle. Trim upgrades: wide, flat contemporary trim throughout, shaker style doors, accent wall in master, accent wall at fireplace. Electrical upgrades: 6 pot lights in family room, 5 pot lights in kitchen, pot lights in all tubs and showers, TV package above fireplace and 5' high in all bedrooms. Full glass shower in master ensuite. Smooth ceilings throughout. Cold cellar in basement. Taxes not assets yet. (id:55460)
81 Chelsea Avenue
Toronto, Ontario
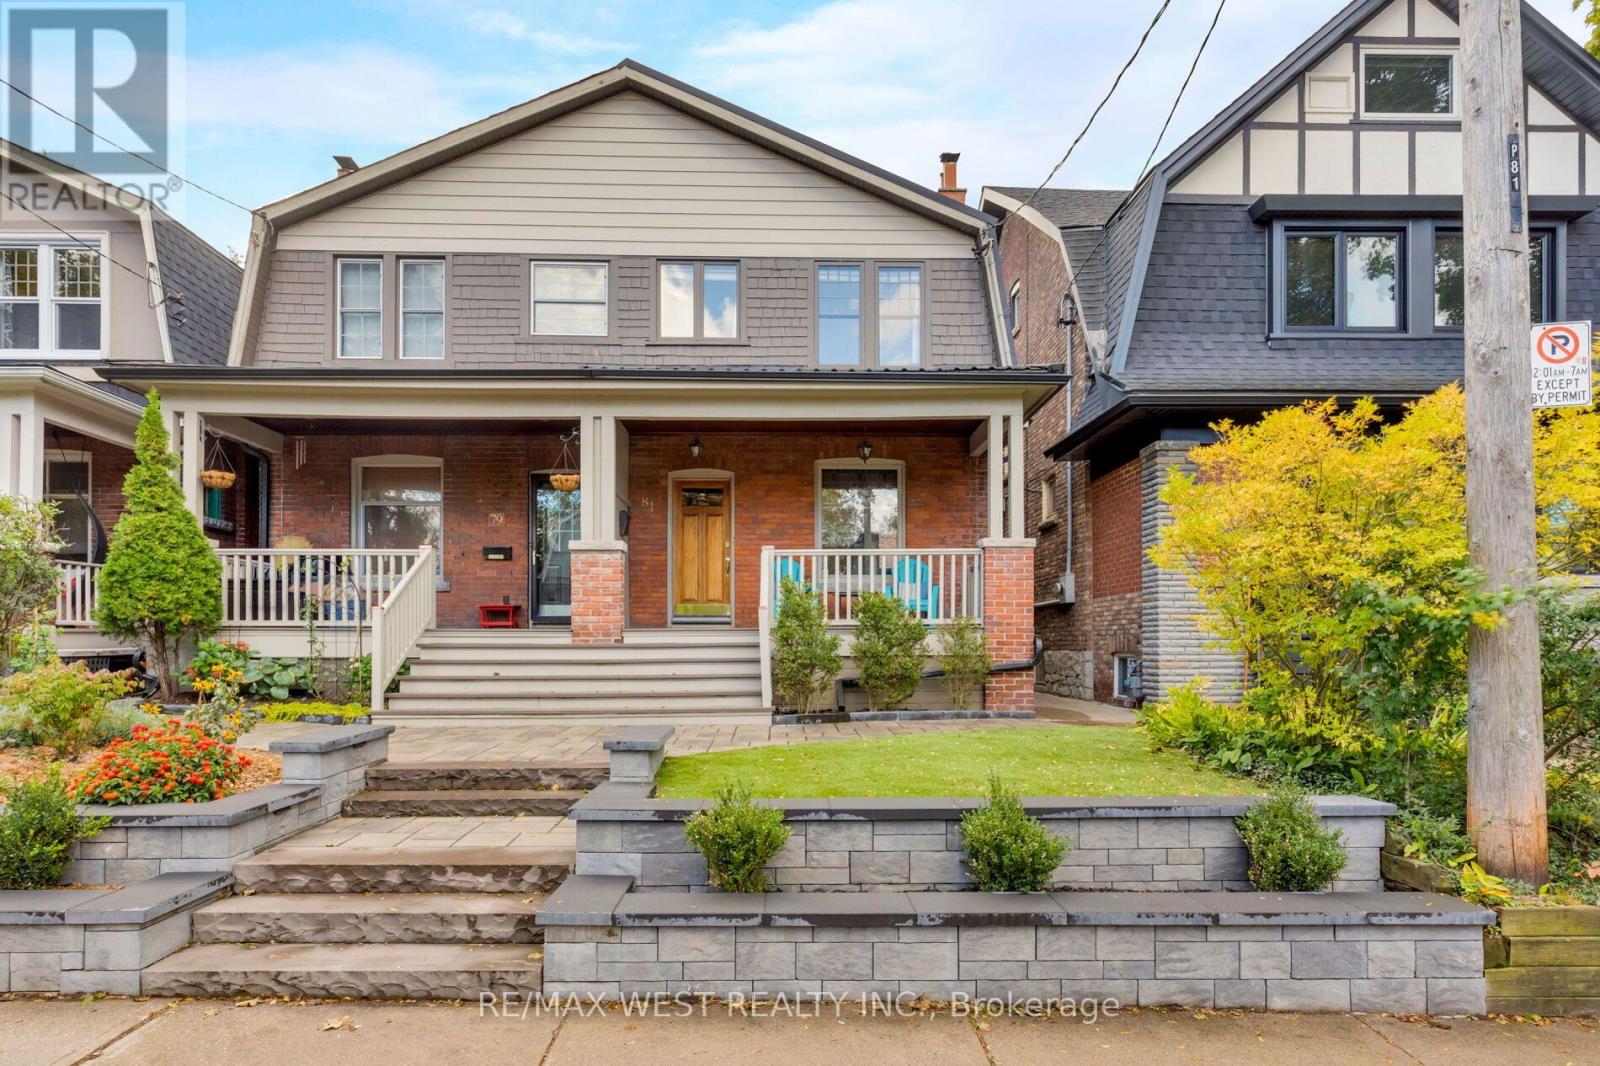
81 Chelsea Avenue | Timeless Character, Modern Comfort. Beautifully updated with its original character intact, this 2-storey semi blends thoughtful renovations, premium finishes & exceptional convenience. Original stained-glass windows, oak trim & doors bring warmth and charm, while hardwood floors & a wood-burning fireplace framed by exposed brick anchor the inviting, open-concept main floor.The living, dining and kitchen spaces flow together effortlessly, creating a welcoming setting for everyday life entertaining. The updated kitchen features ample cabinetry, quartz countertops and backsplash, a separate wine fridge premium appliances, including a Fisher & Paykel induction range, Liebherr fridge/freezer, Miele dishwasher & Miele washer/dryer. A handy two-piece powder room and walkout to the low-maintenance backyard complete the main floor.Upstairs, three bedrooms include a bright, generous primary with double closets and a rear bedroom with a balcony overlooking the garden. A renovated four-piece family bathroom serves the second floor.The finished lower level adds valuable flexibility, with high ceilings, a separate entrance and its own laundry. Currently arranged as a one-bedroom suite, it offers options for extended family, a nanny, additional living space or potential rental income. Updated mechanicals, 200-amp electrical service, an upgraded water supply and a metal roof add practical appeal. Artificial turf (2025) keeps upkeep simple, leaving more time to enjoy the neighbourhood. Just steps from Bloor Street, everyday essentials, cafés and independent shops are close at hand. Unbeatable transit connections. Dundas West subway, UP Express, GO Transit & streetcars are all within a 5-minute walk, making downtown Toronto only mins away. While High Park, Roncesvalles & the Junction put some of Toronto's favourite destinations within easy reach. Highly desirable school catchment, & nearby Chelsea park a location that makes daily life wonderfully convenient. (id:55460)
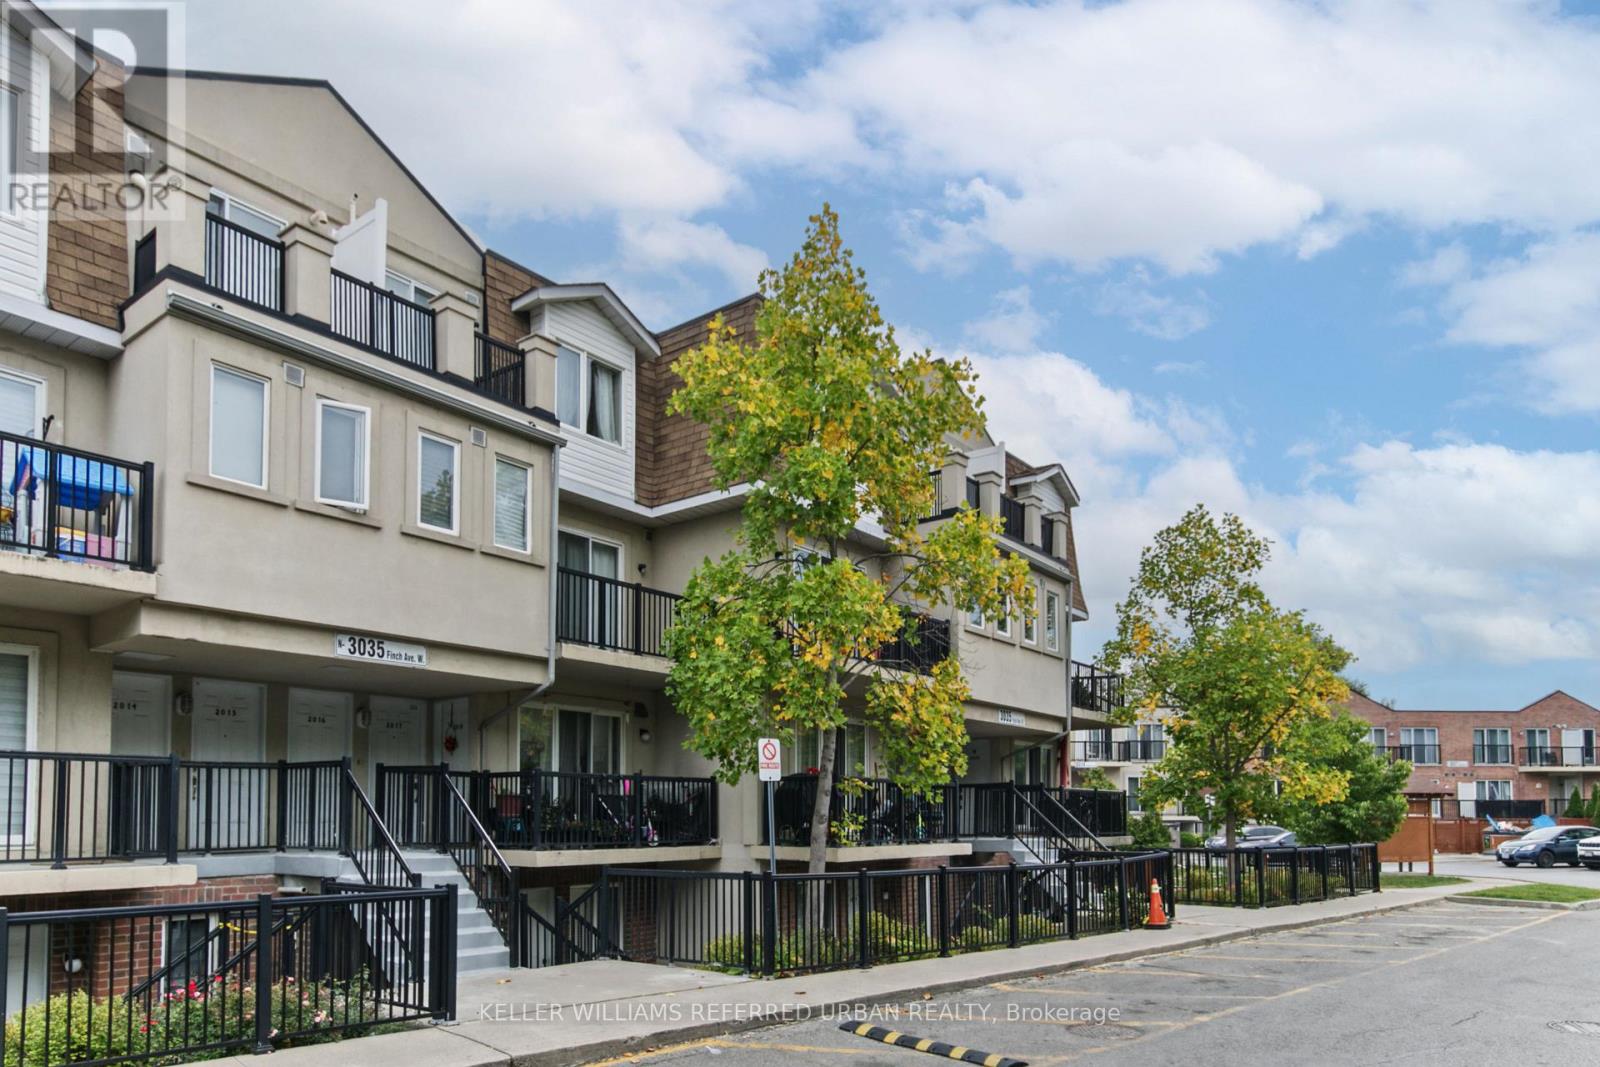
2016 - 3035 Finch Avenue W
Toronto, Ontario
Welcome to this bright and spacious 1-bedroom + den suite in an excellent stacked townhouse complex! Thoughtfully designed with a functional layout, this home with brand new flooring, offers comfortable living space with the added flexibility of a versatile den that can easily be used as a second bedroom, home office, or guest room. Enjoy plenty of natural light throughout and a welcoming atmosphere that makes this unit feel like home. Includes 1 parking spot and 1 locker for added convenience and storage. Ideally located close to parks, grocery stores, TTC transit, shopping, restaurants, and everyday amenities, with everything you need just minutes away. A fantastic opportunity for first-time buyers, downsizers, or investors looking for a well-located and flexible home. Don't miss the opportunity to make this bright and spacious suite your own! (id:55460)
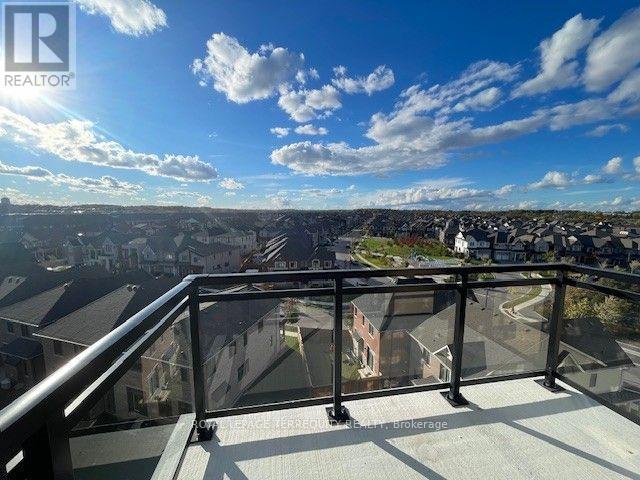
702 - 3008 William Cutmore Boulevard
Oakville, Ontario
Breath-taking unobstructed view , gorgeous top floor 1 bedroom suite with soaring 10 ft ceiling in ClockWork Condos 3; A premier residential development by Mattamy Homes, perfectly situated in Oakville's highly desirable Upper Joshua Creek community within Joshua Meadows. This brand-new condominium tower offers an unparalleled lifestyle of suburban sophisticated living, seamlessly blending modern design with master-planned connectivity near Ninth Line and Dundas Street West. Residents will enjoy seamless urban commuting with convenient public transit stops directly outside the building along Dundas Street East and William Cutmore Boulevard, alongside swift, effortless access to Highway 403 via Dundas Street West. Perfectly positioned for both convenience and leisure, this vibrant address boasts an enviable proximity to pristine local green spaces, nature trails, and bustling shopping plazas. Building uses eco friendly geothermal heating and cooling system. Amenities include a state of the art gym, a party room, modern lobby/social area, outdoor living green space with BBQ and patios. Available Immediately. Includes: Heat, Internet and 1 premium parking spot very close to the elevator. Tenant is responsible/pays for water and hydro. (id:55460)
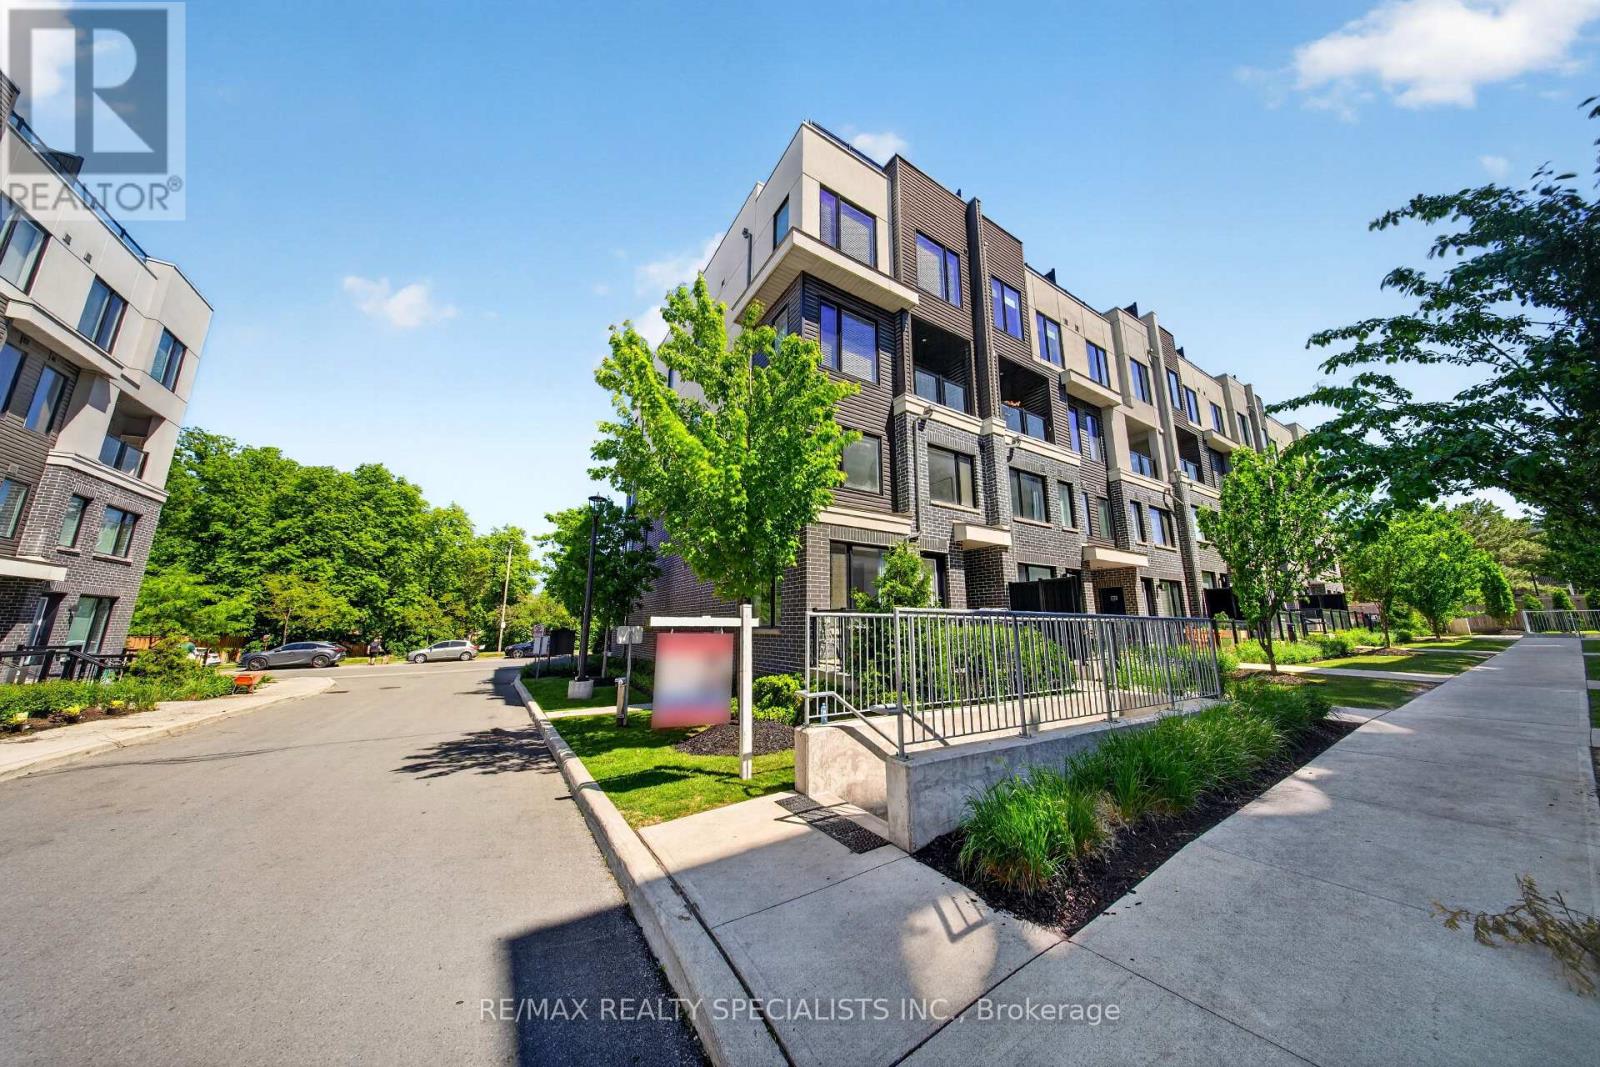
28 - 3472 Widdicombe Way
Mississauga, Ontario
Corner-Unit featuring 2 spacious bedrooms, 3 bathrooms, and a rare side-by-side 2-car underground parking close to the unit! Thoughtfully upgraded with premium builder finishes and contemporary décor selections, the bright open concept layout showcases sleek laminate flooring, large windows, and stylish living spaces throughout. The modern kitchen is equipped with stainless steel appliances, backsplash, upgraded countertops and seamlessly connects to the living and dining areas, making everyday living and entertaining effortless. On the upper floor you have 2 spacious bedrooms with tons of natural light (perks of being a corner unit), 2 full baths, and a conveniently located laundry room. Step outside to your private balcony-an exceptional outdoor retreat ideal for relaxing, dining, and summer BBQs. Situated in a vibrant, family-friendly community close to schools, parks, walking trails, hospitals, shopping, University of Toronto Mississauga, Erindale GO, and major highways! This home offers the perfect balance of urban convenience and neighbourhood charm. An exceptional opportunity to own a move-in-ready home in ahighly desirable location. Welcome Home. (id:55460)
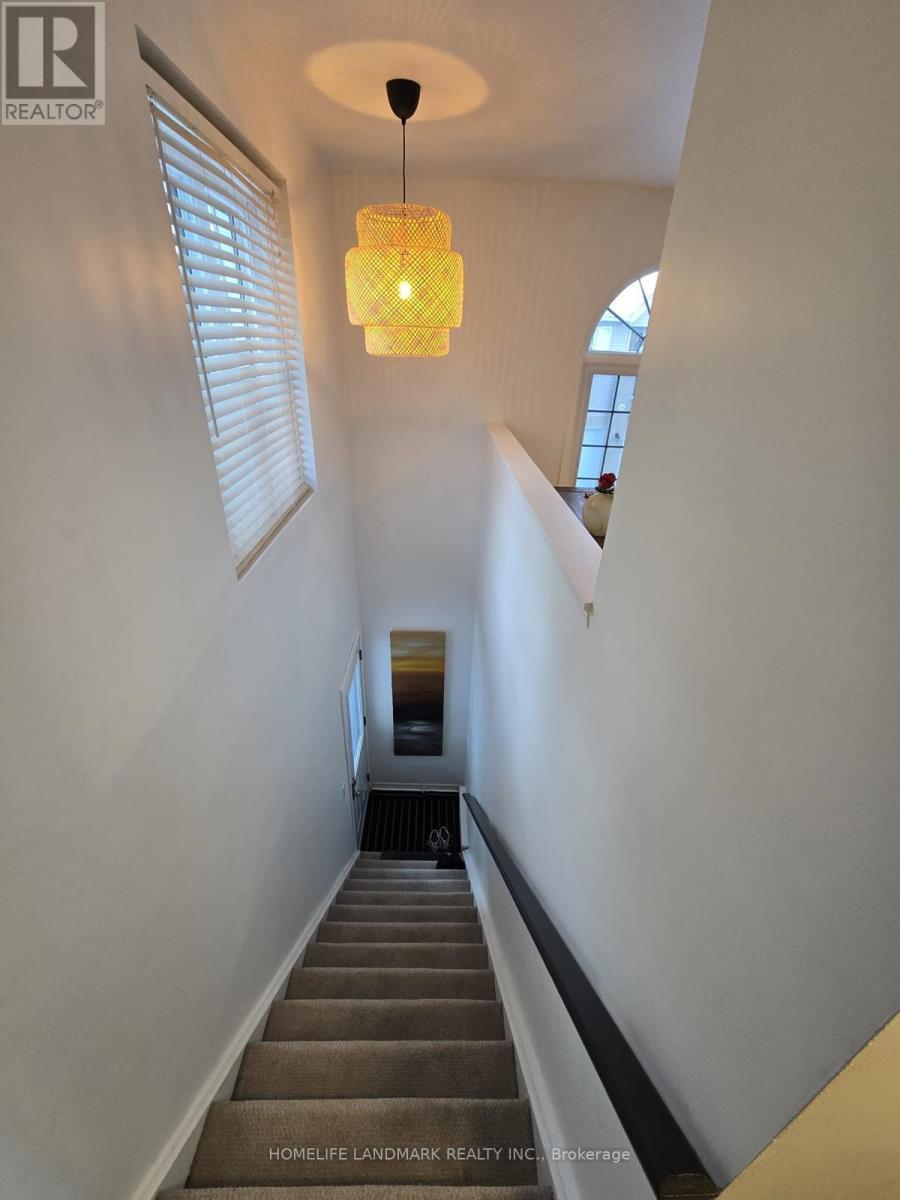
242 - 2110 Cleaver Avenue
Burlington, Ontario
**Welcome to a home where comfort, style, and effortless living come together in the heart of Headon Forest.**Beautifully updated and exceptionally well positioned, this spacious **end-unit townhome** offers approximately **1,130 sq. ft. of thoughtfully designed living space** in one of Burlington's most desirable family-friendly communities. Step inside to a bright, inviting open-concept main floor where natural light takes centre stage. The stylish eat-in kitchen features a large picture window and flows seamlessly into the sun-drenched living room, highlighted by a **cozy fireplace and walkout to your covered private terrace**. With dedicated BBQ space and room to relax or entertain, this is a setting designed for everything from quiet morning coffees to memorable summer evenings with friends. Upstairs, the generous primary suite offers **ensuite privileges**, complemented by beautiful hardwood flooring, elegant crown moulding, an updated bathroom, and a fresh, modern feel throughout. The thoughtfully redesigned third bedroom has been **newly reframed and soundproofed**, creating an ideal private retreat, home office, guest room, or flexible living space. The home has been freshly painted and enhanced with **new electrical and light fixtures**, while a number of key updates provide added peace of mind, including **central A/C (2023), new furnace blower (2023), refrigerator (2023), and shingles (2019)**, along with a new washer and dryer. Beyond the home itself, the location is truly exceptional. Tucked within a **quiet, mature and welcoming community**, you're just steps from top-rated schools, French Immersion, beautiful parks, shopping, transit, and virtually every everyday convenience.**This is more than a townhome-it's an opportunity to enjoy a beautifully updated home, an exceptional community, and the Burlington lifestyle you've been waiting for.** (id:55460)
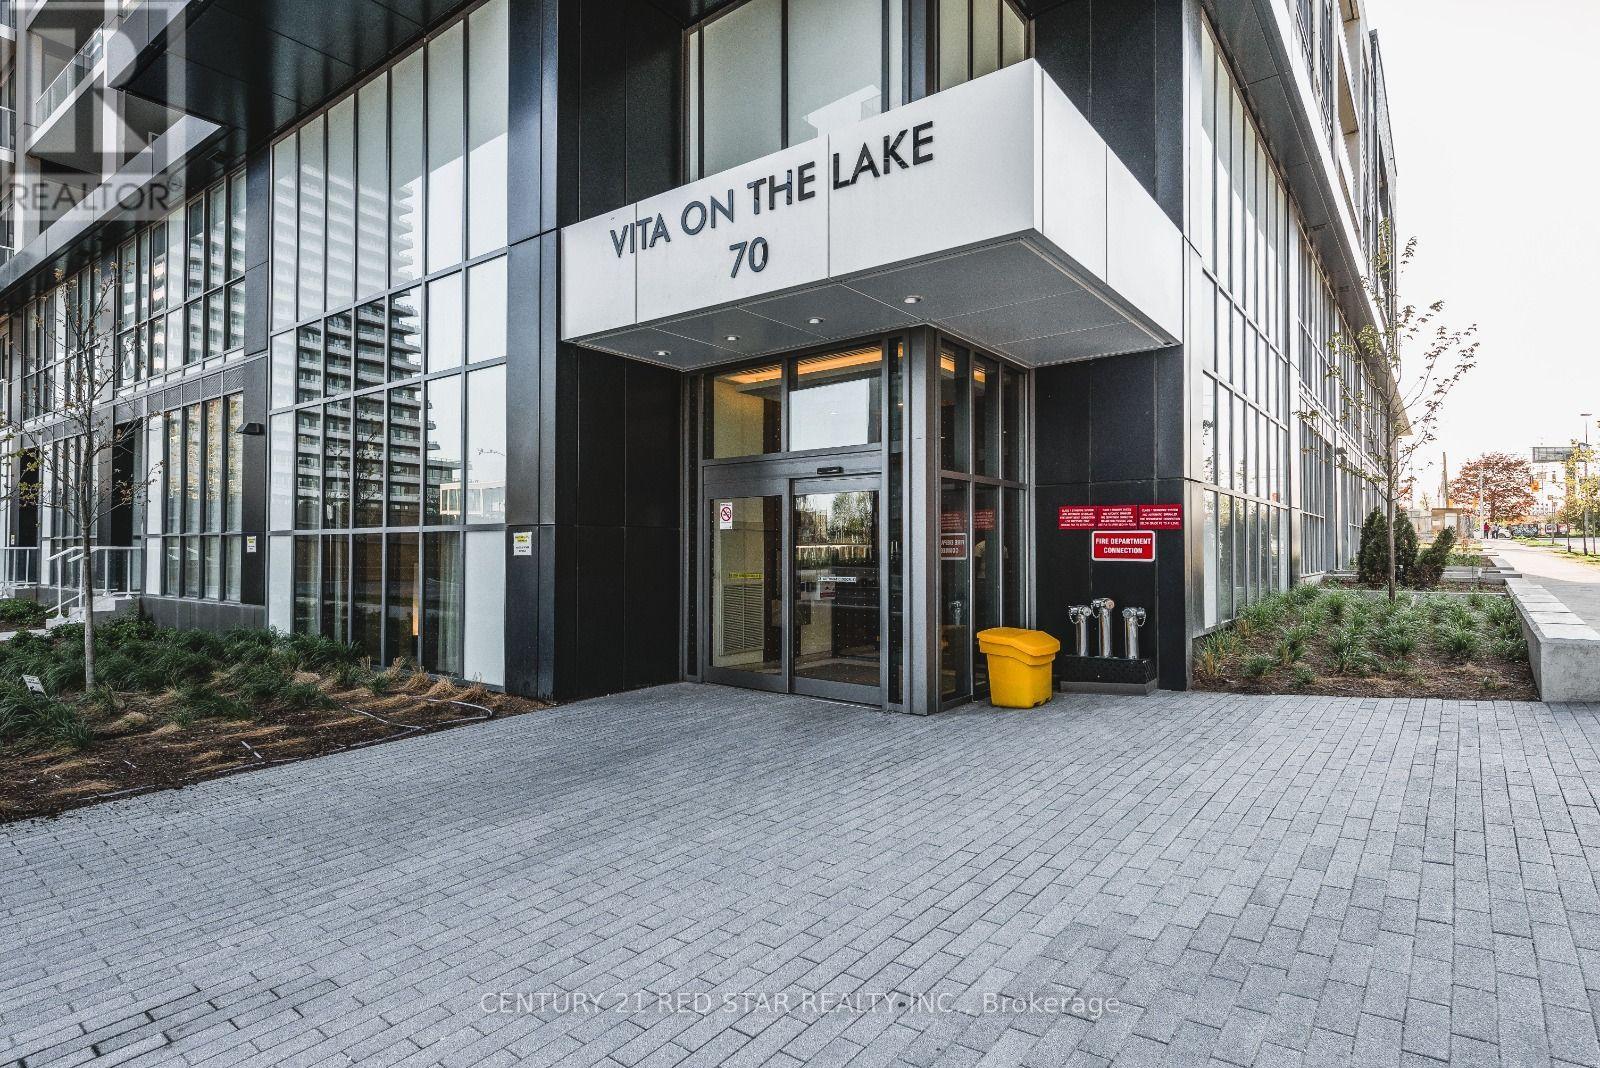
4801 - 70 Annie Craig Drive
Toronto, Ontario
Perched on the 48th floor in Mimico's sought-after Humber Bay Shores, this bright one-bedroom suite brings together sweeping city views, contemporary finishes, and the appeal of life by the lake. Offering approximately 590 sq ft, the thoughtfully designed interior opens to a modern kitchen with sleek two-tone cabinetry, quartz countertops, stainless steel appliances, and a tile backsplash accented by under-cabinet lighting. The connected living and dining area creates a welcoming setting for quiet evenings and entertaining alike, while floor-to-ceiling windows fill the space with natural light. A walk-out leads to a private balcony, where the expansive cityscape provides a striking backdrop for morning coffee or unwinding above it all. The primary bedroom offers large windows and mirrored closet doors, complemented by a contemporary 4-piece bathroom, in-suite laundry, and laminate flooring throughout the principal rooms. An extensive collection of building amenities includes a fitness Centre, pool, yoga studio, party room, BBQ terrace, and concierge services. Beyond the building, waterfront trails, Humber Bay parks, neighborhood cafes, and restaurants bring the best of this lakeside community to your doorstep. Nearby public transit and convenient access to the Gardiner Expressway keep you connected to the rest of Toronto. An inviting opportunity for first-time buyers, investors, or anyone seeking a home that pairs the energy of the city with the ease of waterfront living. (id:55460)
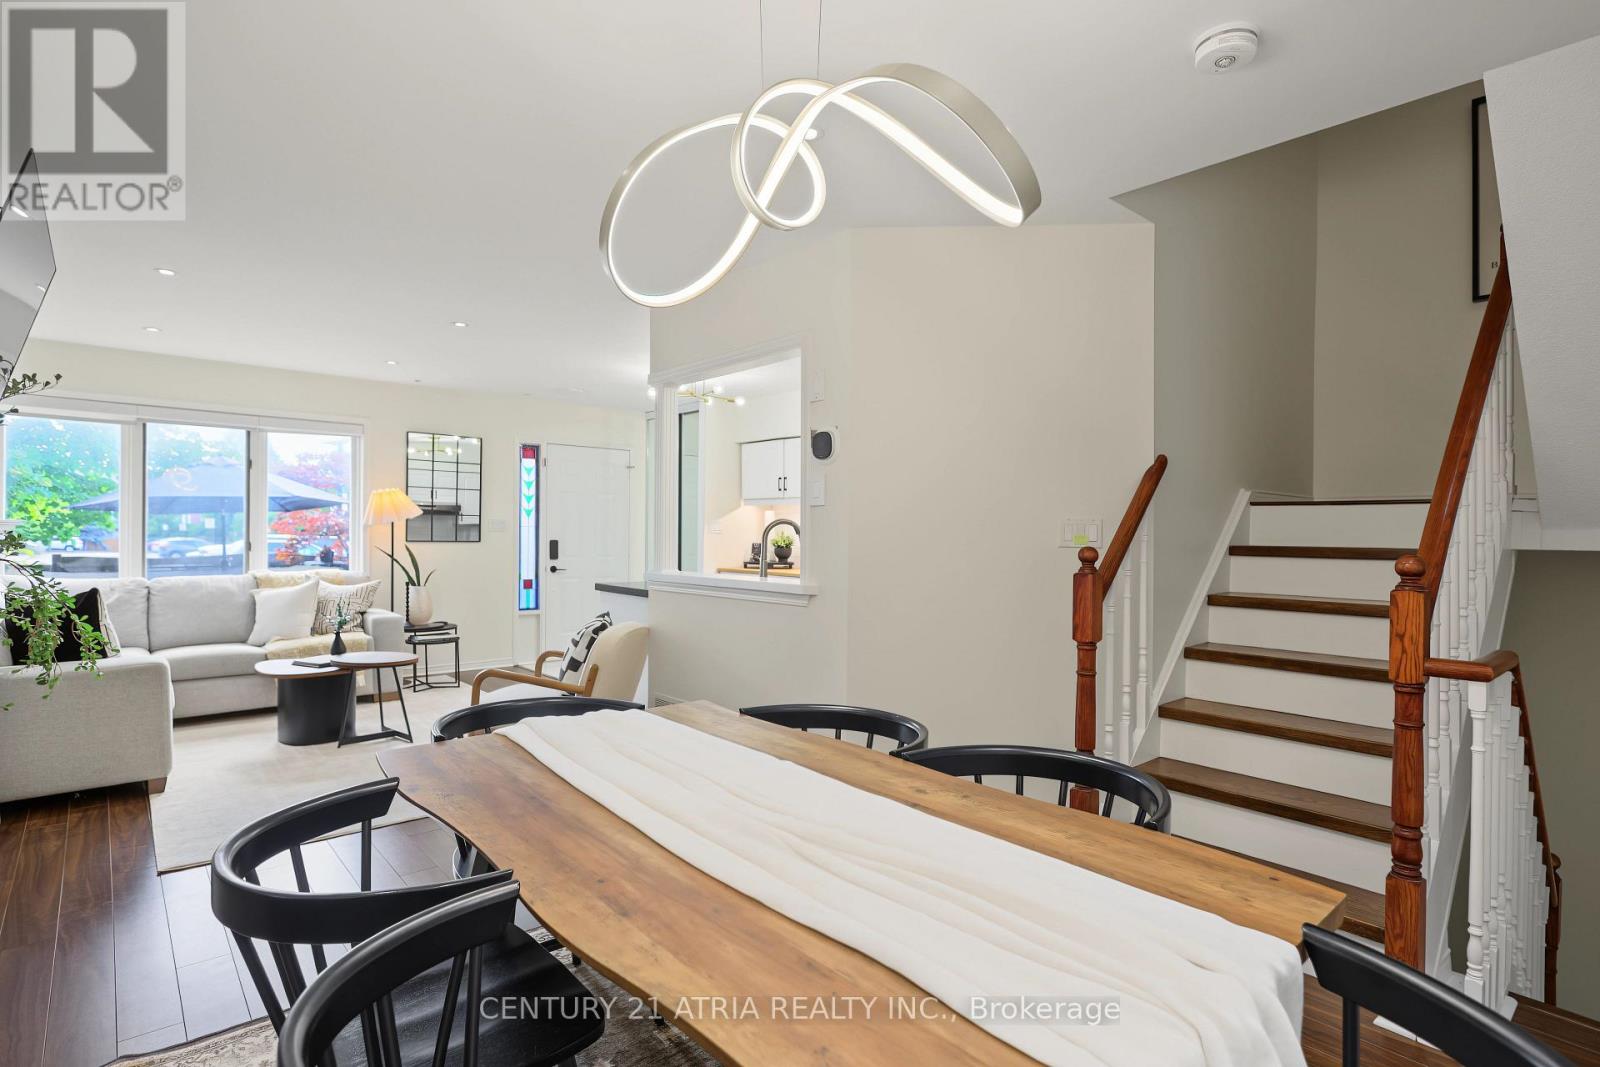
5 - 1241 Parkwest Place
Mississauga, Ontario
Welcome to a different kind of condo living in the heart of Lakeview! Offering 1,602 above ground feet + finished basement of living, this spacious townhome combines the convenience of condominium living with the space and functionality of a traditional home.Step inside to discover a thoughtfully designed layout featuring generous principal rooms, an updated kitchen, and plenty of room to entertain. Enjoy your own private outdoor patio, perfect for morning coffee, summer barbecues, or simply unwinding after a long day.The upper levels offer comfortable bedrooms and a flexible primary suite, while the private rooftop terrace provides an additional outdoor retreat. The lower level offers versatile space that can accommodate a home office, recreation room, or additional living area. Two underground parking spaces complete this exceptional offering.Located in the highly desirable Lakeview community, you're surrounded by an abundance of parks, trails, and recreational amenities. Enjoy easy access to the waterfront, Lakefront Promenade Park, Lakeview Library, and Carmen Corbasson Community Centre.Commuters will appreciate the convenience of nearby Long Branch and Port Credit GO Stations, MiWay transit, and quick access to the QEW and Lakeshore Road, making travel throughout the GTA a breeze.With shopping, restaurants, schools, and everyday essentials just minutes away, this is a fantastic opportunity to enjoy spacious, low-maintenance living in one of Mississauga's most established waterfront communities.Four levels of living, private outdoor spaces, and an unbeatable Lakeview location. Welcome home! (id:55460)
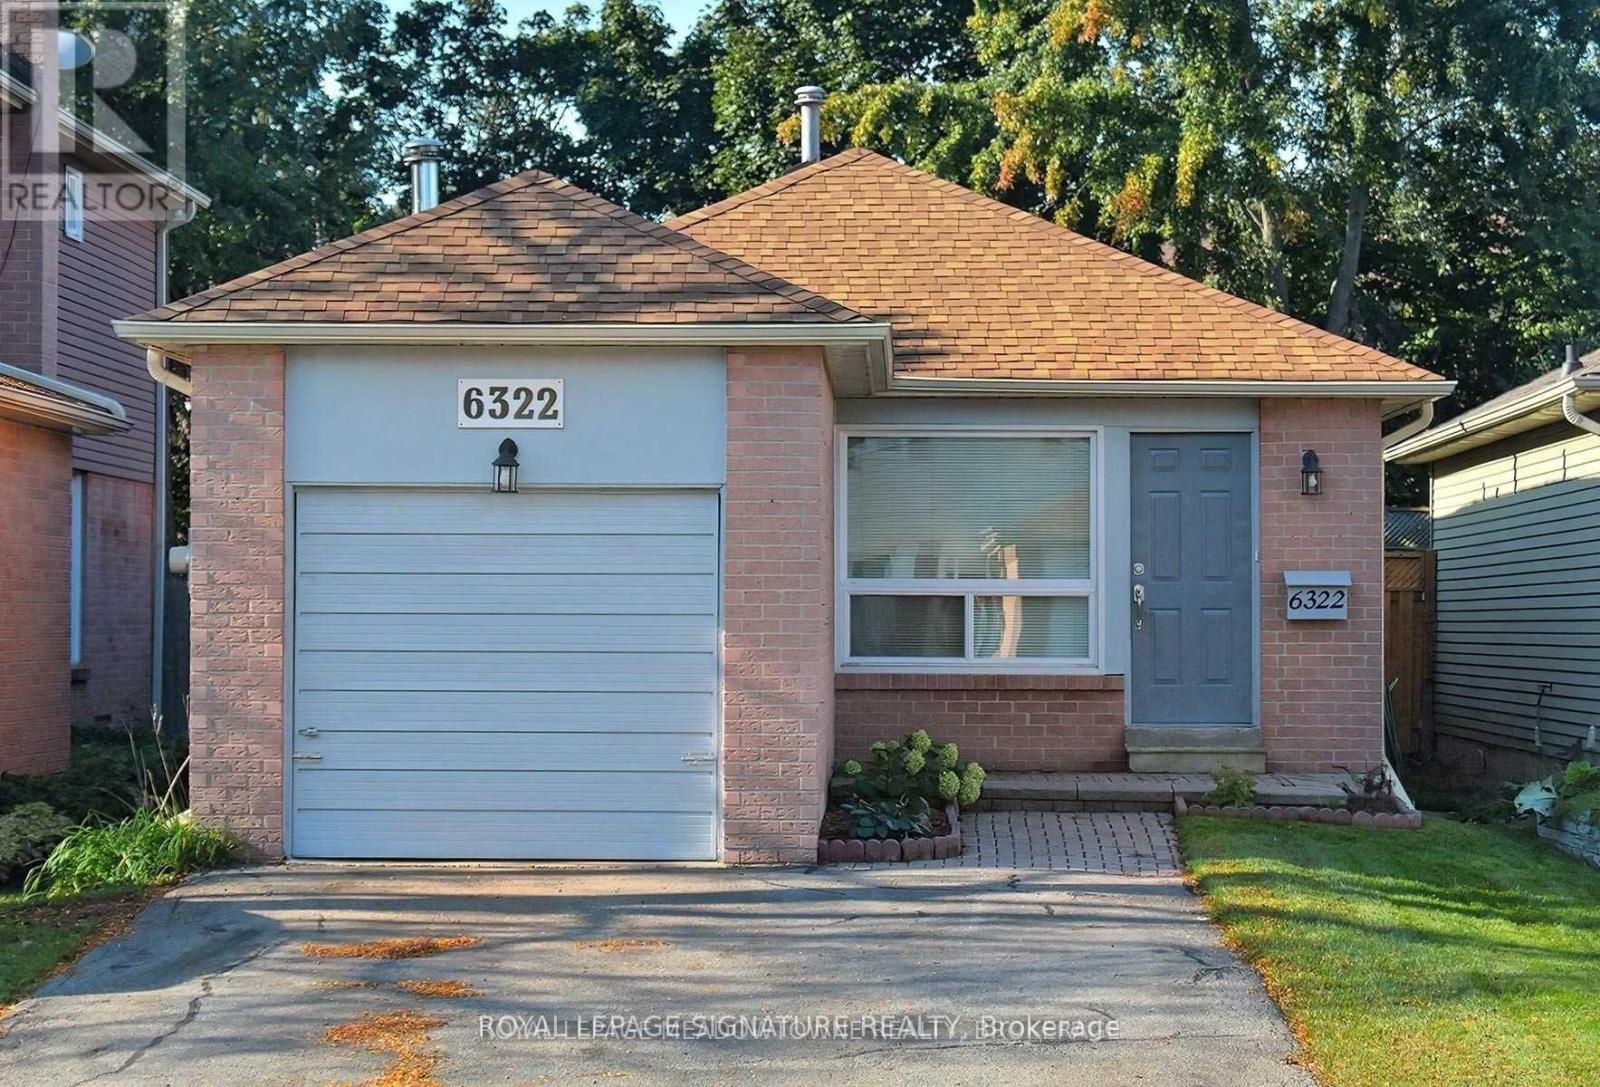
6322 Martel Court
Mississauga, Ontario
Welcome to 6322 Martel Court, a charming 3-bedroom bungalow tucked away on a quiet court in the heart of Meadowvale. This carpet-free home offers a practical and inviting layout with a bright living and dining area, functional kitchen, three well-sized bedrooms and a full bathroom on the main level. The finished lower level provides plenty of additional living space with a spacious recreation room, powder room and generous flexible space - ideal for a home office, play area, hobbies, entertaining or additional storage. Complete with an attached garage, private driveway and backyard deck, this home offers comfortable everyday living in an established, family-friendly neighbourhood. Conveniently located close to parks, schools, shopping, transit and major highways, with everything Meadowvale has to offer just minutes away. A wonderful opportunity to make this home your own! Option to lease the home furnished at an additional cost for those looking for a convenient, move-in-ready home. Option to lease the home furnished at an additional cost. (id:55460)
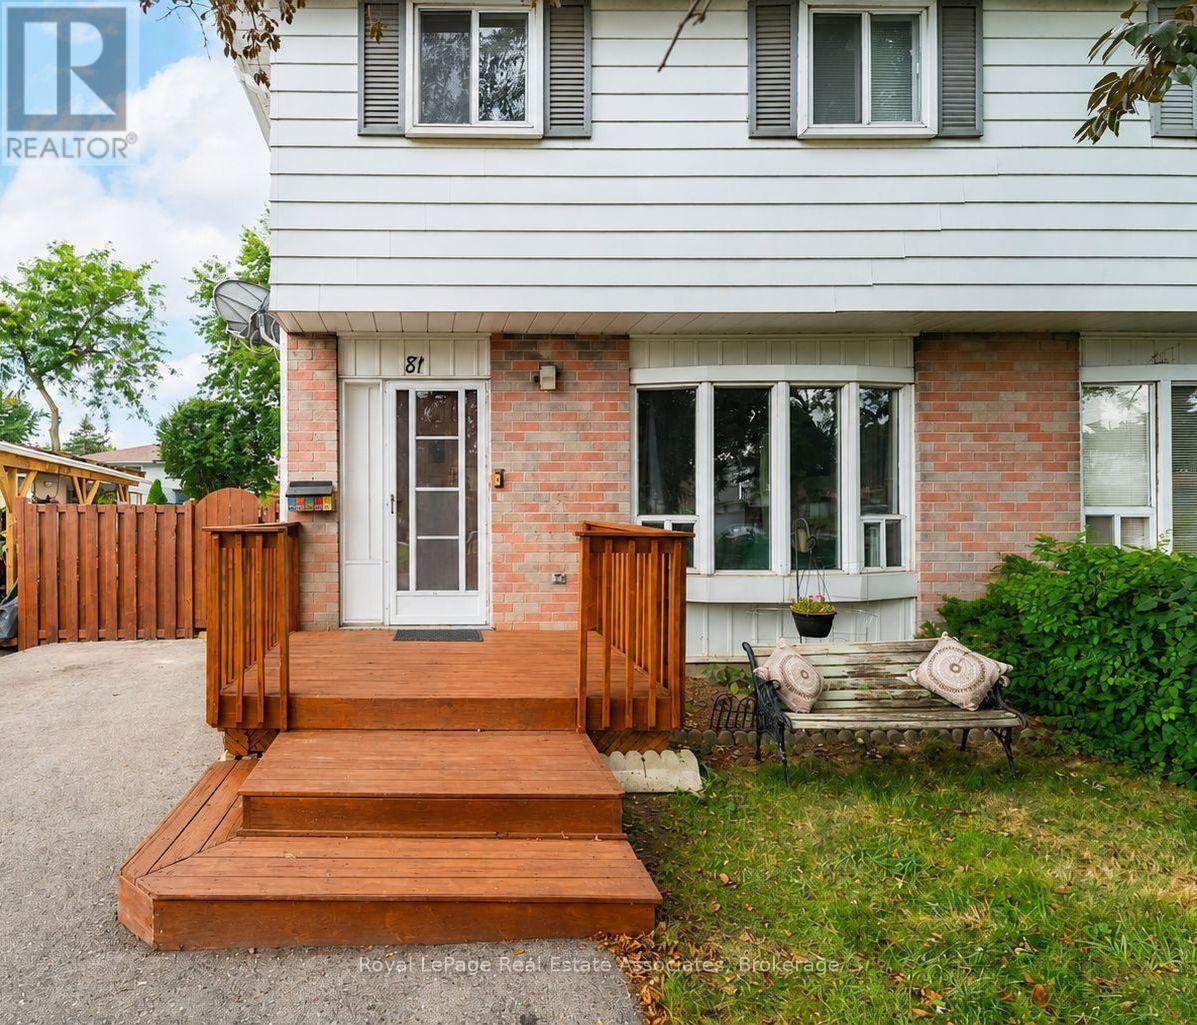
81 Glenmore Crescent
Brampton, Ontario
Welcome to this beautifully updated 4-bedroom home in Bramalea's sought-after Northgate community. The bright, open-concept layout offers plenty of space for family life, with an updated kitchen, no carpet throughout and a finished basement for added living space.Outside, enjoy a deep backyard with a wrap-around deck and handy shed-ideal for summer barbecues, entertaining or relaxing. There's also parking for up to 3 cars. Conveniently located near Bramalea City Centre, Chinguacousy Park, schools, recreation, transit and Highway 410, this move-in-ready home is ready for its next family. (id:55460)
521 - 20 Southport Street
Toronto, Ontario
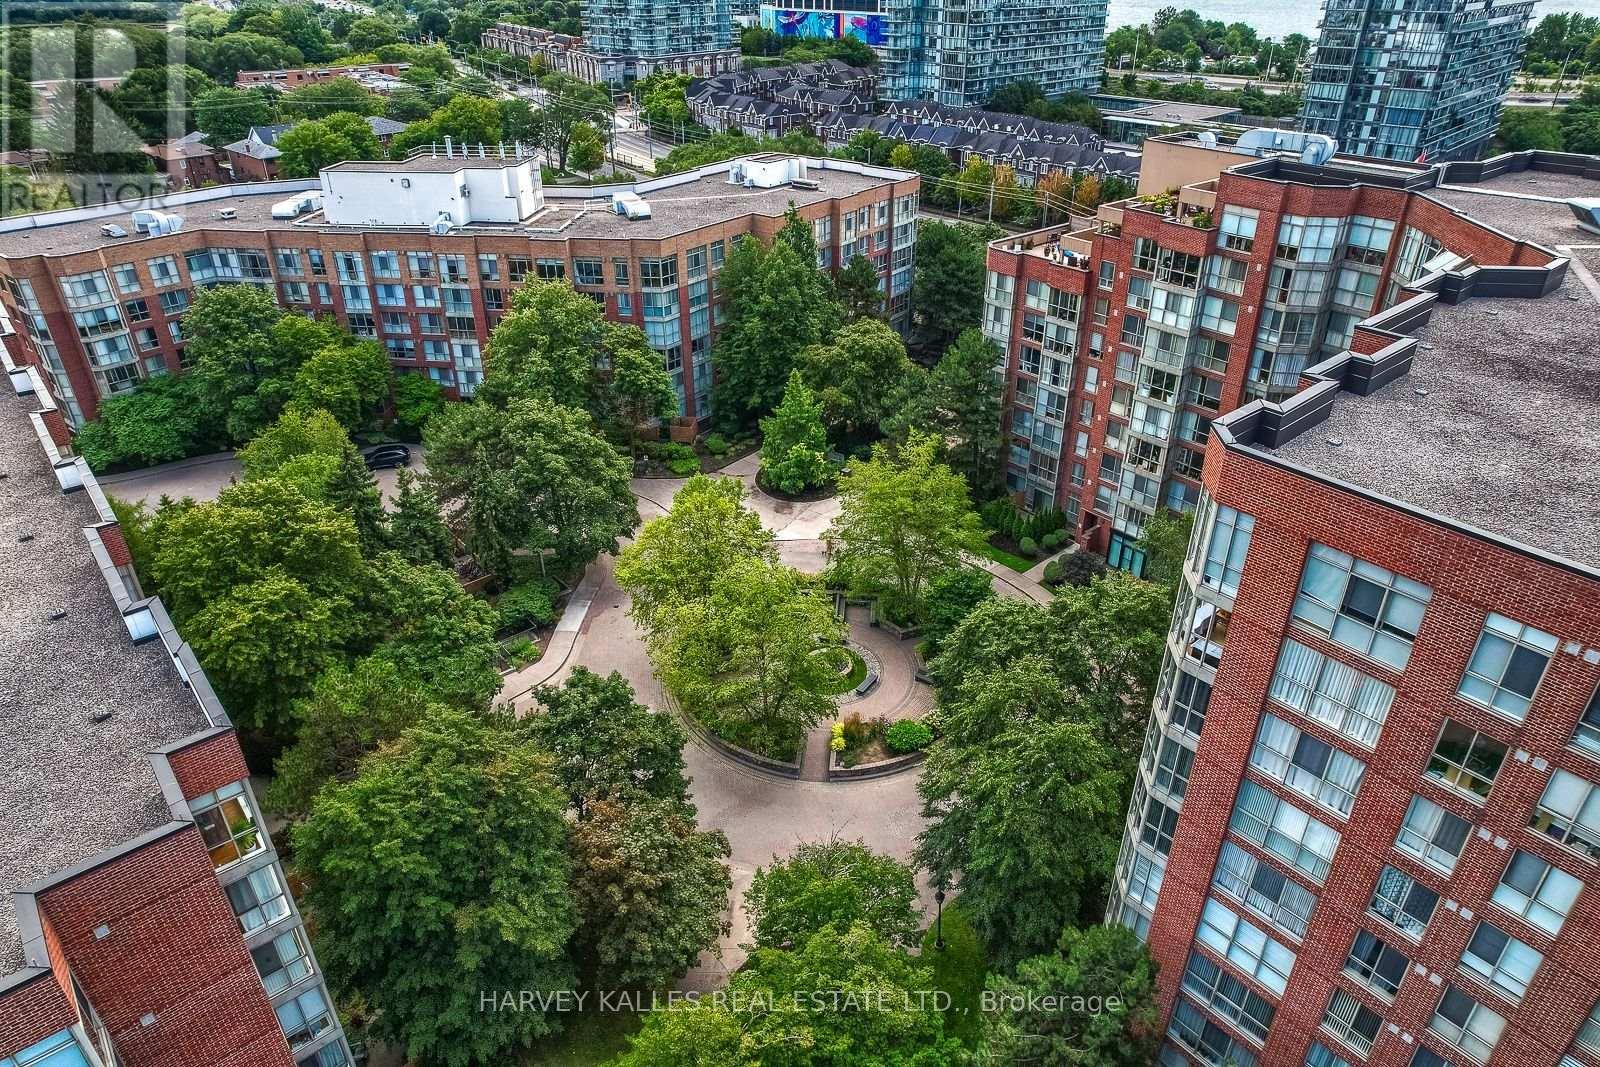
Bright and spacious 2-bedroom + den, 2-bathroom condo in the highly sought-after South Kingsway Village, ideally situated between Bloor West Village, High Park and the lake. Offering over 1,136 sq ft of thoughtfully designed living space, this fully updated suite features a desirable split-bedroom layout, floor-to-ceiling windows and newer custom laminate flooring throughout.West-facing exposure fills the home with beautiful afternoon and evening light, while peaceful courtyard views create a warm and inviting atmosphere. The updated kitchen features custom countertops, newer stainless steel appliances and a seamless connection to the spacious living and dining areas, making everyday living and entertaining effortless.The generous primary bedroom features a walk-in closet and newer private 3-piece ensuite. A large, versatile den provides the perfect space for a home office, creative studio or additional living area.Enjoy turnkey living in this secure, gated Tridel community with 24-hour gatehouse security and an impressive array of amenities, including an indoor pool, fitness centre, squash court, sauna, party room and outdoor BBQ area. Maintenance fees include heat, hydro, water, central A/C, cable TV, high-speed internet, building insurance and common elements. One parking space included on P1. Just steps to transit, Bloor West Village, High Park, the lake and scenic trails, with easy access to the Gardiner, downtown and the airports. A rare combination of generous space, natural light, an exceptional location and outstanding all-inclusive value. Move in, unpack and enjoy. ( some photos are virtually staged). (id:55460)
1983 Rackus Crescent
Mississauga, Ontario
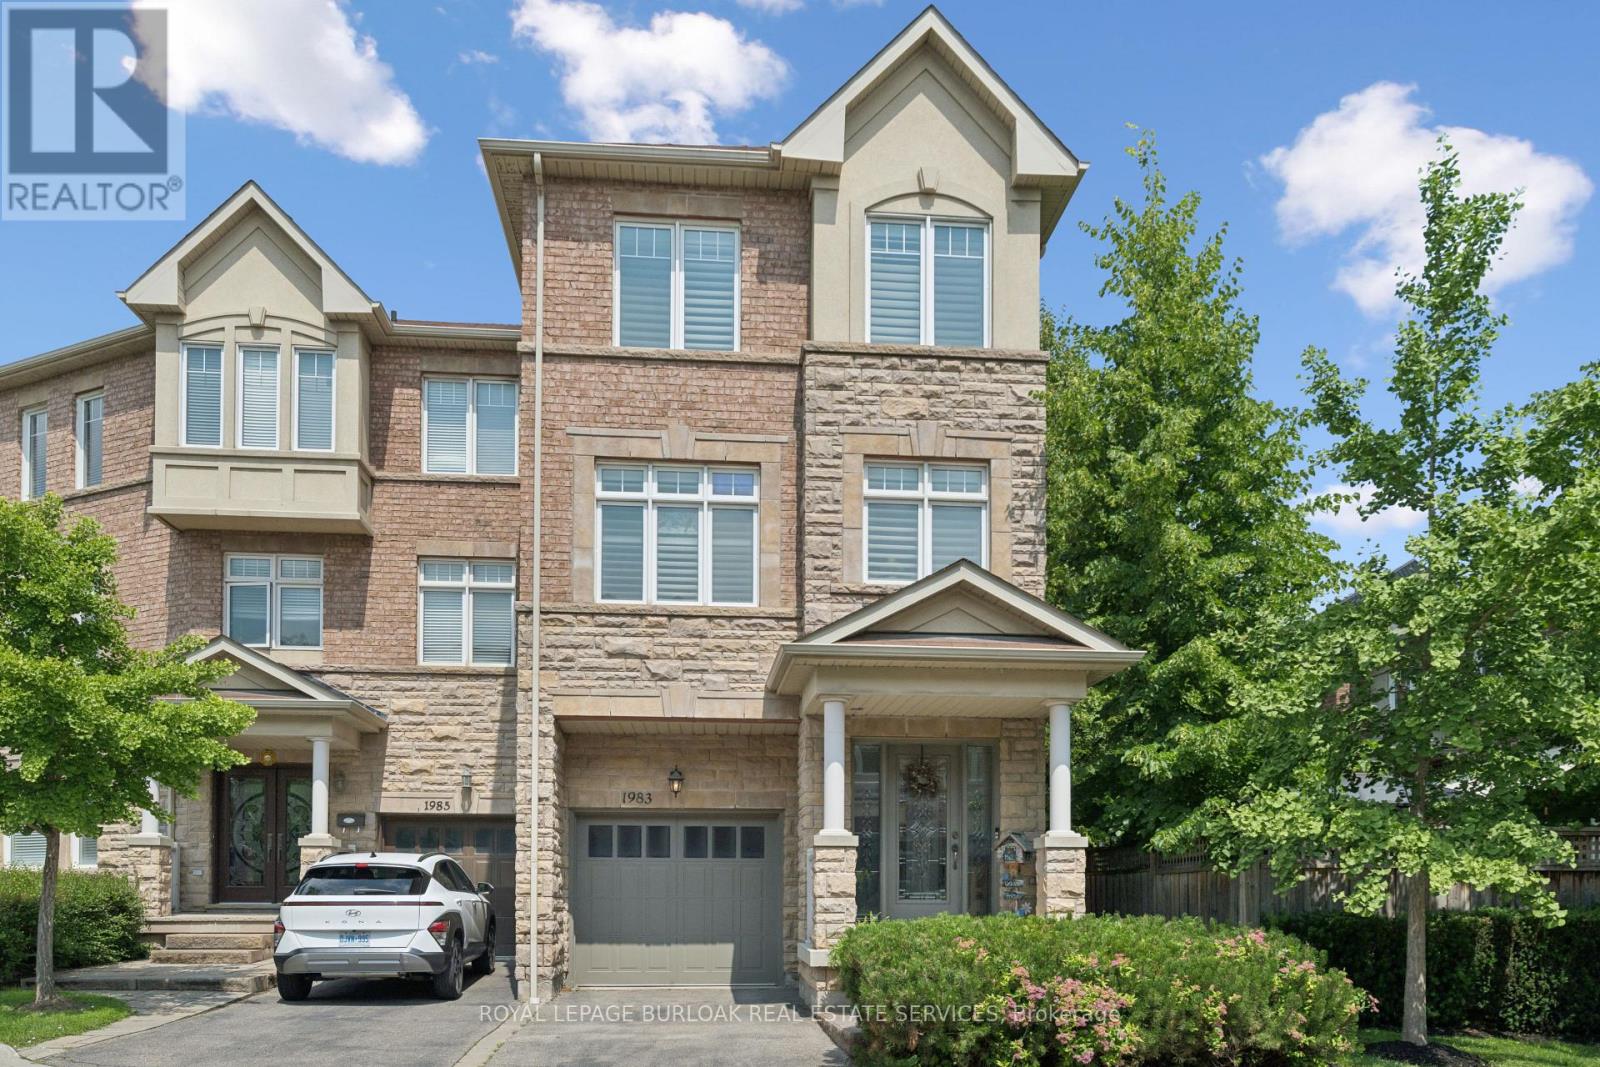
Executive 3 storey freehold semi-detached home in the heart of Clarkson Village! This beautifully maintained 3 bedroom, 5 (3+2) bathroom home features 9 foot ceilings on both the main and second floors, offering spacious, light-filled living throughout. The bright front foyer welcomes you into a versatile main-floor office, along with a convenient laundry room, 2 piece bathroom, and inside access to the garage. The second floor is perfect for entertaining, featuring a cozy family room with a gas fireplace, a convenient 2 piece powder room, and a walkout to a large balcony overlooking the fully fenced, private backyard with mature trees. The spacious kitchen boasts upgraded cabinetry, granite countertops, a stone backsplash, and updated appliances, including a stove, dishwasher, and microwave. The third floor offers three generous bedrooms and two full bathrooms, including a spacious primary retreat. The partially finished basement provides exceptional additional living space, complete with a 3 piece bathroom, abundant storage, and a cold room; ideal for entertaining, a recreation room, or a home gym. Additional features include California shutters throughout, a new air conditioner and furnace. Ideally located just steps to Clarkson GO Station, Sheridan Creek Trail, Lake Ontario, Lakeshore Road shops and restaurants, with easy access to major highways. Don't miss this rare opportunity to own in one of Mississauga's most sought-after neighbourhoods! (id:55460)
5 - 263 Plains Road W
Burlington, Ontario
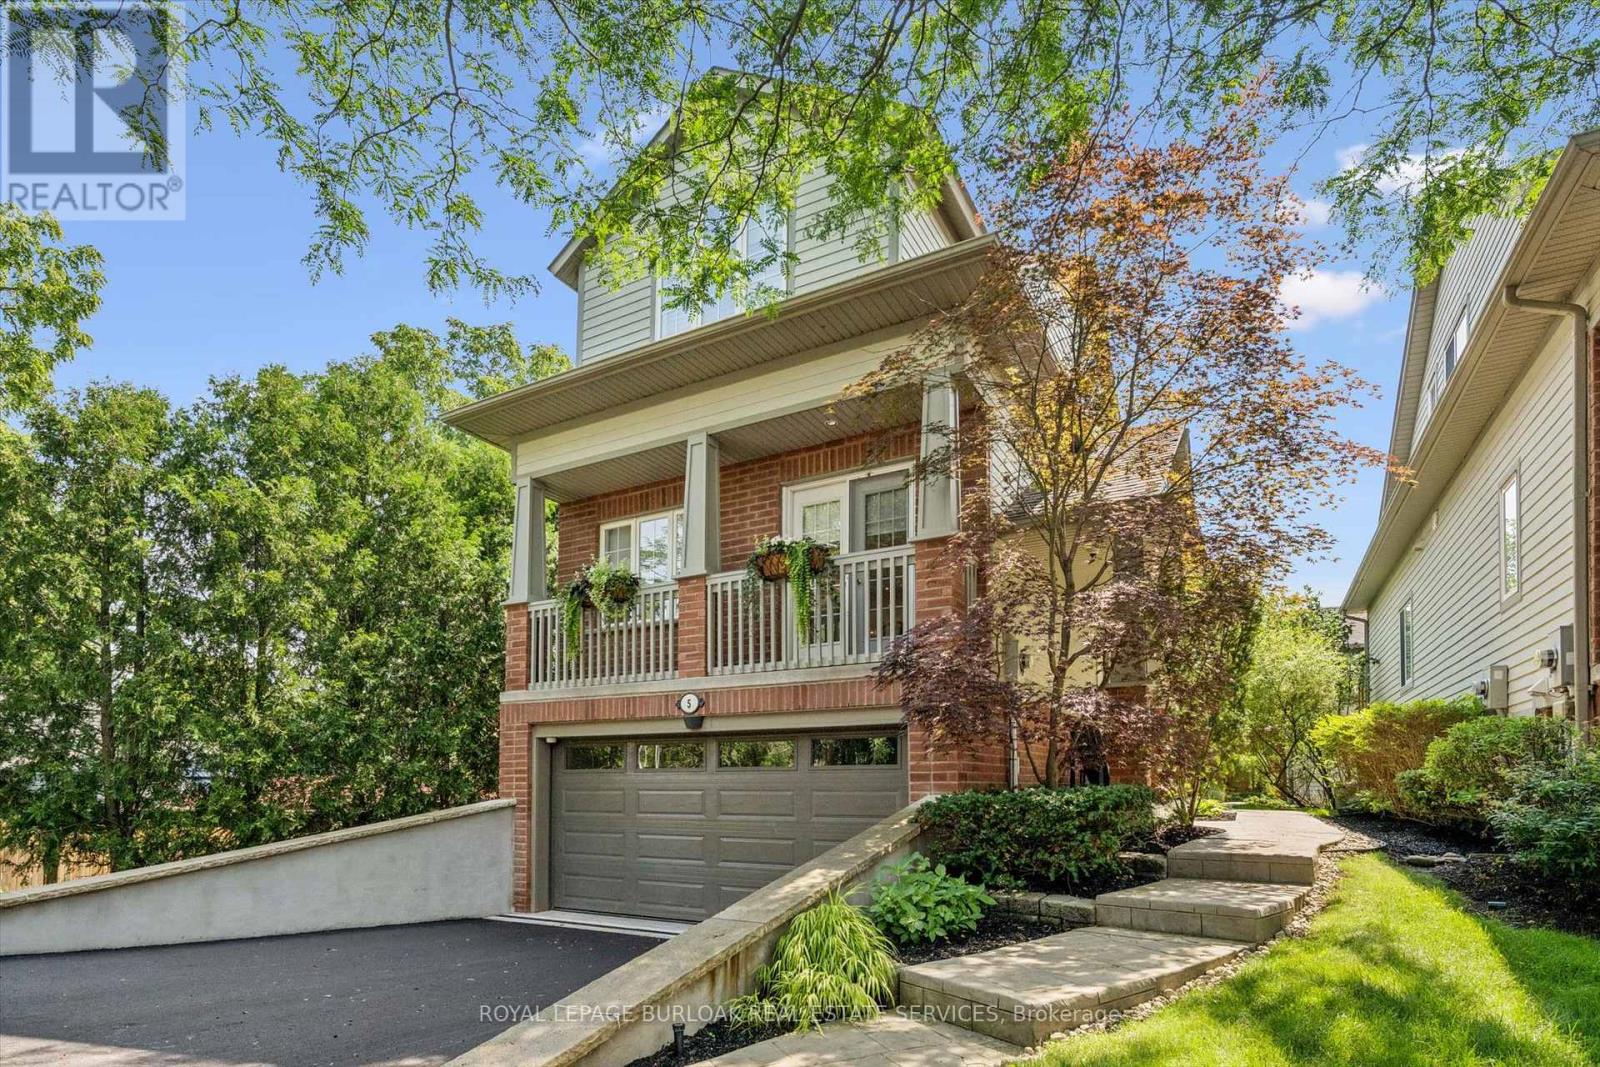
Welcome to Plains Rising, an exclusive 10-unit condominium community in the sought-after Aldershot neighbourhood of west Burlington. This fully detached two-storey residence offers approx. 2,100 sq ft of luxurious living, with over $350,000 in extensive renovations & impeccable attention to detail. An ideal opportunity for empty nesters seeking to downsize without compromise, offering exceptional space, privacy & carefree living. Features include hickory engineered hardwood flooring, crown moulding, pot lighting with dimmers, custom cabinetry, millwork, upgraded interior doors & hardware, & two custom gas fireplaces. The gourmet kitchen is designed for everyday enjoyment & entertaining, featuring Wolf appliances, an integrated Sub-Zero refrigerator with two freezer drawers, bar fridge, 80" quartz counter with breakfast bar, Blanco sinks & smart-touch faucets. The family room offers custom built-ins & a walkout to a spacious balcony overlooking mature trees & private surroundings. The elegant living/dining area features a gas fireplace, built-in cabinetry & a second balcony walkout. The top floor is a luxurious private retreat with vaulted ceilings, extensive built-ins, gas fireplace, remote blackout blinds & a spa-inspired ensuite with freestanding tub, separate shower & heated flooring. The walk-in closet features custom shelving & convenient access to the laundry with full-size washer/dryer. The lower level offers a bedroom & den, lookout windows, 3-piece bath & direct access to the 2-car garage with epoxy flooring & custom wall organizers. Additional features include an air cleaner, humidifier, double driveway & drains, parged retaining walls & sprinkler system. Conveniently located near the GO Train, highways, LaSalle Park & Marina, shopping, RBG trails, schools & Burlington Golf & Country Club. Enjoy the luxury of a detached home with the ease of condominium living - the empty nesters ready to embrace a more carefree lifestyle. (id:55460)
17 Mcnutt Street
Brampton, Ontario
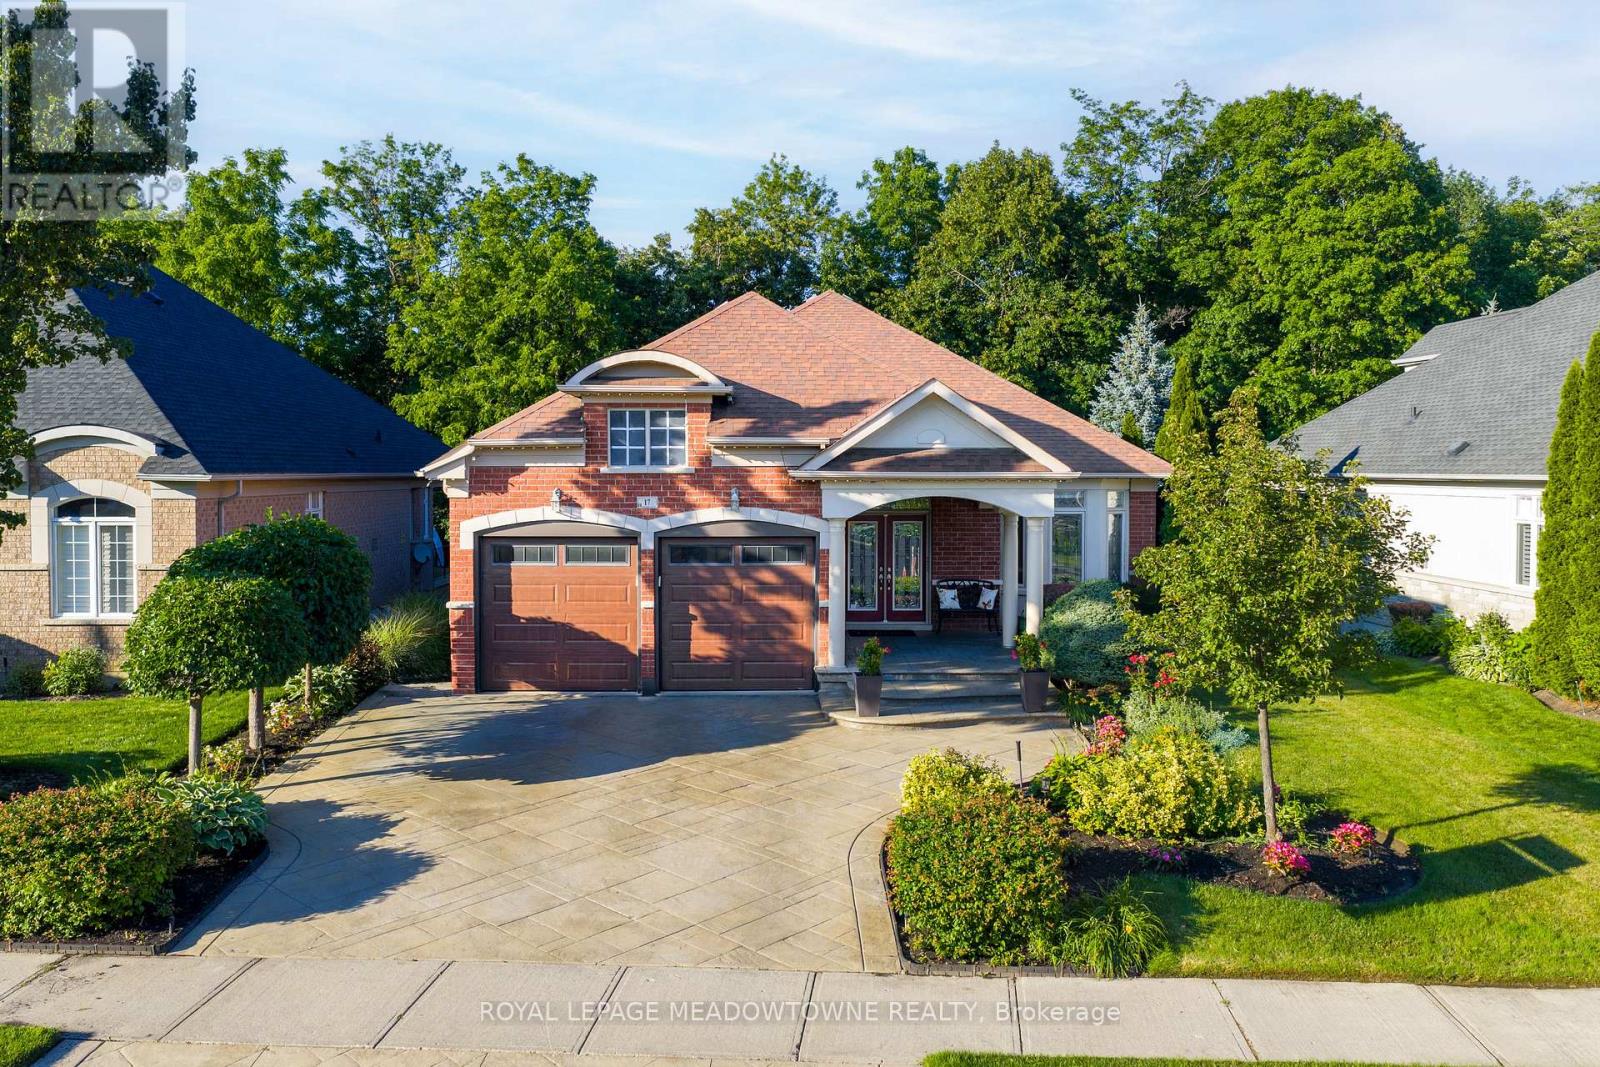
Welcome to this stunning executive Arthur Blakley bungalow backing onto beautiful green space, offering exceptional living space, incredible curb appeal & newly finished LEGAL basement apartment! From the moment you arrive, you'll appreciate the professionally landscaped grounds featuring stamped concrete driveway & walkway, elegant double door entry & front & rear screen doors. Step inside to hardwood floors T/O, pot lights, crown moulding T/O, B/I speakers on both levels & fresh paint T/O. The spacious living room is highlighted by a double-sided fireplace shared W the primary suite & flooded W natural light from a skylight overhead. The chef-inspired kitchen designed to impress W granite countertops, backsplash, centre island, second island W breakfast bar & B/I wine rack, KitchenAid cooktop, Bosch dishwasher, Amana fridge, B/I microwave/oven combo & abundant cabinetry. Another skylight brightens the kitchen while the dining area W/O to the covered deck complete W gas BBQ hookup & storage underneath, overlooking the peaceful green space. The primary retreat offers a luxurious 5-pc ensuite W skylight, large window, B/I speaker & warmth of the double-sided fireplace. A second bedroom & main floor laundry complete the upper level. The professionally finished LEGAL basement apartment features a separate entrance, fire-rated doors, oversized windows, 2 bedrooms, laminate floors T/O, crown moulding, its own brand new GE laundry, gas fireplace, 3-pc bath & a stunning new kitchen W Calacatta quartz counter, matching backsplash, spice cabinets, Lazy Susan, exceptional cabinet & storage space, fridge, stove & dishwasher. Perfect for multigenerational living, extended family, or rental income. Additional features include central vac on both levels, sprinkler system, all existing blinds & light fixtures included. An incredible opportunity to own a beautifully upgraded bungalow W premium finishes, income potential & a private, picturesque setting. (id:55460)
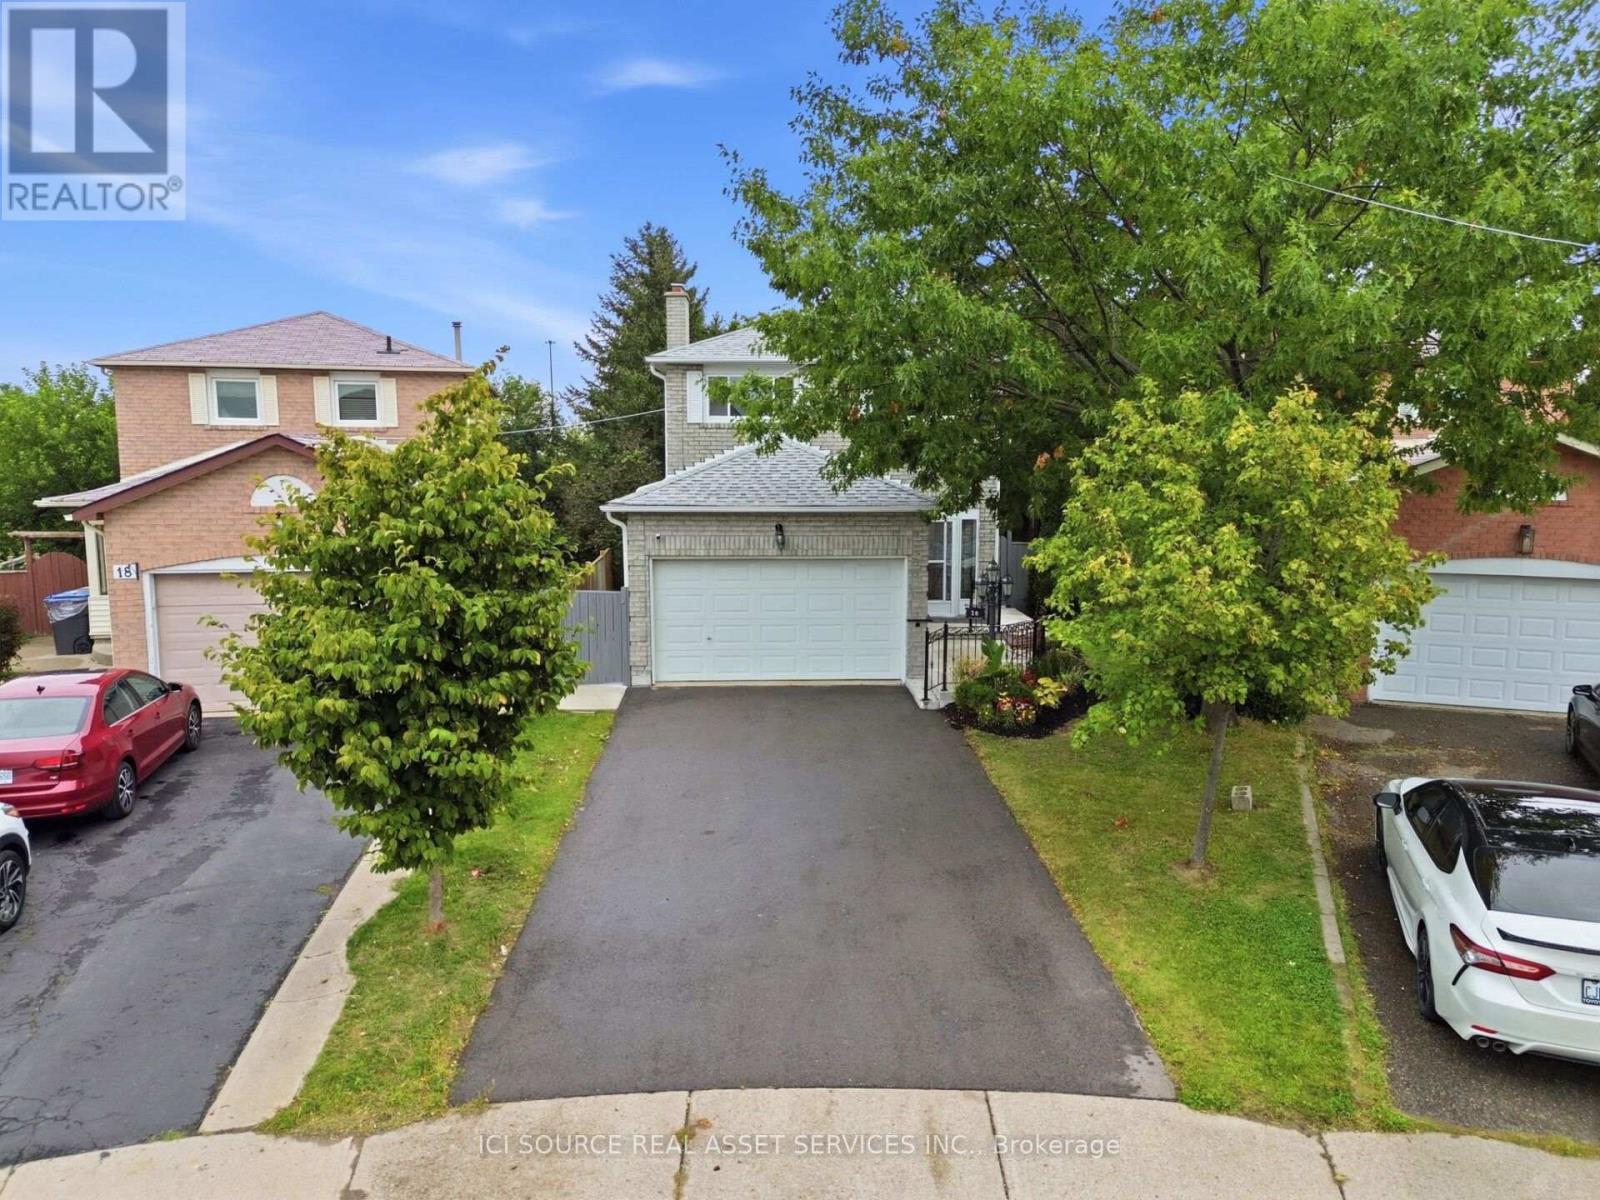
20 Kesteven Crescent
Brampton, Ontario
Nestled away on a tranquil oxbow, this stunning late 20th century suburban home sits as a jewel in the highly sought after Fletcher's Creek South neighbourhood. Thoughtfully designed for both family living & entertaining, this home offers both privacy & proximity to nature on a prestigious pie-shaped lot backing onto a scenic ravine! A newly renovated & registered legal basement with a separate entrance gives this home an added income stream and/or an additional family living space. A short stroll to Major Shopping Centres, 407 & 401 highways, Bus Services & the upcoming Hurontario LRT, this home is MUST-SEE! The home's meticulously landscaped garden, expansive outdoor living spaces & picturesque wood deck set the stage for vibrant outdoor entertainment or peaceful family moments. Inside, the beautiful 2200 sq ft layout presents a family room, boasting french doors, a veritable wood burning fireplace complemented with hardwood floors. The sunroom showcases a secluded embrace of nature through abundant greenery, mature trees & a dainty rose garden, transforming your sunny space into a relaxing, shaded oasis. Additional details: Professionally Painted (2026)New Hot Water Tank owned (2025) New Furnace (2024) New Driveway (2024) New Concrete Patio (2024) New Interior Railing (2024)New Exterior Steel Railing (2024) New Legal Basement (2024) New Roof (2021) Shed. 2 Fridges, 2 Stoves, 2 laundries. Owned *For Additional Property Details Click The Brochure Icon Below* (id:55460)
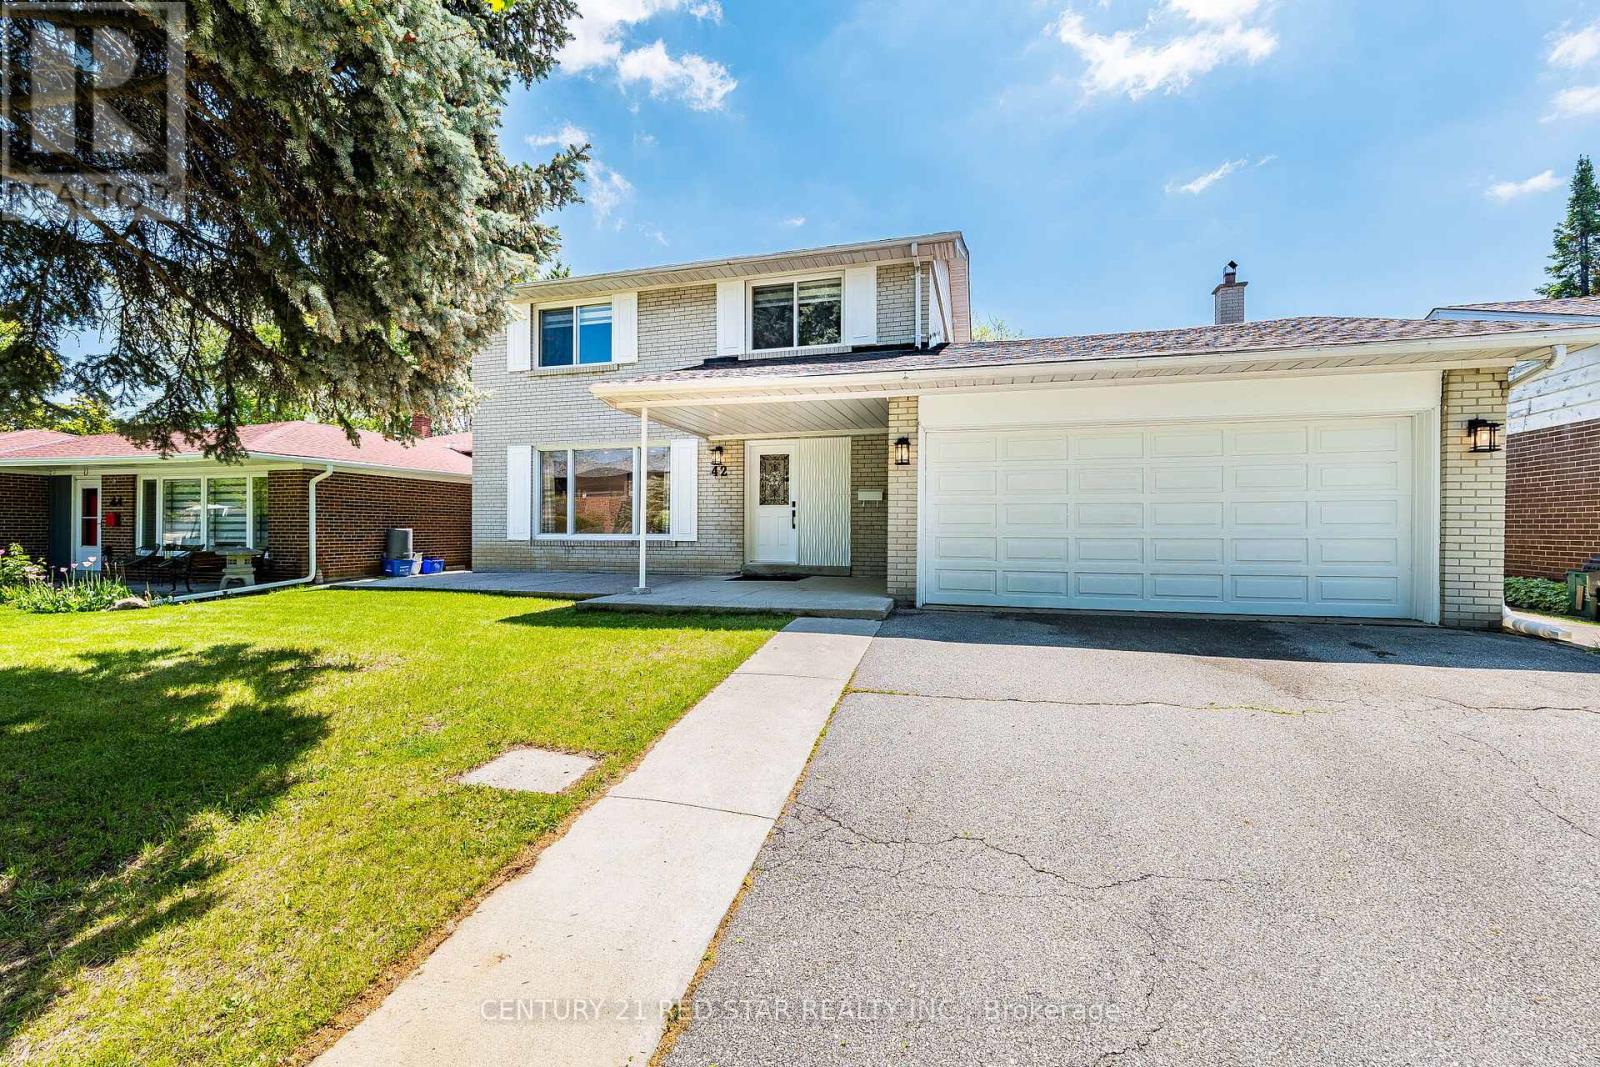
42 Broadfield Drive
Toronto, Ontario
Welcome to 42 Broadfield Drive - stunning property with a full top-to-bottom renovated detached home nestled in one of Etobicoke's most sought-after pockets. This spacious and light full residence offers 4 bedrooms, 3 bathrooms, and an effortless blend of modern finishes and timeless character. The bright, open-concept kitchen showcases sleek stainless steel appliances and Huge Family room flows seamlessly to a large and generous backyard with concrete patio - perfect for entertaining or simply enjoying warm summer evenings. A fully finished basement adds exceptional versatility, ideal for a home office, recreation room, or conversion to a self-contained in-law suite. Complete with 4-private parking and 2-car garage, steps to schools, parks, highway, and convenient transit connections. A turnkey opportunity in a family oriented neighborhood that continues to rise - simply move in and enjoy...Homes of this caliber, in this neighborhood, at this price point simply do not last. Stop scrolling, book your showing today - your next chapter starts at 42 Broadfield. (id:55460)
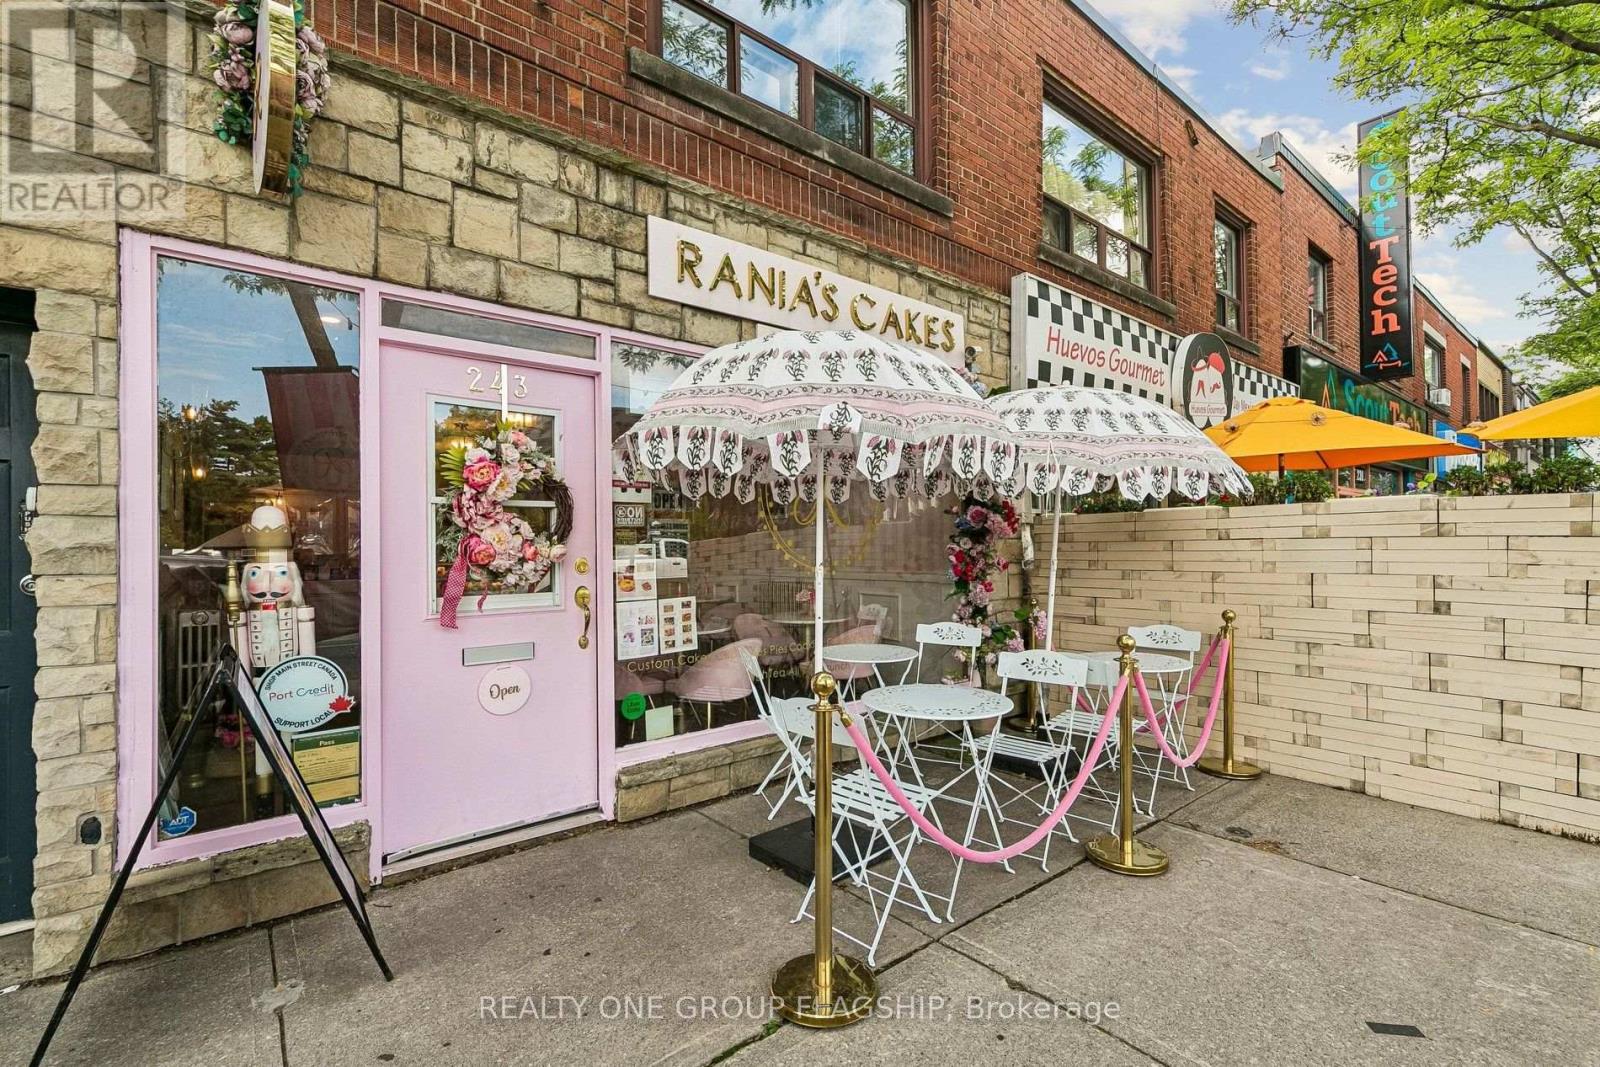
243 Lakeshore East Road
Mississauga, Ontario
Rare opportunity to acquire a beautifully appointed, turnkey bakery and café business in the heart of Port Credit! Located at 243 Lakeshore Road East, this charming and thoughtfully designed space offers a warm, inviting atmosphere with a distinctive aesthetic that is sure to leave a lasting impression. The sale includes the business assets, equipment, fixtures and chattels, providing an excellent opportunity for an entrepreneur to step into a fully equipped operation or bring their own culinary concept to an established space.The professionally designed commercial kitchen features a commercial-grade hood complete with fire suppression system, air make-up unit, extensive prep and storage areas, stainless steel refrigeration, multiple workstations and quality small appliances. Small appliances include Smeg, the renowned Italian brand frequently admired by customers, while the Igloo display refrigerator adds both functionality and visual appeal. Additional features include Square Point of Sale system, Google Nest Audio smart speakers, electric wiring for an exterior sign, camera wiring at both the front and rear of the premises, and original functional radiators.The bright and stylish customer-facing area offers an inviting café atmosphere with attractive finishes, ample display space and a charming storefront presence along Lakeshore Road East. Ideal for a bakery, café, dessert concept, specialty food business or similar culinary venture. Business and assets only. Real estate is not included. Premises are leased and any proposed tenant is subject to landlord approval and applicable lease terms. A fantastic opportunity to take over a professionally equipped space and make it your own in one of Mississauga's most sought-after and vibrant communities. (id:55460)
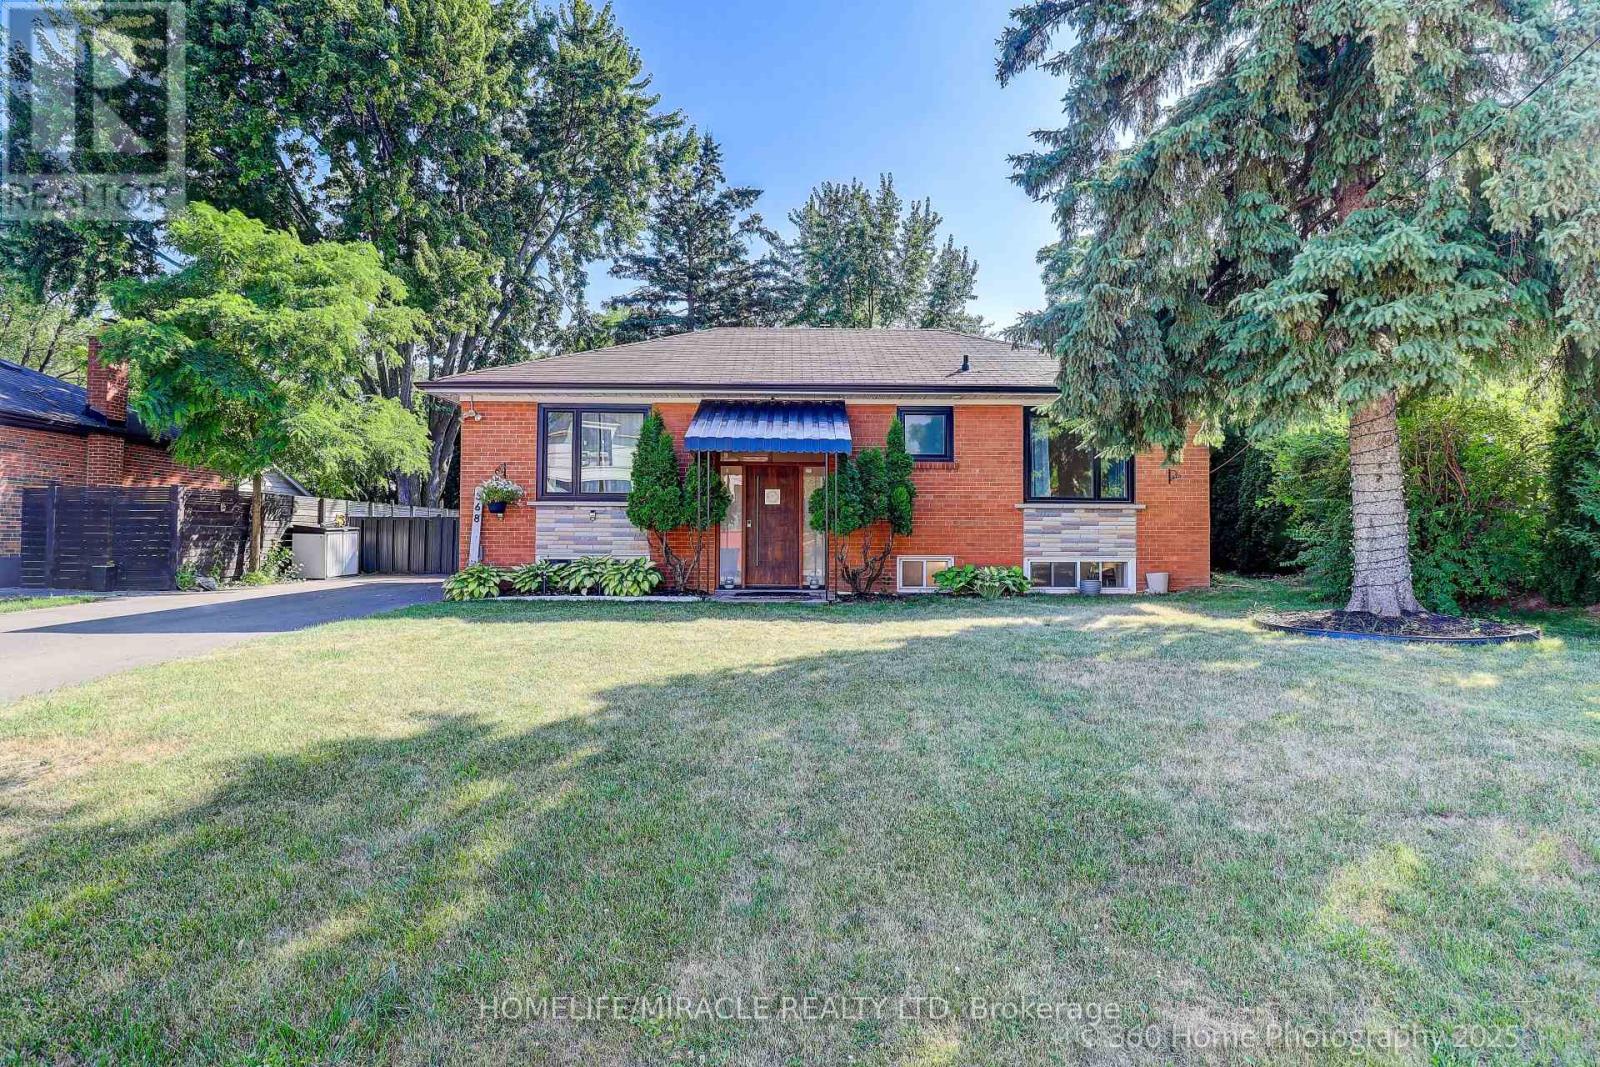
568 Weir Avenue
Oakville, Ontario
A Perfect Home in a Prime Oakville Location Ideal for Families or Lakeside Living Welcome to 568 Weir Avenue, a beautifully renovated home located in one of Oakville's most prestigious neighbourhoods surrounded by custom-built, multi- million dollar residences. Property currently rented for yearly of $57000.Whether you're looking to raise a family near top-rated schools or simply enjoy the vibrant lifestyle just minutes from the lake, this home offers it all. This property also features a walk-up basement with a separate entrance, perfect for an in-law suite or future income potential. Over $150k in recent upgrades, below of them are: Fully renovated in 2021 with meticulous attention to detail and high-quality finishes throughout. Highlights include premium Thermador stainless steel appliances, designer island lighting, and a spacious layout ideal for entertaining. Recent upgrades include a newly installed 8-car driveway (2023), new gutters and downspouts with leaf guards (2023), and mature trees that provide outstanding privacy. Features also include a stylish designer foyer and modern lighting fixtures. (id:55460)

2b Fairway Road
Toronto, Ontario
Exceptional custom-built home in 2022 on a quiet, exclusive cul-de-sac moments from the renowned Islington Golf Club. This coveted pocket offers serenity and prestige, surrounded by lush greenery while remaining close to top-tier amenities, schools, and convenient city access. Crafted with quality and thoughtful design, the home showcases elevated finishes, refined details, Liberty custom cabinetry, and Universal light fixtures throughout. Expansive windows and impressive ceiling heights create a bright, open atmosphere. Designed for entertaining and everyday comfort, the home features elegant principal spaces, including a standout dining area with dramatic double-height ceiling lines and statement lighting. The gourmet open-concept kitchen features an elegant centre island, a Wolf gas range/cooktop, built-in KitchenAid microwave and wall oven, panelled Sub-Zero refrigerator, and Fisher & Paykel dishwasher, flowing effortlessly to a private garden environment. The primary bedroom serves as a private retreat overlooking the backyard, complete with a luxury ensuite and walk-in closet.For daily convenience, the home includes a functional mudroom with direct access from both the side entrance and garage, as well as a Whirlpool washer and dryer on the lower level. The golf course at the end of the street offers direct views and private access to Islington Golf Club.Easy highway access provides a quick commute to downtown Toronto and major routes. Nearby amenities include Chestnut Hill Park and KCS (Kingsway College School), with shopping and transit minutes away. Perfect for families, professionals, or golf enthusiasts seeking privacy, prestige, and effortless city access. (id:55460)
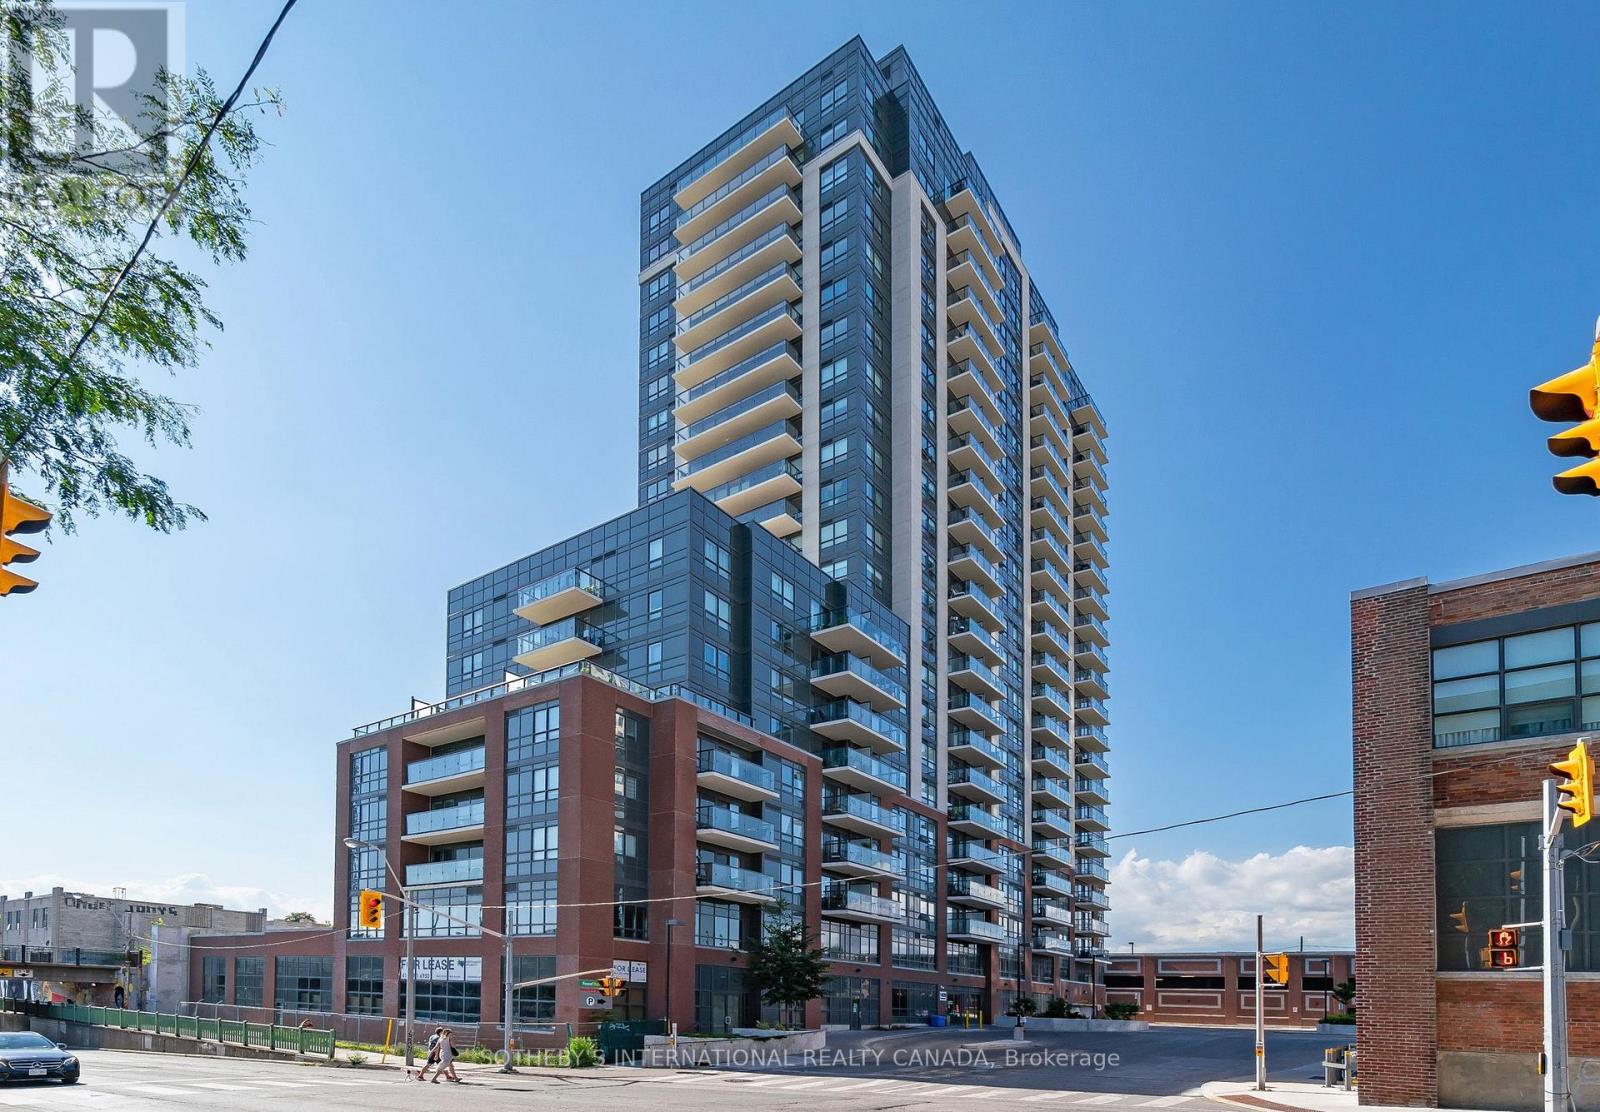
506 - 1420 Dupont Street
Toronto, Ontario
Welcome to Fuse Condos! This bright and inviting one-bedroom suite features a desirable south-facing exposure, filling the space with natural light. Step out onto the spacious private balcony and enjoy open views-perfect for your morning coffee or unwinding at the end of the day. The modern kitchen is equipped with granite countertops, full-size stainless steel appliances, and ample cabinetry, while the functional layout is complemented by a stylish 4-piece bathroom and the convenience of ensuite laundry. Ideally located in a vibrant neighbourhood, Food Basics & Shoppers Drug Mart at your door step , transit, Balzac's Coffee, parks, schools, restaurants, and a variety of everyday amenities. Whether you're a first-time buyer, investor, or looking to simplify your lifestyle, this is an excellent opportunity to own in one of the area's most convenient communities. Certain listing photographs have been virtually staged using artificial intelligence for illustrative purposes only. (id:55460)
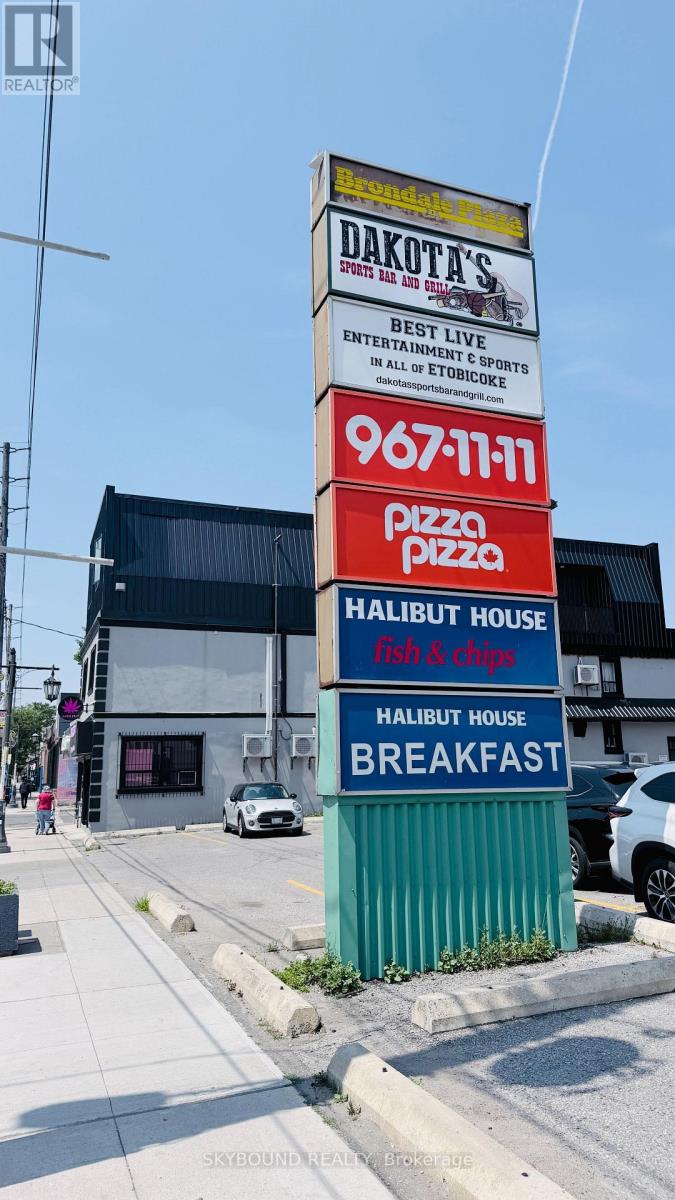
2 - 2814 Lakeshore Boulevard W
Toronto, Ontario
Exceptional opportunity to acquire a well-established and profitable Halibut House Fish & Chips franchise in the heart of South Etobicoke. Successfully operating for over 10 years, this turnkey business offers a proven track record, loyal clientele, strong repeat customer base, and immediate income from day one. Boasting approximately 3,037 sq. ft. on the main level plus an additional 900 sq. ft. of functional basement space for storage and operations, the restaurant is fully equipped with quality leasehold improvements and commercial kitchen equipment. Strategically located on high-exposure Lake Shore Blvd W, the business benefits from excellent visibility, steady vehicle and pedestrian traffic, and is surrounded by established residential neighbourhoods, numerous condominium developments, schools, parks, offices, and local businesses. Conveniently located just minutes from Humber College - Lakeshore Campus, the Gardiner Expressway, TTC, and the vibrant Lake Ontario waterfront, this location enjoys a diverse and growing customer base consisting of local residents, professionals, students, and visitors. Strong demographics, continuous residential growth, and a recognized franchise brand provide excellent stability with further upside potential through expanded catering, delivery, and extended operating hours. An outstanding opportunity for owner-operators, families, or investors seeking a successful, established restaurant with a proven business model in one of Toronto's most desirable and rapidly growing communities. (id:55460)
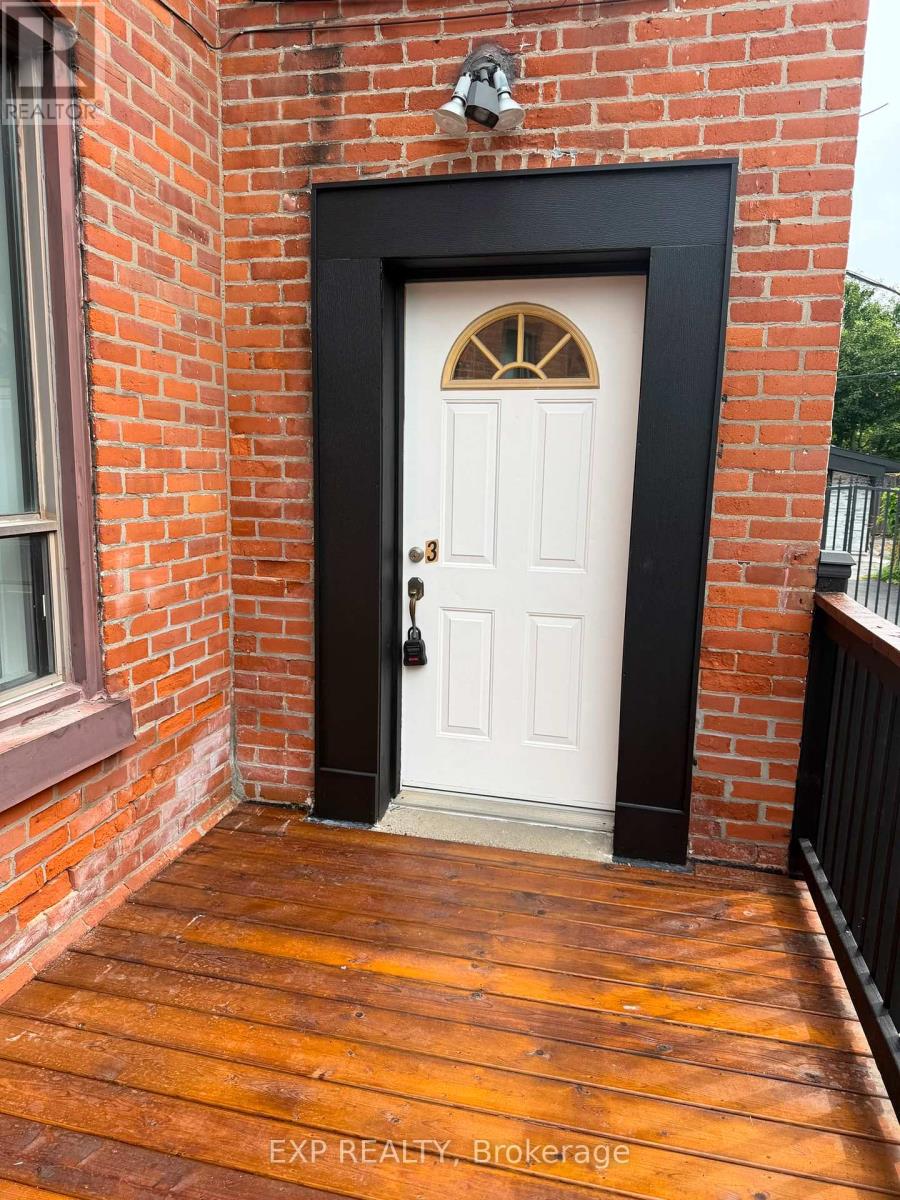
3 - 677 Durie Street
Toronto, Ontario
Welcome to 677 Durie Street #3, a beautifully appointed 1-bedroom suite nestled between Bloor West Village, High Park and The Junction. Filled with natural light, this inviting apartment offers a generous bedroom, comfortable living space and a smart, functional layout with plenty of west-end character. Step outside and enjoy some of Toronto's best cafés, restaurants, boutiques and neighbourhood shops, with High Park, Bloor Street West, Dundas West and excellent TTC access all close by. A wonderfully walkable community with everything at your doorstep. Tenant pays hydro. Street parking only. A beautiful space in an exceptional neighbourhood-west-end living at its best! (id:55460)
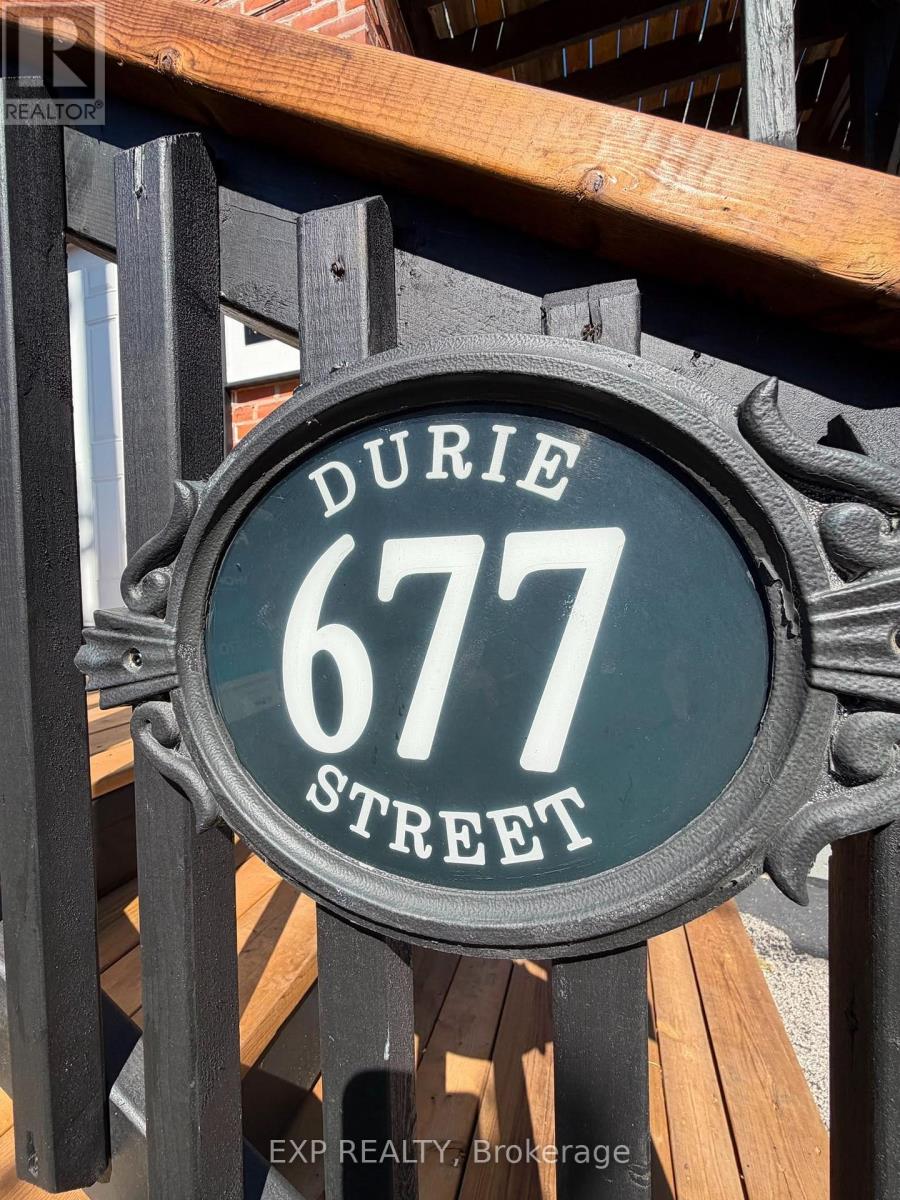
4 - 677 Durie Street
Toronto, Ontario
Welcome to 677 Durie Street #4, a bright and spacious 2-bedroom apartment available for lease in one of Toronto's most desirable west-end neighbourhoods. Nestled between The Junction, High Park, and Bloor West Village, this charming residence offers the perfect blend of urban convenience and community charm. Enjoy a functional layout with generously sized bedrooms, an inviting living space, and abundant natural light throughout.Located just steps from shops, cafés, restaurants, parks, and everyday amenities, you'll love being within walking distance of vibrant Dundas West, Bloor Street West, and beautiful High Park. Excellent TTC access and nearby subway connections make commuting throughout the city effortless. Families and professionals alike will appreciate the proximity to schools, parks, and recreational facilities. (Alan Barber Realtor)Tenant pays hydro. Street parking only (no on-site parking included). A fantastic opportunity to lease in a highly sought-after neighbourhood offering exceptional walkability, transit access, and a true community feel. (id:55460)
61 Carruthers Crescent
Barrie, Ontario
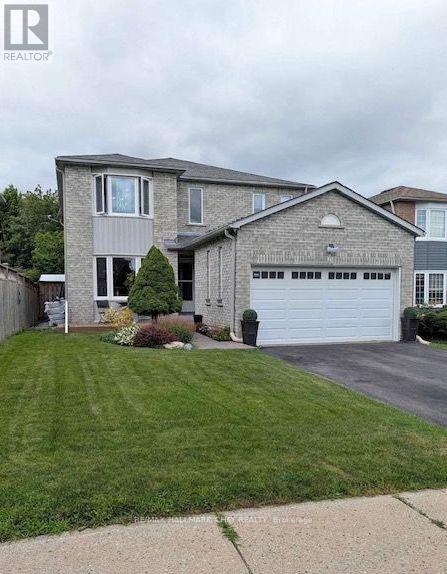
Welcome to 61 Carruthers Crescent, a beautifully maintained all-brick two-storey home tucked away on a quiet, family-friendly crescent in Barrie's desirable east end. Offering 4 bedrooms and 4 bathrooms, this spacious home features a bright eat-in kitchen, formal dining room, generous living room, family room, main-floor laundry and convenient powder room. The fully finished basement adds excellent additional living space with a large recreation/games area, two versatile rooms, large 3-piece bathroom and plenty of storage.Outside, enjoy beautifully landscaped grounds with mature trees, perennial gardens, a private rear fenced yard with large deck. Ideally located just a short walk to Johnson's Beach and Johnson Street Public School, with Eastview Secondary, Georgian Mall, shopping, restaurants, parks and everyday amenities all close by. A wonderful opportunity to enjoy space, comfort and convenience in an established east-end neighbourhood.**Please note: Photos shown were taken while the home was owner-occupied. The home is now vacant and unoccupied.** (id:55460)
203 - 94 Dean Avenue
Barrie, Ontario
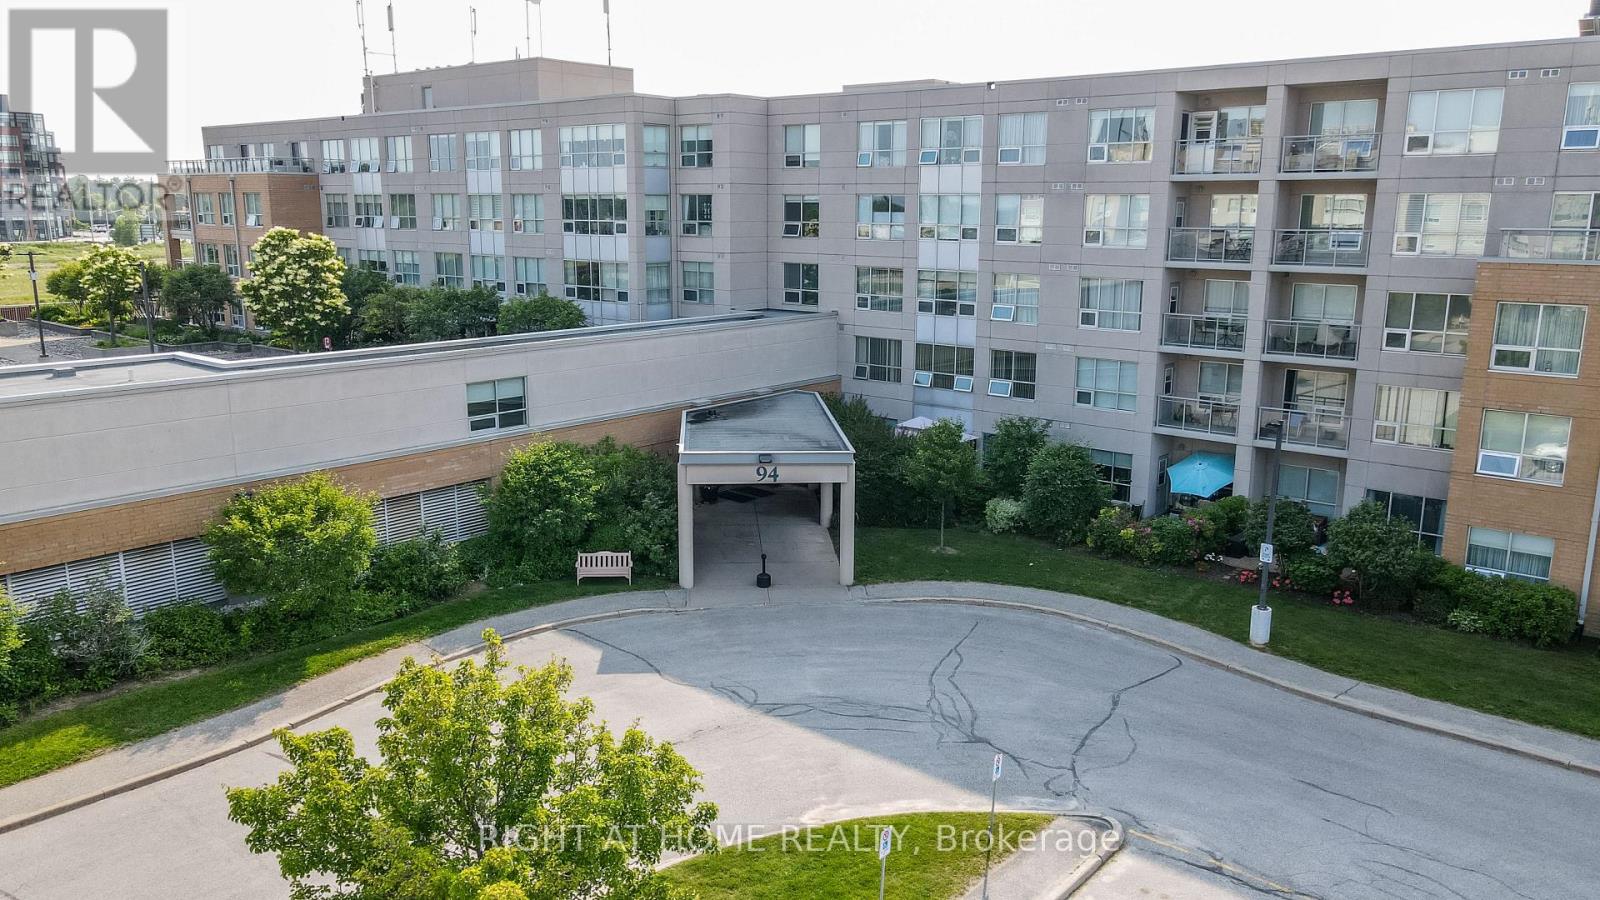
***This is a Seniors over 60+ Building*** The Terraces of Heritage Square is an Adult over 60+ building. These buildings have lots to offer, Party rooms, library, and a second level roof top gardens. Ground floor lockers and parking. |These buildings were built with wider hallways with hand rails and all wheel chair accessible to assist in those later years of life. It is independent living with all the amenities you will need. Walking distance to the library, restaurants and shopping. Barrie transit stops right out front of the building for easy transportation. This lovely Oro has North West Exposure with a balcony to watch the sunsets. It has all new flooring, freshly painted, new appliances and new counter in the kitchen. The bathroom has a one piece walk in shower with safety handles and a heat lamp for those cool mornings. This suite is move in ready. Open House Tour every Tuesday at 2pm sharp. We meet at the lobby of 94 Dean. (id:55460)
77 Pepler Place
Barrie, Ontario
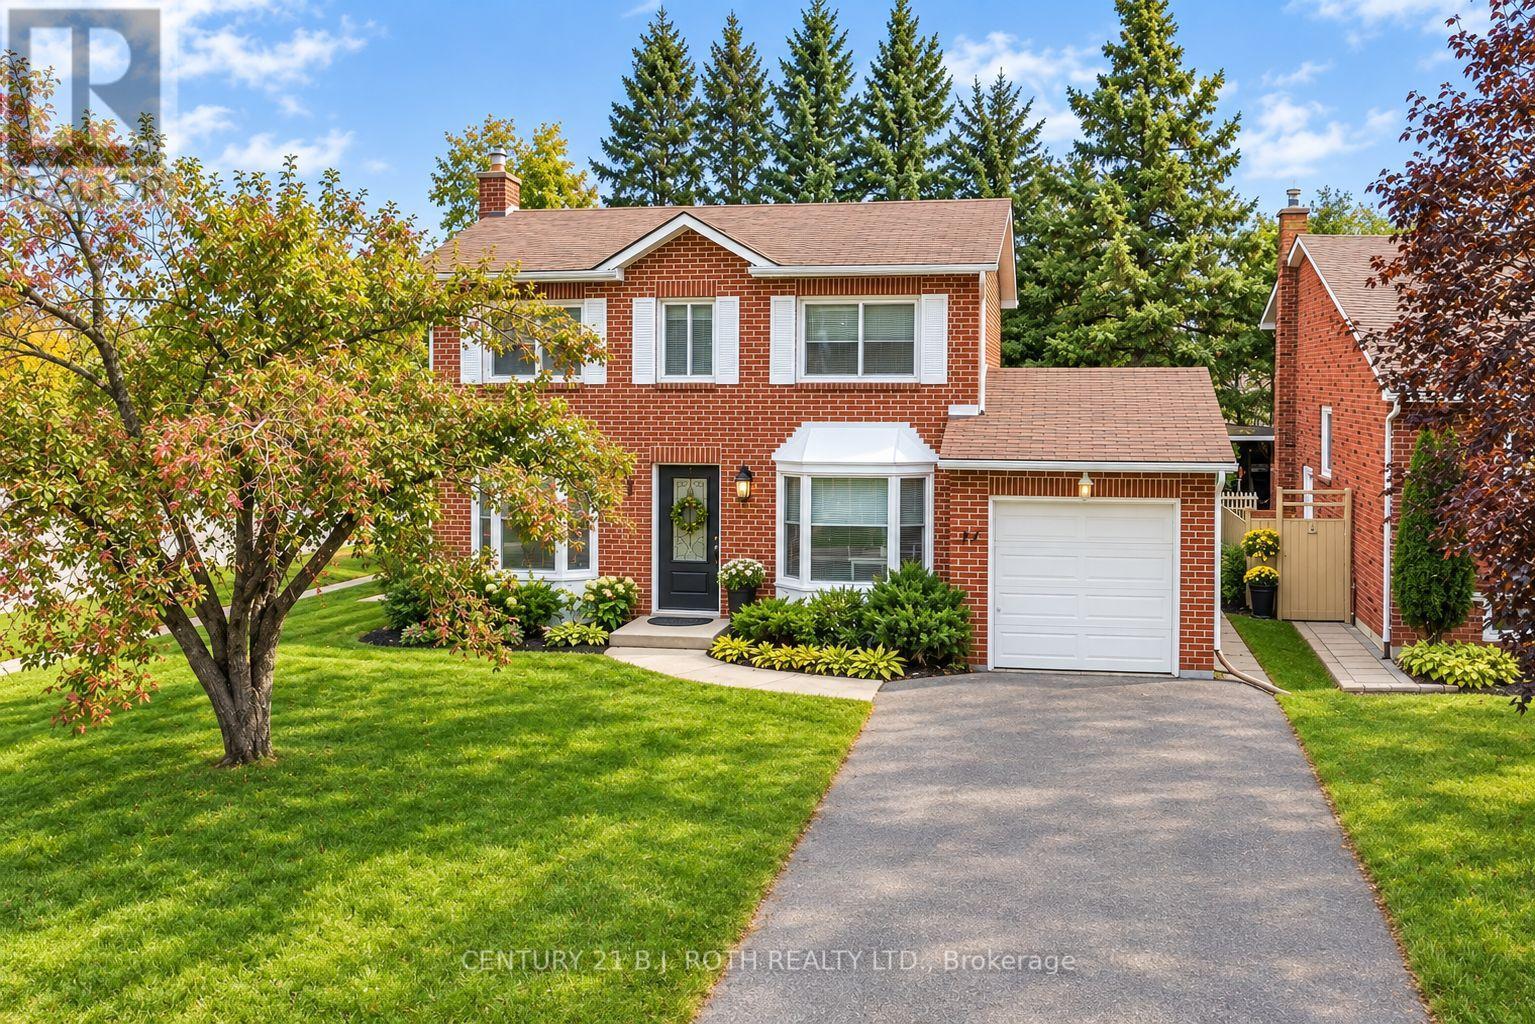
Welcome to 77 Pepler Place, located in a mature and highly desirable neighbourhood, directly across from a park and within easy walking distance to schools, shops, and everyday amenities. This beautifully renovated home offers stylish, comfortable family living with new flooring throughout, fresh paint, a modern white kitchen with new stainless-steel appliances, and three tastefully updated bathrooms. The inviting living room features a cozy fireplace and a large bay window with a charming window seat, while the separate dining room offers another oversized bay window with its own window seat. A fantastic bonus family room showcases a vaulted ceiling and two walkouts to the fully fenced backyard. Mature trees create a beautiful private setting for summer entertaining and relaxing around the stunning inground pool. The main floor is thoughtfully completed by convenient laundry and a dedicated office with a large closet. Upstairs, the spacious primary bedroom features a full ensuite, with two additional generously sized bedrooms and another full bathroom completing the upper level. Numerous important updates provide added peace of mind, including a newer 200-amp electrical panel, A/C and furnace (2018), and pool liner, pump, and sand filter (2018). The attached garage offers convenient inside entry, plus the added versatility of a second garage door at the rear. Enjoy the charm of this established neighbourhood, including traditional door-to-door mail delivery, along with arguably some of the best highway access in the city. A wonderful opportunity to enjoy upscale, comfortable family living in a sought-after location! (id:55460)
311 - 140 Cedar Island Road
Orillia, Ontario
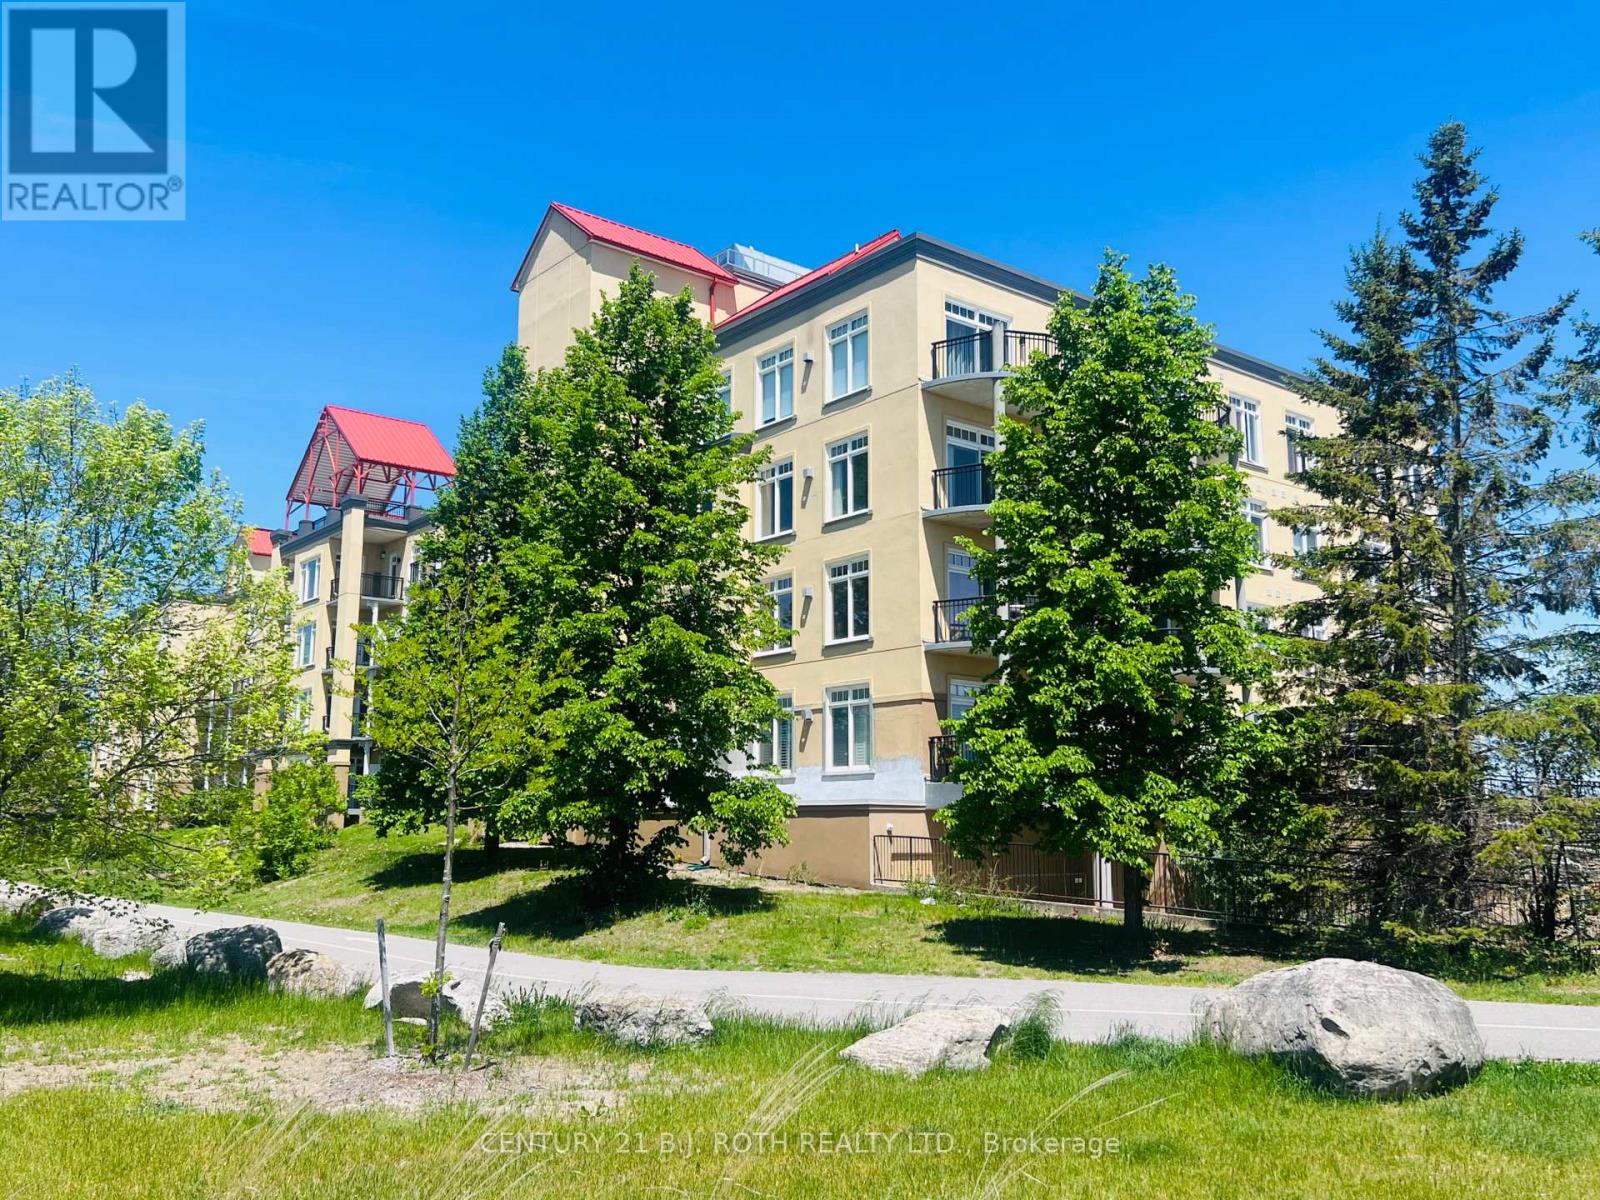
Welcome to Unit 311 at the prestigious Elgin Bay Club - one of Orillia's most desirable waterfront condominium communities. This spacious and beautifully updated 2-bedroom, 2-bath 1218 sqft, corner suite offers bright open-concept living, with engineered hardwood (2025) in the main living space, a private south-facing balcony, underground parking, elevator access, and serene views just steps from the shores of Lake Couchiching. Perfect for downsizers, professionals, retirees, or anyone seeking carefree waterfront living in the heart of Orillia.Enjoy an unbeatable lifestyle with direct access to waterfront walking and cycling trails, nearby marina access, downtown shops, cafés, restaurants, and year-round entertainment. Spend your mornings walking the trail system along the lake, afternoons relaxing at Couchiching Beach or Tudhope Park., and evenings dining downtown at local favourites like PICNIC cantina or Front Street BBQ.Orillia offers the perfect blend of small-city convenience and cottage-country charm, with easy access to boating, beaches, golf, arts and culture, and live entertainment at Casino Rama Resort. Residents also enjoy local attractions including The Orillia Museum of Art & History and Leacock Museum National Historic Site.This move-in-ready waterfront condo is ideal for buyers looking to simplify without sacrificing lifestyle, comfort, or location. (id:55460)
7516 Island Crescent W
Ramara, Ontario
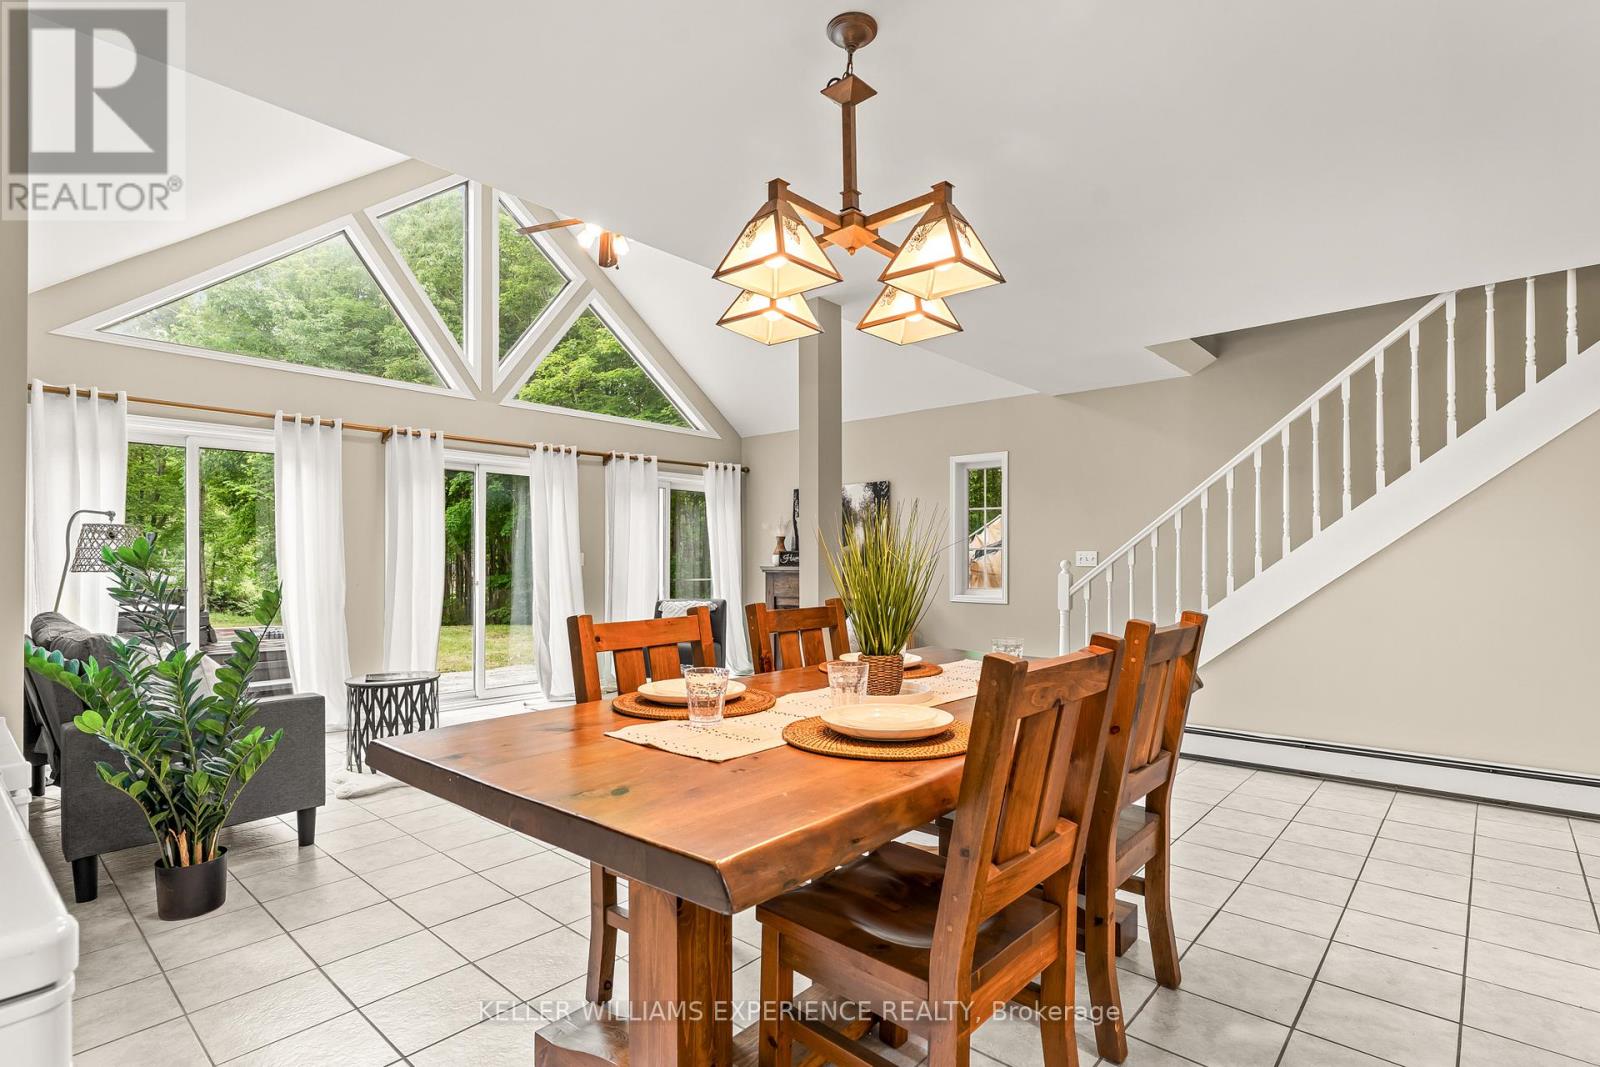
Welcome to this charming Cape Cod-style 1.5-storey home, where timeless character meets thoughtful design. Offering over 1,600 sq. ft. of living space, this beautifully maintained home features 3 bedrooms and 2 bathrooms, providing the perfect blend of comfort and functionality.The spacious primary suite is conveniently located on the main floor and includes a walk-in closet and direct walkout access to the rear deck-an ideal spot to enjoy your morning coffee while taking in the peaceful surroundings. The upper level offers two additional bedrooms and a full bathroom, creating a private retreat for family or guests.Set on over an acre of beautifully landscaped property, this unique offering showcases natural stone accents, a private outdoor hot tub, and direct water access to both the Black River and Green River. The expansive yard provides endless opportunities for gardening, outdoor entertaining, or simply enjoying the privacy and tranquility of nature.With its desirable eastern exposure, picturesque setting, and abundance of character, this property is a rare opportunity to enjoy country living with exceptional outdoor space and access to some of the area's most beautiful waterways. Conveniently located just a quick five-minute drive to local amenities, including groceries, a bakery, pharmacy, LCBO, and hardware store, you'll enjoy the perfect balance of peaceful rural living and everyday convenience. (id:55460)
10 Glenngarry Crescent
Vaughan, Ontario
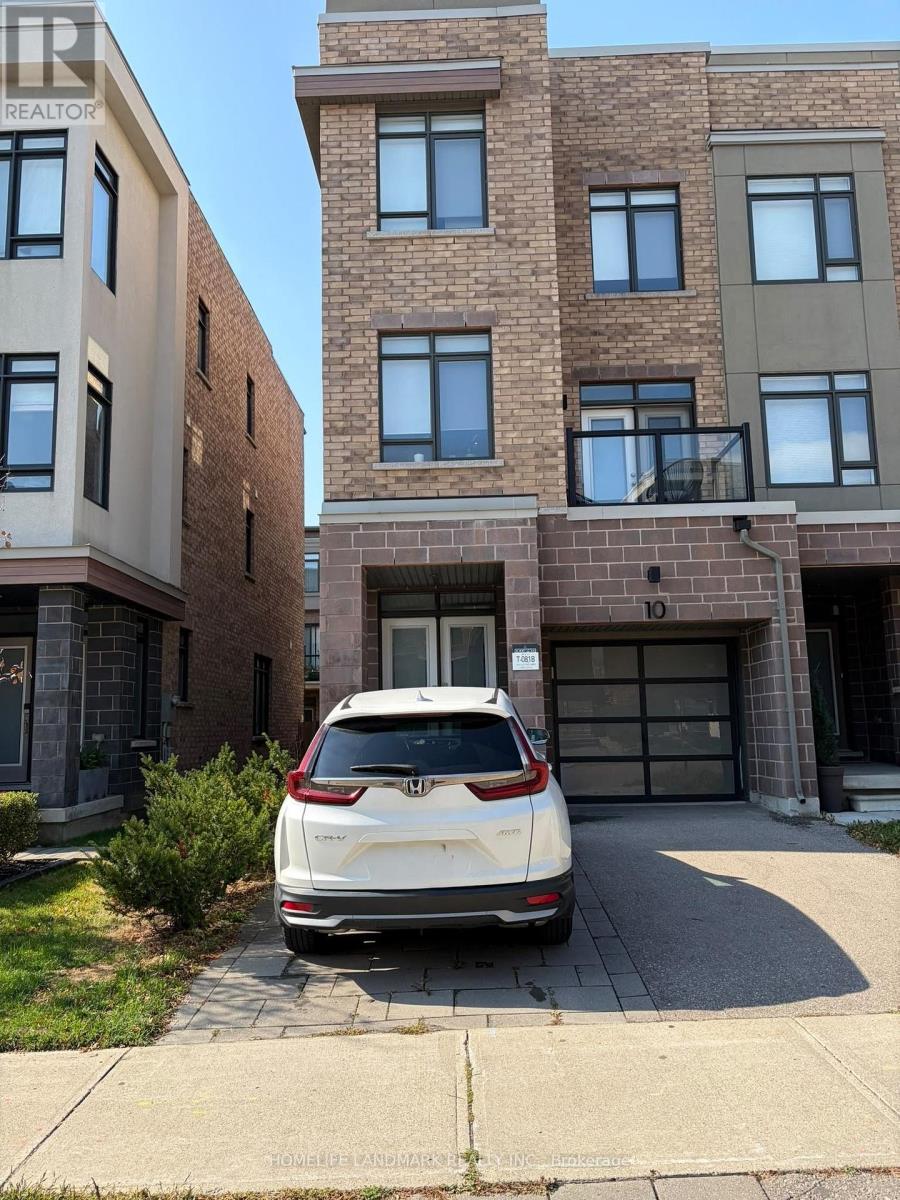
*Location Location** Modern 3 Bedroom Executive End Unit Townhouse In High-Demand Area. Minutes To Maple Go Station And Highway 400 Make It Easy To Crisscross The City. Luxuries Upgrades Throughout, Smooth Ceilings, Hardwood Floors, Quartz Countertops And More.. Move In & Enjoy! *** Second And Third Floor For Lease Only / Ground Floor Occupied By Owner *** *** Property can come furnished, Partially Furnished or unfurnished. 70% utilities on top of rent. (id:55460)
87 Lori Avenue
Whitchurch-Stouffville, Ontario
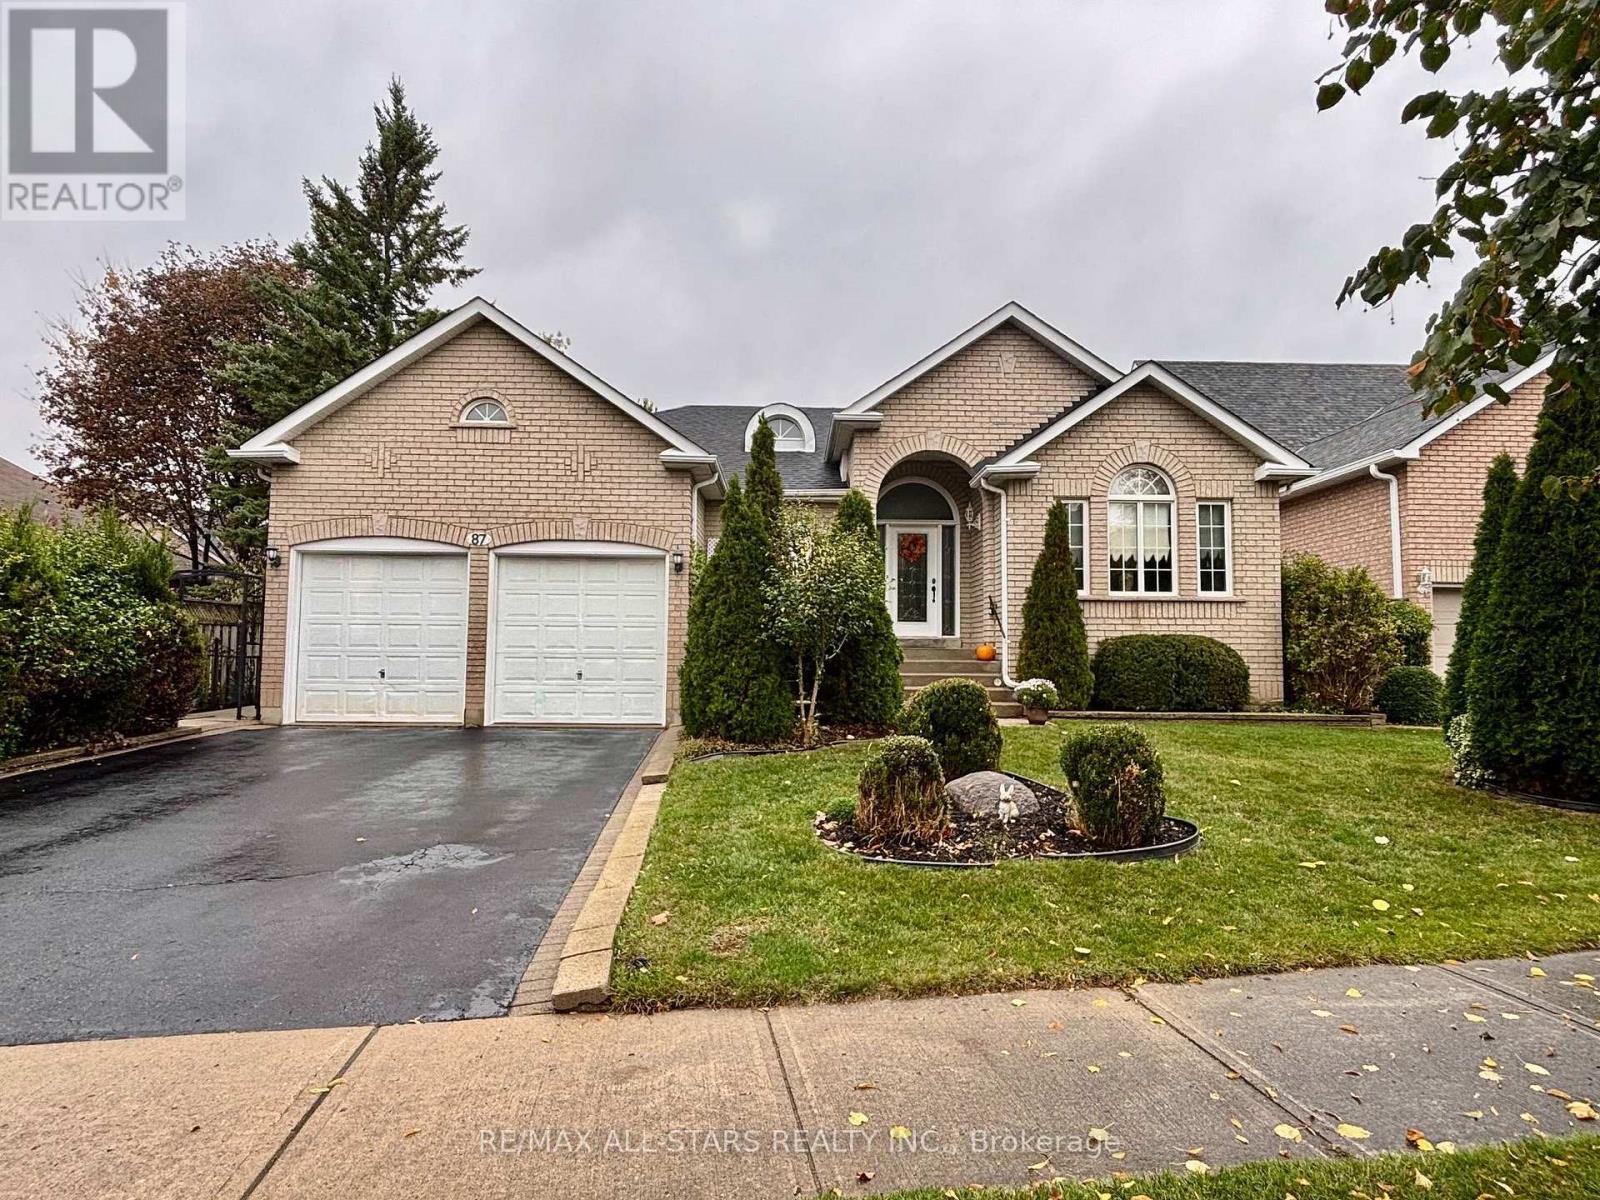
Beautiful all-brick 3-bedroom, 2-bathroom bungalow in the heart of Stouffville. Offering 1,988 sq. ft. of living space, this home features hardwood and tile flooring throughout, a bright open-concept kitchen and family room, and an eat-in dining area with walkout to a landscaped backyard. The spacious primary bedroom boasts a walk-in closet and 5-piece ensuite. Filled with natural light and designed for comfortable everyday living and entertaining, this home also features a 2-car attached garage and a large unfinished basement offering endless possibilities. Ideally located within walking distance to schools and all amenities. (id:55460)
8 Cyril Richardson Court
Uxbridge, Ontario
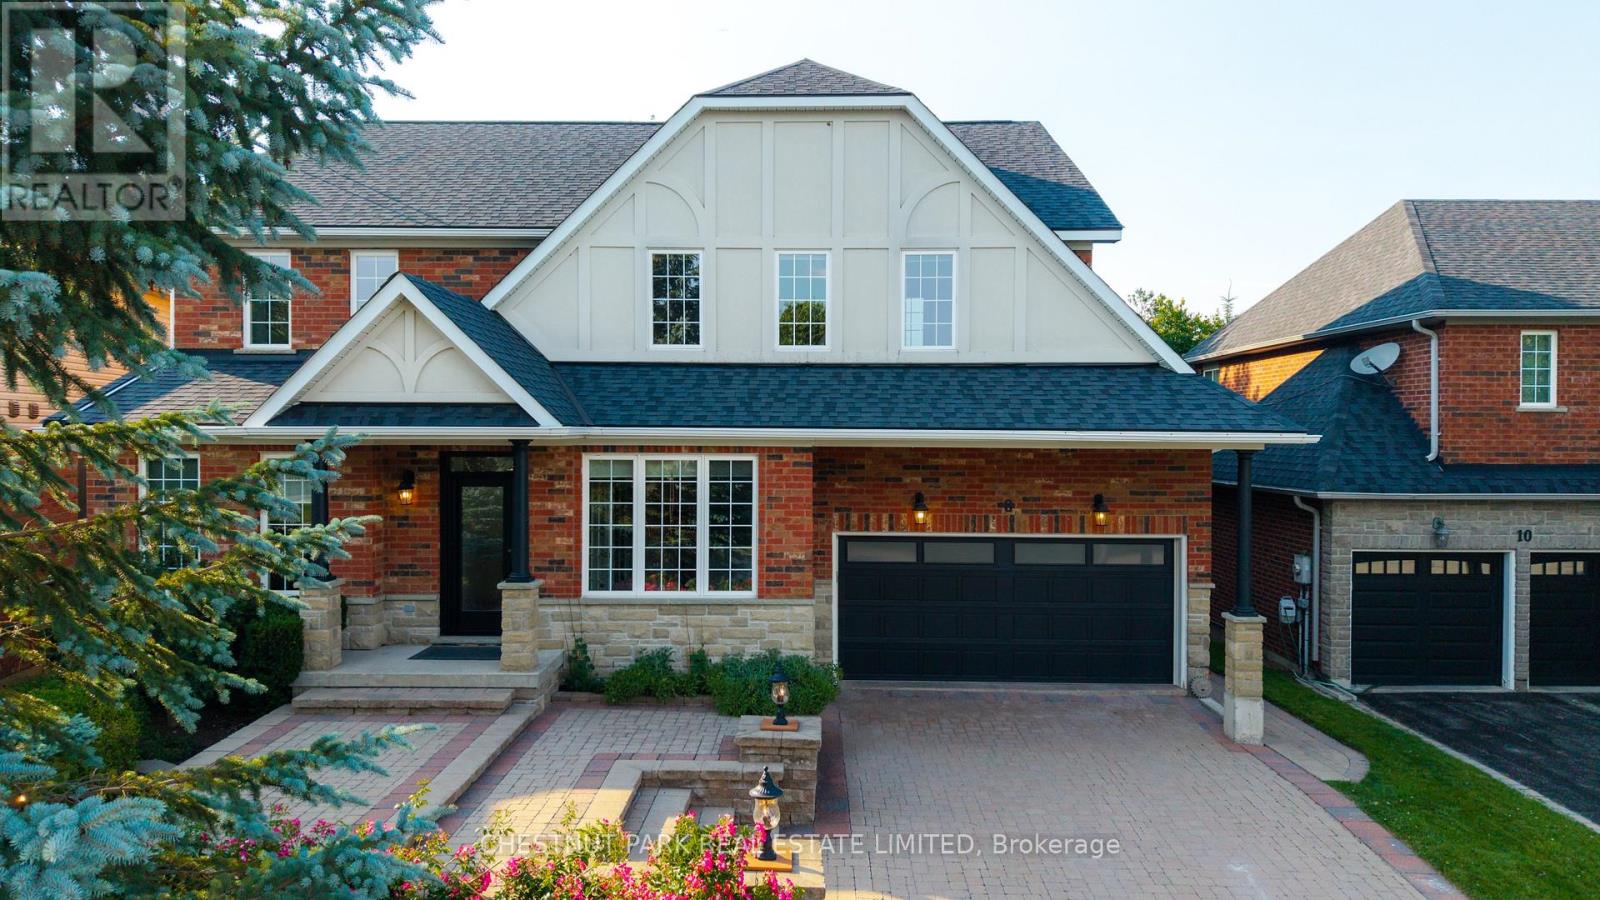
Set among mature trees on a quiet court across from a pond, this home offers 5 bedrooms, 5 baths and over 3,500 sq ft of finished living space across three levels, including a legal walkout apartment. Upstairs are three oversized bedrooms, each with its own private ensuite: a four-bedroom footprint given to three. Two bedrooms in the professionally finished suite below are ideal for in-laws or nanny, teen hangout, adult kids or rental income. The main floor's sunny, south-facing entry opens to soaring 9' ceilings, and a centre hall flanked by a living/dining room with hardwood floors, a high-efficiency European 3-sided glass wood stove and a light-filled private office with pond views. Perfect for entertaining, the chef-designed kitchen with granite countertops, high-end 6-burner Blue Star range, dedicated prep counter and a generous eating area is open to the family room with gas fireplace and built-in shelving. An oversized door walks out to a large composite deck with natural gas hook-up and stairs to the secluded patio below. Upstairs, the private primary offers a spa-like 5-pc bath with soaker tub, oversized glass shower and dual vanities, plus twin customized walk-in closets.The convenient second-floor laundry is spacious enough to be an additional office or hobby room. Downstairs the legal 2-bedroom apartment offers a separate entrance, fireproofing, noise baffles, its own kitchen and laundry, and heated tile floors (all basement heating is supplementary offering individual control). An additional workroom, storage and cold room, plus an insulated 2-car garage with driveway parking for 4 more round out the practical comfort of the home. Wrought-iron fencing rings the pie shaped, low-maintenance lot, and the quiet court doubles as play space out front. Built as an Energy Star home, it is an easy walk or bike to the Fields of Uxbridge, the TransCanada Trail, and downtown's restaurants, shops, farmers market and theatres. School buses are at the corner. (id:55460)
25 Garrett Styles Drive
Georgina, Ontario
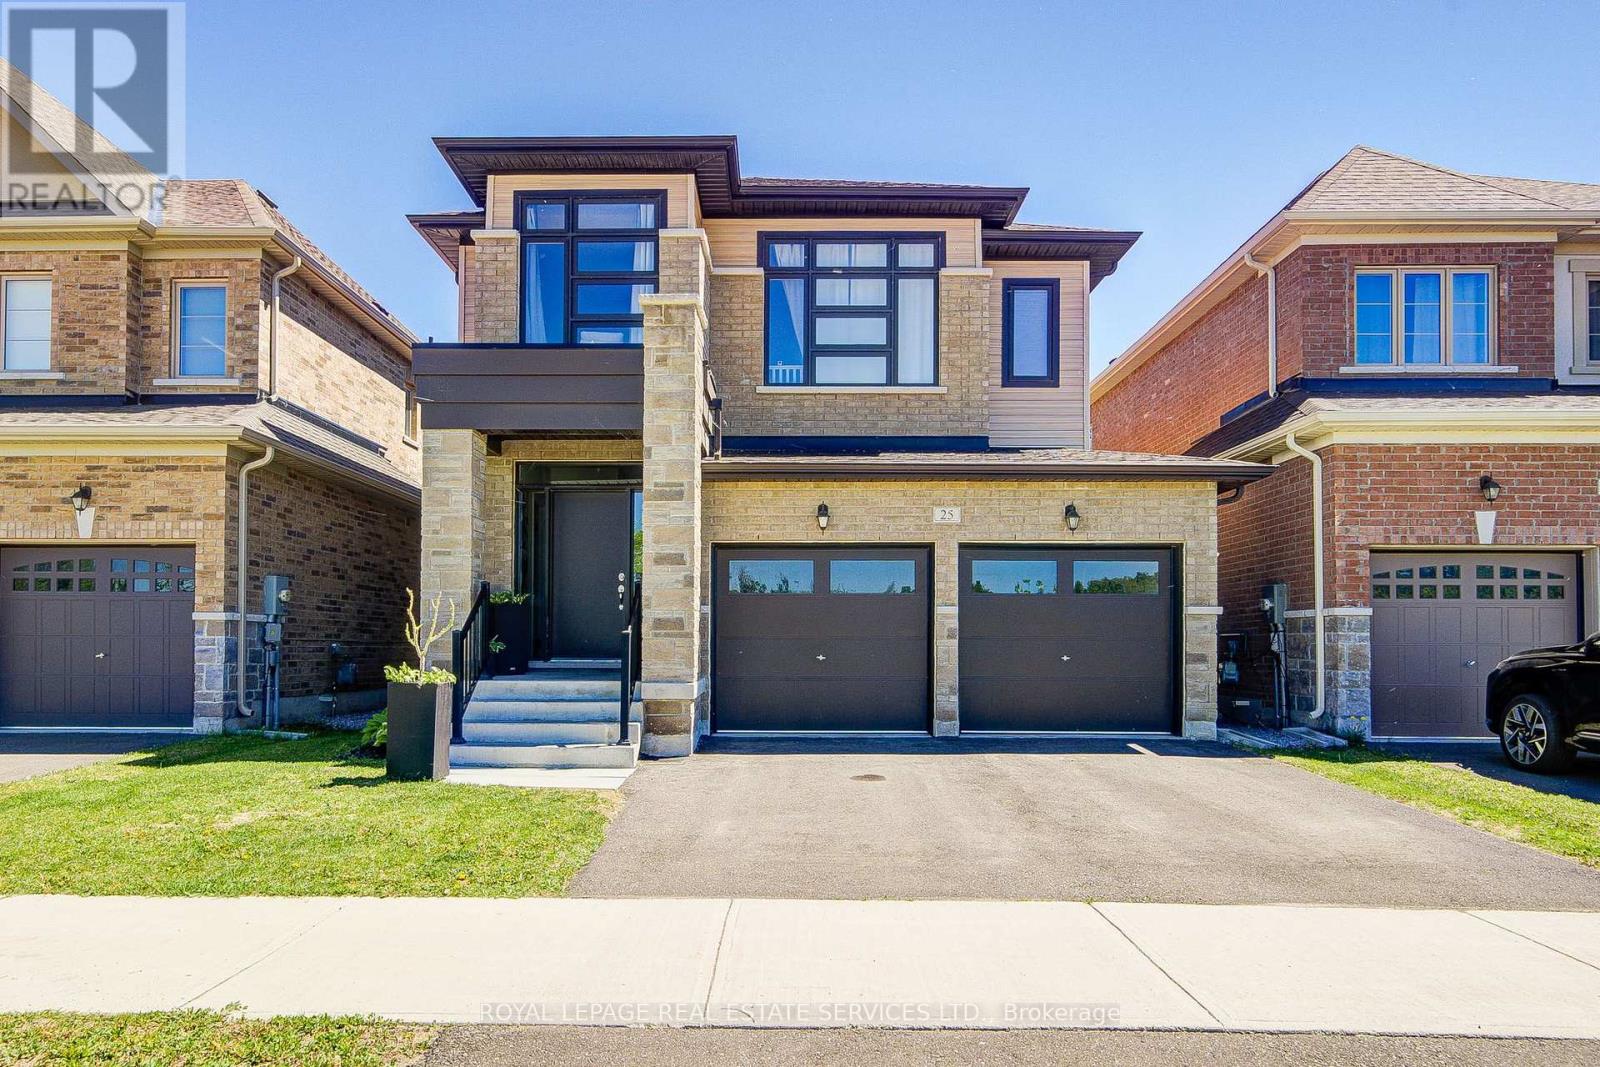
Premium Lot Facing to Conservation in the Highly Sought-After Simcoe Landing Community of South Keswick, Just Moments from The South Shore of Lake Simcoe! This Elegant Residence Features a Charming Curb of Appeal with Covered Front Porch and Sunny South-Facing Fenced Backyard. Thoughtfully Designed with A Modern Open-Concept Layout, The Home Offers Seamless Flow Between Living Spaces and Expansive Windows That Fill the Interior with Natural Light. The Main Floor Boasts 9-Foot Ceilings, And All Principal Rooms Enjoy Bright South-Facing Views. The Spacious Family Room Showcases a Coffered Ceiling, Cozy Gas Fireplace, And Large Window Overlooking the Private Backyard. The Impressive Modern Kitchen Is Designed for Both Style and Functionality, Featuring A Large Central Island, Custom Backsplash, Breakfast Area Wrapped with Windows, And Walk-Out Access to The Sunny Backyard - Perfect for Indoor-Outdoor Living and Entertaining. The Versatile Living and Dining Rooms Can Easily Adapt to A Variety Needs. Hardwood Stairs with Iron Pickets Lead to the 2nd Floor. The Luxurious Primary Bedroom Features Double-Door Entry, Oversized Windows, A Spacious Walk-In Closet, And A Spa-Inspired 5-Piece Ensuite Complete with Freestanding Bathtub, Frameless Glass Shower, Custom Tile Flooring, And Double Vanity. Two Additional Bedrooms Are Generously Sized with Large Windows, And the Convenience of A 2nd Floor Laundry Room, Unspoiled Basement with Rough-In Washroom, Top Graded Quartz Counter Top in the Kitchen, Laundry Room and All Washrooms. Ideally Located Close to Parks, Schools, Restaurants, Shopping Plazas, Marinas, Transit, GO Transit Access, And Highway 404, Offering Easy Commuting to Newmarket and Toronto. Enjoy Being Just a Short Walk to Lake Simcoe, Waterfront Parks, And Year-Round Recreational Activities. Experience Modern, Elegant Living Surrounded by Nature in One of Keswick's Most Desirable Communities - The Perfect Balance of Comfort, Convenience, And Lifestyle! (id:55460)
38 - 181 Parktree Drive
Vaughan, Ontario
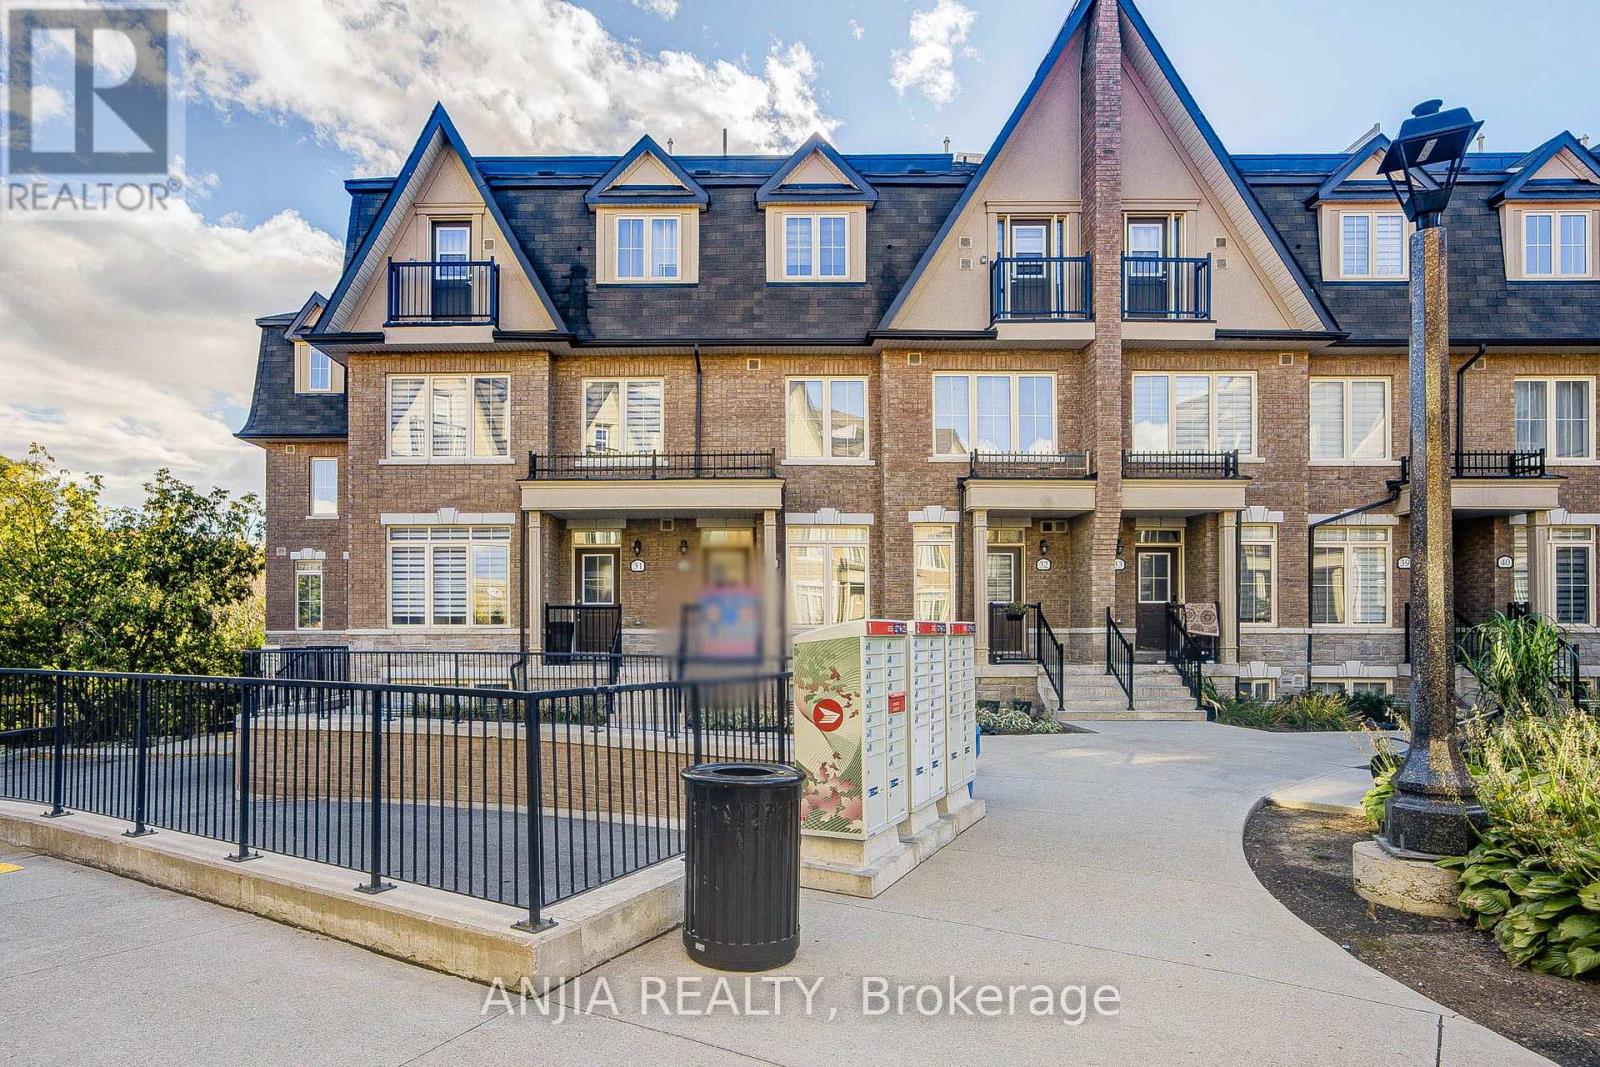
Welcome To This Modern Luxury Townhouse Nestled In The Heart Of Vaughan, In The Highly Sought-After And Mature Community Of Maple. This Stunning 6+ Year-Old Townhouse Features 3 Bedrooms Plus A Den, 2.5 Bathrooms, And 2 Underground Parking Spaces. Modern Kitchen With Granite Countertops, Stainless Steel Appliances, And A Spacious Centre Island. Bright And Open-Concept Main Floor With Floor-To-Ceiling Windows, East-Facing Exposure, And Plenty Of Natural Sunlight. Enjoy Beautiful Forest Views From The Private Rooftop Terrace. Direct Access To Underground Parking. Finished Basement Offers A Versatile Space Perfect For A Home Office. Conveniently Located Laundry On The 3rd Floor. Walking Distance To Canada's Wonderland, Shops, Schools, Grocery Stores, Parks, And Ravine Trails. Close To Major Highways, Including Hwy 400, 407, And Hwy 7, As Well As Vaughan Mills. A Fantastic Opportunity To Live In A Highly Desirable Maple Community! (id:55460)
131 Killington Avenue
Vaughan, Ontario
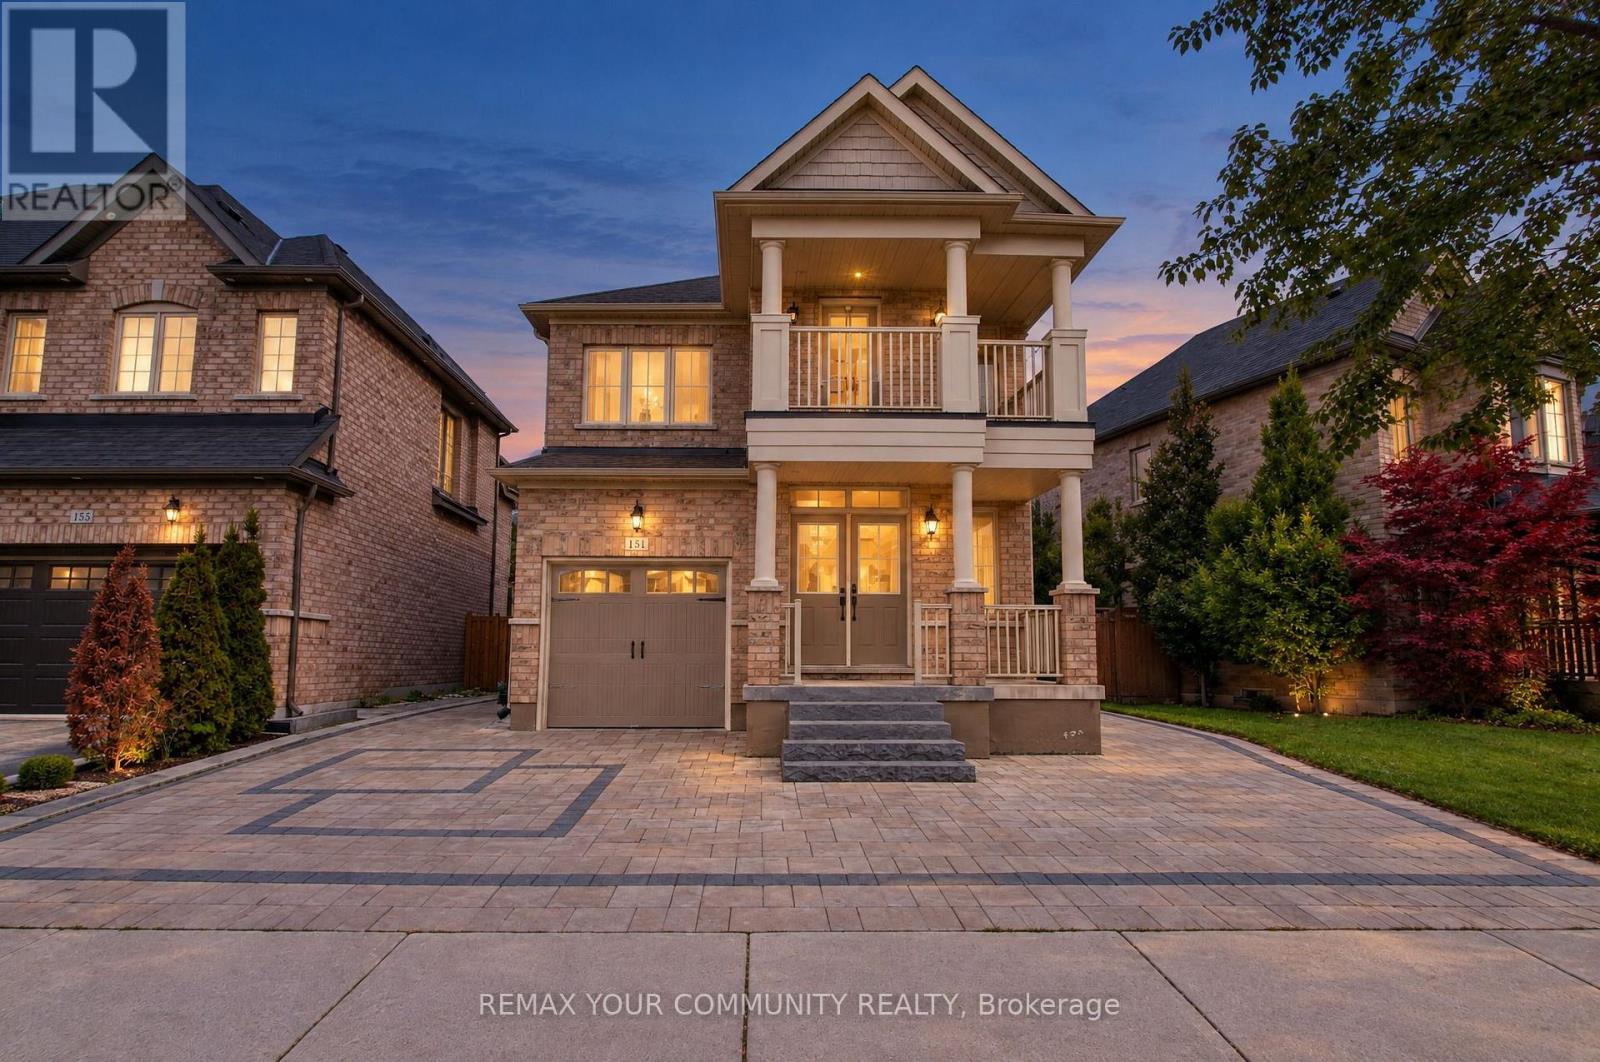
Welcome to 131 Killington Avenue in Kleinburg, a clean, recently updated detached two-storey home on a quiet residential street near Major Mackenzie and Highway 27. The home offers excellent frontage with generous driveway parking in addition to the attached garage. Inside, the main floor features 9 ft ceilings, hardwood floors and an open-concept layout with a formal dining area. The kitchen offers stainless steel appliances and a breakfast area with French doors opening to the backyard. Upstairs, the primary bedroom has a tray ceiling, a walk-in closet and a 4-piece ensuite, with three additional bedrooms completing the second floor. The fully finished lower level has its own separate entrance, a second kitchen, two bedrooms, a full bathroom and a second laundry area. A well-kept family home in a neighbourhood of newer executive homes. The shops, cafes and restaurants of historic Kleinburg Village, the McMichael Canadian Art Collection, Copper Creek Golf Club, Humber River trails, parks and well-regarded schools are all minutes away. Vaughan Mills, Cortellucci Vaughan Hospital and Highways 400 and 427 are a short drive. This is a Power of Sale. The property is sold as is, where is, with no representations or warranties from the Seller. Schedules attached must accompany all offers. Please contact the listing agent for details. (id:55460)
21 Prady Lane
New Tecumseth, Ontario
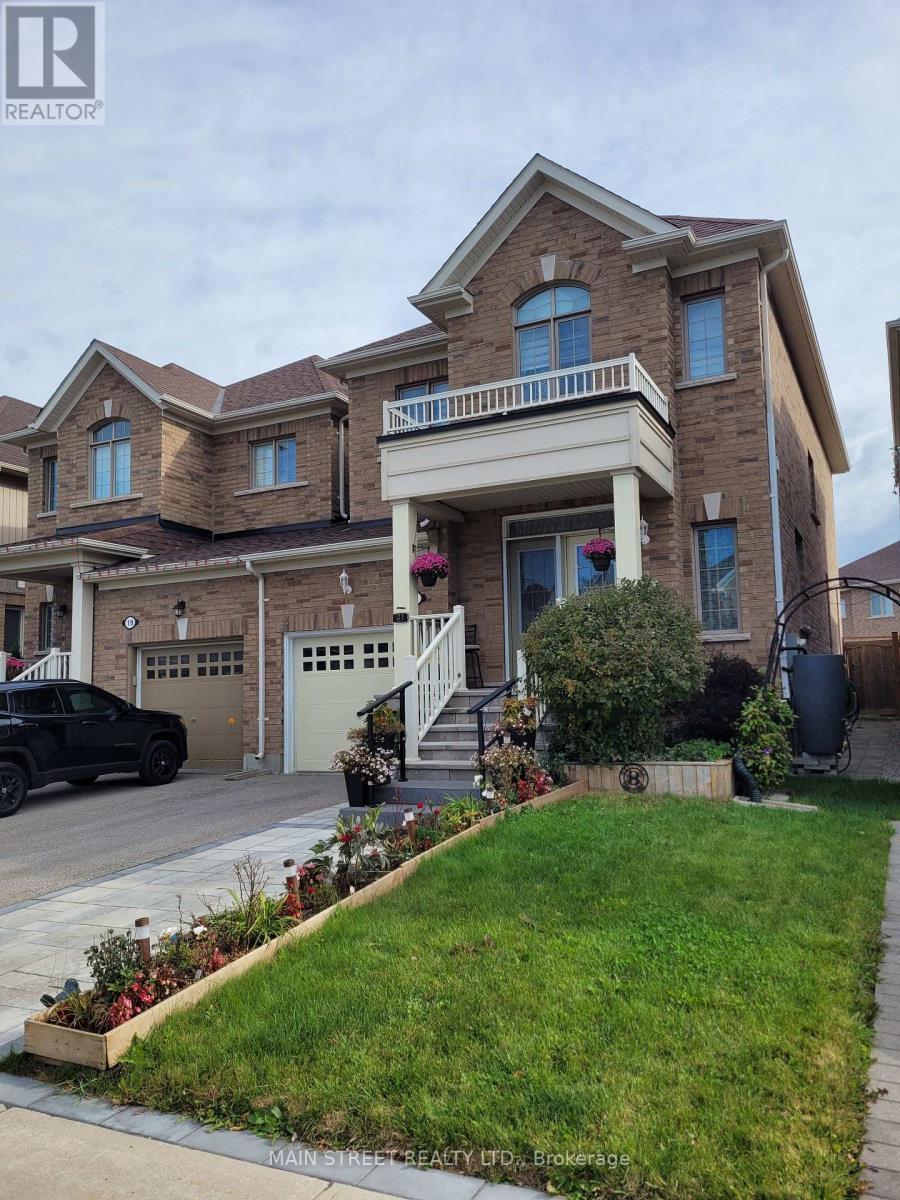
Welcome to 21 Prady Lane, a stunning 3 + 1 bedroom home, linked only by the garage, and nestled in one of Tottenham's most desirable, family-friendly neighborhoods. This bright and inviting home offers an ideal layout for everyday living and effortless entertaining. From the peaceful, quiet street to the close proximity to local shopping, schools and parks, it provides the perfect balance of small-town charm and modern convenience. A true turn-key opportunity for a growing family to make lasting memories! The original owners here have made many custom changes and you can see pride of ownership in every corner of this property. Recent interlocking provides additional parking in front, plus easy access to the backyard through the side pathway. Fully fenced backyard features a hot tub in a large shelter, a 16'X14' deck with covered gazebo, and a garden shed. Inside, you have an open concept main floor with 9' ceilings, French doors that open from the kitchen into the backyard, and custom wiring for the light fixture in the dining room. The kitchen has hardwood floor, extra cabinets, and extended breakfast counter. Laundry Room is conveniently located upstairs. Master bedroom has a spacious 5 piece ensuite that features a soaker tub with Roman tub faucet, upgraded hand shower, double sink vanity, and a separate shower too! Partially finished basement has a large bedroom, additional laundry tub, and tons of storage space. Smart or motion sensor controlled lighting on many light fixtures. Front door area has camera and smart doorbell for your added safety. (id:55460)