
87 Lori Avenue Whitchurch-Stouffville, Ontario L4A 1K1

$1,190,000
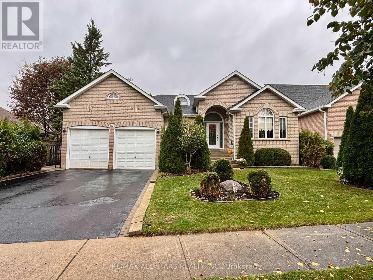
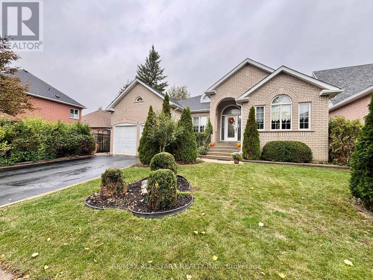
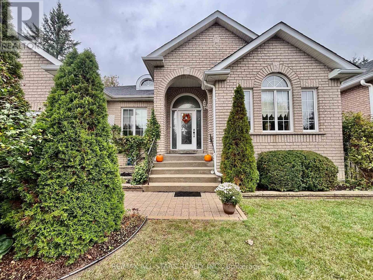
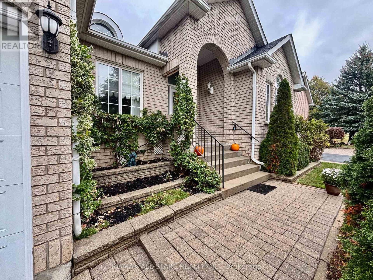
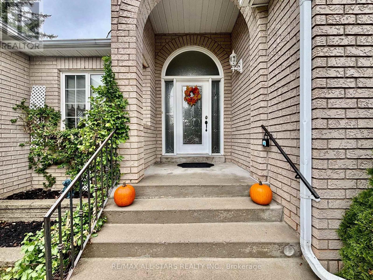
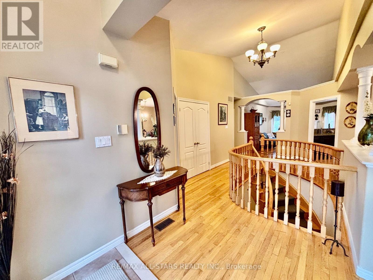
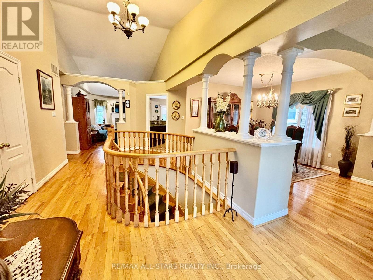
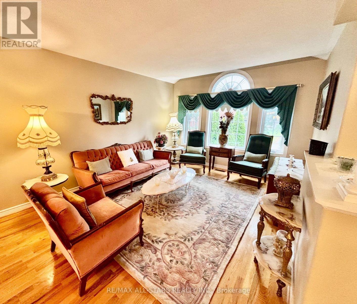
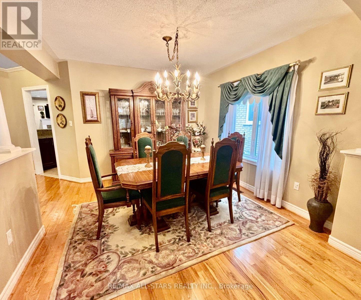
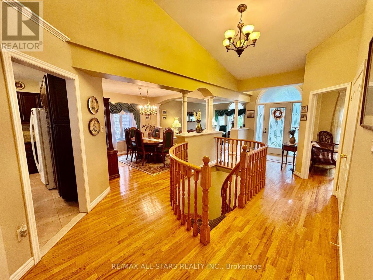
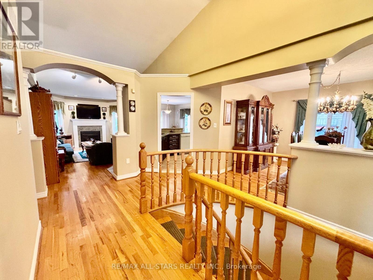
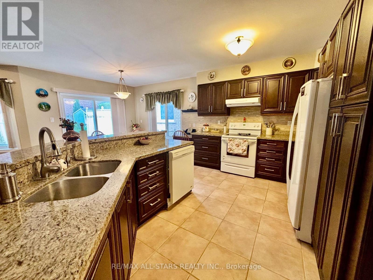
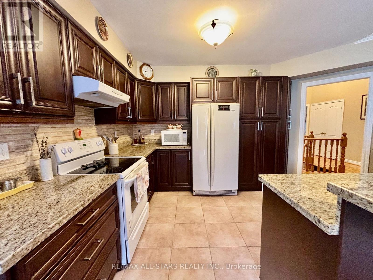
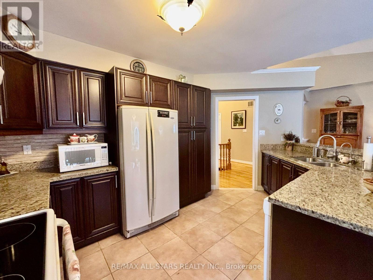
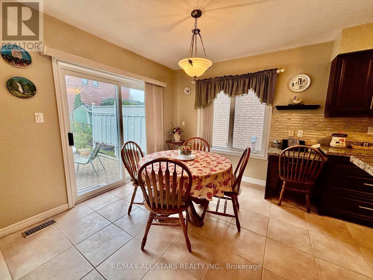
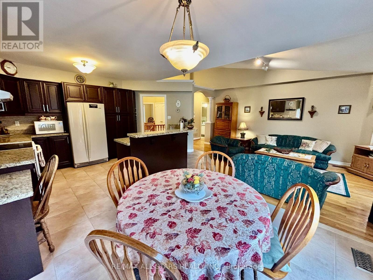
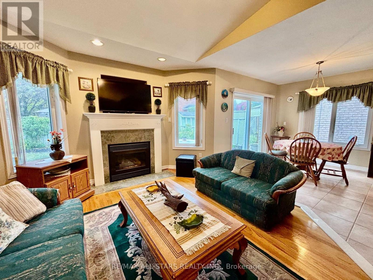
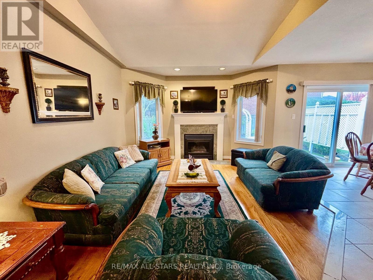
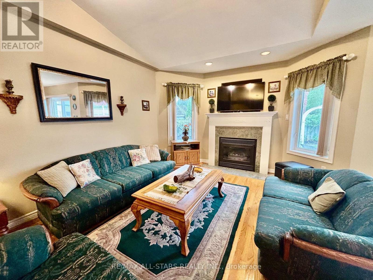
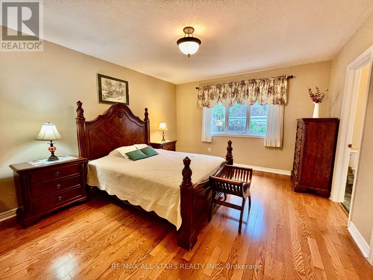
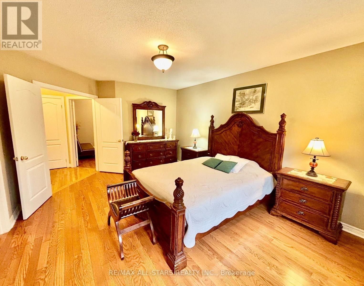
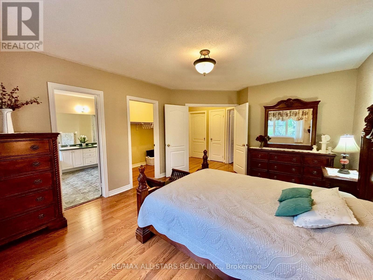
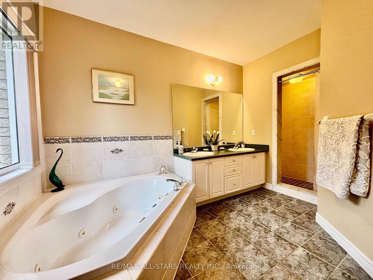
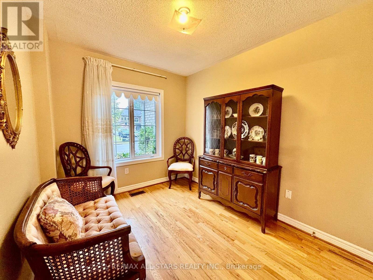
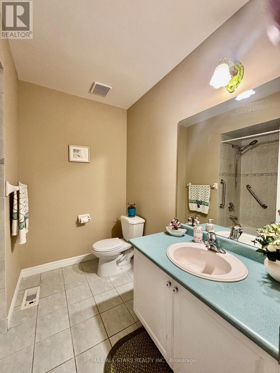
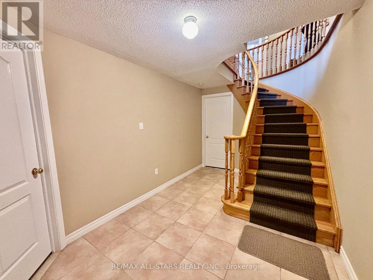
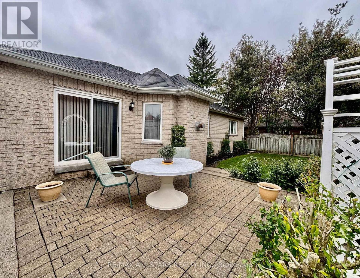
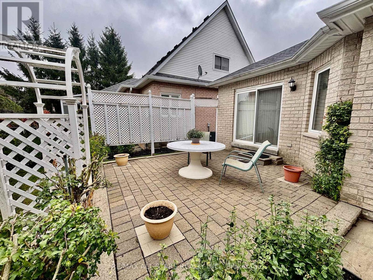
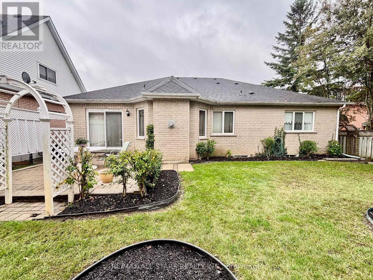
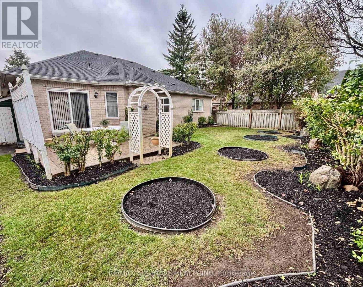
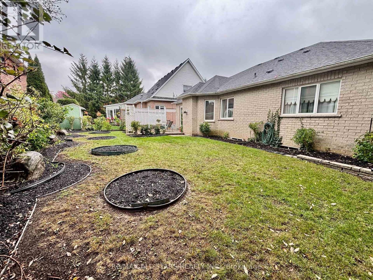
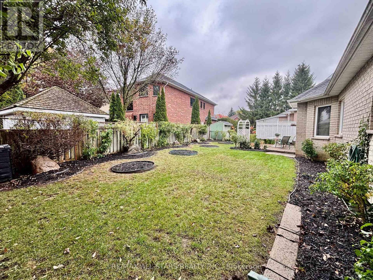
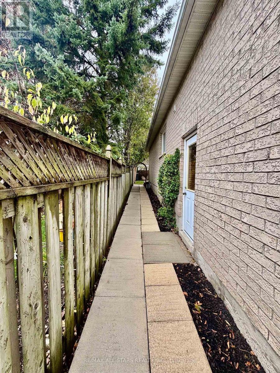
Beautiful all-brick 3-bedroom, 2-bathroom bungalow in the heart of Stouffville. Offering 1,988 sq. ft. of living space, this home features hardwood and tile flooring throughout, a bright open-concept kitchen and family room, and an eat-in dining area with walkout to a landscaped backyard. The spacious primary bedroom boasts a walk-in closet and 5-piece ensuite. Filled with natural light and designed for comfortable everyday living and entertaining, this home also features a 2-car attached garage and a large unfinished basement offering endless possibilities. Ideally located within walking distance to schools and all amenities. (id:55460)
Property Details
| MLS® Number | N14028058 |
| Property Type | Single Family |
| Community Name | Stouffville |
| Equipment Type | Water Heater - Gas |
| Features | Carpet Free |
| Parking Space Total | 4 |
| Rental Equipment Type | Water Heater - Gas |
| Structure | Patio(s) |
Building
| Bathroom Total | 2 |
| Bedrooms Above Ground | 3 |
| Bedrooms Total | 3 |
| Amenities | Fireplace(s) |
| Architectural Style | Bungalow |
| Basement Development | Unfinished |
| Basement Type | Full (unfinished) |
| Construction Style Attachment | Detached |
| Cooling Type | Central Air Conditioning |
| Exterior Finish | Brick |
| Fireplace Present | Yes |
| Flooring Type | Tile, Hardwood |
| Foundation Type | Concrete |
| Heating Fuel | Natural Gas |
| Heating Type | Forced Air |
| Stories Total | 1 |
| Size Interior | 1,500 - 2,000 Sqft |
| Type | House |
| Utility Water | Municipal Water |
Parking
| Attached Garage | |
| Garage |
Land
| Acreage | No |
| Landscape Features | Landscaped |
| Sewer | Sanitary Sewer |
| Size Depth | 109 Ft ,9 In |
| Size Frontage | 58 Ft ,7 In |
| Size Irregular | 58.6 X 109.8 Ft |
| Size Total Text | 58.6 X 109.8 Ft |
Rooms
| Level | Type | Length | Width | Dimensions |
|---|---|---|---|---|
| Main Level | Kitchen | 3.09 m | 4.83 m | 3.09 m x 4.83 m |
| Main Level | Dining Room | 3.31 m | 3.23 m | 3.31 m x 3.23 m |
| Main Level | Eating Area | 3.12 m | 2.86 m | 3.12 m x 2.86 m |
| Main Level | Family Room | 5.26 m | 3.72 m | 5.26 m x 3.72 m |
| Main Level | Living Room | 4.85 m | 3.47 m | 4.85 m x 3.47 m |
| Main Level | Foyer | 2.11 m | 2.68 m | 2.11 m x 2.68 m |
| Main Level | Primary Bedroom | 4.87 m | 3.9 m | 4.87 m x 3.9 m |
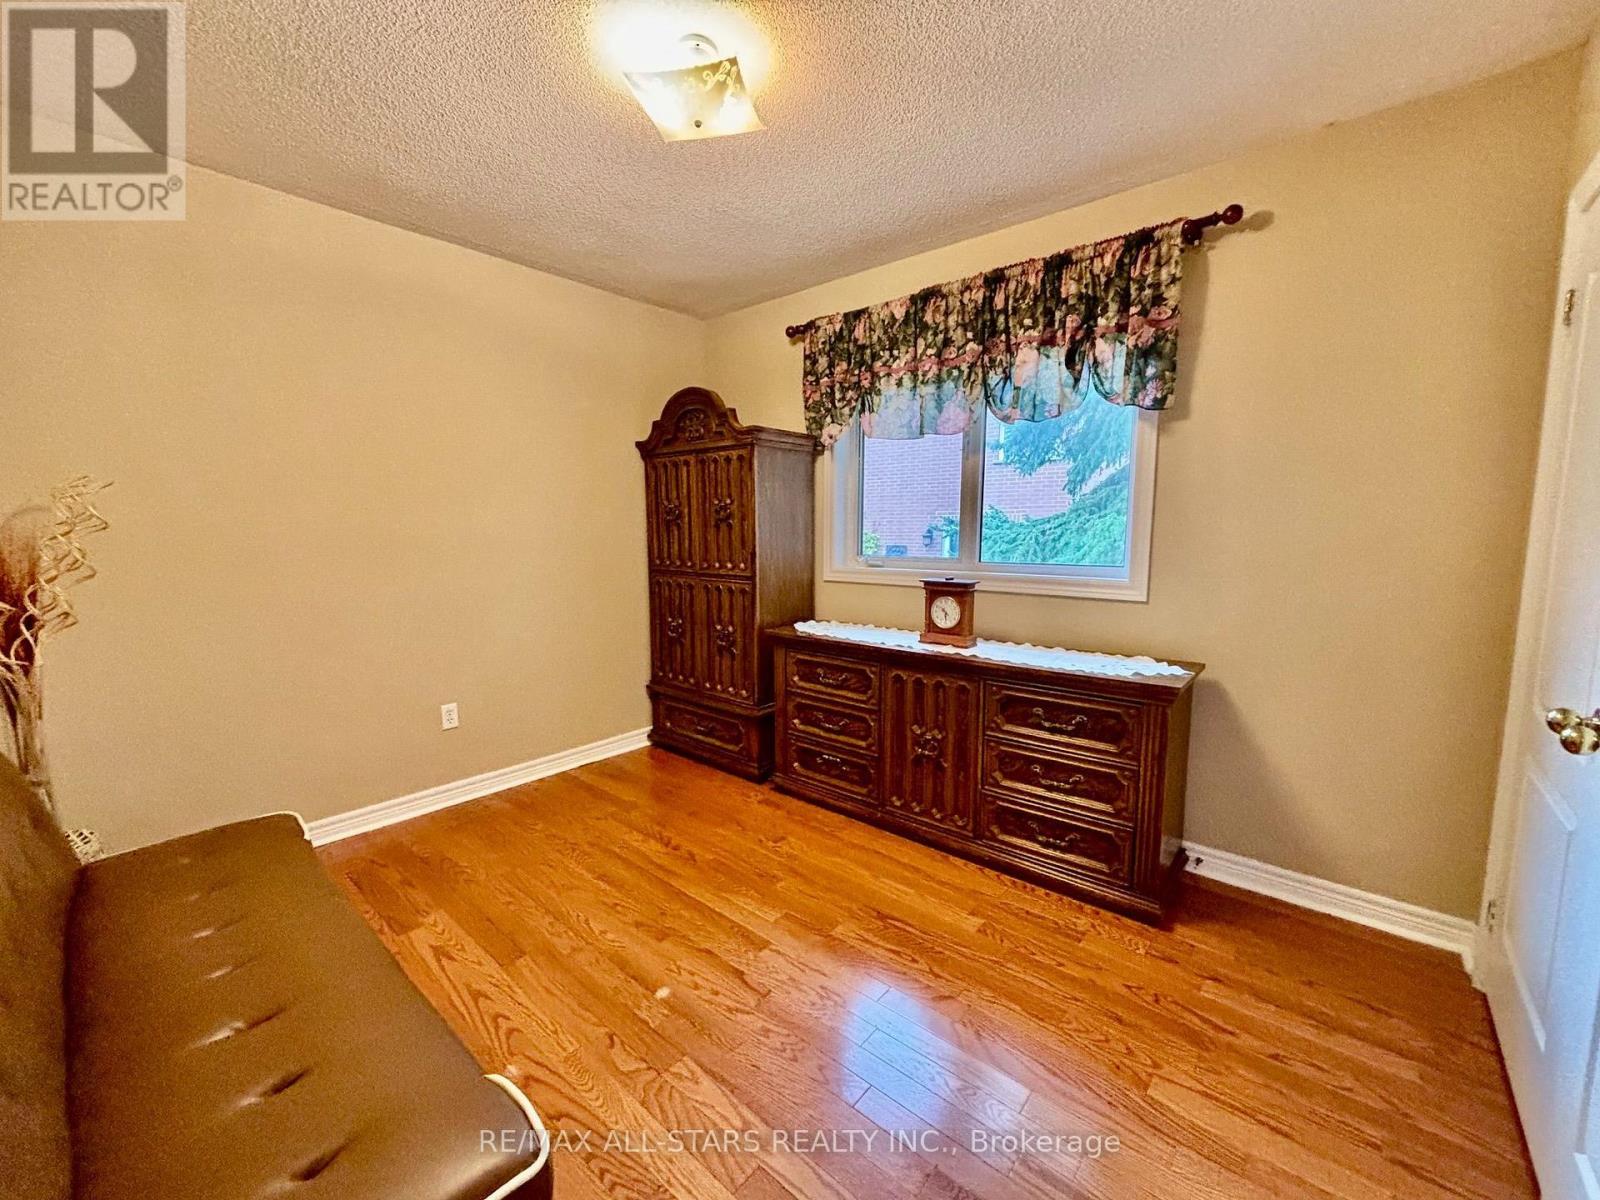
| Main Level | Bedroom 2 | 3.46 m | 3.02 m | 3.46 m x 3.02 m |
| Main Level | Bedroom 3 | 2.6 m | 3.31 m | 2.6 m x 3.31 m |
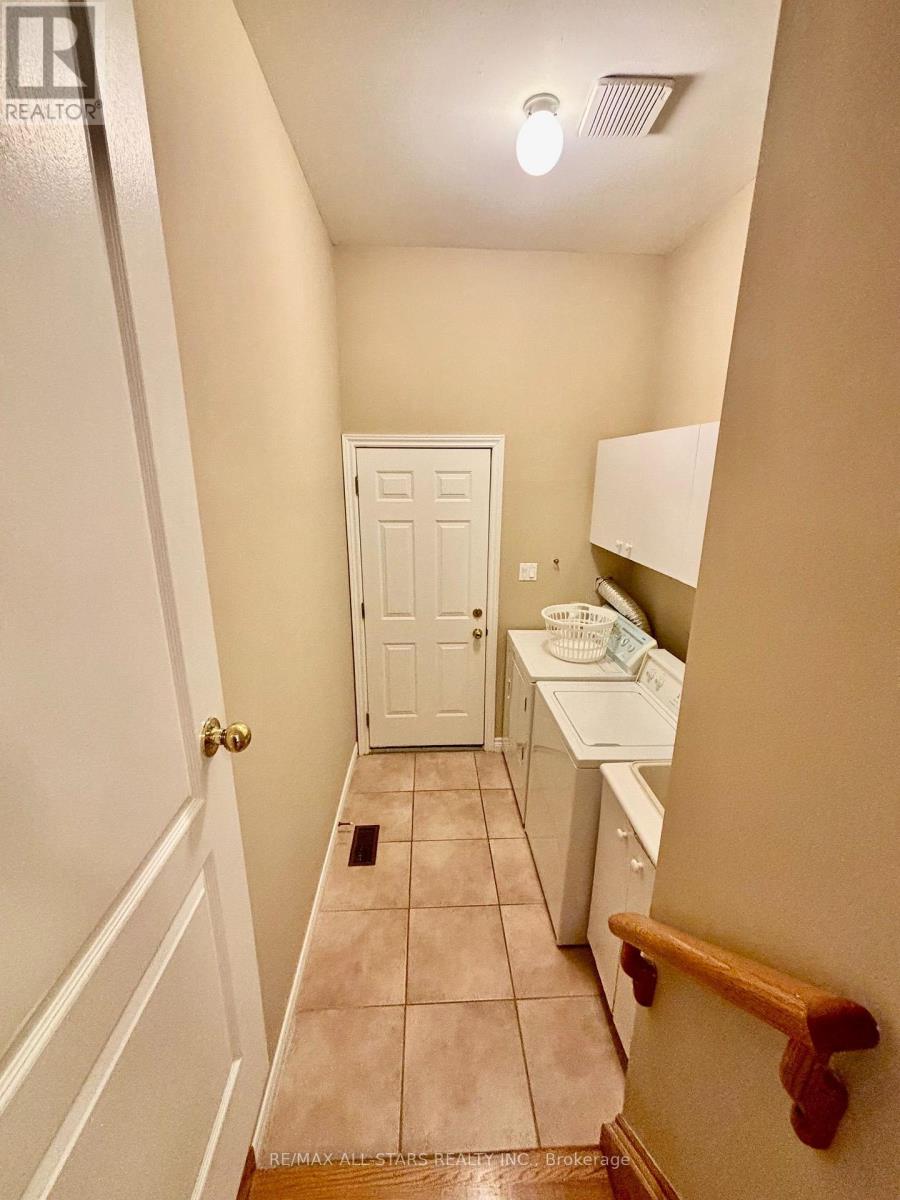
| Main Level | Laundry Room | 1.84 m | 2.18 m | 1.84 m x 2.18 m |
Salesperson
(705) 702-3000

1 Albert St S
Sunderland, Ontario L0C 1H0
(705) 702-3000
www.remaxallstars.ca/
Salesperson
(705) 702-3000
1 Albert St S
Sunderland, Ontario L0C 1H0
(705) 702-3000
www.remaxallstars.ca/
Salesperson
(705) 702-3000
1 Albert St S
Sunderland, Ontario L0C 1H0
(705) 702-3000
www.remaxallstars.ca/

The trademarks REALTOR®, REALTORS®, and the REALTOR® logo are controlled by The Canadian Real Estate Association (CREA) and identify real estate professionals who are members of CREA. The trademarks MLS®, Multiple Listing Service® and the associated logos are owned by The Canadian Real Estate Association (CREA) and identify the quality of services provided by real estate professionals who are members of CREA. The trademark DDF® is owned by The Canadian Real Estate Association (CREA) and identifies CREA's Data Distribution Facility (DDF®)
October 13 2026 08:32:44
Toronto Regional Real Estate Board
RE/MAX All-Stars Realty Inc.