
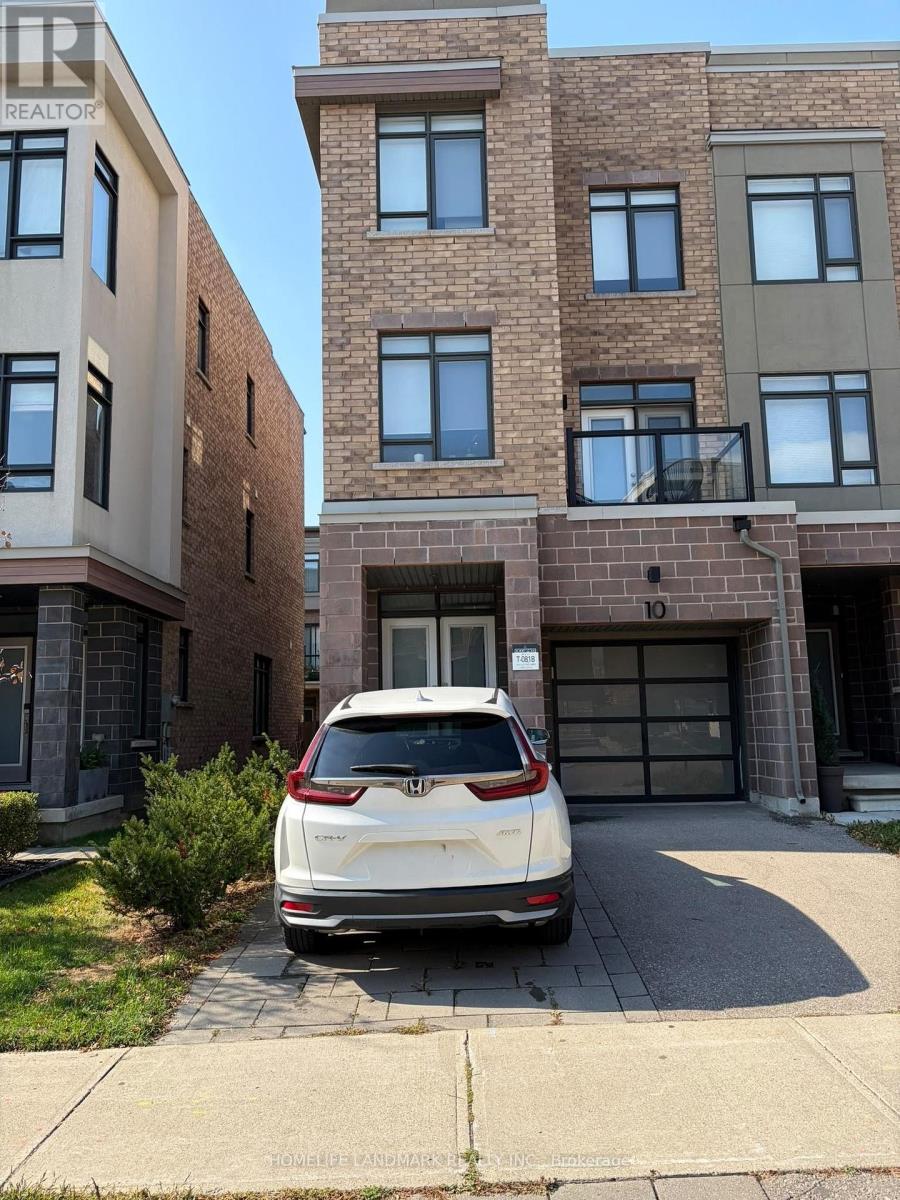
10 Glenngarry Crescent Vaughan, Ontario L6A 4Z4

$3,300 Monthly
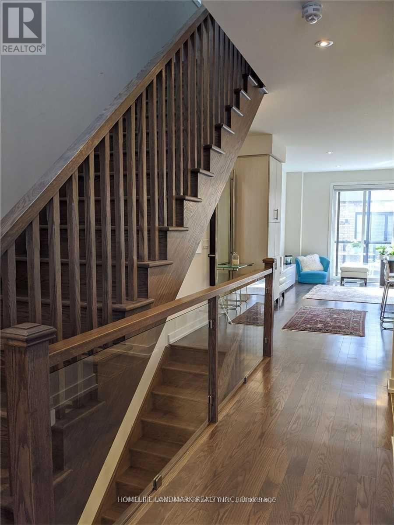
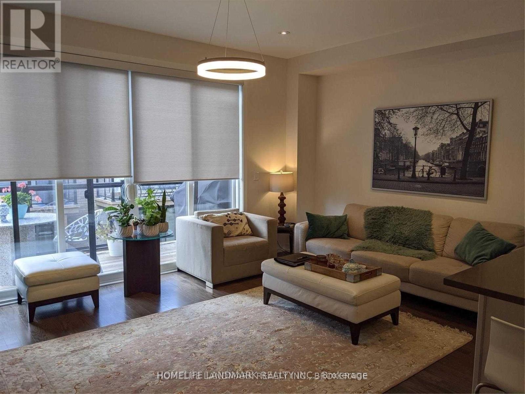
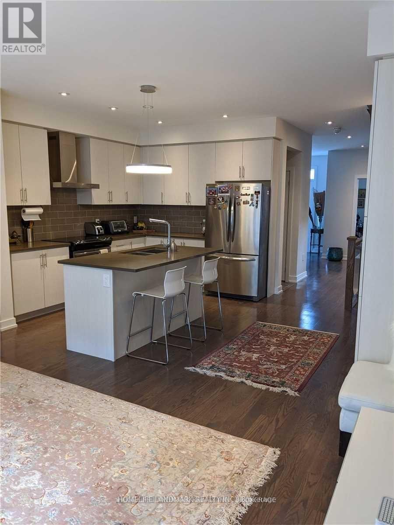
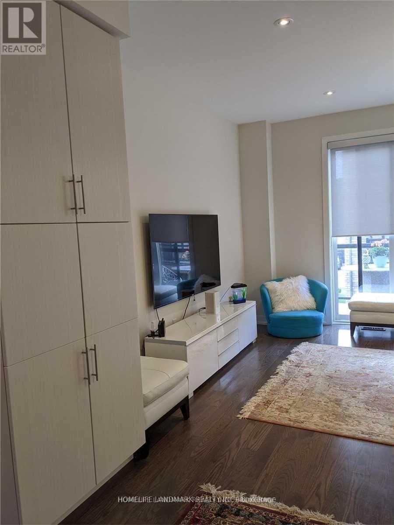
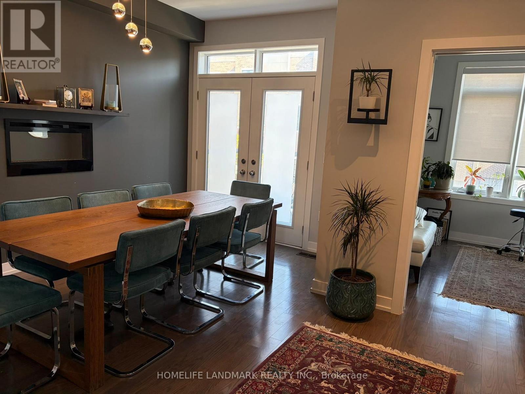
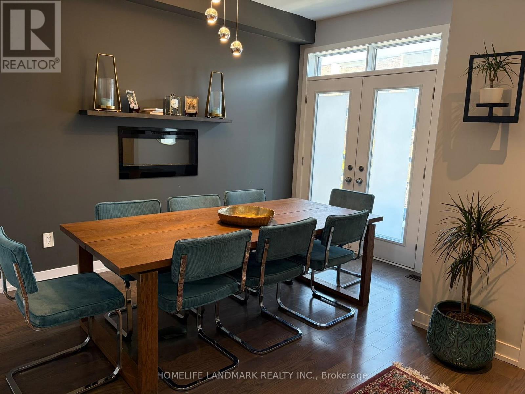
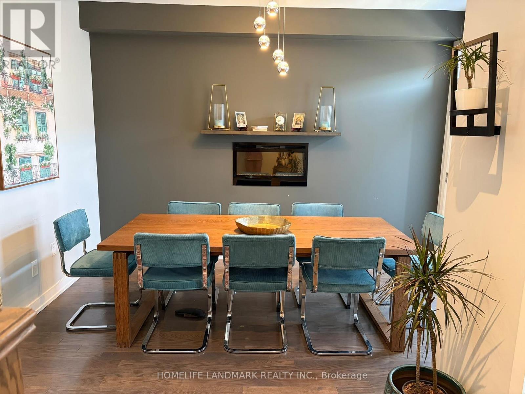
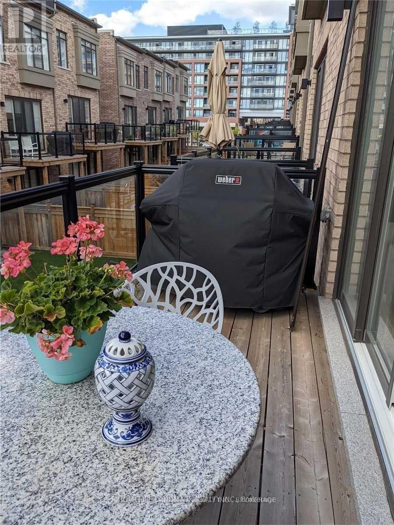
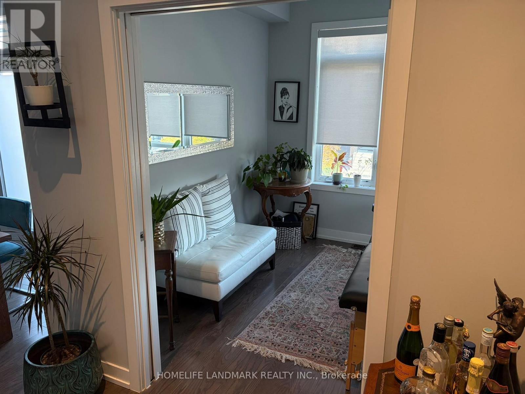
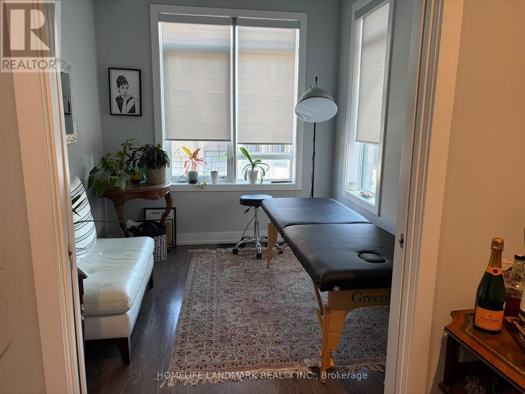
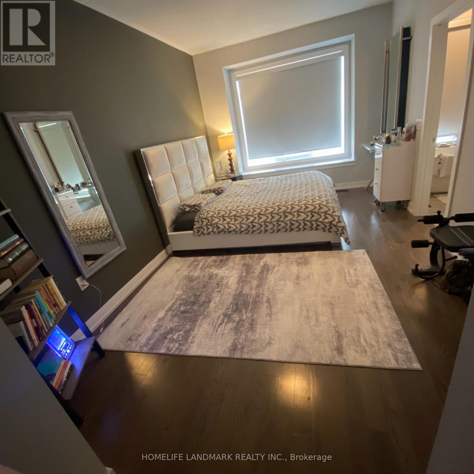
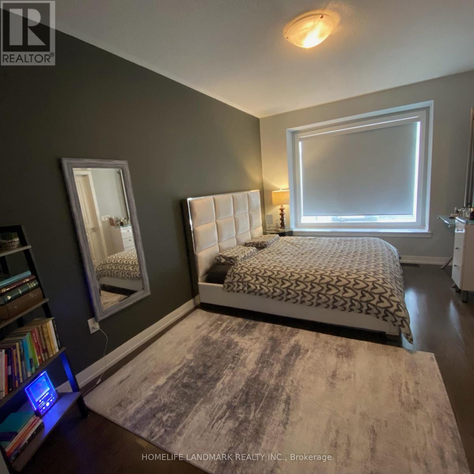
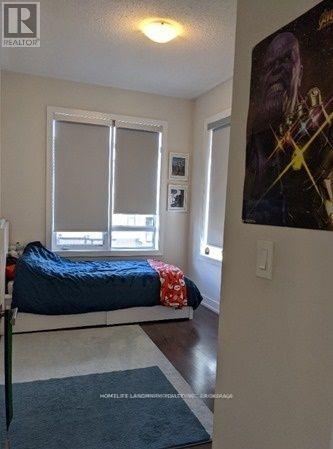
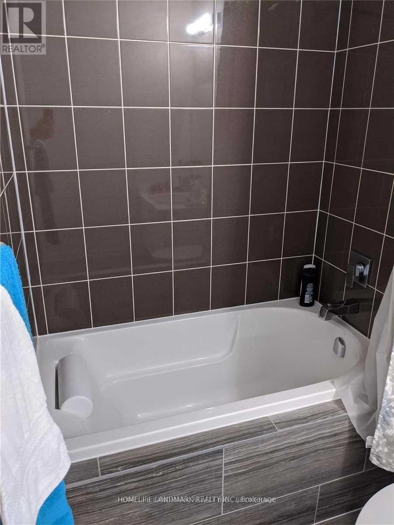
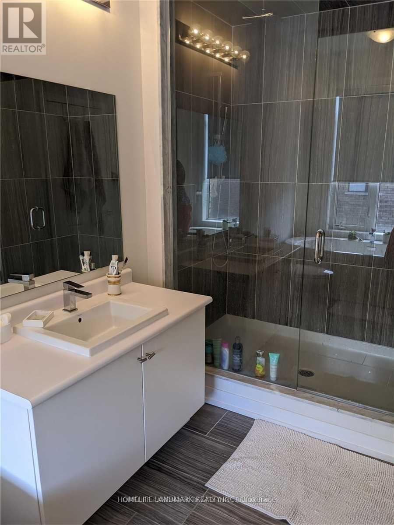
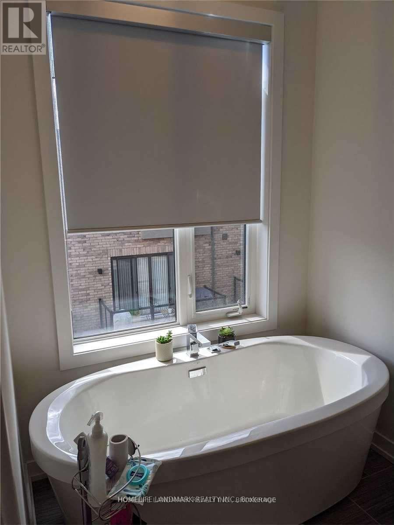
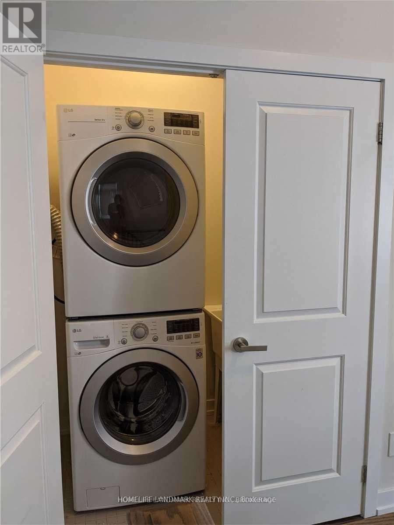
*Location Location** Modern 3 Bedroom Executive End Unit Townhouse In High-Demand Area. Minutes To Maple Go Station And Highway 400 Make It Easy To Crisscross The City. Luxuries Upgrades Throughout, Smooth Ceilings, Hardwood Floors, Quartz Countertops And More.. Move In & Enjoy! *** Second And Third Floor For Lease Only / Ground Floor Occupied By Owner *** *** Property can come furnished, Partially Furnished or unfurnished. 70% utilities on top of rent. (id:55460)
Property Details
| MLS® Number | N14028440 |
| Property Type | Single Family |
| Community Name | Rural Vaughan |
| Parking Space Total | 2 |
Building
| Bathroom Total | 3 |
| Bedrooms Above Ground | 3 |
| Bedrooms Total | 3 |
| Appliances | Dishwasher, Dryer, Hood Fan, Stove, Washer, Window Coverings, Refrigerator |
| Basement Development | Unfinished |
| Basement Type | N/a (unfinished) |
| Construction Style Attachment | Attached |
| Cooling Type | Central Air Conditioning |
| Exterior Finish | Brick |
| Flooring Type | Hardwood, Laminate |
| Foundation Type | Poured Concrete |
| Half Bath Total | 1 |
| Heating Fuel | Natural Gas |
| Heating Type | Forced Air |
| Stories Total | 3 |
| Size Interior | 1,100 - 1,500 Sqft |
| Type | Row / Townhouse |
| Utility Water | Municipal Water |
Parking
| Garage |
Land
| Acreage | No |
| Sewer | Sanitary Sewer |
| Size Depth | 86 Ft ,4 In |
| Size Frontage | 23 Ft ,6 In |
| Size Irregular | 23.5 X 86.4 Ft |
| Size Total Text | 23.5 X 86.4 Ft |
Rooms
| Level | Type | Length | Width | Dimensions |
|---|---|---|---|---|
| Second Level | Kitchen | Measurements not available | ||
| Second Level | Living Room | 3.18 m | 5.34 m | 3.18 m x 5.34 m |
| Second Level | Dining Room | 3.94 m | 2.79 m | 3.94 m x 2.79 m |
| Second Level | Den | 2.83 m | 2.55 m | 2.83 m x 2.55 m |
| Third Level | Primary Bedroom | 3.14 m | 5.84 m | 3.14 m x 5.84 m |
| Third Level | Bedroom 2 | 4.36 m | 2.54 m | 4.36 m x 2.54 m |
| Third Level | Bedroom 3 | 2.69 m | 3.86 m | 2.69 m x 3.86 m |
https://www.realtor.ca/real-estate/30396420/10-glenngarry-crescent-vaughan-rural-vaughan
Salesperson
(416) 318-2849

7240 Woodbine Ave Unit 103
Markham, Ontario L3R 1A4
(905) 305-1600
(905) 305-1609
www.homelifelandmark.com/

The trademarks REALTOR®, REALTORS®, and the REALTOR® logo are controlled by The Canadian Real Estate Association (CREA) and identify real estate professionals who are members of CREA. The trademarks MLS®, Multiple Listing Service® and the associated logos are owned by The Canadian Real Estate Association (CREA) and identify the quality of services provided by real estate professionals who are members of CREA. The trademark DDF® is owned by The Canadian Real Estate Association (CREA) and identifies CREA's Data Distribution Facility (DDF®)
October 13 2026 08:32:45
Toronto Regional Real Estate Board
Homelife Landmark Realty Inc.