
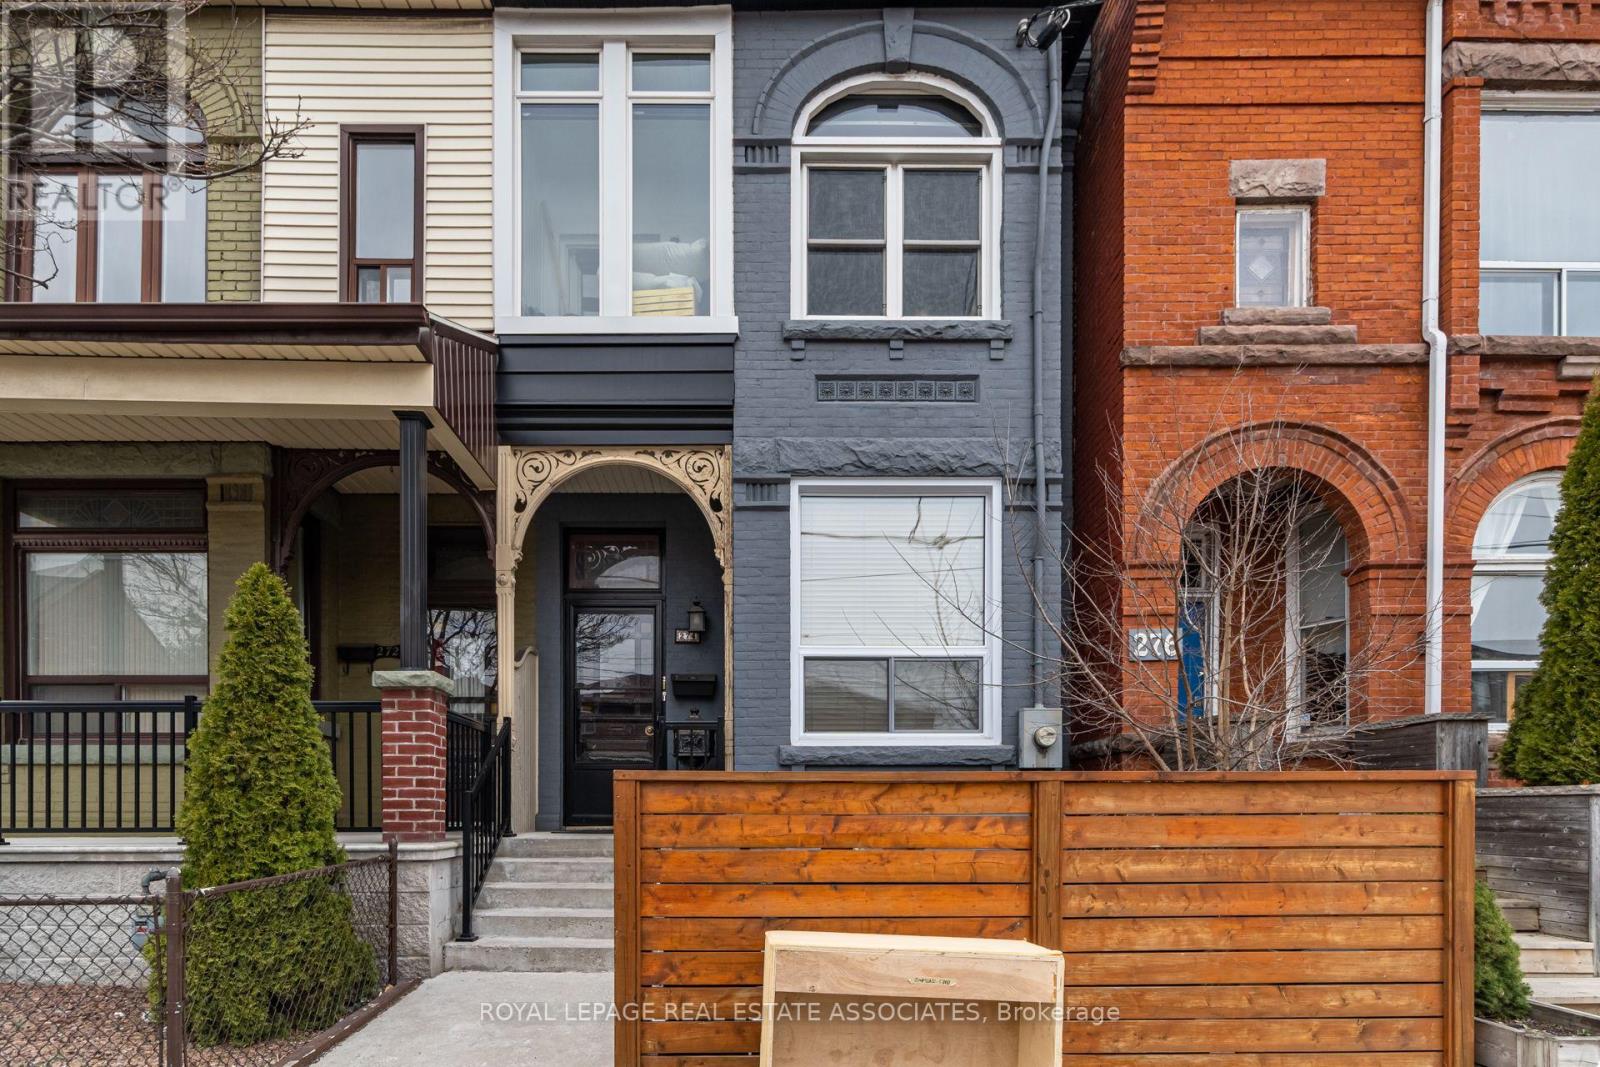
3 - 274 Ossington Avenue
Toronto, Ontario
Big Space, Big Personality, And An Ossington Address You'll Love! Welcome To This Bright And Spacious, Renovated Basement Suite Offering Approx. 1,000 Sq Ft Of Living Space In One Of Toronto's Most Buzzing Neighbourhoods. Think Trendy Exposed Brick, Pot Lights Galore, Updated Vinyl Flooring ('21), And A Stylish Renovated Bathroom With Glass-Enclosed Shower. Plus, A Private Entrance at each end of the suite, And A Huge Dedicated Laundry Room With Tons Of Extra Storage - A Rare Find For Downtown Living! Step Outside And You're Moments From Ossington's Incredible Restaurants, Cocktail Bars, Coffee Shops, Boutiques And All The Action Along Dundas West And Queen West. The Best Of The City Is Right At Your Doorstep! Rent Includes Utilities (Except Internet/Cable). Photos Taken Prior To Current Tenancy. (id:55460)
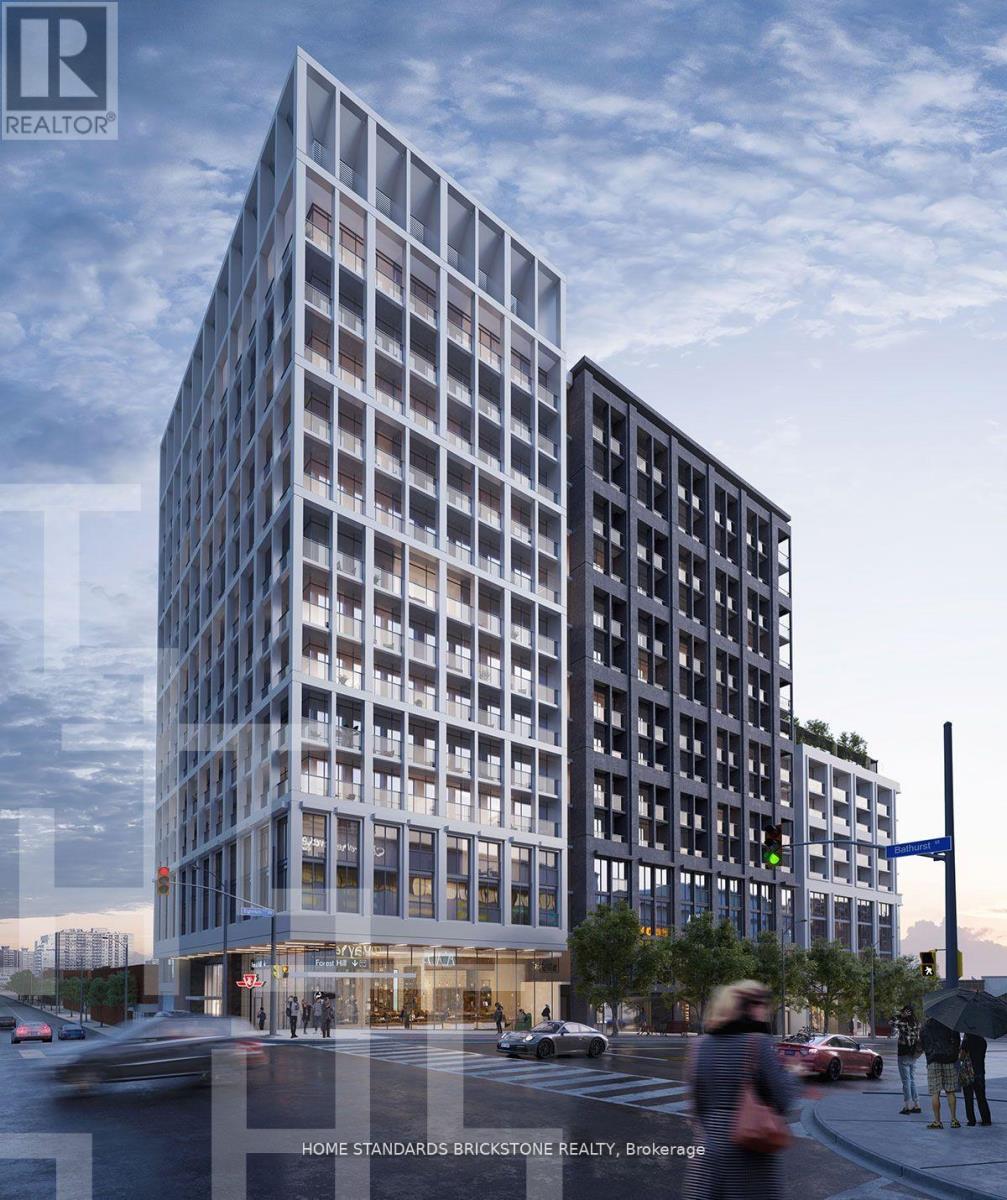
715 - 2020 Bathurst Street
Toronto, Ontario
Extremely Functional 520 sq ft. 1 Bedroom & 1 Bath + Study Unit in the new luxurious Forest Hill Condos. Unit features a clear West view. Resident's can enjoy beautiful Sunsets from the Balcony. Unit features a Roomy & Spacious Living Area with beautiful Kitchen. Condo is located at the prestigious Forest Hill neighbourhood sitting on the intersection of Bathurst and Eglinton. Residents will be able to experience direct access to the the Eglinton LRT *Pending construction* and easy access to West Eglinton TTC Station. Forest Hill Condos amenities include a luxurious outdoor lounge with BBQs, a bar, private study rooms, and banquettes. Stay active and relaxed with an outdoor exercise area, state-of-the-art gym, cardio room, yoga/stretching room, and table tennis facilities. 1 Locker & Internet is included. (id:55460)
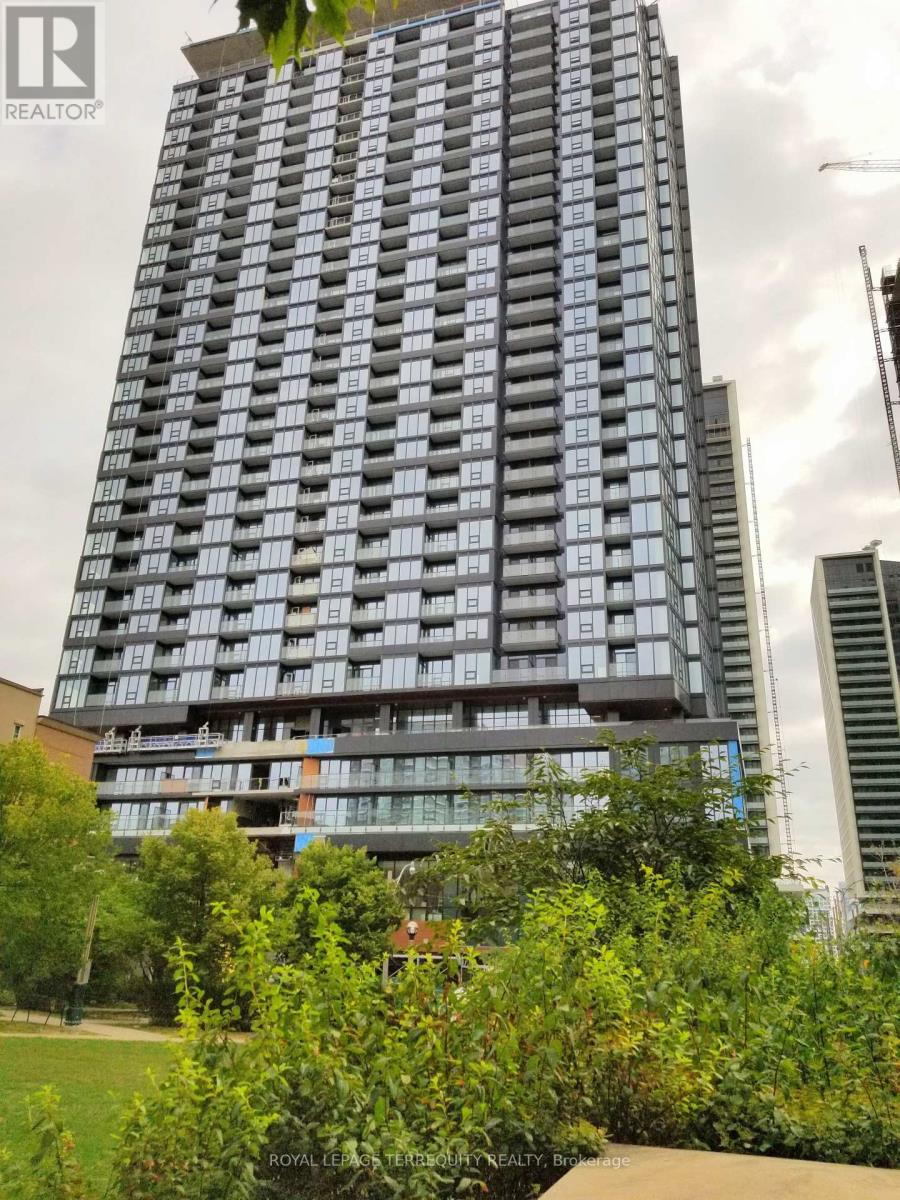
1511 - 19 Western Battery Road
Toronto, Ontario
Welcome to Zen Condos! This well-maintained 1-bedroom plus den suite offers a spacious and versatile layout, with a large den enclosed by a sliding door and easily suitable as a second bedroom, home office or additional living space. West-facing exposure brings in plenty of natural afternoon and evening light. The suite has been kept exceptionally clean and in good condition. Open-concept living and dining area, contemporary kitchen and laminate flooring throughout. Zen Condos offers an impressive array of resort-style amenities, including a large fitness centre, indoor pool, running track, very large steam room, hot tub and plunge pools. Conveniently located close to transit, shopping, restaurants and everyday amenities. (id:55460)
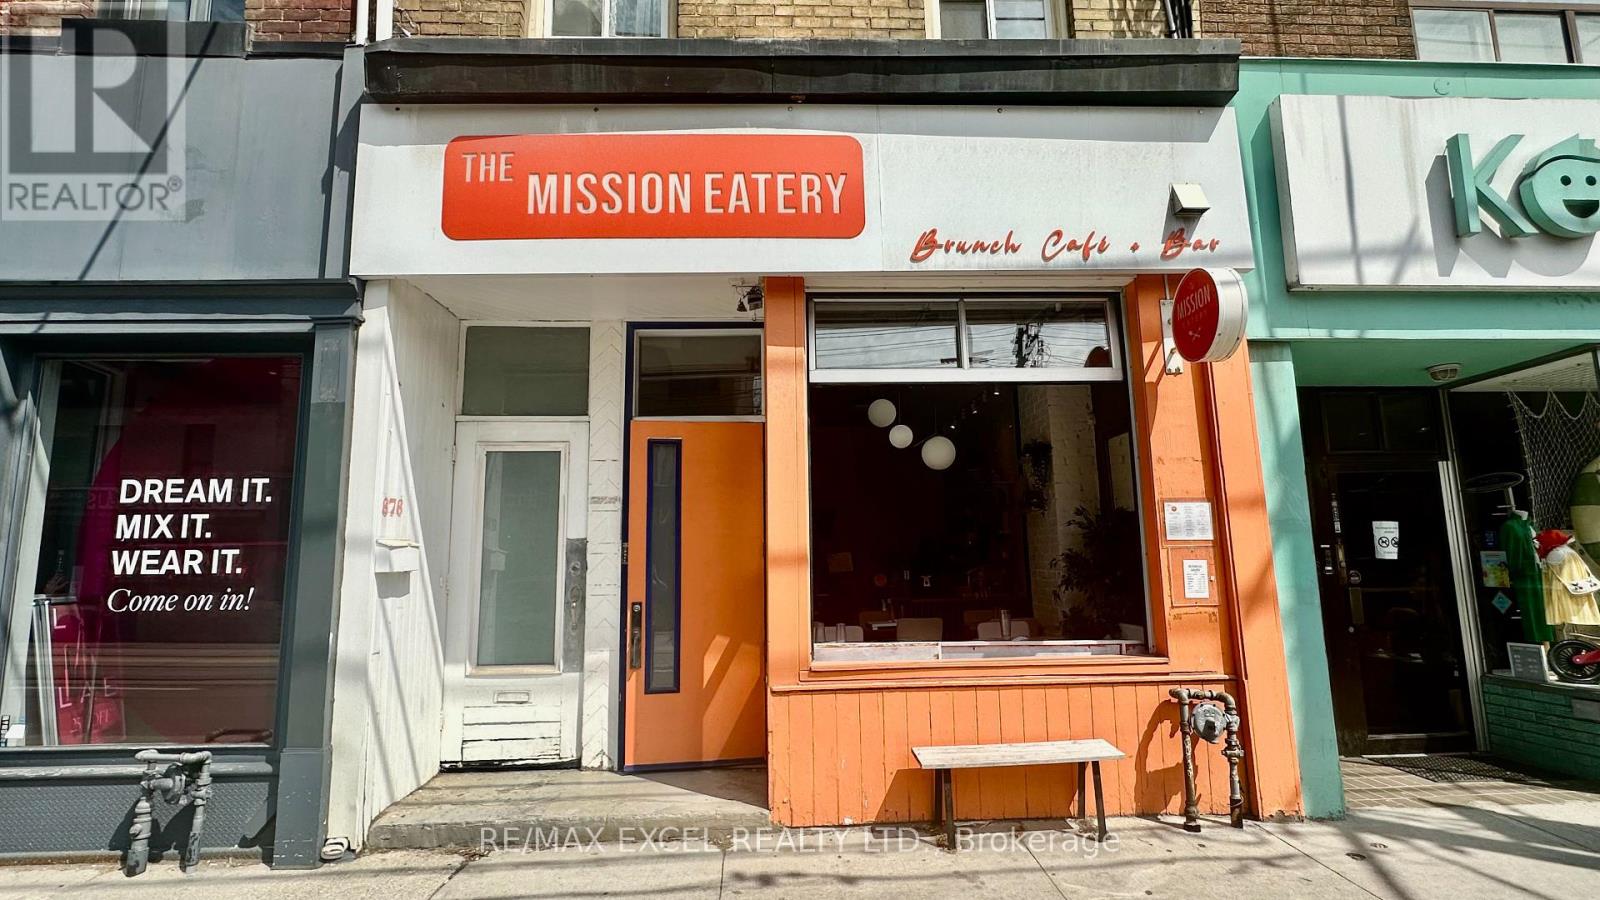
676 Queen Street W
Toronto, Ontario
Prime Queen West opportunity in one of Toronto's most sought-after retail and hospitality corridors. This turnkey food-service space features a 9 ft commercial kitchen hood, a walk-in cooler in the basement, and one dedicated parking space. LLBO-licensed and transferable for 34 interior seats plus 25 on the back patio, offering excellent revenue potential in a high-visibility, high-traffic location. Surrounded by established restaurants, boutiques, and year-round pedestrian flow, this address is ideal for operators seeking a ready-to-go footprint in the heart of Queen West. (id:55460)
1407 - 75 East Liberty Street
Toronto, Ontario
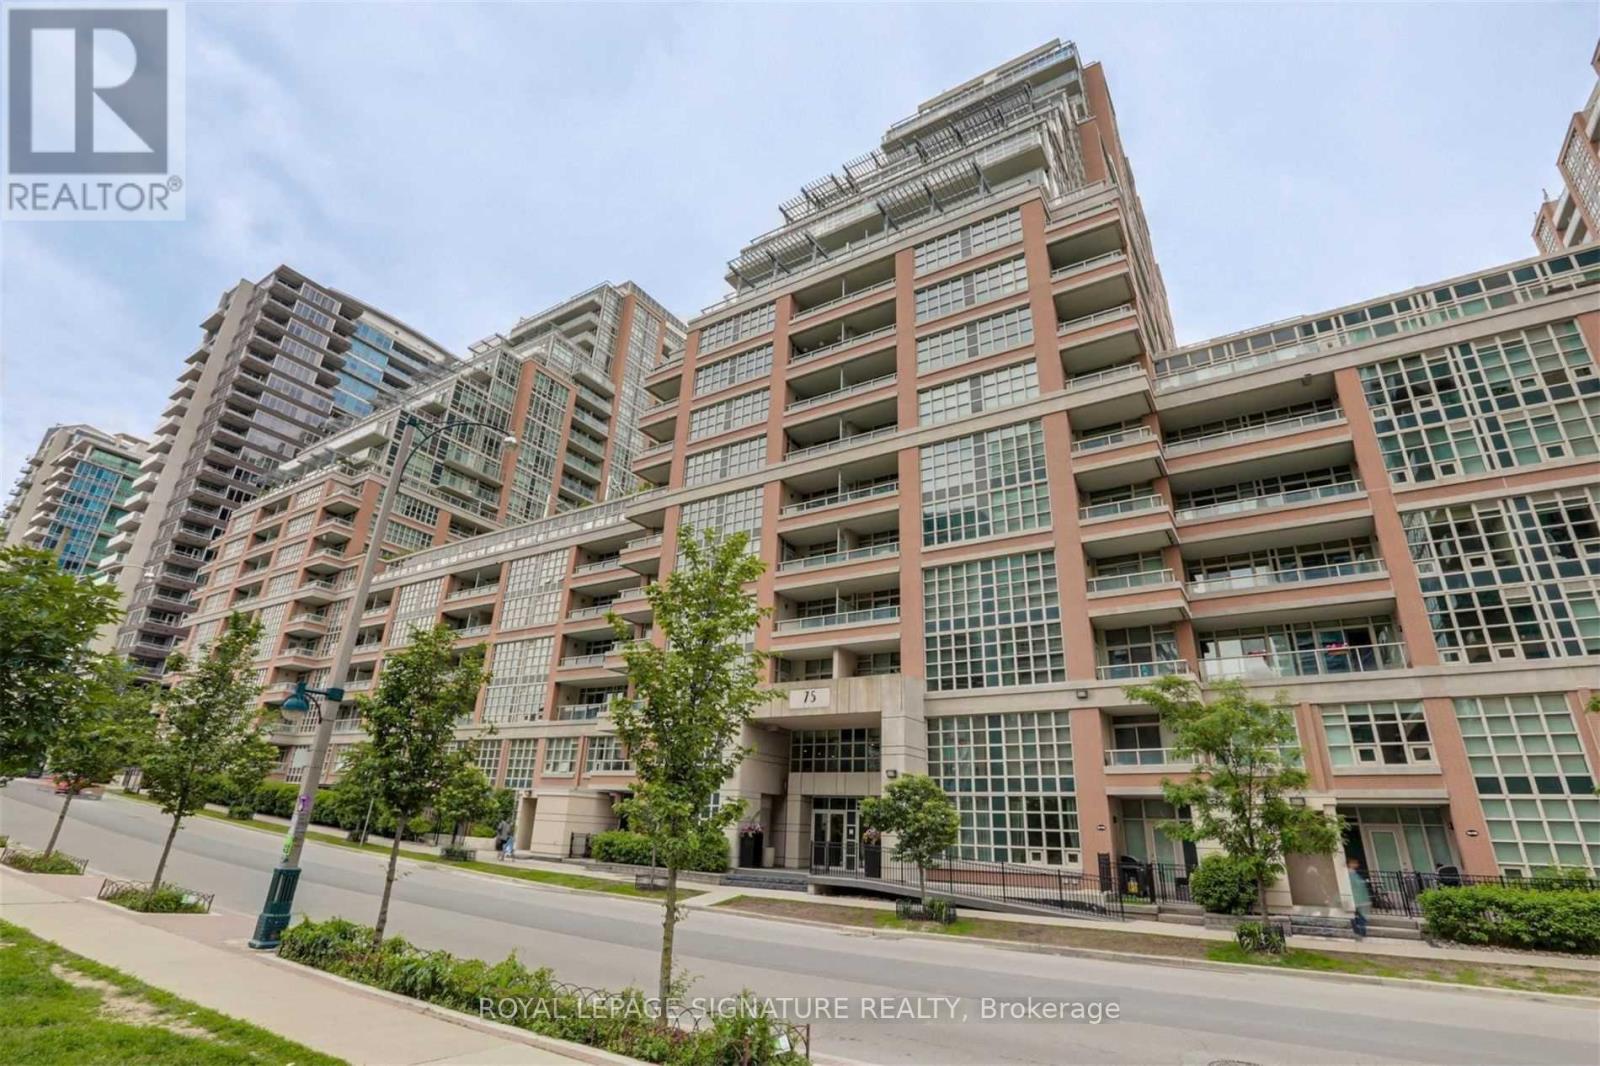
Experience the best of Liberty Village! Bright and spacious 1 bedroom+den features floor-toceiling windows, 9ft ceilings, and south west lake views with plenty of natural light. Enjoyan open-concept layout with laminate flooring throughout and a spacious kitchen peninsula,perfect for entertaining. The den is big enough to function as a second bedroom or office andcomes with a closet. ONE parking space included, with the option to lease the unit furnishedif desired. Residents enjoy exceptional amenities including a golf simulator, bowling alley,fitness centre, indoor pool, sauna, newly renovated party room combine with a rooftop terracewith lake views. Ideally situated in the heart of Liberty Village, surrounded by restaurants,cafés, shops, and everything at your doorstep. Photos from when unit was vacant (id:55460)
204 - 106 Dovercourt Road
Toronto, Ontario
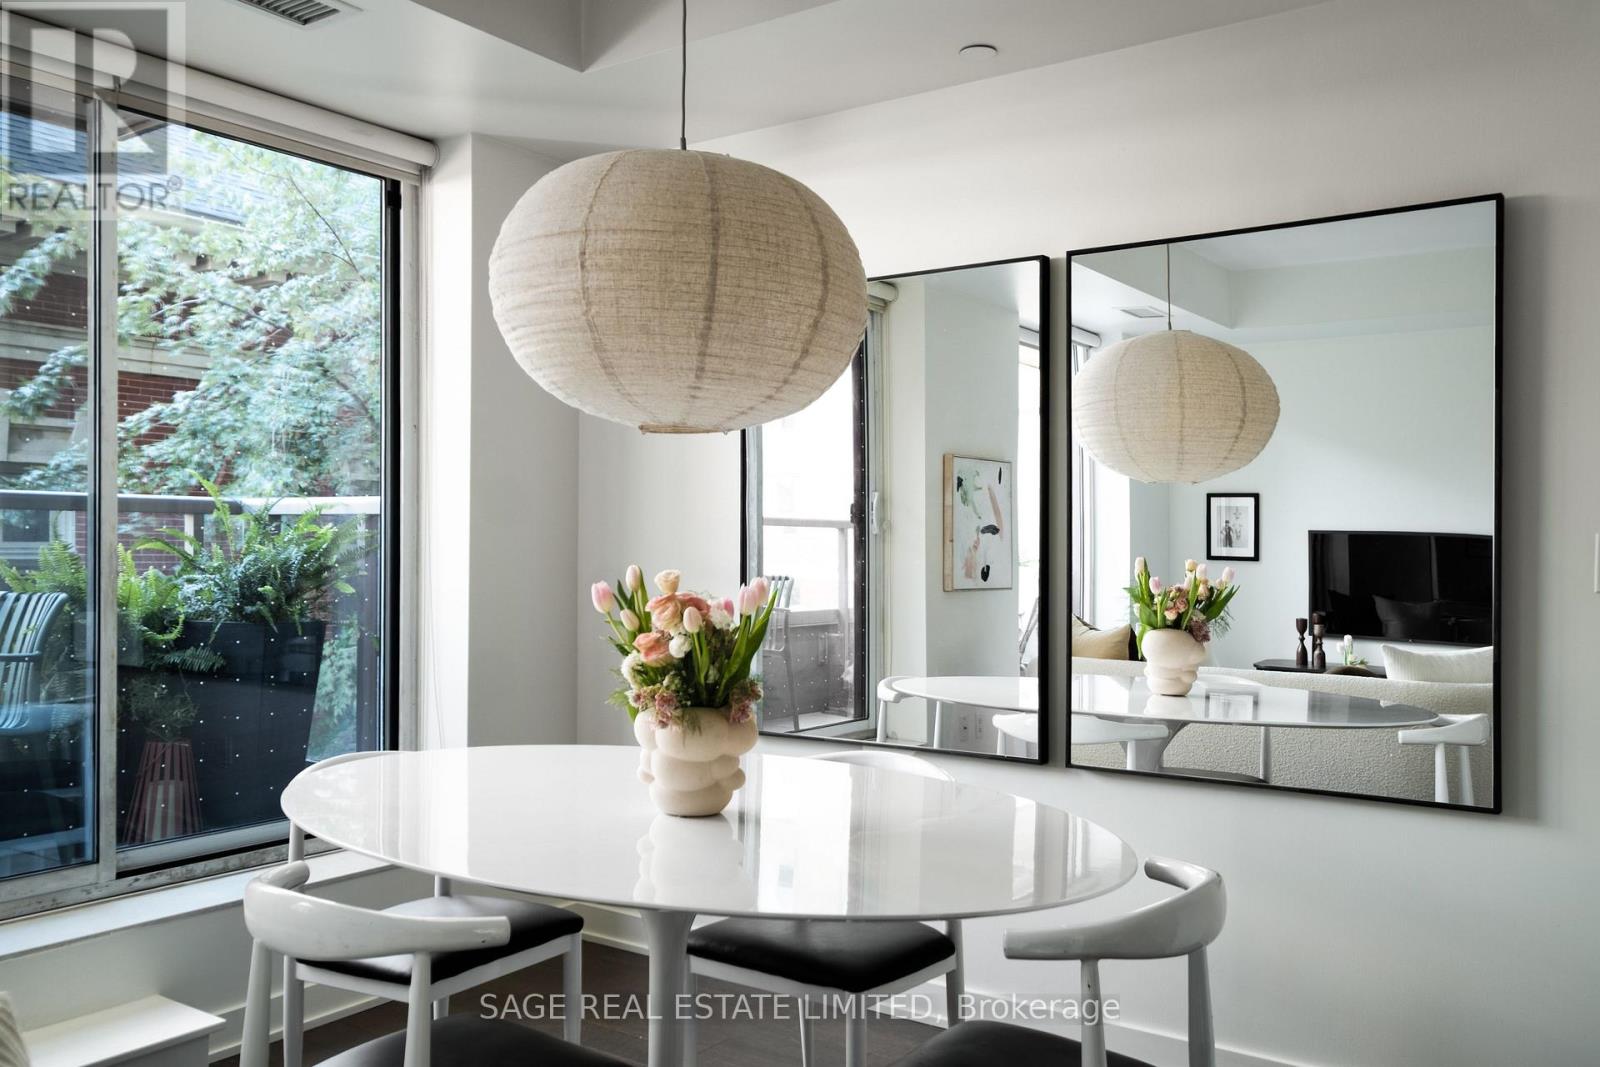
DOVER THE MOON! Right in the middle of everything and checking off all the boxes that actually matter. This bright, one bedroom at the corner of Queen and Dovercourt comes with a private balcony, parking and a locker because yes, you can have it all. A smart, wide, easy layout (this is not a bowling lane type of unit) gives you room to live, work, cook and have people over. Step outside onto your own balcony when you need some air, park the car underground when you don't, and put all the stuff you swear you're going to use again someday in your locker. Queen West, Ossington, Dundas West, Trinity Bellwoods means you have some of the very best restaurants, bars, coffee and shopping in the city are basically on the other side of your front door.Walk everywhere. Come home. Repeat!You know what to do. (id:55460)
905 - 284 King Street E
Toronto, Ontario
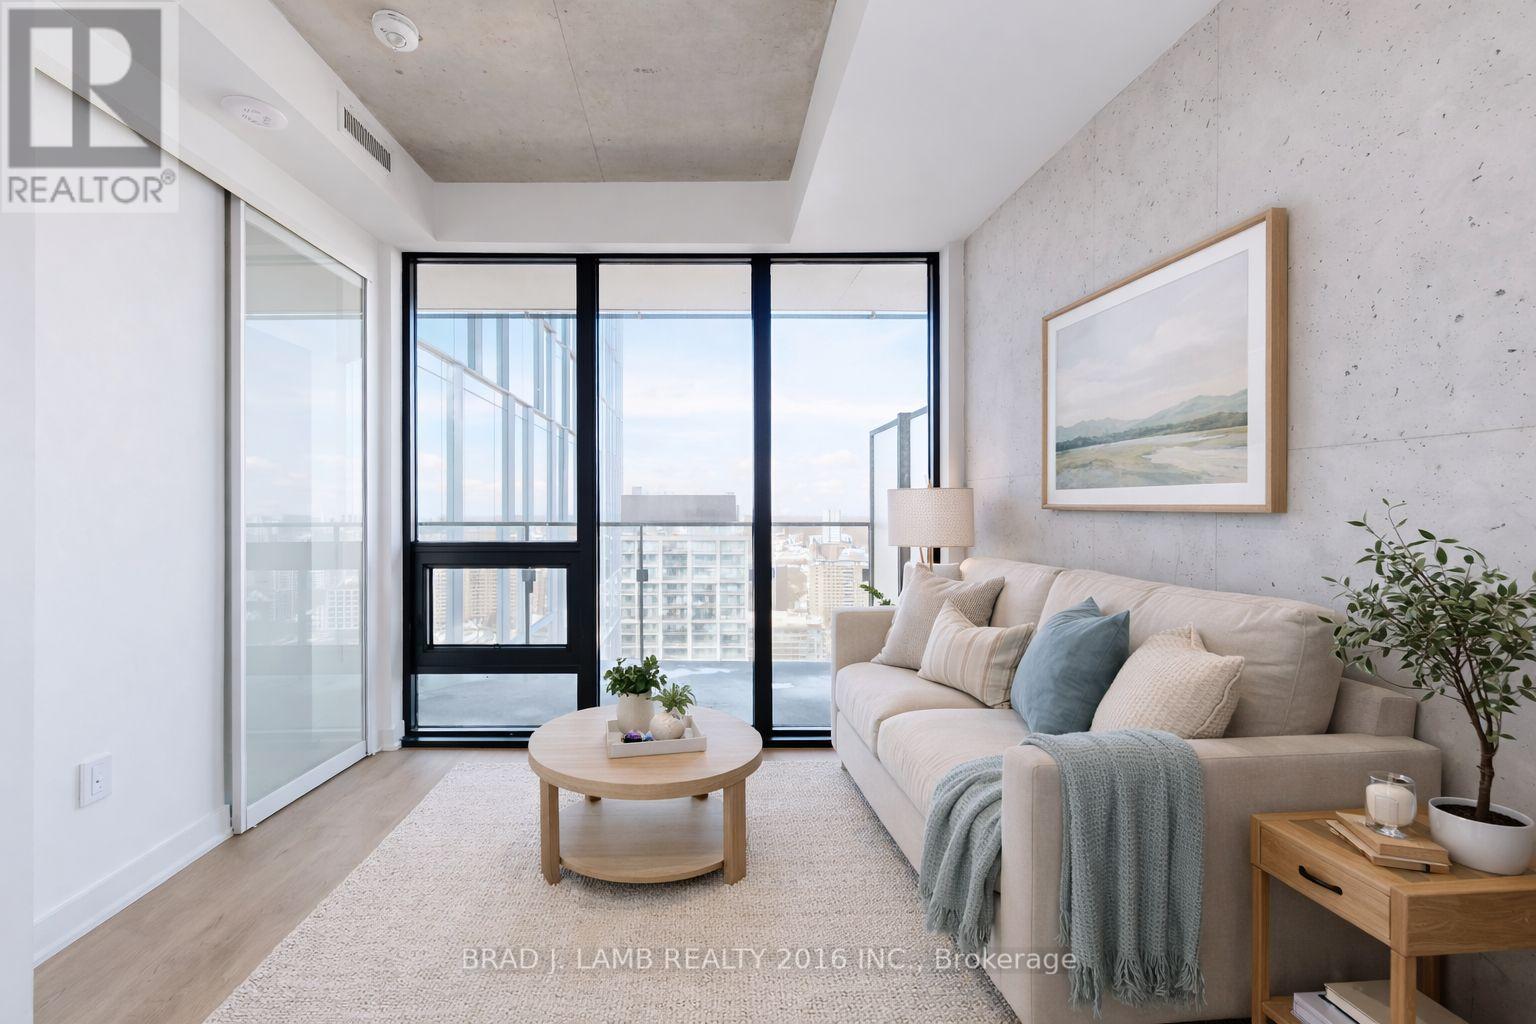
Welcome to Bauhaus! Never lived-in, brand new. Two Bedroom floor plan, this suite is perfect! Stylish and modern finishes throughout this suite will not disappoint! 9 ceilings, floor-to-ceiling windows, exposed concrete feature walls and ceiling, stainless steel appliances and much more! The location is unbeatable. Situated in the heart of downtown, you're steps from the King streetcar, St. Lawrence Market, and the Distillery District. Enjoy easy access to Toronto's Financial District, vibrant nightlife, acclaimed restaurants, cafes, and everyday conveniences. Experience the best of urban living with everything you need right outside your door. Move in today and enjoy the energy of downtown Toronto! (id:55460)
2510 - 50 Wellesley Street E
Toronto, Ontario
Located at the most convenient location in Downtown Toronto. Steps to Wellesley Subway Station. One block to Busy Yonge Street where you'll find restaurants, boutique shops, convenient stores and many more. Close to two well known Universities of Downtown Toronto. Building has great amenities with 24 hours concierge. Enjoy the breathtaking view of Downtown Toronto right from the Living Room or relax at Balcony after a hard day work and enjoy the great view of CN Tower. (id:55460)
130 Upper Canada Drive
Toronto, Ontario
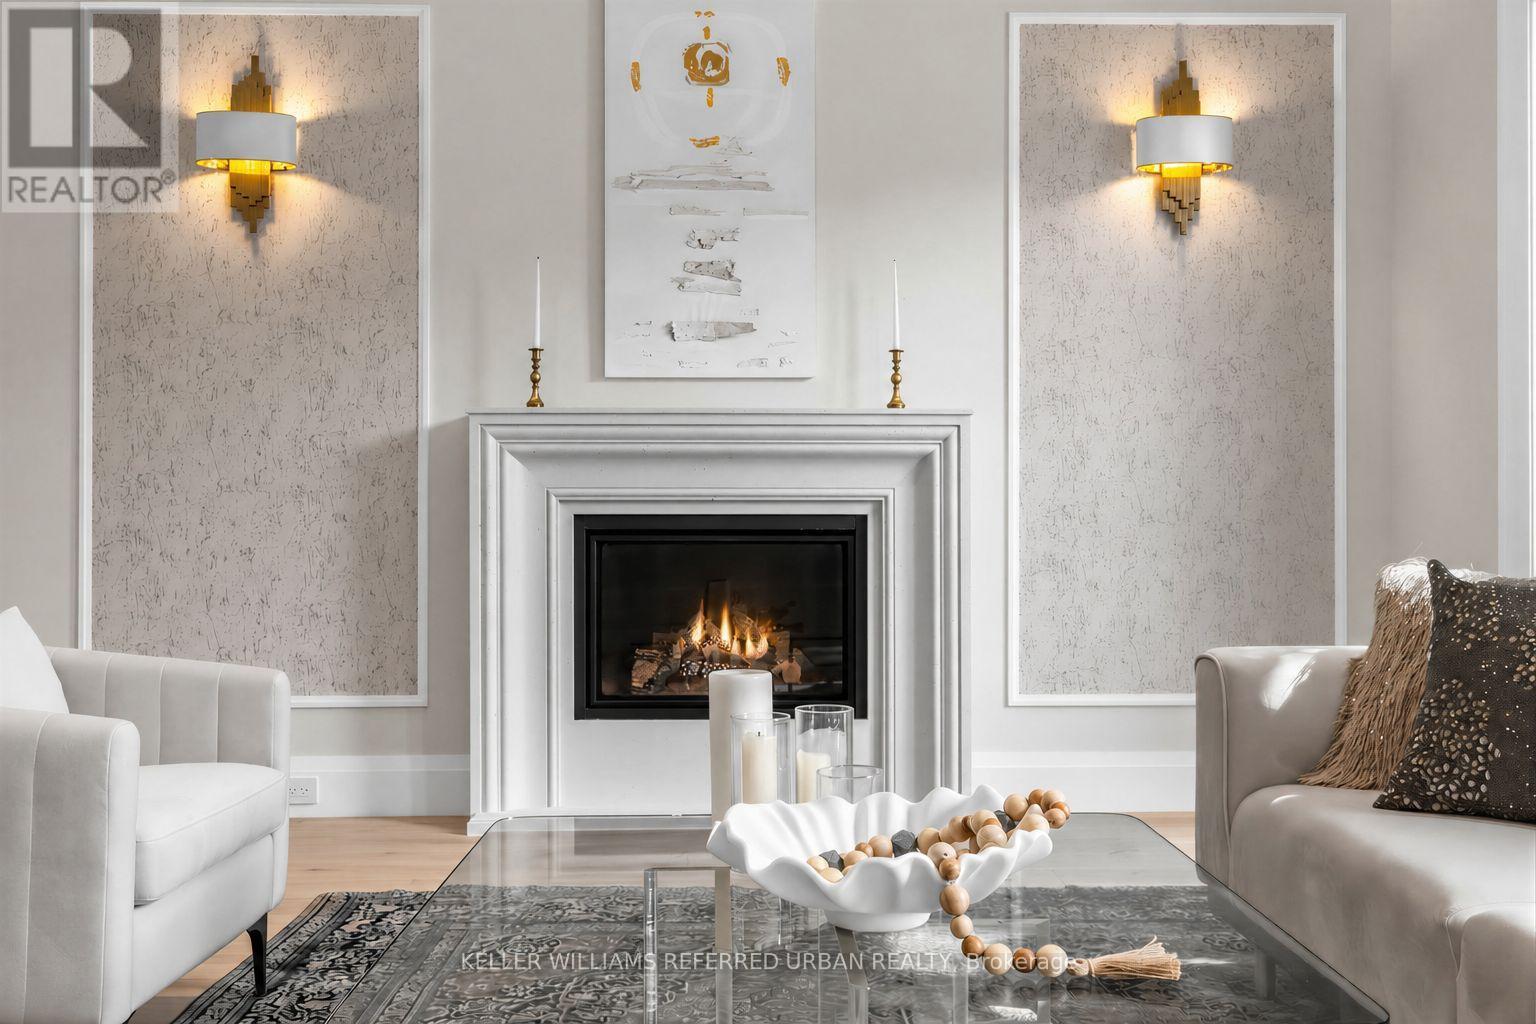
Located Toronto's Most Coveted Neighbourhoods--An Exceptional Custom-Built Residence Timeless Curb Appeal, Striking Architectural Presence & Refined Luxury Thruout. Sun-Filled South-Facing Hm W/Designer-Inspired Impressive Craftsmanship &Meticulous Attention To Detail. Beautifully Appointed Principal Rms Feat. Soaring Proportions, Ambient Rope Lighting, Elegant Chandeliers & Sophisticated Detailing. Expansive Flr-To-Ceiling Windows Flood Hm W/Natural Light & Framing Serene Views Of Surround Greenery. Stunning Chef's Kitchen Is True Showpiece, Feat. Heated Flr, Full-Height Custom Cabinetry W/Refined Brass Accents, Oversized Centre Island & Premium Appliance Package Include Custom-Panelled Sub-Zero Refrigerator & Miele Dishwasher, B/I Bosch Coffeemaker, Wolf 6-Burner Range, Wolf Wall Oven & Wolf Drop-Down-Dr Microwave. Magnificent Sweeping Staircase Creates Architectural Statement, Rising Thru Upper Foyer To Striking Domed Ceiling. Grand Primary Bdrm Is Private Sanctuary, Feat. Expansive Sliding Glass Doors Opening To Private Balcony O/looking Lush Greenery. Spa-Inspired Primary Ensuite Offers Steam Shower, Freestanding Soaker Tub, Smart Toilet & Luxurious Contemporary Finishes. Thoughtfully Designed 2ndLevel Feat. Generously Proportioned Bedrooms, Each Offering Excellent Functionality W/Ensuites. Immaculate Lower Level Is Designed For Elevated Entertaining, Feat. Theatre Room W/ Surround-Sound Sys, Generously Sized Custom Bar & Striking Glass-Enclosed Wine Display W/Beautifully Detailed Custom Surrounds. Outdoors, A Private Oasis Awaits W/ A Large Entertaining Deck, Contemporary Glass Railings, Expansive Interlock Patio Surrounded By Mature Greenery-Ideal For Both Large-Scale Entertaining & Everyday Family Enjoyment. Exceptional Construction Behind The Walls W/ Double-Layer Soundproof Insulation & Soundproof Drywall. Additional Premium Feat. A Grand Double-Car Garage, Car Lift & Electric Vehicle Charger-Completing A Residence Designed For Sophisticated Modern Living. (id:55460)
293138 8th Line
Amaranth, Ontario
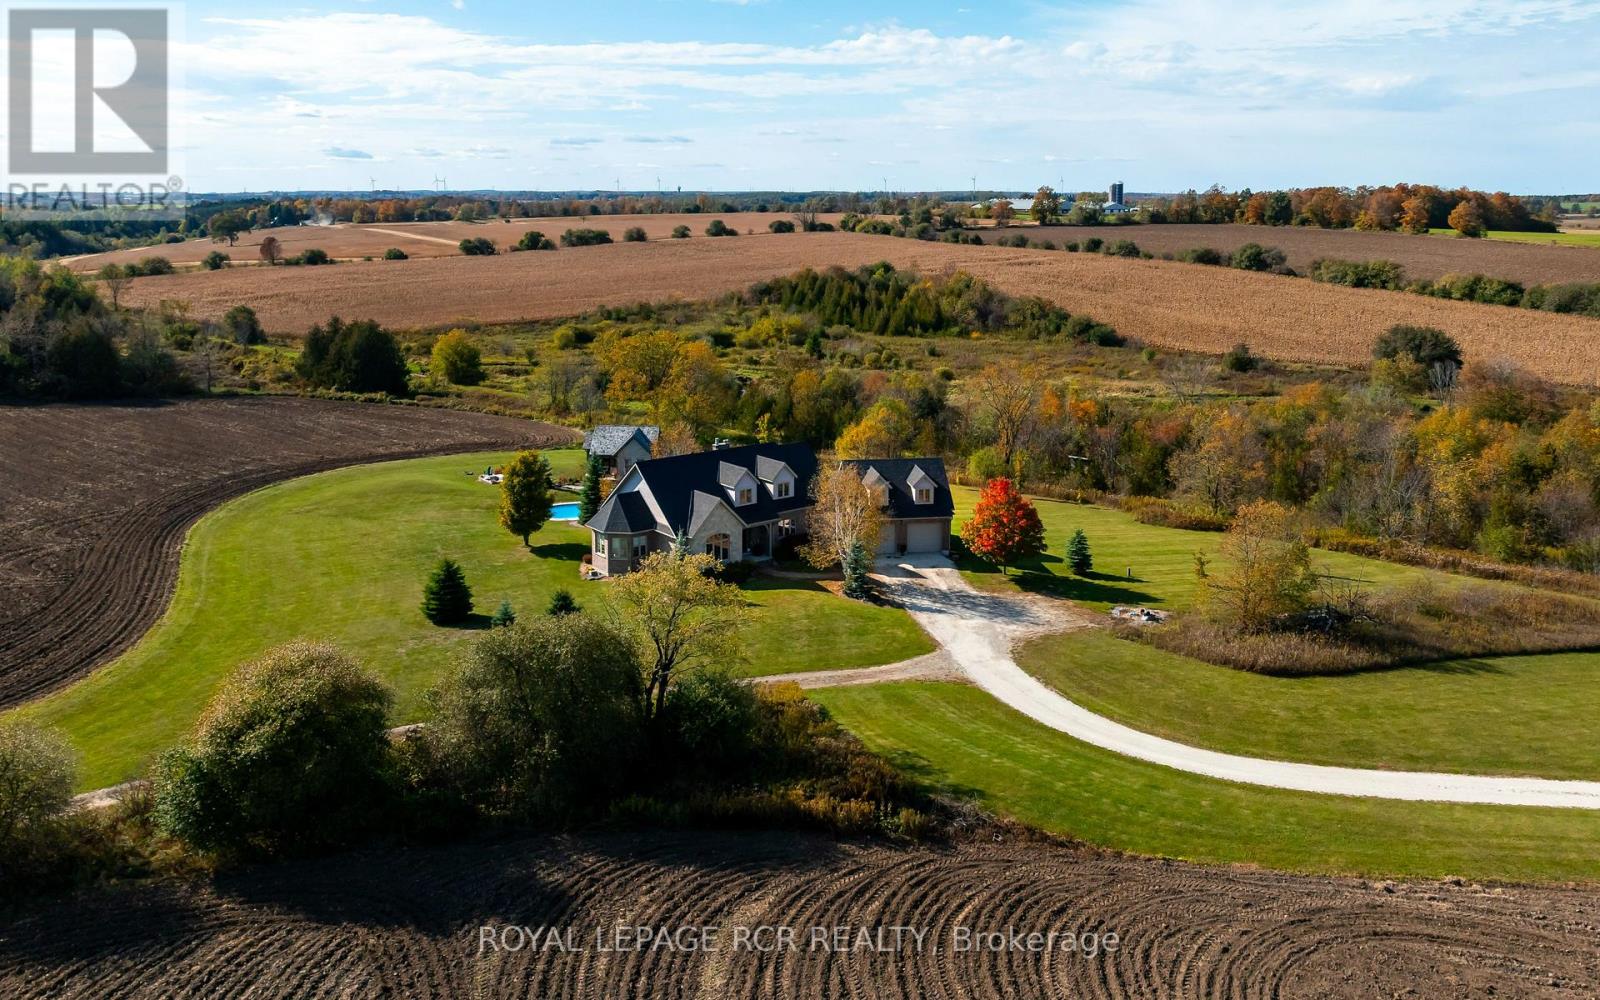
Welcome to your private 30-acre luxury country estate! This custom-built brick and stone home offers high-end design, versatile income potential, and unmatched serenity. The bright main floor features reclaimed elm hardwood floors and large windows framing long views. A gourmet chef's kitchen showcases solid wood cabinetry, a granite center island, and premium stainless steel appliances. Flow into the formal dining room or relax by the propane fireplace in the family room adorned with 9ft coffered ceilings. The family room opens to a private deck overlooking the stunning in-ground pool and pool house. The main-floor primary bedroom features a walk-in closet and a luxurious 4-piece ensuite with heated floors, a walk-in shower, and a soaking tub. Upstairs offers two spacious bedrooms and a beautiful four piece bathroom. The walkout basement boasts heated floors, a cozy rec room with a historic reclaimed stone wood-burning fireplace (the stone is from the old Orangeville jail), and a patio leading to the pool and hot tub. Outside, enjoy mature landscaping, extensive hardscaping, a custom pool house that could be converted to a guest Bunkie or studio, and a cozy fire pit. Plus, this estate features approximately 20 acres of workable land for farm rental income, a separate driveway leading to a 26'x42' shop with a second well. This space is perfect for a home business, or there is potential to build a second home on the property, pending approvals from the Township of Amaranth. Don't miss your chance to own this breathtaking custom estate. Book your private viewing and experience luxury country living firsthand! (New shingles as of 2025). See attached feature sheet for additional details. (id:55460)
154 Humphrey Street
Hamilton, Ontario
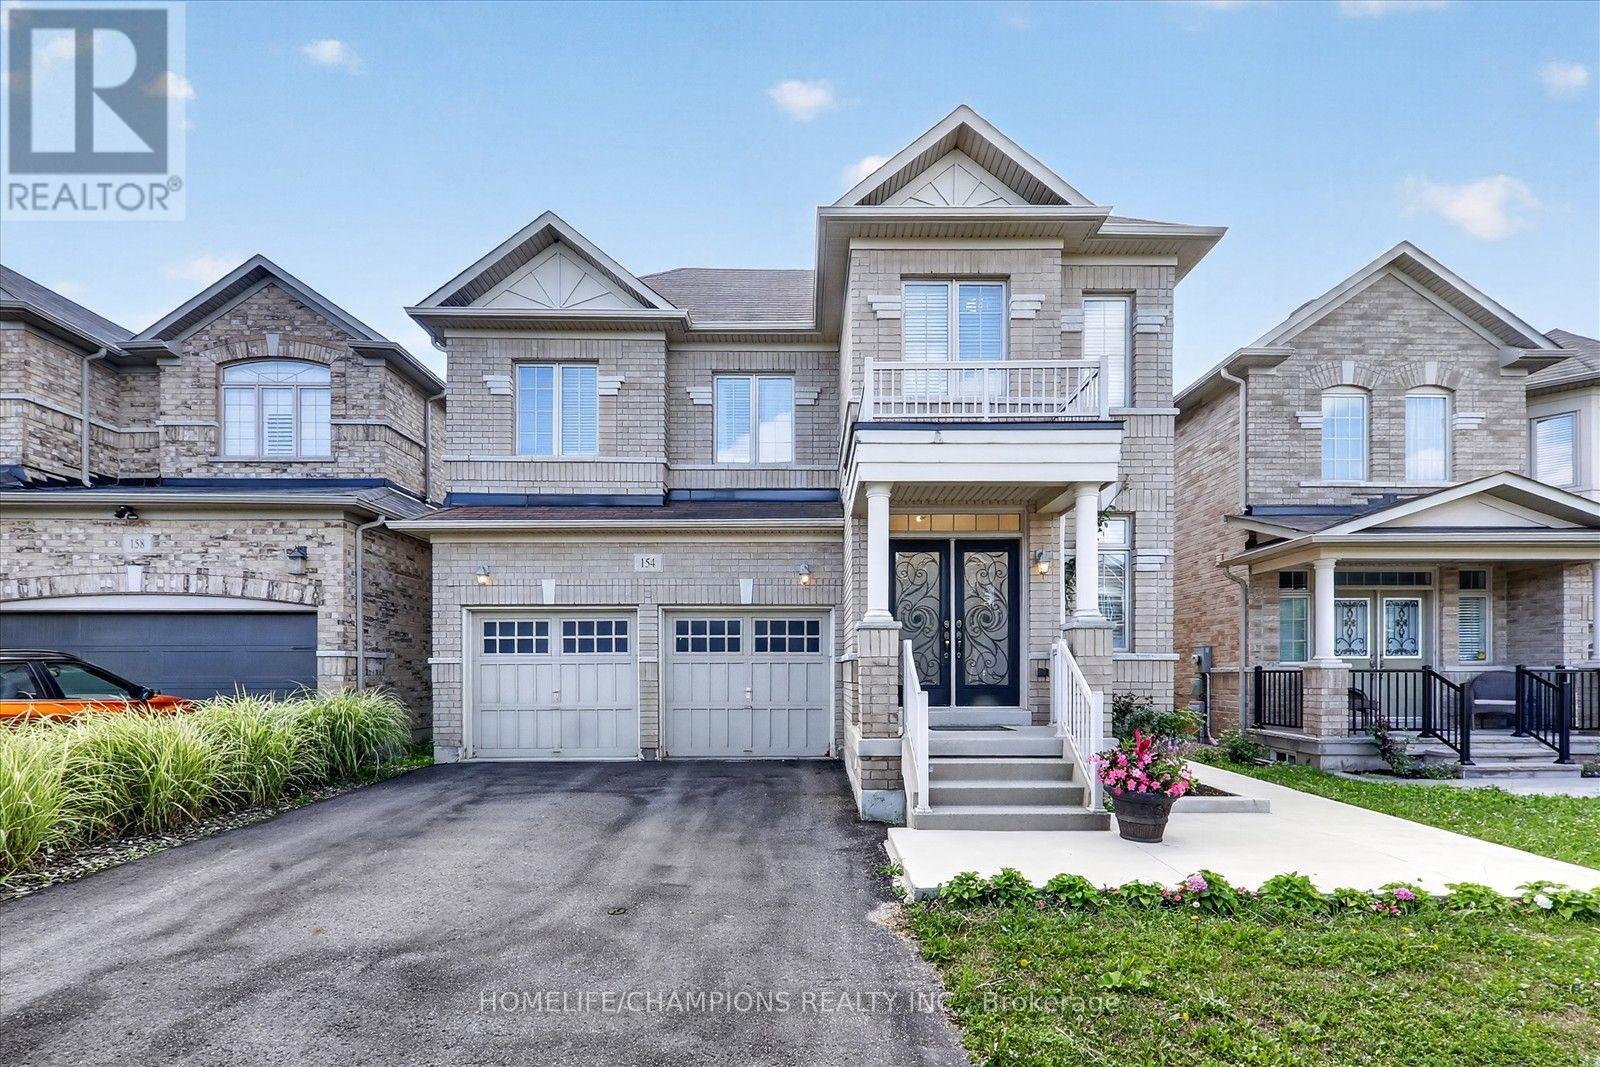
A bright, spacious and spotless home offering approx. 2740 sqft of beautifully upgraded living. The backyard has been recently fully upgraded with a premium concrete floor (an impressive $20K investment) creating a modern, grass free, low maintenance outdoor space ideal for entertaining or relaxing. Inside, the home features 4 generous bedrooms, 3 full washrooms on the second level, and a powder room on the main floor. Enjoy hardwood floors throughout, stylish accent walls across the home, and elegant circular stairs connecting the basement to the second level. The upgraded kitchen showcases quartz counters, a designer backsplash, and undermount lighting, complemented by a cozy gas fireplace in the family room. An impressive double door entry with existing wrought iron doors and upgraded dining chandelier complete this exceptional property. (id:55460)
1510 On-3
Norfolk, Ontario
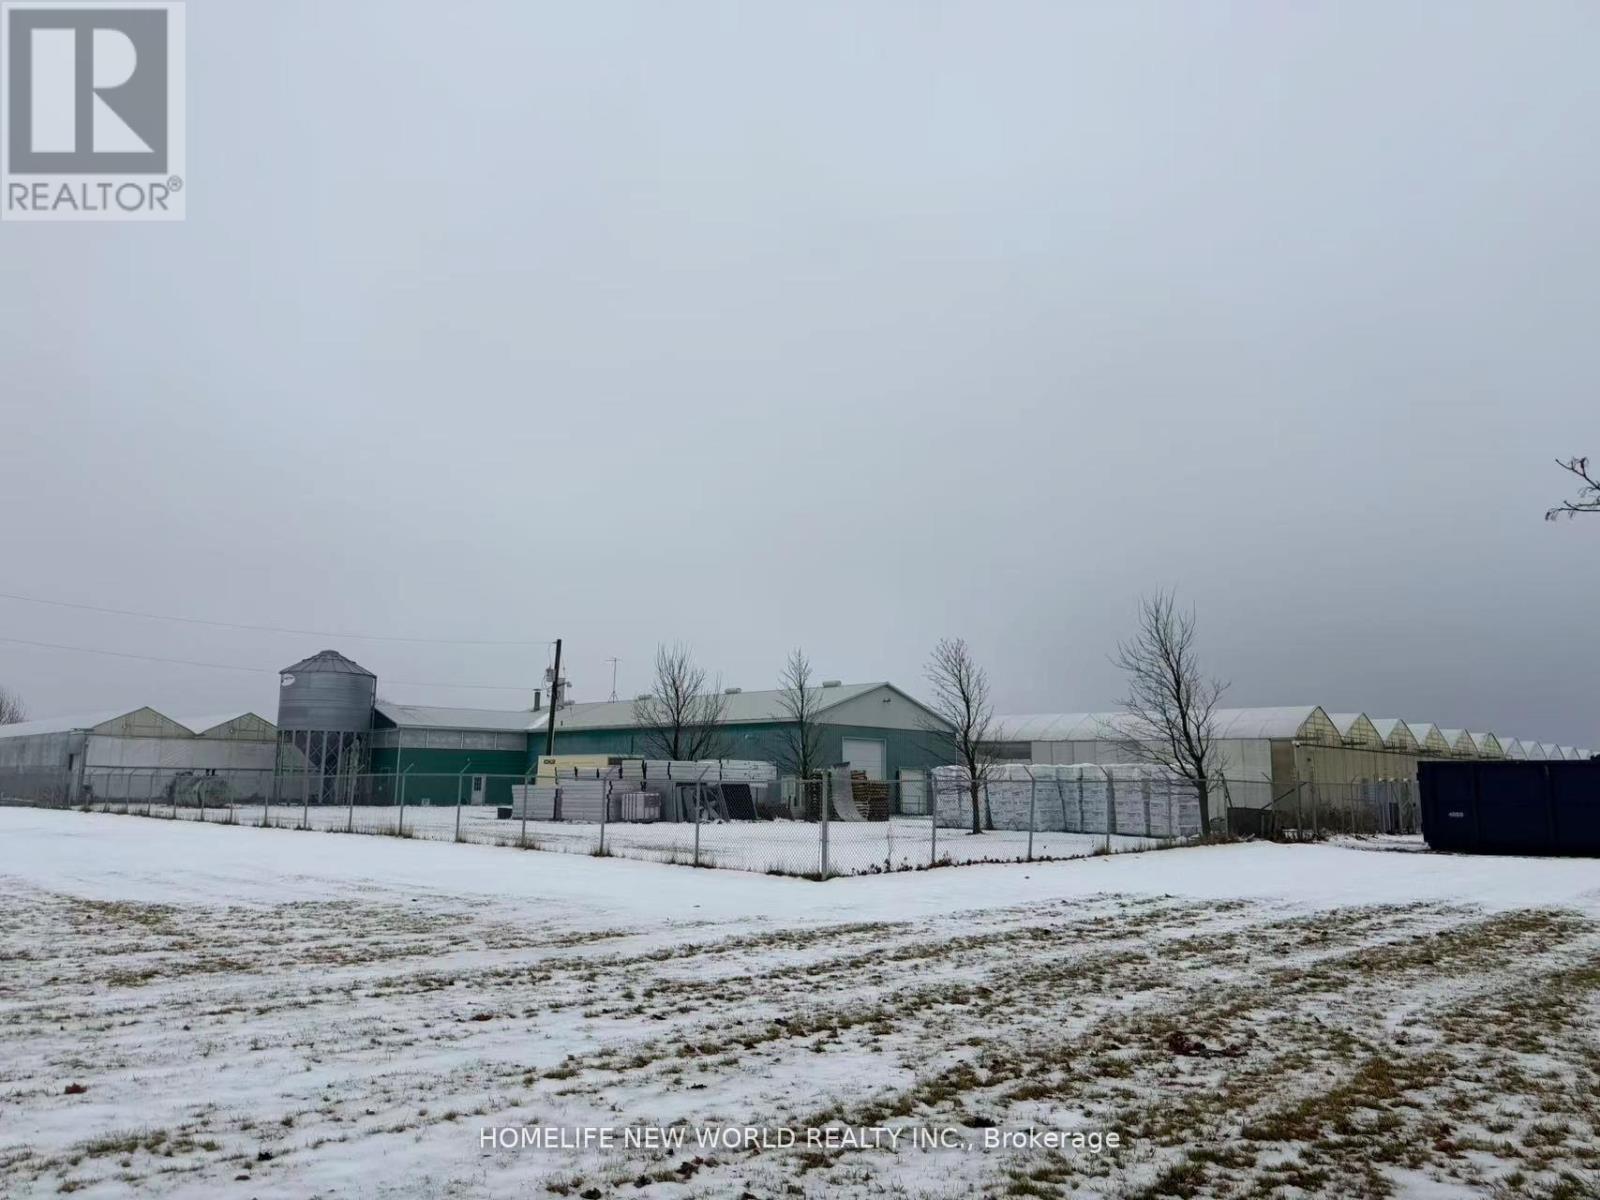
Nearly 30 acres of agricultural land located in Haldimand County, zoned A - Agriculture, featuring a detached residential dwelling and existing greenhouse structures. The parcel offers approximately 29.48 acres with an irregular configuration, providing a substantial land base suitable for a variety of agricultural uses. The residential dwelling is serviced with hydro, heating, and on-site water supply. Basement renovations were completed in 2020. No environmental protection or floodplain overlays were identified on the County zoning map at the time of listing. Property is being sold as-is, where-is. An excellent opportunity for agricultural operators, greenhouse users, or those seeking a farm property with residential accommodation. Motivated Seller (id:55460)