
49 Ferndale Crescent
Brampton, Ontario
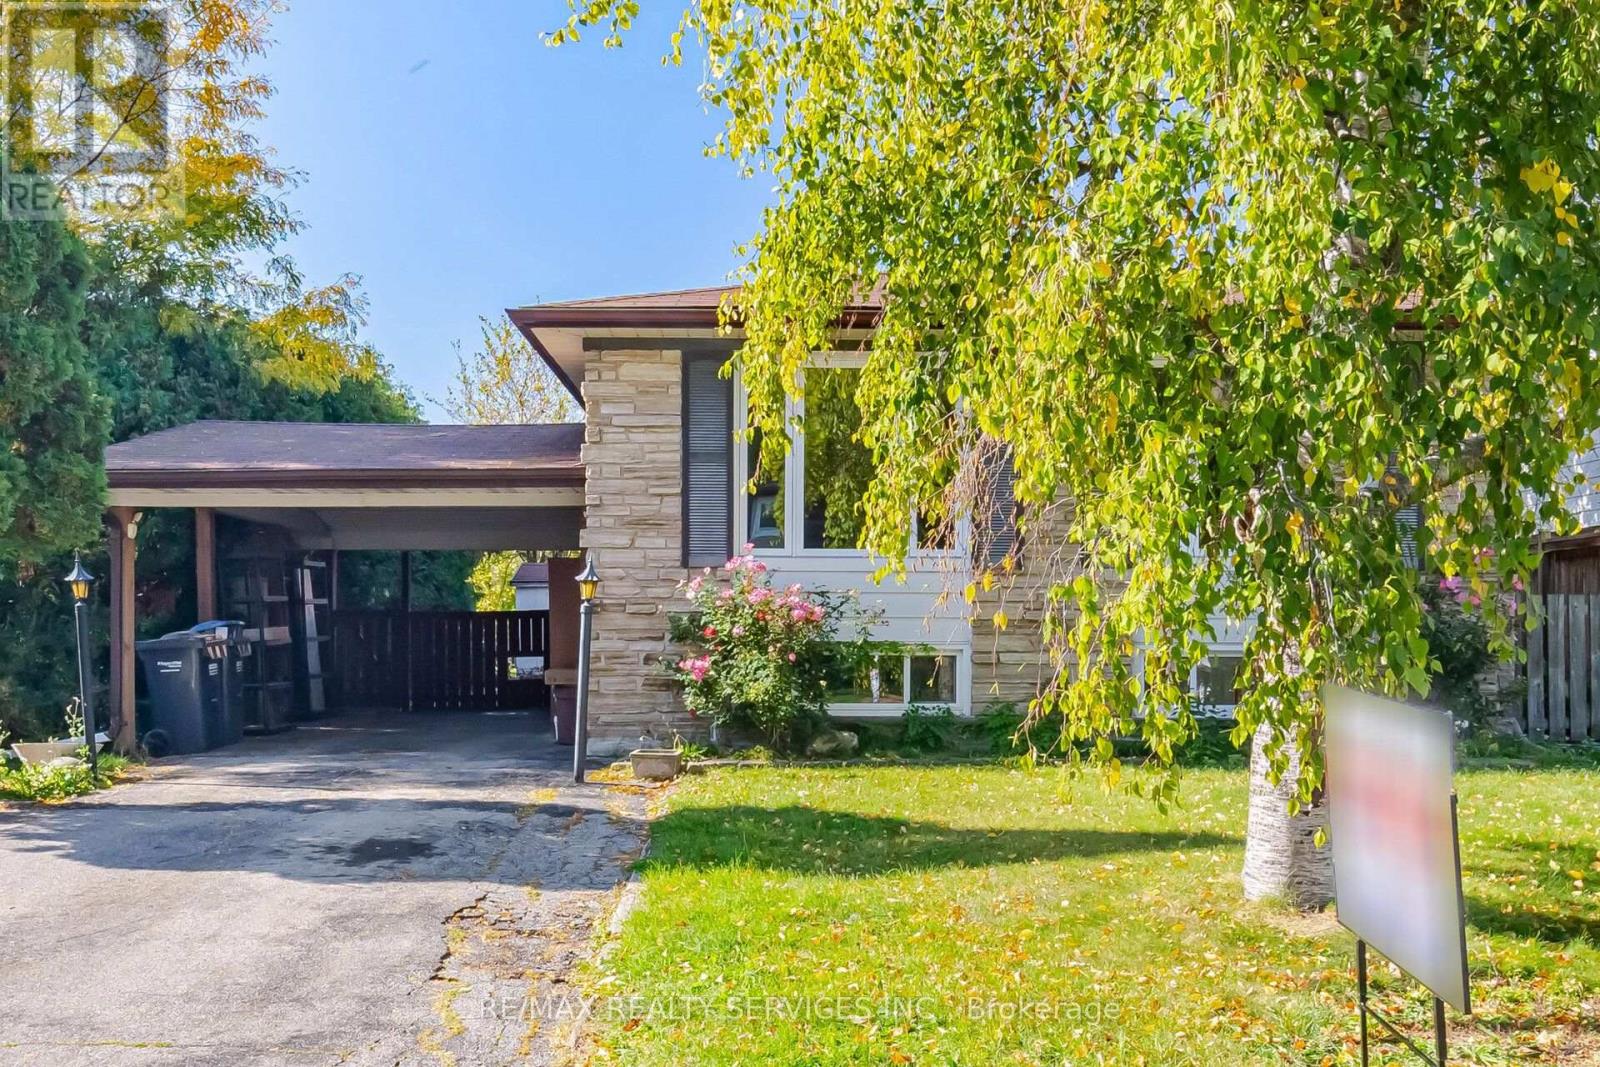
A Rare Peel Village Gem! Welcome to this charming brick-and-stone bungalow nestled on a premium 50 x110 ft fully fenced lot in highly sought-after Peel Village. Offering exceptional space, flexibility and timeless appeal, this wonderful home is perfect for families, multi-generational living or those looking for a home with room to grow. Step inside to a bright and welcoming main level filled with natural light. The spacious living room features a large bright window, while the inviting dining room boasts classic strip hardwood flooring and another bright window. The eat-in kitchen offers a built-in oven, countertop stove, double sinks and a generous window overlooking the yard. The flexible bedroom layout provides endless possibilities. Two bedrooms have been combined into one spacious room, while each retains its original closet, making it easy to convert back to the original configuration. The additional large bedroom features a generous closet. An upgraded 4-piece main bathroom completes the main level. A separate side entrance leads to a finished lower level offering incredible additional living space, including a recreation room,2 bedrooms, 3-piece bathroom and cold room-ideal for extended family, guests, a home office or recreation. Outside, enjoy the privacy of the fully fenced premium lot, carport and parking for up to 3 vehicles. A wonderful opportunity to own a spacious and versatile home in one of Peel Village's most desirable settings, close to parks, schools, shopping, transit and major amenities. A home filled with possibilities, character and the promise of creating something truly special. (id:55460)
198 Rustic Road
Toronto, Ontario
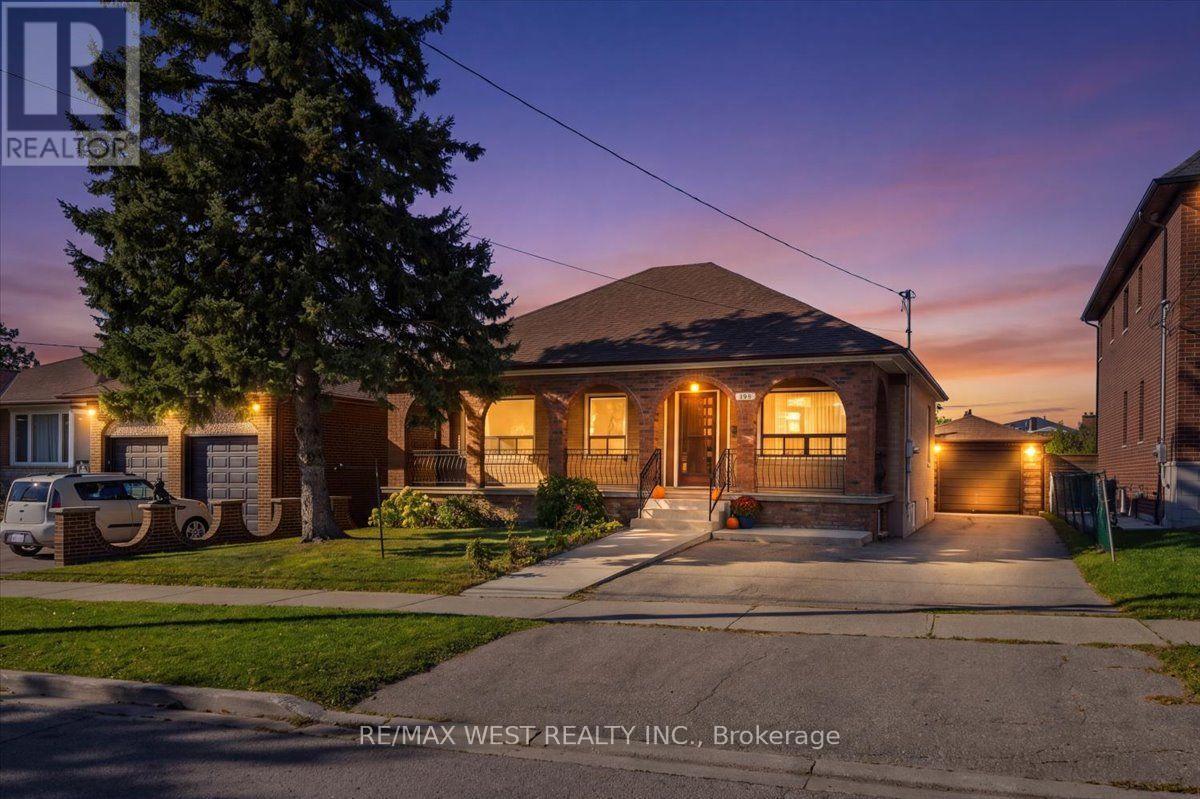
Welcome to this charming three-bedroom bungalow nestled on a generous lot in the highly desirable Rustic/Maple Leaf neighbourhood. Lovingly maintained and filled with original character, this home offers comfortable living today along with exciting opportunities to personalize it over time. The inviting bungalow layout features three bedrooms and provides a warm, welcoming foundation for everyday living. Its original character and well-kept condition give the home a distinct sense of charm, while the spacious lot offers room to enjoy the outdoors and make the property your own. Complete with a finished basement with side entrance for rental opportunities. Whether you choose to move in and enjoy it as it is, add your personal touches, or explore future renovation and redevelopment possibilities, this property offers exceptional flexibility. The large lot provides plenty of space to enjoy, with a detached garage offering additional parking, storage or workshop potential. There is room here for gardening, entertaining, relaxing and creating a home that suits your lifestyle. The location is exceptional, with easy access to major highways including the 401, 400 and 407, making commuting throughout the GTA convenient. You're also close to hospitals, schools, parks, shopping, restaurants and everyday amenities. This is a wonderful opportunity to become part of the Rustic/Maple Leaf community and enjoy a charming bungalow on a generous lot in a highly valued neighbourhood. A great property, a great lot and a great location - ready to welcome you home. (id:55460)
923 - 251 Manitoba Street
Toronto, Ontario
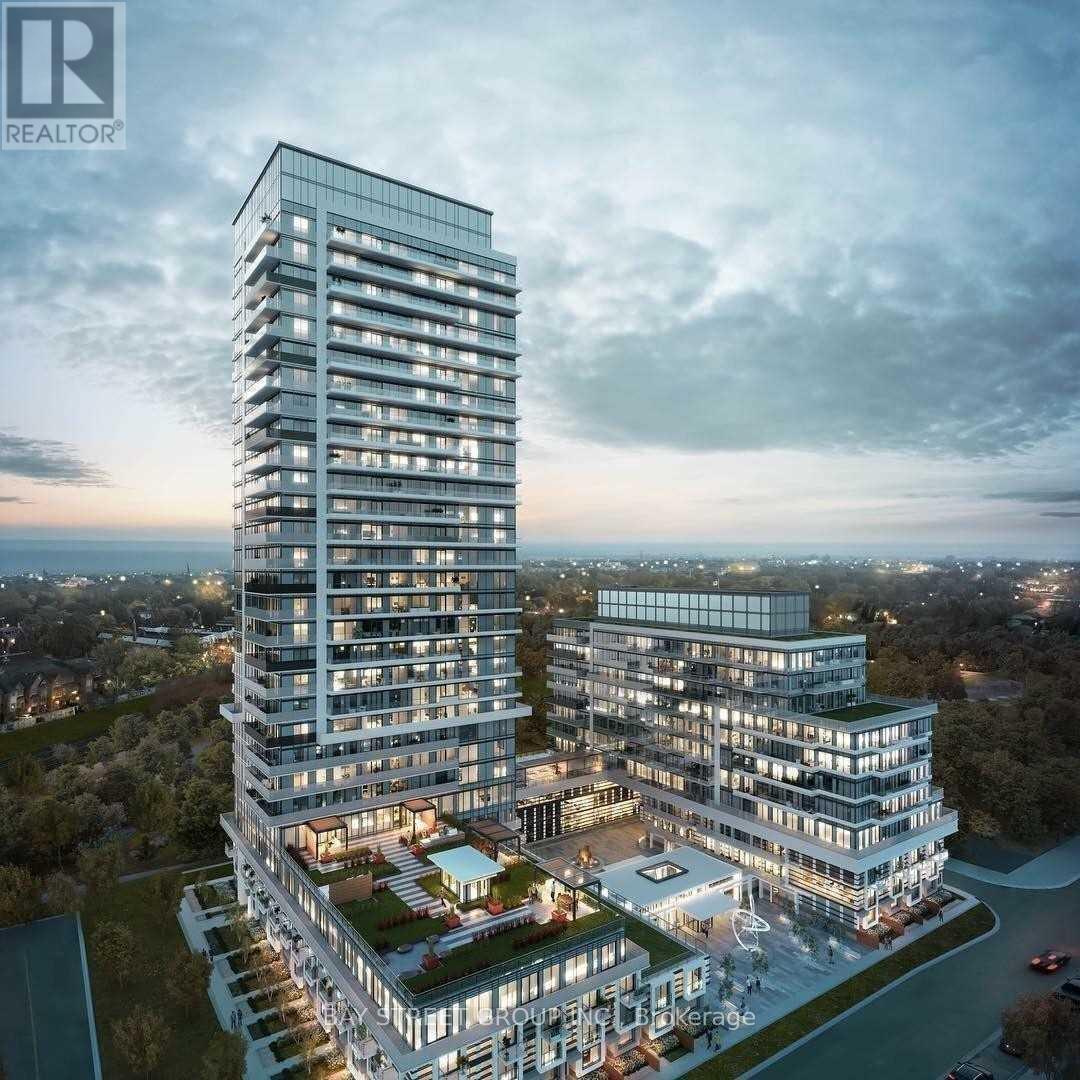
Enjoy This One Bedroom Corner Unit With One Of A Kind Massive Terrace By Empire Communities In The Heart Of Mimico. Bright & Functional Unit Overlooking The 12-Arce Grand Avenue Park! Enjoy That Beautiful Sunset! 5 Star Hotel Lobby With 24 Hrs Concierge & Endless Building Amenities Not Limited To Infinite Pool, Gym, Landscaped Terrace, Private Dining Area, Yoga Room/Spa, & So Much More! Short Walk To The Lake, Trails, Parks, Restaurants, Marina & More! Easy Access To Ttc, Go And All Major Highways. A Must See!! Check This Out Before Its Gone! (id:55460)
Basement - 510 Eden Brook Hill Drive
Brampton, Ontario
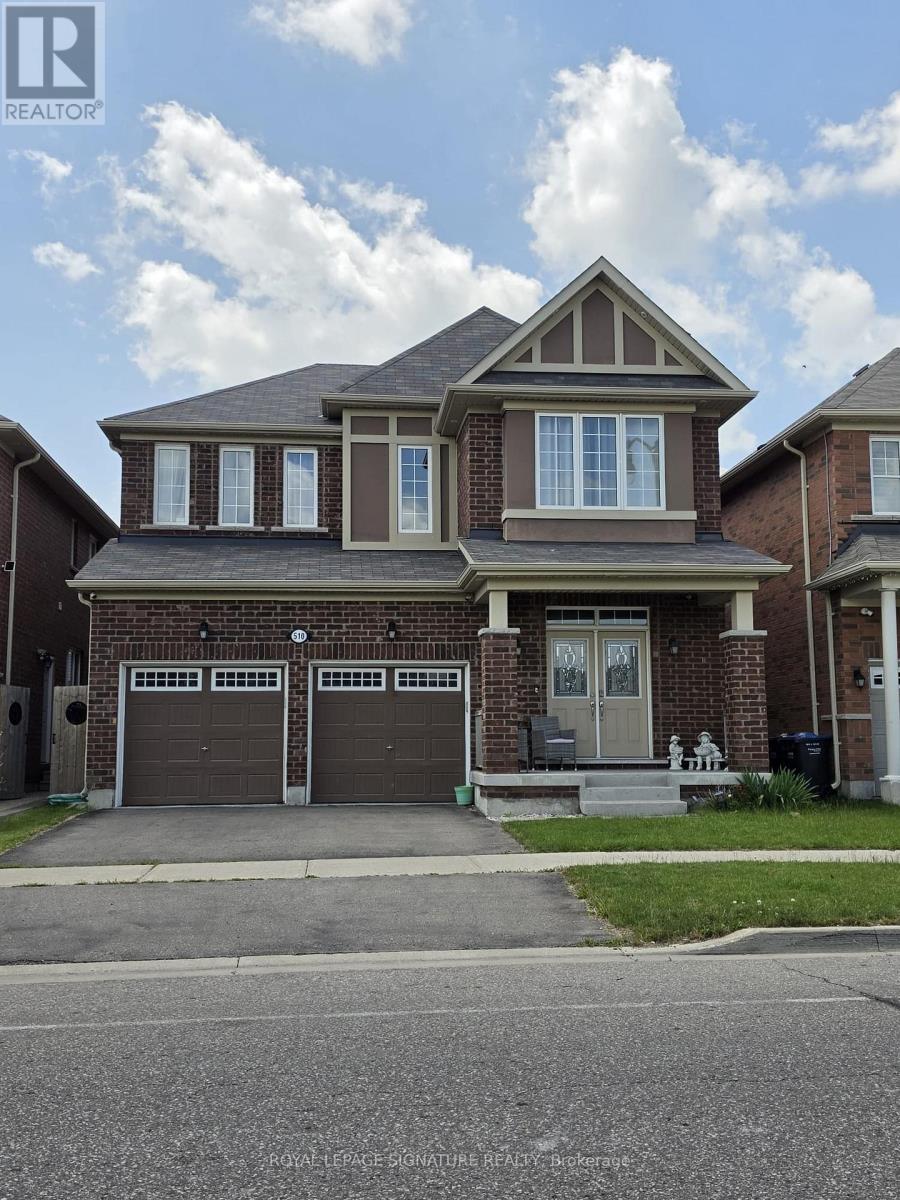
Beautifully renovated legal 2-bedroom basement apartment in the highly sought-after Northwest Brampton community. This bright and spacious suite features an open-concept layout with a modern kitchen complete with quartz countertops, a large centre island, stainless steel appliances, ample cabinetry, and ensuite laundry. Enjoy luxury vinyl flooring, pot lights throughout, two generously sized bedrooms, and a stylish 3-piece bathroom with a glass-enclosed shower. Separate private entrance, one parking space, and utilities included. Conveniently located close to schools, parks, shopping, public transit, and major highways. Move-in ready! (id:55460)
24 Acorn Avenue
Toronto, Ontario
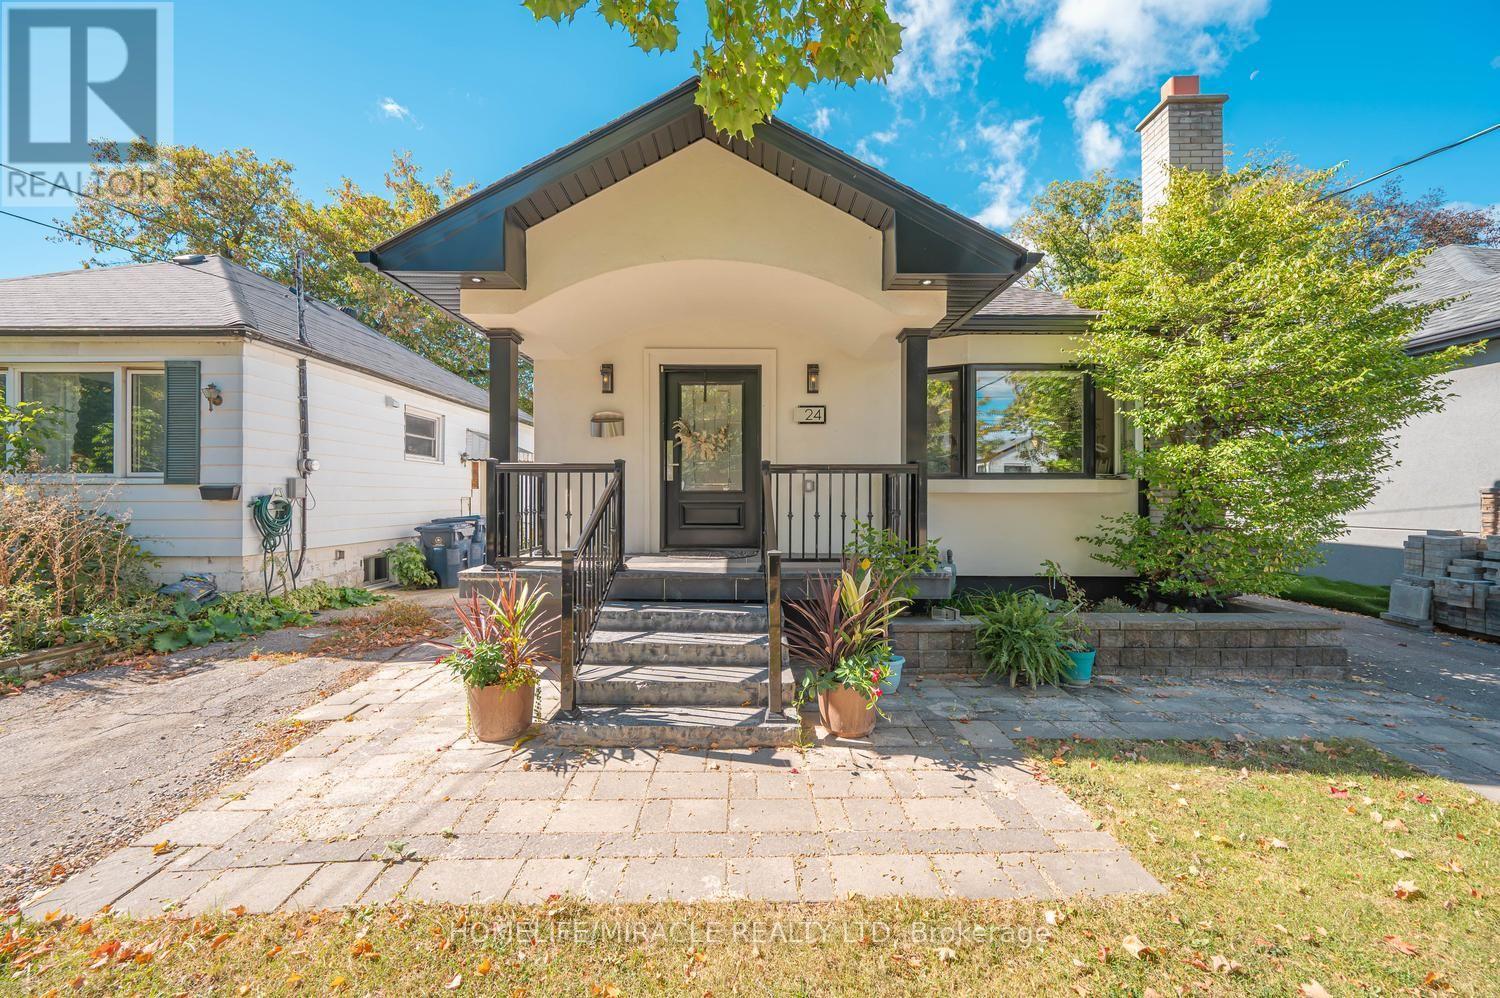
Exceptional Opportunity in Toronto! Welcome to 24 Acorn Avenue, an extensively upgraded bungalow offering over 2,500 sq. ft. of total finished living space and outstanding flexibility for families, multi-generational living or investors. The main floor features 3 spacious bedrooms, a separate kitchen and a bright, functional layout designed for comfortable everyday living.The finished basement offers 2 additional bedrooms, its own kitchen, two separate entrances and the potential for two separate living/rental arrangements, providing excellent flexibility and income potential. With multiple living areas and independent access points, this property presents a unique opportunity for buyers looking to live, invest, or combine both under one roof.2 Situated on a generous frontage with parking for 4 vehicles, the property is located in a highly convenient Toronto neighbourhood with excellent connectivity to major highways and routes, shopping, restaurants, transit and everyday amenities. 5 Bedrooms 2 Kitchens Basement Entrances 4-Car Parking 2,500+ Sq. Ft. Finished Living Space. A rare combination of space, upgrades, accessibility and income potential-24 Acorn Avenue is an opportunity you don't want to miss! the upstairs unit is rented for $3000, along with the basement income. Both tenants are willing to stay or leave based on the buyer's preference. Key Highlights & Income Potential Extensively Renovated & Expanded: Seamlessly extended to appro ~1,200 sqft per floor (~2,500 sqft total living space across the main floor and basement), Immediate Rental Income: The fully finished basement is currently generating $2,100/month. Premium, Independent Basement Layout In-Unit Laundry: Equipped with its own dedicated washer and dryer, ensuring tenants do not have to share laundry facilities. (id:55460)
64 Ravensbourne Crescent
Toronto, Ontario
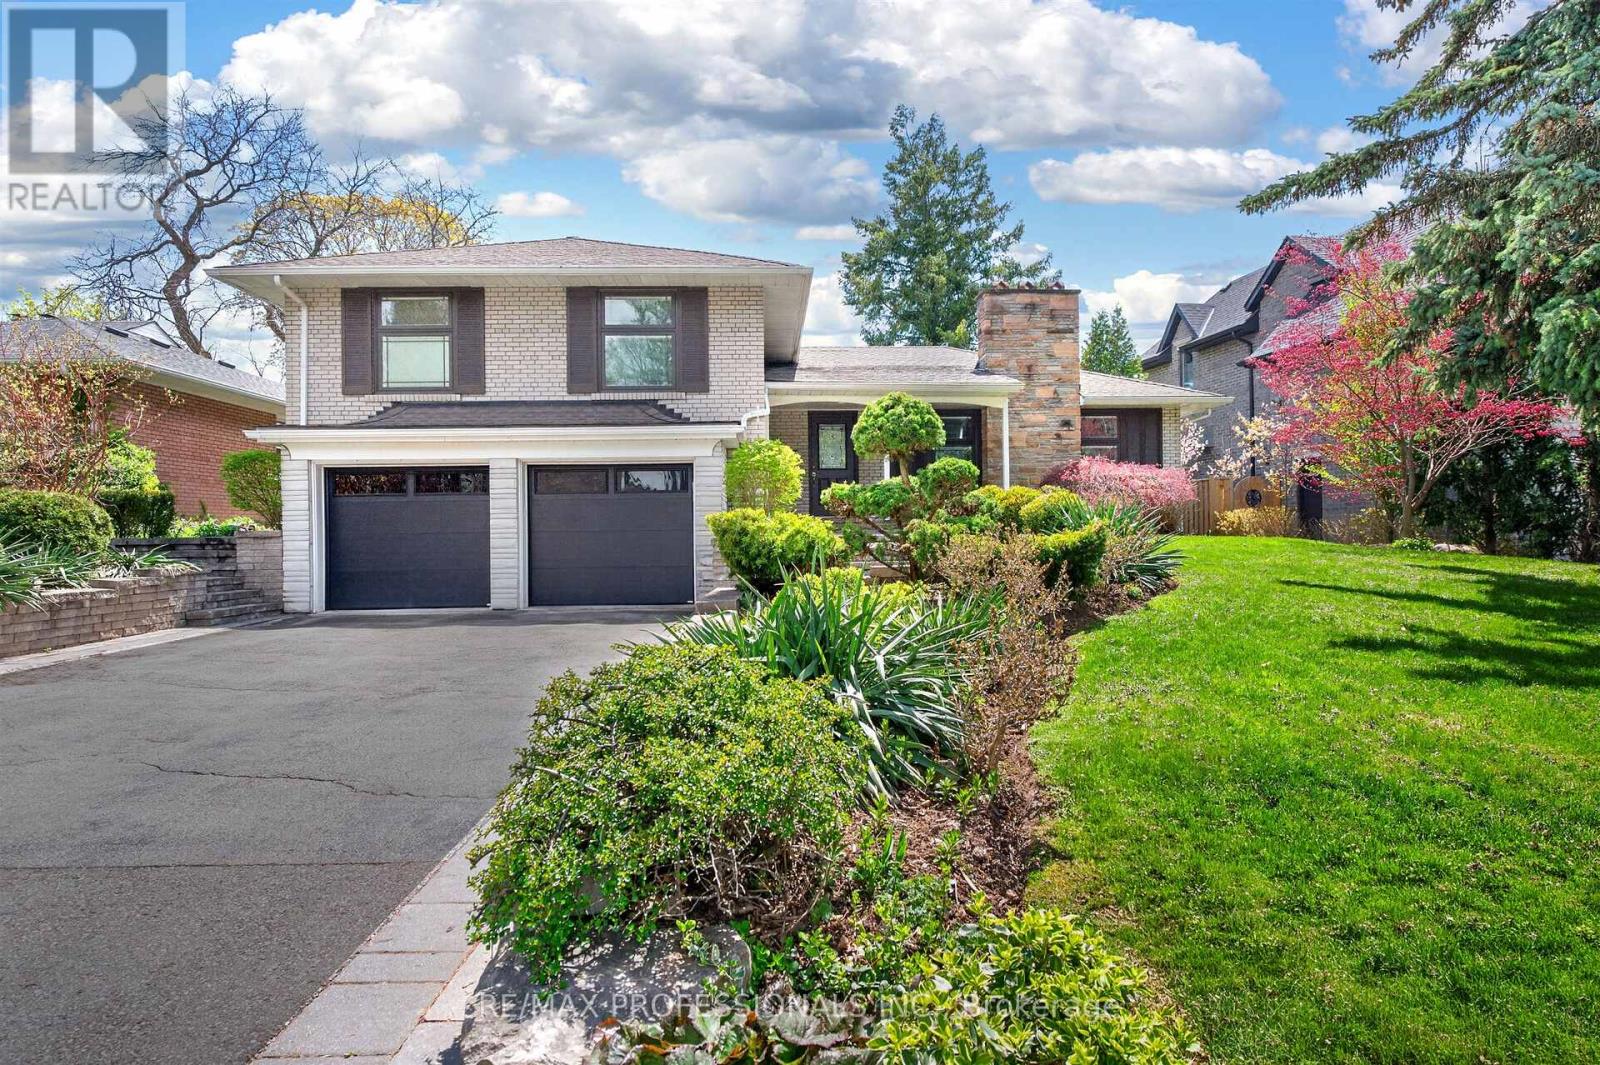
Executive Lease Opportunity In Prestigious Princess Anne Manor! Beautifully Renovated 3+1 Bedroom Sidesplit Offering Exceptional Space, Style & Funcitionality in One of Etobicoke's Most Sought-After Family Neighbourhoods. Bright Open-Concept Living Room With Hardwood Floors & Gas Fireplace. Stunning Chef's Kitchen Featuring Oversized Centre Island, Stainless Steel Appliances, Custom Cabinetry & Breakfast Area With Walk-Out To Private South - Facing Backyard. Spacious Family Room With Custom Built-Ins. Generous Primary Rentreat With Walk-In Closet & 3-Piece Ensuite. Finished Lower Level With Large Recreation Room, Fireplace, Additional Bedroom Space & Partial Kitchen Ideal For Extended Family, Guests Or Home Office Use. Beautifully Landscaped Lot With Expansive Stone Patio, Mature Trees & Garden Shed. Double Car Garage & Ample Driveway Parking. Located On A Quiet Tree-Lined Street Steps To Top-Ranked Schools, Parks, Shops, TTC & Golf. Easy Access To Major Highways, Pearson Airport & Downtown Toronto. A Rare Executive Lease In An Exceptional Location. (id:55460)
1034 - 3045 Finch Avenue W
Toronto, Ontario
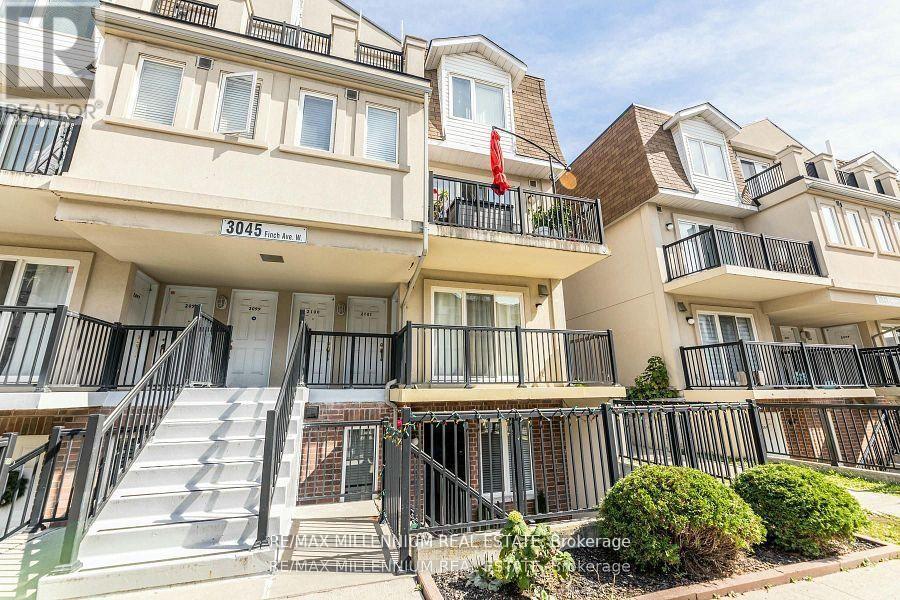
Welcome To Harmony Village! This 890 Sq Ft *End Unit* Stacked Townhouse Boasts 2Bedrooms+ Den, 1.5 Baths, A Walk-Out Private Patio, 2 Parking Spots & A Locker.Maintained WithLove By The Current Owners, New Stainless Steel Appliances with Quartz counters. This UnitIs Perfect For Young Families! Lots Of Upgrades. Garage EntranceNext To The Unit.Motorize Shutter in master Bedroom .Easy Access To 401/400, YorkUniversity ,HumberCollege! Finch LRT At your Doorstep Provide Transit from HumberCollege Station to Finch West Station. Don't Miss Out On This Beauty! Shows Well,Must See! (id:55460)
306 Cook Road
Toronto, Ontario
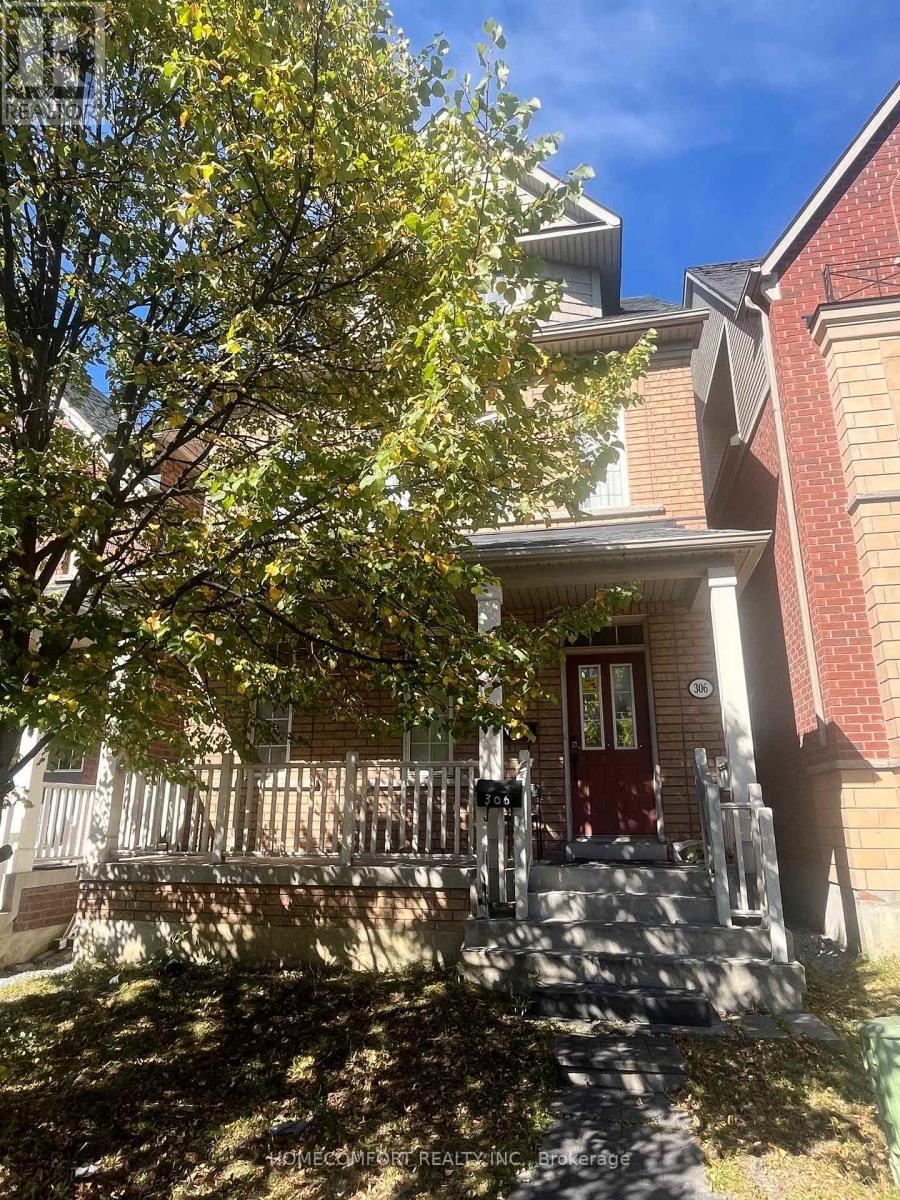
2751 Square Feet 3-Storey Detached House With Double Garage, Separate Entrance To Basement At The Backyard. Hardwood Floor, Lots Of Upgrade, Excellent Condition! Best Location In The Village. Second Floor Laundry, Basement Separate Entrance, Walk To York University, Public Transit, And Subway Stations, All Bedrooms have En-suite Washrooms, Great cash flow for investors . A Must See! (id:55460)
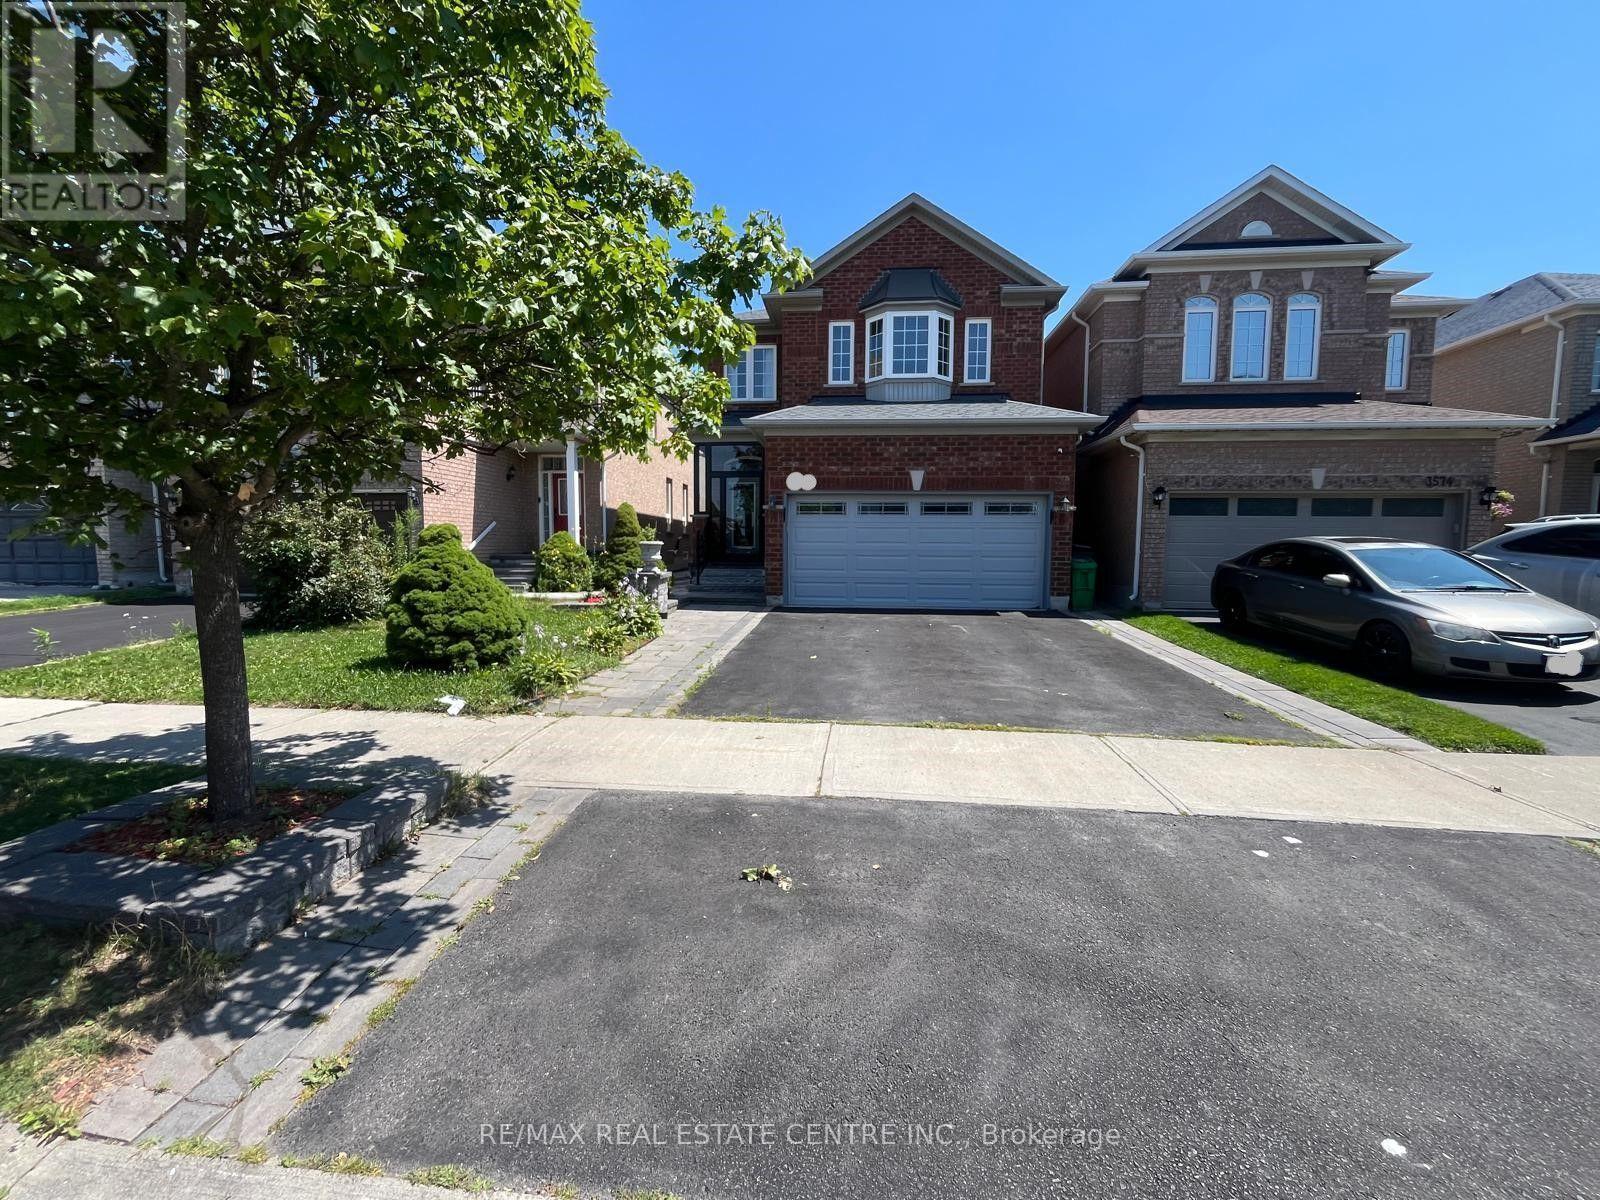
3570 Fountain Park Avenue
Mississauga, Ontario
Spacious **4-bedroom, 3-washroom UPPER-LEVEL ONLY** of a detached home in the desirable Churchill Meadows community of Mississauga. Featuring a bright and functional layout, this home is conveniently located near Tenth Line W and Thomas St., with easy access to schools, parks, shopping, public transit, and major highways.***** INCLUDES EXCLUSIVE USE OF THE LAUNDRY ***** (id:55460)
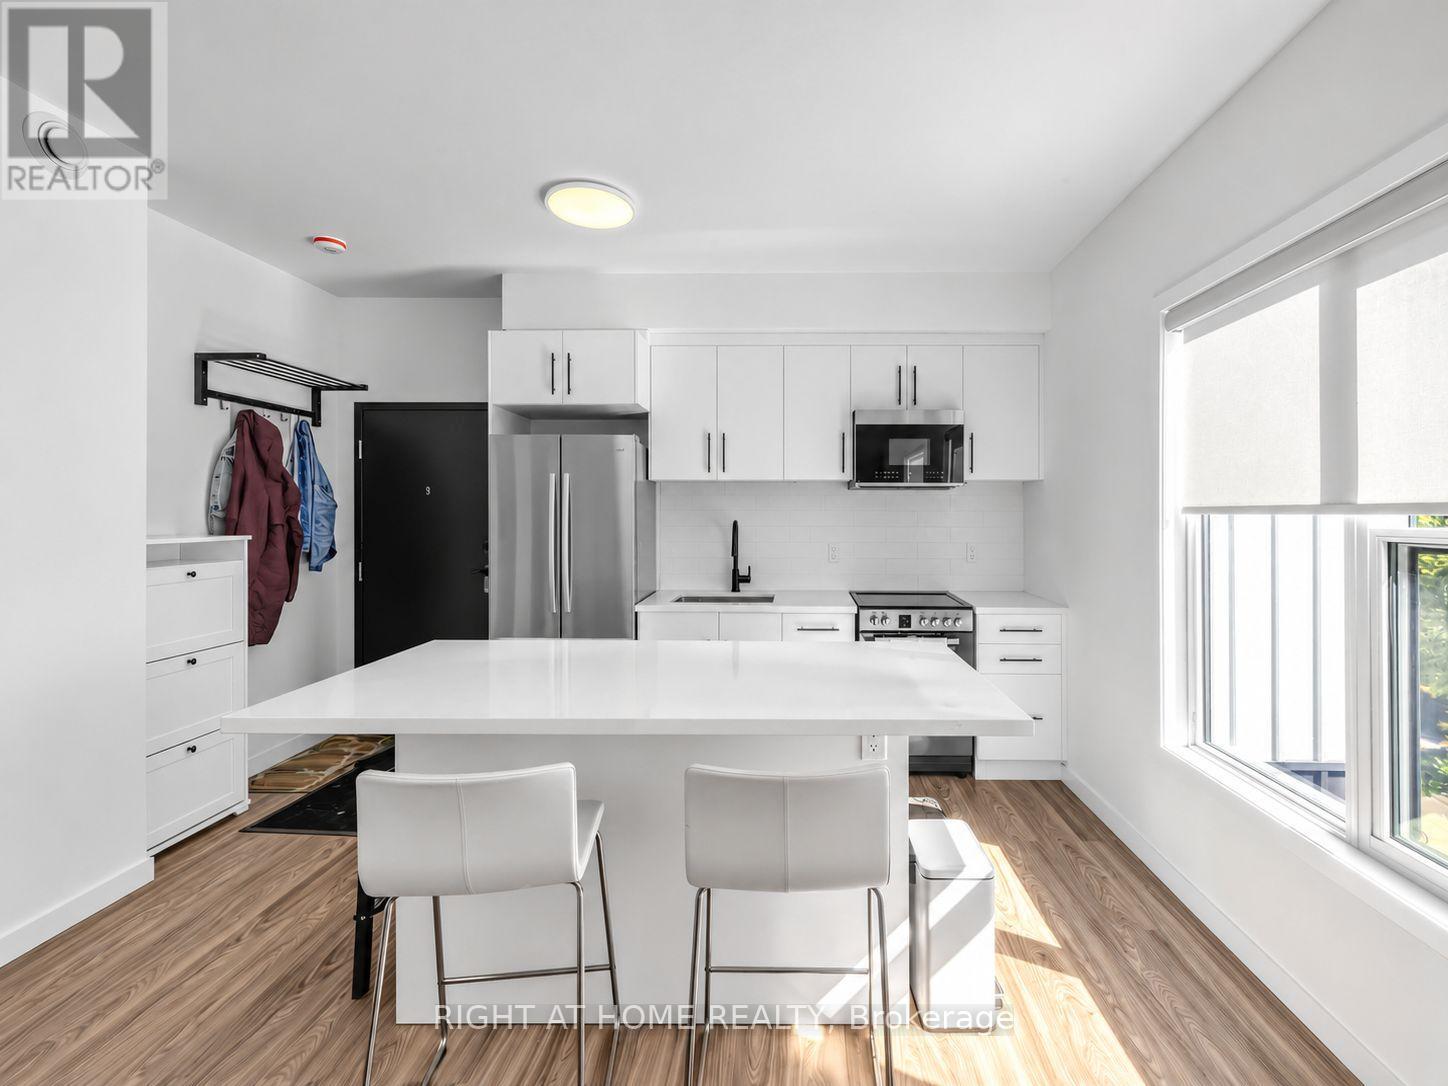
9 - 148 Glenlake Avenue
Toronto, Ontario
Modern comfort meets urban convenience in the heart of High Park. Newly built, south west facing corner suite, perfectly located just a 5 minute walk to Keele Station and Bloor West. Designed for comfort and convenience, this bright and spacious home features oversized windows, an open concept layout, and abundant natural light throughout. Enjoy your morning coffee or unwind after a long day on your private balcony overlooking the neighborhood. The upgraded kitchen features quartz countertops, stainless steel appliances, a dishwasher, and a large island, perfect for cooking, entertaining, or everyday living. This thoughtfully designed suite offers 2 bedrooms and 2 full bathrooms, including a private ensuite in the primary bedroom, plus in-suite laundry for added convenience. With separately metered utilities, you only pay for what you use. Located directly across from Lithuania Park and steps from local favorites like Mugshot Tavern, Lunchbox, and Cosette Coffee, this home offers the perfect balance of neighborhood charm and city convenience. Enjoy easy access to High Park, Bloor West Village, The Junction, and Roncesvalles. Bloor GO and the UP Express are just a 15 minute walk away, connecting you to Union Station in approximately 30 minutes. Highly ranked schools nearby, including Keele Street Public School and Humberside Collegiate Institute. A rare opportunity to enjoy modern living in one of Toronto's most desirable west end communities. (id:55460)
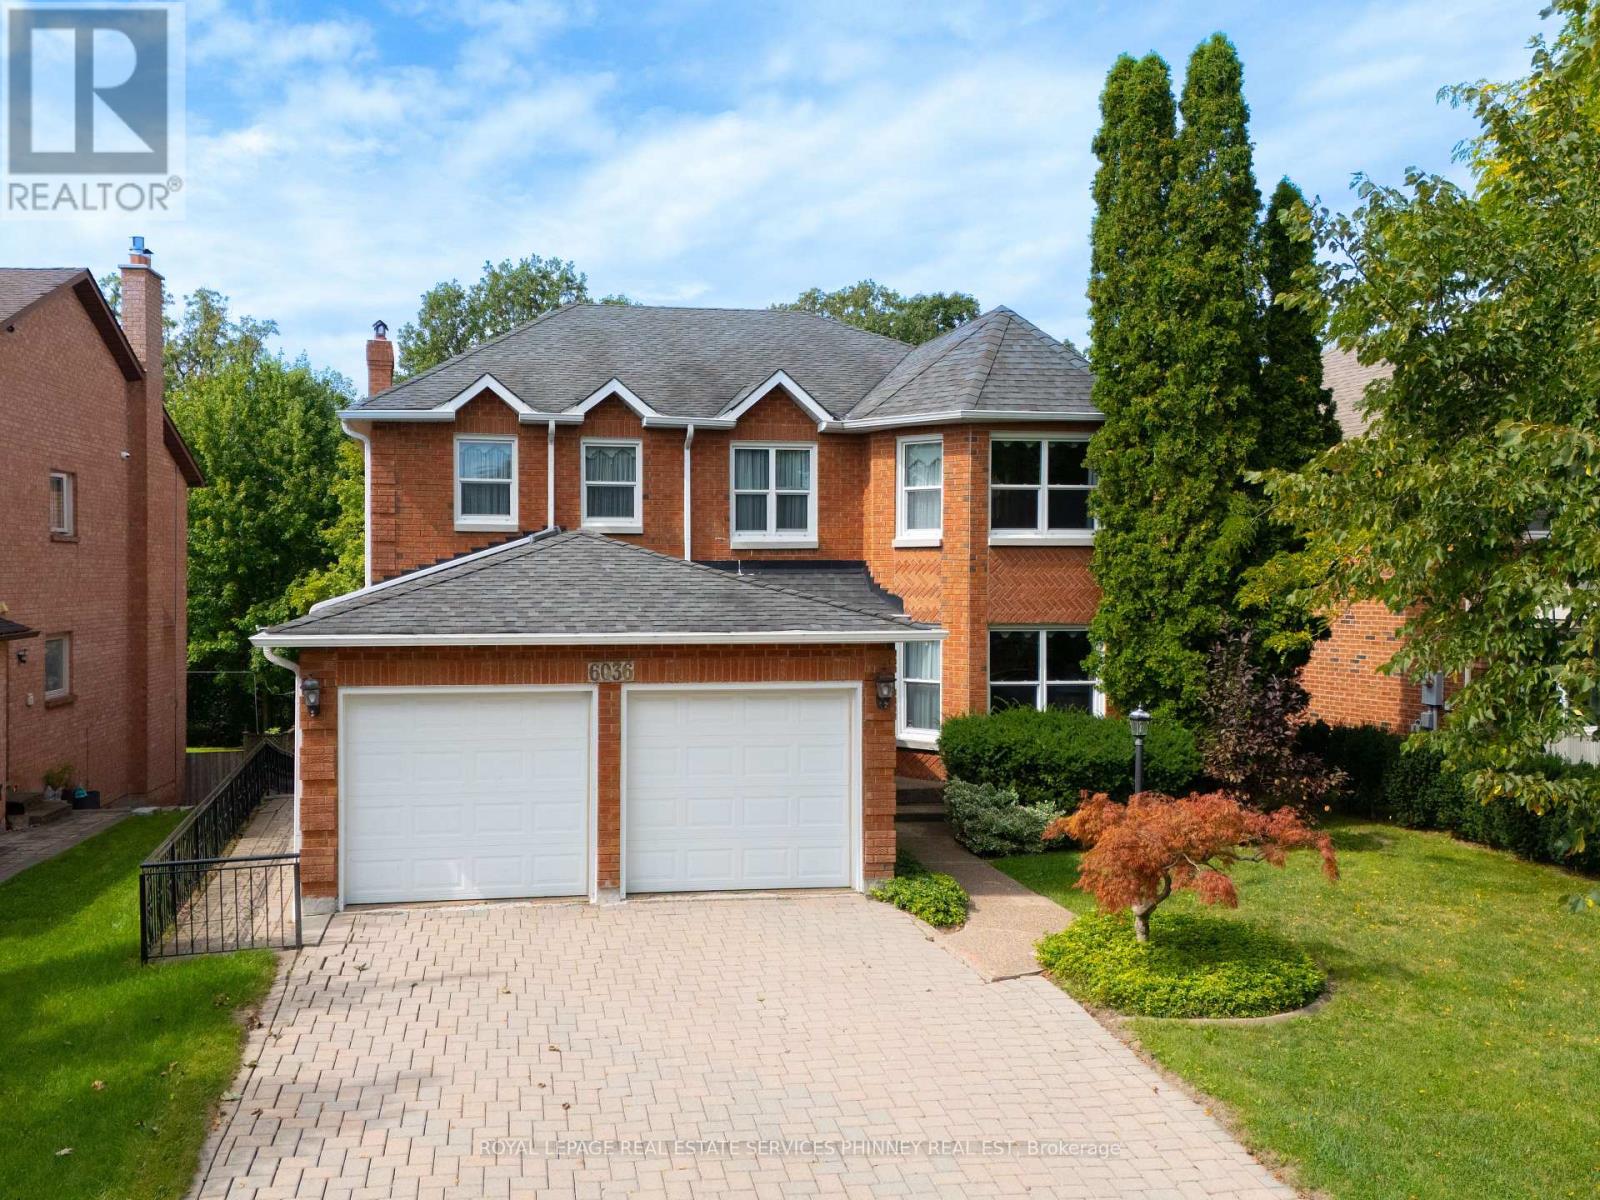
6036 St. Ives Way
Mississauga, Ontario
Proudly cherished by the same family for 40 years, this exceptionally spacious 4+2 bedroom, 4 bath Mattamy-built home is ready for a new chapter & a new family to call it home. Offering a combination of quality construction, generous living space & an extraordinary setting overlooking the banks of the Credit River. With approximately 3,300 sq. ft. of above grade living space plus 1,900+ sq. ft. on the lower level, this center hall plan home provides room for the entire family. The main floor features a welcoming foyer, spacious living & dining rooms, an eat-in kitchen w/ breakfast area & walkout to a beautiful sun deck with awning, & a cozy family room with a striking Muskoka stone fireplace. A main floor office, laundry, pantry & garage access provide added convenience. Upstairs, the generous primary suite offers plenty of room for both a bedroom & sitting area, with spa-like 4 piece ensuite & walk-in closet. Accompanied by 3 additional bedrooms & 4 piece bath. The lower level with its addition, is exceptionally well suited to multigenerational living, extended family accommodations or an income suite. It features a separate eat-in kitchen, living & dining areas, 2 potential bedrooms, separate laundry, & 4 piece bathroom. The true showstopper is the bright sunroom w/ gas fireplace & separate entrance, overlooking the backyard. The backyard offers plenty of space for entertaining, relaxing & a true connection to nature. With a functional layout, generous rooms & lower level addition, the possibilities are endless with this home. (id:55460)
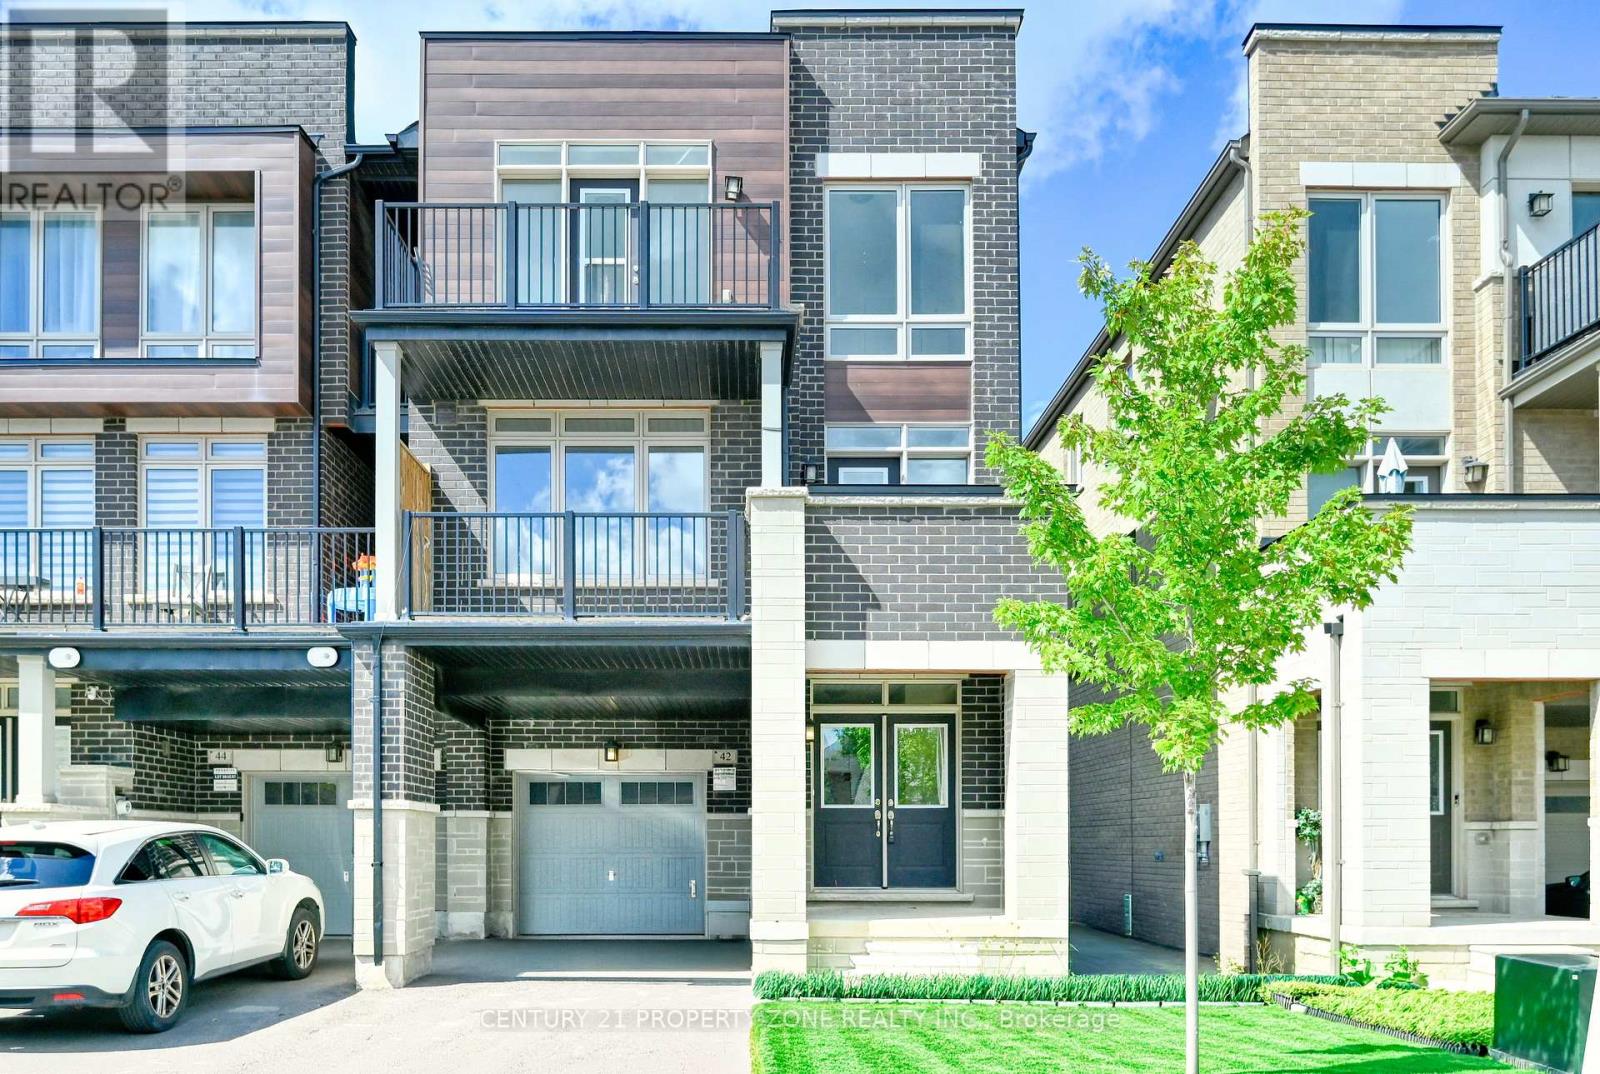
42 Donald Ficht Crescent
Brampton, Ontario
Immaculate Sun Filled 4 BR Freehold Townhouse In most sought-after neighborhood in NorthwestBrampton. No Sidewalk, Impressive 9' Ceiling On 2nd Floor, Carpet Free home, Open Concept withFoyer, Large Windows, Modern Lighting. Upgraded Chef's Kitchen, Backsplash, Breakfast Bar,Extended Cabinets and Stainless-Steel Appliances -all in great condition. Parking is availablefor two cars- one in the garage and one on the driveway.2nd Level has Living room with Hardwoodflooring, Kitchen, Dining Area to enjoy dinner with Family and friends and a Powder room. UpperLevel has 4 Bedrooms- all hardwood flooring and 2 Baths. Laundry is in main floor in the cornerwhich save space on the 2nd and 3rd floors. The location offers easy access to good schools,walking distance to plaza, 9 mins from Mount Pleasant Go Station, Library and Caledon city.This modern townhome home in a prime location is not to be missed! "Seller will not respond to offers before September 11, 2026. Allow 72 hrs irrevocable. Seller standard Schedules to accompany all offers. Please ensure that ALL offers have the required schedules and standard clause changes before forwarding to seller. Please note that as per FINTRAC Reporting Guideline 6B, large publicly traded corporations are exempt from reporting. For further information see:www.fintrac-canafe.gc.ca/publications/guide/Guide6/6B-eng.asp#331Regarding HST/GST, on the offers it will be indicated as In Addition to IF applicable. HST is typically charged on new builds, commercial properties or extensively renovated homes. As the seller does not know the complete history of the property we cannot guarantee that HST/GST will not be applicable on all or part of the purchase price. (id:55460)