
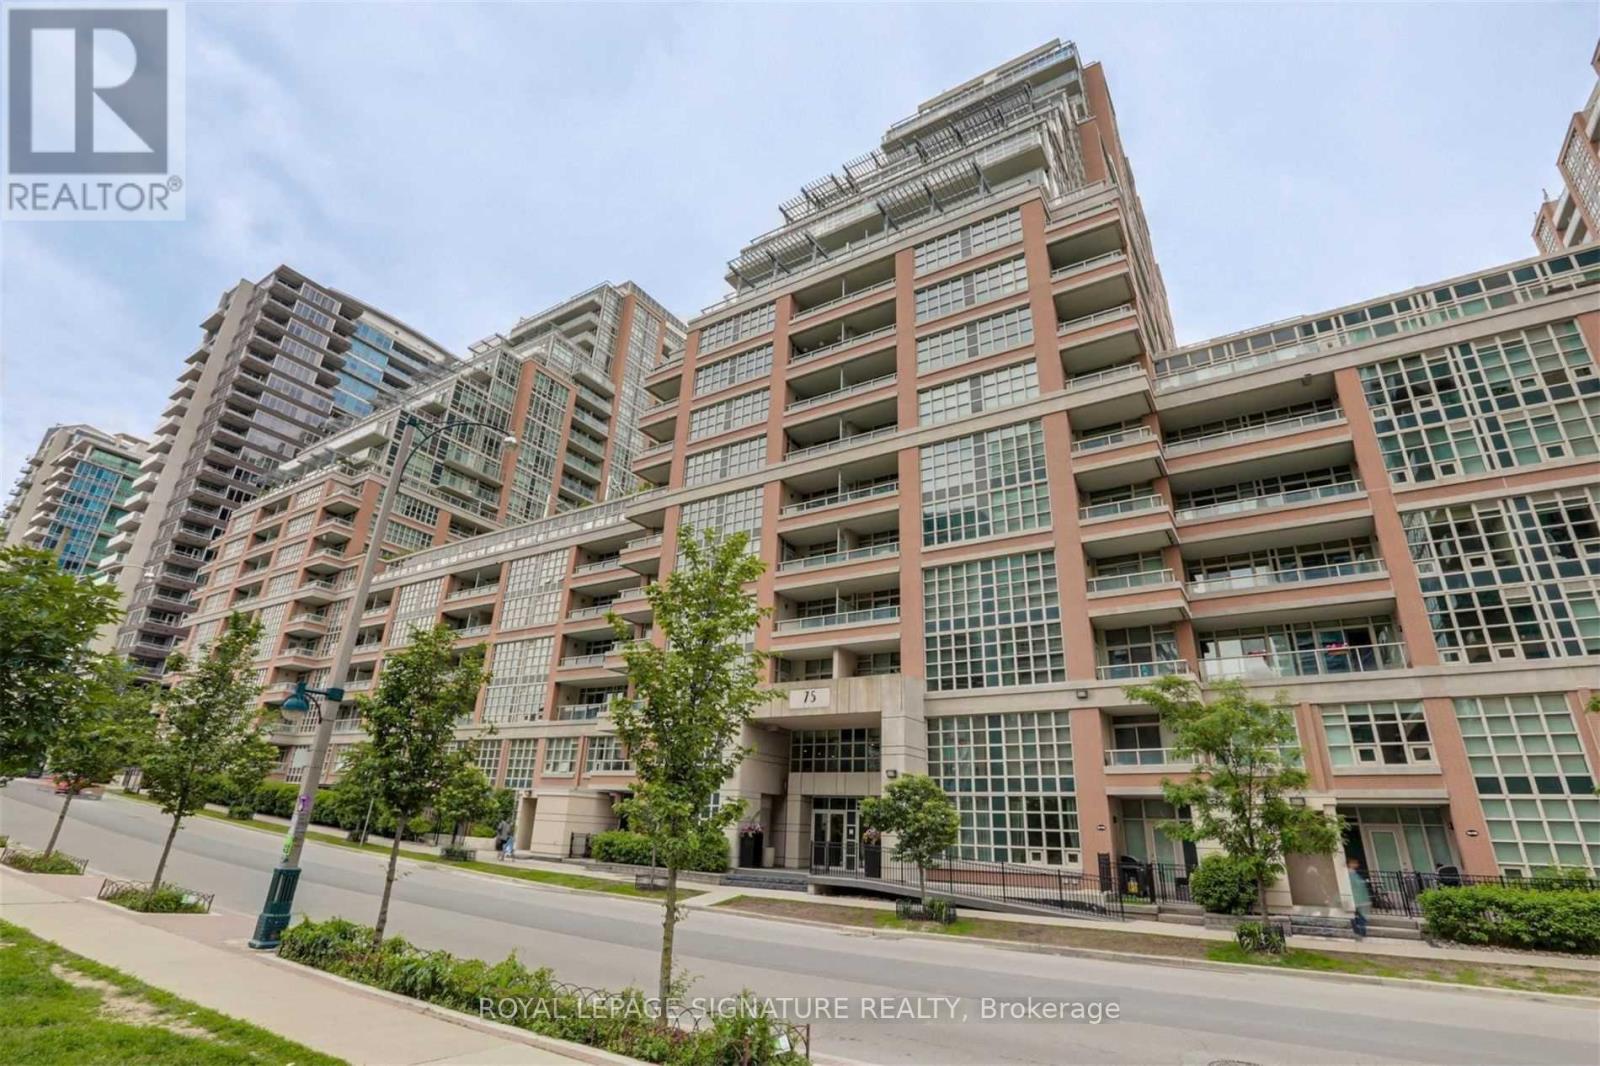
1407 - 75 East Liberty Street Toronto, Ontario M6K 3R3

$2,650 Monthly
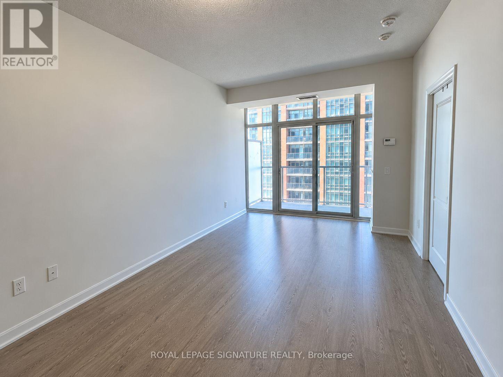
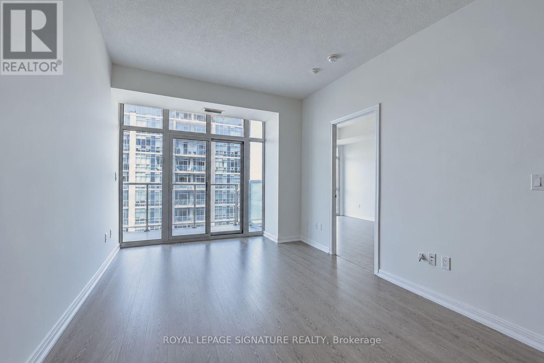
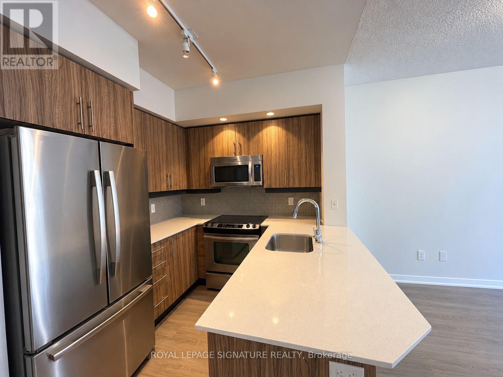
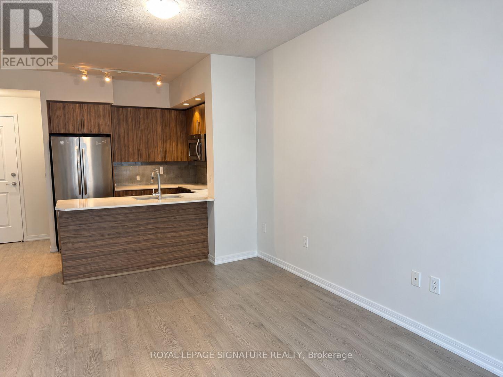
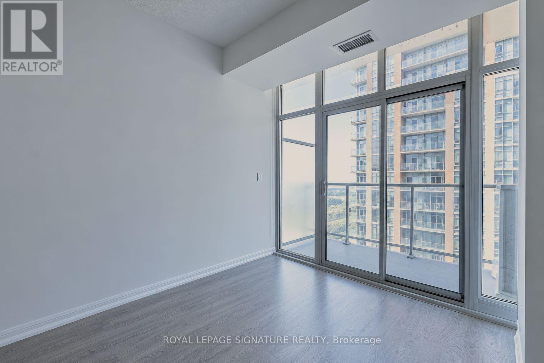
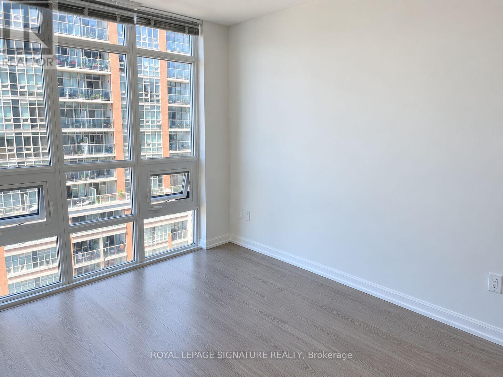
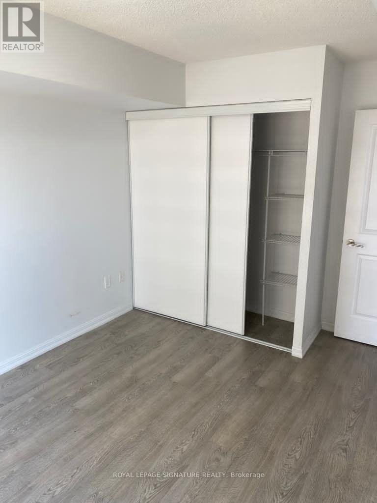
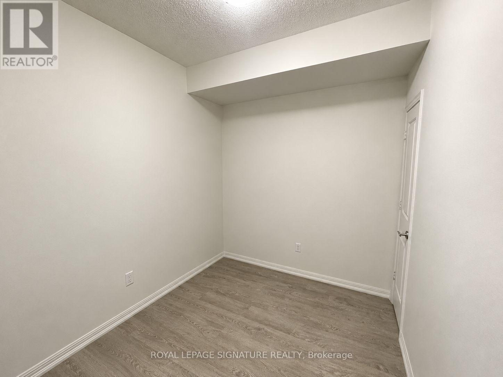
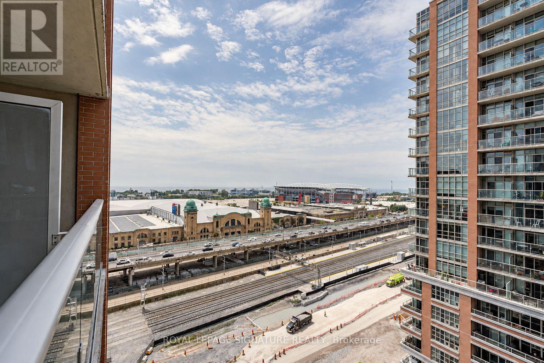
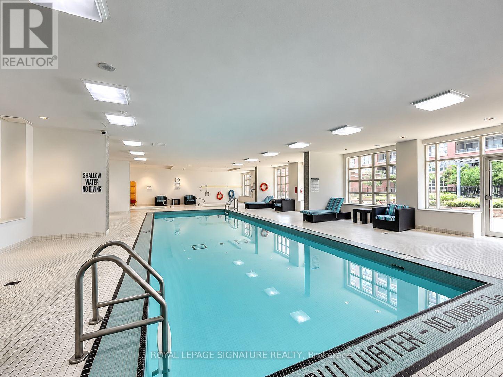
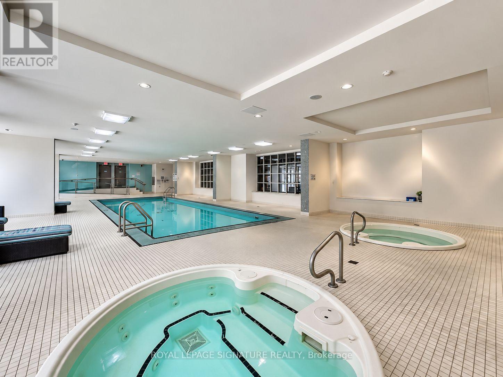
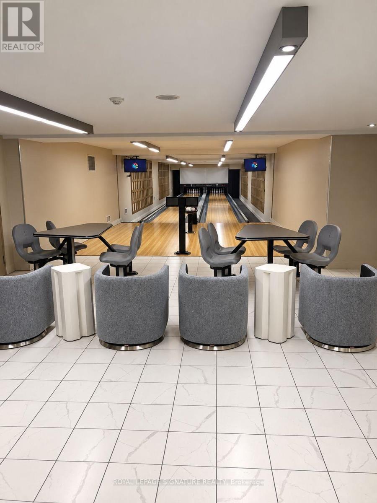
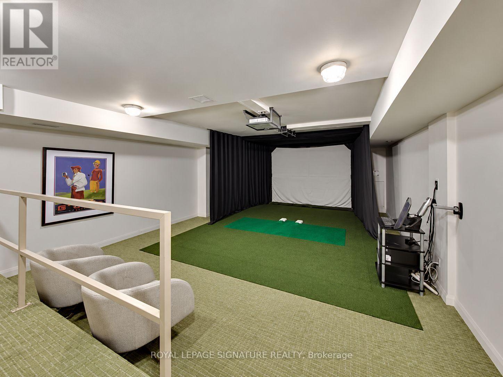
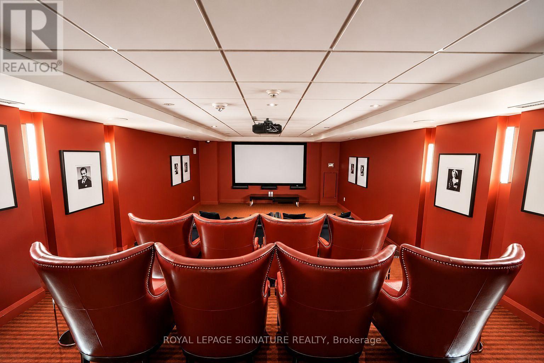
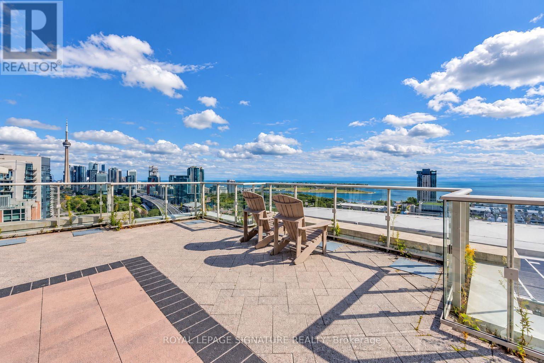
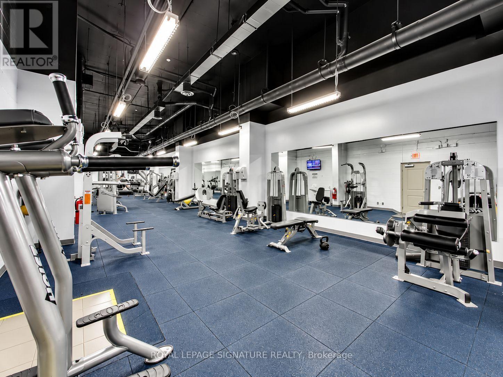
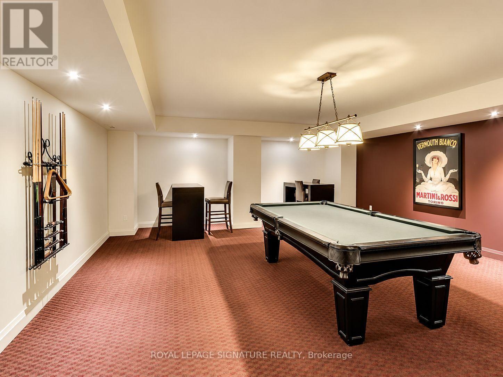
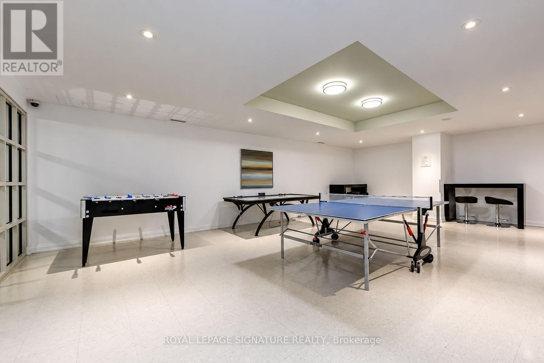
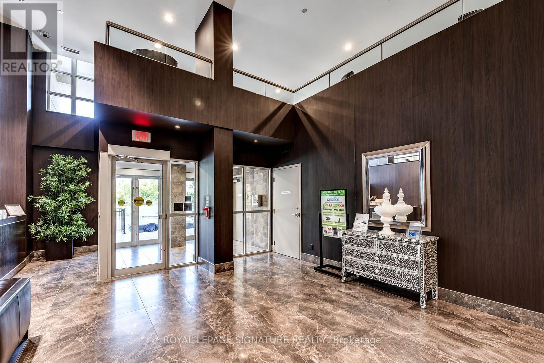
Experience the best of Liberty Village! Bright and spacious 1 bedroom+den features floor-toceiling windows, 9ft ceilings, and south west lake views with plenty of natural light. Enjoyan open-concept layout with laminate flooring throughout and a spacious kitchen peninsula,perfect for entertaining. The den is big enough to function as a second bedroom or office andcomes with a closet. ONE parking space included, with the option to lease the unit furnishedif desired. Residents enjoy exceptional amenities including a golf simulator, bowling alley,fitness centre, indoor pool, sauna, newly renovated party room combine with a rooftop terracewith lake views. Ideally situated in the heart of Liberty Village, surrounded by restaurants,cafés, shops, and everything at your doorstep. Photos from when unit was vacant (id:55460)
Property Details
| MLS® Number | C13875678 |
| Property Type | Single Family |
| Community Name | Niagara |
| Amenities Near By | Park, Place Of Worship, Public Transit |
| Community Features | Pets Allowed With Restrictions |
| Features | Balcony |
| Parking Space Total | 1 |
| Pool Type | Indoor Pool |
Building
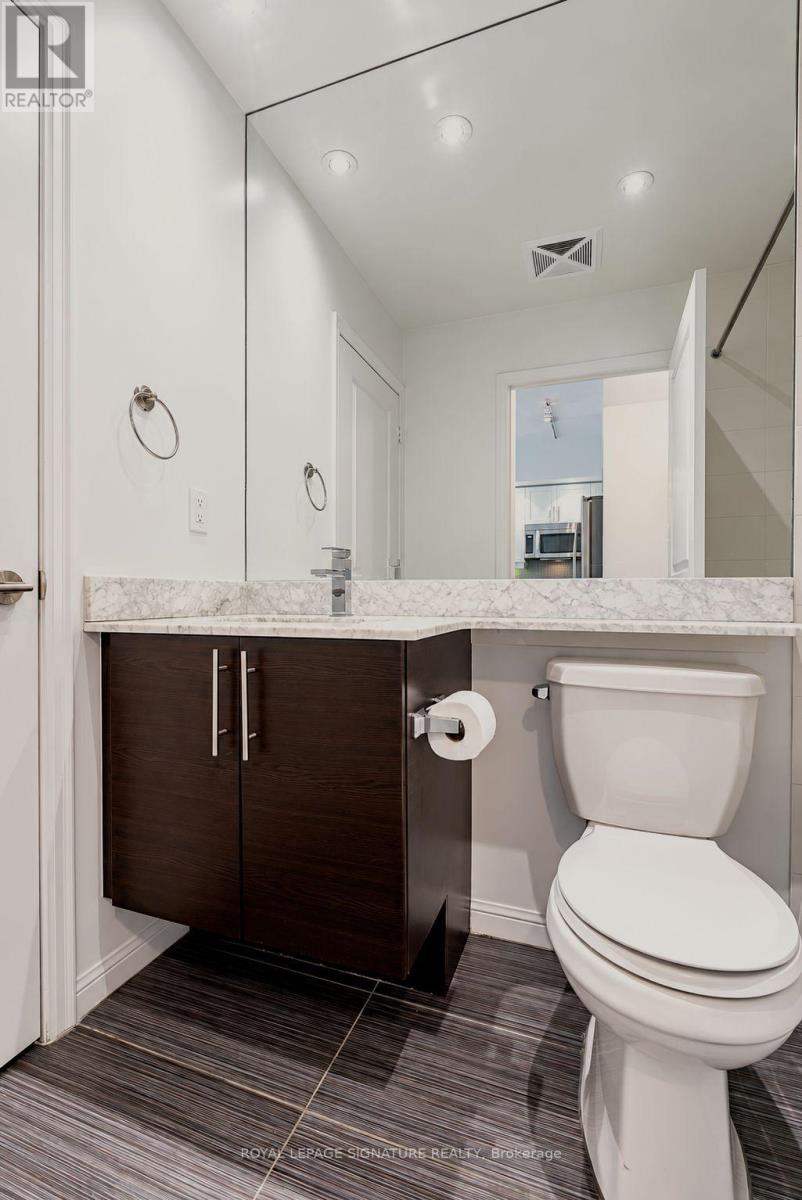
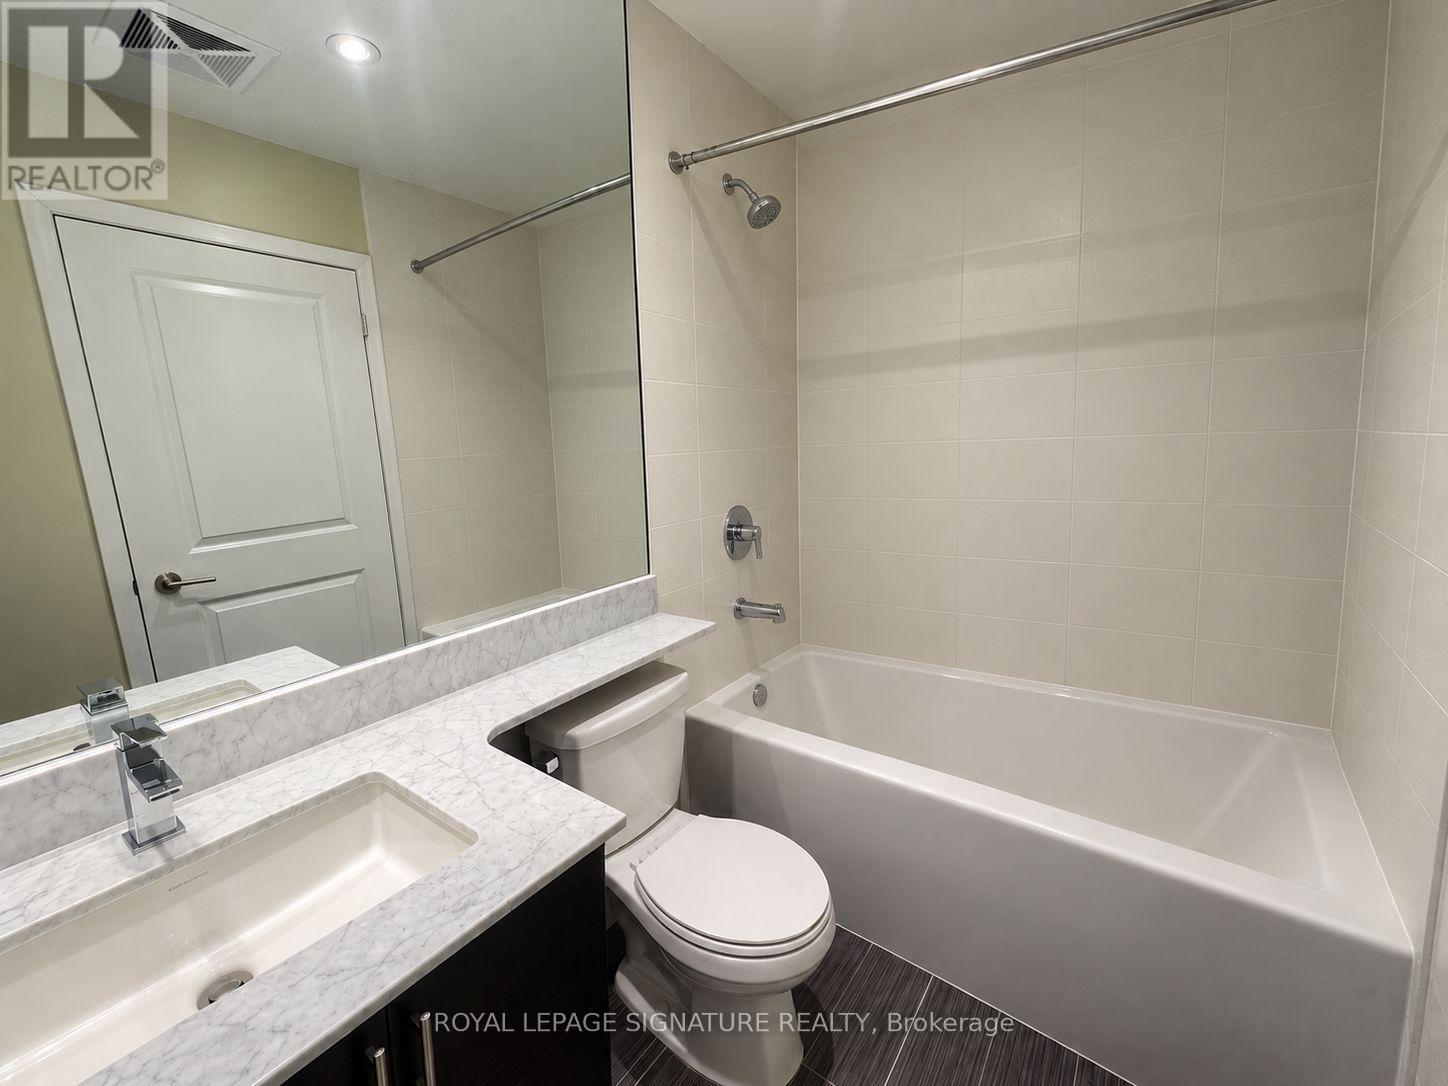
| Bathroom Total | 1 |
| Bedrooms Above Ground | 1 |
| Bedrooms Below Ground | 1 |
| Bedrooms Total | 2 |
| Age | 11 To 15 Years |
| Amenities | Security/concierge, Exercise Centre, Party Room, Visitor Parking |
| Appliances | Dishwasher, Dryer, Microwave, Stove, Washer, Window Coverings, Refrigerator |
| Basement Type | None |
| Cooling Type | Central Air Conditioning |
| Exterior Finish | Brick |
| Fire Protection | Security System |
| Flooring Type | Laminate |
| Heating Fuel | Natural Gas |
| Heating Type | Forced Air |
| Size Interior | 600 - 699 Sqft |
| Type | Apartment |
Parking
| Underground | |
| Garage |
Land
| Acreage | No |
| Land Amenities | Park, Place Of Worship, Public Transit |
Rooms
| Level | Type | Length | Width | Dimensions |
|---|---|---|---|---|
| Flat | Living Room | 6.25 m | 3.08 m | 6.25 m x 3.08 m |
| Flat | Dining Room | 6.25 m | 3.08 m | 6.25 m x 3.08 m |
| Flat | Kitchen | 3.52 m | 2.6 m | 3.52 m x 2.6 m |
| Flat | Bedroom | 3.54 m | 2.87 m | 3.54 m x 2.87 m |
| Flat | Den | 3 m | 2.35 m | 3 m x 2.35 m |
https://www.realtor.ca/real-estate/30379793/1407-75-east-liberty-street-toronto-niagara-niagara
Salesperson
(416) 205-0355

495 Wellington St W #100
Toronto, Ontario M5V 1G1
(416) 205-0355
(416) 205-0360

The trademarks REALTOR®, REALTORS®, and the REALTOR® logo are controlled by The Canadian Real Estate Association (CREA) and identify real estate professionals who are members of CREA. The trademarks MLS®, Multiple Listing Service® and the associated logos are owned by The Canadian Real Estate Association (CREA) and identify the quality of services provided by real estate professionals who are members of CREA. The trademark DDF® is owned by The Canadian Real Estate Association (CREA) and identifies CREA's Data Distribution Facility (DDF®)
October 08 2026 03:29:25
Toronto Regional Real Estate Board
Royal LePage Signature Realty