
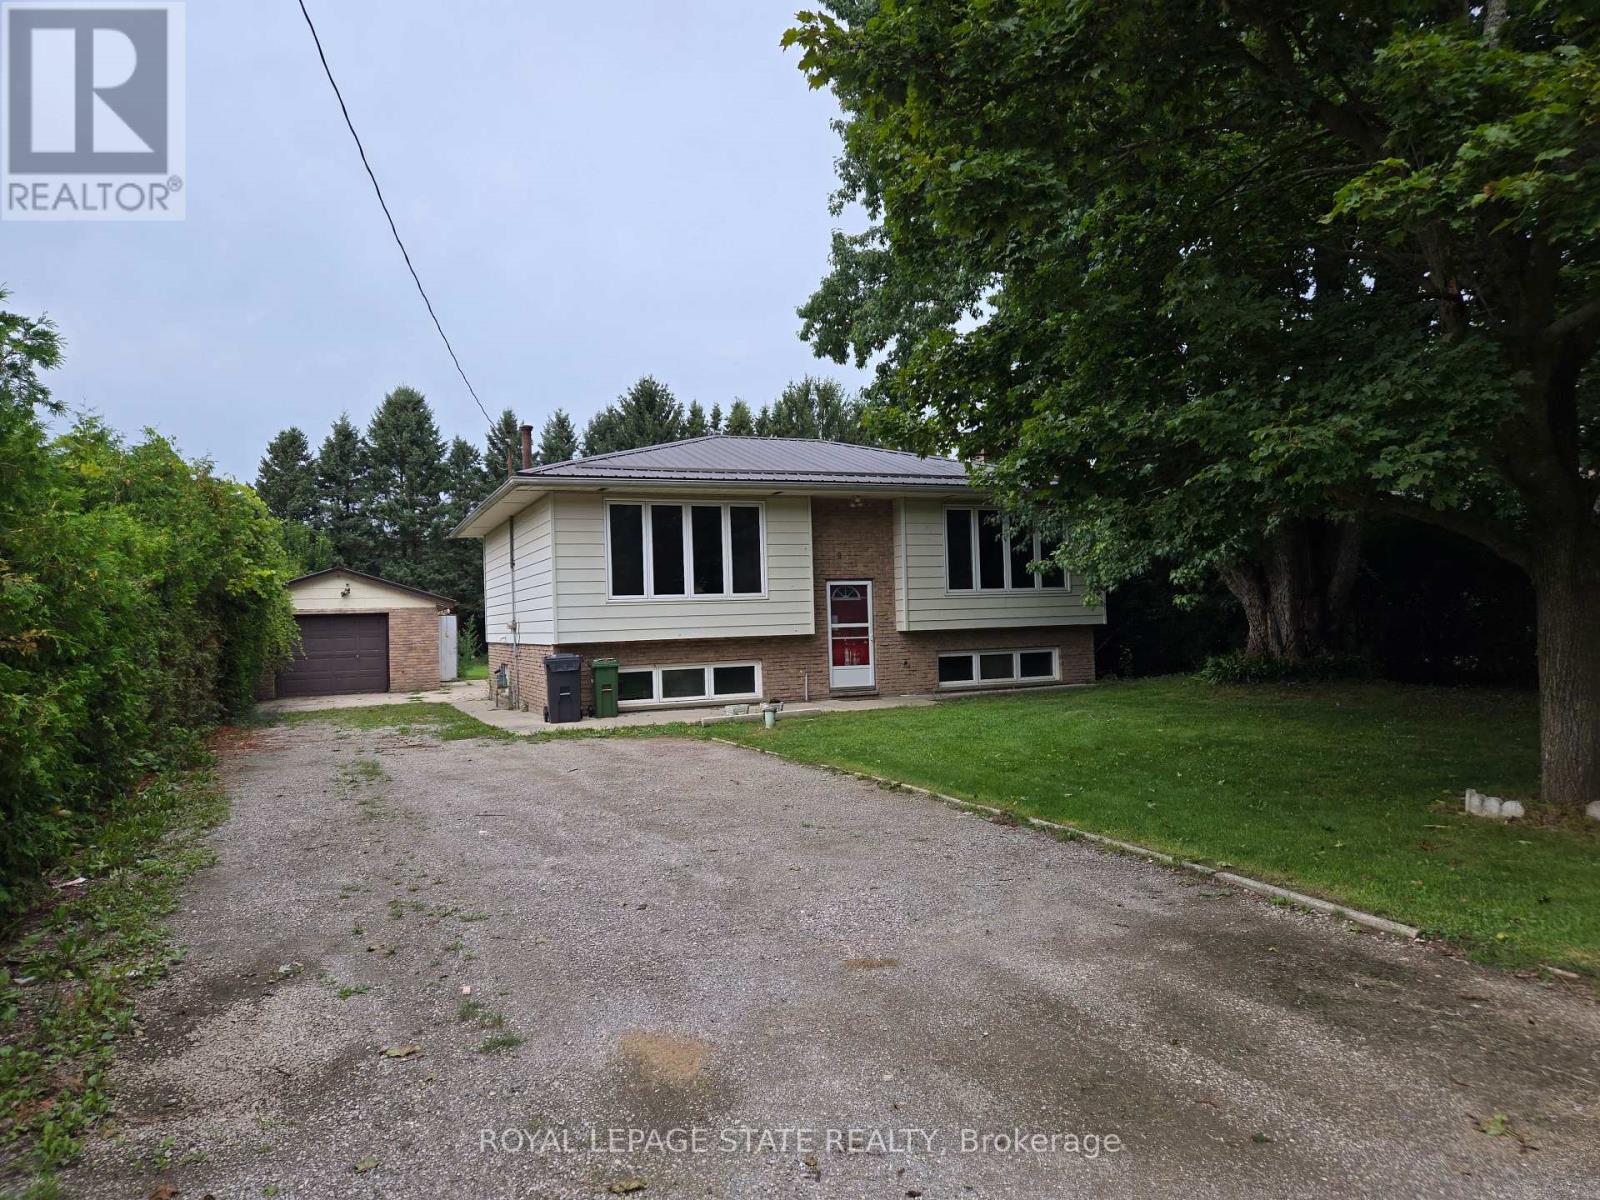
8 Lyndhurst Avenue
Norfolk, Ontario
Attention to all home renovators and contractors. Sold on an "As Is, Where Is" basis. Seller makes no representations and/or warranties. (id:55460)
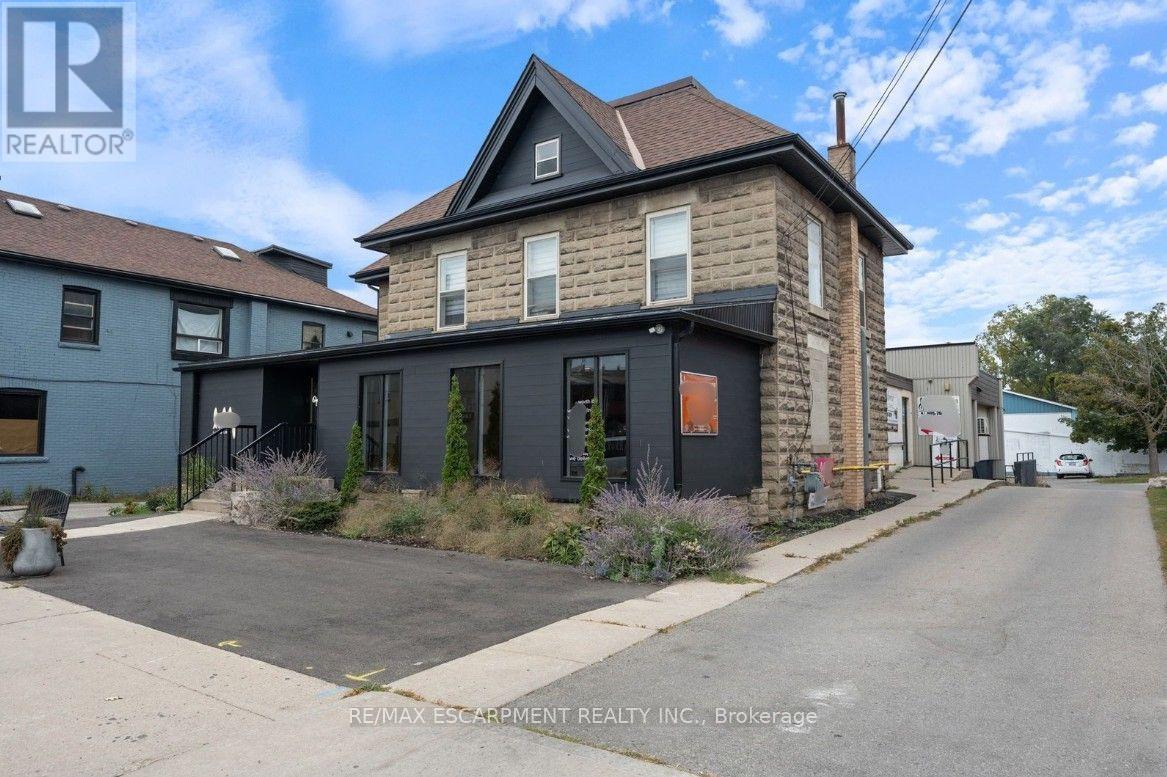
14 Caithness Street E
Haldimand, Ontario
A five-unit mixed-use building in the Caledonia downtown core, offering approximately 8,700 square feet of enclosed area - 5,143 above grade across two floors, plus 3,545 of income-producing lower level. The rent roll comprises two commercial tenancies and three residential units, with a fourth ground-floor residential unit currently vacant and unfinished. Major capital is recent and complete: roof (2023), heat pump (2024) and furnace (2025).The opportunity sits in the gap between in-place and achievable income. The leases are gross and legacy-dated, one ground-floor unit is unlet, and a substantial portion of the lower level has never been allocated to a tenancy. Restructuring the tenancies on current market terms -including expansion of the ground-floor retail demise into the adjoining rear space - supports a net operating income of approximately $95,000, a 6.35% return at the asking price, for roughly $12,000 of landlord work. Zoned CD, Downtown Commercial. (id:55460)
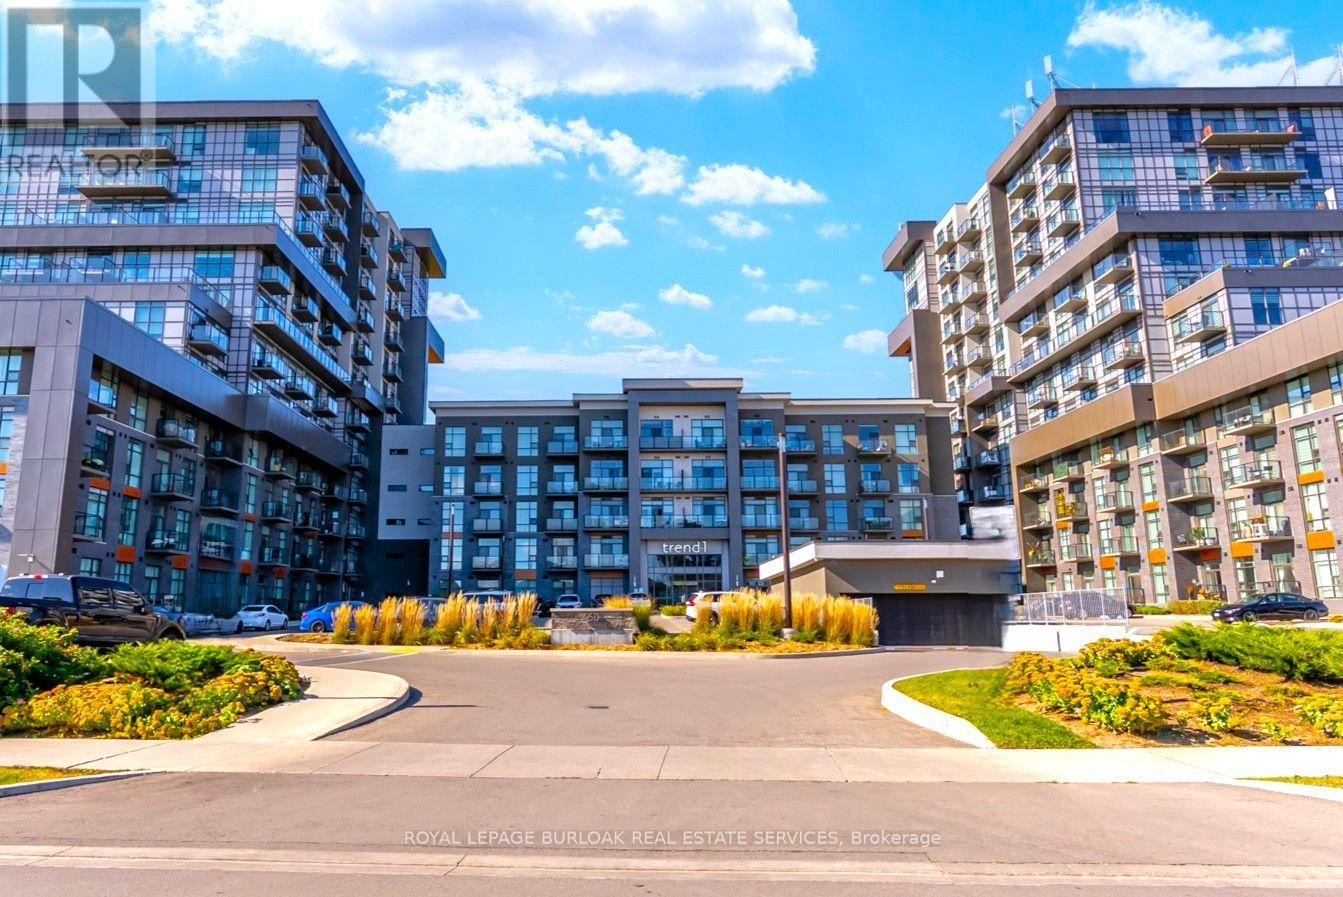
516 - 450 Dundas Street E
Hamilton, Ontario
Welcome to luxury living at Trend 1 in the heart of East Waterdown! This beautifully upgraded5th-floor 1 Bed + Den suite offers premium features and an inviting, functional layout. Soaring9ft ceilings and an abundance of natural light complement the open concept floor plan. Thebright, elegant kitchen boasts white finishes, quartz countertops, a modern backsplash, customlighting, an undermount sink, built-in microwave, stainless steel appliances, and a breakfast bar.Unlike some layouts, this spacious unit offers room to add a dining table and chairs if you wish.This carpet-free home features premium luxury vinyl flooring flowing seamlessly throughout,leading into a highly convenient den perfect for a home office or bonus room. Step out on theextra-large private balcony, providing a great outdoor retreat. Enjoy upgraded quartz counters inthe bathroom, in-suite laundry, 1 underground parking space, and 1 storage locker. Geothermalheating and cooling are included in the condo fees, keeping your monthly utility bills remarkablylow! First-class amenities include a concierge, fitness centre with a yoga studio, rooftop terracewith BBQs, a stylish party room with a pool table/fireplace, and visitor parking. Steps fromWaterdown Village shops, restaurants, parks, and trails, with quick highway access and just 10minutes from Aldershot/Burlington GO Stations. Proudly built by the award-winning NewHorizon Development Group. (id:55460)
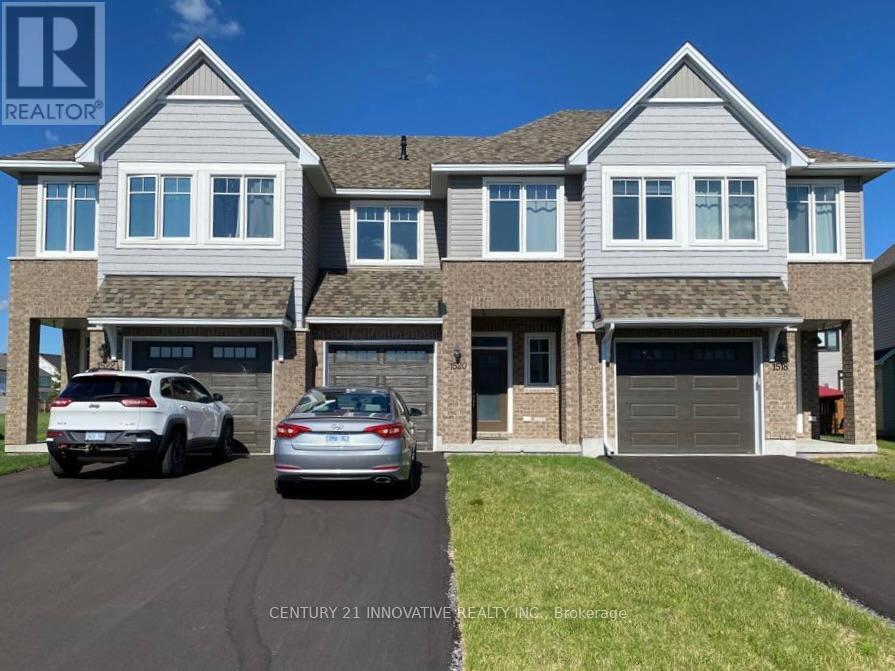
1520 Davenport Crescent
Kingston, Ontario
**Available December 1st***Welcome to this beautiful 3-bedroom, 3-bathroom townhome in Kingston's desirable west end. This spacious home features an open-concept kitchen with a large pantry, all appliances included, and large windows throughout that fill the space with natural light. The finished basement, complete with a large window, offers the flexibility of a fourth bedroom, home office, or recreation room. Enjoy the convenience of second-floor laundry, a generous backyard perfect for outdoor activities, and an attached garage plus a long driveway providing ample parking. Located in a family-friendly neighborhood close to parks, schools, and public transit, this home is just a short drive from Kingstons vibrant downtown, with easy access to the Agnes Etherington Art Centre, the Great Lakes Museum, Kingston City Hall, and Lake Ontario Park. (id:55460)
356 Station Street
West Lincoln, Ontario
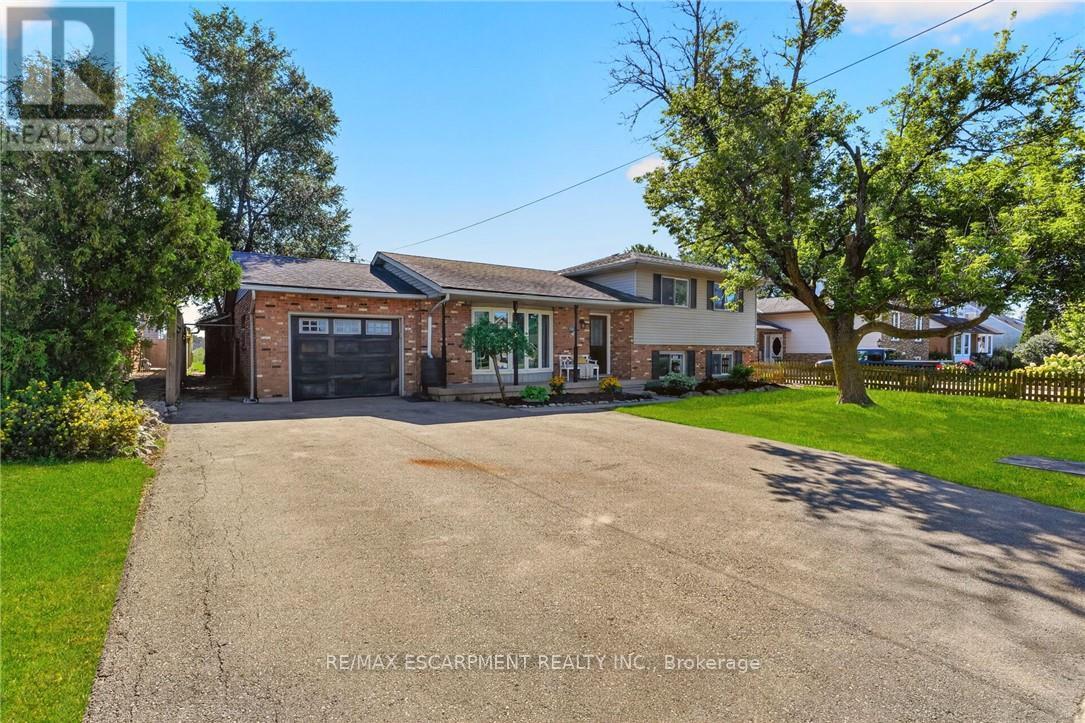
Welcome to 356 Station Street in Smithville-a spacious side-split offering room for the whole family and flexible living possibilities. The bright main floor features an updated kitchen with stainless steel appliances, a dining area with sliding doors to an impressive screened-in three-season room, and a generous living room with a large bay window. Upstairs are three bedrooms, including a spacious primary with double closets, and a four-piece bathroom. The lower level has a separate rear entrance, a brand-new U-shaped kitchen, a three-piece bathroom and two additional rooms suited to bedrooms, a home office, den or gaming space. The unfinished basement offers plenty of storage in the cold room and laundry/utility area, along with excellent potential to create a rec room finished with your own personal touches. Outside, enjoy a fenced backyard, attached single-car garage and triple-wide paved driveway with ample parking. A spacious shed provides additional storage for garden tools and possible workshop space. With two kitchens, multiple living areas and the ability to separate the upper and lower levels, this versatile home offers excellent possibilities for extended or multigenerational family living. Municipal services, forced-air gas heating and central air add convenience. Close to schools, parks, the community centre, sports facilities, shopping, restaurants and other amenities, this home delivers small-town living in a central Niagara location. Please note: some photos have been virtually staged. (id:55460)
12 - 7 Foundry Street
Hamilton, Ontario
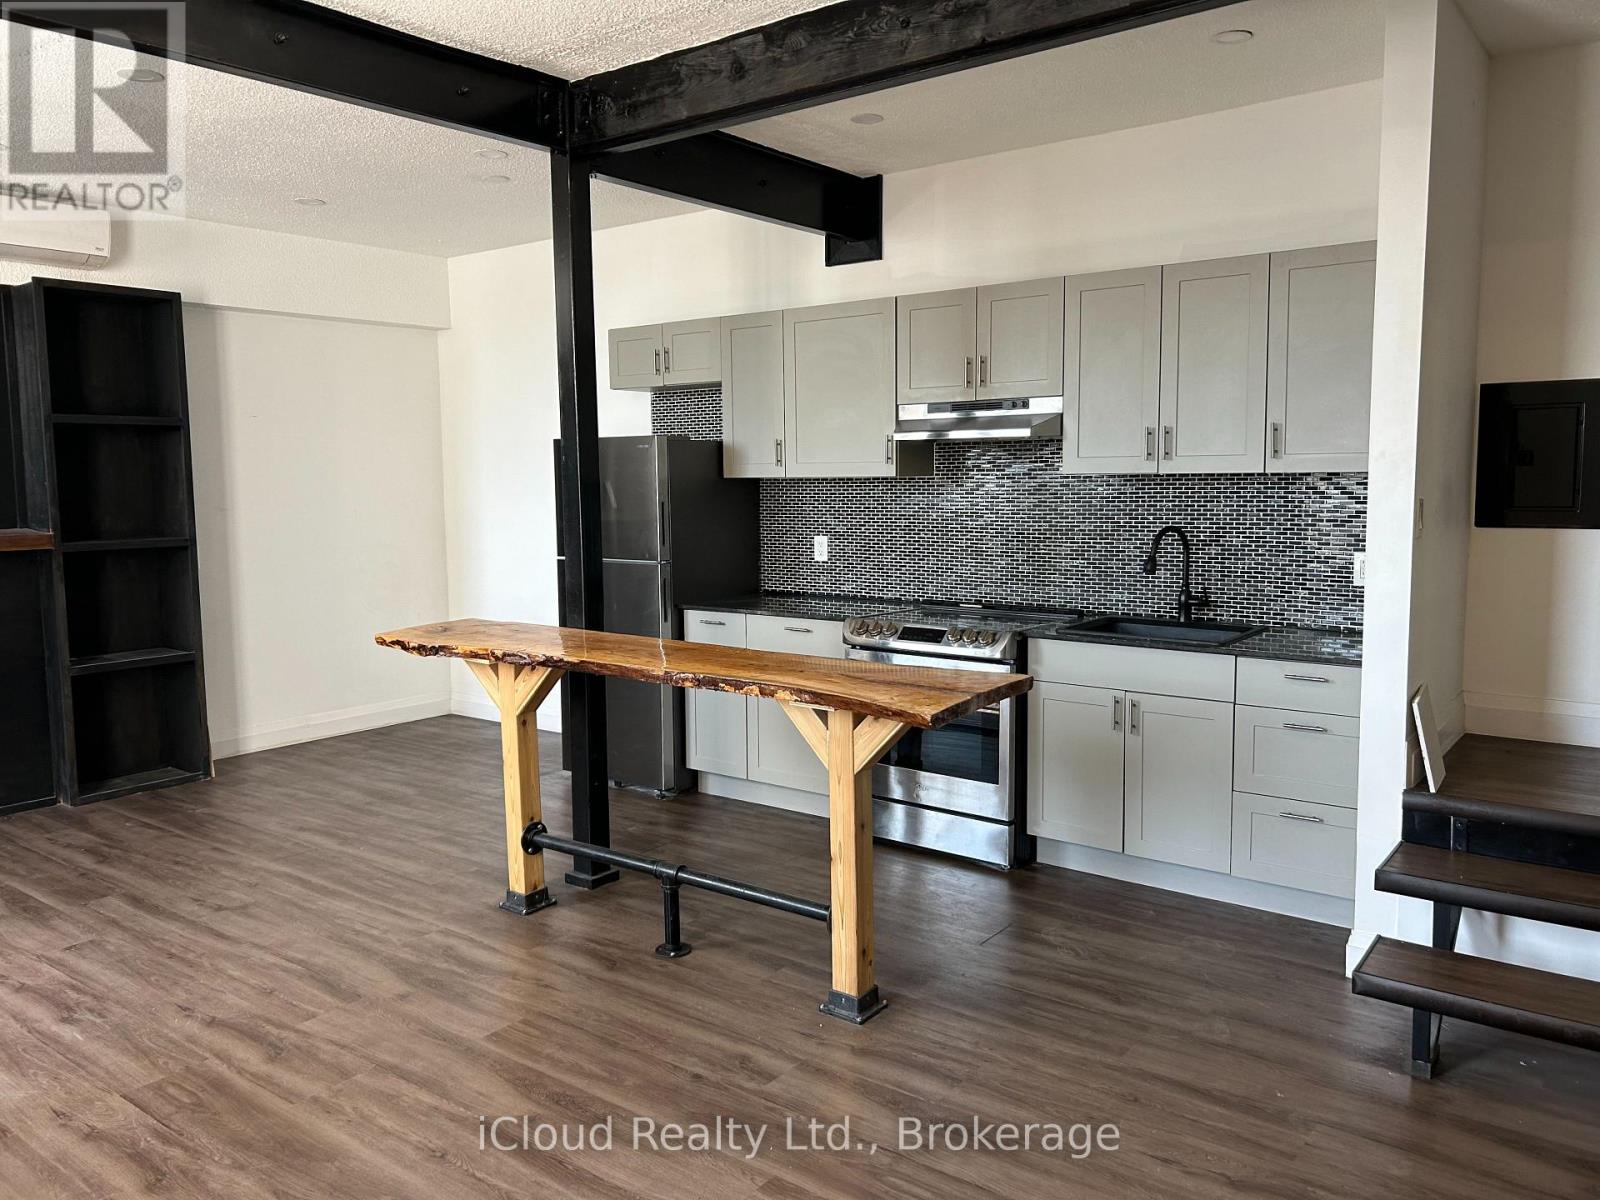
Modern Living Meets Timeless Charm! One bedroom LOFT + DEN in the Original Dundas Music Hall. This beautiful renovated One bedroom plus Den two story loft is located in the Original Dundas Music Hall. Once a lively venue for concerts and community gatherings, the building's historic charm has been carefully renovated, giving residents a unique living experience with modern comforts. Inside you'll find stainless steel appliances, stylish kitchen with hand-made wooden bar style dining table, a spacious bathroom with washer/dryer combination machine along with a bright and spacious second-story bedroom and Den that makes this loft truly one of a kind. Enjoy life in the heart of Dundas. Location is everything. Step outside and you're surrounded by boutique shops, craft brewery, top restaurants, and scenic parks and trails. Yes, we are pet friendly building! Live where history and modern living meet. (id:55460)
5008 Ninth Line
Erin, Ontario
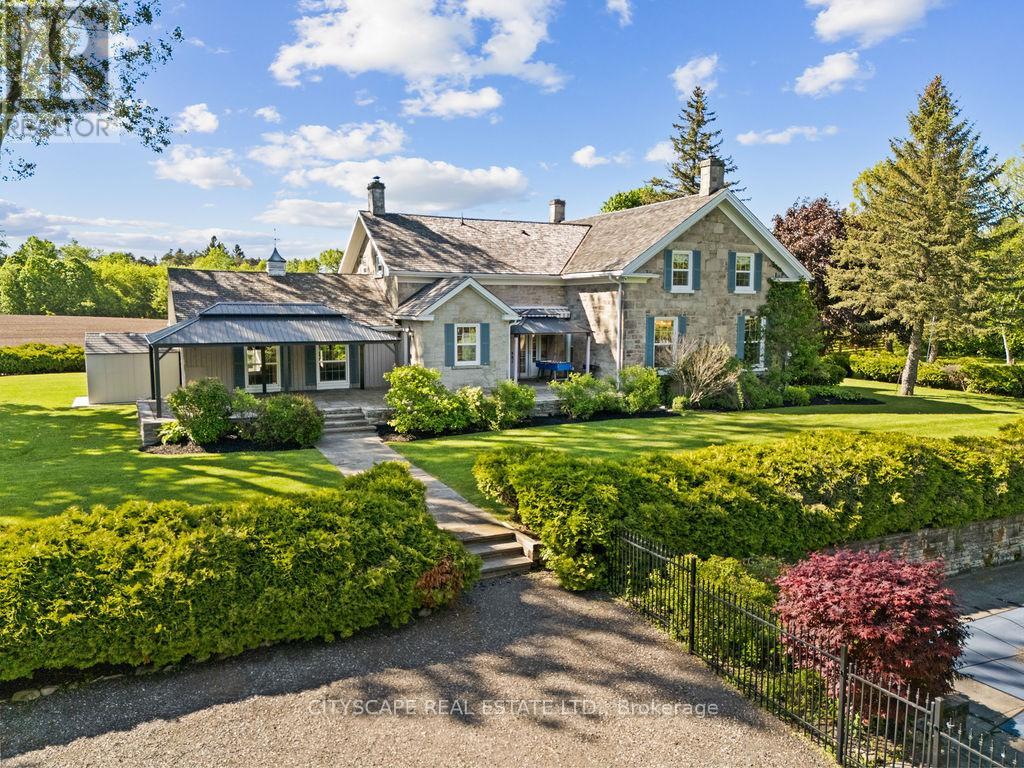
Welcome To The Dunvegan Farm - This Rare Country Estate is nestled on 47 Picturesque Acres Of Rolling Landscape, Scenic Trails, And Private Natural Beauty. Offering A resort style Setting Right At Your Doorstep, This Exceptional Property Seamlessly Blends Timeless Character With Luxury Modern Upgrades. The Stunning Stone Residence Features 4 Spacious Bedrooms And Has Undergone Over $800,000 In High-End Renovations And Improvements , Completed With Exceptional Craftsmanship While Preserving The Home's Original Charm And Historic Integrity. Highlights Include A Chef's Dream Kitchen, Elegant Living Spaces, And A Premium Wood Shingle Roof. The Grounds Are Nothing Short Of Spectacular - Featuring A Resort-Style In-Ground Pool With Pool House, Private Lake, Barn, Workshop, Charming Cabin, Water Fountain pond, custom made trails And Beautifully Maintained Landscaping Throughout. Whether Enjoying Peaceful Walks Along The Scenic Trails Or Entertaining Family And Guests, Dunvegan Farm Offers A Lifestyle Rarely Found And Impossible To Replicate. Property can also be used for income generation. Not conservation land or heritage property. (id:55460)
One Bedroom Bsmt - 13 Pawnee Ave Avenue
Toronto, Ontario
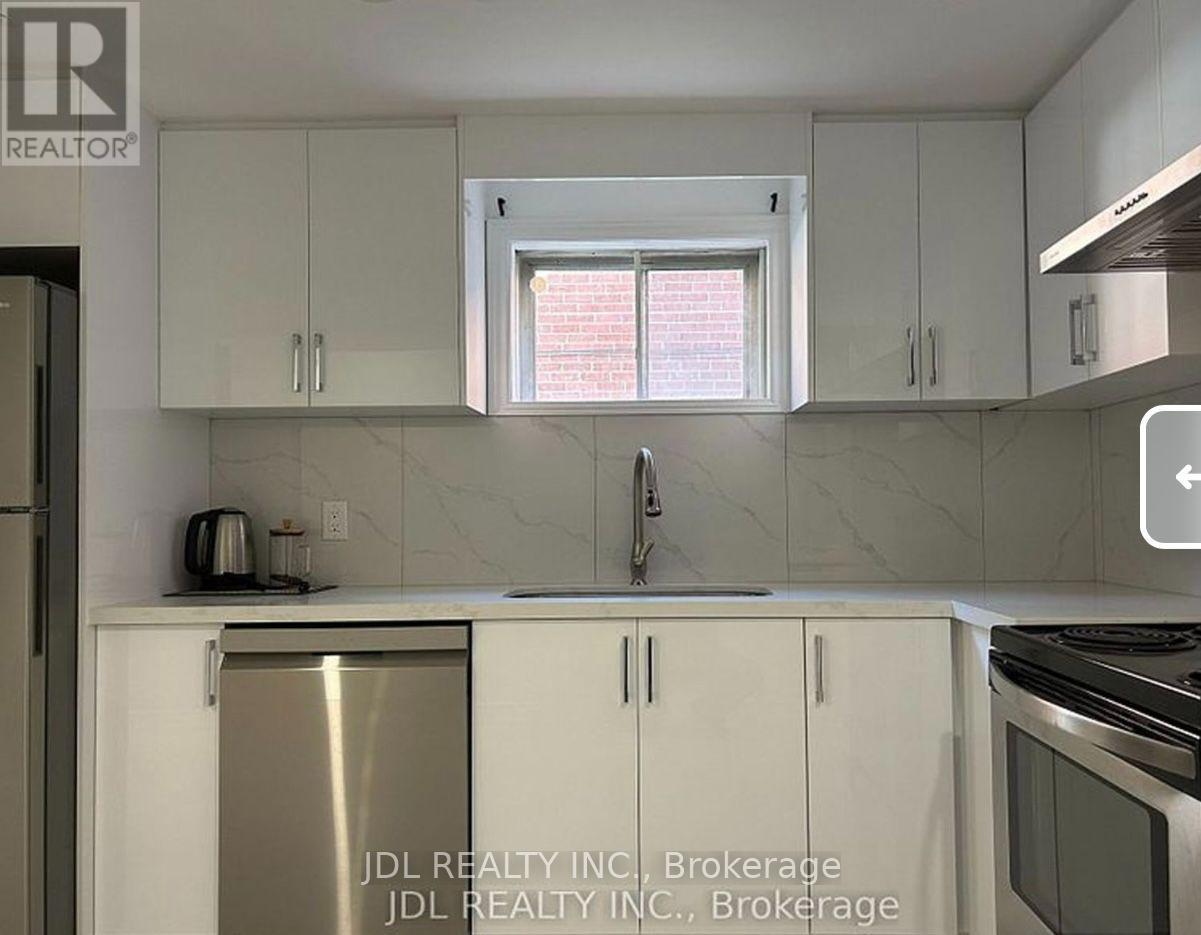
Walking to Seneca College! All Utilities/Internet Inclusive! Best Deal! Must See! Newly Renovated! Quite Spacious! Free Internet! Separate Entrance! A Large Kitchen On The Main Floor. One Bedroom At The Basement. Unique Location! Very Close To All Amenities! Universities, Schools, Shopping Centers, Banks, Restaurants, Highways, TTC, Subway, etc. shared bathroom. Please Do Not Miss It! Thank You Very Much! (id:55460)

165 King Street W
Port Colborne, Ontario
Commercial Property in Port-Colborne. Rare opportunity to acquire a highly visible corner commercial property located minutes from the downtown core, near West Street and the Welland Canal. Situated in a high-traffic commercial corridor and designated Downtown Commercial, this corner lot offers excellent exposure, dual street access, and parking for 12+ vehicles. The property features an approximately 1,200 sq. Ft. area. The layout includes a 700+ sq. ft. workshop area, complemented by an approximately 500 sq. ft. office component consisting of a reception area, office space, and washroom. The configuration offers a functional balance between operational workspace and administrative use, suitable for a variety of commercial applications. An established taxi business may be purchased separately by interested buyers. (id:55460)
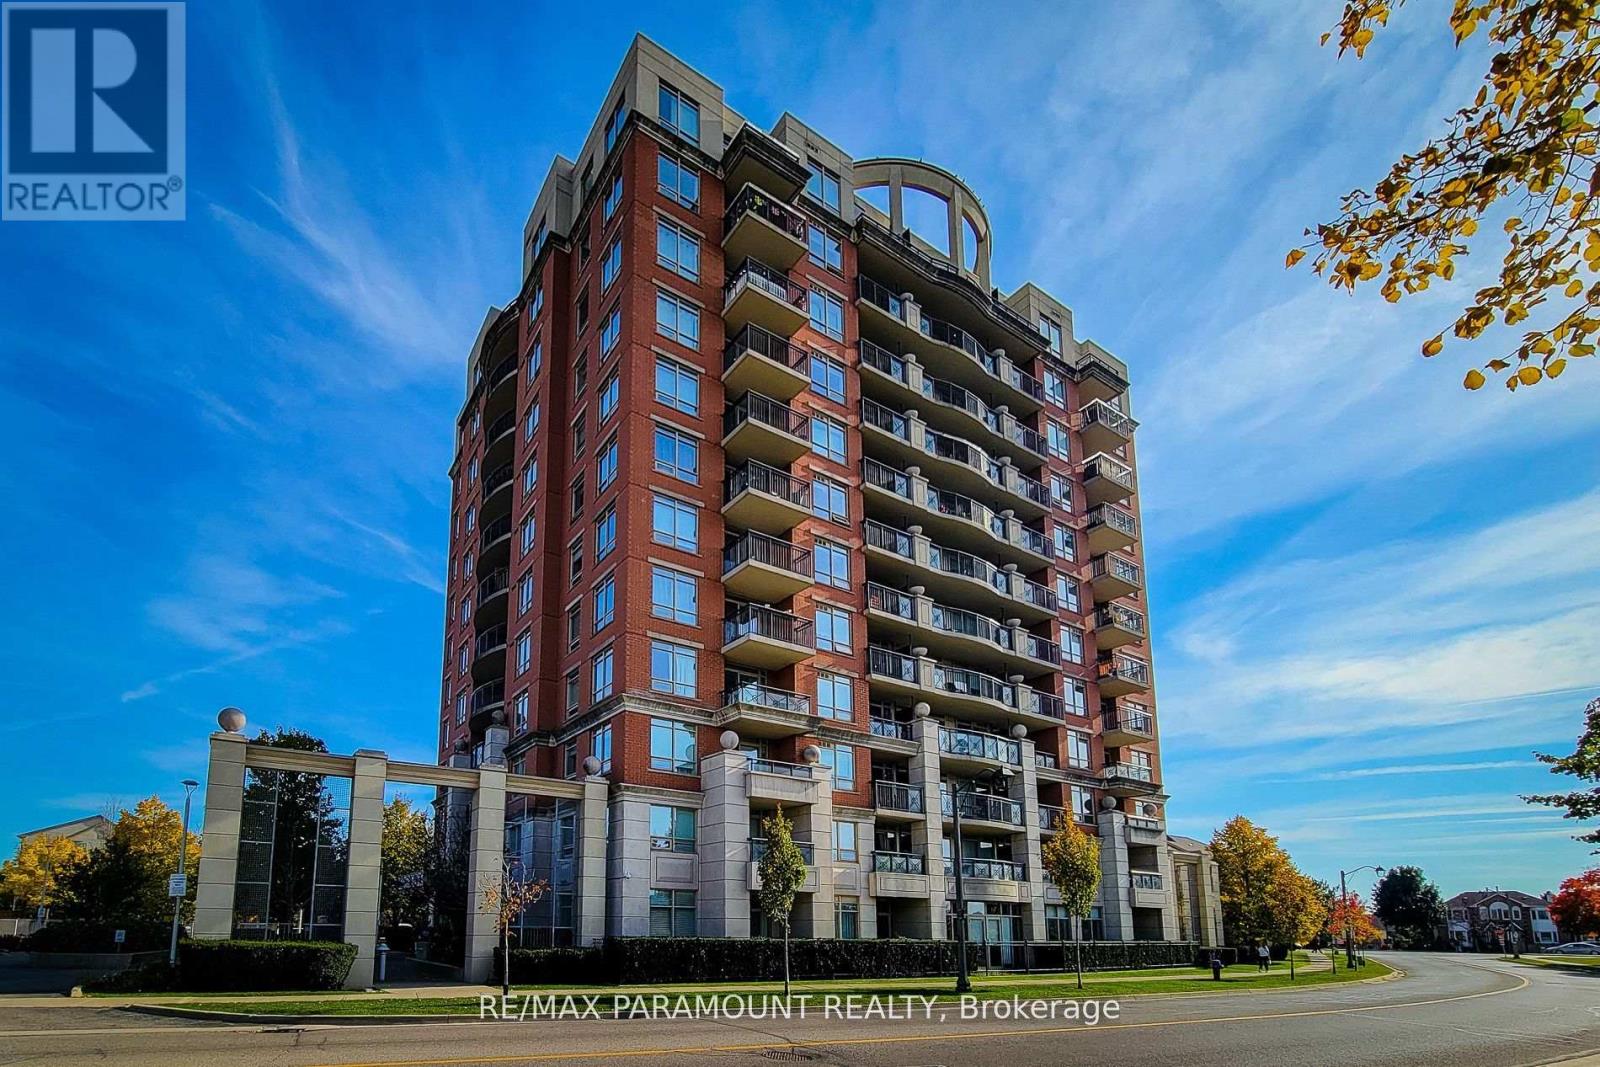
1102 - 2325 Central Park Drive
Oakville, Ontario
Welcome to 2325 Central Park # 1102. One of largest 1-bedroom layouts, boasting stunning unrestricted views of the escarpment, a beautiful 27-acre park, and scenic trails right from your balcony. Conveniently located near shopping, highways, hospitals, top schools, and public transit, this unit is perfect for those seeking both comfort and accessibility. Loaded with upgrades, it features elegant granite countertops, a stainless steel sink, upgraded cabinets, and high-quality stainless steel appliances. The engineered hardwood flooring adds a touch of sophistication. Additionally, this unit includes one underground premium parking spot located right beside the elevator for your convenience. Don't miss out on this exceptional opportunity! (id:55460)
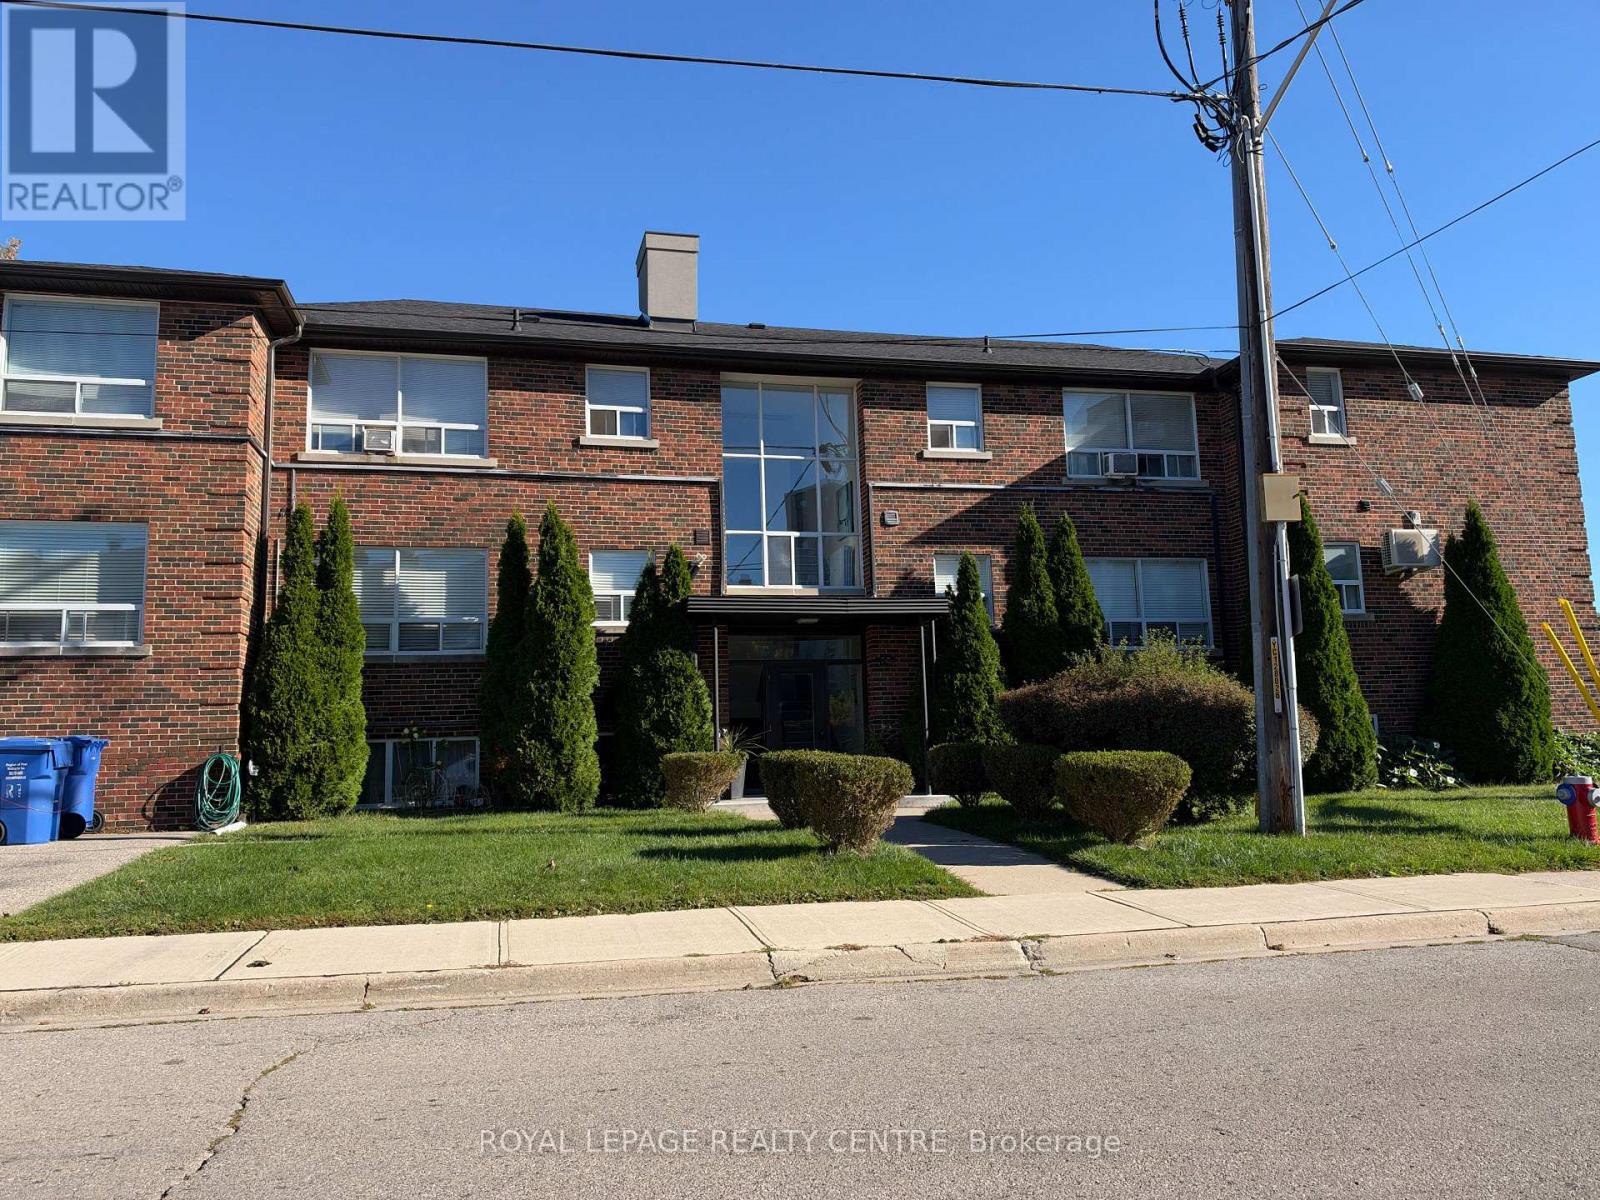
6 - 342 Lakeshore Road W
Mississauga, Ontario
Calling All A+++ Tenants. Welcome to 342 Lakeshore Road W. #6, Located In The Heart of Port Credit. Walk Everywhere Including The Waterfront, Stores, Dining and Public Transit. This Bright & Spacious Fully Renovated Unit Offers A One Bedroom Unit, With Open Concept Kitchen With Breakfast Bar Overlooking The Living Room. Rent Includes Heat, Hyrdo, Water, A/C & Parking. Don't Miss! (id:55460)
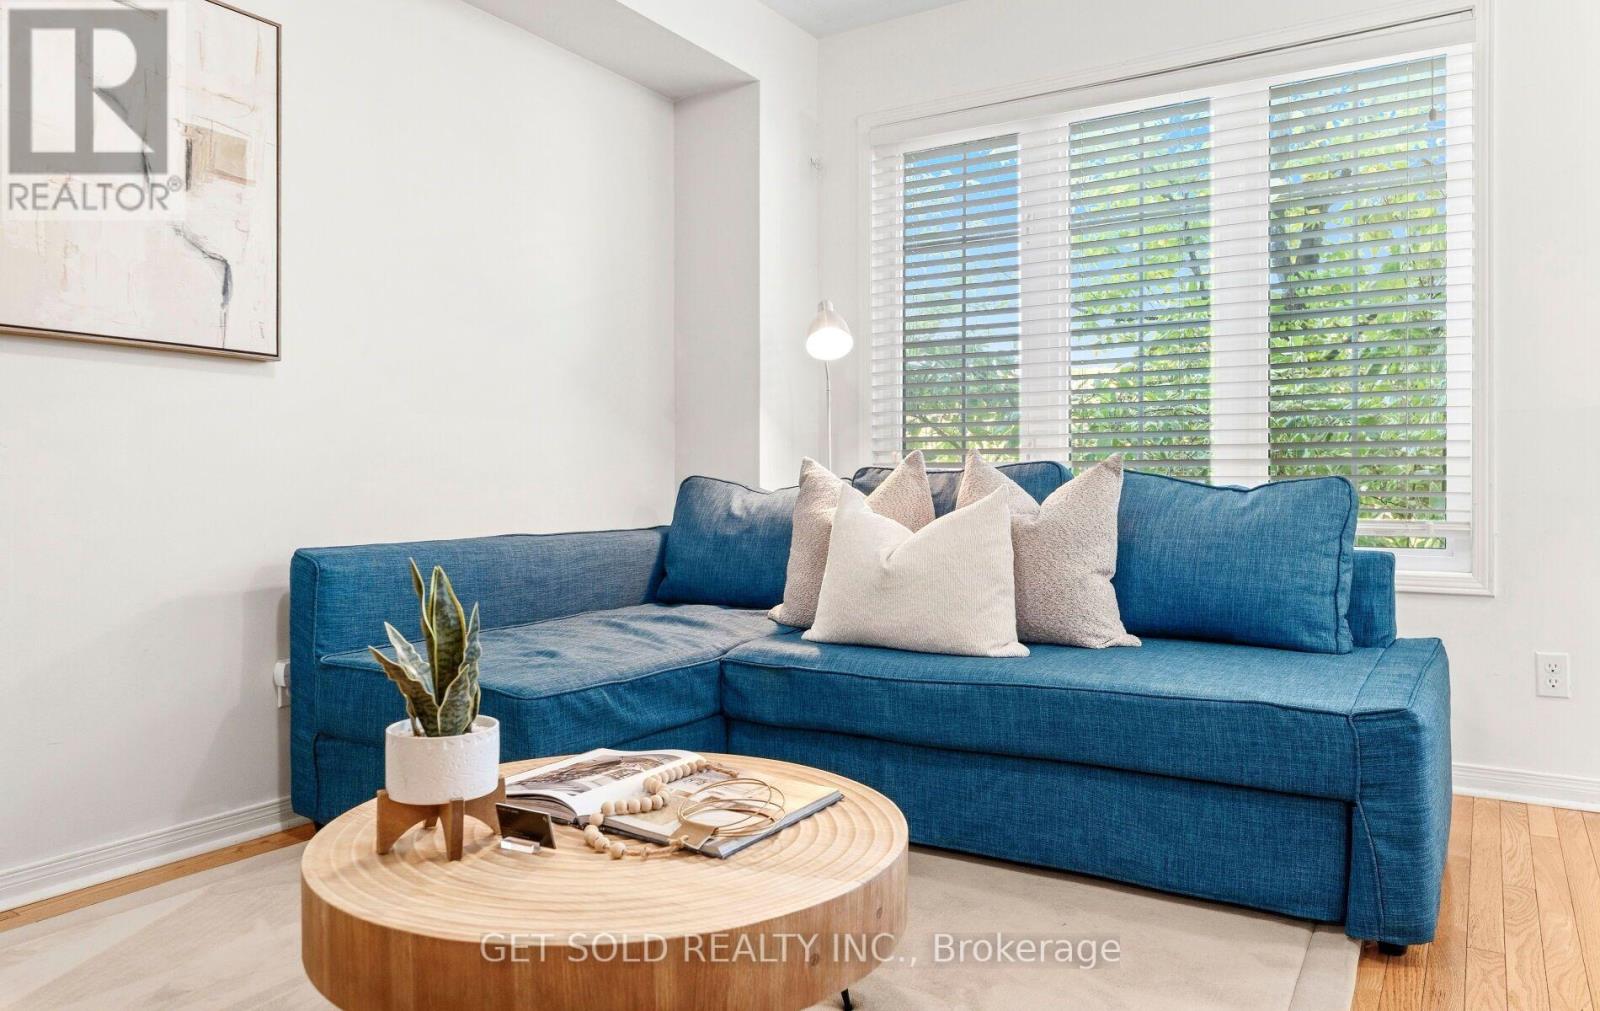
33 Sergio Marchi Street
Toronto, Ontario
Step into a home that feels thoughtfully designed from top to bottom. This spacious 4+1 bedroom, 4-bathroom townhome has plenty of room to live, work and grow! Featuring a bright, functional layout with hardwood oak flooring throughout the main floor and tile in the kitchen/breakfast area, which is the heart of the main floor! Showcasing quartz countertops, sleek cabinetry, a breakfast area and a walk-out to the private balcony, perfect for morning coffee or evening relaxation! The adjoining living space provides a comfortable setting for both unwinding and entertaining guests. On the upper levels, you'll find well-proportioned bedrooms, including a third-floor primary suite complete with a 4-piece ensuite and walk-in closet. The finished basement adds valuable flexibility and versatility with a room that can easily function as a fourth bedroom, home office, recreation room or guest space. The garage with convenient direct interior access makes unloading shopping a breeze! With an amazing and well connected location, easy access to major highways, public transit, schools and shopping, 33 Sergio Marchi Street is not to be missed! (id:55460)