
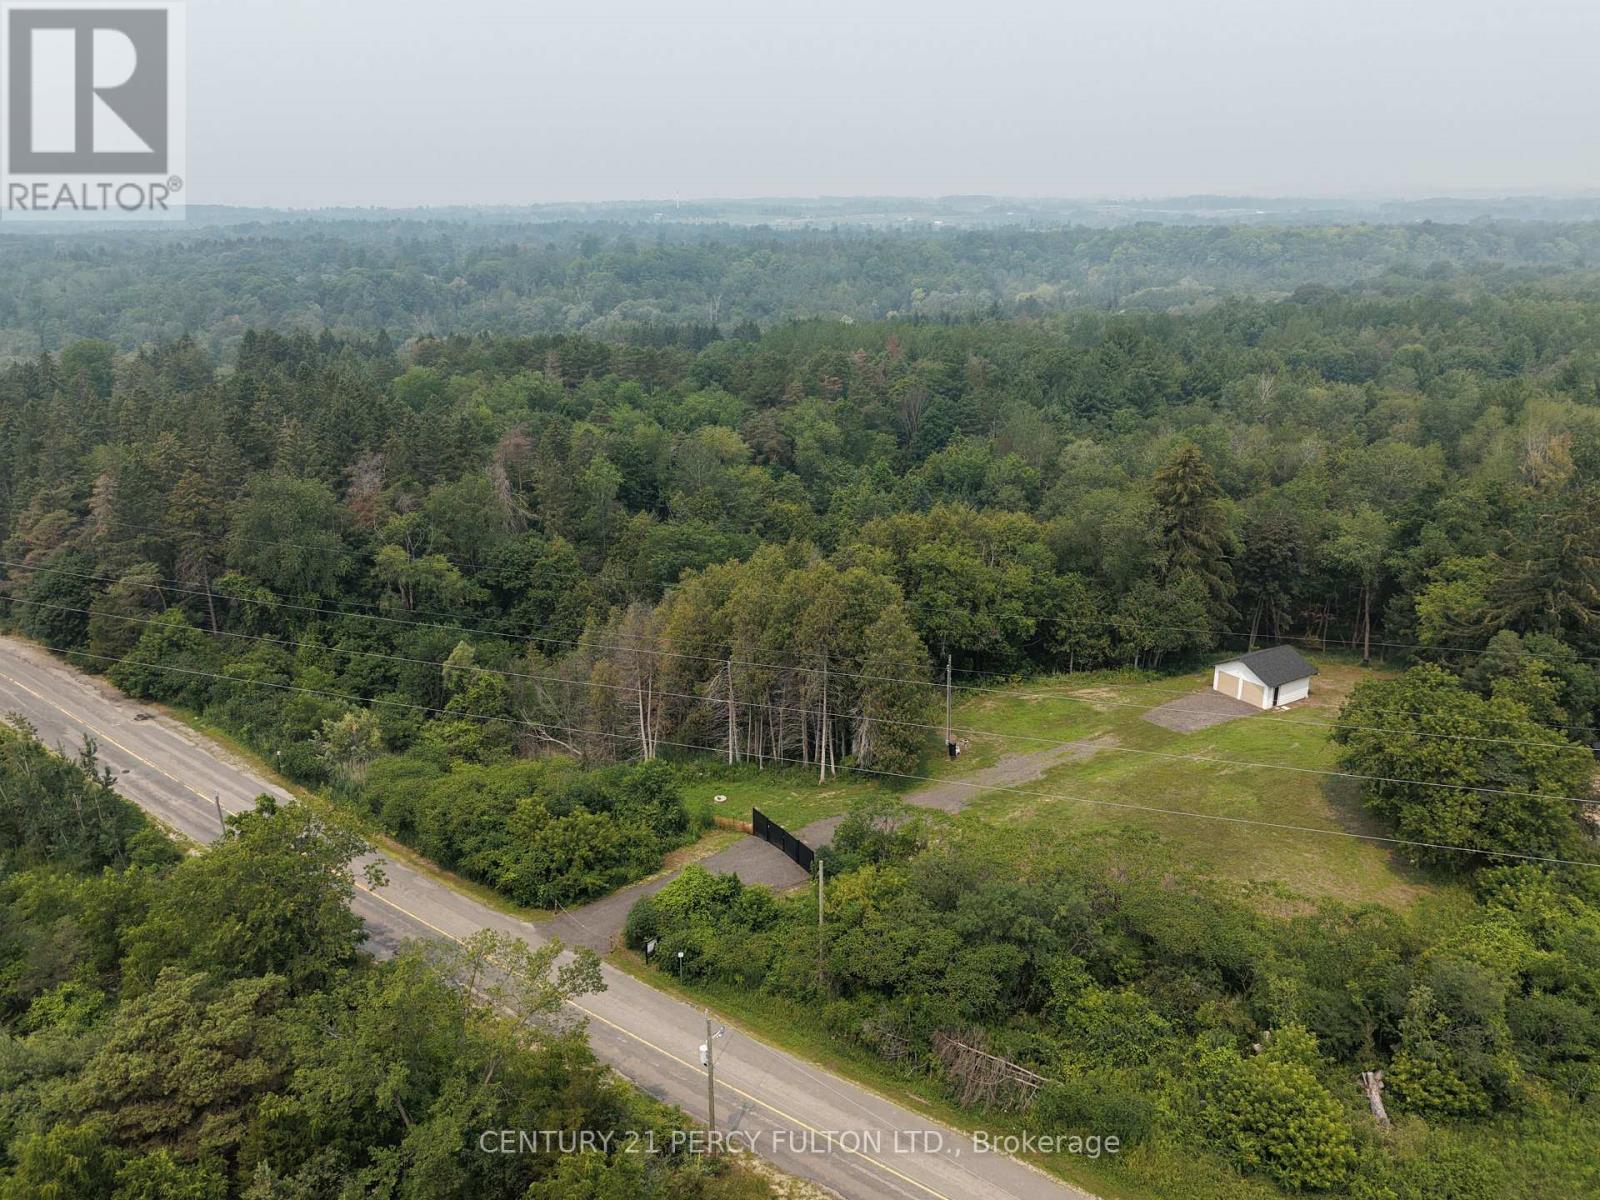
470 Lyndebrook Road
Whitby, Ontario
A truly rare offering to build your dream estate on approximately 4.5 breathtaking acres backing directly onto Heber Down Conservation Area. With towering trees and a breathtaking woodland setting as your backdrop, this incredible property delivers unmatched privacy, tranquility, and the feeling of country living while still being just minutes to Highway 412, schools, shopping, restaurants, and Thermea Spa Village Whitby. What truly sets this property apart is the extensive groundwork already completed for the next owner. Over $150,000 has been invested into cleanup, debris removal, site preparation, and securing a building permit. The building permit is already approved and in place for a spectacular custom residence featuring approximately 4,359 sq. ft. above grade plus a 1,724 sq. ft. basement. This lot is fully primed and ready for construction to begin immediately, allowing the next owner to bypass years of planning, approvals, and upfront costs. Enjoy exceptional privacy with only one neighbouring property to the right, protected conservation land surrounding the left and rear of the property, and no homes directly in front, creating a truly peaceful and secluded environment, all coming together to make an exceptional opportunity to create a custom luxury home in one of Durham Region's most unique and private settings. *The 3D model illustrated reflects the approved building plans.* (id:55460)
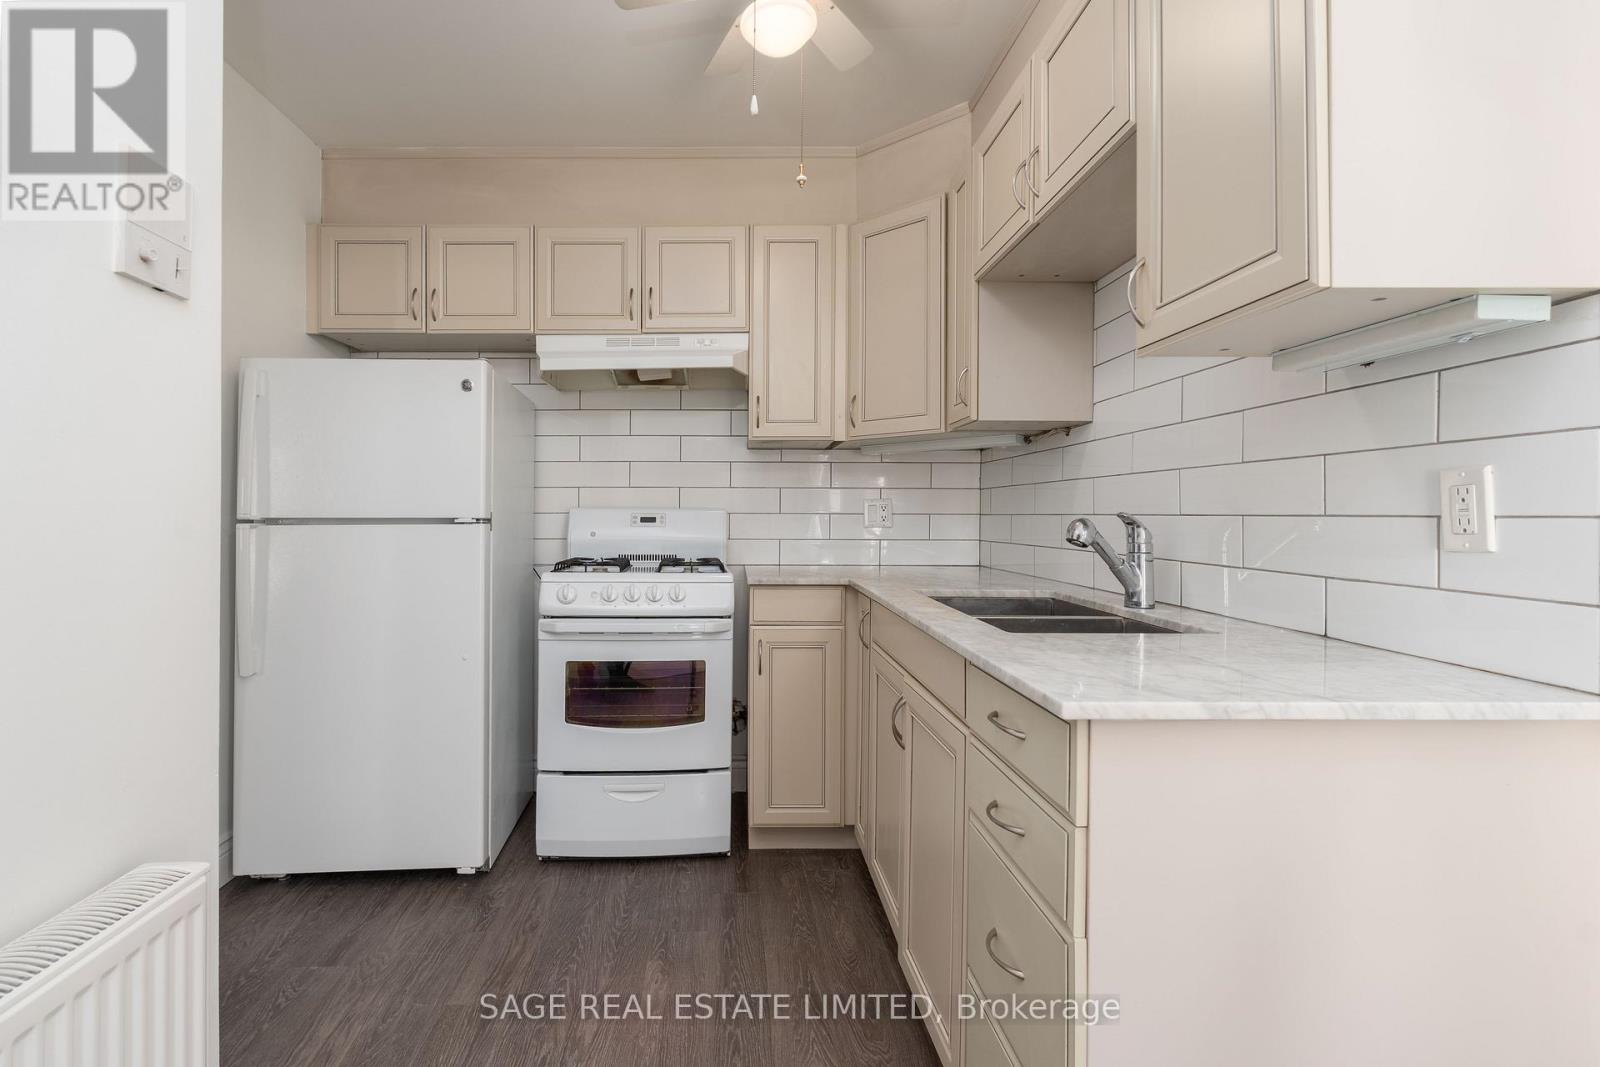
1b - 8 Brookmount Road
Toronto, Ontario
Looking for a smart condo alternative by the Beach? This main floor junior one-bedroom makes excellent use of space and is tucked away in a quiet multiplex in the heart of the Beaches Triangle. Recently refreshed with a full paint job and professional clean, it is move-in ready. The kitchen includes a gas stove, full sized fridge, and marble countertops. A large west facing window fills the space with afternoon sun and provides privacy with wooden shutters. The apartment also offers a private rear entrance and convenient main floor in-house coin laundry. Garage parking is available for rent, or street permit parking is available through the City. With Queen Street East, the TTC streetcar, and the beach just steps away, everything you need is right outside your door. Perfect for anyone who wants the Beaches lifestyle, a relaxed neighbourhood feel, while staying connected to the city. (id:55460)
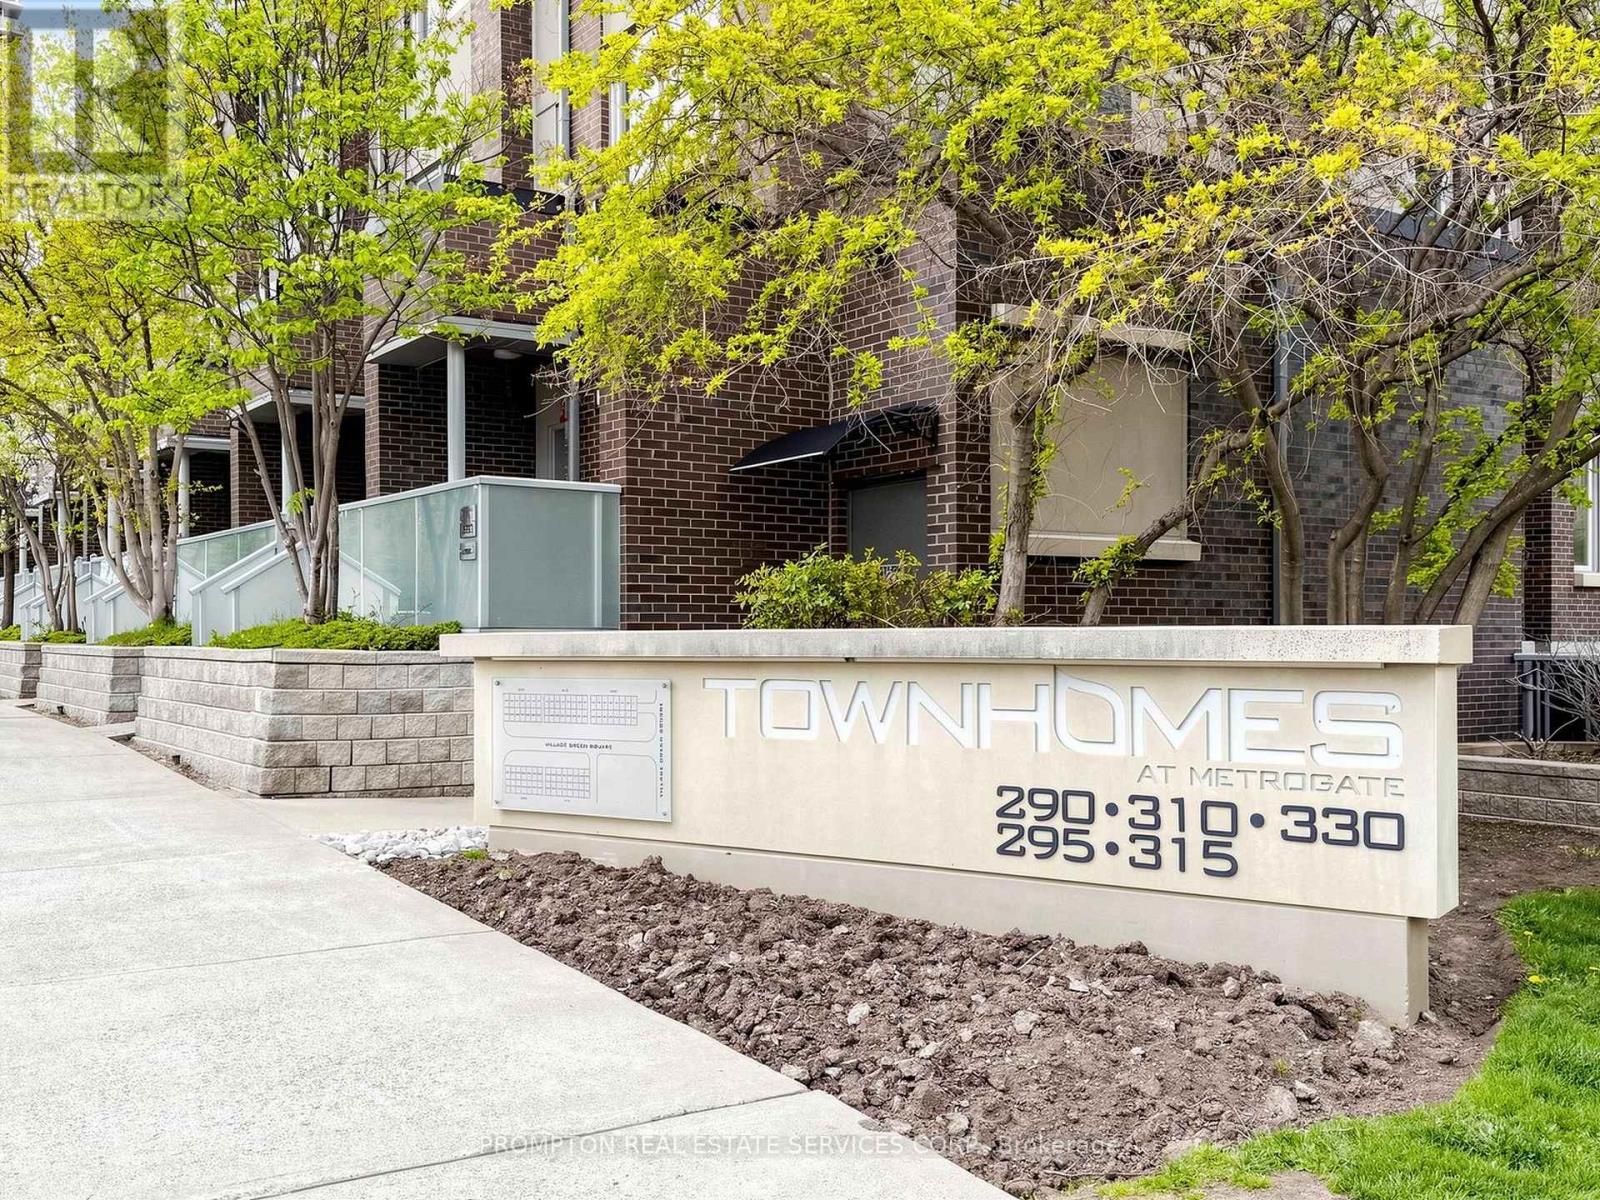
Th3 - 330 Village Green Square
Toronto, Ontario
Welcome To 330 Village Green Sq TH3. Luxury Tridel Metrogate Community Energy Star Qualified Townhome: 3 Br + Den (Can Be 4th Br), M/F 9' Ceiling, Newly Paint & Laminate Floor. Kitchen With Breakfast Area & Granite Counter Top, Master Br W/ 4Pcs Ensuite + W/I Closet. Skylight In 2nd Br, Private W/O Patio. Premium Exposure Facing The Beautiful METROGATE PARK. Mins To 24Hrs Kennedy Bus, Plaza, Restaurants, Supermarkets, Go Station, Walmart, 401/Don Valley/404, Close To All Amenities. Just Move-In and Enjoy! (id:55460)
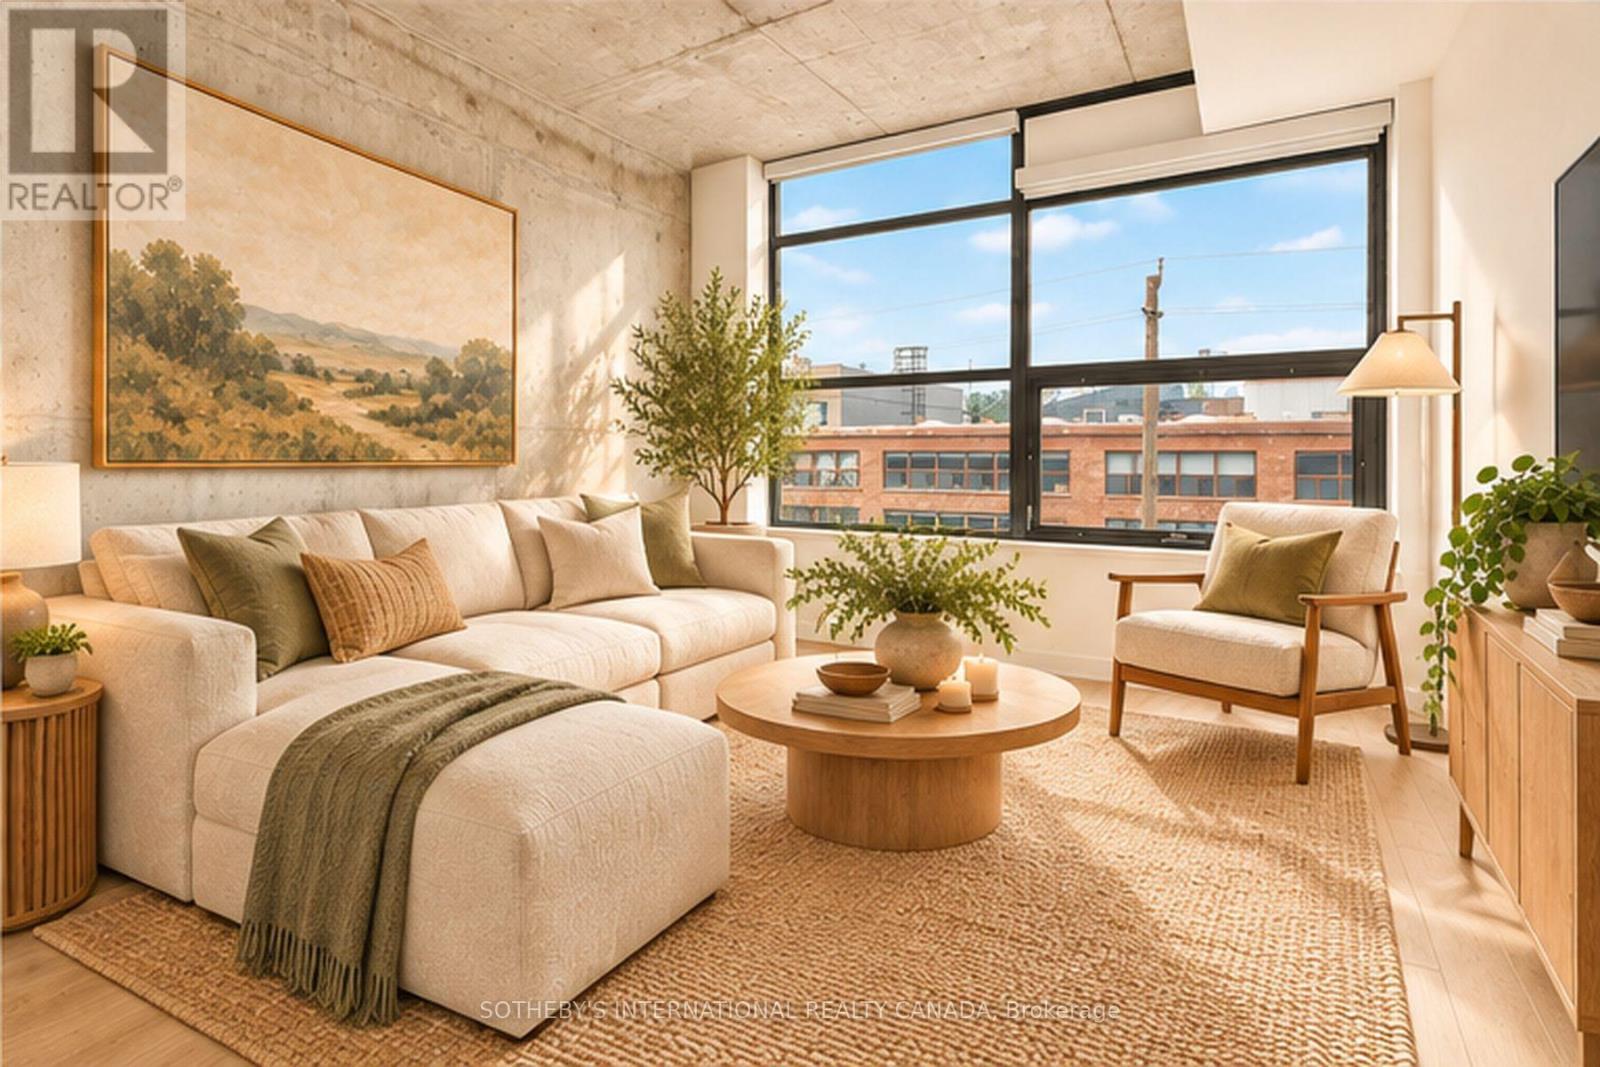
406 - 319 Carlaw Avenue
Toronto, Ontario
Welcome to the ultimate urban sanctuary at Brad Lamb's work lofts! Situated right in the beating heart of the East End, this super cool loft is everything you've been dreaming of and more. Brand new floors, dramatic exposed concrete walls and raw industrial charm that give this space its authentic, edgy aesthetic. Soaked in natural light all day long, the west-facing layout delivers golden-hour magic every single afternoon-perfect for sunset lovers and plant parents. Unbeatable neighbourhood vibe of Leslieville and South Riverdale; lots of local coffee shops, trendy bistros, artisan bakeries, and craft breweries right outside your front door. With quick TTC transit access, you're connected to downtown in minutes while enjoying a distinct east-side soul. Effortlessly combing industrial cool with modern comfort, this sun-drenched loft is a rare gem waiting for you to call home! (id:55460)
4404 - 251 Jarvis Street
Toronto, Ontario
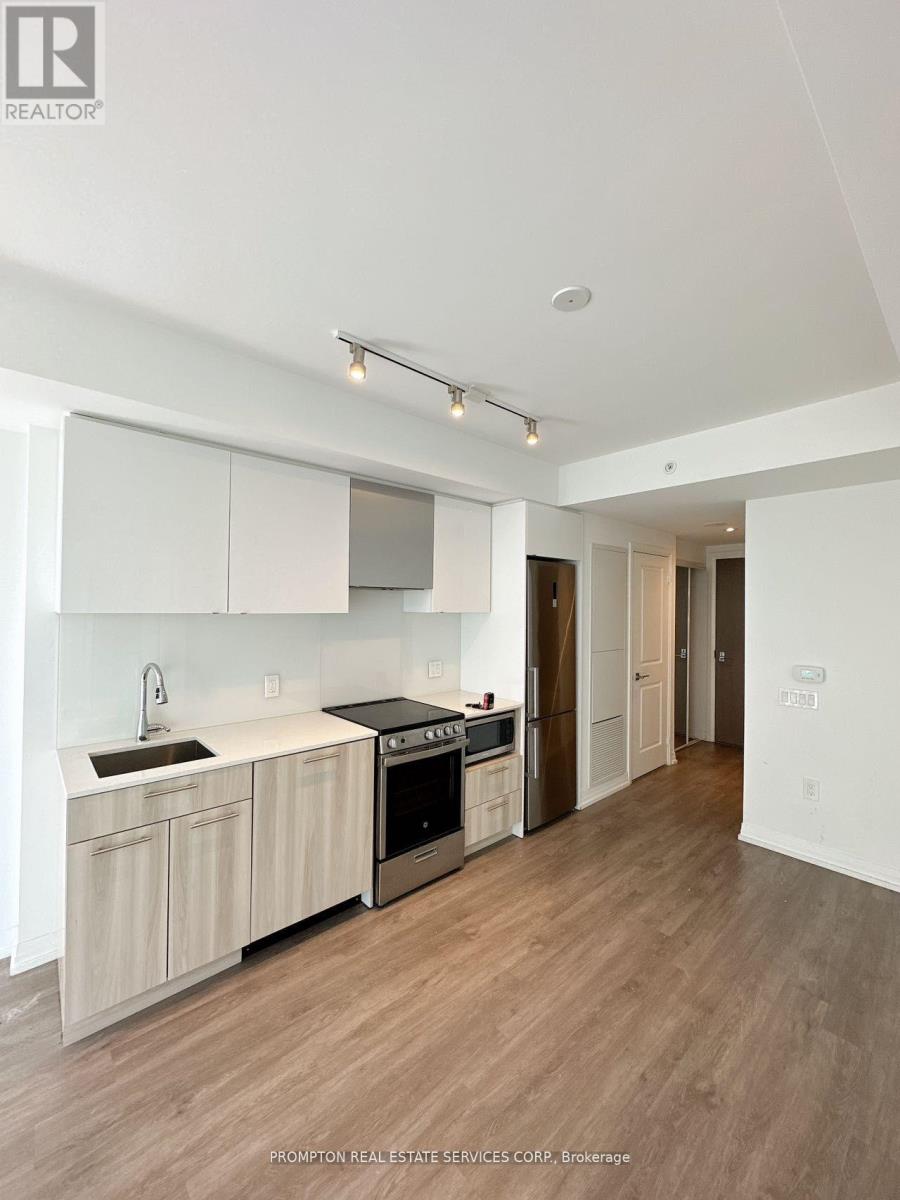
Dt Dundas Square Gardens Upgrade Condo! Right In The Heart Of The City, Steps To Toronto Metropolitan University (TMU), Eaton Centre, Subway Station, Restaurant, Library & All Amenities. Perfect SIZE and LOCATION for Student/ Small Family. Modern Design W/Brand New Stainless Appliances. Open Concept Layout. Large Space! Upgrade Kitchen, Bath Room And Mirror Closet. *One Parking and Locker Included* (id:55460)
512 - 1 Rean Drive
Toronto, Ontario
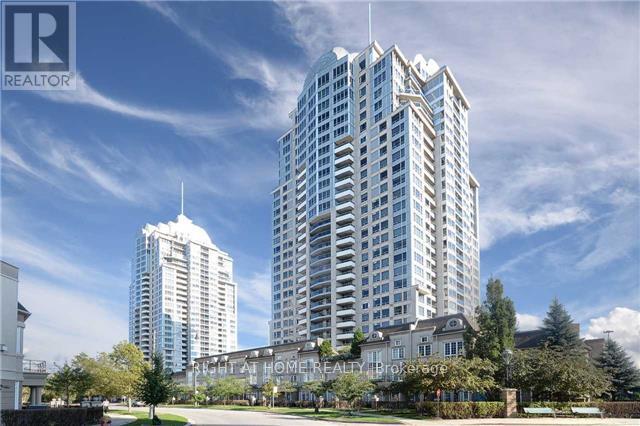
Prime Sheppard\\Bayview location (Bayview Village neighborhood) Luxury New York Towers. 2 bedrooms corner unit; guest bedroom w/o to balcony; master bedroom with a 4 Pc Ensuite; eat-in-kitchen with w/o to balcony; 5-star amenities 24-hour concierge; indoor pool; gym; guest suites; party room and parking. Location is steps away from shopping at Bayview Village. Walk to Ttc and the Bayview Subway Station; easily accessible via Hwy 401/404; all at your doorstep with a CN tower view; unbeatable value $3,200.00 includes parking and all utilities even hydro (id:55460)
Kitchen Main/2 Beds Bsmt - 13 Pawnee Ave Avenue
Toronto, Ontario
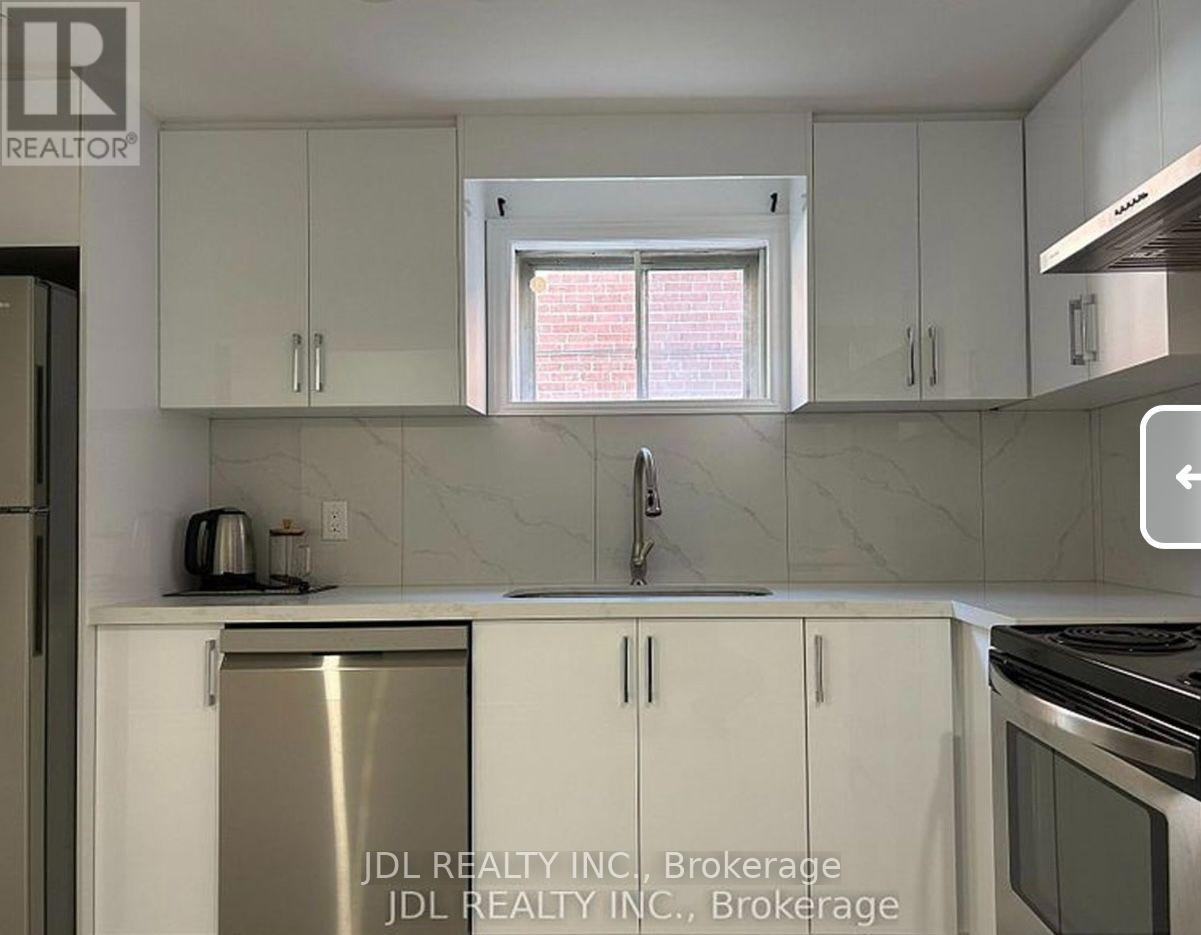
Walking to Seneca College! Best Deal! Must See! Newly Renovated! Quite Spacious! Free Internet! Separate Entrance! A Large Kitchen On The Main Floor. Two Bedrooms At The Basement. Unique Location! Very Close To All Amenities! Universities, Schools, Shopping Centers, Banks, Restaurants, Highways, TTC, Subway, etc. $100 Utilities. Please Do Not Miss It! Thank You Very Much! (id:55460)
Main - 260 Park Home Avenue
Toronto, Ontario
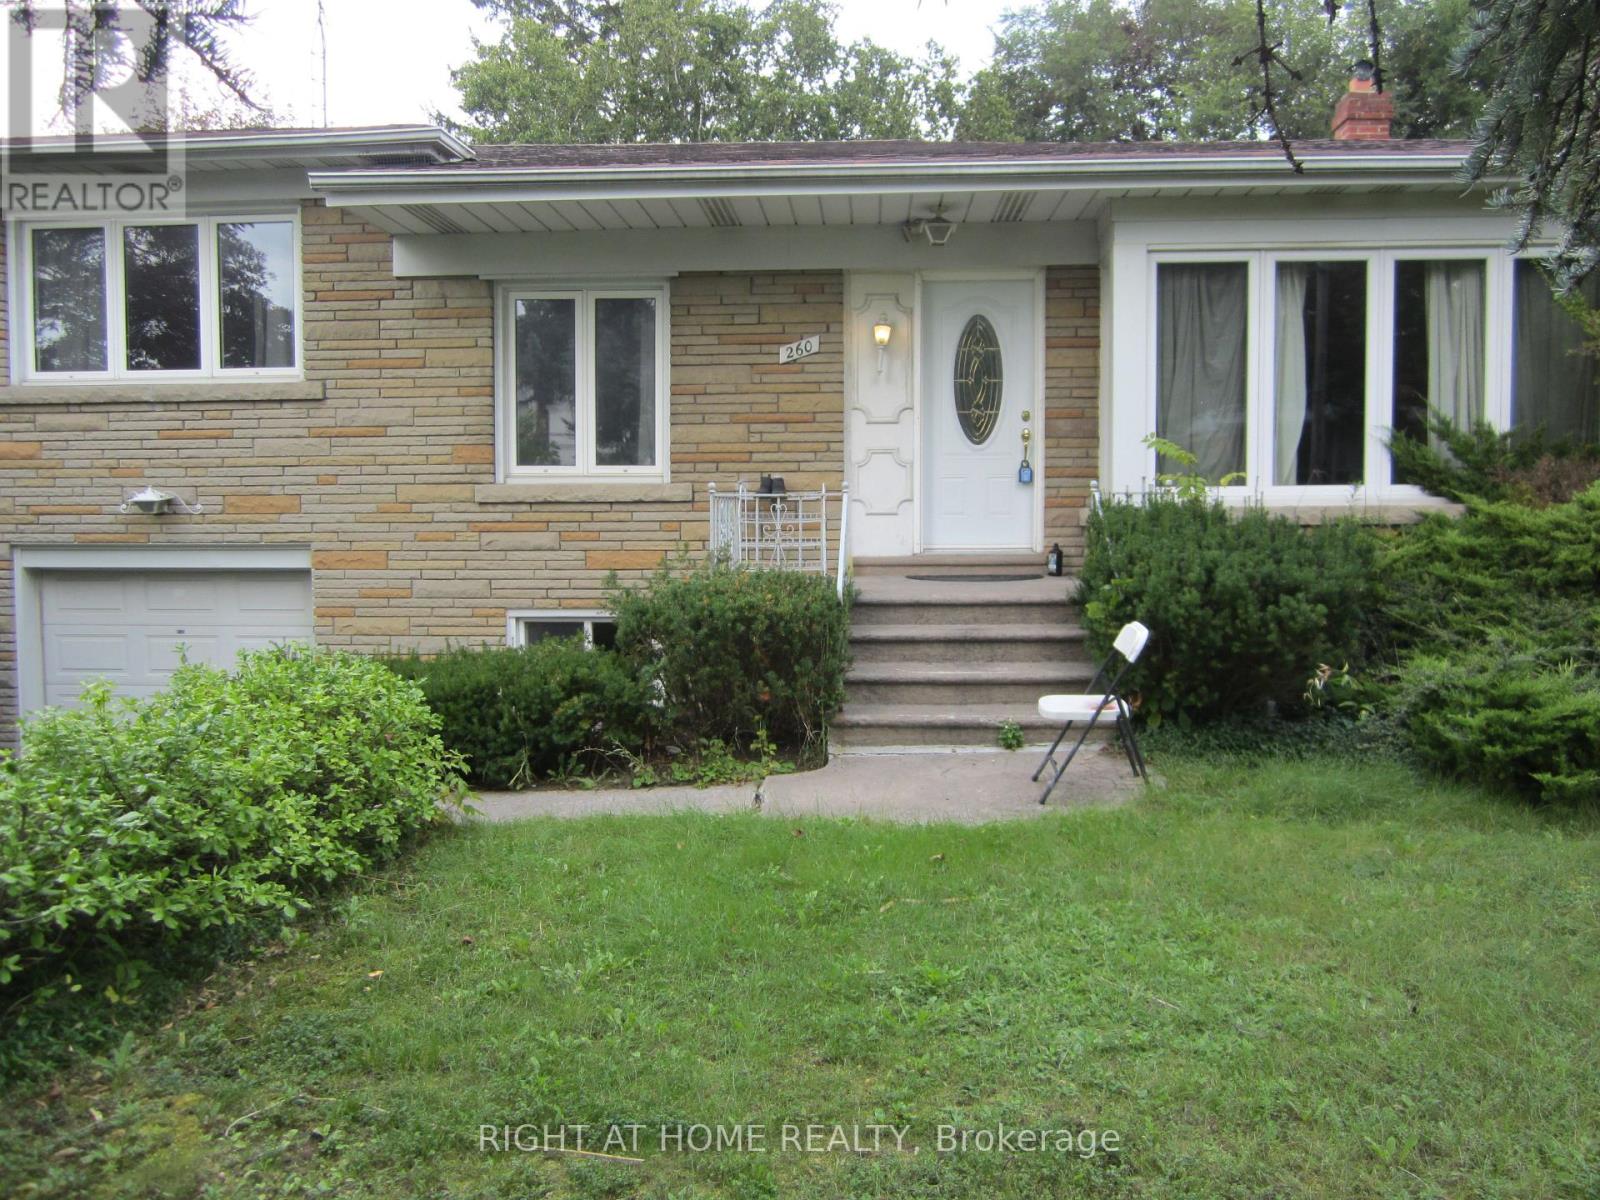
Bright & Spacious Main Floor Bungalow in Prime North York Location. Over 1200 Sqft, 3 Bedrooms, 1 Bathroom. Short Walk To Churchill Ps, Willowdale Ms, Ttc Bus Route, Parks, Trails, Library, Shopping Plaza, Restaurants. Close To Northiew Heights Ss, Yonge Street, & 401. (id:55460)
4553 Ontario Street
Lincoln, Ontario
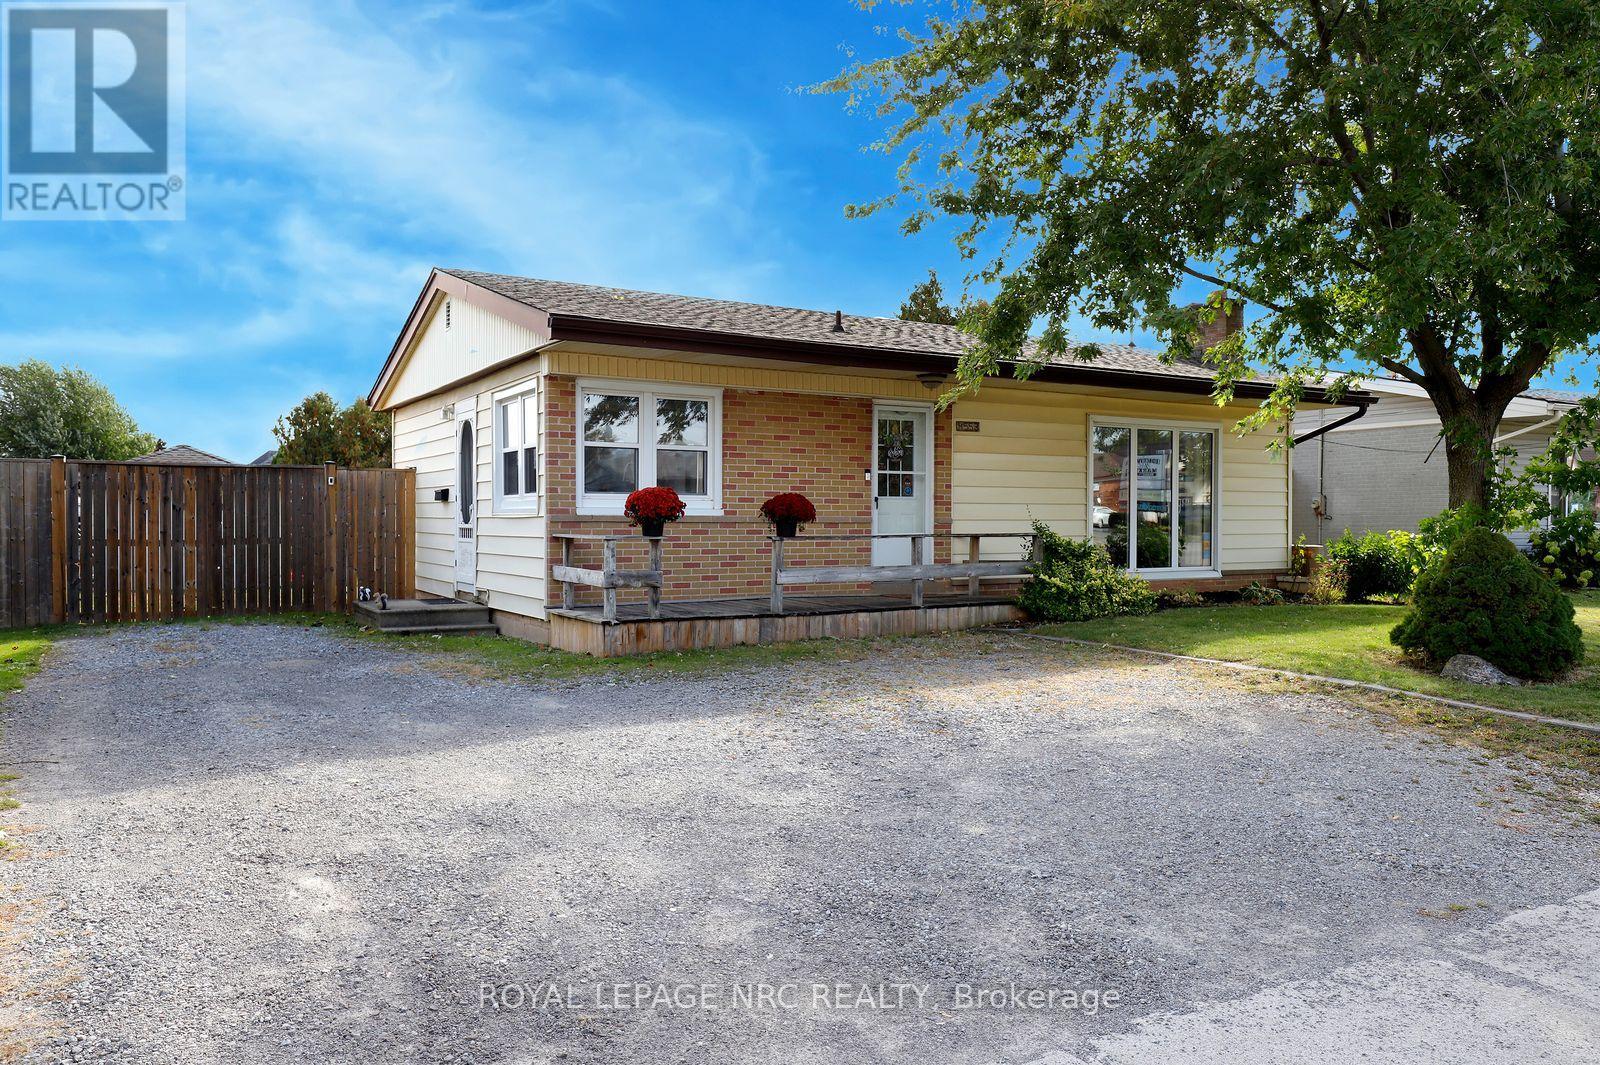
Beamsville is the epitome of a warm, connected small town. Fiercely proud of its hockey programs, community events/festivals and the best donuts in the world, this welcoming community is made up of professionals, families, retirees, those who live and work in Beamsville and many who appreciate its convenient location for commuting to Hamilton, Oakville, and the GTA. 4553 Ontario Street is a quintessential Beamsville home - a bungalow on a large 60' x 120' lot with a detached garage. Its versatile layout makes it equally appealing for those starting out, working from home, or looking to simplify. Inside, the large living room, finished with beautiful hardwood flooring, is flooded with natural light streaming in through the large picture window. Also on the main floor are an updated kitchen and a dining room, an updated 4-pc bath, the primary bedroom and an additional bedroom, both finished with hardwood. Downstairs is a comfortable family room, another bedroom and a large storage area, where you'll find the laundry, owned water heater and brand new sump pump with battery back-up. This home is move-in ready, with updated windows (2016/2017), and furnace/AC (2017). Outside, the spacious deck and backyard provide plenty of room to relax, garden or play, and the detached garage, complete with hydro, provides excellent workshop or storage possibilities. The new St. Luke Catholic Elementary School, scheduled to open in September 2027, will be within walking distance. Enjoy a welcoming small-town atmosphere with shops, restaurants, wineries, farm-fresh fruit and vegetables, excellent recreational facilities, and convenient QEW access. A comfortable, move-in-ready home with room to grow, in a community you'll love calling home! (id:55460)
Unit 2 - 5749 Summer Street
Niagara Falls, Ontario
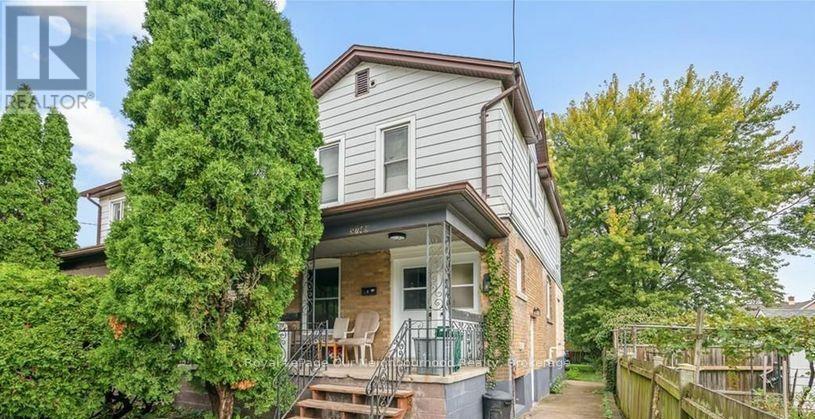
All Inclusive!! Fully Renovated 2-Bedroom Unit for Lease! Beautifully renovated unit featuring modern finishes and noise insulation. This bright and spacious 2-bedroom, 1-bathroom unit is move-in ready and offered at $1,830/month all-inclusive - tenants only pay for their own Wi-Fi and cable. Located in a prime Niagara Falls location, just minutes from downtown, Lundy's Lane shopping district, schools, the hospital, and both the bus and GO stations. Quick access to Highway 420 and QEW makes commuting a breeze. Enjoy one included parking space, with additional parking available for a fee. A brand-new coin-operated laundry room (2024) is conveniently located on the basement level. Don't miss this opportunity to live in a freshly renovated home steps from all major amenities! (id:55460)
77 Borers Creek Circle
Hamilton, Ontario
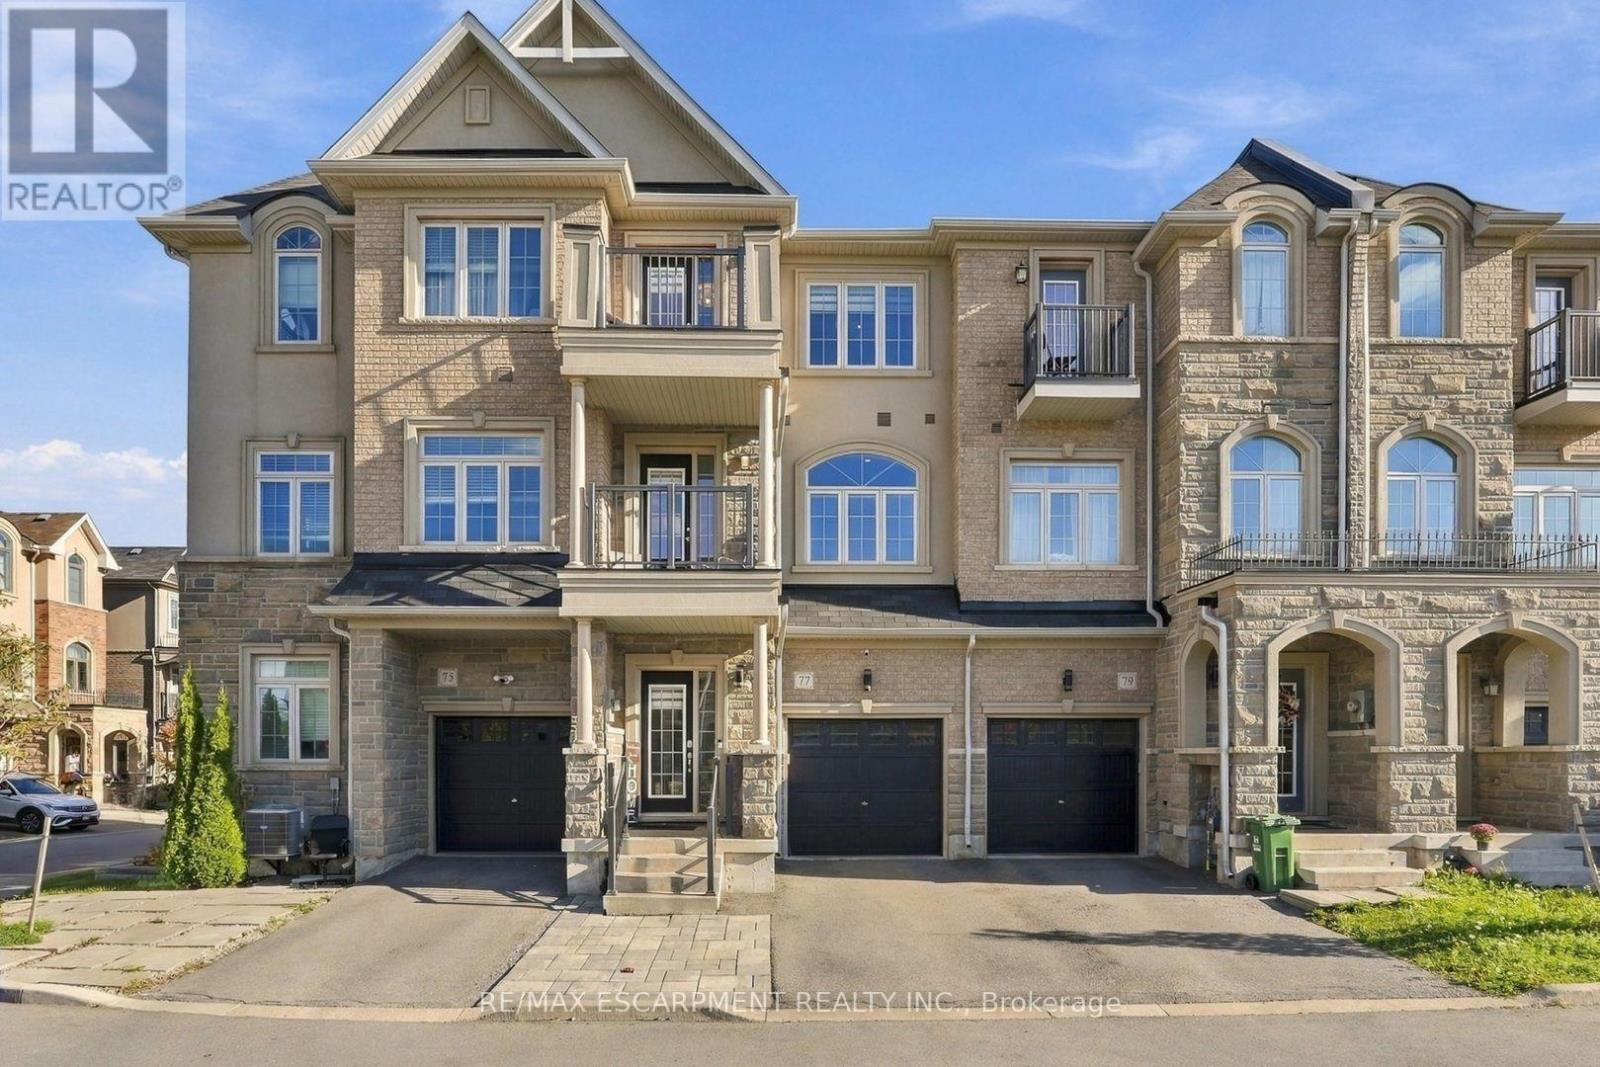
This carpet-free, three-storey freehold townhome has room for a growing family. It sits on a quiet crescent in one of Waterdown's most family-friendly neighbourhoods, minutes from the historic village core. The ground level has a rec room that can be a playroom, a movie-night spot or a homework zone. It walks out to a low-maintenance hardscaped patio with natural gas BBQ hookup. Inside entry from the single-car garage means no more hauling groceries or car seats through the rain. The second level is where family life happens. The white kitchen has quartz countertops, stainless appliances and a large island that works for breakfast, crafts and school projects. Step out to the balcony off the kitchen making weeknight barbecues easy. The large family room has its own balcony. A powder room and the laundry room are on this floor too, so you can keep up with the laundry without leaving the action. On the top floor are three bedrooms -everyone has their own space. The primary has a walk-in closet and a three-piece ensuite, and the guest bath has a tub for bath time. Every bathroom has matching quartz vanities. With 9' ceilings, large windows and matching engineered-hardwood on all three levels, the home is bright, easy to clean and good for allergies. The unfinished basement gives you room to grow. Parks, schools, escarpment trails and waterfalls are all close by for weekend adventures. The village has independent shops and cafés, and Highways 403 and 407 and the GO station are nearby for the commute. RSA (id:55460)
Lower - 1052 Fennell Avenue E
Hamilton, Ontario
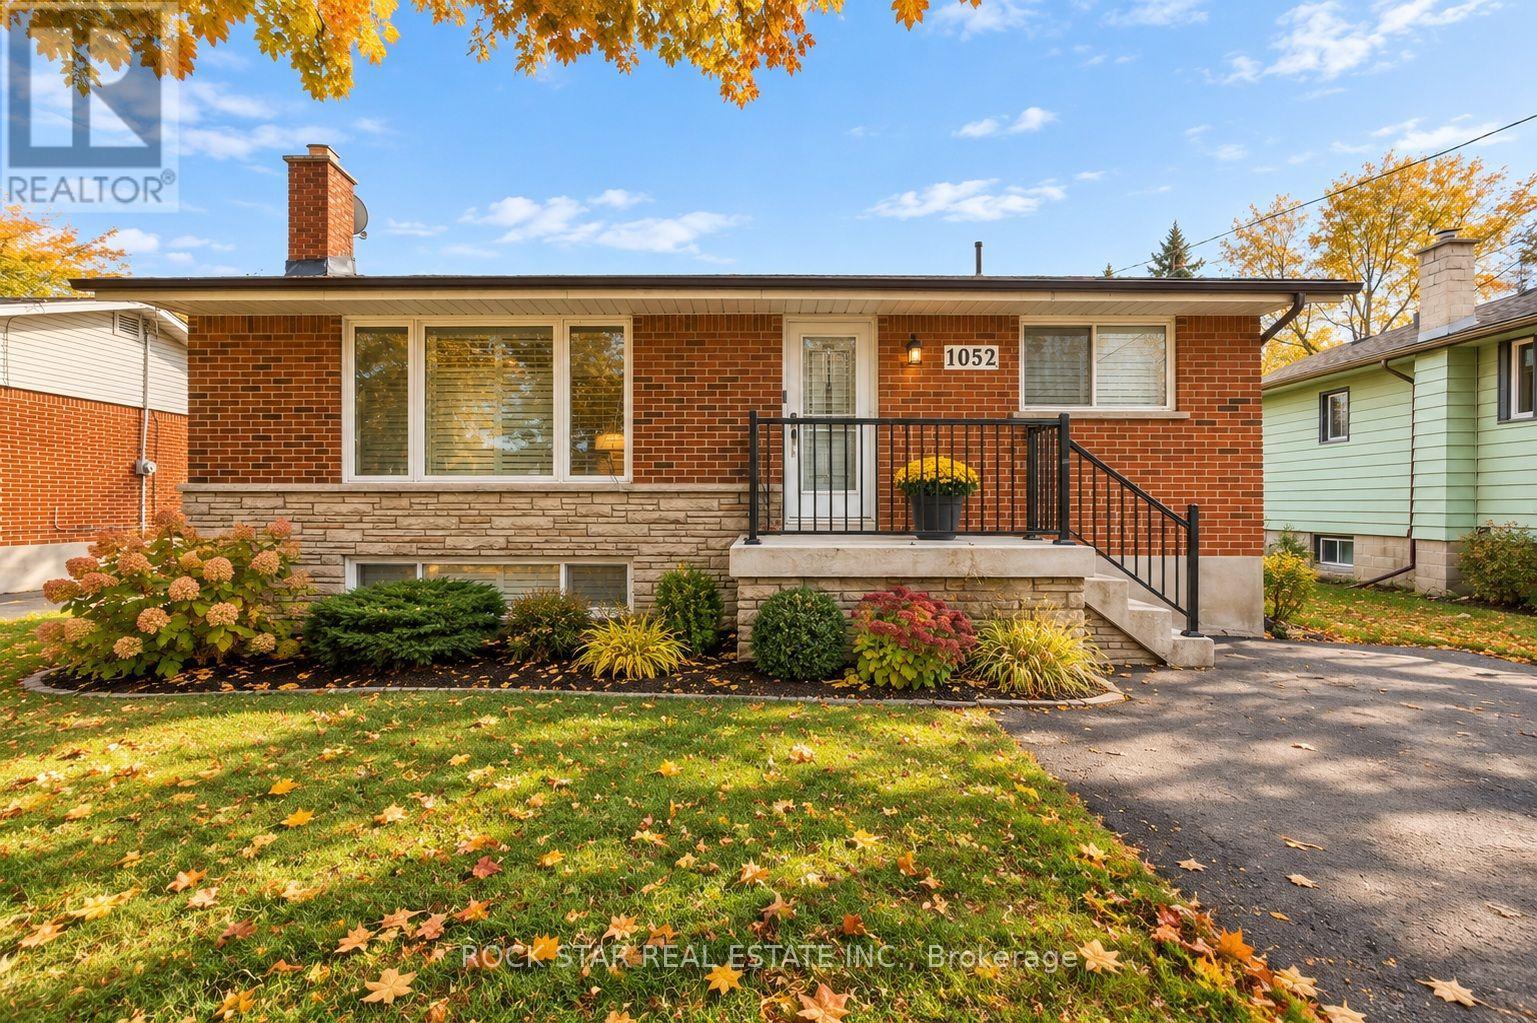
Welcome Home! Gorgeous and bright Legal Lower 2 bedroom 1 bath unit! A private side entrance takes you this renovated and beautiful space. Functional Layout. The kitchen features wooden counter top, subway tile backsplash and electric stove and a dishwasher! Ensuite laundry, vinyl flooring, and decorated in soft neutral tones , make this fresh space your new home! Move in ready! (id:55460)