
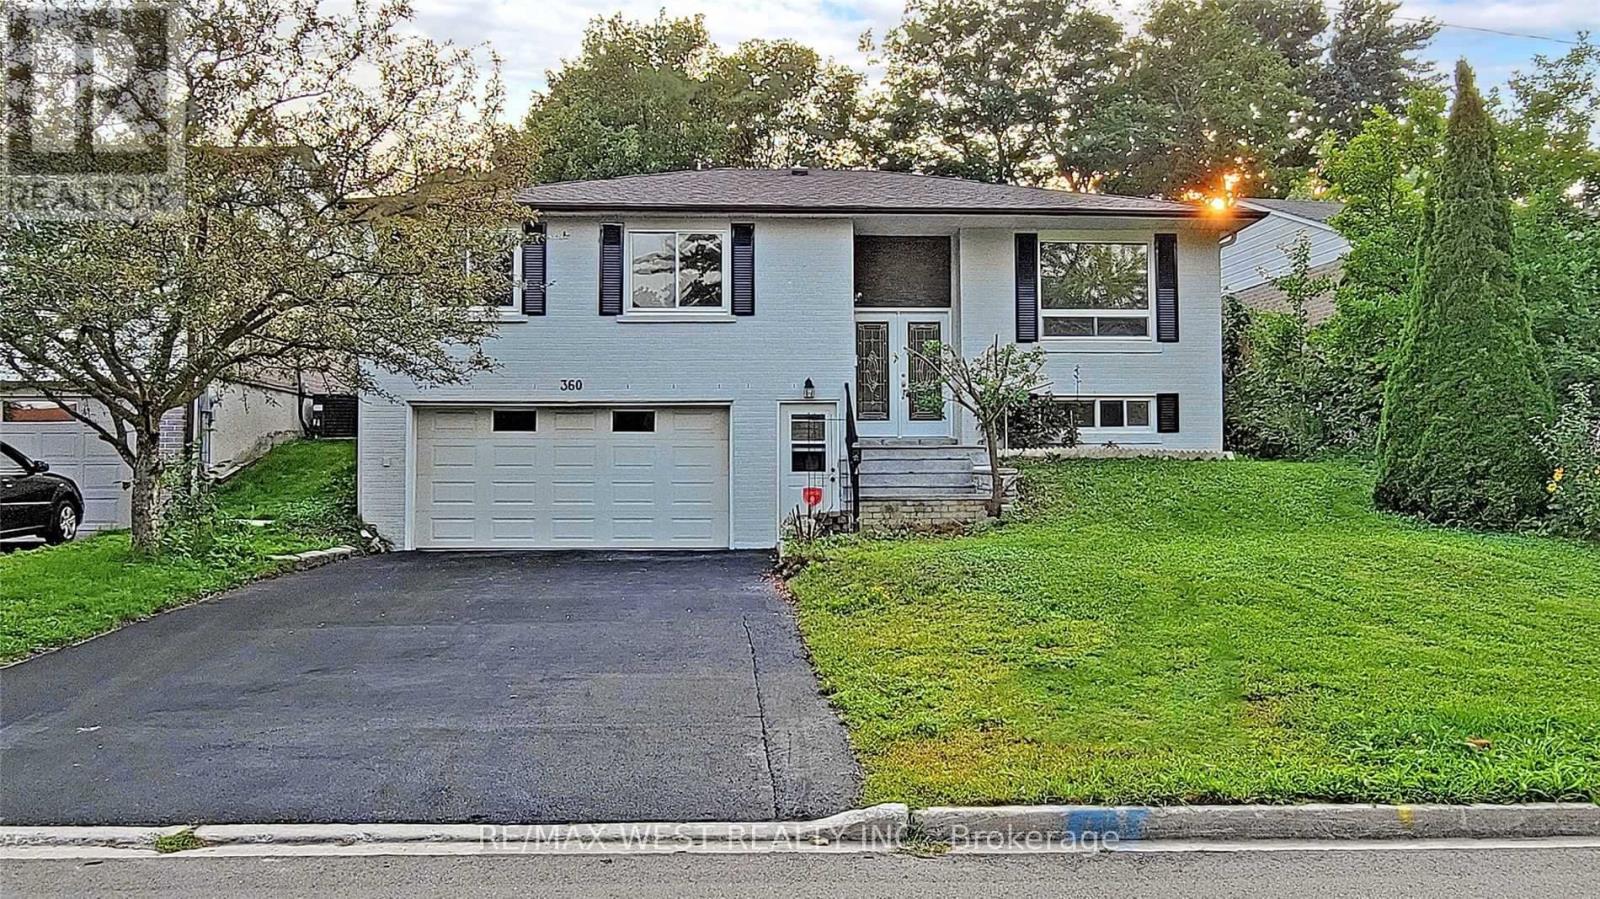
Lower - 360 Dixon Boulevard
Newmarket, Ontario
Welcome to this beautifully fully renovated 1-bedroom ground level unit nestled in the heart of Newmarket. This bright and modern unit has been thoughtfully upgraded throughout, offering a fresh and contemporary living experience from the moment you walk in. The unit features numerous upgrades including modern finishes, updated fixtures, and quality flooring throughout.Located in one of Newmarket's most sought-after and walkable neighbourhoods, you are just steps away from the bus station and GO Train.Tenants responsible for 1/3 of all utilities. Separate in-suite laundry set. (id:55460)
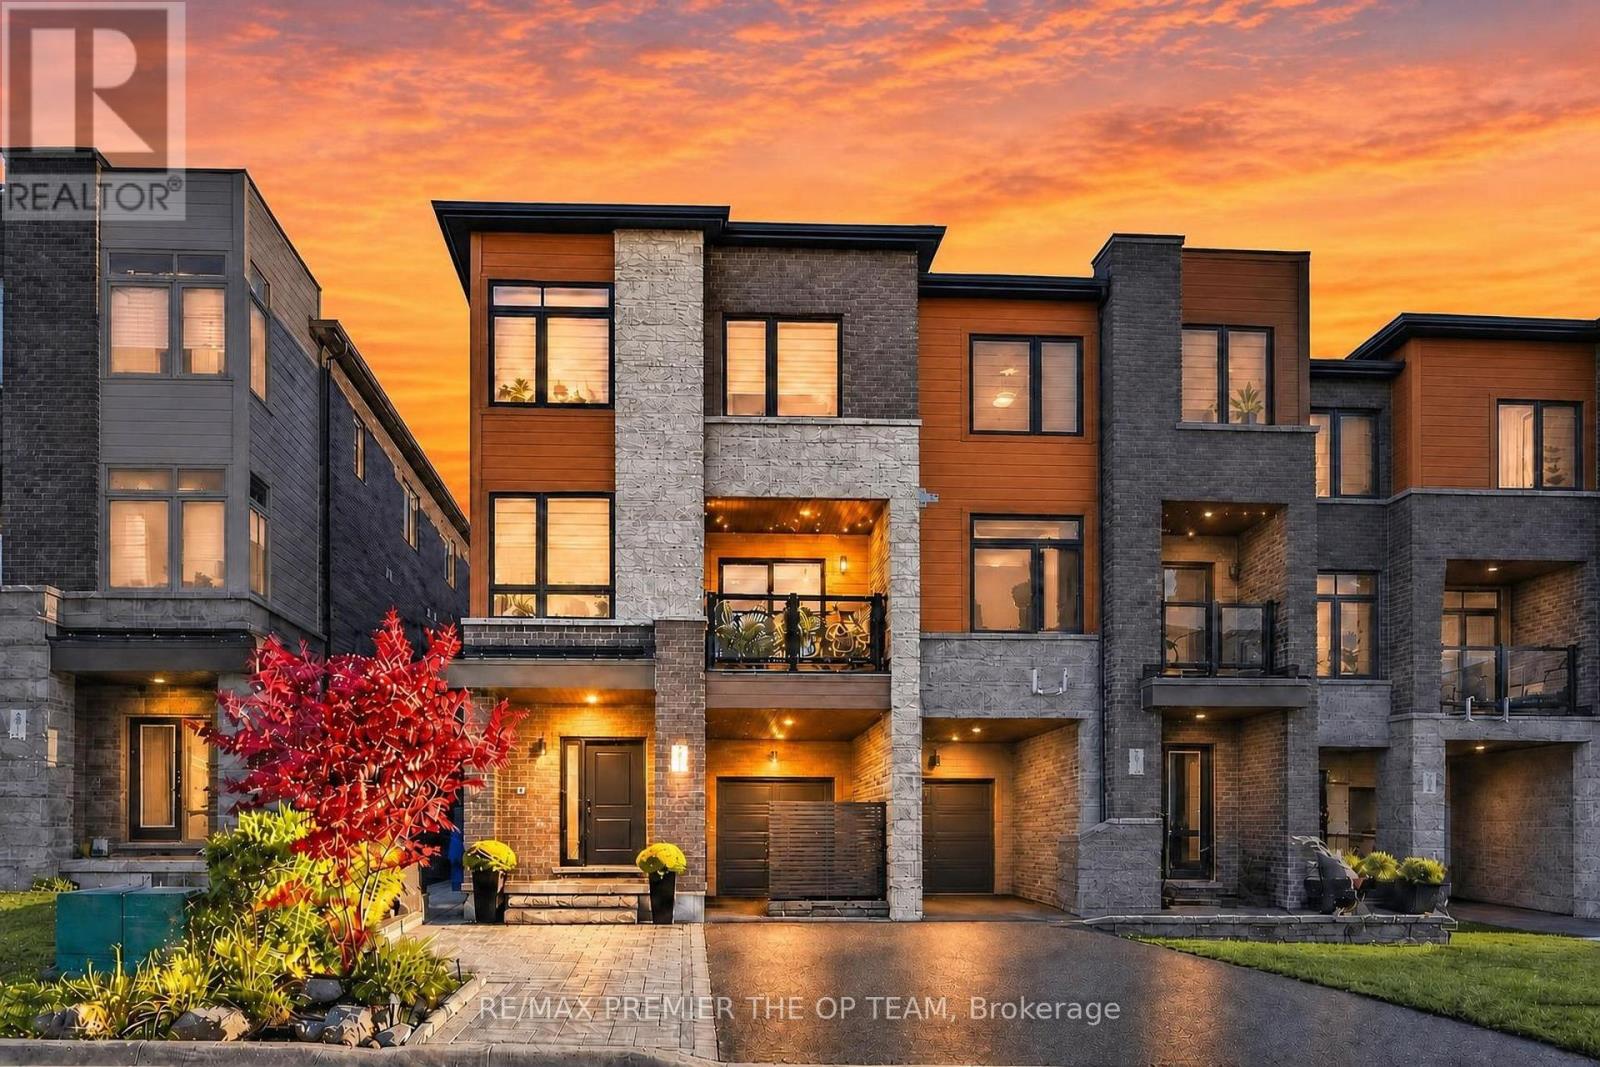
233 Vivant Street
Newmarket, Ontario
Welcome To This Beautifully Upgraded Three-Storey Freehold Townhome In Newmarket, Offering 4 Bedrooms, 3 Bathrooms And Bright, Flexible Living Space. Nine-Foot Ceilings, Hardwood Floors, A Matching Staircase And Dimmable Pot Lights Create A Warm, Polished Feel Throughout. The Kitchen Is Designed For Everyday Living And Entertaining, With Granite Counters, A Stylish Backsplash, Under-Cabinet Lighting, Upgraded Stainless Steel Appliances, An Induction Cooktop And An Extended Island With Room For Seating. A Dining Room Buffet Adds Generous Storage And Space To Serve Guests. Upstairs, The Primary Bedroom Offers A Private Three-Piece Ensuite, While Built-In Closets Help Keep The Bedrooms Organized. The Laundry Area Features An LG Washer And Dryer, Folding Counter And Upper Cabinets. Outside, Enjoy Interlocking Along The Front And Side Of The Home, Established Landscaping, Outdoor Lighting And A Mobile-Controlled Irrigation System. Thoughtful Extras Include A Wide Front Door With A Triple-Lock System, Five Security Cameras, A Video Doorbell, Zebra Blinds, Blackout Blinds In The Bedrooms, And An Insulated Garage Door With An Epoxy-Finished Floor. The Basement Offers Additional Potential, With Plumbing And Electrical Already In Place For A Second Laundry Setup. Close To Upper Canada Mall, Southlake Hospital, Schools, Parks, The GO Train & GO Bus Stations, And Highways 400 And 404. Move-In Ready. No Smoking Or Pets. (id:55460)
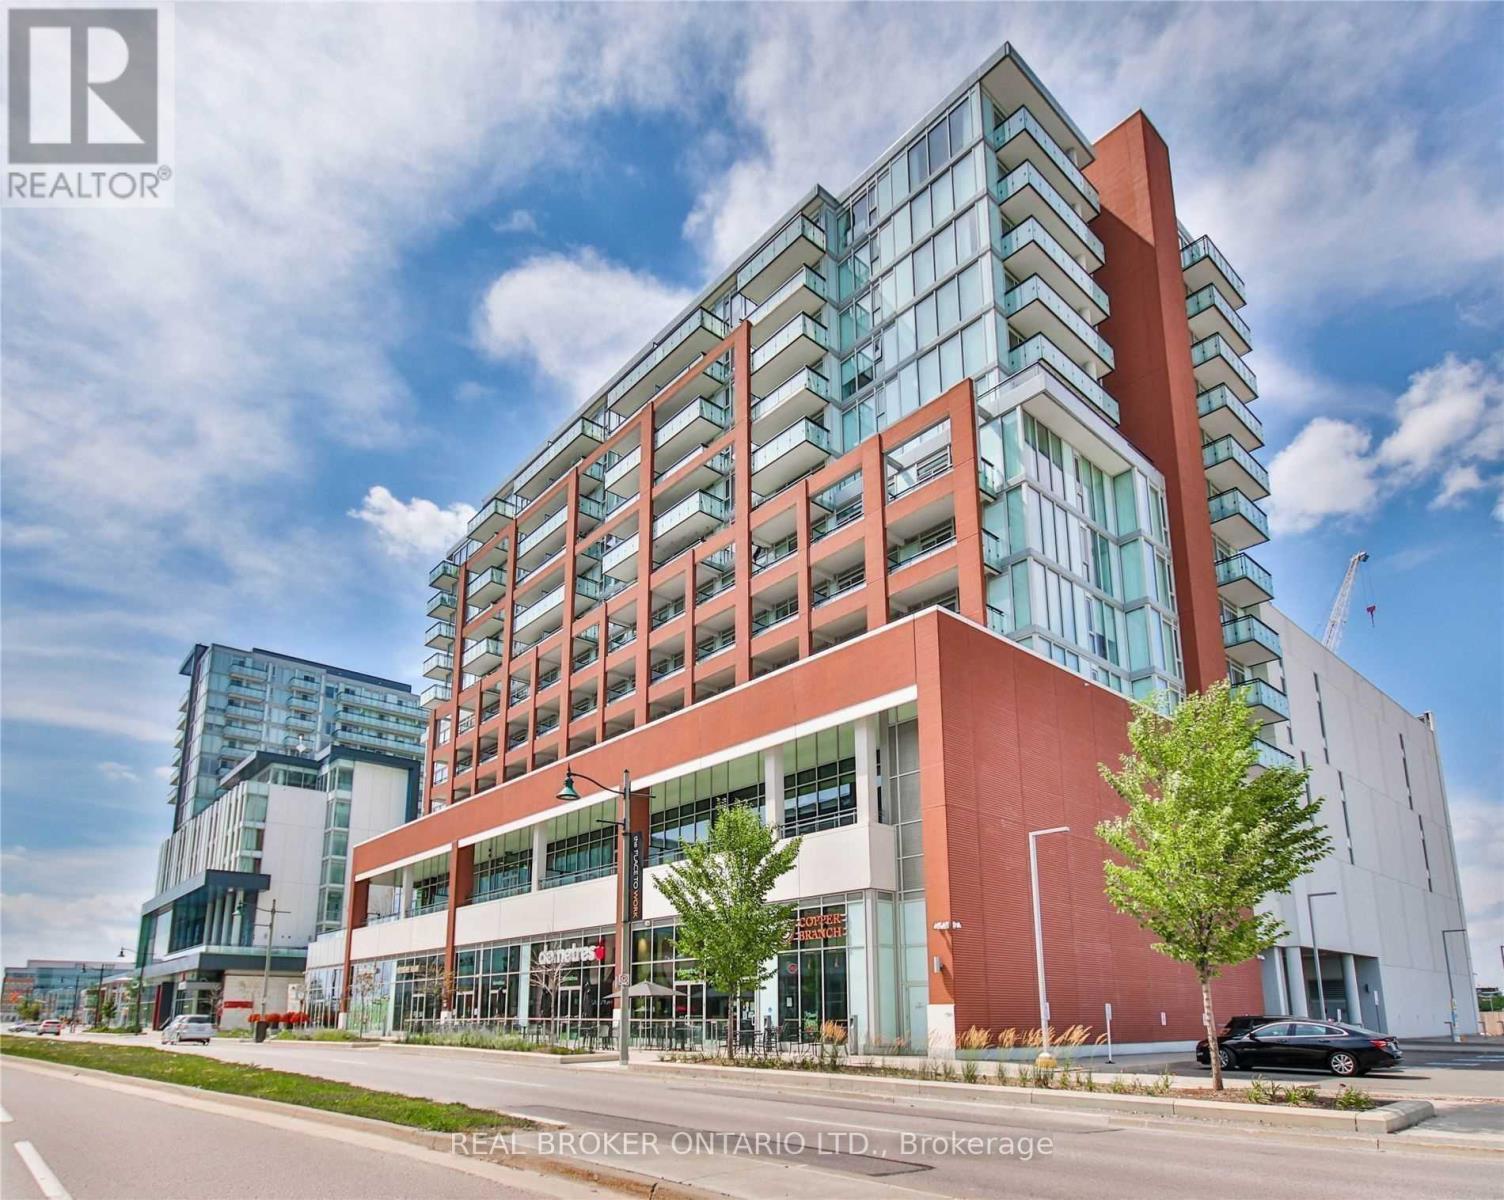
806k - 180 Enterprise Boulevard
Markham, Ontario
Rare Find Corner Unit Within The Heart Of Downtown Markham With Beautiful East Views. Bright And Spacious 2 Br + Large Den Great For Entertaining - 840 Sqft + 240 Sqft Terrace. 9 Ft Ceilings And Flr To Ceiling Windows. Just Steps To York U Campus, Shopping, Restaurants, 24 Hr Goodlife, Cineplex, Coffee Shops, Ymca, & Minutes From 404/407. Modern Kitchen Features Ceramic Backsplash, Ample Cabinetry Storage, Quartz Countertop & Quartz Top S.S Island, Integrated Appliances, Undermount S.S. Sink, Pull-Out Faucet. (id:55460)
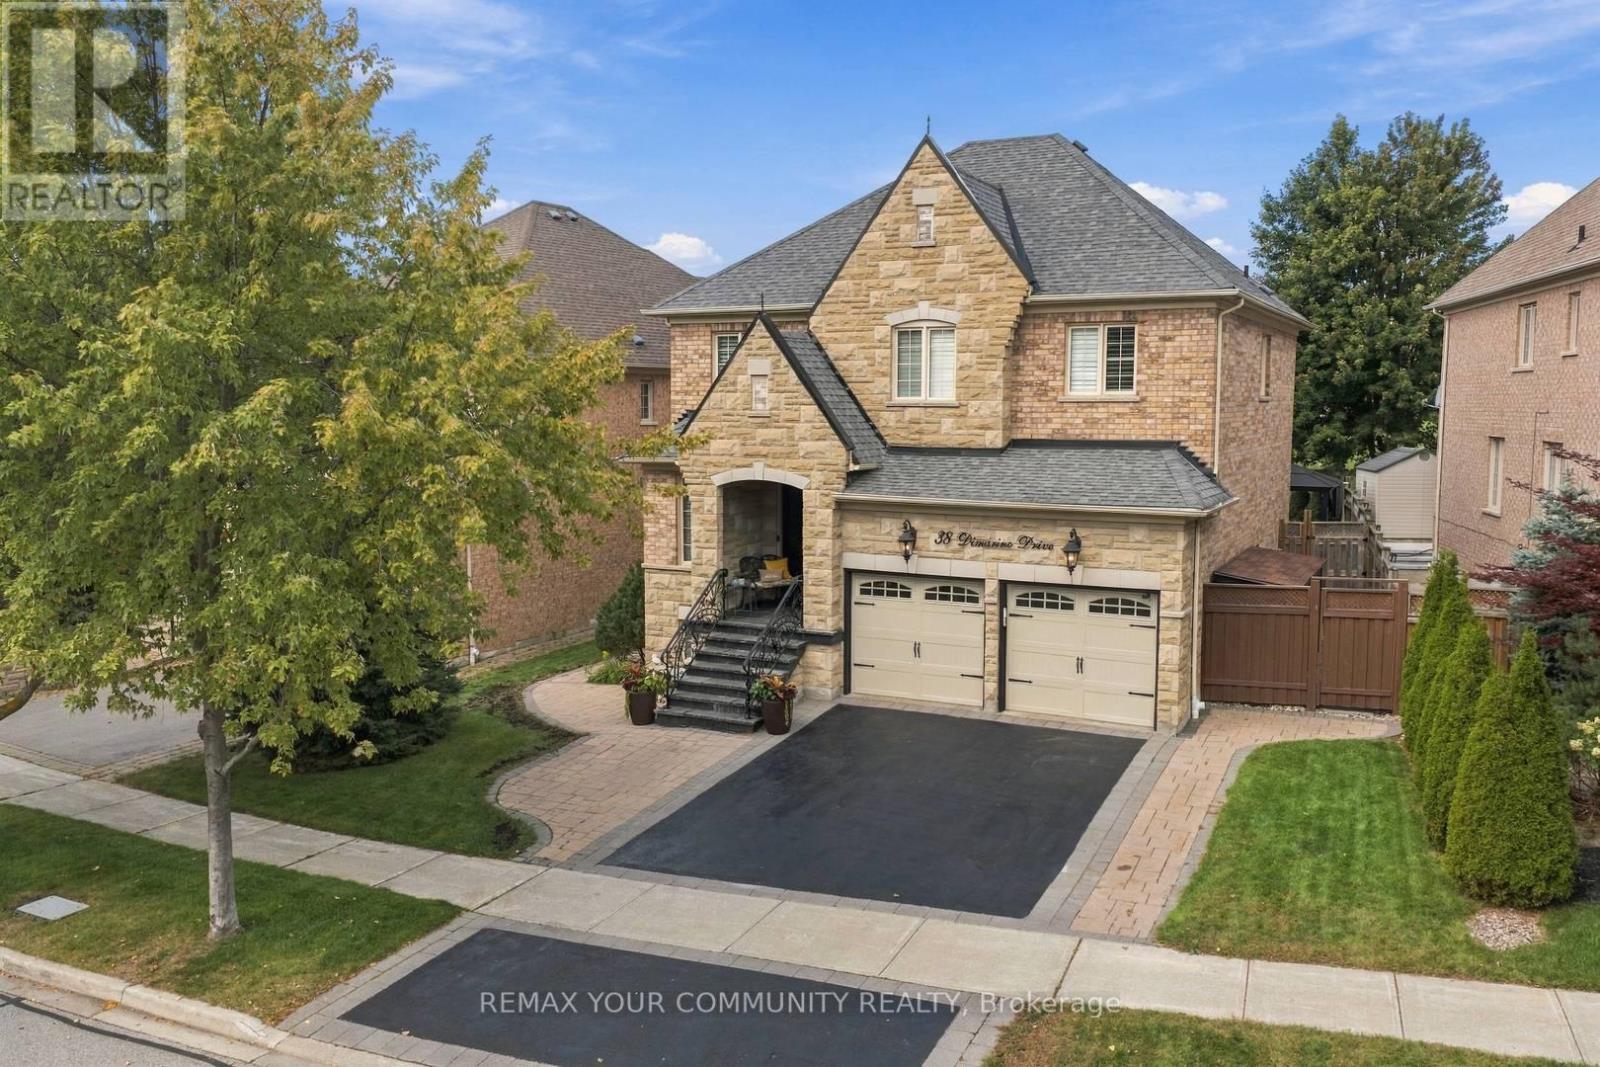
38 Dimarino Drive
Vaughan, Ontario
A Rare Combination Of Outstanding Location, Architectural Elegance & Park-Side Privacy! This Pristine, Move-In-Ready 4+1 Bedroom Home Offers Approx. 3,500 Sq. Ft. Of Living Space, Comfortable Family Living & Effortless Entertaining. Impressive Stone Facade, Beautiful Landscaping With In-Ground Garden Sprinklers, Double Private Driveway, Extra Front Pad Space For A 3rd Car & 2-Car Garage. Backing Directly Onto Woodrose Park & Close To Schools, This Family-Friendly Home Features A Spacious Foyer With Polished Porcelain Tile & Hardwood Flooring Throughout. Enjoy Crown Moulding, Pot Lights, Modern Fixtures, Neutral Finishes & Carpet-Free Living. Gorgeous Built-In Cabinetry Adds Style & Functionality. The Entertainer's Kitchen Boasts Upscale CAFE Appliances, Granite Countertops, Display Cabinetry, Oversized Island With Seating For 6 & Abundant Storage. Main Floor Laundry & Direct Garage Access. Walk Out To A Private Backyard With Green Space, Stone Patio, Gazebo & Gas BBQ Hookup - Perfect For Al Fresco Dining. The Living Room Features A Two-Way Gas Fireplace, While The Dining Room Showcases A Dramatic Coffered Ceiling, Elegant Chandeliers & Oversized Windows. Upstairs, The Serene Primary Retreat Offers His & Hers Closets & Luxurious 5-Piece Ensuite. Generous Additional Bedrooms With Double-Door Closets Provide Flexible Space For Family & Home Offices. Two Staircases Lead To A Professionally Finished Basement With Media Area, 3-Piece Bathroom, Cold Cellar & Additional Bedroom - Perfect For Guests, Teenagers Or Extended Family. Don't Miss This Exceptional Opportunity. Move In & Start Living The Lifestyle! (id:55460)
Bsmt - 103 Baker Street
Whitchurch-Stouffville, Ontario
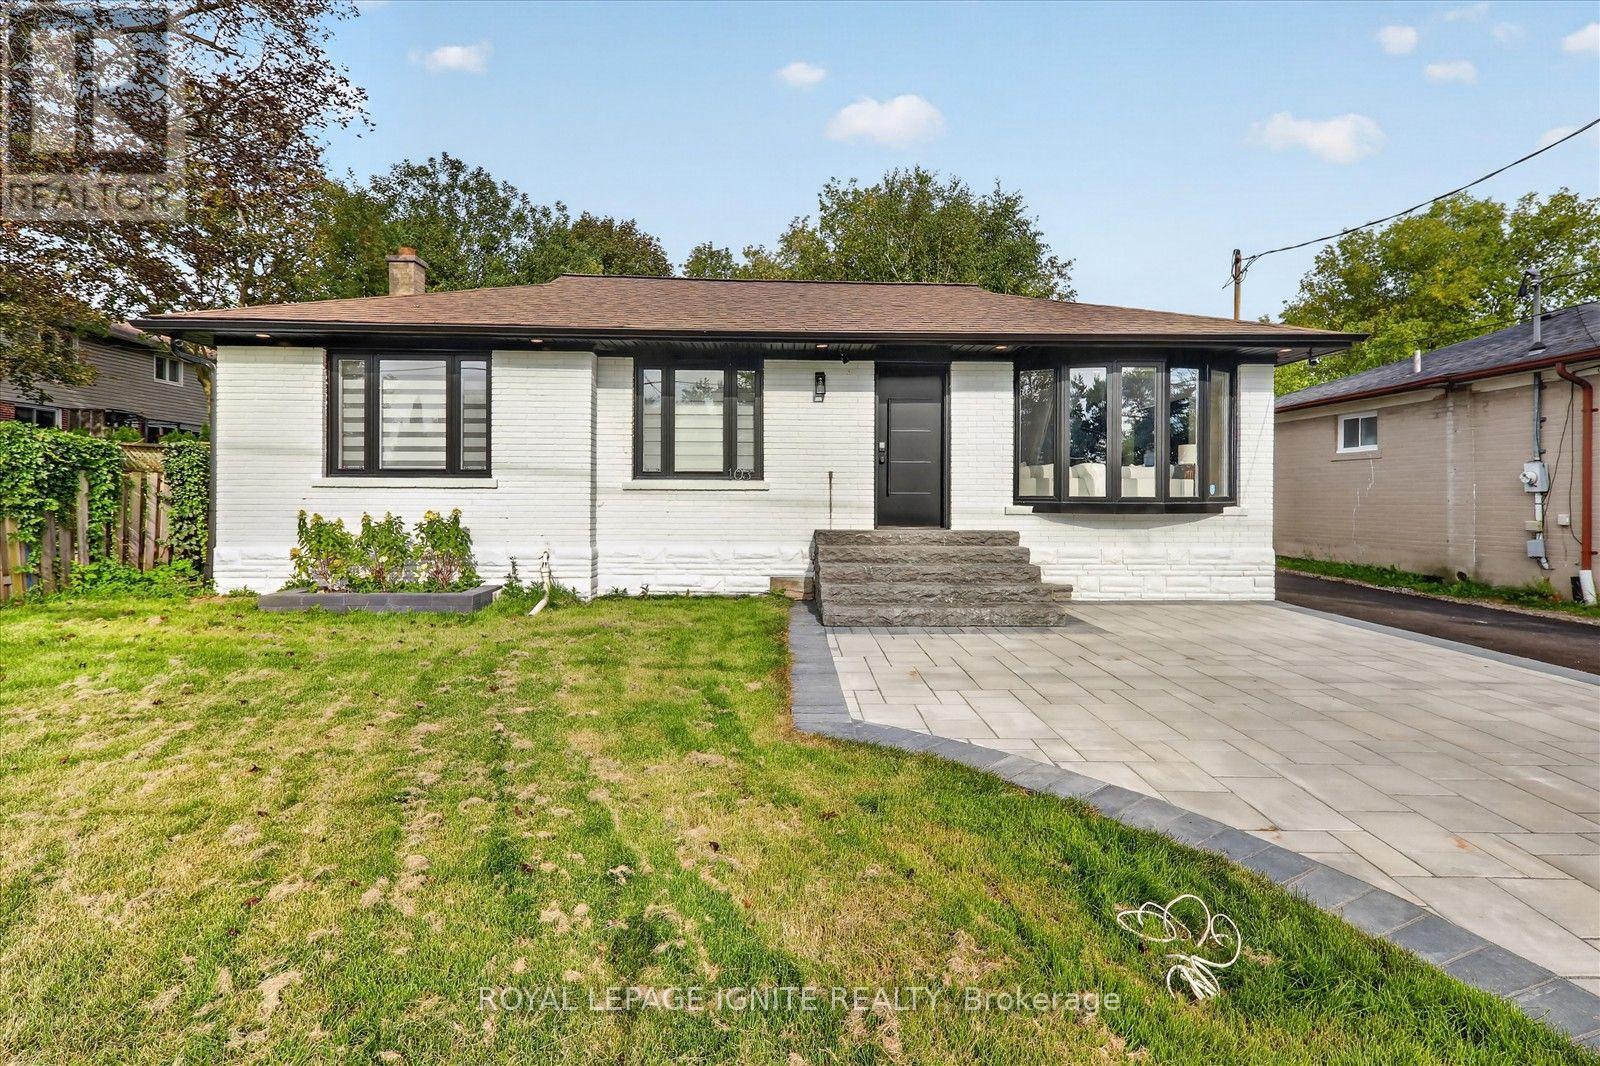
Beautifully renovated basement at 103 Baker St in Stouffville, featuring 1 bedroom, 1 washroom, a kitchen,2 Parking and a separate entrance for added privacy and convenience. Updated flooring, pot lights, and fresh paint create a bright and welcoming space. Conveniently located near Stouffville Memorial Park, Stouffville Conservation Area and Reservoir, Millennium Park, Summitview Public School, St. Brigid Catholic Elementary School, Harry Bowes Public School, Markham Stouffville Hospital, Stouffville GO Station, daycares, restaurants, and more. A remarkable opportunity to own a distinctive property in a sought-after Stouffville location! (id:55460)
553 Mara Road
Brock, Ontario
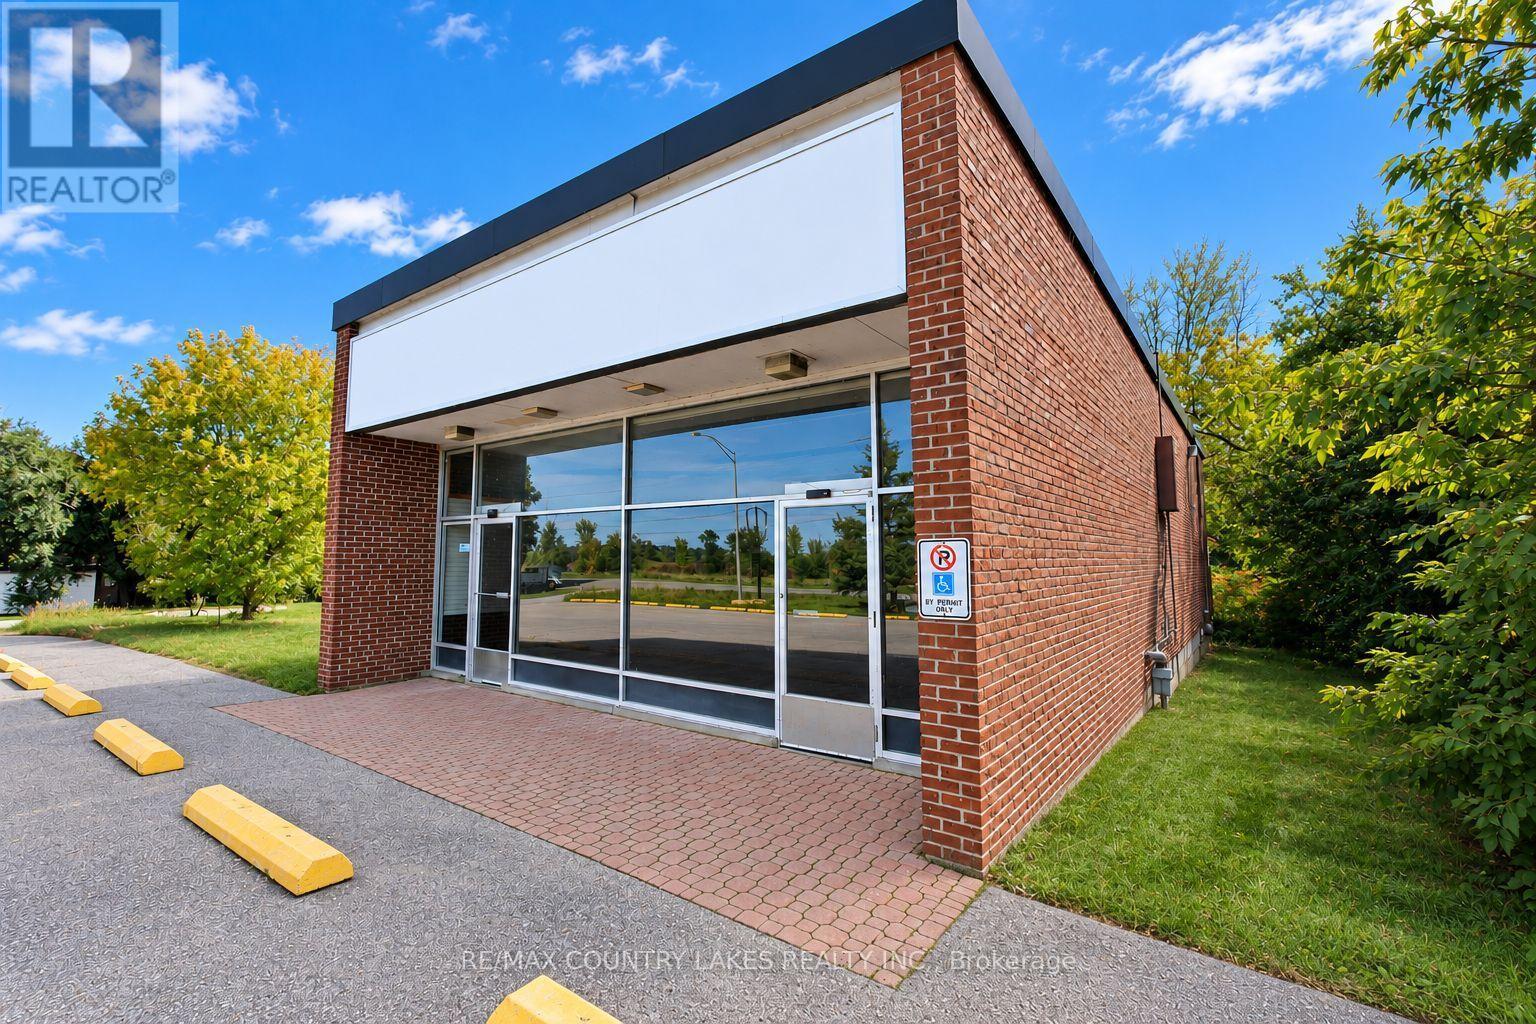
Excellent opportunity to lease a well-positioned commercial property in Beaverton, ideally situated along Mara Road, a main corridor providing excellent visibility and convenient access in and out of town. Zoned C3, this solid all-brick building offers a versatile layout suitable for a variety of retail, showroom, storage, service, or commercial uses. The over 2,800 sq. ft. building features a bright and inviting front retail/showroom area of approximately 400sq. ft., highlighted by an impressive wall-to-wall glass frontage and excellent signage opportunities. The rear portion provides approximately 2,400 sq. ft. of flexible space, currently configured for storage/workshop use and offering ample room for a variety of business applications. The property was previously operated as The Beer Store, and the existing trolley/racking system remains in place, providing a potential advantage for a retailer or business requiring organized storage and display capabilities. A convenient elevated & retracting loading dock at the rear provides efficient access for deliveries and receiving. Additional features include a 20+ paved parking lot with two separate entrances, a small utility room with built-in shelving, 2-piece washroom and insulated storage bay withy existing evaporator and cooling unit. The building is serviced by municipal water and natural gas, providing the essential services required for commercial operation. Net Lease -TMI - Tenant will be responsible for Taxes, Maintenance, Insurance and all utilities (electricity, water and gas). (id:55460)
553 Mara Road
Brock, Ontario
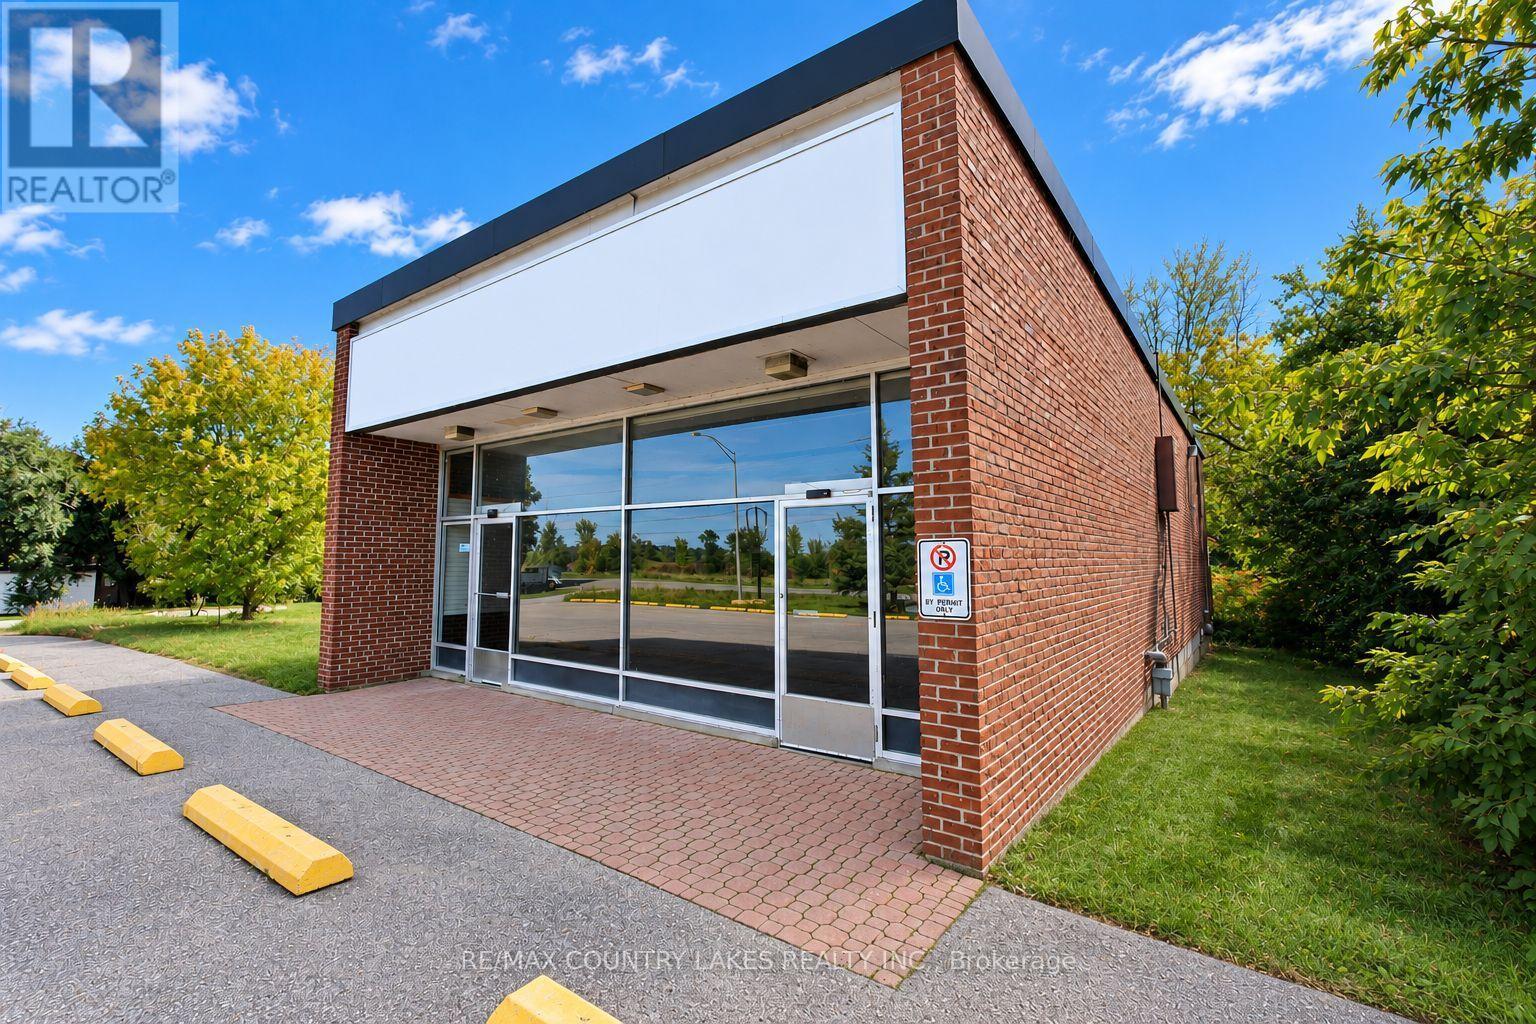
Excellent opportunity to purchase a well-positioned commercial property in Beaverton, ideally situated along Mara Road, a main corridor providing excellent visibility and convenient access in and out of town. Zoned C3, this solid all-brick building offers a versatile layout suitable for a variety of retail, showroom, storage, service, or commercial uses. The over 2,800 sq. ft. building features a bright and inviting front retail/showroom area of approximately 400 sq. ft., highlighted by an impressive wall-to-wall glass frontage and excellent signage opportunities. The rear portion provides approximately 2,400 sq. ft. of flexible space, currently configured for storage/workshop use and offering ample room for a variety of business applications. The property was previously operated as The Beer Store, and the existing trolley/racking system remains in place, providing a potential advantage for a retailer or business requiring organized storage and display capabilities. A convenient elevated & retracting loading dock at the rear provides efficient access for deliveries and receiving. Additional features include a 20+ paved parking lot with two separate entrances, a small utility room with built-in shelving, 2-piece washroom and insulated storage bay withy existing evaporator and cooling unit. The building is serviced by municipal water and natural gas, providing the essential services required for commercial operation. (id:55460)
316 - 62 Suncrest Boulevard
Markham, Ontario
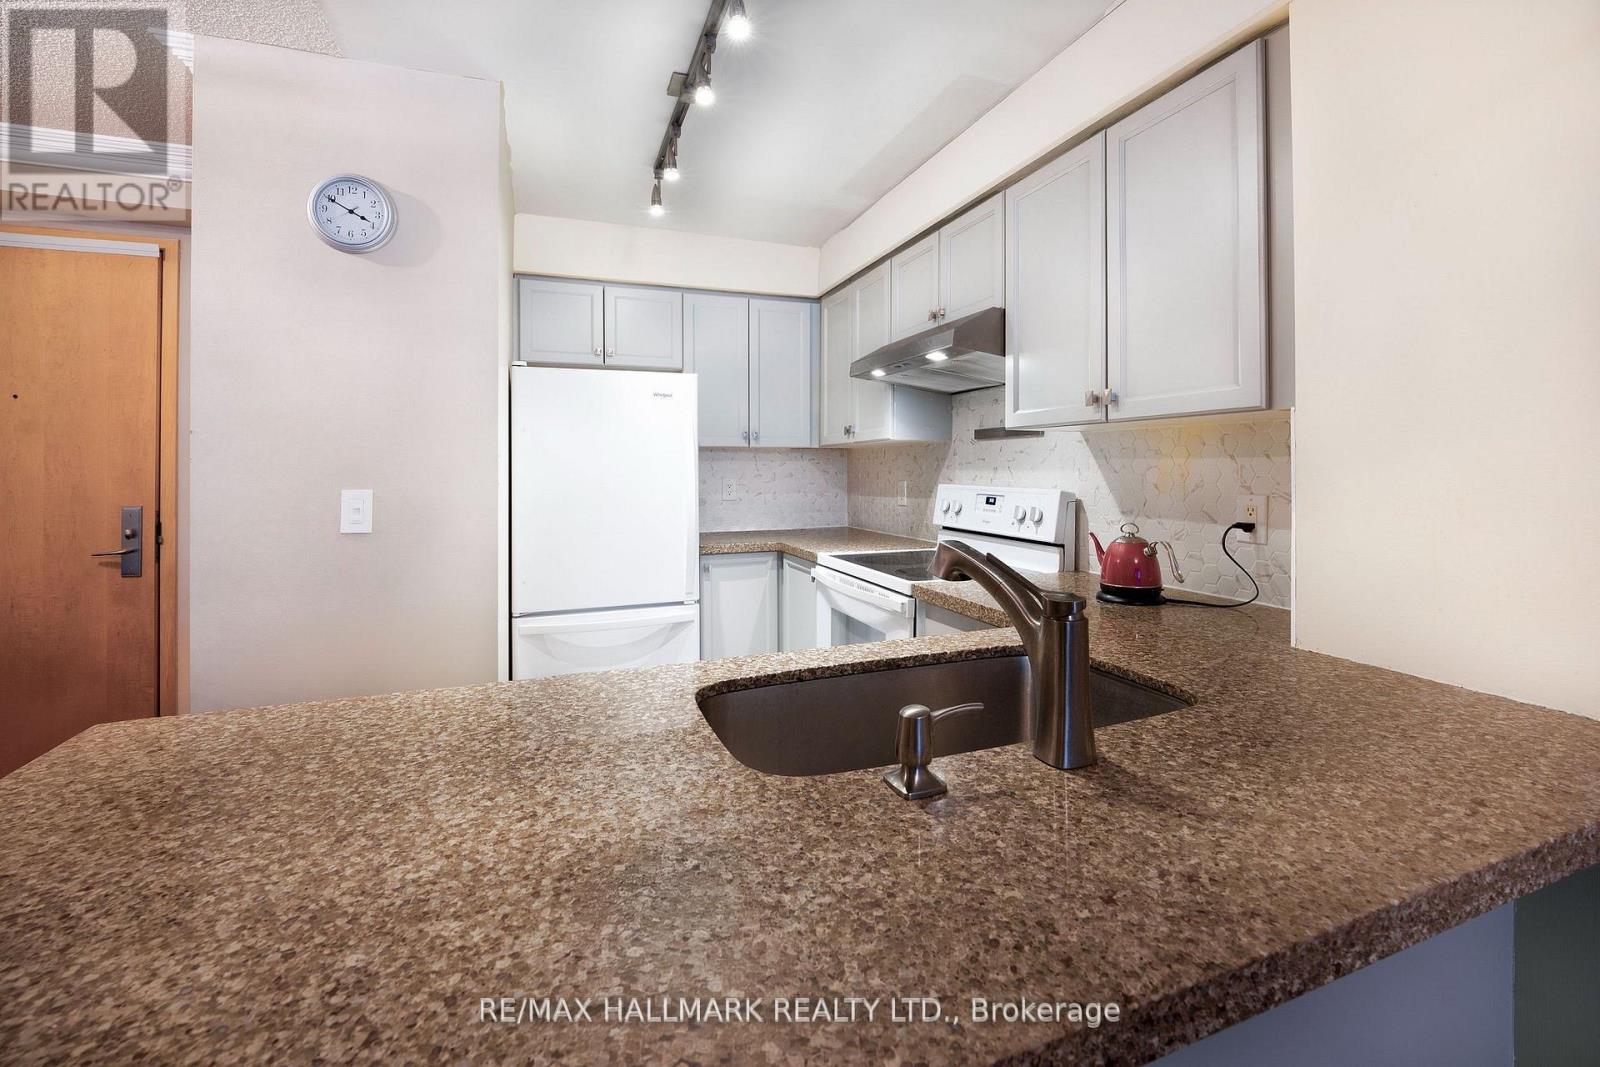
Included In Lease: Water, Heat, One Parking Spot, And One Locker Spot. Unfurnished - Over 600 Sq. Ft. Of Space In This Large One Bedroom. One Parking Spot Included. Location Is Truly Unbeatable! Walk To Viva/YRT Transit, Parks, Plazas, Restaurants, And A Wide Variety Of Shopping And Amenities Along Highway 7. Enjoy Easy Access To Langstaff GO Station, Highways 404 And 407, And VIVA Bus Rapid Transit, Making Commuting A Breeze. Amenities Include: 24-Hour Concierge Service, Indoor Swimming Pool, Fitness Centre, Party Room, Guest Suites, And Visitor Parking. (id:55460)
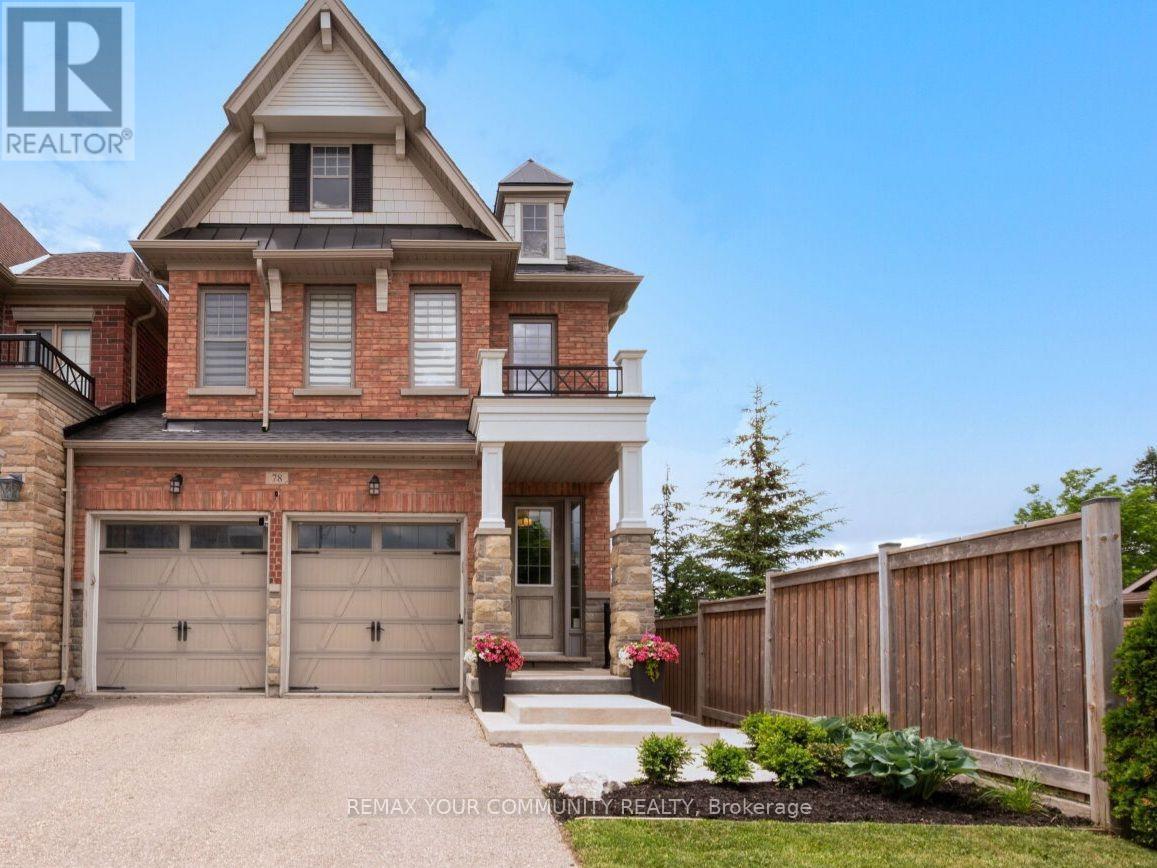
78 Alex Campbell Crescent
King, Ontario
Welcome to exceptional townhome living in highly desirable King City! This spectacular, sun-filled end-unit is set on a premium lot backing onto beautiful greenspace with no houses behind, offering a rare combination of privacy, space, and natural beauty. Ideally located steps from local elementary and high schools and just minutes from two of King City's prestigious private schools, this home is perfectly suited to families looking for both lifestyle and convenience. The expansive main level is designed for everyday family living. At the heart of the home is a spacious kitchen featuring premium granite countertops, a breakfast bar, bright eat-in area, and a clever pantry and coffee station niche that creates a seamless transition to the formal dining room. The kitchen overlooks the grand family room, anchored by a cozy fireplace and filled with natural light. A walk-out leads to the elevated deck, where coveted west exposure provides the perfect setting to enjoy spectacular evening sunsets overlooking the peaceful greenspace. Upstairs features three generously sized bedrooms, each with its own private walk-in closet, along with convenient second-floor laundry. Tucked at the rear of the home, the spacious primary retreat features vaulted ceilings, a walk-in closet, and a 5-piece ensuite. The home's impressive living space continues with a professionally finished walk-out basement, adding flexibility for growing families, entertaining, a home office, media room, or guest accommodations. Complete with a stylish built-in bar and 3-piece bathroom, this bright lower level opens directly to a private patio through its rare grade-level walk-out. (id:55460)
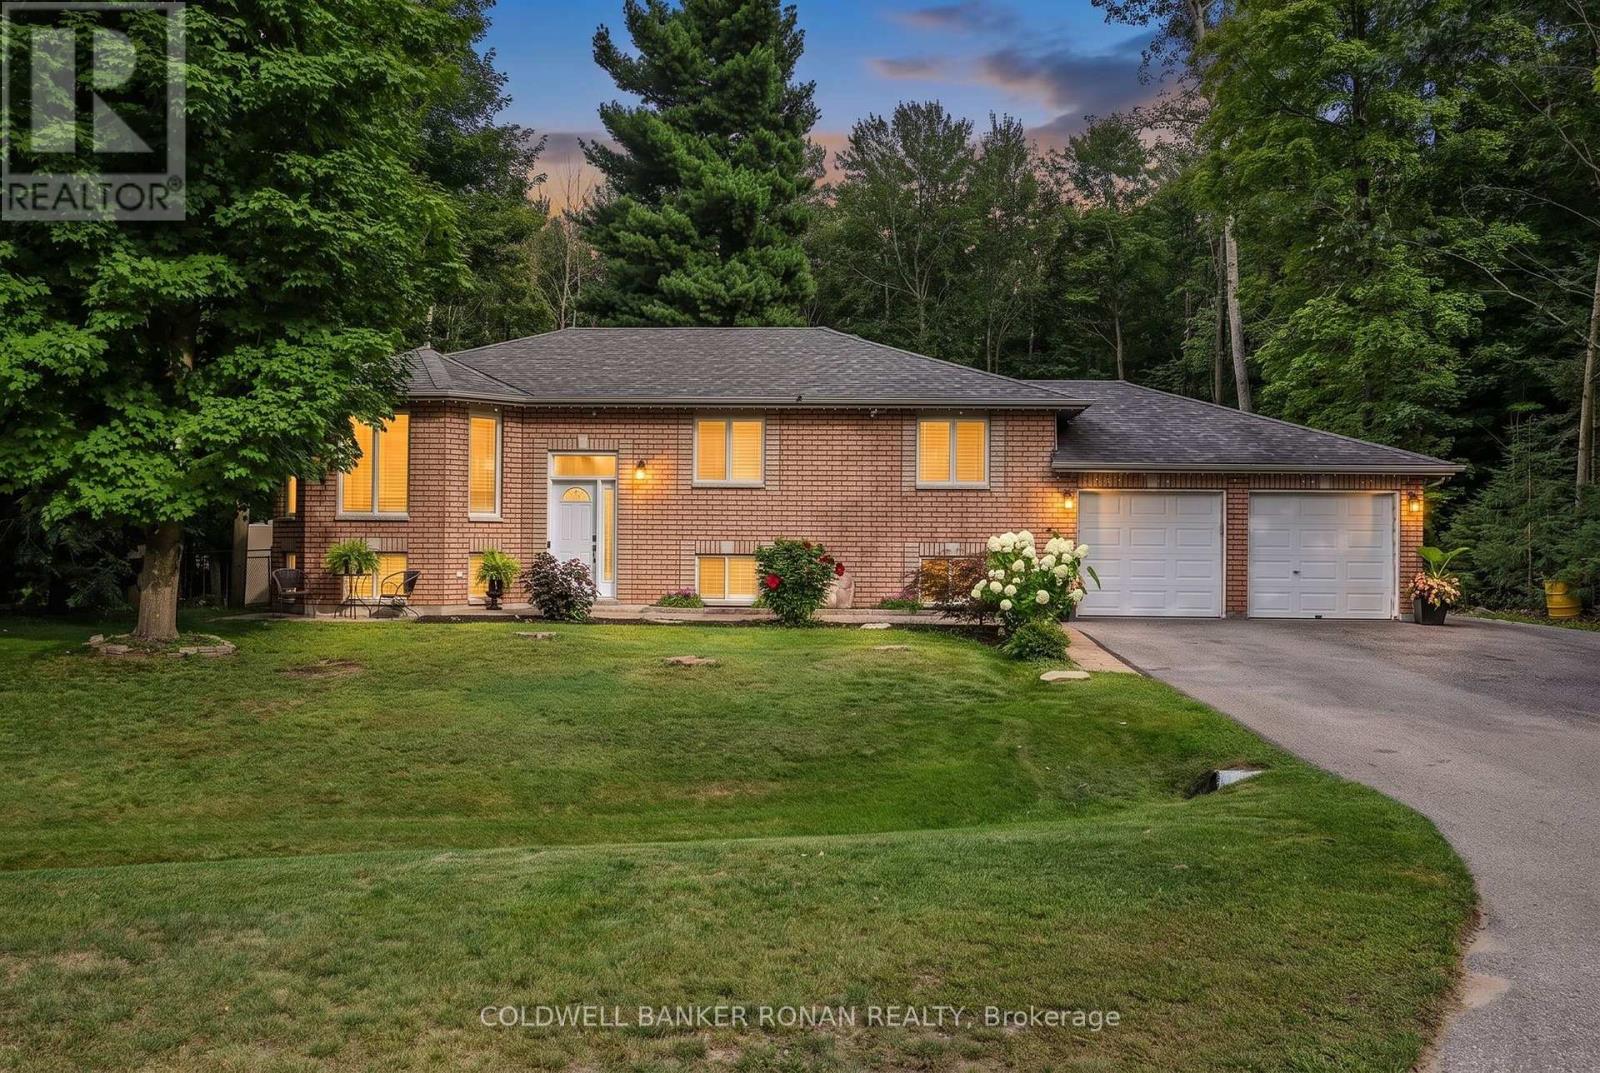
57 Pine Park Boulevard
Adjala-Tosorontio, Ontario
Set on over half an acre in the welcoming hamlet of Everett, this beautifully updated all-brick raised bungalow offers something increasingly hard to find: room to live, grow and play, with the comfort and connection of a neighbourhood setting. Finished top to bottom, this 3+1 bedroom, 3 bathroom home sits on a wide 86-ft lot with a mostly cleared, fully fenced backyard ready for kids, pets and family life. Inside, a bright, inviting main floor layout is complemented by a refreshed kitchen with quartz countertops and modern cabinetry, beautiful glass railings connecting your foyer to the interior of the home, and new flooring throughout. The space is complimented by updated bathrooms, and a relaxing primary retreat with a beautifully redesigned ensuite featuring a deep soaker tub and separate glass shower. Downstairs, the finished lower level adds incredible flexibility with a rec room perfect for kids and teens, additional bedroom, office and multipurpose space ideal for a games room, gym or whatever your family needs next. Storage is exceptional inside and out, including full lower level storage room and huge, bonus walk in closet for seasonal changes, an oversized heated double garage and an insulated 12'x24' custom outbuilding with poured concrete floors, hydro and a man door - already framed for a standard garage door and connected to a dedicated dog run. Outdoors is where this property truly comes to life. Backing onto forested land with no homes behind, a beautifully cleared backyard for additional outdoor living, deer are regular visitors and privacy comes naturally. Spend summer days on the two-tiered deck beneath the gazebo, evenings gathered around the firepit, and let the kids and pets make the most of all that usable outdoor space. Offering the breathing room of a country-sized property without sacrificing the feeling of community, this is a place designed for real family life-just minutes from the everyday conveniences of Alliston. (id:55460)
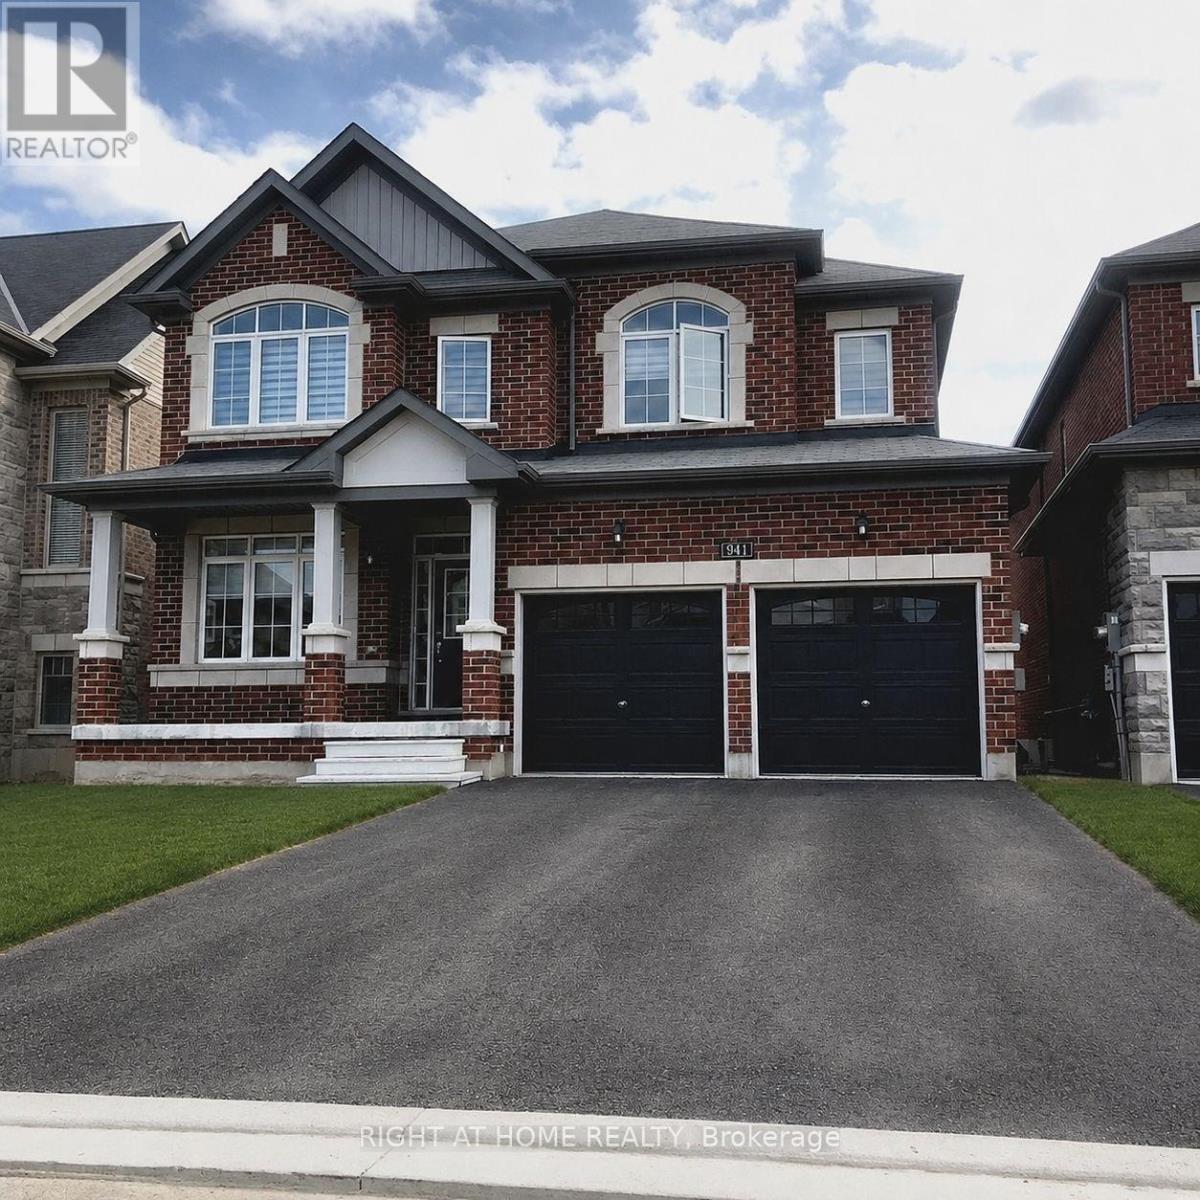
941 Wickham Road
Innisfil, Ontario
This stunning contemporary open-concept residence offers approximately 3,100 sq. ft. across the main and second floors, showcasing a beautifully upgraded kitchen with island, granite countertops, and stainless steel appliances. Hardwood and ceramic flooring flow throughout, while the soaring 18-ft ceiling in the living room creates a truly grand sense of space. Additional upgrades include pot lights and central vacuum, and the double car garage offers direct entry into the home.Upstairs, you'll find 4 spacious bedrooms. The primary suite boasts a 5-piece ensuite and his-and-her closets, while each additional bedroom is generously sized with large closets and ensuite access.An unbeatable location! Just minutes to the beach, golf course, recreation complex, shopping, schools. (id:55460)
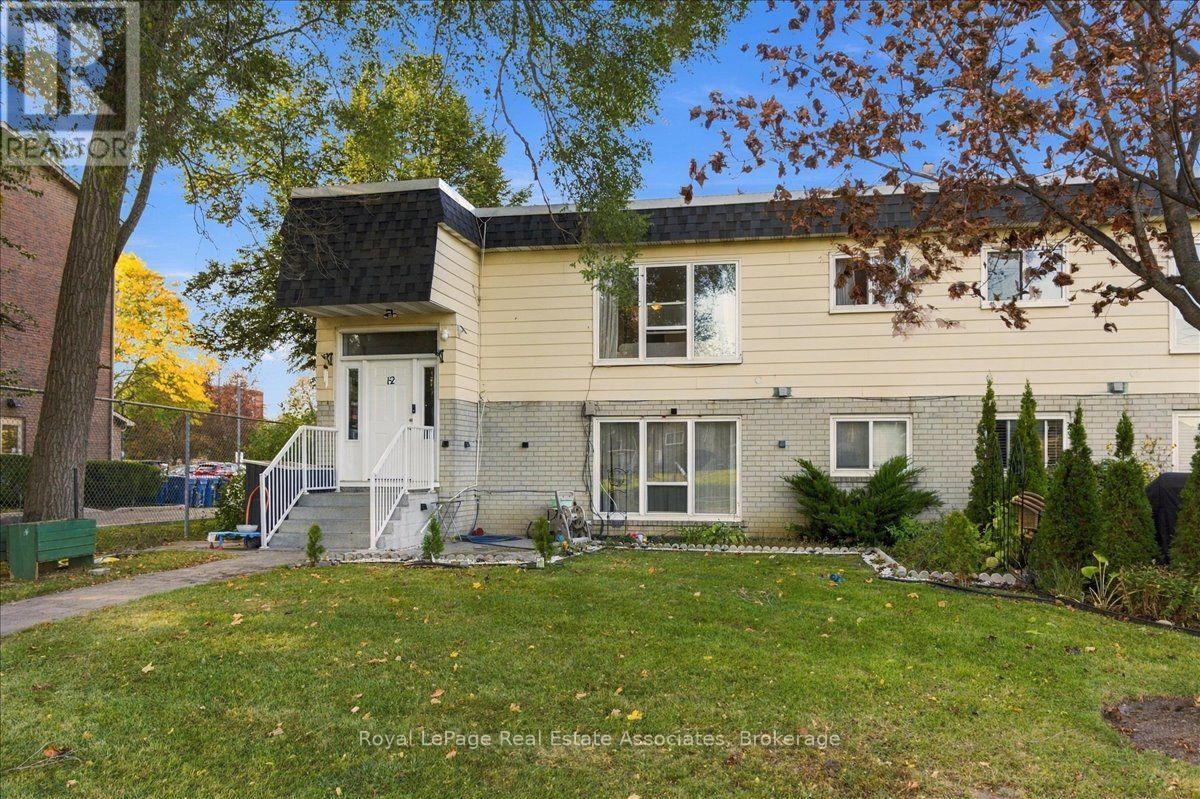
1-4 - 540 Mary Street E
Whitby, Ontario
Welcome to 540 Mary St E, Unit 1-4, a spacious 3-bedroom, 1-bathroom condo offering approximately 1,150 Sq Ft of living in Downtown Whitby. A welcoming foyer opens to a great layout with distinct spaces for cooking, dining and relaxing. The living room is anchored by a fireplace, creating a comfortable setting for quiet evenings or time with friends and family. A dedicated dining room gives you a place for shared meals, and the kitchen offers a functional space for everyday cooking. Three bedrooms provide room for everyone or space to set up a home office, guest room or hobby space. A 4-piece bathroom serves the home and a full in-suite laundry room adds everyday convenience. There is plenty of storage both in-suite and in a common locker keeping things organized. One exclusive parking space is included, along with visitor parking, and the building allows BBQs and pets. The neighbourhood makes daily routines easy. Julie Payette Public School, C.E. Broughton Public School and St. Theresa Catholic School are all nearby, and bus stops along Dundas Street connect you to transit. You're steps to Downtown Whitby where there is cafés, restaurants and shops. For commuters, Whitby GO Station and Highway 401 are a short drive away. Picture yourself settling into Unit 1-4 and making Downtown Whitby part of your everyday life. (id:55460)