
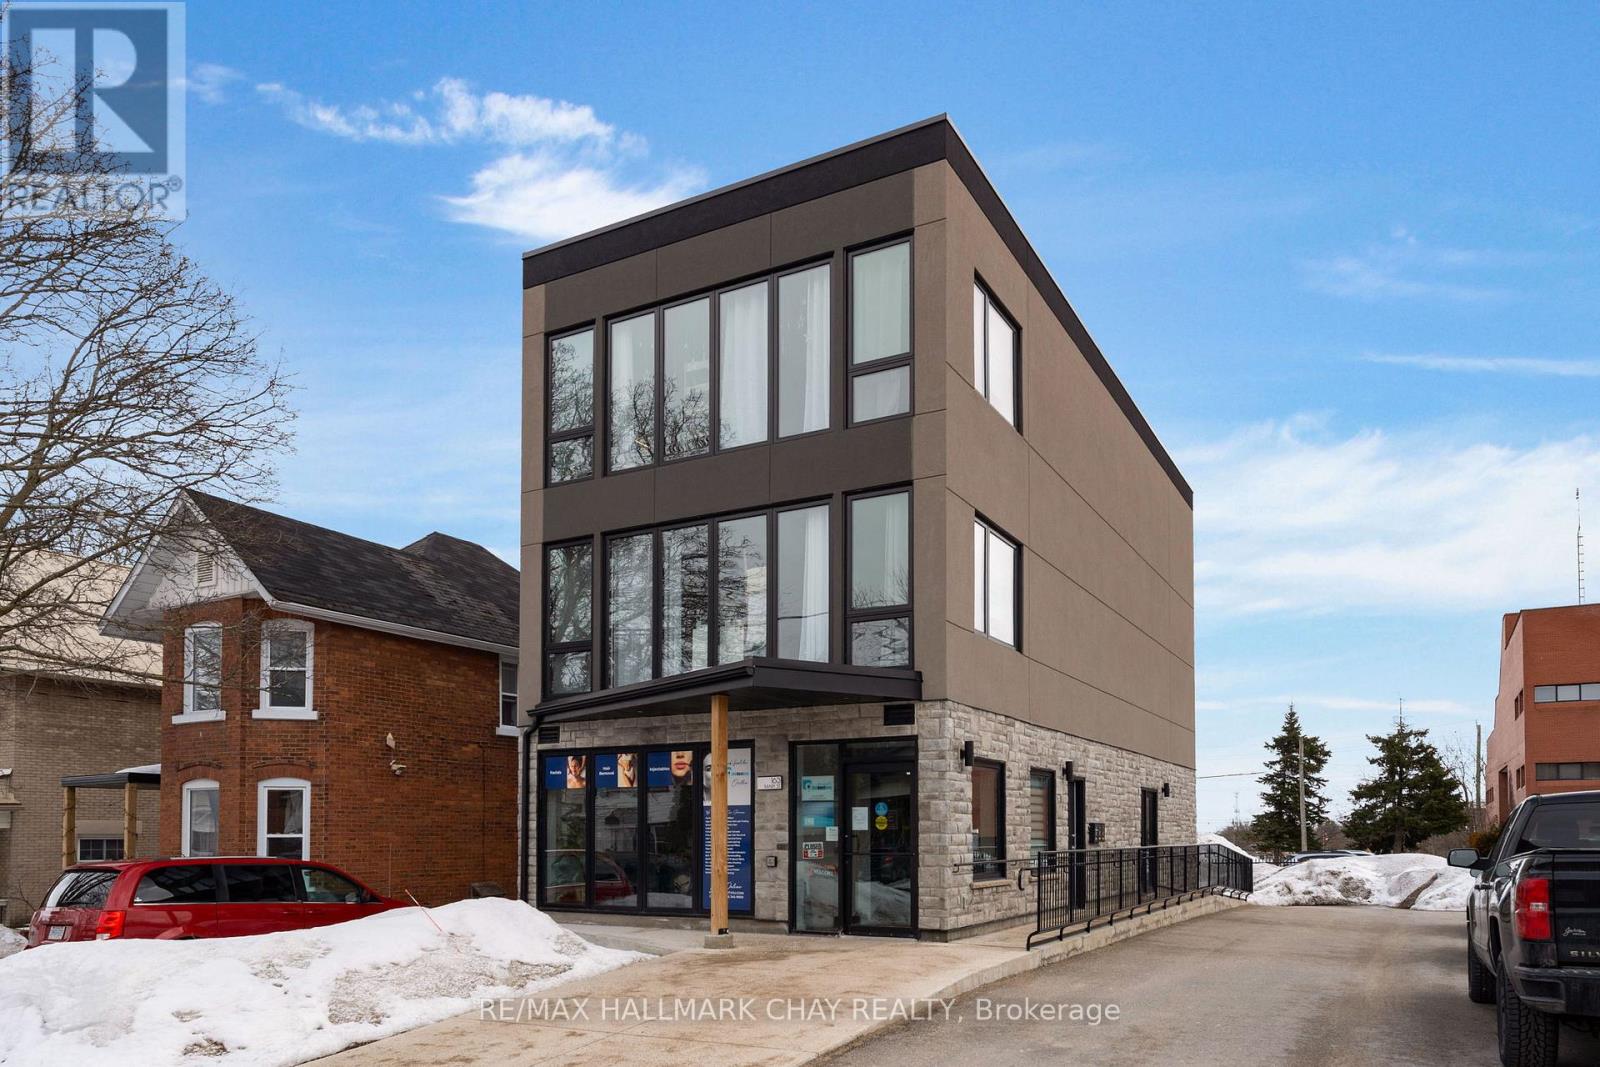
163 Mary Street
Orillia, Ontario
PROFESSIONAL OFFICE SPACE | COMMERCIAL LEASE | An excellent opportunity to lease professional office space in a well-located building just steps from downtown Orillia and Orillia Soldiers' Memorial Hospital. Four private lower-level offices along with a private bathroom offer a quiet, functional, and affordable workspace solution for a variety of users. Tenants enjoy rent that is fully inclusive of utilities making it easy to manage monthly costs with no surprises. This space is well suited for both established professionals and startup businesses alike, including consultants, accountants, mortgage brokers, therapists, remote workers, and small teams seeking a dedicated environment outside the home. It also presents a great option for businesses in need of satellite or overflow space in a convenient and accessible location. With its central setting near downtown shops, services, and the hospital, this is a turnkey opportunity to secure professional office space without the overhead of a larger commercial lease. (id:55460)
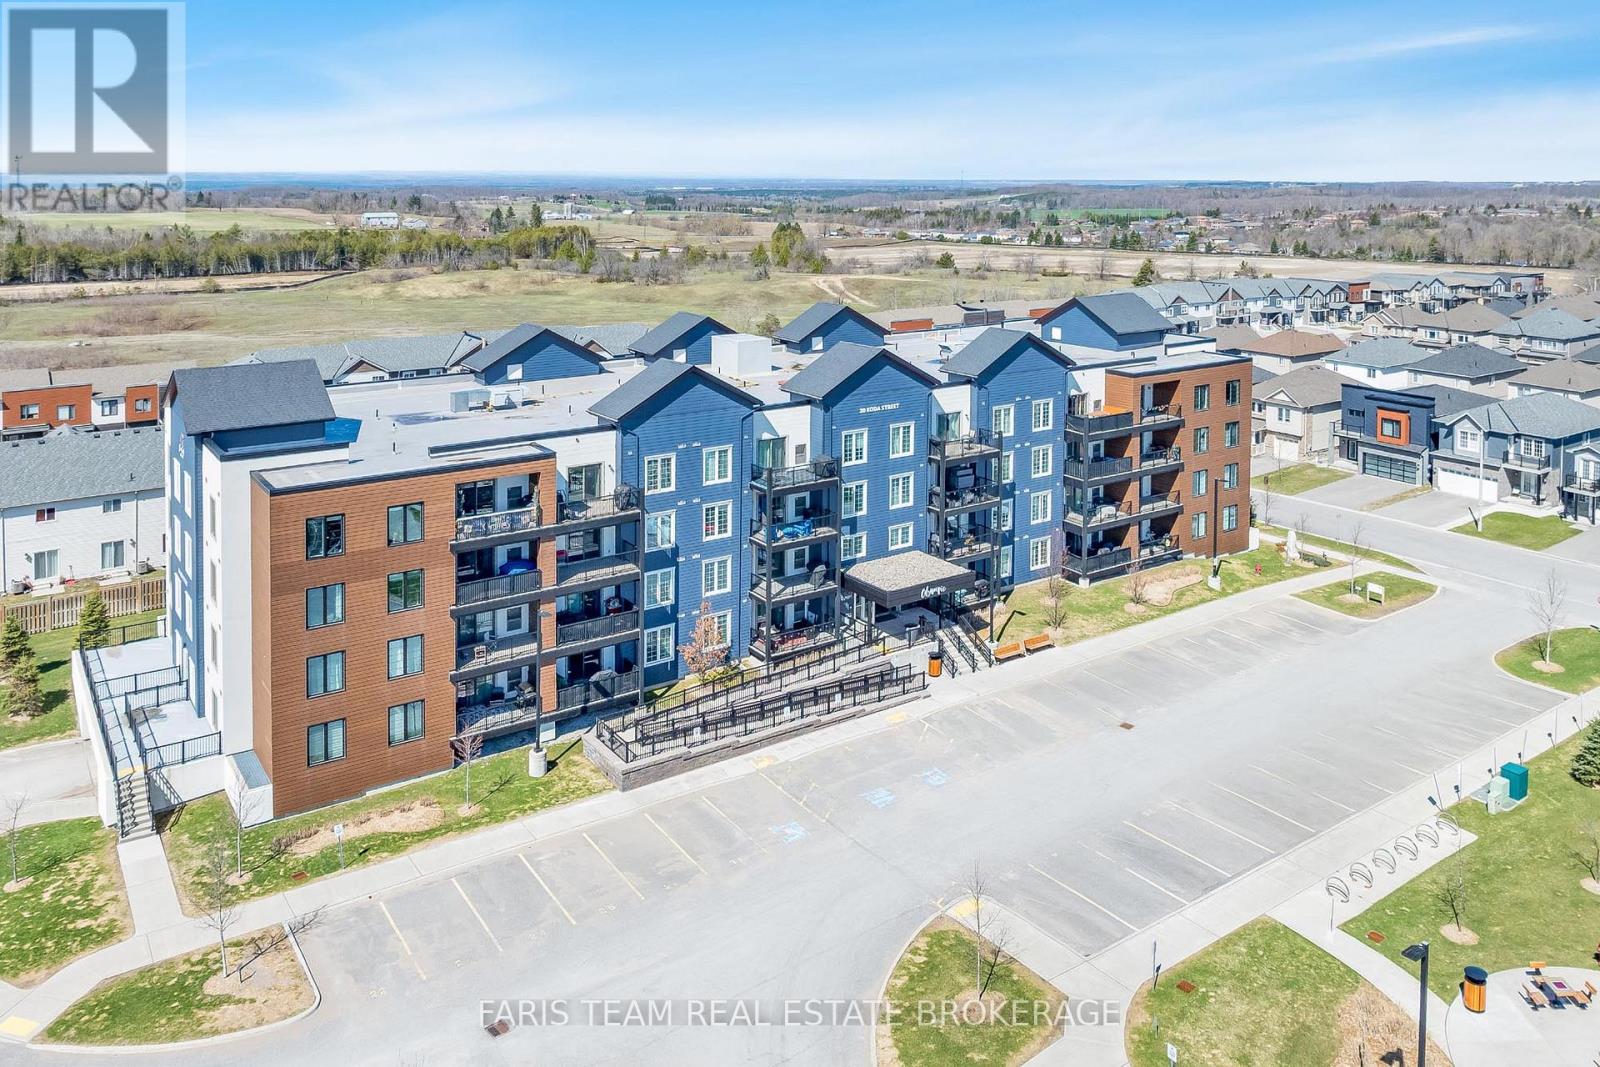
211 - 20 Koda Street
Barrie, Ontario
Top 5 Reasons You Will Love This Condo: 1) Rare three bedroom spacious layout offering nearly 1,500 square feet, this well-designed unit provides the space and functionality of a home with the ease of condo living, ideal for families, downsizers, or those working from home 2) Enjoy modern finishes and move-in ready condition with updated features including granite countertops, 9' ceilings, and durable laminate flooring throughout, while the bright open-concept layout creates a stylish and inviting space 3) Mindful layout featuring two full bathrooms, including a primary ensuite with an accessible walk-in shower, along with a second full bathroom, offering comfort and convenience for families or guests 4) Conveniently located near Highway 400 and 27, schools, and amenities, while also offering a large covered balcony and access to a family-friendly outdoor play area for added enjoyment 5) Exceptional value and one of the largest layouts in the building, making it a standout opportunity in today's market. 1,495 fin.sq.ft. *Please note some images have been virtually staged to show the potential of the condo. (id:55460)
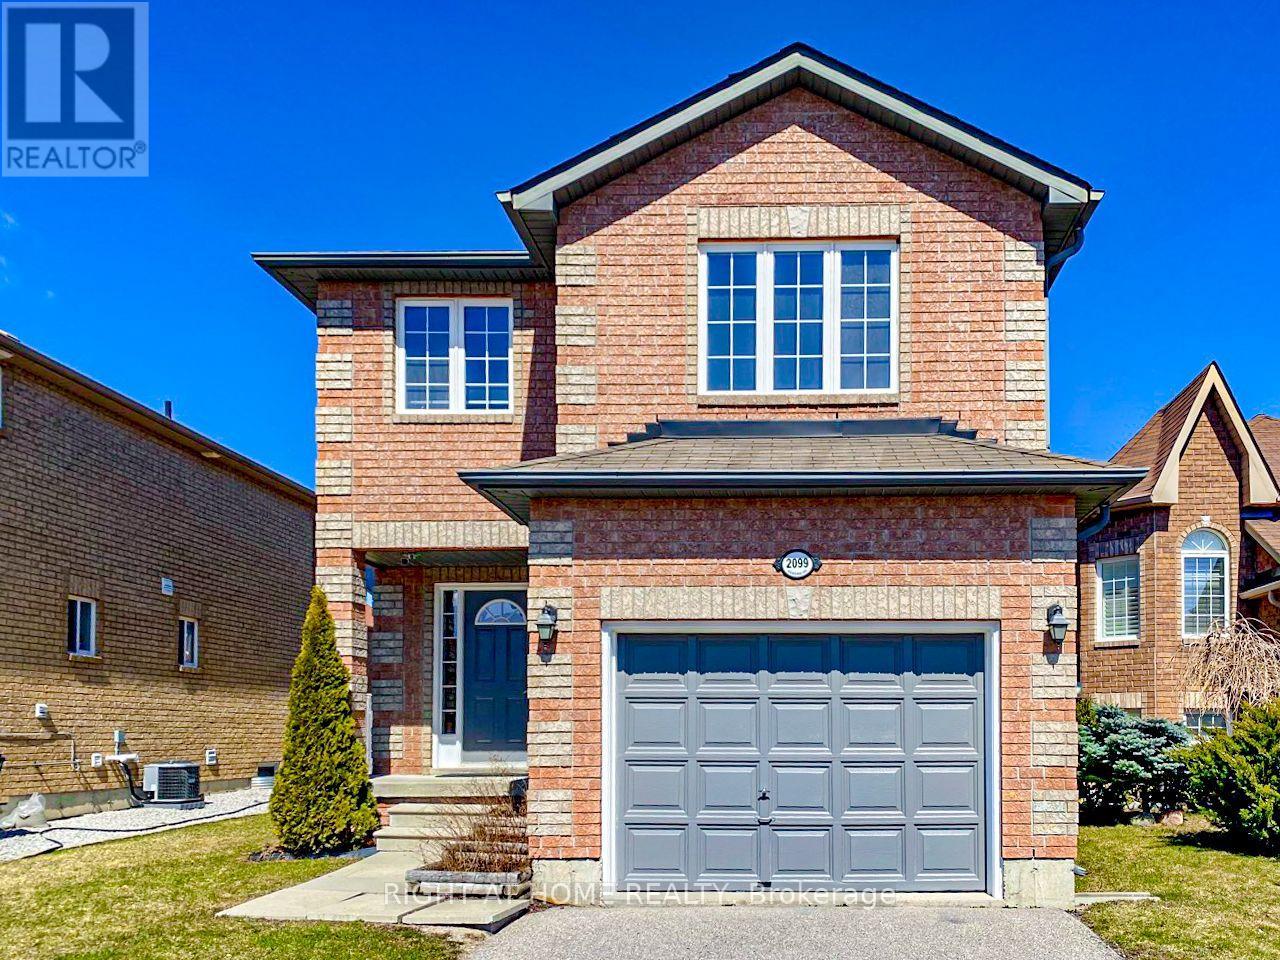
2099 Osbond Road
Innisfil, Ontario
Great Family Neighbourhood 3 Bedroom Plus 1 Bedroom And 4 Bathroom Fully Upgraded Home. Finished Basement With Large Windows. Nestled In The Heart Of Alcona With A Beautiful Large Lot. Specious Bedrooms, Stone Counter Tops Throughout, Hardwood Staircase, 9Ft. Ceilings On The Main Floor, Open Concept, With Lots Of Space. Minutes To Lake Simcoe, Public Transit, Schools, And Shopping. (id:55460)
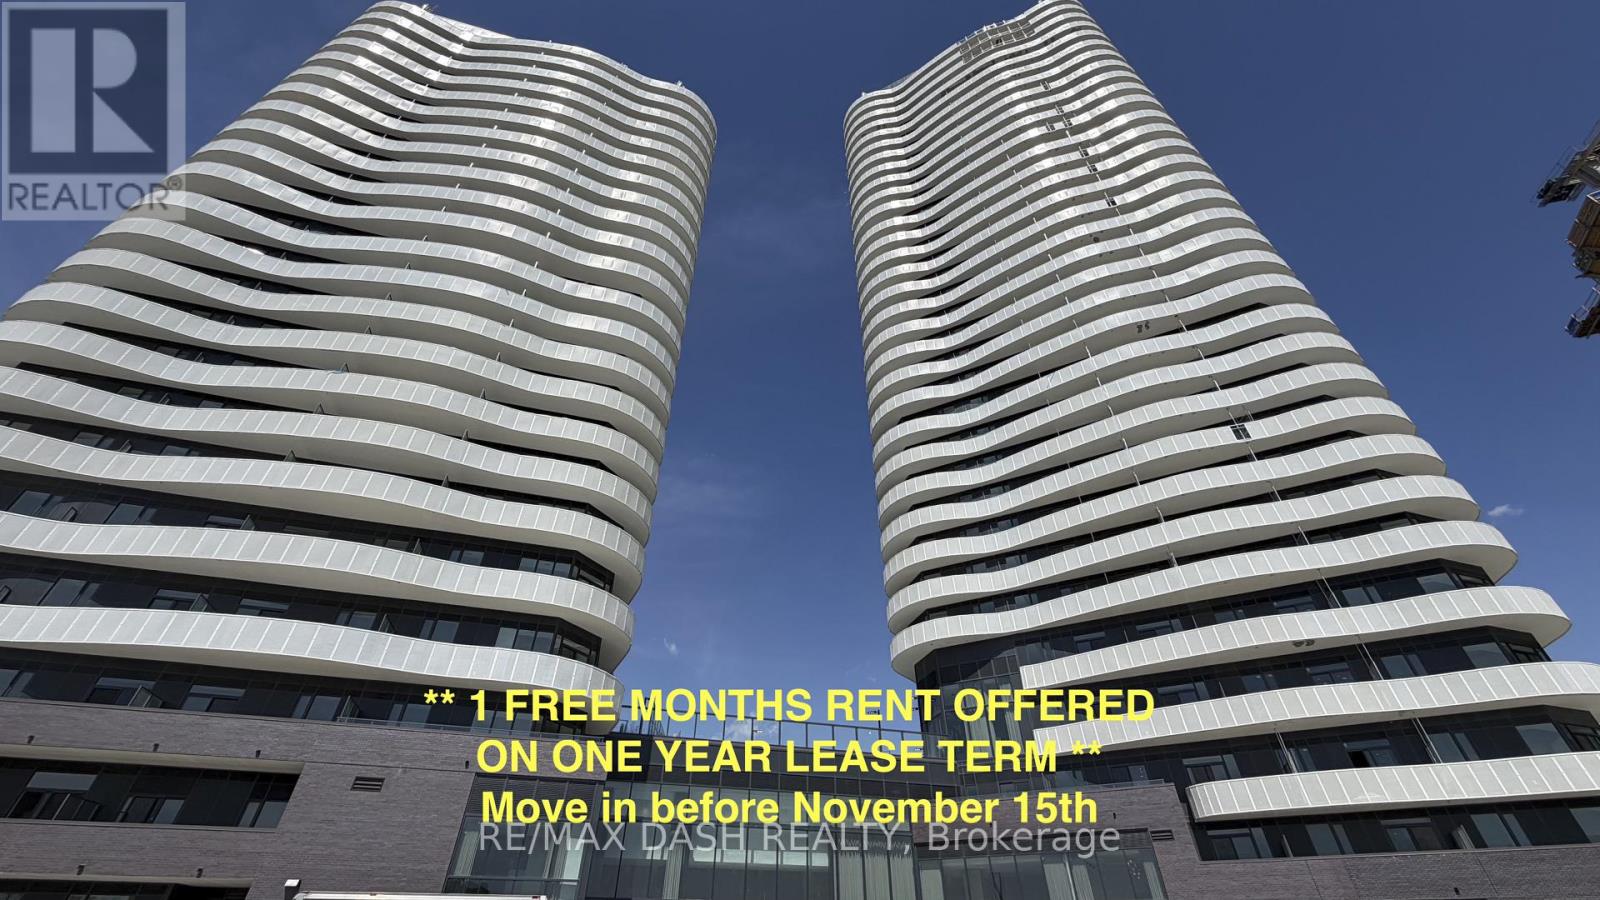
504 - 10 Flavelle Trail
Vaughan, Ontario
Built by renowned developer Primont Homes, this contemporary residence features a thoughtfully designed layout, modern finishes, and a bright open-concept living space ideal for comfortable everyday living. Included with the unit are one parking space and one locker, offering added convenience, valuable storage, and everyday practicality.Residents enjoy access to an exceptional collection of resort-inspired amenities, including a fully equipped fitness centre, dedicated spin and yoga studios, indoor spa and wet lounge, elegant party room, stylish lobby coffee lounge, and a beautifully designed outdoor pool. Outdoor amenities continue with a BBQ terrace, sun deck, basketball court, bocce court, children's play area, outdoor dining and seating spaces, as well as scenic walking trails connected to the nearby Humber River Valley.Conveniently located near major transit routes and highways, residents benefit from complimentary shuttle service to Vaughan Metropolitan Centre and York University, along with quick access to Highways 400, 407, and 7 for seamless commuting throughout the GTA. The building also includes Rogers high-speed internet service for just $25 + HST per month, providing reliable connectivity at exceptional value. (id:55460)
1404 - 56 Elizabeth Street
Richmond Hill, Ontario
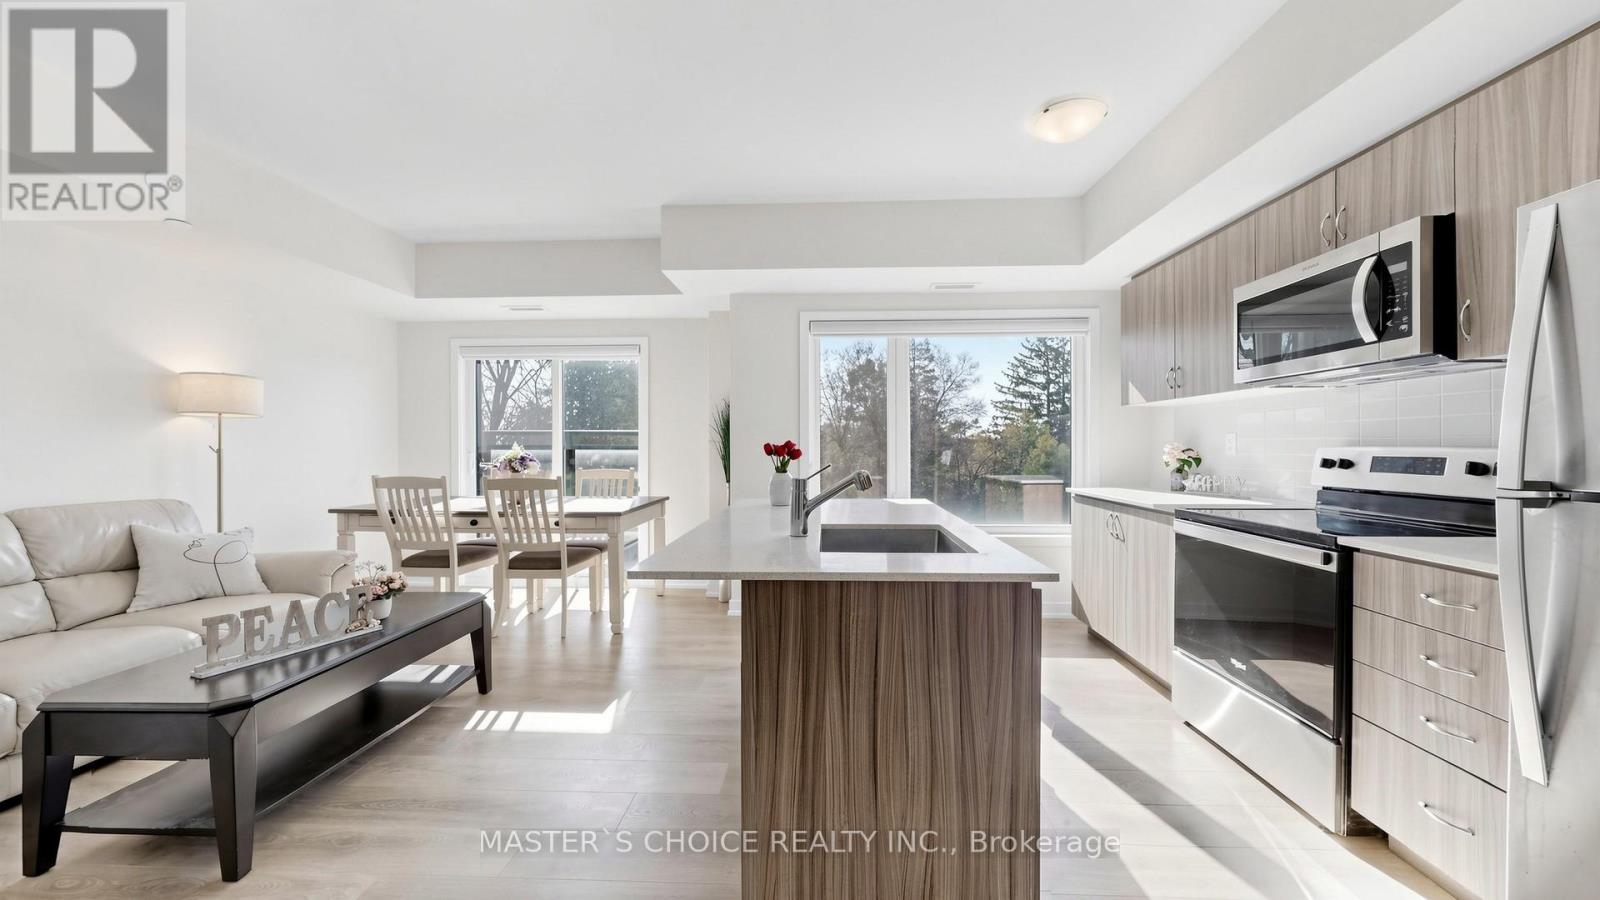
Great Value in the Heart of Richmond Hill! about 1 year old stacked townhouse within walking distance to Yonge St. This sun-filled west-facing 2+Den (den with doors, ideal as a 3rd bedroom or office),3 full baths offers a smart, functional layout with an open-concept kitchen, dining, and living area, plus a stylish breakfast island. Unit includes one owned parking space plus the option to continue renting a second spot from a fellow resident . Enjoy the perfect blend of comfort and convenience-nestled in a quiet enclave yet just minutes to vibrant amenities including the library, Wave Pool, arena, hospital, top-rated schools, and GO Transit. A modern lifestyle opportunity not to be missed! 270 Sqf outdoor terrace. Front Entrance facing the parking lot. (id:55460)
64 Ian Drive
Georgina, Ontario
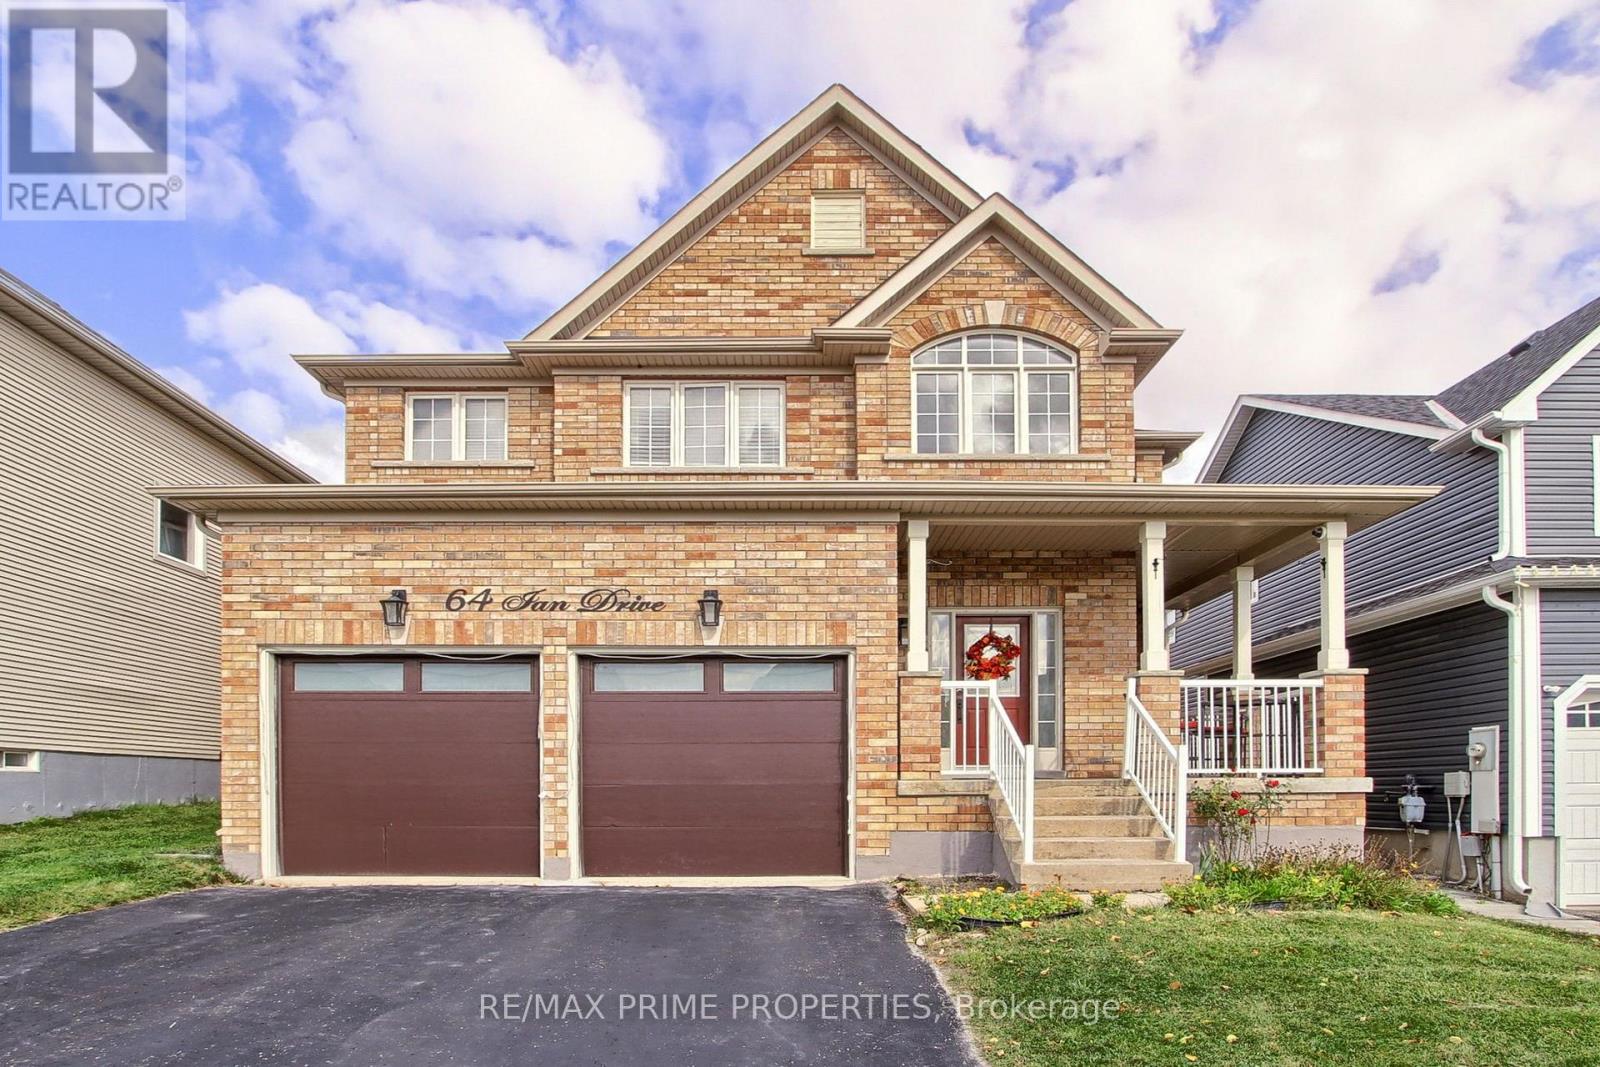
Welcome to this wonderful 4+1 bedroom, fully brick detached home in Simcoe Landing community. Offering over 2,200 sq. ft. of living space above grade, this home features separate living and dining rooms, a convenient main-floor office, 9 foot ceilings on the main floor and freshly painted throughout. The spacious primary suite offers a 4-piece ensuite and walk-in closet. The garage features above-average-height doors, providing added flexibility and making it ideal for larger vehicles. The fully finished basement significantly expands the home's living space, offering a 3-piece bathroom, office currently used as a bedroom, games room, comfortable living area, and dedicated exercise space. With its generous layout and versatile finished basement, this home provides plenty of room for family living, working from home, entertaining, and recreation. (id:55460)
4 Vern Robertson Gate
Uxbridge, Ontario
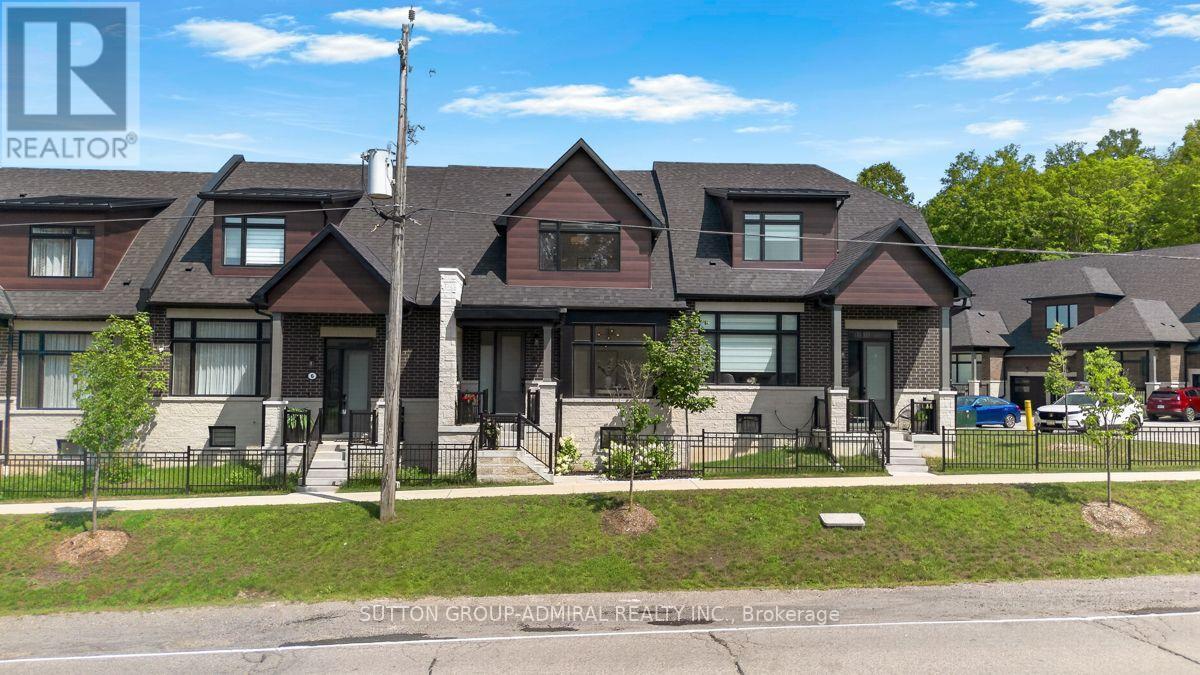
Modern bungaloft living with golf course views-welcome to 4 Vern Robertson Gate. Built in 2024, this four-bedroom home in the heart of Uxbridge combines soaring vaulted ceilings, abundant natural light and the convenience of main-floor living. Hardwood flooring on the main level, upgraded ceiling light fixtures and elegant stair balusters create a warm welcome. The kitchen blends style and function with stainless steel appliances, upgraded countertops, soft-close cabinetry, under-cabinet lighting and a generous island with seating for three, ideal for everyday meals and entertaining. The main-floor primary bedroom features a full ensuite, with laundry close at hand. A second main-floor bedroom with ensuite access offers flexibility for guests or a home office. Upstairs, two additional bedrooms and an open loft provide space for a media area, workspace or quiet retreat. Three full bathrooms and a powder room feature quartz countertops and upgraded finishes, complemented by upgraded tile. A double garage and two driveway spaces provide parking for four vehicles. The spacious unfinished basement offers high ceilings, ample storage and potential for future customization. Enjoy convenient access to downtown Uxbridge, shops, restaurants, shopping plazas, schools, golf courses, trails and Elgin Park's outdoor recreation and community events. Visitor parking within the community makes welcoming family and friends easy. (id:55460)
28 Liam Lane
Markham, Ontario
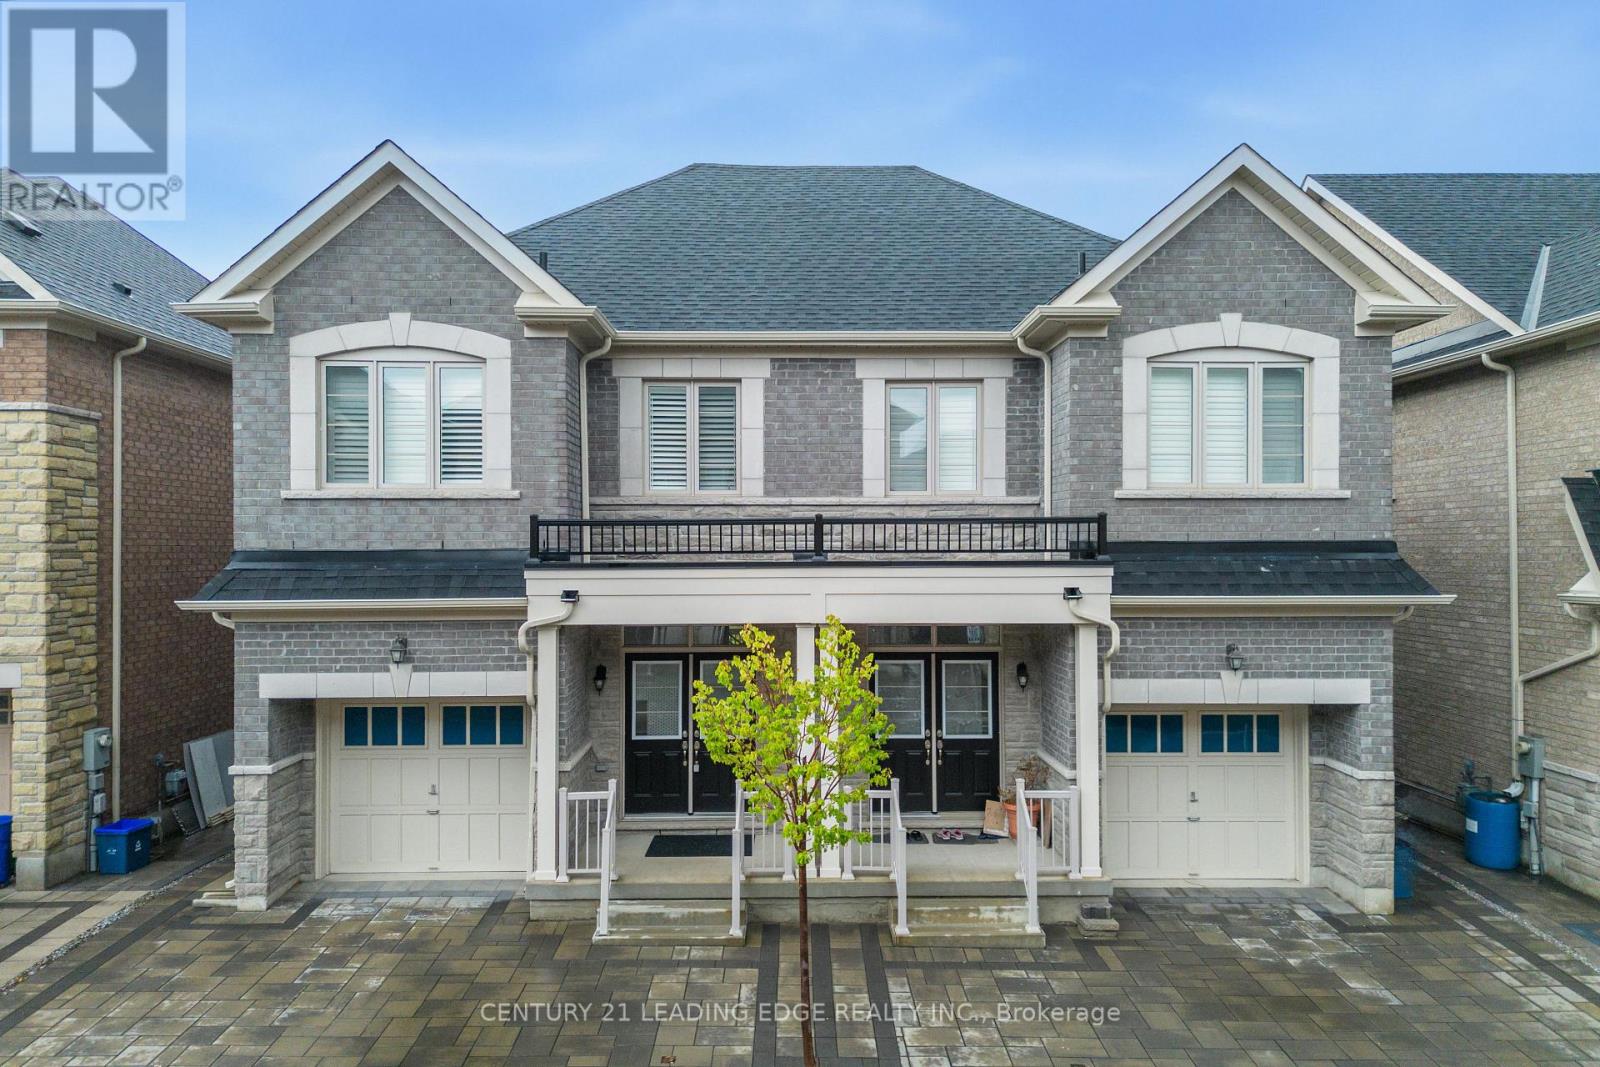
Welcome to 28 Liam Lane! This spacious 4-bedroom, 4-bathroom home offers the perfect blend of comfort, convenience, and family-friendly living. Ideally located close to schools, parks, shopping, and a wide variety of amenities, everything you need is just minutes away. Don't miss the opportunity to make this wonderful home your next address! (id:55460)
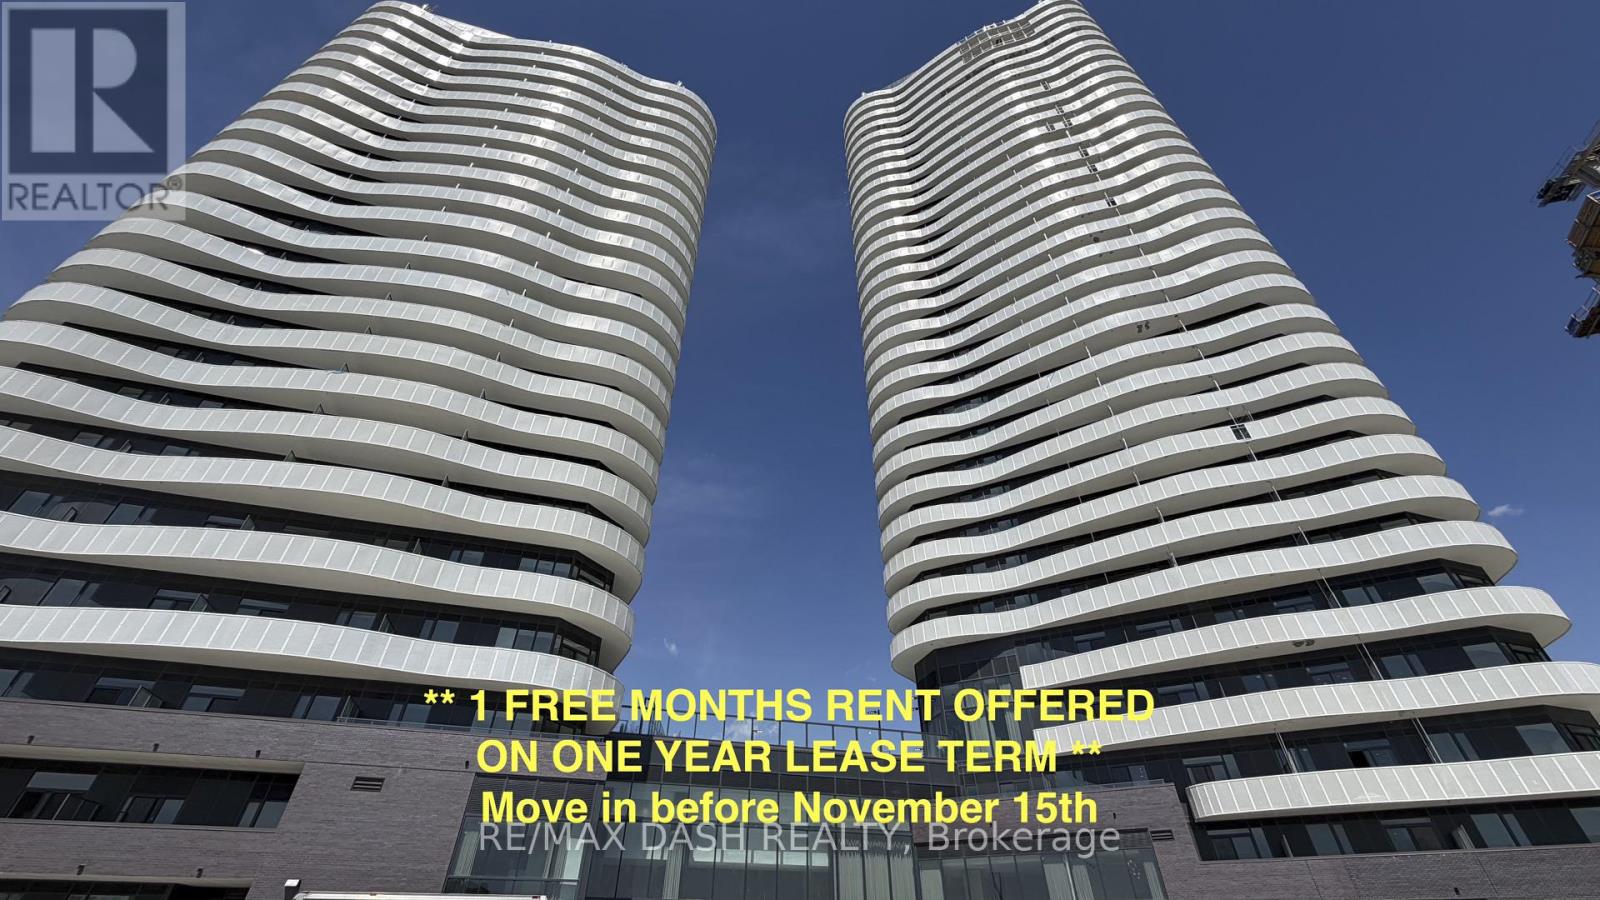
1418 - 6 Flavelle Trail
Vaughan, Ontario
Experience luxury living in this stunning, never-lived-in 2 Bedroom, 2 Bathroom suite offering 738 sq. ft. of thoughtfully designed living space in a brand-new luxury residence. Perfect for professionals, couples, roommates, or small families, this functional layout provides the ideal balance of style, comfort, and everyday convenience.The modern open-concept kitchen features sleek stainless-steel appliances, contemporary cabinetry, and premium finishes, flowing seamlessly into the bright living and dining area. Both bedrooms are well-proportioned, with the primary bedroom offering a private ensuite bathroom, while the second full bathroom provides added convenience for guests or family members. Step outside to your private open balcony and enjoy fresh air and natural light.Residents enjoy access to an exceptional collection of resort-inspired amenities designed for both relaxation and recreation. Stay active in the fully equipped Fitness Studio, Spin Room, and Yoga Studio, then unwind in the Indoor Spa & Wet Lounge. Entertain guests in the elegant Party Room, relax in the stylish Lobby Coffee Lounge, or spend sunny days at the outdoor pool and terrace. Outdoor amenities also include BBQ areas, a basketball court, bocce court, children's play area, outdoor dining spaces, and scenic walking trails connected to the Humber River Valley.Ideally located with complimentary shuttle service to Vaughan Metropolitan Centre (VMC) Subway Station and York University, plus nearby transit options and quick access to Highways 400, 407, and 7, this residence offers the perfect blend of luxury, comfort, and connectivity.The building also includes Rogers high-speed internet service for $25 + HST per month, providing seamless and reliable connectivity at an exceptional value.Parking and locker included! (id:55460)
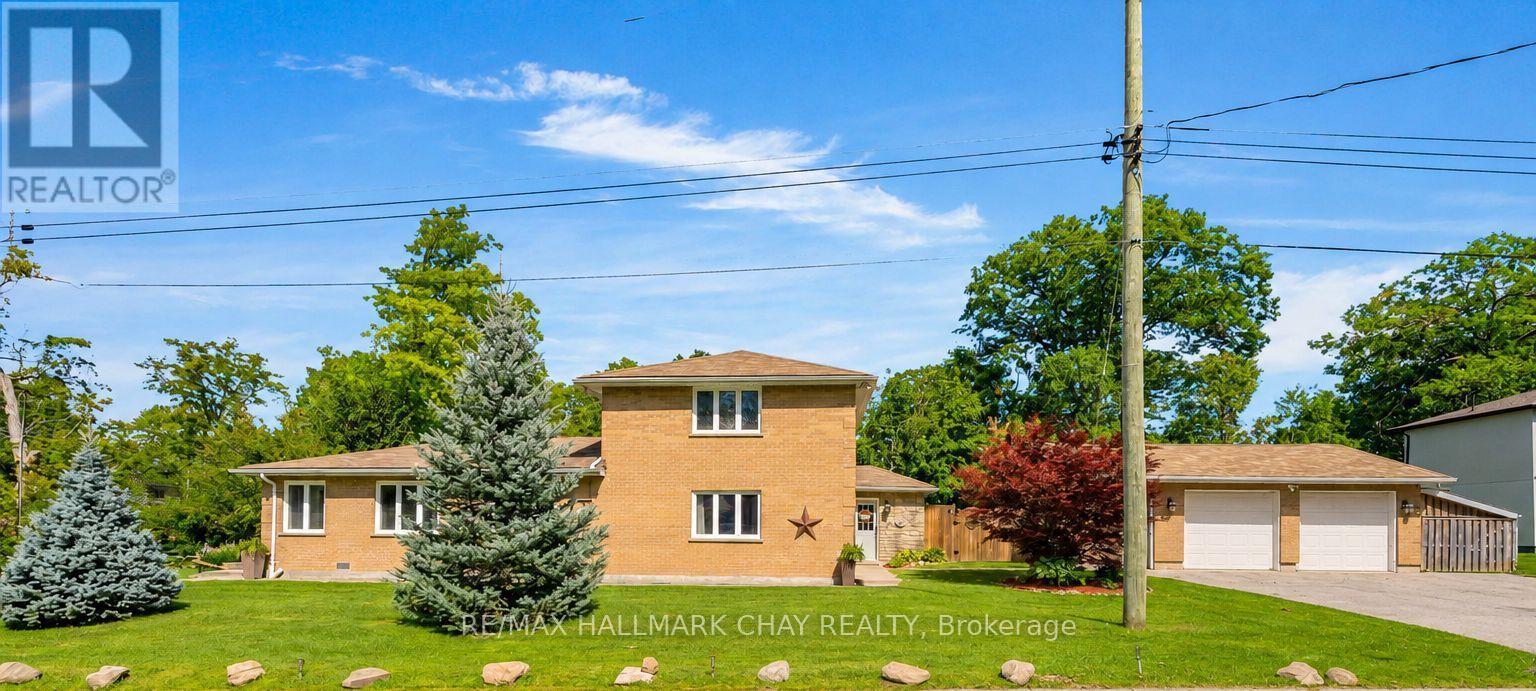
47 Lakeside Drive
Innisfil, Ontario
WATERFRONT COMMUNITY of INNISFIL | CUSTOM HOME | LARGE COUNTRY LOT | Escape the hustle of the city and relocate to this historical waterfront community of Innisfil! You'll be just minutes from Barrie and key commuter routes -including Hwy 11, Hwy 400 north to Cottage Country or south to the GTA - as well as convenient GO Train / Bus service. Enjoy walking distance to the shores of Lake Simcoe and everything Friday Harbour Resort has to offer. With access to four neighbourhood beaches, you can easily swim, launch your boat, fish, snowmobile, and golf. Innisfil Beach Park is also just minutes away! This custom home offers over 2,000 sq. ft. of living space, featuring four bedrooms, two bathrooms, and a heated detached double garage. The property is beautifully landscaped with perennial gardens and mature trees, offering tranquil views of Lake Simcoe. Situated on a large, fully fenced 100' x 151' country lot, you'll be close to schools, parks, recreation centres, shopping, everyday services, and both fine and casual dining. Welcome home to a waterfront community that perfectly blends relaxing cottage vibes with all the city amenities a busy household needs! (id:55460)
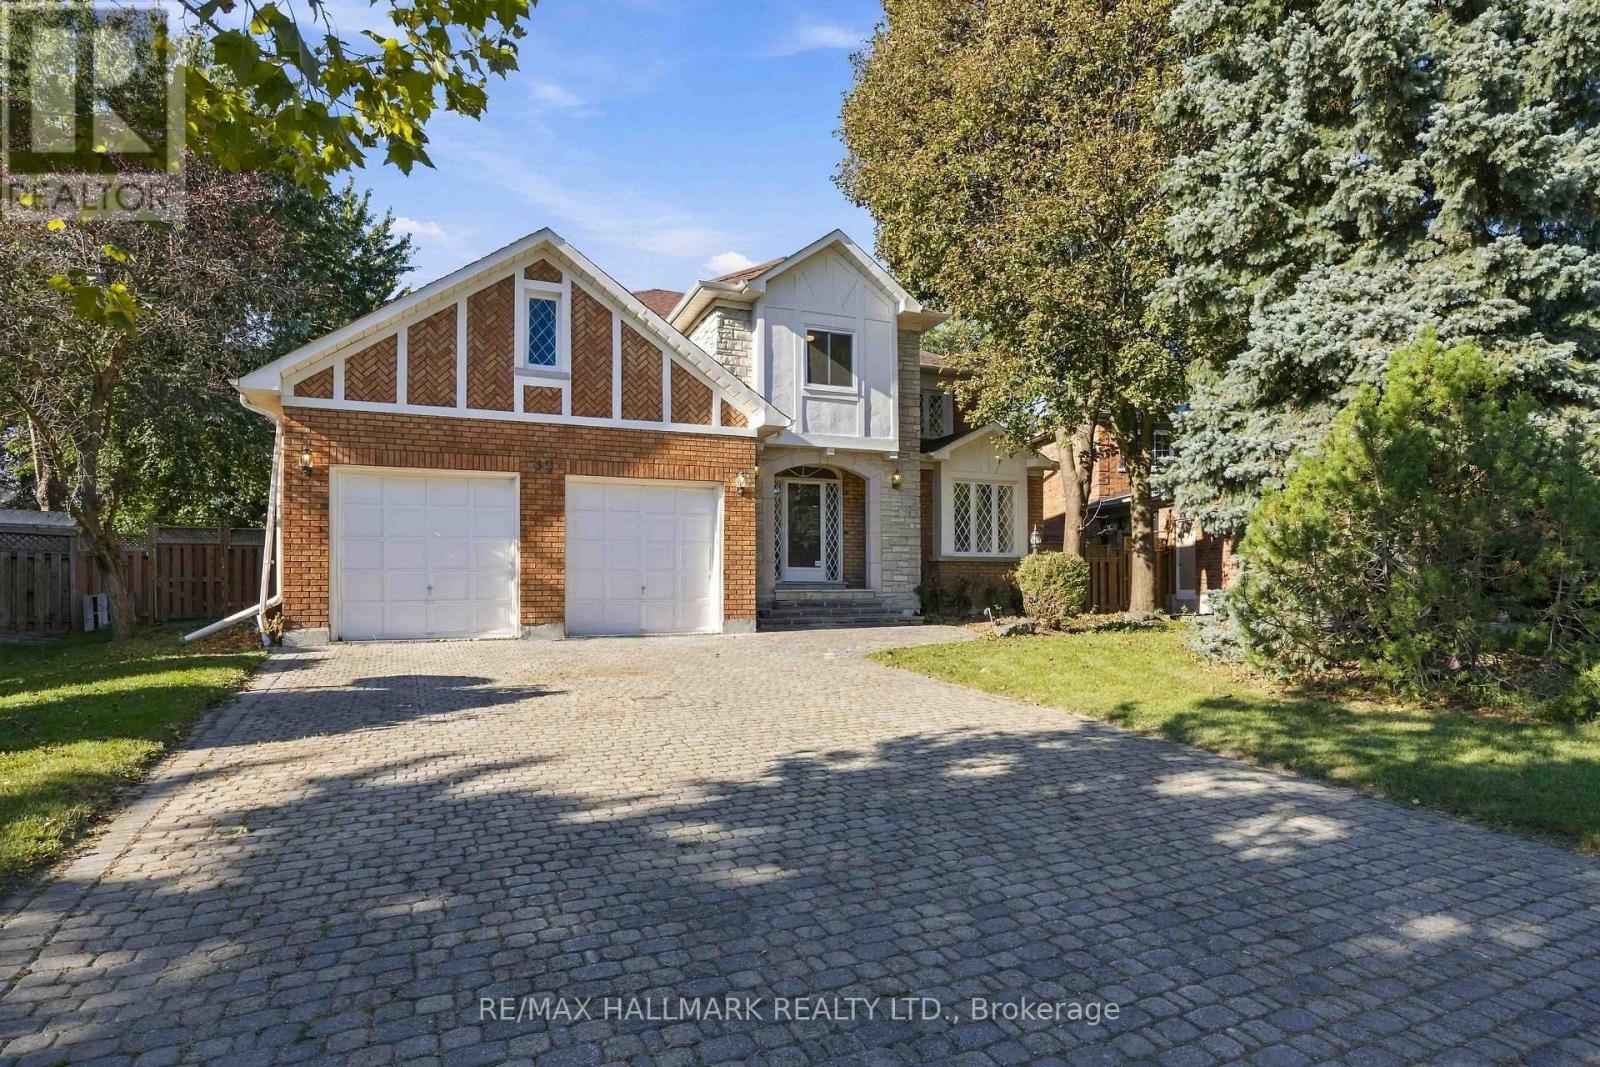
69 King's Cross Avenue
Richmond Hill, Ontario
Rare Bayview Hill Offering on an Exceptional 18,740 Sq.Ft. (0.43 Acre) PIE SHAPED Lot, nearly double the neighbourhood average! This is a rare opportunity to own one of the largest residential lots in one of Richmond Hill's most prestigious communities. Set on a quiet, family friendly street, this impressive pie shaped lot widens toward the rear, creating an exceptionally spacious backyard surrounded by mature trees and offering endless possibilities for entertaining, children's play areas, outdoor activities or simply enjoying the privacy and abundant green space.The well maintained 5 bedroom, 4 bathroom home features freshly painted interiors, a beautifully renovated kitchen, spacious principal rooms and a bright, functional layout ideal for growing families. The partially finished basement provides additional space and endless opportunities for those looking to add value and customize the home to suit their needs. Enjoy the best of both space and convenience, with Bayview Hill Park and highly regarded Bayview Hill Elementary and Bayview Secondary schools within walking distance. Just minutes to Hwy 404, shopping, restaurants and everyday amenities.An outstanding and rarely available combination of exceptional lot size, wide backyard, desirable location, privacy and family friendly living in the heart of Bayview Hill. (id:55460)

212 Bayview Fairways Drive
Markham, Ontario
Welcome to this spacious and well-maintained 5-level sidesplit in the highly sought-after Bayview Fairways community! Featuring 4 generously sized bedrooms, this home offers an ideal layout for families with plenty of space to live, work and entertain. The primary bedroom features a 4-piece ensuite, walk-in closet, plus an additional closet for ample storage. Enjoy elegant formal living and dining rooms, along with a separate family room complete with a wet bar and cozy wood-burning fireplace. Step outside to a beautiful private backyard, perfect for relaxing or entertaining. A large private driveway provides parking for up to 4 vehicles, plus a 2-car garage, offering exceptional parking capacity. Additional features include 200-amp electrical service. Ideally located close to Bayview Fairways Public School and St. Robert Catholic High School, renowned for its prestigious IB program. Conveniently close to parks, transit, shopping and other amenities. A wonderful opportunity to own a spacious family home in an established and desirable neighbourhood ! (id:55460)