
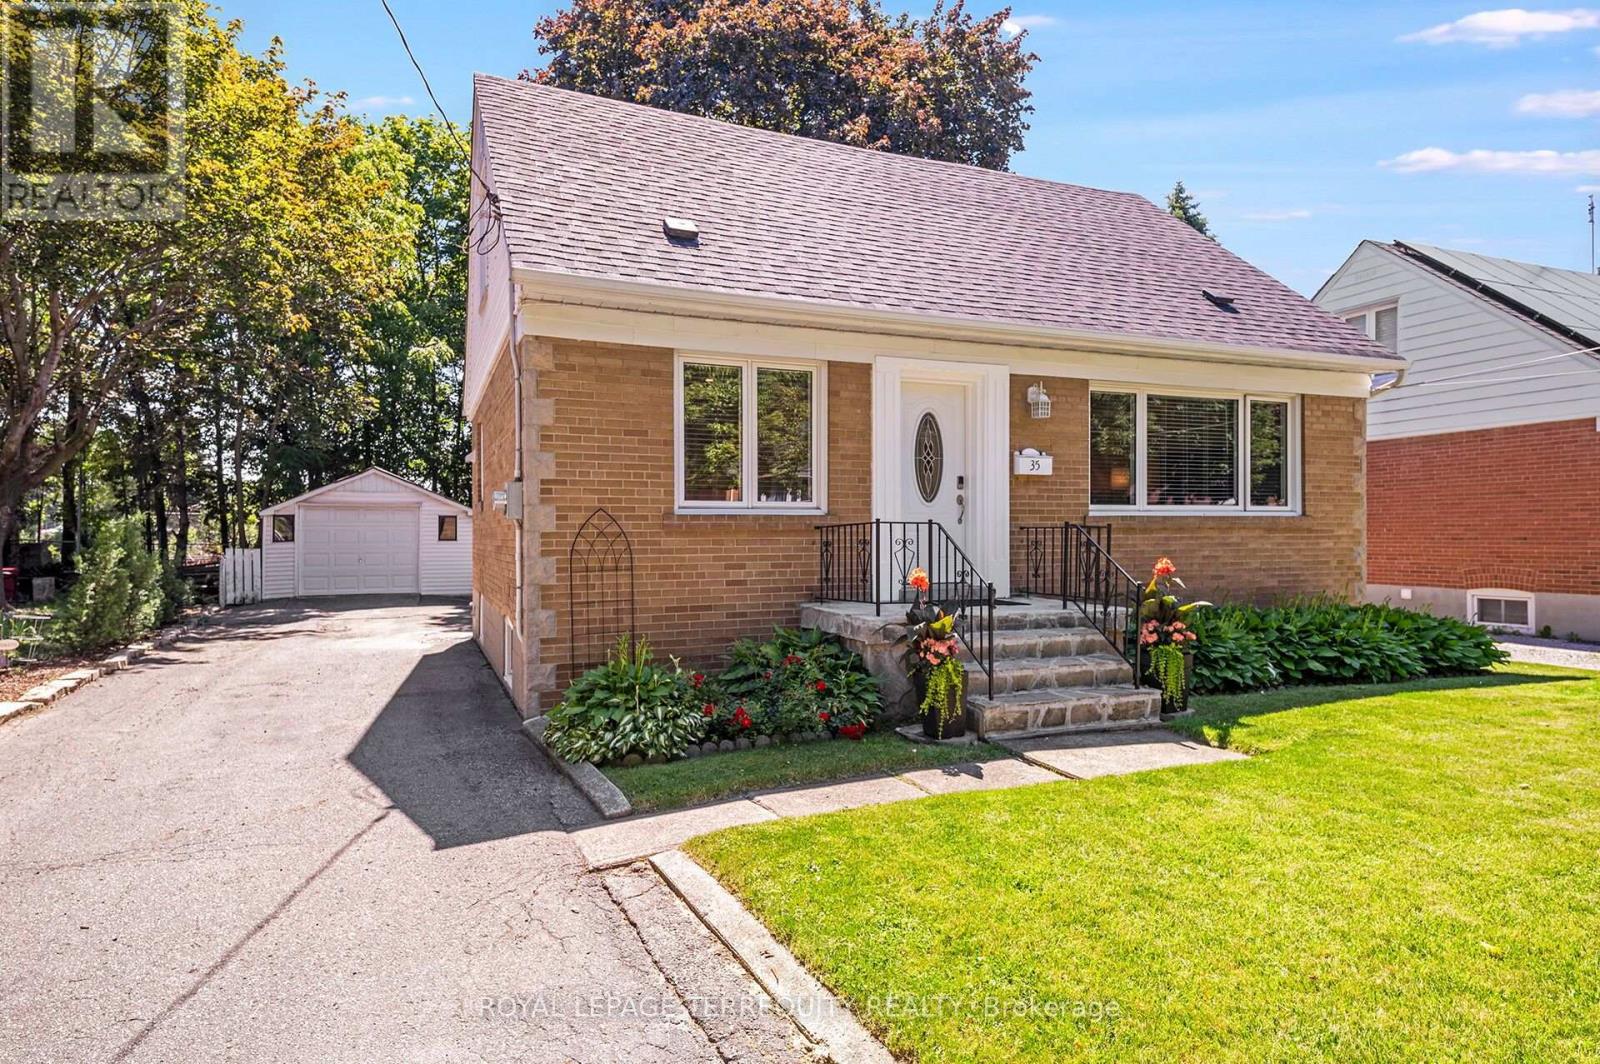
35 Jodphur Avenue
Toronto, Ontario
An UPGRADED 3 Bedroom, 2 Bathroom Toronto Home that Exudes True Pride of Ownership in a Stunning Location! Gorgeous Curb Appeal Leads You in to the Sun Filled Open Concept Main Layout! Renovated Family Sized Kitchen with Quartz Counters, Custom Cabinetry and Stainless Steel Appliances! Spacious Living and Dining Rooms with Large Windows, Crown Mouldings, Vinyl/Hardwood Floors and Large Windows. The Main Floor Offers a FULL BATHROOM and a Large Bedroom/Family Room/Den Overlooking the Beautiful Backyard. The Upper Level has Another Full Four Piece Bathroom that Service the Primary Bedroom and Alternate Bedroom Each with Walk In Closets! The Lower Level Has a Separate Rear Entrance, High Ceiling Height and an Open Concept Floor Plan. This Home Offers Many Updates Included the Fully Renovated Kitchen 2 Full Updated Bathrooms, High Efficiency Gas Furnace, Roof Shingles, Thermal Windows and Doors and More! Beautiful Fenced Backyard with Mature Trees and Plenty of Privacy. This Home Also Offers a Detached Garage and Double Private Drive for Plenty of Parking. Truly a Premium Toronto Location is Just Steps to THE NEW WESTERN NORTH YORK COMMUNITY CENTRE with Multiple Pools, Stem Labs, Gyms, Childcare and More!, Public Transit with One Bus to Downtown or Pearson Airport Via Go/Up Express, Beautiful Feature Filled Parks with Outdoor Hockey Rink, Playgrounds and More, The Humber River and Walkways are Just Across the Street, Easy Access to the Major Highways and There are Well Rated Elementary and High Schools Nearby! An Outstanding Home, Property, Location and Opportunity for You!!! (id:55460)
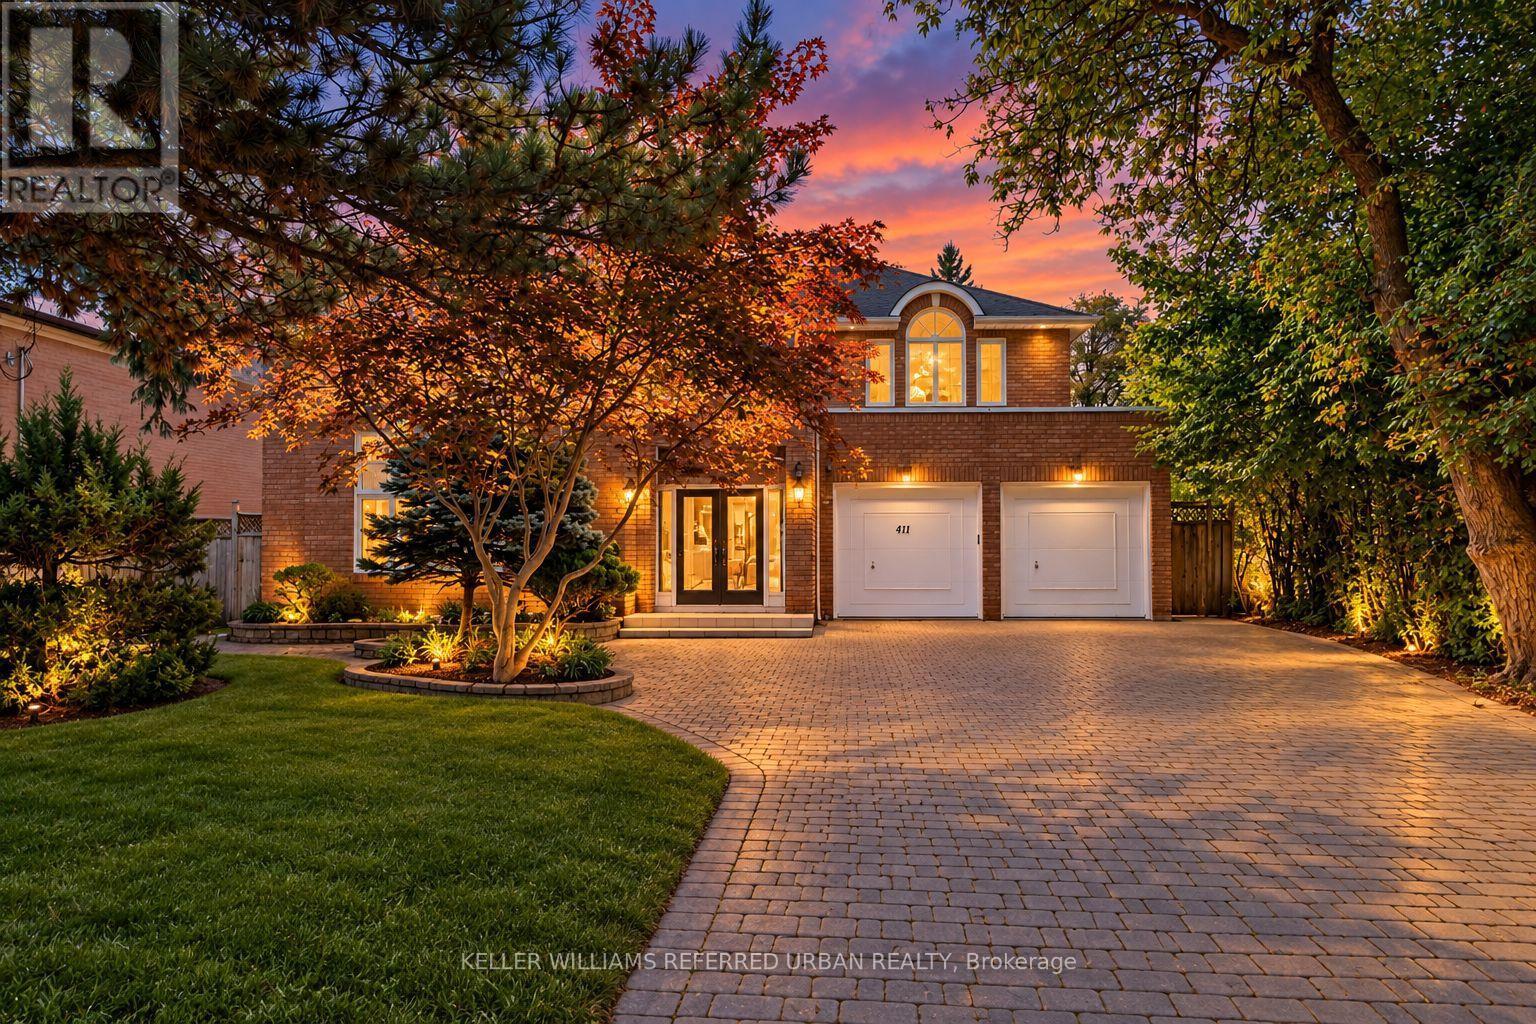
411 Cummer Avenue
Toronto, Ontario
*Welcome to 411 Cummer Avenue ---- Exceptional 61 x 191ft south exposure land, in sought-after & family-oriented neighbourhood. This impressive residence offers approximately 4,340 sq ft above grade plus a fully finished basement, approximately 2000 sq ft, combining grand scale with comfortable family living floor plan. A soaring 2-storey foyer welcomes you with dramatic 16ft ceiling height and rich marble flooring and a skylight above of elegant circular stairwell adding even more abundant natural light. The expansive living room features an impressive 16-ft ceiling, oversized windows bringing in abundant natural light, and a beautiful fireplace with marble mantel surround. The spacious and gourmet custom kitchen features a large centre island, generous cabinetry and ample workspace, ideal for both everyday living and entertaining. A main-floor office provides a convenient and private work space. The sun-filled family room can be easily accessed from the sundeck the sundeck through double French Doors, and overlooking private, park-like backyard. Functional main-floor laundry room leads to the garage, side path, and basement through the service stairs. Upstairs, The delightful & super sunny primary suite with a spacious-private ensuite, and overlooking deep-greenery backyard. The additional bedrooms are well-sized and super bright. The lower level offers a large recreation room, two additional bedrooms, sauna and jacuzzi -- a wonderful private retreat for relaxation and unwinding. The south-facing backyard is surrounded by mature trees, offering privacy, natural shade and a peaceful outdoor setting, with a large deck ideal for entertaining. Attached 2-car garage plus a 4-car driveway. Ideally located near Bayview, excellent schools, parks, shopping, transit and Hwy 401. A rare combination of an exceptional lot, substantial living space, privacy and versatile indoor and outdoor living in one of North York's most desirable neighbourhoods. (id:55460)
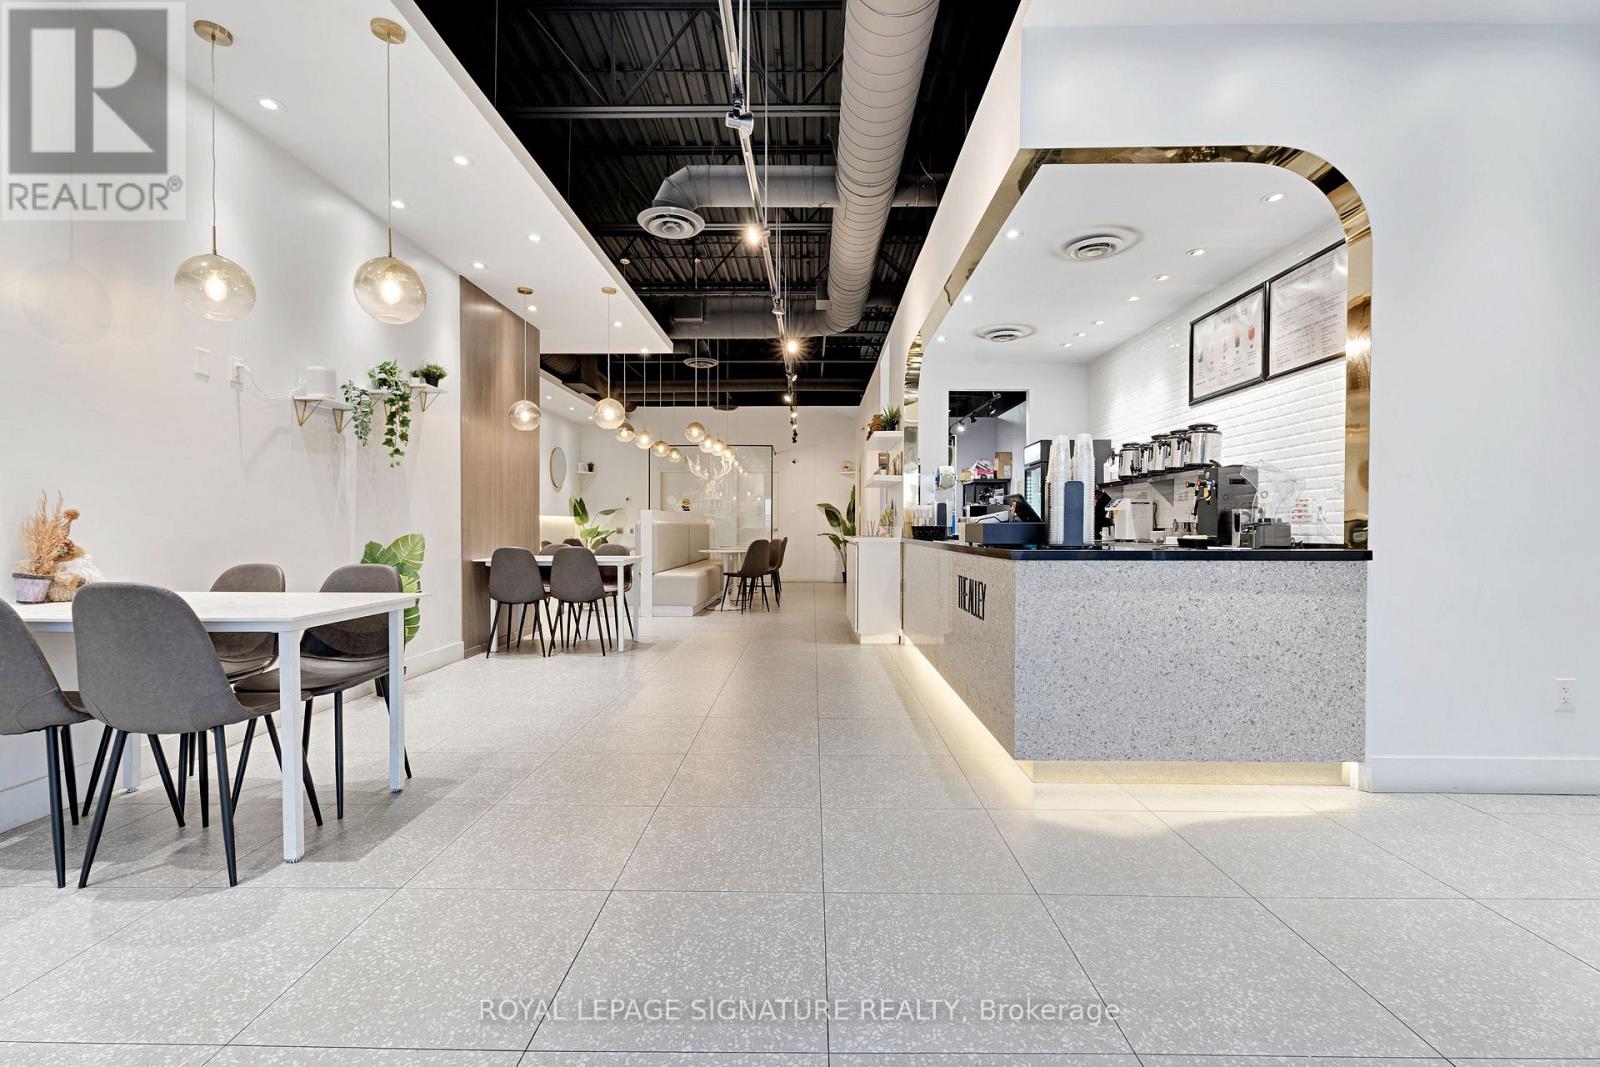
3 - 10025 Hurontario Street
Brampton, Ontario
Own a Top Bubble Tea Franchise in a High-Visibility Brampton Retail Hub. Here's your chance to acquire a well-known bubble tea brand in the thriving Hurontario & Bovaird Retail Plaza at10025 Hurontario St., Brampton. Fronting one of the busiest north-south arteries in the GTA, the plaza features strong daily traffic, excellent storefront exposure and ample parking. Key anchor tenants include Hero Burger, Pizza Nova, Hakim Optical and Rogers, which draws consistent walk-in volume. This presence helps create a steady flow of potential customers past your storefront every day. Surrounded by national retailers, quick-service restaurants and service-oriented businesses, the tenant mix supports high-frequency visits, making it perfect for a bubble tea concept that thrives on repeat traffic and impulse purchases. This turn-key opportunity comes with trained staff in place, full franchise training provided for qualified buyers and take over the current 10 yr lease, good up until Oct 31 2031, for your seamless takeover. (id:55460)
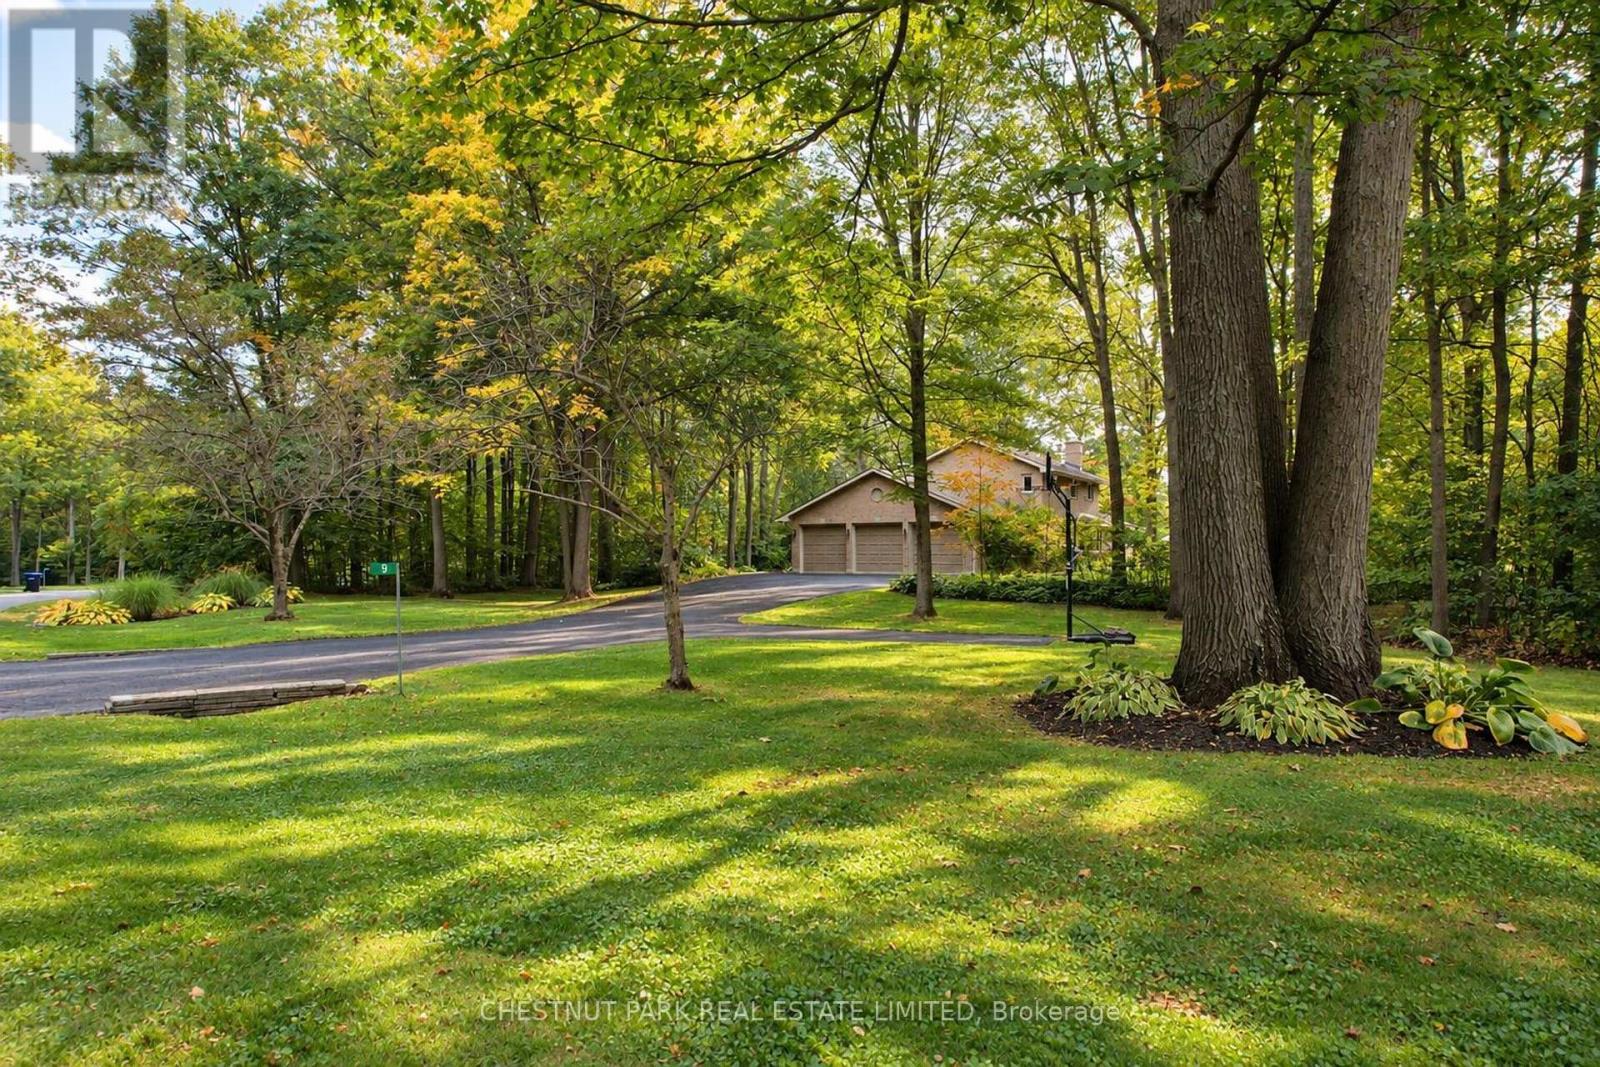
9 Mills Circle
Springwater, Ontario
9 MILLS CIRCLE, where privacy, nature and estate living come together on a beautifully landscaped 1.53-acre property in one of Midhurst's most desirable neighbourhoods. Set on a quiet cul-de-sac and surrounded by executive homes, towering mature oak and maple trees create exceptional summer privacy and a spectacular natural backdrop. Adding to this rare setting is shared ownership of a 13.4-acre forested parcel with private trails-perfect for walking, snowshoeing and cross-country skiing. Beautifully updated and exceptionally well maintained, this 3+1 bedroom, 4-bath family home offers 2,422 sq. ft. above grade and approximately 3,829 sq. ft. of finished living space. Hardwood flows throughout the main and upper levels. The gorgeous bright eat-in kitchen features white cabinetry, quartz counters and a two-sided wood burning fireplace shared with the welcoming family room. French doors open to the beautiful landscaped patio, where morning and early afternoon sun create an inviting space for outdoor dining and entertaining. Separate living and dining rooms, main-floor laundry, powder room, garage access and an additional entry to the backyard complete the main level. Upstairs, the primary suite features a walk-in closet and ensuite, along with two additional bedrooms. The finished lower level adds exceptional versatility with a spacious rec room complete with a Napoleon wood stove, 4th bedroom/guest room with spa-like ensuite, heated bathroom floor and exercise/studio space. An oversized triple-car garage, irrigation system and generous driveway parking complete the property. Minutes to Barrie and Hwy 400, with Snow Valley and Horseshoe Ski Resort, numerous golf courses, shopping and recreation nearby. An exceptional opportunity to enjoy four season family living and call this beautiful home and property your own. (id:55460)
102 Steel Street
Barrie, Ontario
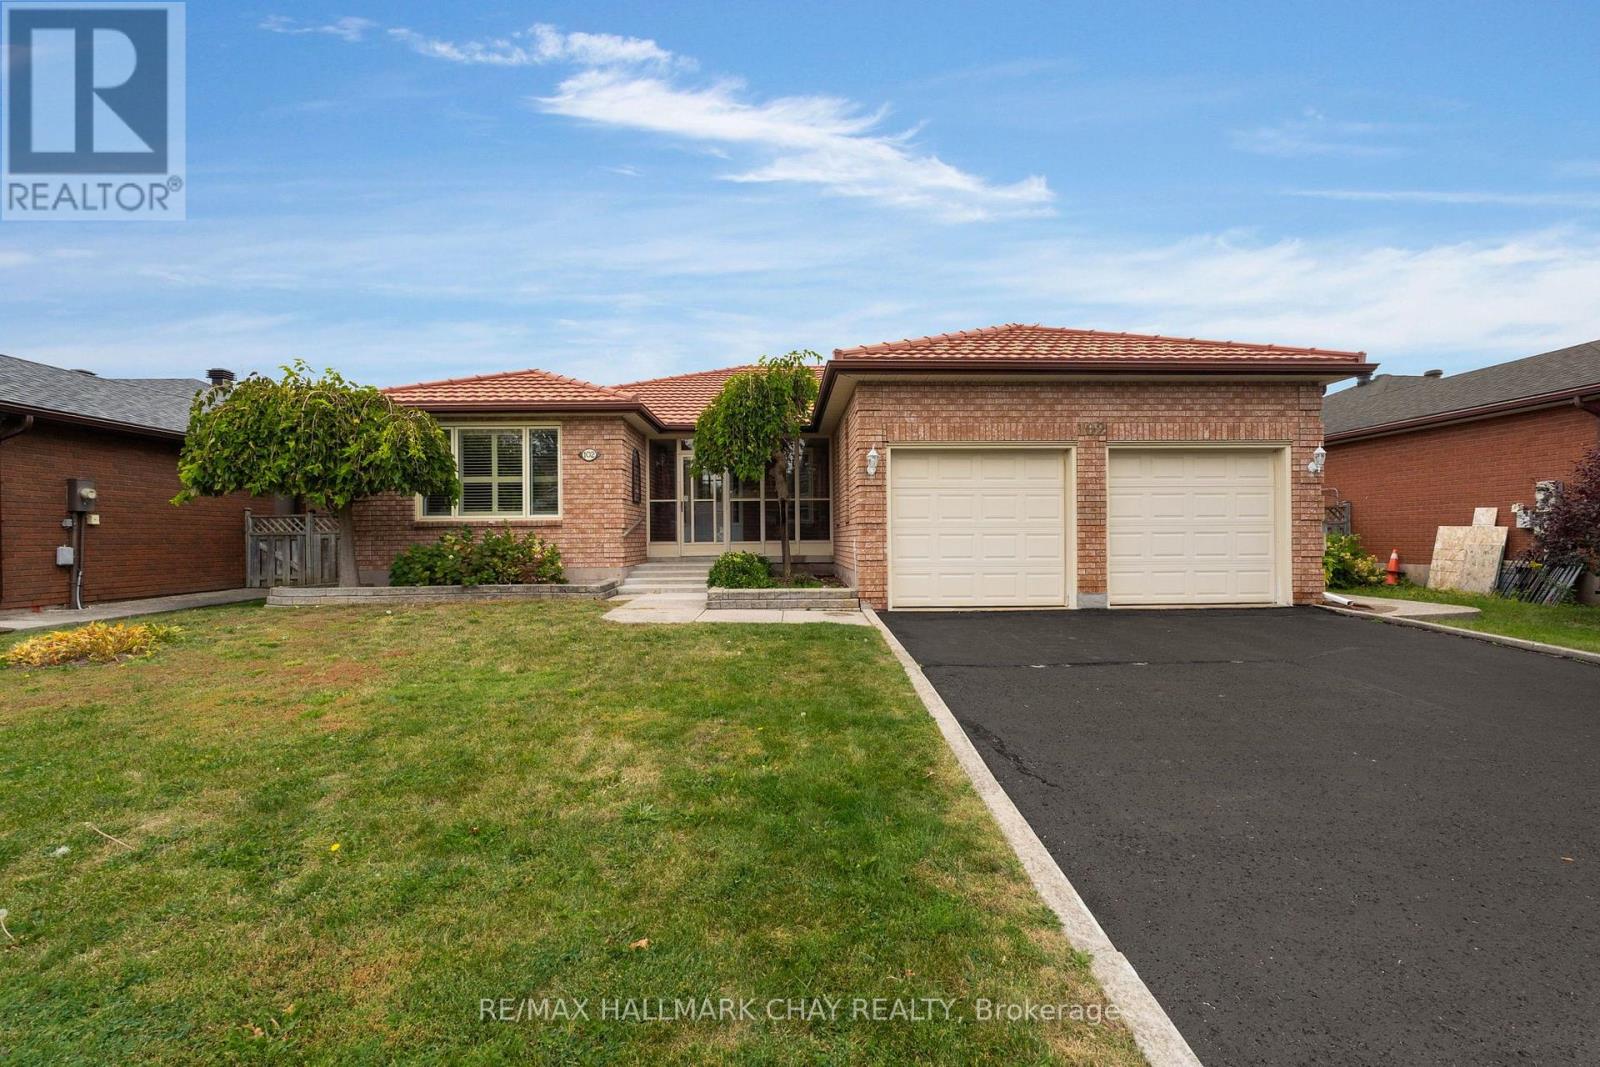
EAST END BARRIE | MATURE LOT | METICULOUSLY MAINTAINED | Presenting this gem in Barrie's sought-after East End - large lot, mature trees and gardens, traditional home in a family centric community! Walking distance to park and schools. Minutes to key amenities - shopping, services, fine and casual dining, entertainment and all season recreation. Welcome to 102 Steel Street! This detached ~1800 sq.ft. bungalow features covered porch, 3 bedrooms, 2 full bathrooms, full lower level with high, unimpeded ceiling height and 2pc bath, as well as a double attached garage with ample driveway parking. This home has been meticulously maintained, and is bright with natural light via newer Nordic all vinyl casement windows. Eat-in kitchen with walk-out to rear patio, living / dining room and family room round out the well-designed and spacious main living space. Family room's all brick feature wall and hearth highlight the Napoleon gas insert fireplace is ideal for cozy family time on a chilly day! Private zone offers primary with ensuite, two additional bedrooms and main full bath. Guest 2pc bath, inside garage access and main floor laundry offer daily life conveniences. The full lower level that this bungalow home offers extends your functional living space with a large rec room and plenty of storage space. You will find ample room for possible design of extra rooms - additional bedrooms for family and guests, home office, study zone, exercise space - the choice is yours! Large mature lot with established perennial gardens for your outdoor enjoyment - summer fun & games, al fresco dining. Photos have been digitally staged for marketing purposes and for reference only. Estate sale - no warranties or representations. (id:55460)
87 Baywood Way
Wasaga Beach, Ontario
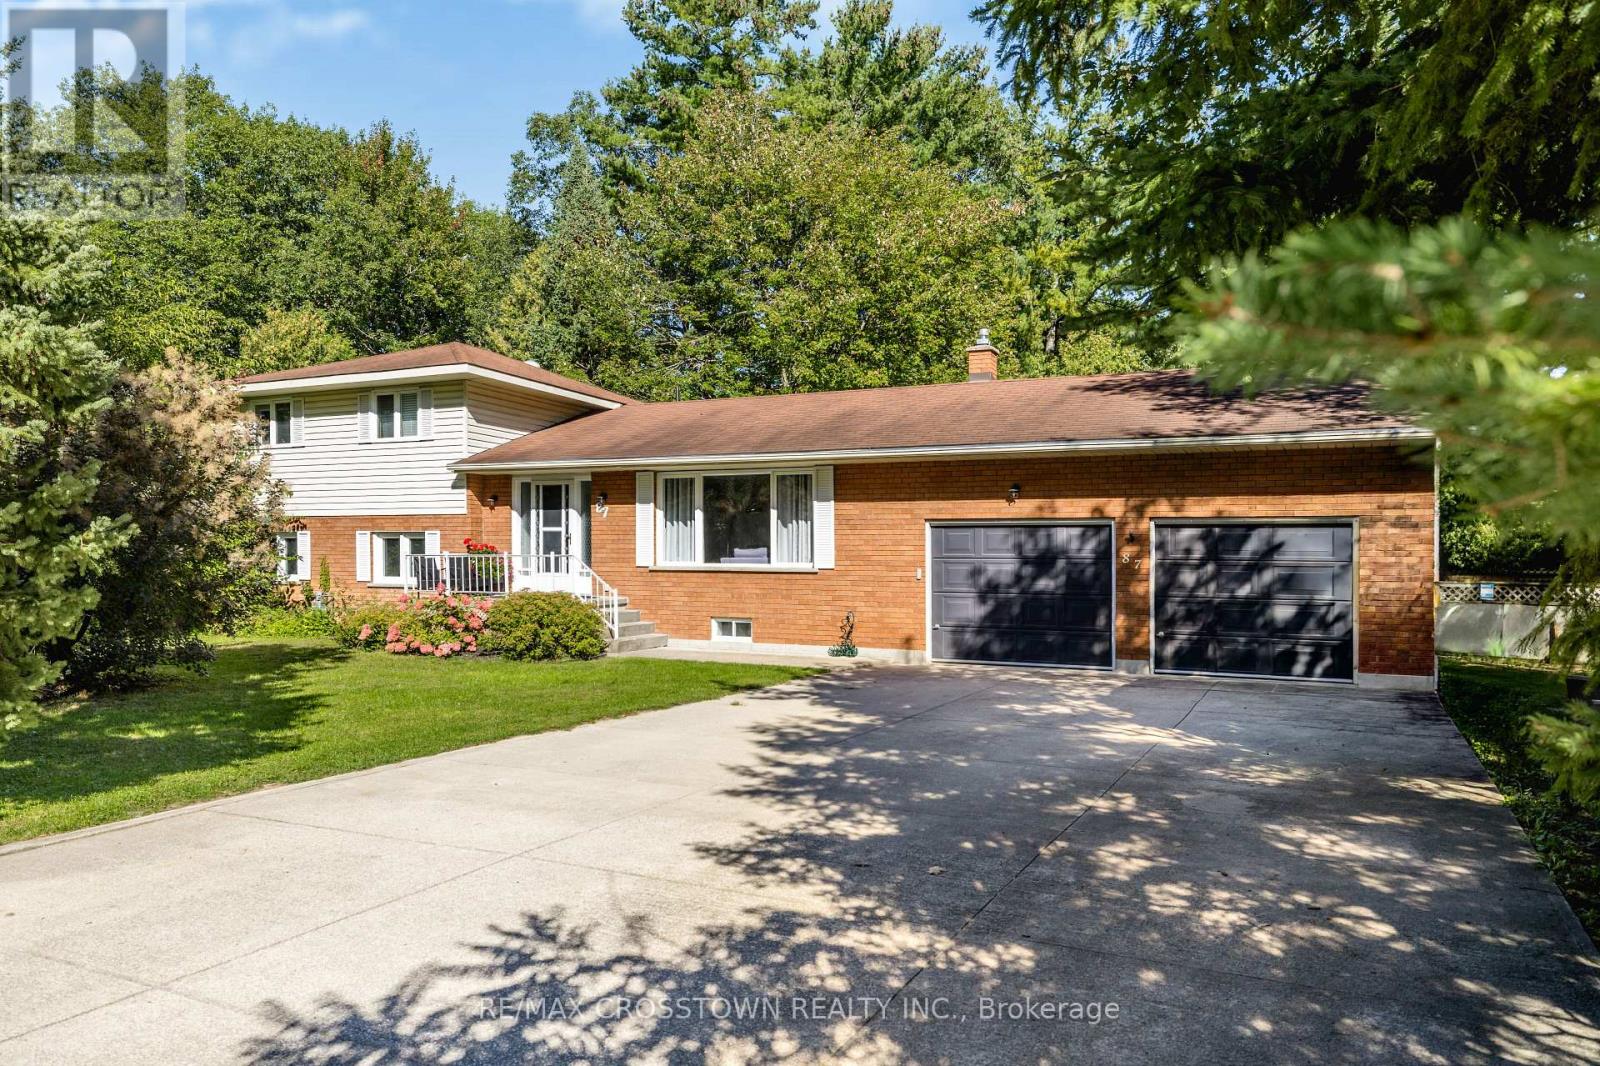
Looking for space, flexibility and a little something extra? This unique 5-level sidesplit offers a warm, welcoming layout with plenty of possibilities and thoughtful upgrades throughout.Featuring 3+1 bedrooms, 3 bathrooms, 2 fireplaces and generous living space, this versatile home is ideal for growing families, multi-generational living or those seeking in-law potential. Laminate and hardwood flooring throughout, with no carpet, provides a clean, cohesive and low-maintenance feel.The ground level features a separate entrance, second kitchen, bathroom and spacious family room with a gas fireplace-perfect for extended family, guests, a home office or additional living space. The main floor offers bright living and dining areas, along with an eat-in kitchen featuring a walkout to the fully private, tree-lined backyard.Outside, enjoy two large outbuildings/sheds, covered storage and plenty of parking. Parking options include an attached double garage, detached garage and ample driveway space-ideal for vehicles, recreational toys, hobbies and more.The location is hard to beat, just five minutes from the beach and four minutes from the new Costco, with shopping, everyday amenities and beautiful walking trails all nearby.Whether you're looking for room to grow, space for extended family, dedicated hobby areas or future income potential, this unique and adaptable home offers the space and flexibility to make it your own. (id:55460)
10 Finlay Mill Road
Springwater, Ontario
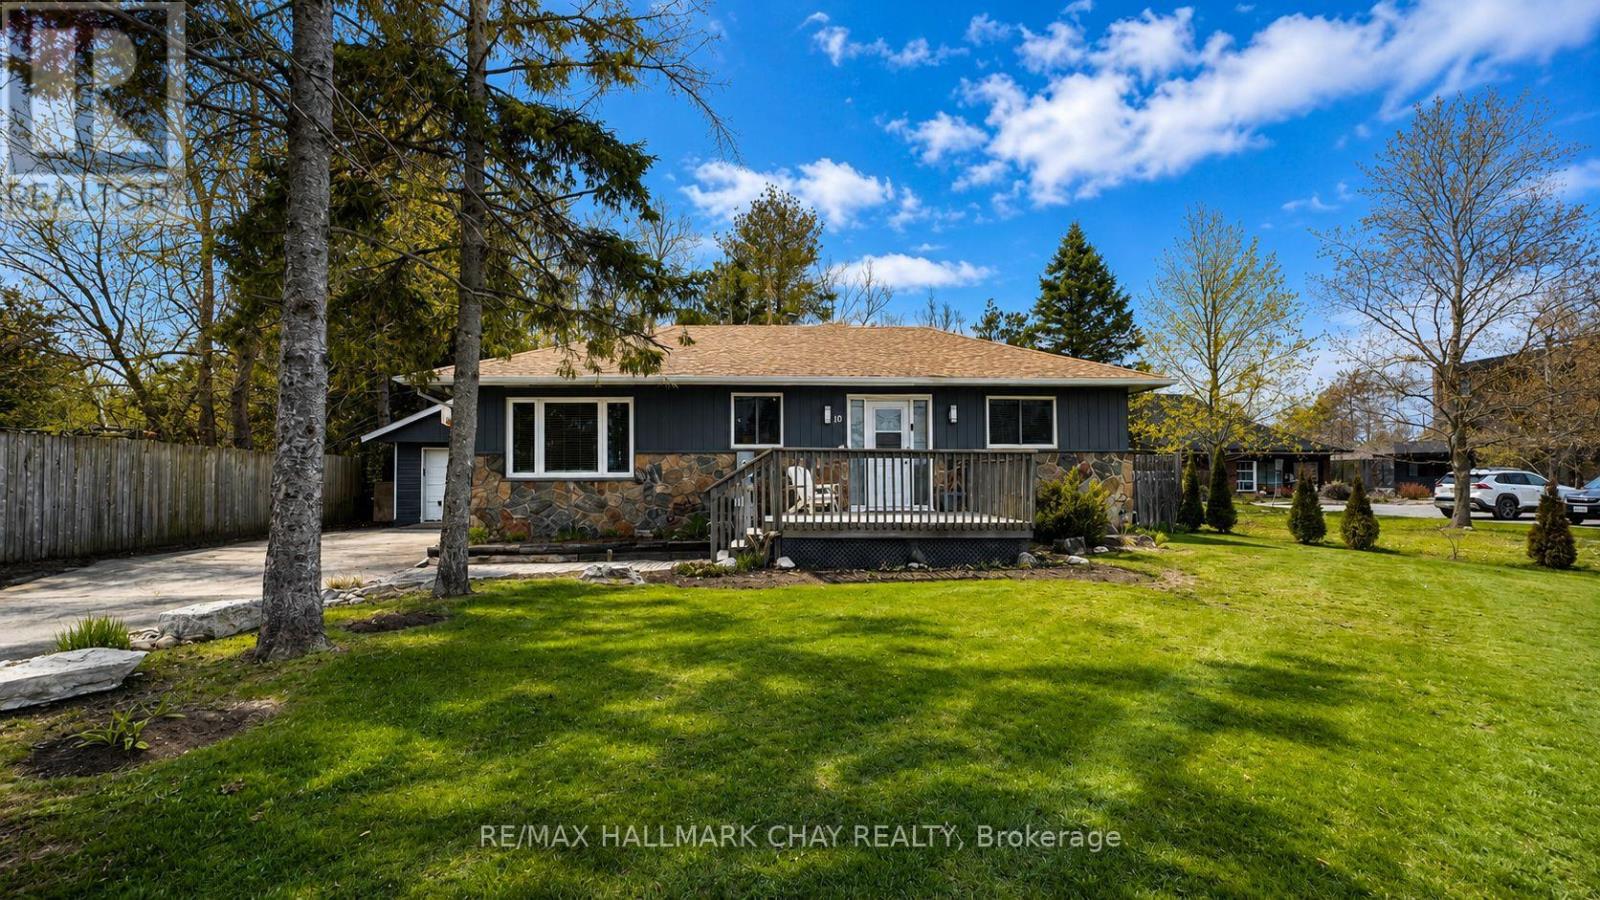
LARGE MATURE LOT IN MIDHURST | IDEAL LOCATION FOR HOME-BASED BUSINESS | MAINTAINED & UPDATED | Welcome to 10 Finlay Mill Road in Springwater! Does the amazing community of Midhurst --- and everything it has to offer --- catch your eye? This lovingly maintained and updated 2+2 bedroom detached bungalow is the home you've been waiting for. Situated on a large, fully fenced, mature lot in one of the area's most sought-afterschool districts, this property is steps from miles of scenic hiking and biking trails, offering the perfect blend of nature, convenience, and family-friendly living. Warmth and charm fill every room of this spacious home. The main floor features an open kitchen with tasteful white cabinetry (appliances included), overlooking the dining area with walkout to the backyard. The inviting family room showcases beautiful feature wall and cozy fireplace, creating an ideal space for everyday living. Two bedrooms, including the comfortable primary suite, along with a full bath complete this level. The lower level extends your functional living space with two additional generously sized bedrooms and a bright laundry room - perfect for growing families or convenience of your guests. The backyard is a true summertime gathering hub, offering a large deck, plenty of greenspace, a cozy firepit area, and the bonus of a fully insulated garage plus an oversized shed. Mature trees and perennial gardens enhance the privacy and natural beauty of the rear yard. Abundance of parking for residents, guests, RVs, etc. Move-in ready and full of character, this Midhurst beauty is the family home you've been waiting for! Take a look today! (id:55460)
4542 Concession Road 6 Sunnidale
Clearview, Ontario
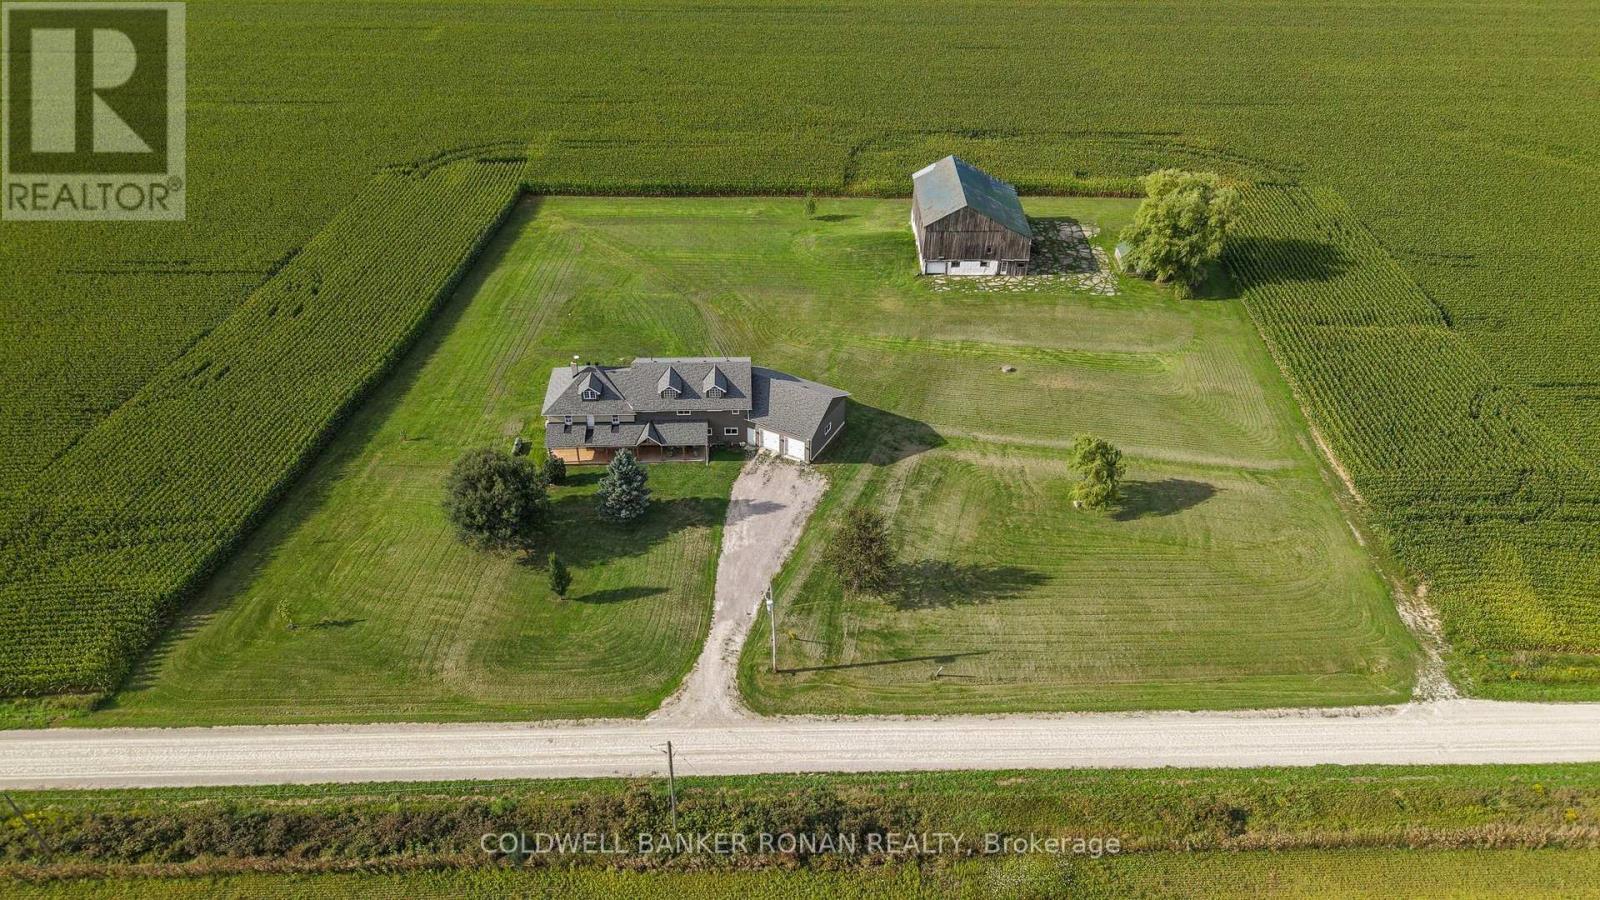
Discover the space, freedom and flexibility of country living with this expansive home set on nearly 3 acres of peaceful countryside. Thoughtfully expanded and extensively renovated, this unique property brings together the warmth and character of the original home with the generous living spaces and versatility of a substantial addition. Offering over 4,000 sq. ft. of above-grade living space, the home features 6 bedrooms with the potential for up to 9, 2 kitchens, multiple ensuites and 2 laundry areas, providing endless possibilities for growing families, multigenerational living or those simply looking for room to spread out. The original home offers a welcoming sense of comfort and charm, while the addition complements it beautifully with spacious principal rooms, flexible living areas and a walkout lower level, creating a home that can easily adapt to your family's changing needs. Whether you envision dedicated home offices, hobby rooms, guest accommodations or separate spaces for extended family, there's room to make it your own. Outside, the property is equally inviting, with a covered front porch perfect for enjoying your morning coffee, an expansive yard with room for gardens, outdoor entertaining, recreation or a future pool, along with a traditional bank barn and oversized 2-car garage. Imagine summer evenings on the porch, children playing outdoors and the freedom to enjoy wide-open spaces right at home. Ideally located just minutes from Angus and centrally positioned between Barrie and Wasaga Beach, you'll enjoy the peace and privacy of country living with convenient access to shopping, schools, recreation and everyday amenities. A wonderful opportunity to enjoy the best of both worlds, where the charm of the original home and the possibilities of the addition come together to create a truly versatile country property! (id:55460)
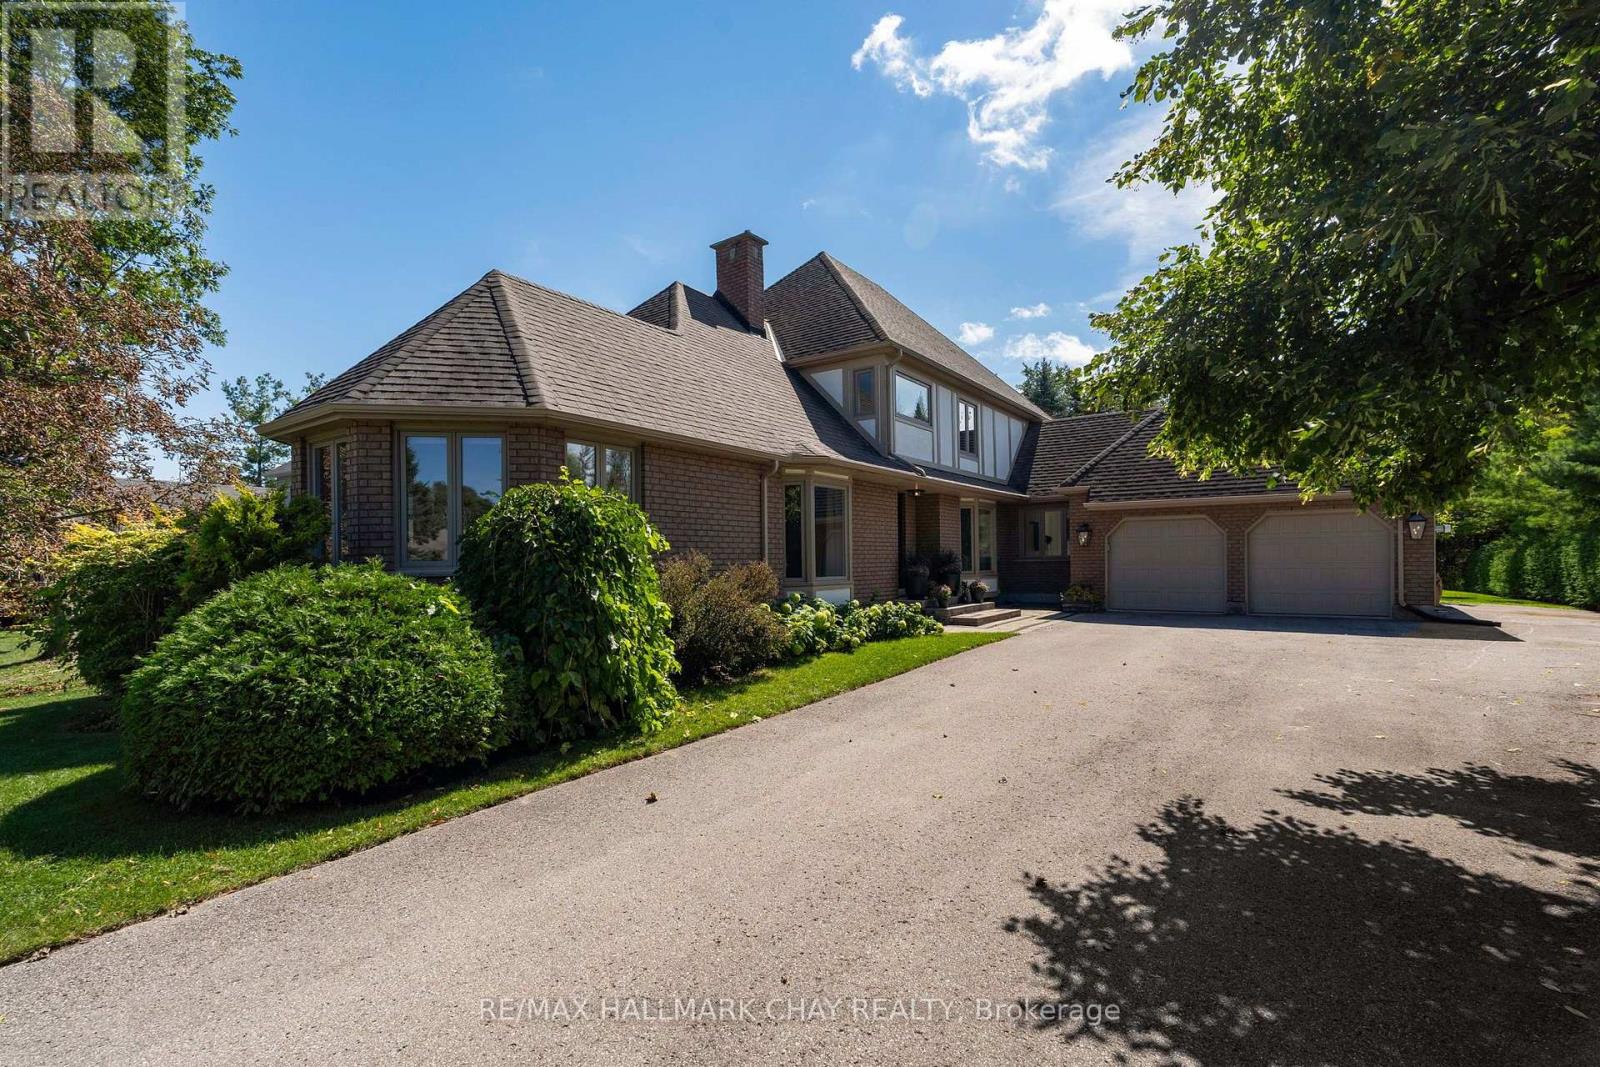
9 Howard Drive
Oro-Medonte, Ontario
HARBOURWOOD ESTATES | If you've been dreaming of the perfect combination of location, lot size, and a stunningly updated family home, it's time to wake up to reality at 9 Howard Dr. Located in the highly desired Harbourwood Estates community, this home is just a short walk to the shores of Lake Simcoe and the incredible outdoor recreation Oro-Medonte has to offer. Set on a picturesque nearly half-acre lot surrounded by beautiful homes in a quiet lakeside community, this property delivers exceptional value. Inside, you'll find nearly 4,500 sq ft of beautifully curated living space, with the majority of the home extensively renovated just 5 years ago. The grand entry welcomes you with gorgeous finishes including white oak flooring, new trim and doors, stylish light fixtures, neutral tones, and a stunning staircase with wrought iron spindles. The family-friendly main floor features a spacious living room with gas fireplace, dedicated dining room, oversized eat-in kitchen, main floor laundry, and a huge mudroom with heated tile floors leading to the insulated, drywalled and heated garage. The main floor primary suite is a true retreat, complete with a massive custom closet and incredible 5-piece ensuite featuring a wet room with freestanding tub, heated tile floors, and double rain showers, custom vanity, and beautiful floor-to-ceiling tile. Upstairs offers 3 generous bedrooms, a fully updated 5-piece bath, and versatile flex space ideal for an office, gym, or reading area. The fully finished lower level adds an oversized family room, large rec space, 5th bedroom, and full bath. Outside, enjoy a beautifully manicured yard with a large entertaining patio and plenty of flat, usable space for kids and four-legged friends. Updates extend beyond the cosmetics, including furnace & AC, hot water on demand, exterior windows, front door, and garage doors. Located directly between Orillia and Barrie, reaching your daily amenities could not be easier. This one needs to be seen! (id:55460)
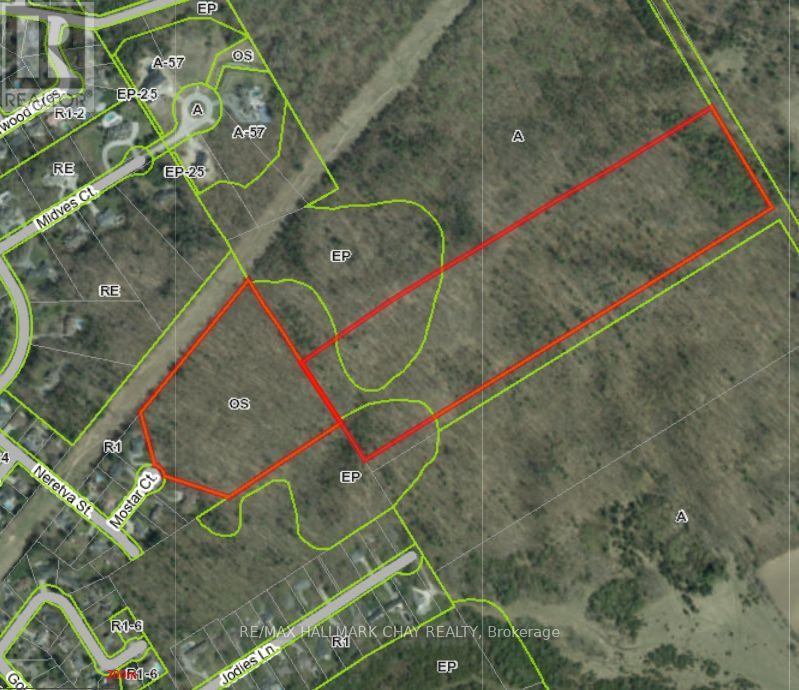
8 Mostar Court
Springwater, Ontario
OVER 40 ACRES OF VACANT LAND in the MIDHURST COMMUNITY of SPRINGWATER. This offering combines an 11.83 acre parcel at 8 Mostar Court with 28.64 acres of adjoining land (Pt 1, 3 CON 2 W PT LOT 15 RD 274; Springwater). Maximizing privacy and acreage, this landholding is situated in one of Simcoe County's most desirable and rapidly developing areas. The property is surrounded by established upscale communities, new residential construction projects, and premium recreational amenities. ZONING - 8 Mostar Court is zoned Open Space (OS). ZONING - Concession 3 is zoned predominantly Agricultural (A) with small Environmental Protection (EP) pockets. PERMITTED USES - 8 Mostar Court: Residential building permissions are not currently in place. Any future change in land use, development, or structural placement would require formal applications, approvals, and compliance with the Township of Springwater municipal guidelines. Current permitted uses are governed by standard Open Space (OS) zoning guidelines. PERMITTED USES - Concession 3: Permitted uses are governed by Springwater Zoning By-law 5000 for Agricultural (A) lands. POTENTIAL USES include field crops, cash-cropping, market gardens, pasturage, or livestock/equestrian uses. Per Springwater By-law 5000-378, Section 3 allows agricultural lands to house industrial shipping containers for non-permanent accessory storage. DEVELOPER INTEGRATION POTENTIAL: The lands are positioned to potentially fulfill dedicated green space, conservation, or environmental offset requirements for surrounding master-planned residential projects, strictly subject to municipal planning approvals. IDEAL FOR BUYERS seeking vast open space for private trail networks, horse-boarding, and outdoor hobbies - AND - for buyers looking to acquire large land acreage at an accessible entry price point. This acreage balances rural privacy with exceptional proximity to established upscale communities and premier four-season recreational amenities. (id:55460)
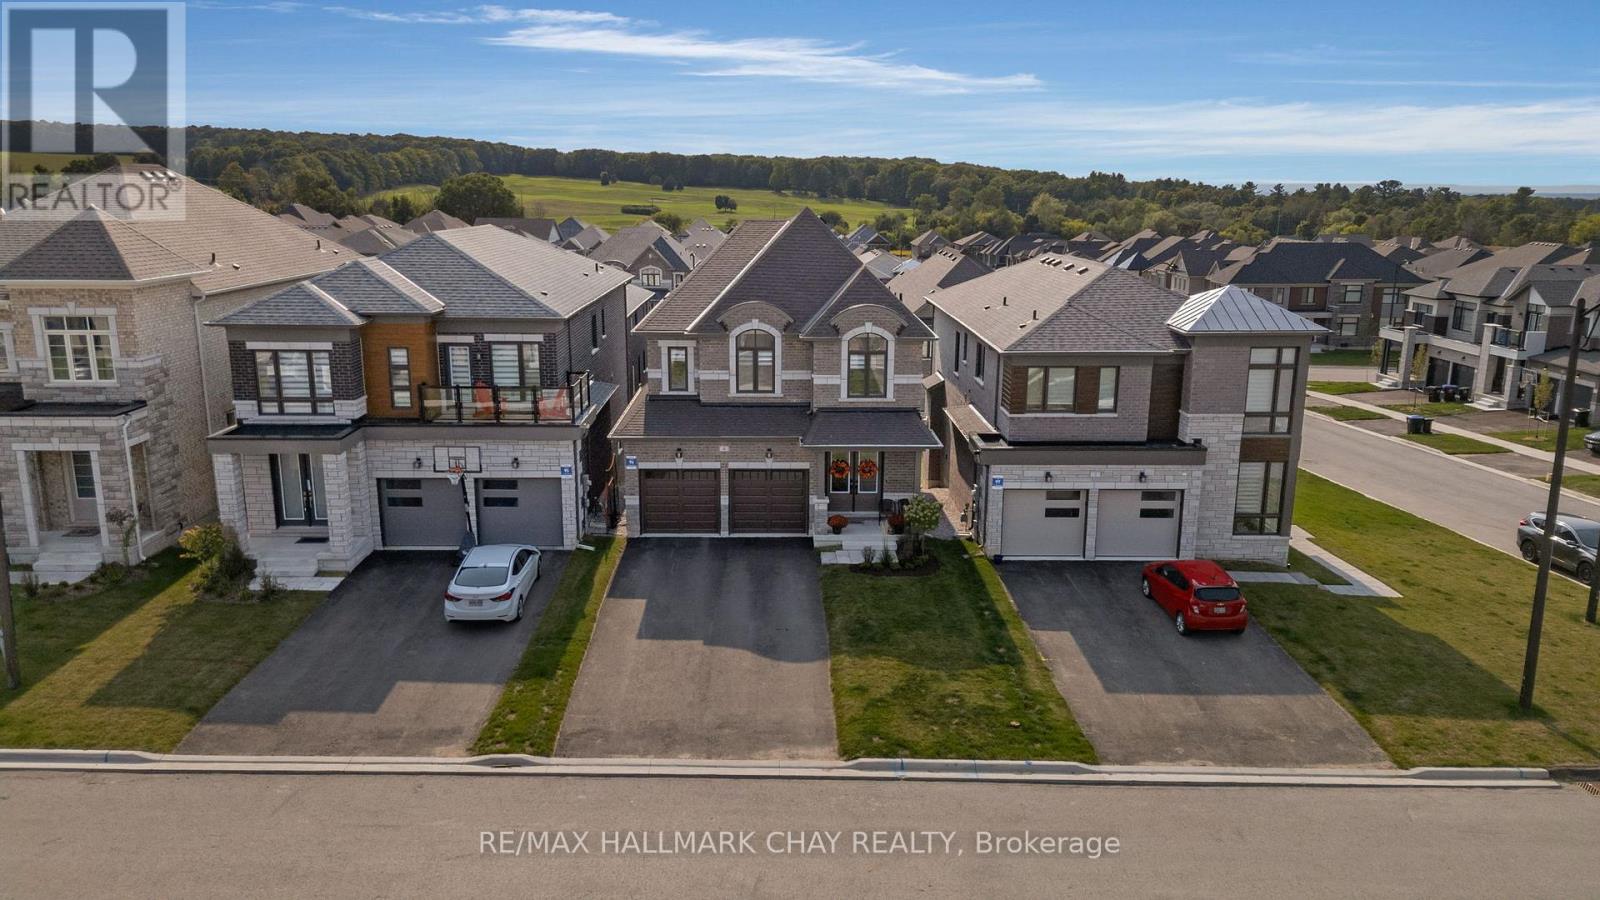
4 Periwinkle Road
Springwater, Ontario
NOT YOUR BUILDER'S BASIC - Here's your opportunity to own this beautiful detached home in one of Simcoe County's premier developments. Why does this home stand out? Because the current owners have spent over $150,000 on upgrades to customize this Brookfield-built beauty. Gorgeous stone and brick exterior is illuminated by pot lights in the soffits and has parking for 6 vehicles. Walk through the double door entry and you're greeted with a stunning foyer with 9' ceilings and 8' doors. White oak hardwood runs throughout the main floor and leads you into the open concept kitchen / dining / living space which is highlighted by an over-sized quartz island with waterfall edge, upgraded cabinetry which runs all the way to the ceiling, and brushed gold fixtures. From the kitchen you can overlook the incredible living room which is filled with natural light and features a linear gas fireplace, stunning coffered ceilings, and custom blinds that can be found throughout the rest of the home. The dining area walks out to your second floor deck which is the perfect spot for bbq'ing. The main floor is rounded out by a large office with custom millwork and 2 pc bath. On the second level you will find 4 large bedrooms including an over sized primary with walk-in closet and stunning five piece ensuite with stand alone tub and huge glass shower. Second floor laundry room is super convenient with stylish cabinetry and quartz counters. The premium walkout basement also has a separate side entry that has been added so if you're looking for an in-law suite or to legalize a second apartment this space would work perfectly. The basement is filled with light through oversized windows and sliding door and has 9 foot ceilings which completely open up the space. Now lets talk location - Springwater is a 4-season recreational paradise - golf, skiing/snowboarding, hiking/biking/walking trails, snowmobiling/atv'ing and parks. Not to mention a ton of local farms for fresh produce and other grocery. (id:55460)
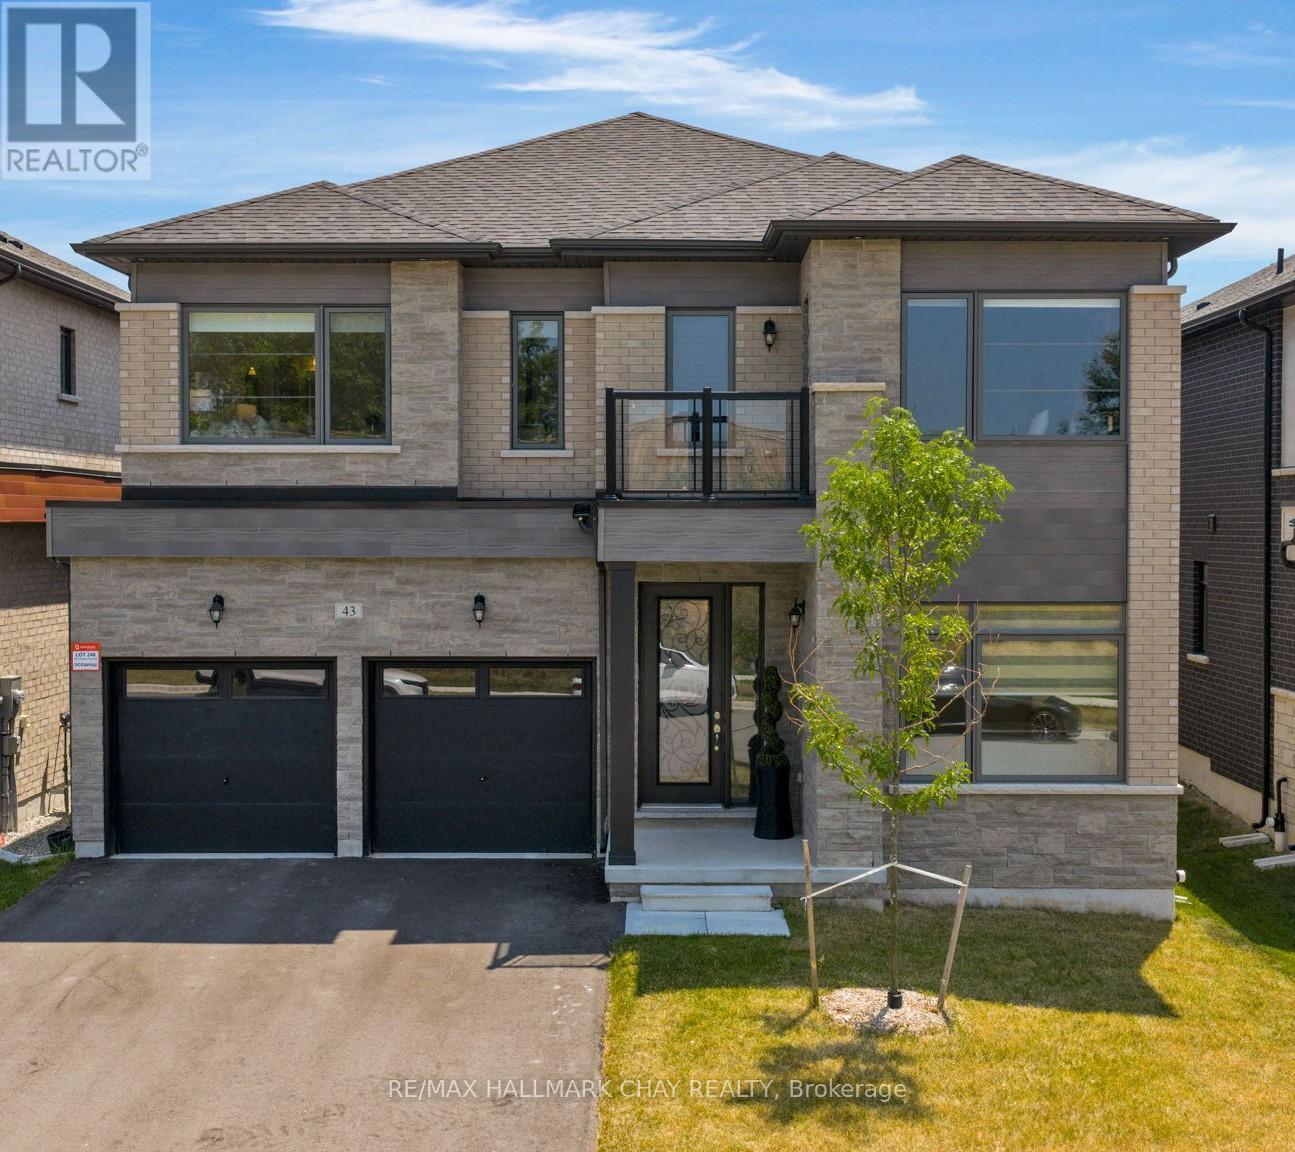
43 Calypso Avenue
Springwater, Ontario
MIDHURST VALLEY COMMUNITY | 3500 SQ.FT. EXECUTIVE DETACHED | CONTEMPORARY DESIGN | Welcome to 43 Calypso Avenue - located in Springwater's Midhurst Valley community. This newer, upgraded 3,500 sq. ft. contemporary residence is beautifully decorated with upgraded light fixtures, window coverings, and high-end finishes throughout. The welcoming front entrance features 11' ceilings and upgraded 12" x 24" floor tiles. This home includes a flex room that can serve as a home office, study, media room, or den, as well as a main floor bedroom. Dining space offers a shiplap feature wall, and the open kitchen and family room include a natural gas fireplace, extended-height cabinetry, quartz countertops, an upgraded island, and a Butler's Pantry. Additional main floor features include a 2-pc guest bath, mud room, double car garage, and hardwood staircase. Private life space on the second level features a primary bedroom suite, three spacious bedrooms with walk-in closets, and private ensuites. Primary suite offers a tray ceiling, king-sized bedroom space, sitting area, and a private ensuite with a stand-alone soaker tub and glass-walled shower. This modern home is move-in ready and tastefully decorated! (id:55460)