
4542 Concession Road 6 Sunnidale Clearview, Ontario L0M 1N0




$1,195,000
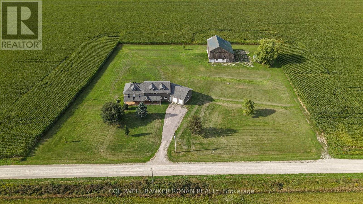
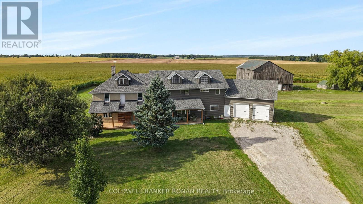
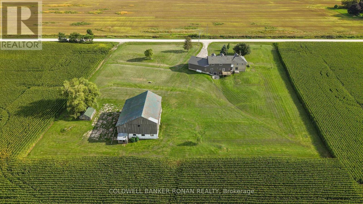
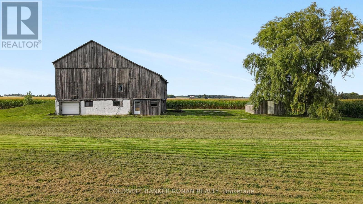
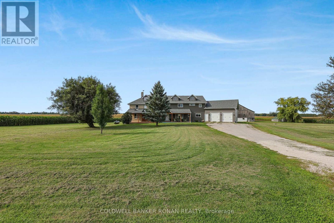
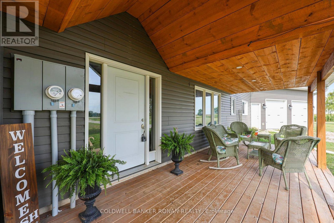
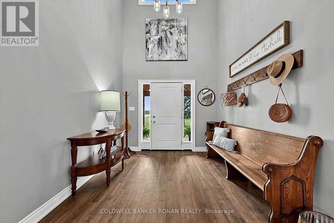
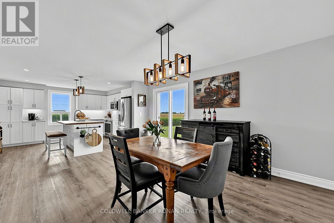
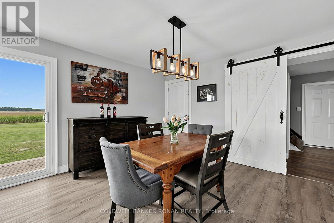
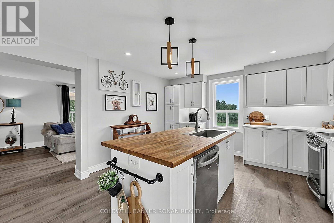
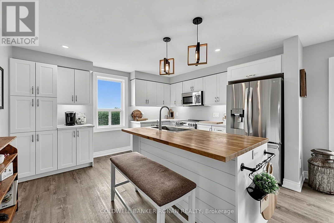
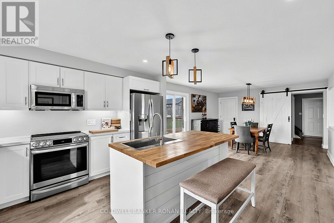
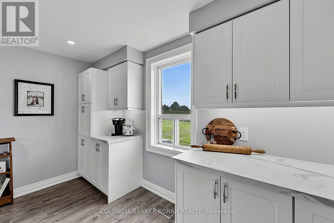
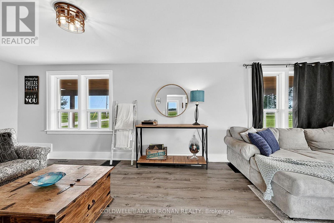
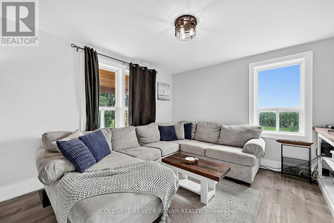
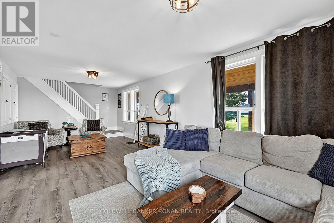
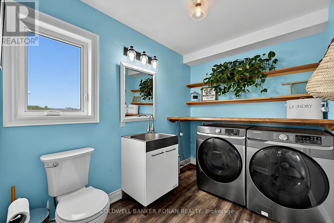
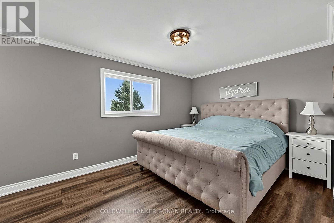
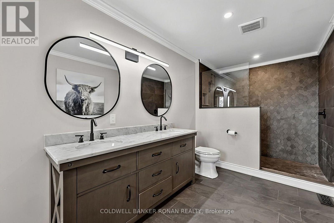
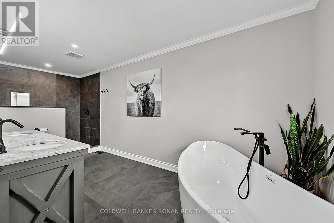
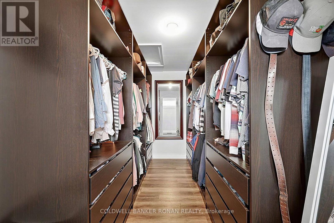
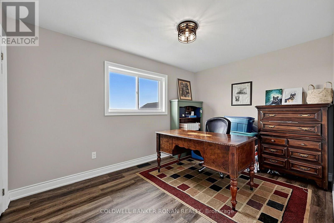
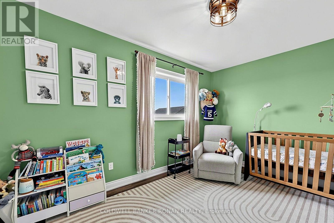
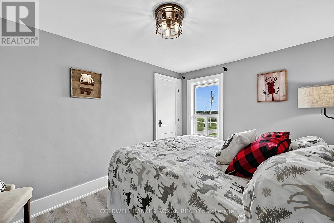
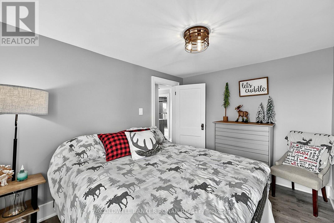
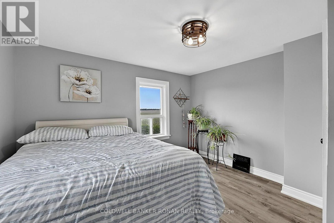
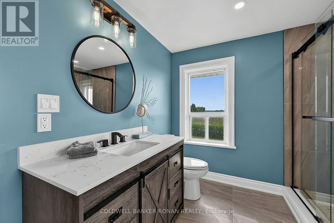
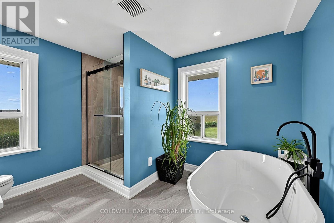
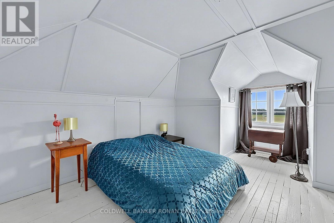
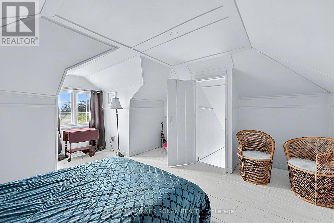
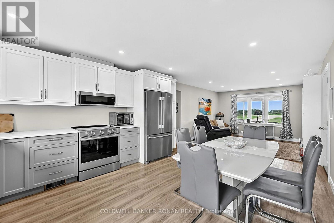
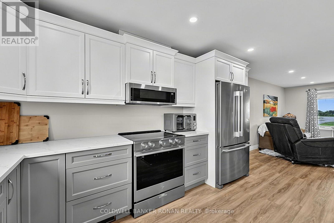
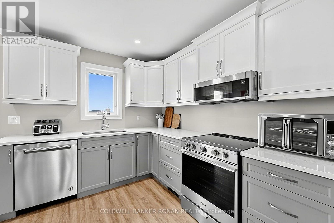
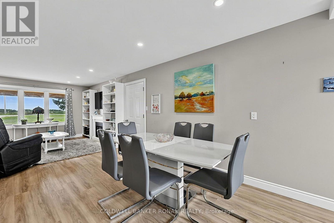
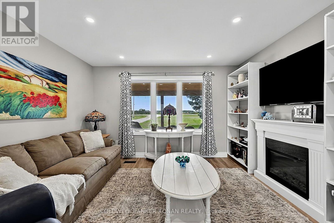
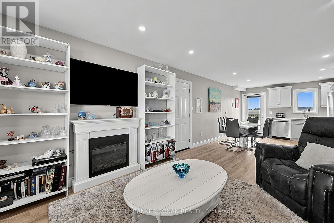
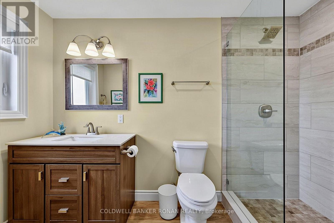
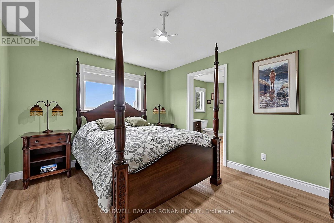
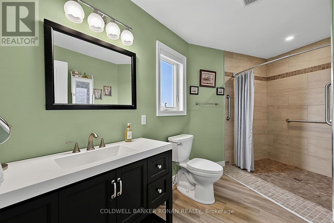
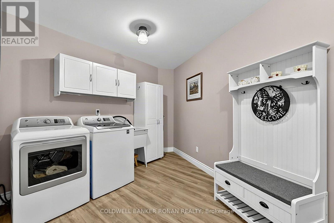
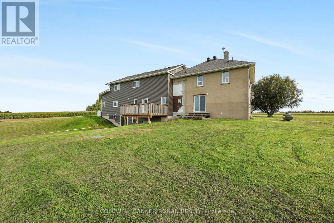
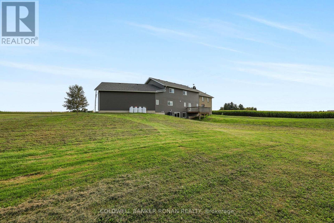
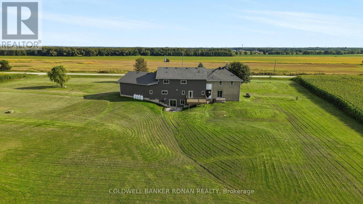
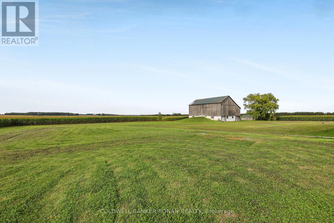
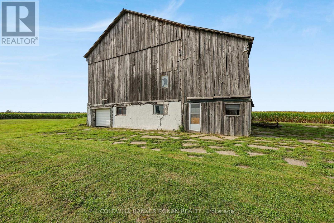
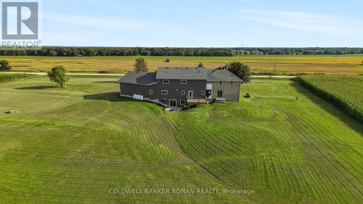
Discover the space, freedom and flexibility of country living with this expansive home set on nearly 3 acres of peaceful countryside. Thoughtfully expanded and extensively renovated, this unique property brings together the warmth and character of the original home with the generous living spaces and versatility of a substantial addition. Offering over 4,000 sq. ft. of above-grade living space, the home features 6 bedrooms with the potential for up to 9, 2 kitchens, multiple ensuites and 2 laundry areas, providing endless possibilities for growing families, multigenerational living or those simply looking for room to spread out. The original home offers a welcoming sense of comfort and charm, while the addition complements it beautifully with spacious principal rooms, flexible living areas and a walkout lower level, creating a home that can easily adapt to your family's changing needs. Whether you envision dedicated home offices, hobby rooms, guest accommodations or separate spaces for extended family, there's room to make it your own. Outside, the property is equally inviting, with a covered front porch perfect for enjoying your morning coffee, an expansive yard with room for gardens, outdoor entertaining, recreation or a future pool, along with a traditional bank barn and oversized 2-car garage. Imagine summer evenings on the porch, children playing outdoors and the freedom to enjoy wide-open spaces right at home. Ideally located just minutes from Angus and centrally positioned between Barrie and Wasaga Beach, you'll enjoy the peace and privacy of country living with convenient access to shopping, schools, recreation and everyday amenities. A wonderful opportunity to enjoy the best of both worlds, where the charm of the original home and the possibilities of the addition come together to create a truly versatile country property! (id:55460)
Property Details
| MLS® Number | S13768824 |
| Property Type | Single Family |
| Community Name | Rural Clearview |
| Equipment Type | Water Heater, Propane Tank |
| Features | Carpet Free |
| Parking Space Total | 14 |
| Rental Equipment Type | Water Heater, Propane Tank |
| Structure | Deck, Porch, Barn |
Building
| Bathroom Total | 6 |
| Bedrooms Above Ground | 6 |
| Bedrooms Total | 6 |
| Appliances | All, Water Heater, Water Softener, Window Coverings |
| Basement Development | Unfinished |
| Basement Features | Walk Out |
| Basement Type | N/a (unfinished), N/a |
| Construction Style Attachment | Detached |
| Cooling Type | Central Air Conditioning |
| Exterior Finish | Vinyl Siding, Concrete |
| Foundation Type | Concrete |
| Half Bath Total | 2 |
| Heating Fuel | Propane |
| Heating Type | Forced Air |
| Stories Total | 2 |
| Size Interior | 3,500 - 5,000 Sqft |
| Type | House |
Parking
| Attached Garage | |
| Garage |
Land
| Acreage | Yes |
| Sewer | Septic System |
| Size Depth | 351 Ft ,1 In |
| Size Frontage | 360 Ft ,10 In |
| Size Irregular | 360.9 X 351.1 Ft |
| Size Total Text | 360.9 X 351.1 Ft|2 - 4.99 Acres |
Rooms
| Level | Type | Length | Width | Dimensions |
|---|---|---|---|---|
| Main Level | Kitchen | 3.92 m | 3.32 m | 3.92 m x 3.32 m |
| Main Level | Dining Room | 5.16 m | 3.92 m | 5.16 m x 3.92 m |
| Main Level | Living Room | 8.49 m | 3.77 m | 8.49 m x 3.77 m |
| Main Level | Kitchen | 4.13 m | 3.89 m | 4.13 m x 3.89 m |
| Main Level | Family Room | 4.86 m | 3.89 m | 4.86 m x 3.89 m |
| Main Level | Bedroom | 4.04 m | 3.26 m | 4.04 m x 3.26 m |
| Main Level | Bedroom | 3.37 m | 3.29 m | 3.37 m x 3.29 m |
| Upper Level | Primary Bedroom | 4.84 m | 4.38 m | 4.84 m x 4.38 m |
| Upper Level | Bedroom | 3.89 m | 2.85 m | 3.89 m x 2.85 m |
| Upper Level | Nursery | 3.97 m | 2.85 m | 3.97 m x 2.85 m |
| Upper Level | Loft | 4.84 m | 3.99 m | 4.84 m x 3.99 m |
| Upper Level | Bedroom | 4.37 m | 3.09 m | 4.37 m x 3.09 m |
| Upper Level | Office | 3.43 m | 3.4 m | 3.43 m x 3.4 m |
| Upper Level | Bedroom | 3.43 m | 2.74 m | 3.43 m x 2.74 m |
Utilities
| Electricity | Installed |

Salesperson
(905) 936-4216
www.marcronan.com/
www.facebook.com/MarcRonanRealEstate
www.linkedin.com/in/marc-ronan-602ba018/

25 Queen St. S.
Tottenham, Ontario L0G 1W0
(905) 936-4216
(905) 936-5130

Salesperson
(705) 435-4336
www.brittonronan.com/
www.facebook.com/ExperienceSold/?fref=ts
twitter.com/brittonronan
ca.linkedin.com/in/britton-ronan-553a6a18

367 Victoria Street East
Alliston, Ontario L9R 1J7
(705) 435-4336
(705) 435-3506

The trademarks REALTOR®, REALTORS®, and the REALTOR® logo are controlled by The Canadian Real Estate Association (CREA) and identify real estate professionals who are members of CREA. The trademarks MLS®, Multiple Listing Service® and the associated logos are owned by The Canadian Real Estate Association (CREA) and identify the quality of services provided by real estate professionals who are members of CREA. The trademark DDF® is owned by The Canadian Real Estate Association (CREA) and identifies CREA's Data Distribution Facility (DDF®)
October 08 2026 06:35:35
Toronto Regional Real Estate Board
Coldwell Banker Ronan Realty