
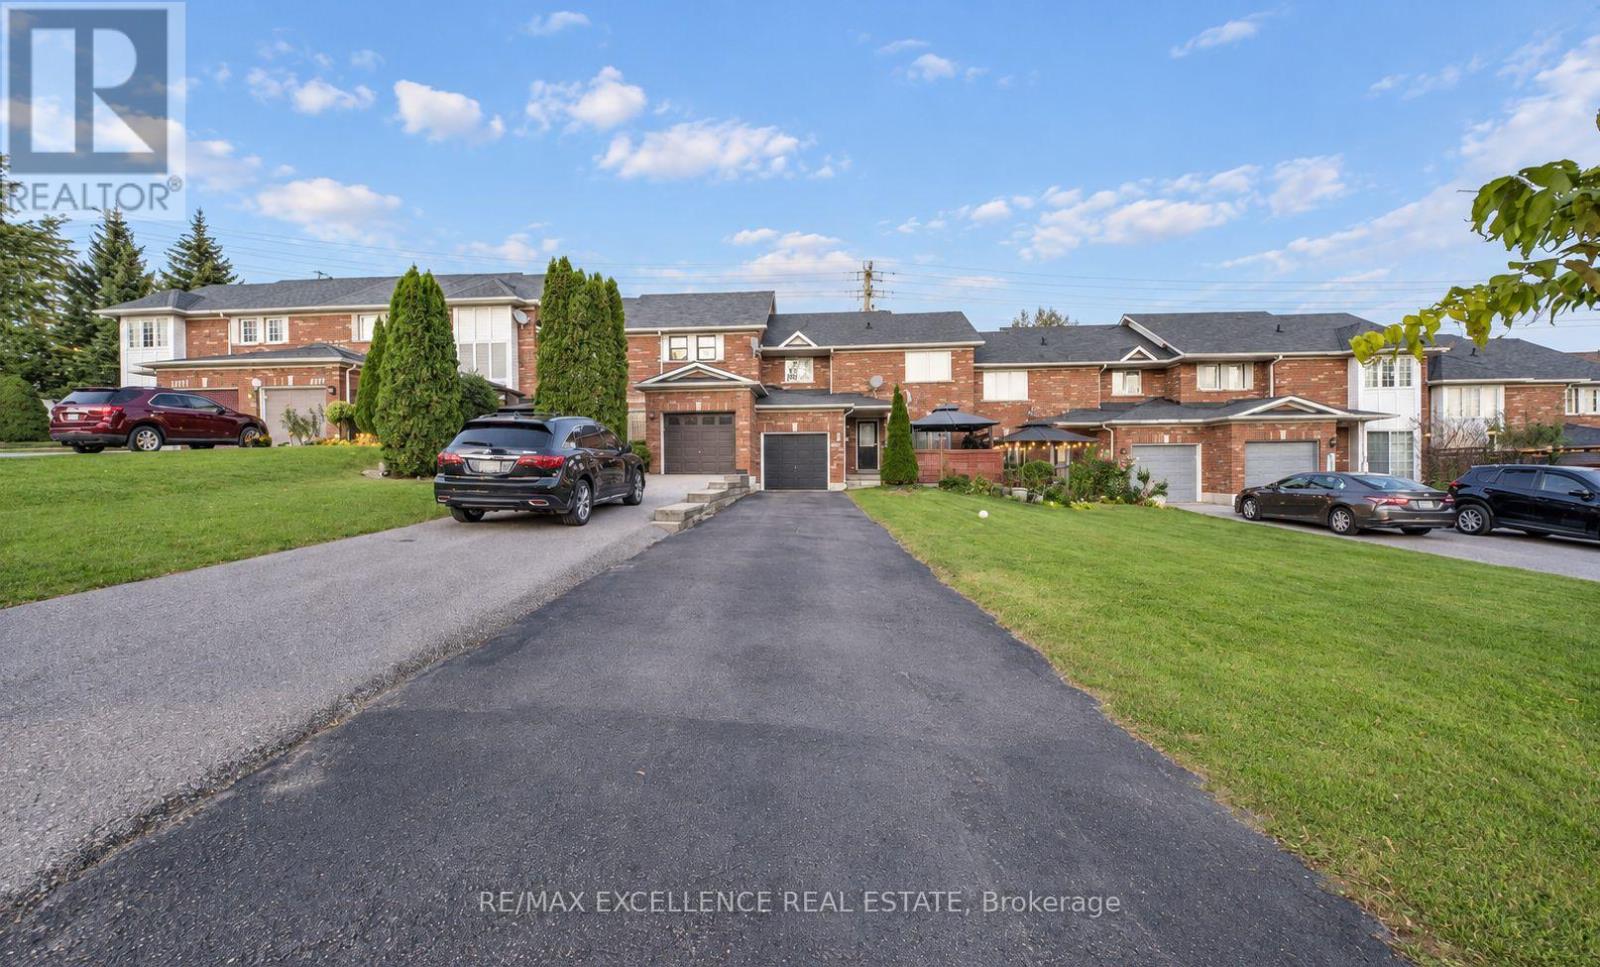
2371 Clearside Court
Pickering, Ontario
Welcome to this spacious and well-maintained 3-bedroom, 2-bathroom townhouse, with the full house available for lease, in the desirable Brock Ridge community of Pickering. This bright and functional home features a practical layout with a well-appointed kitchen, comfortable living and dining areas, and generously sized bedrooms ideal for families or professionals. The finished basement offers additional living and entertainment space, complete with a projection screen and sound system, perfect for movie nights or relaxing with family and friends. Enjoy the convenience of an attached garage and ample parking, with a total of 5 parking spaces. Ideally located close to schools, parks, public transit, shopping, restaurants, and major highways, this home offers excellent connectivity and everyday convenience. A great leasing opportunity for those seeking a comfortable and well-connected home in Pickering. (id:55460)
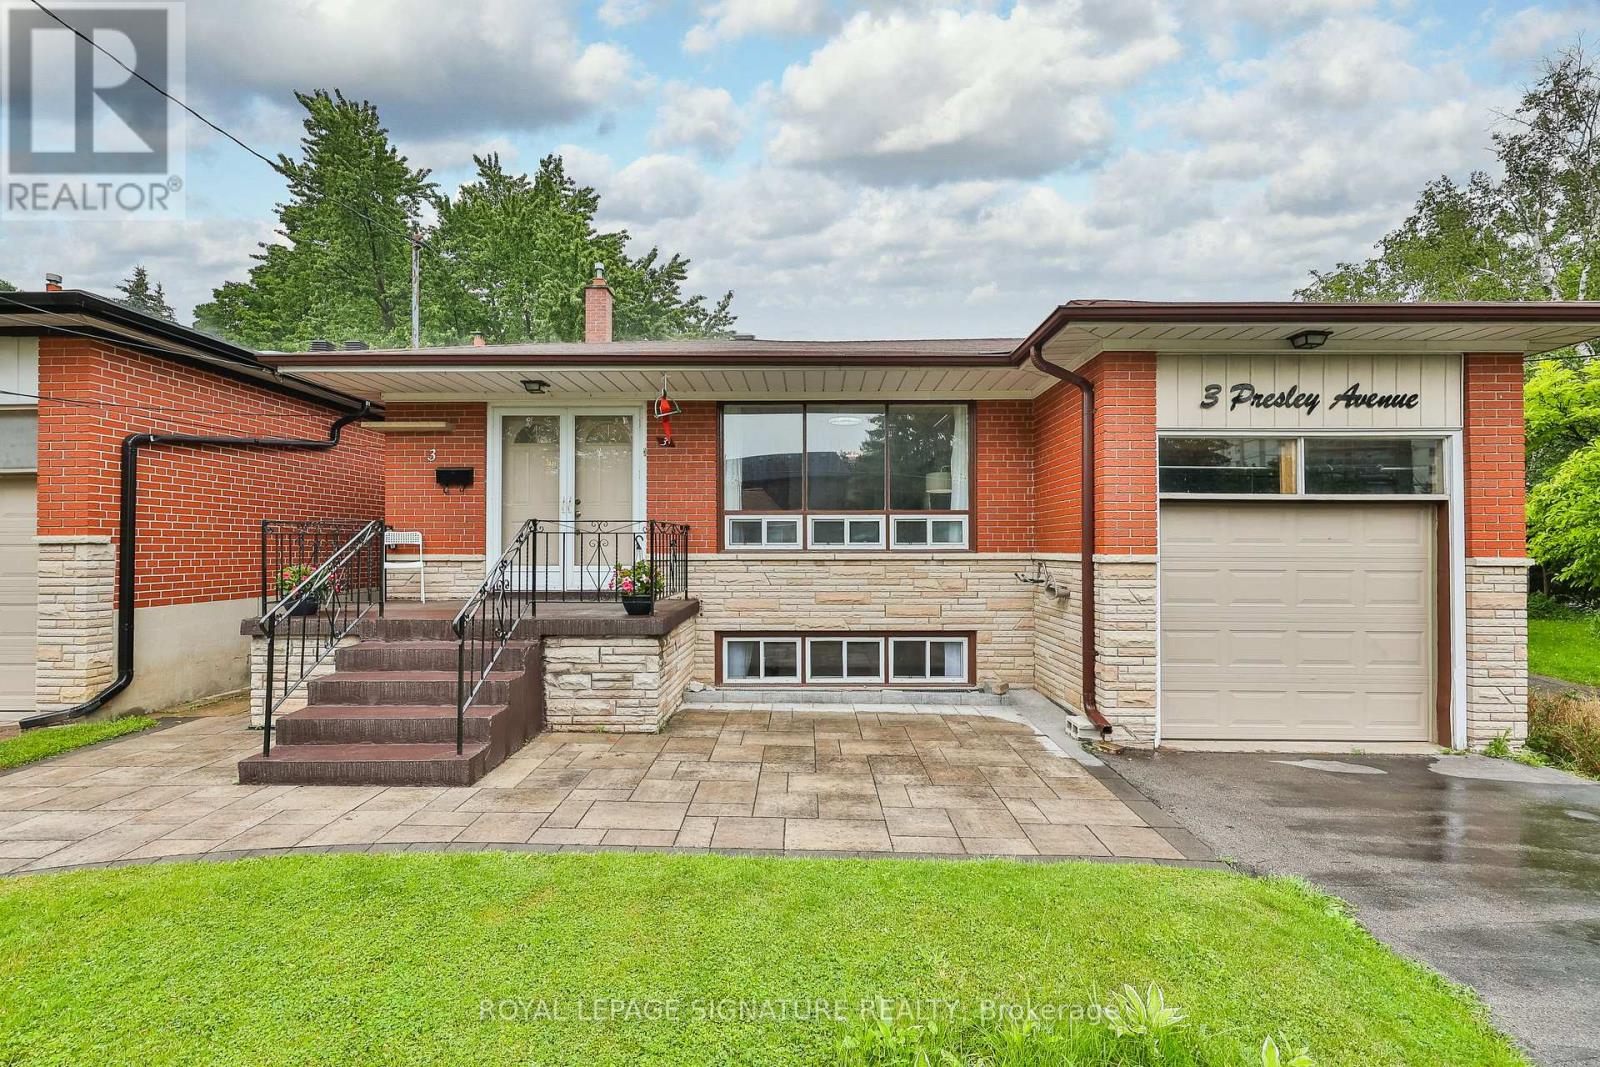
3 Presley Avenue
Toronto, Ontario
Rare Ravine Lot! Spacious 5+1 bedroom family home with 2 kitchens and 3 separate entrances in the highly sought after Clairlea community. Nestled on a quiet dead-end street, this well-maintained home sits on an exceptional 40 x 327 ft ravine lot, offering complete privacy with no neighbours behind. Boasting nearly 2,000 sq. ft. above grade, plus a fully finished lower-level in-law suite, this bright home offers outstanding space for large or multi-generational families. The stunning new eat-in kitchen (2026) features modern white cabinetry, quartz countertops, and new appliances. The spacious ground-level family room offers a sliding glass walkout to the private backyard, complete with a stone patio, gas BBQ line & 3 levels of backyard with vegetable patch, perennial garden, new backyard fence on East side! The upper levels offer 5 generous bedrooms, while the finished basement level includes a second kitchen, large living area, and a 6th bedroom, cold cellar, and expansive storage crawl space making it ideal for extended family, guests, or future income potential. The attached garage includes convenient loft storage with staircase access. Extensive updates provide exceptional peace of mind, including a new gas furnace (2026), owned hot water tank (2026), A/C (2019),roof and chimney (2025), driveway and stone walkway (2024), fence and garage door (2024), plus updated plumbing, electrical, waterproofing, newer windows, and more. Ideally located within walking distance to schools, parks, trails, a community centre with pool, TTC transit, and the subway. A truly rare offering that combines a spectacular ravine lot, exceptional living space,and an unbeatable location. (id:55460)
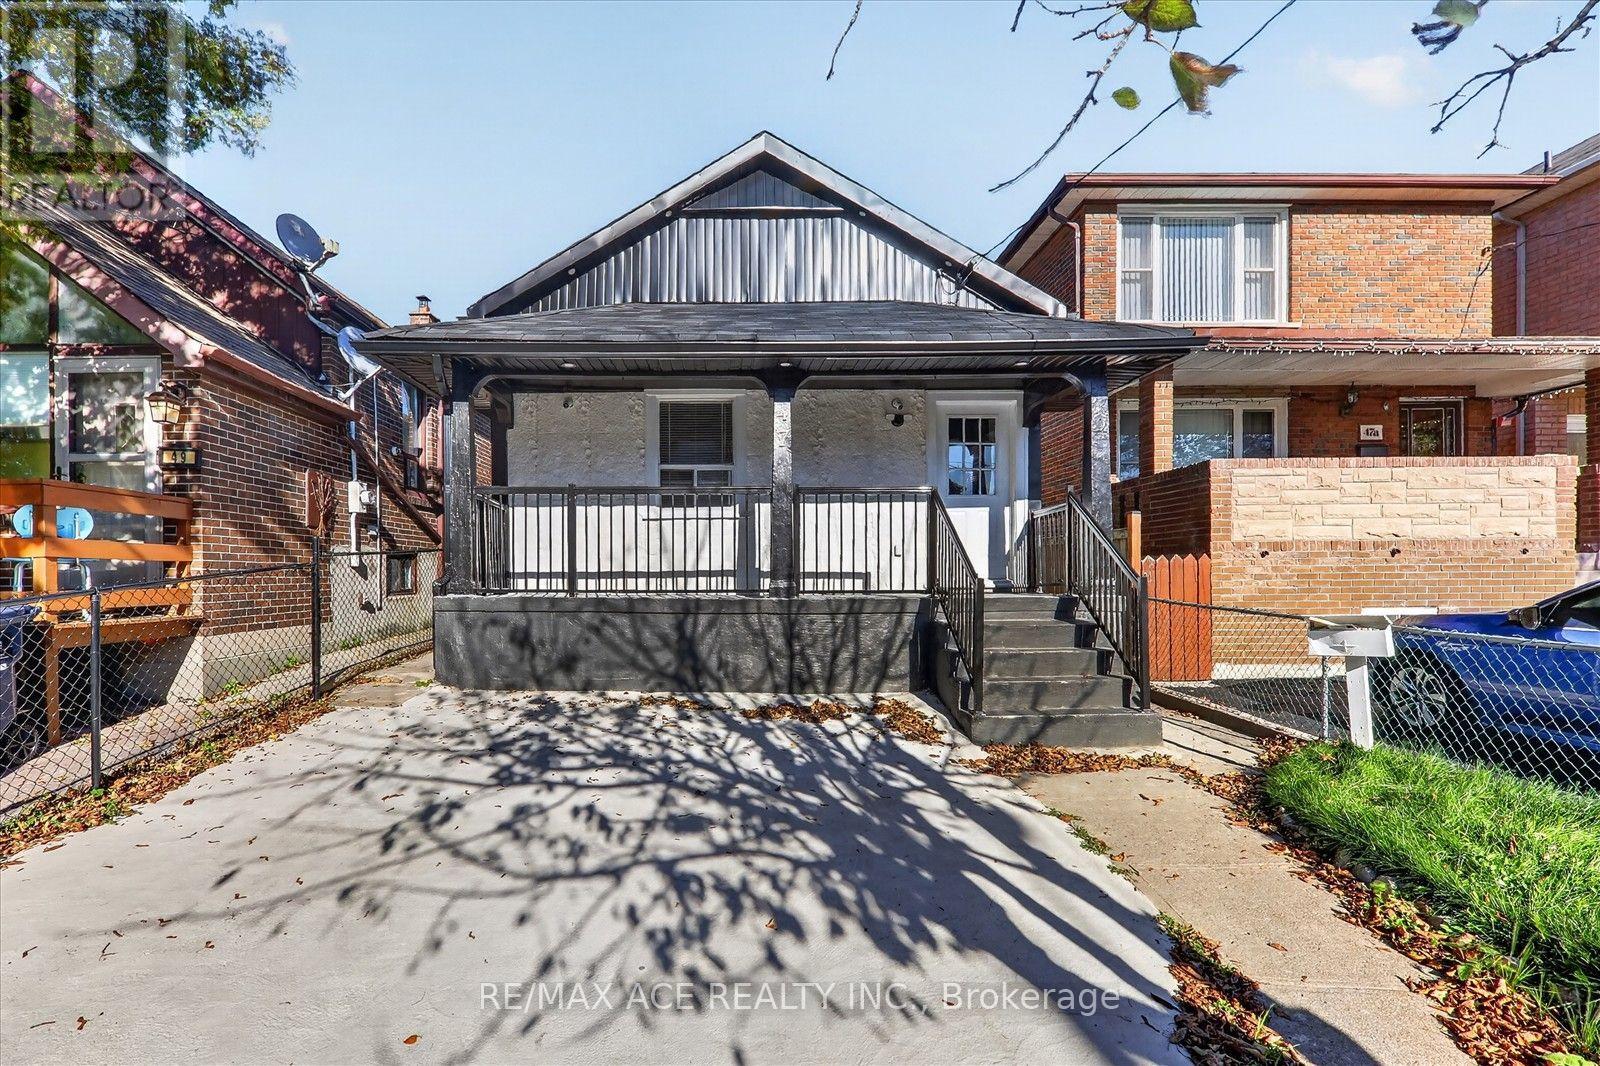
47 Laurel Avenue
Toronto, Ontario
Welcome to this beautifully maintained, freshly painted(2026) detached bungalow in the sought-after Kennedy park neighbourhood-an excellent opportunity for first time home buyers. This could be a fantastic alternative for a condo living. This is a 3+2 bedrooms house with a separate entrance to the basement which can be use as a in law suite. 10 feet ceiling fo rliving room & two bedrooms in the main floor. Spacious kitchen features a walkout to a private backyard-perfect for outdoor enjoyment and entertaining. Conveniently located within the walking distance to TTC,GO Station, Schools, Shopping, walk in clinic, park, Grocery store and everyday amenities. Easy access to HWY 401.Spent lot of $$ for renovation include laminate flooring (2022),A/C & furnace(2024),roof (2024),balcony roof (2026) and fascia & soffit (2026).A versatile home with excellent space, functionality and future potential in a well connected neighbourhood. Very motivated seller. (id:55460)
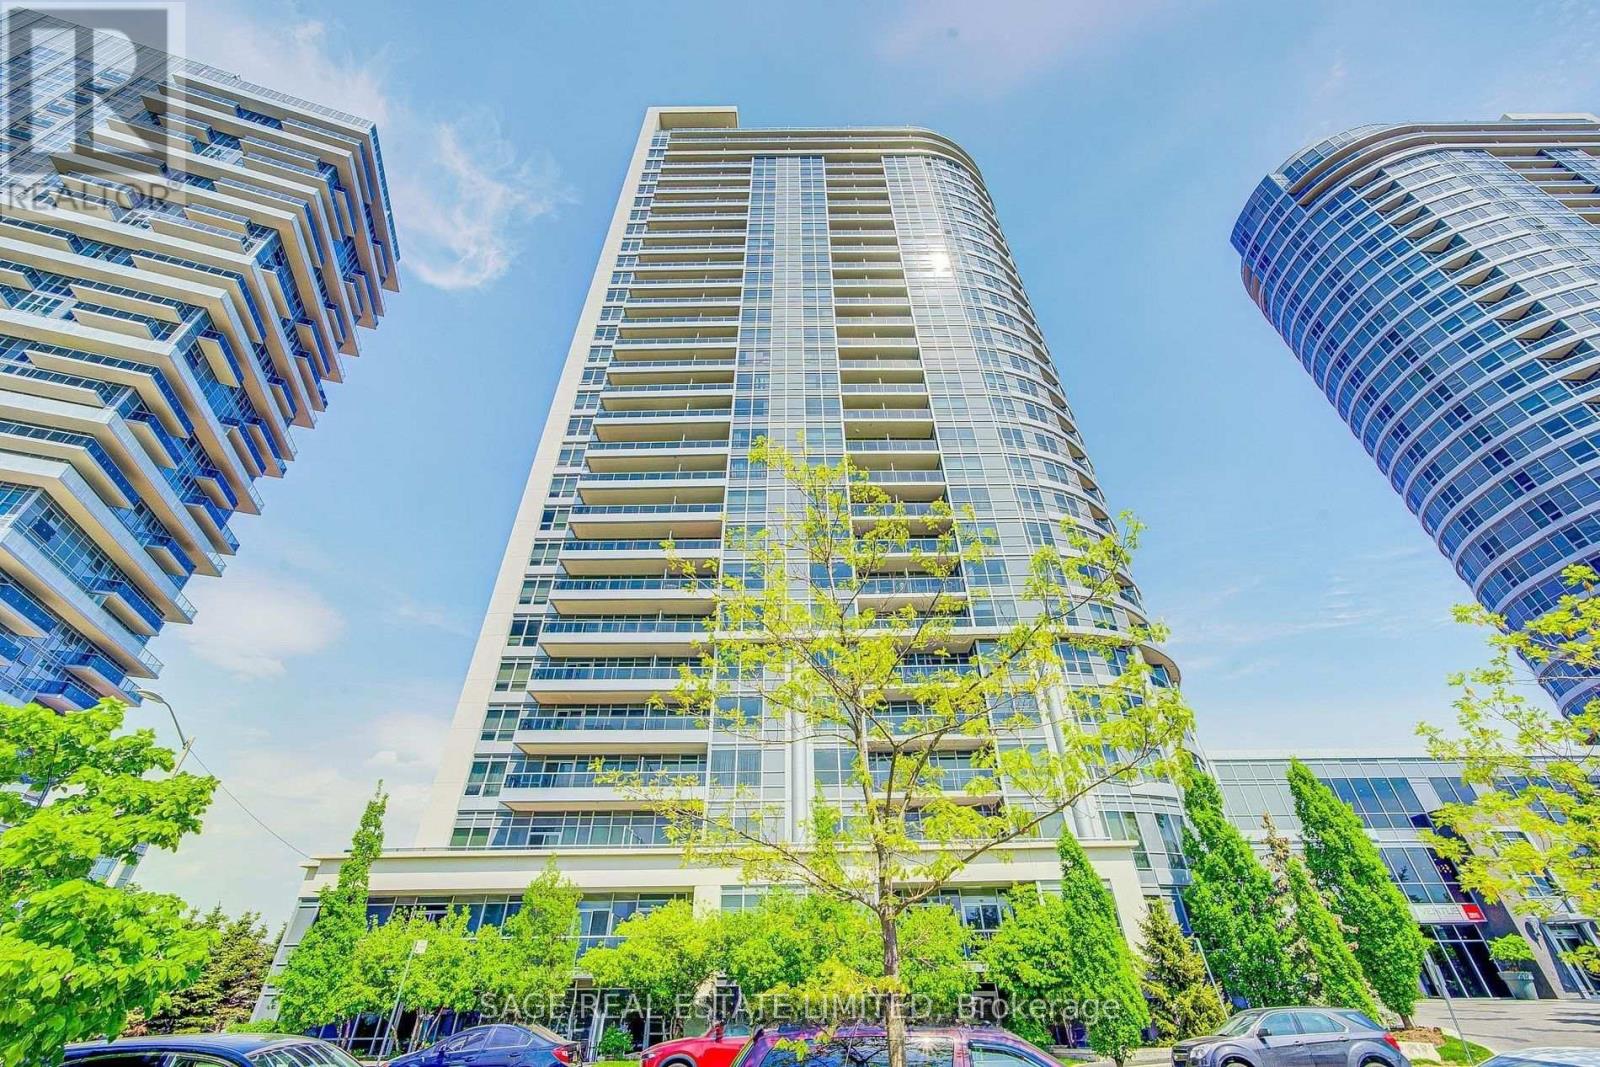
2415 - 181 Village Green Square
Toronto, Ontario
Bright & Spacious 2+Den At Tridel-Built Ventus II Approx. 807 Sq. Ft. With A Functional Split-Bedroom Layout, 2 Full Bathrooms & A Versatile Den Perfect For A Home Office. Walk Out To The Balcony With Unobstructed Park & Sunset Views. Includes 1 Parking Space & 1 Locker. Building Amenities Include: 24-Hour Concierge/Security, Fitness Centre, Sauna, Billiards Room, Party Lounge, Rooftop Garden With BBQ Patio, Guest Suite & More. Conveniently Located Near TTC, GO Station, Hwy 401 & DVP, With Easy Access To Kennedy Commons, Scarborough Town Centre, Shops, Restaurants & More. (id:55460)
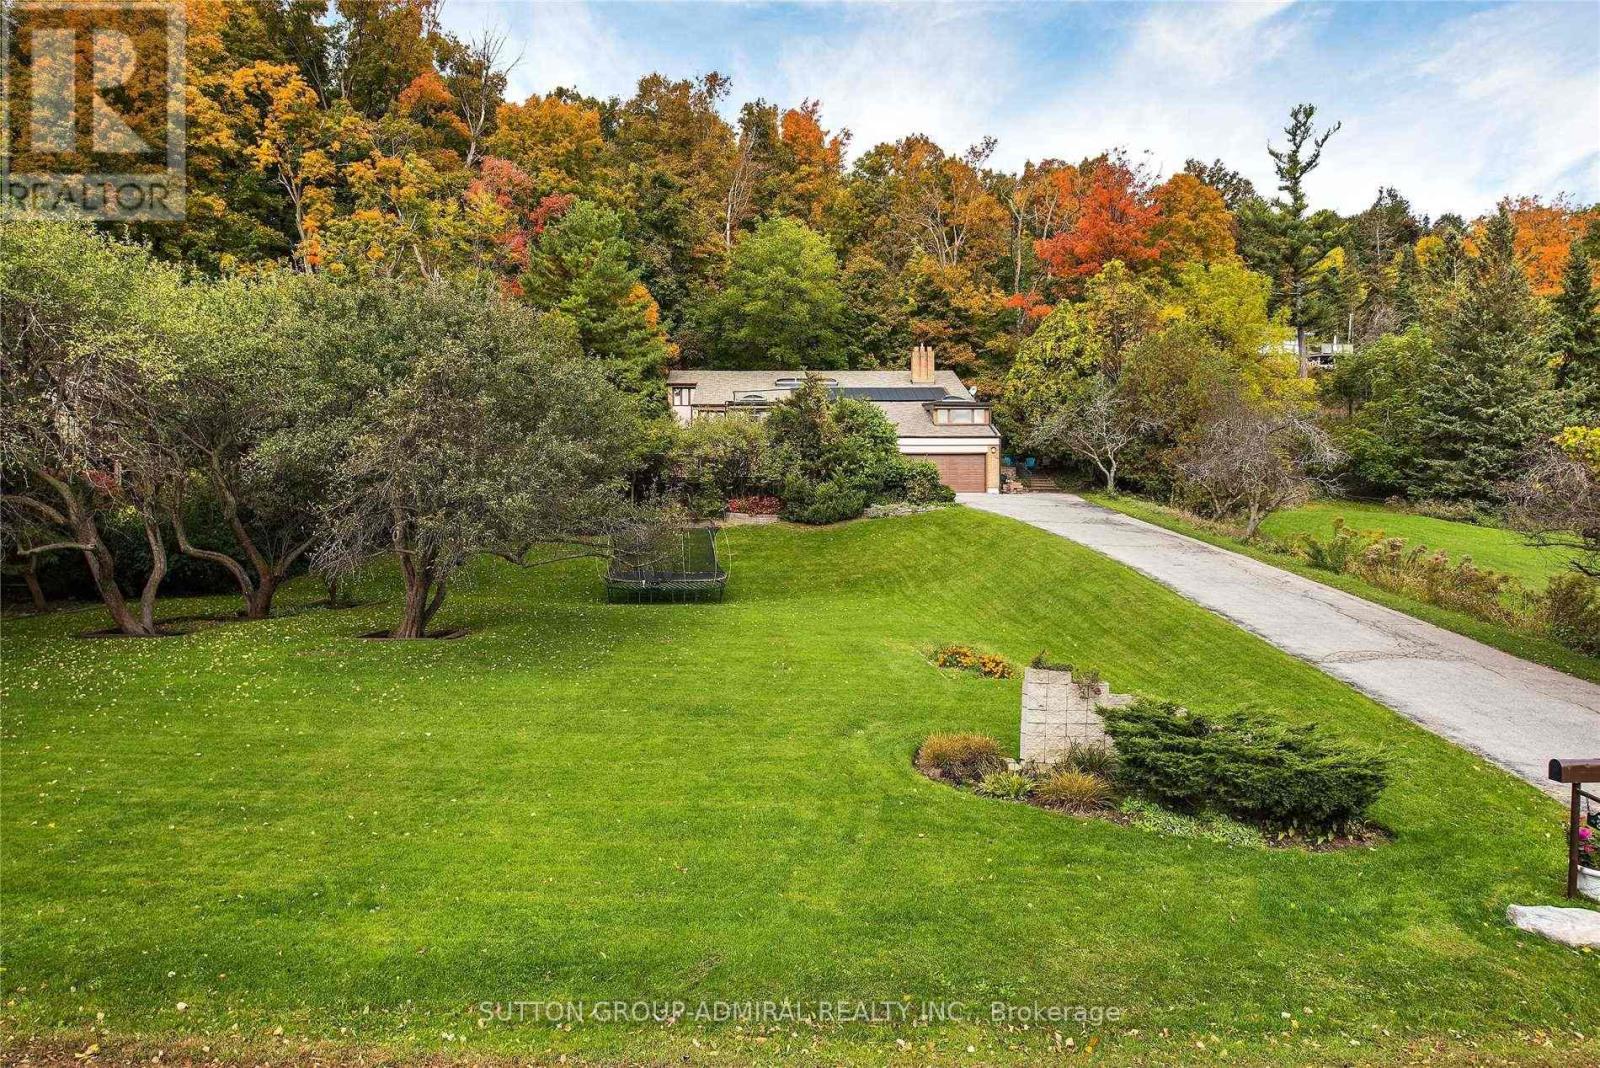
37 Meadowcliffe Drive
Toronto, Ontario
Bright - Spacious - Vacant - Over 6,000 square feet (as per MPAC) of living space. High vaulted ceilings, 5 skylights, wide and deep garages, inground pool. Breathtaking setting and views - the Bluffs, Lake Ontario, Cudia Park. Update / renovate to your taste. (id:55460)
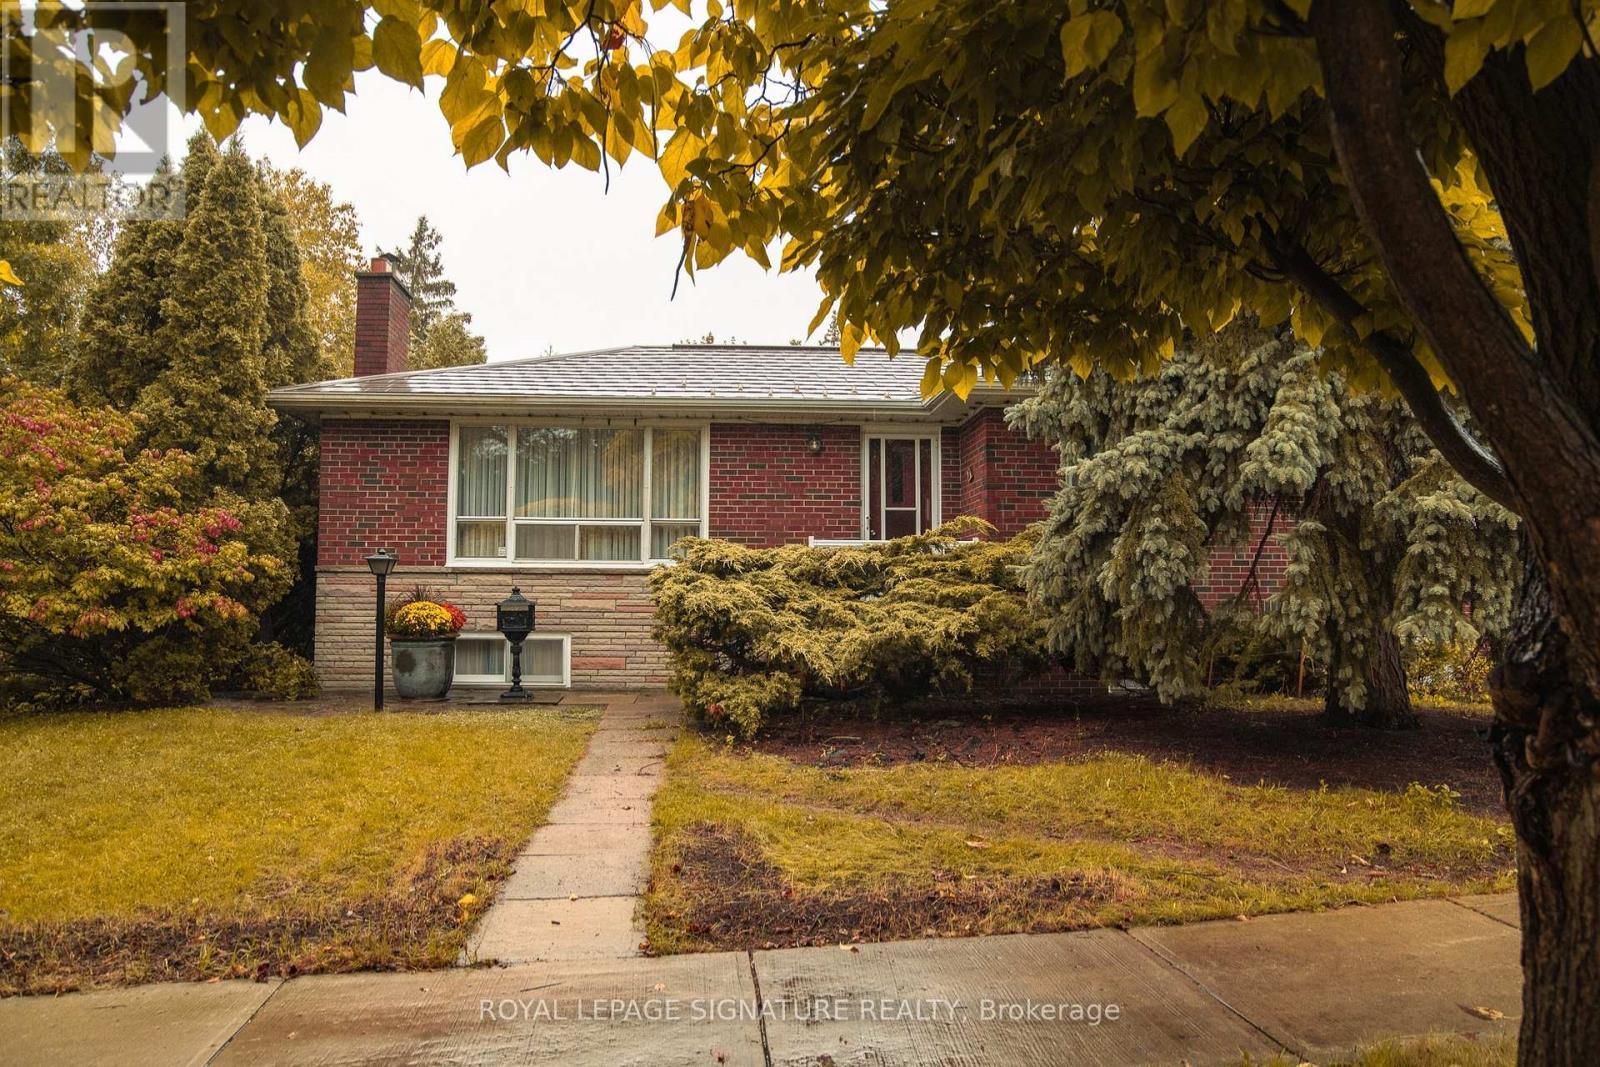
2 Brantwood Drive
Toronto, Ontario
Welcome to 2 Brantwood. This main floor unit contains 3 good sized bedrooms, large combined living and dining room and a well equipped kitchen. Very clean unit with hardwood and ceramic throughout. Large windows in every room let in plenty of natural light. Full 4 piece bath and ample closet space makes this an excellent lease option. $2700/month + Utilities. 3 parking spaces included. Landlord to maintain grass and gardens, tenant to shovel snow. (id:55460)
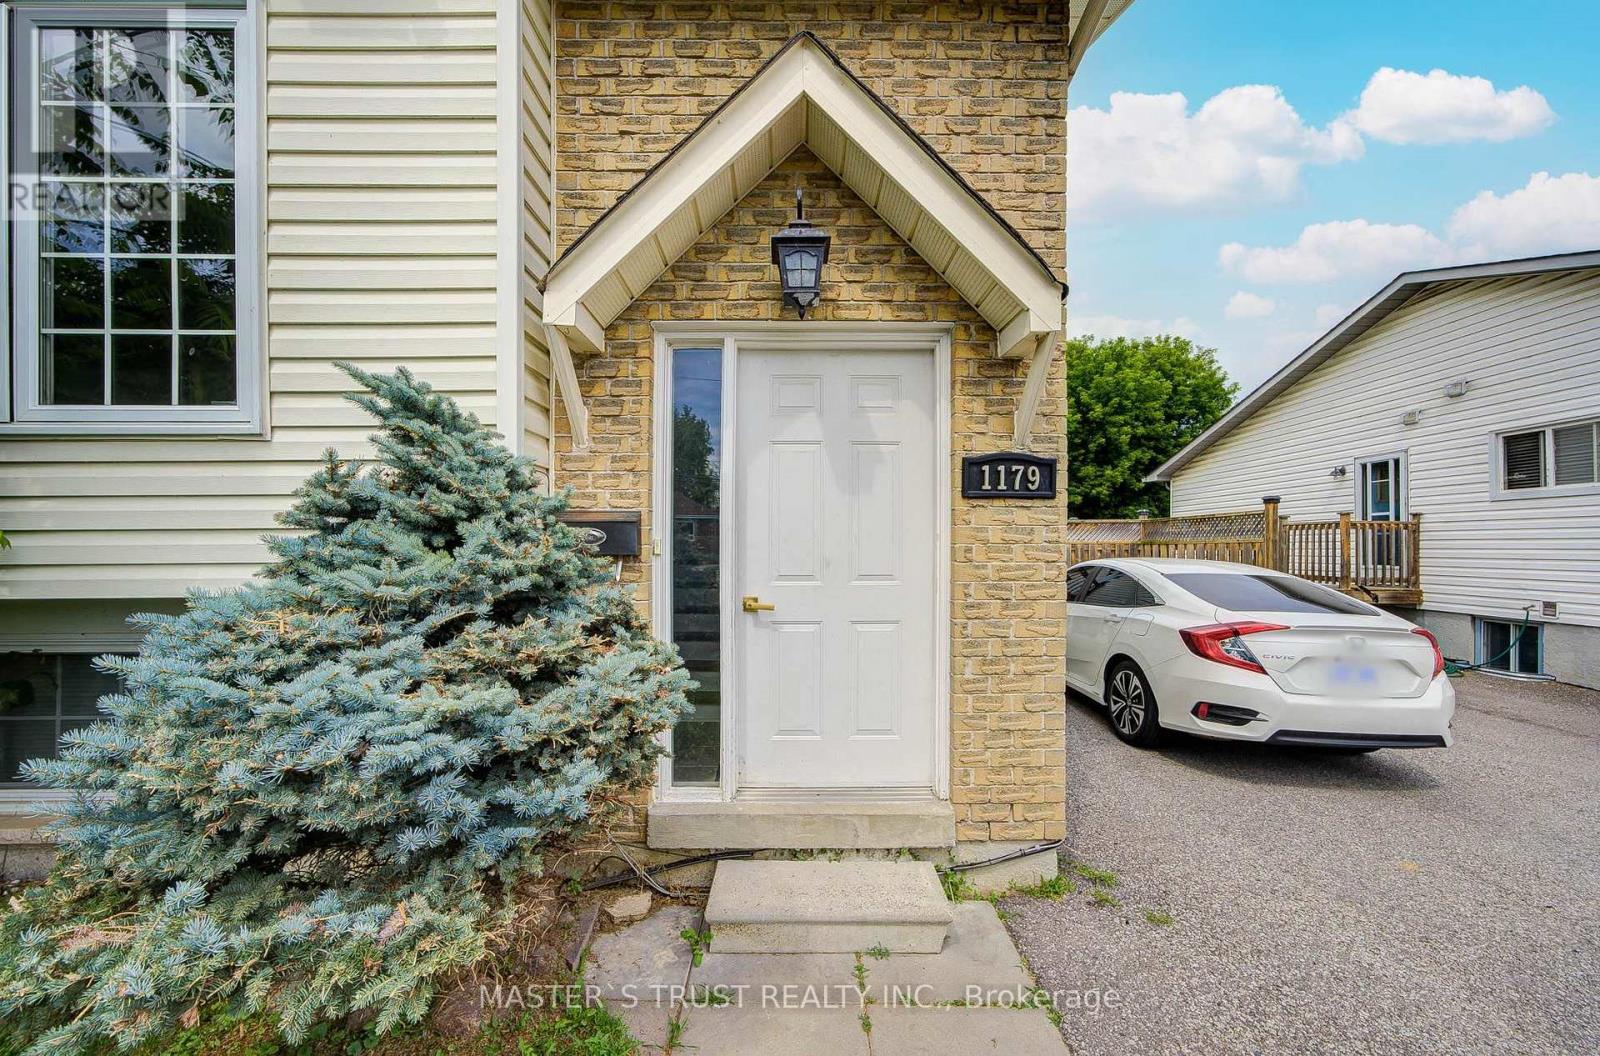
Unit 2 - 1179 Simcoe Street S
Oshawa, Ontario
Legal Duplex, Lower Level, Beautiful Renovated Semi-Detached Raised Bungalow Featuring 1 Bedroom, 1 Kitchens, 1 Full Washrooms In Prime Location! Fantastic Use Of Modern Living Space, Great Natural Light ! Close To All Amenities, Walking Distance To The Beach, Lakefront, Parks & Nature Water Front Trails, Public Transit , Schools, And Shopping! Minutes To 401& 407! Enjoy Your Life Here! Rent does not include hydro, water, internet. The Tenants will share these utilities and internet with the upstairs unit, responsible for 30%-40% of the total shared costs. Coin Washer & Coin Dryer. there is no furnitures in this unit. (id:55460)
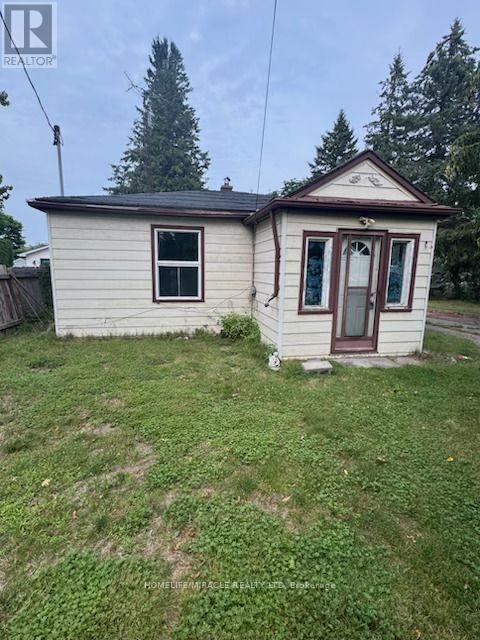
869 Townline Road N
Clarington, Ontario
Selling As-Is (id:55460)
604 - 50 Power Street
Toronto, Ontario
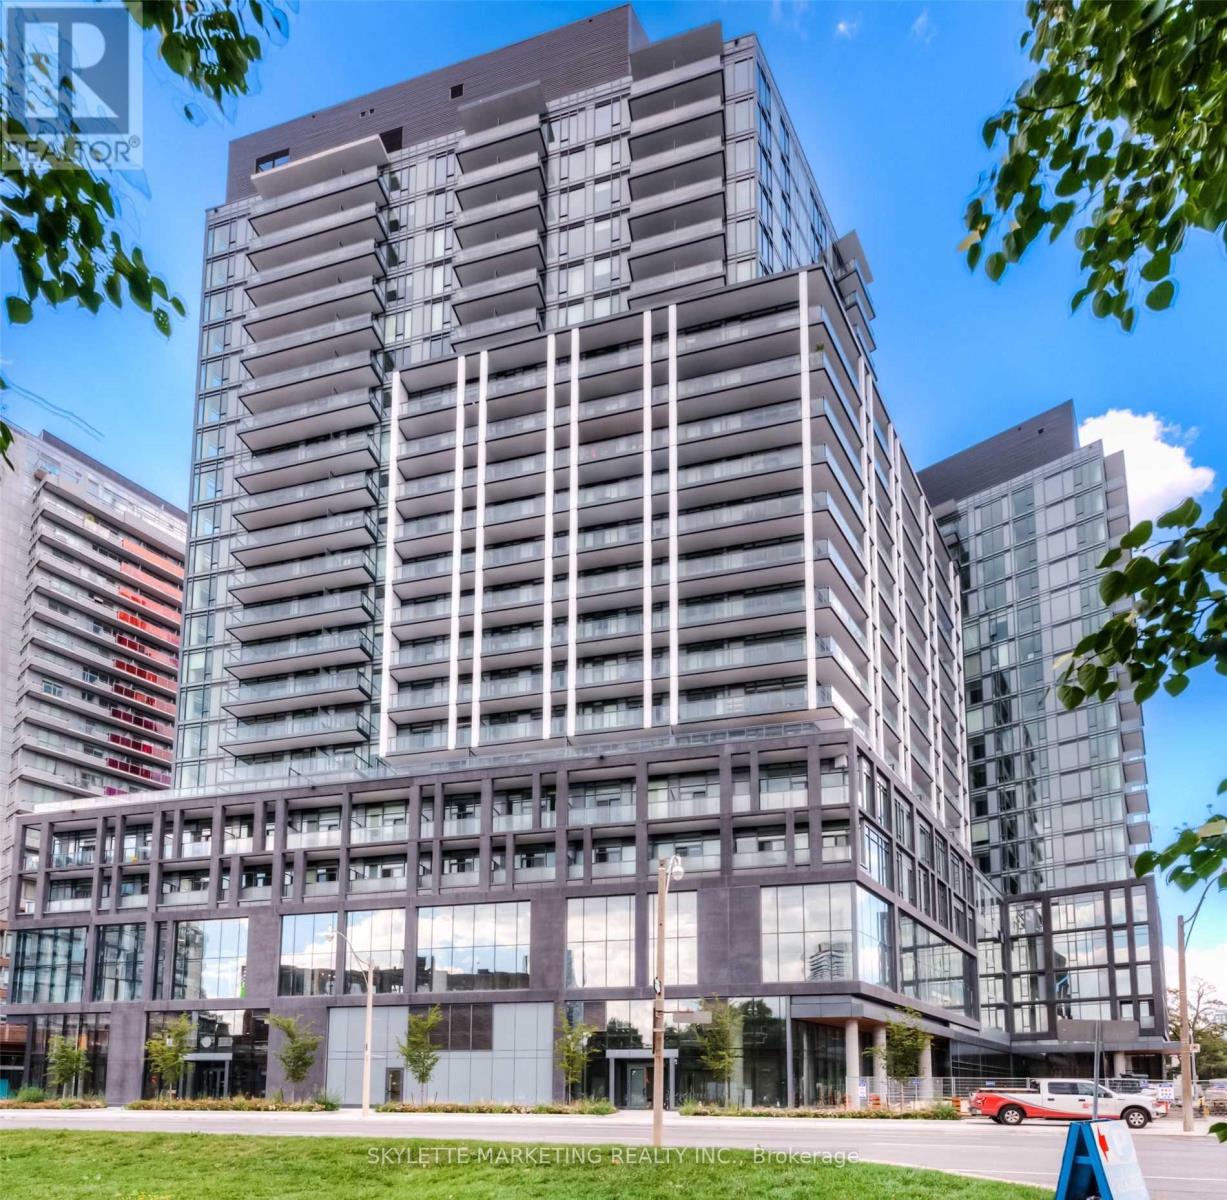
Sophisticated East-Facing 2 Bedroom, 2 Bathroom Residence With Parking And Locker At 50 Power. This Beautifully Appointed Suite Features A Highly Desirable Split-Bedroom Layout, Unobstructed East Views And A Private Terrace Overlooking The City. Expansive Windows Throughout, Including In Both Bedrooms, Fill The Residence With Natural Light And Showcase The Open Skyline Views. Thoughtfully Designed With 9' Smooth Ceilings, A Sleek Contemporary Kitchen With Stainless Steel Appliances, Custom Closet Organizers, Window Coverings And Upgrades Throughout. Ideally Situated In One Of Downtown Toronto's Most Dynamic Neighbourhoods, With TTC At Your Doorstep And St. Lawrence Market, The Distillery District, Corktown, Exceptional Dining, Shopping And Everyday Conveniences Just Moments Away. An Elevated Urban Residence Offering Style, Space And Exceptional City Living. (id:55460)
920 - 15 Richardson Street
Toronto, Ontario
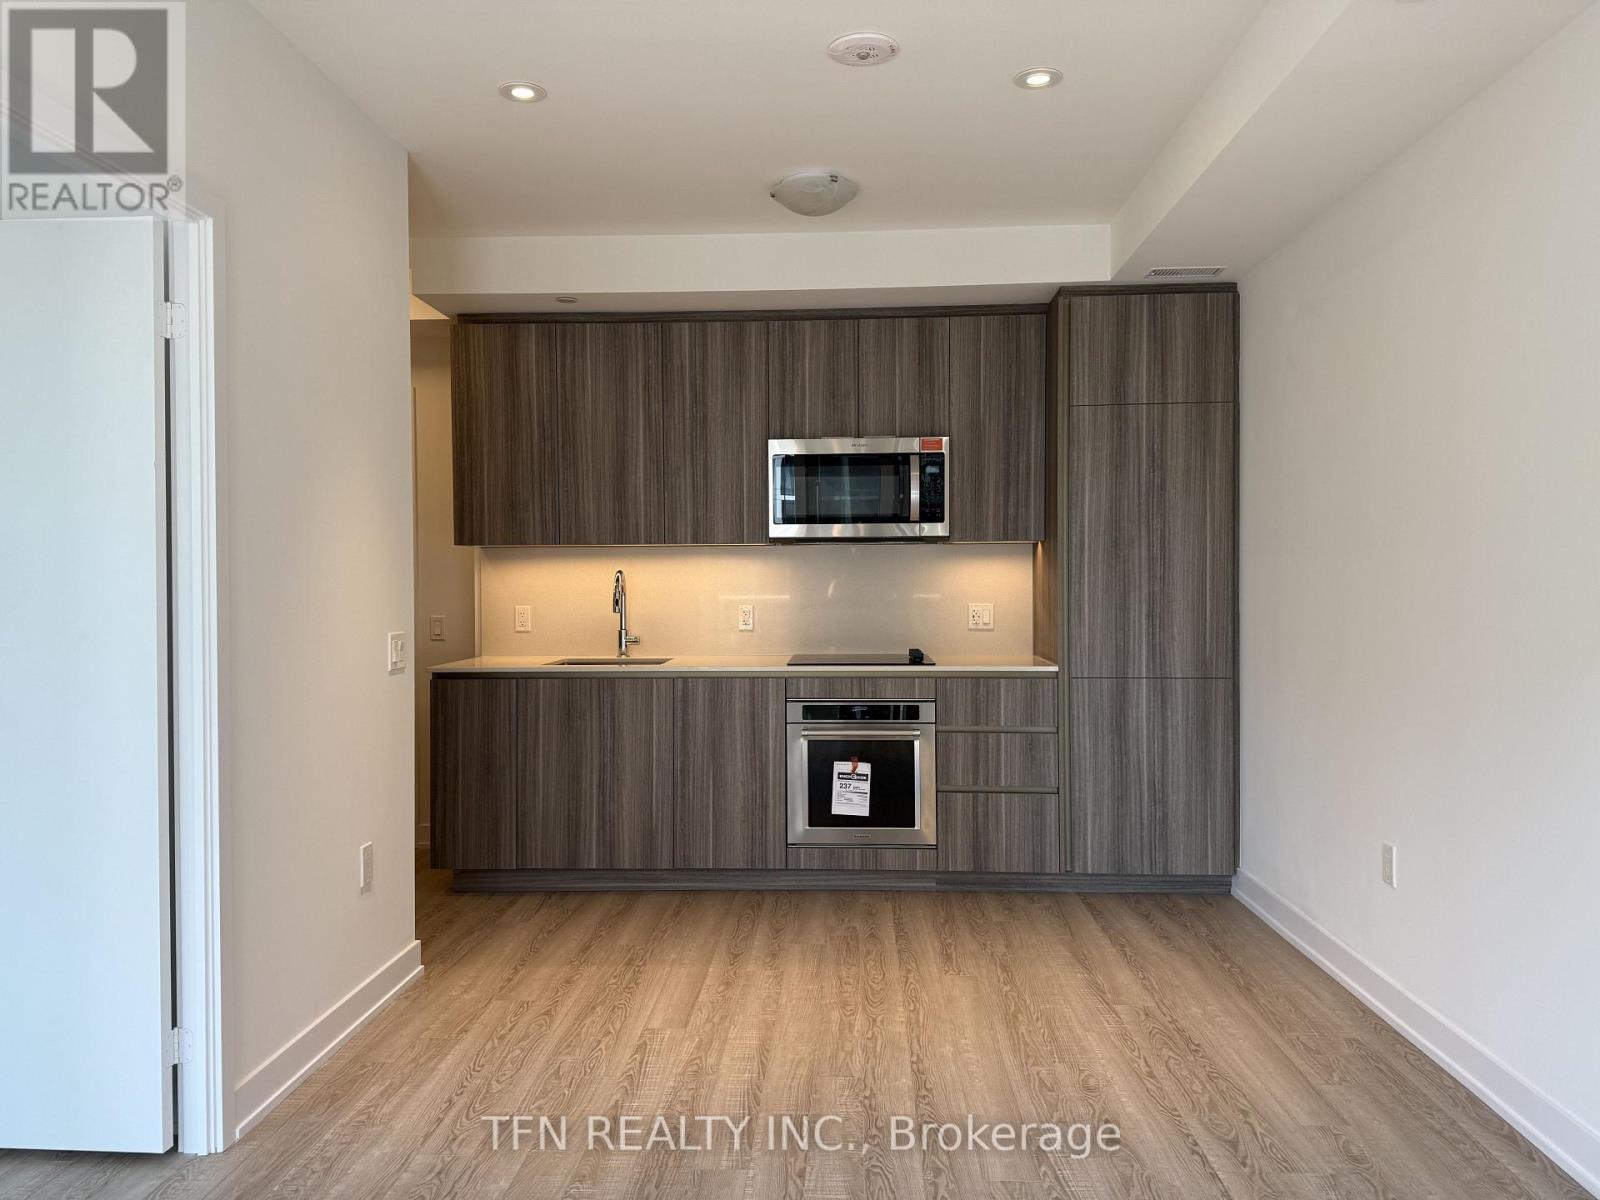
Experience the best of waterfront living at Empire Quay House. This 1-bedroom suite features an open layout, sleek vinyl floors, and thoughtfully upgraded finishes throughout. Parking and Locker Included. Perfectly situated along the waterfront, this suite offers easy access to Lake Ontario and Sugar Beach. Everyday conveniences like Loblaws, Farm Boy, and the LCBO are just a short walk away, while popular destinations such as the Distillery District, St. Lawrence Market, Union Station, and Scotiabank Arena are only minutes away. With nearby TTC routes and major highways, commuting is simple and convenient. Residents enjoy a host of modern amenities, including a fully equipped fitness center, an elegant party room, and a lively outdoor courtyard complete with BBQ stations. Embrace fresh, contemporary living in Toronto's vibrant waterfront neighbourhood. (id:55460)
525 - 25 Adra Grado Way
Toronto, Ontario
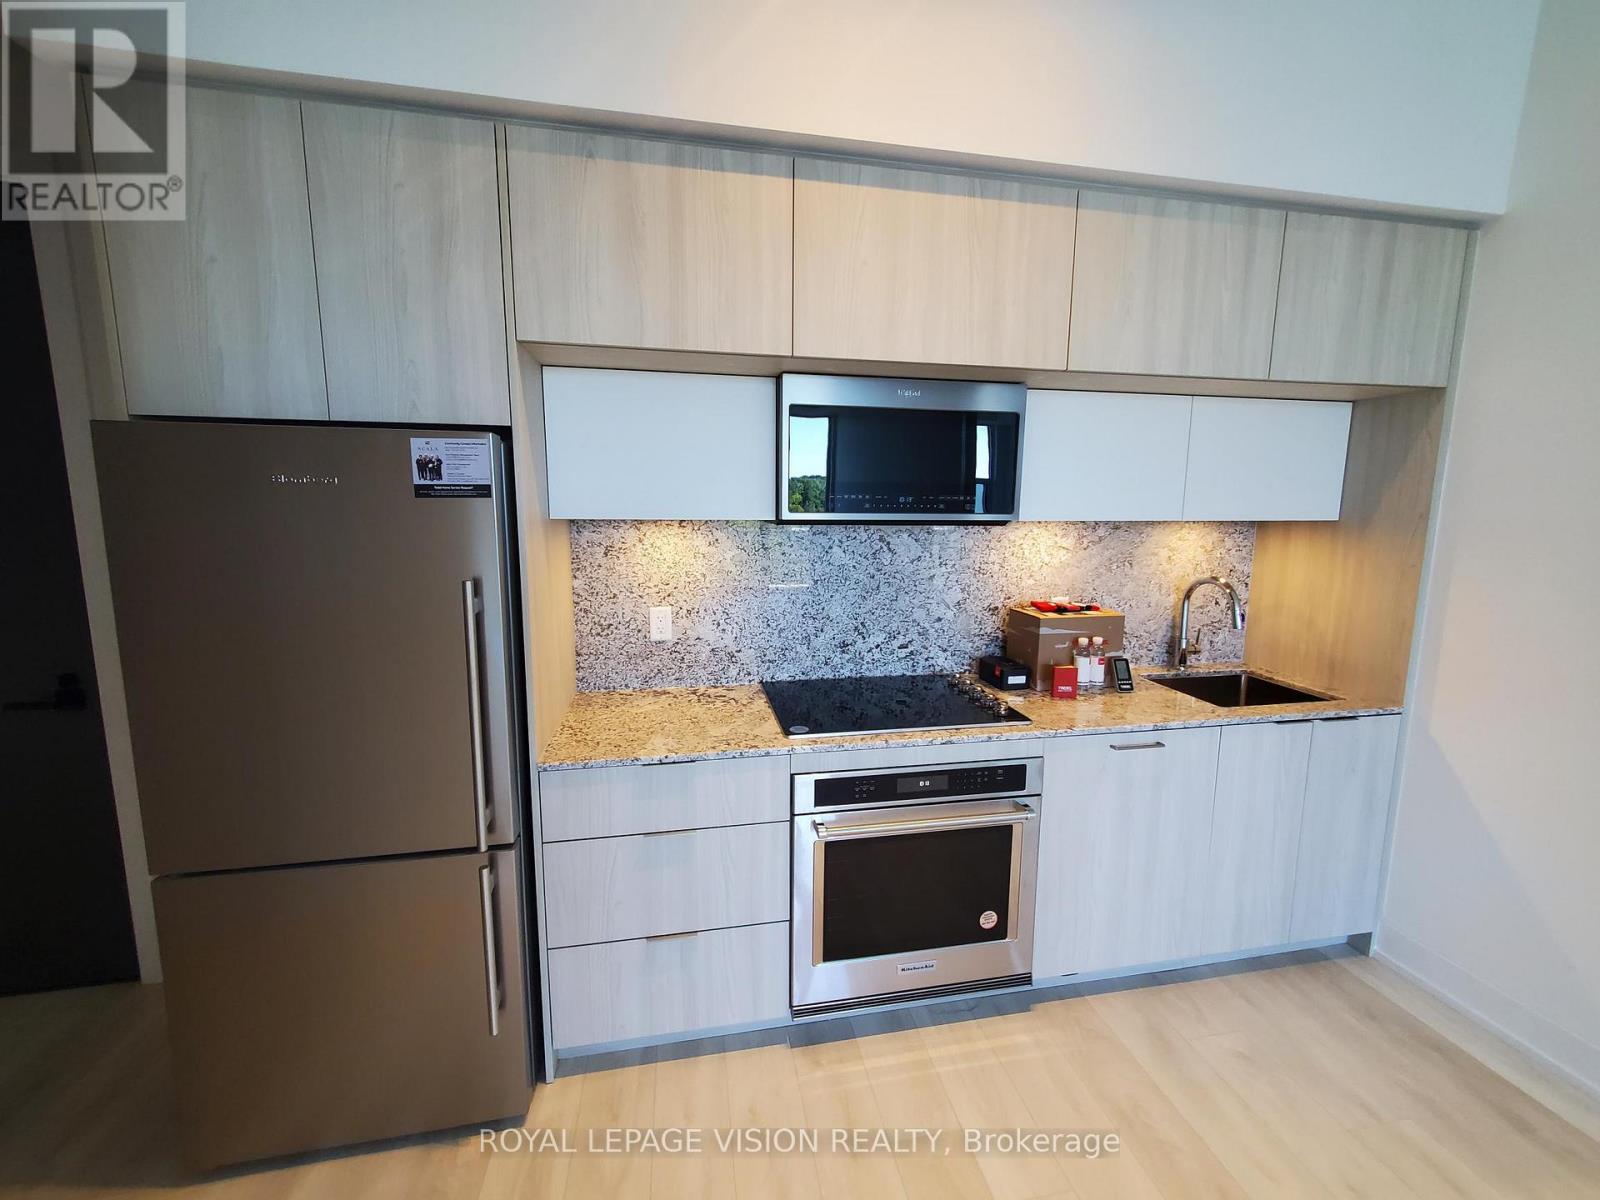
Enjoy luxury living at SCALA by Tridel in this 909 sq. ft., 2-bedroom, 2-bathroom suite on the 5th floor. The functional split-bedroom layout features an open-concept living and dining area, floor-to-ceiling windows with coverings, and a spacious balcony extending across the suite. The primary bedroom offers a walk-in closet and an ensuite with double sinks and a glass-enclosed shower. A modern kitchen includes energy-efficient appliances, an integrated dishwasher, and soft-close cabinetry, complemented by in-suite laundry. One parking space and a locker are included. Residents enjoy exceptional amenities, including concierge service, indoor and outdoor pools, a hot tub, fitness centre, yoga studio, sauna and steam rooms, theatre, party room, and outdoor terraces with BBQs. Ideally located near Leslie Subway Station, North York General Hospital, and scenic ravine trails, with convenient access to Bayview Village, Fairview Mall, and Highways 401 and 404. (id:55460)
2307 - 215 Wynford Drive
Toronto, Ontario
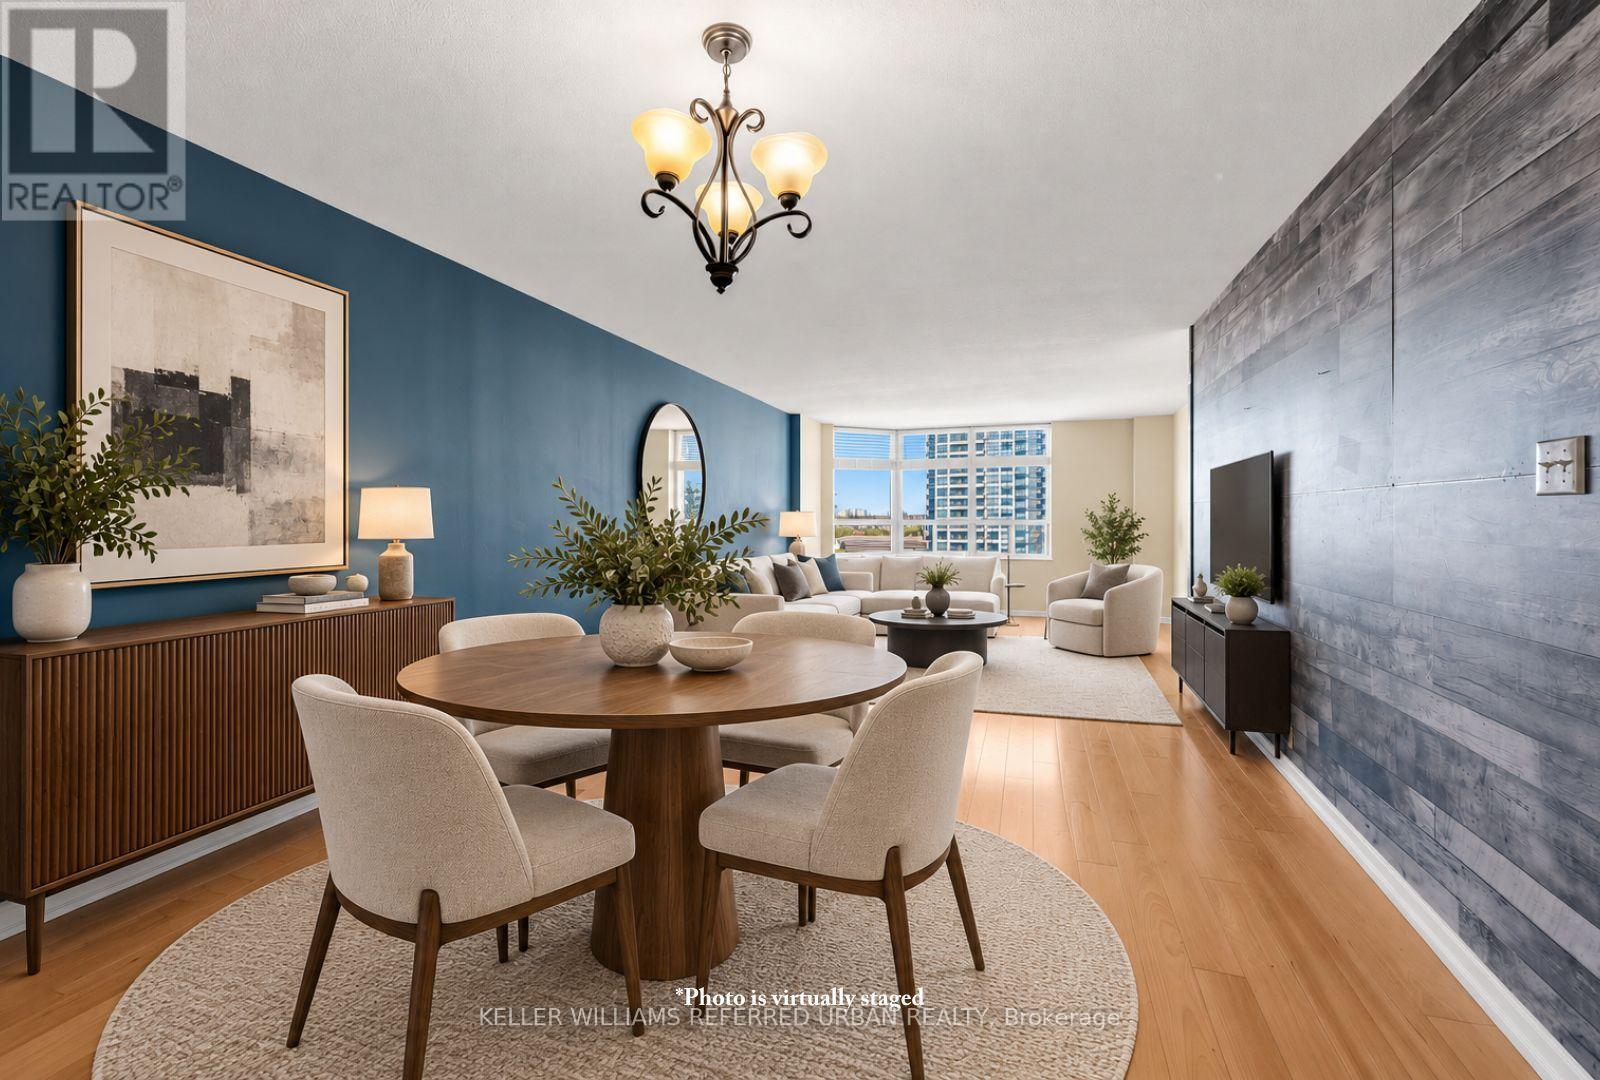
Rarely offered and exceptionally spacious, this impressive 1-bedroom plus den residence offers over 900 sq. ft. of beautifully proportioned living space in a sought-after Tridel-built community. With the scale and versatility of many 2-bedroom suites, this thoughtfully designed layout provides an incredible opportunity for those seeking space, comfort and value. Perched high above the surrounding valley, the suite enjoys expansive west-facing views, abundant natural light and a wonderful sense of privacy. Generous principal rooms create an easy flow for everyday living and entertaining, while the versatile den offers the perfect setting for a home office, dining area, guest space or additional lounge. Set within a quiet, established and beautifully maintained gated community, residents enjoy an impressive collection of resort-style amenities along with 24-hour security and gatehouse service. Surrounded by nature yet exceptionally connected, the location offers easy access to the East Don Trail, scenic walking and cycling paths, nearby golf and the beautiful Aga Khan Park, with TTC service and the Eglinton Crosstown LRT nearby. A rare combination of space, views, privacy and convenience, this is an exceptional opportunity for first-time buyers, downsizers or anyone looking for substantially more room than the typical 1-bedroom plus den condo. (id:55460)