
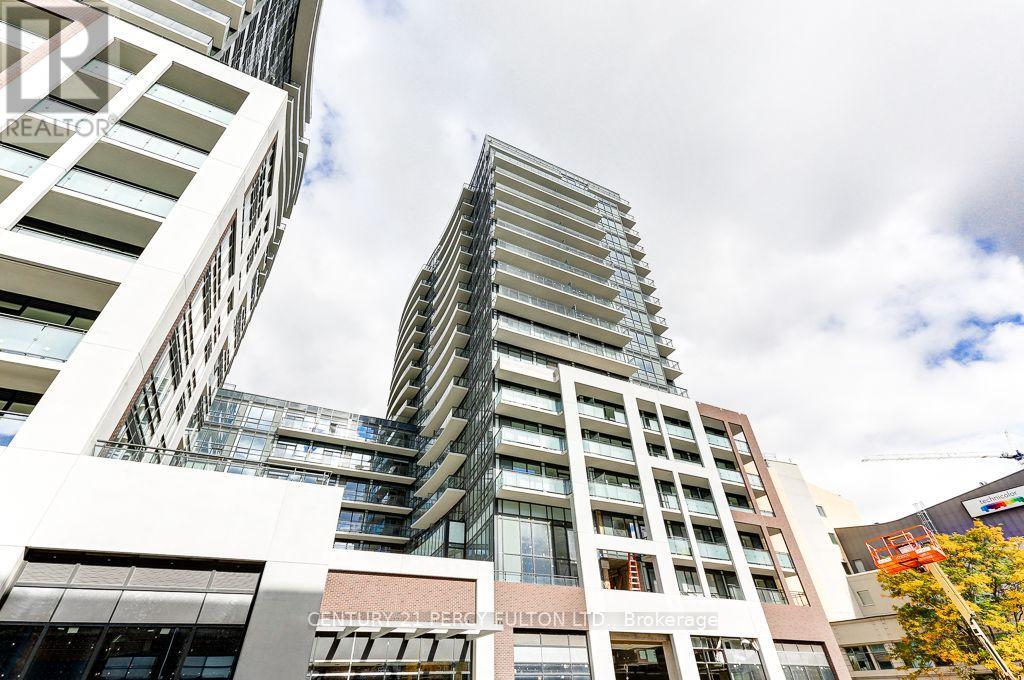
1118 - 460 Adelaide Street E
Toronto, Ontario
Welcome to Axiom Condos! Stunning Executive 1 Bdrm, 1 Bath on 11th Flr in sought-after Axiom building. Open Concept with 9' ceilings, Floor to ceiling windows with Natural light. Enjoy the upgraded 3pc spa-like bathroom with a sleek walk in shower, rich dark laminate Flrs thru-out, modern kitchen featuring high gloss white lacquer cabinetry with Stainless Steel Appliances. Walkout from spacious Living Rm to a private terrace with breathtaking views perfect for entertaining or relaxing. Primary Bdrm features expansive windows for Bright and airy feel. Convenient in-suite laundry, bicycle locker included. Facilities includes Fitness centre, Sauna, Guest Suites, East Tower Sky deck on the 20th Flr. Great location, steps to St. Lawrence Market, George Brown College, Toronto Metropolitian University, Restaurants, Shops, TTC, Gardiner, QEW. (id:55460)

1515 - 68 Canterbury Place
Toronto, Ontario
Prime location and mid-rise boutique building in lovely North York (Willowdale)! Rare 1 Bedroom + Den with 2 Full Baths for Incredible Functionality, Natural Sunlight, High Ceilings, and all around comfortable living in a quiet and well managed building. Spacious Den and Stunning Ensuite. East Facing With Large windows. Granite Countertop Kitchen, Laminate Floors, Stainless Steel Appliances and Closet By Entrance. Amazing School, Walking Distance To Shopping, Restaurants, Grocers, Movie Theaters, TTC and more! Includes parking and locker! East facing! (Photos were taken when the unit was vacant) (id:55460)
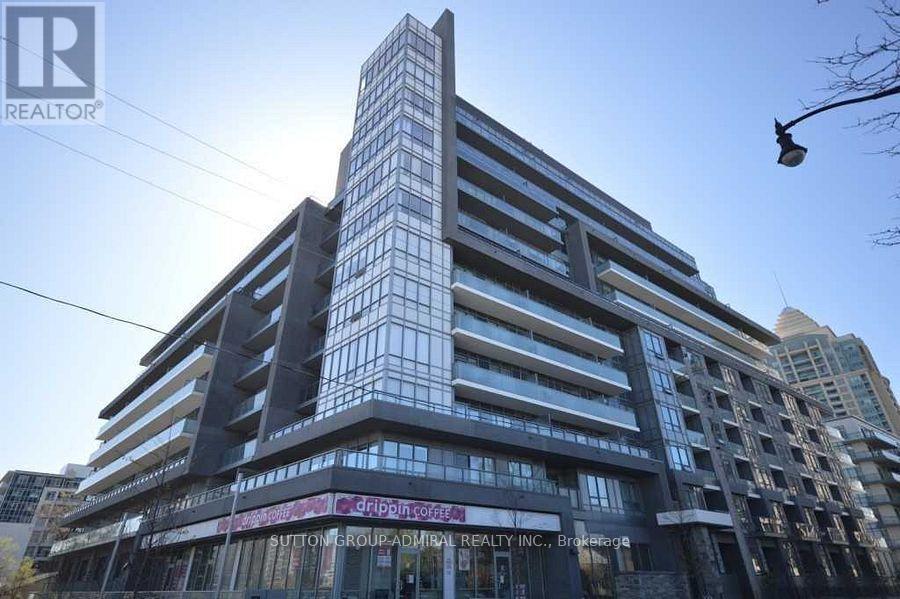
124 - 7 Kenaston Gardens
Toronto, Ontario
Welcome to Lotus Condos in the heart of Bayview Village! This low-density building offers a more private and peaceful living environment in one of North York's most convenient and sought-after communities. This spacious 1-bedroom plus den suite features soaring 9-ft ceilings, a functional layout, and modern finishes throughout. The versatile den can easily serve as a home office, guest room, nursery, or even a second bedroom to suit your lifestyle needs. The open-concept living and dining area provides a comfortable space for everyday living and entertaining, while large windows and balcony sliding door allow for plenty of natural light. The kitchen offers ample cabinetry and counter space, making meal preparation both practical and enjoyable. Take advantage of the premium building amenities, including a stunning 9th-floor rooftop terrace with BBQs and a spectacular view of the city, a fitness centre, guest suites, a party/meeting room, plenty of visitor's parking, and 24-hour concierge service. Ideally located directly across from Bayview TTC Station, the YMCA, and Bayview Village Shopping Centre, with easy access to Highways 401 and 404/DVP for convenient commuting across the GTA. Surrounded by parks, restaurants of your choice, grocery stores, multi-cultural convenient stores, and everyday essentials, this is urban living with convenience at your doorstep. An excellent opportunity for first-time buyers, professionals, downsizers, or investors looking to be part of the vibrant Bayview Village community. Thank you for coming by! (id:55460)
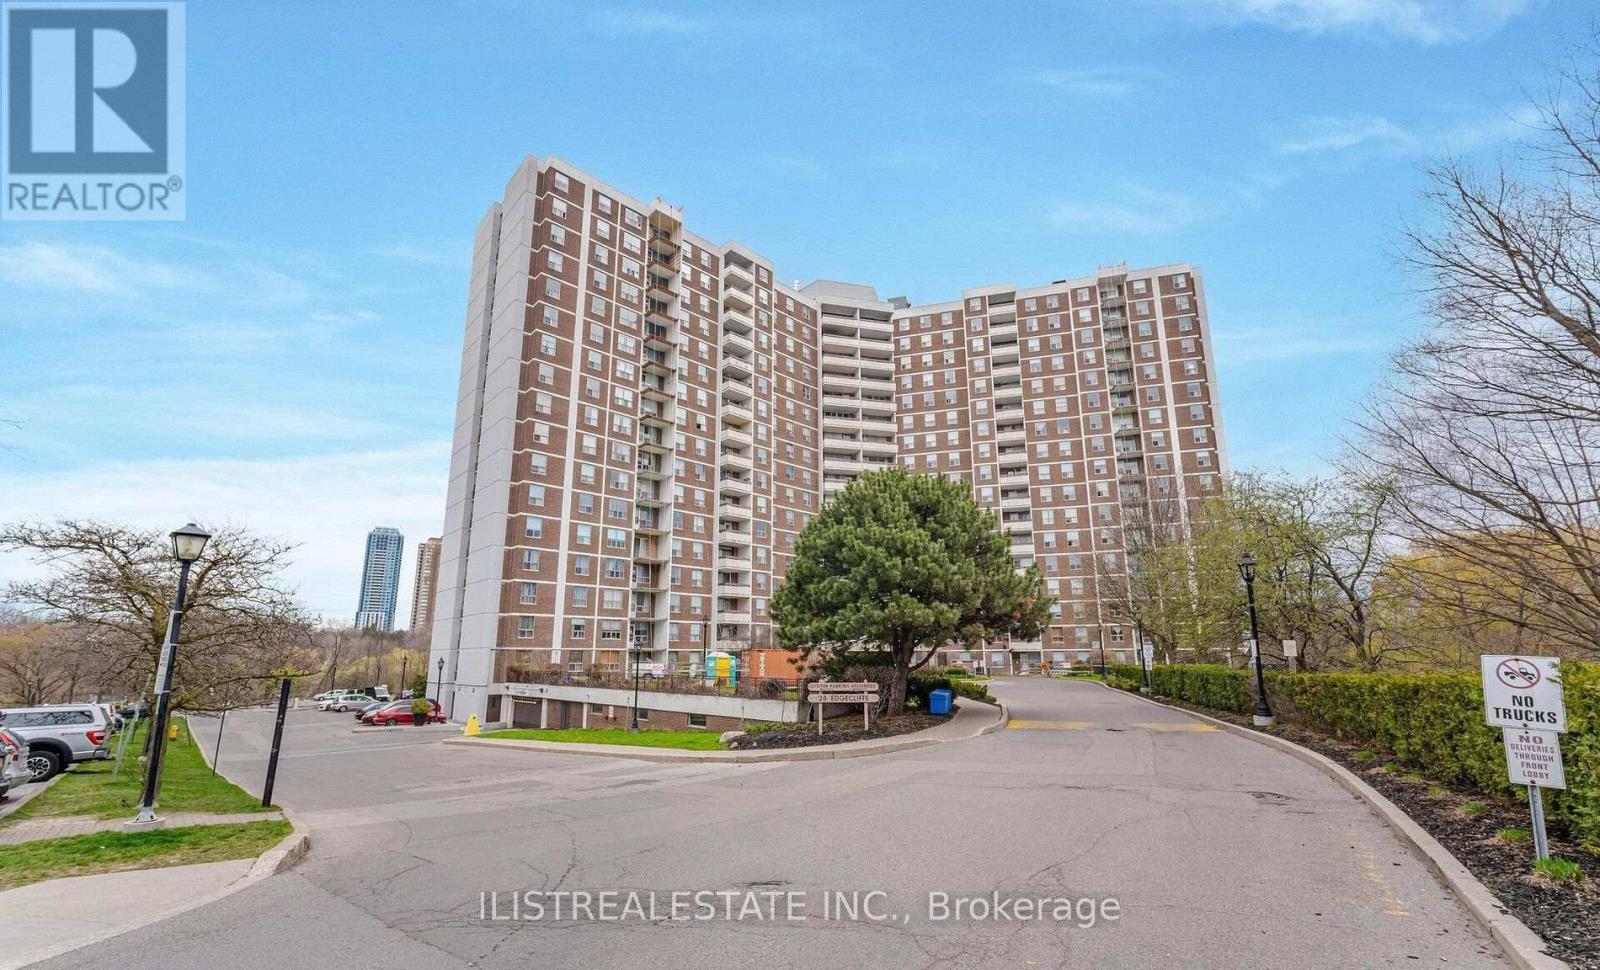
1808 - 20 Edgecliffe Golfway
Toronto, Ontario
Location, location, location! Welcome to Wynford Park Condominiums. This affordable, move-in-ready, southwest-facing two-bedroom-plus-den suite offers a spacious layout and is an excellent opportunity for first-time buyers, retirees and investors.Situated on the 18th floor, the suite features a generous eat-in kitchen, formal living and dining rooms, and a den beside the dining area. Step onto the spacious balcony to enjoy beautiful, unobstructed golf course views. The king-sized primary bedroom has a walk-in closet, and the full bathroom has been renovated. Wiring for stackable laundry has been roughed in at the kitchen. A conveniently located main-floor parking space and a locker are also included.Enjoy TTC service at your doorstep and easy access to downtown Toronto, the DVP, schools, parks, a community centre, shopping, restaurants, grocery stores and Costco. Cable TV, high-speed internet and all utilities are included. (id:55460)
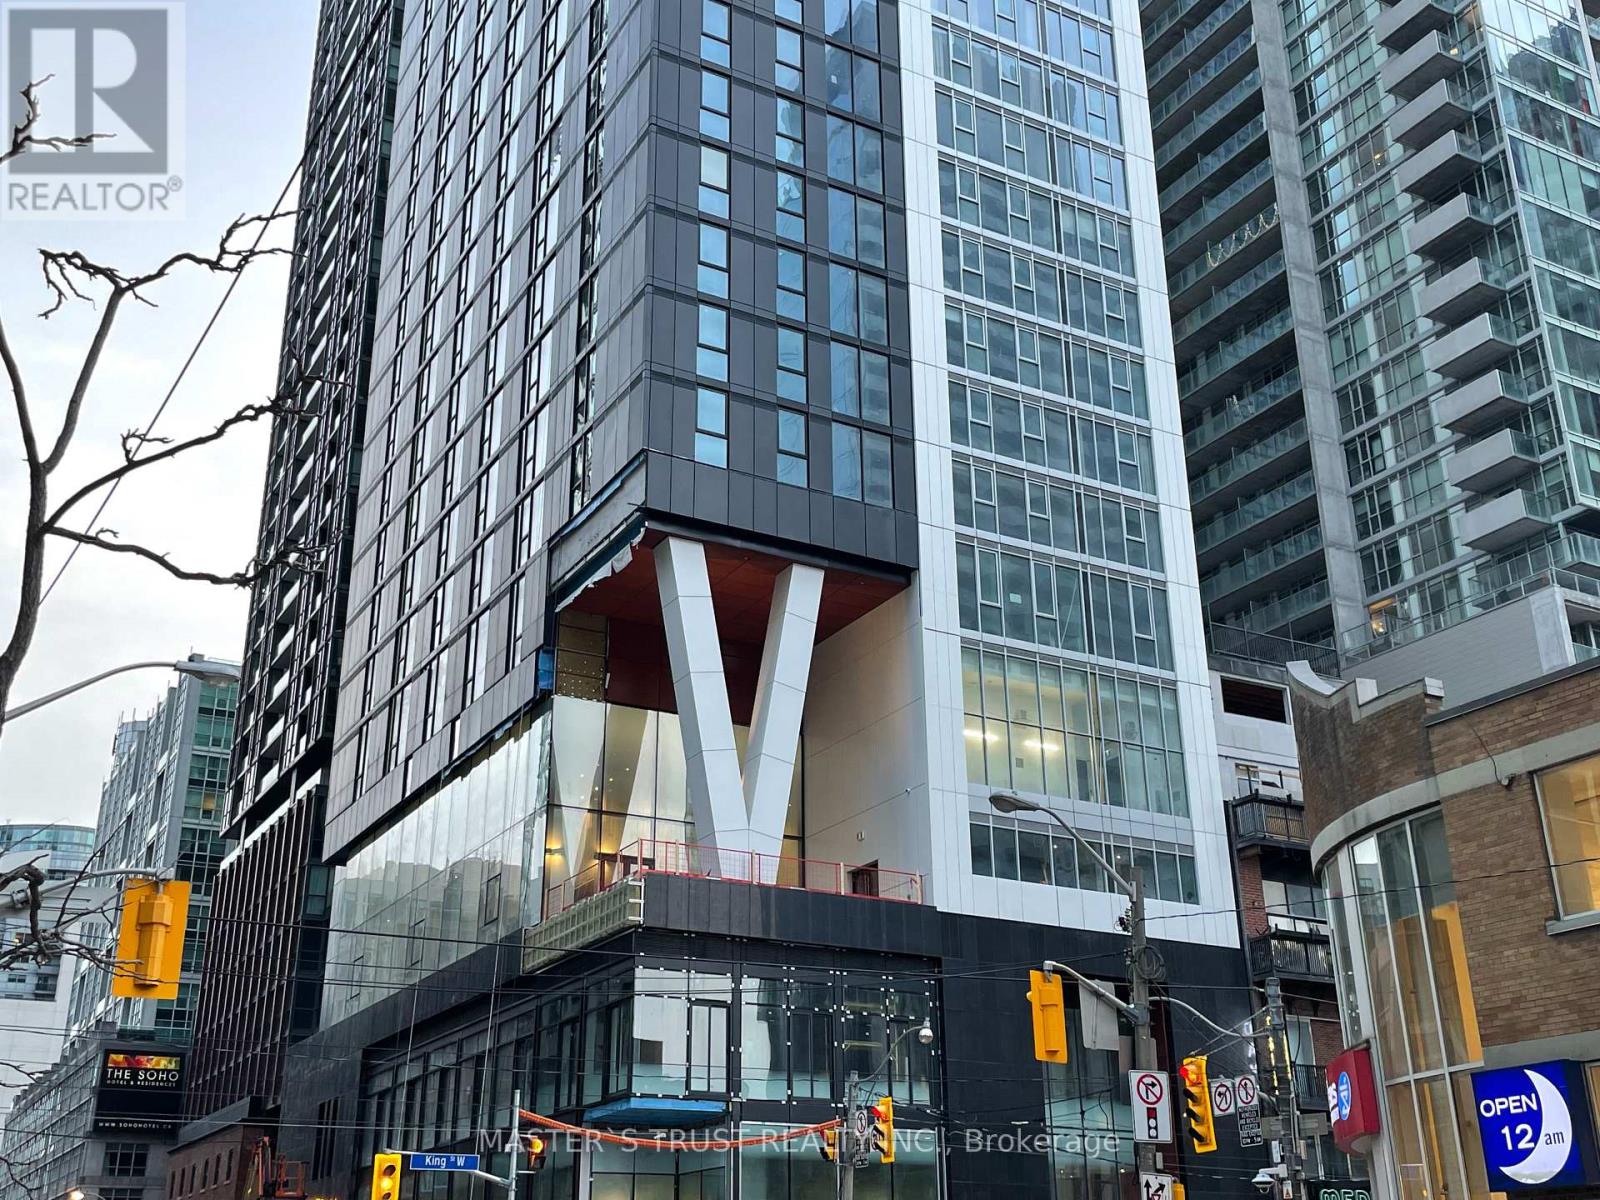
1508 - 357 King St Street W
Toronto, Ontario
Enjoy King West Living At This Beautiful 2-Bed 2-Bath South-east Facing Corner Unit. Located at The Intersection of King and Bluejays Way, This Bright and Spacious Unit Offers 9' Floor-To-Ceiling Windows, Custom Blinds, Upgraded Appliances and Much More! (id:55460)
318 Sumach Street
Toronto, Ontario
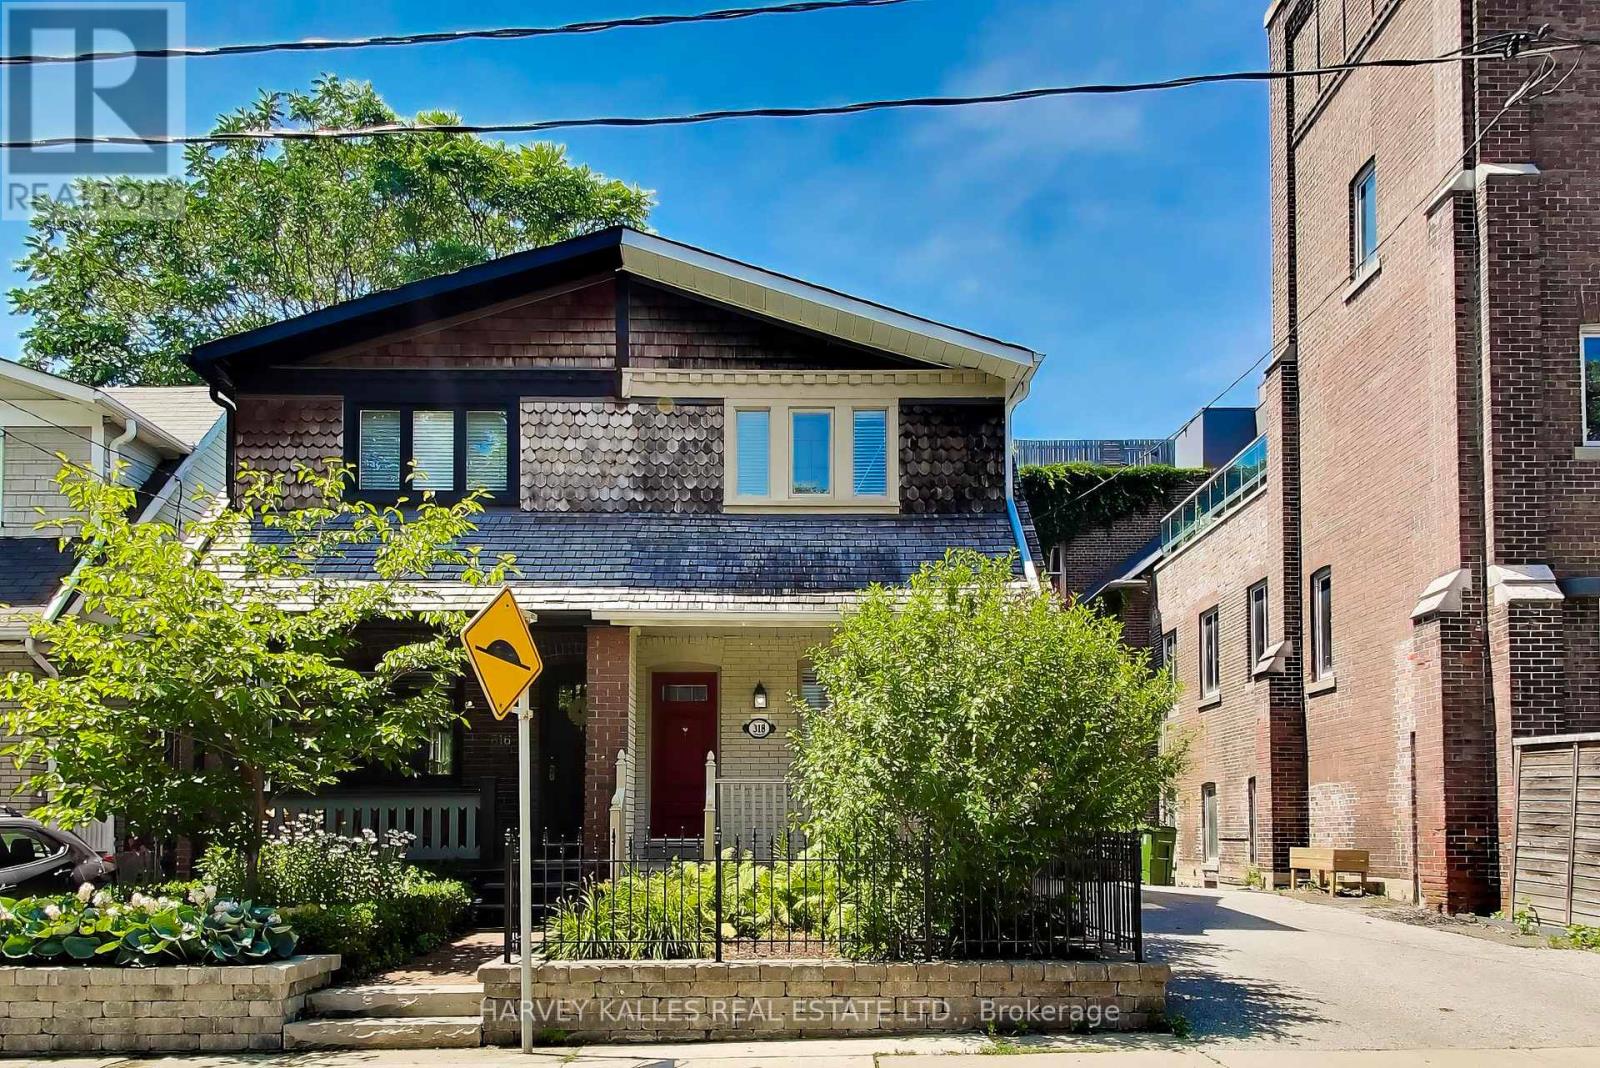
Welcome to 318 Sumach Street - a classic Cabbagetown character home on one of the neighbourhood's quietest residential blocks. A three-bedroom, 1+1 bath shingled Craftsman-era two-storey: approx 1,100sq ft above grade plus a fully finished 498 sq ft lower level. RECENTLY RENOVATED - updated kitchen appliances, hardwood flooring, refreshed bathrooms, restored front porch, rebuilt rear deck, and professionally landscaped front and rear grounds with gorgeous ivy on red brick walls. Genuinely exceptional feature for the neighbourhood: a PRIVATE TWO-CAR DRIVEWAY - one of the rarest inclusions on any Cabbagetown listing.The open-concept main floor reads as a single considered volume - hardwood throughout, painted white brick, and an exposed-brick feature wall running the length of the house. The renovated kitchen sits at the rear with direct flow to the private deck and landscaped gardens. The primary bedroom is the surprise of the second floor: CATHEDRAL CEILINGS with a SKYLIGHT and a genuinely massive footprint - set at the quiet front of the house, with room for a king bed and a proper reading chair or desk. Two additional bedrooms and a full bath complete the level. The finished lower level offers a generous open concept recreation room and dedicated laundry / powder room. PRIORITY LOCATION: DIRECTLY NEXT DOOR to the Cabbagetown Youth Centre (BGC Toronto Kiwanis) - after-school pickup from Winchester PS five days a week. Short walk to ALL key amenities: Riverdale Park & Farm, the Toronto Necropolis, Parliament Street's independents (House on Parliament, F'Amelia, L'Avenue), the Distillery District, St Lawrence Market, Allan Gardens Conservatory, Chinatown East, The Village, and downtown proper. Carlton streetcar at the door, Sherbourne subway 10 min, DVP one block east. Winchester PS / Jarvis CI catchment. Move In Condition, nothing to do but move in ... ! Immersive virtual tour with neighborhood features, home details, and more ... ! (id:55460)
704 - 39 Roehampton Avenue
Toronto, Ontario
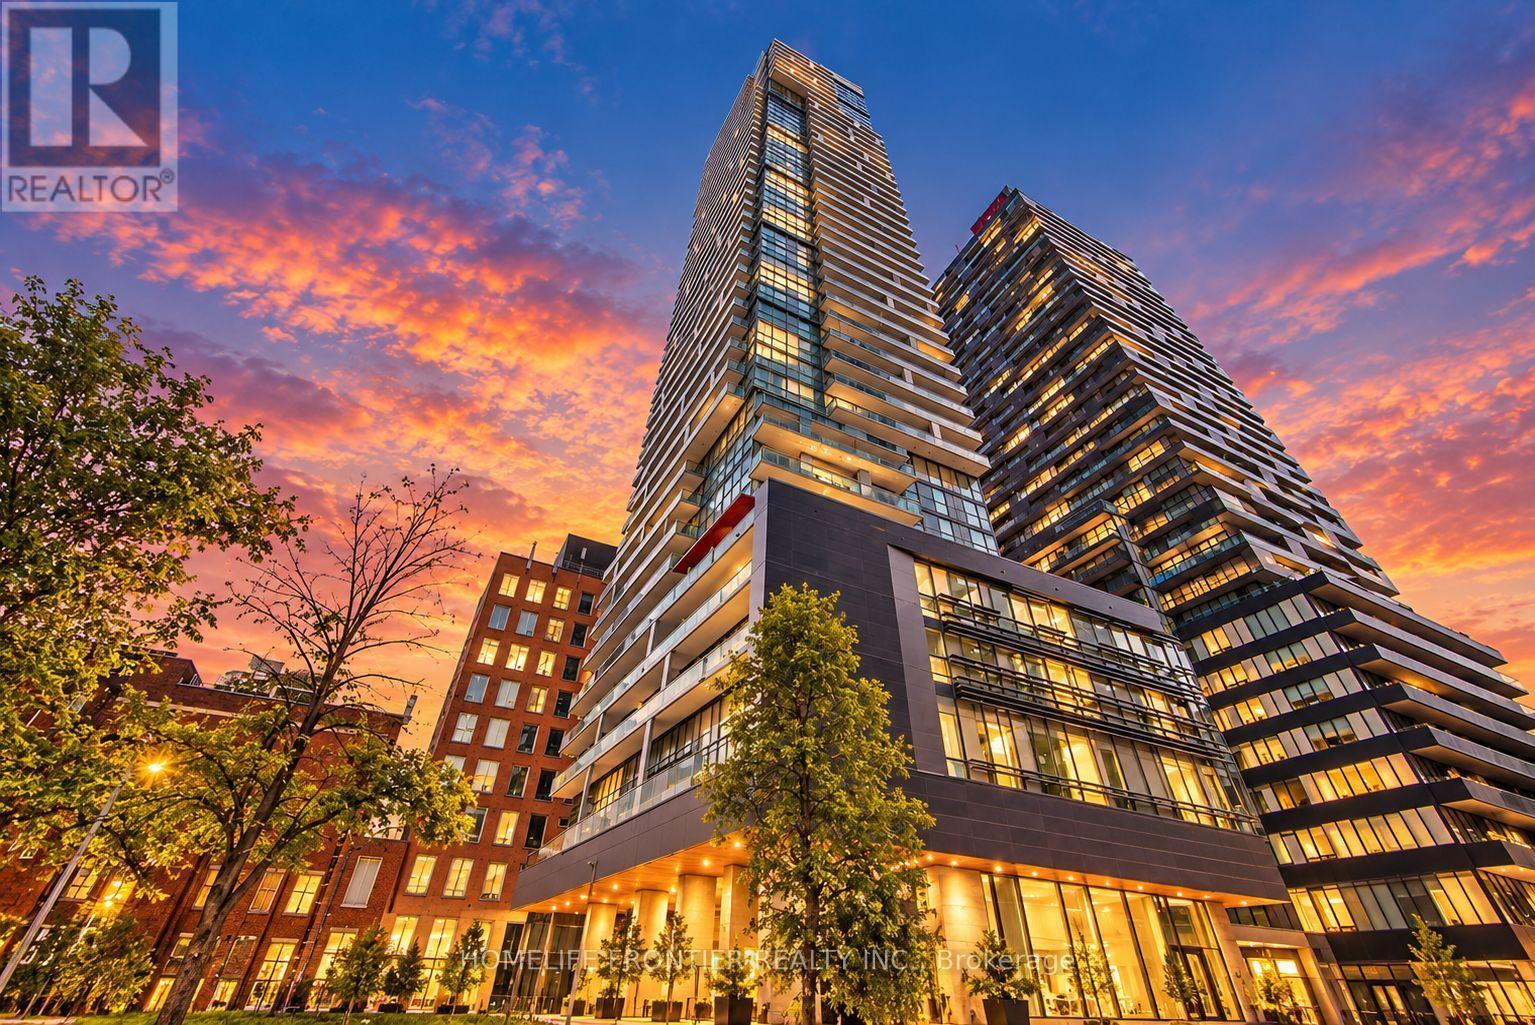
Welcome to urban living at its finest in the heart of Toronto's vibrant Yonge & Eglinton. This stunning 2-bedroom plus den apartment offers a seamless blend of modern luxury and convenience, perfect for those seeking a contemporary lifestyle in a highly coveted location. As you step into this meticulously designed space, you'll immediately notice the attention to detail and the abundance of natural light that fills every room. The open-concept living area is both spacious and inviting, with high ceilings that create an airy and welcoming atmosphere. Situated in the highly sought-after Yonge and Eglinton area, you'll have unparalleled access to an array of trendy cafes, top-notch restaurants, boutique shops, and entertainment options. With excellent public transportation and major thorough fares nearby, exploring the rest of Toronto. (id:55460)
55 Darby Road
Guelph, Ontario
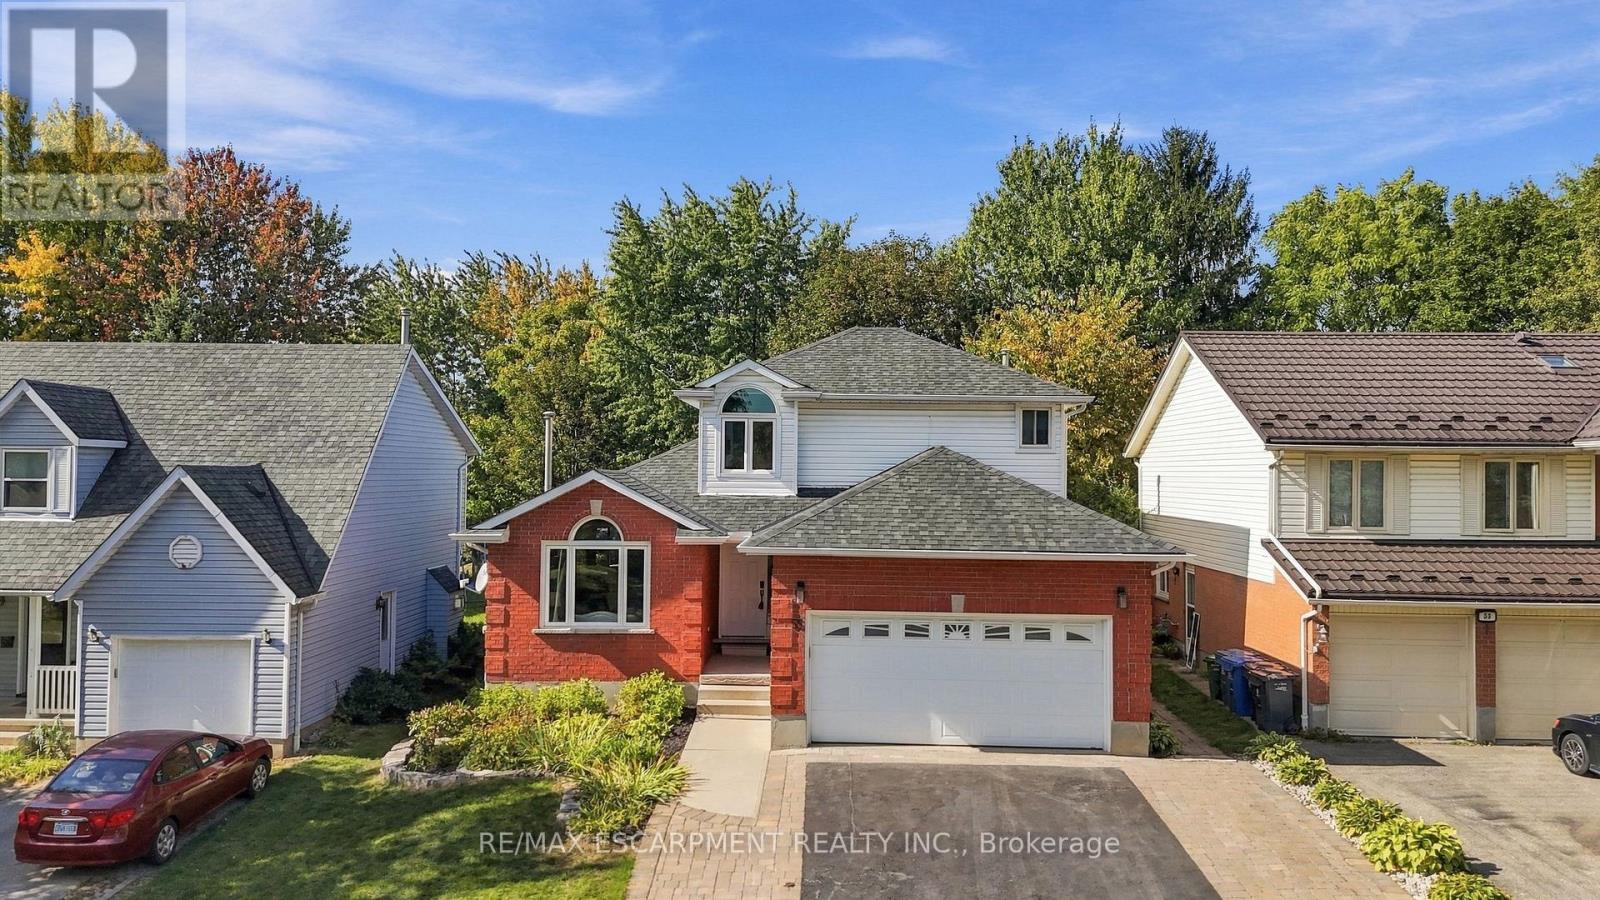
Beautifully updated and versatile family home in Guelph's west end. Generous living space, a large fenced yard and City-approved self-contained accessory apartment.The main level is bright, stylish and designed for everyday family living. Vaulted ceilings and a gas fireplace with stone surround create a dramatic focal point in the living and dining area, while the updated kitchen features crisp white cabinetry, sleek counters, stainless steel appliances and a sunny breakfast area overlooking the backyard. Just off the kitchen, the spacious family room offers a relaxed second living space with a walkout to the deck and yard. Main-floor laundry, a convenient powder room and direct garage access add to the practicality of the layout. Upstairs, hardwood stairs lead to three comfortable bedrooms and two full bathrooms. The spacious primary bedroom features two closets and its own ensuite, while the additional bedrooms offer great space for family, guests or a home office. Matching flooring throughout the second level, updated lighting and large windows give the entire floor a bright, cohesive feel. The lower level adds an entirely separate dimension to the home. The accessory apartment features its own covered exterior entrance, full kitchen, living area, two bedrooms, 4-piece bathroom and separate laundry access. Fully self-contained, it offers outstanding flexibility for extended family, multi-generational living, adult children or additional income potential. The furnace/storage area and landing remain accessible for the main residence. Outside, enjoy a large fully fenced backyard with mature trees, established landscaping, deck and patio space - plenty of room to entertain, garden or let kids and pets play. Tons of parking with room for three cars in the driveway plus an attached double-car garage. (id:55460)
796441 Grey County Rd 19 Road
Blue Mountains, Ontario
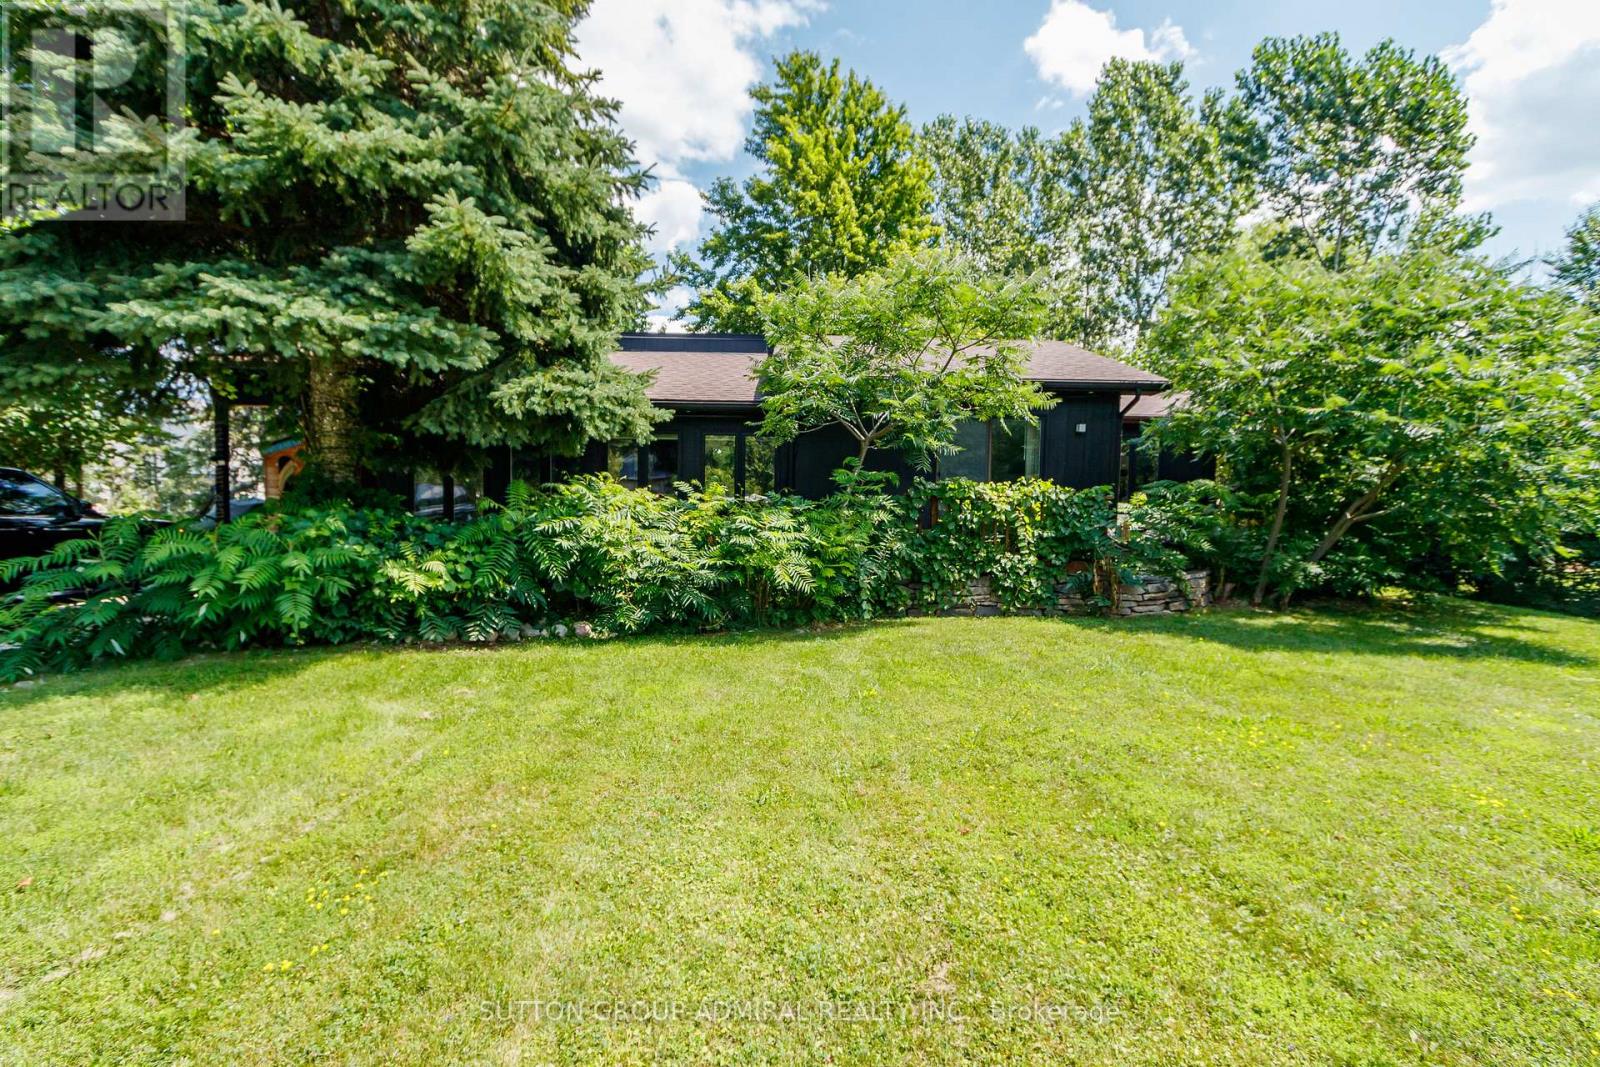
Ski lift across the road, 1 km to the Beach & Georgian Trail, walk into The Village at Blue - the MOST perfect location for your getaway home! Large parcel of 100 x 150, beautifully renovated from top to bottom bungalow with 3+1 bdrms, walk out to private back deck off dining room, Professionally finished basement with bar and bedroom, lockable equipment shed adjacent to front door. $$$ spent on Recent improvements including Full Basement construction (2025), Extensive Backyard Deck and 8x8 Bathtub (2023), Custom Built Kitchen and appliances (2022), All bathrooms (2024), All New Floors (2025), Pot lights, New Porch, Electric Curtains in Living Room, New Patio Door (2024), NOTE: Get bonus Furniture's included in the asking prices as needed by Buyers (id:55460)
403 - 1522 King Street E
Kitchener, Ontario
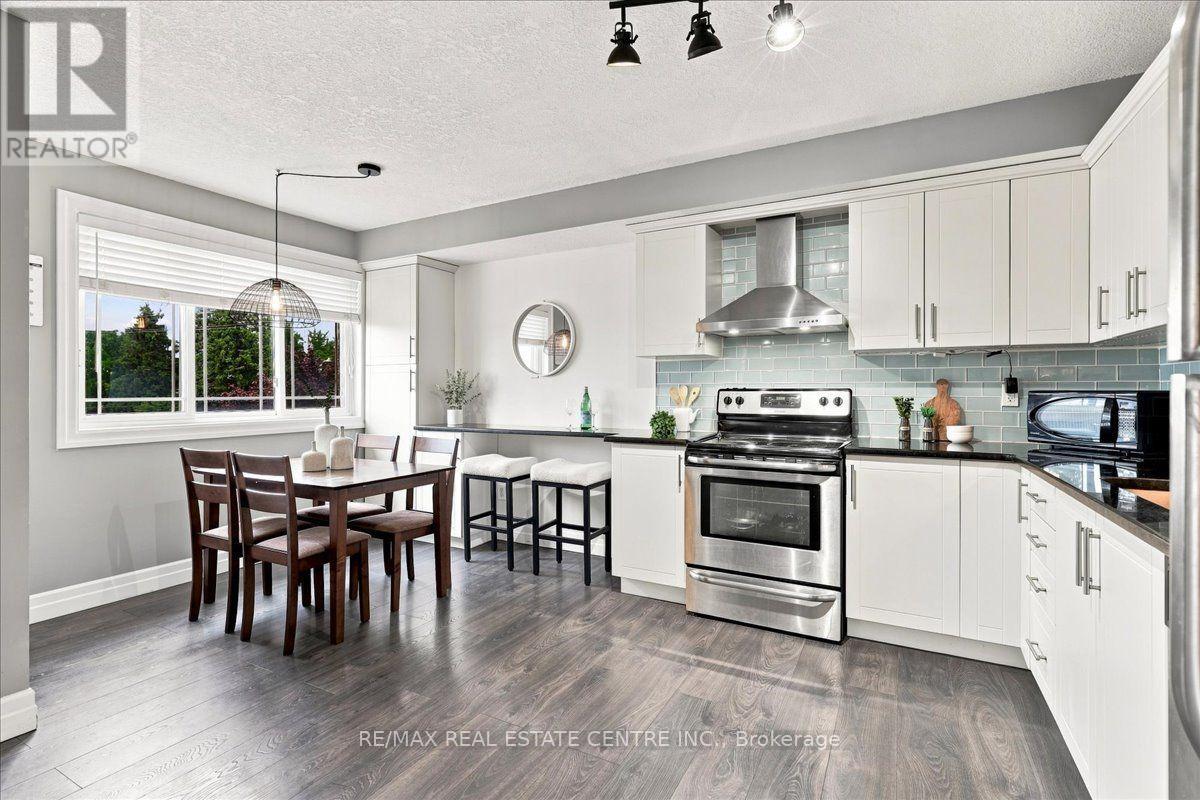
Bright & spacious 2-bed, 1-bath condo (~967 sq. ft.) at 1522 King St E. Open-concept living, two full-sized bedrooms, in-suite laundry, and private balcony. Directly across from Rockway Gardens with easy access to downtown, Fairview Park Mall, and major highways. Ideal for first-time buyers, downsizers, or investors. Parking included. Move-in ready living in a great location! (id:55460)
7683 Black Walnut Trail
Mississauga, Ontario
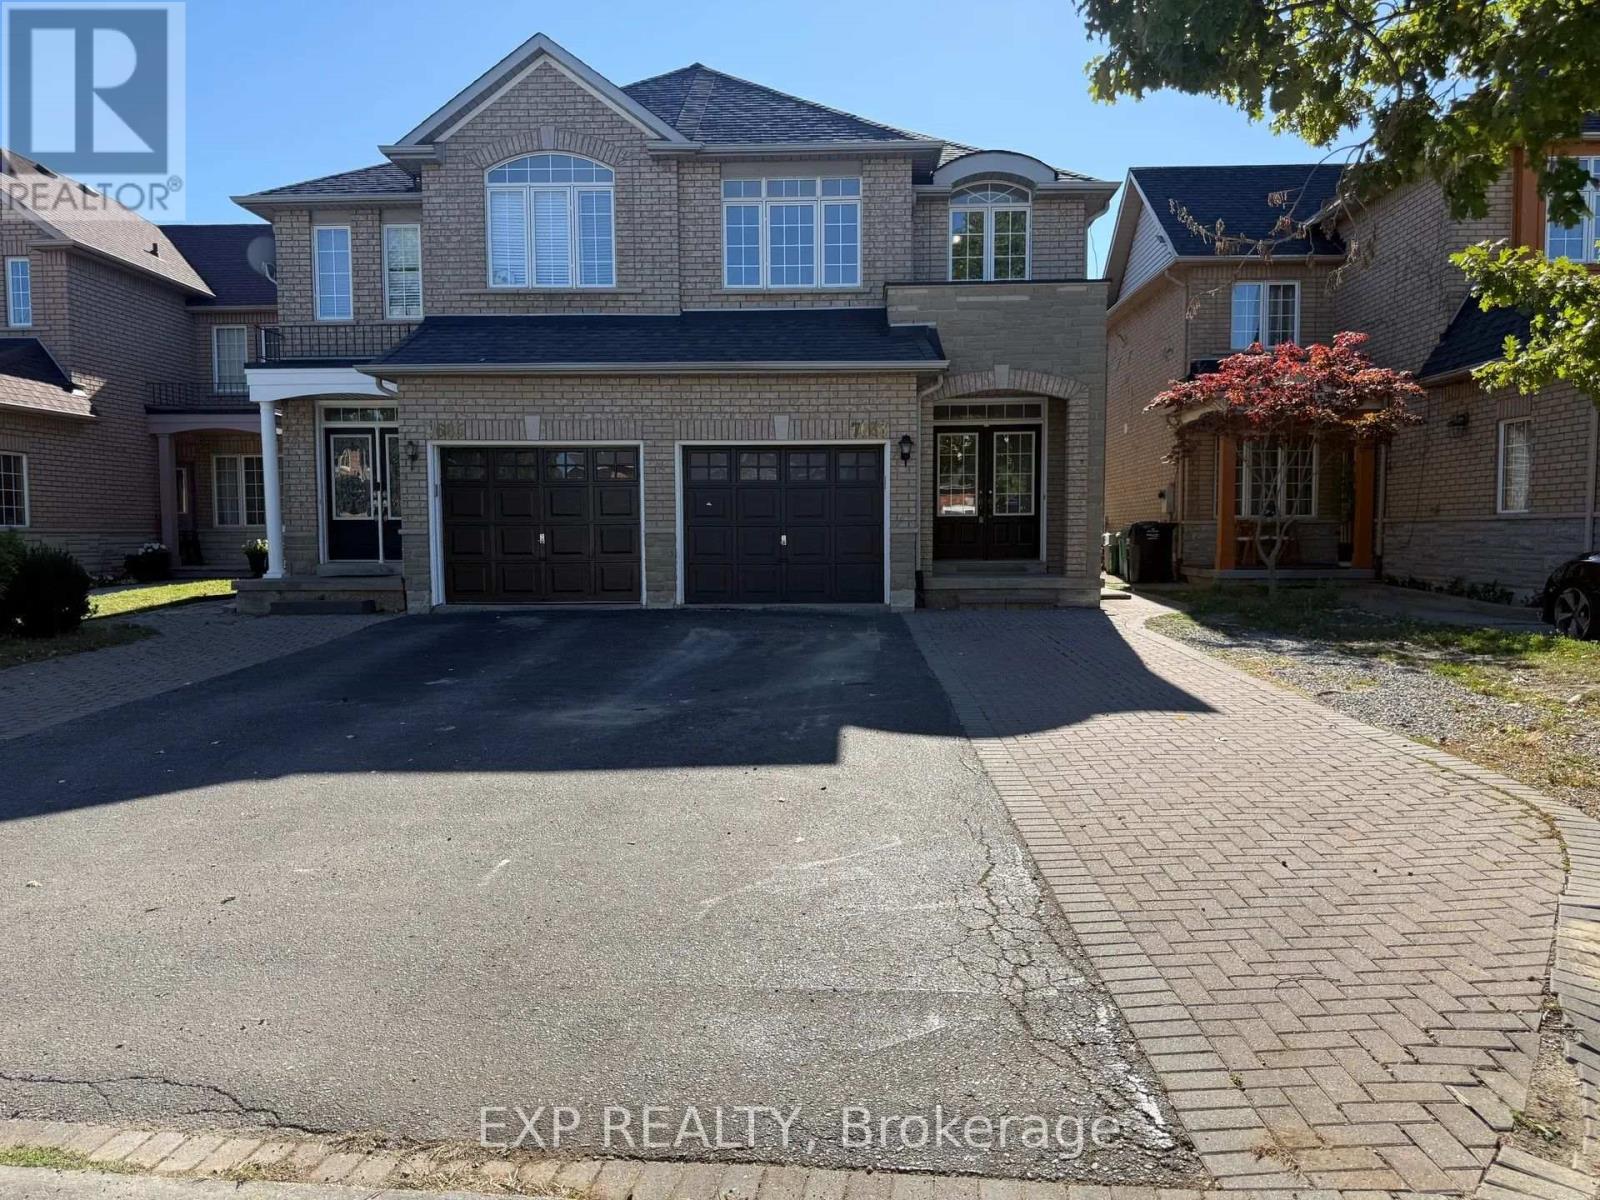
7683 Black Walnut Trail, Lisgar, Upstairs Unit. Fully renovated 3-bedroom upper unit available for lease in a beautifully updated home on a quiet, tree-lined street. The bright open-concept main floor features a brand-new kitchen with GE French-door refrigerator, a Frigidaire range with air fry and convection bake, a centre island with an undermount double sink, quartz countertops, marble-look subway tile, and floor-to-ceiling pantry cabinets. A sunlit breakfast area with an arched transom window opens through sliding doors to the fully fenced backyard. The primary bedroom offers a walk-in closet with built-in organizer and a spa ensuite with freestanding soaker tub, frameless glass rainfall shower, and stone-top vanity. Two additional bright bedrooms include one with an arched transom window and walk-in closet, and one with a large front-facing window and full closet. A renovated main bathroom features a walk-in glass shower, matte black fixtures, and oak vanity. Main-floor laundry with washer/dryer, upper cabinets, and laundry tub, plus direct garage access. A designer powder room, oak staircase with wrought-iron balusters, new wide-plank flooring, and pot lights with dimmers throughout complete this exceptional unit. Minutes to Highways 401, 407, and 403, about 15 minutes on foot to Lisgar GO, and steps to Tobias Mason Park and Osprey Marsh. Close to SmartCentres Meadowvale, Metro, Meadowvale Community Centre, Kindree Public School, and St. Albert of Jerusalem Elementary. Pet-friendly. 100% no smoking. (id:55460)
2104 - 3220 William Coltson Avenue
Oakville, Ontario
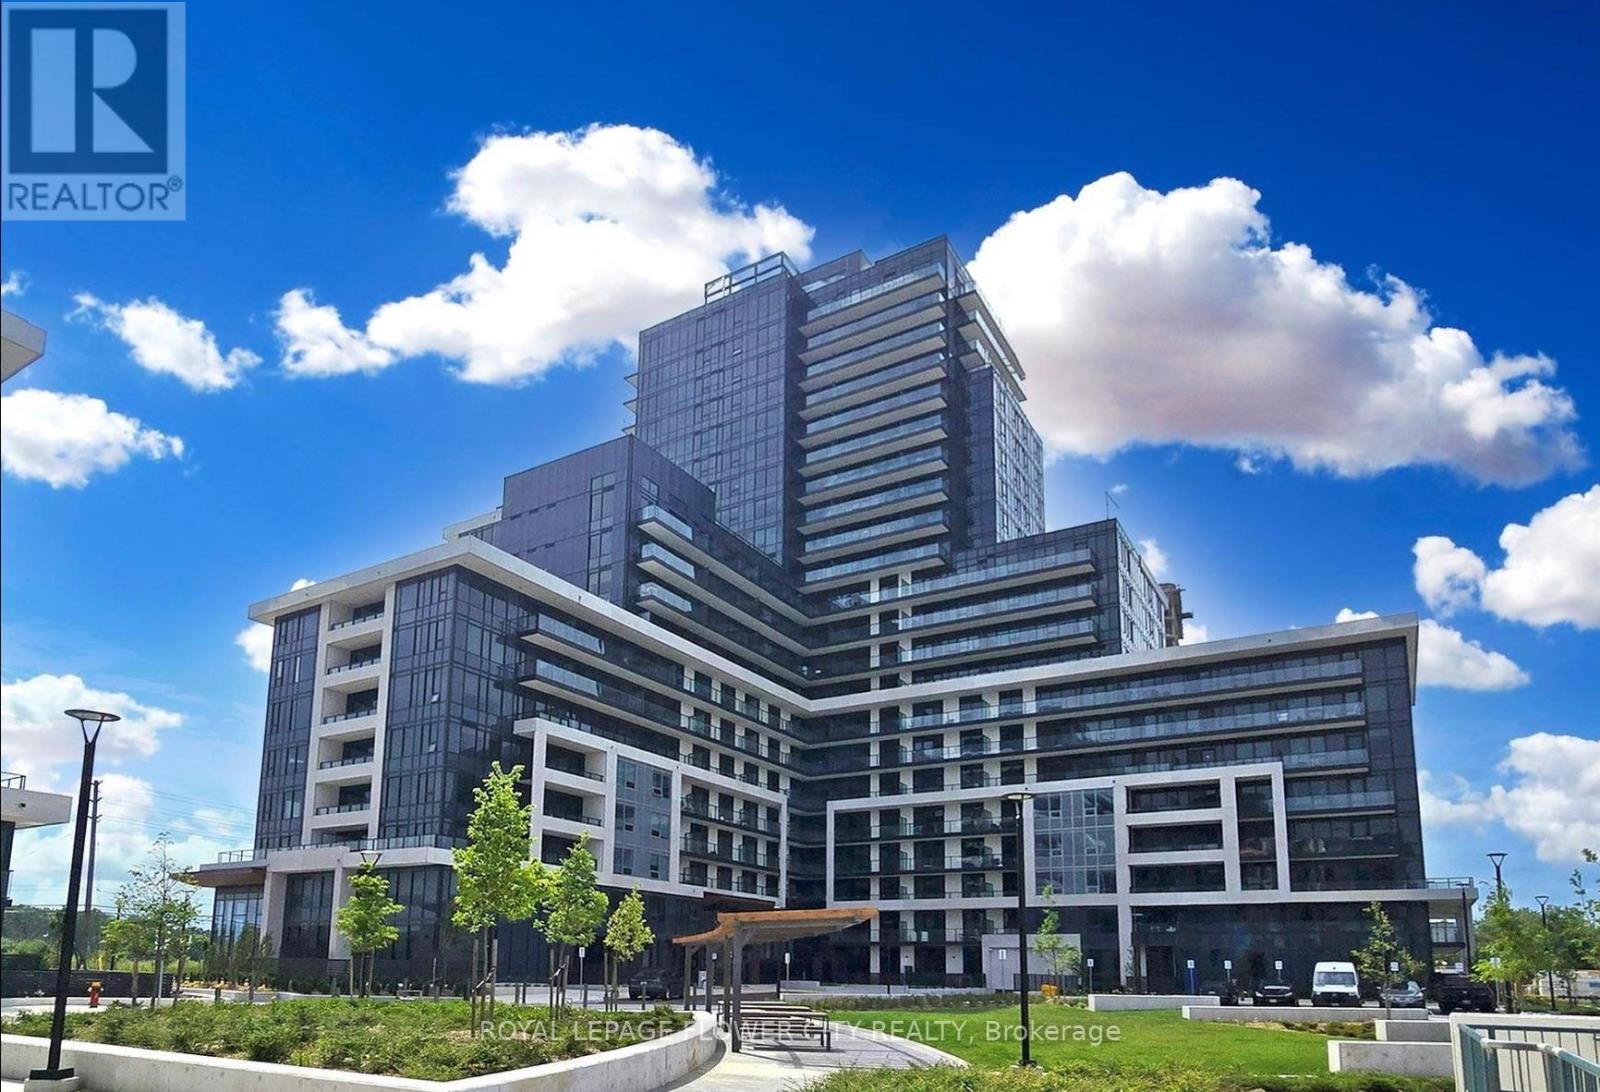
Welcome to the Branthaven Upper West Side Condo in Oakville! This bright and spacious 2-bedroom, 2-bathroom suite offers over 820 sq. ft. of thoughtfully designed living space with an open-concept layout and abundant natural light. The modern kitchen features a centre island with Quartz countertops, soft-close cabinetry, and stainless-steel appliances, making it both stylish and functional.**Rent includes 1 underground parking space, 1 locker, high-speed internet, and heat. Tenant pays hydro and water.**Residents enjoy an impressive collection of amenities, including a Smart Connect System, Executive Concierge, landscaped rooftop terrace, chef-inspired entertainment kitchen, upscale party room, fitness centre, yoga & movement studio, 24-hour security, pet spa, and more.Ideally located close to grocery stores, Oakville Trafalgar Memorial Hospital, GO Transit, Sheridan College, and UTM. Easy access to Highways 407, 401, and 403 makes commuting throughout the GTA convenient. Enjoy modern condo living in a well-connected Oakville community! (id:55460)