
1118 - 460 Adelaide Street E Toronto, Ontario M5A 1N4

$2,300 Monthly
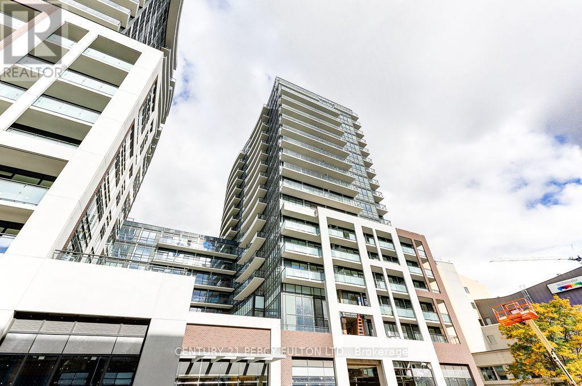
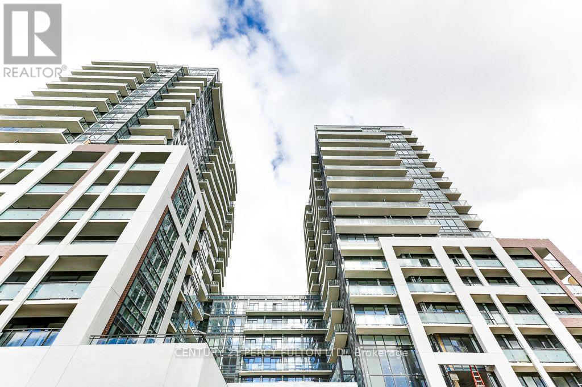
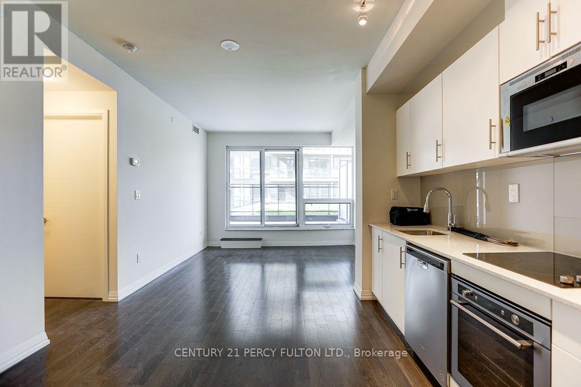
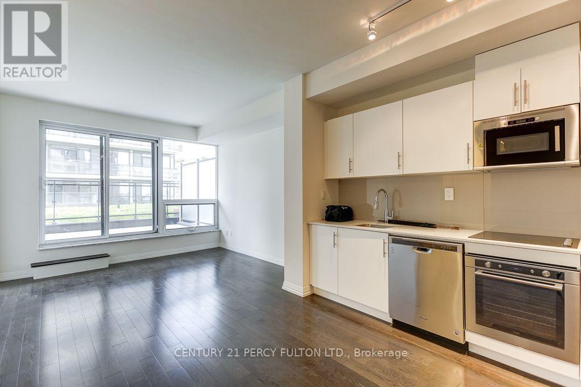
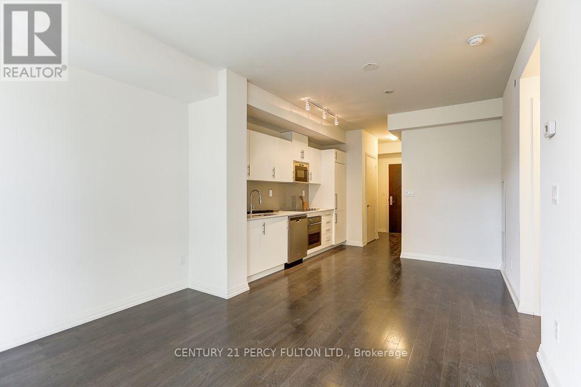
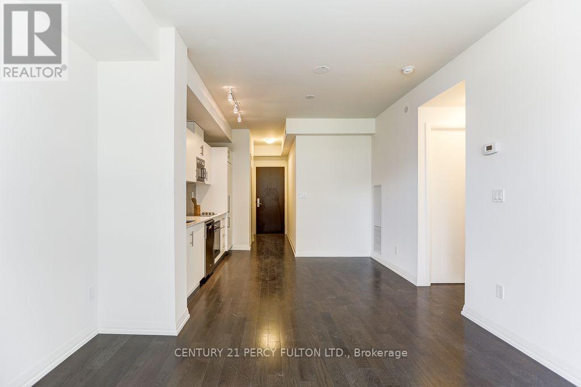
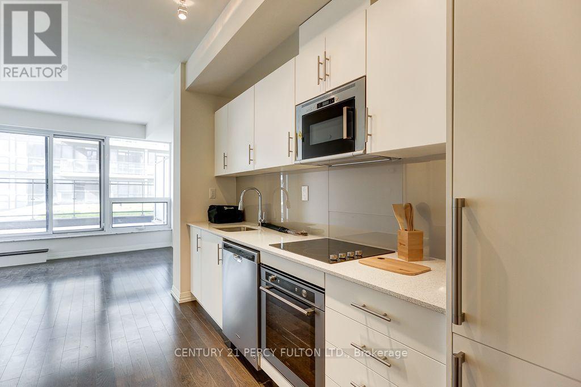
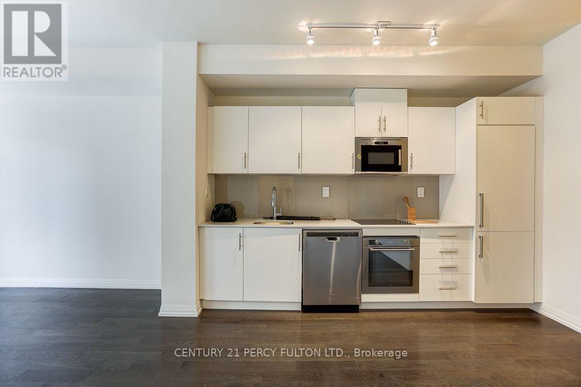
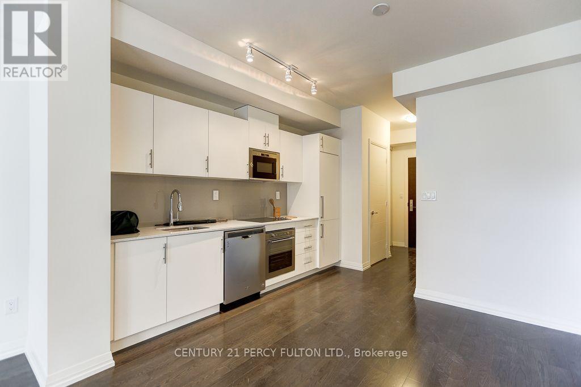
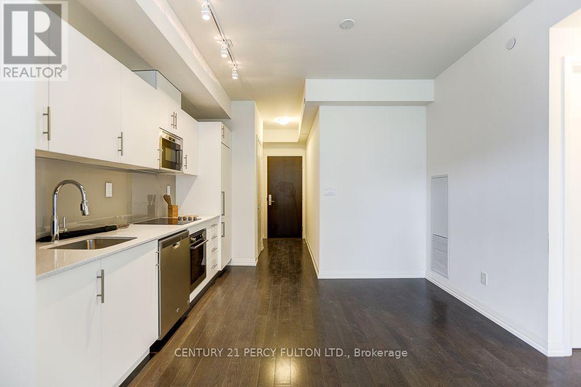
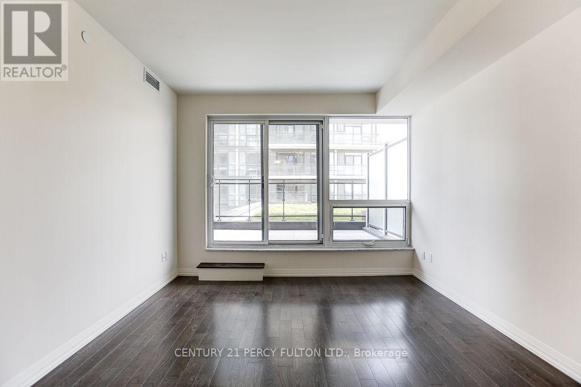
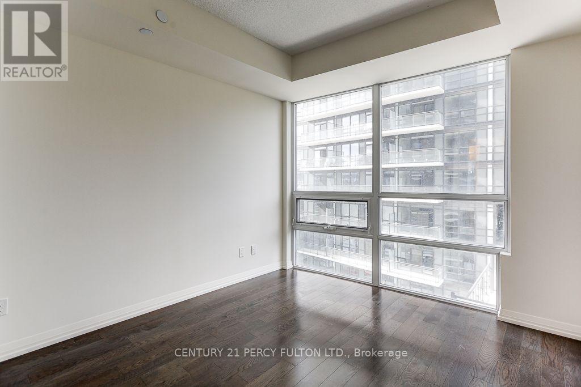
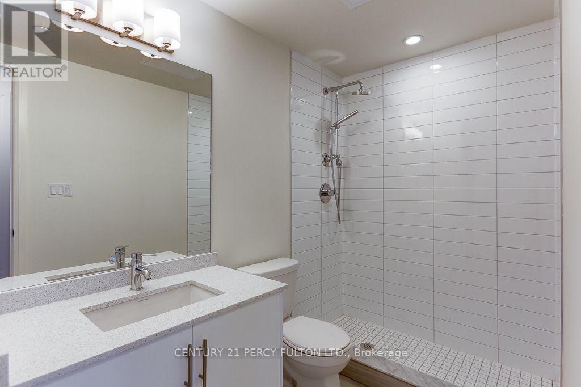
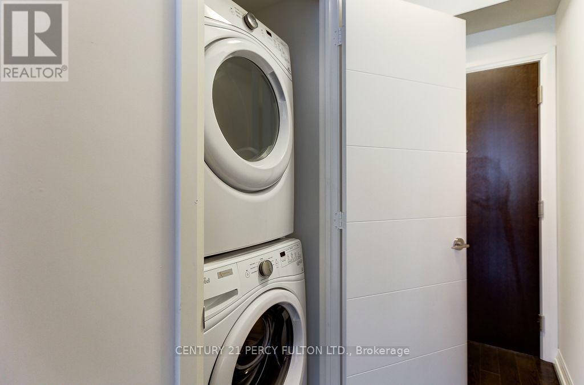
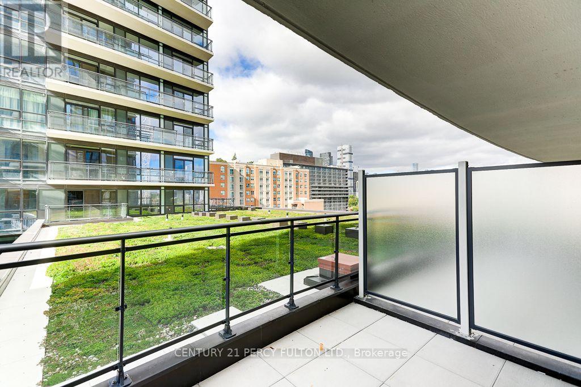
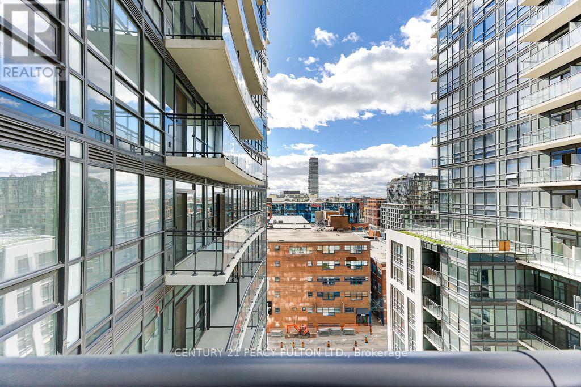
Welcome to Axiom Condos! Stunning Executive 1 Bdrm, 1 Bath on 11th Flr in sought-after Axiom building. Open Concept with 9' ceilings, Floor to ceiling windows with Natural light. Enjoy the upgraded 3pc spa-like bathroom with a sleek walk in shower, rich dark laminate Flrs thru-out, modern kitchen featuring high gloss white lacquer cabinetry with Stainless Steel Appliances. Walkout from spacious Living Rm to a private terrace with breathtaking views perfect for entertaining or relaxing. Primary Bdrm features expansive windows for Bright and airy feel. Convenient in-suite laundry, bicycle locker included. Facilities includes Fitness centre, Sauna, Guest Suites, East Tower Sky deck on the 20th Flr. Great location, steps to St. Lawrence Market, George Brown College, Toronto Metropolitian University, Restaurants, Shops, TTC, Gardiner, QEW. (id:55460)
Property Details
| MLS® Number | C13832442 |
| Property Type | Single Family |
| Community Name | Moss Park |
| Amenities Near By | Public Transit, Schools |
| Community Features | Pets Allowed With Restrictions |
| Features | Elevator |
| Structure | Patio(s) |
Building
| Bathroom Total | 1 |
| Bedrooms Above Ground | 1 |
| Bedrooms Total | 1 |
| Age | 6 To 10 Years |
| Amenities | Exercise Centre, Party Room, Sauna, Visitor Parking, Storage - Locker, Security/concierge |
| Appliances | Dishwasher, Dryer, Microwave, Stove, Washer, Refrigerator |
| Basement Type | None |
| Cooling Type | Central Air Conditioning |
| Exterior Finish | Brick |
| Fire Protection | Smoke Detectors |
| Flooring Type | Laminate |
| Heating Fuel | Natural Gas |
| Heating Type | Forced Air |
| Size Interior | 600 - 699 Sqft |
| Type | Apartment |
Parking
| No Garage |
Land
| Acreage | No |
| Land Amenities | Public Transit, Schools |
Rooms
| Level | Type | Length | Width | Dimensions |
|---|---|---|---|---|
| Flat | Living Room | 3.35 m | 3.18 m | 3.35 m x 3.18 m |
| Flat | Dining Room | 3.35 m | 3.18 m | 3.35 m x 3.18 m |
| Flat | Kitchen | 3.61 m | 2.74 m | 3.61 m x 2.74 m |
| Flat | Primary Bedroom | 3.58 m | 3.02 m | 3.58 m x 3.02 m |
| Flat | Foyer | 3.21 m | 1.07 m | 3.21 m x 1.07 m |
https://www.realtor.ca/real-estate/30332517/1118-460-adelaide-street-e-toronto-moss-park-moss-park

Salesperson
(416) 298-8200

2911 Kennedy Road
Toronto, Ontario M1V 1S8
(416) 298-8200
(416) 298-6602
HTTP://www.c21percyfulton.com

The trademarks REALTOR®, REALTORS®, and the REALTOR® logo are controlled by The Canadian Real Estate Association (CREA) and identify real estate professionals who are members of CREA. The trademarks MLS®, Multiple Listing Service® and the associated logos are owned by The Canadian Real Estate Association (CREA) and identify the quality of services provided by real estate professionals who are members of CREA. The trademark DDF® is owned by The Canadian Real Estate Association (CREA) and identifies CREA's Data Distribution Facility (DDF®)
September 26 2026 09:29:55
Toronto Regional Real Estate Board
Century 21 Percy Fulton Ltd.