
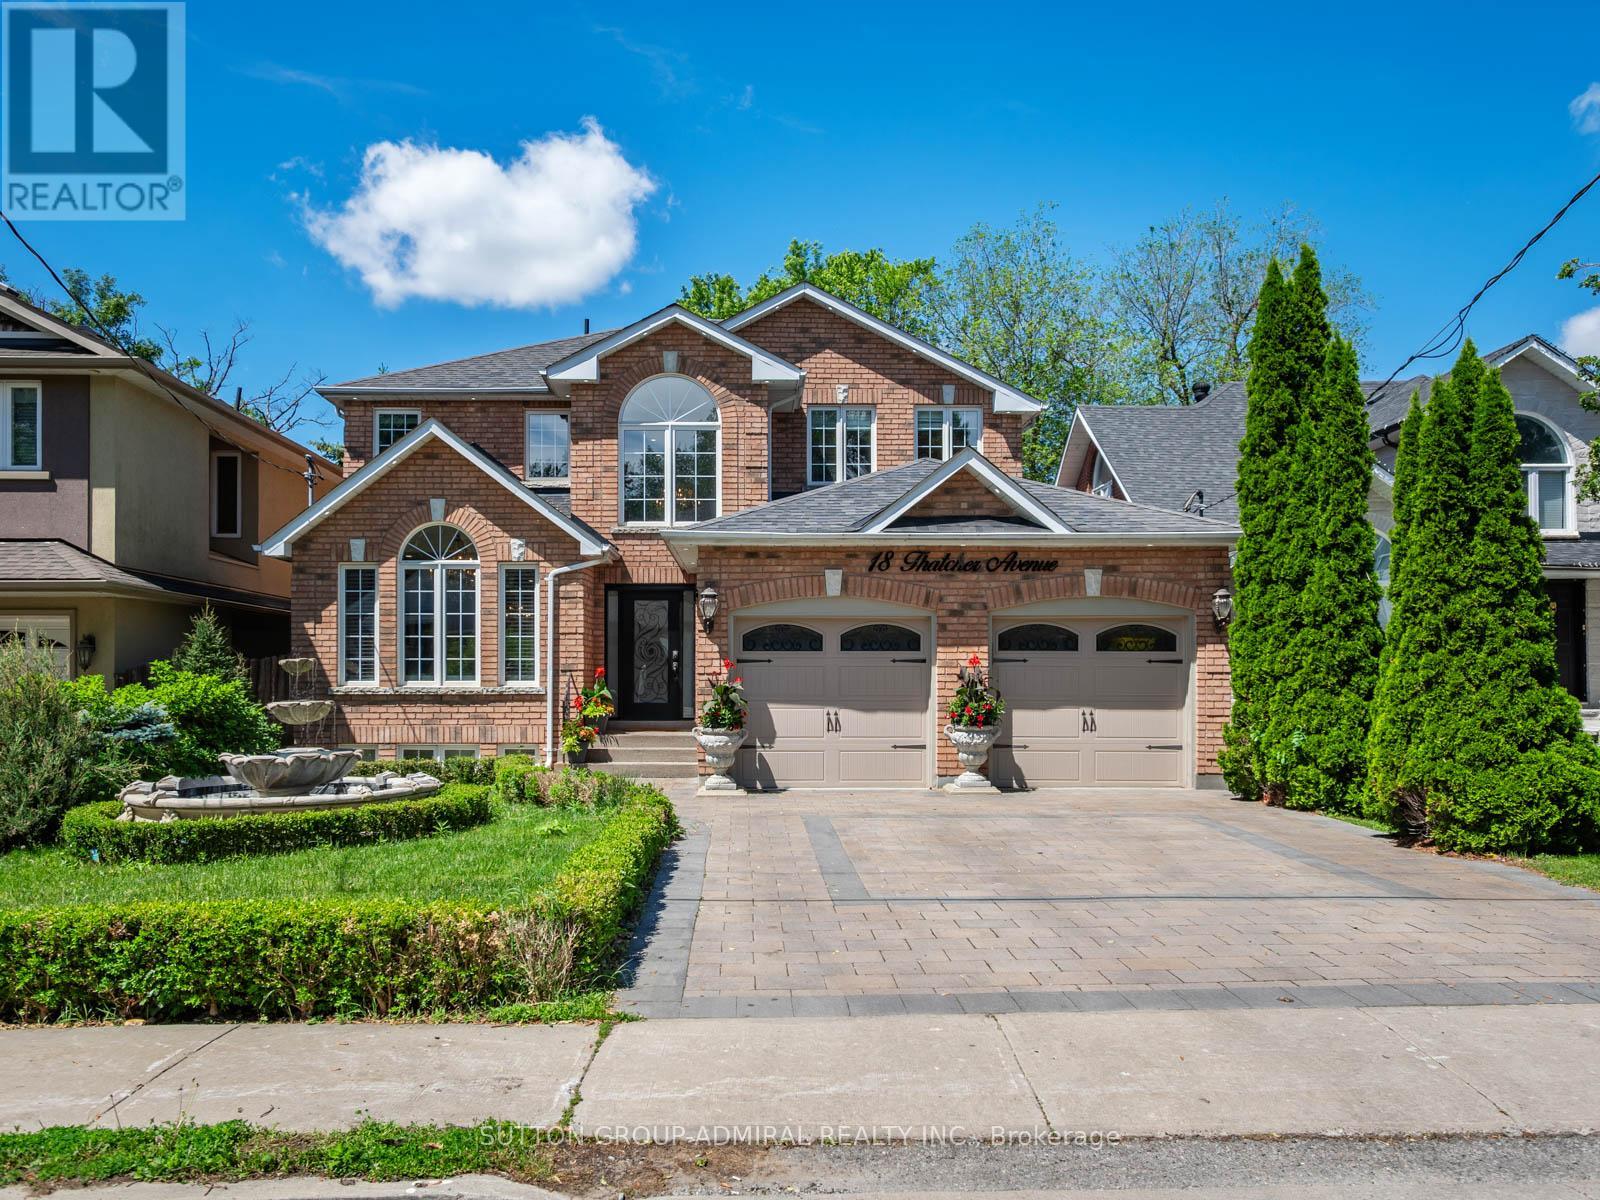
18 Thatcher Avenue
Toronto, Ontario
Welcome to this beautifully updated detached home in one of Scarborough's most coveted neighbourhoods, just moments from the breathtaking scenery at Scarborough Bluffs, Bluffer's Park Beach, and Cathedral Bluffs Yacht Club. Designed for modern family living, the home features four spacious bedrooms on the upper level plus a versatile main-floor room that can serve as a fifth bedroom, home office, or den. Extensively renovated with hundreds of thousands invested in upgrades, every detail has been thoughtfully curated. At the heart of the home is a spectacular custom kitchen completed in 2024, boasting solid wood cabinetry, quartz countertops and full-height backsplash, a massive waterfall island, and premium built-in JennAir appliances - a stunning $90,000 renovation that seamlessly blends style and functionality. The elegant interior is further enhanced by new wrought iron staircase railings, pot lights throughout, updated interior doors, renovated main-floor mudroom with laundry & laundry sink, custom tiled gas fireplace, and new blinds installed in 2024. Step outside to your private backyard oasis where over $100,000 has been invested in creating the ultimate outdoor retreat. Enjoy a huge saltwater swimming pool surrounded by new coping stone and interlocking, sleek glass deck railings, a new privacy fence, professionally landscaped grounds, and a striking front-yard fountain. A newly installed interlocking driveway, new garage doors, exterior pot lights, and refreshed front landscaping provide exceptional curb appeal. Additional updates include all new exterior doors (2024), newly caulked vinyl windows, and a roof approximately 10 years old. Offering luxurious indoor and outdoor living in a prestigious setting close to parks, beaches, marinas, schools, and amenities, this is a rare opportunity to own a truly turnkey family home in one of Toronto's most desirable east-end communities. *listing contains virtually staged photo* (id:55460)
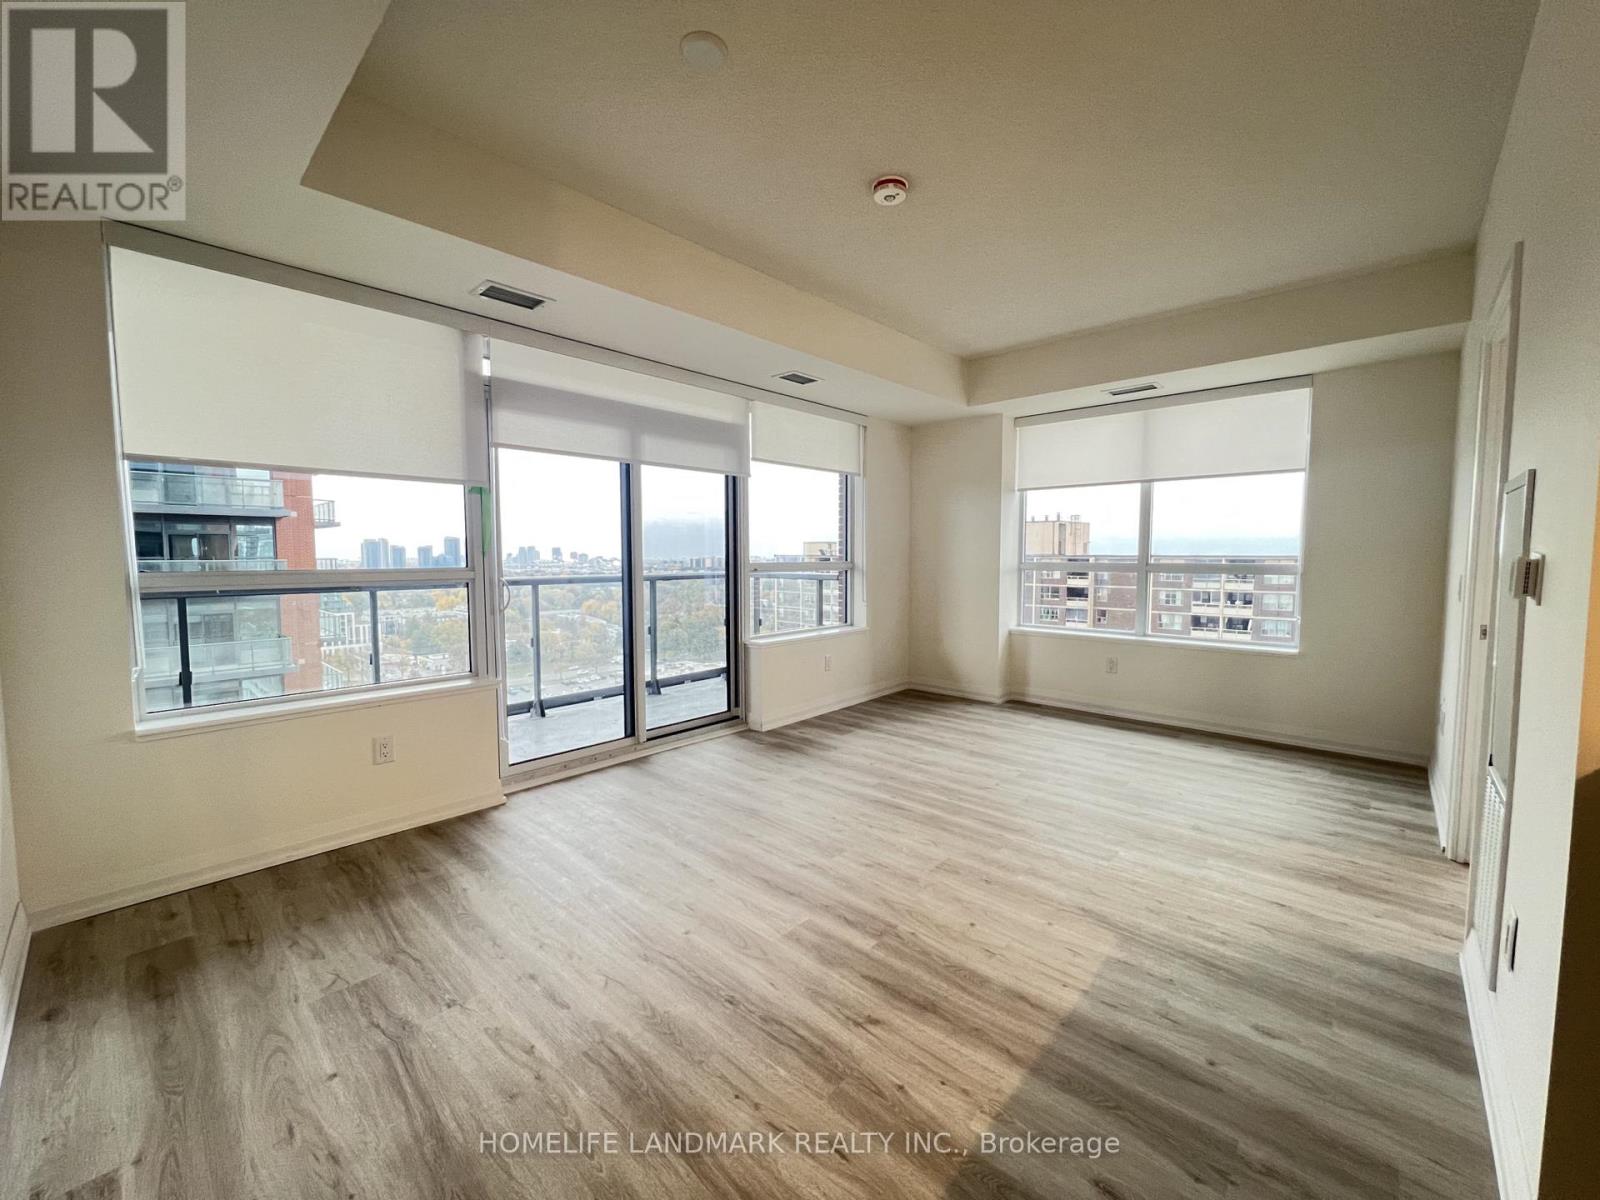
1607 - 3260 Sheppard Avenue E
Toronto, Ontario
Newly luxury living 2 Bedroom corner suite at Pinnacle Toronto East! Offering approximately 895+75sqf at Pinnacle Toronto East! Highly functional layout with 9-ft ceilings, floor-to-ceiling windows, and a spacious open-concept living/dining area. Modern kitchen featuring quartz countertops, premium cabinetry, and full-size stainless steel appliances. Convenient ensuite laundry, one parking, one locker, and high-speed internet included. Situated in a highly desirable Scarborough community at Sheppard & Warden. Steps to TTC bus routes and minutes to Don Mills Subway Station, Agincourt GO, Hwys 401/404/DVP, top schools, parks, and major shopping hubs including Fairview Mall and Scarborough Town Centre. Walk to everyday conveniences: supermarkets, cafes, and great dining options. Ideal for professionals or small families seeking modern comfort with unbeatable convenience. (id:55460)
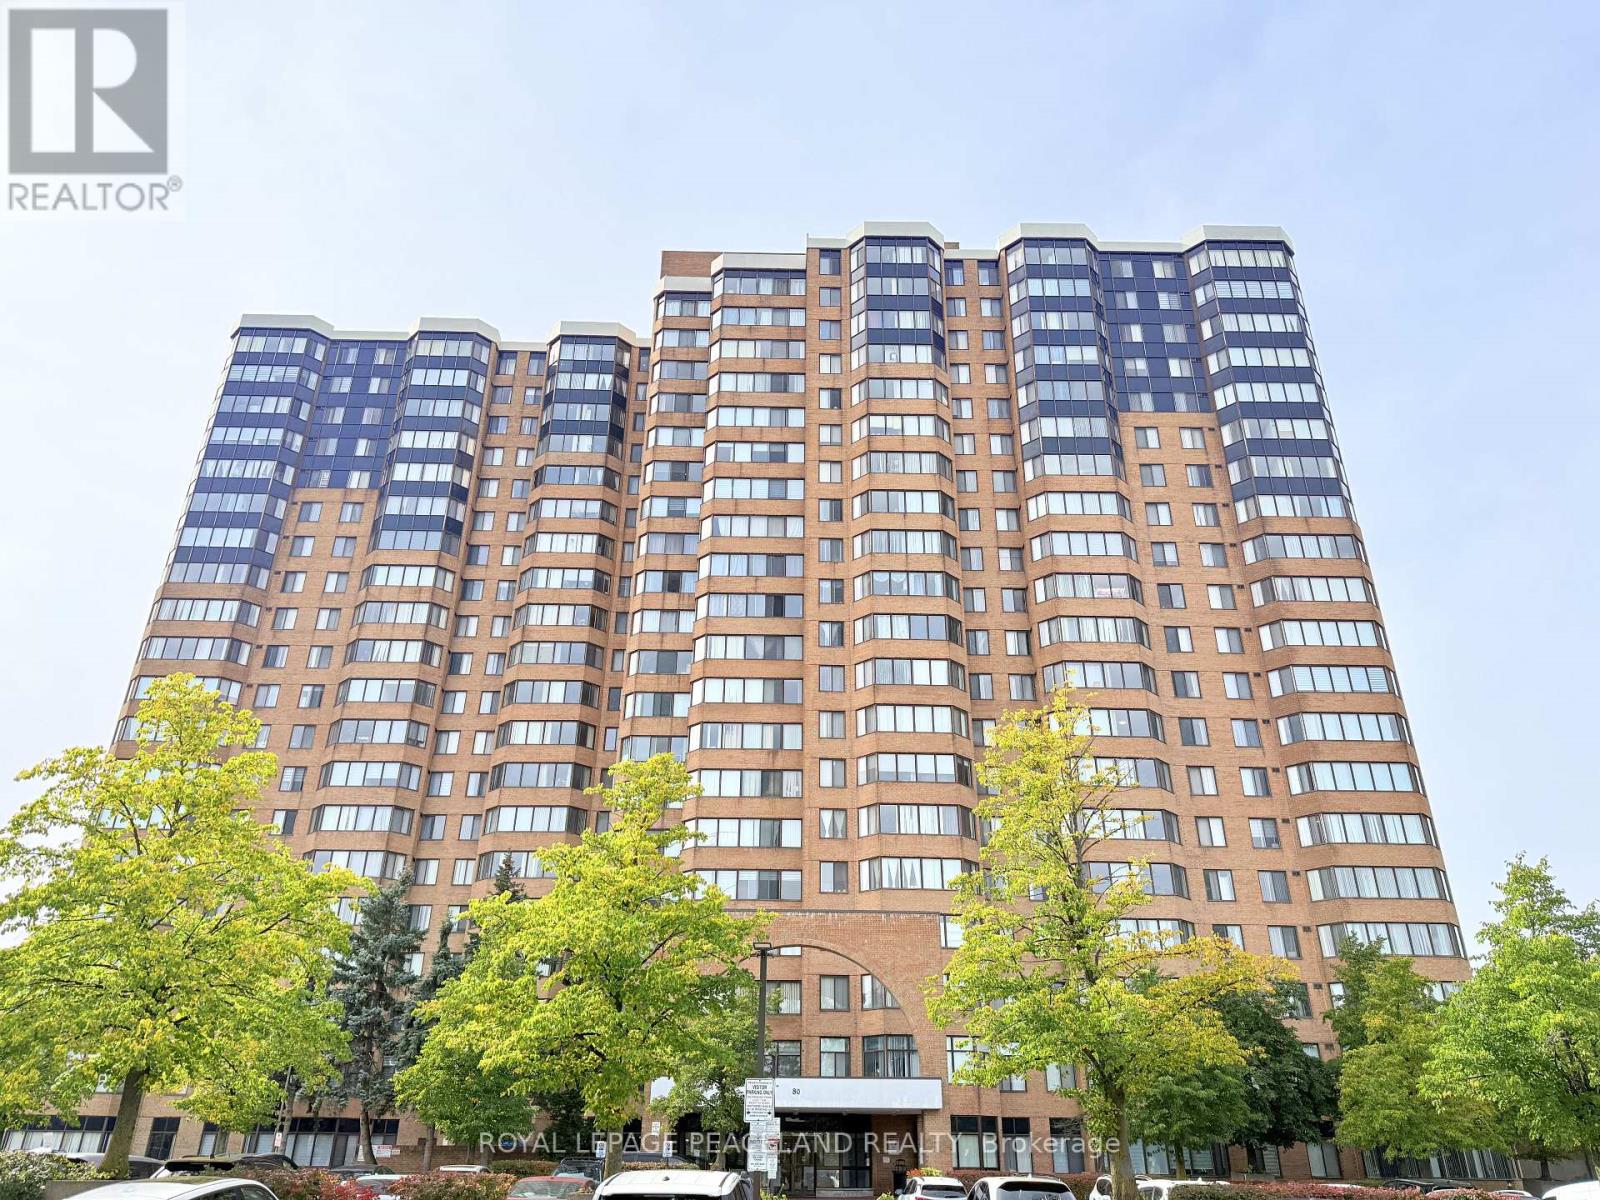
1909 - 80 Alton Towers Circle
Toronto, Ontario
Low-Maintenance Condo with 2 Underground Parking Spots! Spacious 19th-Floor Unit Featuring 2 Bedrooms + Large Den + 2 Full Bathrooms. The Spacious Den Is Currently Configured As A Separate, Private Flex Room For Everyday Living. Functional Layout Includes a Separate Laundry/Storage Room, Oversized Solarium, and Kitchen with Dining Area. Large Windows Offer an Open View and Plenty of Natural Light. Laminate Flooring Throughout, New Blinds, and Upgraded Appliances.Enjoy Extensive Building Amenities Including a Fitness & Recreation Centre, Indoor Pool, Sauna, Squash & Badminton Courts, Outdoor Tennis Courts, Ping Pong Room, Party Room, and Ample Visitor Parking. Conveniently Located Steps to Milliken Park, TTC Bus Stop, and Milliken Wells Shopping Centre, with Easy Access to Grocery Stores, Restaurants, Tim Hortons, Dollarama, Library, and More. (id:55460)
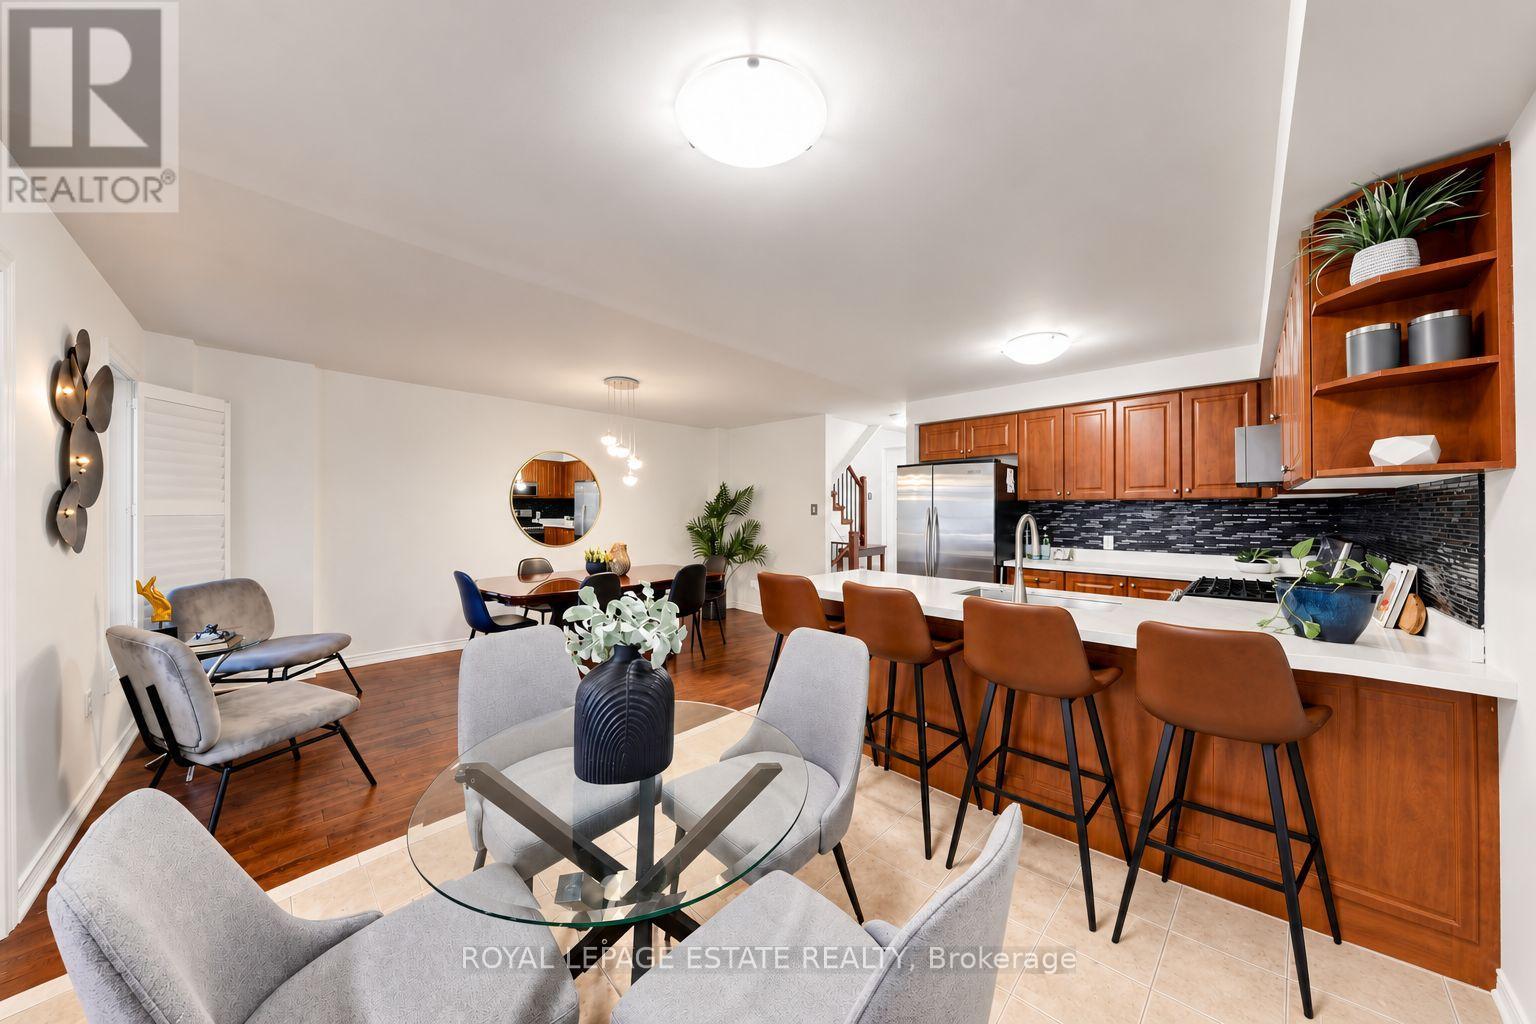
10 Dooley Crescent
Ajax, Ontario
Welcome to this beautifully updated freehold townhome in North West Ajax, where style, space and versatility come together. Thoughtfully updated and designed for modern family living, this home offers the space you need with the flexibility you want. The bright, open-concept main floor features hardwood flooring, large windows and a modern kitchen with quartz countertops, stainless steel appliances and a convenient breakfast bar - an inviting space for everyday family life and entertaining. Upstairs, the spacious primary bedroom features double closets and a private ensuite. Brand-new flooring in the primary bedroom and new bathroom vanities add a fresh, contemporary feel. The fully finished basement is a standout feature, offering a built-in electric fireplace, 3-piece bathroom, fire-resistant drywall and a separate walk-out to the backyard. An additional access route from the garage through the backyard to the basement provides added convenience and flexibility, making this space ideal for an in-law suite, extended family, guests, a home office or a recreation room. Enjoy the outdoors with a backyard and upper sun deck, offering wonderful spaces to relax, entertain and make the most of the warmer months. With 3+1 bedrooms, 4 bathrooms and parking for up to 5 vehicles, this home offers exceptional flexibility for growing or extended families. Ideally located close to schools, transit, shopping, restaurants, parks and everyday amenities, this is a home that truly checks the boxes. (id:55460)
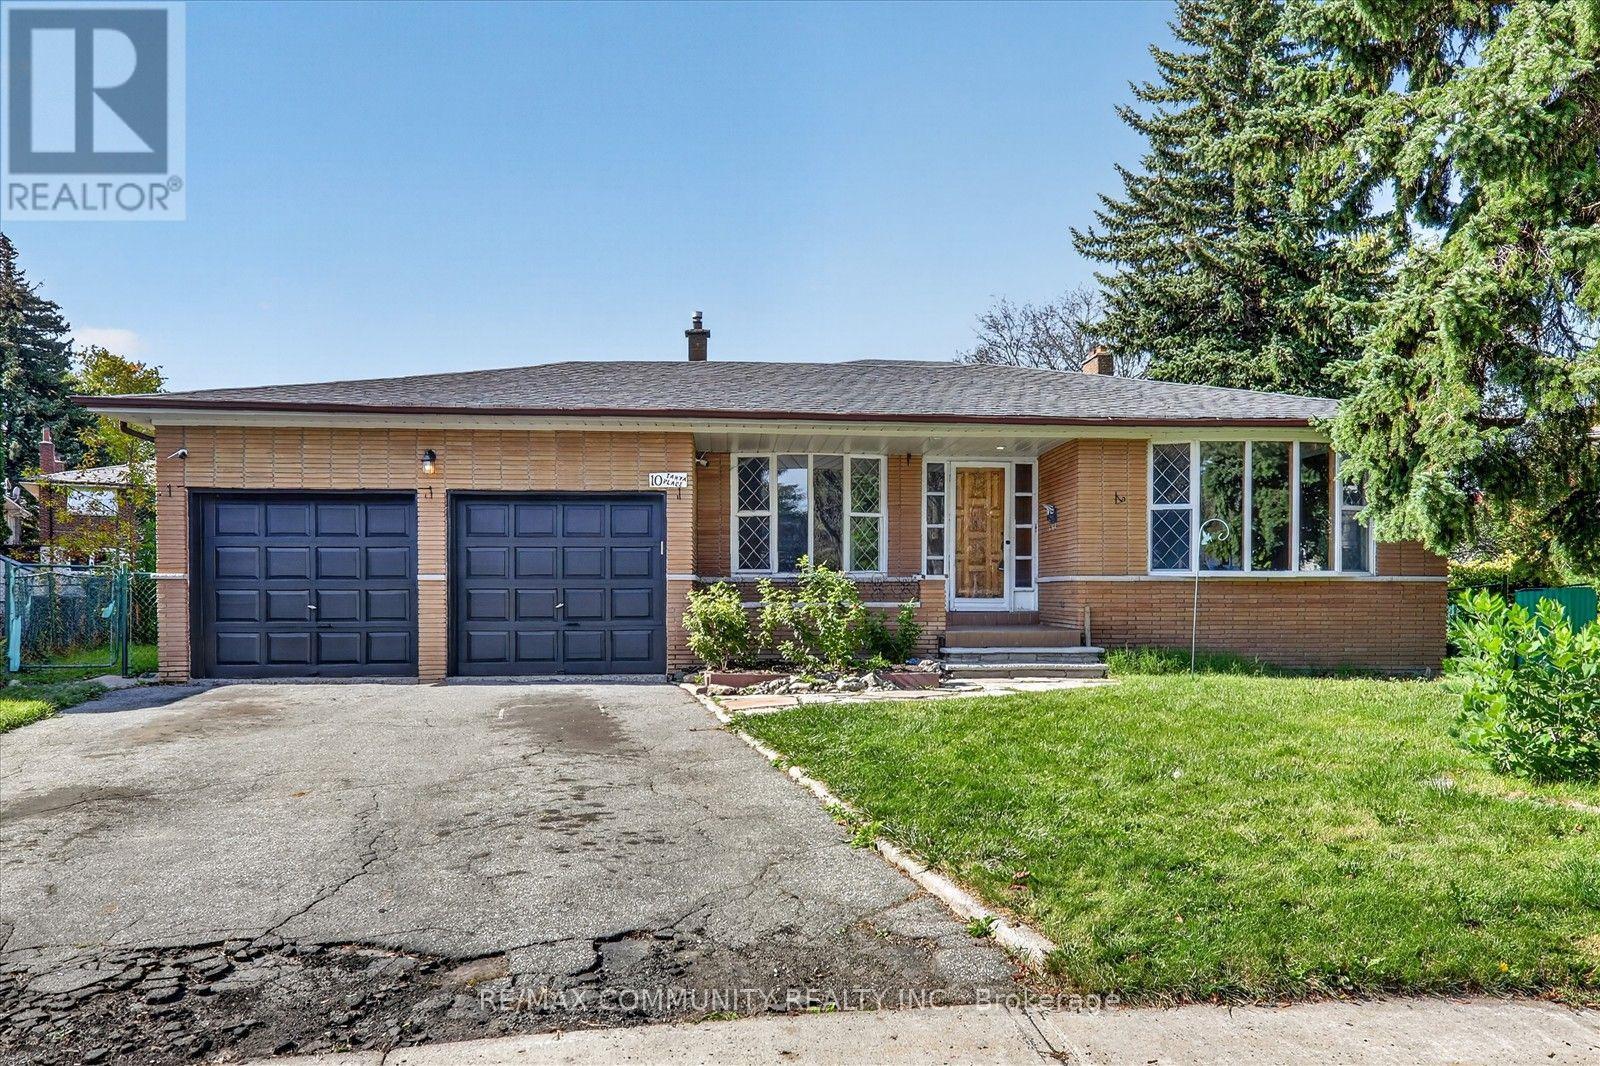
10 Tanya Place
Toronto, Ontario
Welcome to this stunning 5-level backsplit by Chiavatti Homes, located on a prestigious and quiet private court in the heart of Agincourt! This spacious home sits on a huge, irregular pie-shaped lot surrounded by beautiful custom-built homes. Featuring 5 bedrooms and 3 bathrooms, this bright and immaculate home offers plenty of space for a large family. The walk-out basement provides excellent potential for an in-law suite or additional living space. Enjoy a grand entrance, spacious principal rooms, double garage, and a breathtaking award-winning landscaped yard. The surrounding neighbourhood is peaceful and highly desirable, with impressive custom homes throughout. The property offers an excellent opportunity for those looking to renovate, personalize, or create their own dream home. Conveniently located close to TTC, schools, shopping malls, restaurants, parks, and all major amenities. Easy to show with lockbox access. A rare opportunity in a prime Agincourt location - don't miss it! (id:55460)
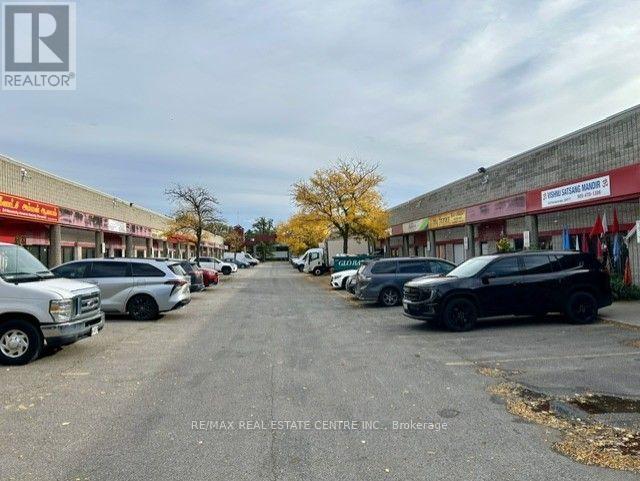
15 - 328 Passmore Avenue
Toronto, Ontario
Industrial Unit with Full Mezzanine | 3,200 SF Total. Excellent opportunity to own or occupy a versatile industrial unit at 15-328 Passmore Avenue, Toronto. The unit offers approximately 1,812 sq. ft. on the main floor plus a full mezzanine, providing approximately 3,200 sq. ft. of total space. The property is equipped with 12.5 tons of air conditioning, two transformers and two electrical panels, offering excellent electrical capacity and climate control for a variety of business and industrial requirements. Currently tenanted, with the tenant scheduled to vacate by the end of November, providing an excellent opportunity for an owner-user to take possession and customize the space to suit their business needs. Strategically located in Scarborough with convenient access to major transportation routes, including Highway 401 and Highway 404.A rare opportunity to acquire a well-equipped industrial unit with a full mezzanine and approximately 3,200 sq. ft. of total space. (id:55460)
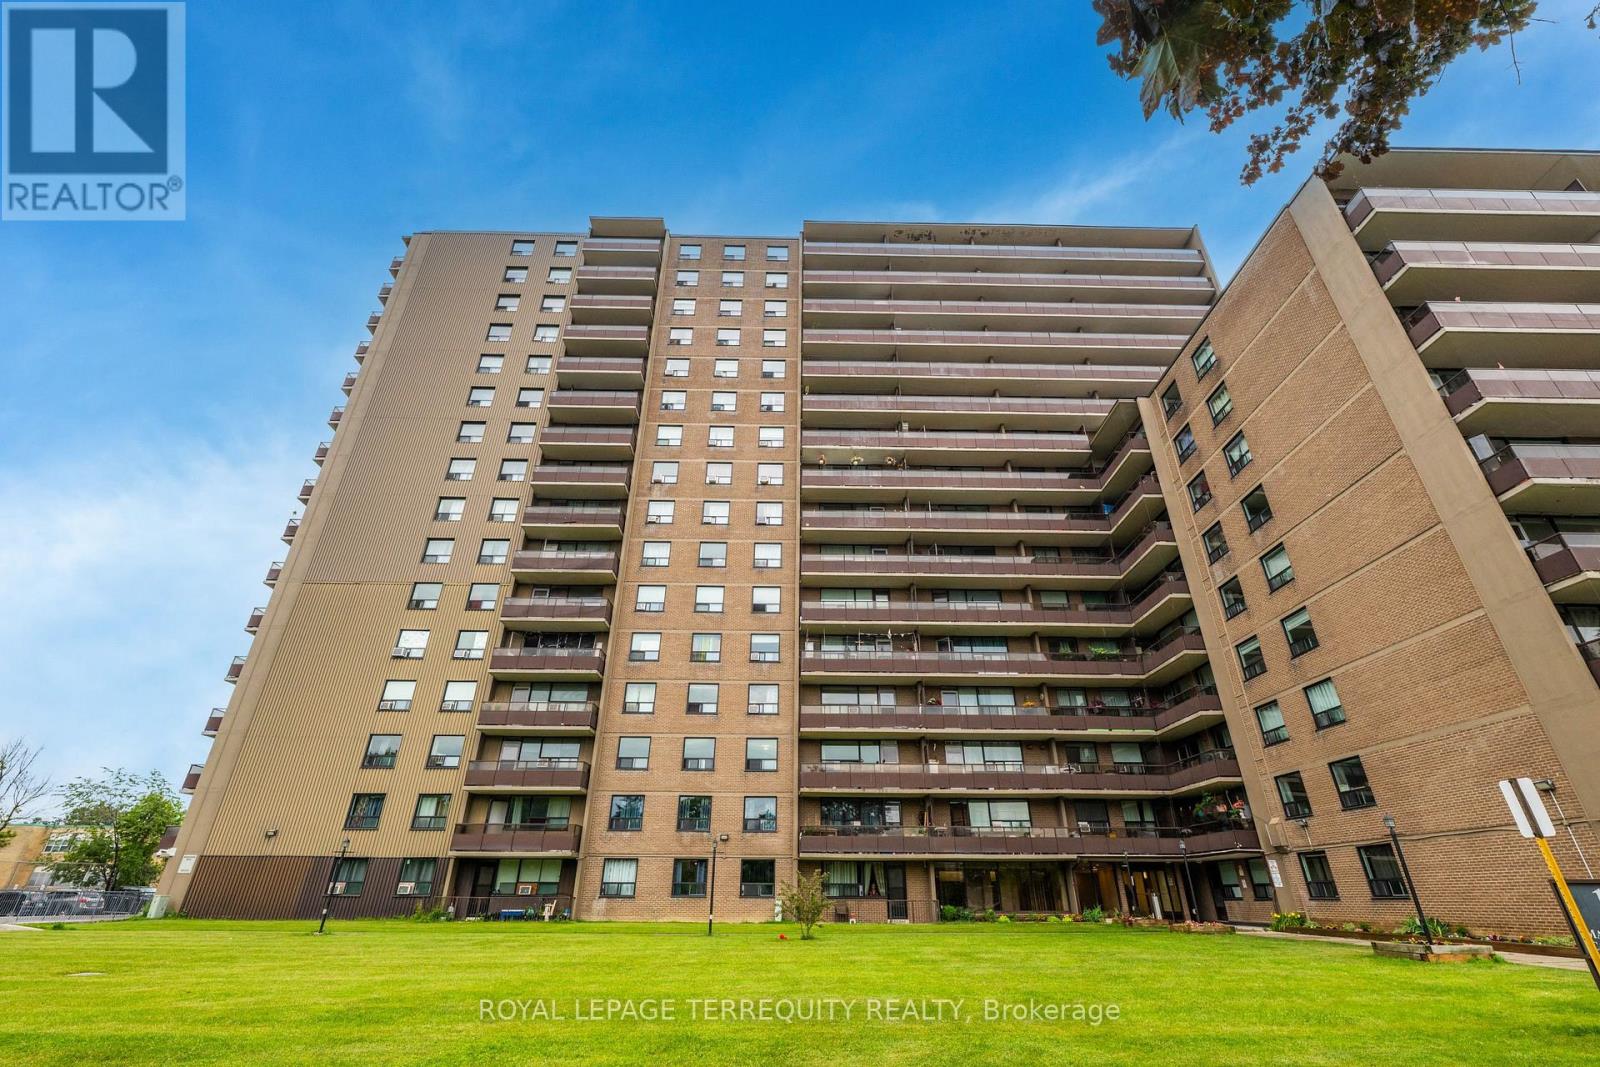
816 - 180 Markham Road
Toronto, Ontario
This is a rare opportunity to own this beautiful 2-bedroom, 1.5-bathroom corner condominium suite featuring a long balcony which brings in unobstructed views with natural light throughout. This is a spacious unit. The suite has been freshly painted and features parquet wood flooring throughout. The kitchen is equipped with elegant backsplash, Stove, Fridge, Over-the-range Microwave, and a dishwasher. The master bedroom includes a 1/2 bathroom and a large walk-in closet, while the second bedroom also offers generous closet space. Features underground parking and a storage locker. Maintenance fees include utilities such as electricity, heat, water, Rogers high-speed internet, and cable TV, offering exceptional value and convenience. Area is TTC transit-friendly, including access to express TTC buses such as 986, 902, 102, and 905. Is close to Eglinton GO Station, Guildwood GO Station, and Kennedy Subway Station, as well as several schools, daycares, places of worship, banks, local restaurants, and fast-food chains such as McDonald's, Pizza Pizza, Tim Hortons, Starbucks, and Popeyes Louisiana Kitchen within walking distance or a short drive/bus ride. Also well positioned for healthcare, pharmacy, library, and recreation access, as well as groceries and shopping such as Batala Supermarket, Dollarama, Metro, and Walmart. A wonderful opportunity to own a spacious unit in a family-friendly location. (id:55460)
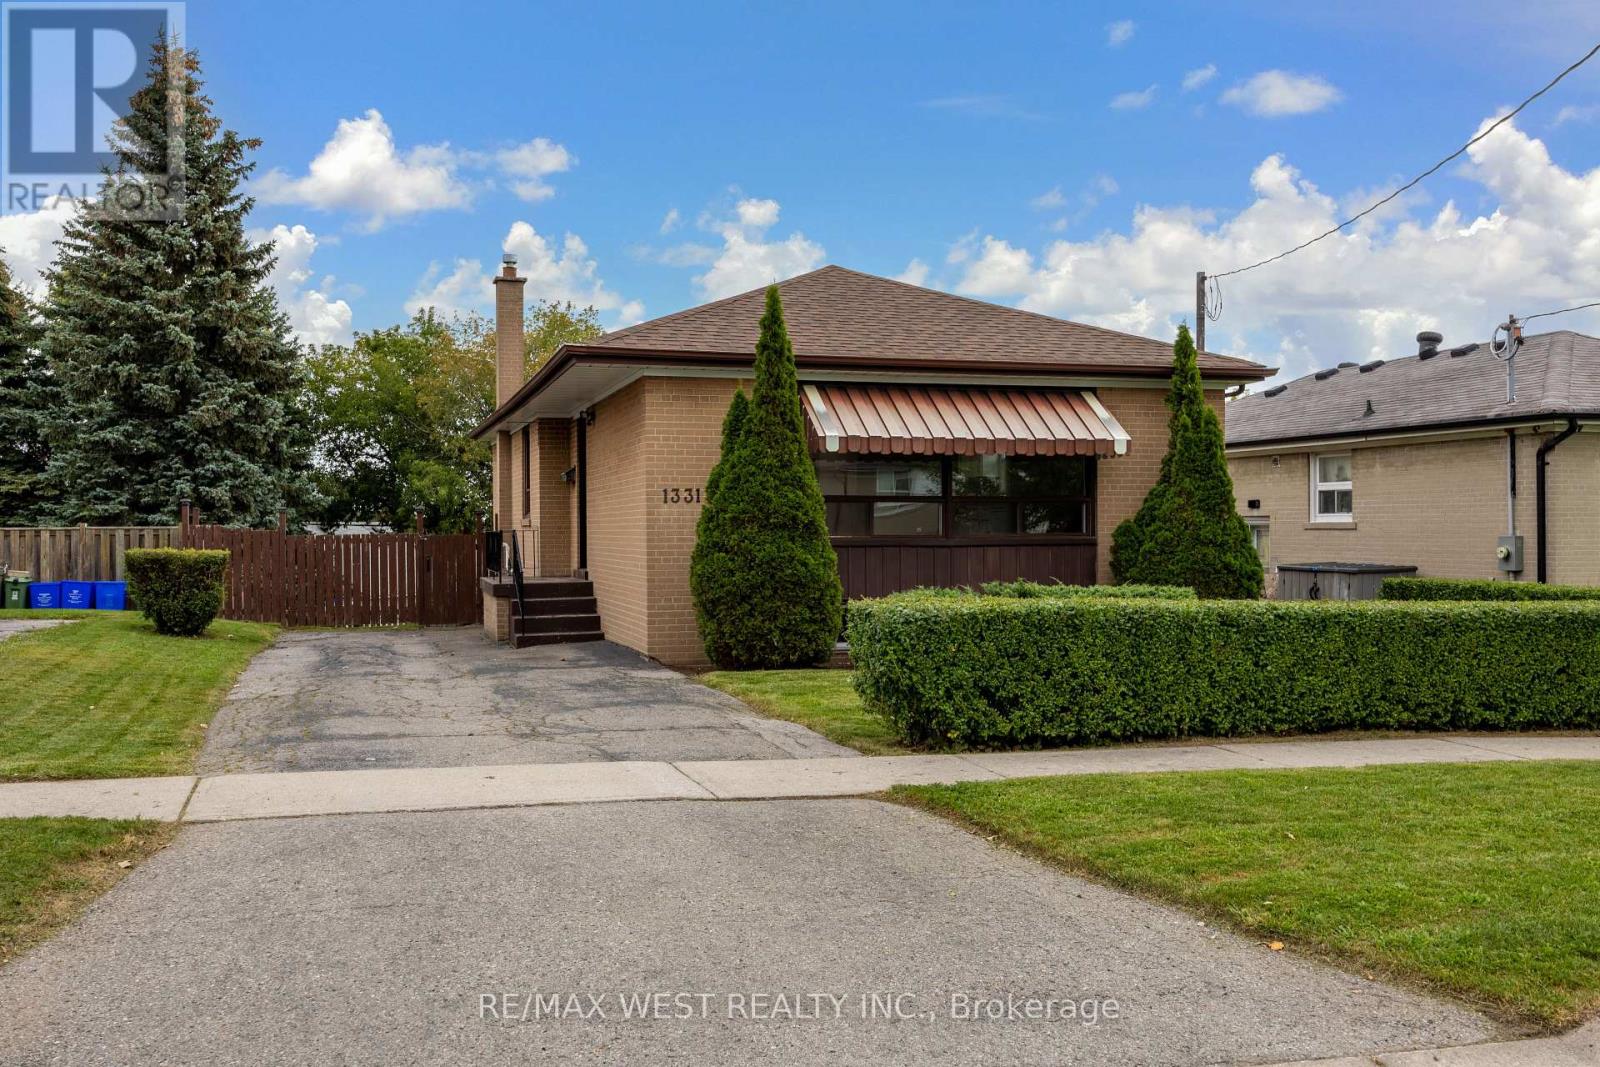
1331 Sharbot Street
Oshawa, Ontario
First Time Offered For Sale By Original Owner! This Solid Brick Bungalow In Desirable Lakeview Community Features A Walkout Basement, Oversized Back Yard, Immaculate Landscaping, Multiple Schools In The Area, Walk to the Lake, Beach and Parks. Refinished Hardwood Throughout The Main Floor, New Stylish Entry Door, New Interior Doors, Fresh Paint, Ready For Finishing Touches. 3+1 Bedroom And 2 Bathroom Layout, 3 Car Driveway, Newer Furnace, Newer Roof, Hot Water Tank Owned. Excellent Location Close To Everything! Great Opportunity to Bring Your Personal Vision And Make This Home Yours! (id:55460)
18 Windbreak Crescent
Whitby, Ontario
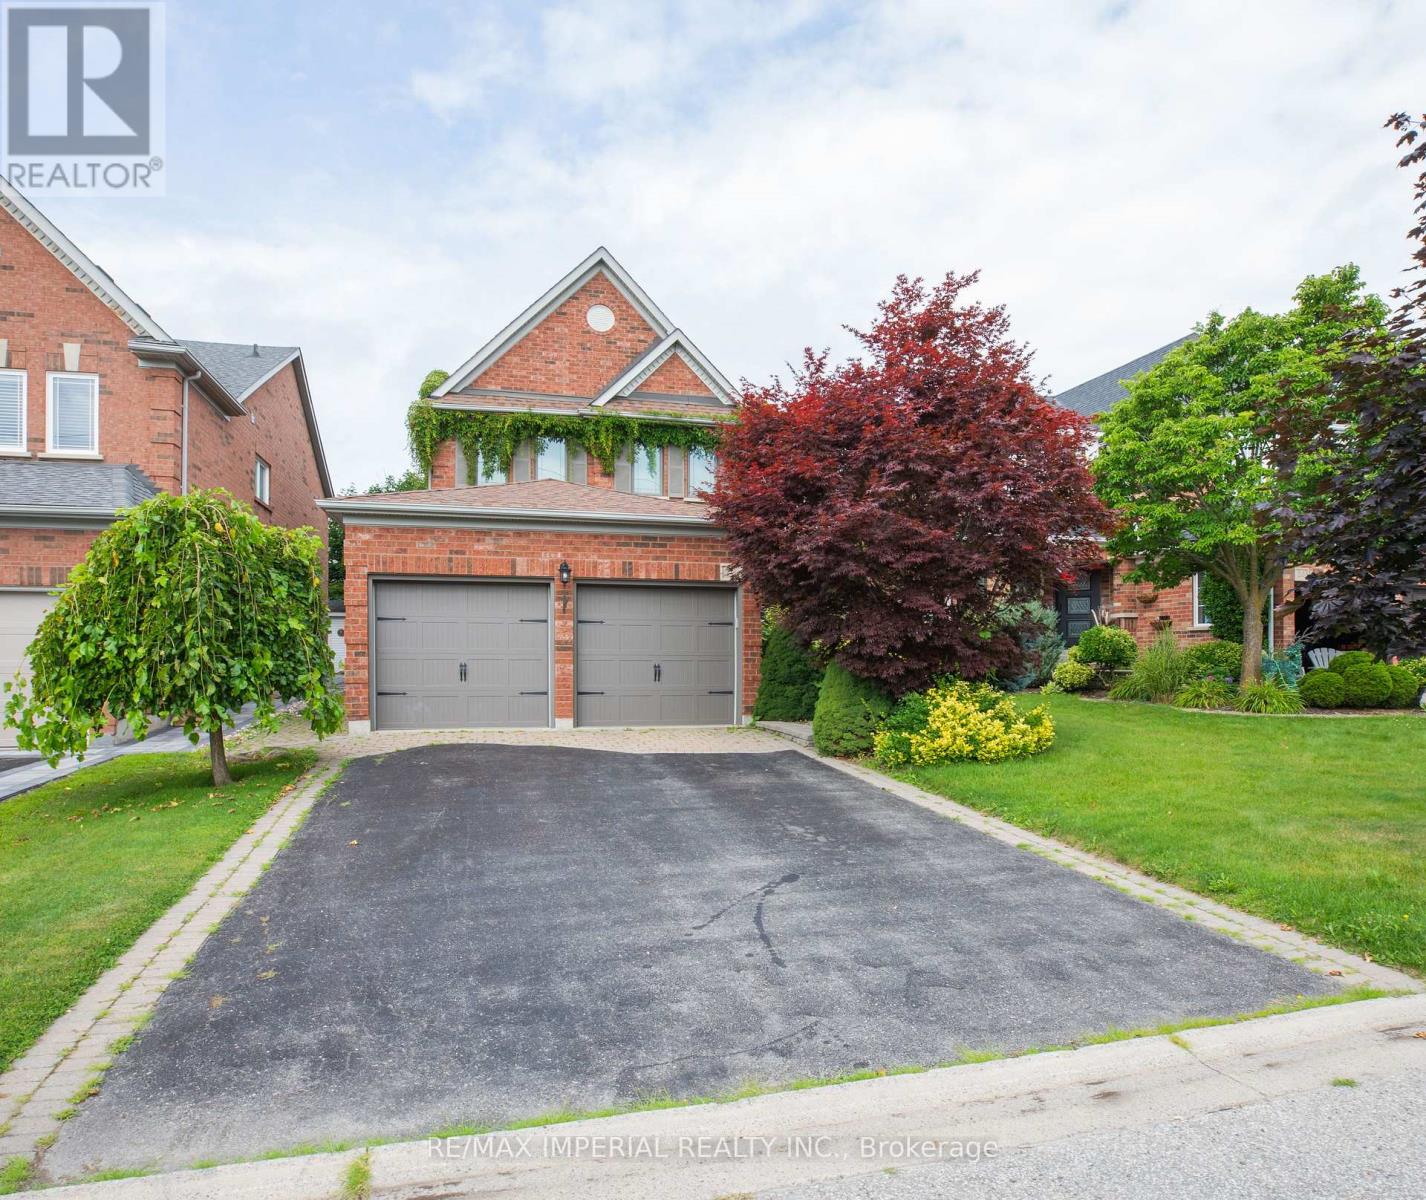
Family-Friendly Williamsburg! Solid All-Brick 4-Bedroom Home On A Beautifully Landscaped Lot With Green Space Across The Street. Spacious Principal Rooms With Hardwood Flooring On The Main Floor. Bright Open-Concept Kitchen And Great Room With Fireplace. Large Primary Bedroom With 5-Piece Ensuite And Walk-In Closet. Finished Basement With Recreation Space And Ample Storage. Close To Great Schools, Parks, Shopping, Transit And Highways. Photos For Reference. (id:55460)
Upper - 393 Milverton Boulevard
Toronto, Ontario
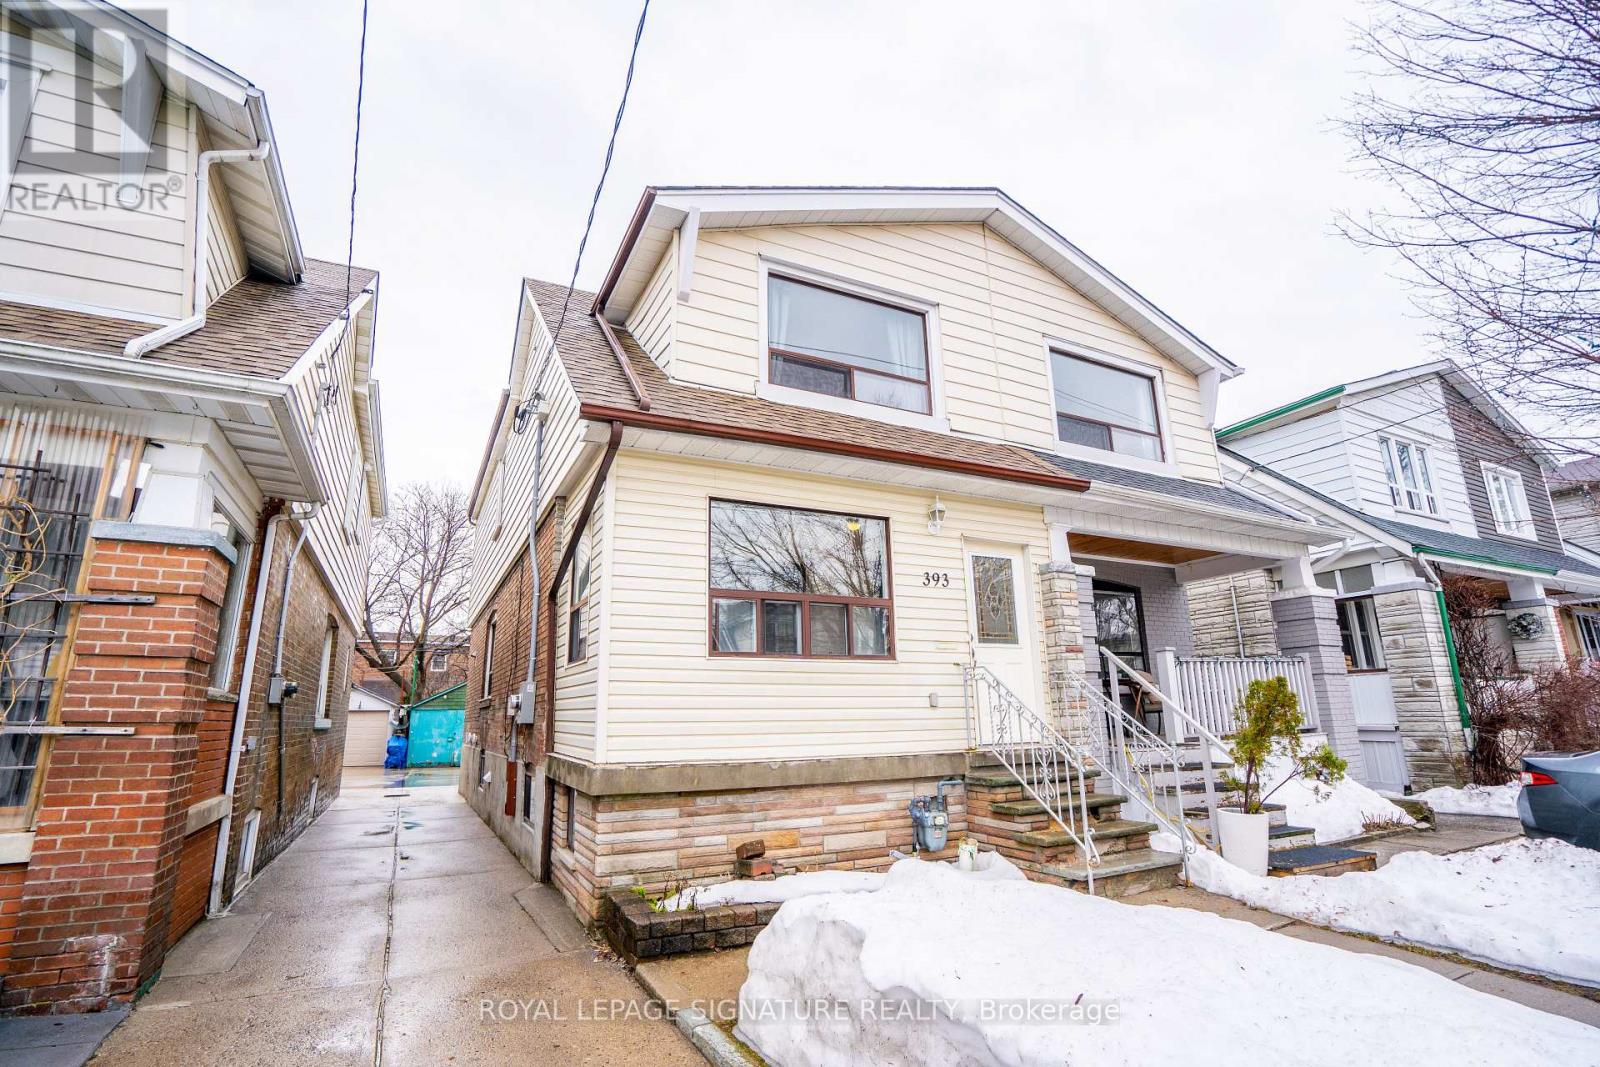
Semi-Detached Home Located In Prime East York. Practical Layout With Living Space Leading To Dining Room. Rare Find With Powder Room on Main Floor. Three Generous Sized Bedrooms and Bathroom In Second Floor. Shared Laundry In Separate Area And Ample Storage. Easy Access To DVP And Minutes to Downtown. Minutes Away From The TTC and Shops and Restaurants On The Danforth. Mutual Driveway With Detached Garage Parking. (id:55460)
505 - 115 Omni Drive
Toronto, Ontario
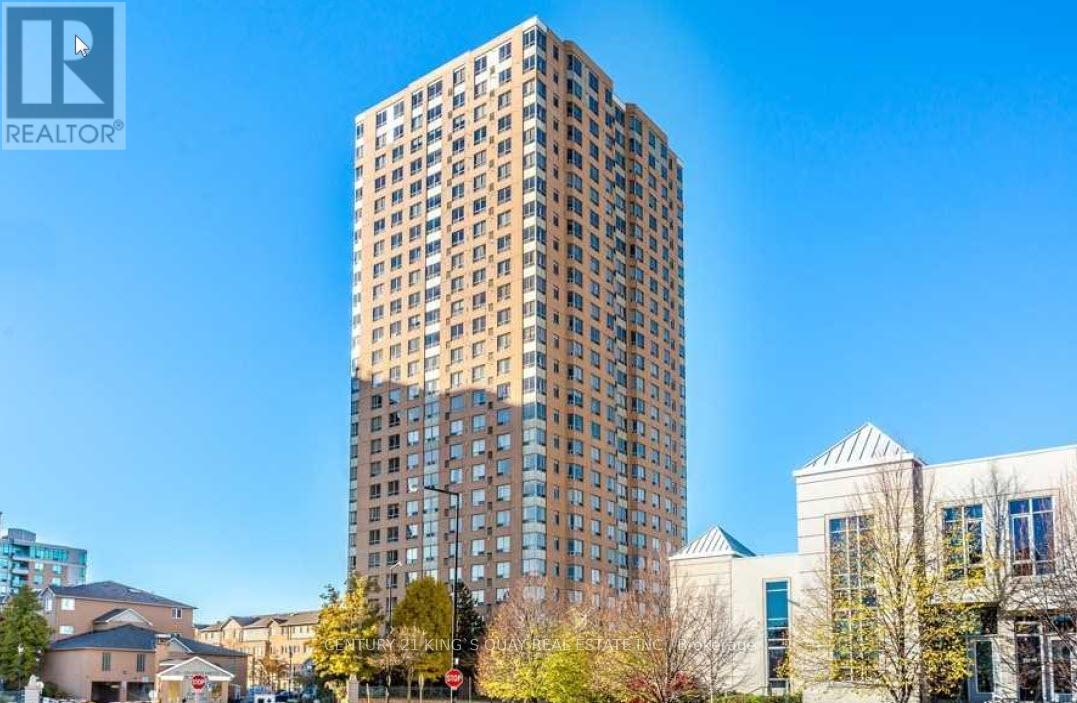
Two Bedrooms, Two Full Baths Plus Large Solarium Which Can Be Used As 3rd Bedroom. Large Family Size Kitchen. Primary Room With Ensuite. Functional Layout. 24 Hours Gatehouse With Security. Steps to Scarborough Town Centre, TTC, Subway Station, Library, Civic Centre, Parks, Restaurants. Minutes to 401. 1 Underground Parking Included. *No Smoking, No Pets, Min 1 Yr Lease* Available Immediately. (id:55460)
1869 Narcissus Gardens
Pickering, Ontario
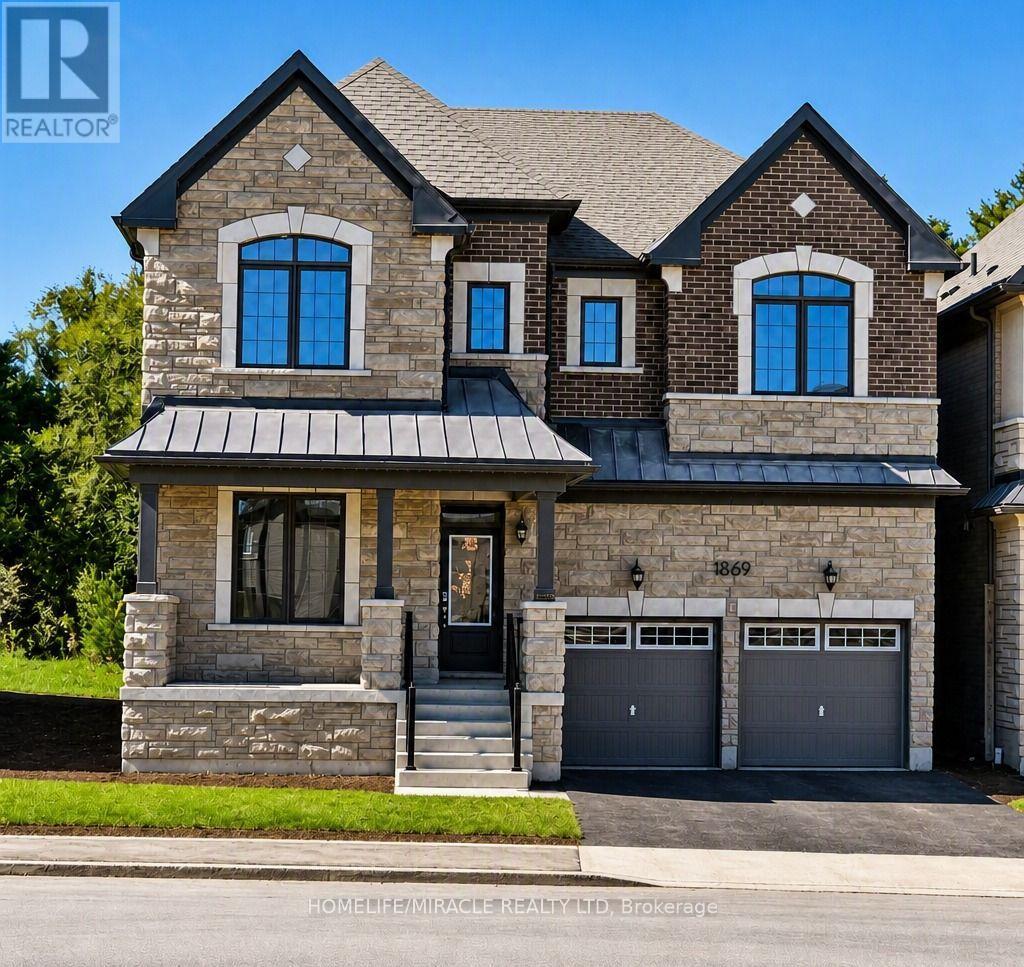
Luxury Ravine Home|5 Bedrooms+Office+Family Retreat|3,250 Sq. Ft. Rare opportunity to lease a stunning executive Mattamy-built Rosebank model in one of Pickering's most sought-after family communities. Offering approximately 3,250 sqft of beautifully designed living space, this nearly new home features 5 spacious bedrooms, a dedicated main-floor office, a large second-floor family retreat, 4 bathrooms, & parking for 3 vehicles. Less than 2 years old, this premium ravine-lot home offers exceptional privacy with no rear neighbours. The thoughtfully designed layout includes a formal living room, separate dining room, spacious great room with fireplace, open-concept kitchen with breakfast area, & a dedicated office ideal for professionals working from home. The upper level features five generously sized bedrooms, a versatile family retreat, convenient second-floor laundry, & a spacious primary suite complete with a walk-in closet & ensuite bath. Enjoy the convenience of a double-car garage plus one dedicated driveway parking space, along with quick access to Highway 407, excellent schools, parks, shopping, & all essential amenities. Property Highlights Approx. 3,250 Sq. Ft. of Living Space, Premium Mattamy Rosebank Model, 5 Spacious Bedrooms, Main-Floor Office / Work-From-Home Space, Large Second-Floor Family Retreat/Loft, 4 Bathrooms, Formal Living Room, Separate Dining Room, Spacious Great Room with Fireplace, Open-Concept Kitchen with Breakfast Area, Primary Suite with Walk-In Closet & Ensuite, Second-Floor Laundry, Premium Ravine Lot, No Rear Neighbours, Less Than 2 Years Old, Double Garage + 1 Driveway Parking Space (3 Parking Spaces Total), Family-Friendly Neighbourhood, Minutes to Highway 407, Schools, Parks & Shopping. The main house is offered for exclusive use. A separately accessed legal secondary suite is occupied by a quiet professional couple. No living space is shared, dedicated parking has been assigned to each household to ensure privacy & convenience. (id:55460)