
11 - 2441 Greenwich Drive
Oakville, Ontario
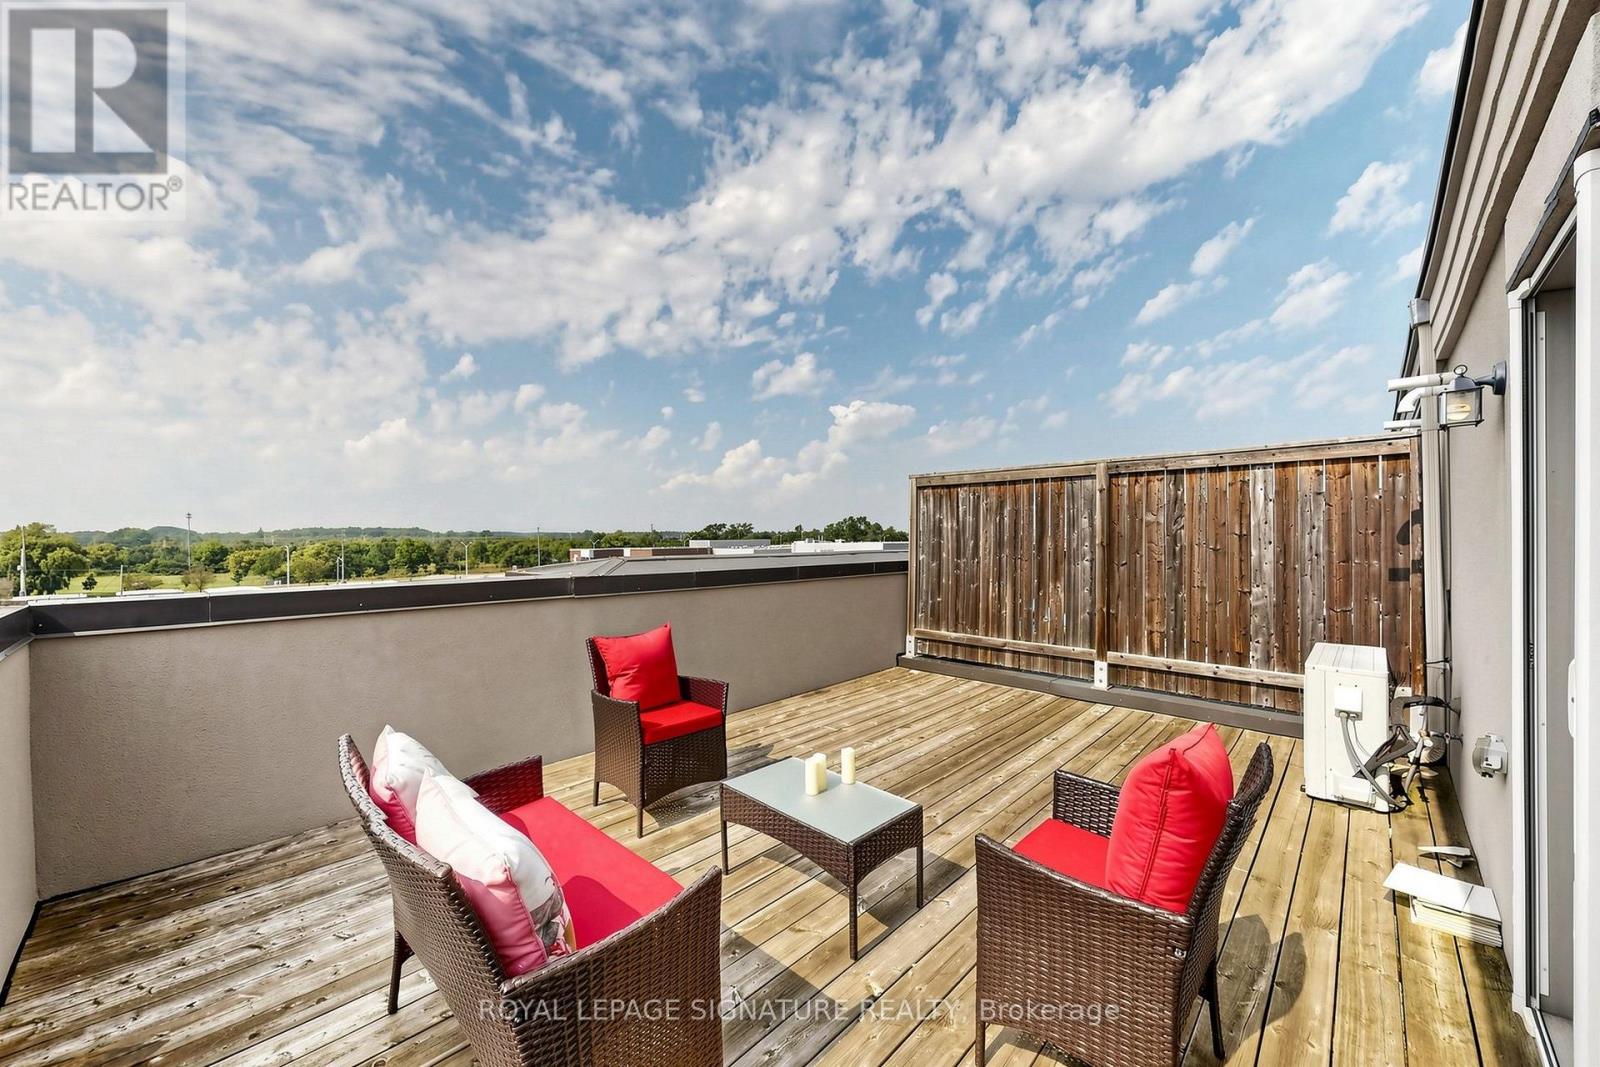
Rare Find!!! Beautiful end-unit 2-bedroom, 2-bathroom condo townhome nestled in the desirable West Oak Trails neighbourhood of Oakville. Freshly painted and beautifully updated with brand-new kitchen appliances, new vinyl flooring in both bedrooms, and an updated powder room. This modern home features a spacious terrace, providing the perfect setting for outdoor entertaining or peaceful relaxation. The bright open-concept kitchen features brand-new appliances. Large windows and the terrace offer picturesque views of the surrounding open space. Enjoy the added bonus of a private rooftop terrace, plus convenient second-floor laundry. Ideally located close to Oakville Hospital, parks, trails, supermarkets, schools, and numerous amenities, with easy access to Highways 403, 407, and QEW. A rare end-unit opportunity offering modern updates, beautiful open views, and exceptional outdoor living in West Oak Trails! (id:55460)
702 - 1063 Douglas Mccurdy Common
Mississauga, Ontario
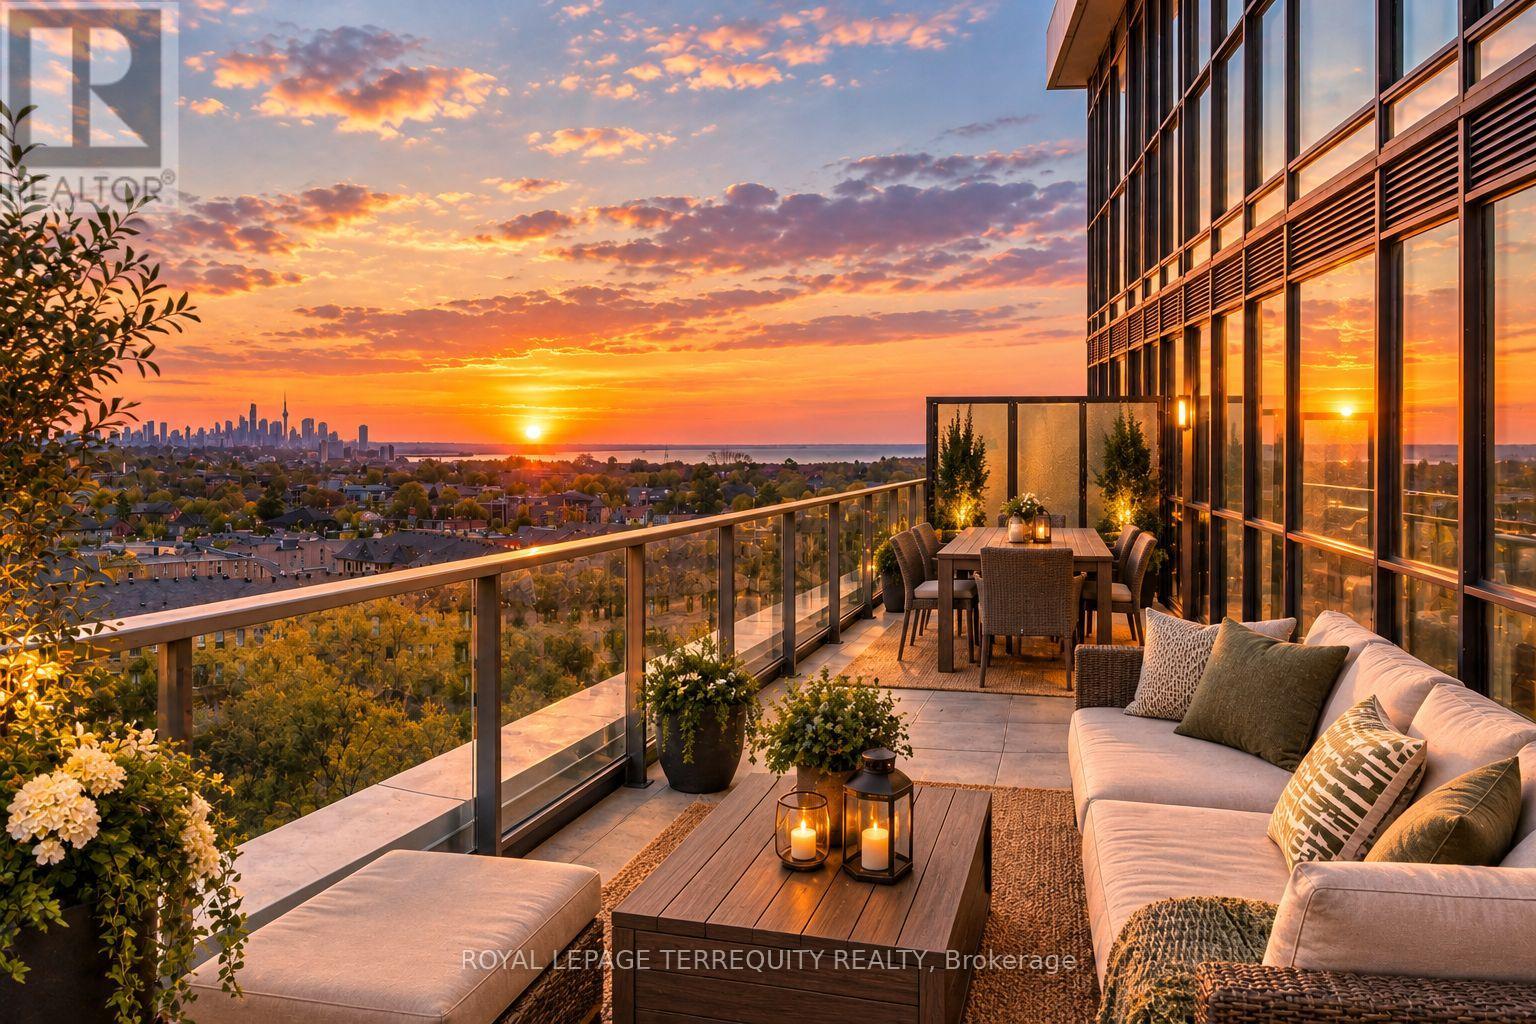
Stunning corner unit offering 1,105 sq ft interior space, complemented by an exceptional 687 sq ft wrap around terrace and 2 parking spots. This bright and airy unit features floor to ceiling windows that flood the unit with natural light while showcasing breathtaking views of the lake and downtown skyline. The open concept layout is ideal for both everyday living and entertaining. The spacious terrace extends your living space outdoors perfect for dining, lounging and enjoying spectacular sunrises. A rare opportunity to own a premium corner unit with unmatched outdoor space and incredible views in a sought after location! (id:55460)
711 - 1 Michael Power Place
Toronto, Ontario
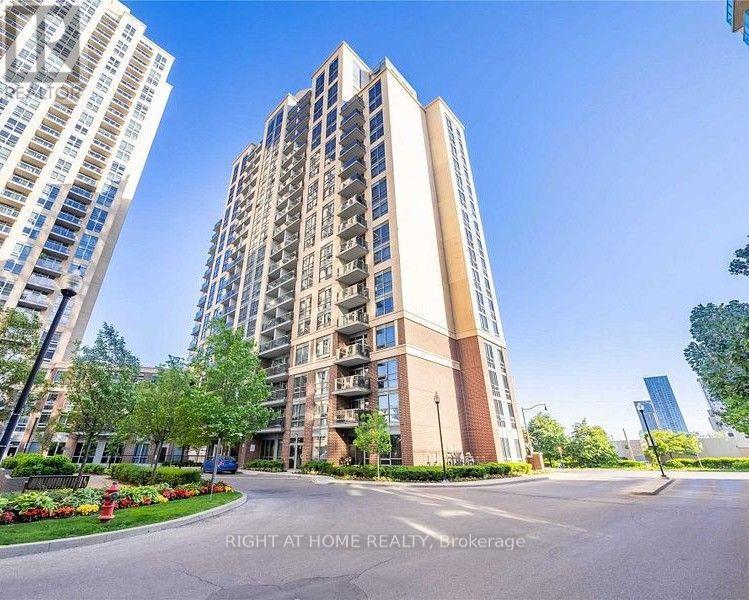
Spacious 2 Bdrm 2 Bath Sunfilled Unit With Modern Interiors. Very Functional Open Concept Layout. Granite Countertops & Island, Laminate Floors. Great Building Amenities. Conveniently Located In Trendy Islington Village. Walking Distance To Islington Subway, Kipling Go Station & Mi-Way To Mississauga, Bicycle Paths, Parks, Shopping, Sobey's, Restaurants. Easy Access To Qew And Hwys 427, 401 To Downtown Toronto & Airport. (id:55460)
3 - 4200 Kilmer Drive
Burlington, Ontario
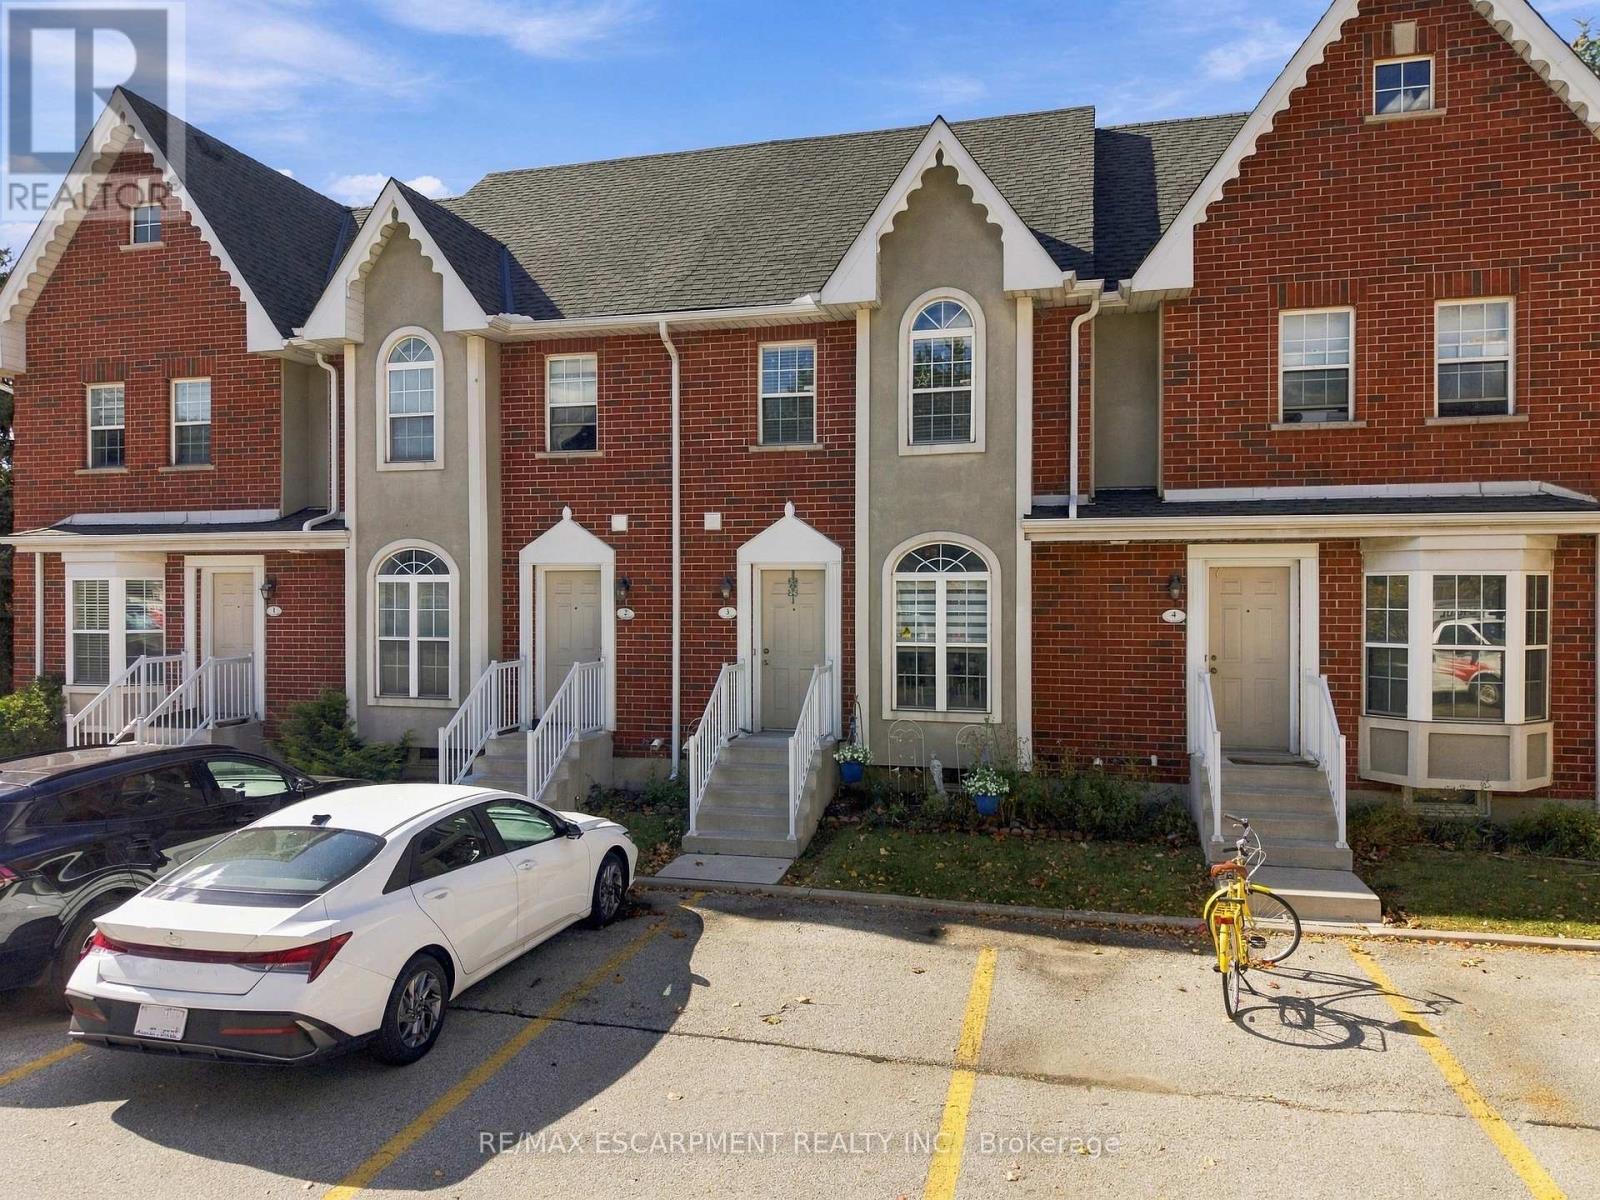
Some homes come with a to-do list. This one lets you skip straight to enjoying it! This 2-bedroom, 2-bathroom Burlington home features a finished basement for added living space, giving you more room to relax, entertain, or work from home. No renovations to worry about, just turn the key and move in! The location is just as appealing, with some of Burlington's best parks within walking distance and a beautiful trail leading right to Tansley Woods Community Centre, home to a popular community pool and public library. Enjoy the convenience of nearby amenities, easy access to outdoor spaces, and a home that's ready for you to make it your own. (id:55460)
#125 - 1380 Costigan Road
Milton, Ontario
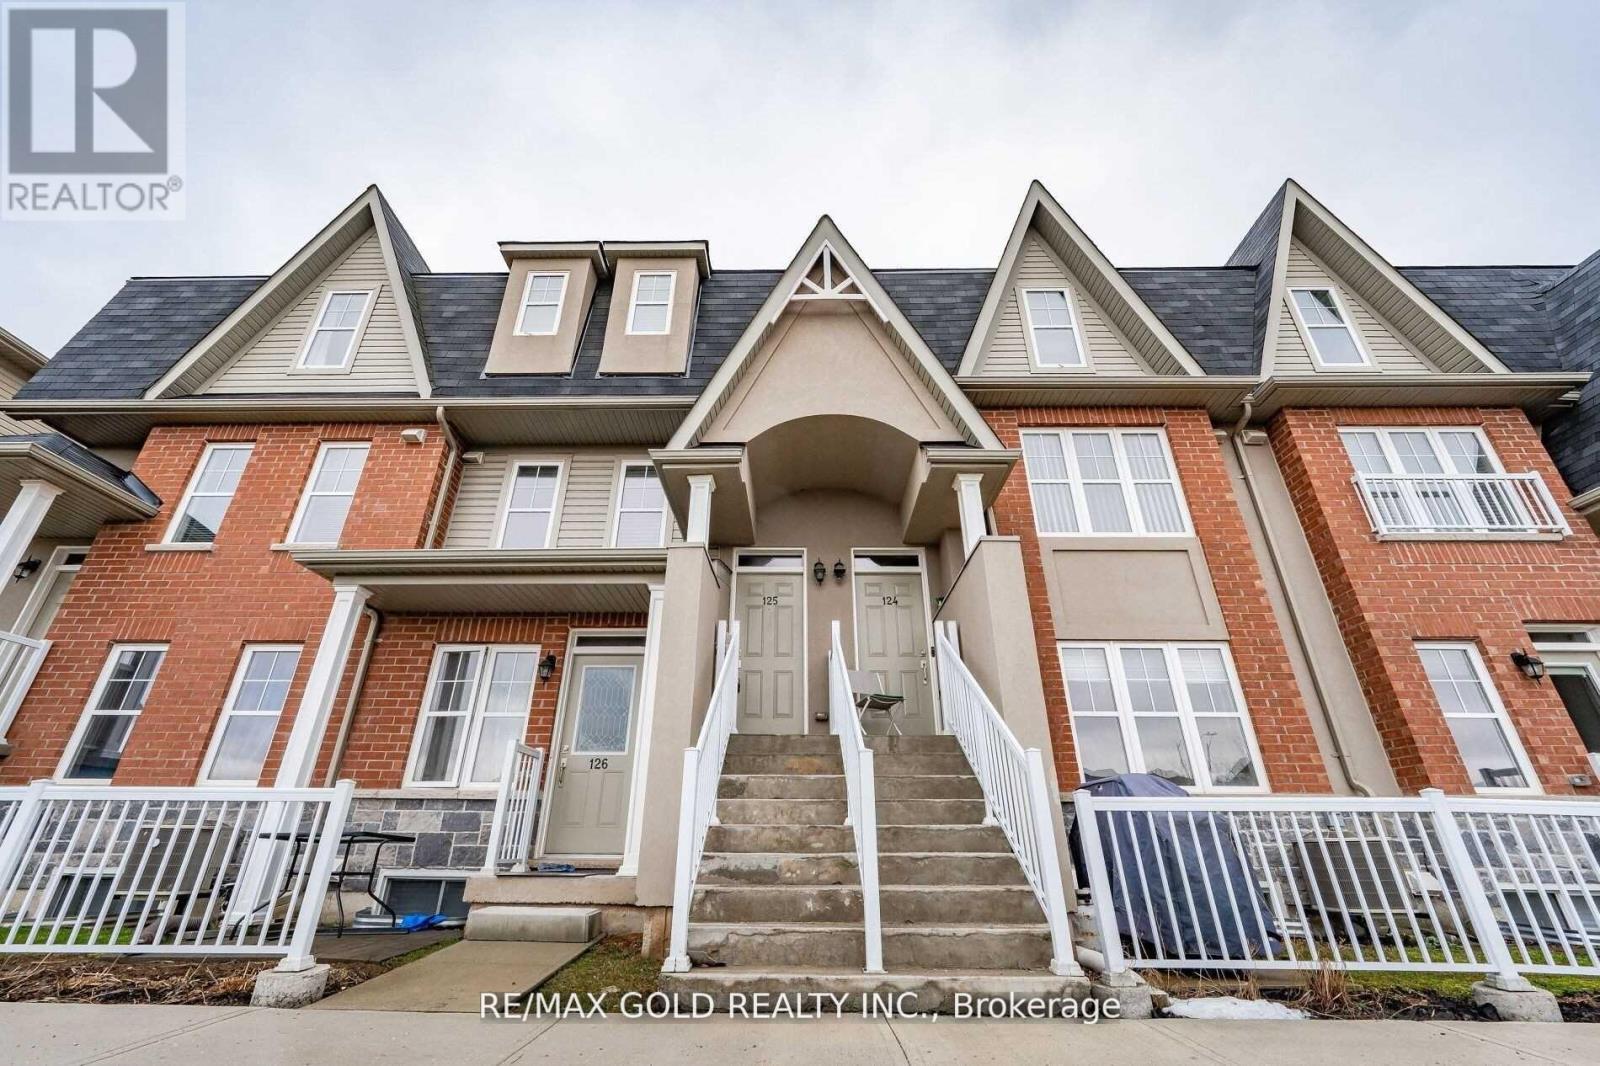
Location! Location! What An Amazing Opportunity To Lease This Fabulous Townhouse In The Prestige Neighborhood Of Milton. This Open Concept 2 Bedroom, 2.5 Bath Townhouse Features A Spacious Terrace And Direct Access To Garage With A Stunning Exterior Curb Appeal. This Home Is Inviting With Modern Layout And Abundance Of Natural Light. Minutes To Schools, Shopping,Public Transit & Close Proximity To Highway. (id:55460)
25 Portstewart Crescent
Brampton, Ontario
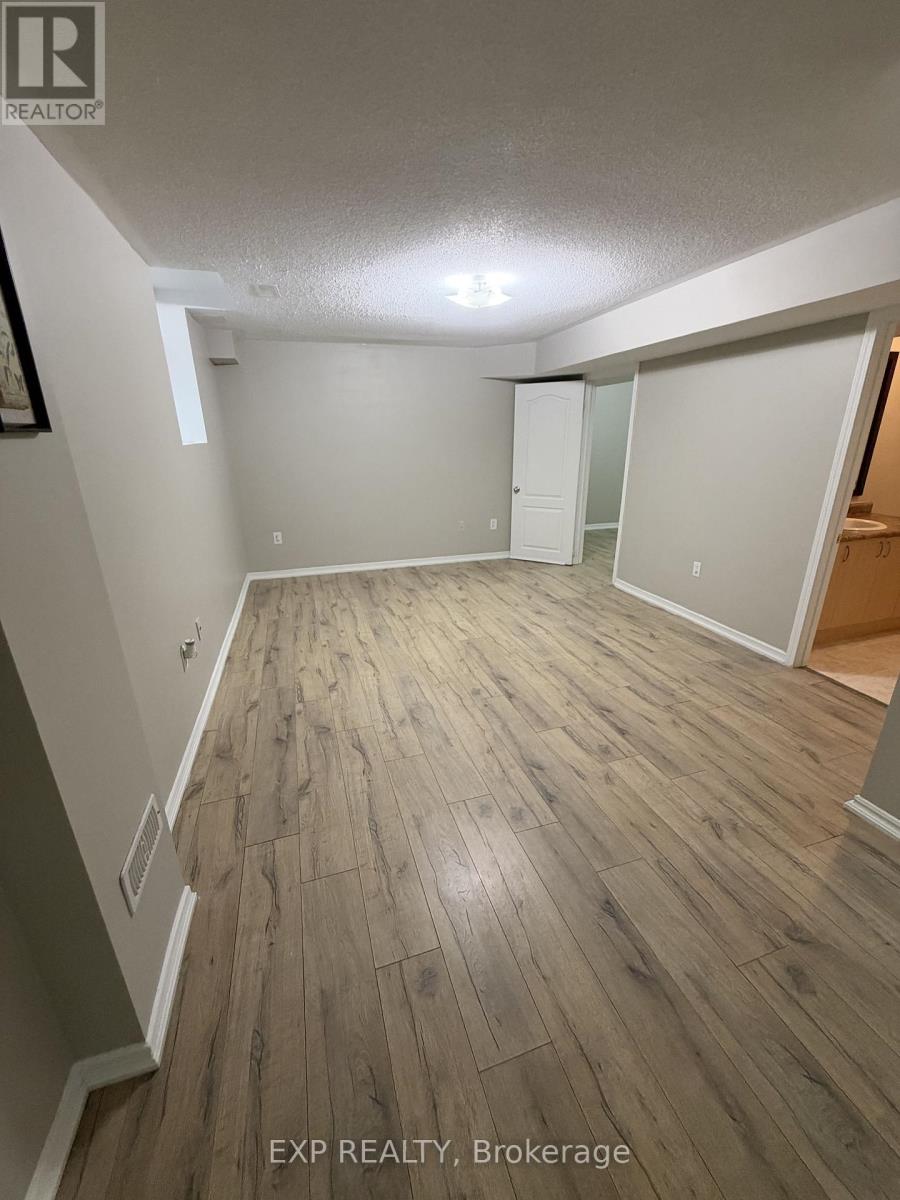
Beautiful 1 Bedroom + Den Legal Basement Apartment in the highly sought-after Credit Valley neighbourhood! Features a spacious layout with a separate living area and den, perfect for a home office or additional living space. All utilities included in the rent! Tenant only needs to arrange their own Wi-Fi. Conveniently located close to schools, parks, local shopping, and public transit, with the GO Station just a short distance away. Situated in a high-demand neighbourhood, this is a great opportunity to enjoy comfort and convenience in a prime location! (id:55460)
Basement - 90 Brisdale Drive
Brampton, Ontario
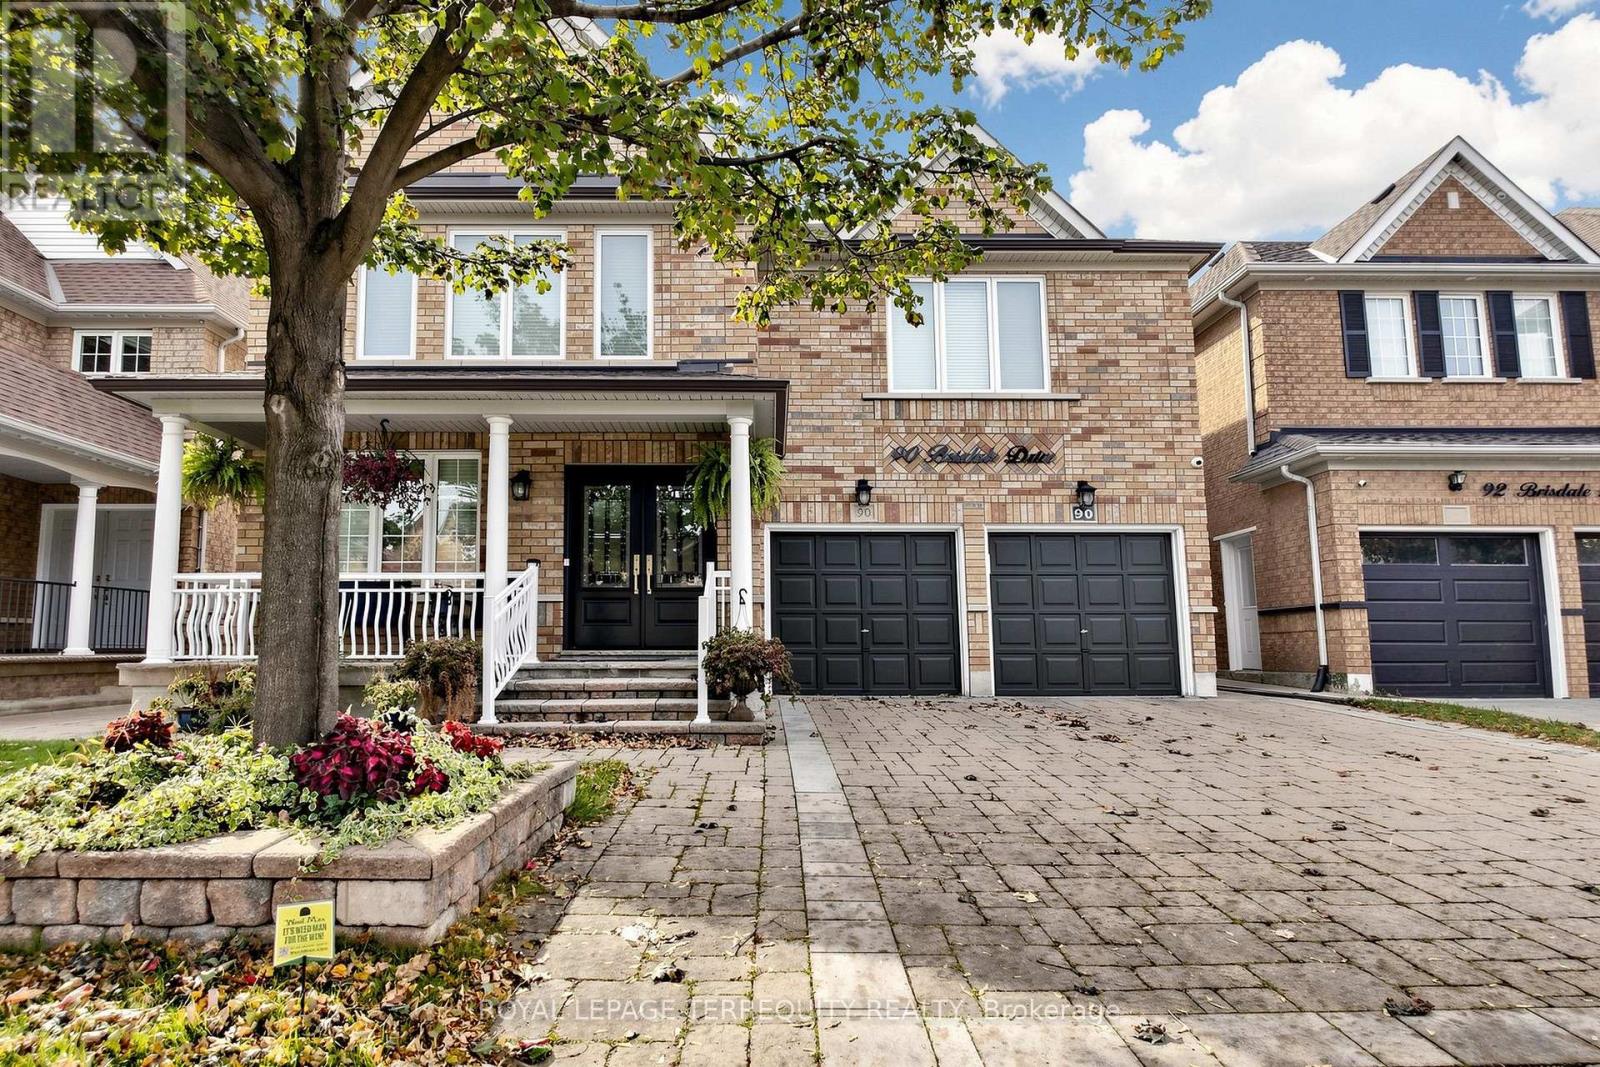
Discover comfort and convenience in this well-maintained, move-in-ready 2-bedroom, 2-bathroom basement apartment located in Brampton's desirable Mount Pleasant Village community! This inviting apartment features a primary bedroom with its own private ensuite bathroom, offering added comfort and privacy. Enjoy the convenience of private ensuite laundry, one included parking spot, and all utilities included (internet excluded), making everyday living easy and hassle-free. Nestled in a quiet, family-friendly neighbourhood, this home offers a peaceful atmosphere surrounded by beautiful parks and green spaces, including Chinguacousy Sandalwood Community Park and Creditview Sandalwood Park. Conveniently located close to shopping, public transit, and Mount Pleasant GO Station, making commuting and everyday errands a breeze! Whether you're looking for a peaceful retreat or easy access to everyday essentials, this apartment offers the perfect balance of comfort, convenience, and location. Available immediately! Don't miss this fantastic leasing opportunity! (id:55460)
419 - 3660 Hurontario Street
Mississauga, Ontario
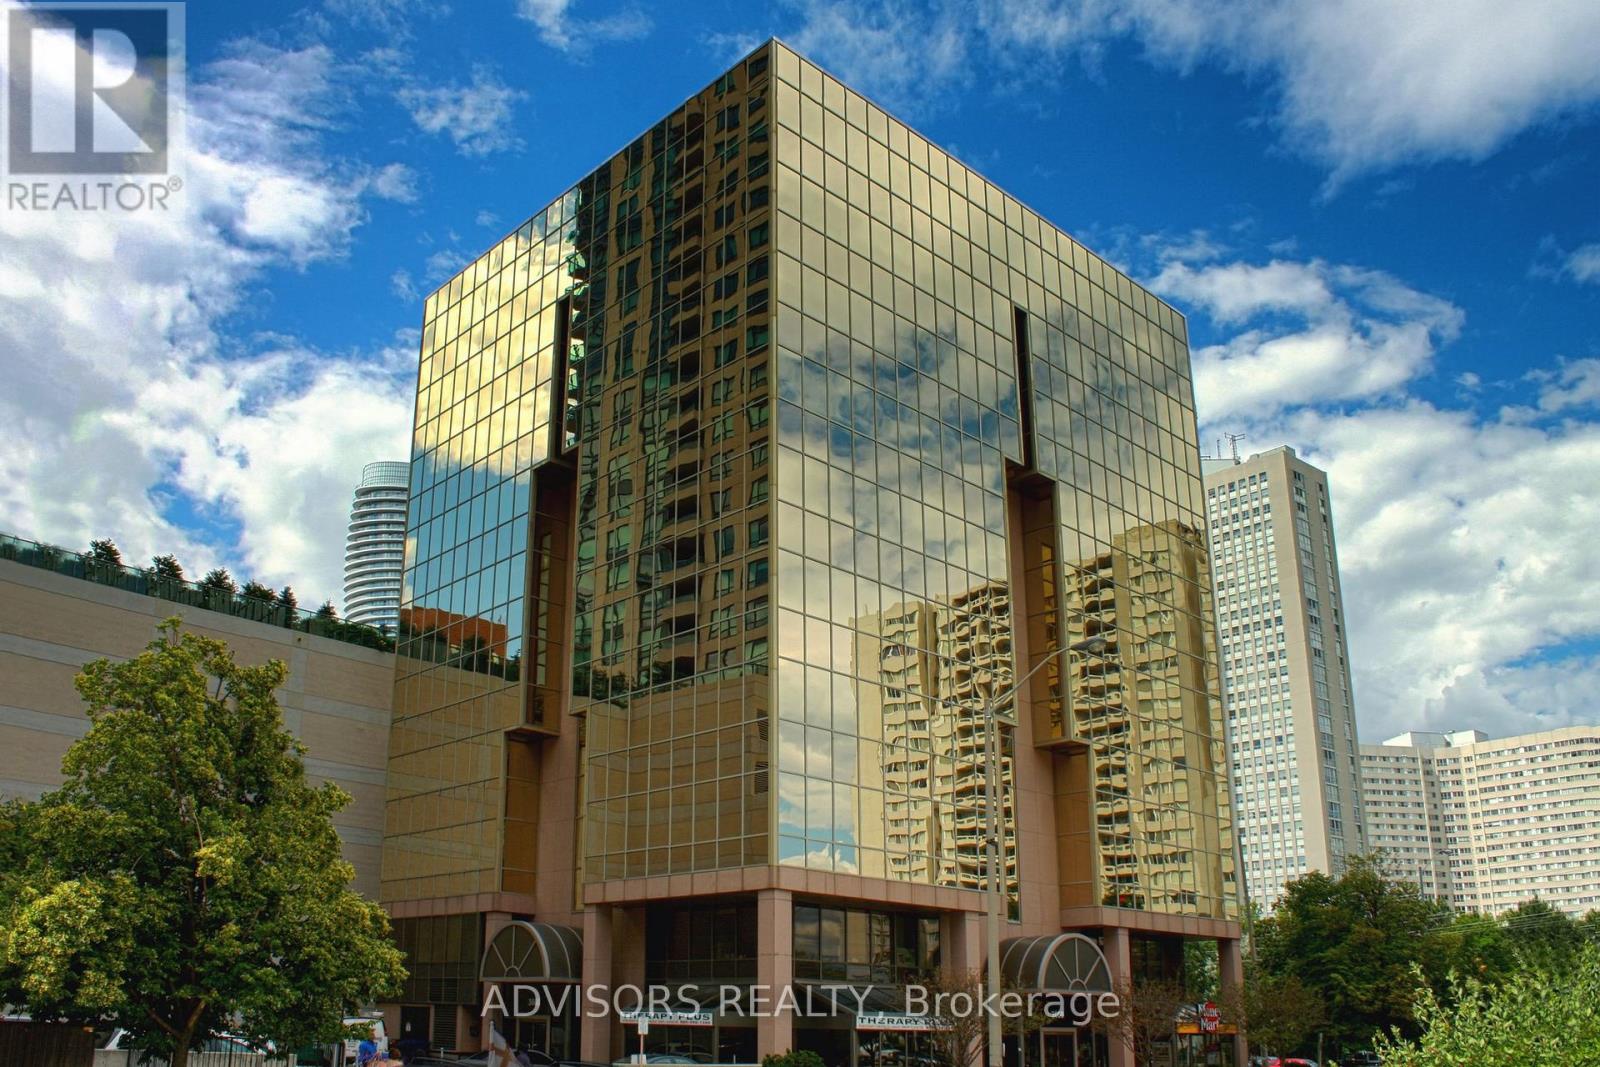
This single office space is graced with expansive windows, offering an unobstructed and captivating street view. Situated within a meticulously maintained, professionally owned, and managed 10-storey office building, this location finds itself strategically positioned in the heart of the bustling Mississauga City Centre area. The proximity to the renowned Square One Shopping Centre, as well as convenient access to Highways 403 and QEW, ensures both business efficiency and accessibility. Additionally, being near the city center gives a substantial SEO boost when users search for terms like "x in Mississauga" on Google. For your convenience, both underground and street-level parking options are at your disposal. Experience the perfect blend of functionality, convenience, and a vibrant city atmosphere in this exceptional office space. **EXTRAS** Bell Gigabit Fibe Internet Available for Only $25/Month (id:55460)
5 Oak Street - 4449 Milburough Line
Burlington, Ontario
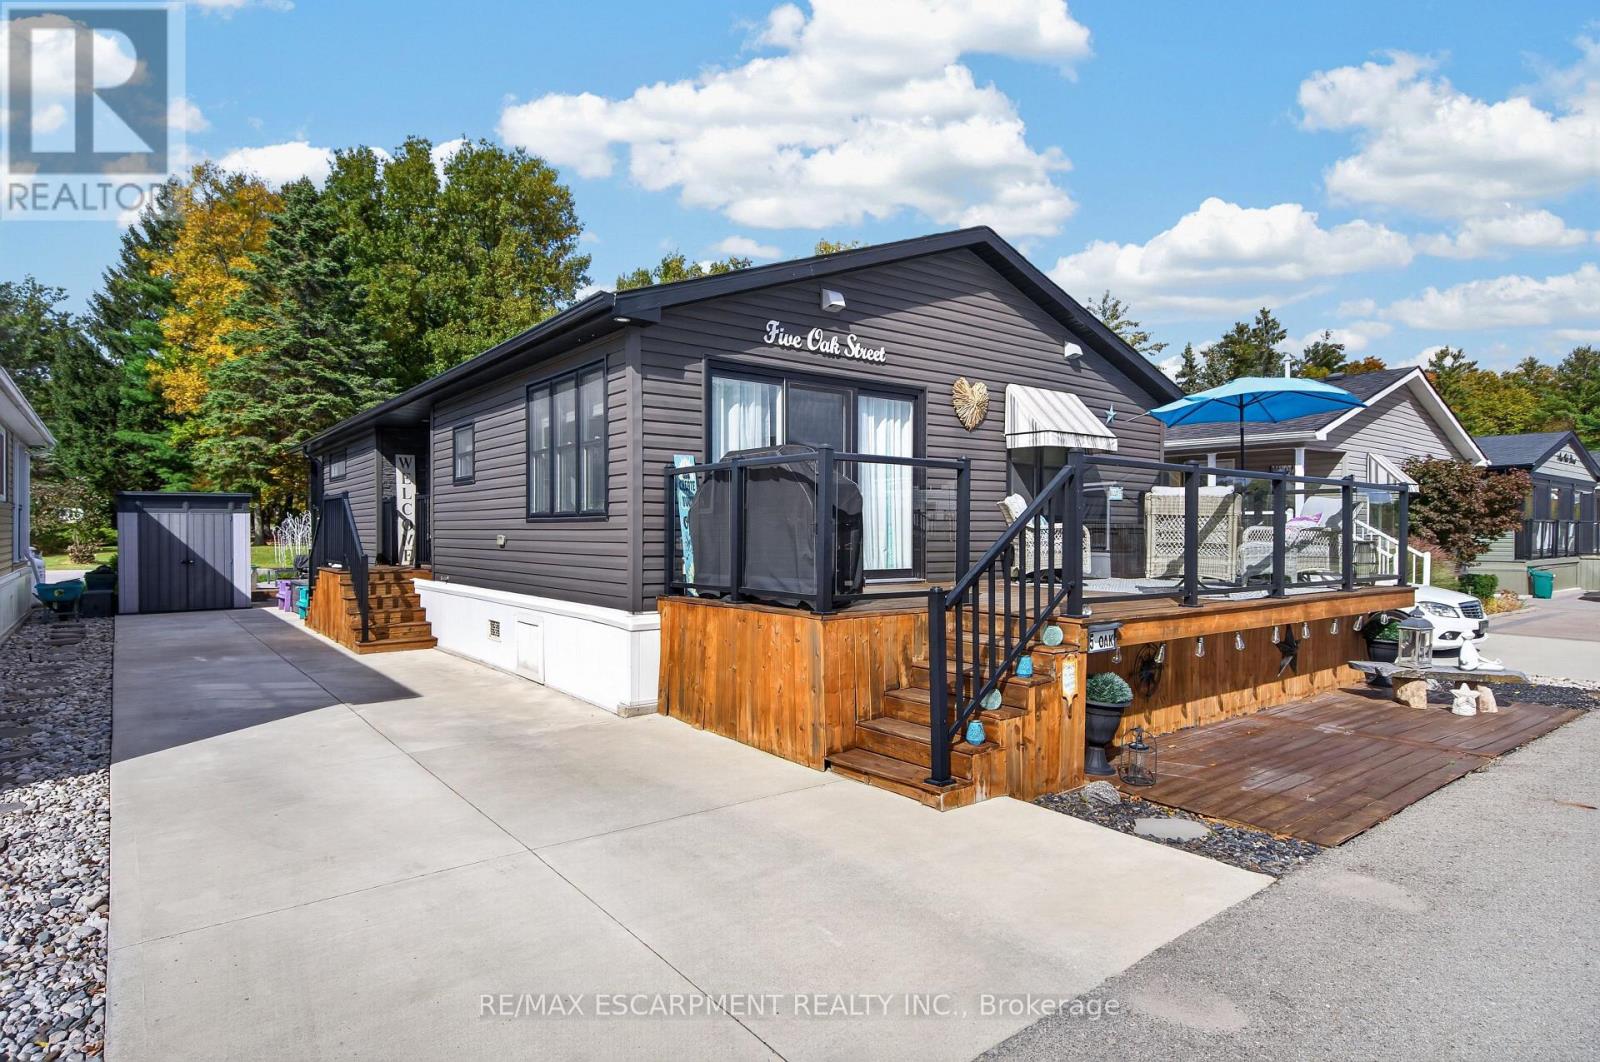
Nestled within an exclusive gated community in Burlington, Lost Forest Park offers a unique, low-maintenance lifestyle surrounded by nature, comfort and community. This bright, spacious and beautifully appointed, home showcases an inviting open-concept design complemented by elegant finishes and thoughtful details throughout. At the heart of the home is a stunning, designer-inspired kitchen featuring unique Elmira Stove Works Retro Collection appliances. This kitchen has been beautifully crafted for both everyday living and effortless entertaining. A large centre island, abundant white cabinetry, stylish pendant lighting and a tasteful backsplash. This space seamlessly blends style and functionality. The Living space is bright and cozy featuring a modern farmhouse aesthetic, a floor to ceiling fireplace with a natural wood mantle. Two bedrooms offer flexibility and comfort, including a spacious primary retreat complete with a sought-after walk-in closet and three-piece ensuite. The second bedroom offers versatility as a guest room, den or home office complete with a walkout to the outdoor retreat, perfect for enjoying a quiet morning coffee, unwinding or simply taking in the peaceful, natural surroundings. An in-suite laundry room and an additional four piece bathroom add to everyday convenience. Life at Lost Forest Park is about enjoying more of what matters. Residents have access to an array of amenities, including a seasonal swimming pool, horseshoe pits, a community centre with organized activities and maintained grounds. A welcoming community that combines a relaxed, resort-inspired atmosphere with the ease of carefree living. Located in North Burlington, just minutes from shopping, scenic trails, golf and highway access, this exceptional home offers the perfect opportunity to downsize without compromising on style, comfort or lifestyle. Discover the freedom of maintenance-free living and experience all that Lost Forest Park has to offer. (id:55460)
1701 - 55 Eglinton Avenue W
Mississauga, Ontario
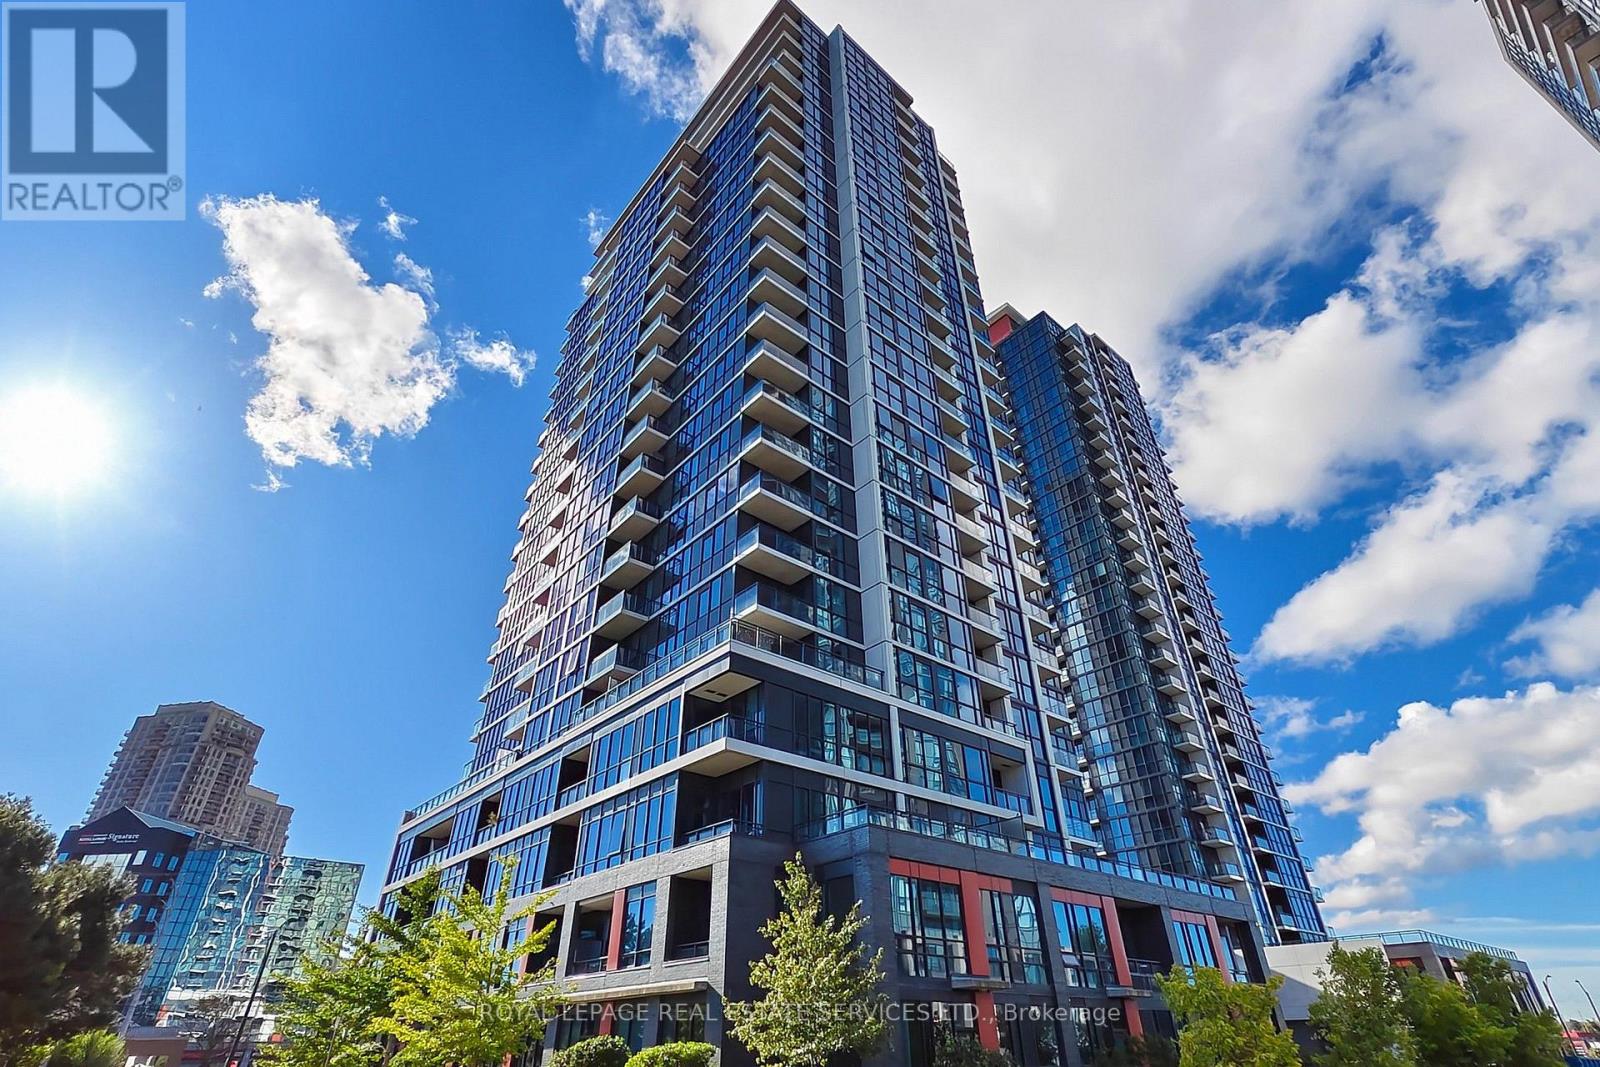
Welcome to this well-maintained, quiet, interior-facing one-bedroom condo featuring a thoughtfully designed layout and 9-foot ceilings. The spacious living and dining area offers a comfortable and functional living space, step out to the open balcony with city view. The modern kitchen is complemented by pure white color cabinetry, quartz countertops, a matching backsplash, and quality full-size stainless steel appliances. A large breakfast bar with a double sink provides additional counter space and everyday convenience. New flooring (2023) for the entire property. The generously sized bedroom features a mirrored, wall-to-wall closet and a floor-to-ceiling window overlooking peaceful interior landscaping, away from street traffic. One parking space conveniently located in P1 and close to the elevator and one locker. Enjoy an excellent location just steps from the upcoming Hurontario LRT and nearby bus stops at Hurontario Street and Eglinton Avenue West. Ocean Supermarket, Tim Hortons, banks, and other everyday conveniences are all close by. Outstanding Building Amenities Include: Indoor lap pool, hot tub, and sauna; Fully equipped fitness center and gym; Yoga and exercise studio; Party room and social lounge; Games and billiards room; Media and theatre room; Outdoor terrace with BBQ areas; 24-hour concierge and security; Guest suites; Co-working and library-style lounge areas; Ample visitor parking and bicycle storage. Whether you are a first-time homebuyer, a small family, or an investor seeking a property in a convenient location with excellent amenities, this condo is a wonderful opportunity! (id:55460)
157 Aldercrest Avenue
Toronto, Ontario
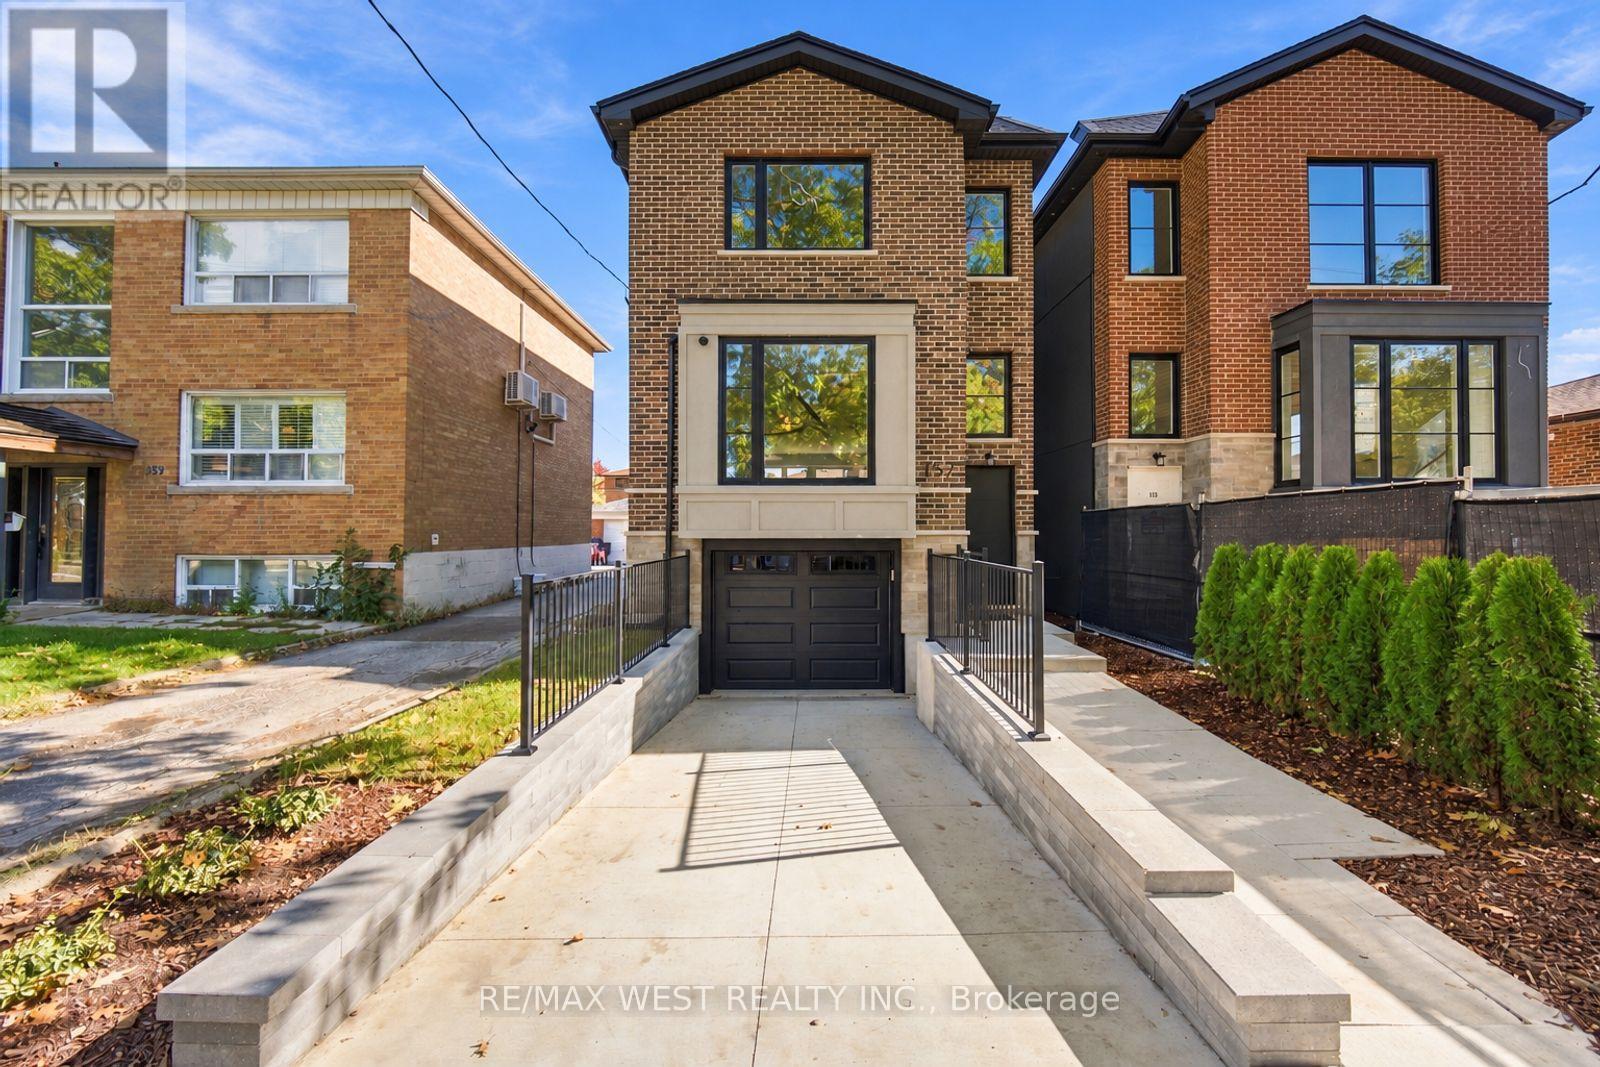
Stunning Custom-Built Executive Detached W 3 Bedrooms, 5 Baths & Unsurpassed Craftsmanship Thru-Out! Nestled On A Quiet Street in Sought After Community of Alderwood, This Sleek Modern Residence Was Built W No Detail Overlooked. 9 Ft Ceilings On Main, 8'6" On 2nd & An Impressive 10'6" In The Lower Level. 3/4" Thick, 8" Wide Strip Plank Flooring, Caesarstone Counters W Beveled Edges, High-End Fixtures & Pot Lights Galore. Sun-Filled Living Room W Oversized Bay Window & Walk-out to Good Sized Deck. The Chef's Kitchen Is The True Showpiece W Custom-Made Two-Tone Flat Panel Cabinetry, Integrated Pantry Wall, Lit Glass Display Uppers, Under-Cabinet Lighting, Seamless Waterfall Island W Undermount Sink & Breakfast Seating, Full-Height B-splash & Stainless Appliances. Open Concept Dining/Family Room W Fireplace Framed By Custom B/I Shelving & Good Sized Sliding Doors W/O To Large Deck Overlooking Deep, Private Backyard Making This Space Great For Entertaining. Custom Staircase Leads To A Bright Upper Hall W Skylight. Retreat To The Primary Suite W W/I Closet & Spa-Inspired 7-Pc Ensuite W Double Vanity, Modern Tub, Frameless Glass Shower W Rain Head, Book-Matched Tile & Skylight. 2nd Bedroom W Its Own 4-Pc Ensuite, Good Sized 3rd Bedroom W Double Closet, 4-Pc Main Bath And Convenient 2nd Floor Laundry. Enter The Lower Level Includes A Separate Walk-Up Entrance, A Bright Rec Room W 2-Pc Bath, Addtl Laundry Room W Cabinetry, Sink & Hookups, Storage & Direct Access To Built-In Garage. Close To Schools, Transit, Parks, Shopping & Major Highways. (id:55460)
151 Ardwick Boulevard
Toronto, Ontario
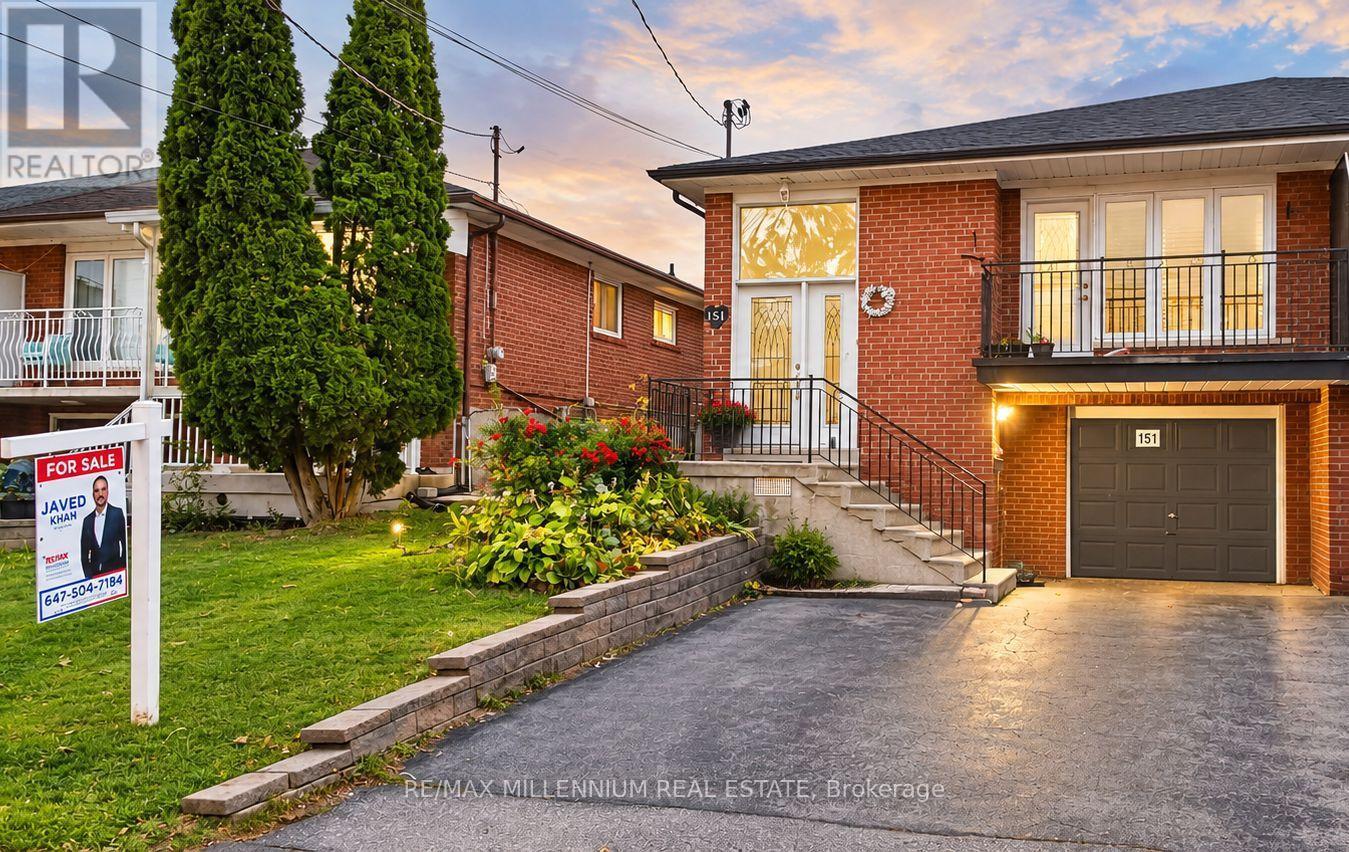
Excellent Opportunity for Investors and End Users! This immaculate and spacious 5-level split offers exceptional versatility, generous living space, and excellent income potential. Based on estimated current market rental rates, the property offers potential rental income of approximately $6,200 per month ($74,400 annually), with the main floor estimated at $2,800/month, lower level at $1,600/month, and basement at $1,800/month. Featuring three bathrooms and separate entrances to all three living areas, this well-maintained property provides excellent privacy and flexibility for investors, large families, and multi-generational living. The functional multi-level layout offers comfortable living spaces throughout. Conveniently located just minutes from LRT transit, parks, schools, shopping, and everyday amenities, offering excellent accessibility and convenience. A fantastic opportunity to own a versatile property with strong income potential in an established Toronto neighbourhood! (id:55460)