
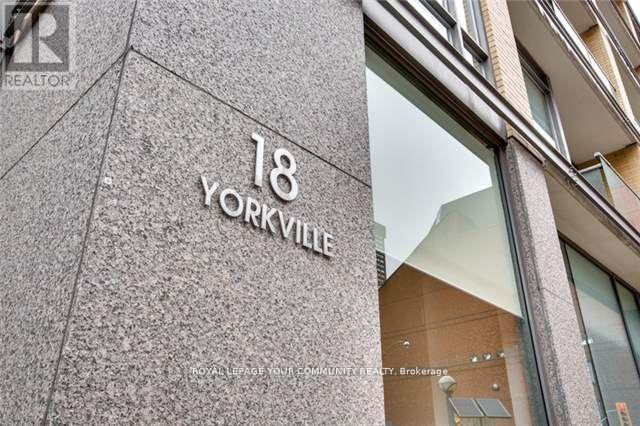
1801 - 18 Yorkville Avenue
Toronto, Ontario
18 Yorkville - Desirable address in the heart of Toronto's most prestigious and vibrant neighbourhood. Rarely available 1 bedroom plus den. Great floor plan over 700 sq.ft. Hardwood throughout, granite countertops in spacious kitchen, full size appliances, floor-to-ceiling windows. Unobstructed view of Rosedale. Parking and locker. Walk to subway, shopping. Location with upscale lifestyle. Outdoor terrace with BBQ, party room, gym, visitor parking. (id:55460)
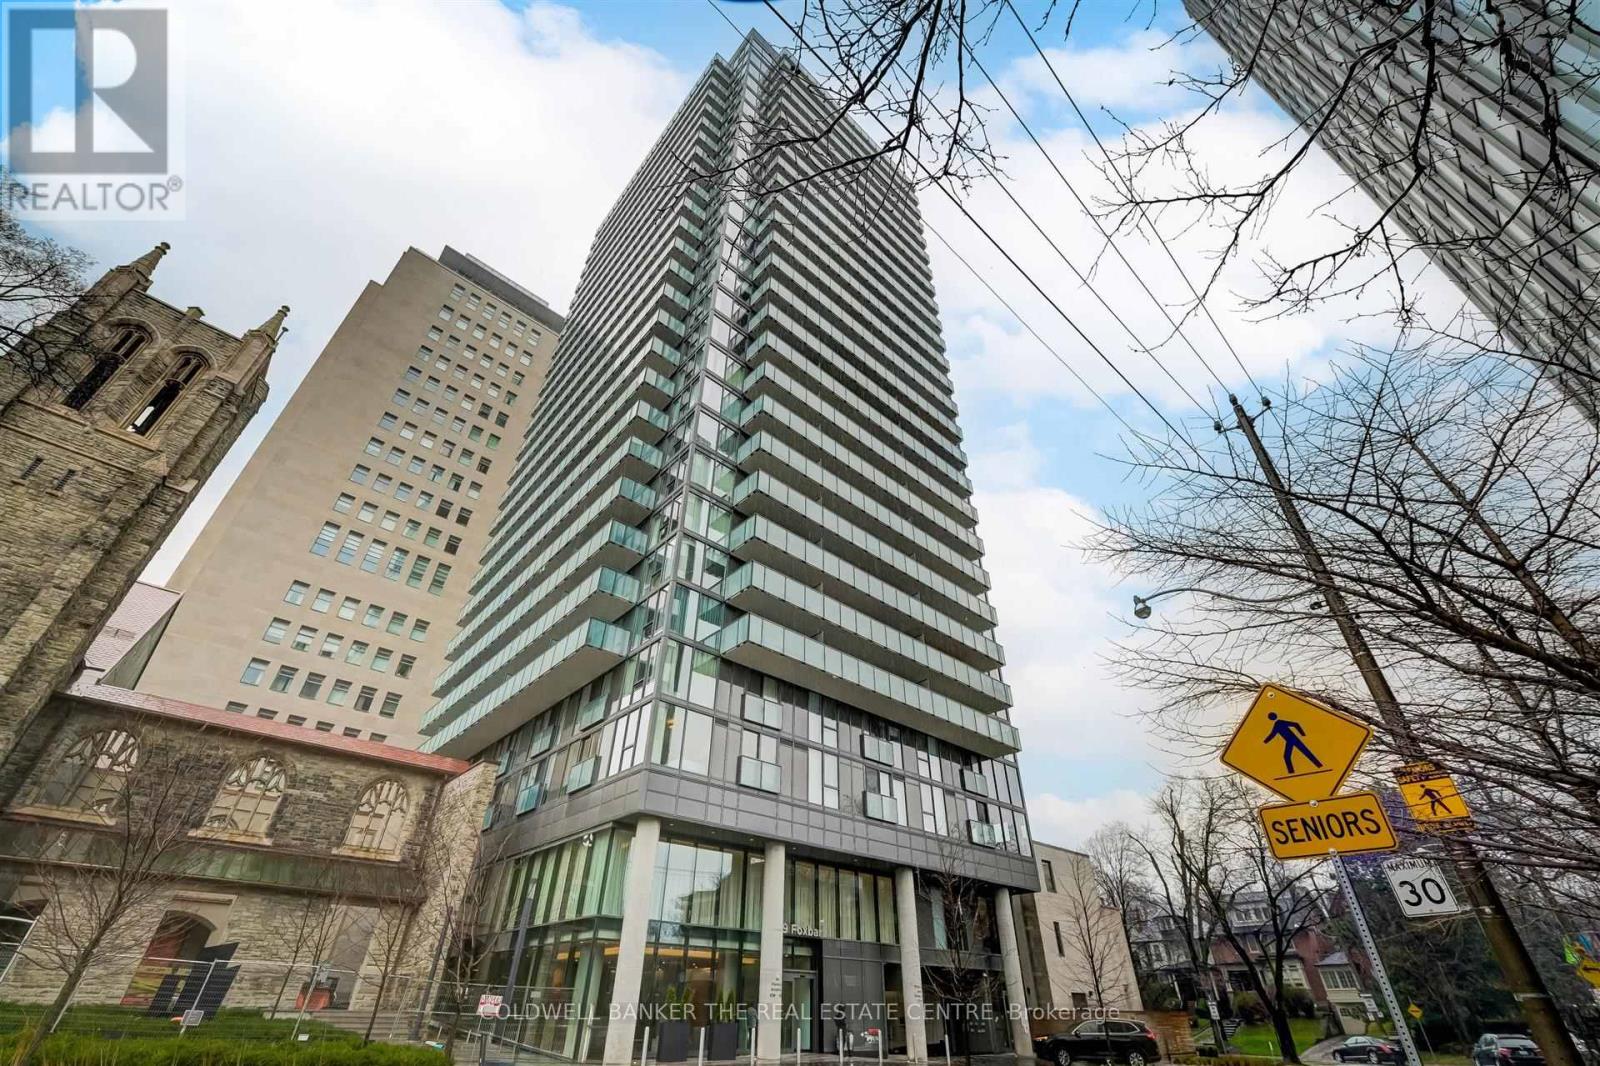
304 - 99 Foxbar Road
Toronto, Ontario
Blue Diamond Located In The Heart Of Imperial Village At Avenue Rd & St Clair. Steps To Longo's, L.C.B.O, Starbucks, TTC & More! Large Open Floor Plan With 2 Juliette Balcony's. Floor To Ceiling Windows Fills The Unit With Natural Light. Custom-Designed Kitchen Cabinetry With Beautiful Stone Counters & Built-In Appliances. In Unit Washer/Dryer & Lots Of Storage. Private Access To The Unprecedented Amenities Of The 20,000 Sq/Ft Imperial Club Including Fitness Centre, Indoor Pool, Theatre, Game Room and so much more! (id:55460)
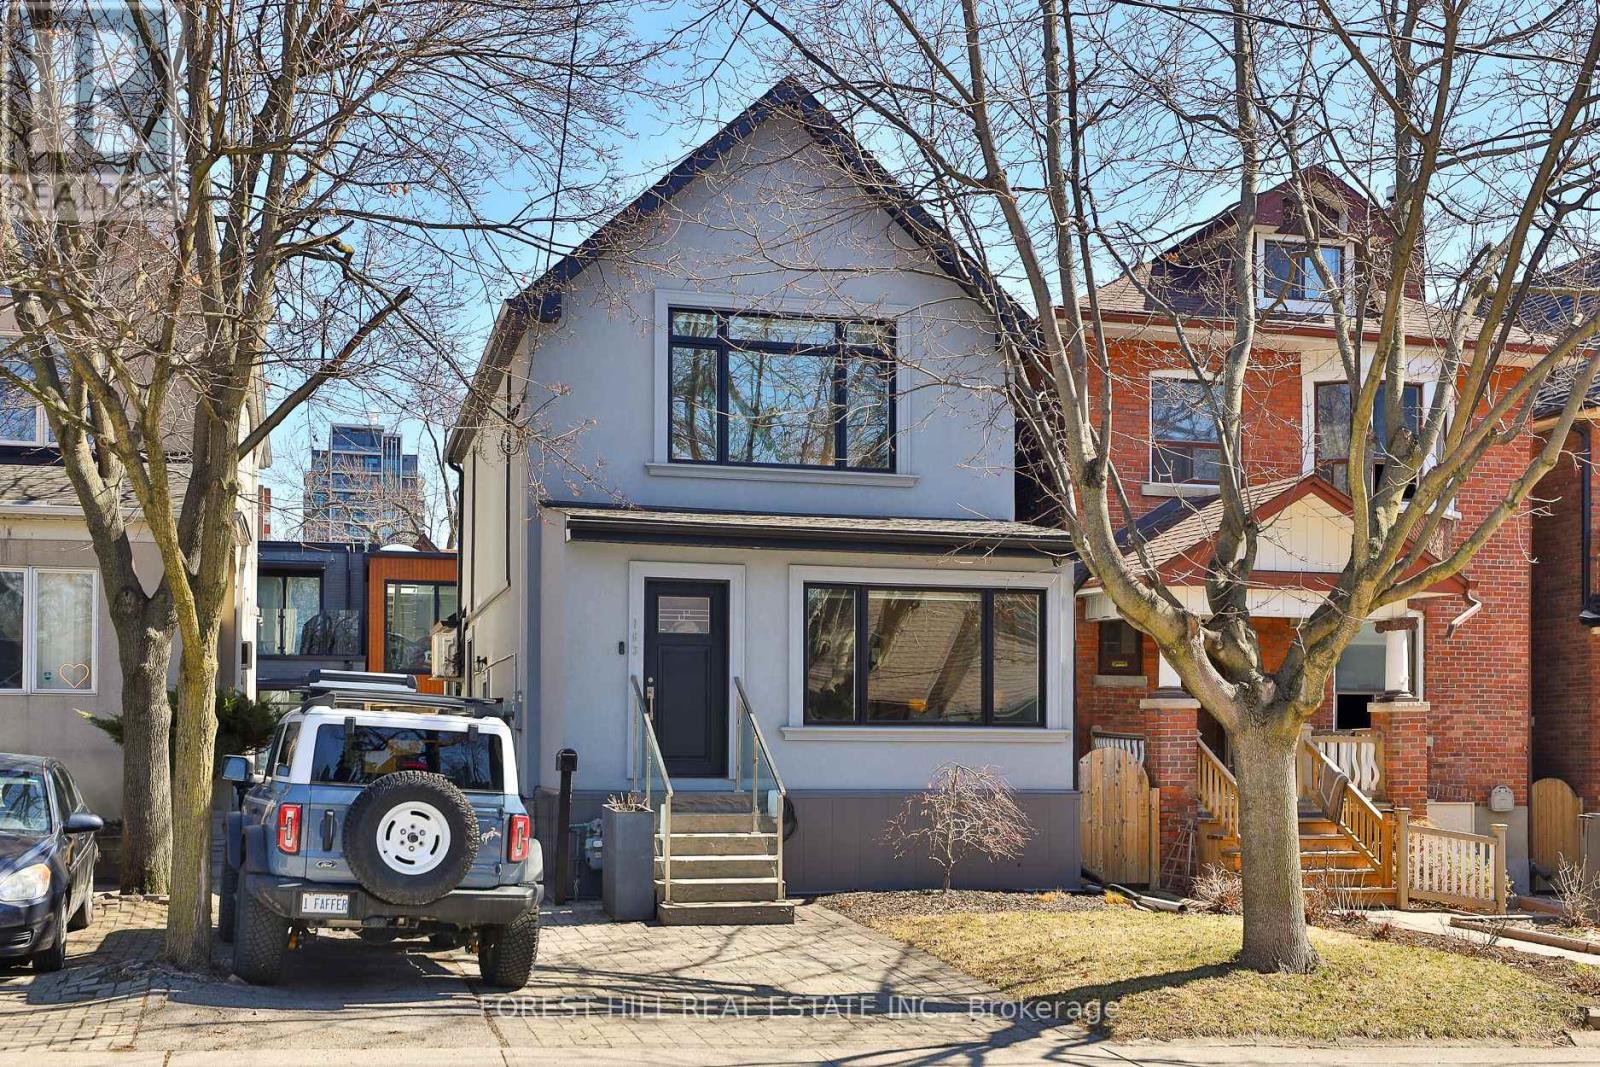
163 Wychwood Avenue
Toronto, Ontario
163 Wychwood Avenue is a rare architectural offering in the heart of Wychwood - a meticulously renovated main residence paired with a design-forward laneway home. Featured in Toronto Life and finished to a luxury standard, this live/work compound delivers exceptional scale and versatility - ideal for entrepreneurs, creatives, professionals, multigenerational families, or those needing a private guest residence or executive workspace.The main home blends contemporary refinement with timeless character. An open layout flows between living, dining, and kitchen spaces, anchored by an exposed brick feature wall, wide-plank hardwood floors, and curated finishes. The kitchen features Carrara marble countertops, custom cabinetry, a gas range, and abundant natural light. Upstairs, a serene primary retreat with cathedral ceiling pairs with a spa-inspired bath and heated towel warmer. The lower level adds a separate entrance, full bathroom, and rough-ins for a kitchen and laundry - flexibility for extended family, wellness space, guests, or future use.The 1,470 sq. ft. two-storey laneway home is a true second residence, defined by expansive glazing, dramatic light, and seamless indoor-outdoor connection. Conceived as luxury flex space, private studio, creative headquarters, executive office, or guest residence, it offers an opportunity seldom available in Toronto's urban core. The ground level houses a heated two-car garage adaptable as showroom, fitness studio, entertaining space, or collector garage. Above, a full kitchen with custom cabinetry and premium appliances, in-suite laundry, heated bathroom floors, and a spa-inspired bath with heated towel warmer create a bright, open-concept primary level. A rooftop level offers a future private terrace with skyline views including the CN Tower.Landscaped grounds, natural stone detailing, EV charging, and parking for up to three vehicles complete this rare offering in one of Toronto's most coveted neighbourhoods. (id:55460)
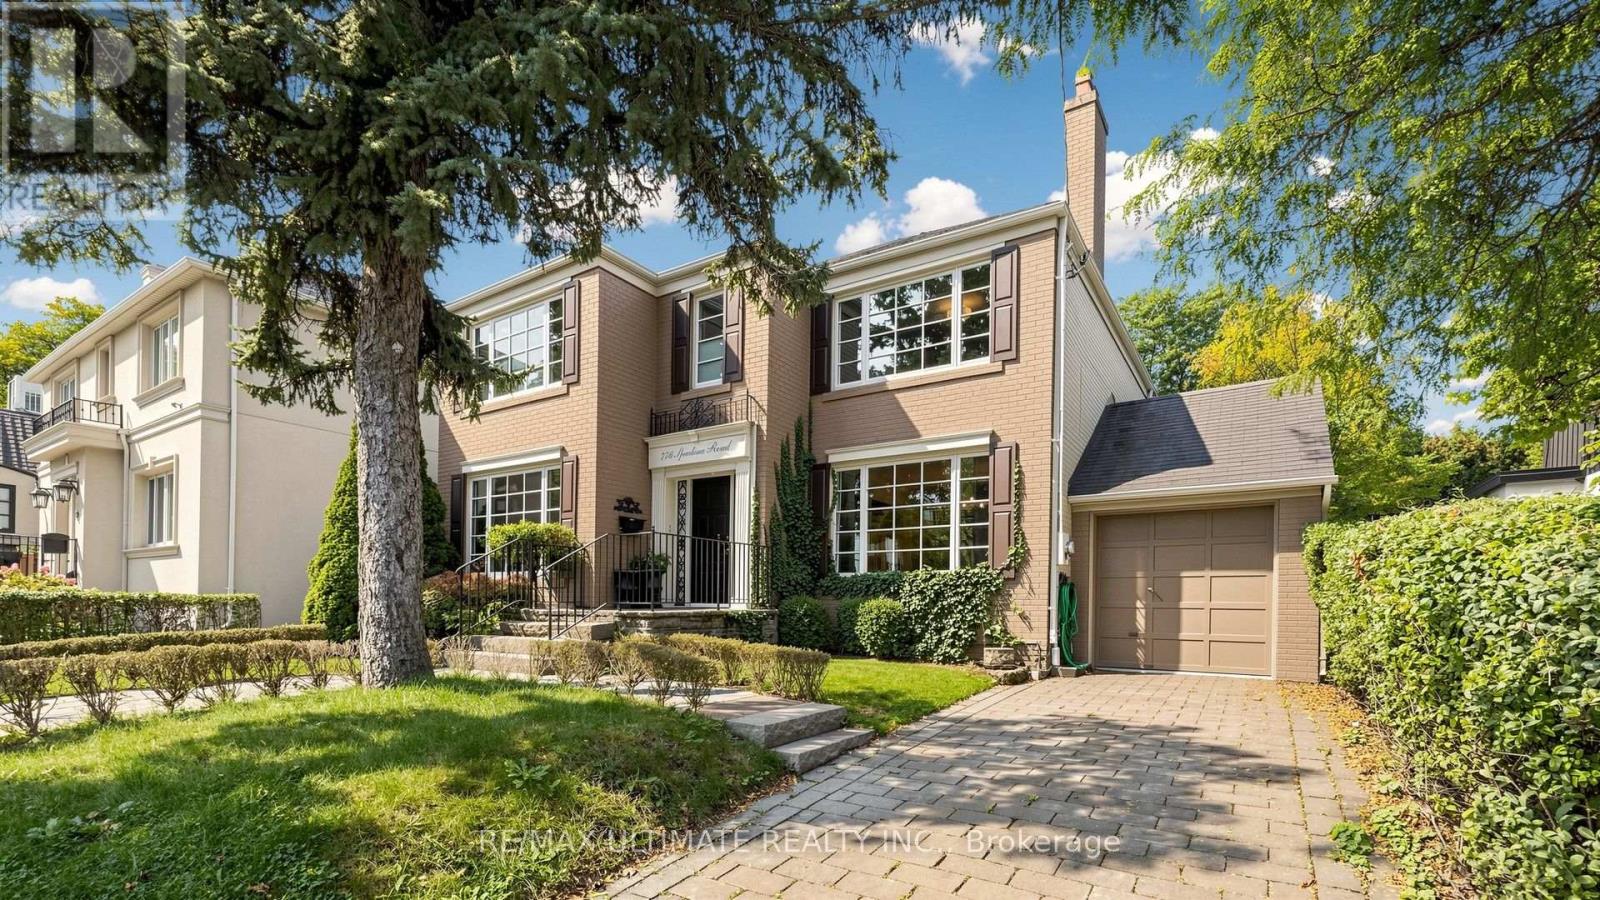
776 Spadina Road
Toronto, Ontario
Welcome to 776 Spadina Rd, a spacious 4+2 bedroom, 4-bath detached home in desirable Forest Hill South, available for immediate occupancy. Enjoy 3 levels of generous living space, hardwood floors, a large finished basement, and private backyard with expansive deck.The main floor features a bright living room, separate dining room, kitchen with stainless steel appliances, granite counters and breakfast area with walkout to the deck, plus a family room with built-ins and powder room. Upstairs offers a spacious primary bedroom with walk-in closet and ensuite, three additional bedrooms and full bath. Finished basement includes family room, two bedrooms, bath, brand new laundry machines and storage space. Attached garage plus parking for two cars on private drive. Close to Cedarvale Station, Cedarvale Ravine and Eglinton Ave W shops, restaurants and amenities. One of Toronto's most sought-after neighbourhoods. (id:55460)
406 - 159 Wellesley Street E
Toronto, Ontario
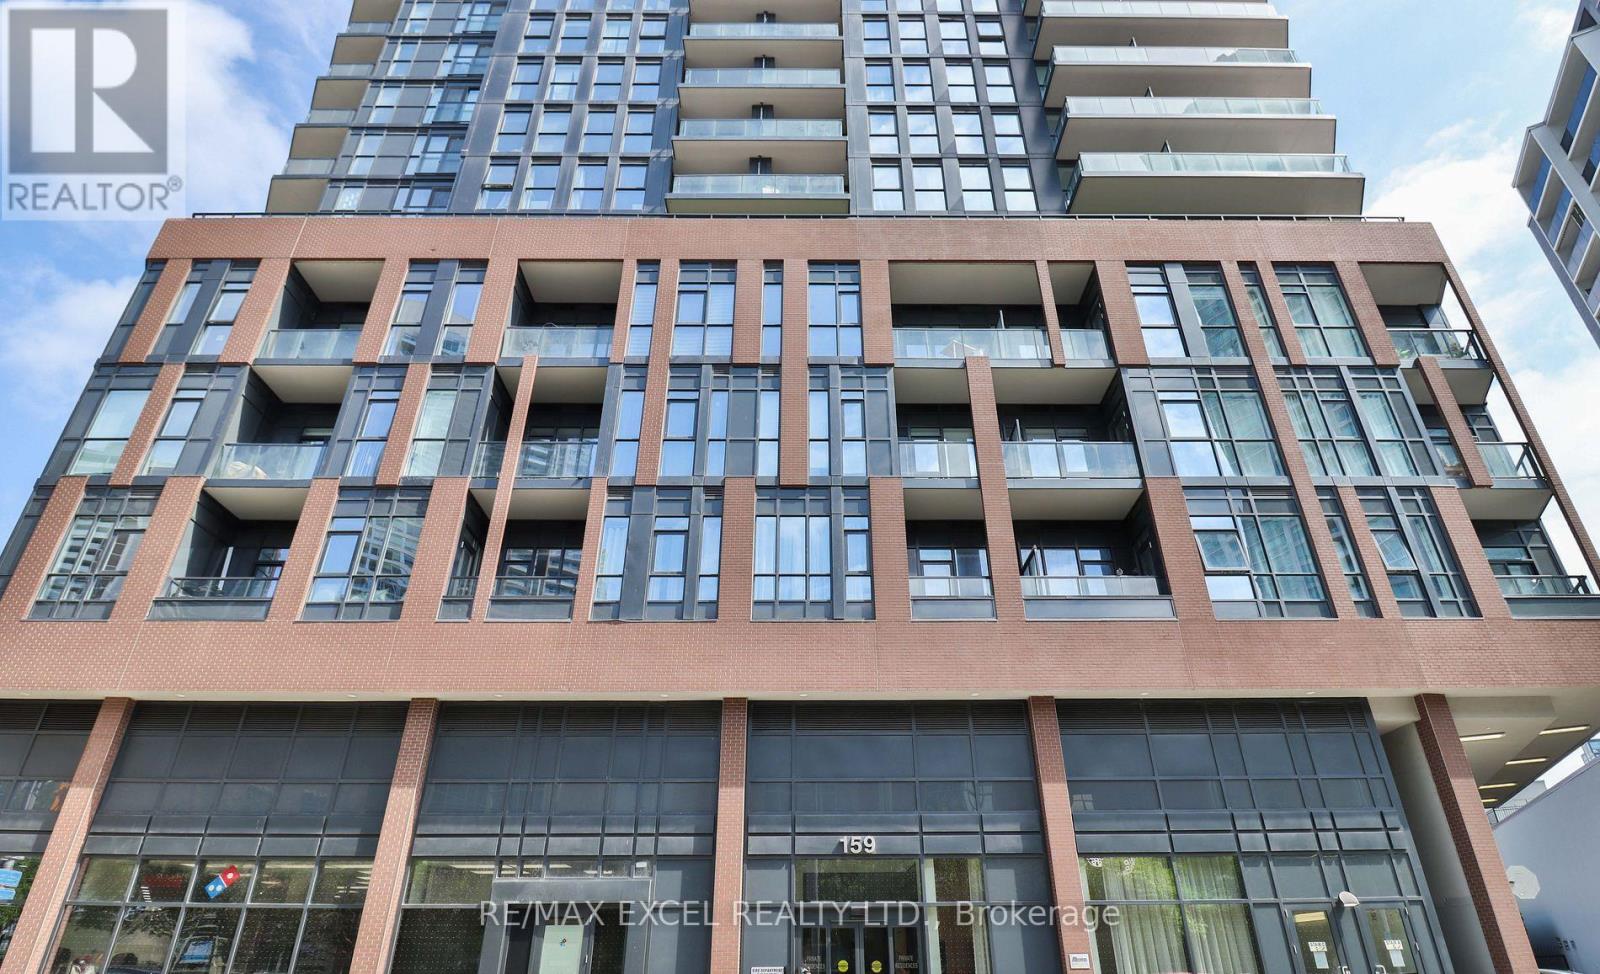
Discover the comfort and convenience of 406-159 Wellesley St. E., a stylish condo come with a parking and oversize locker. With 609 sq. ft. of smartly used space, this home features a welcoming primary bedroom with balcony walk-out, plus a den perfect for your office or creative corner. An in-suite washer/dryer adds everyday ease. Residents enjoy a full suite of amenities, including a gym, sauna, games and party rooms, rooftop deck and garden, guest suite, BBQ area, and concierge. Buyer can assume the Tenants or vacant possession with 60 days' notice. Photos show the unit before and during tenancy. (id:55460)
715 - 43 Hanna Avenue
Toronto, Ontario
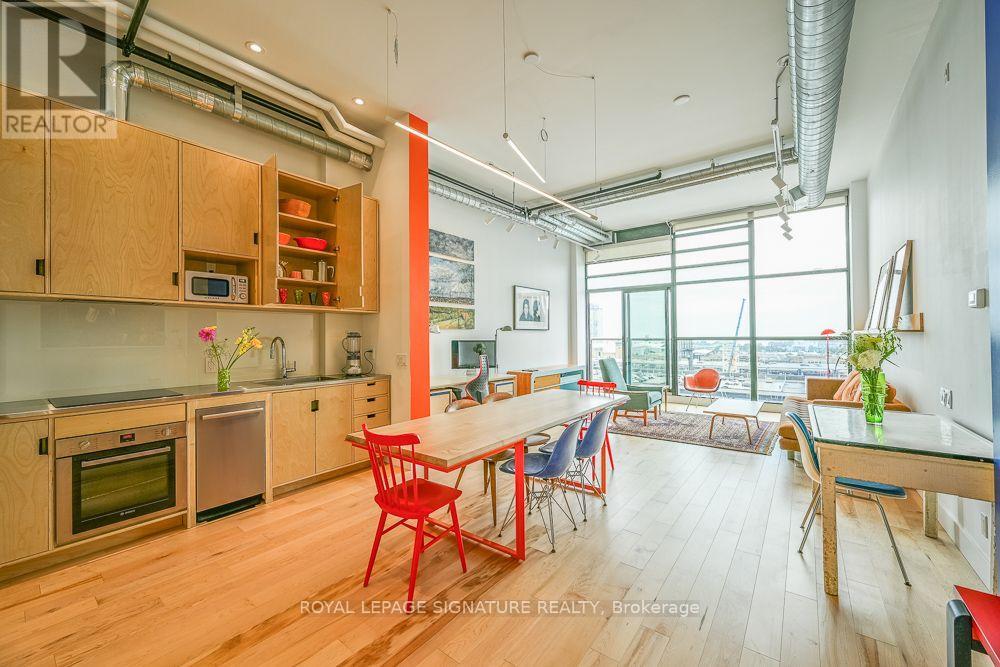
Welcome to Toronto's iconic & legendary Toy Factor Lofts. This specific condo unit stands above others, with its exceptionally high quality upgrades & architectural design. "Wow" factor, impeccable, one-of-a-kind, Scandinavian and Mid Century Modern-inspired, ergonomically custom-designed from scratch by award-winning architects and design-conscious photographer-owner with eye for detail and expertise in lighting. Stunning, dramatic view of Lake Ontario from southern exposure. The Exceptionally rare, spacious, airy feeling in condo situated in one of Toronto's most conveniently located, sought-after hard-loft conversions. Custom-millwork throughout creates massive vertical storage space, rarely seen anywhere. Widened hallway, opened-up main living area, raised ceiling in bathroom, relocated washer-dryer, upgraded plumbing and electric, including many additional ceiling lights and dedicated breaker for oven; brand-new furnace, gorgeous, engineered hardwood floors, top-end plumbing fixtures in bright, inviting bathroom (including smart toilet) and in joy-inspiring, smartly laid-out kitchen. All high-end appliances (Miele and Bosch) perfectly sized to maximize vertical space. Lighting "wow" factor: Top-end custom electric blinds and custom designed lighting throughout with top-tier fixtures from one of Canada's most renown lighting specialists. Ultra-modern and clean-looking Corian and custom stainless combined countertop in kitchen. A truly unique opportunity for design-conscious buyer not willing to compromise on design and quality, or for someone looking for an upscale honest to goodness five-star turn-key ready pied-à-terre. Steps from the King Streetcar, the Go Train, the upcoming Ontario Line (Toronto's newest subway system addition) and the Gardiner Expressway. Commuter, international traveler, and urbanite dream. (id:55460)
1 - 783 Dufferin Street
Toronto, Ontario
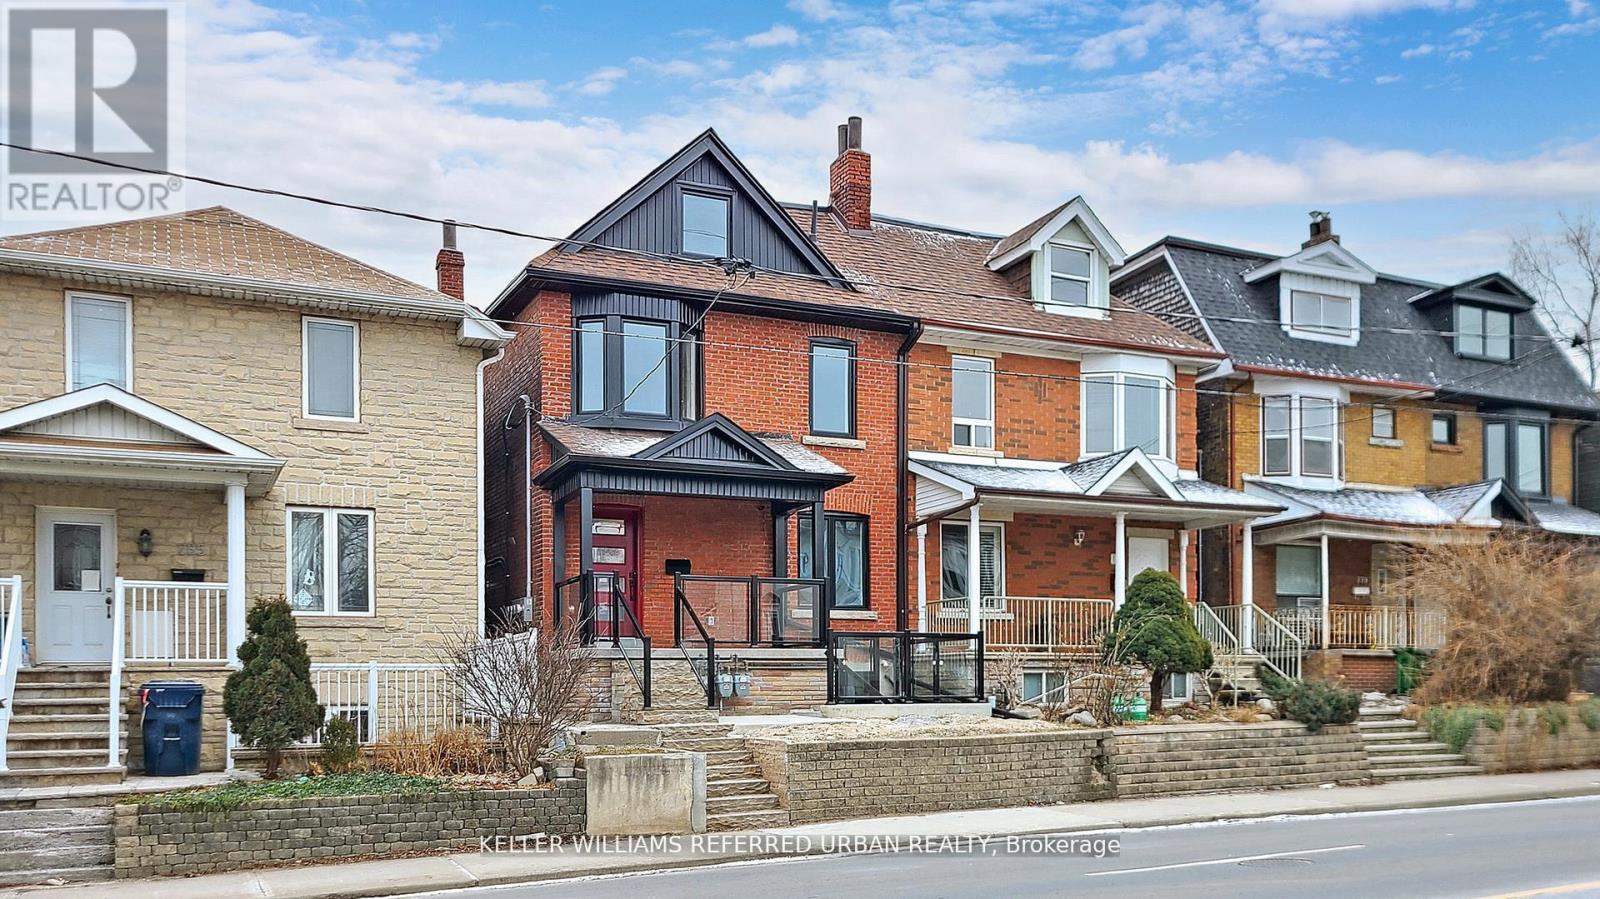
Beautifully renovated and tastefully decorated executive suite featuring an open-concept living, kitchen, and dining area, plus four additional rooms - ideal for a large family or flexible living arrangements. Enjoy a fantastic outdoor space perfect entertaining guests. Prime location directly across from Dufferin Mall and within walking distance to trendy Bloor Street West and Dufferin Subway Station. Bus stop at your doorstep, with quick access to the downtown core and all major highways. This exceptional unit won't last - act fast. NOTE: ask us about the 3 free months rent option you are getting. (id:55460)
29 Threadneedle Crescent
Toronto, Ontario
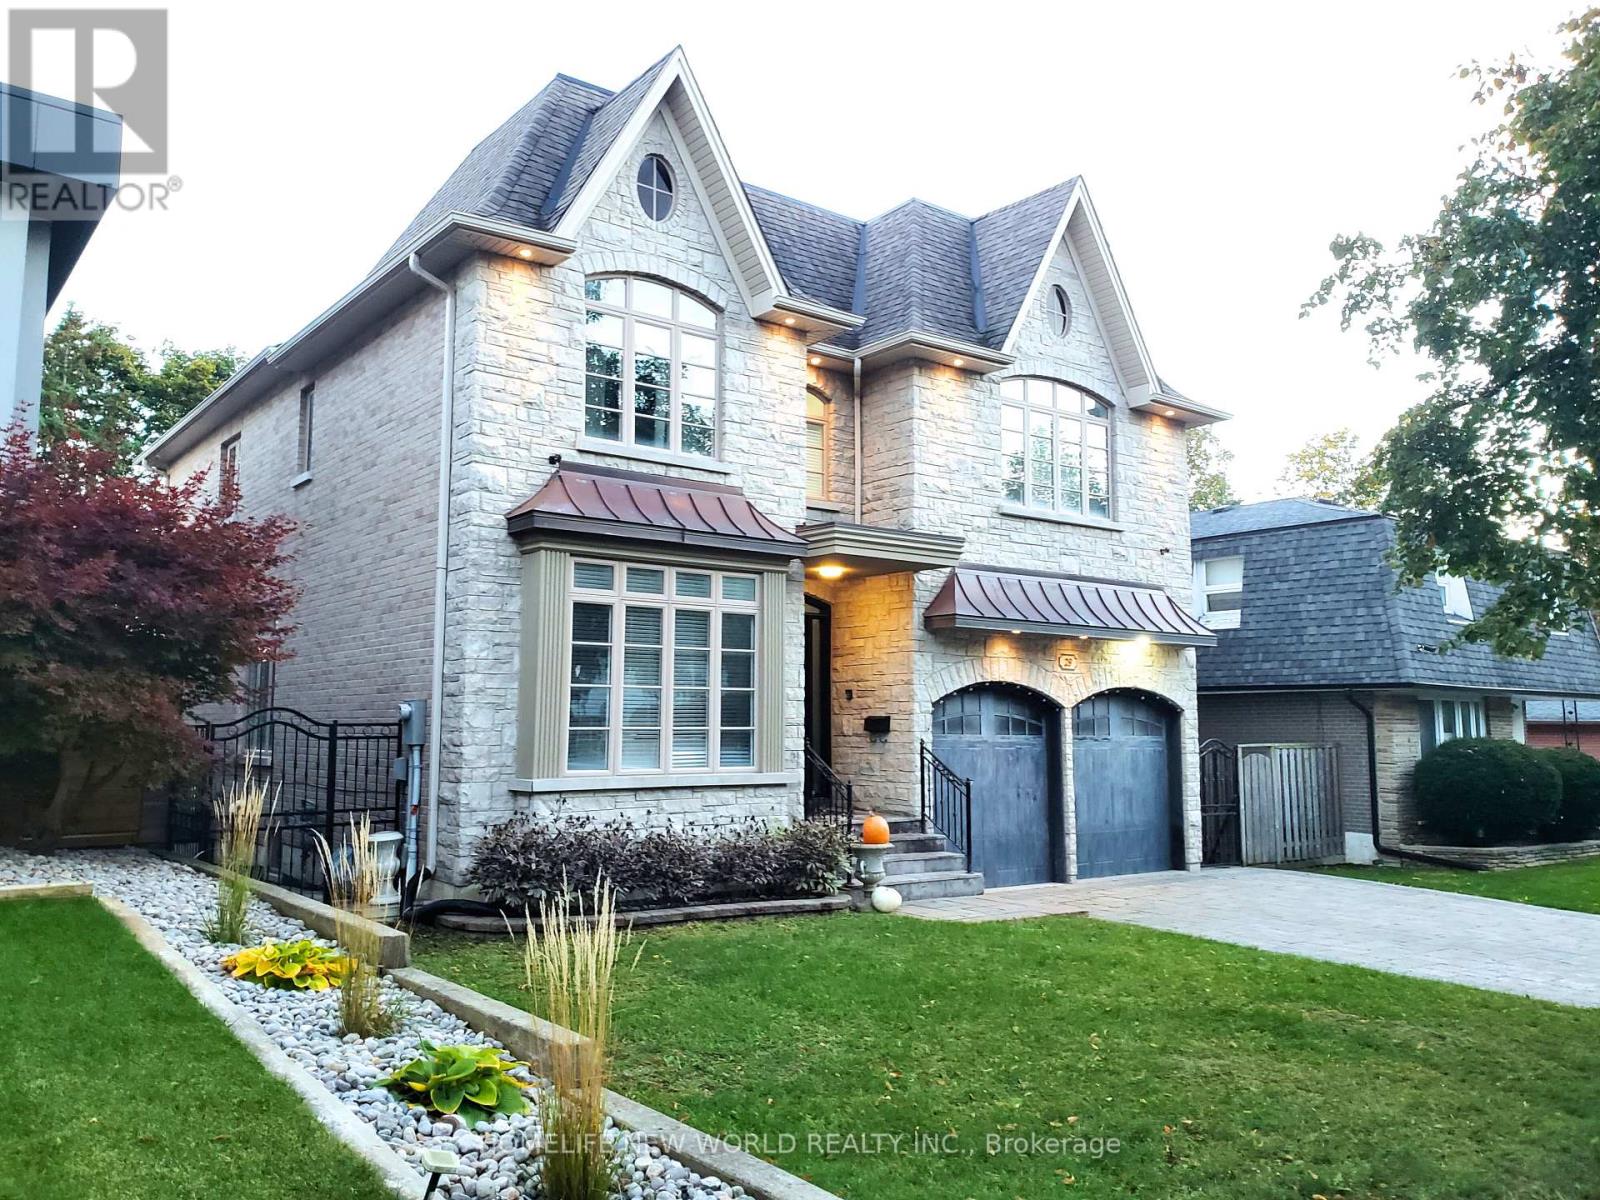
Customer-Built Gorgeous Home. Excellent Layout With 10' Celling On Main. Crown Moldings. Wainscotings. Pot Lights. 2 Skylits. Main Flr Office. family Sized Kitchen With Central Island, Granite Counter. Large Breakfast Area W/O To Deck. 2 Gas Fireplaces.Master Br W/Spa Like 6Pc Ensuite, His/Her W/I Closet, Gas Fireplace, Pro Finished W/O To Backyard Basement W/Wet Bar, Huge Rec Area, 2 Brs, 4Pc Bath. Interlock Driveway. Close To TTC, HWY, Shopping, Restaurants, Library, Top Schools. (id:55460)
317 - 383 Sorauren Avenue
Toronto, Ontario
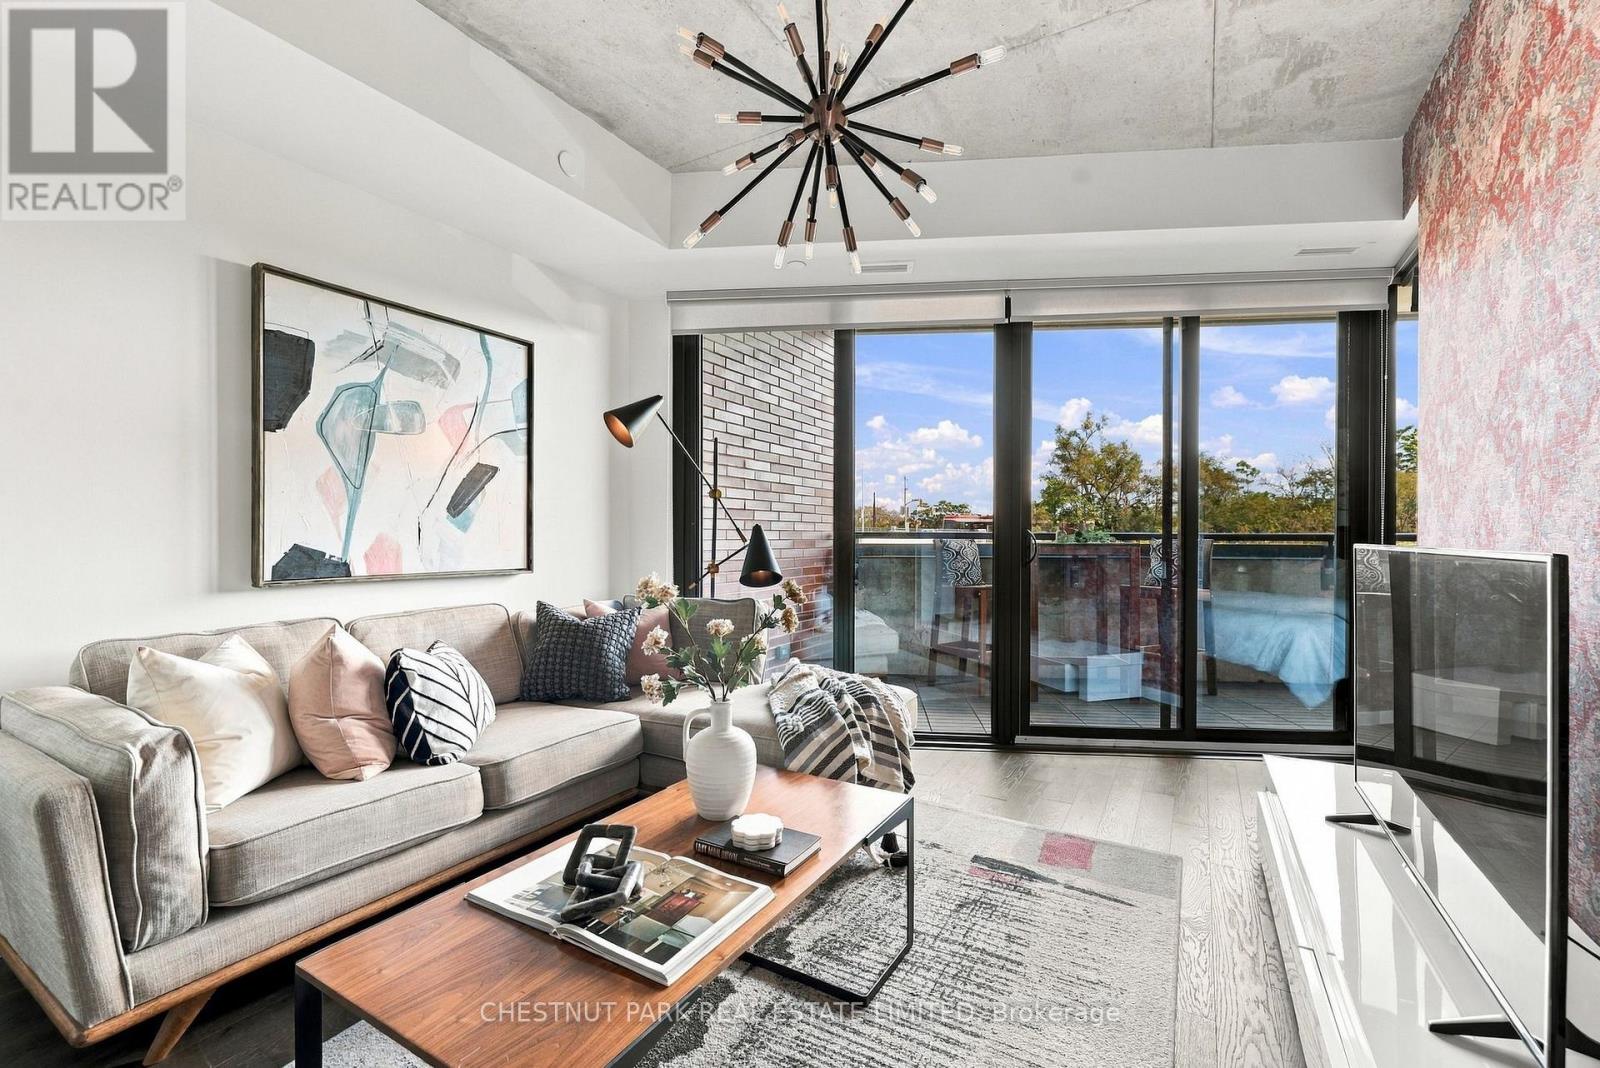
When it comes to community, Roncesvalles is the definition of neighbourhood cohesion. Roncy remains one of the strongest markets in all of Toronto. There's good reason for that: Roncy has the ultimate blend of family, community, arts, style, and culinary taste. It's no wonder homes are always in demand! This wonderful 1+den presents more like a 2-bedroom at 860 square feet! Great style, function, usability, and an incredibly inviting space. A centre island for entertaining and dining, and a spacious balcony to enjoy sunrises. The primary has a three-piece ensuite. Guests can enjoy the 4-piece bath as well. One of the earliest hard loft conversions was Robert Watson Lofts. It became a central presence for the neighbourhood. When one builds 383 Sorauren next door, you know you need to do an excellent job, blending style and aesthetics in a boutique form. That's exactly what happened with 383 Sorauren. It's an excellent building that brings community together with fantastic amenities. Masterfully designed by Peter Clewes of architectsAlliance. As Torontonians, we all call for more thoughtful designs like this Gairloch Developments beauty. Sorauren Park offers a farmer's market, pumpkin parade, skating, dog park, and community events. Stroll a little further west, and you have High Park for a bit of Shakespeare in the Park and year-round enjoyment. There's easy access to the highway, as well as the UP Express and the TTC. (id:55460)
2774 Les Davey Road
Hamilton Township, Ontario
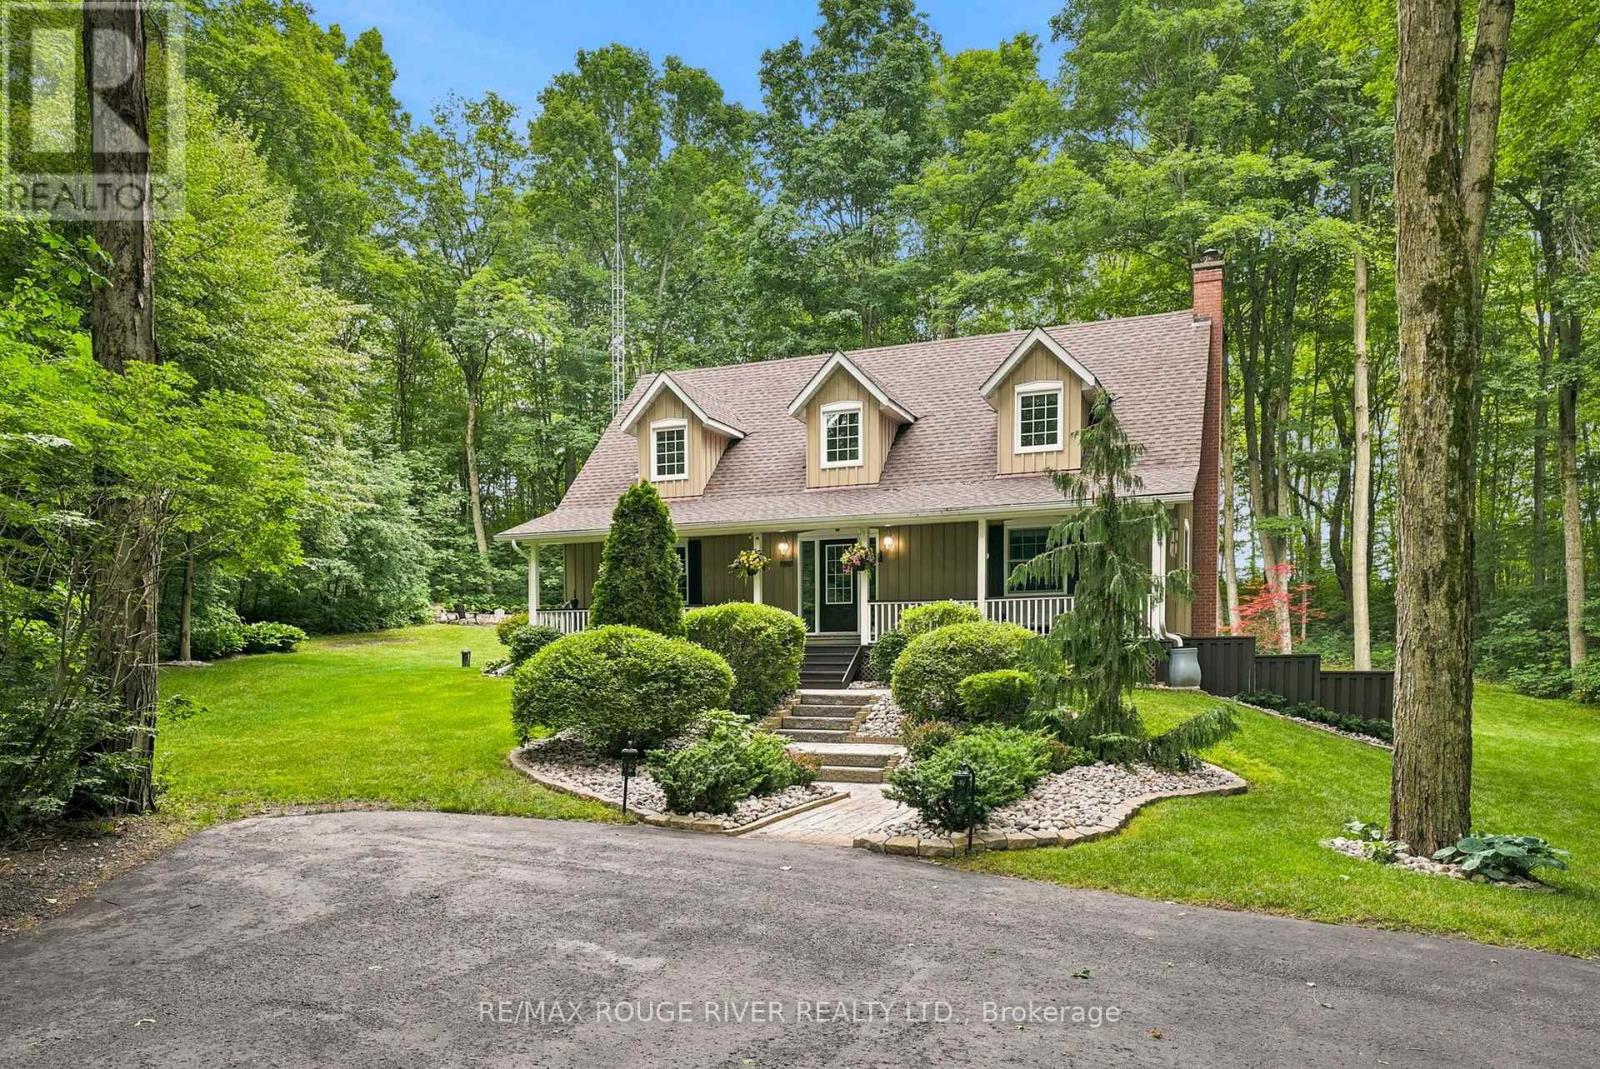
Country living, without giving up the convenience of town. Set on a private one-acre property surrounded by mature trees and gardens, this beautifully maintained home offers the space, versatility and peaceful setting families are looking for-all just minutes from Cobourg.With more than 2,200 sq. ft. above grade, the home features 3+1 bedrooms, 3 bathrooms, a dedicated home office and a warm, welcoming layout. Step inside from the covered front porch to heated tile floors, rich hardwood, elegant crown moulding and beautiful views of the surrounding property.At the heart of the home, the bright kitchen opens directly onto a spacious new deck overlooking the private backyard-perfect for summer dinners, morning coffee or simply relaxing among the trees.The fully finished walkout lower level adds exceptional living space with a large recreation room, home gym, fourth bedroom, full bathroom, laundry room, generous storage and direct access to the backyard. It's an ideal setup for teenagers, overnight guests, extended family or multi-generational living.Outside, a detached double-car garage offers workshop space, while multiple garden sheds, mature landscaping, established gardens and a custom brick fire pit complete the private country setting.Best of all, you're only minutes from historic downtown Cobourg, the waterfront and beaches, restaurants, shopping, schools, everyday amenities and Highway 401. Space to breathe, room to grow and the convenience of town close at hand-2774 Les Davey Road brings together the best of country and town living. (id:55460)
15 Emma Street
Blandford-Blenheim, Ontario
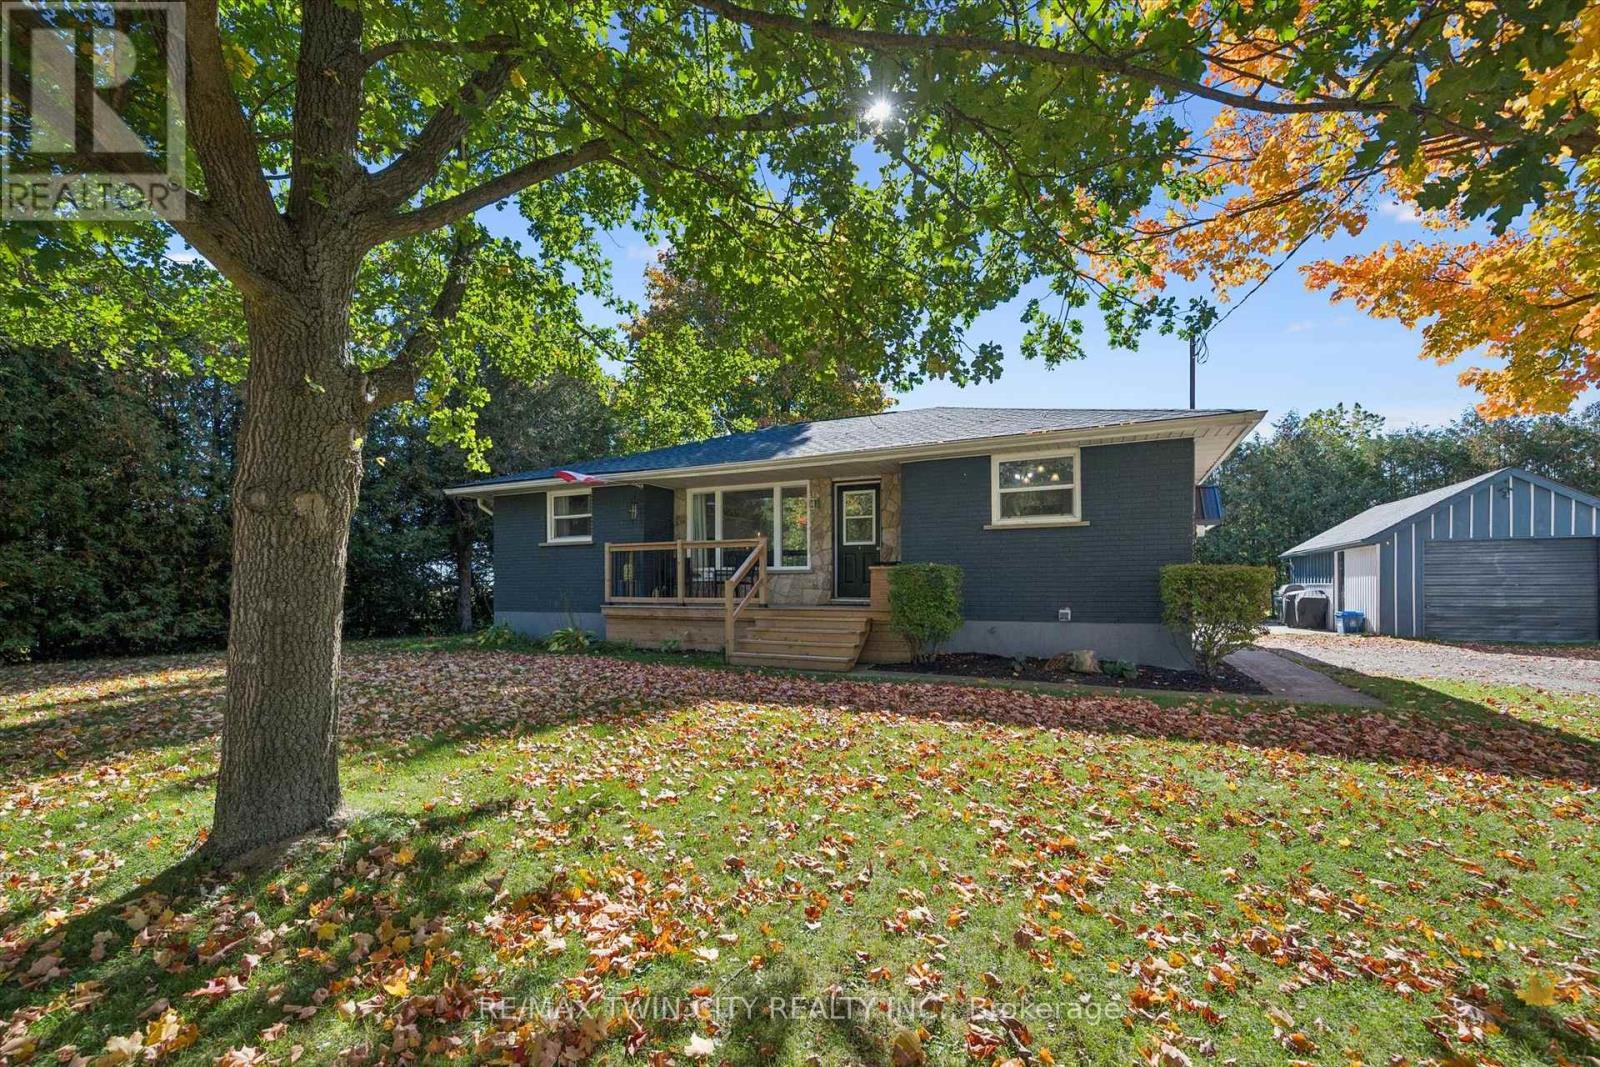
Enjoy the best of rural living in this inviting bungalow situated on an impressive 132-foot frontage in Princeton. Featuring 4 bedrooms, 1 full bathroom and 1 half bathroom, this property offers comfortable living with updates throughout. Step outside to enjoy the deck, perfect for relaxing, entertaining, or taking in the peaceful surroundings. The detached garage with hydro provides excellent space for parking, storage, hobbies, or a workshop. Located on a quiet dead-end street, the property offers added privacy and includes a riding lawn mower! Whether you're looking for a peaceful place to call home or a property with room to enjoy the outdoors, this rural gem is full of appeal! (id:55460)
72562 Princess Street
Bluewater, Ontario
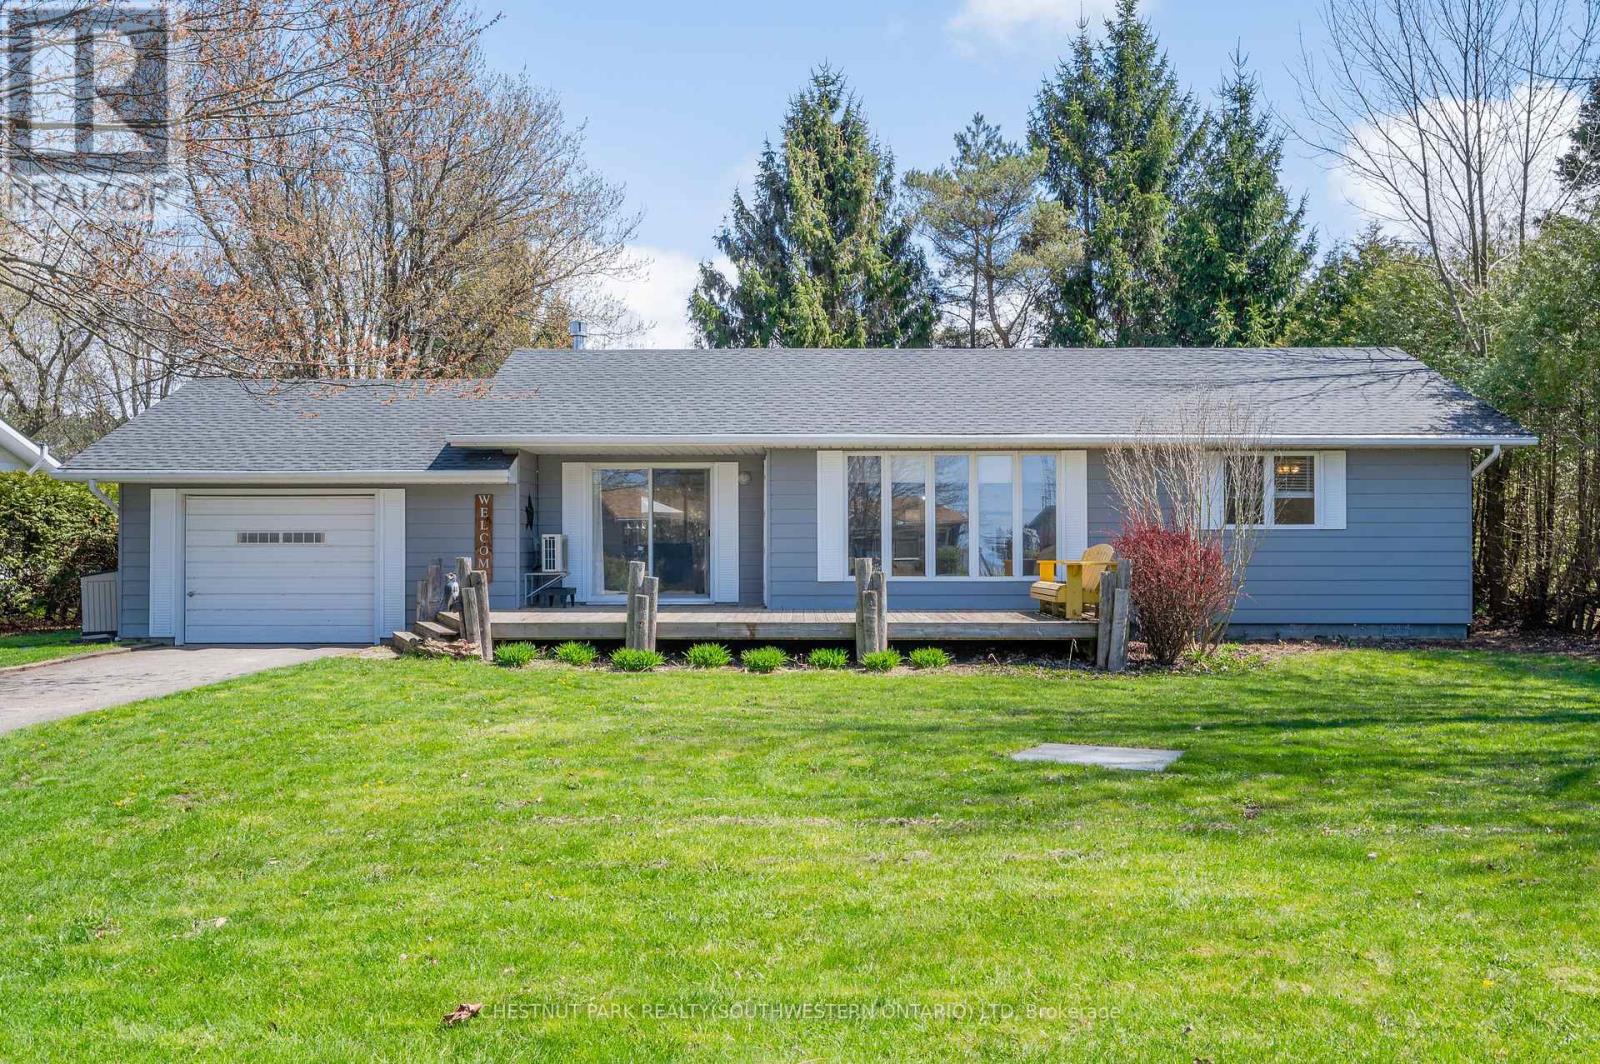
WELCOME TO YOUR BUNGALOW OF BLISS IN THE BEAUTIFUL BAYVIEW SUBDIVISION. Have you always dreamed of living near the lake? Now is your chance! This 2ND ROW year-round property can be used as your forever home OR as a cottage to enjoy OR rent. You are a quick drive to Grand Bend or Bayfield & a few minutes walk to beach access dedicated to the subdivision! Directly across the street is the White Squirrel where you can dine, golf or watch live music at your leisure. This gorgeous home offers a wondrous view of the sunset on the large front deck or check out the spacious backyard where you can watch the sun peek through the trees as daylight breaks. Boasting almost 1/4 acre of property, you will find an outdoor kitchen/BBQ area on the stamped concrete patio steps away from an additional concrete pad for all your bonfire fun. Inside you are welcomed by an open-concept kitchen with a brand-new Bosch dishwasher and dining area that looks upon the large living space. In the living room, the cozy fireplace gives off a loving flame and allows access to the front deck, back patio and MASSIVE lower bedroom. You will find the Primary room & ensuite offer space to stretch out & relax. The 3rd bedroom is conveniently located next to the main 3-piece washroom with a new toilet & shower door. This cottage is being offered with most furnishings & contents. Beach access is located at the corner of Princess & Queen with a newly constructed steel staircase to the beach & new erosion protection. Playground in the centre of the subdivision. Annual association fees are approx $195.00/year. UPDATES INCLUDE: A BRAND NEW 1800 BTU mini-split heating & cooling system in 2023, Bosch Dishwasher in 2023, new toilets/shut-offs in both washrooms & new kitchen sink faucet & shut-offs in 2023, shower door replaced in 2023. Whether you're looking for a home, family cottage or rental investment, this one is worth a look! (id:55460)