
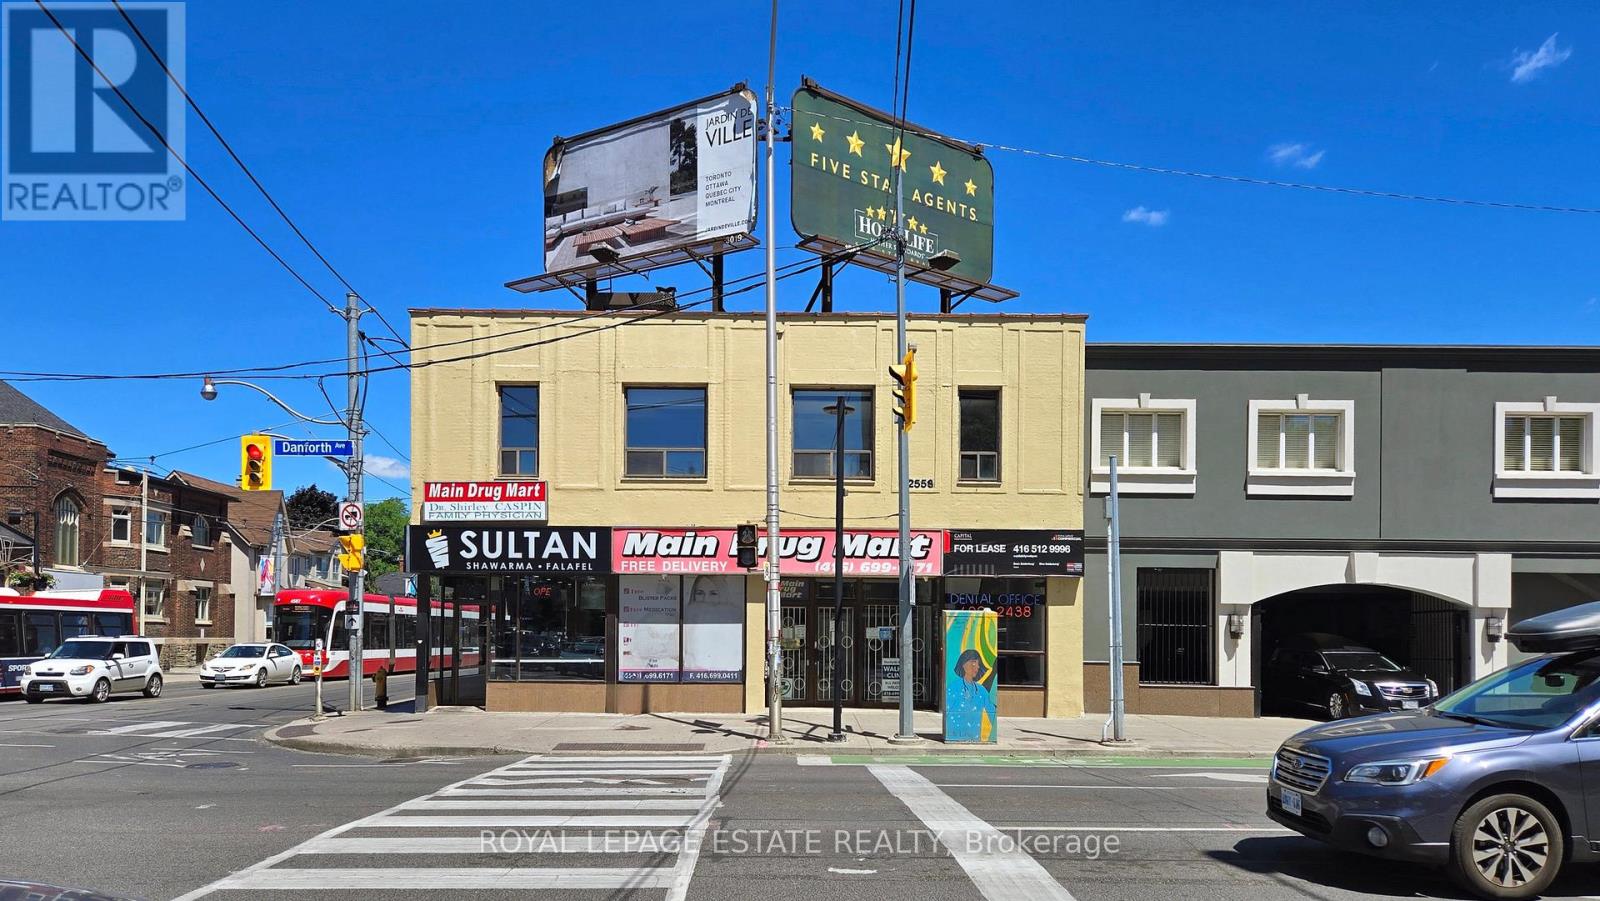
B101 - 2558 Danforth Avenue
Toronto, Ontario
Landlord Inducement Available for Qualified Tenants. Don't miss out! This spacious lower-level commercial space was previously used as a rehabilitation and physiotherapy clinic for 14 years, making it well-suited for various medical and professional purposes (optician, podiatrist, physiotherapist, GP and Doctors, Radiology, Pain management clinic, etc). Many other uses possible. The space is currently divided into multiple rooms, however you can customize the layout to meet your specific requirements. Situated at the northeast corner of Main and Danforth, the location offers excellent accessibility by car or transit. Directly adjacent to the Main-Danforth Subway Station and minutes to Danforth GO station! Take advantage of the high-visibility and busy pedestrian and vehicular traffic with entrance and signage at this corner. Co-tenants include a dentist's office, walk-in doctor's office and a pharmacy. (id:55460)
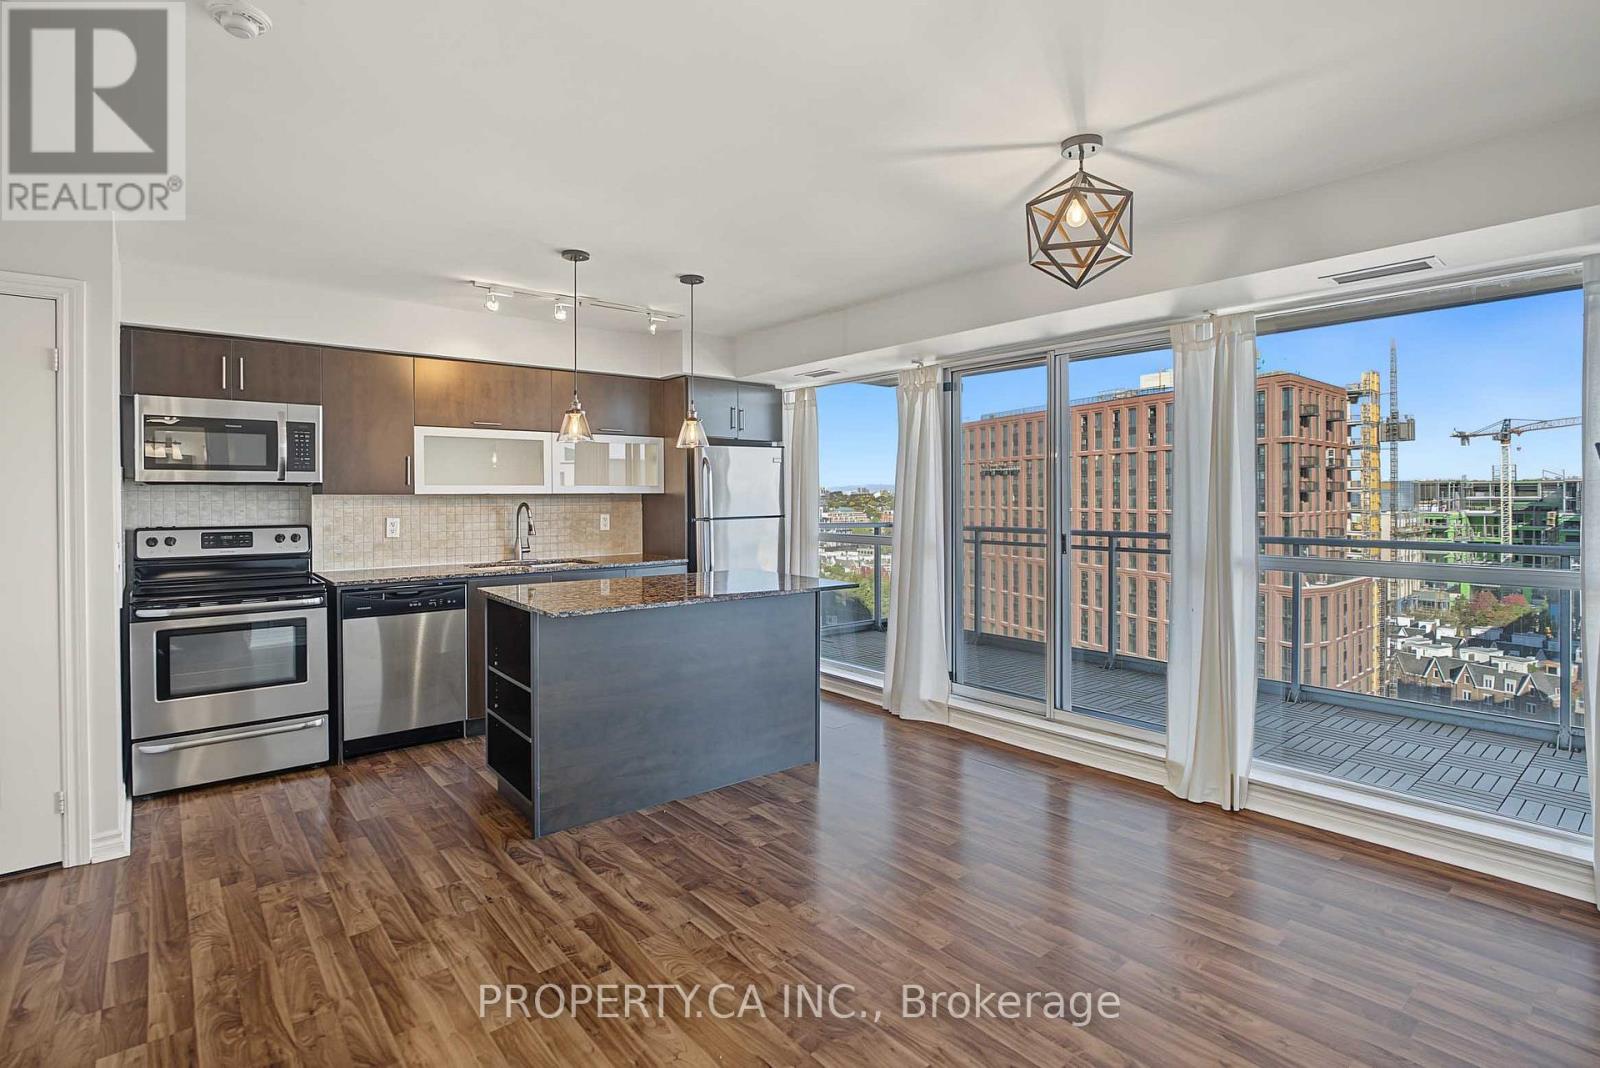
1508 - 100 Western Battery Road
Toronto, Ontario
Bright, functional 1+den in the heart of Liberty Village at 1508-100 Western Battery Rd. Features 9ft ceilings, an extra-wide layout with zero wasted square footage, and great natural light from the NW exposure. Large kitchen island with breakfast bar and ample storage. The oversized den has its own door-ideal for a real WFH office or guest room. Includes 1 underground parking spot. Walk to transit, gyms, coffee shops, and King West. (id:55460)
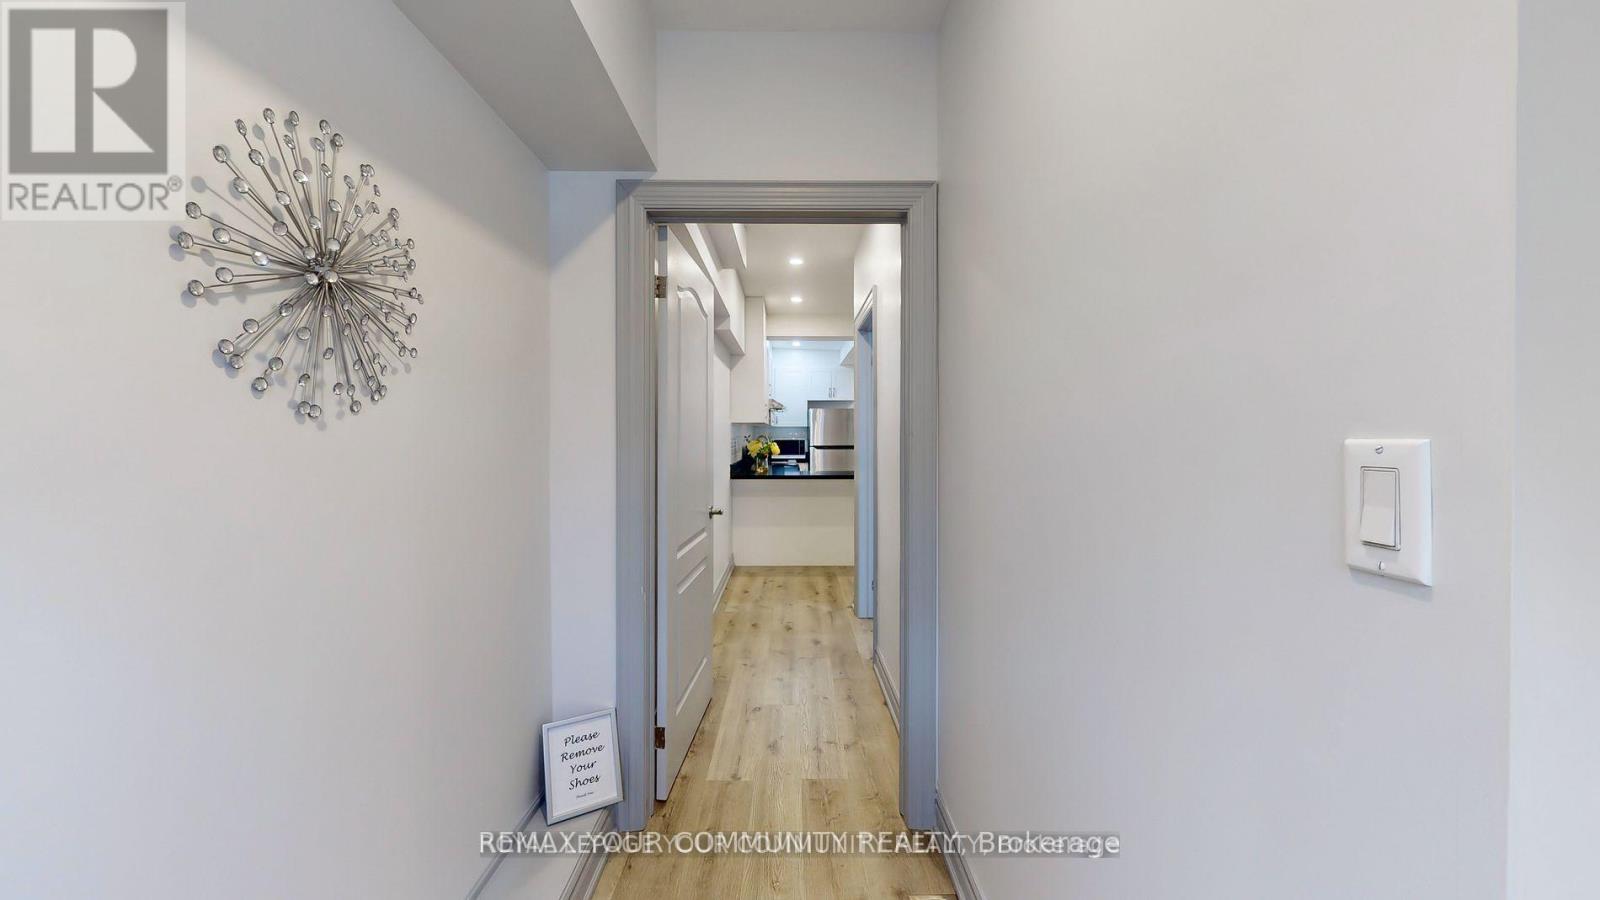
C - 586 Parliament Street
Toronto, Ontario
Desirable in the heart of Cabbage town 2 Bdrms/1baths Main level Home, Fully Renovated, open concept Gourmet Chef Kitchen with dinning room, Ideal for professionals, International Students, Close to U of T, steps to public transit, great restaurants, shopping and cafes. Mins to Yonge & Dundas & Financial District. Photos from previous listing. (id:55460)
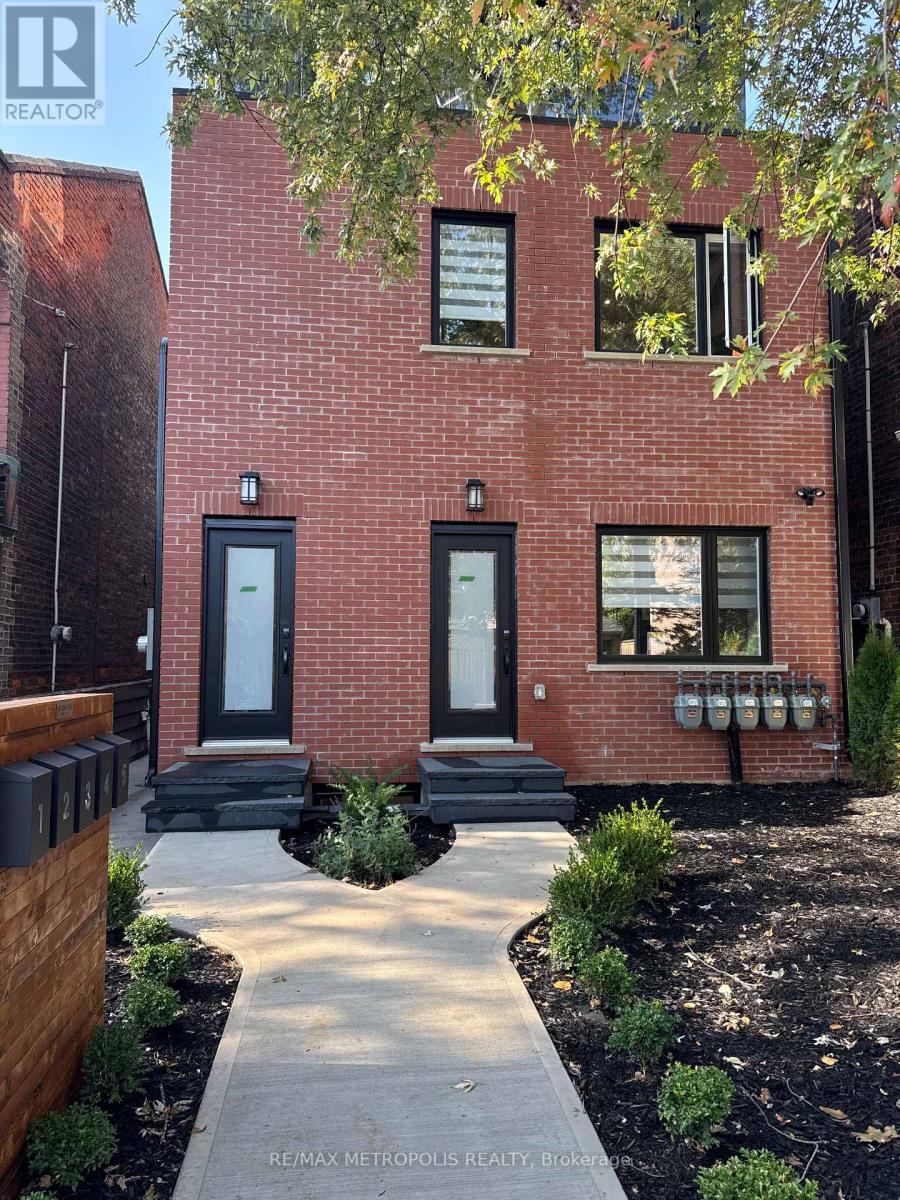
94 Saint Clarens Avenue
Toronto, Ontario
Be the first to live in a Beautiful brand-new unit located on the main floor of a detached home. This unit features 2 spacious bedrooms and 2 bathrooms, including one private ensuite bathroom. Enjoy a fresh, modern living space with a comfortable and functional layout, perfect for couples, small families, or professionals. Don't miss the opportunity to live in this beautiful, newly built unit. (id:55460)
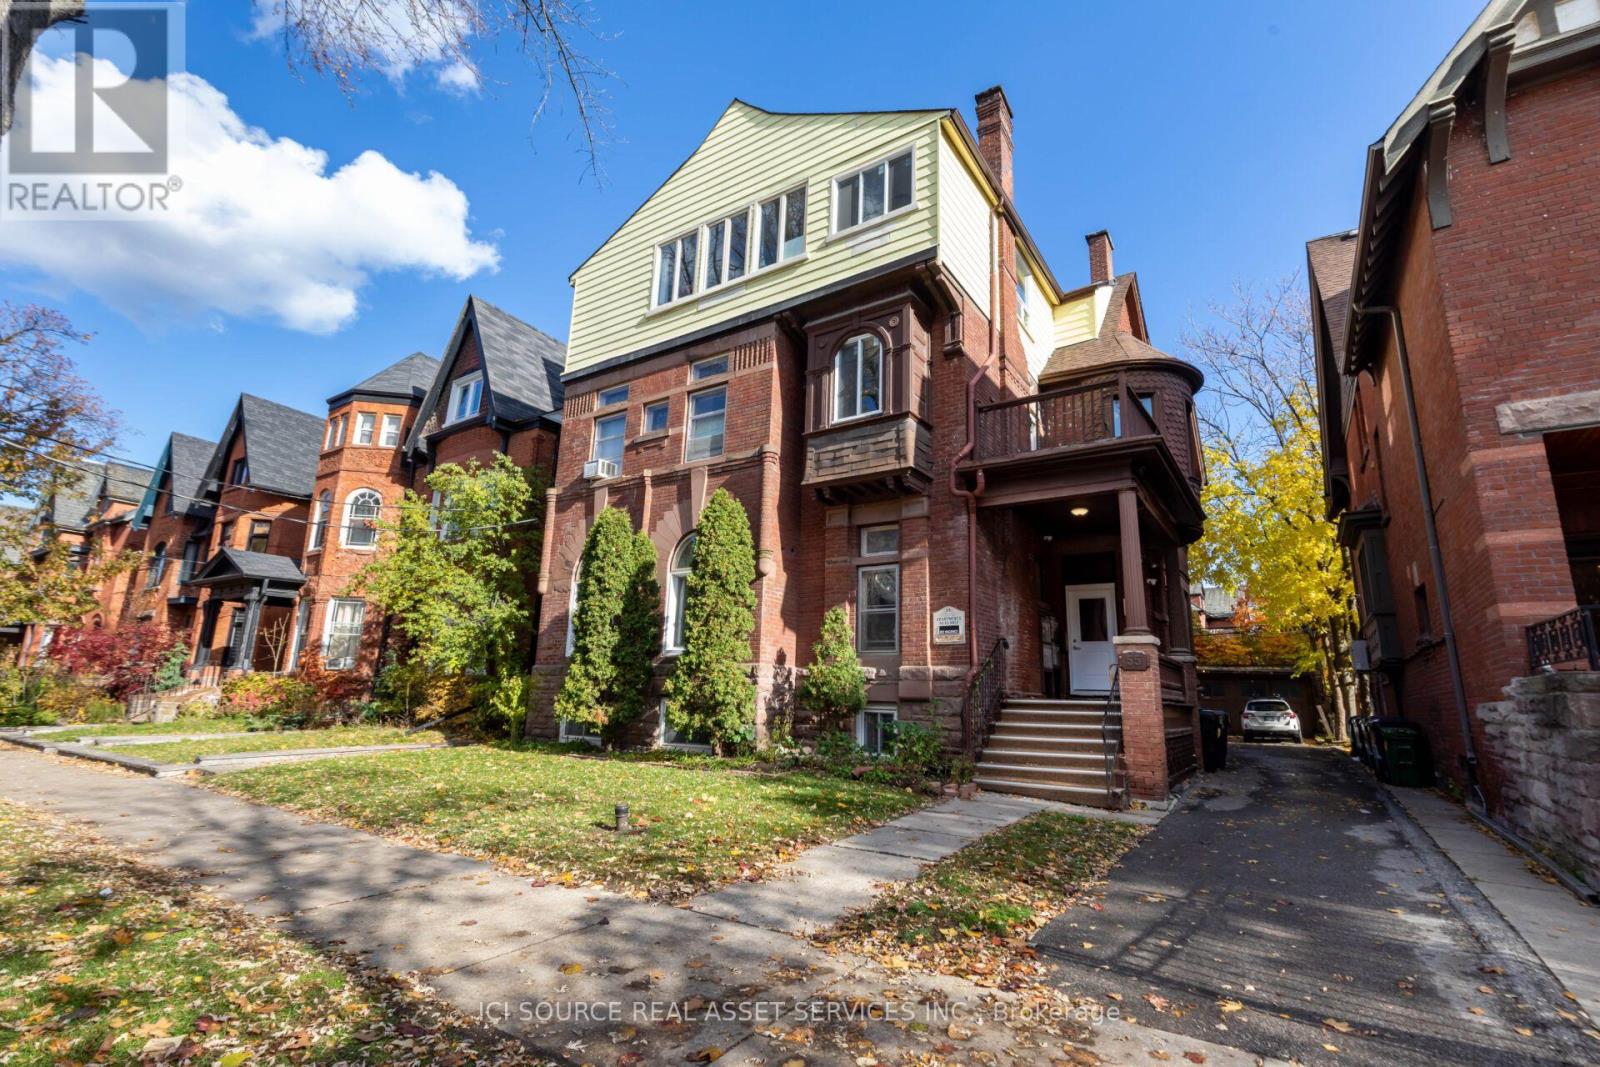
55 Madison Avenue
Toronto, Ontario
Exceptional investment opportunity in Toronto's highly desirable Annex neighbourhood! Located at 55 Madison Avenue, this 15-unit multi-residential property offers investors a rare opportunity to acquire an income-producing asset in one of Toronto's most sought-after rental markets. Situated on a generous 50 x126 ft lot, the property features approximately 6,496 sq. ft. of existing building area across four levels, including the basement, along with a detached five-car garage offering five usable parking spaces - avaluable amenity in this prime urban location. Ideally situated steps from Bloor Street, the University of Toronto, Yorkville, TTC subway access, restaurants, shopping and everyday amenities. This central location supports strong long-term rental appeal and convenient access to major employment, educational and entertainment destinations. An outstanding opportunity for investors seeking a well-located multi-residential asset with long-term holding potential and future upside. *For Additional Property Details Click The Brochure Icon Below* (id:55460)
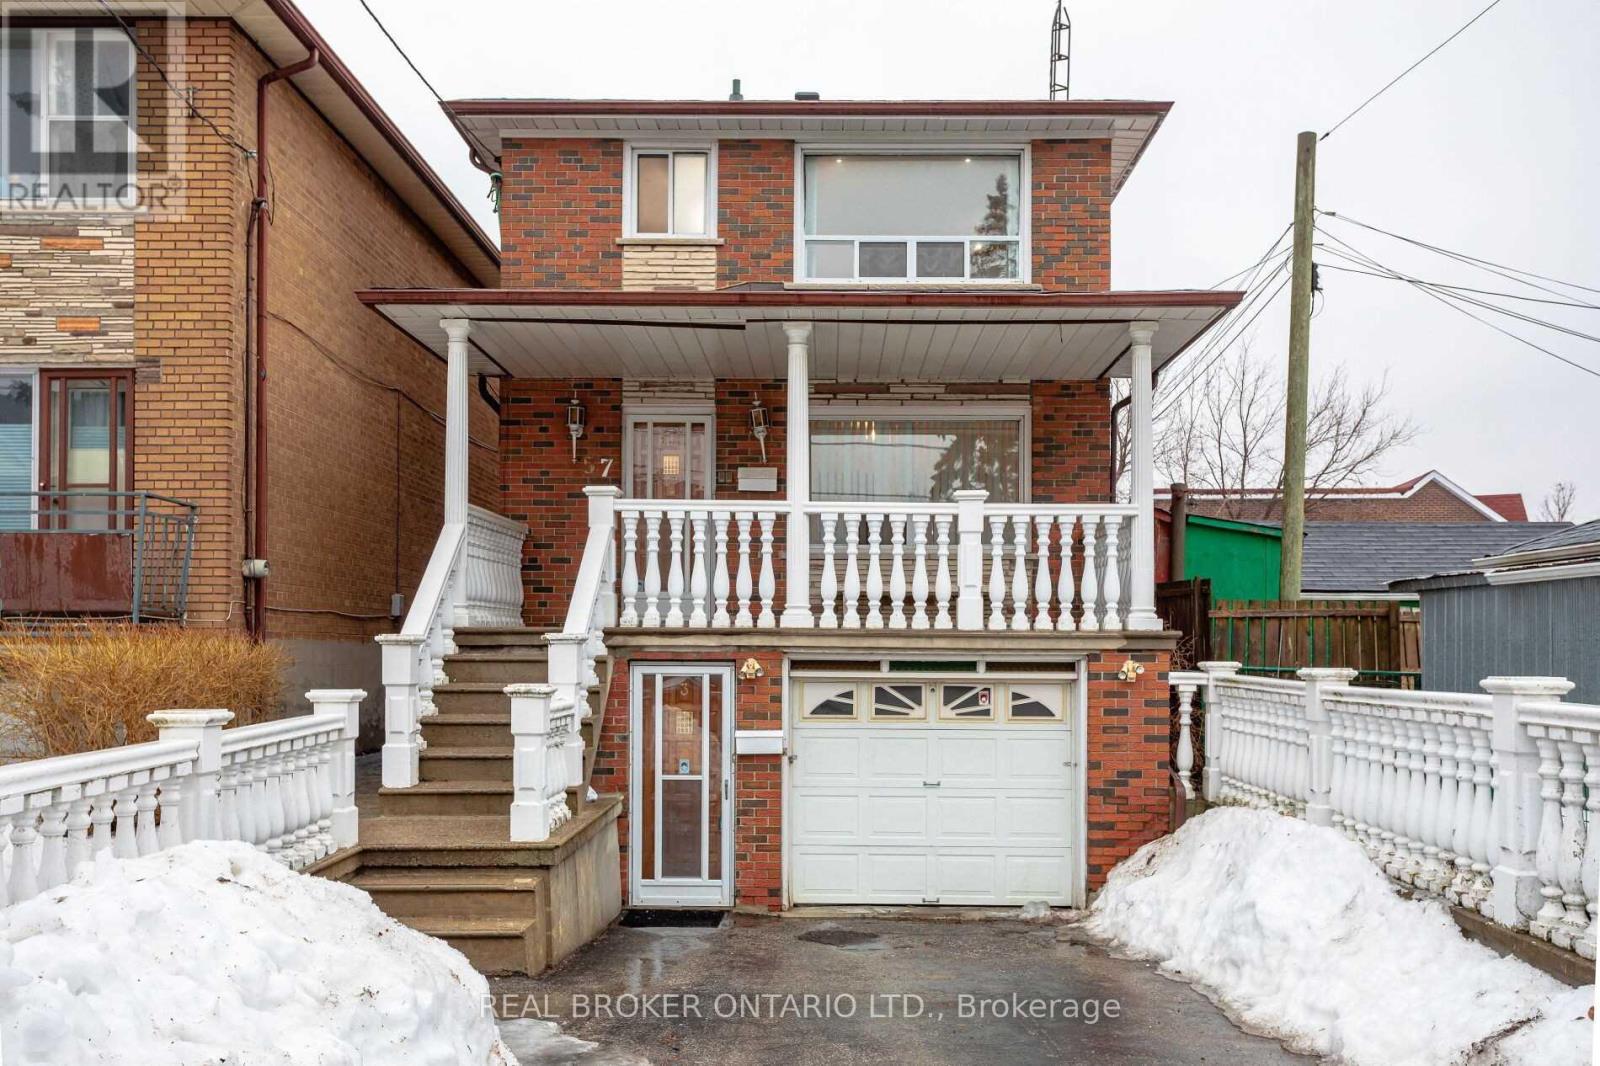
Upper - 57 Lanark Avenue
Toronto, Ontario
Bright and Cozy 2-Bedroom Upper Unit in Lively Oakwood Neighbourhood. The open concept living area features white walls and warm brown hardwood flooring throughout. Lovely kitchen with backsplash, ample countertop space, and wraparound cabinets. Large 5-piece washroom. Good-sized bedrooms with mirrored double closets and large windows. This home is sunlit throughout the day. It has shared access to the large backyard and laundry area. Ideally located close to essentials and Hwy 401 via Allen Rd. Steps to restaurants, cafes, shops, and more. Only an 8-minute walk to Eglinton W subway station, 1 minute to future LRT station, and 15 minutes to Cedarvale Park, trails, and ravine. Utilities and appliances included! Drive parking is available for an additional charge of $100/month. (id:55460)
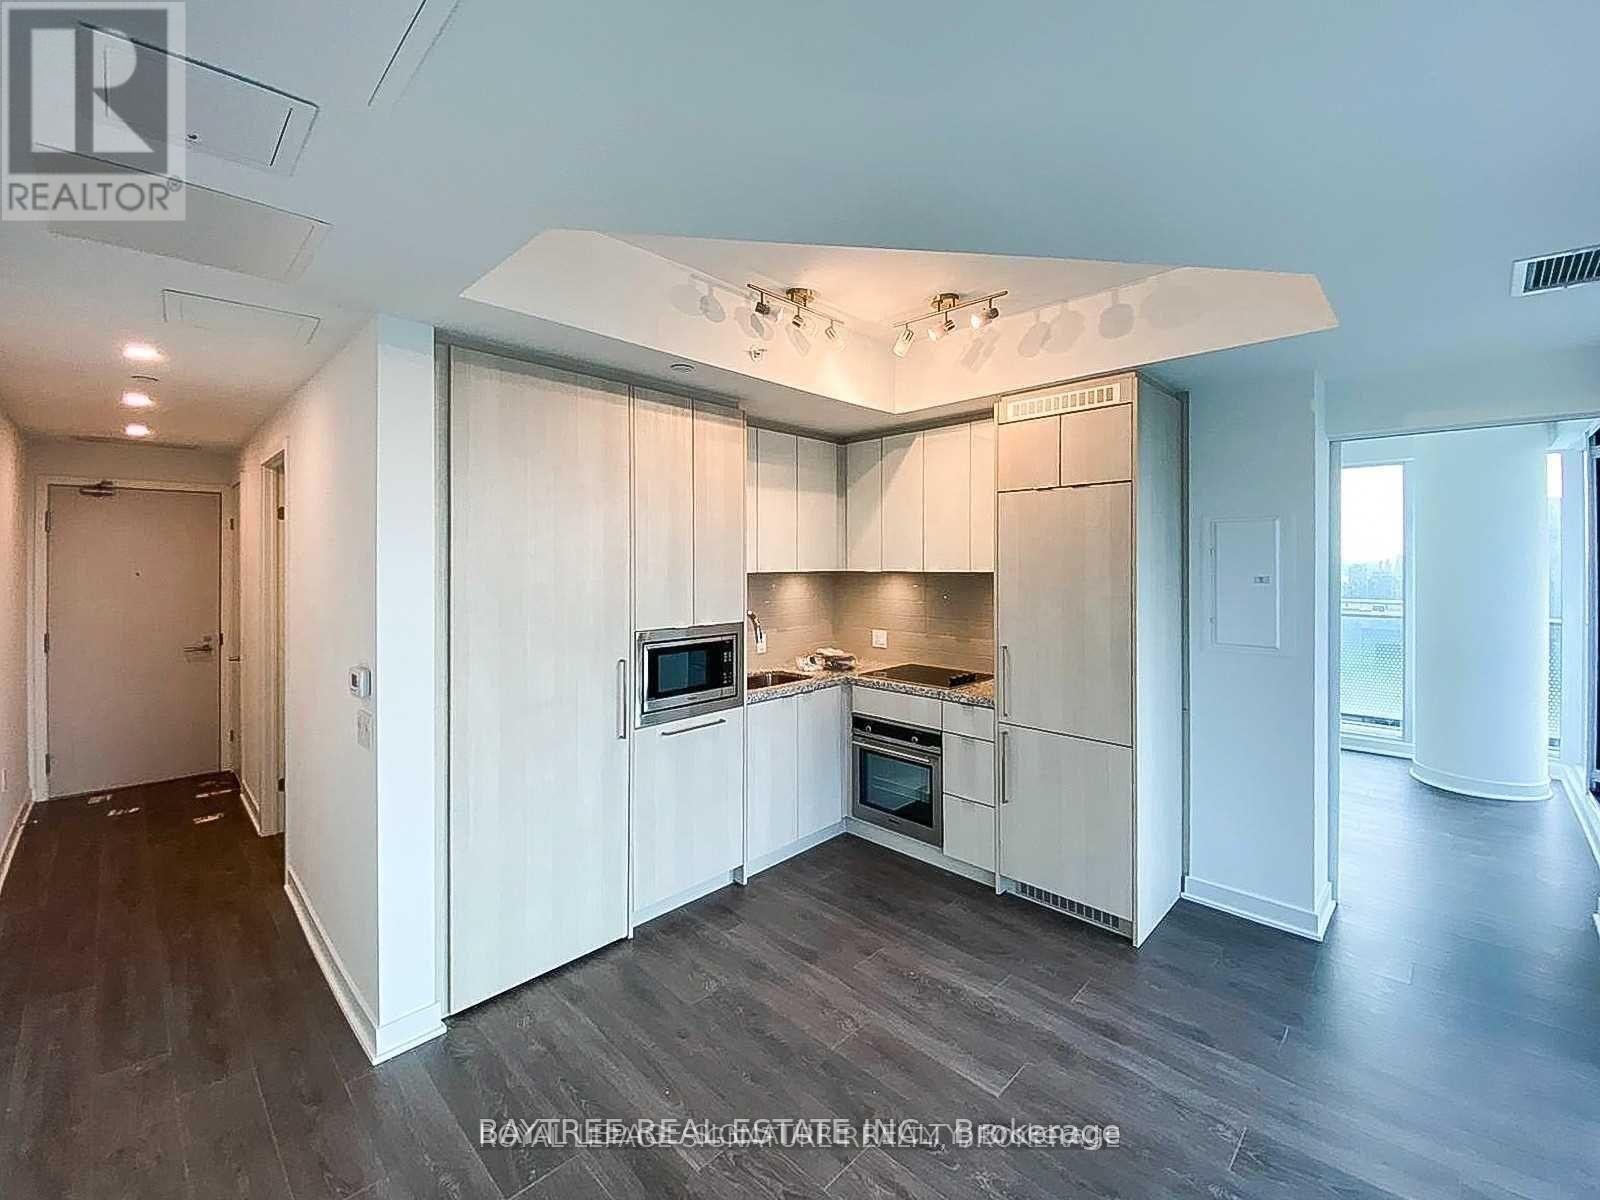
3109 - 115 Blue Jays Way
Toronto, Ontario
Live in the heart of King West at King Blue! This bright and modern 1-bedroom suite offers a thoughtfully designed layout, contemporary finishes and a private west-facing balcony with elevated city views. Wrap around balcony on this beautiful corner unit! Featuring a sleek modern kitchen with seamlessly integrated appliances, ensuite laundry and floor-to-ceiling windows that bring in plenty of natural light. Enjoy the convenience of downtown living with King Street, the Entertainment District, TIFF Bell Lightbox, restaurants, cafes, nightlife and transit just steps from your door. Easy access to the Financial District, Queen West, Rogers Centre and the waterfront makes this an ideal home for anyone looking to experience the best of central Toronto living. A stylish, well-located suite in one of King West's most convenient buildings. (id:55460)
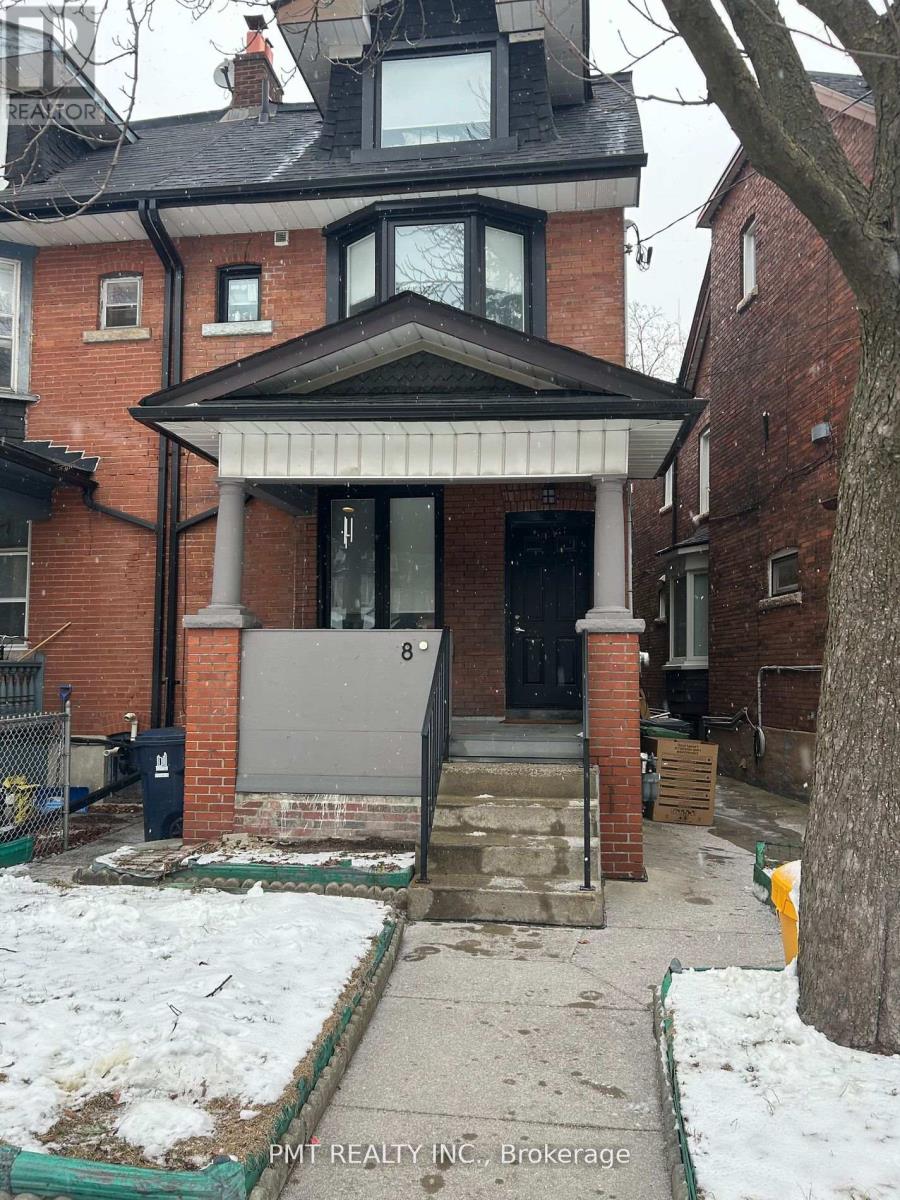
Main - 8 Rusholme Park Crescent
Toronto, Ontario
Welcome to 8 Rusholme Park Crescent, a bright and inviting 2-bedroom, 1-bathroom main-floor residence nestled in one of Toronto's most vibrant and highly sought-after neighbourhoods. Large windows bring in an abundance of natural light, creating a warm and welcoming atmosphere throughout the home. The functional main-floor layout offers comfortable living space and two well-proportioned bedrooms, making it an excellent choice for professionals, couples, or small families. Enjoy the best of west-end Toronto living with some of the city's most celebrated restaurants, cafes, shops, and everyday amenities just moments from your doorstep. Convenient TTC access via the Dundas streetcar makes getting around the city effortless, while Little Portugal, Dufferin Mall, parks, entertainment, and countless local conveniences are all within easy reach. A fantastic opportunity to lease a comfortable home in an energetic, connected, and exceptionally desirable neighbourhood - urban living at its finest. (id:55460)
301 - 360 Bloor Street E
Toronto, Ontario
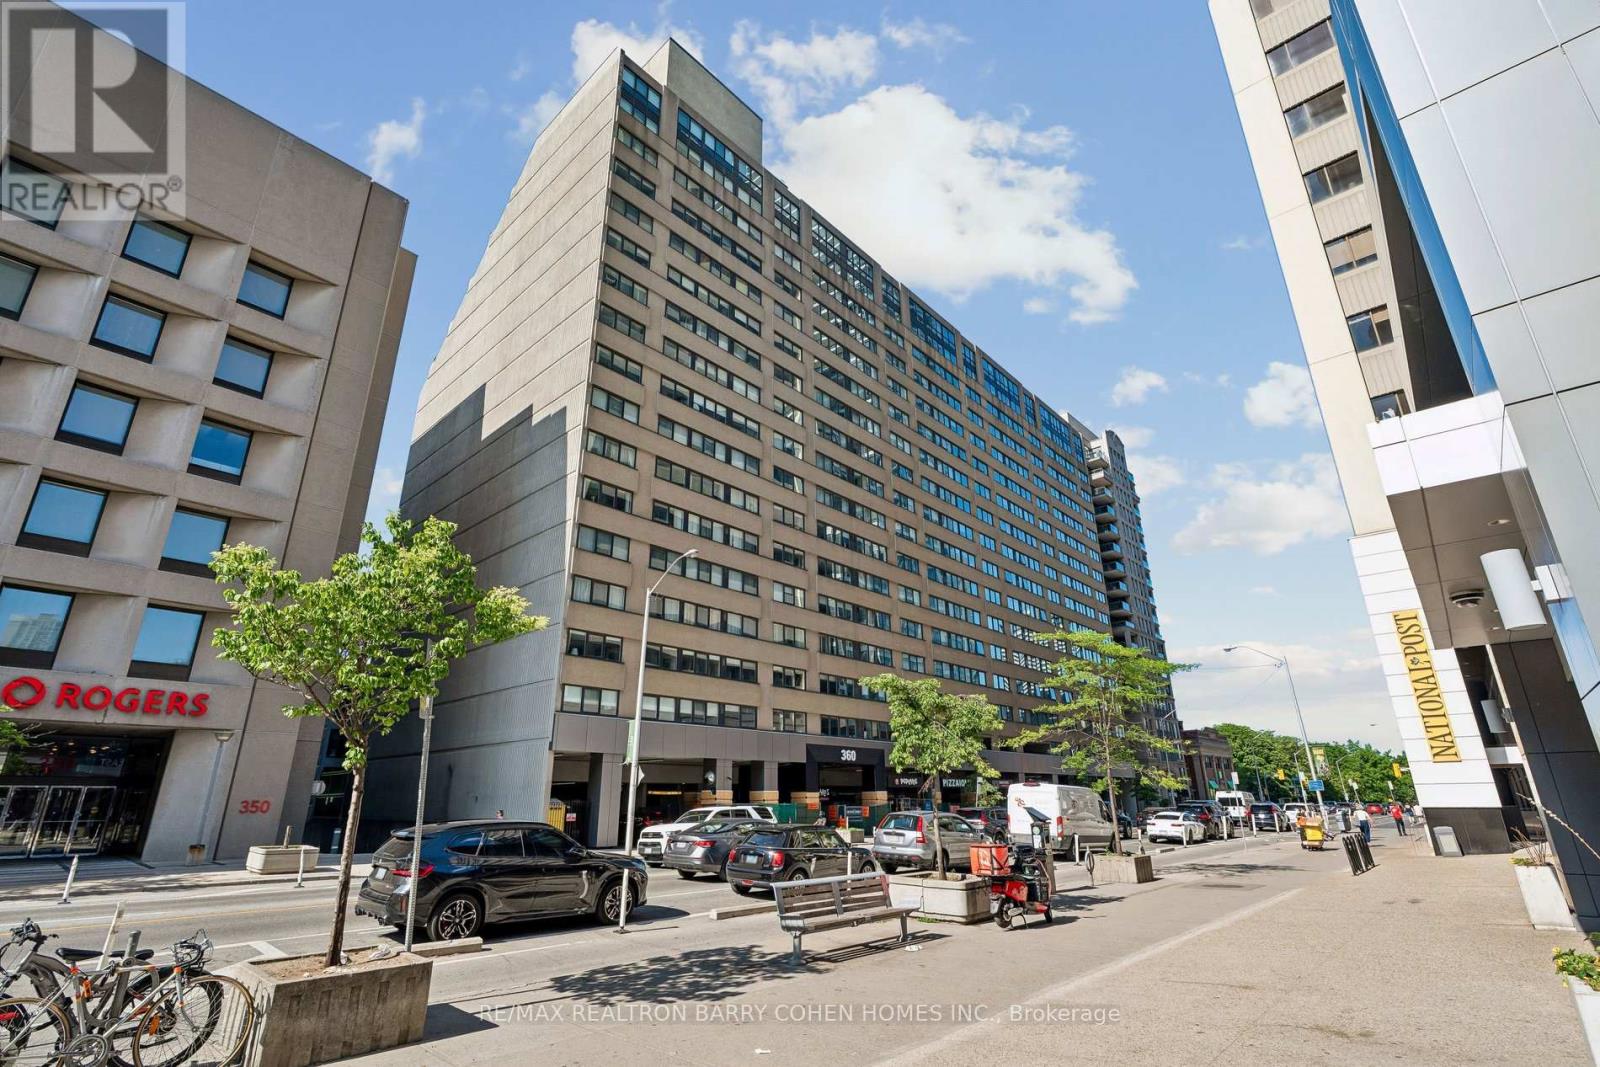
Welcome to Suite 301 at 360 Bloor Street East - a spacious, south-facing residence in one of the city's most connected and established neighbourhoods. Positioned on Bloor Street East in Rosedale and moments from Yorkville, this address places you in one of Toronto's most connected and established neighbourhoods. Morning coffee, DVP access, the subway, ravine trails, restaurants, Eataly, the Mink Mile, Located within the sought-after Rosedale Junior Public School catchment, U of T, Toronto Metropolitan University (TMU), museums, hospitals, and the downtown core are all within easy reach. Inside, over 1,500 sq. ft. of south-facing exposure , this beautifully renovated suite delivers a move-in-ready experience with a living space that offers the comfort and scale rarely found in today's condominium market. Generous principal rooms, a well-designed two-bedroom layout, two full bathrooms, a chefs kitchen with breakfast area, ensuite laundry room that helps create a home effortlessly - whether downsizing, working from home, or simply looking for refined city living. A full-service building in a highly walkable location - offering the rare balance of residential calm, urban convenience, and access to some of Toronto's best amenities, just minutes away. (id:55460)
Ph03 - 5508 Yonge Street
Toronto, Ontario
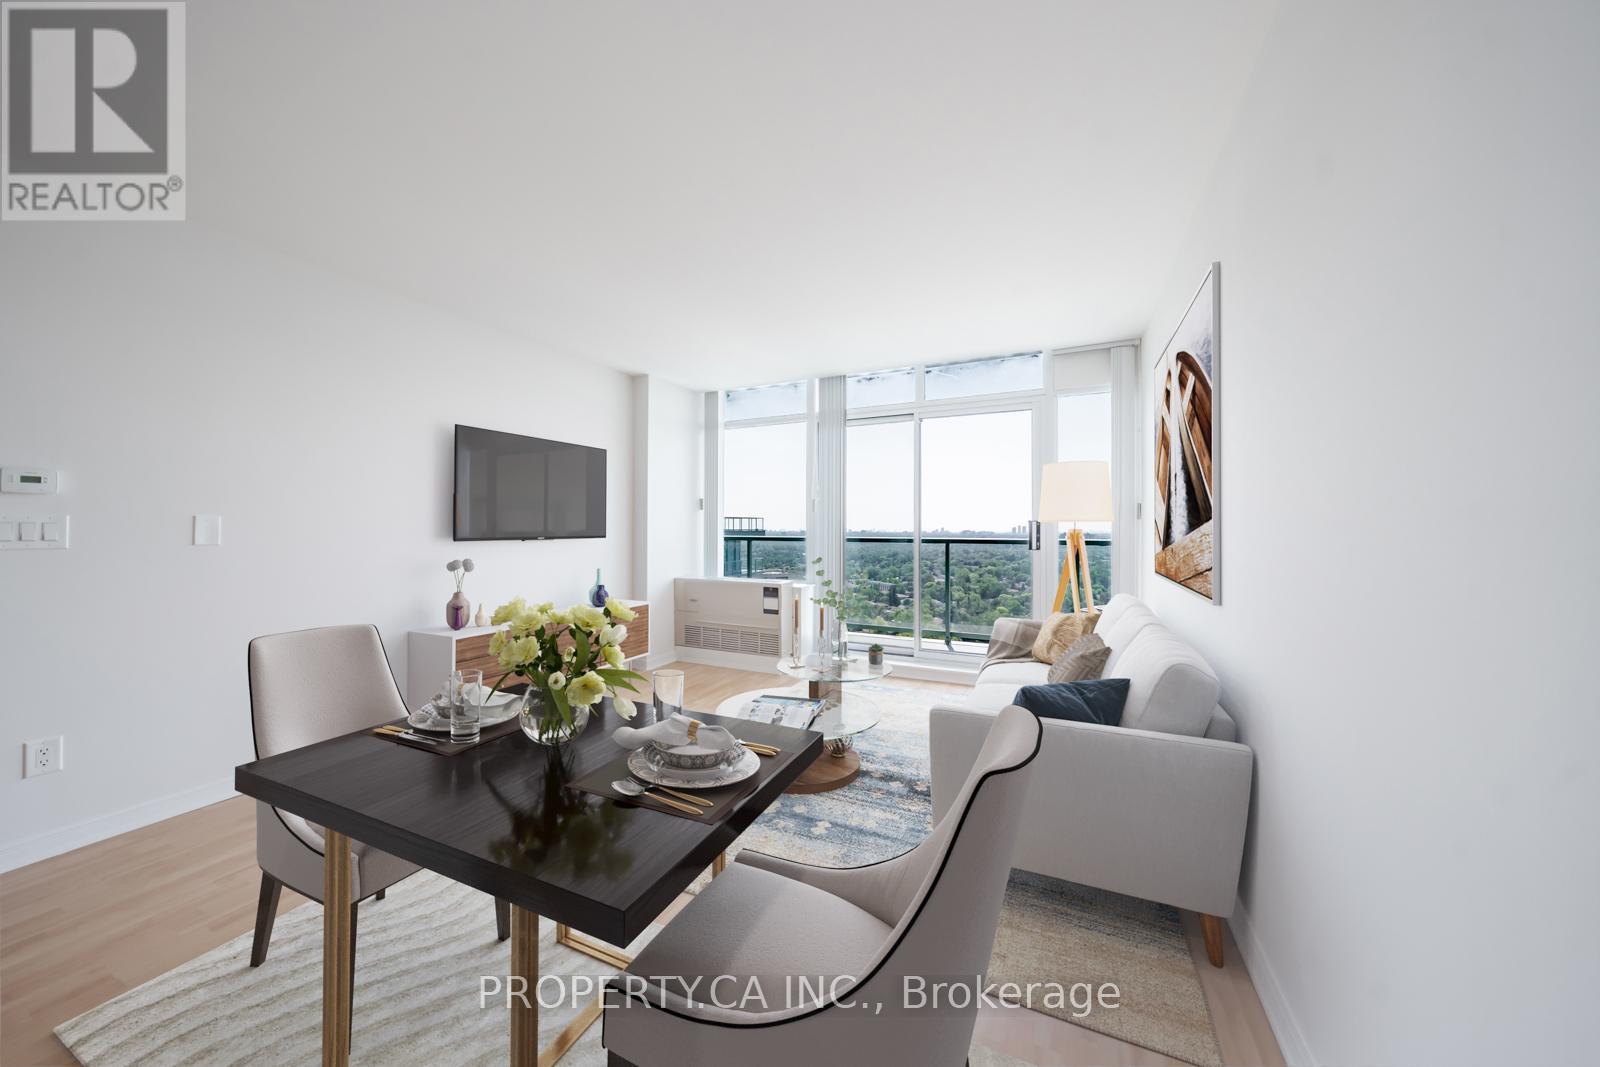
Elevate your everyday in this stunning 1-bedroom penthouse, offering bright, open-concept living and spectacular views from high above the city. Floor-to-ceiling windows fill the suite with natural light, while an expansive balcony-accessible from both the living area and bedroom-creates the perfect outdoor retreat for morning coffee, evening drinks, or simply taking in the skyline. The generously sized bedroom features a large closet with custom built-ins, providing exceptional storage and organization. Perfectly positioned in a highly sought-after neighbourhood, you're just steps from Finch Station and moments from shopping, restaurants, everyday conveniences, and easy access to Highway 401. A rare opportunity to enjoy the views, privacy, and elevated lifestyle that only penthouse living can offer. (id:55460)
1008 - 30 Grand Trunk Crescent
Toronto, Ontario
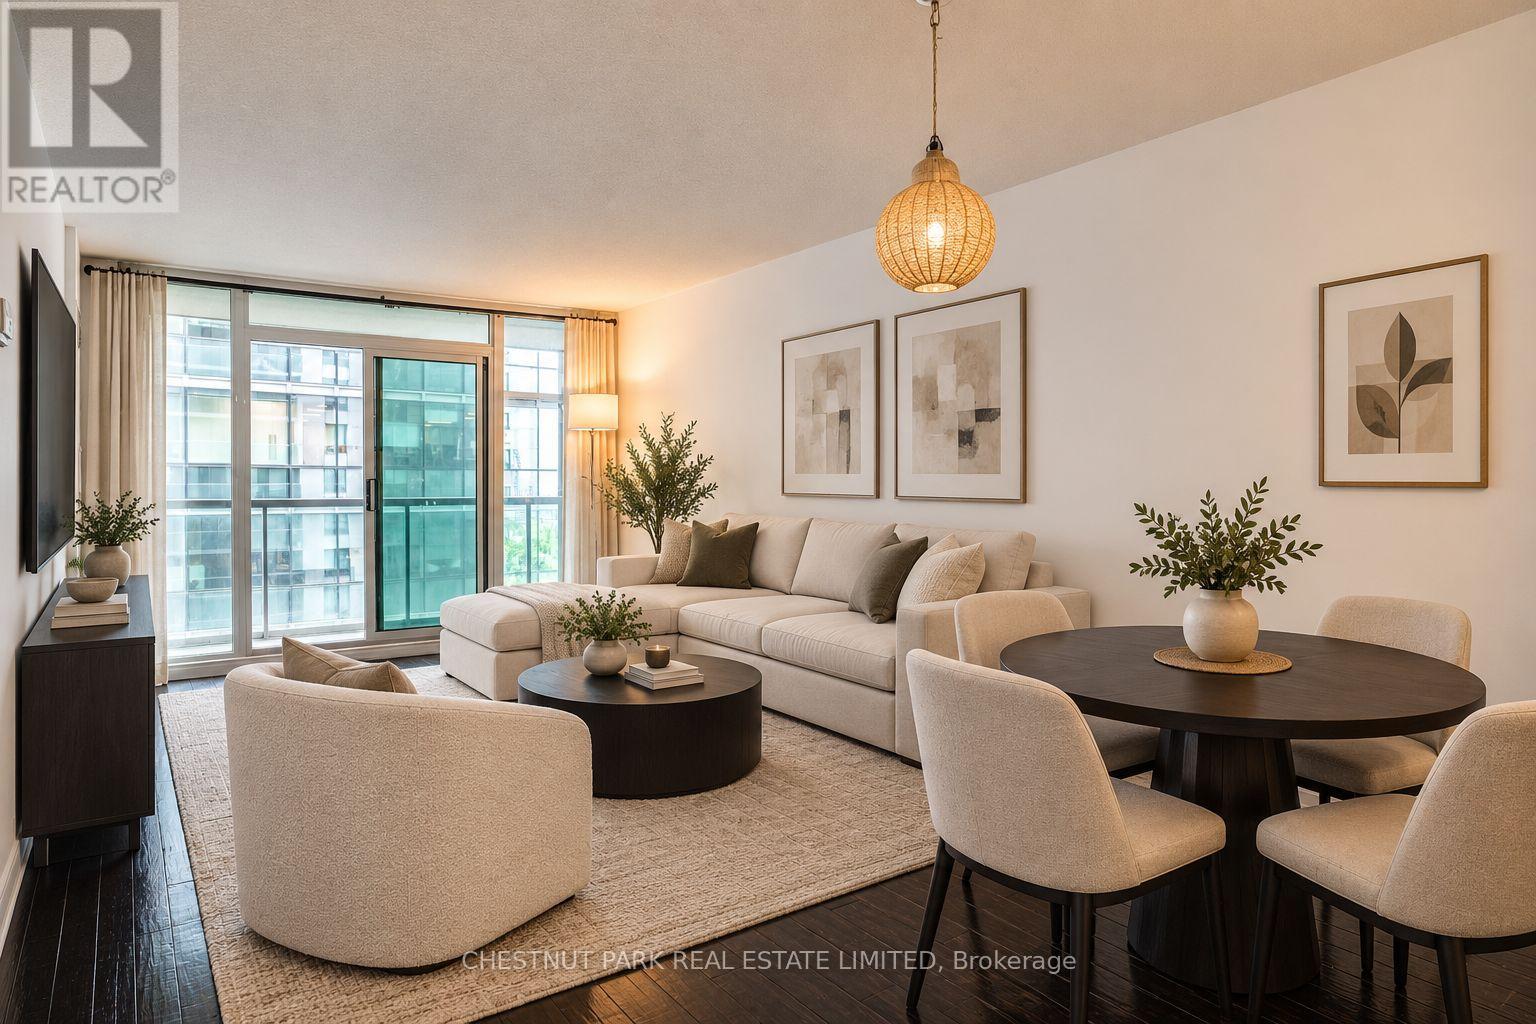
A spectacular 1-bedroom + den unit offering an exceptional downtown lifestyle with approximately 653 sq ft of thoughtfully designed interior space and a 110 sq. ft. private balcony. All utilities are included in the maintenance fees. This bright and spacious suite features an open-concept living and dining area, a well-appointed kitchen with a breakfast bar, a generous primary bedroom, and a versatile den, perfect for a home office, nursery or additional living space. Ideally situated in the heart of downtown, just steps to Union Station, PATH, Longo's, Harbourfront, Rogers Centre, Scotiabank Arena, the waterfront, restaurants, shopping and transit. An exceptional opportunity for professionals, first-time buyers, or investors seeking space, convenience, and an unbeatable location! Some photos have been virtually staged for illustration purposes. (id:55460)
Ph03 - 5508 Yonge Street
Toronto, Ontario
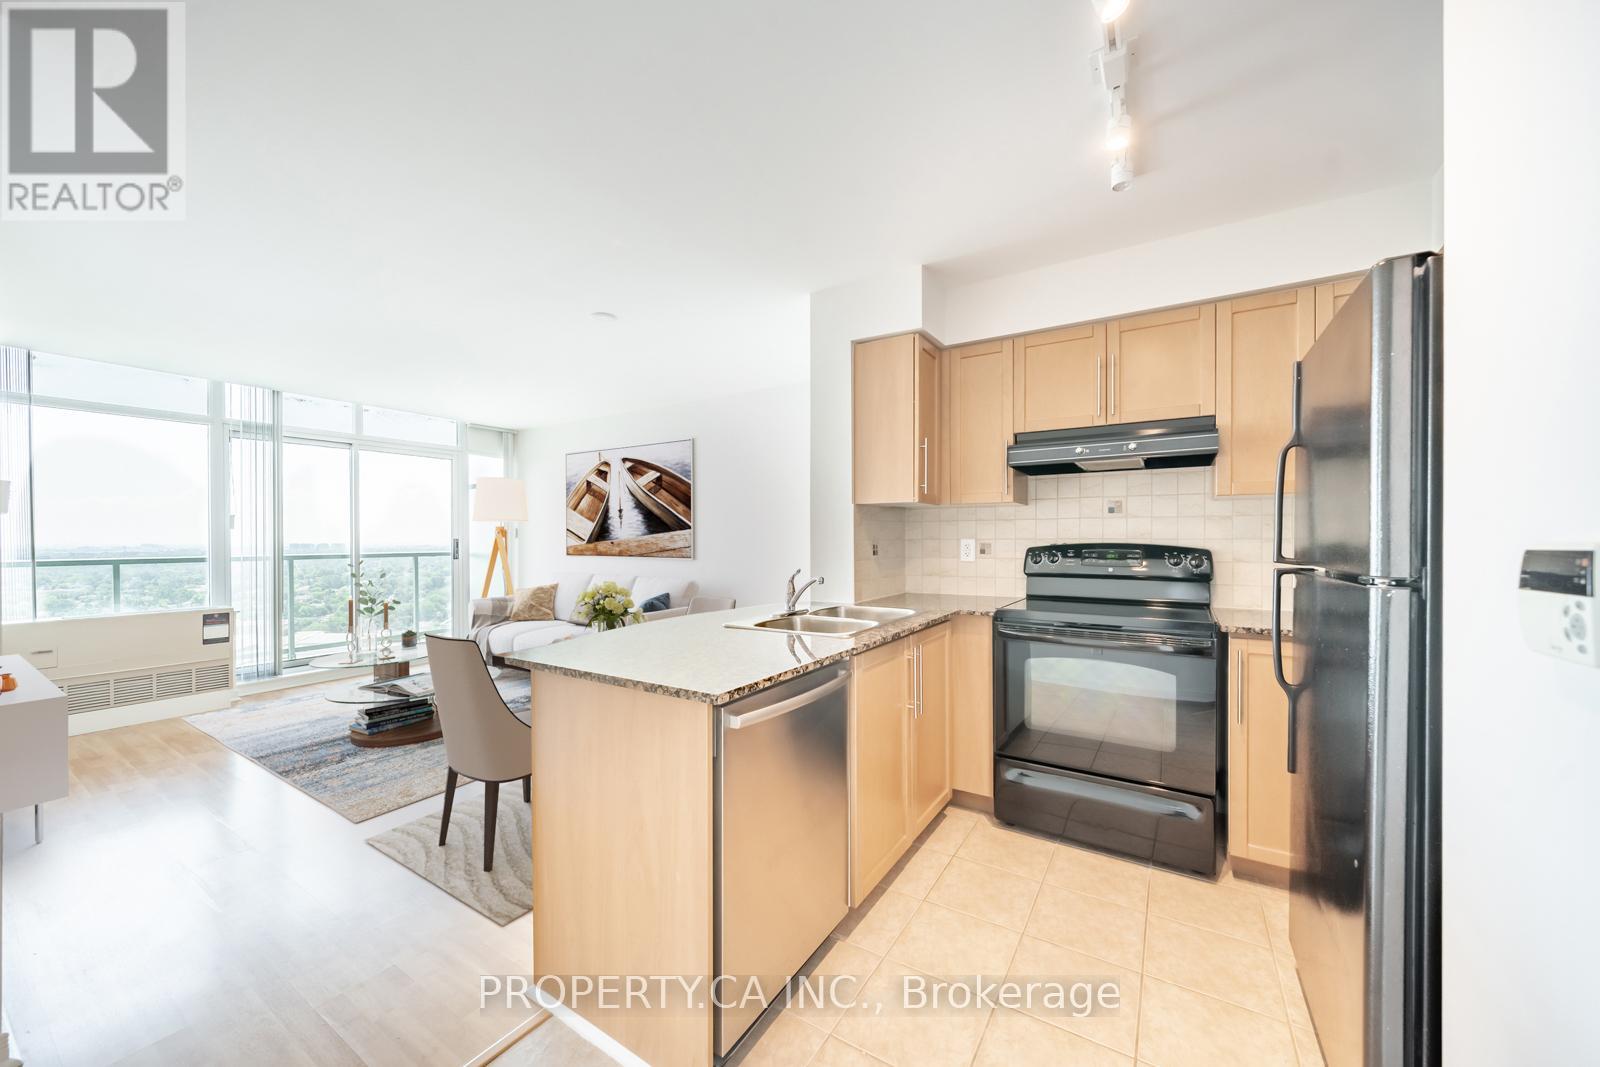
Elevate your everyday in this stunning 1-bedroom penthouse, offering bright, open-concept living and spectacular views from high above the city. Floor-to-ceiling windows fill the suite with natural light, while an expansive balcony-accessible from both the living area and bedroom-creates the perfect outdoor retreat for morning coffee, evening drinks, or simply taking in the skyline. The generously sized bedroom features a large closet with custom built-ins, providing exceptional storage and organization. Perfectly positioned in a highly sought-after neighbourhood, you're just steps from Finch Station and moments from shopping, restaurants, everyday conveniences, and easy access to Highway 401. A rare opportunity to enjoy the views, privacy, and elevated lifestyle that only penthouse living can offer. (id:55460)