

523 Webber Road N
Pelham, Ontario
ATTENTION INVESTORS !! Turnkey Investment Opportunity - Sold Under Power of Sale Located in a thriving industrial pocket of the Niagara Region, this high-demand storage facility presents a rare chance to acquire a multi-use income-generating property with substantial upside potential. sitting on a sprawling parcel of land, the property offers ample space for future expansion, additional storage units, or complementary commercial development. Currently generating income from its fully leased storage units, this asset is primed for immediate cash flow with minimal operational overhead. Zoned for flexible industrial or commercial use, the site is surrounded by established businesses and enjoys easy access to major transportation routes, making it an ideal hub for logistics, warehousing, or value-added services.(2000 characters)With a strong foundation in place and numerous options for long-term growth, this is a rare power of sale opportunity suited for investors, developers, or business owners seeking strategic foothold in one of Niagara's fastest-growing corridors. Property is being sold as-is, where-is. (id:55460)
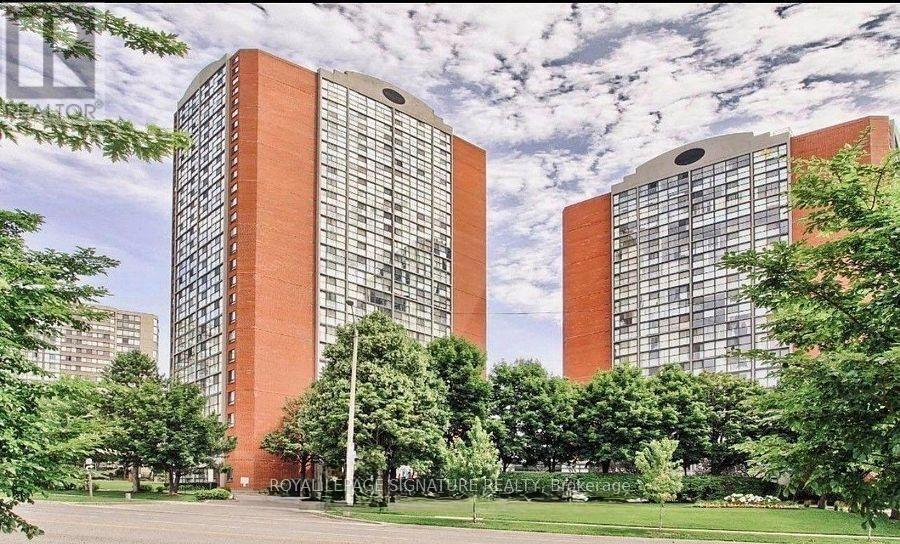
212 - 4185 Shipp Drive
Mississauga, Ontario
ALL UTILITIES INCLUDED! Available December 1st, Furnished Or Unfurnished. Bright & Sun-Filled Unit In The Heart Of Mississauga, Just Steps To Square One, Celebration Square, Public Library, Shopping, Schools, Transit & The New LRT. Convenient 2nd-Floor Location With No Need To Wait For Elevators. Features 2 Full Bathrooms, In-Suite Storage & Soundproof Walls. Enjoy Excellent Building Amenities Including Indoor Pool, Sauna, Gym, Tennis Court & More. Farmers' Market Across The Street And Easy Access To Major Highways. (id:55460)
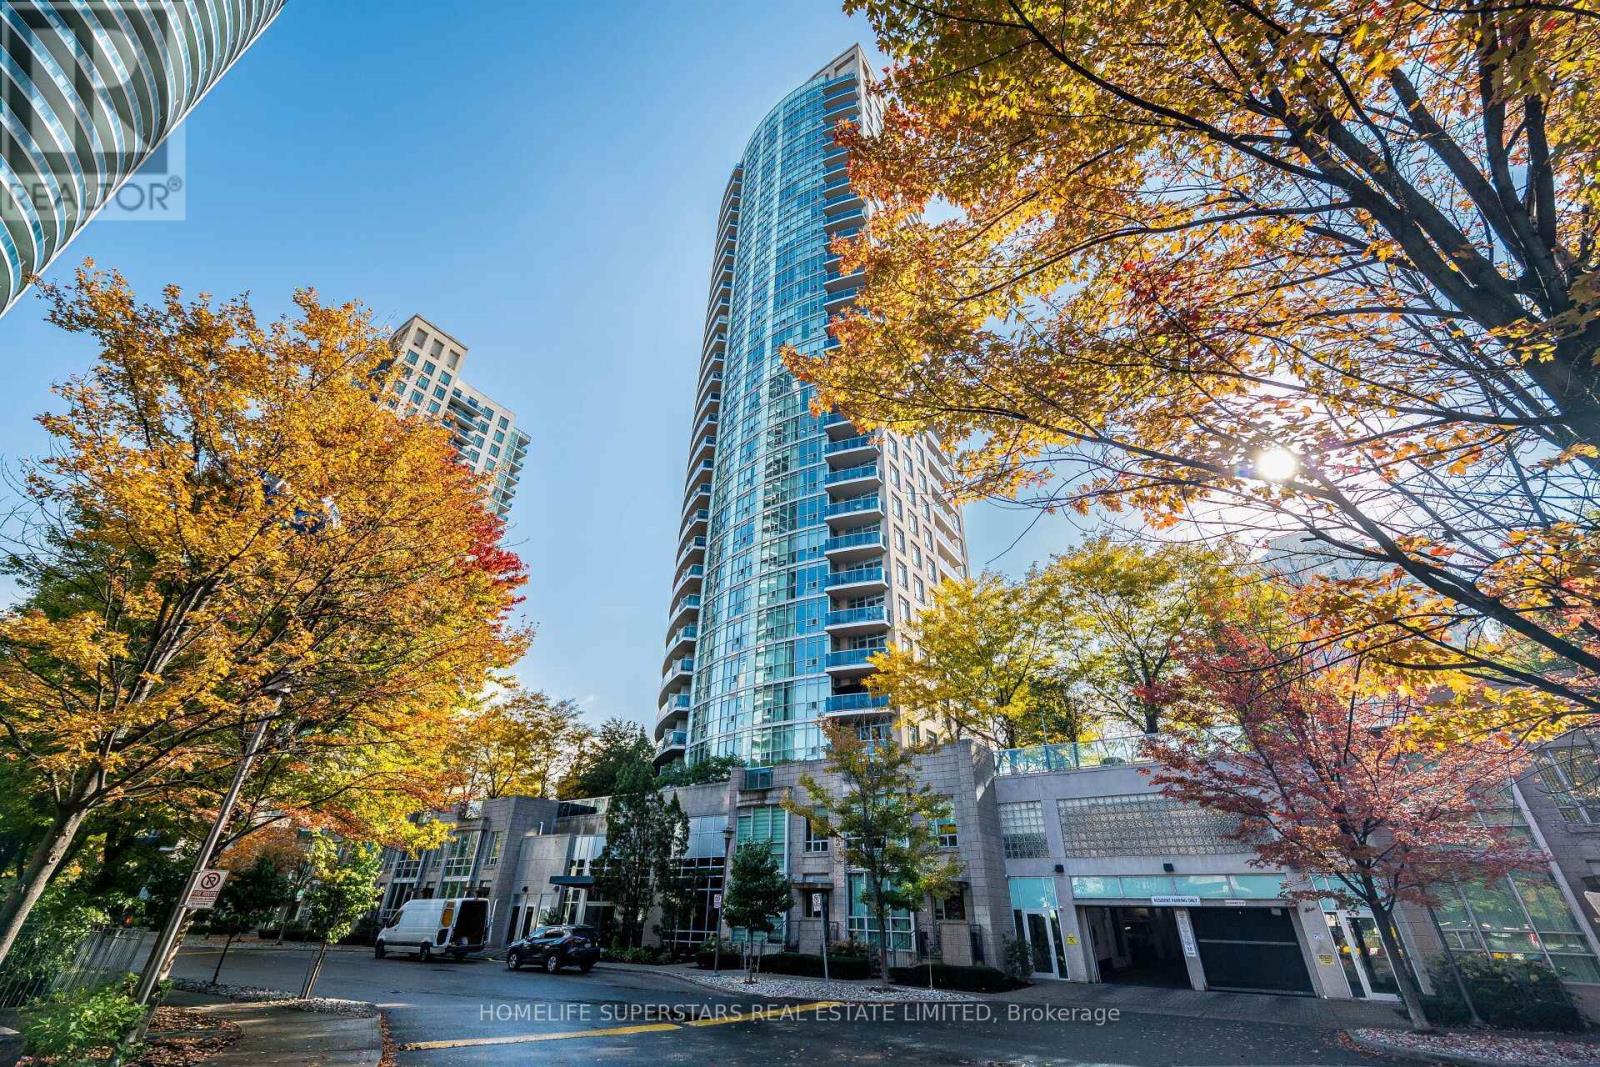
707 - 70 Absolute Avenue
Mississauga, Ontario
Don't miss this opportunity to own a condo in the heart of the city! (id:55460)
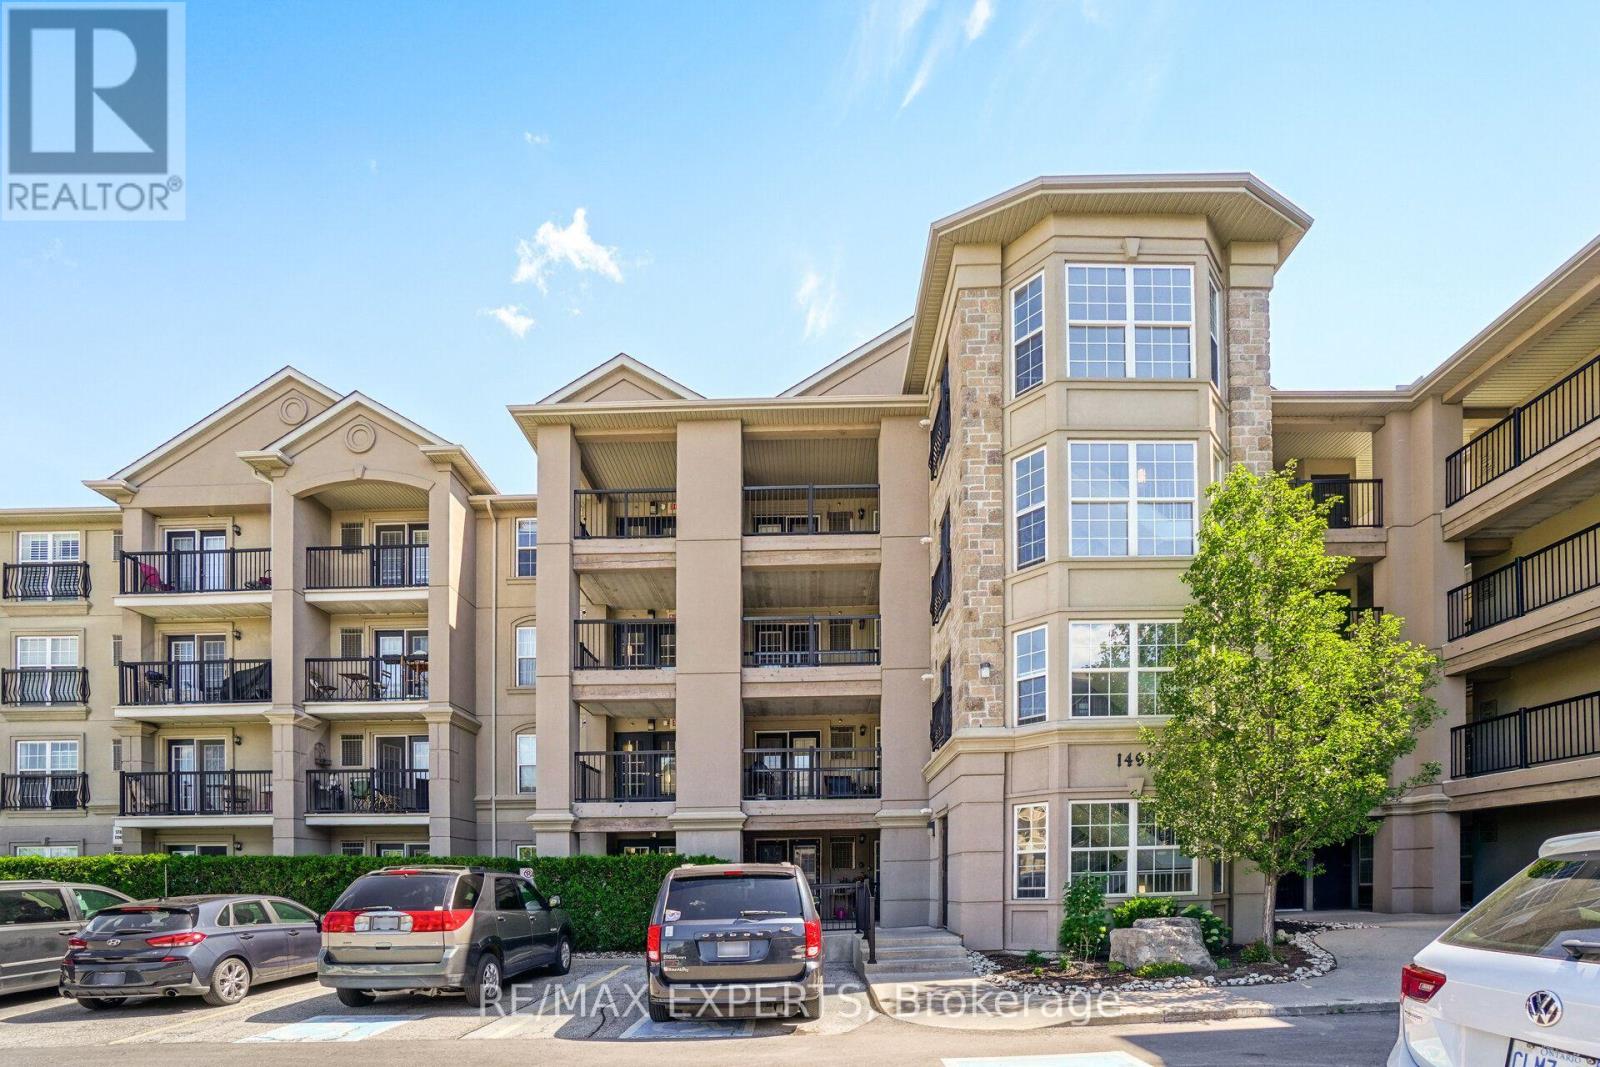
206 - 1491 Maple Avenue
Milton, Ontario
Welcome to Milton's mid-rise condo communities in the Dempsey neighborhood. This 1-bedroom plus den condo offers an open concept functional living space well-laid-out floor plan. The kitchen is both practical with a breakfast bar. Double glass doors leading to a covered balcony. Maple Crossing offers a friendly community atmosphere with excellent amenities, including a full gym, party room, visitor parking, an elevator, and a car wash bay in the underground garage. Condo fees include water, building insurance, and amenities. The location is hard to beat only 2 minutes to the Highway 401 entrance, close to Milton GO, and surrounded by coffee shops, restaurants, grocery stores, parks and everyday essentials. (id:55460)
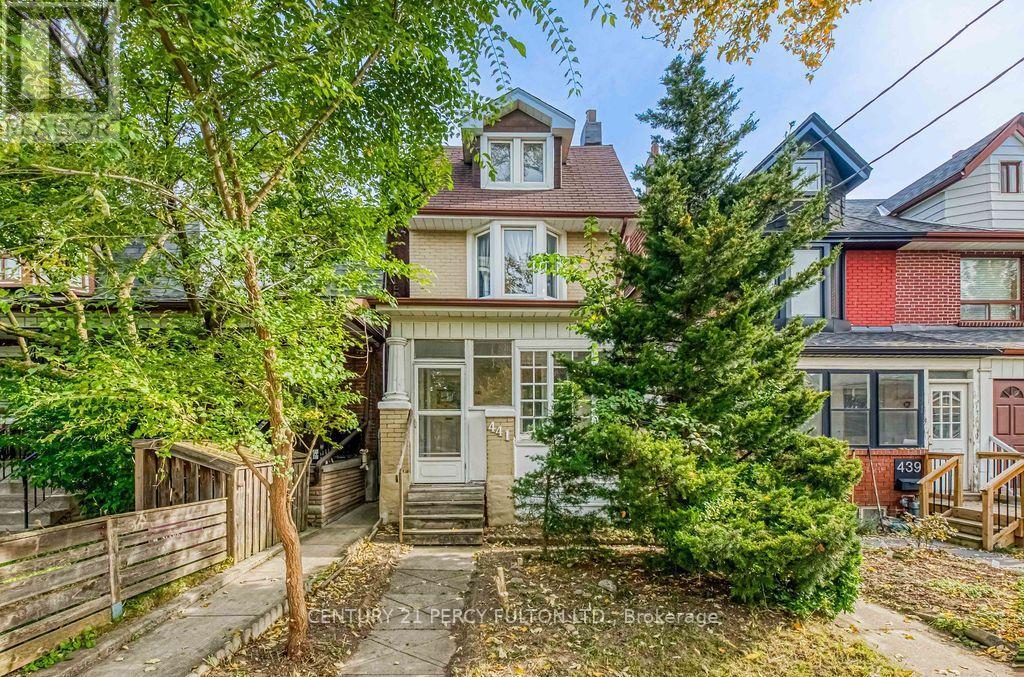
441 Delaware Avenue
Toronto, Ontario
Bring your vision to 441 Delaware Avenue a character-filled 1912 home offering generous space and an opportunity to make it your own in Toronto's vibrant Dovercourt neighbourhood. With five bedrooms, two bathrooms, and over 2,000 sq. ft. of total living space, this home retains its original hardwood flooring and classic pre-war charm. Windows have been updated, and the knob-and-tube wiring has been removed. Enjoy an enclosed patio, a backyard deck for outdoor gatherings, and a two-car garage accessed from the laneway. The garage also presents an opportunity to explore a future laneway suite conversion or redevelopment, subject to zoning, site feasibility, and municipal approvals. A bachelor basement apartment with a separate backyard entrance is currently tenanted at $1,400 per month, offering an existing rental income stream. Set on a quiet residential street with a strong sense of community, the home offers convenient access to the Bloor Ossington and Dupont Ossington corridors. Nearby parks include Dovercourt Park, Garrison Creek Park, and Bartlett Parkette, with Christie Pits and Dufferin Grove Park also in the surrounding area. Neighbourhood cafés, restaurants, grocery stores, independent shops, Dufferin Mall, and public transit round out the appeal. An opportunity to bring new life to a classic Toronto home with spacious interiors, outdoor space, laneway parking, existing rental income, and potential for the future. (id:55460)
13 - 75 Rosedale Avenue W
Brampton, Ontario
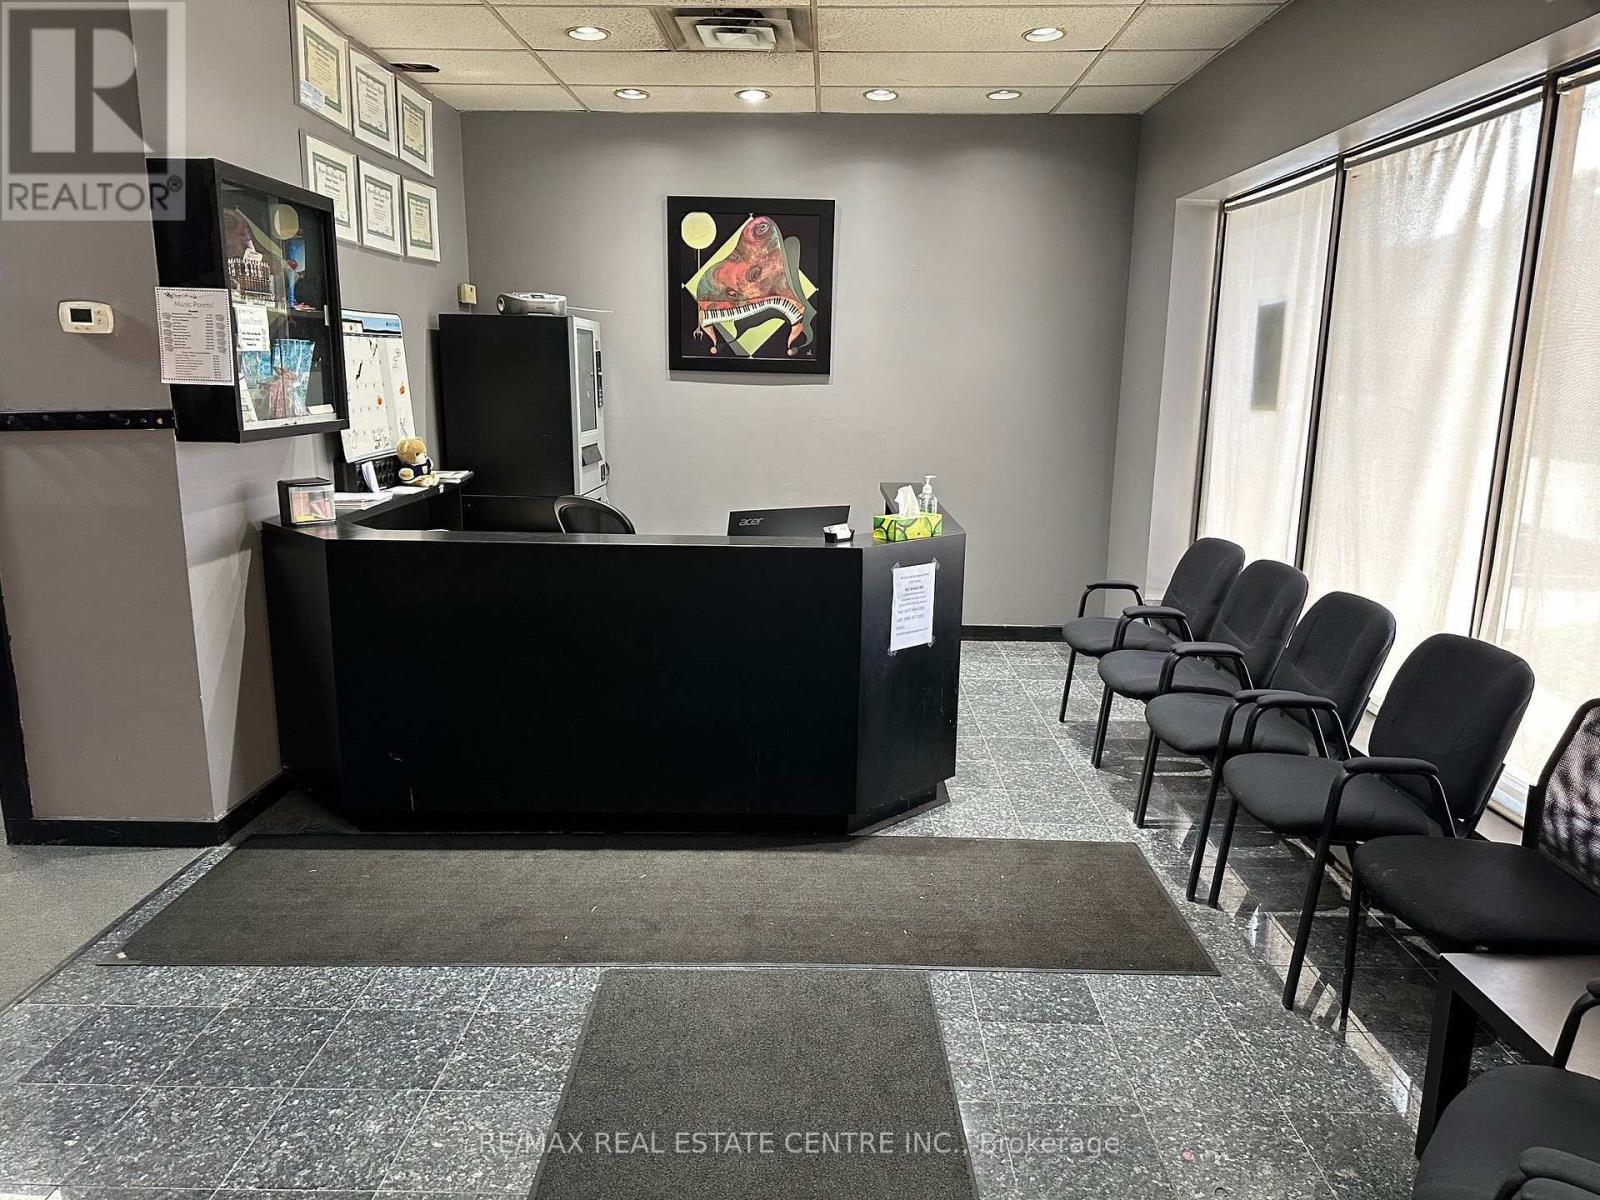
This commercial condo located in the heart of Brampton has zoning that will accommodate several types of business, medical and professional office to name a few. Well maintained with a great layout and ample parking. There is a ground level door at the back, currently covered. Boasts 9 individual rooms. Close to Go Train and walk to amenities and downtown. (id:55460)
4403 - 430 Square One Drive
Mississauga, Ontario
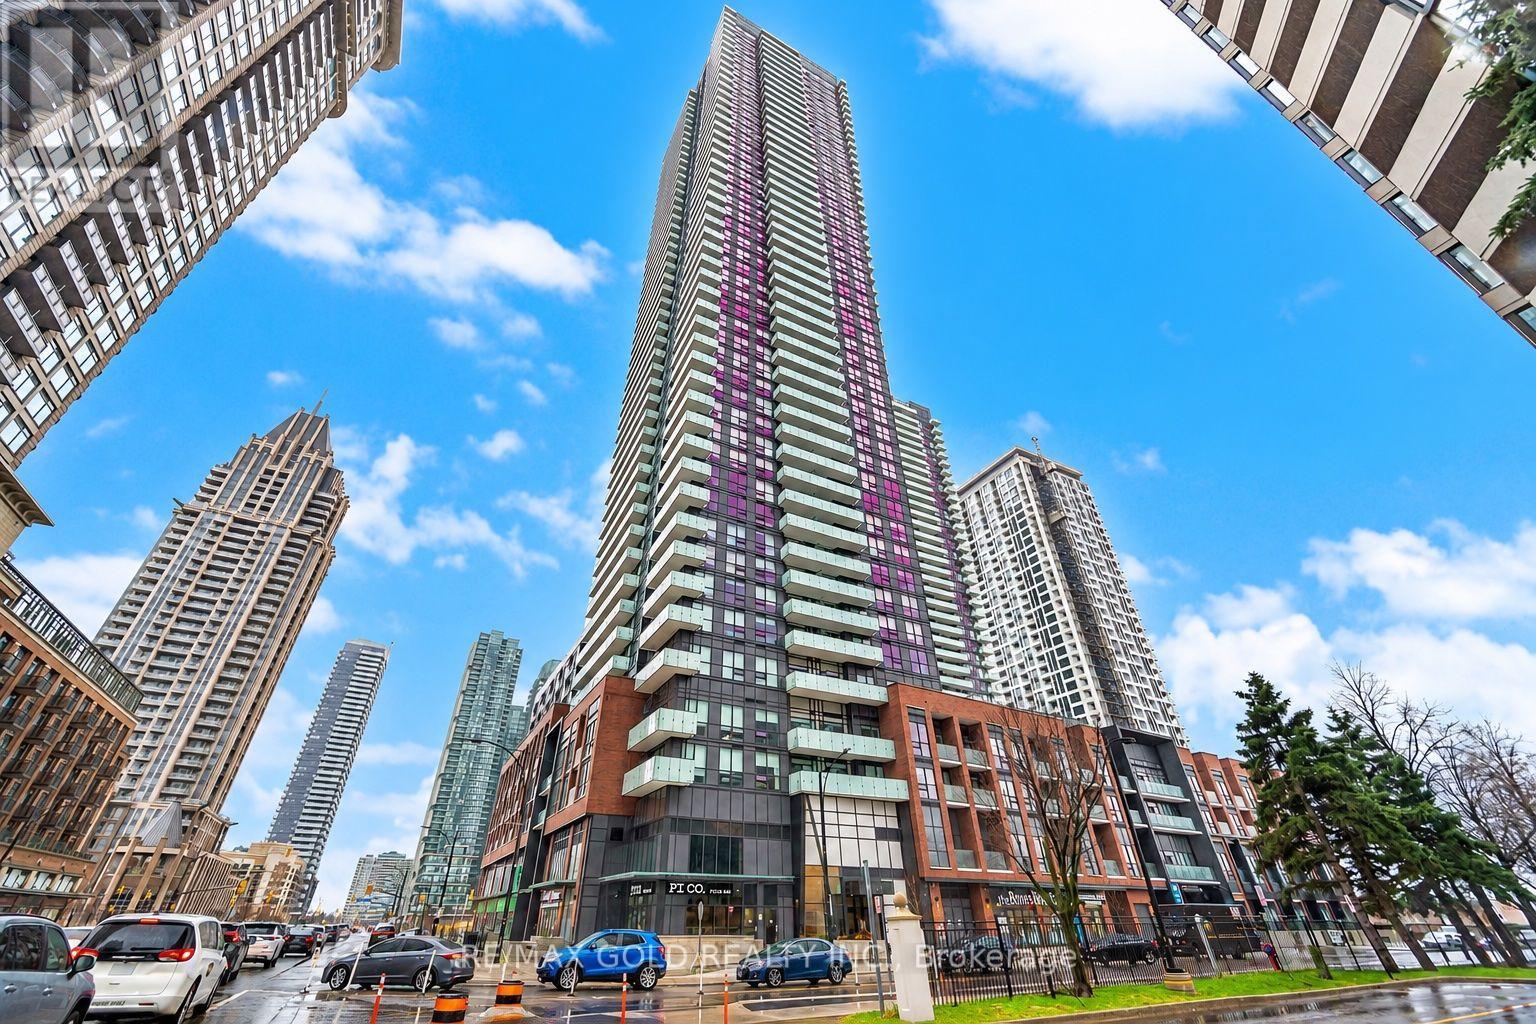
**Internet Included in the Rent** Welcome to 430 Square One Dr., Unit 4403, an 866 sq. ft. 2-bedroom, 2-bathroom suite in the heart of Mississauga's Parkside Village. Enjoy 9-ft ceilings and the rare southeast views of the Toronto skyline, CN Tower, and Lake Ontario through large floor-to-ceiling windows. The open living space is bright and modern, with a kitchen that offers quartz counters, stainless steel appliances, and plenty of cabinet space. This suite has two balconies, including one with direct access from the primary bedroom, Perfect for enjoying the views. Both bedrooms are a good size, and the primary bedroom includes its own ensuite bathroom. Includes one underground parking space and one locker. Steps to Square One, Sheridan College, restaurants, cafés, parks, and transit, with easy access to Highways 401, 403, and the QEW. (id:55460)
1132 Queen Street W
Mississauga, Ontario
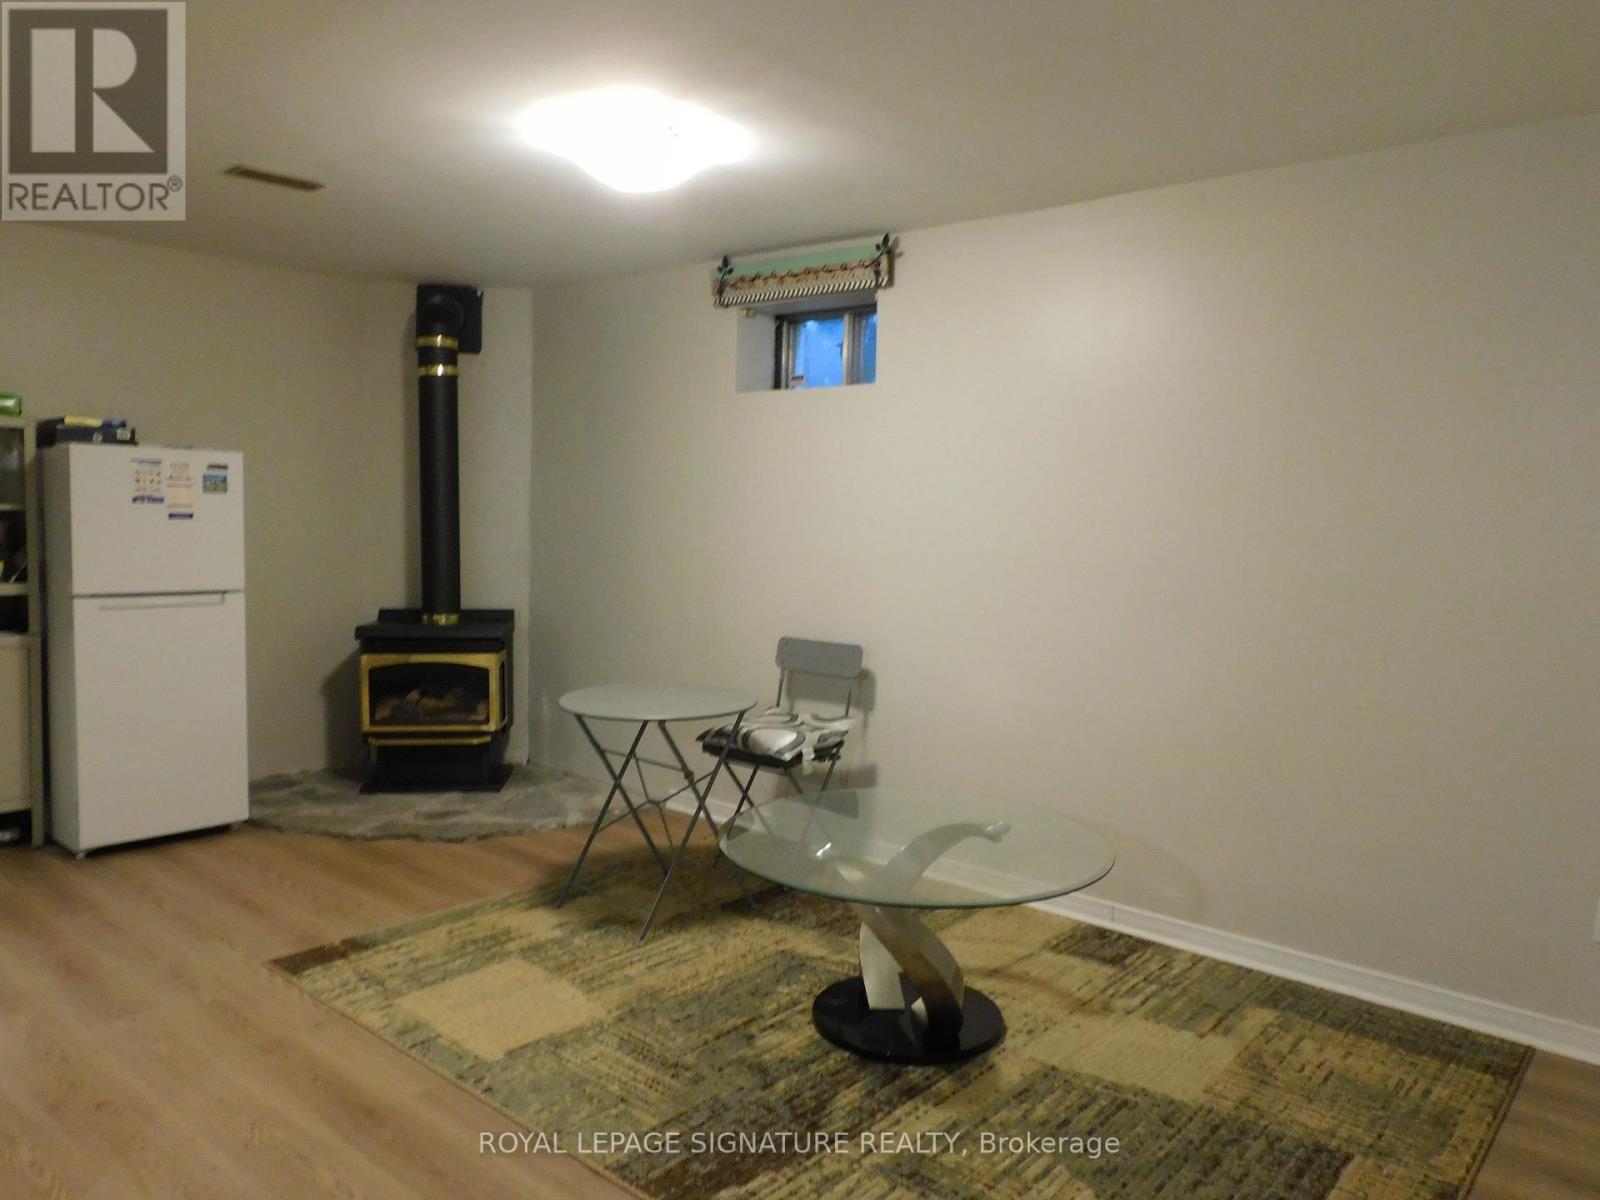
* New one bedroom unit in prime Lorne Park Neighbourhood. Conveniently Located near U of T Mississauga Campus, Shopping, Transit and Much more. * Ideal for Single professional or Student. * Shared entrance. ** This is a linked property.** (id:55460)
1311 Restivo Lane
Milton, Ontario
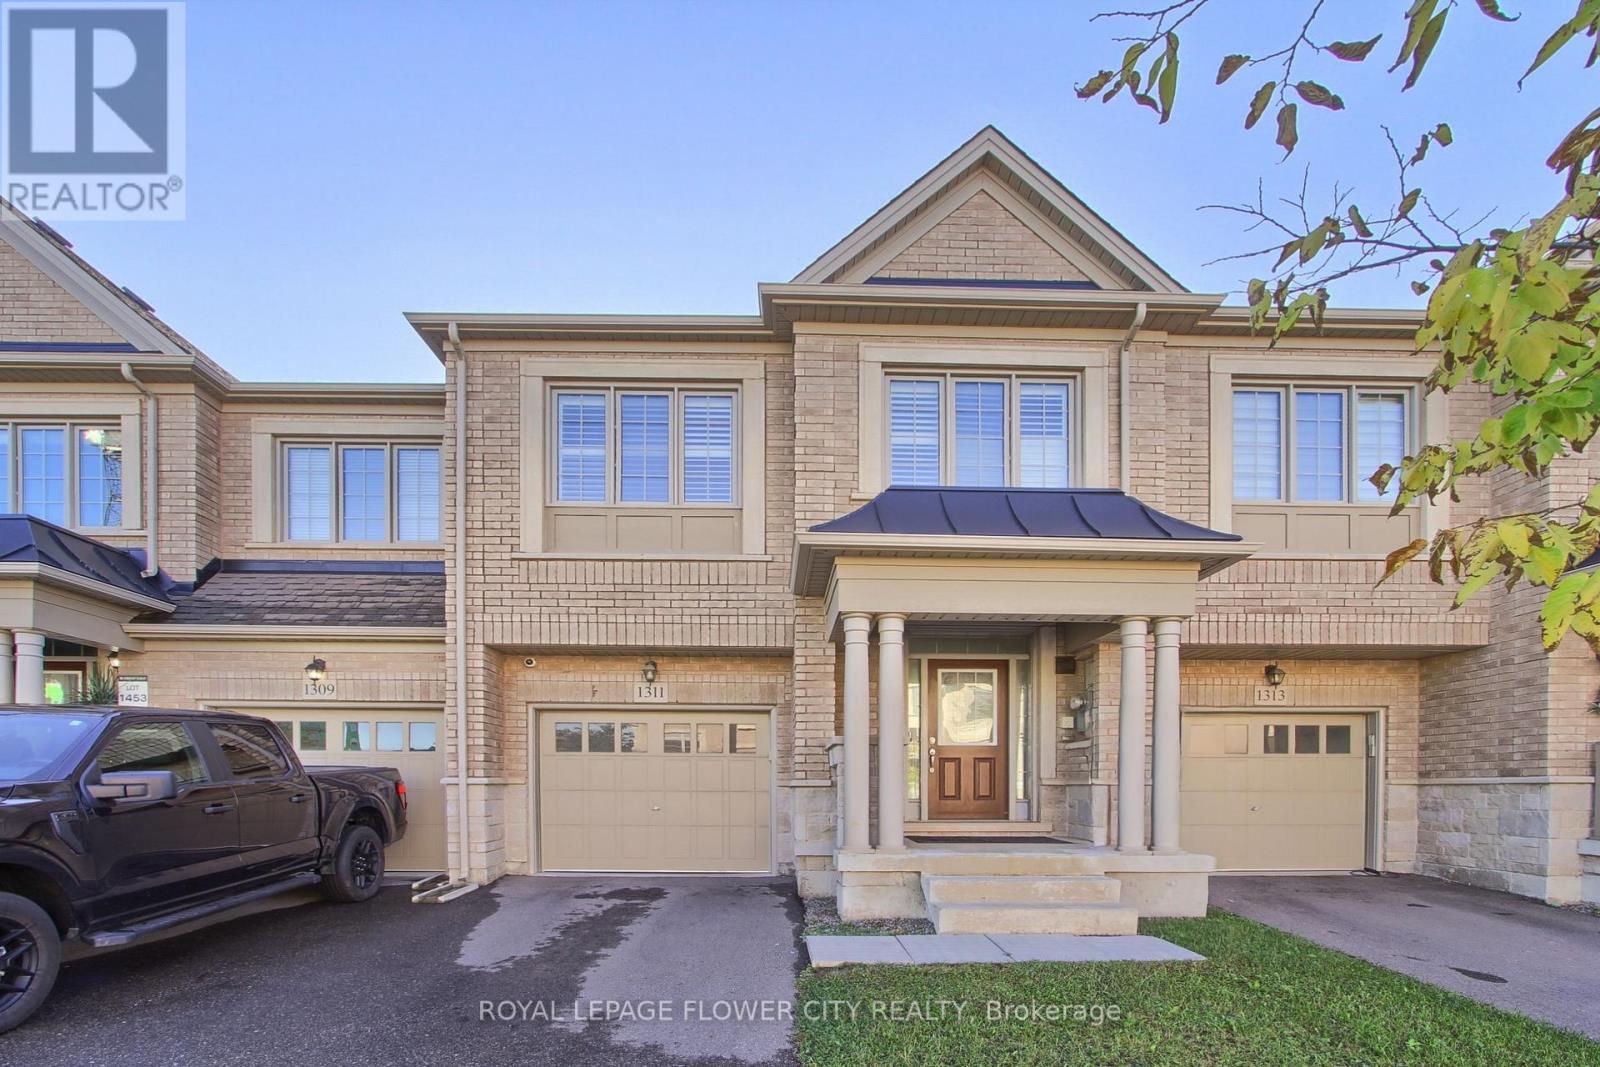
4 Bedroom Model With Designer Upgrades. Open Concept Living Area Great For Entertaining. Upgraded White Kitchen Cabinets With Granite Counters And B/Fast Bar, Pantry, Over Range M/Wave And S/S Appliances! Hardwood Floors T/Out And Spa-Like En-suite W. Glass Shower And Double Vanity. Upgraded 24 X 24 Designer Tiles In Entrance And En suite. Walkout To Deck And Fenced Yard (id:55460)
1 Adamsville Road
Brampton, Ontario
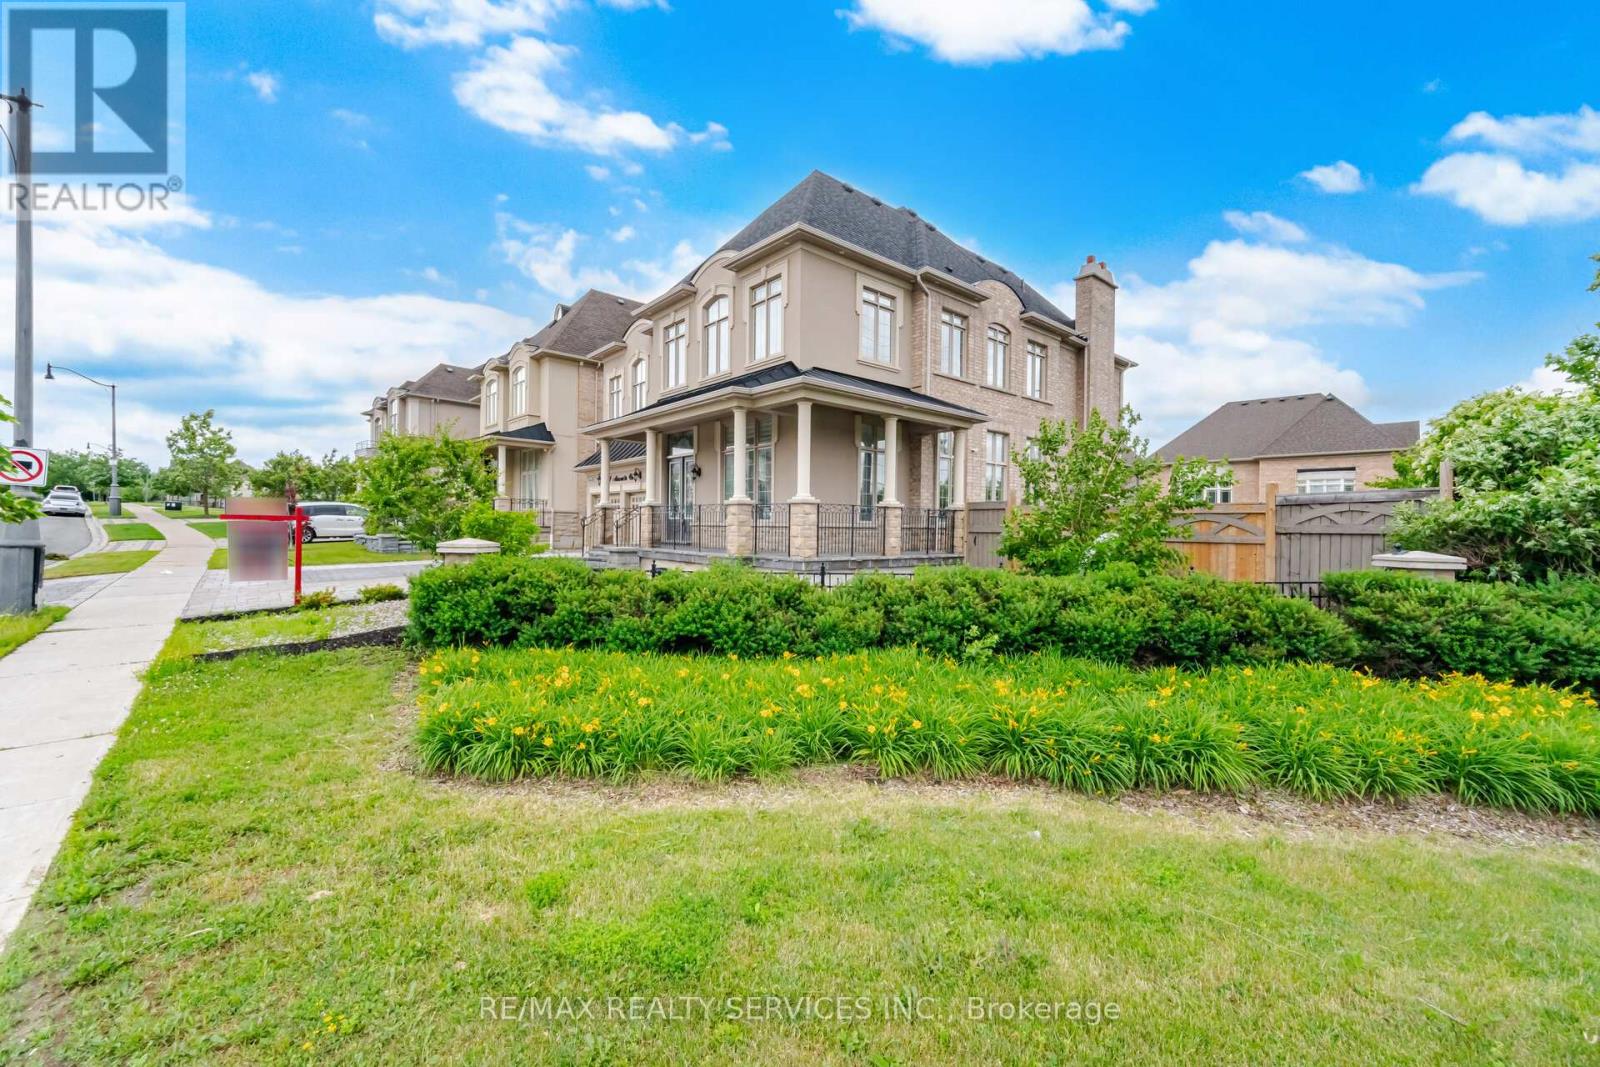
Luxurious Home in The Estates of Credit Ridge !! 4+3 Bedrooms , 6 Washrooms. ###Huge Corner Lot ### 83 Ft Wide From Back ### 3,970 sqft. + Finished Walkout Basement Boasting an Exceptional Design & Layout . High ceilings (11ft on main Floor Living,Dining & Foyer) High Ceiling on 2nd Floor & Basement as well . Elegant chandeliers, Premium finishes, and spacious principal rooms . Pot Lights Inside & outisde , all Custom Built Closets In rooms & Garage ###Situated on a premium corner lot### with professionally landscaped , a natural stone driveway and backyard ### outdoor living space### Fire pit area ### and multiple entertaining zones. The finished walkout basement provides outstanding flexibility for extended family living, guests, or recreation. Over $500k Spend on Quality Upgrades. Combining luxury, comfort, and exceptional outdoor living Space , this is a rare opportunity to own a distinguished home in one of Brampton's most sought-after neighbourhoods. (id:55460)
1714 - 15 Skyridge Drive E
Brampton, Ontario
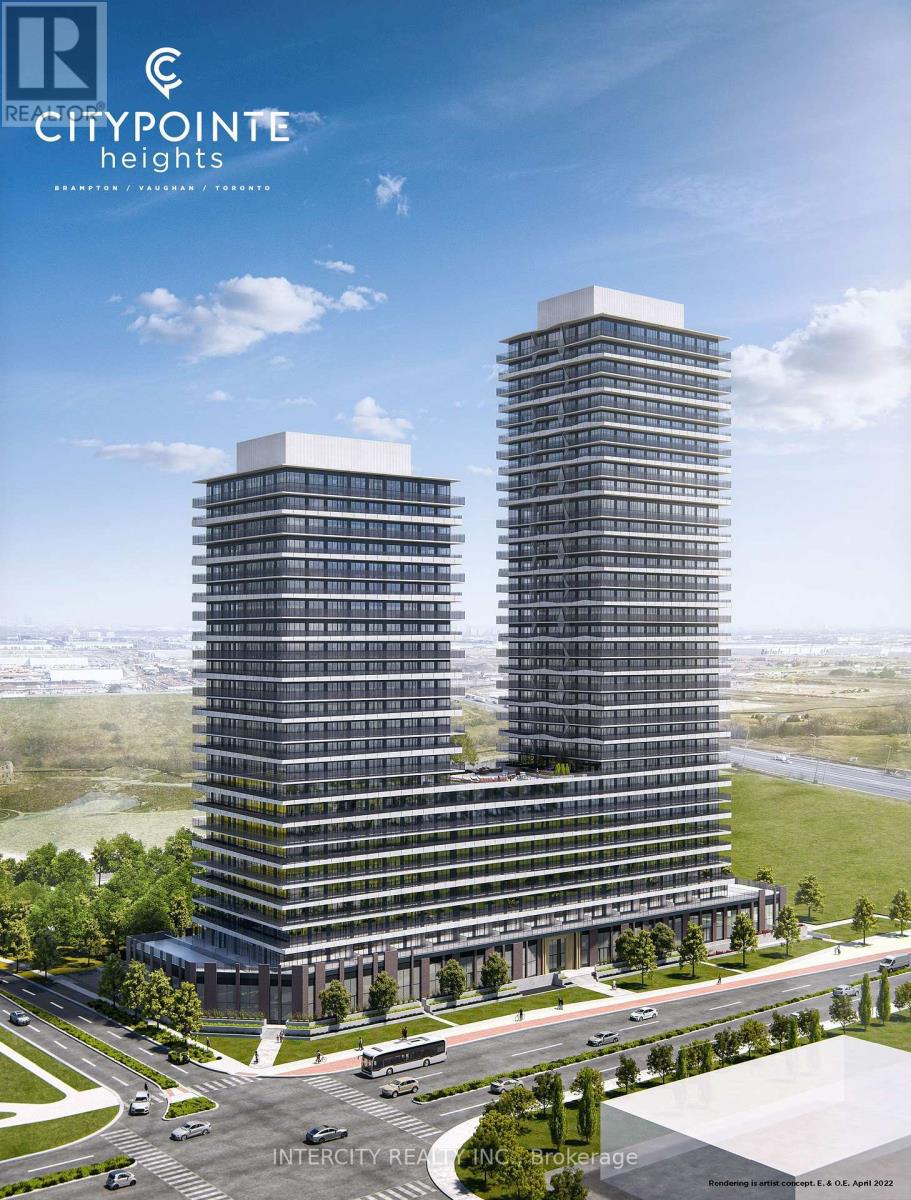
Never lived in! Brand-new, thoughtfully designed modern suite in the beautiful Citypointe Heights project! This suite has laminated flooring throughout non-tiled areas, an open-concept layout and is bright, modern and functional. Sleek cabinetry and integrated appliances creating a stylish yet practical space to cook dine and entertain. Modern design, sunlit space and comfort this is elevated leasing at Citypointe Heights. Included in the lease is 1 underground parking spot. This building is close to shopping, restaurants, cafes, schools and places of worship. Easy access to major roadways: Queen St/Hwy 7. Hwy's 50, 427, and 400 and in close proximity to GO station and Pearson Airport. Over $8,000 in UPGRADES! Including: Under Cabinet Valence in Kitchen, Soft Close Cabinets and Drawers, Shower Potlight on Separate Switch, Upgraded Fridge, Interior Blinds Throughout, Upgraded Cabinets, Kitchen Backsplash, Bath and Ensuite Floor Tiles, Main Area Laminate Flooring. (id:55460)
1005 - 2825 Jane Street
Toronto, Ontario
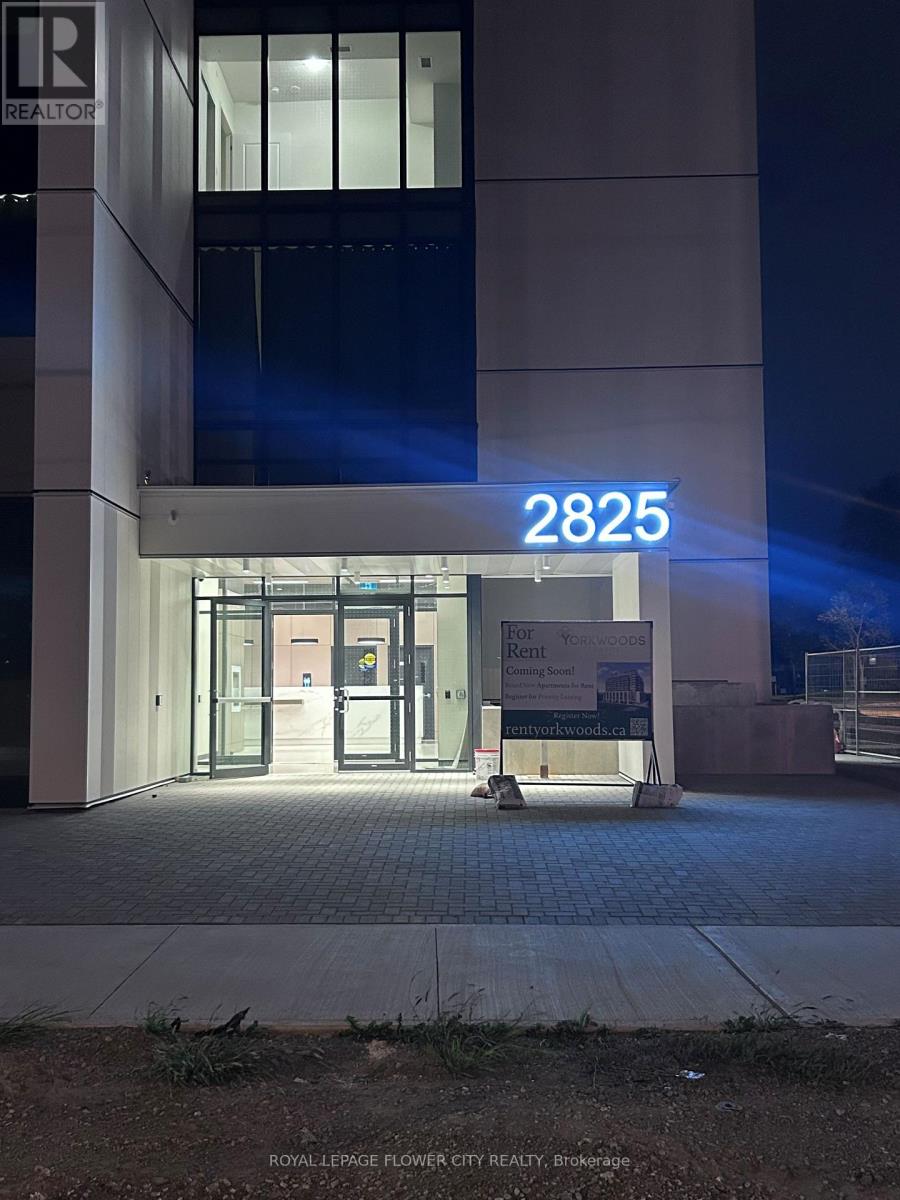
Never be any one !!! Modern new luxury one bedroom with a den, Parking and locker coming with this unit, its located in york-wood conds which located in 2825 Jane st, bright and fully sun light covered suite 1006, available for right-now move in, open concept kitchen-living-dining area all over 9' ceilings, 24 hrs concierge, fully equipped fitness centre, party-room, meeting room, rooftop terrace with BBQ area, kids entertainment area, step to jane st transit. very perfect for professional or new couple, good location for york university students, PLEASE come and see the unit (id:55460)