
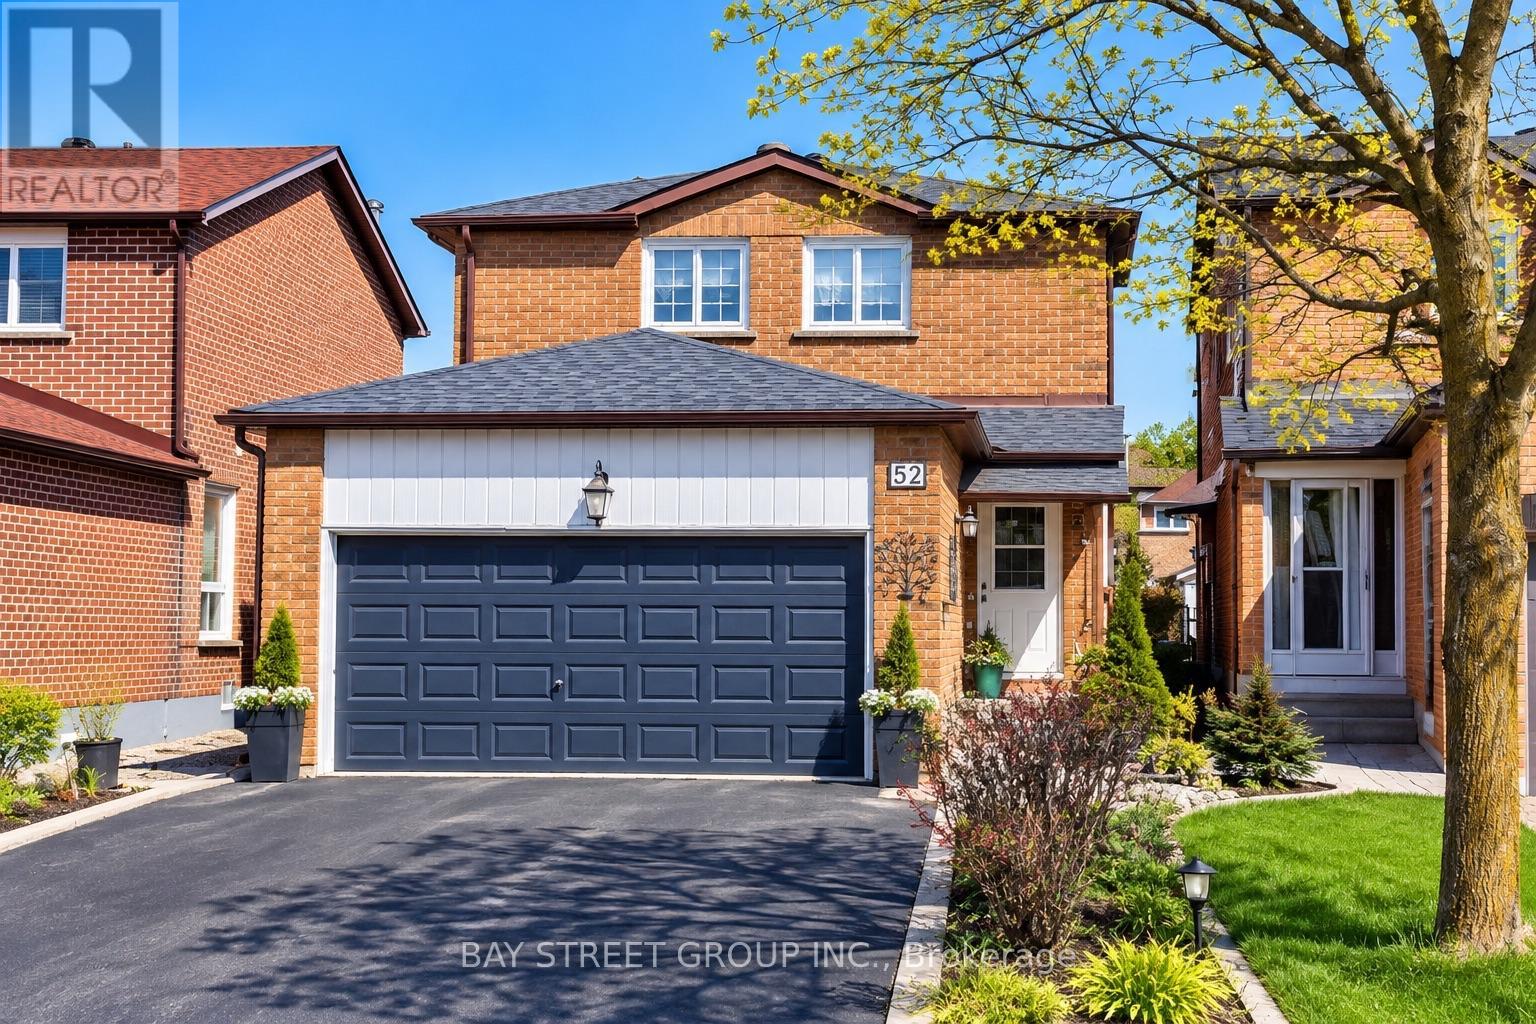
52 Hornchurch Crescent
Markham, Ontario
Versatile Finished Basement with one bedroom. Private door to basement and separate laundry room, 3pc washroom. Unbeatable Connectivity: Steps to the Shortcut Walkway for Immediate TTC/YRT Access & Pacific Mall. Minutes to Hwy 407 and GO Transit. Move-In Ready! ** This is a linked property.** (id:55460)
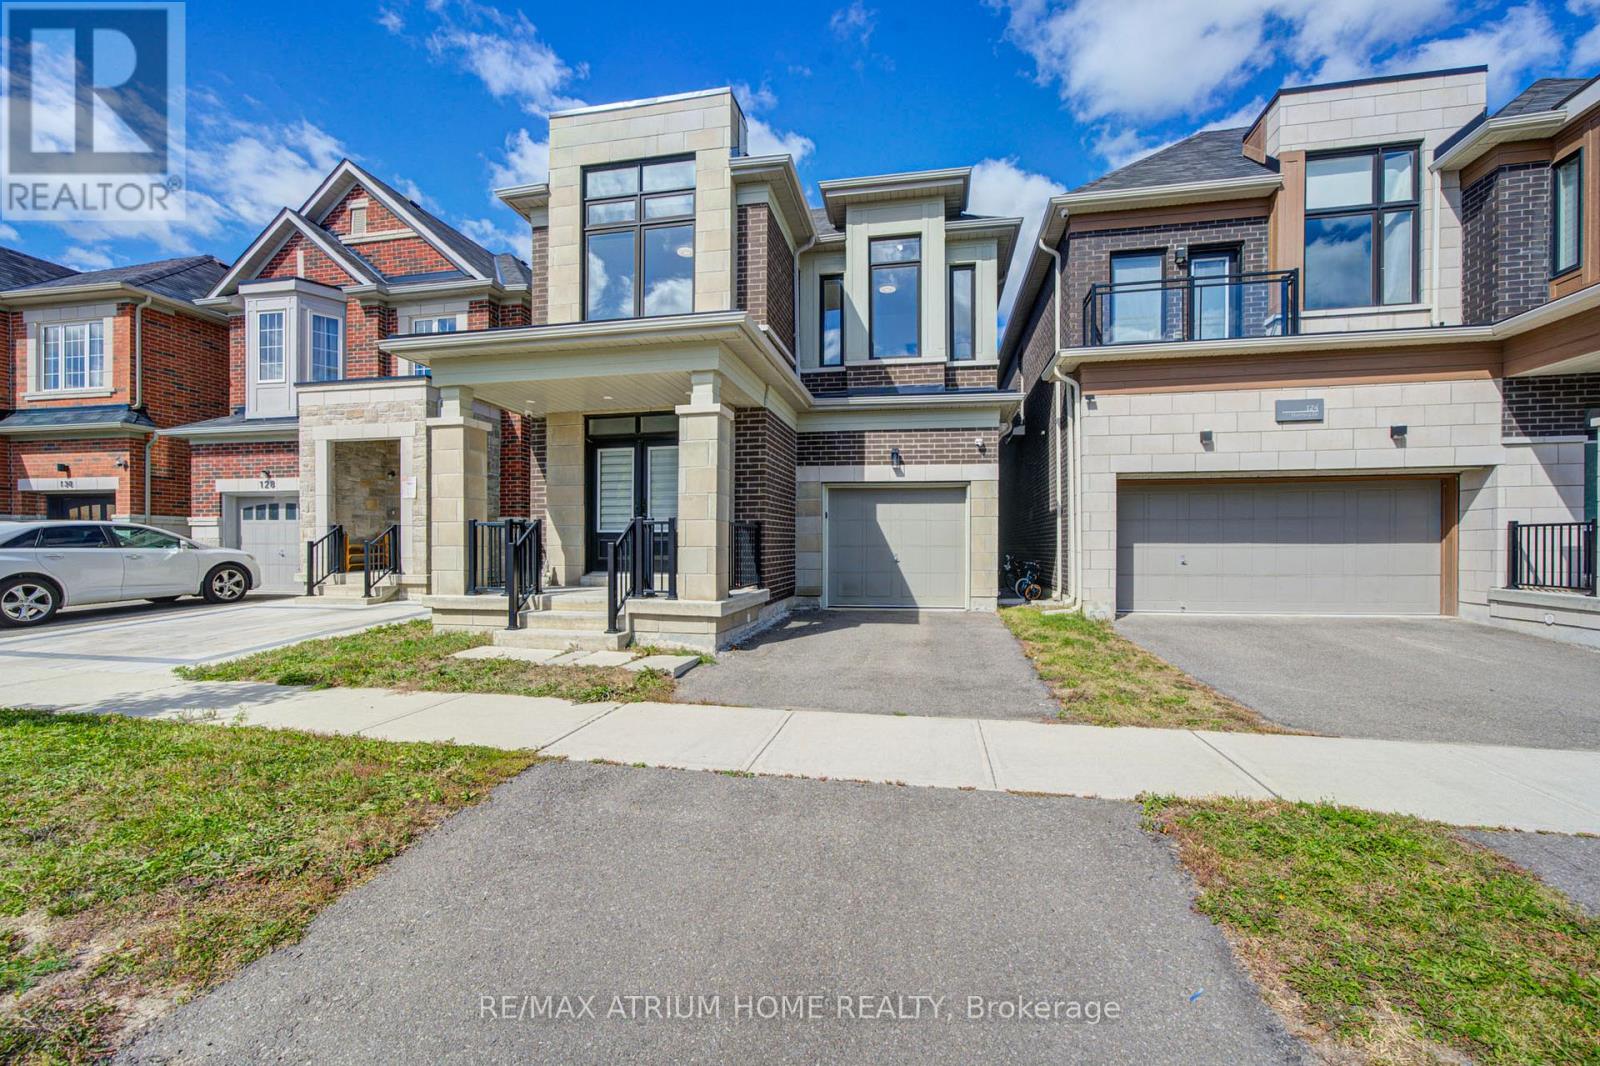
126 Hartney Drive
Richmond Hill, Ontario
Premium Lot Backing onto RAVINE & POND with Million Dollar View & Enhanced Privacy; Built by Reputable Builder Conservatory Group; Featuring the Largest 4-Bedroom Layout (Over 3,260 Sq Ft Living Space: 2,565 Sqft Above & 706 Sqft Finished Walk-Out Basement); Red Oak Flooring Thru-Out Main & Upper; Oak Staircase; Designer/Pot Lights Thru-Out; Modern Tile in the Front Foyer & Kitchen; Bright & Spacious Main Level Features Expansive Windows; Kitchen Fully Upgraded with a Central Island & Stylish Backsplash and Countertops, Premium Cabinetry, a Walk-In Pantry, and Top-Of-The-Line Stainless Steel Appliances; Upgrade Picture Window Brings Breathtaking Ravine Views; Oversized Primary Suite, Complete with a Large Walk-In Closet and a Fully Upgraded 5-Piece Ensuite Featuring a Frameless Glass Shower; Second Ensuite Bedroom also Offers Walk-In Closet and Private Bath; the Remaining Two Bedrooms Share a Well-Appointed Third Bathroom; Convenient Second-Floor Laundry Room with Ample Storage; Finished Walk-Out Basement Upgrade Wood Floors and a Full Bathroom plus a Large Recreation Area; Top-Ranked Richmond Green Secondary School Zone and Minutes From Richmond Green Sports Centre, Costco, Home Depot, Hwy 404/407, Go Station, Parks, Shops, and More. (id:55460)
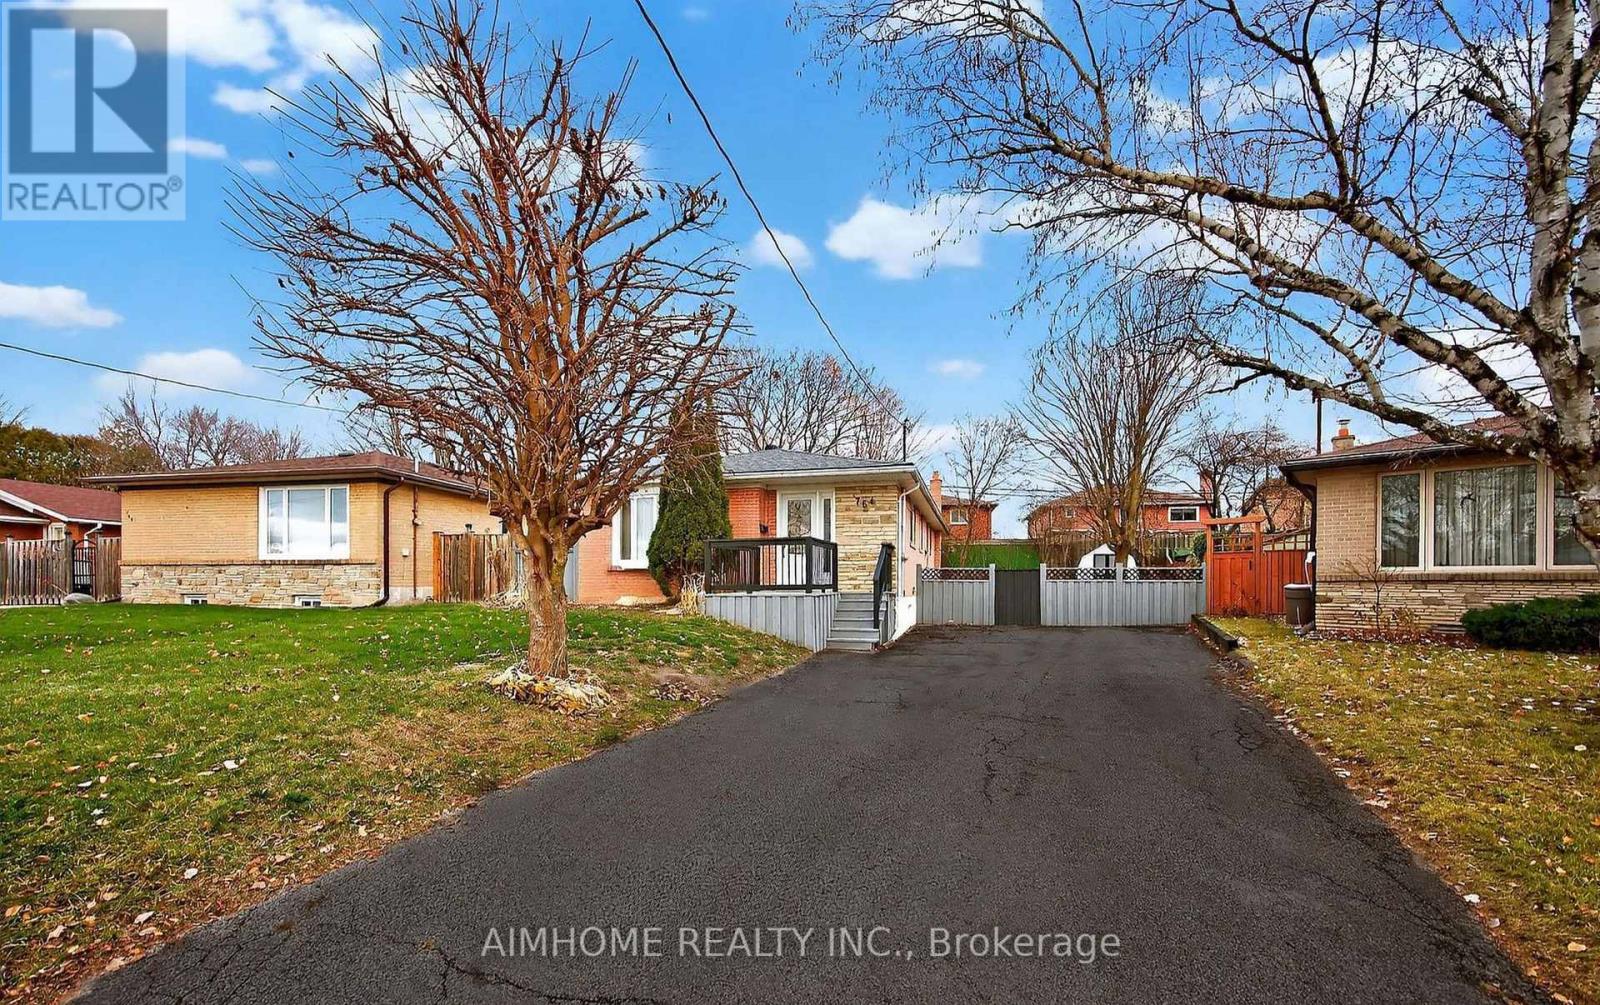
764 Botany Hill(Lower Unit) Crescent
Newmarket, Ontario
Welcome to this bright and private studio residence in the sought-after Newmarket Heights-Leslie Valley community. This well-maintained self-contained unit features an efficient open-concept layout, a private bathroom, and a functional kitchen area, offering a comfortable and low-maintenance living space ideal for a single professional or student. Enjoy the added convenience of a separate private entrance and one included parking space, providing both independence and ease in daily living. Situated on a quiet residential street close to parks, shopping, transit, and everyday amenities, this unit is perfect for tenants seeking comfort, privacy, and convenience in a well-established neighborhood. $1,300/month, including heat, water, and hydro. (id:55460)
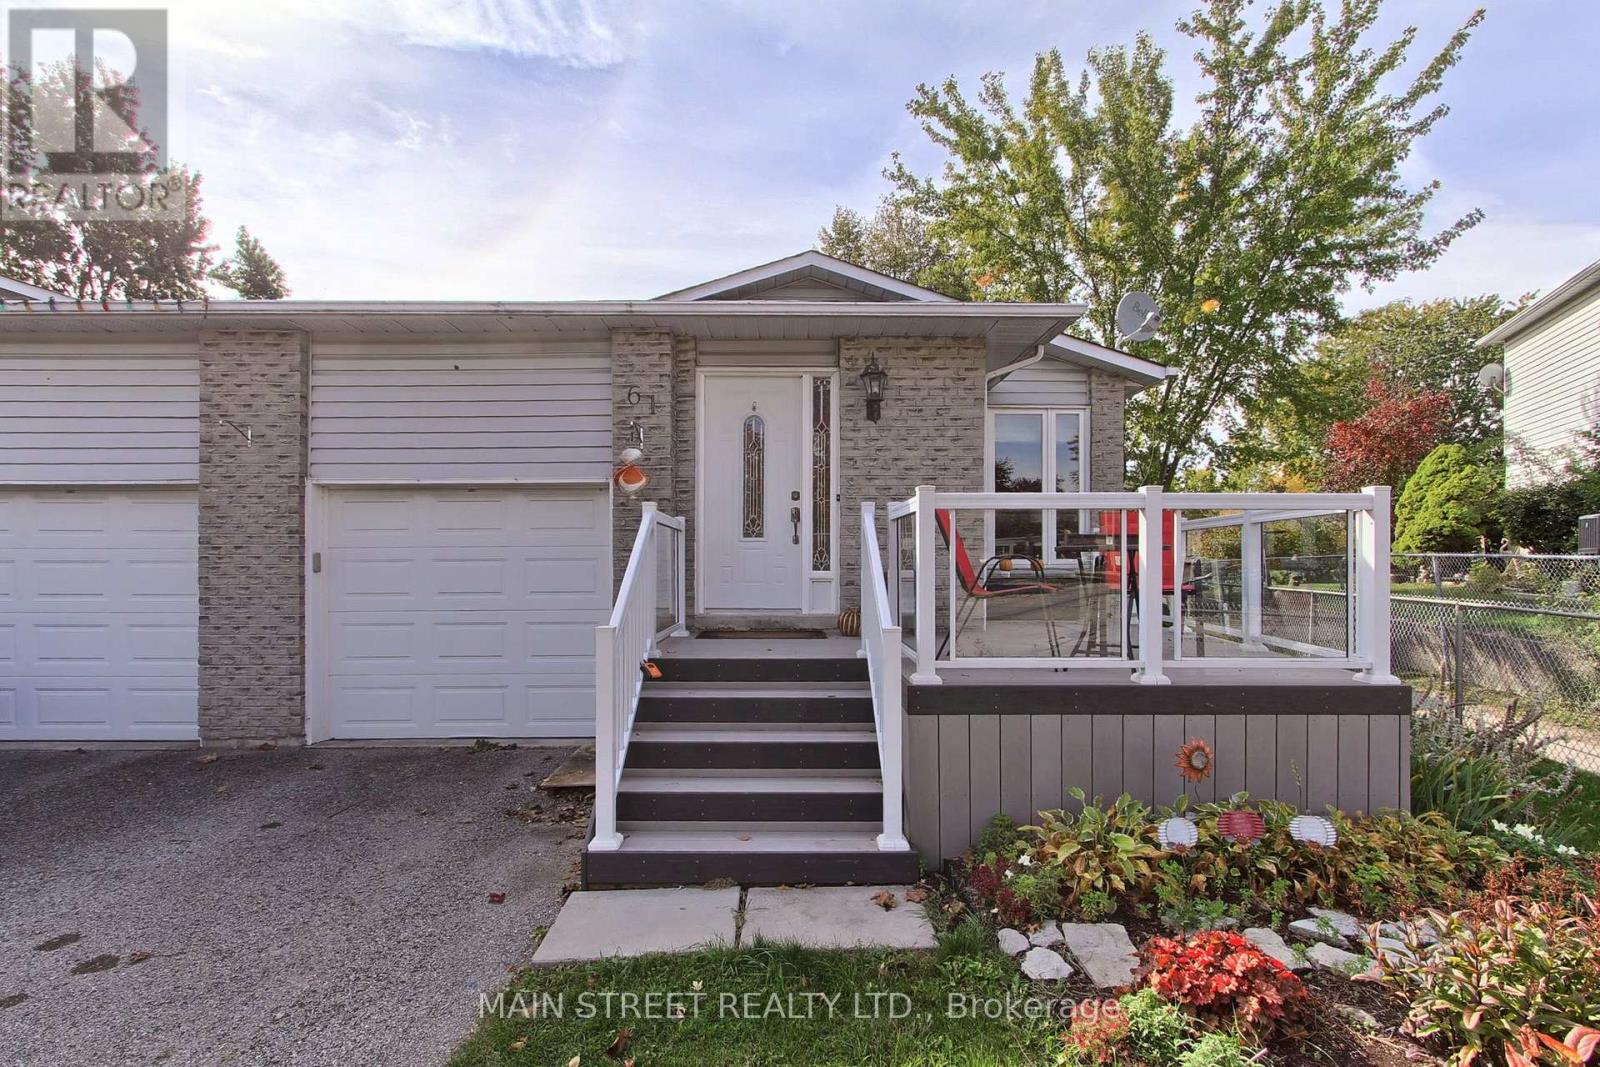
61 Hudson Crescent
Bradford West Gwillimbury, Ontario
Welcome to 61 Hudson Crescent, tucked away at the quiet end of a family-friendly crescent in one of Bradford's most walkable neighbourhoods. This detached home (linked only at garage) sits on a beautiful pie-shaped lot that opens up to a deep, private backyard framed by mature trees. It's a true backyard retreat, with a hard-top gazebo for summer evenings, a garden shed, and low-maintenance native plant gardens. Out front, a deck with glass railing overlooks the street.Location is everything here. A walkway leads directly to Fieldcrest Elementary, and Bradford District High School is just steps away. You're also a short walk from St Theresa of Calcutta the BWG Leisure Centre, the public library and groceries, with the Bradford GO Station and Holland St amenities only minutes away. Inside, this 3-bedroom, 2-bathroom multi-level home offers a bright living and dining room with crown moulding, and a well-laid-out kitchen with stainless steel appliances. The upper level features a fully renovated bathroom with a glass rain shower. The lower-level family room walks out to the yard and is paired with a third bedroom and a second full bath, ideal for guests, teens or a home office. Thoughtful updates include roof shingles (2024), R60 attic insulation (2019), a re-asphalted driveway (2020), and a steel beam added in the basement for solid, quiet floors.A rare chance to get a big lot and an unbeatable walk-to-everything location in Bradford. Come see it for yourself. ** This is a linked property.** (id:55460)
41 Mill Street
Uxbridge, Ontario
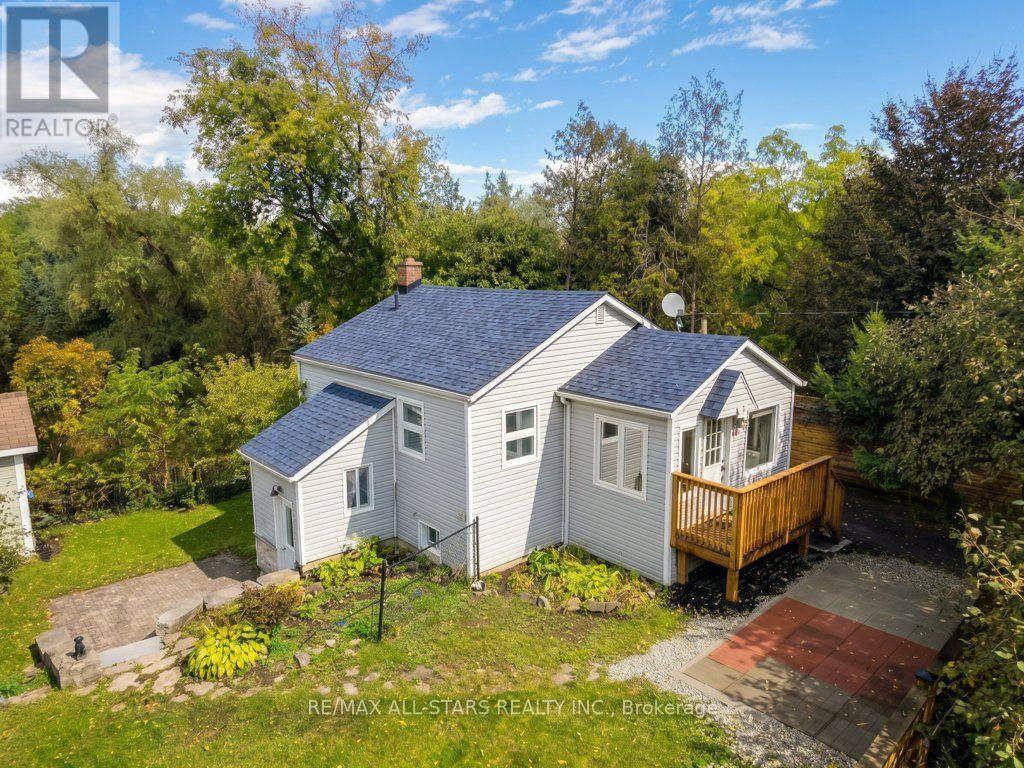
Charming bungalow in a fantastic in-town location, set on a large, private lot backing onto Township parkland. Offering one bedroom, one bathroom and a separate entrance to the partially finished basement, this property presents a great opportunity for first-time buyers, investors or those looking to build their dream home. Enjoy the peaceful, cottage-like setting while being just steps from the conveniences of town. Recent improvements include approximately $18,000 in updates and new shingles in 2026. Whether you're looking to move in, invest or explore the potential to build, the possibilities are yours to discover. (id:55460)
1602e - 8868 Yonge Street
Richmond Hill, Ontario
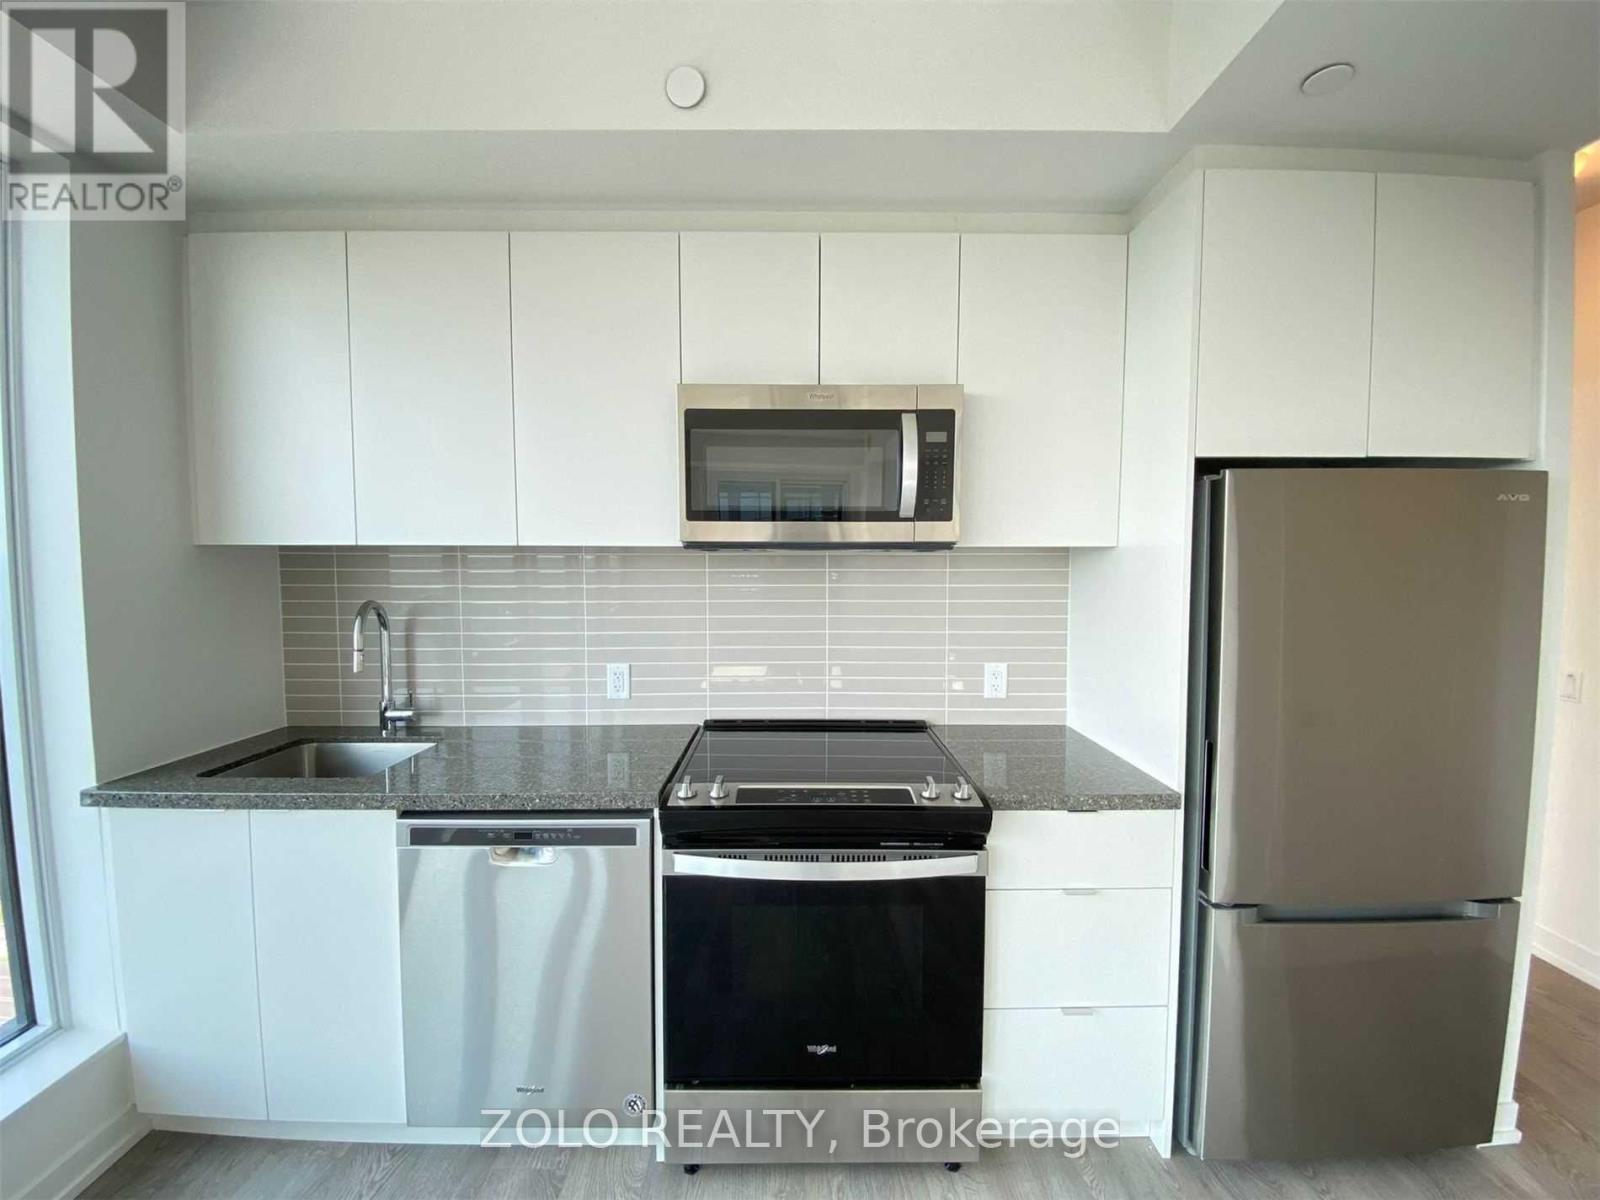
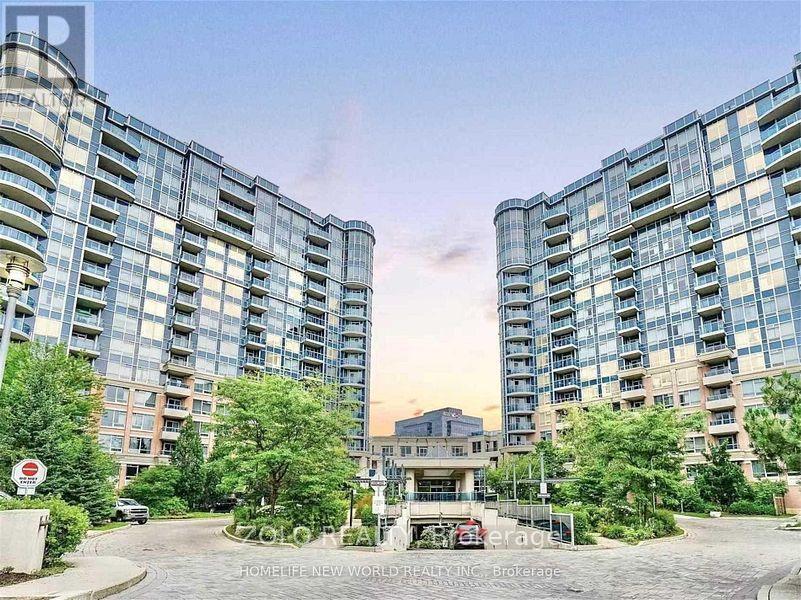
Opportunity To Acquire Lease At Westwood Gardens On The Prestigious Westwood Lane! Prime Location At Yonge St & Hwy 7/ 407 Etr. Minutes Away From Langstaff Go Station. Walking Proximity To Shops, Restaurants, Walmart, LCBO, And Much More. Safe And Convenient Community Surrounded By Parks And Top Rated Schools. 2 Bedroom & 2 Bathroom, 1 Underground Parking and 1 Locker. (id:55460)
318 - 33 Cox Boulevard
Markham, Ontario
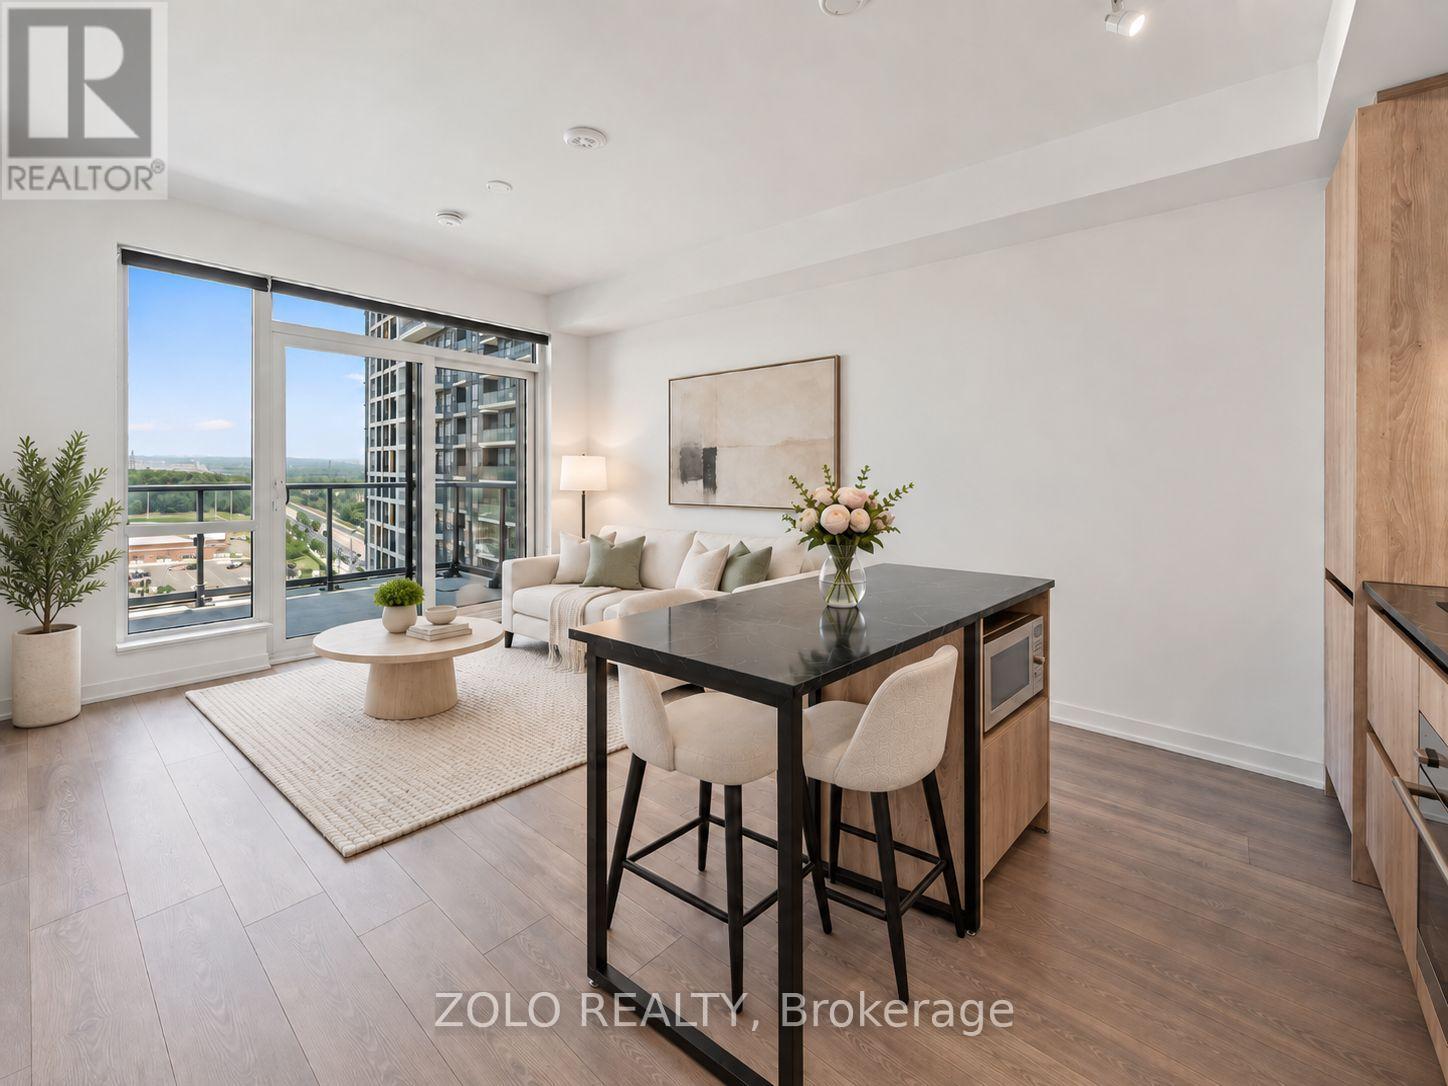
Luxury Tridel residence at The Circa in prestigious Unionville, overlooking Markham Centrepark. Excellent layout with 2 split bedrooms plus den, almost 1,000 sqft of living space and an oversized approx. 250 sq. ft. terrace ideal for outdoor living and entertaining. Enjoy open park views, fireworks from the terrace and on fortunate nights, a chance to see the Northern Lights. Steps to Unionville High School, Markham Civic Centre, Flato Markham Theatre, First Markham Place, parks, shops, restaurants and supermarkets. Extensive amenities include indoor pool, whirlpool, sauna, spa, gym, outdoor patio, BBQ, party room, theatre, card room and concierge. Viva/YRT at your doorstep. Minutes to Unionville GO, Markville Mall, York University Markham Campus, YMCA, Hwy 407 & Hwy 404. PLEASE NOTE: THE LANDLORD HAS AGREED TO HAVE THE UNIT FRESHLY PAINTED AND THE UNIT AND BEDROOM CARPETS CLEANED BEFORE CLOSING, SO THE HOME WILL BE FRESH AND READY FOR THE NEW TENANT. (id:55460)
1324 - 7950 Bathurst Street
Vaughan, Ontario
Spacious and exceptionally well-designed 1-bedroom suite at The Beverley, offering 585 sq. ft. of interior living space plus an impressive 121 sq. ft. private balcony. One of the larger 1-bedroom layouts in the building, this bright and functional floor plan features 9-ft ceilings, an open-concept living and dining area, excellent storage, and a modern kitchen with a full-size centre island, quartz countertops, custom backsplash, under-cabinet lighting and built-in stainless steel appliances. The living area opens directly onto the oversized balcony with unobstructed views, providing a great extension of the living space. The bedroom is generously sized with ample closet space, complemented by a spacious 4-piece bathroom and ensuite laundry. Includes 1 underground parking space and 1 locker. Residents enjoy an excellent selection of amenities including 24-hour concierge, fitness centre and yoga studio, full-size basketball court, co-working and meeting spaces, party room, lounge, pet wash, landscaped courtyard, outdoor terrace and ample visitor parking. Ideally located steps to Promenade Mall, shopping, restaurants, parks, schools, places of worship and YRT/VIVA transit, with convenient access to Highways 7 and 407. A bright, quiet and highly functional suite in one of Thornhill's most convenient communities. (id:55460)
114 Bellini Avenue
Vaughan, Ontario
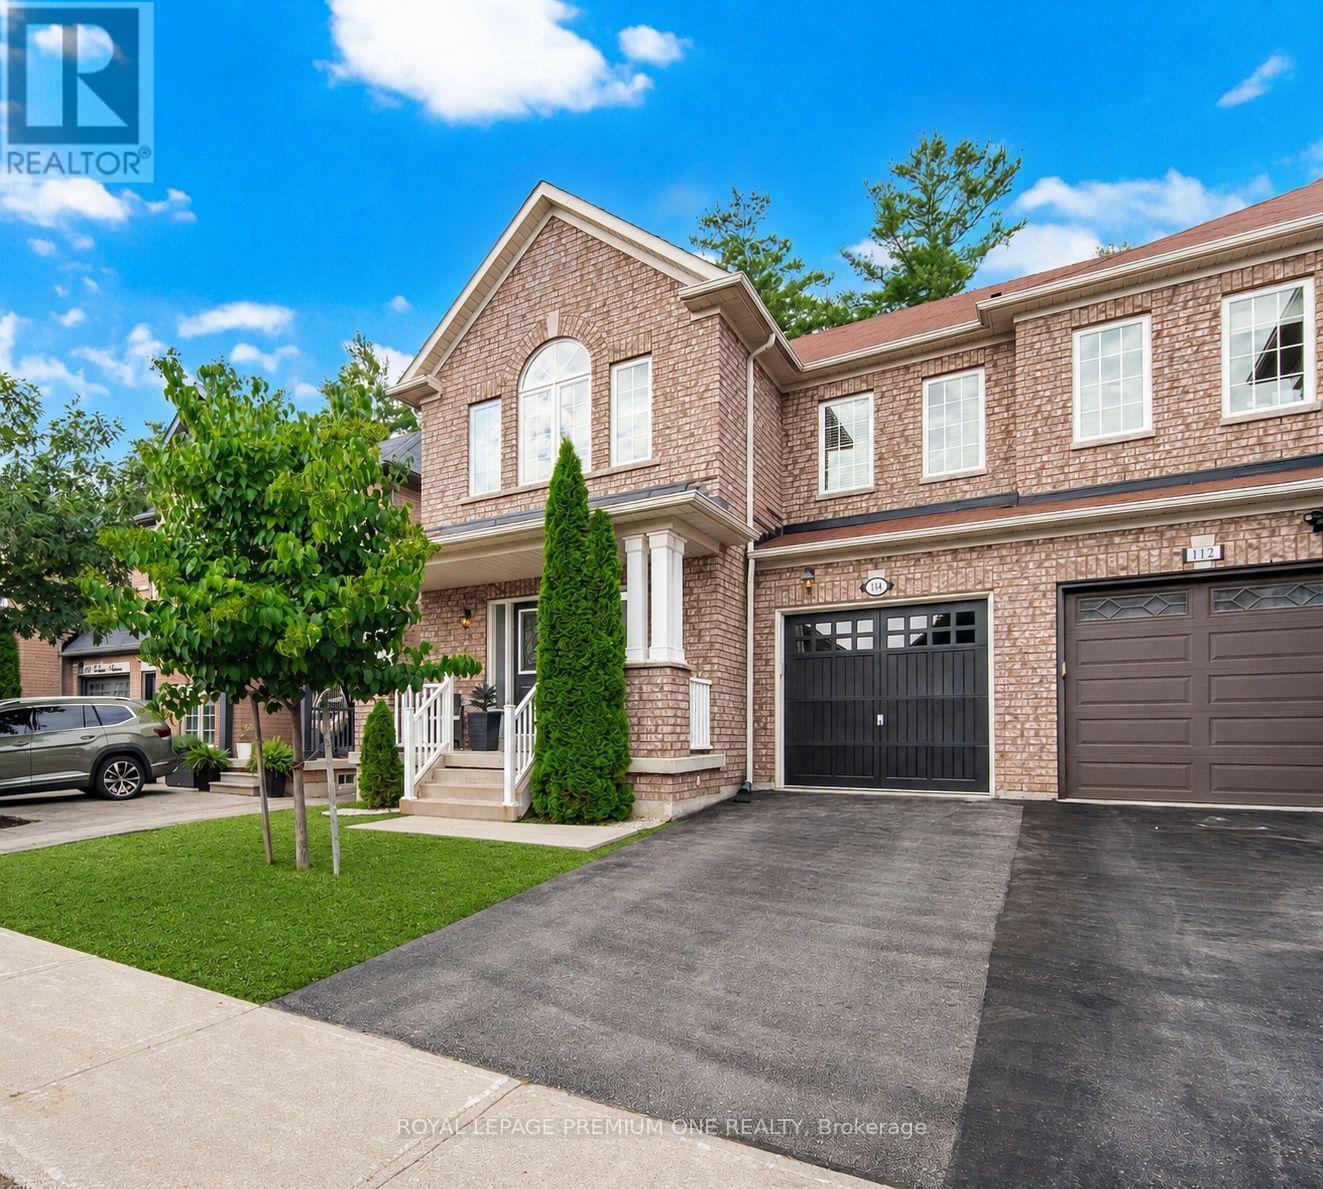
Welcome to this truly rare find! Located on a quiet family friendly street with a premium private lot backing onto natural green space, in the highly sought after area of Vellore Village! Offering one of the largest semis in the area, with 2185 sq ft of above ground space and over 3000 sq ft of total living space. This spacious 4-bedroom home includes 9 ft ceilings on main, large open concept kitchen with an abundance of counter and cabinet space, stainless steel appliances, cozy family room area with gas fireplace, hardwood flooring throughout main and second level, iron staircase pickets, main floor pot lights and updated laundry room with garage access. Second level includes 4 generous sized bedrooms, offering flexibility for larger families, guest room or home office use. The professionally finished basement includes, Luxury Vinyl flooring, modern 3pc bath, great storage areas and open concept recreation room with a beautiful feature wall including electric fireplace! The space provides great additional family living space, or potential in-law use. Step out into your fully landscaped and private yard, with professionally installed interlock patio, ideal for those looking for a peaceful retreat and also for those who love to entertain! Conveniently located near top rated schools, parks, highways, hospital, shopping and all the amenities one could ask for when searching for a home. A fantastic opportunity to own a beautiful move in ready home that can cater to both families and empty nesters in one of Vaughan's most desirable neighbourhoods (id:55460)
36 Maplegrove Avenue
Bradford West Gwillimbury, Ontario
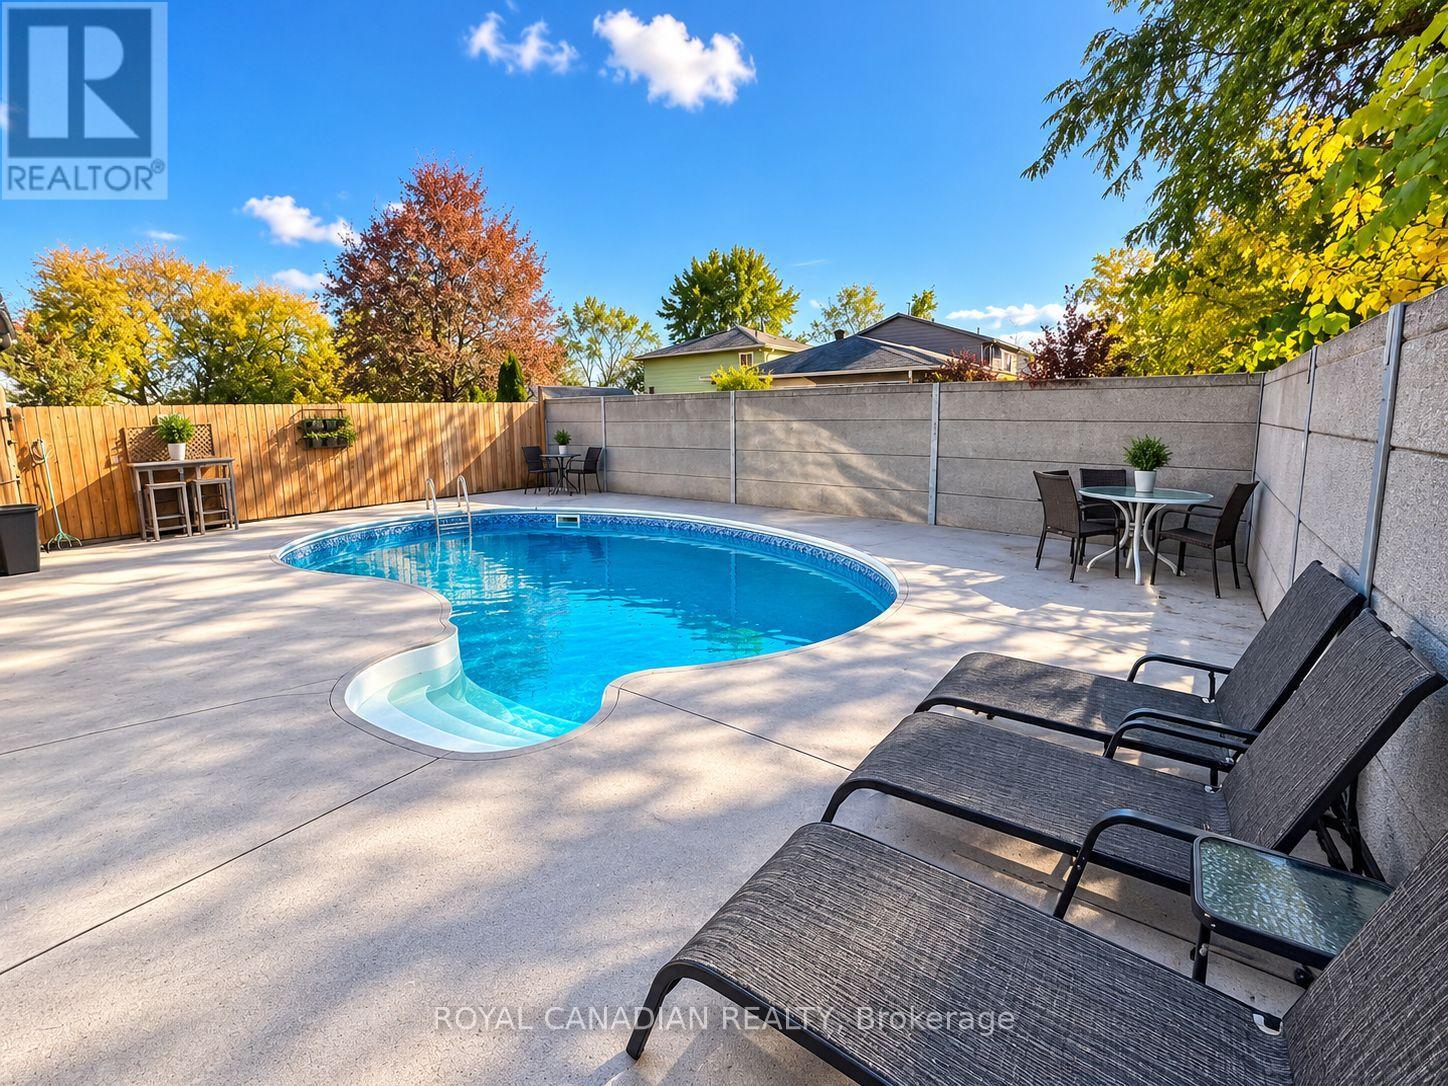
Bright And Spacious 3+2 Bedroom Detached Side Split On A Large 60 Ft Lot In A Quiet, Mature Bradford Neighbourhood Surrounded By Trees And Greenery. Now Vacant And Ready For Its Next Owners! This Versatile Home Features 3 Bathrooms, A Modern Kitchen, Hardwood Floors Throughout The Main And Bedroom Levels, California Shutters, Kitchen Skylight And Keyless Entry. The Separate Entrance And Lower Level Offer Excellent Flexibility For Growing Or Multi Generational Families, With Rough In Available For A Future Second Dwelling Unit. Step Outside To Your Private Backyard Oasis Featuring A Double Gated Inground Pool, Solid Fencing And Plenty Of Space To Relax And Entertain. A Great Opportunity To Own A Detached Home On A Generous Lot, Close To Schools, Parks, Transit, Shopping And Everyday Amenities. (id:55460)
2730 Dempster Avenue
Innisfil, Ontario
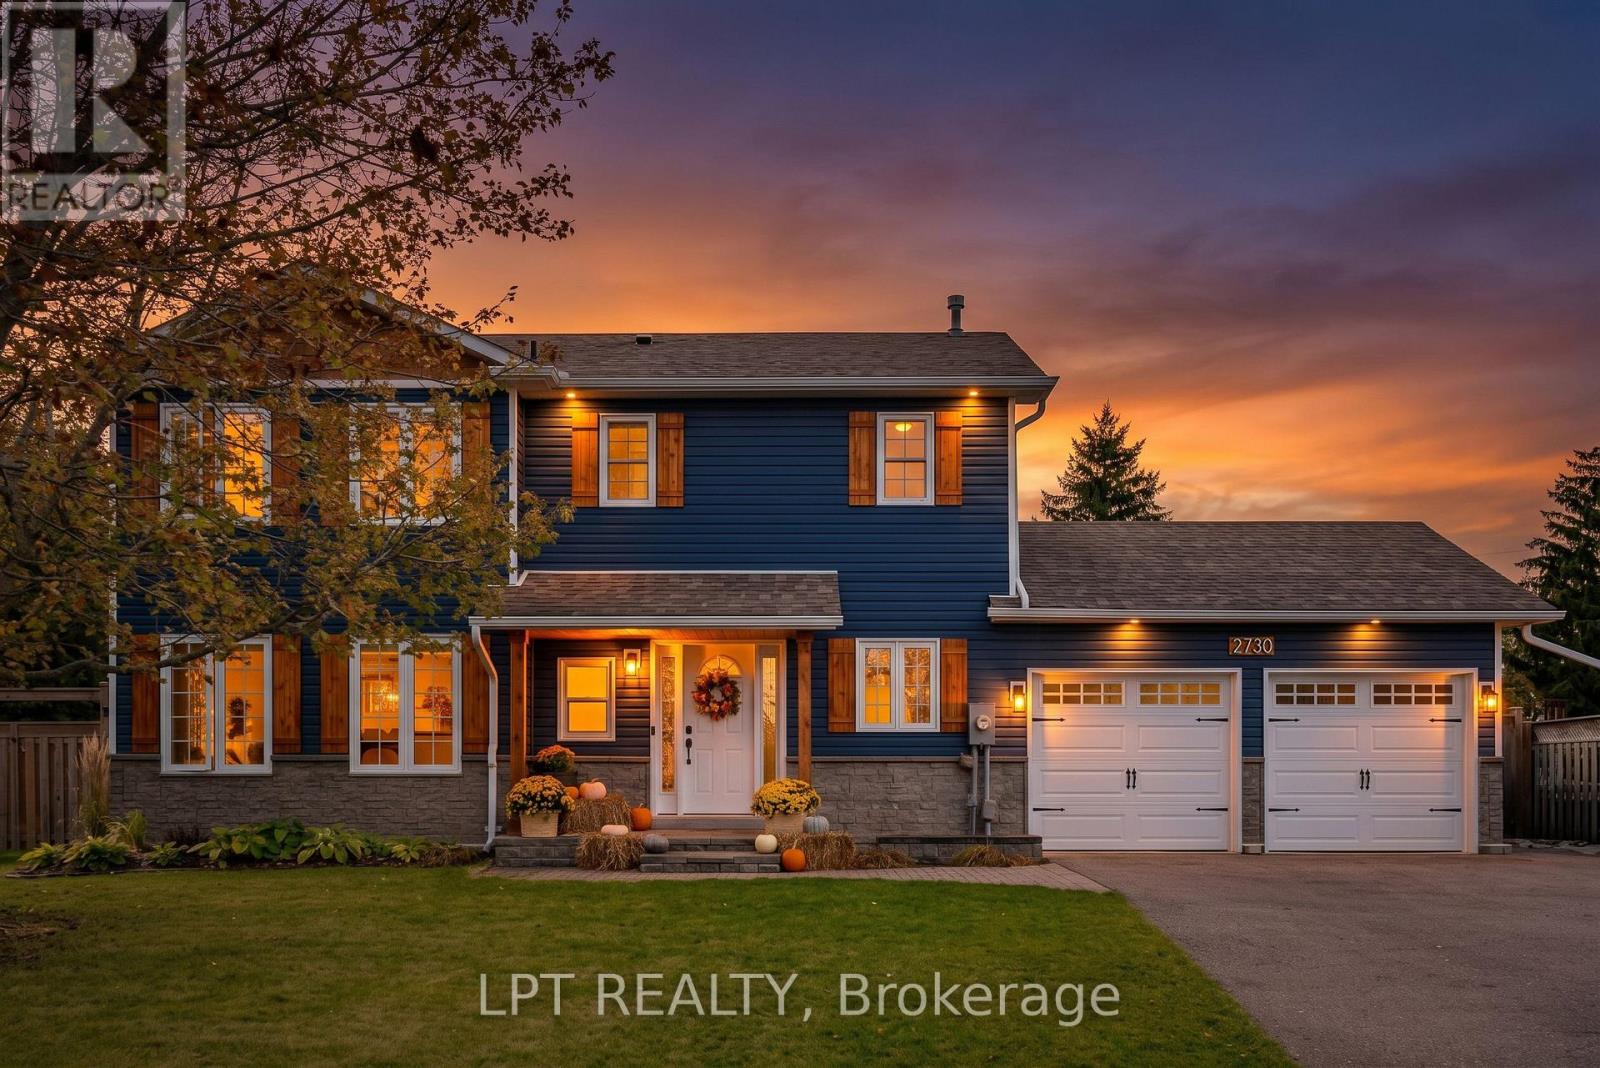
Beyond the rich blue exterior and welcoming covered porch, 2730 Dempster Avenue opens into a home filled with warmth and character. Wood beam accents frame the bright, open-concept main floor, where rich wood cabinetry, stainless steel appliances and a waterfall-edge island make the kitchen a natural gathering place. From morning coffee to evenings entertaining, the adjoining living and dining spaces keep everyone connected, with generous windows drawing in natural light and a gas fireplace set within a stone-look accent wall adding warmth and texture.Sliding doors open onto the rear deck, extending everyday living into an impressive 85 x 213 ft. lot. Picture summer dinners outdoors, children playing across the expansive lawn and room for gardening or gathering with friends. Mature trees soften the setting, while a storage shed keeps outdoor essentials close at hand.Upstairs, the primary bedroom offers a peaceful retreat, with leafy views and walk-through closets leading to a beautifully finished ensuite. Heated floors, white subway tile, black fixtures and a glass-enclosed shower bring comfort and timeless style to this private space.The home's versatility continues with a heated, insulated dog grooming studio featuring heated floors-an appealing space for buyers with a pet-care business or ideas of their own. A heated, insulated double garage, spacious driveway and 200-amp electrical panel add everyday practicality. Connected features include a Google thermostat, doorbell and backyard camera, plus Wi-Fi-enabled garage door openers, refrigerator and dishwasher.Set in the established community of Stroud, approximately two minutes from groceries and local restaurants, five minutes from Barrie South GO and eight minutes from Highway 400, this home pairs room to spread out with convenient access to everyday essentials. (id:55460)
20805 Brock Road
Brock, Ontario
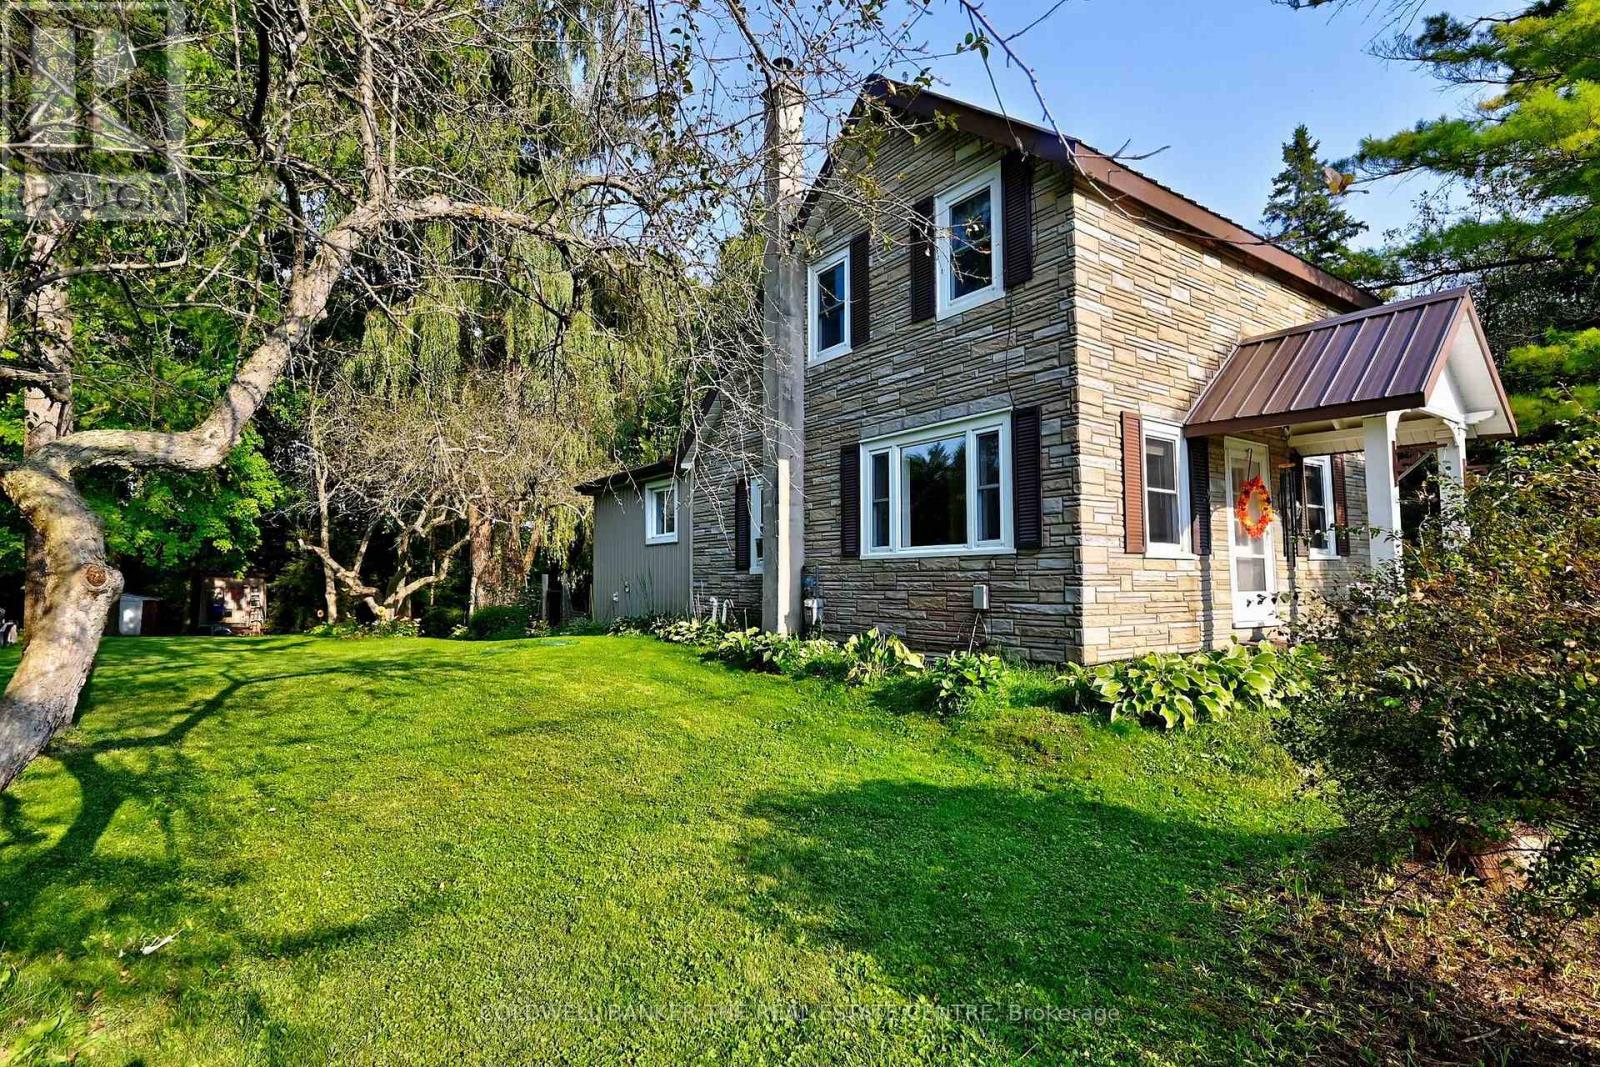
Is it time to trade traffic noise for the tranquil sounds of nature without giving up convenience? Just 30 mins to Highway 404 , this almost acre retreat offers the best of both worlds: tranquil country setting in the Hamlet of Wilfred, mins to Cannington and Pefferlaw. Don't let the exterior fool you- this home is much larger than it looks. Step inside to a bright beautifully maintained interior filled with lots of natural light and thoughtful touches. Picture yourself ending your day on the deck listening to the nearby stream, gathering around the fire pit under the stars, or simply enjoying the peace and privacy that only a property like this can offer. The beautifully renovated eat in kitchen offer generous workspace and overlooks the backyard, making everyday meals and entertaining enjoyable. The renovated bathroom is another welcome improvement. The main floor flooring has the look of wide plank hardwood with the durability and easy care of herringbone patterned ceramic. A versatile main floor family room offers the flexibility for a home office, additional living space or potentially a bedroom. Enjoy the peace of mind of the metal roof, new gas furnace, central air, water filtration system. . When it's time to relax, step outside to a large yard with deck, level lawns for play, perennial gardens to enjoy, and mature trees that provide a wonderful sense of privacy. For the want -to -be weekend farmer there ample room for gardens and perhaps hens. (id:55460)