
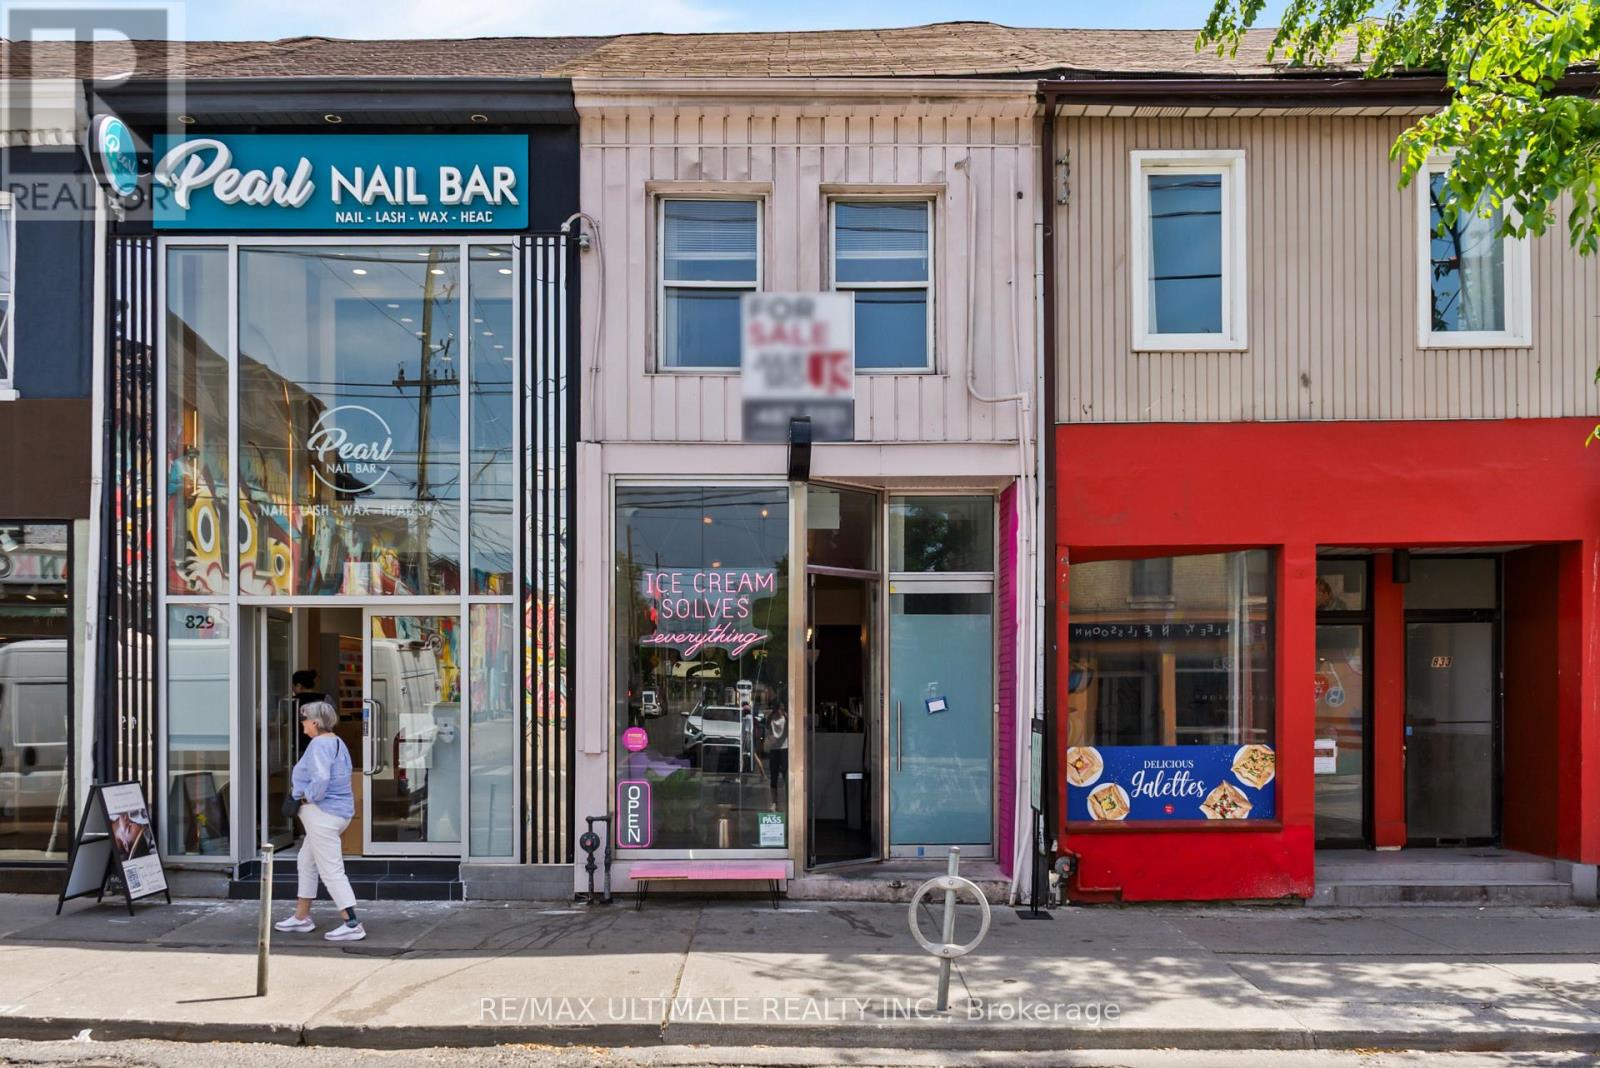
Main - 831 Queen Street W
Toronto, Ontario
Prime opportunity on vibrant West Queen West! This 1,210 sq. ft. main floor retail space features a large, highly usable finished basement, offering excellent flexibility for a wide range of businesses. Located at 831 Queen Street West, right in the heart of one of Toronto's most dynamic and high-traffic retail corridors. Ideal for uses such as food concepts, fashion, jewellery, or personal care. Unit is in move-in ready condition with air conditioning. No bars or lounges permitted. Rent is $5,750/month plus $1,850 TMI. Minimum 3-year lease required. Available immediately. Don't Miss Out!! (id:55460)
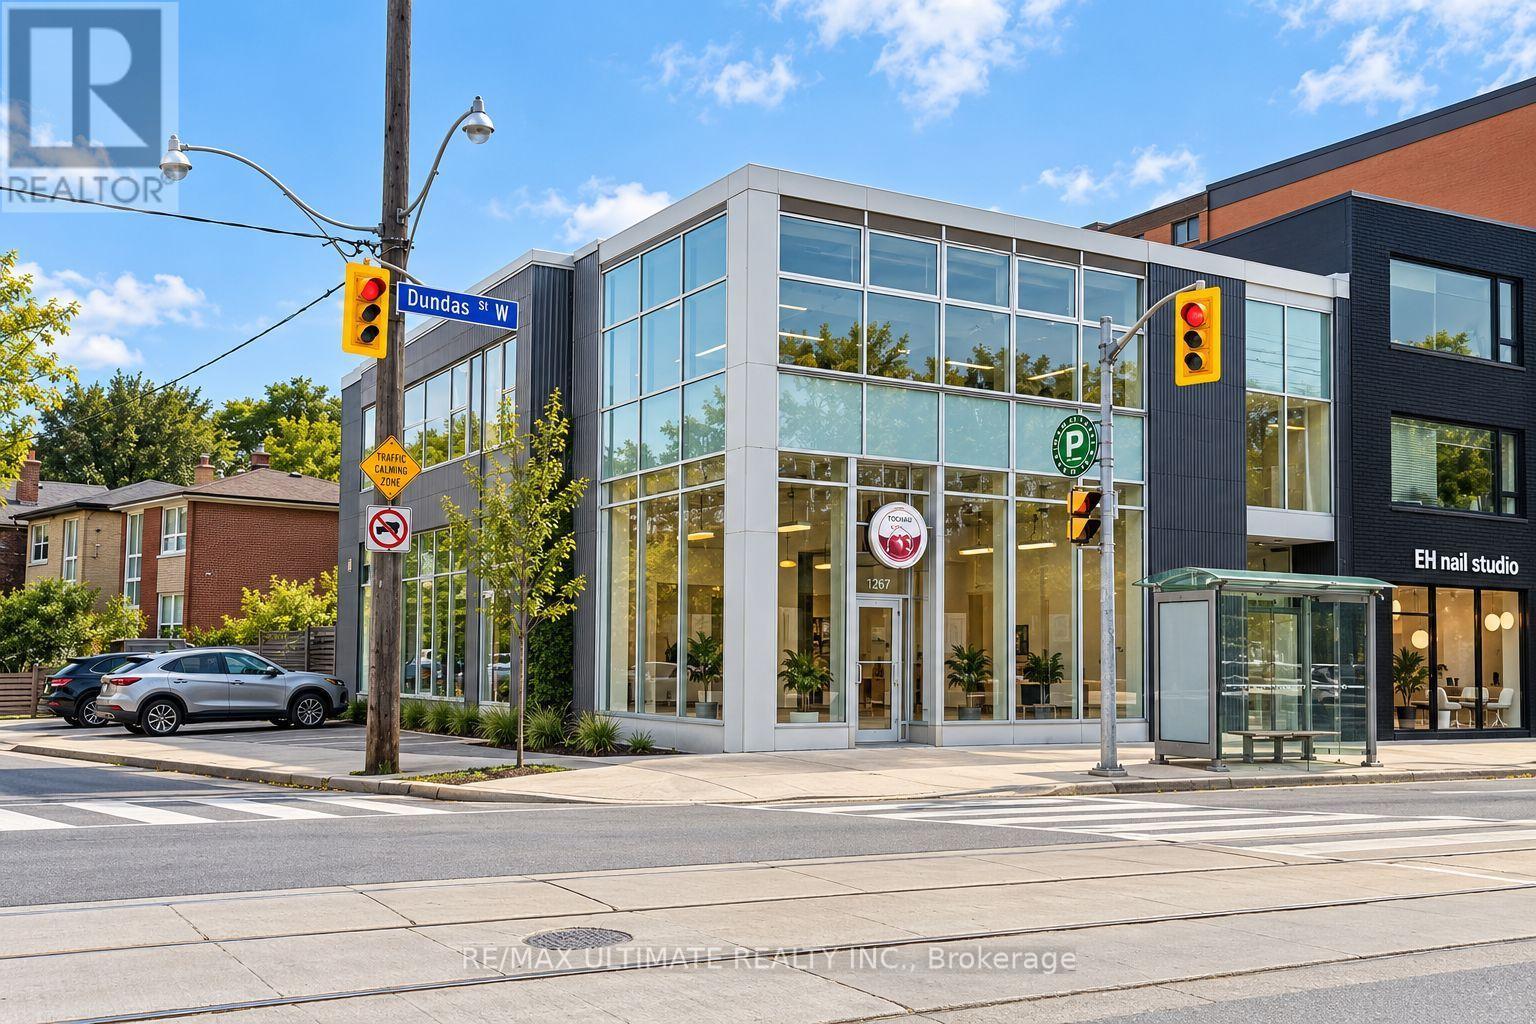
Rear Unit - 1269 Dundas Street W
Toronto, Ontario
Outstanding opportunity to lease approximately 2,500 sq. ft. of versatile commercial space at $7,950/month, TMI included. Spacious, turnkey unit featuring windows, and natural light. The flexible layout is suitable for a variety of business uses and is well positioned in a desirable commercial area with convenient access and strong surrounding amenities. Parking may be available at an additional cost. (id:55460)
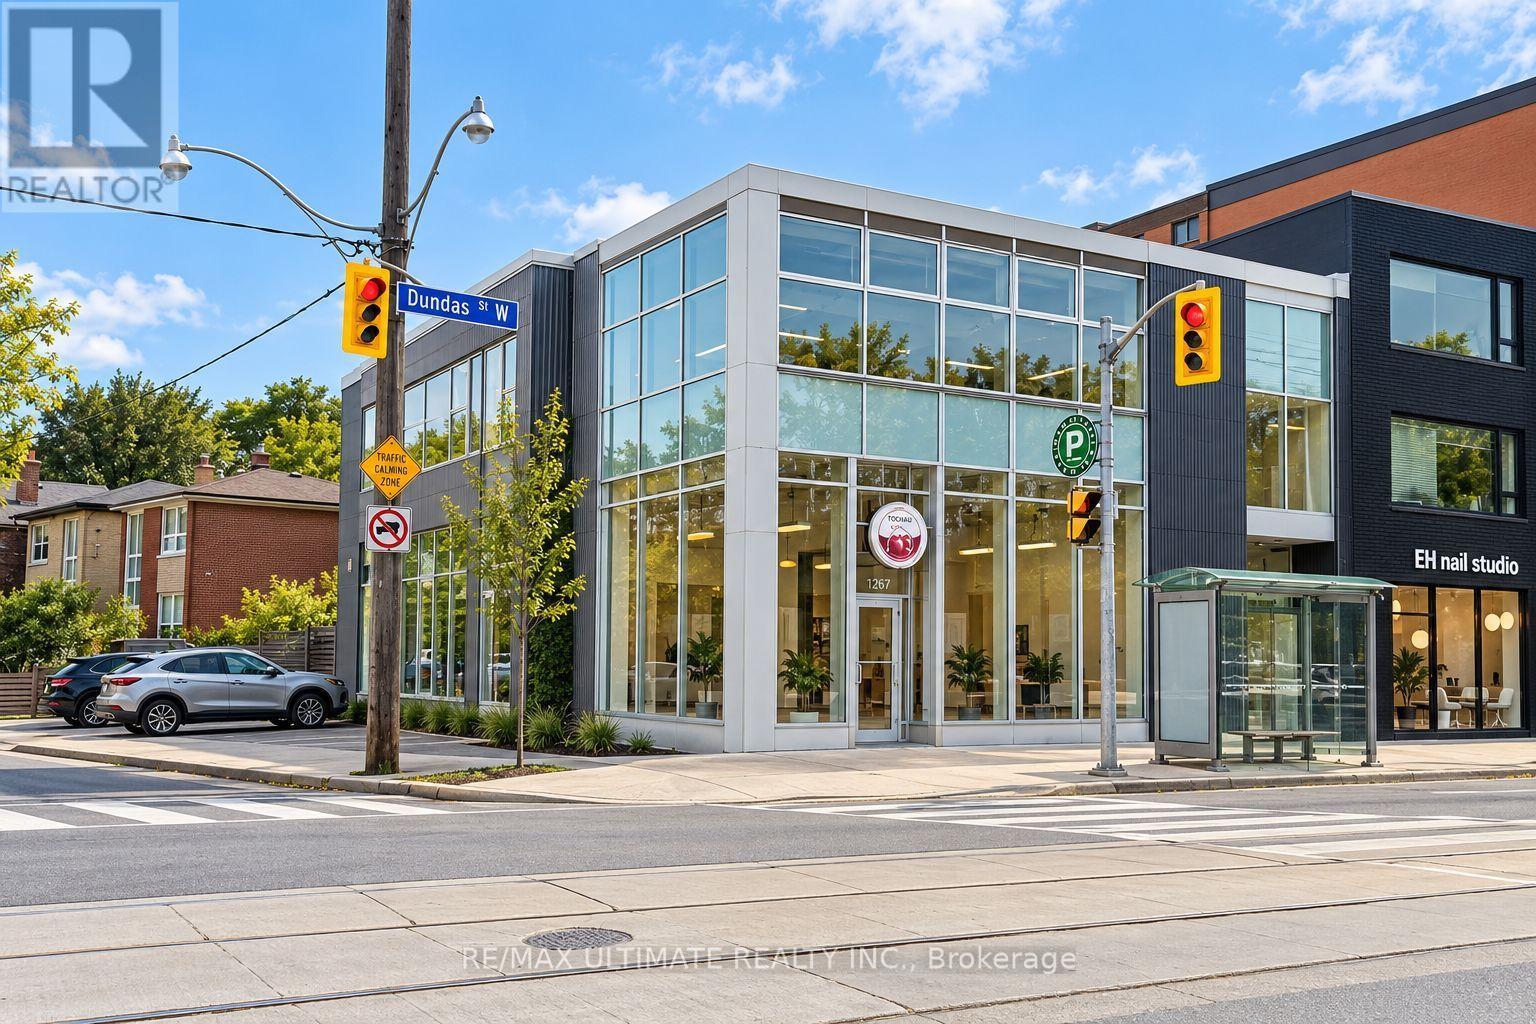
Front Unit - 1269 Dundas Street W
Toronto, Ontario
Exceptional opportunity to lease approximately 800 sq. ft. of commercial space on Dundas St. W., just west of Ossington Ave. Offered at $5,000 per month, TMI inclusive. Well positioned in a vibrant Dundas West pocket surrounded by restaurants, cafés, shops and established residential neighbourhoods, with strong pedestrian activity and convenient transit. Bright, turnkey space with high ceilings, excellent natural light and a functional layout suitable for a variety of business concepts. Parking may be available at an additional cost. (id:55460)

41 Carl Shepway
Toronto, Ontario
Welcome to 41 Carl Shepway a gorgeous 3 Bedroom Executive Town Home at the North East Corner of Leslie and Sheppard. Located in a village like neighbourhood called "The Shepways" nestled amongst picture perfect landscaped paths, this Town House feels like home! 41 Carl Shepway is a very stylish & sun filled 3 Bedroom, 1385 sq.ft. Executive Town House. The magnificent Living Room has 11 ft high smooth ceilings with modern pot lights and a walkout to a secluded backyard Oasis with no neighbours at the back. Lower level has a brand new 2pce Bathroom, closet, finished Rec Room with new Laminate floors, large window and a seperate shower. The entire house is freshly painted. Many new features have been added such as new Laminate Flooring, new Bathroom Vanities, Faucets, Laundry Rm Sink, new Lighting, new Dishwasher and more. Your visitors will appreciate the ample Visitor Parking located directly across the street. You will certainly enjoy a dip in the Outdoor Pool next summer ! (id:55460)
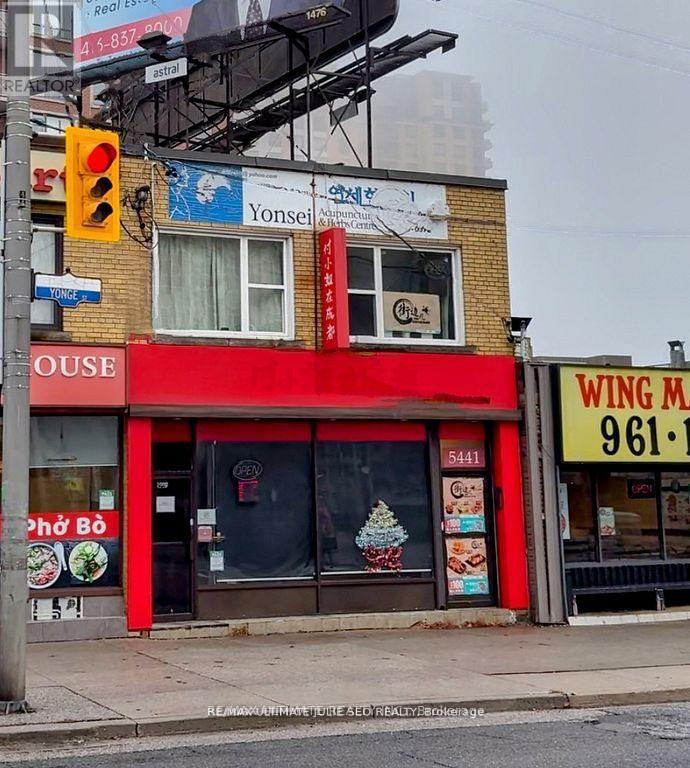
2nd Floor - 5441 Yonge Street
Toronto, Ontario
Exceptional Super Prime Yonge St Leasing Opportunity Just South of Finch Ave. Renovated, open-concept 2nd floor retail unit. Live/Work potential. 2 modern bathrooms. Private ground-level entrance off Yonge St. & rear entrance/exit to parking lot. 1 rear parking space included. Unbeatable location with high foot and vehicle traffic. Close to all amenities. Conveniently located near North York/Finch T.T.C. stations, North York Civic Centre, and Mel Lastman Square. $4,500.00 Net Rent + $1,300.00 TMI / Month + HST. Utilities extra. (id:55460)
611 - 5 Lakeview Avenue
Toronto, Ontario
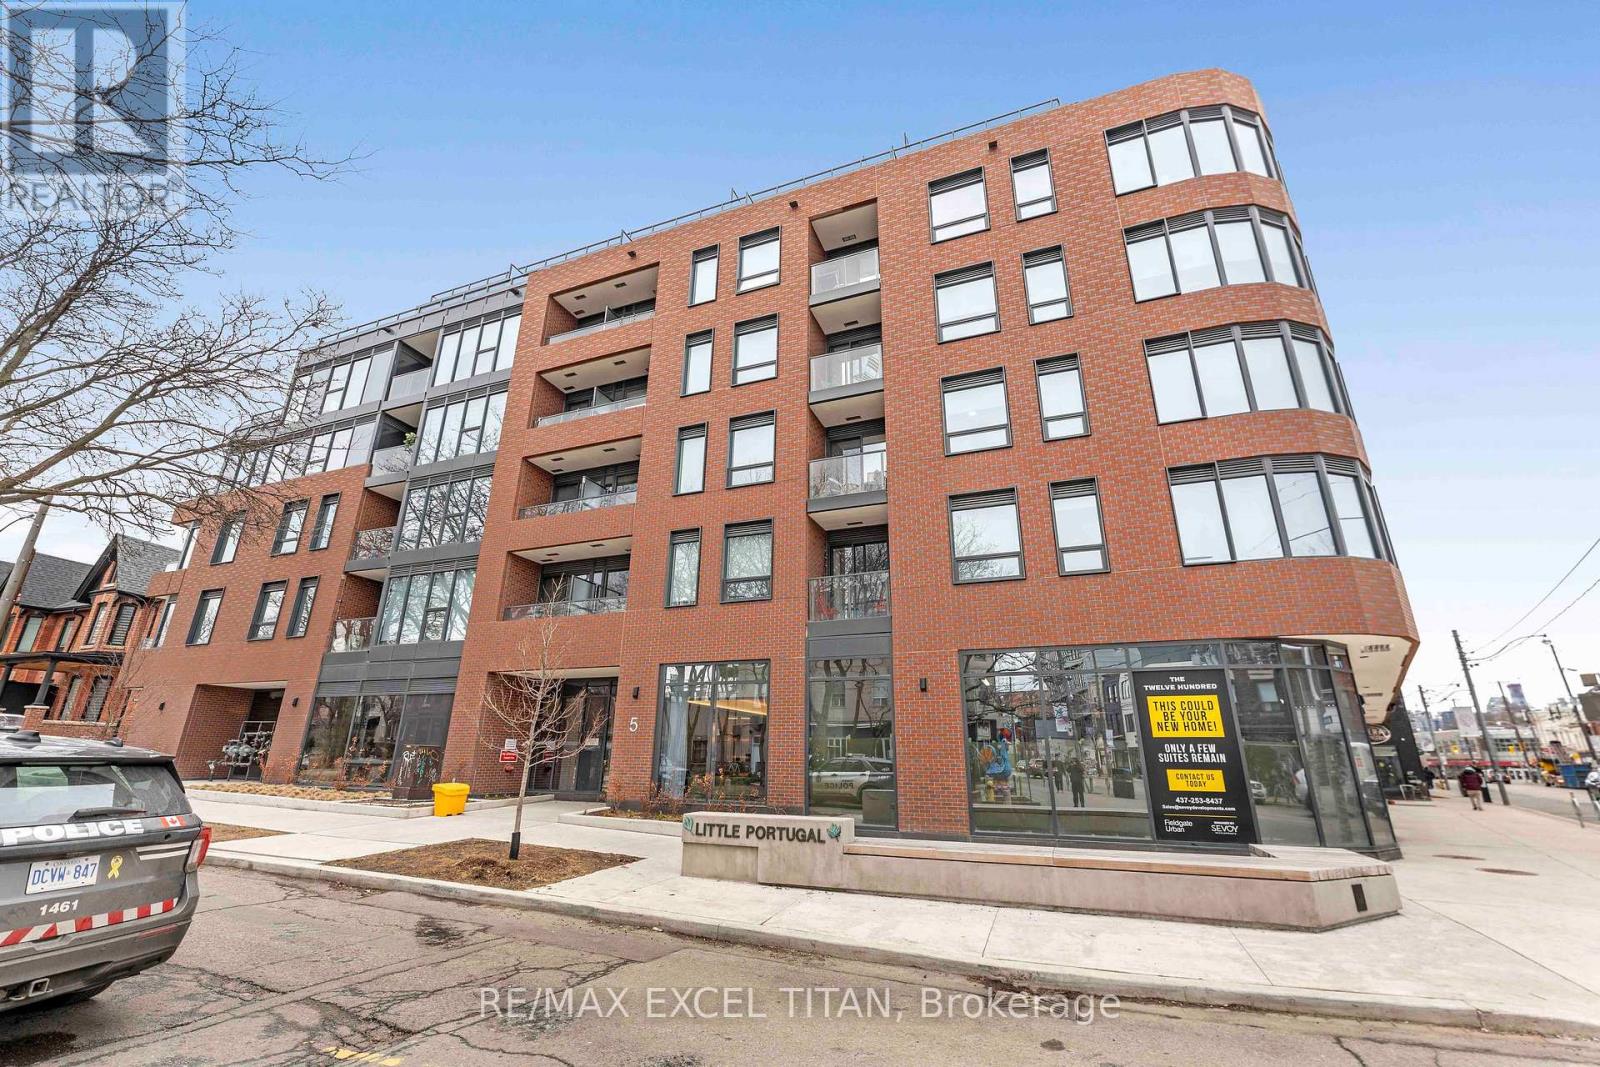
North-Facing Unit with Stunning CN Tower Views! Discover this brand-new, never-lived-in 3-bedroom, 2-bathroom residence in one of Toronto's most vibrant and sought-after communities, Trinity-Bellwoods. This thoughtfully designed 768 sq ft unit features a spacious, open-concept layout with bright living and dining areas that walk out to a huge private 185 sq ft terrace showcasing spectacular CN Tower and city views. The modern kitchen is fully equipped with built-in appliances, sleek finishes, and functional design, while the in-suite washer and dryer provide added convenience. The spacious primary bedroom features direct access to the terrace and a private 3-piece ensuite bathroom. Two additional bedrooms offer flexibility for family, guests, or a home office. Located just steps from Ossington Avenue, TTC transit, boutique shops, cafes, bars, and some of Toronto's best restaurants. Residents at The Twelve Hundred enjoy premium amenities including a fitness centre, coworking space, virtual concierge, bike storage, party room, and rooftop terrace with panoramic city views. Includes 1 parking space. **Eligible for New Home HST Rebate; net price after rebate, if eligible, is $764,592.92** (id:55460)
416 - 5 Lakeview Avenue
Toronto, Ontario
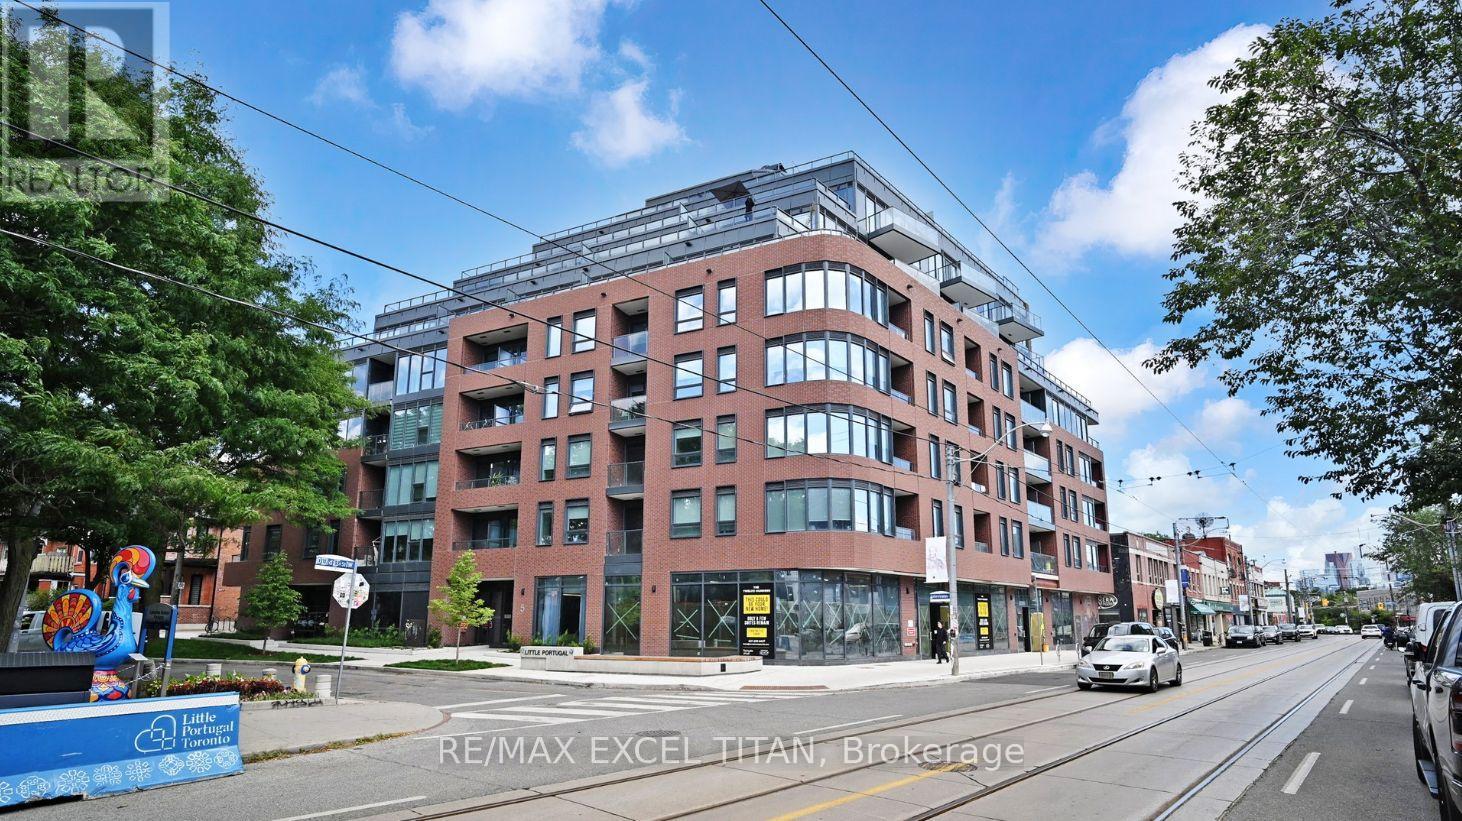
Brand-new and never occupied, this thoughtfully designed Junior 1-bedroom suite at The Twelve Hundred offers approximately 400 sq. ft. of stylish interior living space plus an impressive 88 sq. ft. private balcony with stunning views of the city skyline. The bright, open-concept layout maximizes every square foot, featuring expansive windows that flood the home with natural light. The contemporary kitchen is equipped with integrated appliances, sleek cabinetry, and modern finishes, creating a clean and functional space for everyday living. The comfortable bedroom includes generous closet storage, while the elegant bathroom showcases a refined, modern design. Step outside to your oversized private balcony-an ideal extension of the living space, perfect for morning coffee, relaxing outdoors, or taking in the vibrant city views. Located in the heart of Trinity-Bellwoods, steps from Ossington's renowned restaurants, cafes, shops, nightlife, and transit, this is an exceptional opportunity to own in one of Toronto's most sought-after neighbourhoods.**Eligible for New Home HST Rebate; net price after rebate, if eligible, is $404,308.47** (id:55460)
2657 Yonge Street
Toronto, Ontario
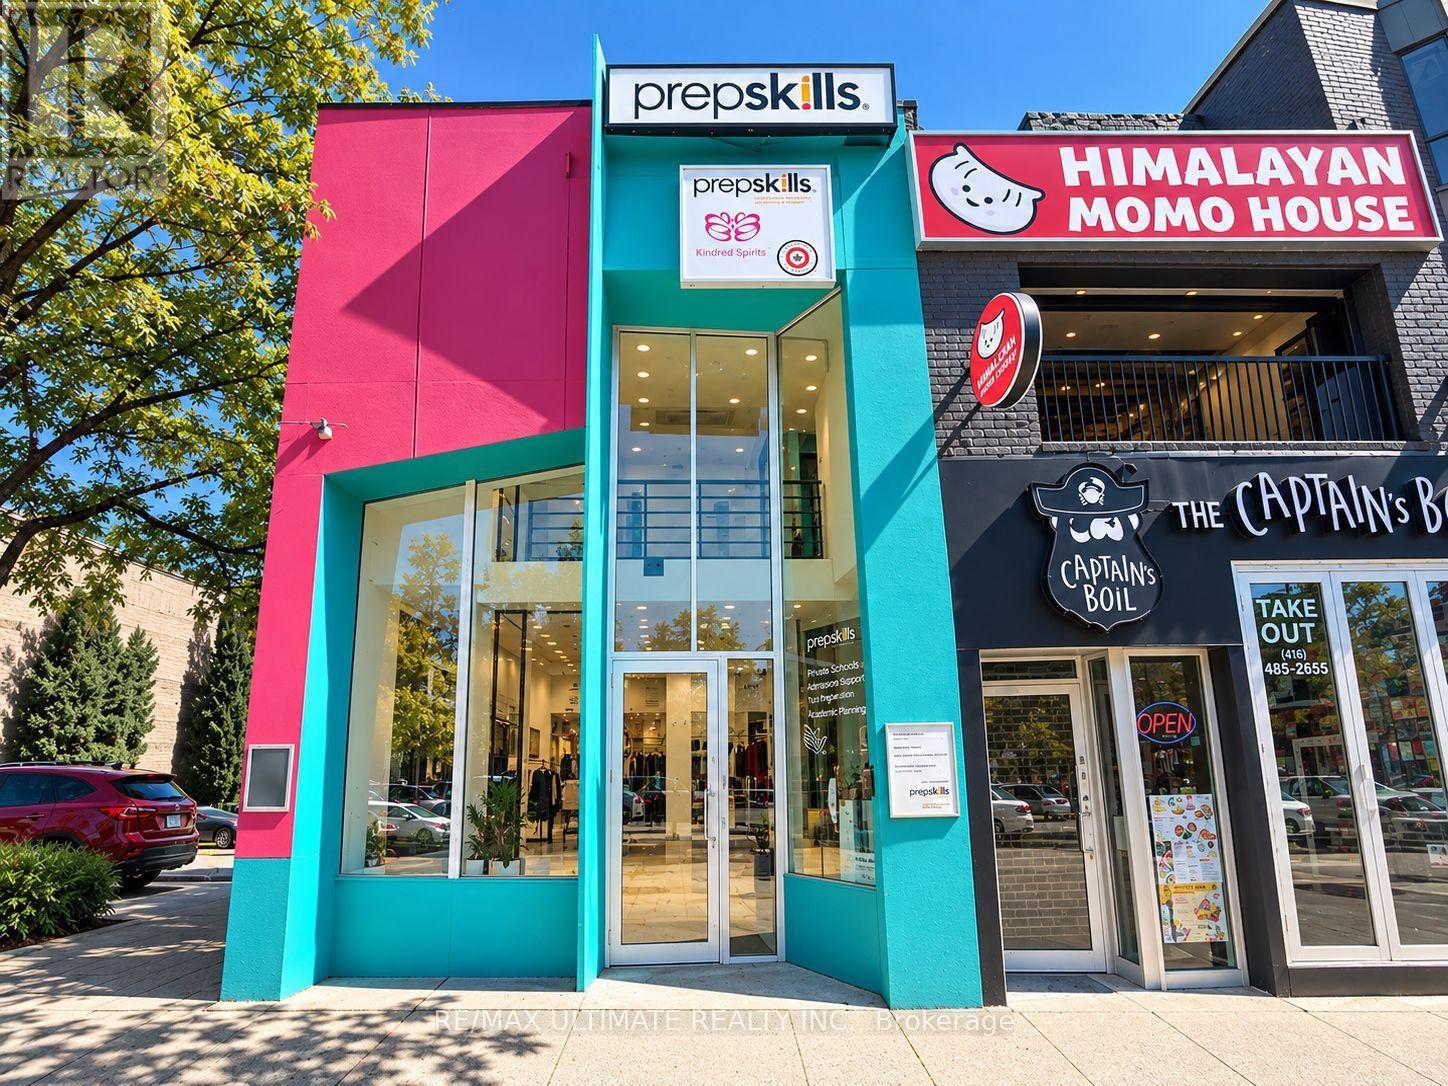
Great Leasing Opportunity at 2657 Yonge Street! Prime Yonge Street location offering excellent exposure and accessibility in a vibrant and established Toronto neighbourhood. This spacious commercial property includes a basement and parking, providing valuable additional storage and operational space. This property presents an excellent opportunity for businesses looking to establish or expand their presence along one of Toronto's most recognizable commercial corridors.The surrounding area offers strong pedestrian and vehicular traffic, convenient access to public transit, and a diverse mix of retail, restaurants, professional services, and established residential communities. Its prominent Yonge Street location makes it well suited for a variety of business uses. Offered at $5,700 net rent per month + $3,104.11 T.M.I. per month, Don't muss out!!! (id:55460)
1405 - 25 Cole Street
Toronto, Ontario
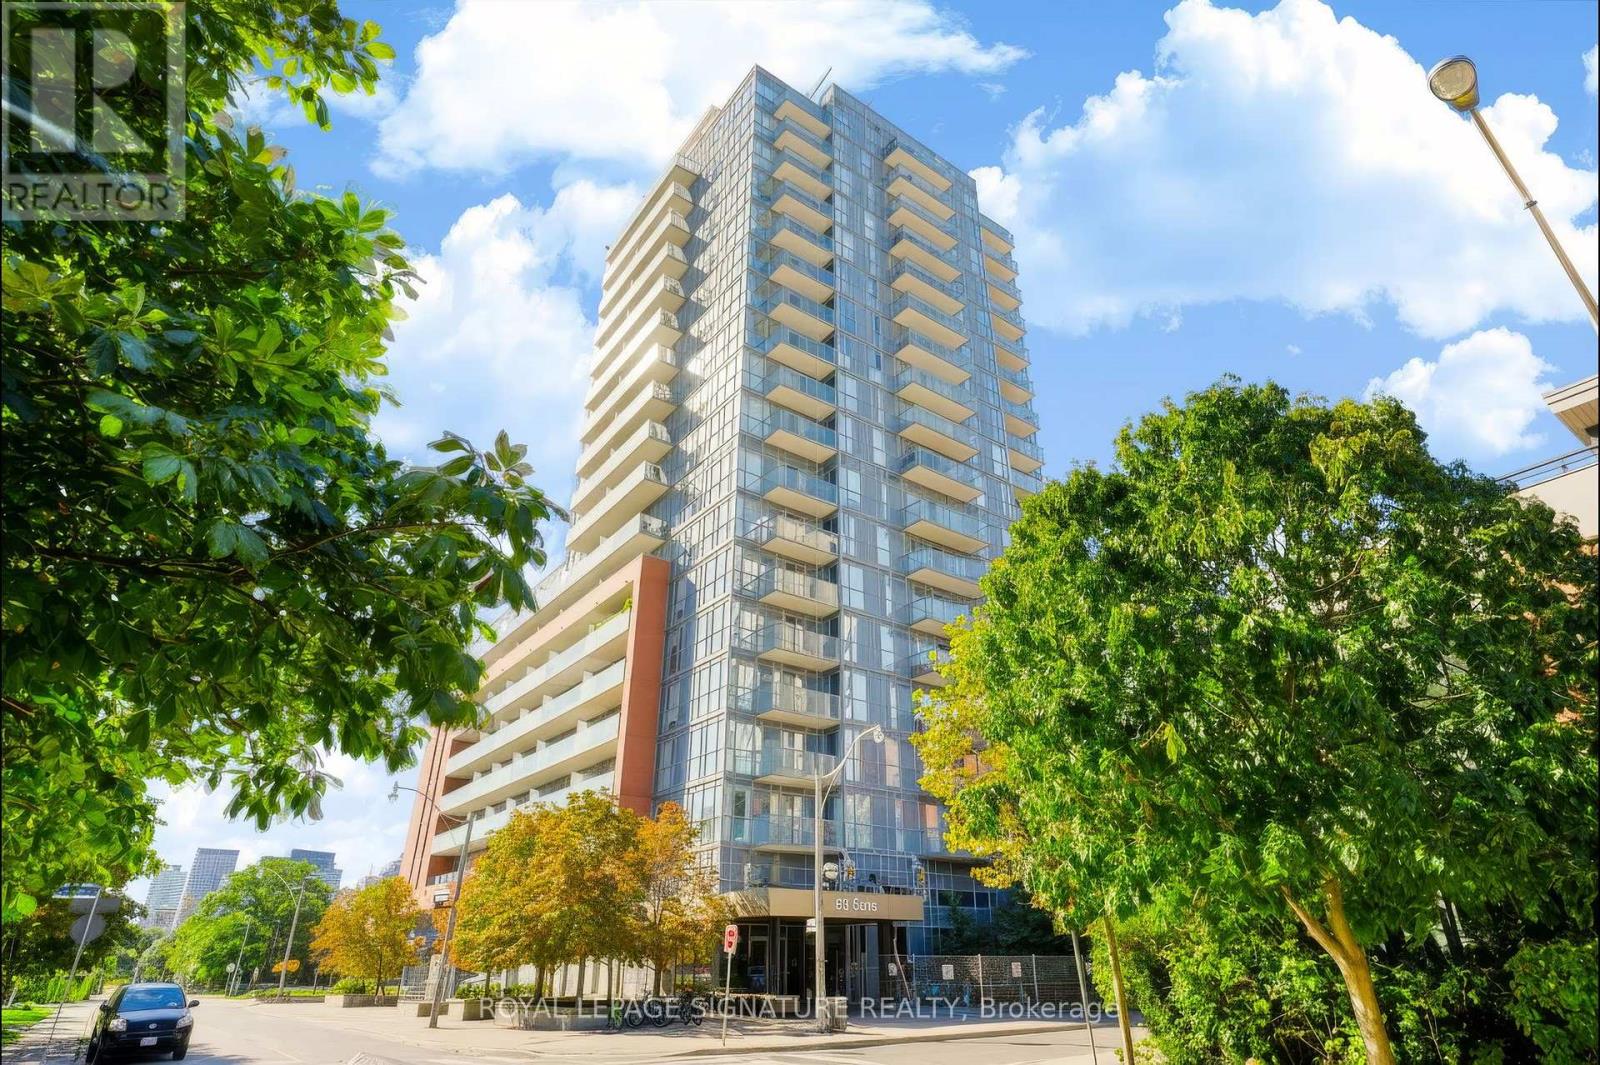
Amazing Condo - With a Few Perks You'll Brag About! Welcome to a fantastic Bright Spacious Corner Suite with 2+1 bedroom, den w. 2 full bathrooms where style, space & convenience come together beautifully because apparently, you can have it all! Enter into a generous foyer with large entry closet and a full guest bathroom! You are then welcomed into this bright, well designed 856 s.f suite featuring 9-foot ceilings, rich brown engineered hardwood floors and floor-to-ceiling windows showcasing an exceptionally large balcony to view stunning east sunrises and south afternoon sunshine! Basically, your plants are going to be very happy here. The open-concept layout is made for entertaining, with a spacious kitchen perfect for one chef-or two chefs who are comfortable negotiating who is doing the dishes! A charming dining area flows into a comfortable living room, while the generous den makes an ideal home office ,guest room or designated "please don't bother me, I'm working" zone. The spacious primary bedroom features a walk-in closet enough for 2 people and their sneaker collection and 3-piece ensuite. The second bedroom is perfect for guests, a home office, or that room you swear you'll keep organized. This building has a SkyPark, which is a 20,000 sq. ft. 3 stories above the street of manicured green space with mature trees and 3 communal BBQ stations. Feel like gardening? 10th flr garden plots for residents who have a green thumb! A fitness centre, 24-hour concierge, guest suite, library and the spectacular recreational lounge, and you may never need to leave the building. Although we recommend occasionally going outside. The unit comes with the convenience of a parking space and locker on the same floor, although you may never need the car with the transit outside your door and inside access to some of the essentials you may need...coffee, bank, and groceries. The location is close to Highways,Schools. Nothing is missed with this building & this Exceptional Suite (id:55460)
16 Royal Oak Drive
Toronto, Ontario
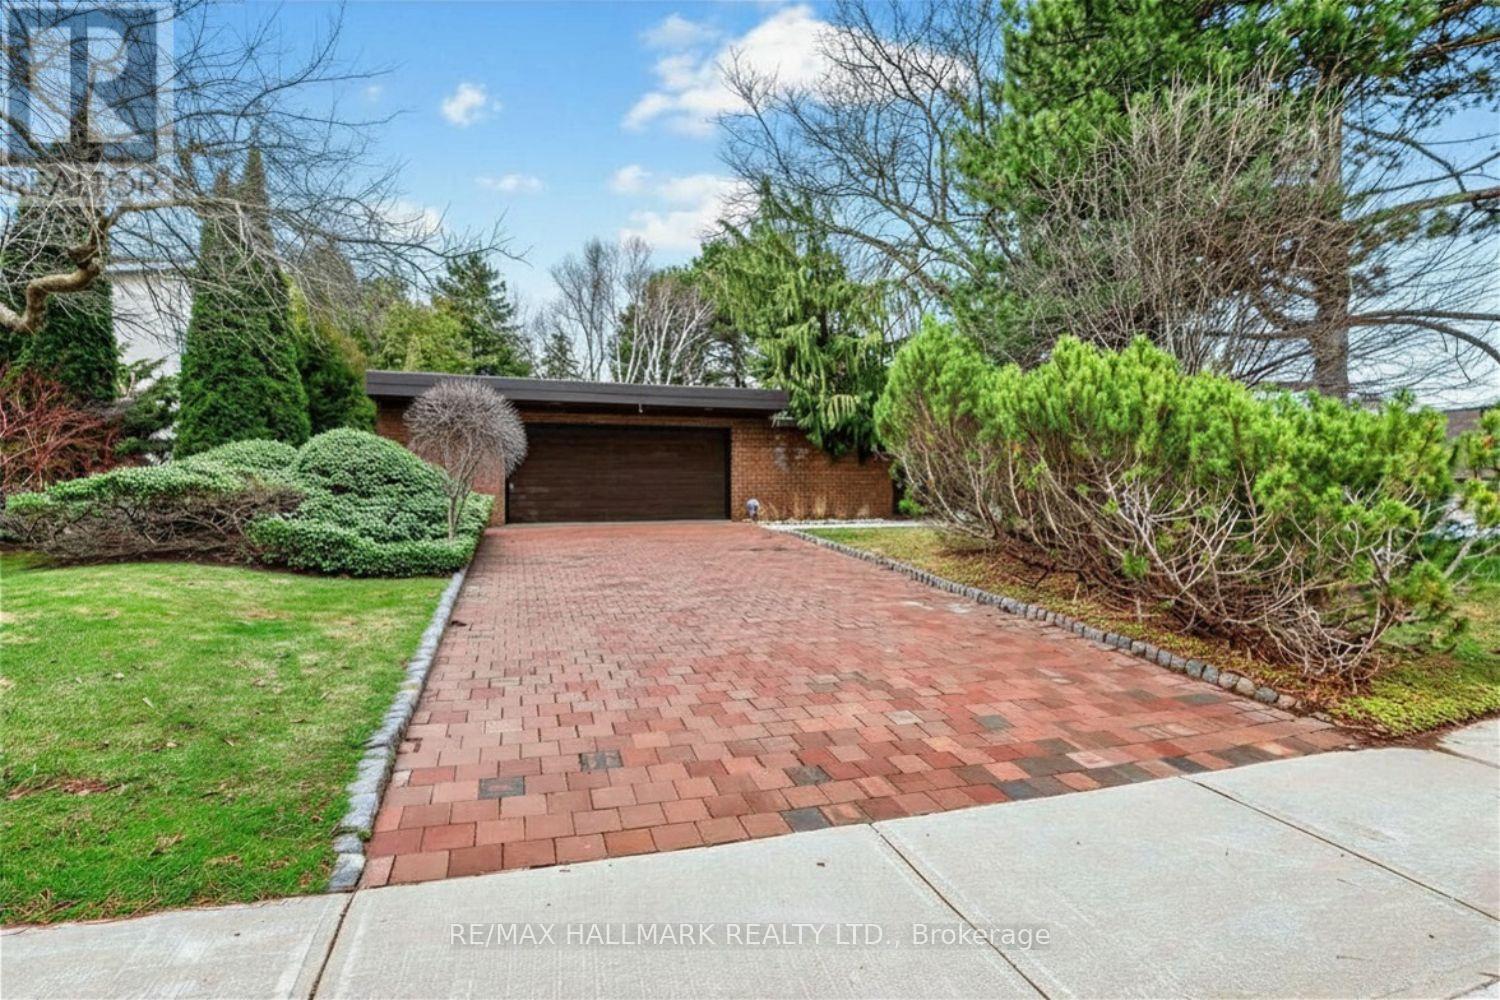
A Rare Opportunity To Lease An Architecturally Distinctive, Recently Renovated Bungalow In The Prestigious Bridle Path-Sunnybrook-York Mills Community. Surrounded By Mature Trees And Beautiful Landscaping, This Private Residence Offers An Exceptional Combination Of Space, Character, Privacy And Indoor-Outdoor Living. The Main Level Features 4 Bedrooms, Including A Generous Primary Retreat With A 5-Piece Ensuite, Spacious Principal Rooms, A Sun-Filled Living Room With Floor-To-Ceiling Windows, Formal Dining Area, And A Warm Family Room With Walk-Out To An Expansive Deck. Soaring Ceilings, Rich Wood Detailing And Oversized Windows Give The Home A Distinctive Mid-Century Modern Character.The Recently Renovated Lower Level Provides Excellent Additional Living Space With 2 Additional Bedrooms, A Large Recreation Room With Fireplace, Sunken Sitting Area, Walk-Out To The Garden, Games/Billiards Room, Bar, Additional Sitting Area And Ample Storage. Attached 2-Car Garage Plus Private Driveway Parking.Enjoy The Peace And Privacy Of One Of Toronto's Most Established Residential Enclaves While Remaining Close To Sunnybrook Park, Edwards Gardens, Toronto Botanical Garden, CF Shops At Don Mills, Shopping, Dining, Schools, TTC And Convenient DVP Access. An Exceptional Leasing Opportunity For Those Seeking A Spacious And Unique Family Home In One Of Toronto's Most Coveted Communities. (id:55460)
423 - 90 Stadium Road
Toronto, Ontario
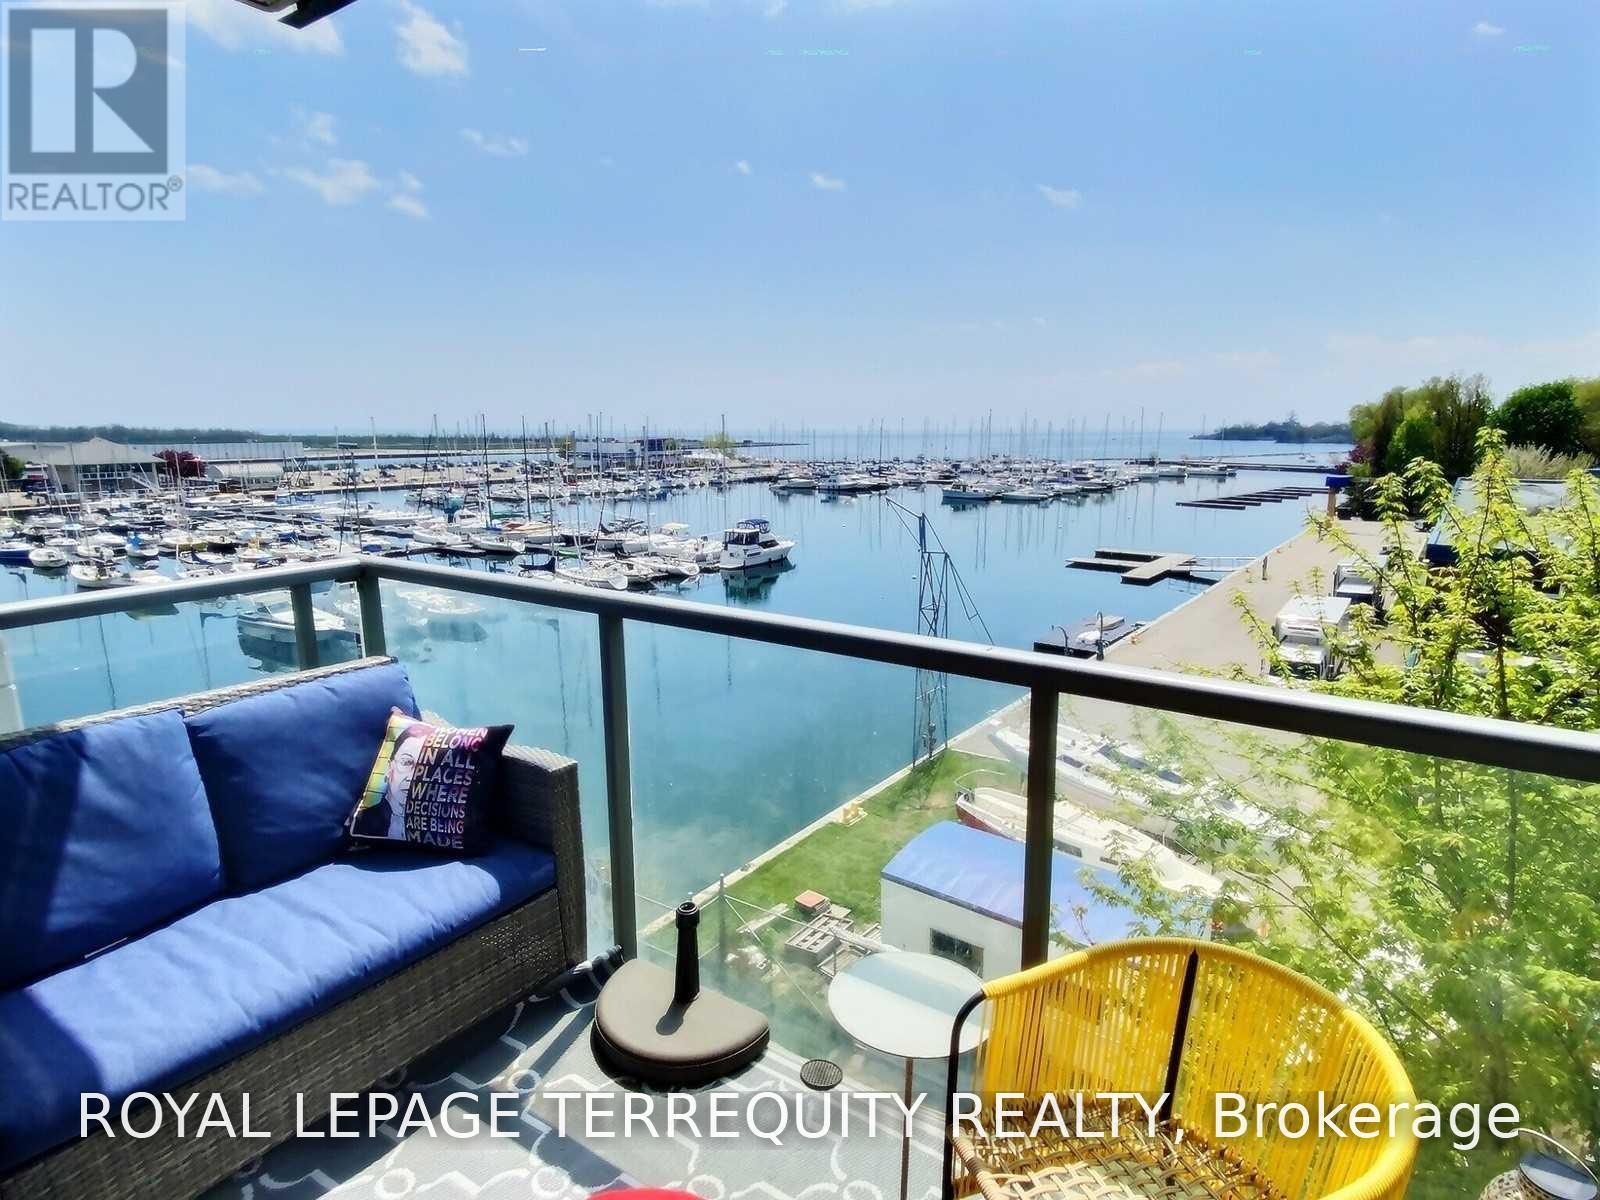
Perfect For The Busy Professional- Live By The Lake And Walk To Work. Gorgeous Sunset Views Year Round in your Spacious 670 Sq,Ft 1 Br + Den Open Concept With Views Of Lake & Marina - Bike Score Is A Perfect 100! Transit Score = 96 & Walk Score Is 79. Large Balcony To Enjoy Sunsets. Bike, Run, Walk Along Martin Goodman Trail. Commute By T.T.C. Or Walk to Toronto Island Airport To commute to N. Y.C. or your choice of Chicago/Washington/Boston/Montreal/Ottawa/Halifax. (id:55460)
806 College Street
Toronto, Ontario
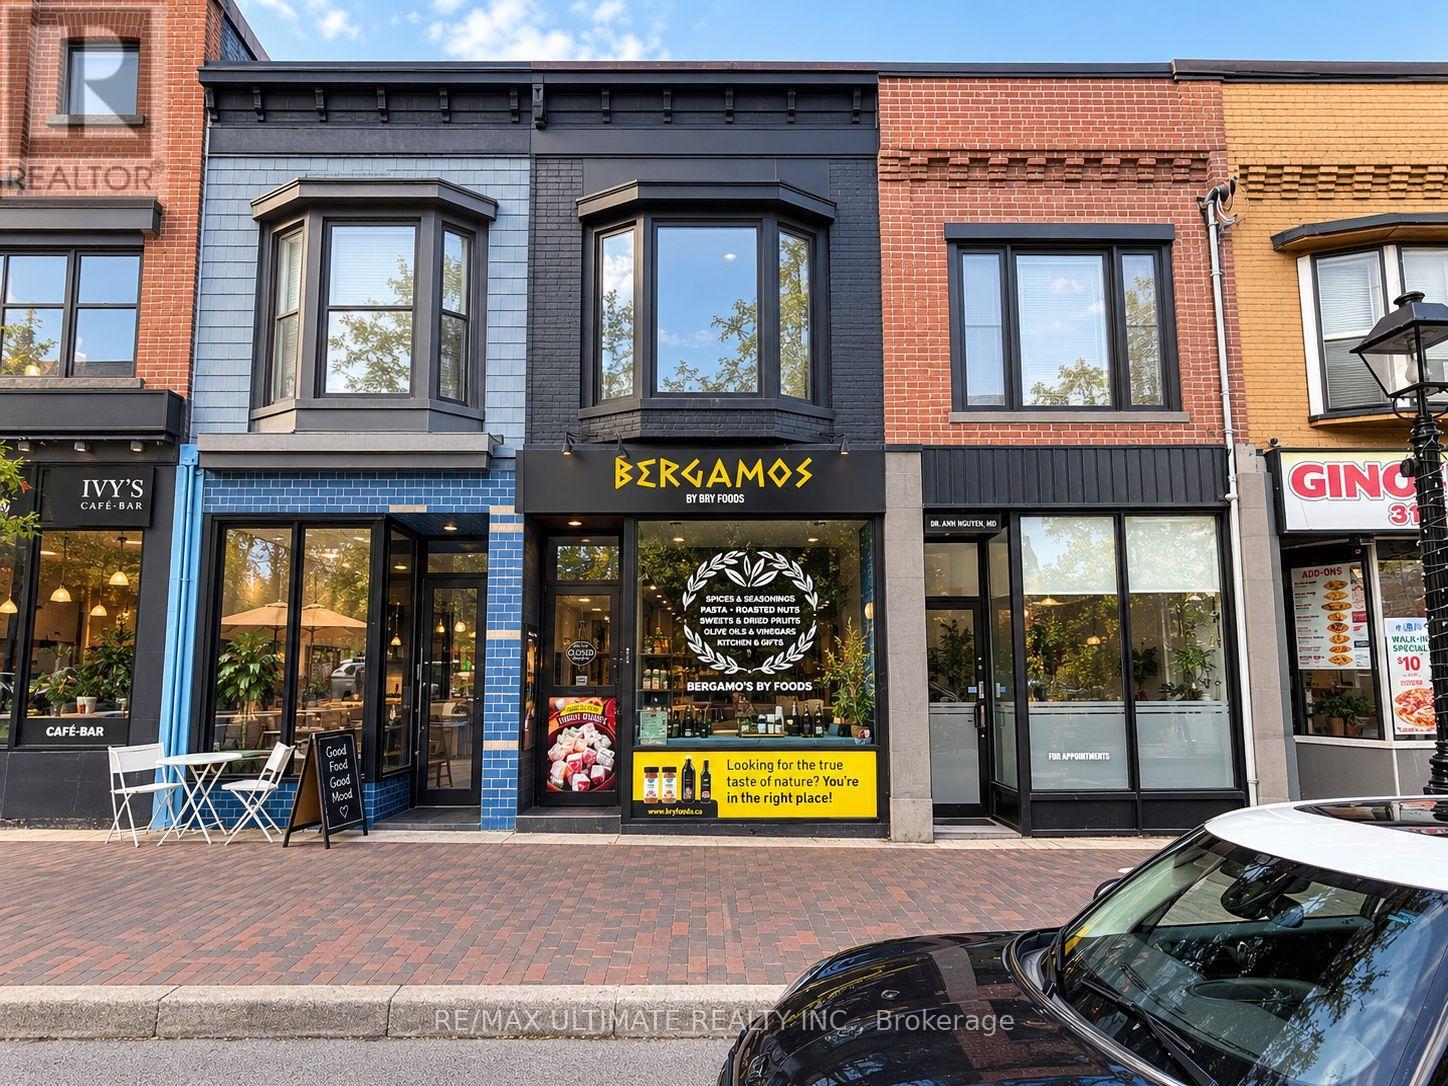
Exceptional opportunity to lease a beautifully renovated main-floor retail space plus a functional basement. Formerly occupied by a specialty retailer, the space offers an open and versatile layout suitable for a variety of qualified commercial uses. Ideally located along highly sought-after College Street in Downtown Toronto, surrounded by popular restaurants, cafés, shops, established businesses, residential neighbourhoods and numerous amenities, with strong pedestrian traffic and excellent exposure. $4,500/month Net + $2,000/month T.M.I. + HST + utilities. (id:55460)