
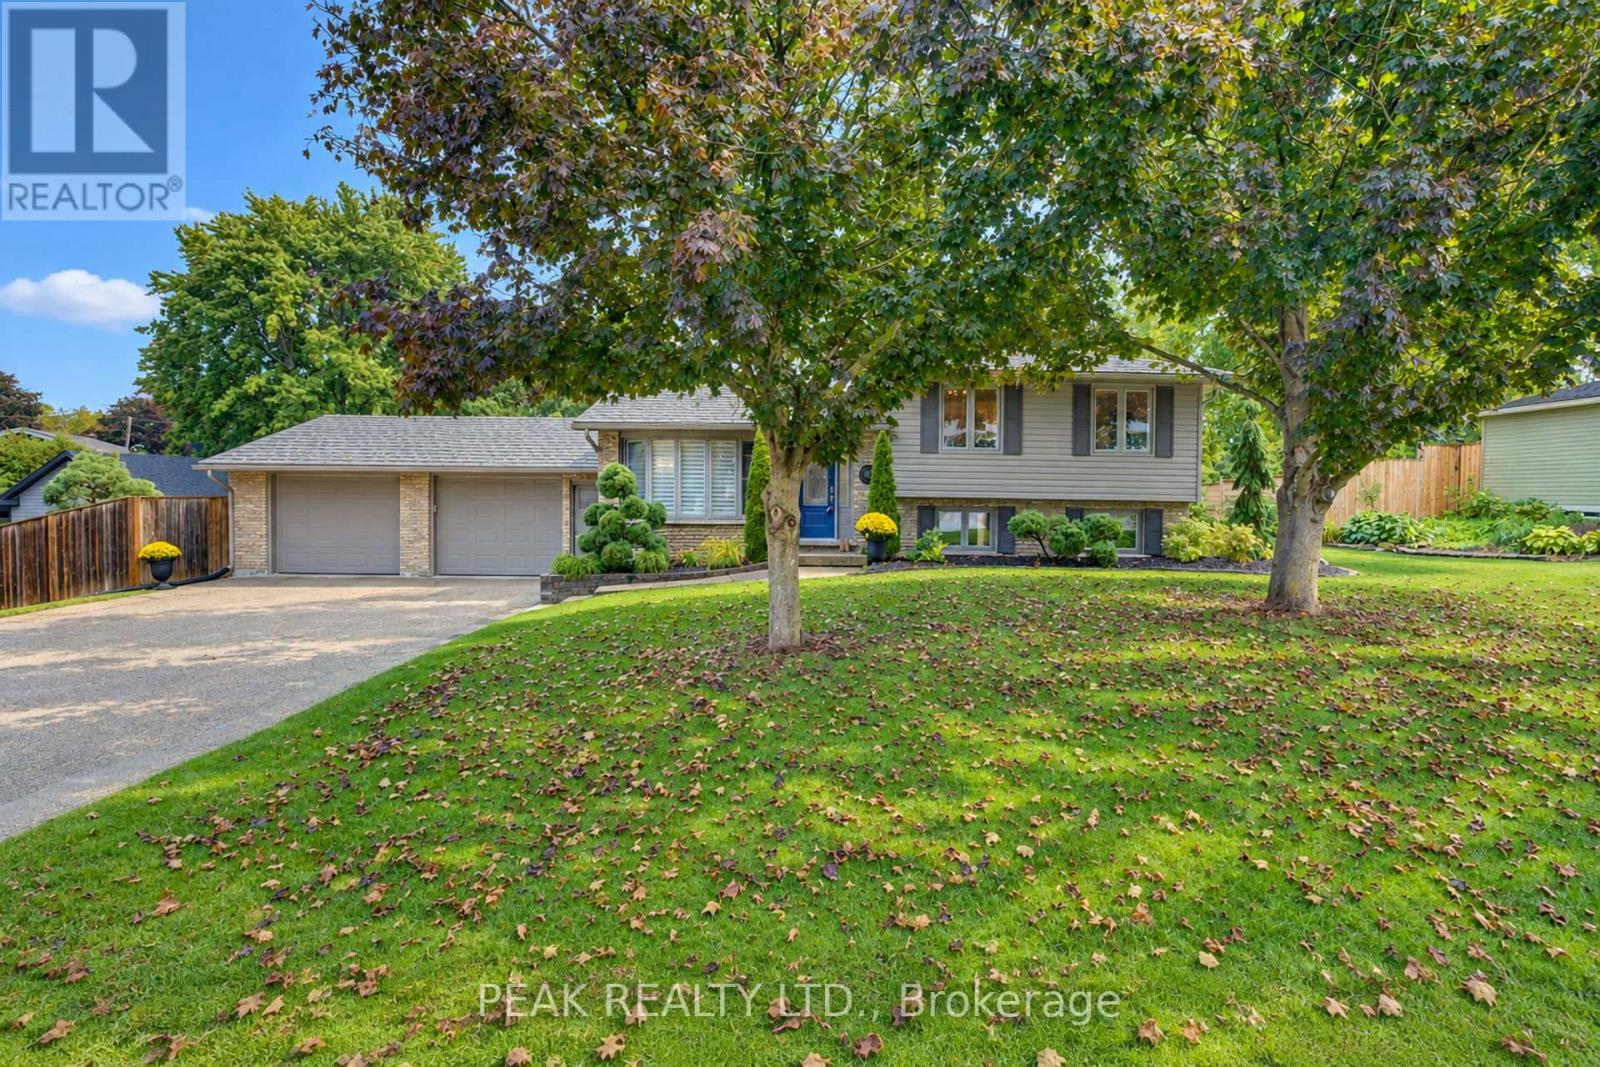
11 Millard Street
South-West Oxford, Ontario
This move-in-ready, updated 4-bedroom, 2-bath family home on a private, mature 0.37-acre lot offers over 1800 sq. ft. of finished stylish living space & exceptional garage and shop space. The resort-inspired backyard, delivers comfort, privacy and room for the whole family. The main level features hardwood floors, crown moulding & abundant natural light. A bay-windowed living room flows into the dining area, while the bright white kitchen offers direct access to the backyard. Upstairs, three comfortable bedrooms are complemented by a beautifully updated full bathroom. The finished lower level adds valuable living space with a Napoleon gas fireplace, walkout access and a private fourth bedroom with walk-in closet next to a luxurious renovated 3-piece bathroom features a glass walk-in shower and heated floor....ideal space for guests or a primary bedroom suite. The additional lower level provides laundry, workshop and storage space, with excellent potential for a home office, gym, hobby room or mudroom. Step outside to your own private backyard oasis. A heated 16'x34' inground pool anchors the landscaped grounds, complemented by a spacious two-tier composite deck. The covered outdoor entertaining area features a tongue-and-groove ceiling, skylights, fan and pot lights, creating an inviting extension of the home. Mature trees, perennial gardens, fencing and hedging provide privacy. Vehicle, hobby and storage needs are easily met with the oversized heated double garage, featuring interior access including walk down to basement and a rear drive-through door opening to the deck. The 1/2-storey barn/shop with hydro and loft provides even more versatility. Extensive updates include a steel roof, windows, siding, renovated garage and lower level, updated bathroom, and composite decking. Enjoy the family friendly community with an elementary school nearby, Woodstock is minutes away and convenient Hwy 401 and 403 access to London, K-W, Cambridge, Brantford and more. (id:55460)

317 Rexford Drive
Hamilton, Ontario
Welcome to 317 Rexford Drive, a beautifully refreshed raised bungalow tucked away on a quiet, family-friendly court in Hamilton. This turnkey home offers a functional layout that is both stylish and practical, featuring 3 spacious bedrooms plus a versatile additional room and 2 bathrooms. Freshly painted throughout with no carpet, the home feels clean, bright, and move-in ready. The spacious kitchen offers plenty of cupboard and countertop space, complemented by stainless steel appliances and abundant natural light. Bright and inviting living spaces provide the perfect setting for everyday family life and entertaining. The large recreation room features a convenient basement walkout, creating additional living space with easy access to the backyard. Outside, enjoy an exceptionally large backyard with plenty of room for children and pets to play, summer entertaining, gardening, or simply relaxing outdoors. The location is unbeatable, situated directly across from elementary schools and ideal for growing families. Enjoy quick and easy highway access for commuters, while parks, shopping, transit, and all essential amenities are just minutes away. A fantastic opportunity to own a move-in-ready home in a quiet, convenient, and family-friendly Hamilton location! (id:55460)
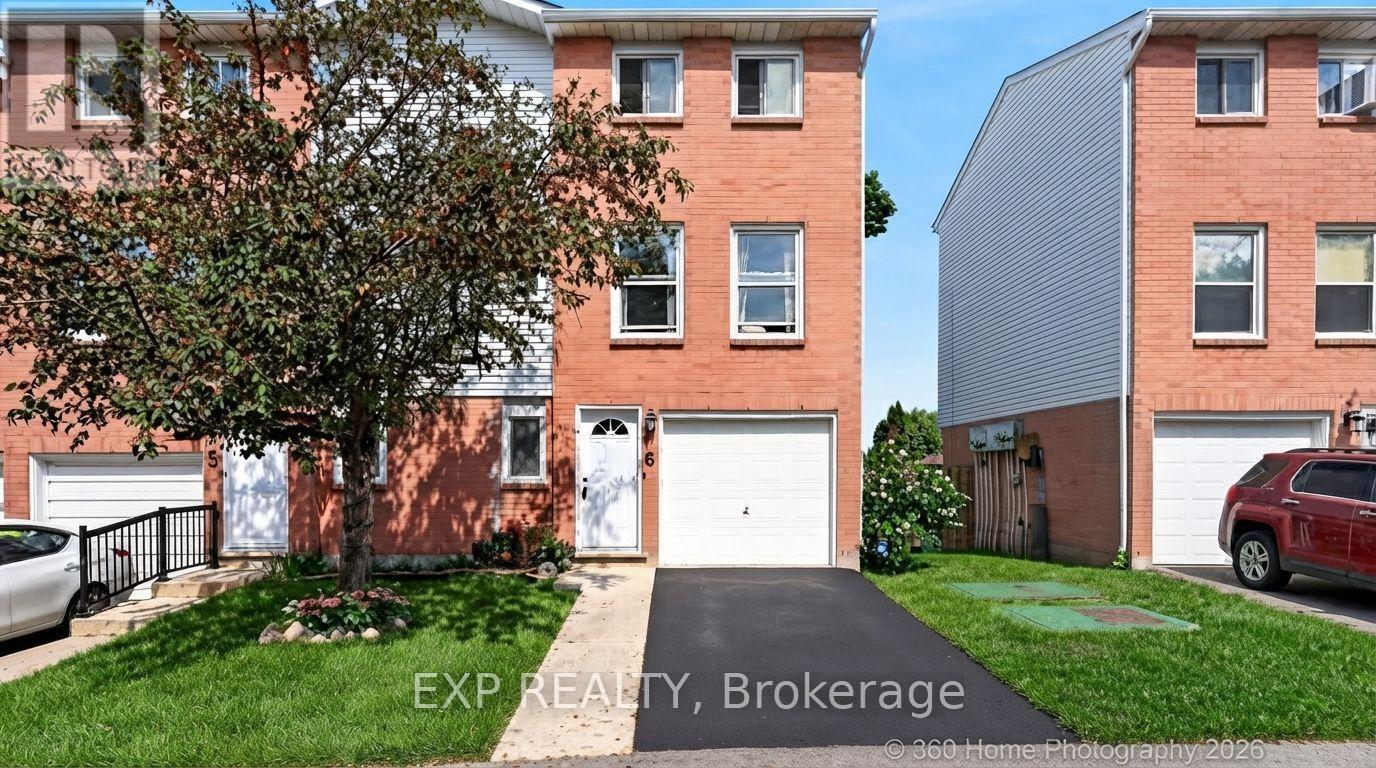
6 - 1255 Upper Gage Avenue
Hamilton, Ontario
This Beautifully Updated End Unit Townhome Is Located In The Heart Of Hamilton Mountain. Offering A Fully Turnkey Layout With Over $50,000 In Recent Upgrades. Every Detail Has Been Carefully Redone, From New Floors, An Updated Kitchen, Stunning New Potlights, New Doors, New AC/Heating Wall Units, Fresh Paint, And Luxury Bathrooms Throughout. Delivering A True Move-In-Ready Experience For Buyers. The Open-Concept Main Level Features Gorgeous Oak And Tile Flooring, An Updated Kitchen, And A Spacious Dining Area With Oversized Windows That Fill The Space With Natural Light. Upstairs, Three Generously Sized Bedrooms Are Complemented By A Renovated Three-Piece Bathroom With A Modern Walk-In Shower. The Lower Level Offers Inside Access To The Attached Garage, A Dedicated Laundry Area, And A Convenient Powder Room, Along With A Sun-Filled Recreation Room That Walks Out To The Private Back Patio. This Flexible Space Also Carries Strong Rental Potential, Offering Buyers An Opportunity For Positive Cash Flow. Outside, A Private Backyard Retreat With Interlocking Stone Completes The Package. Ideally Situated Just 3 Minutes From The Lincoln Alexander Parkway, With Quick Access To The QEW, 403, And 407, This Home Offers Unbeatable Convenience. Shopping, Transit, And Everyday Amenities Are All Within 5 Minutes, Making It An Excellent Choice For First-TimeBuyers, Professionals, Or Anyone Seeking Easy Living In A Well-Established Hamilton Mountain Community. (id:55460)
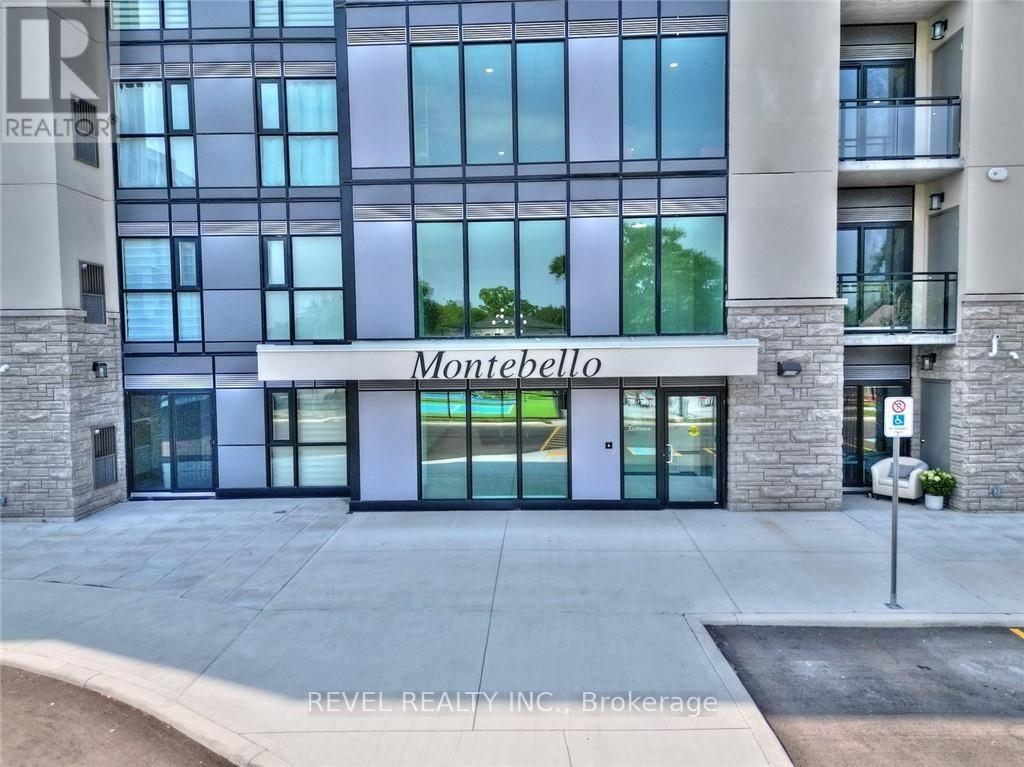
306 - 50 Herrick Avenue
St. Catharines, Ontario
Welcome to this beautifully maintained fully furnished 1-bedroom condo in St. Catharines, available October 1st! Less than 2 years old, this modern condo offers comfortable, convenient living in a fantastic location. Situated close to the 406, Brock University, and major amenities, the condo also backs onto the scenic Garden City Golf Club, providing a peaceful setting. The unit features in-suite laundry and underground parking, while residents enjoy access to fantastic building amenities including a party room, garden area, and pickleball court, fitness centre and media/games room. A great opportunity for a professional, student, or anyone looking for a move-in-ready furnished home in St. Catharines. Available October 1st - just bring your belongings and settle in! (id:55460)
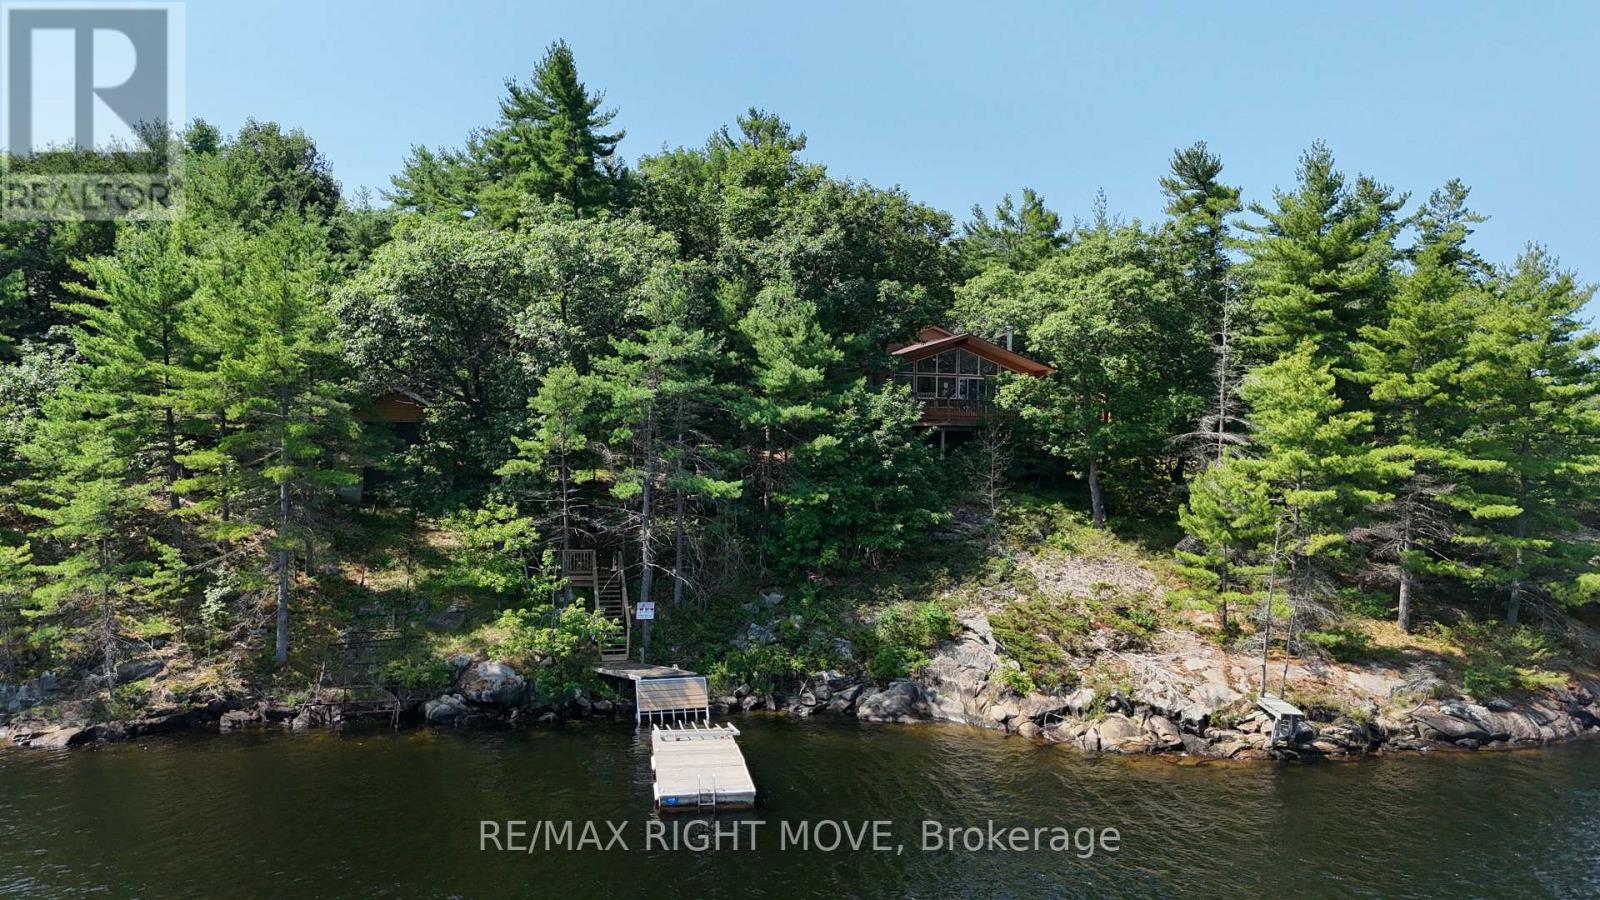
3140 Island 1810
Georgian Bay, Ontario
A Rare Waterfront Escape on Bone Island Discover the beauty and tranquility of Bone Island with this very well-maintained, boat-access-only cottage set on a spacious 3-acre property. Featuring approximately 400 feet of beautiful waterfront, this private retreat offers an exceptional setting to relax, unwind, and enjoy the timeless charm of cottage living.The inviting cottage features three comfortable bedrooms, two full bathrooms, a spacious main living area with a fireplace, and interior windows that showcase beautiful water views. A wrap-around deck provides the ideal space for outdoor dining and relaxing, while the screened in sunroom offers additional privacy and living space. Gather around the fire pit in the evenings and enjoy peaceful nights under the stars.Outdoor enthusiasts and boating enthusiasts will appreciate the large boathouse and workshop 31'5"X17'5"(Door 9'W x 12'6"H) complete with a marine rail and ample room for storing boats, watercraft, and accessories. Located approximately a 20-minute boat ride from Honey Harbour, this private waterfront sanctuary offers the perfect balance of peaceful seclusion and convenient access to nearby amenities. With its picturesque setting, well-maintained home, and exceptional waterfront features, this Bone Island property is the perfect place to create lasting cottage memories. Property is being sold on an as is basis, no representations or warranty of any kind from the Seller. Buyers are to do their own due diligence and verify everything. (id:55460)
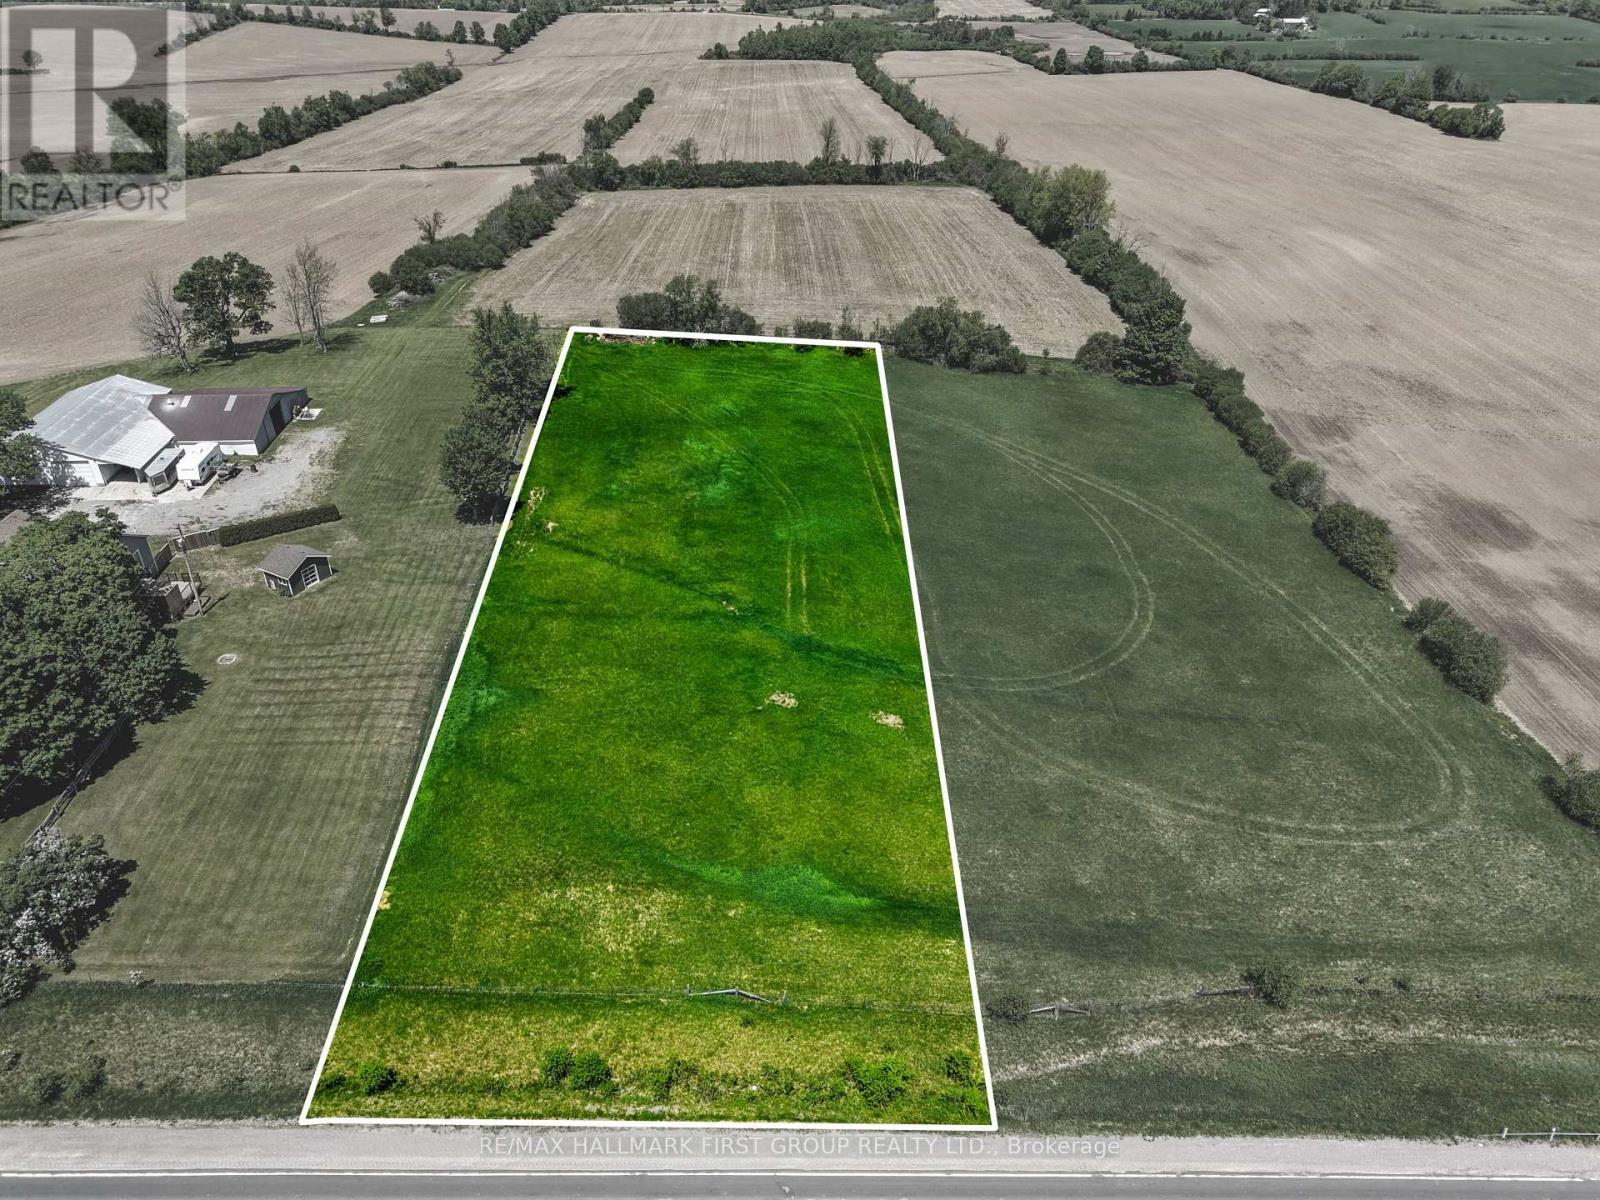
00 County 2 Road
Otonabee-South Monaghan, Ontario
Build Your Dream Home in Bailieboro! Discover the opportunity to create your ideal home on this approximately one-acre building lot, perfectly situated in the desirable Bailieboro area. With the space, privacy and flexibility to design a home that truly suits your lifestyle, this is an excellent opportunity for those looking to build from the ground up. The lot is ready for your vision, with natural gas available and plenty of room to create a custom home, gardens and outdoor living spaces. Enjoy the best of both worlds with a peaceful country setting while remaining conveniently located between Peterborough and Cobourg. For commuters, Highway 115 is approximately 10 minutes away, providing easy access to surrounding communities and major routes. When it's time to unwind, Rice Lake is just a few minutes' drive away, offering opportunities for boating, fishing and enjoying the outdoors. Whether you're looking to build your forever home, a weekend retreat or simply secure a spacious piece of land in a convenient location, this property offers an exciting blank canvas for your plans. Bring your vision and start building the home you've always wanted! (id:55460)
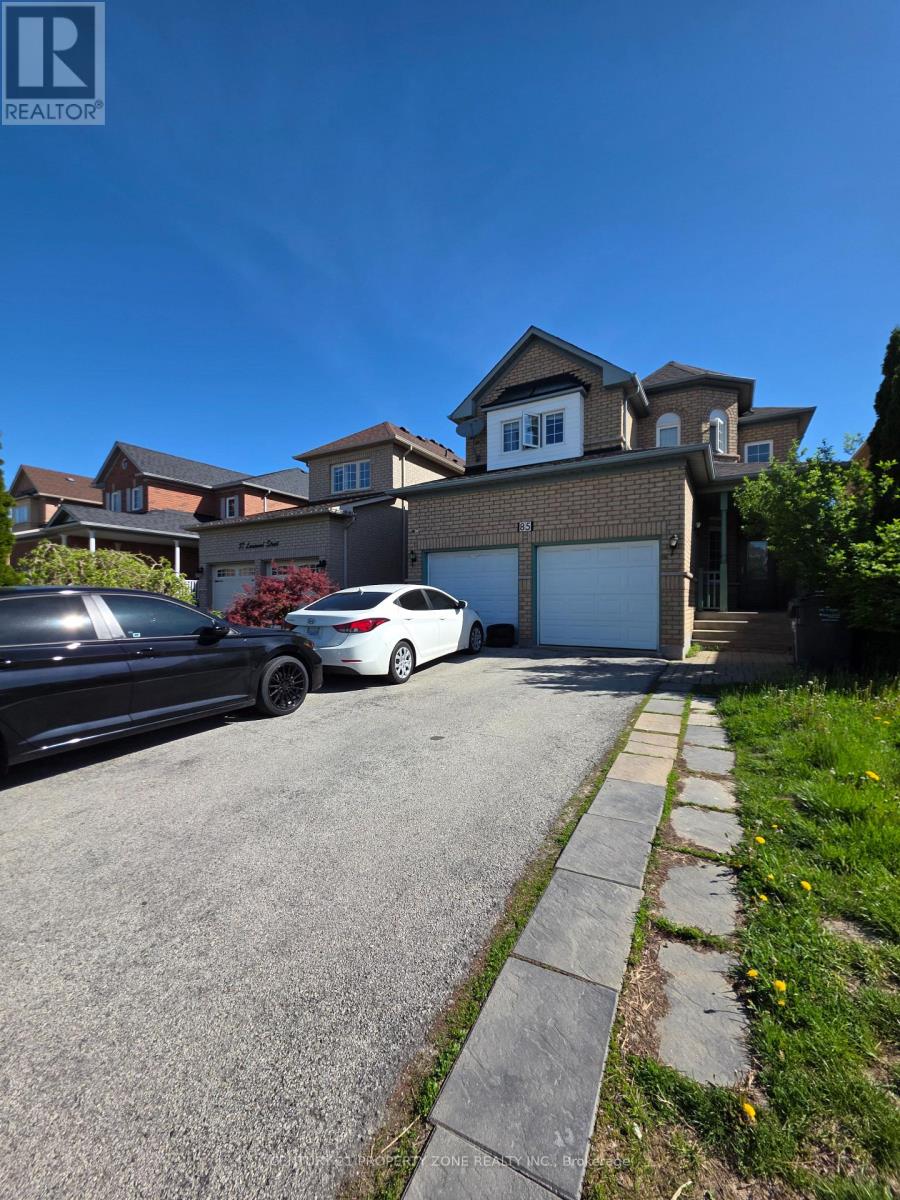
85 Lanewood Street
Brampton, Ontario
Welcome to 85 Lanewood St., a spacious detached family home offering comfort, functionality, and endless potential. The thoughtfully designed main floor features multiple living spaces, including separate living, dining, and family rooms, ideal for both everyday living and entertaining. The well-appointed kitchen offers ample cabinetry, and a bright breakfast area overlooking the backyard. A dramatic two-storey foyer creates a welcoming entrance, while the main-floor laundry adds convenience. Upstairs, you'll find four generously sized bedrooms, including a large primary retreat complete with a walk-in closet and a private 5-piece ensuite. Enjoy carpet-free living throughout, along with a double-car garage and parking for up to six vehicles. A fantastic opportunity to own a well-maintained home in a sought-after family-friendly neighbourhood. Private backyard enhanced with a stone patio, ideal for outdoor enjoyment. (id:55460)
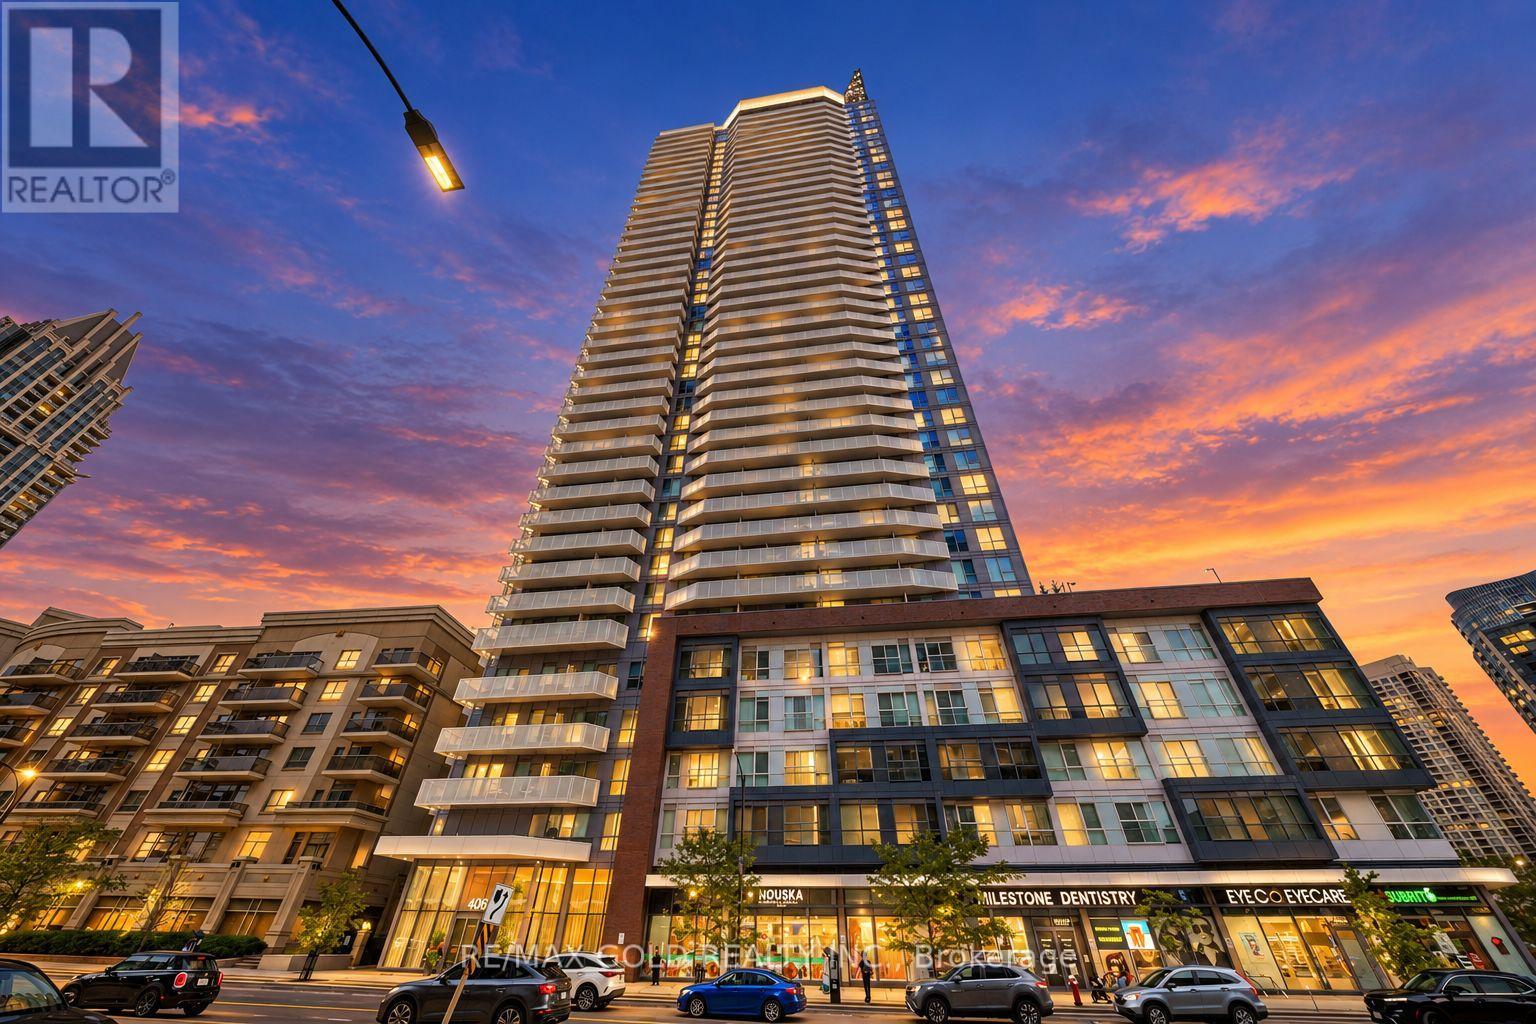
705 - 4065 Confederation Parkway
Mississauga, Ontario
AAA Tenants only---Welcome to Wesley Towers, where modern comfort meets exceptional convenience. This spacious 1-bedroom plus den suite offers a thoughtfully designed layout with comfortable living space and excellent functionality. Ideally situated just steps from Square One Shopping Centre, Sheridan College, community centres, and a variety of shops, restaurants, and everyday amenities. Convenient access to the GO Station and major transportation routes makes commuting effortless. The unit includes one dedicated parking space and a generously sized locker, providing valuable additional storage. Residents enjoy an impressive selection of building amenities, including a full-sized fitness centre, meeting and study rooms, and a beautifully maintained rooftop garden offering a peaceful outdoor retreat. (id:55460)
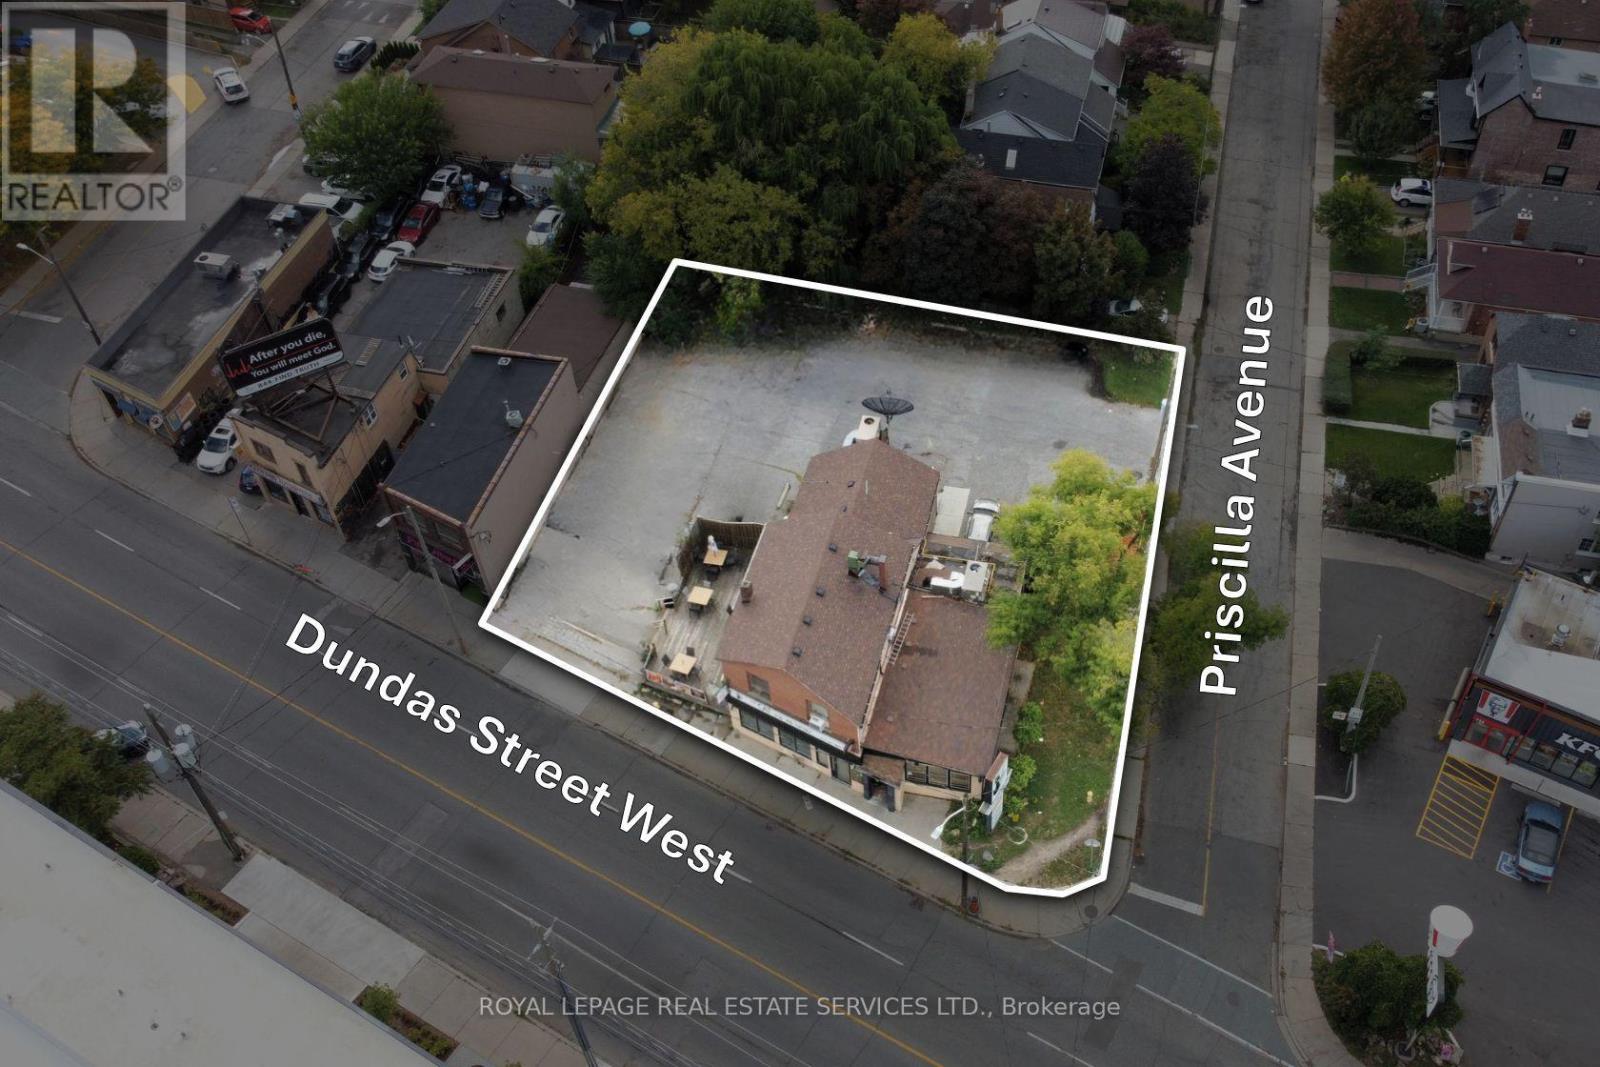
3513 Dundas Street W
Toronto, Ontario
Well-maintained commercial space in Toronto's West Junction neighbourhood, currently configured as a restaurant and bar. Offering approximately 2,500 sq. ft. of commercial space, the fully equipped space features a commercial-grade kitchen, a dedicated bar area, ample seating, and separate men's and women's washrooms. Situated on a prominent corner lot, the property offers ample parking and excellent visibility in a high-traffic location. An excellent opportunity for hospitality operators looking to establish or expand their business in a vibrant neighbourhood with a strong residential base and established customer potential. (id:55460)
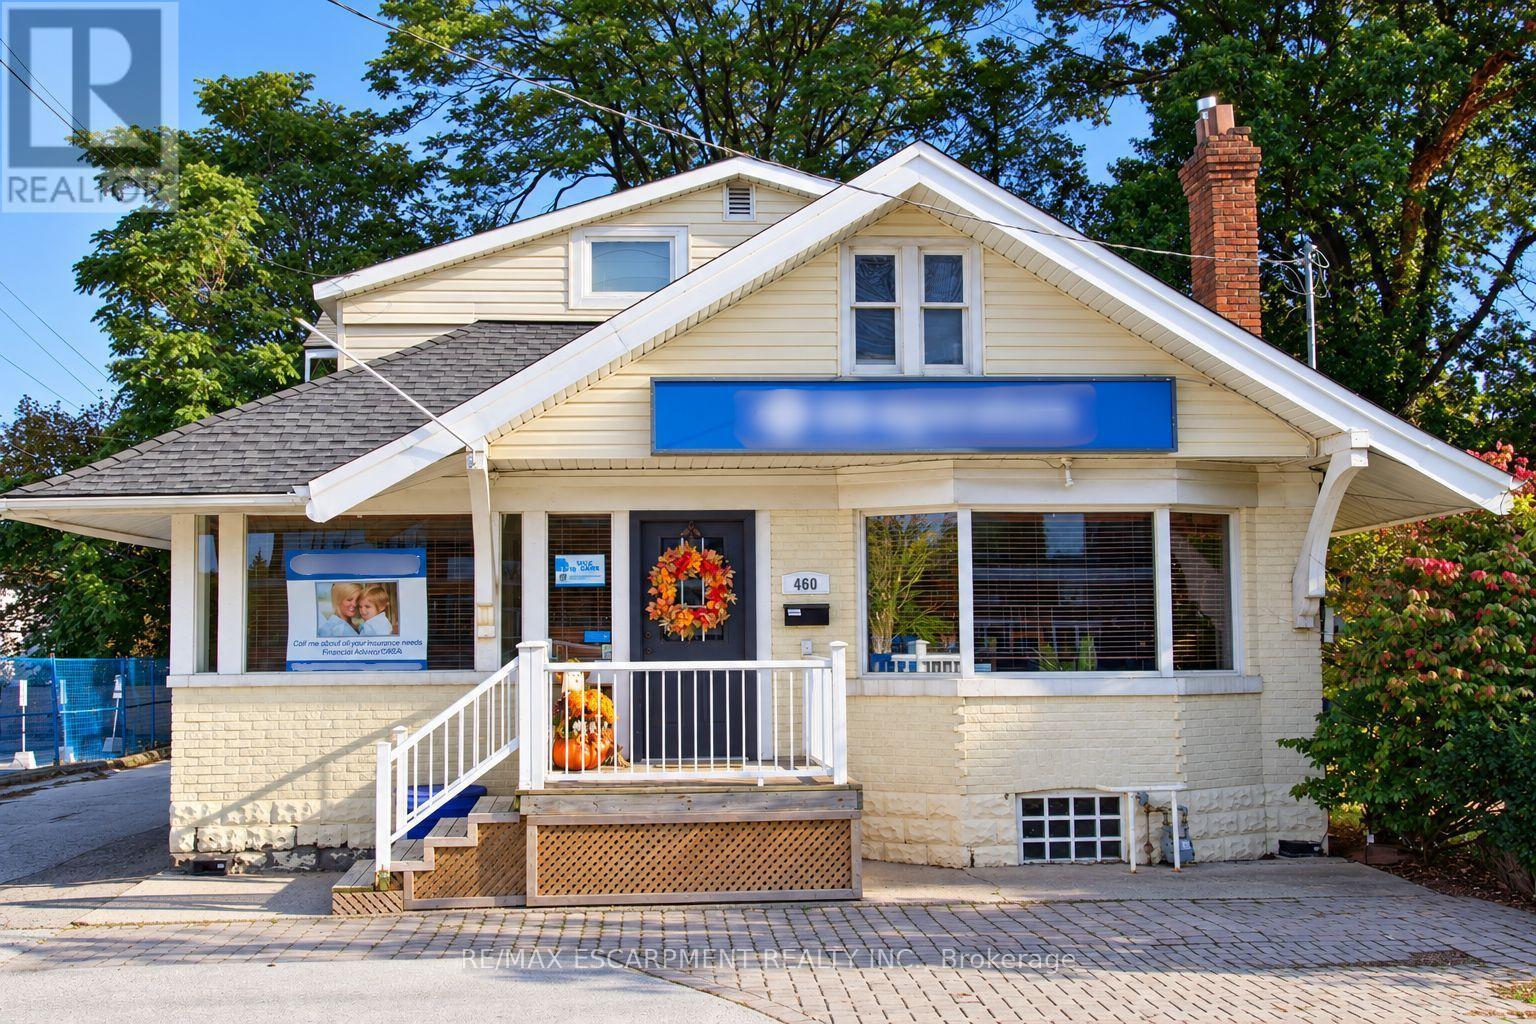
460 Plains Road E
Burlington, Ontario
Prime commercial space for lease on high-traffic Plains Road, offering outstanding visibility and steady drive-by exposure in the heart of Aldershot. This versatile unit features a large, welcoming reception area that makes a strong first impression, plus an expansive open main area ready for staff, display, or collaborative work. Two private offices and a boardroom (easily converted to a third office) provide flexibility as your business grows. A kitchen and washroom at the rear add everyday convenience. Six parking spaces in total: two at the front for clients and four at the rear for staff. Excellent access to the QEW, 403, and transit. Ideal for professional, medical, wellness, or service-based businesses. (id:55460)
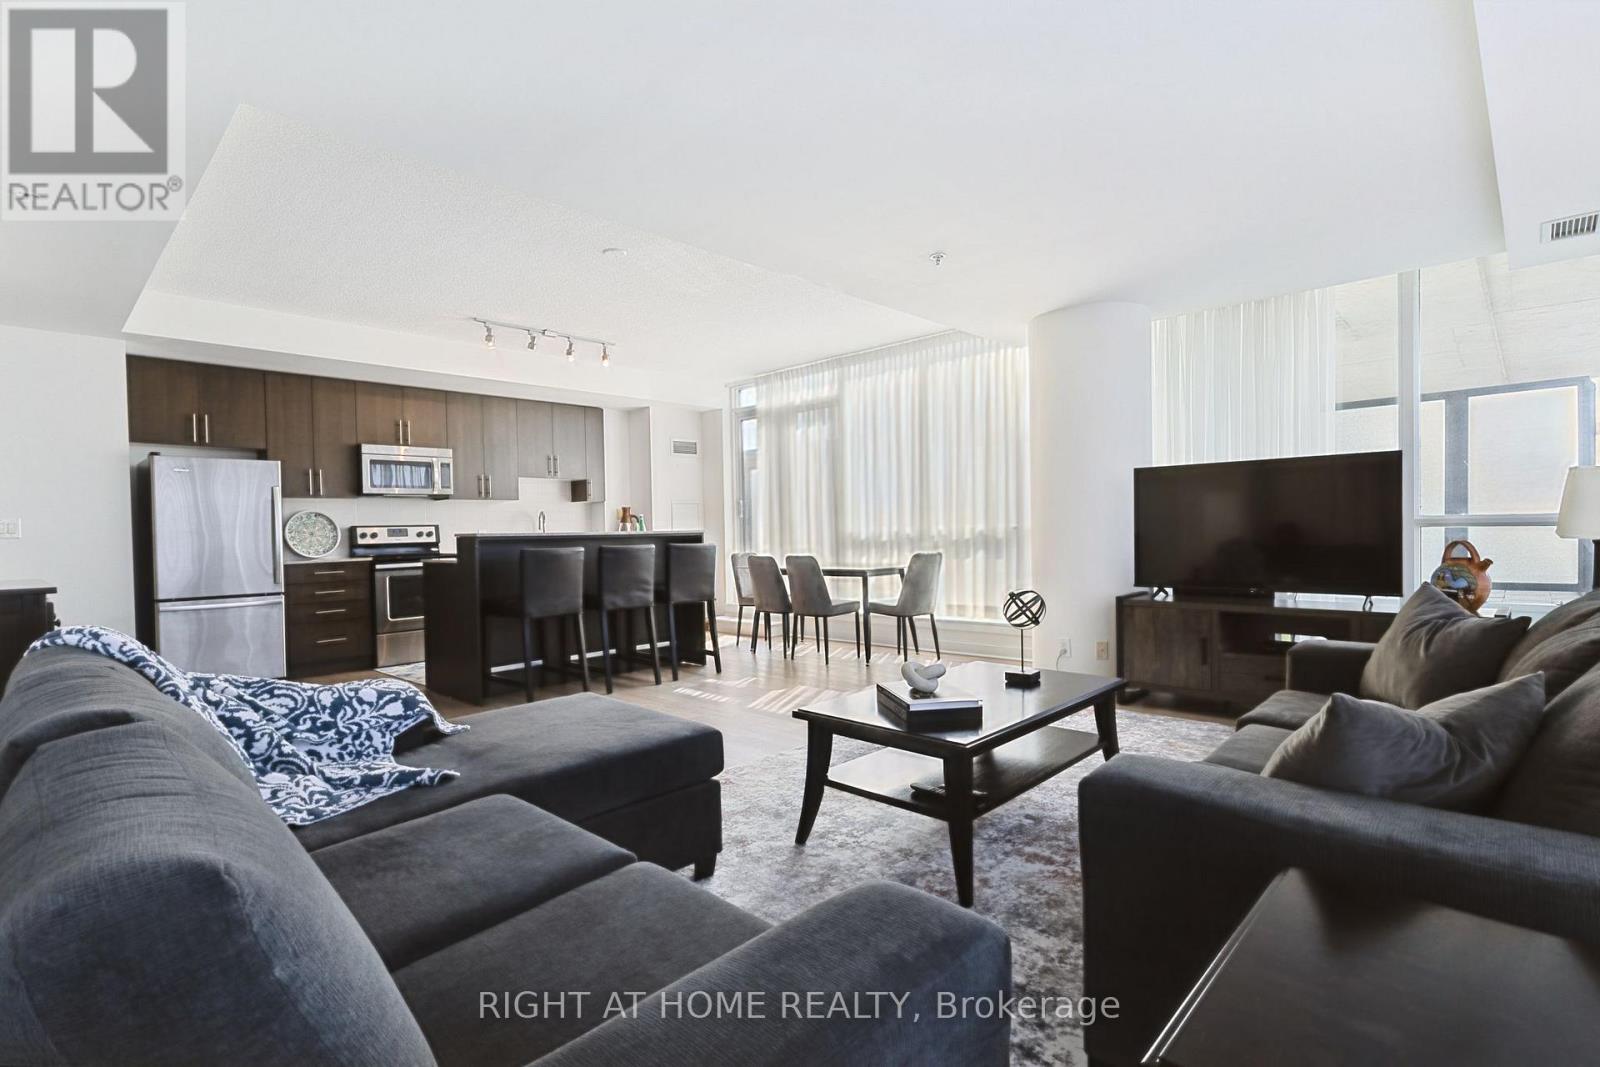
302 - 3985 Grand Park Drive
Mississauga, Ontario
Welcome to 3985 Grand Park Drive, a bright and spacious condo offering an exceptional blend of comfort and convenience in the heart of Mississauga. The thoughtfully designed open-concept layout features an expansive kitchen overlooking the generous living area, creating the perfect space for everyday living and entertaining. Step outside to the oversized private terrace, an incredible extension of your living space that's ideal for outdoor dining, relaxing, gardening, or hosting family and friends. At 10.95 x 2.51 meters there's lots of outdoor space.Also off of the second bedroom is a smaller terrace with views of the city for guests to enjoy! Located in the sought-after Pinnacle Grand Park community, you'll enjoy premium building amenities and an unbeatable location just minutes from Square One Shopping Centre, Celebration Square, parks, restaurants, transit, and major highways. Whether you're a first-time buyer, downsizer, or investor, this rare offering combines spacious indoor living with an extraordinary outdoor retreat in one of Mississauga's most desirable neighbourhoods. (id:55460)
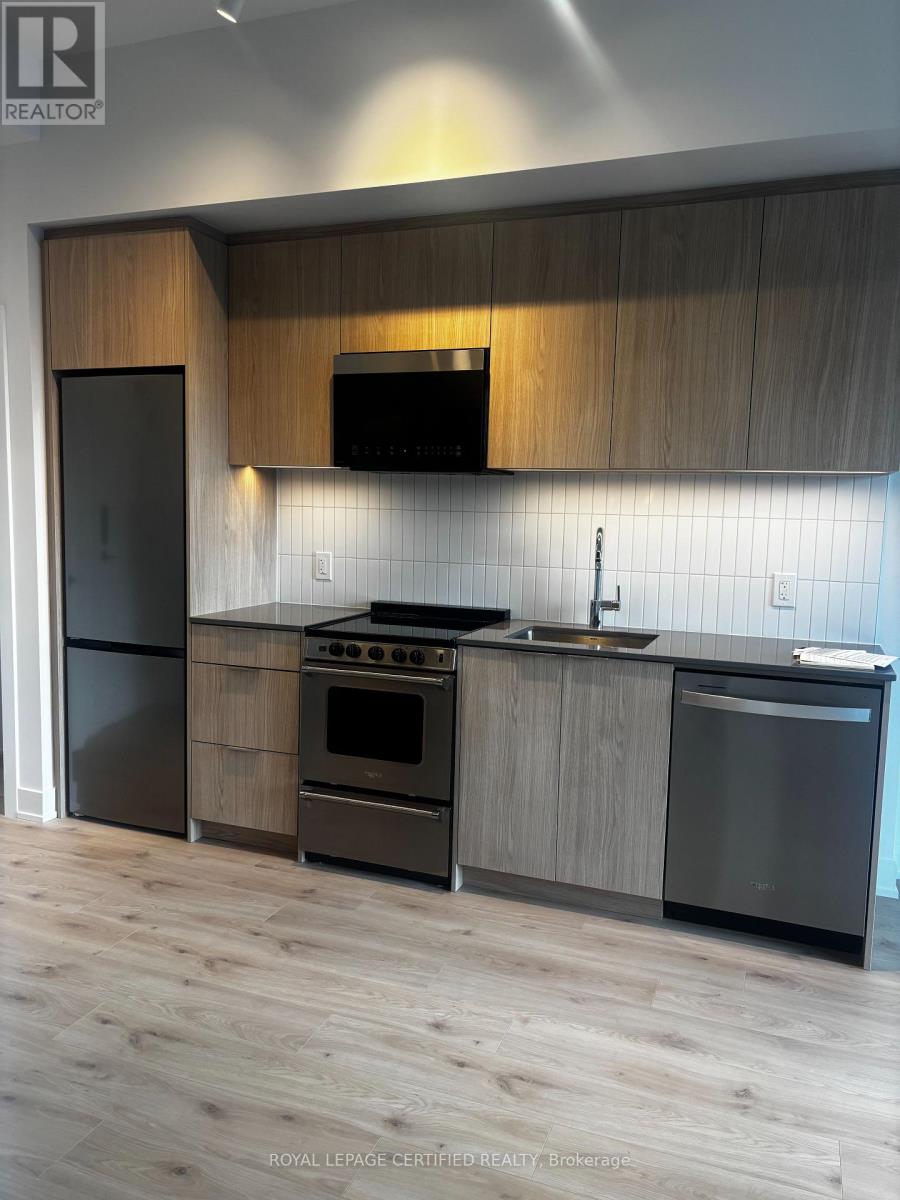
112 - 3088 William Cutmore Boulevard
Oakville, Ontario
This brand-new 1-bedroom Oakville condo at Clockwork 3 high-speed internet, featuring premium finishes like a kitchen island and roller blinds in a highly accessible building equipped with a fitness centre, concierge, and immediate access to transit, highways, and shopping. (id:55460)