
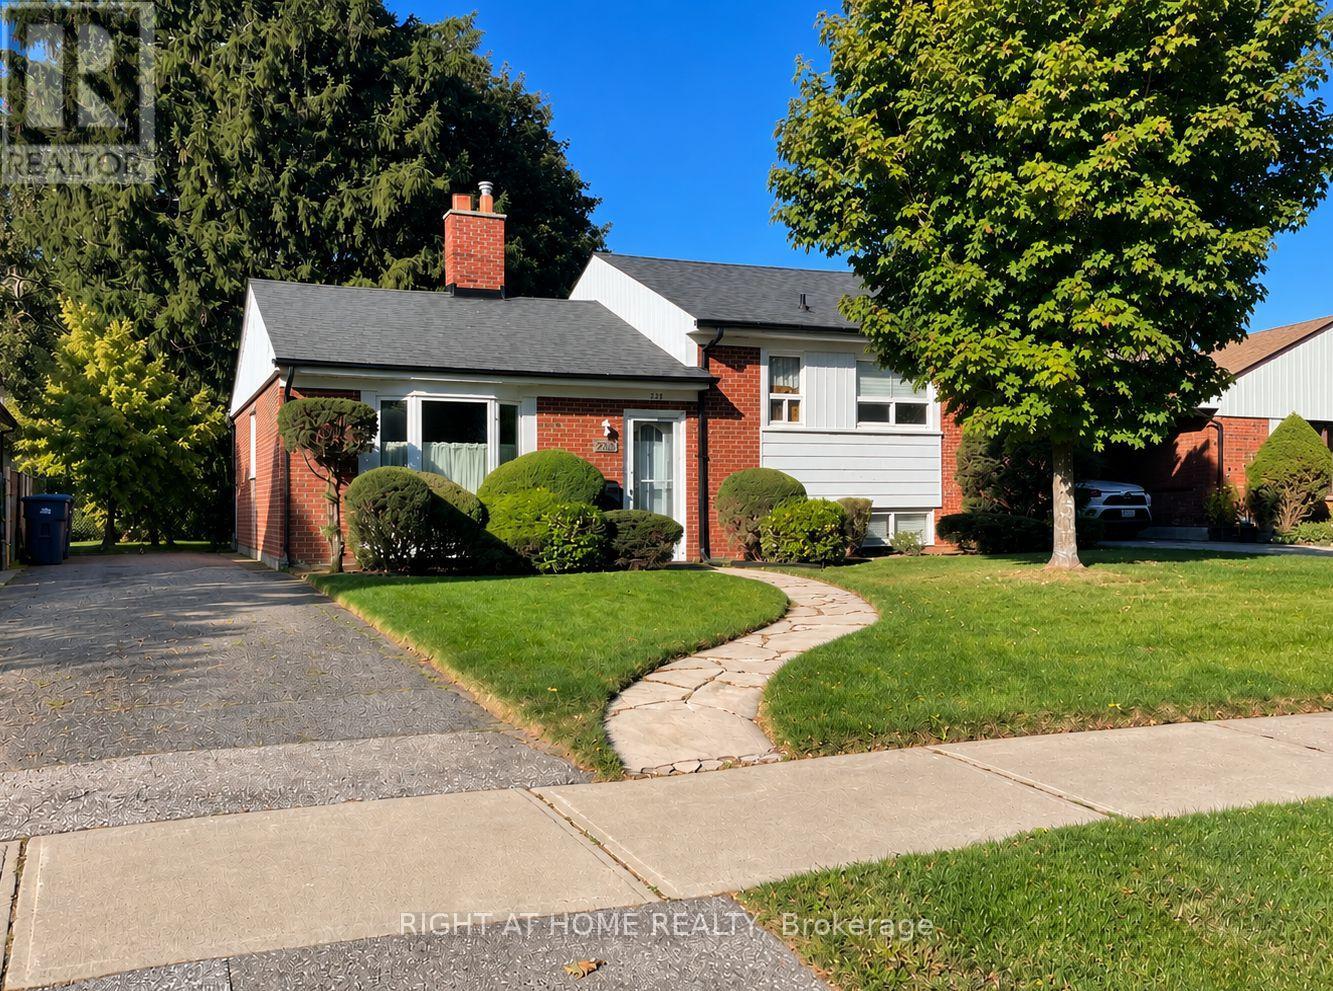
223 Ellendale Drive
Toronto, Ontario
Welcome to 223 Ellendale Drive. This Well Built Brick Home Offers Bright, Natural Light Living Spaces, a Fireplace, a Practical Kitchen, With an Oversized Lot and Mature Trees. Set in Toronto's Dorset Park Neighbourhood, With a Wide Array of Transit, It's Close to Schools, McGregor Park(Community Centre), the Library, Shopping, and Scarborough General Hospital. A Great Opportunity to Make a Home Your Own. ** Property is Being Sold As Is** (id:55460)
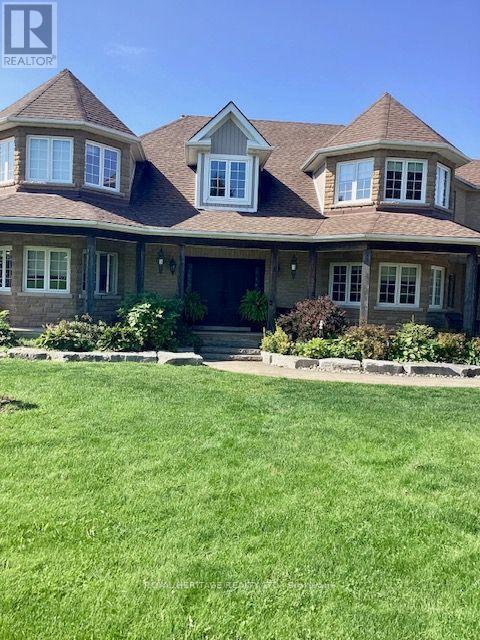
4250 Simcoe Street N
Oshawa, Ontario
Stunning and Unique 19.4 Acres with Commercial/Residential Use. Approximately 5,000 Sq Ft Shop Generating almost $90,000.00 In Income. Custom Built Home with Walkout Basement and Back yard Oasis Featuring an Inground Pool. Stunning Views and Amazing Potential. Home and Shop Situated in North East Corner of Lot leaving Room for Expansion and Expanded Use for Amazing Potential. Located Just North of 407 Gives Great Access for Commuting West or East without Traffic. Easy Access to North Oshawa Stores Including Costco and UOIT. Several Golf Courses Also Located within Minutes, all While Enjoying Country Living. (id:55460)

402 Rhodes Avenue
Toronto, Ontario
Welcome to 402 Rhodes Avenue-a truly exceptional family home, cherished by the same family since 1920 and meticulously maintained and thoughtfully renovated to an outstanding standard. Every improvement has been completed with quality in mind, featuring premium finishes, high-end appliances, and craftsmanship that make this one of the most turn-key homes you'll find in the neighbourhood. The heart of the home is the stunning gourmet kitchen, appointed with premium Fisher & Paykel appliances, abundant custom storage, and a walkout to a beautifully landscaped backyard featuring a spacious deck and mature perennial gardens that provide colour and privacy throughout the seasons. Major upgrades offer complete peace of mind, including a newer roof, a brand-new Lennox heat pump and furnace, full insulation (including the basement), and entirely updated plumbing and electrical systems with no knob-and-tube wiring. The high, dry, unspoiled basement is ready for your personal vision, whether additional living space, a recreation room, or a home office. An exceptional pre-list home inspection further showcases the outstanding condition of this remarkable property. Nestled on a quiet, family-friendly dead-end street, children can safely play alongside many other young families in this welcoming community. You're just a 4-minute walk to excellent elementary schools, including French Immersion, with highly regarded secondary schools nearby. Enjoy an unbeatable lifestyle where everything is within walking distance. Stroll to The Danforth, Queen Street East, Little India, grocery stores, cafés, restaurants, parks, and everyday amenities. TTC bus and 24-hour streetcar service are just 2 minutes away, with the subway only a short bus ride, making downtown easily accessible without needing a car. Spend weekends at Woodbine Beach and the Waterfront Trail, or enjoy Monarch Park's pool, skating rink, sports facilities, and off-leash dog park-all just minutes from home. (id:55460)
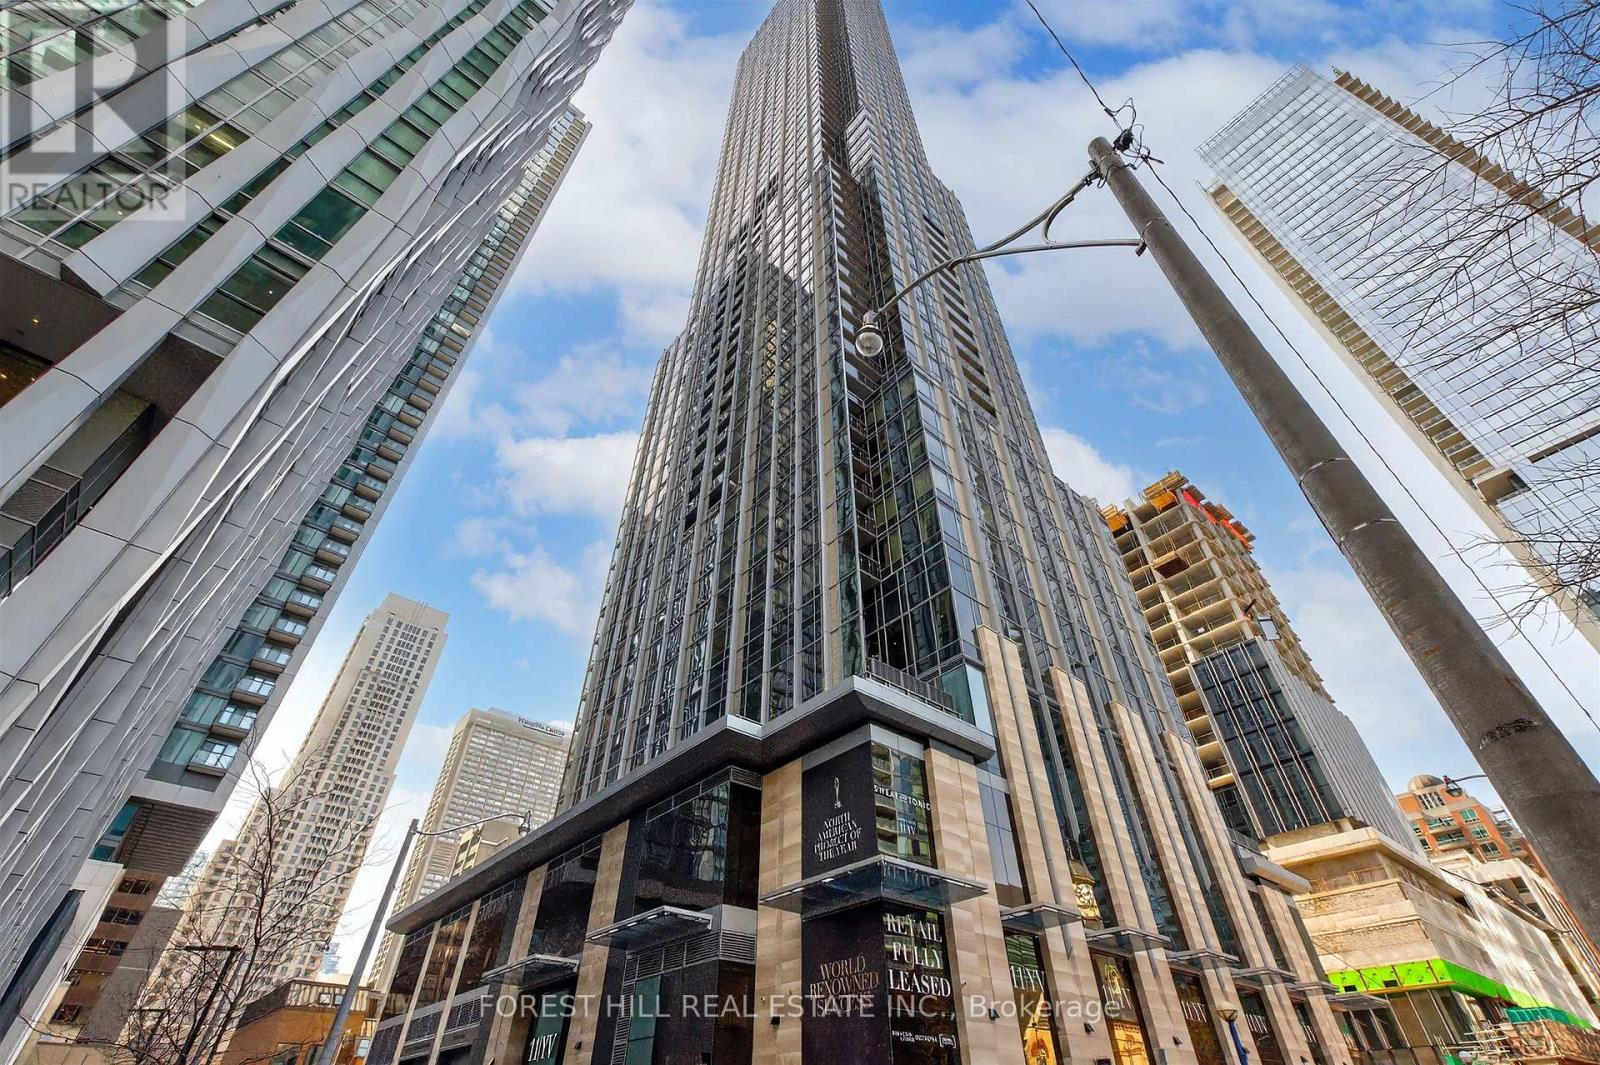
Ph02 - 11 Yorkville Avenue
Toronto, Ontario
Elevated living in this fully furnished luxury penthouse suite at the prestigious 11 Yorkville Ave. This stunning corner unit is filled with natural light, featuring impressive 11-footceilings and expansive floor-to-ceiling windows that showcase breathtaking city views. The sleek, modern kitchen is designed to impress, complete with a stylish breakfast bar/island and a built-in wine fridge-perfect for both everyday living and entertaining. The thoughtfully designed layout offers a spacious primary suite, along with an additional versatile room ideal as a home office, complete with a pull-out sofa, or easily furnished as a second bedroom. Indulge in spa-inspired bathrooms, a generous walk-in closet, and the convenience of ensuite laundry. This exceptional residence also includes an EV parking space and a locker, seamlessly combining luxury, comfort, and practicality in one of the city's most coveted locations. (id:55460)
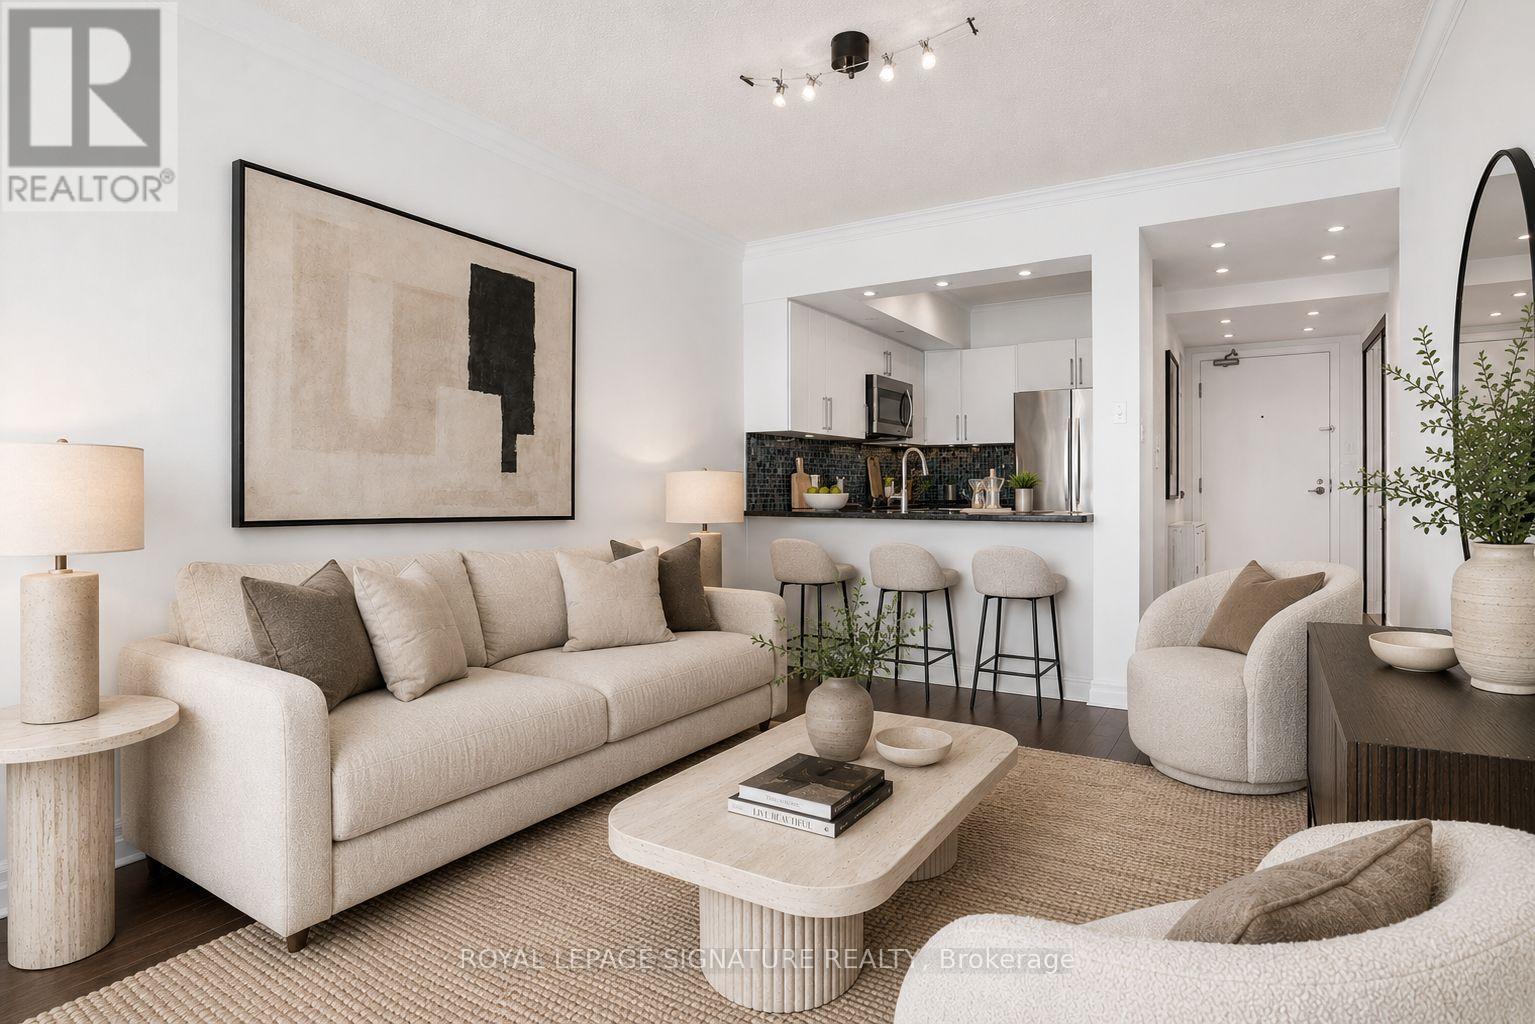
813 - 92 King Street E
Toronto, Ontario
Bright and spacious 2 bedroom + den, 2 bathroom suite in the heart of the St. Lawrence Market neighbourhood, offering stunning unobstructed views over St. James Cathedral. Featuring a full-size kitchen with stainless steel appliances and granite countertops, a generous primary retreat with sitting area and spa-like ensuite, laminate flooring throughout, and parking included. Enjoy an incredible rooftop terrace just one floor above with BBQs and sweeping city views. Steps to St. Lawrence Market, subway, restaurants, groceries, the Eaton Centre, George Brown and everything downtown Toronto has to offer. (id:55460)
13 Legacy Court
Toronto, Ontario
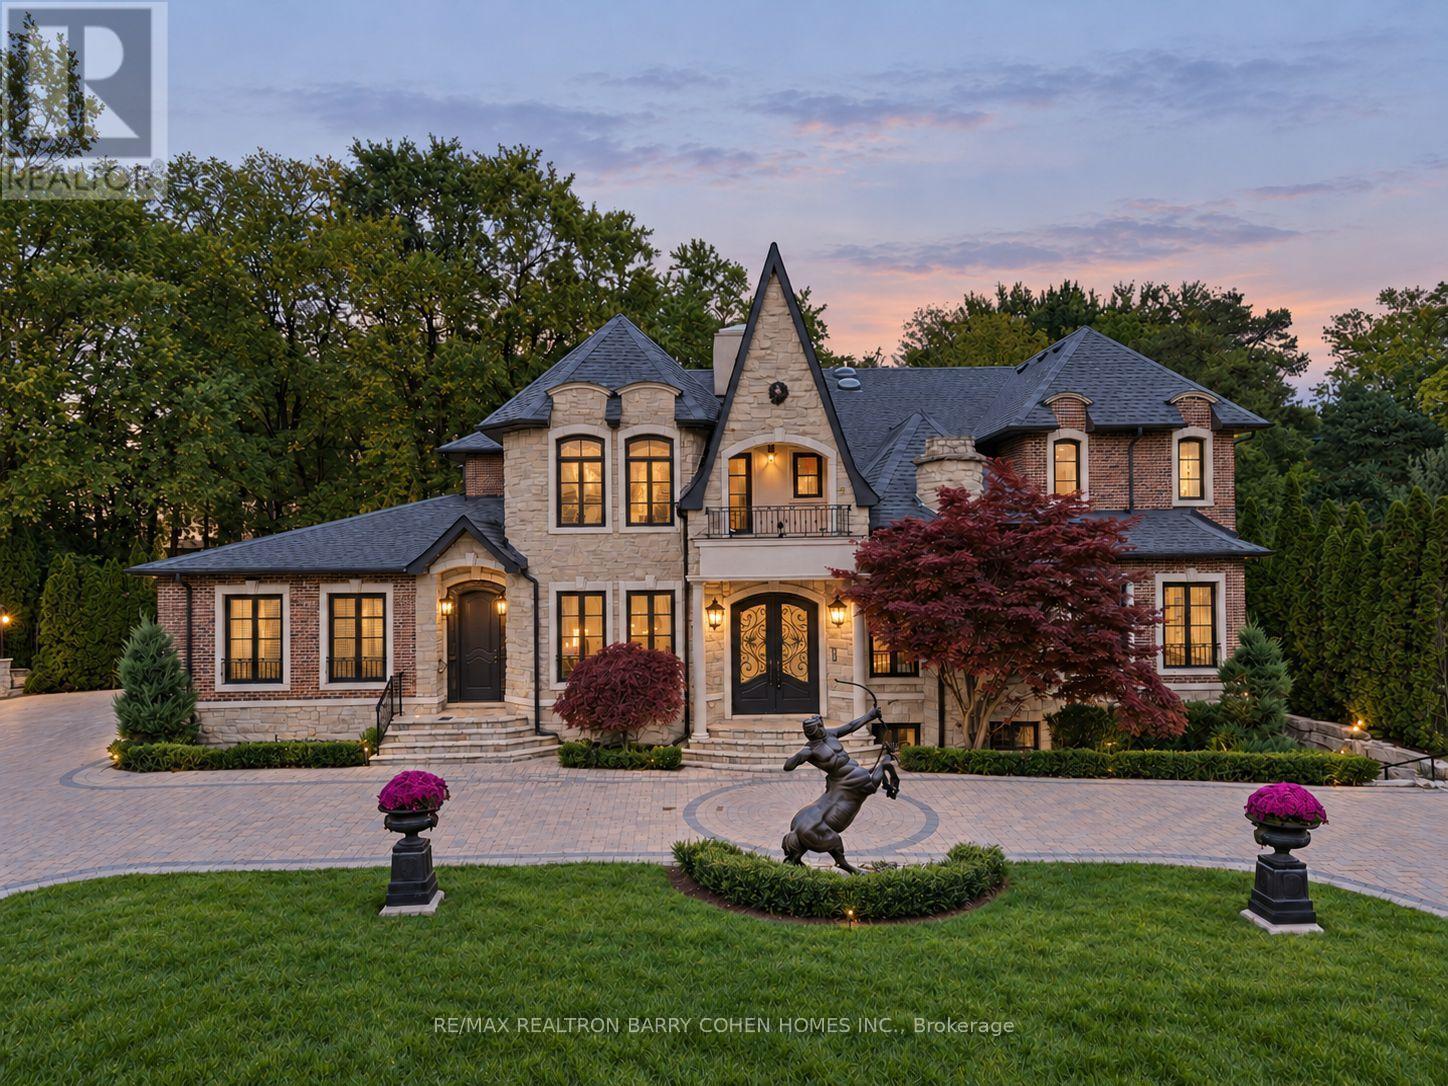
Welcome to 13 Legacy Court, a European-inspired estate on a quiet, prestigious cul-de-sac in St. Andrew-Windfields. Offering approximately 5,394 sq. ft. above grade and 3,111 sq. ft. of finished lower-level space, this residence features over 8,500 sq. ft. of total living space, 5+1 bedrooms and 8 bathrooms. Fully renovated on the main and upper floors, the home showcases premium materials and outstanding craftsmanship. The grand foyer features book-matched stone slabs, custom wainscoting and a sweeping curved staircase beneath a domed skylight. Engineered hardwood, coffered ceilings and finely crafted millwork enhance the formal living and dining rooms, private office and family room. The new gourmet kitchen offers custom cabinetry, an oversized waterfall island, two sinks, a generous pantry and brand-new Miele appliances: six-burner gas cooktop with griddle, built-in oven and speed oven, coffee maker, side-by-side refrigerator and freezer, and two dishwashers. The breakfast area overlooks the private backyard oasis. Five upper-level bedrooms offer comfort and privacy. The primary suite features a sitting area with fireplace, private balcony overlooking the pool, expansive custom walk-in closet and newly renovated spa-inspired ensuite with premium stone finishes, freestanding bathtub and designer fixtures. The lower level includes a recreation room, fireplace, custom bar, home theatre, fitness area, sauna, secondary kitchen and additional bedroom with ensuite. Walk-up access connects to the backyard. Mature trees, lush gardens and privacy hedges frame a resort-inspired oasis with an in-ground pool, integrated Jacuzzi, stone terraces, outdoor entertainment bar and poolside pavilion.A natural stone and brick exterior, grand circular driveway and three-car garage with a vehicle lift accommodating a fourth vehicle complete this estate. (id:55460)
512 - 1 Balmoral Avenue
Toronto, Ontario
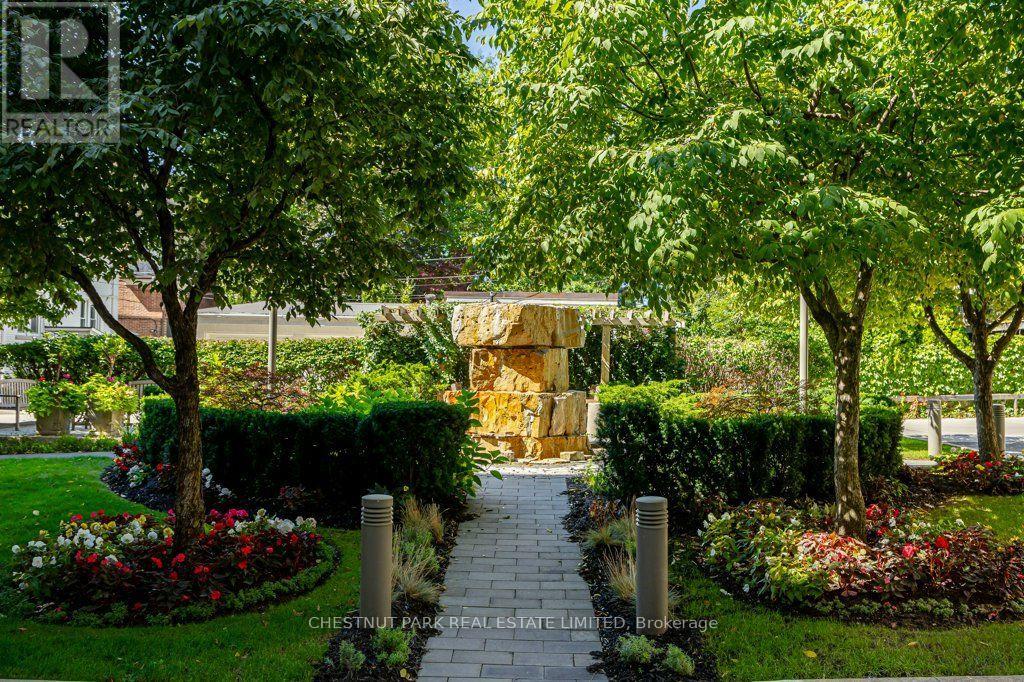
All-inclusive with one parking space and one very large locker in the iconic Grande Dame of Summerhill-One Balmoral! This French Chateau architecture sets this condo apart from others in both elegance and luxury. The secret west garden oasis with a waterfall and covered sitting area is a welcoming surprise! The newly redesigned marble lobby entry is a testament to the ongoing pride of ownership of the residents. This immaculate, bright suite answers your 'bucket' list for the perfect pied-à-terre in one of the most sought-after, well-located buildings in prime Summerhill. Two Juliette balconies, wall-to-wall built-in bookcase, Moulded Feature Wall in Bedroom, Wood and travertine marble floors- all demonstrate the quality of construction. Rooms are spacious, with the Primary Bedroom large enough for a King bed. Ample underground parking and guest suites make this ideal for guests. Amenities include a well-equipped gym and spacious, recently renovated party/entertainment area. This building is impeccably maintained and well-managed with a healthy reserve. Enjoy elegant, carefree living at its best! (id:55460)
2711 - 955 Bay Street
Toronto, Ontario
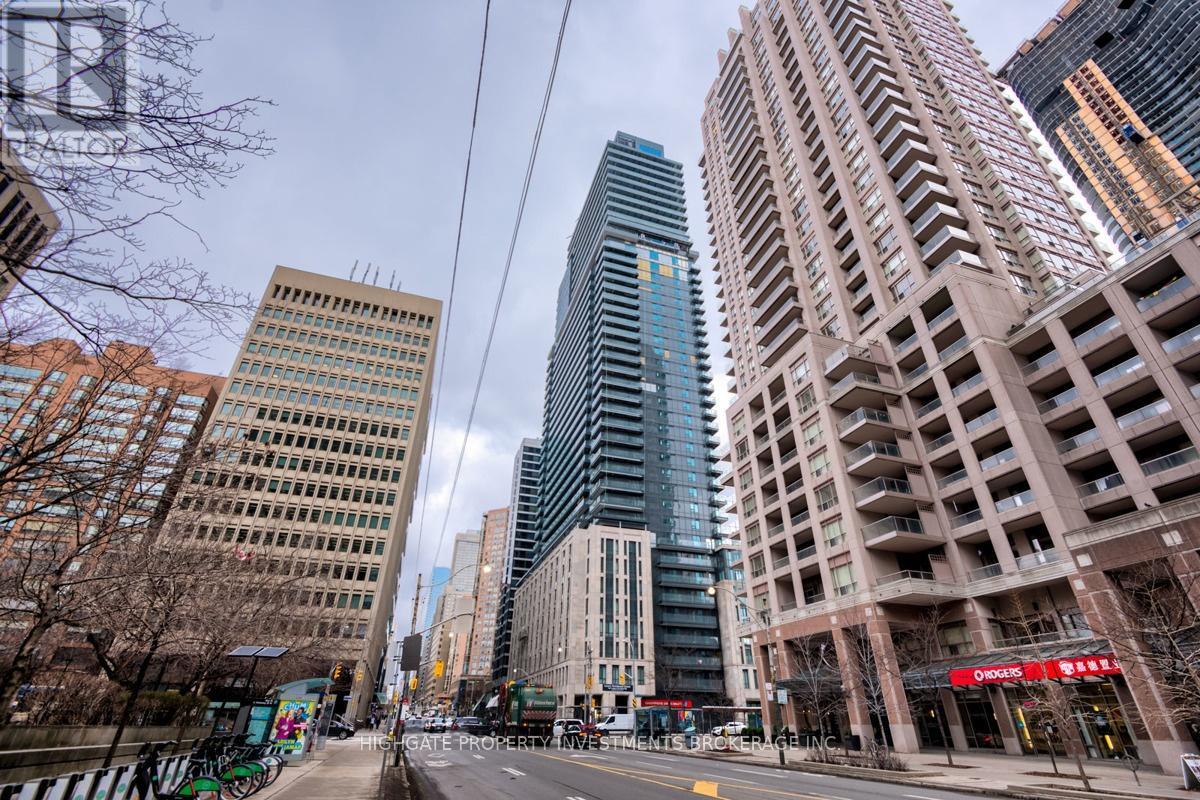
Bright & Spacious Bachelor Unit @ Bay/Bloor. Unique Junior 1 Bed Layout, Featuring A Sleeping Area & Living/Dining Room. Check Out The Floorplan! Premium & Modern Finishes Throughout. Great Floorplan. Stunning Kitchen With Integrated Appliances, Backsplash & Tracklights. The Bathroom Includes Tile Flooring, Large Vanity & Full-Sized Bath-Tub. Living/Dining Spaces With Wide-Plank Laminate & Walk-Out To Balcony. Great Area! Steps From Bay/Bloor. Minutes to Transit, Restaurants, Queen's Park, YMCA, Shopping. Well Maintained & Move-In Ready! (id:55460)
92 Inglewood Drive
Toronto, Ontario
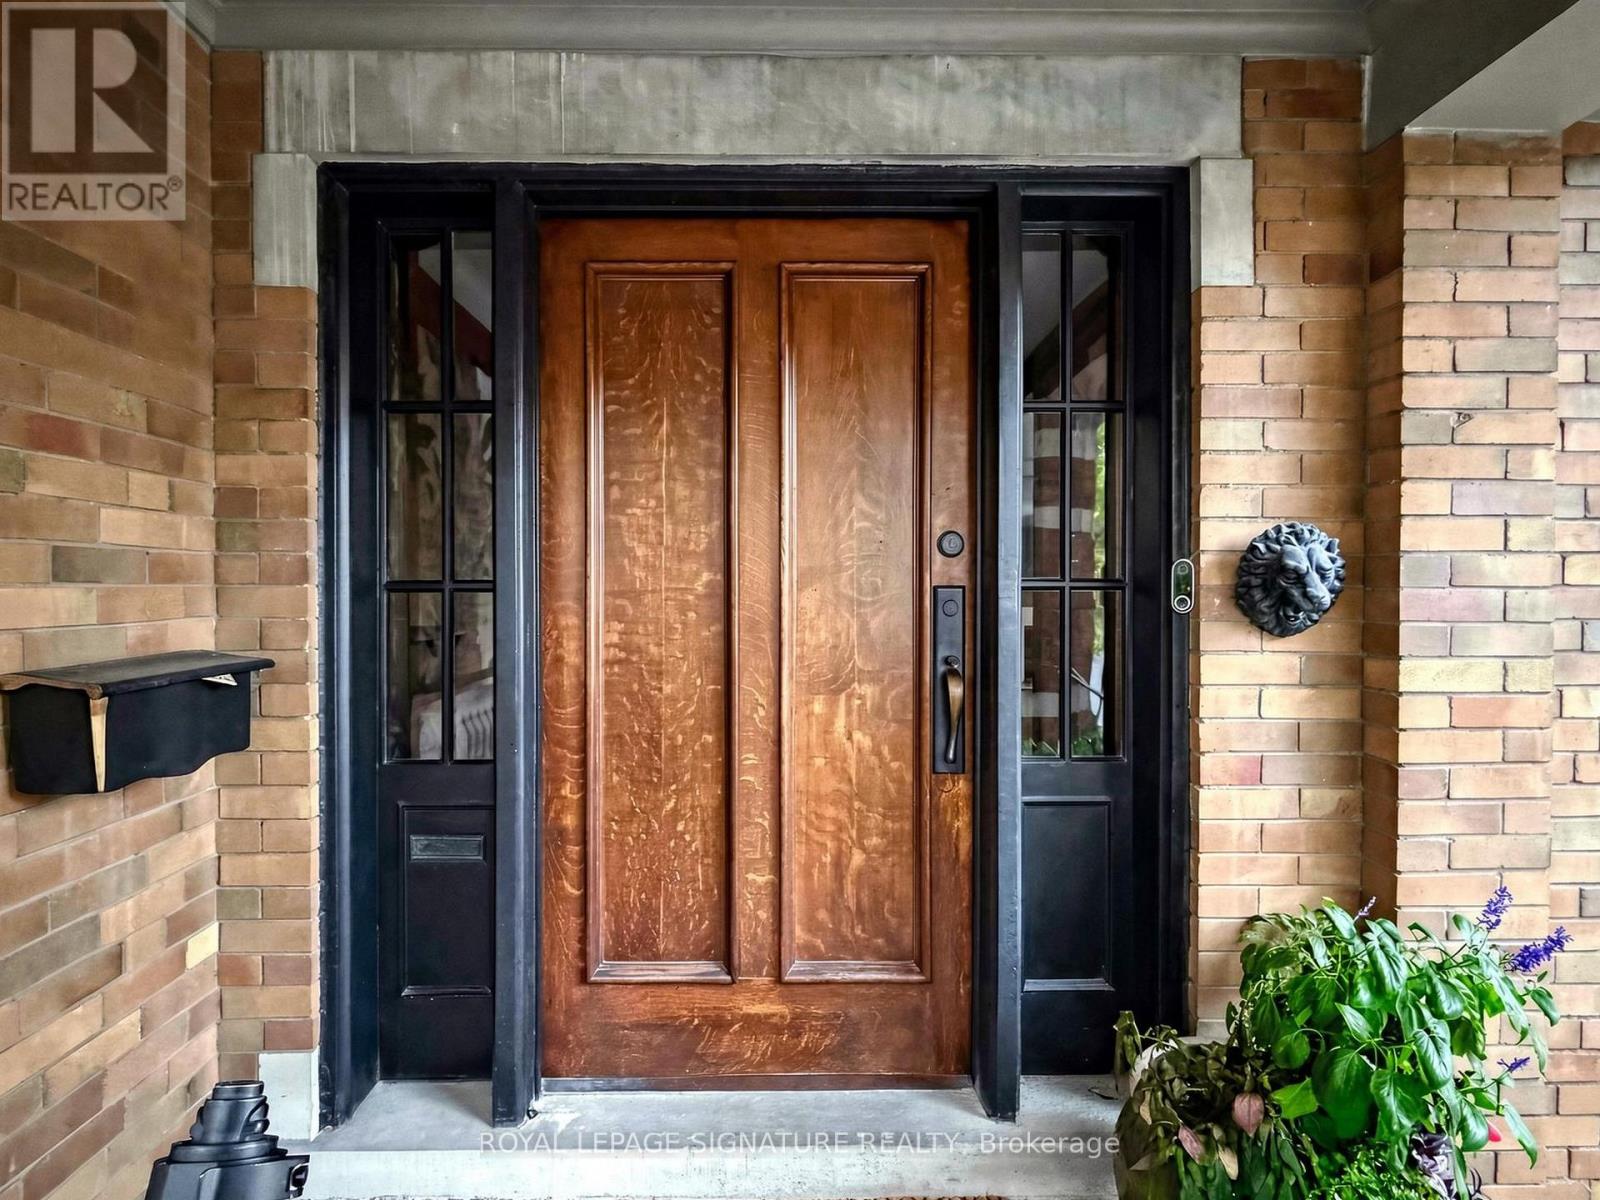
Welcome to this exceptionally grand Moore Park residence. This home has been lovingly maintained and restored over the past several years resulting in an elegant dwelling.The classic charm of a Center Hall design with the preservation of every detail starting with the Gracious Foyer, Hardwood Flooring and an impressive Main Hall Staircase.The generous Formal and Casual living areas are perfectly proportioned for entertaining and family living. At the heart of the home is an Exclusive Chef's Gourmet kitchen boasting Sub-Zero, Wolf and Miele Appliances. This leads to a Breakfast Room, Custom Laundry and Mud Room.The warm and inviting Second Floor features a luxurious primary suite with a customized walk-in Closet and a luxurious 4 piece Spa-like Ensuite including a Soaker Tub and separate Shower Stall.In addition, there are 2 other impressive Bedrooms, 2 more renovated Bathrooms and a Library for the family to enjoy their time together.Top of the list is the Third Floor level which can only be described as a WOW factor offering Soaring Ceilings, Skylights, 2 additional Bedrooms, New Bathroom and a spectacular Entertainment area.The expansive Lower Level features 2 Family Rooms, a Nanny's Space, Bathroom and an extra pre-connected additional Laundry area.Do not miss this rare opportunity to own this one of a kind prominent residence in one of Toronto's most coveted neighborhoods.The manicured Front and Back gardens provide year-round beauty offering a picturesque setting blending privacy and prestige. Private drive leading to an oversized 2 car Garage with Custom Wrought Gates.This is a property you will surely enjoy for years to come. (id:55460)

516 - 350 Prince Charles Drive S
Welland, Ontario
Open House Tues to Sat from 1 to 5 pm. Be among the first to experience life at Upper Vista Welland, a brand-new waterfront condominium community perfectly positioned along the scenic Welland Canal. This beautifully designed suite offers bright, open-concept living with floor-to-ceiling windows, a private balcony, quartz countertops, s/s appliances, designer cabinetry, wide-plank flooring, and the convenience of in-suite laundry. As the first occupant, you'll enjoy the fresh feel of a never-lived-in home with modern finishes and brand-new appliances throughout. Discover a true resort-style lifestyle with thoughtfully designed amenities that make every day feel like a getaway. Residents enjoy a fully equipped fitness centre, elegant resident and social lounges, rooftop terrace with panoramic canal views, beautifully landscaped outdoor spaces, a waterfront dock with canoe and kayak access, seasonal boat rentals, pet wash station, visitor parking, and secure underground parking with controlled building access, providing both convenience and peace of mind. Step outside your door to kilometers of picturesque waterfront walking and cycling trails, perfect for morning coffee strolls, evening sunsets, or an active lifestyle surrounded by nature. Ideally located just minutes from shopping, restaurants, cafes, grocery stores, the Welland International Flatwater Centre, Niagara College, golf courses, parks, public transit, Niagara Falls, Niagara's renowned wineries, the U.S. border, & major highways, you'll enjoy the perfect balance of waterfront tranquility and everyday convenience. Whether you're a professional, couple, downsizer, retiree, or simply looking for a fresh start in one of Niagara's newest condominium communities, Upper Vista Welland offers the quality, lifestyle, and location you've been waiting for. With occupancy now underway, secure a brand-new home before the community is fully leased. Experience the Upper Vista lifestyle for yourself. (id:55460)
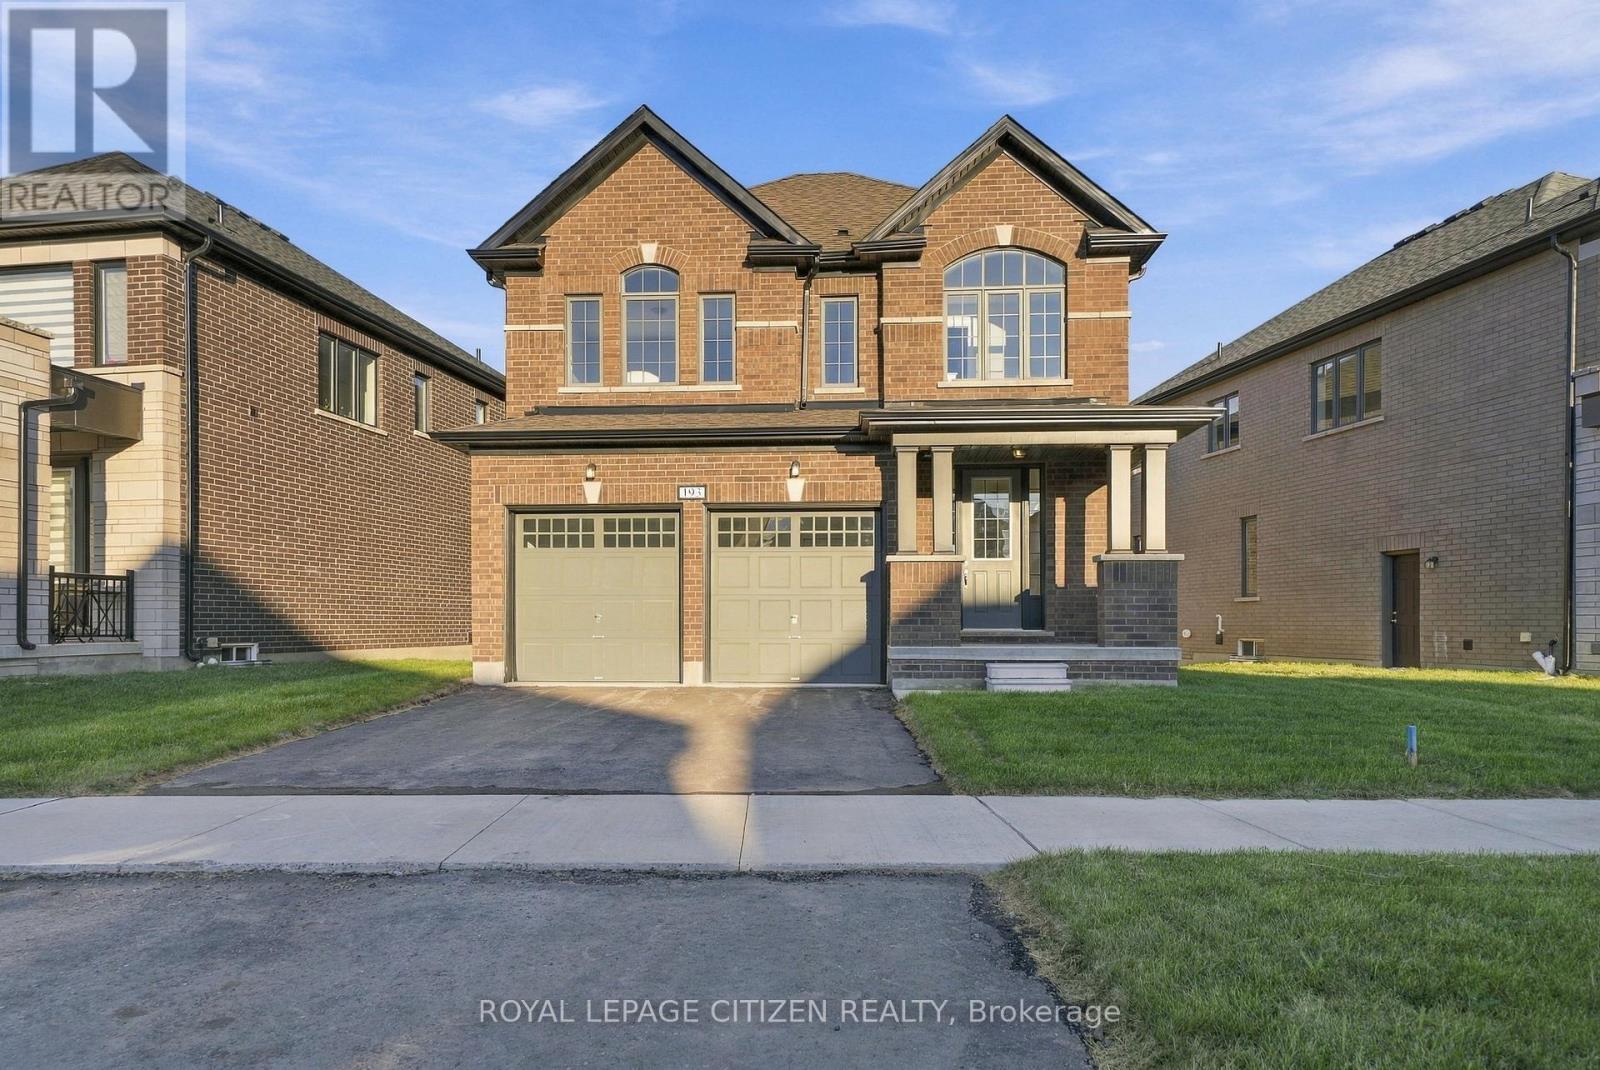
193 St Joseph Road
Kawartha Lakes, Ontario
Introducing the Lovesick Lake Model, Elevation A, in the sought-after Sugarwood Community! This 2,160 sq. ft. home offers 4 well-appointed bedrooms and a thoughtfully designed main floor featuring a welcoming great room, a functional kitchen, and a dedicated breakfast area. Hardwood flooring adds warmth to the great room, while ceramic flooring in the kitchen and breakfast area offers both style and easy maintenance. With its practical layout and inviting living spaces, this home is an excellent opportunity for families seeking comfort and functionality in a desirable community. Don't miss your chance to make this beautiful home yours! (id:55460)
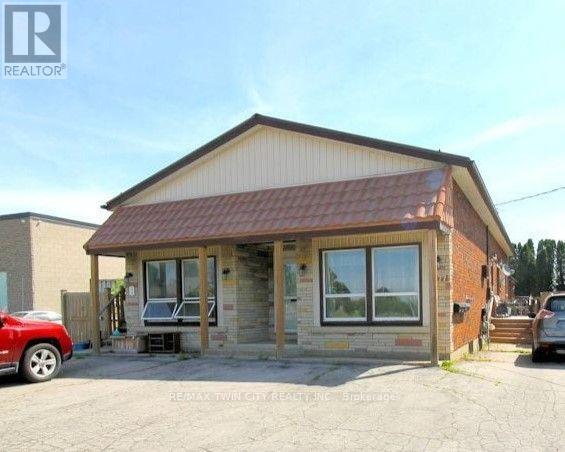
D - 777 James Street
Norfolk, Ontario
Welcome to this lovely 1-bedroom suite located in the quiet community of Delhi. This suite offers comfortable, convenient living with private in-suite laundry and all utilities included in the rent, so there are no additional utility costs to worry about. On-site parking is also available for up to two vehicles. Located in the heart of Norfolk County, Delhi is a welcoming small town offering a relaxed lifestyle with convenient access to local shops, restaurants, parks, and everyday amenities. Known for its friendly community atmosphere and small-town charm, Delhi is a great place to call home. (id:55460)