
Ph02 - 11 Yorkville Avenue Toronto, Ontario M4W 0B7

$9,800 Monthly
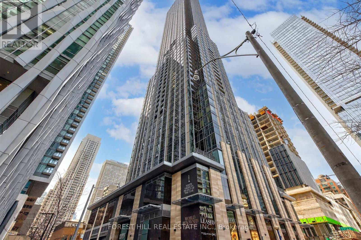
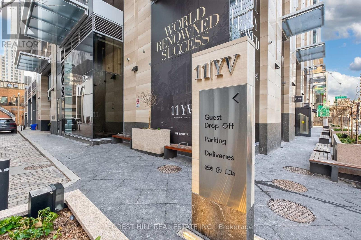
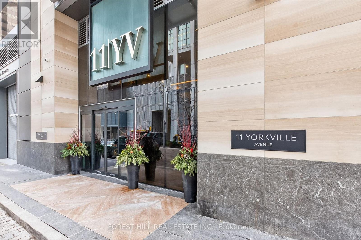
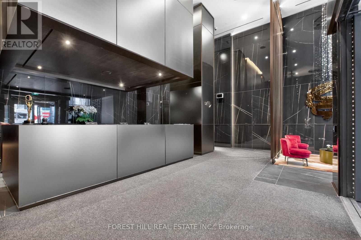
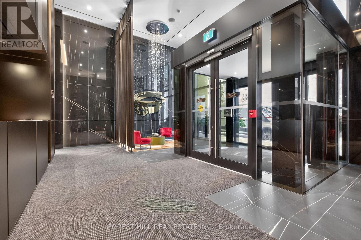
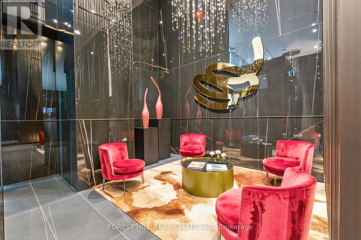
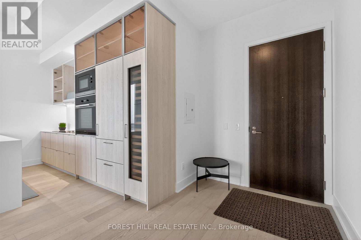
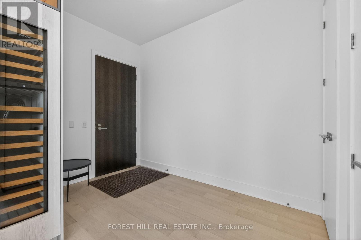
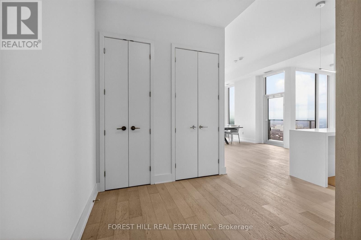
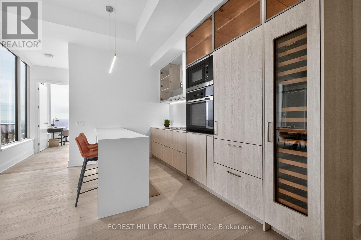
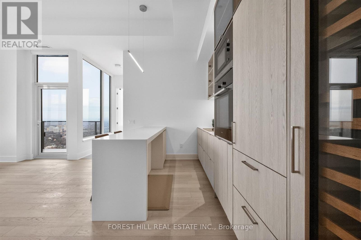
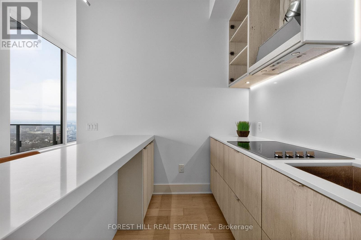
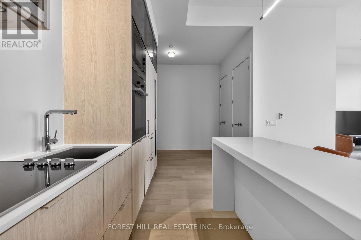
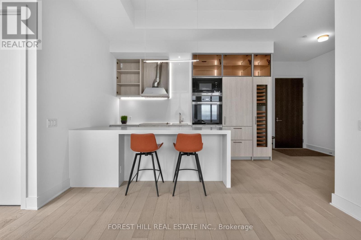
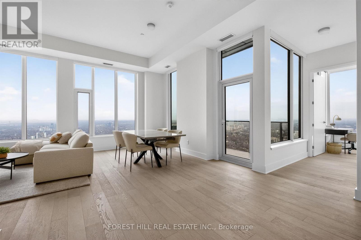
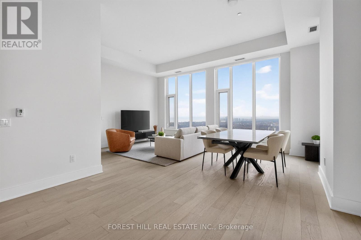
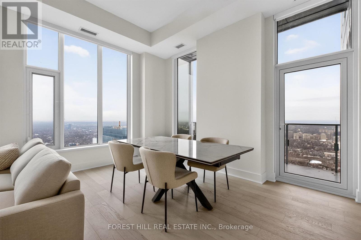
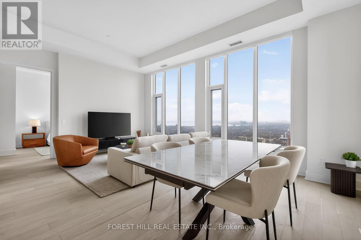
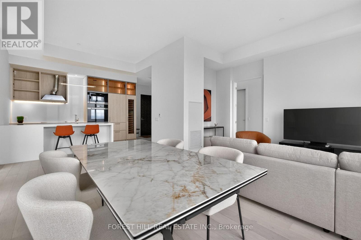
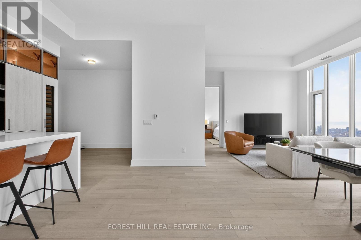
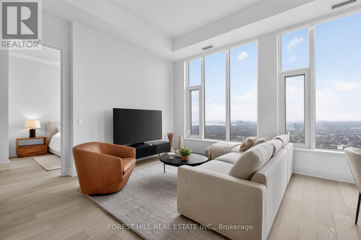
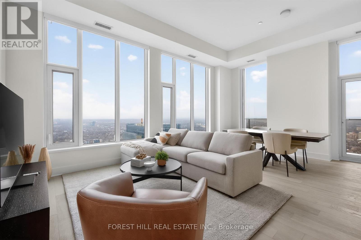
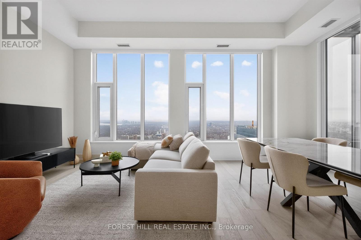
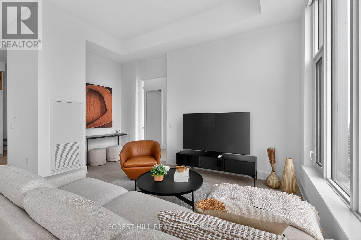
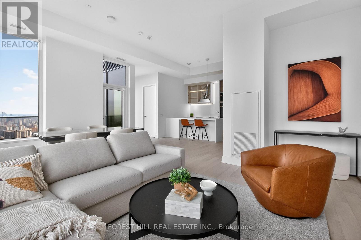
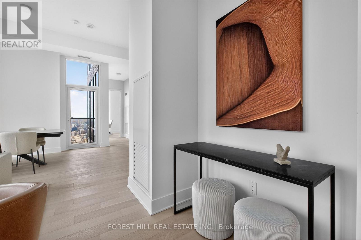
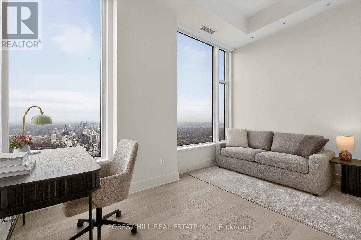
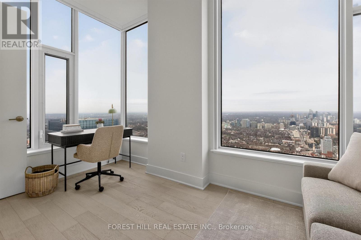
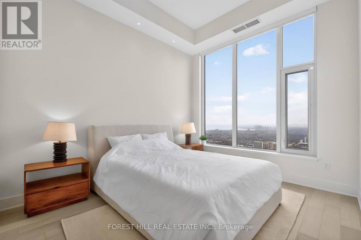
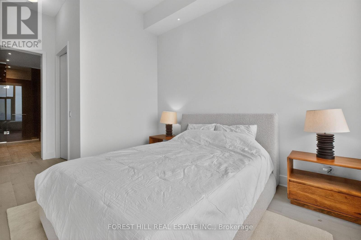
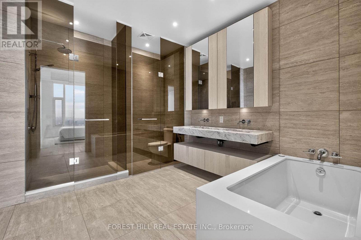
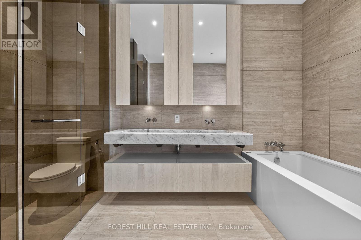
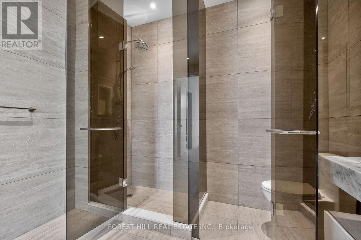
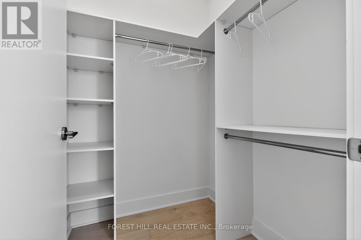
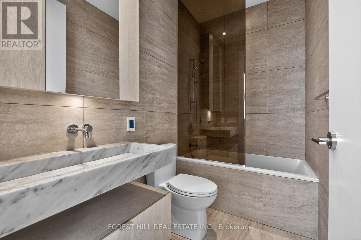
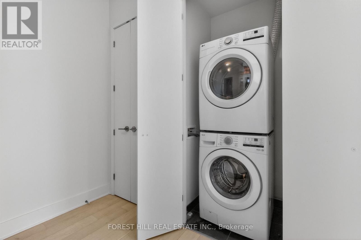
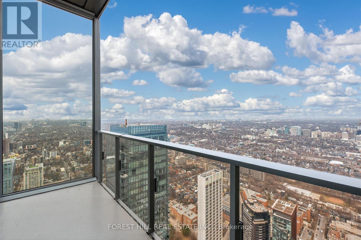
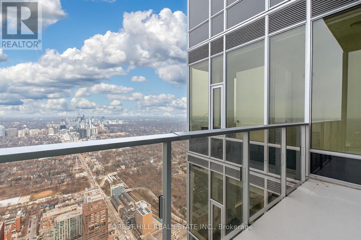
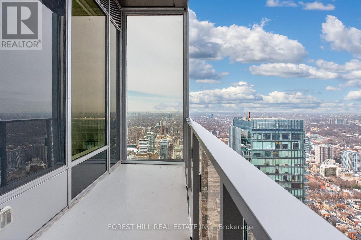
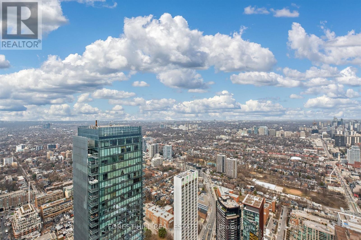
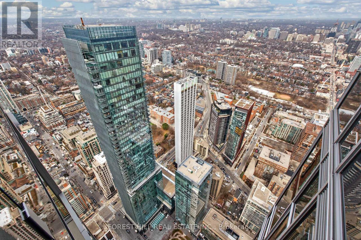
Elevated living in this fully furnished luxury penthouse suite at the prestigious 11 Yorkville Ave. This stunning corner unit is filled with natural light, featuring impressive 11-footceilings and expansive floor-to-ceiling windows that showcase breathtaking city views. The sleek, modern kitchen is designed to impress, complete with a stylish breakfast bar/island and a built-in wine fridge-perfect for both everyday living and entertaining. The thoughtfully designed layout offers a spacious primary suite, along with an additional versatile room ideal as a home office, complete with a pull-out sofa, or easily furnished as a second bedroom. Indulge in spa-inspired bathrooms, a generous walk-in closet, and the convenience of ensuite laundry. This exceptional residence also includes an EV parking space and a locker, seamlessly combining luxury, comfort, and practicality in one of the city's most coveted locations. (id:55460)
Property Details
| MLS® Number | C14033786 |
| Property Type | Single Family |
| Community Name | Annex |
| Amenities Near By | Public Transit, Schools |
| Community Features | Pets Allowed With Restrictions |
| Features | Balcony |
| Parking Space Total | 1 |
| Pool Type | Indoor Pool, Outdoor Pool |
| View Type | View, City View |
Building
| Bathroom Total | 2 |
| Bedrooms Above Ground | 2 |
| Bedrooms Total | 2 |
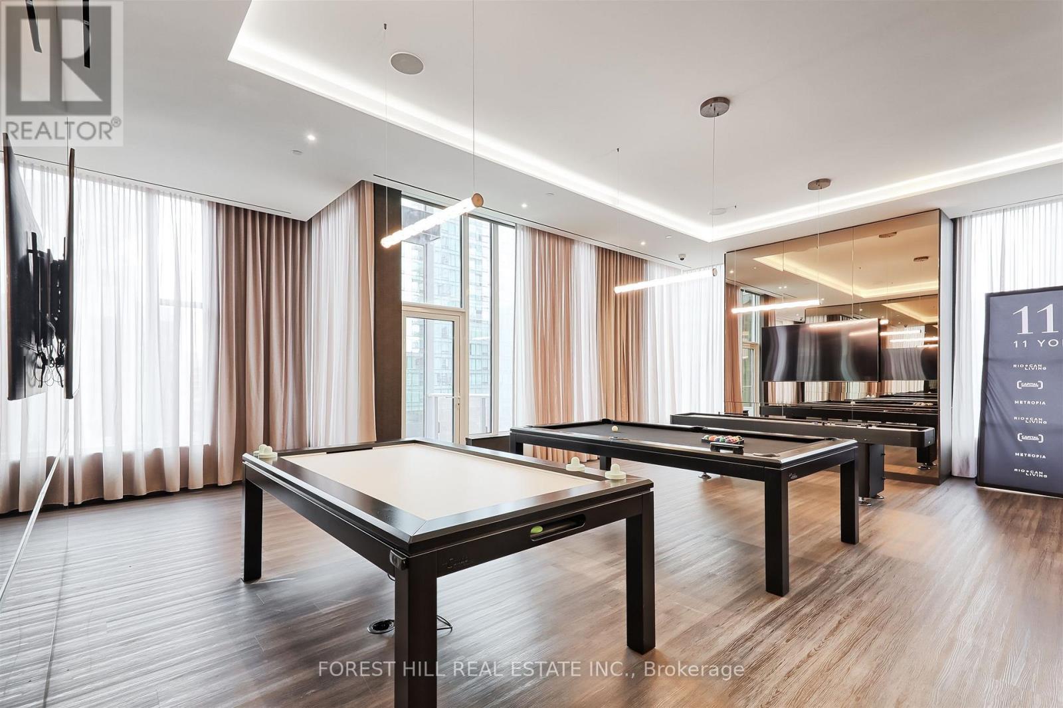
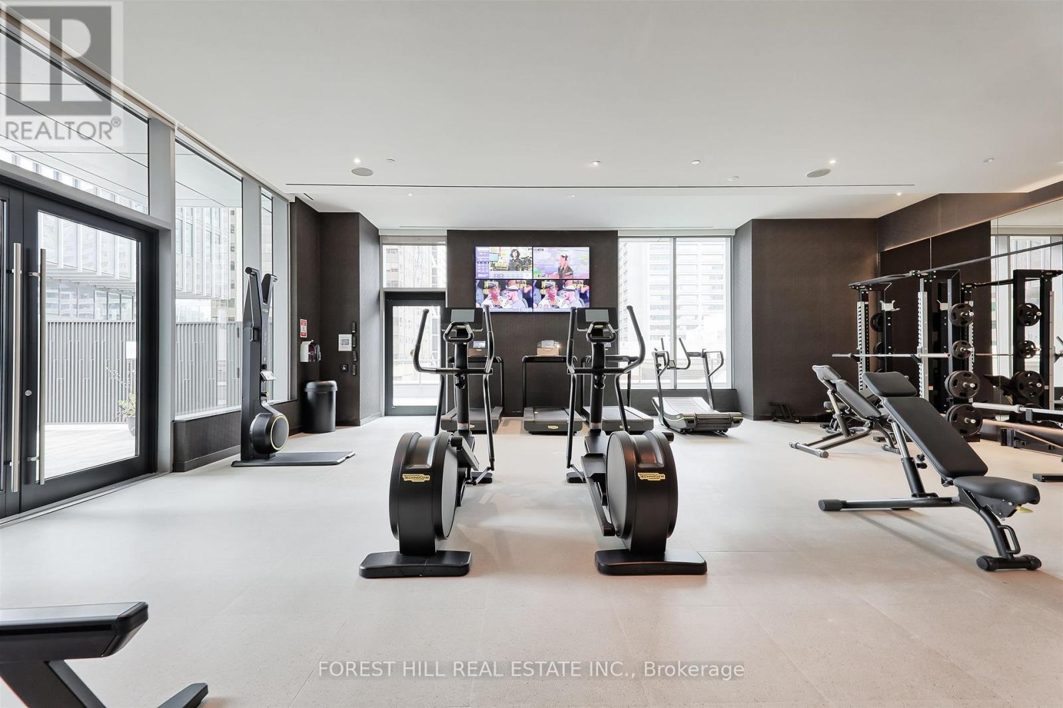
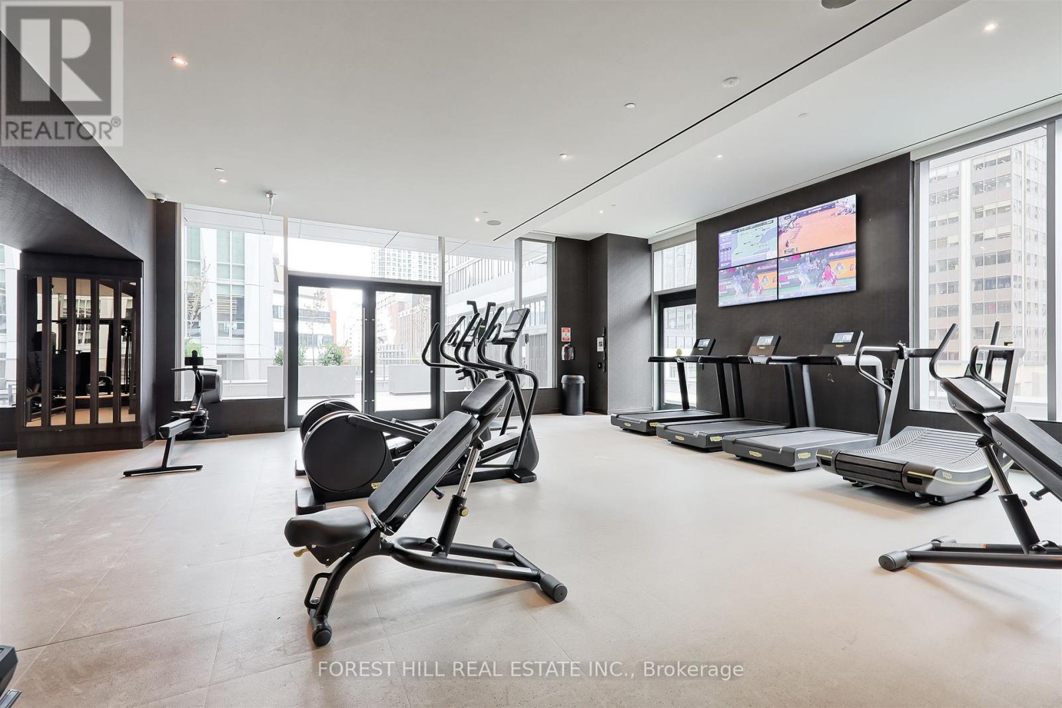
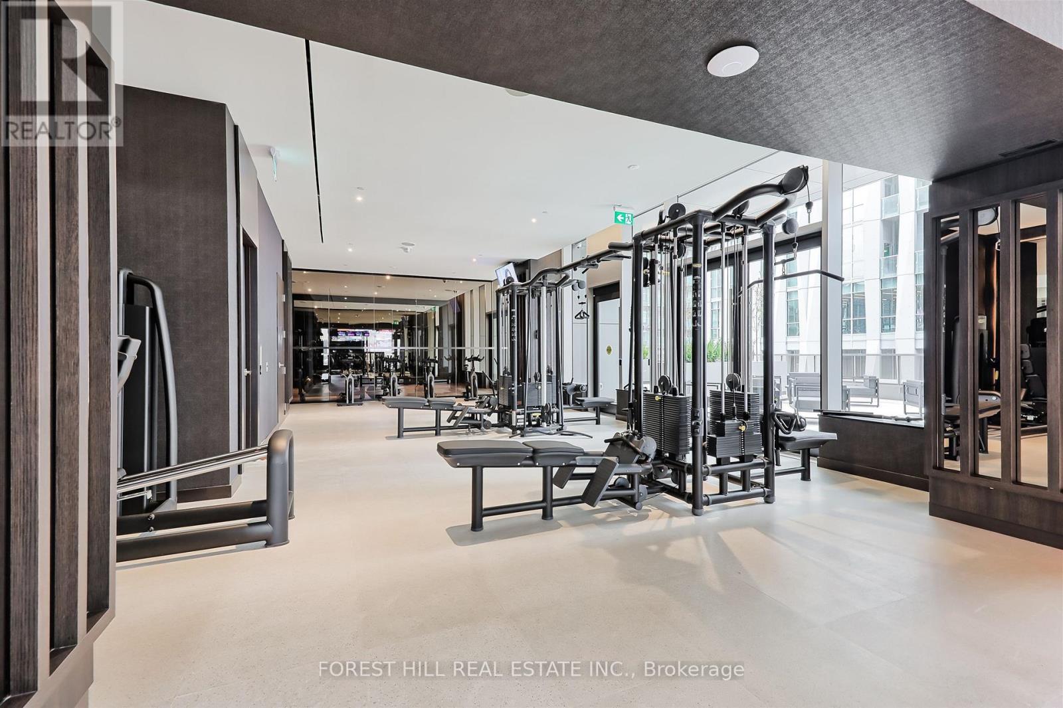
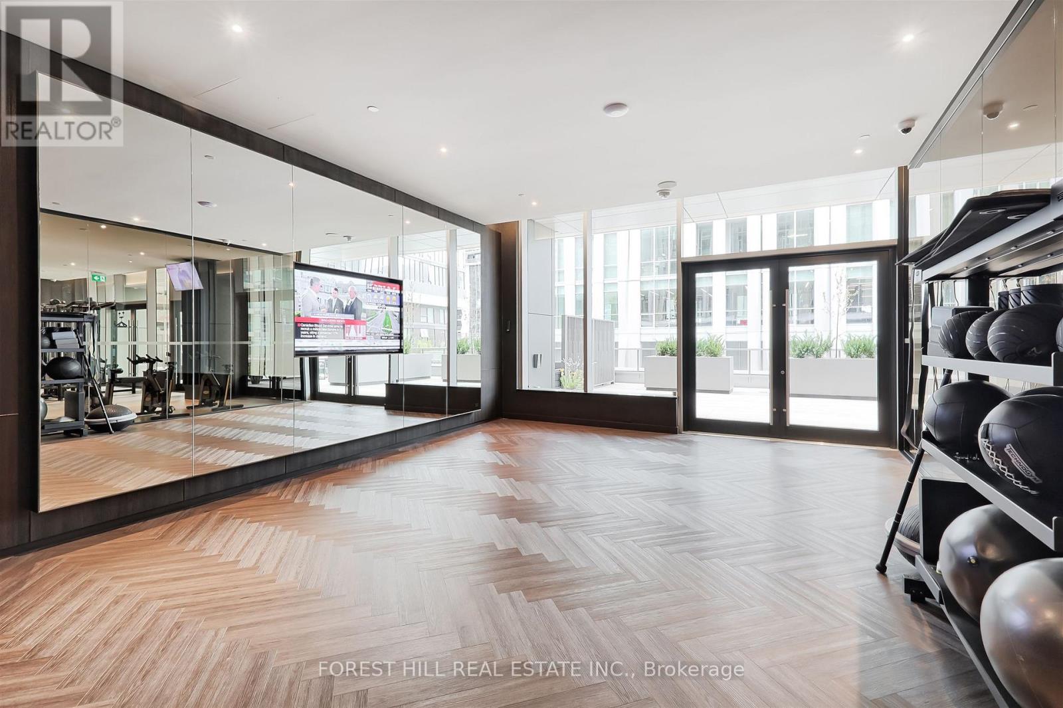
| Amenities | Security/concierge, Exercise Centre, Party Room, Storage - Locker |
| Basement Type | None |
| Cooling Type | Central Air Conditioning |
| Exterior Finish | Concrete |
| Heating Fuel | Natural Gas |
| Heating Type | Coil Fan |
| Size Interior | 1,200 - 1,399 Sqft |
| Type | Apartment |
Parking
| Underground | |
| Garage |
Land
| Acreage | No |
| Land Amenities | Public Transit, Schools |
Rooms
| Level | Type | Length | Width | Dimensions |
|---|---|---|---|---|
| Flat | Foyer | 2.1 m | 3.3 m | 2.1 m x 3.3 m |
| Flat | Kitchen | 4.1 m | 4.1 m | 4.1 m x 4.1 m |
| Flat | Dining Room | 4 m | 3.1 m | 4 m x 3.1 m |
| Flat | Living Room | 4 m | 3.1 m | 4 m x 3.1 m |
| Flat | Primary Bedroom | 3.6 m | 3 m | 3.6 m x 3 m |
| Flat | Bedroom 2 | 4.2 m | 2.6 m | 4.2 m x 2.6 m |
https://www.realtor.ca/real-estate/30402210/ph02-11-yorkville-avenue-toronto-annex-annex

Broker
(416) 434-1117
(416) 434-1117
www.porrettagroup.com/
www.facebook.com/ThePorrettaGroup
www.linkedin.com/in/francesco-porretta-26520036/

441 Spadina Road
Toronto, Ontario M5P 2W3
(416) 488-2875
(416) 488-2694
www.foresthill.com/

Broker
(416) 459-5223
(416) 459-5223
www.porrettagroup.com/
www.facebook.com/theporrettagroup
twitter.com/porrettagroup
www.linkedin.com/in/linaporretta/
441 Spadina Road
Toronto, Ontario M5P 2W3
(416) 488-2875
(416) 488-2694
www.foresthill.com/

The trademarks REALTOR®, REALTORS®, and the REALTOR® logo are controlled by The Canadian Real Estate Association (CREA) and identify real estate professionals who are members of CREA. The trademarks MLS®, Multiple Listing Service® and the associated logos are owned by The Canadian Real Estate Association (CREA) and identify the quality of services provided by real estate professionals who are members of CREA. The trademark DDF® is owned by The Canadian Real Estate Association (CREA) and identifies CREA's Data Distribution Facility (DDF®)
October 14 2026 09:01:25
Toronto Regional Real Estate Board
Forest Hill Real Estate Inc.