
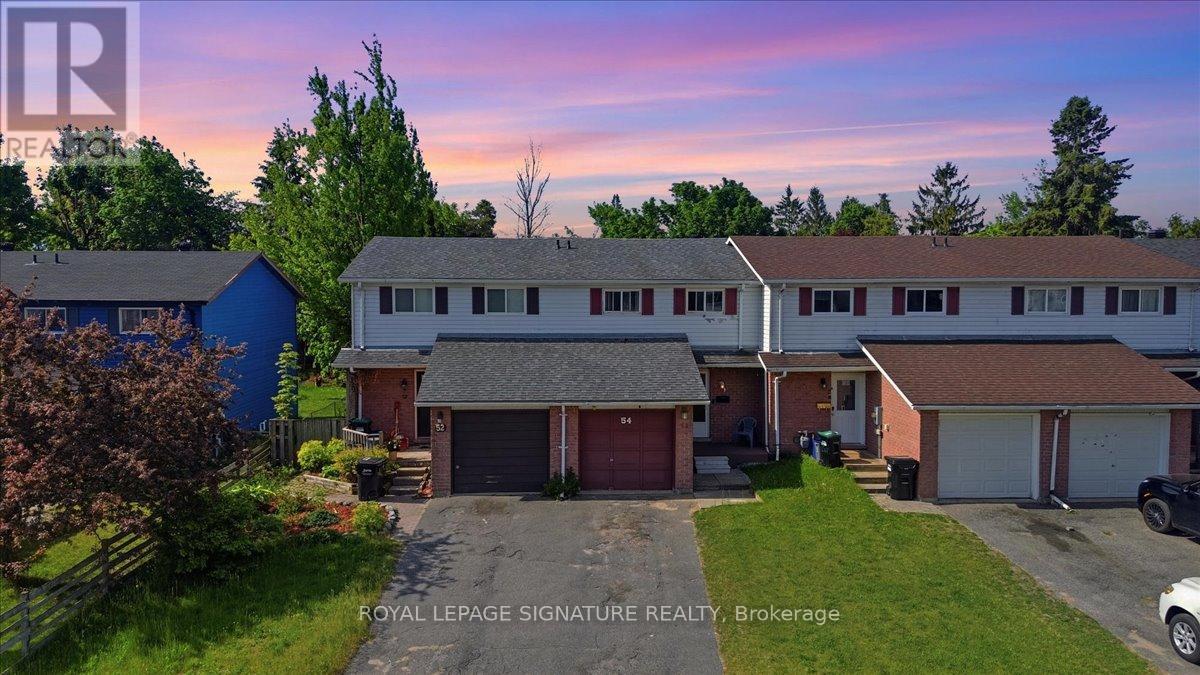
54 Scott Crescent
Barrie, Ontario
Welcome to 54 Scott Crescent, Barrie - an incredible opportunity for first-time buyers,downsizers, and investors alike. New heat pump, furnace, water softener, carbon filter. Hot water tank Offered at just $479,000, this well-maintained 3-bedroom, townhouse delivers exceptional value in a family-friendly neighbourhood close to schools, parks, shopping, transit, and commuter routes.The bright and functional main floor features a spacious living and dining area filled with natural light, creating an inviting space for both everyday living and entertaining. The kitchen offers ample cabinetry and workspace with convenient access to the backyard, making outdoor dining and summer barbecues a breeze.Upstairs, you'll find three generously sized bedrooms and a full bathroom, providing comfortable accommodations for families, guests, or those working from home.The unfinished basement offers excellent storage space and presents a fantastic opportunity for future customization, allowing buyers to create additional living space tailored to their needs.Step outside to enjoy the private backyard, perfect for relaxing, gardening, or spending time with family and friends. With parking, low-maintenance living, and a location that puts schools, parks, shopping, restaurants, and commuter routes within easy reach, this property checks all the boxes.Whether you're looking to enter the market, add to your investment portfolio, or find an affordable family home, 54 Scott Crescent offers exceptional value in one of Barrie's most convenient and desirable neighbourhoods. Don't miss your chance to make this wonderful property your own. (id:55460)
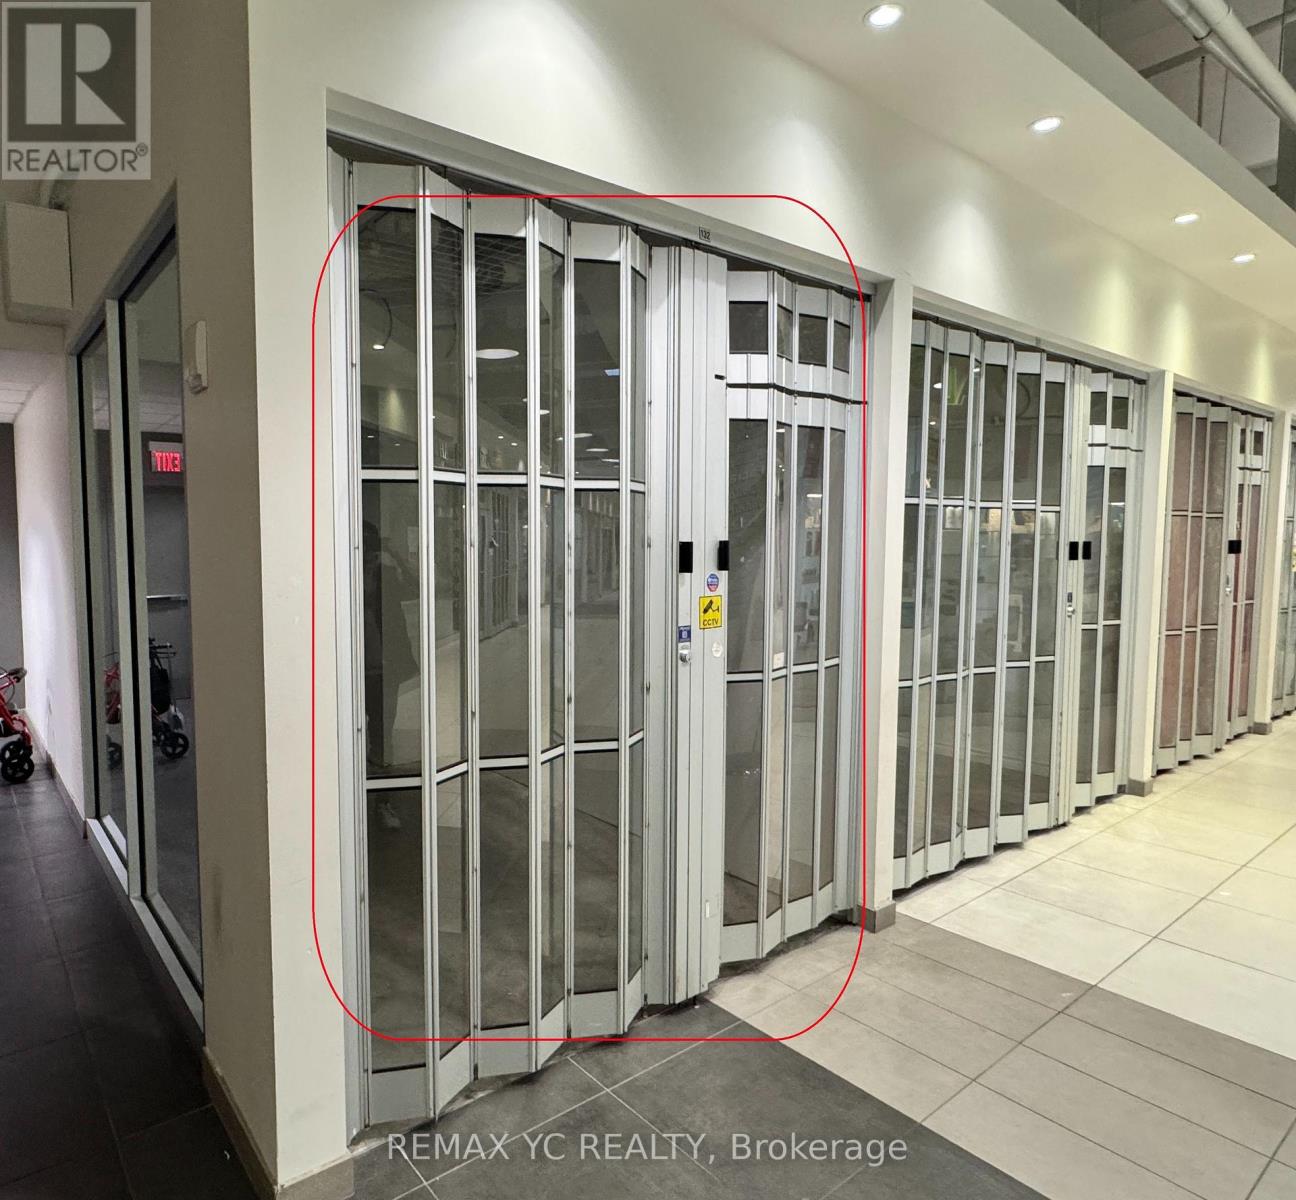
132 - 7181 Yonge Street
Markham, Ontario
An exceptional opportunity to own or lease a premium commercial unit in World on Yonge, ideally situated at the high-traffic intersection of Yonge Street and Steeles Avenue. Located on the main level of a 2-Storey indoor shopping mall, this impressive South East-facing corner unit offers excellent visibility, prominent exposure, and convenient access to a vibrant commercial and residential community. World on Yonge is a dynamic, integrated community featuring over 300 retail shops, a food court, supermarket, restaurants, banks, professional offices, a boutique hotel, and four residential condominium towers. This established destination attracts residents, shoppers, office workers, and visitors throughout the day, creating a strong customer base and excellent business potential. Outstanding visibility, excellent pedestrian traffic, convenient parking, and a thriving residential and commercial community make this a fantastic opportunity at Shops on Yonge - World on Yonge. Don't miss out! (id:55460)
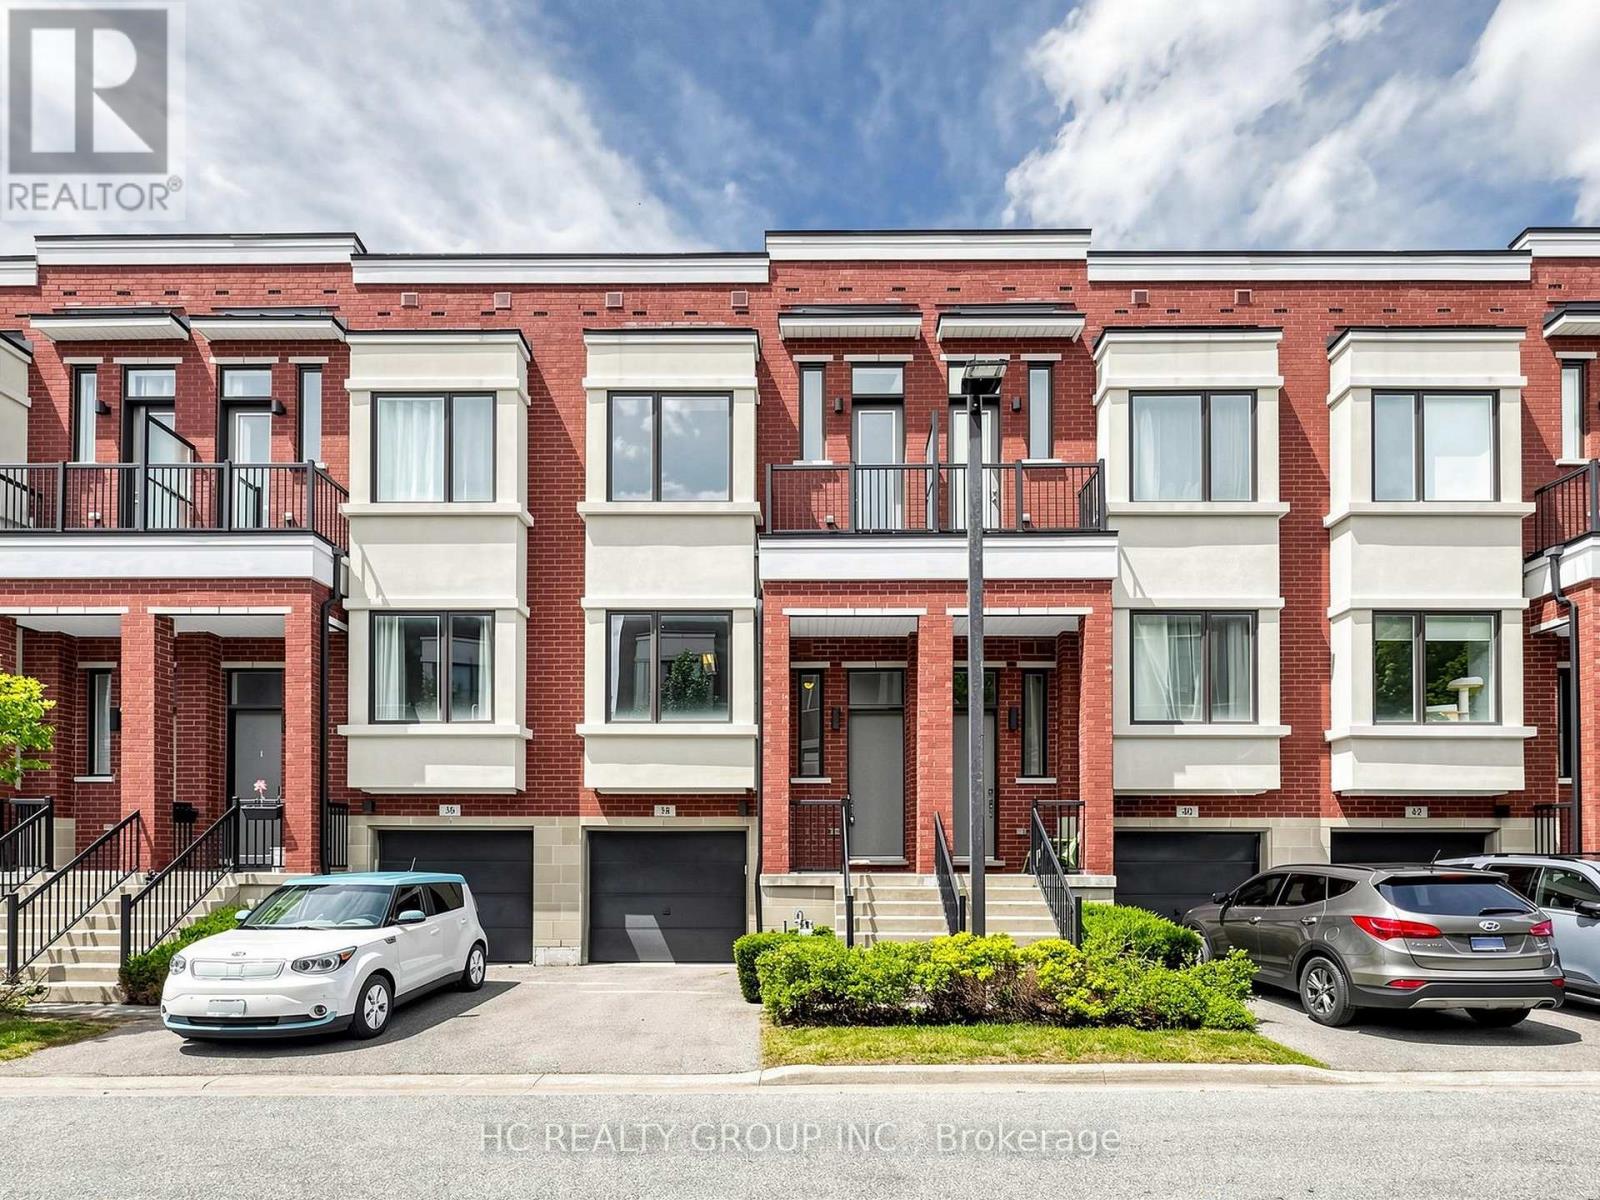
38 Lafferty Lane
Richmond Hill, Ontario
Rare Premium Ravine Lot In Prestigious Urbantowns On Bayview By Treasure Hill!Welcome To This Stunning Luxury Townhome Situated On One Of The Community's Most Desirable Premium Lots, Backing Onto Beautiful Open Views With An Extra-Deep Backyard Offering Exceptional Privacy And Outdoor Enjoyment.Thoughtfully Designed For Modern Family Living, This Home Features A Bright Open-Concept Layout, 10-Ft Ceilings On The Main Floor, Elegant Pot Lights, And Large Windows That Fill The Space With Natural Light. The Contemporary Kitchen Showcases Upgraded Cabinetry, Granite Waterfall Centre Island And Ample Space For Entertaining Family And Friends.The Upper Level Features 9-Ft Smooth Ceilings, Spacious Bedrooms, And A Generous Primary Retreat Complete With Walk-In Closet, Ensuite Bath And Charming Juliet Balcony Overlooking The Scenic Surroundings.A Rare Highlight Is The Above-Grade Walk-Out Lower Level, Offering Exceptional Flexibility As A Family Room, Home Office, Gym, Guest Suite Or Recreation Space. With Direct Access To The Backyard And Abundant Natural Light, It Feels Like An Extension Of The Main Living Area Rather Than A Traditional Basement.Located In One Of Richmond Hill's Most Sought-After School Districts, Zoned For Crosby Heights Public School (Gifted Program), Beverley Acres Public School (French Immersion) And Bayview Secondary School (International Baccalaureate Program). Ideal For Families Seeking Top Educational Opportunities.Enjoy The Convenience Of Being Minutes To Hwy 404, GO Transit, Public Transit, Shopping Centres, Restaurants, Parks, Community Facilities And Everyday Amenities. (id:55460)
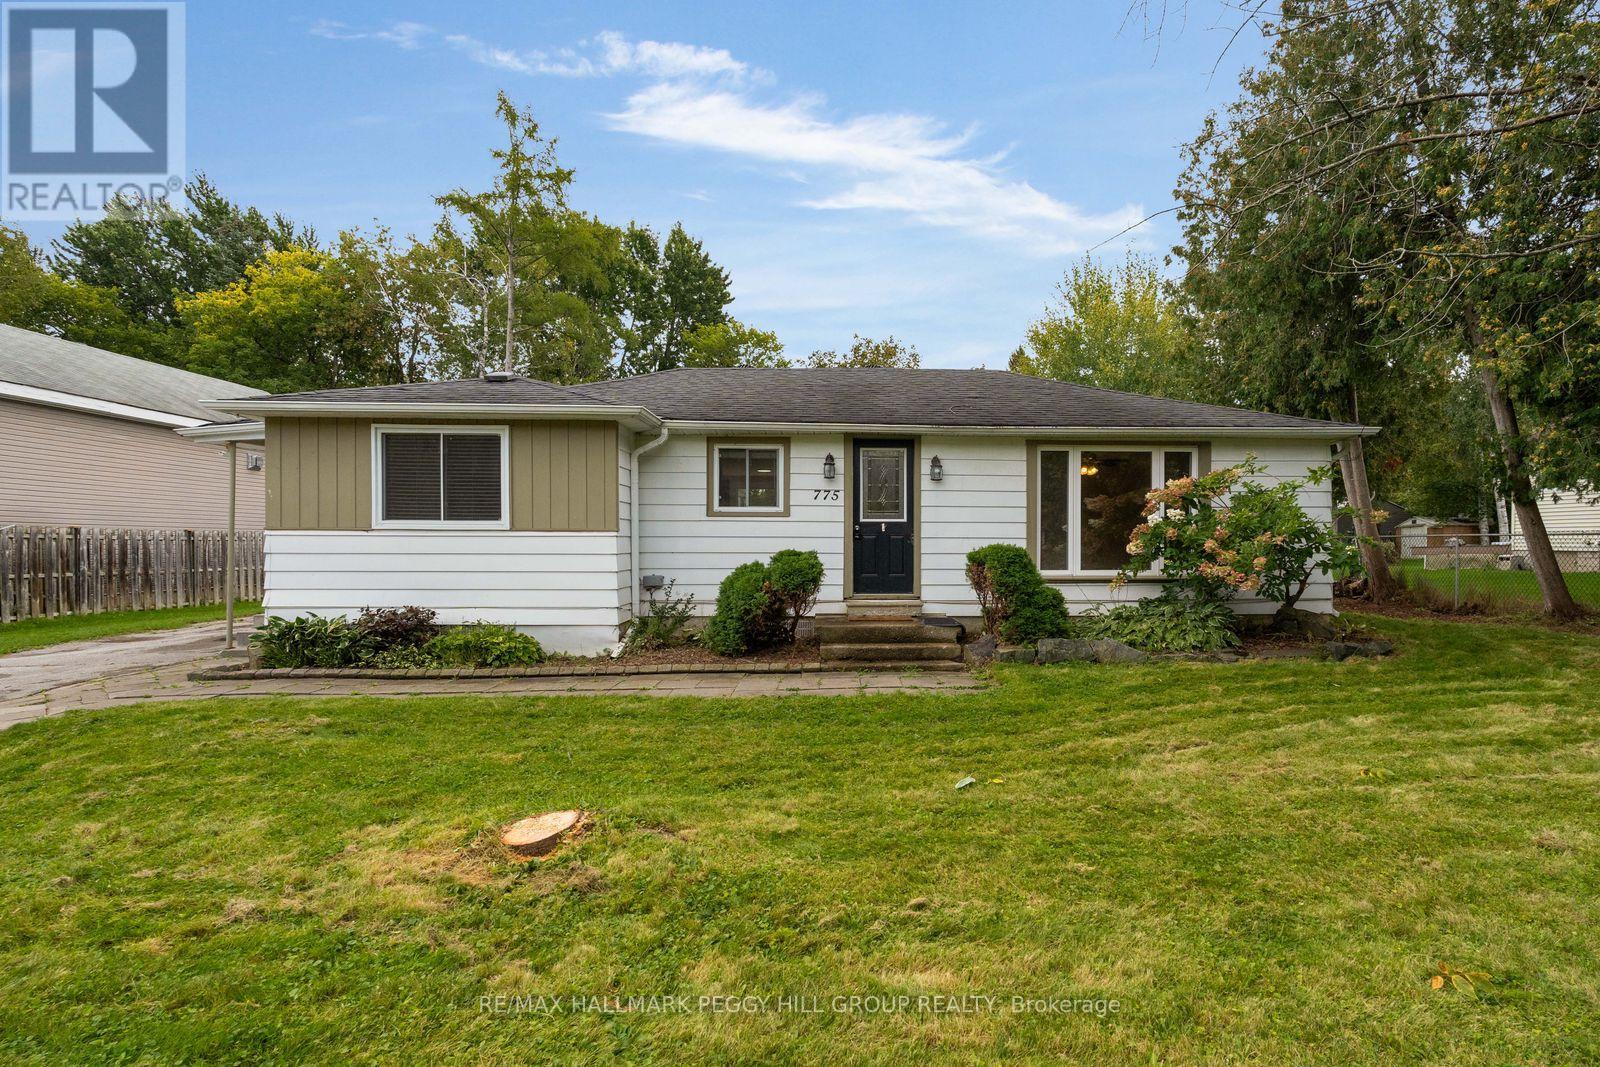
775 James Street
Innisfil, Ontario
3-BEDROOM BUNGALOW FOR LEASE WITH AN OVERSIZED DOUBLE GARAGE/WORKSHOP, A PRIVATE FENCED BACKYARD & WALKABLE BEACH ACCESS! Set on a quiet, tree-lined street just a short walk from Lake Simcoe, this updated bungalow offers over 1,300 sq. ft. of living space on a private 80 x 150 ft lot, complete with an oversized detached double garage/workshop and parking for up to 10 vehicles. The kitchen features white cabinetry, updated quartz countertops, a large single-bowl stainless steel sink and a generous breakfast bar, with a walkout to the expansive back deck for easy outdoor dining. The adjoining living room features a gas fireplace and a large window overlooking the property. Three bedrooms include a primary bedroom with semi-ensuite access to a 4-piece bathroom featuring a jetted tub and rainfall shower head, while French doors on one of the secondary bedrooms make it equally suited for use as a home office. A separate 3-piece bathroom completes the layout, while the home also features updated interior paint, newer laminate flooring and light fixtures, along with a newer fridge, washer and dryer. The fully fenced backyard is surrounded by mature trees, with a deep lawn and 12 x 12 ft shed offering room for gardening, outdoor activities and enjoying the summer weather. Leonard Park and beach access are approximately a 10-minute walk away, putting Lake Simcoe within easy reach for swimming and time along the shoreline, while Highway 400, shopping and recreation are all a short drive from home. (id:55460)
96 Maverick Crescent
Vaughan, Ontario
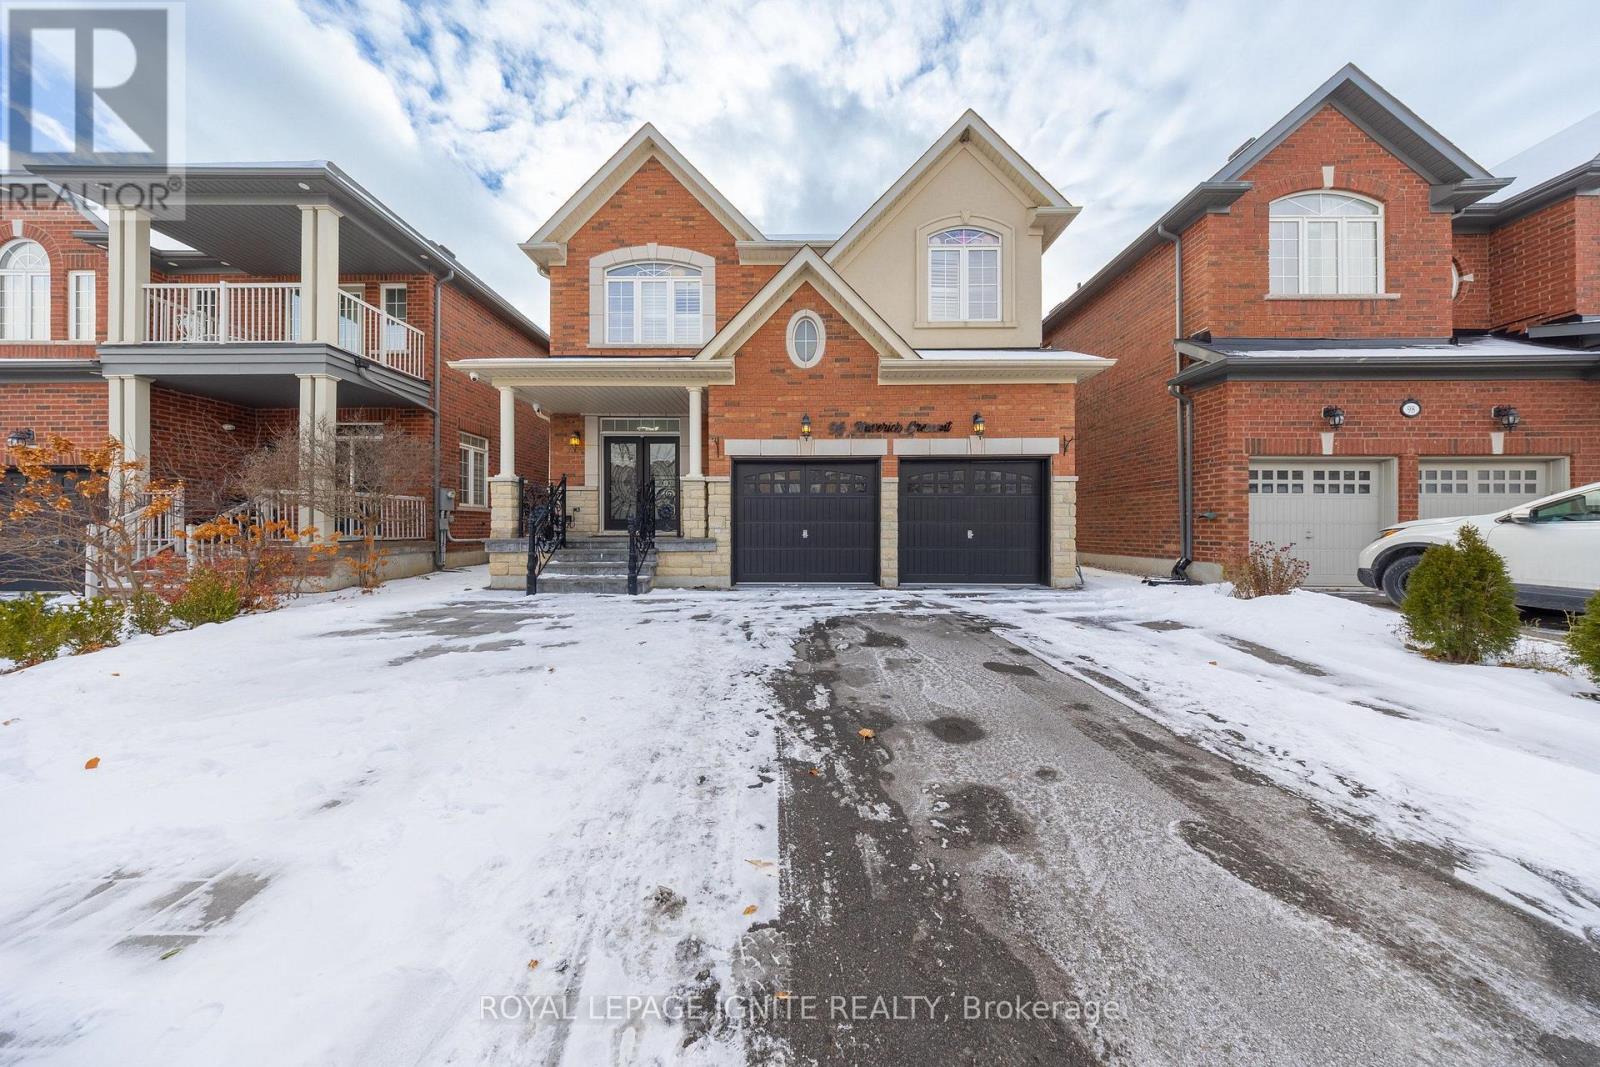
Welcome to this exceptional detached home in the prestigious Patterson community! This residence features 5 generous bedrooms and 4 elegant bathrooms. Numerous upgraded that set this home apart: rich dark hardwood floors, oak staircase with iron pickets, and smooth ceilings throughout. The modern kitchen is a chef's delight, complete with a custom island, stainless-steel appliances, and a full panty room for added storage. Enjoy an abundance of natural light thanks to the south facing backyard creating bring and uplifting living spaces. The spacious family room, highlighted by an upgraded fireplace. The finished basement expands your living options with its own kitchen, large living area, and an additional bedroom, ideal for extended family or in-law use. Outside, the home features no sidewalk, allowing for extra parking. the interlocked backyard. complete with a large gazebo and serene pond, makes outdoor living truly enjoyable. (id:55460)
514 Old Stouffville Road
Uxbridge, Ontario
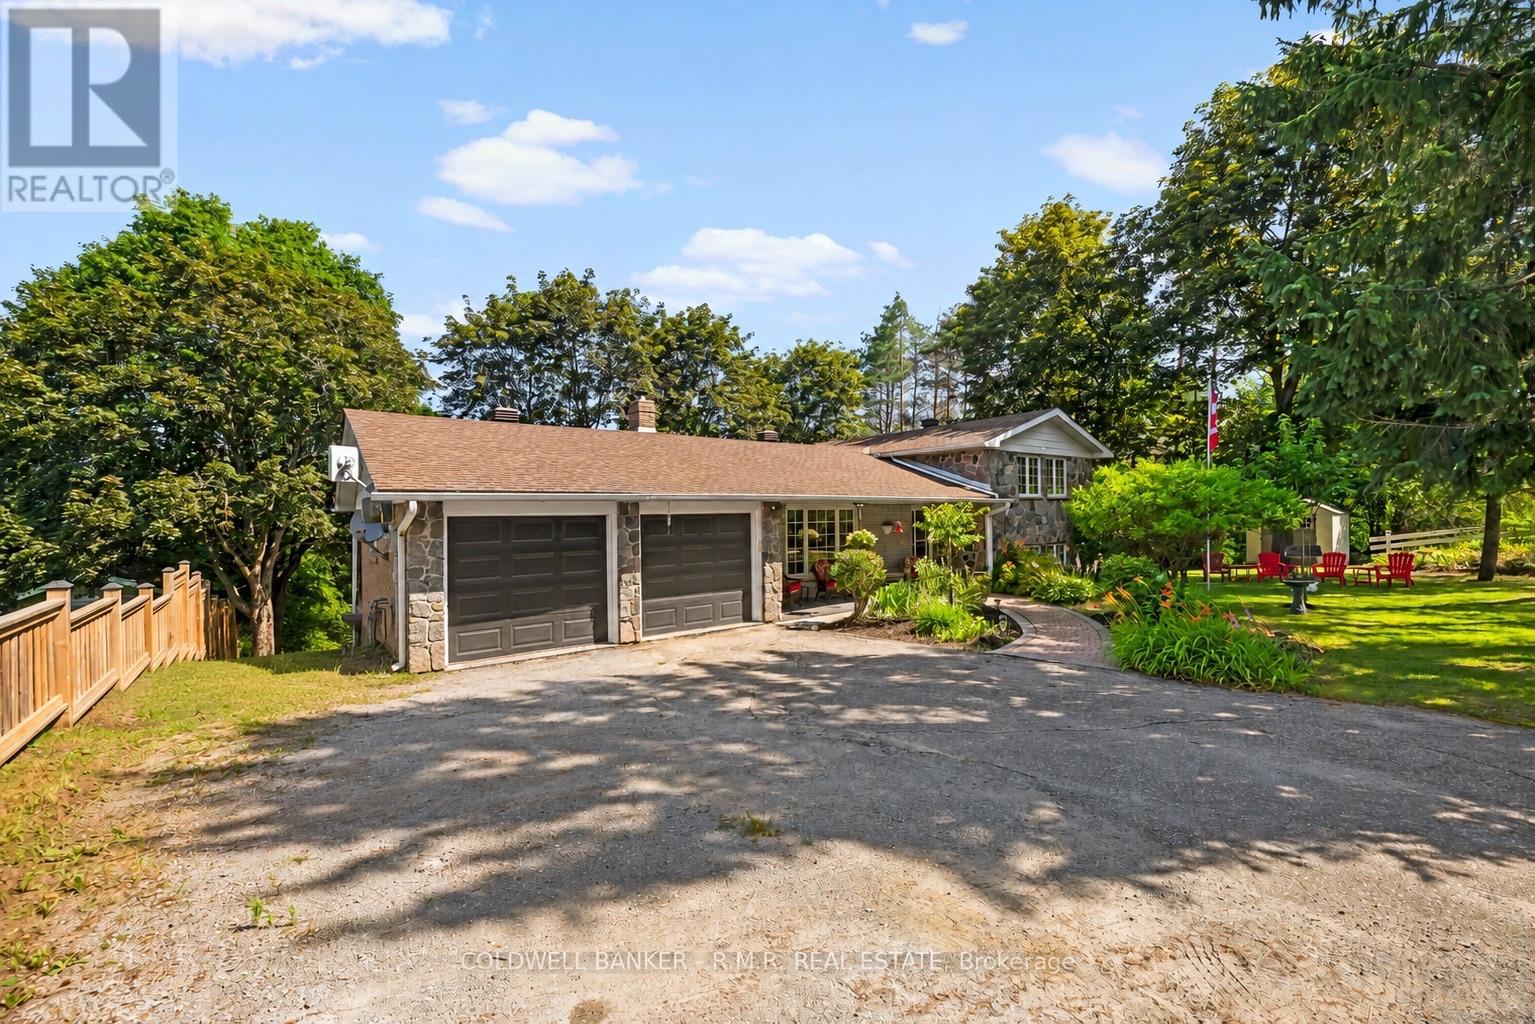
Welcome to 514 Old Stouffville Road, where peaceful country living meets everyday convenience. Situated on a beautifully treed 100 x 200 ft lot (just under half an acre), this spacious 4-bedroom, 2-bathroom sidesplit offers privacy, space, and an unbeatable location. The bright, functional layout is perfect for family living. The spacious kitchen features a large centre island and opens to the dining area, where a walkout leads to the backyard deck-ideal for outdoor dining and entertaining. Four generous bedrooms and two full 4-piece bathrooms provide plenty of room for families or those working from home. The finished lower level offers a cozy recreation room with a fireplace and wood stove insert, plus a walkout to a covered patio, creating another inviting outdoor living space. Built in 1974, this well-maintained home offers the comfort of a forced-air heat pump and the convenience of natural gas-an uncommon benefit for rural properties. The home is serviced by a drilled well and septic system. Outdoor living is a highlight with multiple spaces to enjoy, including a welcoming covered front porch, the backyard deck, a covered patio off the recreation room, and an additional covered porch tucked behind the attached two-car garage. The mature tree-lined yard offers exceptional privacy, while the private driveway accommodates up to six vehicles. Located beside the new Uxbridge Urban Provincial Park, you'll enjoy easy access to nature, trails, and year-round recreation. Experience the tranquility of country living while being less than 10 minutes from downtown Uxbridge, on a school bus route, and only 15 minutes to Highway 407 for an easy commute.A rare opportunity to enjoy the best of rural living without sacrificing convenience. (id:55460)
436 - 375 Sea Ray Avenue
Innisfil, Ontario
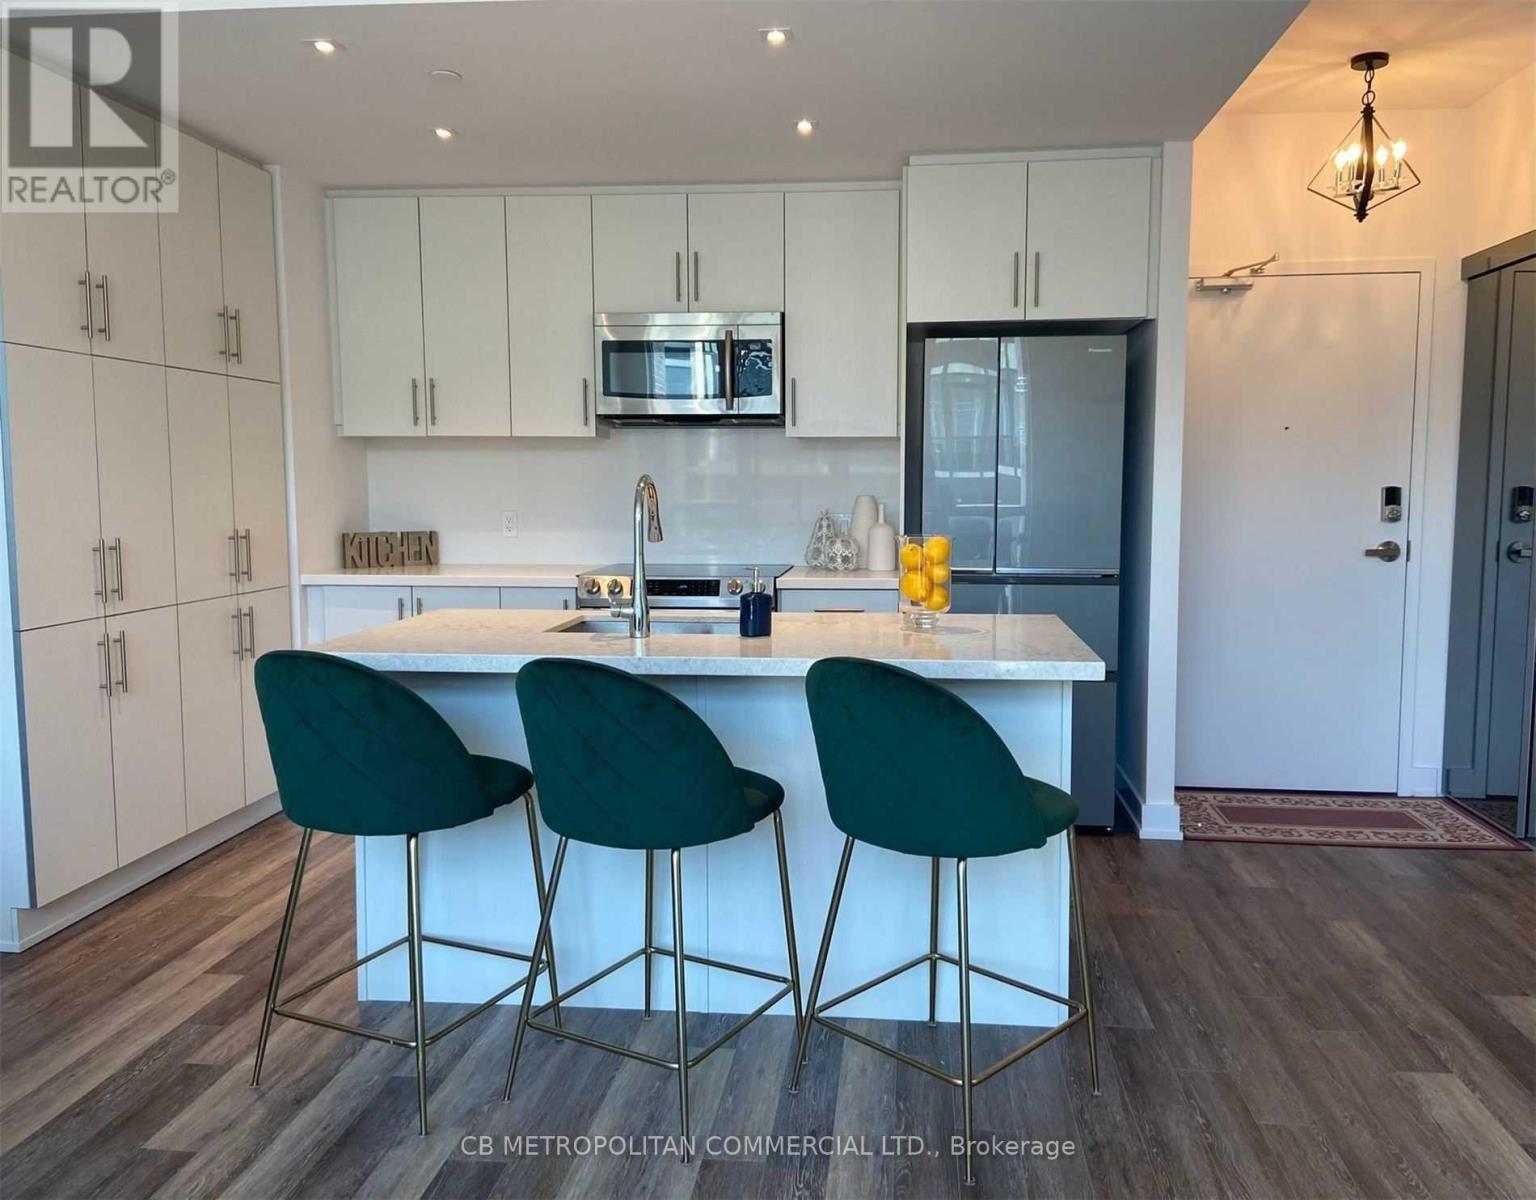
Fully Furnished Penthouse Unit For Rent. Short term rental option also available. Minimum 7 months. Spacious, Open Concept Layout W/ 2 Bdrm + Den, Large Pantry, Lots Counter Space And Cabinet Space, Breakfast Bar, Laminate Throughout And A lot of Natural Sunlight. Internet is included in the rent. Enjoy All That Friday Harbour Resort Has To Offer, Great Dining, Shopping, Golf, Amenities Restaurants And Activities To Enjoy. (id:55460)
502 - 1 Royal Orchard Boulevard
Markham, Ontario
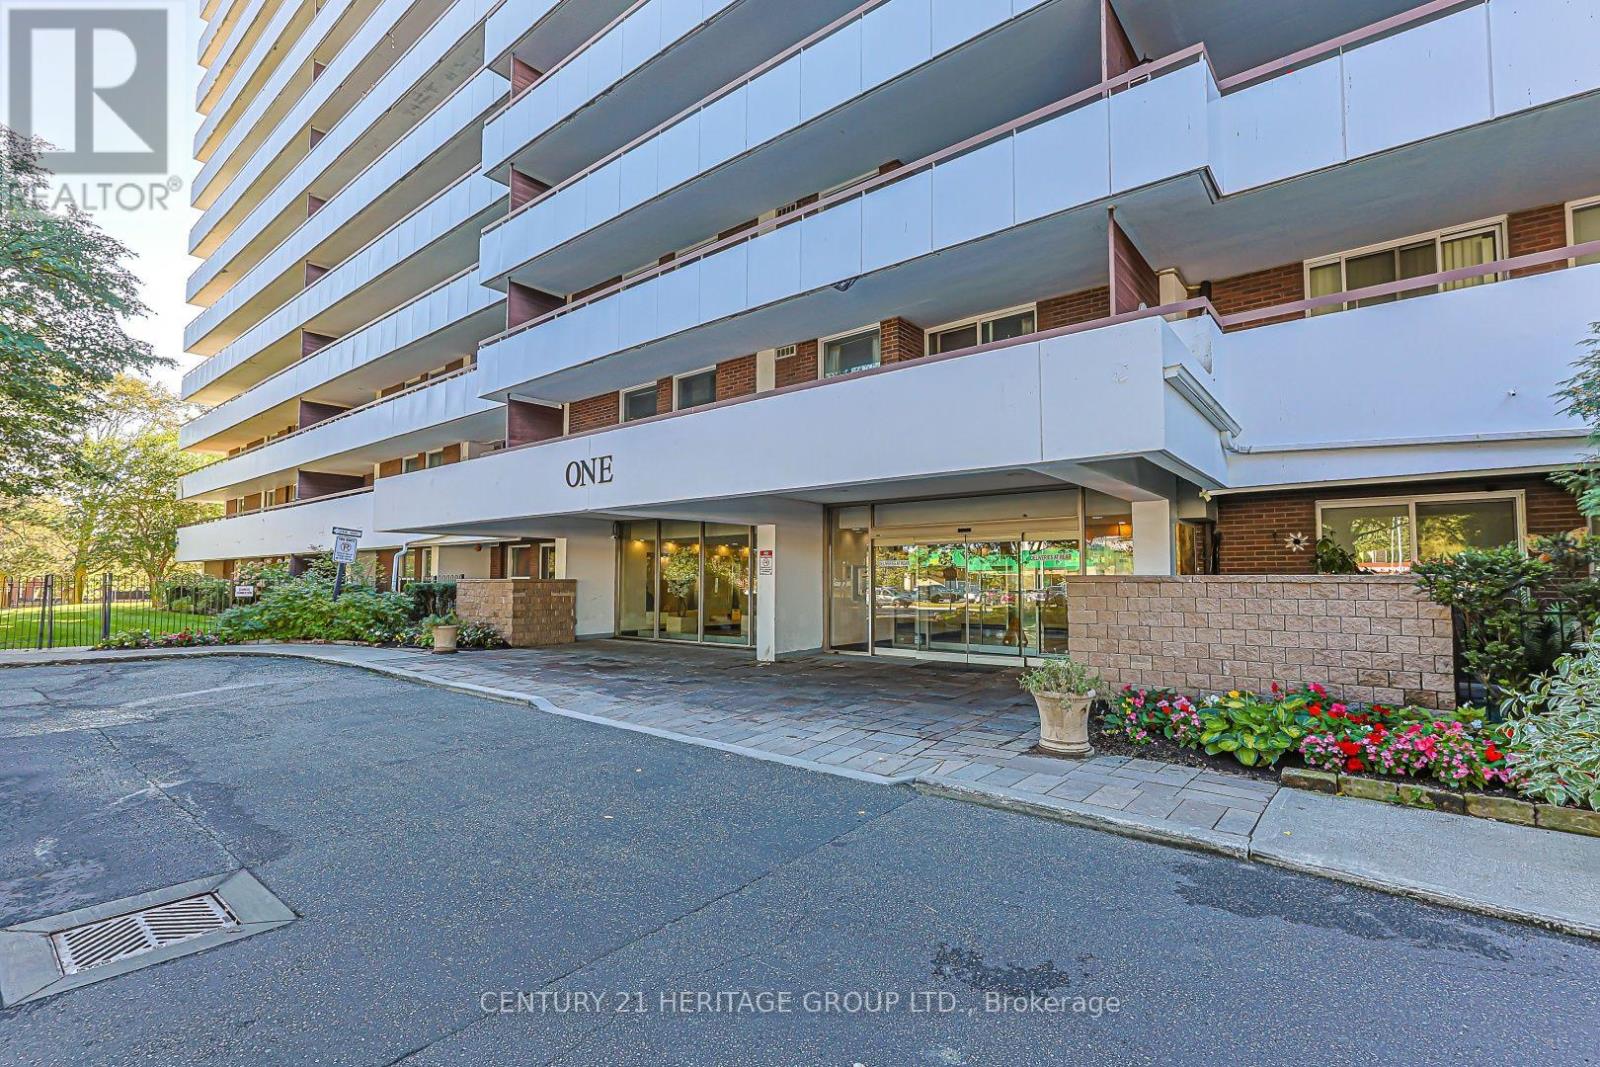
Welcome to this beautifully maintained, west-facing corner suite in the heart of Olde Thornhill's forested Royal Orchard community. Bright, freshly painted and larger than most condos in the area, this 3-bedroom home offers neutral décor and a rare private wraparound L-shaped balcony of over 400 sq ft, ideal for morning coffee, entertaining or a container garden. The upgraded kitchen features glass-front upper cabinets, abundant drawers and counter space, a large pantry, upgraded lighting and newer stainless appliances, including a brand-new built-in dishwasher, 2-door fridge and nearly new electric stove. Brand-new Midea front-load washer and heat-pump dryer, plus a very large walk-in storage room/locker with extensive shelving beside the laundry and kitchen. A custom mirrored storage area in the living room adds even more space, and the primary bedroom offers his-and-hers closets and a 2-pc ensuite. Fully renovated 4-pc bath with Jacuzzi tub. Includes one of the building's most convenient underground parking spots, plus ample visitor parking. Steps to transit, with grocery, pharmacy, restaurants and shops a 5-minute walk away and great schools nearby. Enjoy the standalone Orchard Club, with an indoor pool, sauna, gym, tennis and basketball courts, rec room, woodworking shop and more, all included in the maintenance fees. Maintenance fees also cover heat, water, Rogers internet and cable TV, parking, common elements and building insurance (hydro approx. $37/month). This home is in perfect move-in condition. The last unit with the same layout sold very quickly, so don't miss out! A rare find. Please note: The unit is unfurnished. Some photos have been virtually staged using AI to show how the space could look. (id:55460)
8 Sunset Street
East Gwillimbury, Ontario
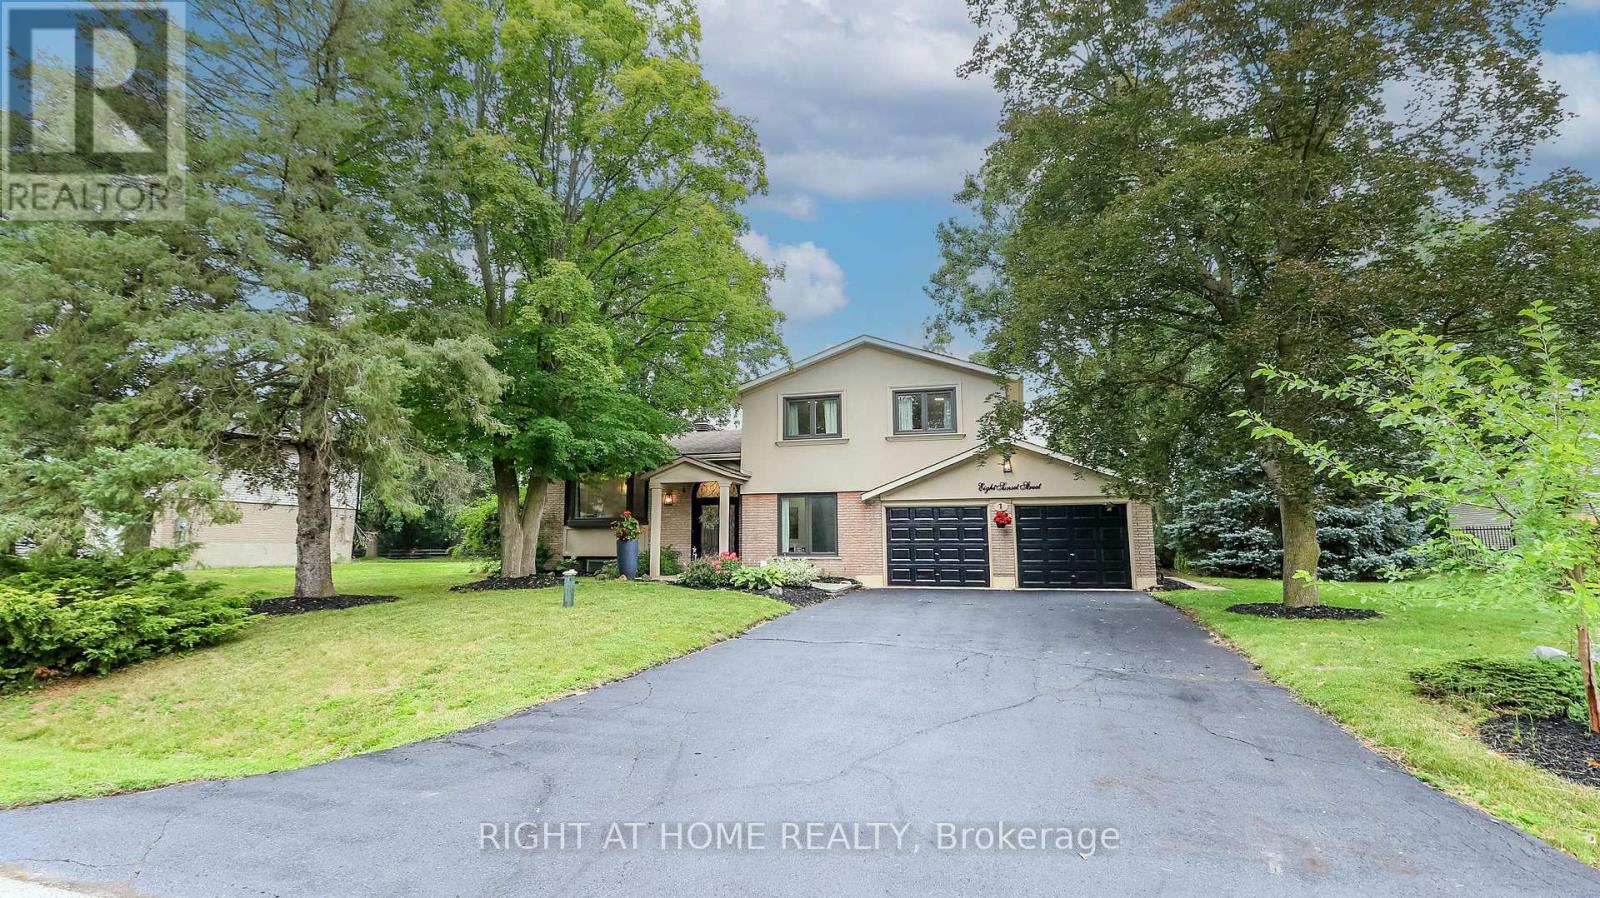
Welcome Home To This Completely Renovated Turn Key Home On Stunning 100 X 200 Foot New Treed Lot. No Expense Has Been Spared As This Home Has Been Outfitted With Custom And Premium Features Throughout. Over 150K Spent On a Premium Kitchen Featuring High Ceilings, THOR appliances, Custom Cabinetry, Quartz Countertop, Extra Large Island With Built-In Dishwasher To Round Out. Additional 160k Spent On Other Upgrades. No carpet In This Home As Modern And Classic Hardwood Flooring Is Spread Throughout. Extraordinary Custom Accent Wall, Premium Lighting, A Breathtaking 12 Foot Ceiling In The Family Room And In Kitchen That provide An Exceptional Living Ambiance. The Renovated Bathrooms With Double Vanity Quartz And Marble, Provide For A Spa Like Feel. Huge In law Suite With Separate Entrance Or Additional Living Space. Some Newer Windows Professional Landscaping, A custom Stucco Exterior And Newer Front Door Greets You As You Approach. Room To Park 6 Cars!! Many More Custom Features, Too Much To List, Waiting For You To See! (id:55460)
803 - 40 Baif Boulevard
Richmond Hill, Ontario
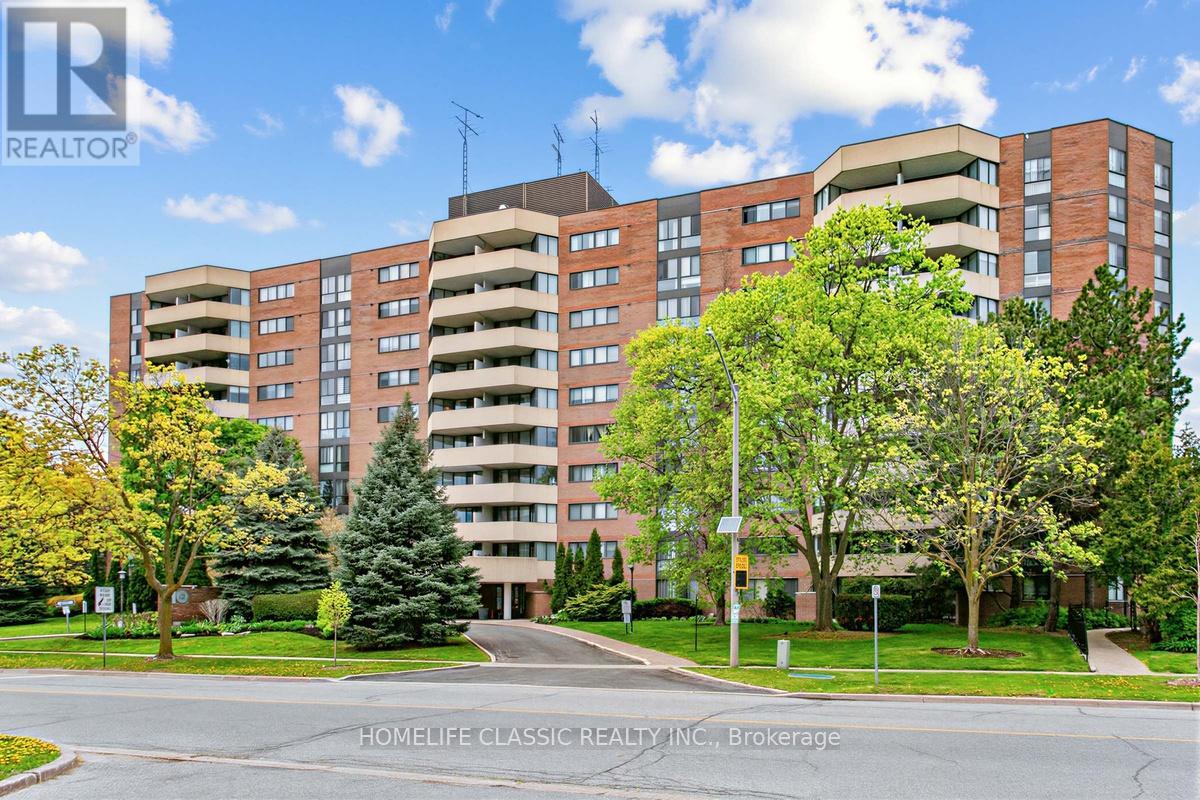
Spacious unit, feels like a bungalow, great layout, tastefully and professionally renovated, 3 bedroom cornwe unit with professionally reonvated bathrooms, and newer kitchen, located in a prime Richmond Hill location. gracious and comfort living at it's best, with side by side parking for 2 cars, and a locker for extra storage. Conveniently located near public transport, place of worship and walking distance to Hillcrest mall. The garage is equiped with car wash and this unit also features, an exclusive to the unit, EV charger. The maintenance fees includes all utilities as well as Cable TV and high speed Rogers internet. Window coverings AS IS (id:55460)
521 - 9 Clegg Road
Markham, Ontario
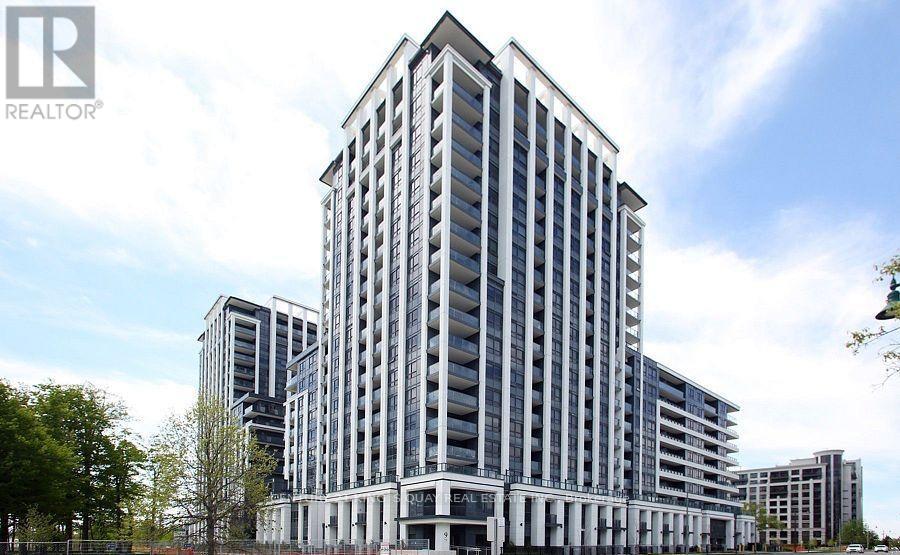
Excellent Location! Enjoy this prestigious, highly functional, open concept 2 bedrooms, 2 baths unit at Vendome Unionville! Featuring $$$ in premium upgrades, master bedroom features with ensuite and generously sized closets, enhanced w custom built in organizers. Gourmet kitchen feature w built in high end appliances, quartz coutertops, under-cabinet lighting, soft close cabinetry. Refined bathrooms feature w modern wall and floor tiles! Exceptional amenities: 24 Hr Concierge, Gym, Multi Purpose Sports Courts (Basketball, Pickleball, Badminton, Volleyball), Yoga, Library, Theatre, Pet Spa, Party Room and More! Locate in the heart of Downtown Markham: Mins to Unionville High School, York University Markham Campus, Easy access to Highway, YRT/GO Station, Shoppings, Restaurants. Fresh Paint, Mint Move In Condition! 790 Sqf Plus 48 Sqf Balcony, Plus One Locker at the Same Level (Very Convenient for Storage), One underground parking! (id:55460)
1345 Davis Loop
Innisfil, Ontario
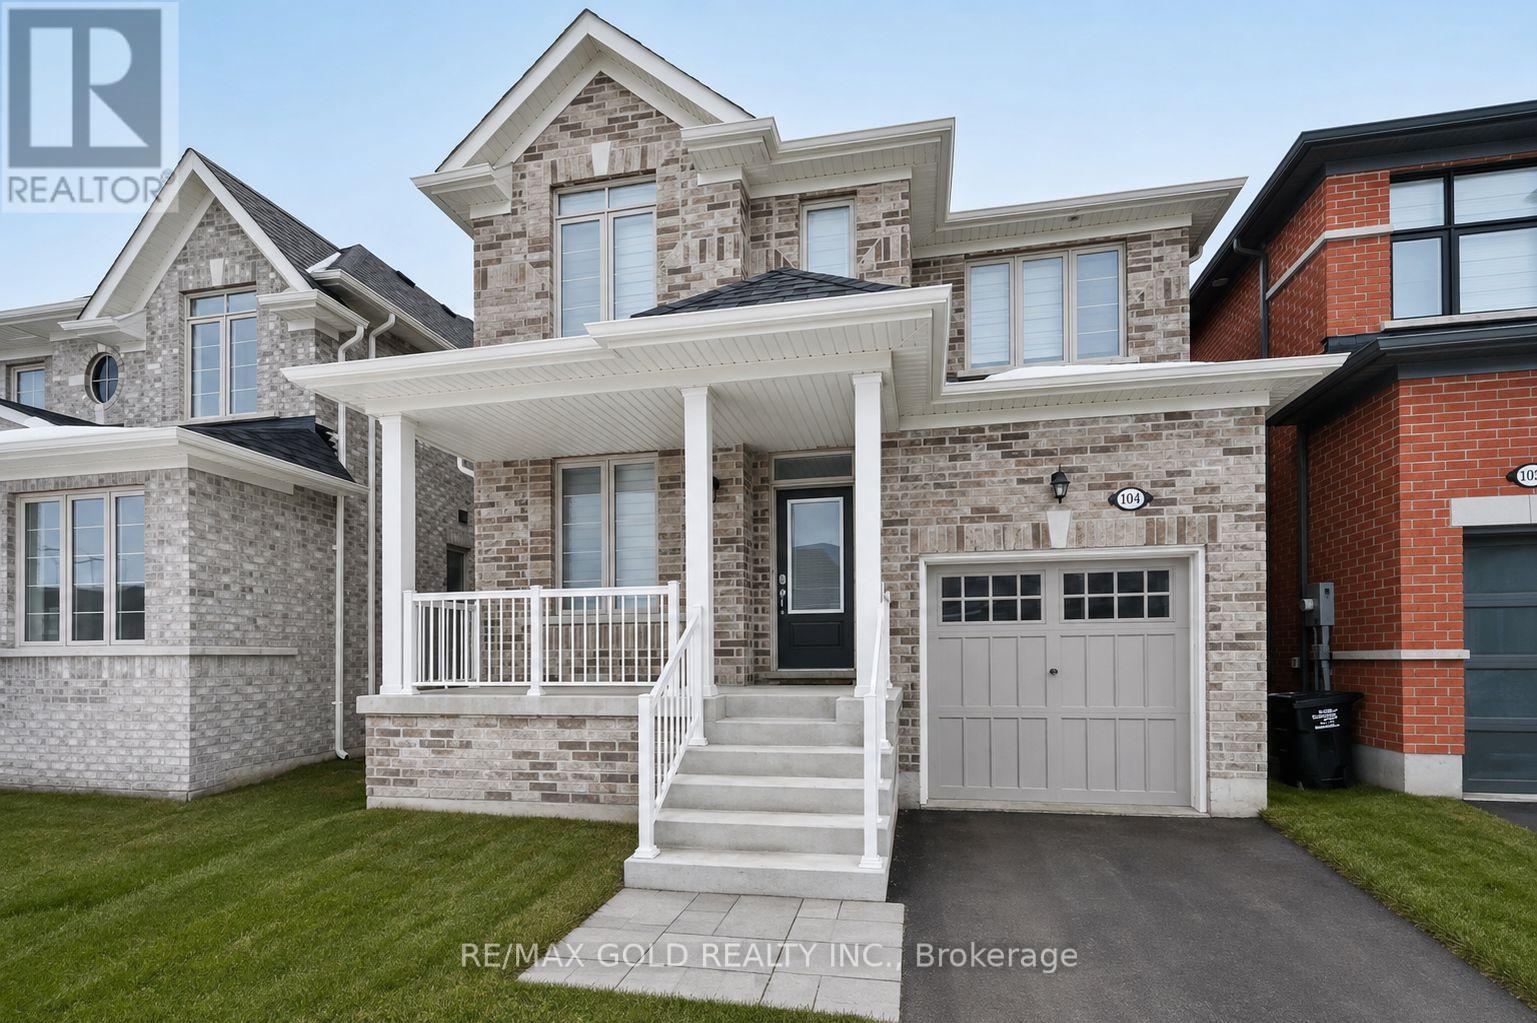
This stunning 4-bedroom plus den detached home with a modern style, comfort, and functionality. Featuring an open-concept layout with approximately 2,063 sq. ft. of thoughtfully designed living space, this well-maintained Summer Wind model is ideal for families of all sizes.The spacious great room offers a cozy gas fireplace, creating a warm and inviting atmosphere. The modern kitchen is beautifully appointed with a stylish backsplash, and quality finishes. The breakfast area provides convenient walkout access to the backyard, making it perfect for outdoor entertaining and family gatherings. Upstairs, you'll find four generously sized bedrooms including a spacious primary suite featuring a luxurious 4-piece ensuite for ultimate comfort. A wonderful opportunity to own a beautiful, move-in-ready family home in a highly desirable setting. (id:55460)