

Units 1 - 3 - 155 Industrial Parkway S
Aurora, Ontario
Amazing combined unit in a High Traffic Building. 25ft clear height. 7,346 sq.ft. main floor with 2,100 sq.ft. mezzanine. 3 drive in shipping doors. Good shipping/transportation and ample on site parking. 200 amp service. Zoning allows for many uses including; Recreational, warehousing, light manufacturing, and distribution. (id:55460)

Units 1 - 3 - 155 Industrial Parkway S
Aurora, Ontario
Amazing combined unit in a High Traffic Building. 25ft clear height. 7,346 sq.ft. main floor with 2,100 sq.ft. mezzanine. 3 drive in shipping doors. Good shipping/transportation and ample on site parking. 200 amp service. Zoning allows for many uses including; warehousing, light manufacturing, and distribution. (id:55460)

Units 1 - 3 - 155 Industrial Parkway S
Aurora, Ontario
Amazing combined unit in a High Traffic Building. 25ft clear height. 7,346 sq.ft. main floor with 2,100 sq.ft. mezzanine. 3 drive in shipping doors. Good shipping/transportation and ample on site parking. 200 amp service. Zoning allows for many uses including; Recreation, warehousing, light manufacturing, and distribution. (id:55460)
2308 - 1435 Celebration Drive
Pickering, Ontario
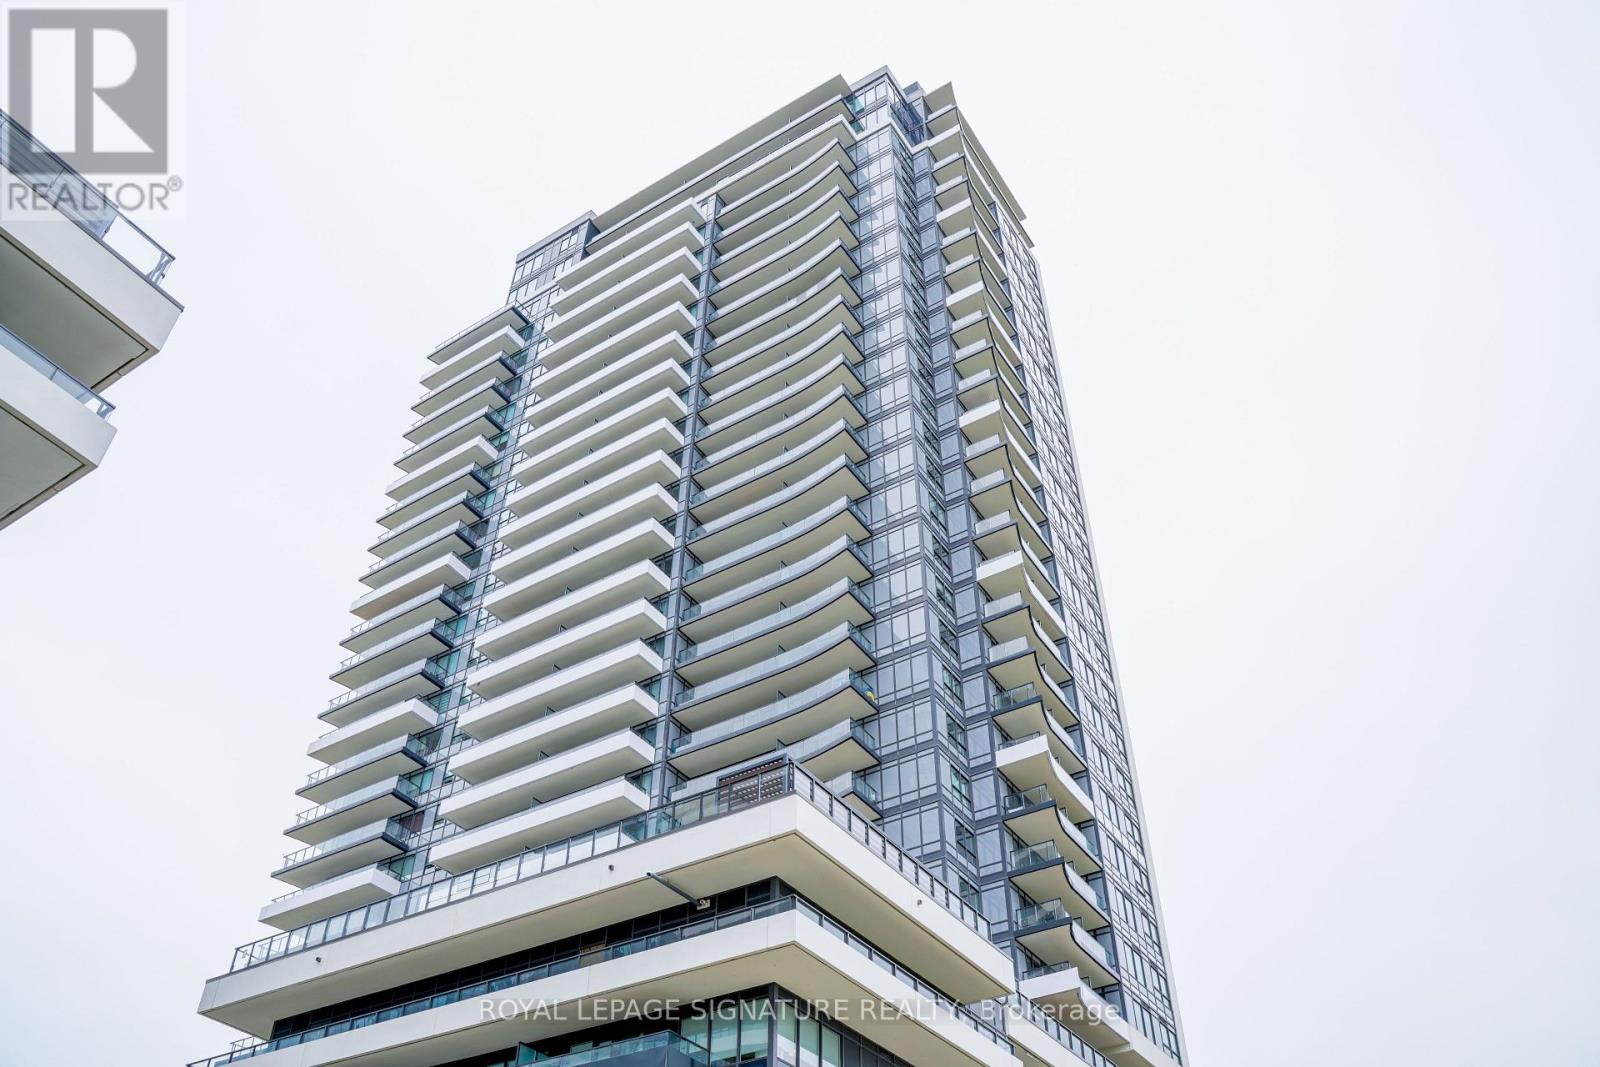
Welcome To This Stunning 2-Bedroom, 2-Bathroom Suite Featuring 787sqft Of Thoughtfully Designed Interior Living Space, Complemented By Two Expansive Private Balconies Offering A Combined 170sqft Of Outdoor Space, Perfect For Enjoying Your Morning Coffee Or Unwinding While Taking InThe Evening Sunsets. The Bright, Open Concept Layout Is Enhanced By A Desi rable Split-Bedroom Floor Plan, Providing Added Privacy And Functionality. Enjoy The Convenience Of Ensuite Laundry And Premium Stainless Steel Appliances.Ideally Located Just Steps From Pickering GO Station,Public Transit, Shopping, And An Array Of Restaurants, With Quick Access To Highway 401 For Effortless Commuting. Residents Can Enjoy An Impressive Selection Of Resort Inspired Amenities,Including A Fully Equipped Fitness Centre, Billiards Lounge, Outdoor Swimming Pool, And 24-Hour Concierge Service For Added Comfort And Peace Of Mind. Experience The Perfect Blend Of Style,Convenience, And Lifestyle In One Of Pickering's Most Sought After Communities, An Exceptional Place To Call Home! (id:55460)
1801 - 88 Grangeway Avenue
Toronto, Ontario
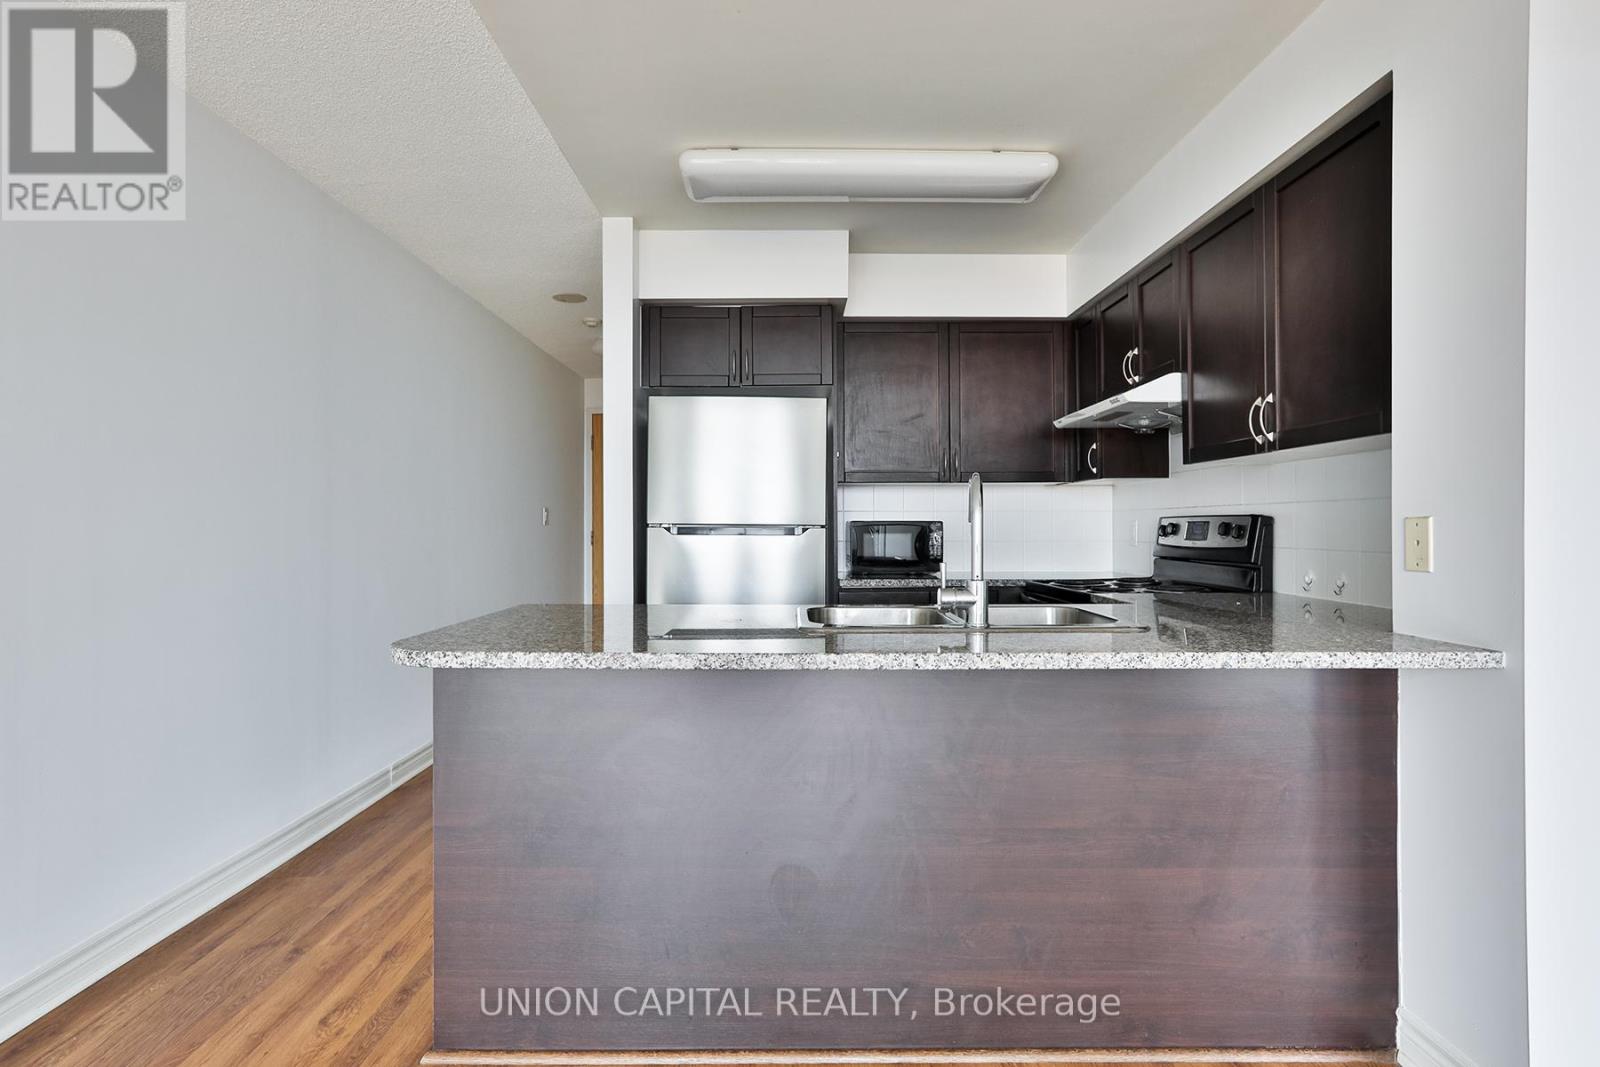
Bright and spacious suite with a functional open-concept layout and stunning southwest views-enjoy beautiful natural light and sunsets from the 18th floor. The modern kitchen features granite countertops and ample storage. Well-managed building with24-hour concierge and excellent recreational amenities. Conveniently located steps to public transit and minutes from Scarborough Town Centre, shopping, restaurants, the YMCA and Highway 401. Parking and locker included. (id:55460)
7a - 100 Liberty Street N
Clarington, Ontario
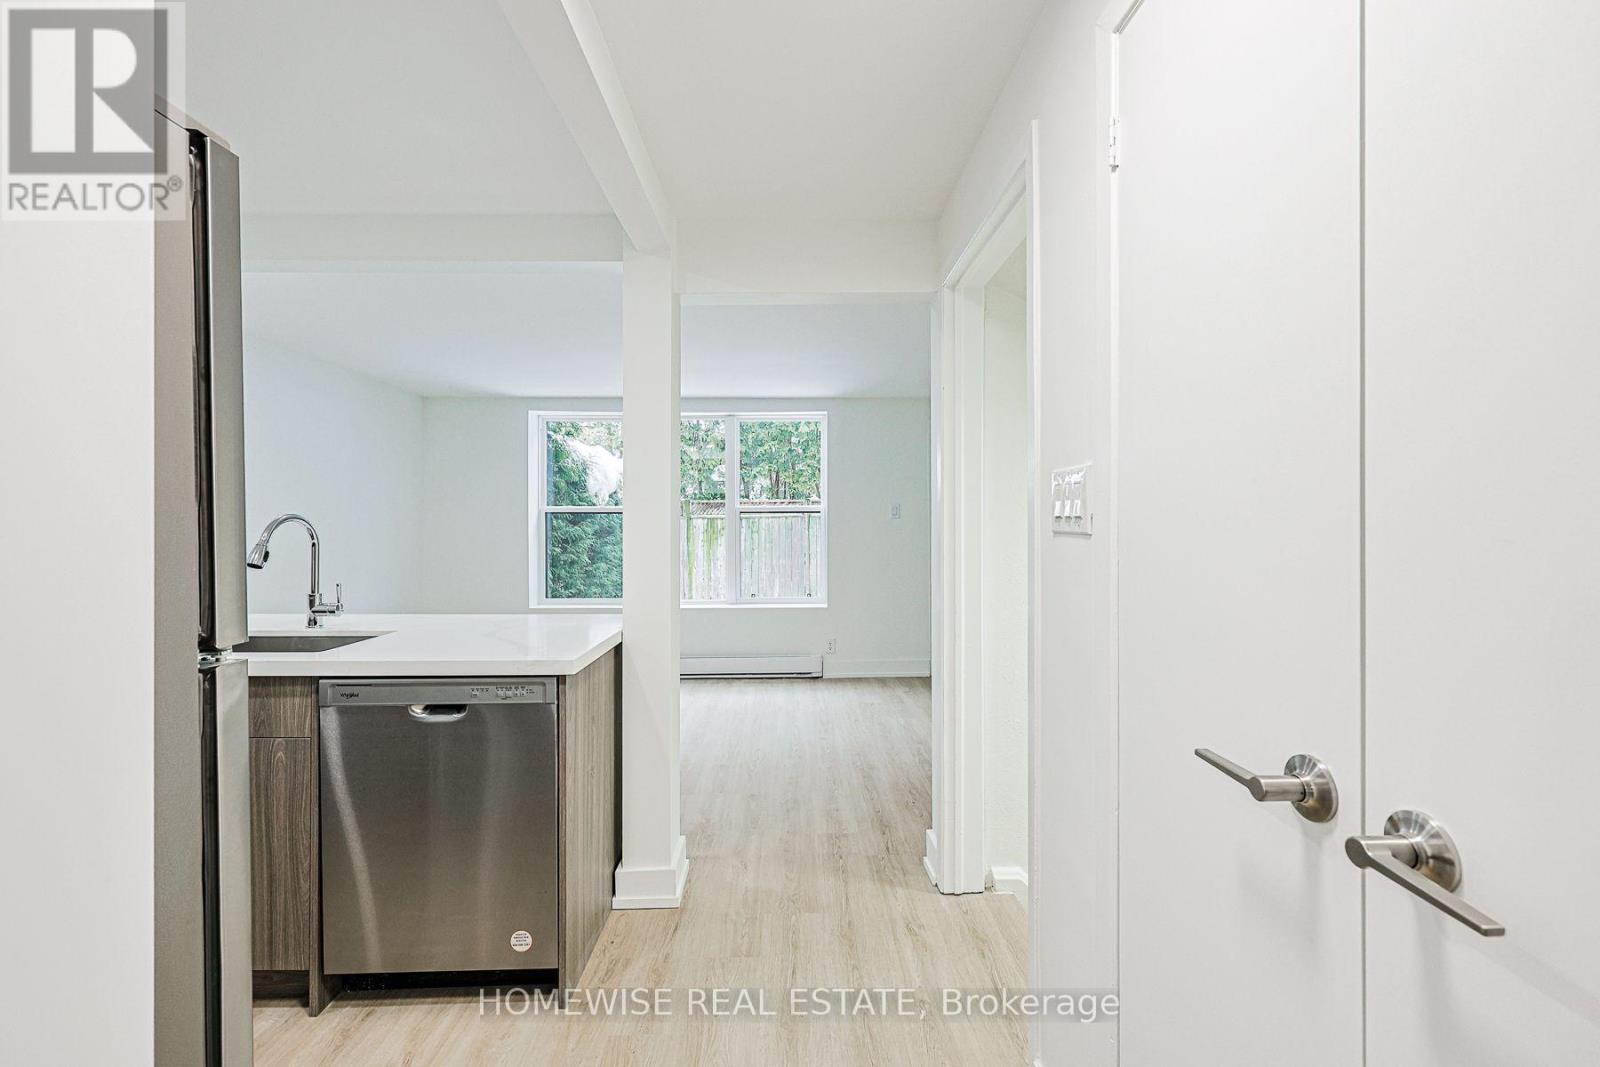
Welcome To This Stunning, Newly Renovated Three-Bedroom Suite Situated In A Highly Coveted And Established Enclave. This Bright, Open-Concept Home Features A Seamless Living And Kitchen Layout Enhanced By Contemporary Finishes, Sleek Cabinetry, And Exceptional Storage. Three Generously Sized Bedrooms And A Modern Full Bathroom Complete The Thoughtfully Designed Interior. Step Outside To A Quaint Backyard Oasis, Offering A Charming Private Setting For Morning Coffee, Outdoor Dining, Or Quiet Relaxation. Enjoy The Peace Of A Tranquil Neighbourhood While Remaining Just Steps From Every Local Convenience. Take Advantage Of Our Move-In Special: The Landlord Is Offering One Month Of Free Rent On A 13-Month Lease. (id:55460)
1 - 350 Wentworth Street E
Oshawa, Ontario
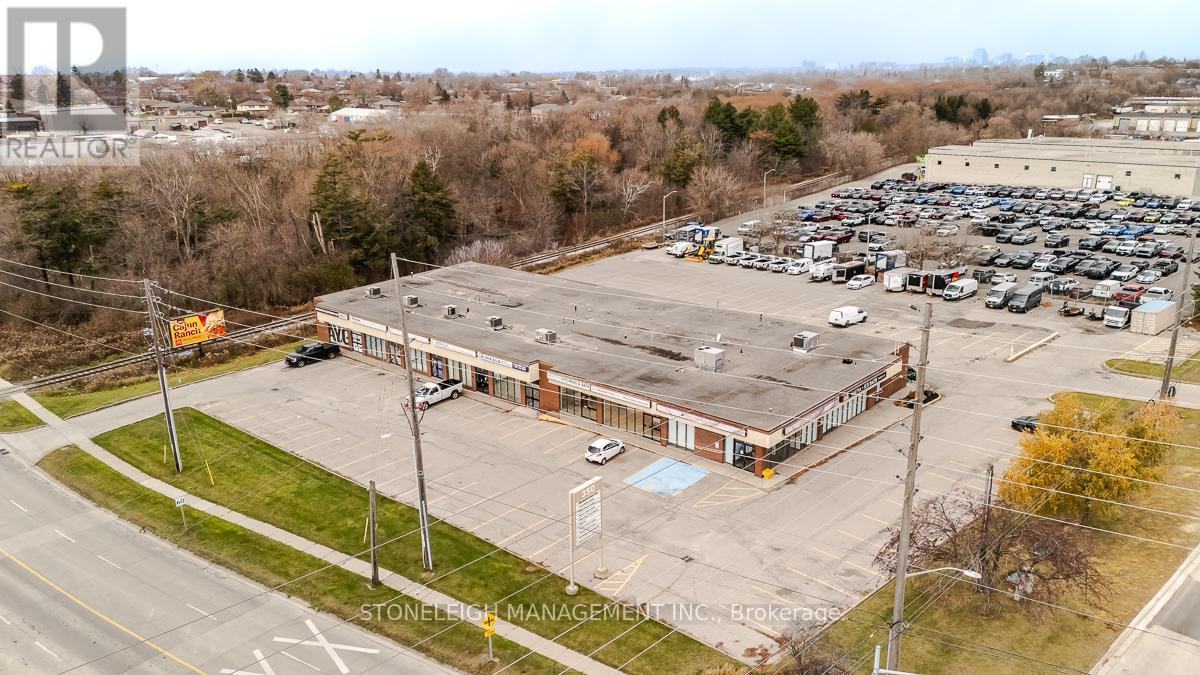
Are you looking to elevate your business operations with a strategically located industrial unit? Positioned to serve the Greater Toronto Area and beyond, this location provides excellent market reach. No waiting, no delays. This unit is ready for your business to move in and thrive. Located in Oshawa's bustling industrial hub, Unit 1 boasts 2,550 sq. ft. Minutes from the Oshawa GO. Space consists of a and option for small office/reception area, Ample parking on site. (id:55460)
25 Coulton Court
Whitby, Ontario
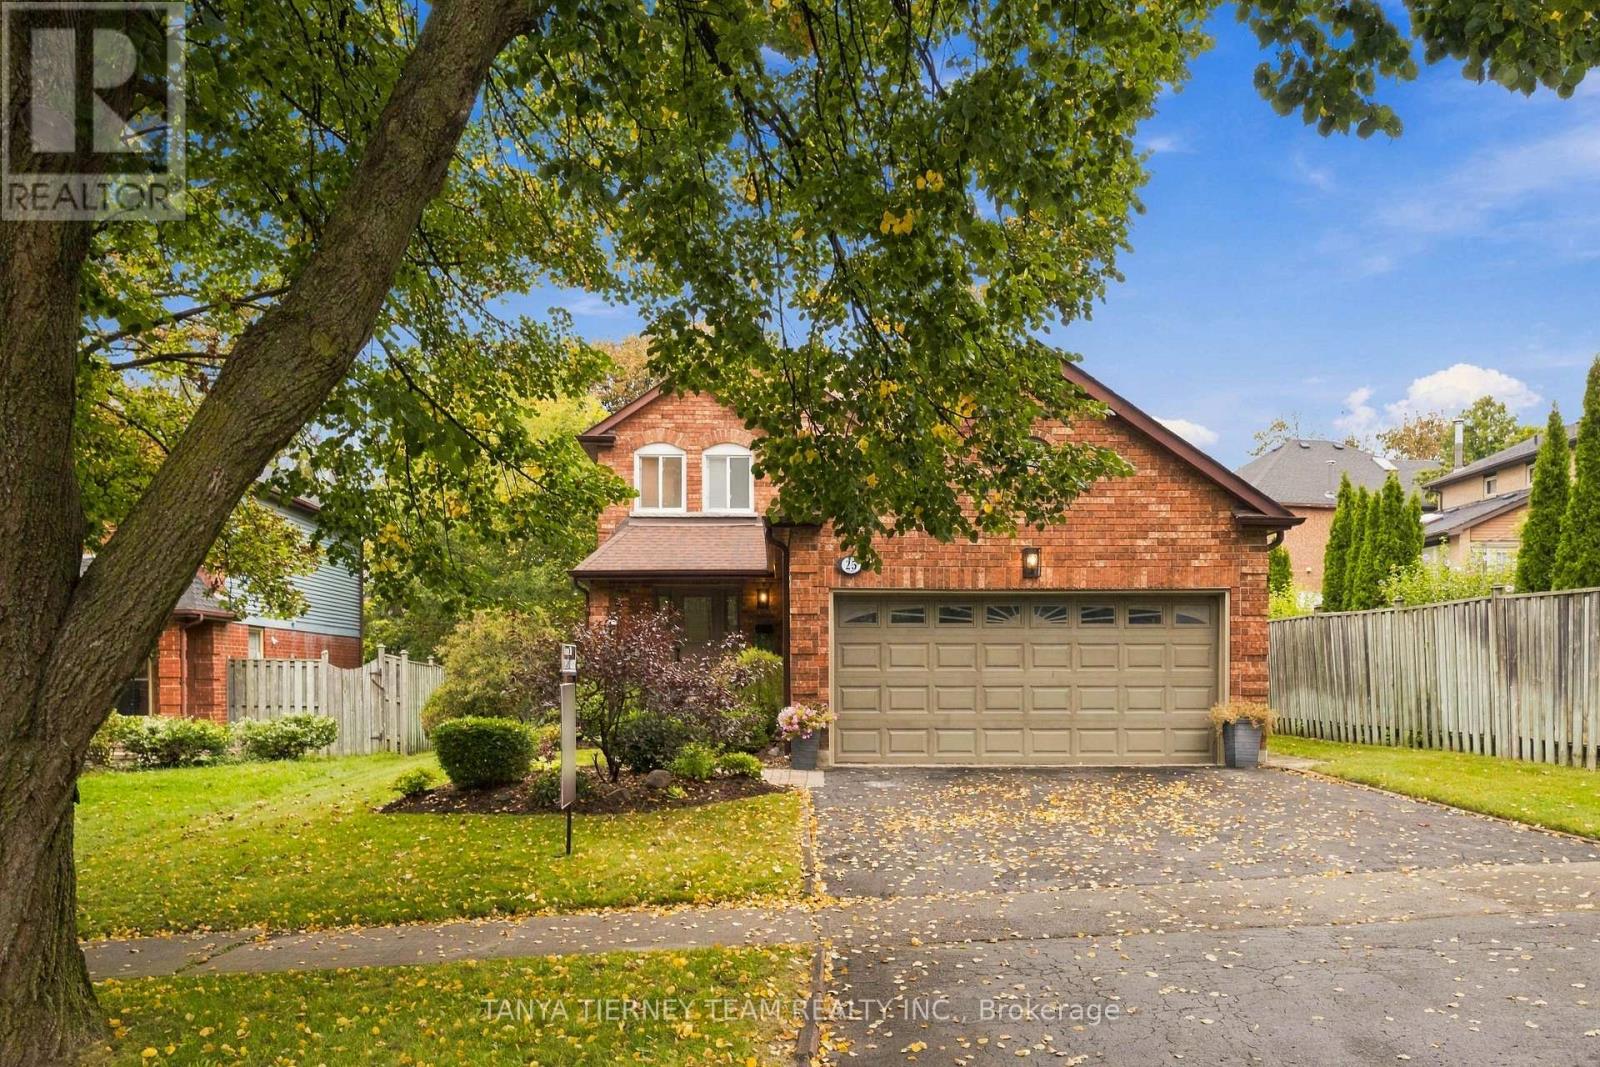
Welcome to this immaculate family home, nestled on a mature 50 x 134 ft lot in a quiet court location in a sought-after Whitby community.The traditional main floor layout features a sunken formal living room with elegant french doors and a spacious separate dining room with hardwood flooring. The family-sized kitchen offers granite countertops, ceramic flooring and backsplash, ample cabinetry, and a convenient pantry. A bright breakfast area with a large window overlooks the private backyard. Relax in the inviting family room, complete with a cozy gas fireplace, pot lights, hardwood floors, and sliding-glass walkout to a large composite deck with electric retractable awning. The beautifully landscaped backyard features mature gardens and trees for added privacy, along with a custom garden shed - an ideal setting for entertaining or enjoying quiet time outdoors. A convenient main floor laundry room includes a separate side entrance, while the garage also offers side door access. Upstairs, you'll find three generously sized bedrooms, each offering excellent closet space. The spacious primary retreat features its own private 4-piece ensuite. Ideally located just steps from parks, schools, transit, shopping, and everyday amenities, this beautifully maintained home offers space, comfort, and a fantastic location for family living. (id:55460)
2725 Deputy Minister Path
Oshawa, Ontario
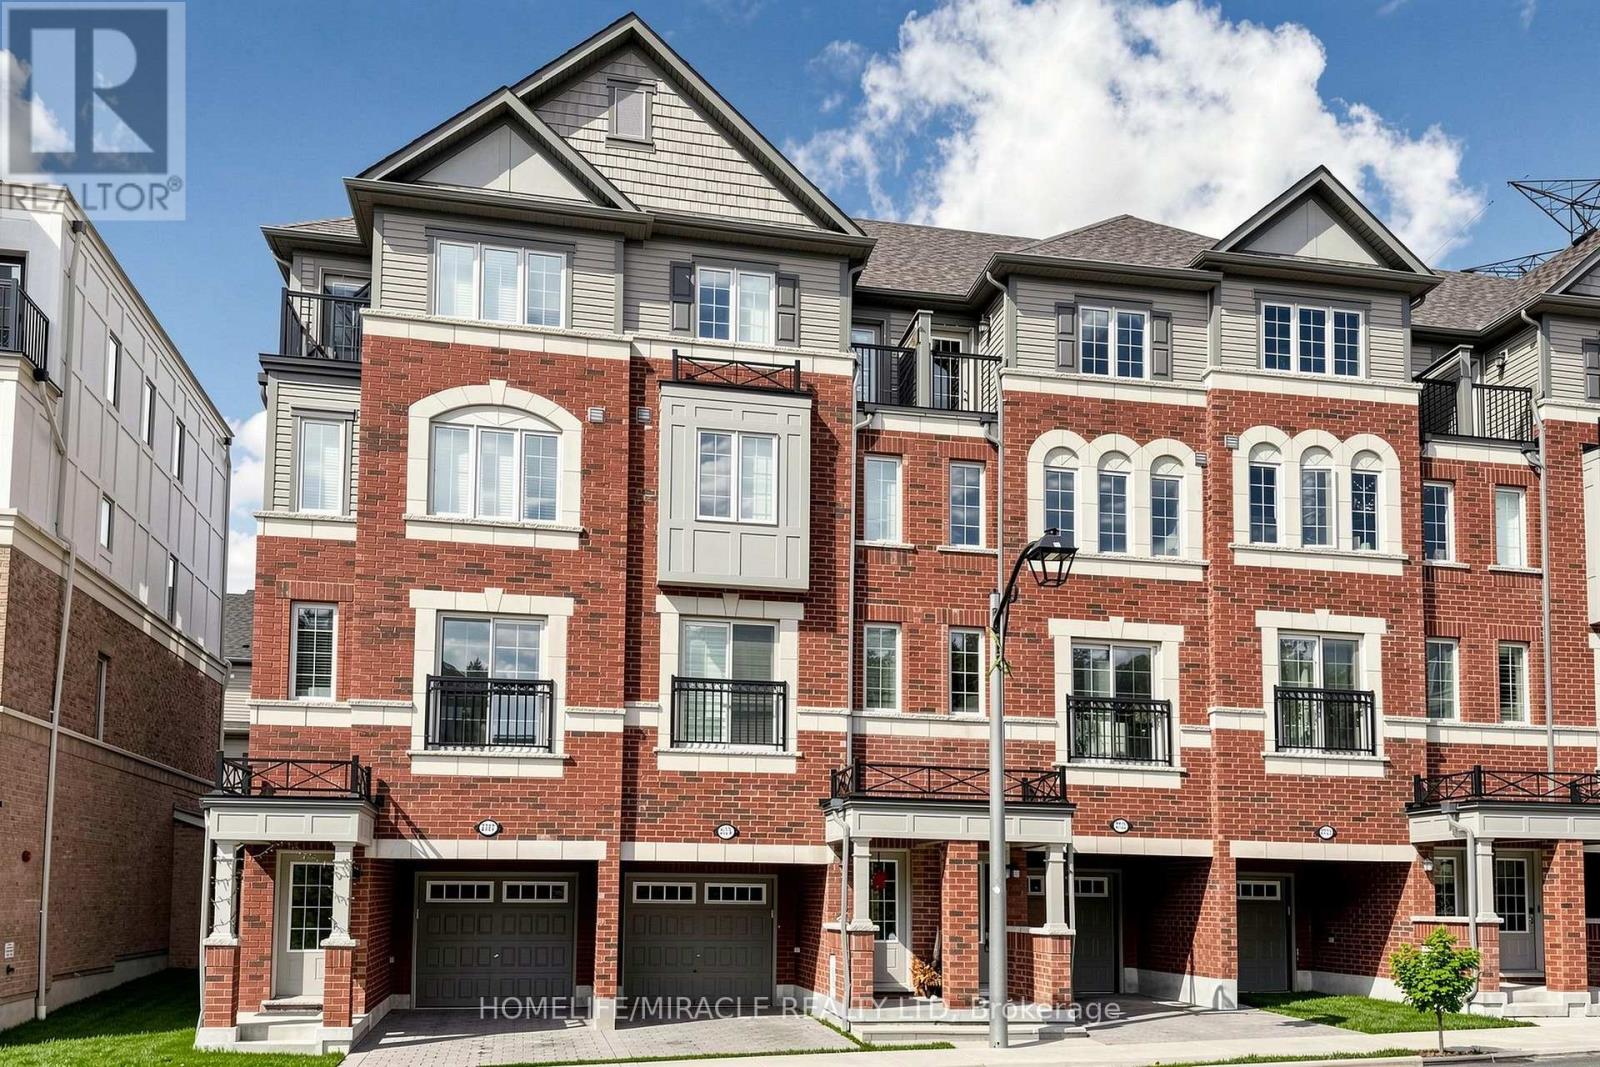
Absolutely Stunning 3-Storey Condo Townhouse In Popular North Oshawa's Vibrant Windfields Community. This beautiful home features 3 Bedrooms and 3 Washrooms, highlighted by an open concept main floor with Hardwood flooring and pot lights, Oak stairs at all levels and a luxurious Primary Bedroom On the Third Level with 5 pcs Ensuite and private walk-out balcony. Lots Of Windows for Natural Light. Beautiful Kitchen is equipped with stainless steel appliances and also upper-level laundry for added convenience. This property is perfect blend of luxury and accessibility. It's within walking distance to Costco, major retailers, restaurants, and Durham College/UOIT and to Highway 407. (id:55460)
14 Hollier Drive
Ajax, Ontario
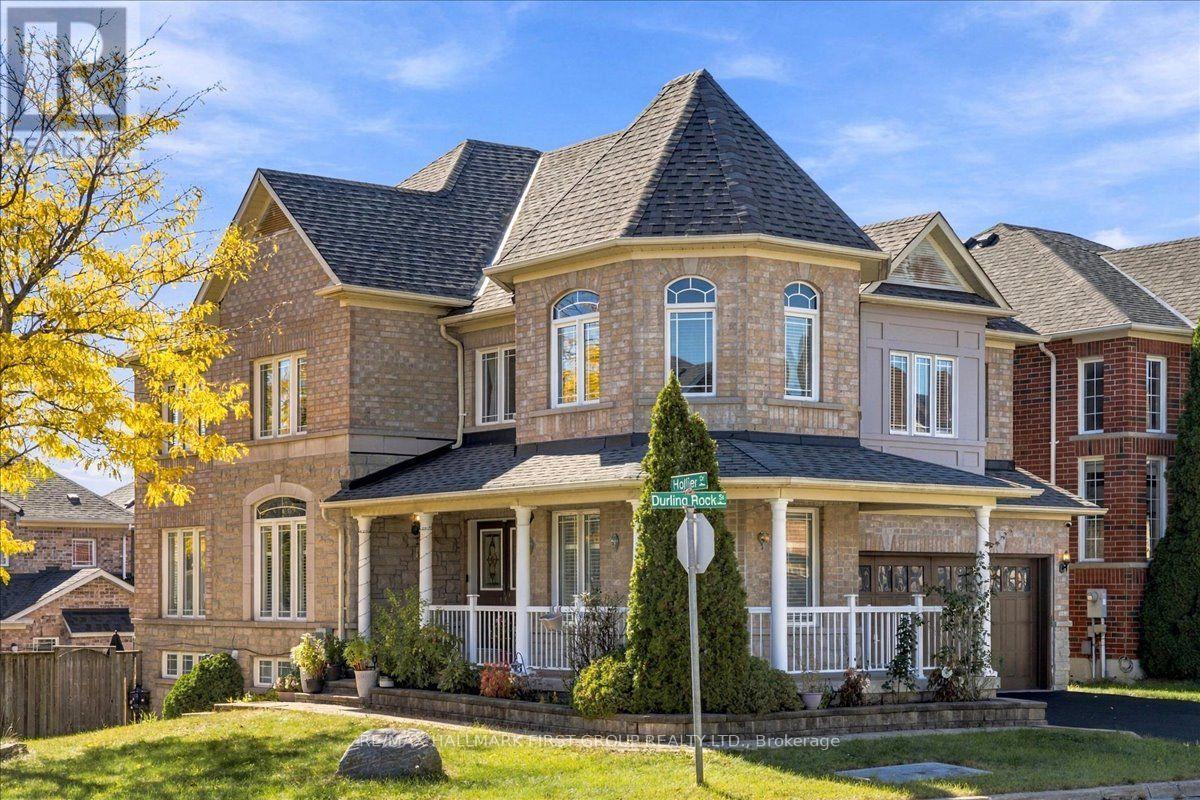
Welcome to 14 Hollier Drive! This immaculate 4+1 bedroom "Palace" model by Medallion Homes sits on a premium corner lot, offering an abundance of natural light and a spacious, thoughtfully designed layout. Beautifully upgraded from top to bottom, the home features hardwood flooring throughout, an oak staircase with iron pickets, and a professionally painted interior. The second floor offers 4 generous bedrooms and 3 full bathrooms, providing exceptional space and convenience for a growing family. The kitchen features a custom backsplash, gas cooktop, and walkout to the deck-perfect for entertaining or enjoying the backyard. The finished basement adds even more living space with above-grade windows and a separate entrance to an additional bedroom and nanny suite. Ideally located just minutes from major shopping centres, restaurants, Highway 401, schools, parks, and everyday amenities. A beautifully maintained home offering space, upgrades, and an excellent Ajax location! (id:55460)
54 Sunderland Crescent
Toronto, Ontario
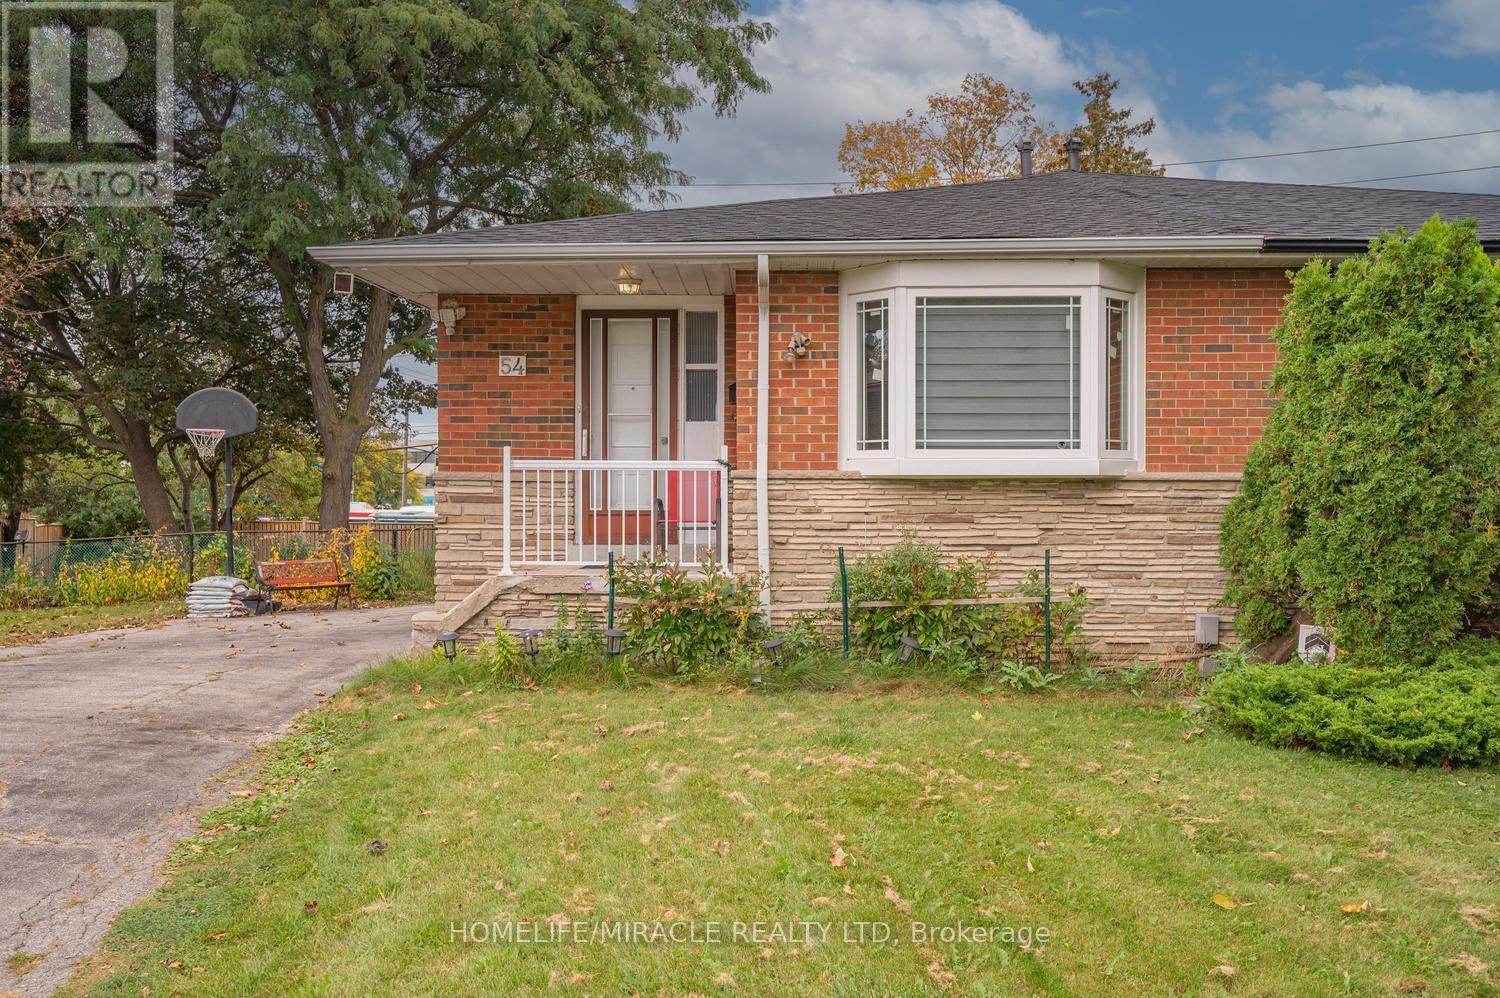
Welcome to this exceptional 5-level backsplit semi-detached home, perfectly situated in one of Scarborough's most desirable neighbourhoods!Set on a rare and impressive premium lot of approximately 189 ft x 88 ft, this spacious home offers a fantastic combination of modern updates, generous living space, and outstanding outdoor potential.Step inside to discover a freshly painted interior and numerous recent renovations, including a modern kitchen featuring quartz countertops and stainless-steel appliances, along with beautifully renovated bathrooms. The thoughtfully designed 5-level backsplit layout provides excellent space and flexibility for families of all sizes.A separate side entrance provides convenient access to the lower levels and offers potential for a basement apartment and additional rental income, subject to the necessary approvals. The walkout leads directly to a spacious backyard, providing an ideal setting for entertaining, recreation, gardening, or creating your own private outdoor retreat.The lower level also features a large crawl space, offering valuable additional storage.Enjoy an unbeatable location steps to TTC and minutes to Scarborough Town Centre, with easy access to Highway 401, GO Station, shopping, restaurants, schools, parks, and everyday amenities.A fantastic opportunity to own a substantially updated home on an exceptionally large lot in a highly convenient Scarborough location. Don't miss it this one truly shows 10++++!LA and Sellers do not represent or warrant the retrofit status of the basement apartment. Shows 10++++! Don't miss this incredible opportunity! (id:55460)
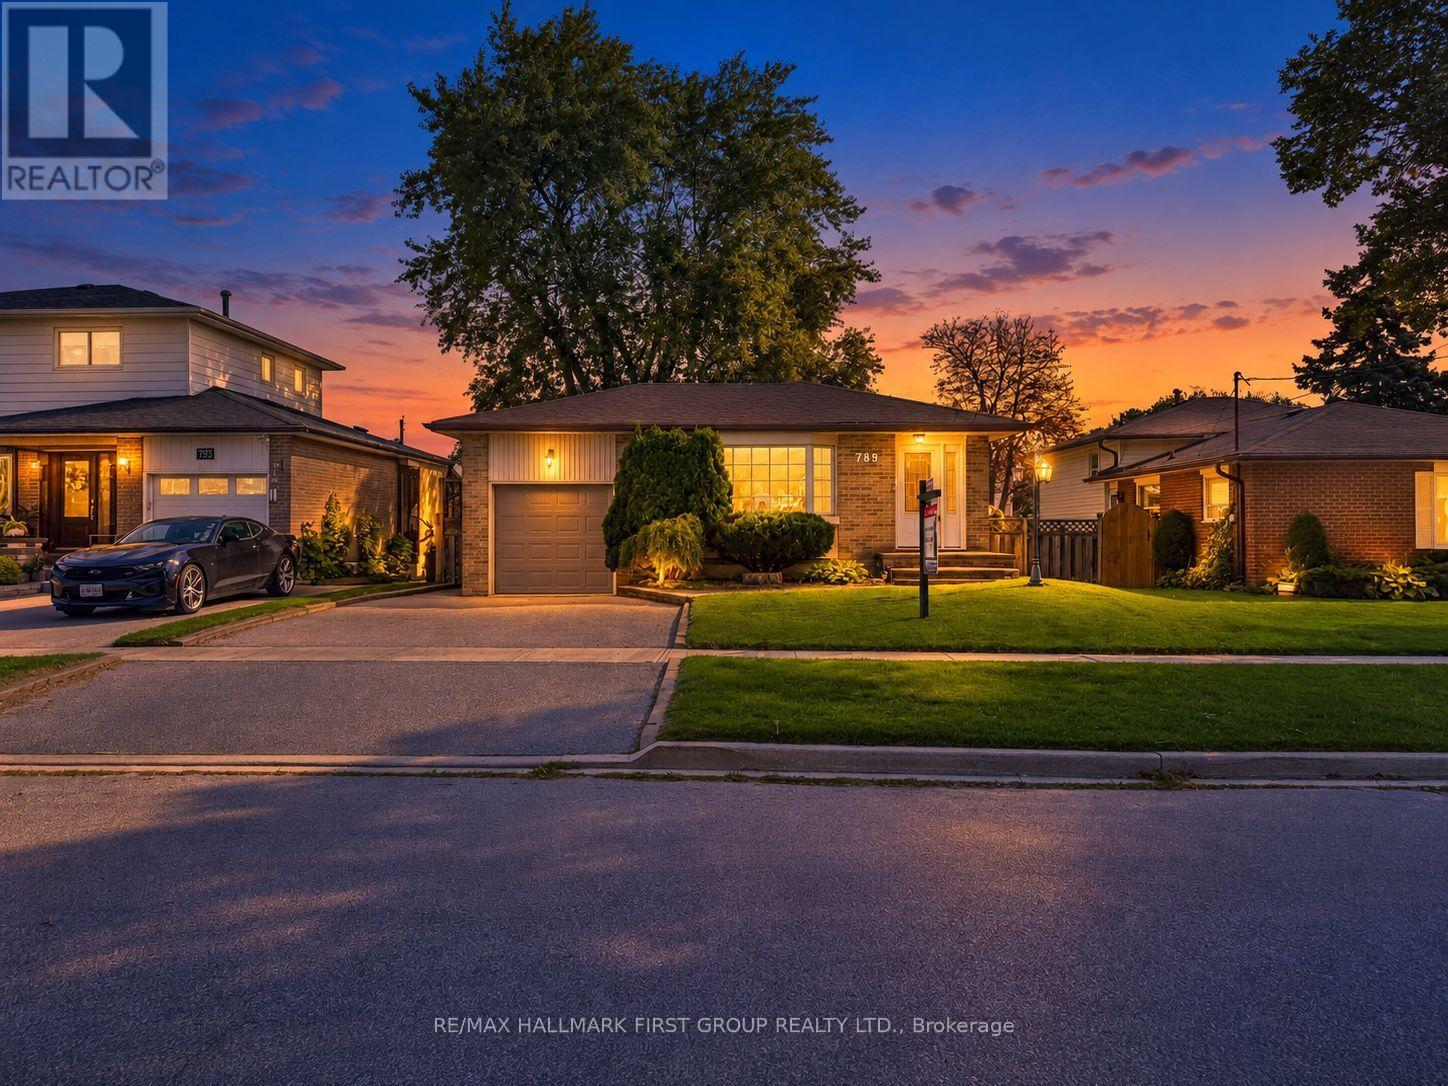
789 Hillcrest Road
Pickering, Ontario
Well-Maintained Detached Bungalow W/ Garage In West Shore Offering 3+2 Bedrooms And 2 Kitchens. Bright And Spacious Main Floor With Hardwood Flooring, Three Full-Size Bedrooms, And An Eat-In Kitchen. Separate Side Entrance Leads To A Large Recreation Room, Second Kitchen, And Two Additional Bedrooms, Providing Flexibility For An In-Law Suite Or Potential Future Income. Plenty Of Parking And A Good-Sized Lot. Recent Updates Include The Roof And Dishwasher In 2023, Air Conditioning Replaced Within The Last Three Years, And A New Sump Pump In 2026. Conveniently Located Near Highway 401, The GO Train, Parks, Schools, Shopping, And Other Amenities. (id:55460)