
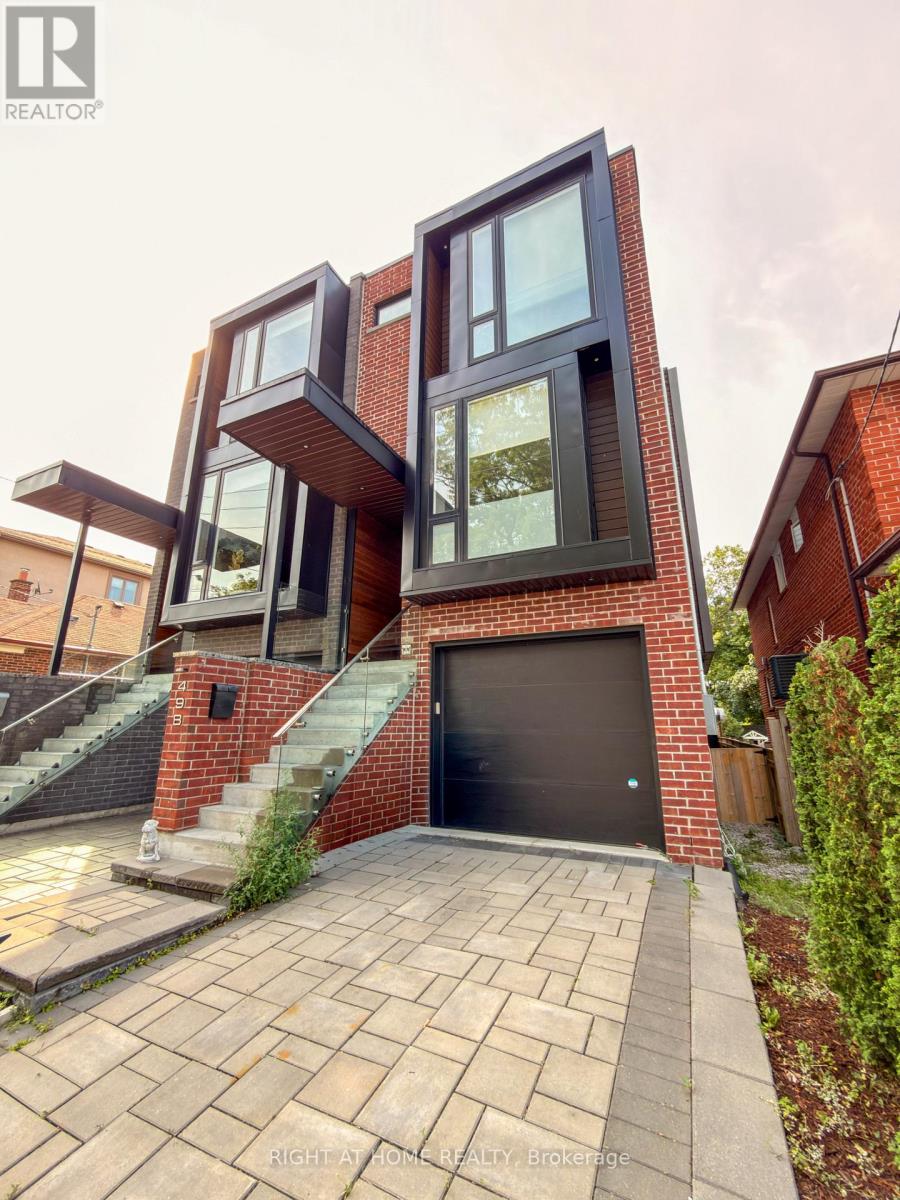
Lower - 49 B East Drive
Toronto, Ontario
Welcome to this bright, charming 1 bedroom basement apartment in the sought-after Rockcliffe-Smythe neighbourhood of Toronto. This suite offers comfortable, low-maintenance living with a private entrance and a layout that maximizes space and light. Step inside to a spacious, combined living room and kitchen, perfect for entertaining or relaxing after a long day. High ceilings create an open, airy feel, and windows in both the living room and bedroom fill the space with natural light. The modern kitchen is equipped with sleek finishes and ample storage, ready for everyday cooking and hosting. Enjoy the convenience of an ensuite washer and dryer, keeping laundry simple and private. This unit also features its own private entrance from outside, offering a true sense of independence. Heat, hydro, and water are all included in the rent, making budgeting simple and stress free. Located in Rockcliffe-Smythe, a well established community developed after the Second World War, this home puts you close to plenty of green space, including Smythe Park and the Lambton Park and Scarlett Woods golf courses. The area has seen a wave of revitalization, with new retail at the Stockyards mall nearby and the popular Junction shopping strip a short walk south. Commuters will appreciate easy access to TTC bus routes connecting to the Bloor-Danforth subway line, including a direct bus to York University down the street. The upcoming Eglinton Crosstown LRT at Mount Dennis Station will bring even more convenience. Families will find several public, Catholic, and community schools nearby. A great opportunity for a professional or couple looking for a private, modern space in a growing, well connected Toronto neighbourhood. Click the virtual tour and video links now to preview this home before scheduling your visit! (id:55460)
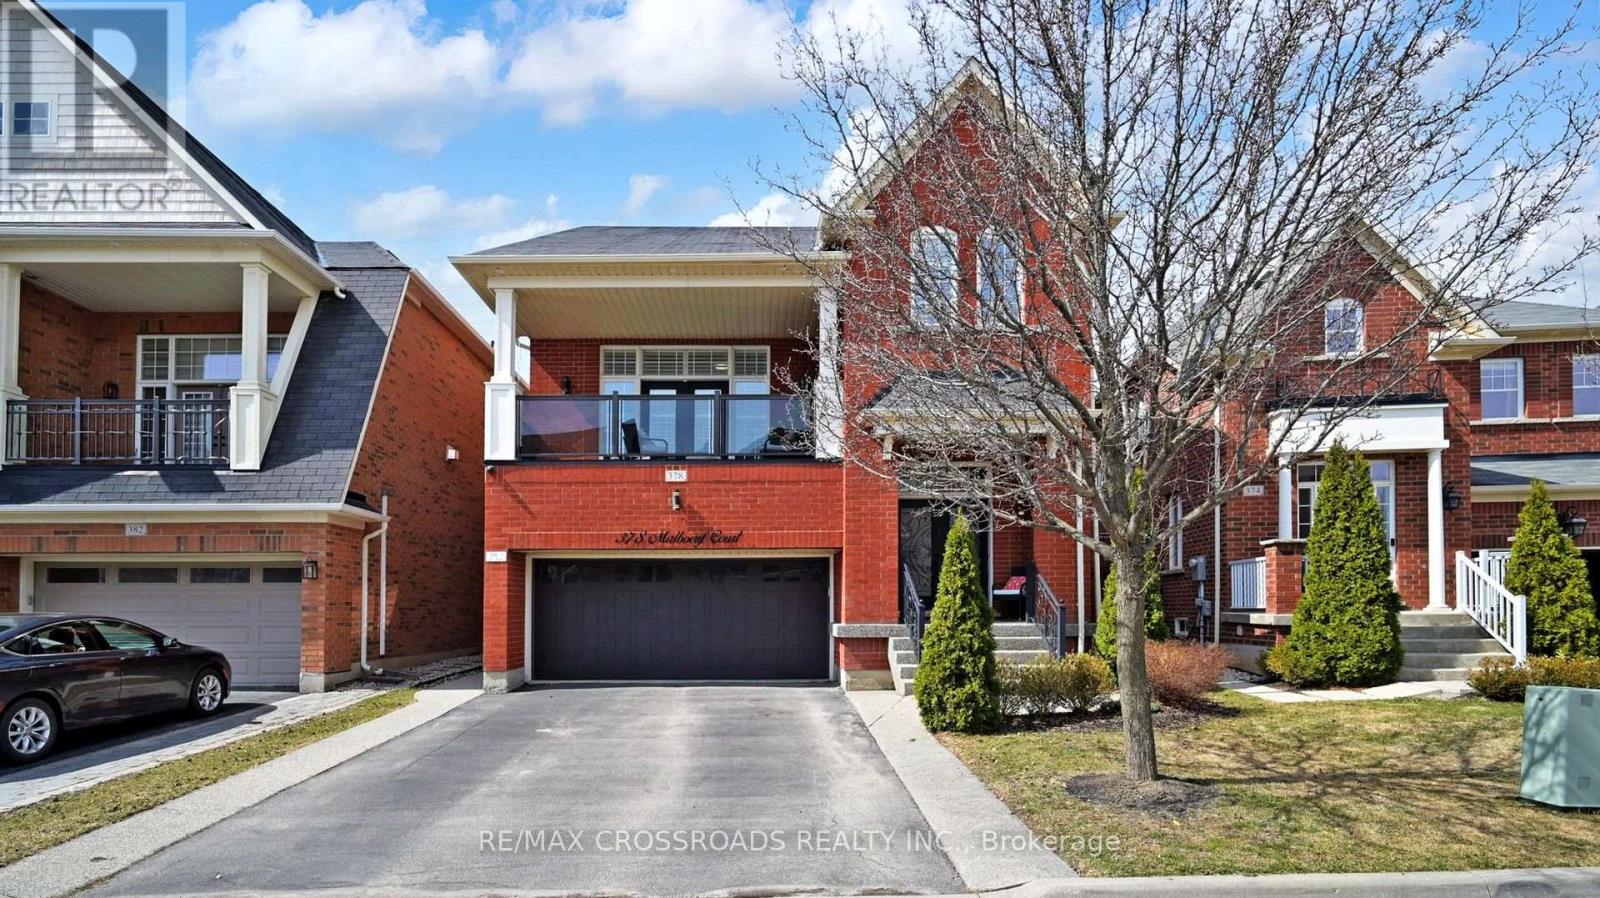
378 Malboeuf Court
Milton, Ontario
****Income Property with Legal Basement Apartment" Welcome to 378 Malboeuf Court - a stunning, spacious all-brick home nestled in the highly sought-after, family-friendly Scott neighbourhood. Boasting approximately 4,000 sq. ft. of living space, this beautifully maintained residence features 4+1 bedrooms and 4 bathrooms, including a city-approved legal basement apartment with a separate entrance-ideal for extended family or generating rental income. The living room features high ceilings, hardwood flooring, and a cozy fireplace. It is filled with natural light and offers direct access to the balcony. The large dining area is perfect for entertaining.A modern family room overlooking the backyard features a gas fireplace, while the upgraded kitchen is equipped with extended cabinetry, high-end appliances, granite countertops, backsplash, and a large eat-in area. The oversized master bedroom offers a luxurious custom 5-piece ensuite with a separate glass shower and a spacious walk-in closet, complemented by three additional generously sized bedrooms. The professionally finished basement apartment (ADU) with high ceilings features a large recreation room, a beautiful kitchen, one bedroom, a bathroom, and Vinyl flooring. Enjoy beautifully landscaped front and backyards, a private fenced yard, a large deck perfect for summer gatherings. Additional highlights include no sidewalk allowing extra parking, California shutters throughout, oak stairs with iron pickets, and pot lights. Truly a home that has it all. (id:55460)
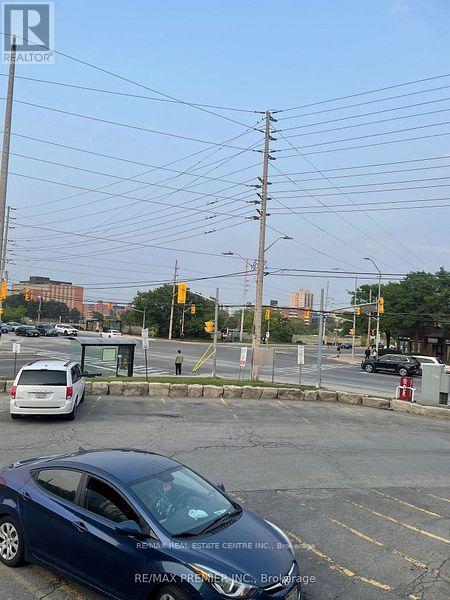
105 - 165 Dundas Street W
Mississauga, Ontario
This pharmacy has a doctor's office with 3 examination rooms, one doctor's office, big reception area, high walk in score, close to Hospitals, great option for establishing your own pharmacy business from scratch and rent doctor's office for additional income. selling for just setup price. The pharmacy isn't operational now, has been closed (id:55460)

182 Derrydown Road
Toronto, Ontario
Location, lifestyle & opportunity come together at 182 Derrydown Rd! This home was lovingly cared for by the same family for over 55 years, and now it's ready for its next chapter! Here is your opportunity to renovate, refresh and reimagine this home to create a space that showcases your unique style and lifestyle. This 4-bed, 1.5-bath, 2-car garage, detached home features a side entrance and finished basement complete with rough-in kitchen & wet bar, and is ideally situated in the sought-after York University Heights community. Offering incredible convenience for families, students, professionals and investors alike, the location is just minutes from York University's expansive Keele Campus, with easy access to world-class academic, recreational, dining and campus amenities. This close proximity is a significant advantage for York University students, faculty and staff, while investors benefit from being close to a major university. Excellent transit offers tremendous convenience, with York University and Pioneer Village TTC subway stations providing easy access to downtown Toronto and York Region. Endless everyday amenities are nearby, including shopping, restaurants, groceries, services and more along Jane St., Finch Ave W and Keele St. Yorkgate Mall and Jane Finch Mall are close at hand, while Downsview Park offers an impressive urban escape with expansive green space, walking and cycling trails, recreation, events and year-round activities. Families will appreciate the surrounding schools, parks and community facilities, while easy access to Highway 400 connecting you to the 407 and 401 makes commuting throughout the GTA simple. Whether you're looking to live, invest or bring your imagination to life, don't just dream about it, create it! 182 Derrydown Rd offers an exciting opportunity in a vibrant and well-connected neighbourhood, close to the people, places, education, recreation and amenities that matter most. Come see your future self in YOUR FOREVER HOME! (id:55460)
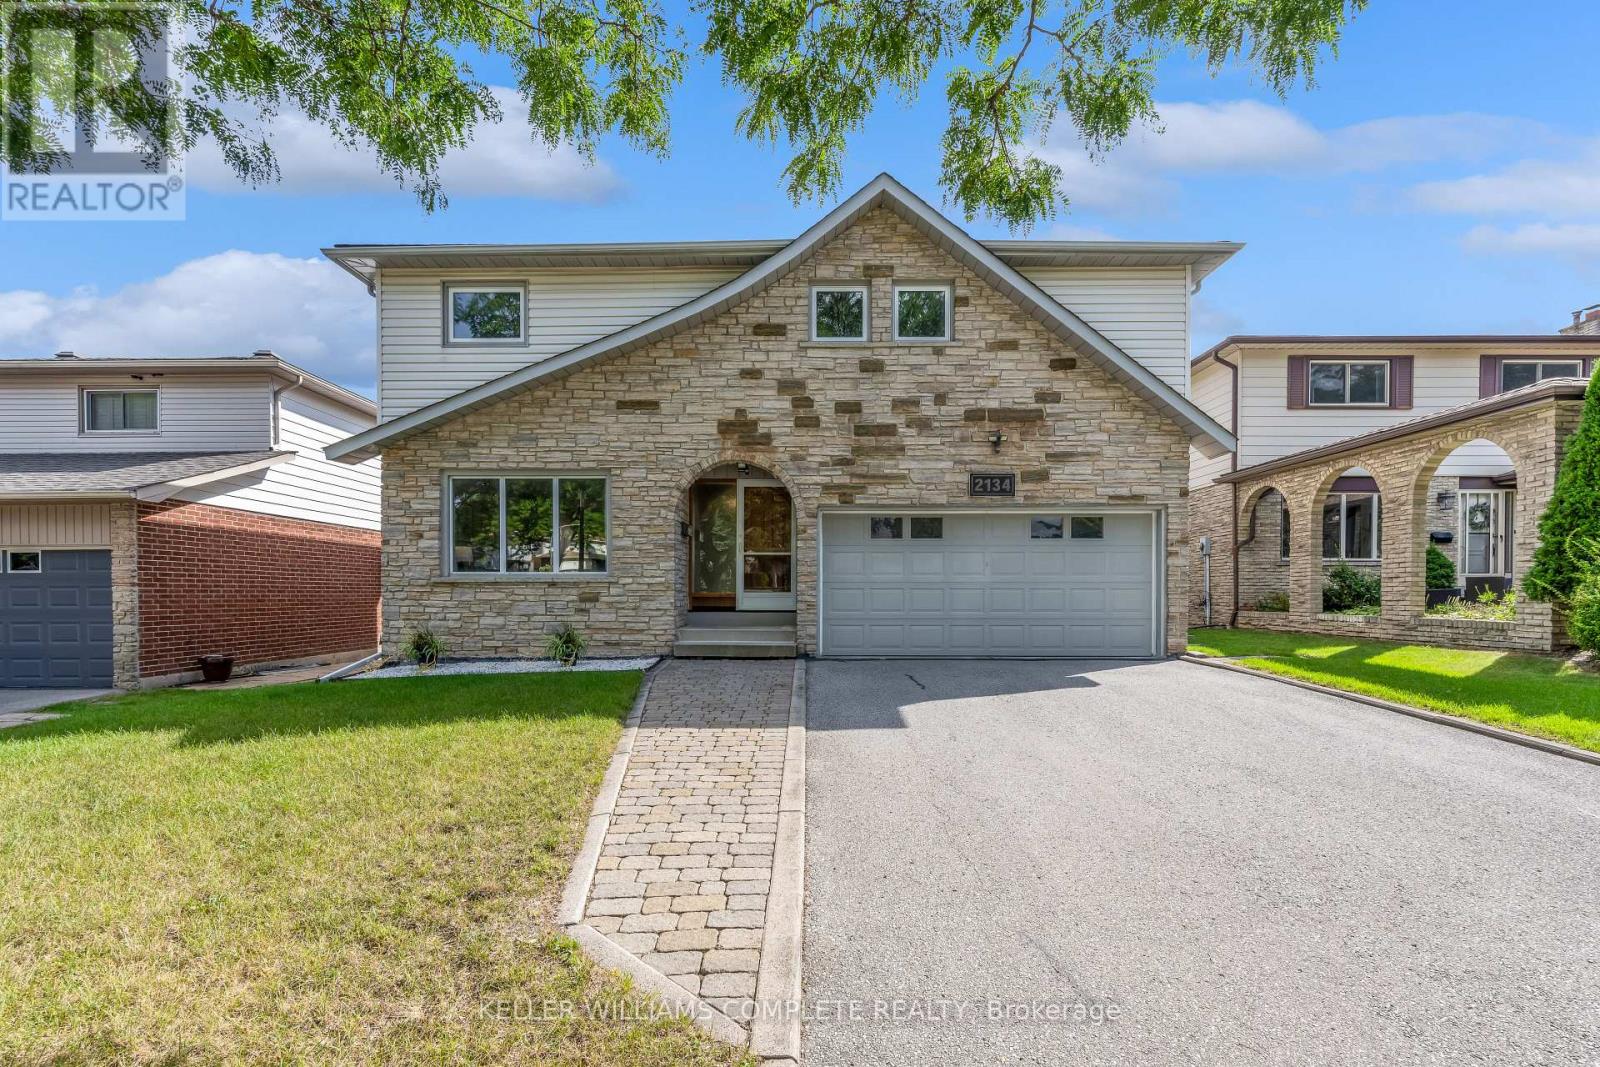
2134 Cartier Crescent
Burlington, Ontario
Welcome to 2134 Cartier Crescent, a lovingly maintained family home nestled in Burlington's highly sought-after Brant Hills community. Proudly cared for by the same owner for more than 45 years, this home reflects a level of pride of ownership that's increasingly difficult to find. Offering approximately 2,100 square feet above grade (excluding walkout basement), the thoughtfully designed layout provides generous principal rooms and a solid foundation for the next family to make it their own. Beautiful custom oak cabinetry throughout the kitchen and bathrooms showcases quality craftsmanship, while decades of meticulous maintenance mean the important investments have already been made. Quality replacement windows and exterior doors, an updated furnace and air conditioning system, newer water heater, and a quality roof allow you to focus on personalizing the home rather than replacing major components. The unfinished walk-out basement offers outstanding potential to create additional living space tailored to your family's needs, whether it's a recreation room, home gym, workshop, or future in-law suite. Step outside to a private, pool-ready backyard that's truly a blank canvas. Surrounded by tasteful perimeter gardens and backing directly onto school greenspace with no rear neighbours, it's an ideal setting for entertaining, family gatherings, or creating your own backyard oasis. Located in one of Burlington's most established neighbourhoods, you'll enjoy easy access to excellent schools, parks, walking trails, community centres, shopping, transit, and major commuter routes, all while enjoying the mature trees and welcoming atmosphere that have made Brant Hills such a desirable place to call home. This is a rare opportunity to own an exceptionally well-maintained home where the care that's gone into it over the past four decades provides the perfect foundation for the next chapter. (id:55460)
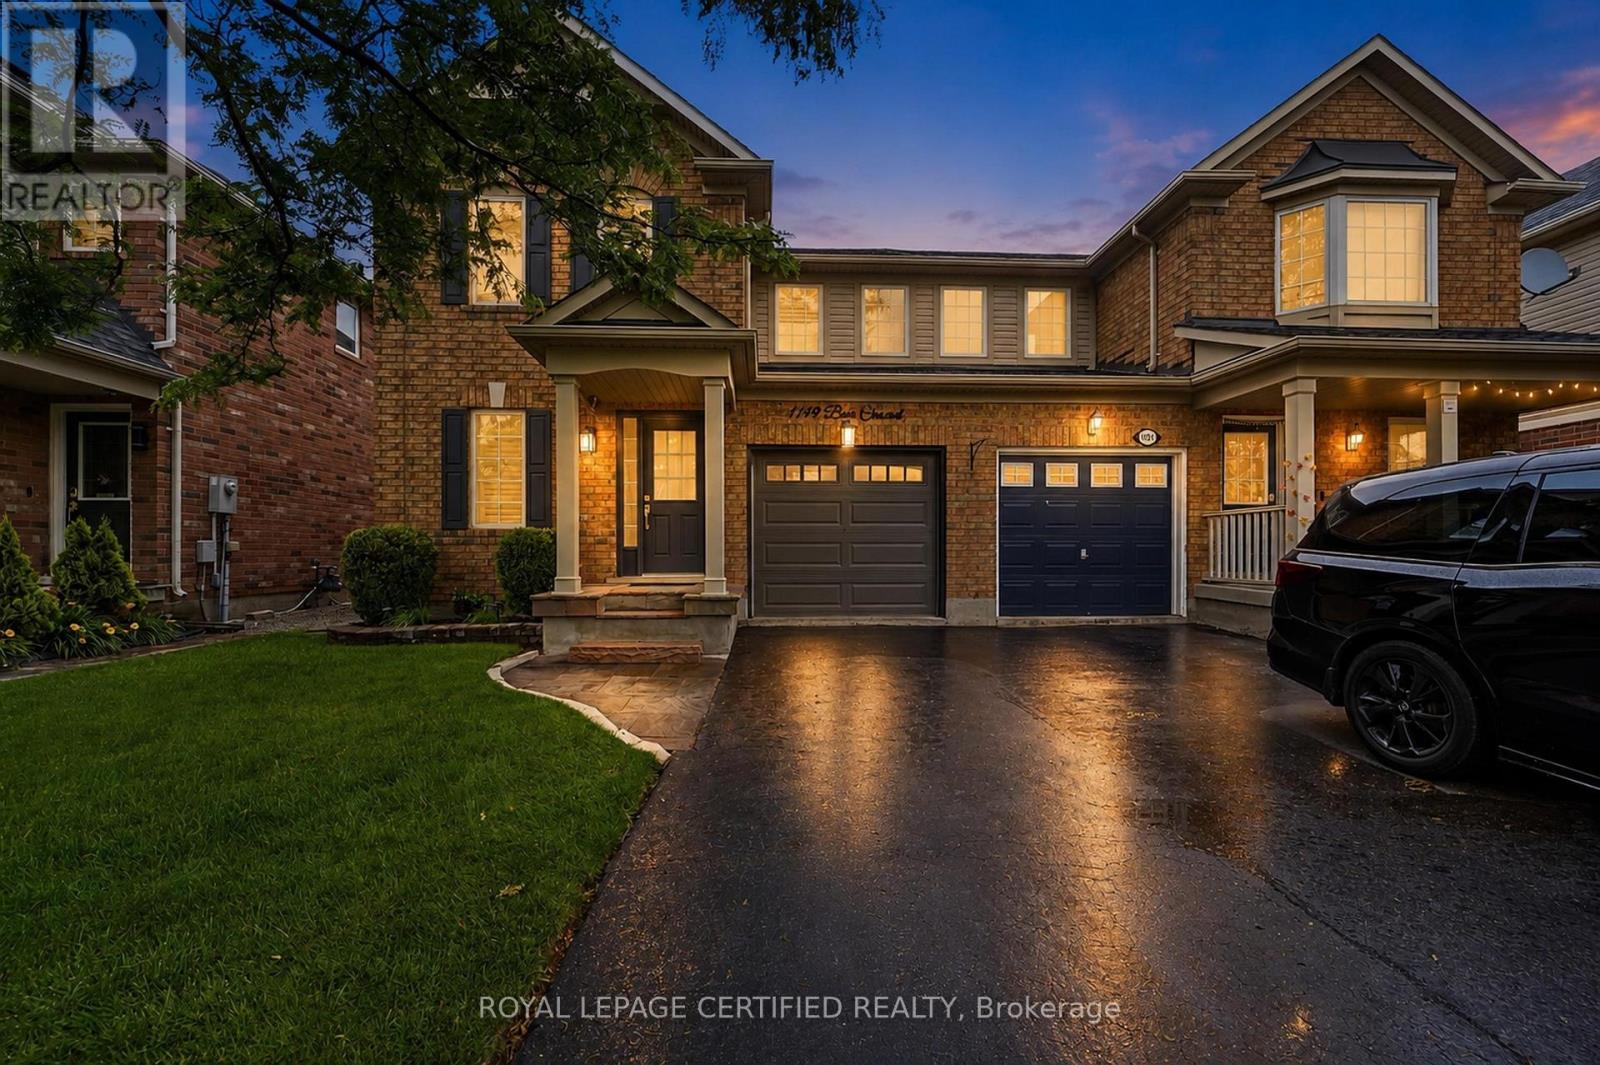
1149 Barr Crescent
Milton, Ontario
HOME SWEET HOME ! This beautifully maintained all-brick home, offering bright open concept layout, and exceptional curb appeal could be your home sweet home. From the moment you walk in, you're welcomed by rich hardwood flooring, an elegant oak staircase, with sleek pot lights and crown molding that add warmth and sophistication throughout. The stunning kitchen features extended cabinetry, a mirror backsplash, stainless steel appliances, seamlessly combining function and flair. Walk out from the breakfast area to your private, low-maintenance backyard ideal for hosting, relaxing, or soaking up the sun in your gazebo. Upstairs, you'll find 3 generously sized bedrooms with big windows bringing in a lot of natural light all day. The upgraded washrooms blend style and functionality, custom cabinetry, featuring contemporary finishes and a fresh, modern aesthetic. A rare and desirable feature, is the $40K spent for a private elevator providing convenient access to all levels and enhanced comfort for multi-generational living, aging in place or everyday ease. Major upgrades include a new roof (2022), high-efficiency furnace and AC, new water heater, new sump pump (2025), New composite for backyard deck and metal sturdy gazebo. New lights around the fence and gazebo (2026), New big shed (2025), New washer and dryer (2025), new garage door (2024). Ideal Central Location with Quick Access to Many of Milton's Major Amenities, Go Station, located close to top-rated schools, Parks, Shops, Hospital, Milton Sports Center, and Highways. Don't miss the opportunity to make this wonderful property your own! Elevator can be taken out. (id:55460)
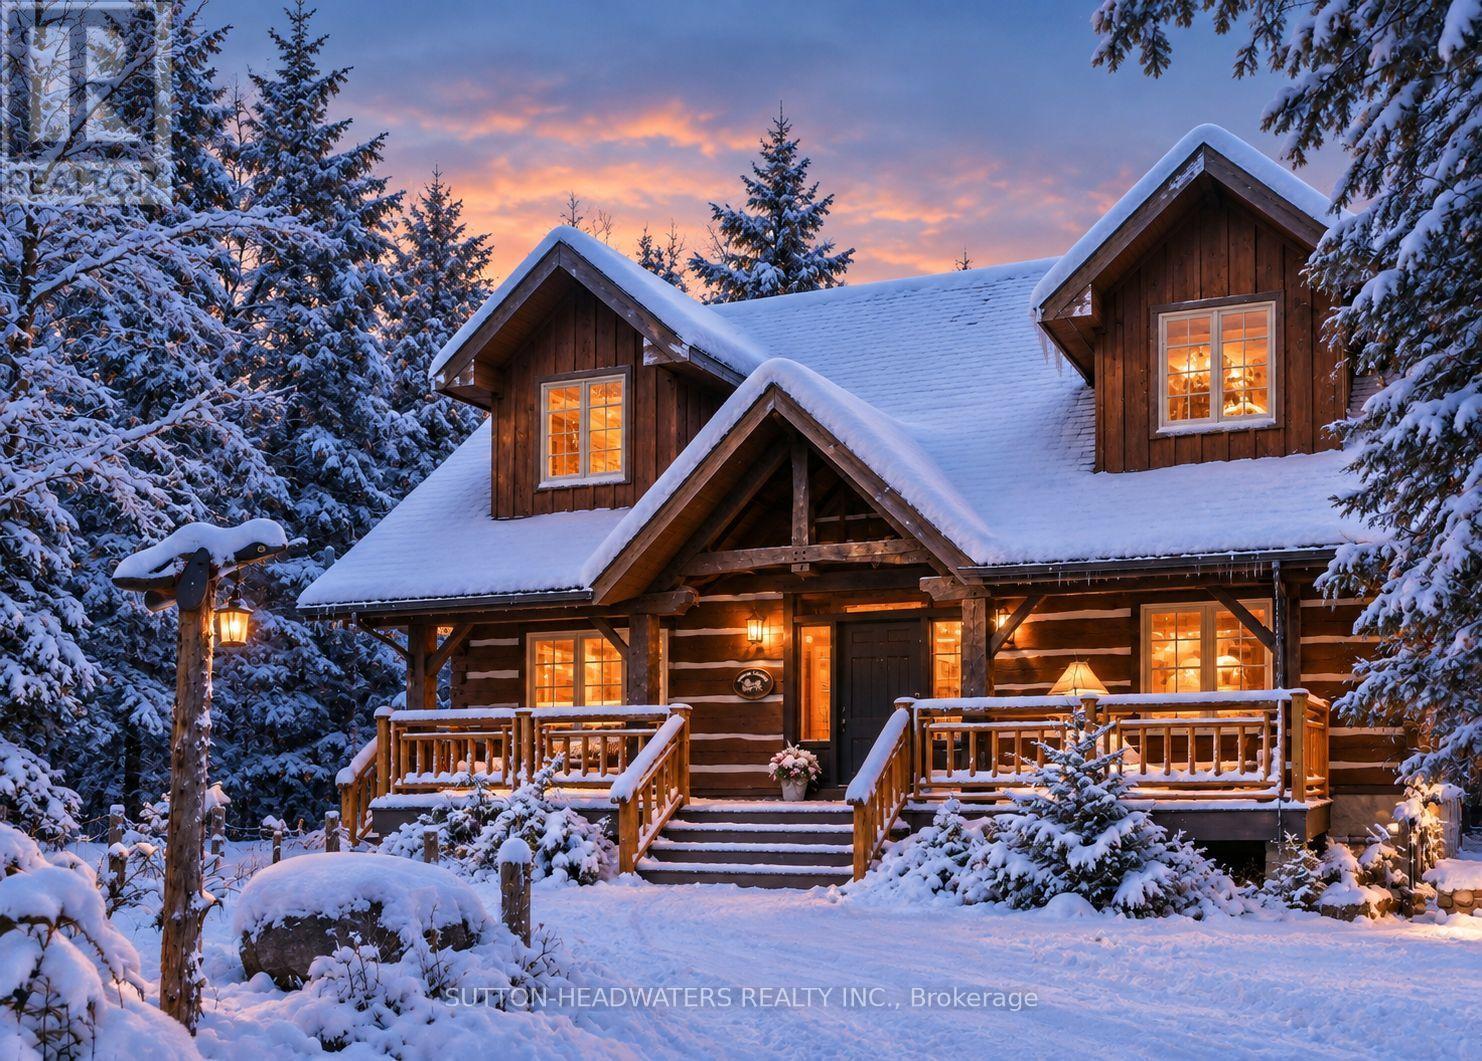
115 Inglis Drive
Grey Highlands, Ontario
What if your ski chalet was your 4 season home? Norwegian Handcrafted log & timber frame home. Exceptional quality and architectural detail abound in this 4 +1 bedrm and 3 +1 bath masterpiece situated on a private 3/4 acre lot with a wrap around deck overlooking 150 ft of frontage on the beautiful Beaver River. Situated close to Devil's Glen and The Blue Mountains, Lake Eugenia, and with access to snowmobile trails, this could be the seasonal retreat you have been waiting for! Make meals together in the custom kitchen with large centre island and stainless steel appliances or gather in the Great room as it takes your breath away with a 13 foot dry stack Muskoka granite fireplace complete with high efficiency wood burning insert. Hand-hewn timbers combined with reclaimed pine flooring contribute to the warmth and appeal. The fully finished ICF basement with walk-out door, has an open recreation area, a wonderful hand crafted bar, bedroom and 3 piece bath. This is a once in a lifetime find that combines quality, unique design and the perfect location for a 4 season lifestyle! (id:55460)
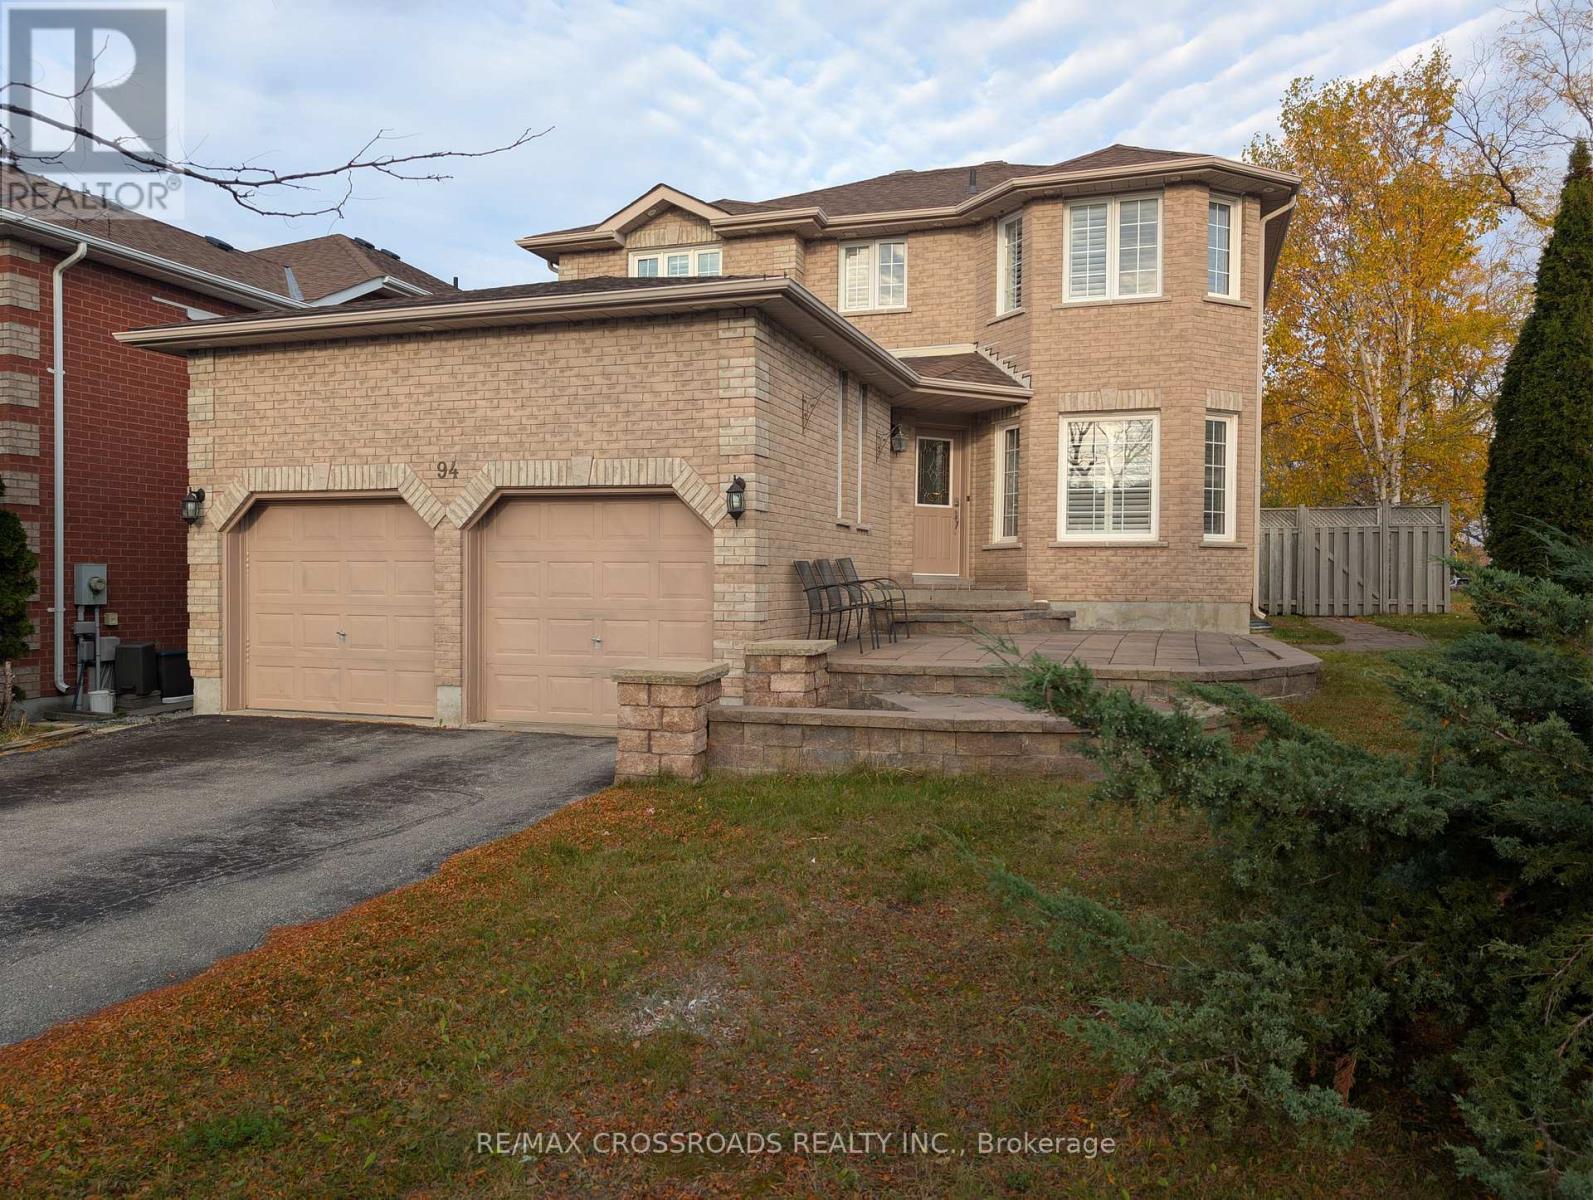
94 Violet Street
Barrie, Ontario
4+1 Bedroom | 4 Washroom | Spacious Family Home in Sought After Location in South Barrie | Exterior Soffit Potlights | Excellent Curb Appeal | Sunken Family Room | Private Fenced Backyard | Large Formal Living Room & Dining Space | Finished Basement With 5th Bedroom | Main Floor Laundry | Close To Schools, Parks, Amenities And Walking Trails | Quiet Low Traffic Street, Short Drive to Highway 400 For Commuting (id:55460)

84 Diamond Valley Drive
Oro-Medonte, Ontario
Executive Furnished Fall-Winter or 1 year home rental | Oro-Medonte | Available Oct. 1, 2026. Enjoy stylish, worry-free four-season living in this beautifully furnished and fully equipped 2,000 sq. ft. private Main-level Bungalow, only 5 years new, in prestigious Oro-Medonte. Ideally located just 5 min to Horseshoe Resort & The Heights Ski & Country Club, 10 min to Mount St. Louis/Moonstone and under an hour to Blue Mountain Village. Bright and inviting, this elegant home features 9-ft ceilings, hardwood floors, pot lights, oversized windows and tasteful furnishings. The gourmet kitchen offers Café Collection stainless steel gas stove, and SS appliances, quartz countertops and a large island overlooking the living room with gas fireplace and peaceful forest views. The spacious primary suite features a luxurious ensuite and private walkout deck. Two additional bedrooms and a full bathroom are located on the opposite side of the home for added privacy. Enjoy easy access to skiing, hiking, biking, snowmobiling, fishing, boating, Copeland Forest and Vettä Nordic Spa. Barrie, Orillia, Costco, shopping, restaurants and hospitals are just a short drive away, with convenient Hwy 400 access to the GTA. Includes furnishings, high-speed internet, parking and snow removal. Pet-free & smoke-free home. Seasonal Fall/Winter or 1-Year Rental. A beautiful home in an exceptional location for enjoying everything Oro-Medonte has to offer! (id:55460)
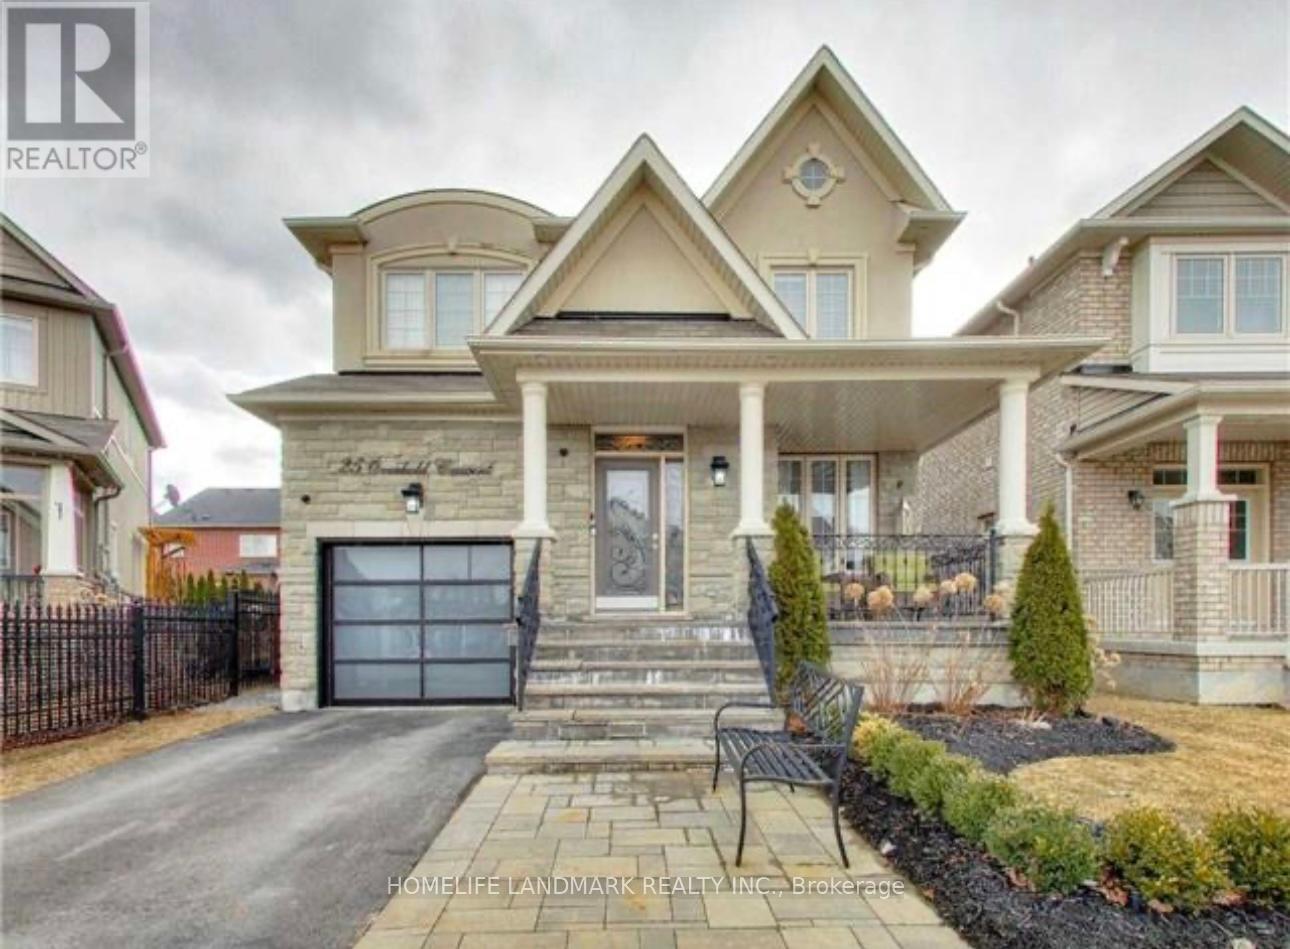
25 Overhold Crescent
Richmond Hill, Ontario
Stunning Rare Find Single Detached Home, Fully Upgraded From Top To Bottom In The Prestigious Jefferson Community. Luxurious Finishes Throughout Including Spectacular Custom Gourmet Kitchen, Elegant Wainscoting, Stone Feature Wall In Cozy Family Room W/Gas Fireplace. Well Maintained, Bright & Spacious, Impressive Layout, Huge, Private, Professionally Landscaped Front And Back Yard W/ Auto Sprinkler System. Private Driveway, Fully Automated Home, Control Everything (Lights/Garage/Temp) From Your Smart Phone! (id:55460)
197 Garden Avenue
Richmond Hill, Ontario
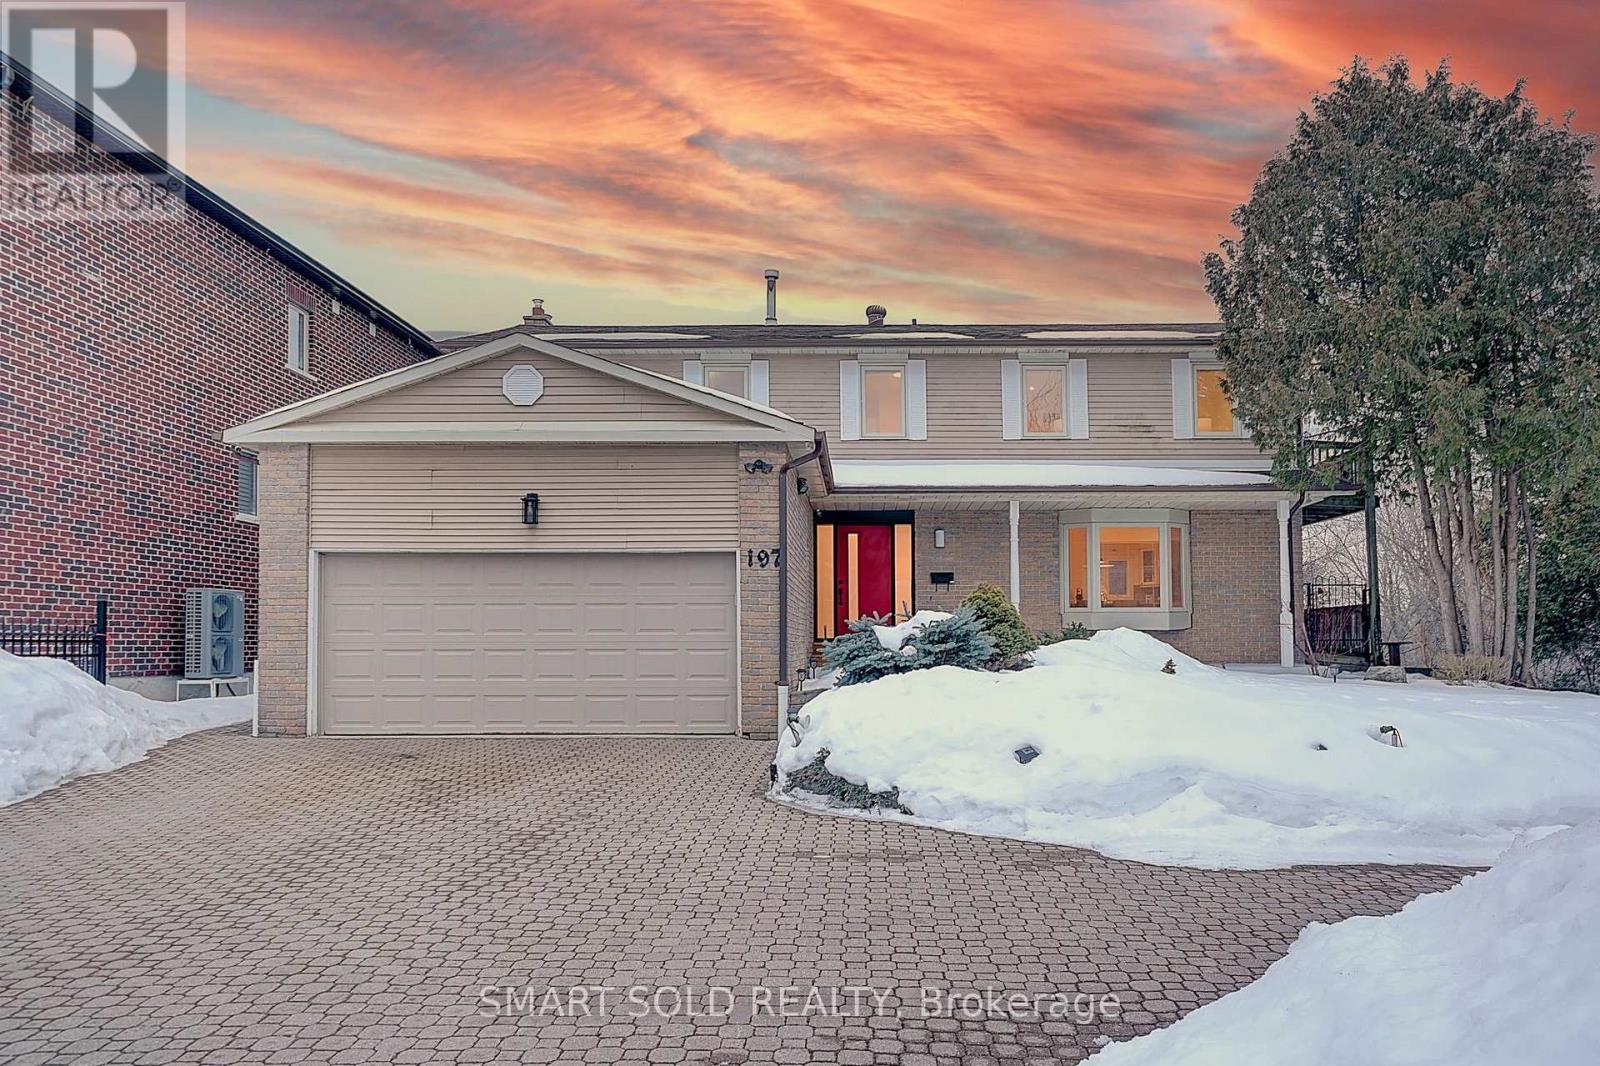
Welcome To This Newly Custom-Built Luxury Detached Home In The Prestigious South Richvale Community Of Richmond Hill, Surrounded By Multi-Million-Dollar Residences And Located In One Of The Area's Most Desirable Neighbourhoods! Thoughtfully Designed With Modern Elegance And Quality Craftsmanship, This Home Offers A Perfect Balance Of Style, Comfort And Functionality For Everyday Living. Step inside to discover bright open-concept living spaces enhanced by engineered hardwood floors, designer lighting, and elegant architectural details. The living room features a dramatic natural stone slab fireplace wall, creating a striking focal point for sophisticated entertaining.The designer kitchen is a true showpiece, offering custom extended metallic-finish cabinetry, quartz countertops and backsplash, And Stainless Steel Appliances, While The Adjoining Breakfast Area Offers A Walk-Out To A Large Deck Overlooking Serene Greenery. A beautifully upgraded solid wood staircase with matching wood railings leads to the second floor. The upper level features four spacious bedrooms, including a primary suite with a private 4-piece ensuite. Two of the secondary bedrooms offer direct walk-out access to a shared balcony, providing a bright and relaxing outdoor space. The basement features a separate entrance and offers excellent potential for additional living space or rental income. It includes two separate rooms that can be used as bedrooms, living and dining room, a full kitchen, and a 3-piece bathroom. The laundry area is thoughtfully separated from the main living space for added convenience and privacy. Large windows bring in plenty of natural light, creating a bright and comfortable environment. This versatile lower level is ideal for extended family or for generating additional rental income. Ideally Located Just Steps To Top Schools, Parks, And The Public Library, This Exceptional Home Delivers Luxury Living In One Of Richmond Hill's Most Coveted Communities. (id:55460)
230 - 131 Honeycrisp Crescent
Vaughan, Ontario
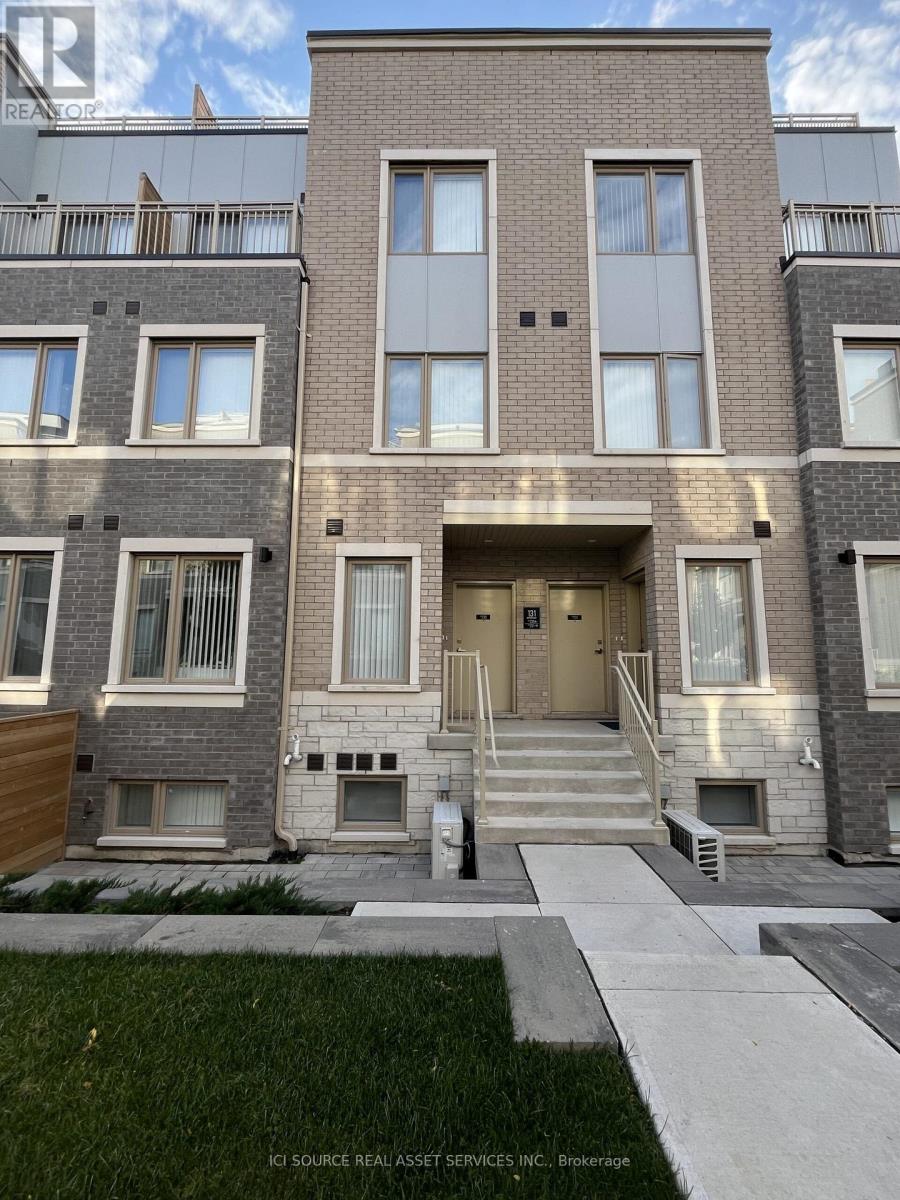
Welcome to luxury urban living in the heart of Vaughan's thriving downtown core! Built by renowned developer Menkes, this partially furnished townhome offers 1,314 square feet of multi-level living space. Meticulously maintained since construction (summer 2024), the unit feels brand new and is in turnkey condition. Features the highly sought-after Latte Collection decor package: Chef's Appliances: Fully equipped kitchen with stainless steel appliances (refrigerator, stove, range hood, built-in dishwasher).Sleek Finishes: smooth ceilings (main floor and hallway) with upgraded contemporary lighting. Architectural Details: solid oak main staircases. Gourmet Layout: open-concept main floor ideal for entertaining. Furnishings include 5-piece sectional sofa, kitchen table and chairs, 54" and 86" TVs, king bed with mattress, bedroom cabinet units, and vertical blinds. Rental Requirements: Standard one-year lease term ($3,350/month + utilities). Credit report with score(Equifax or TransUnion). Employment verification letter and recent pay stubs. References from previous landlords. First and last month's rent deposit required upon lease signing. *For Additional Property Details Click The Brochure Icon Below* (id:55460)