
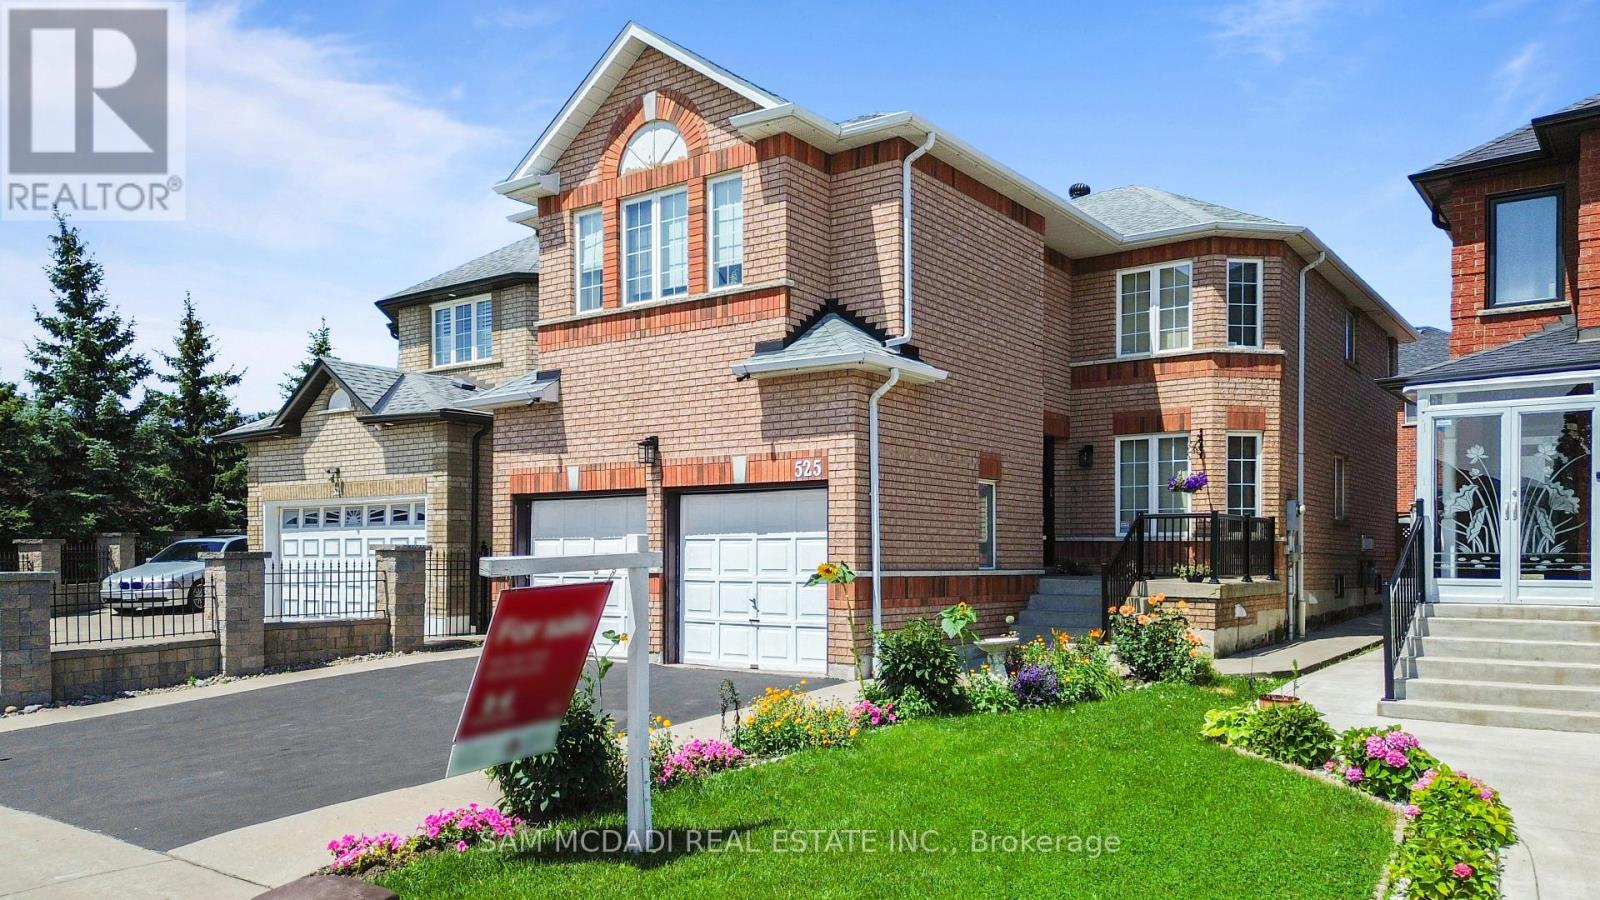
525 Driftcurrent Drive
Mississauga, Ontario
Welcome to 525 Driftcurrent Drive a beautifully upgraded 4+2 bedroom detached home nestled in the highly sought-after Hurontario community of Mississauga. This spacious 2-storey residence offers an ideal blend of comfort, functionality, and style, featuring a bright open-concept layout with pot lights throughout the main floor, a formal living and dining area, a cozy family room with a fireplace, and an upgraded kitchen with a large centre island and walk-out to the backyard. The second floor boasts four generously sized bedrooms, including a large primary retreat with hardwood flooring, a 4-piece ensuite, and oversized windows. The fully finished basement with a separate entrance adds incredible versatility with two additional bedrooms, a second kitchen, a full bath, and a spacious rec room perfect for extended family or rental potential. Situated on a 34.45 ft x 104.99 ft lot, this home offers 6 total parking spaces and is surrounded by excellent amenities, including top-rated schools, parks, shopping, places of worship, and easy access to major highways and transit. Pride of ownership is evident throughout a true turnkey home in a family-friendly neighbourhood. Dont miss your chance to own this exceptional property! (id:55460)
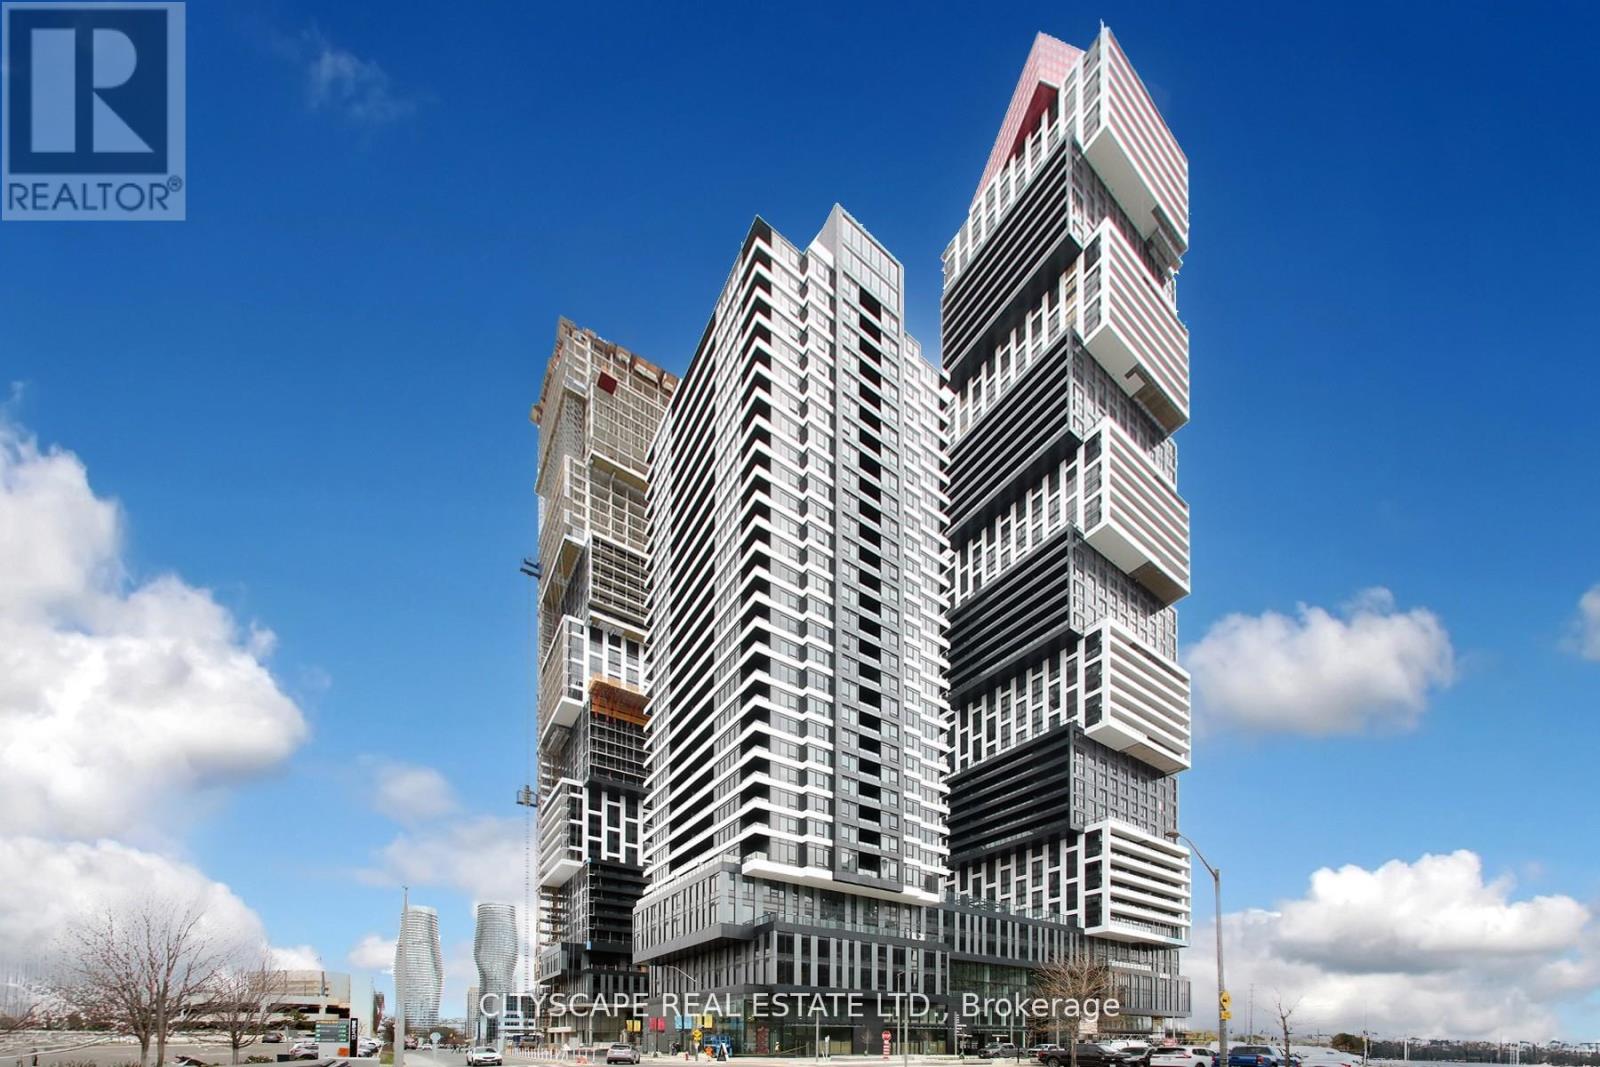
301 - 4023 The Exchange
Mississauga, Ontario
Experience an elevated business presence in this brand-new, premium office residence in Mississauga's prestigious Exchange District. This exceptional 2,303 sq. ft. suite is complemented by a rare 602 sq. ft. private terrace, offering a unique blend of functionality and distinction. Featuring two separate entrances, the space is ideally suited for medical, dental, clinic, wellness, legal, financial, and executive professional uses. Surrounded by luxury residential towers and a thriving urban core, this location delivers unmatched visibility and long-term growth potential. Steps to Square One, major transit, and the future Hurontario LRT, with seamless access to Highways 403 and 401. Immediate possession available. TMI: $5,321.42/month + HST. Surrounded by luxury residential towers and a thriving urban core, this location delivers unmatched visibility and long-term growth potential. Steps to Square One, major transit, and the future Hurontario LRT, with seamless access to Highways 403 and 401. Immediate possession available. TMI: $5,321.42/month + HST .No restaurant, food, or daycare use permitted. (id:55460)
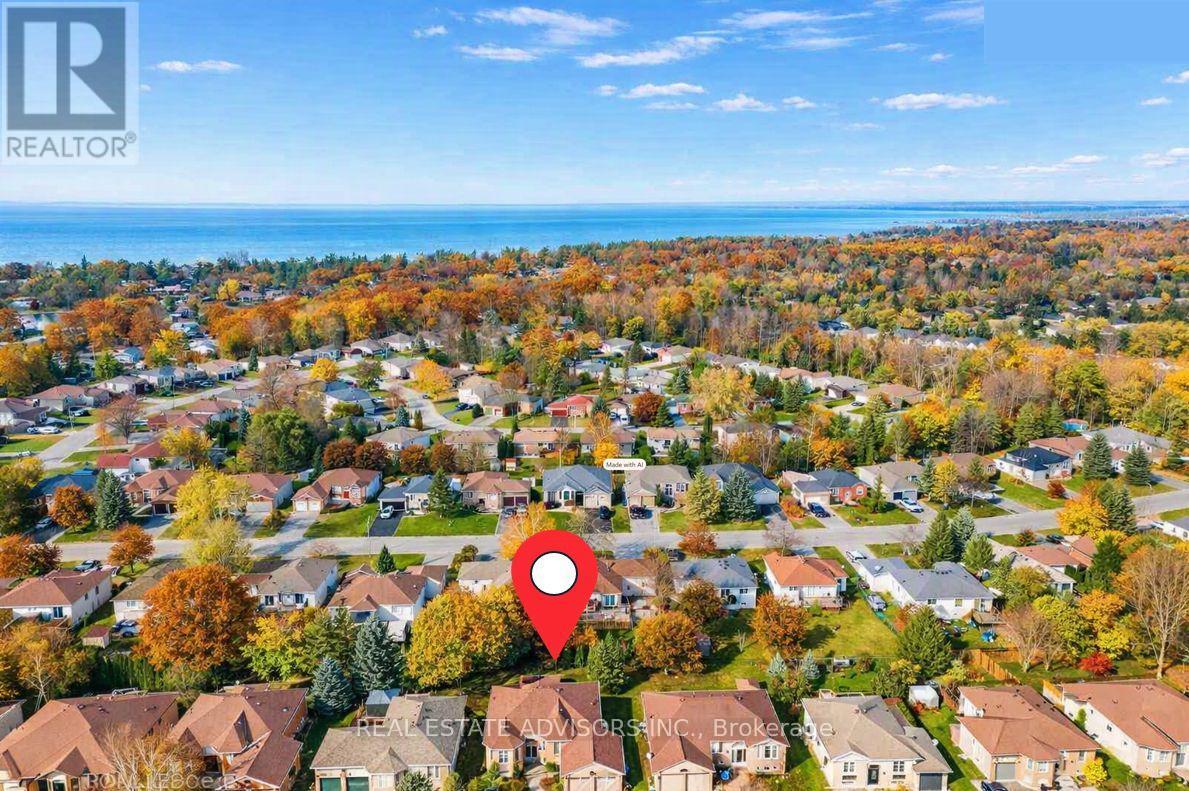
64 Acorn Crescent
Wasaga Beach, Ontario
Located in beautiful Wasaga Beach on a quiet crescent lined with bungalows, this solid raised bungalow offers 3+1 bedrooms, 2 full baths, a bright main-floor family room, and a partially finished basement. Set on a 60-foot lot close to everything the area has to offer - enjoy easy access to the expansive trail system, the Nordic Centre, and local beaches. Shopping is nearby, Blue Mountain is only minutes away for skiers and boarders, and you're just 6 minutes to the main beach area. The home features lots of upgrades, including a modernized layout with an upgraded kitchen and bathrooms, pot lights throughout, and contemporary flooring. 2nd Main floor laundry. Some finishing work remains to be completed - property is being sold in "as-is" condition. some pictures virtually staged. (id:55460)
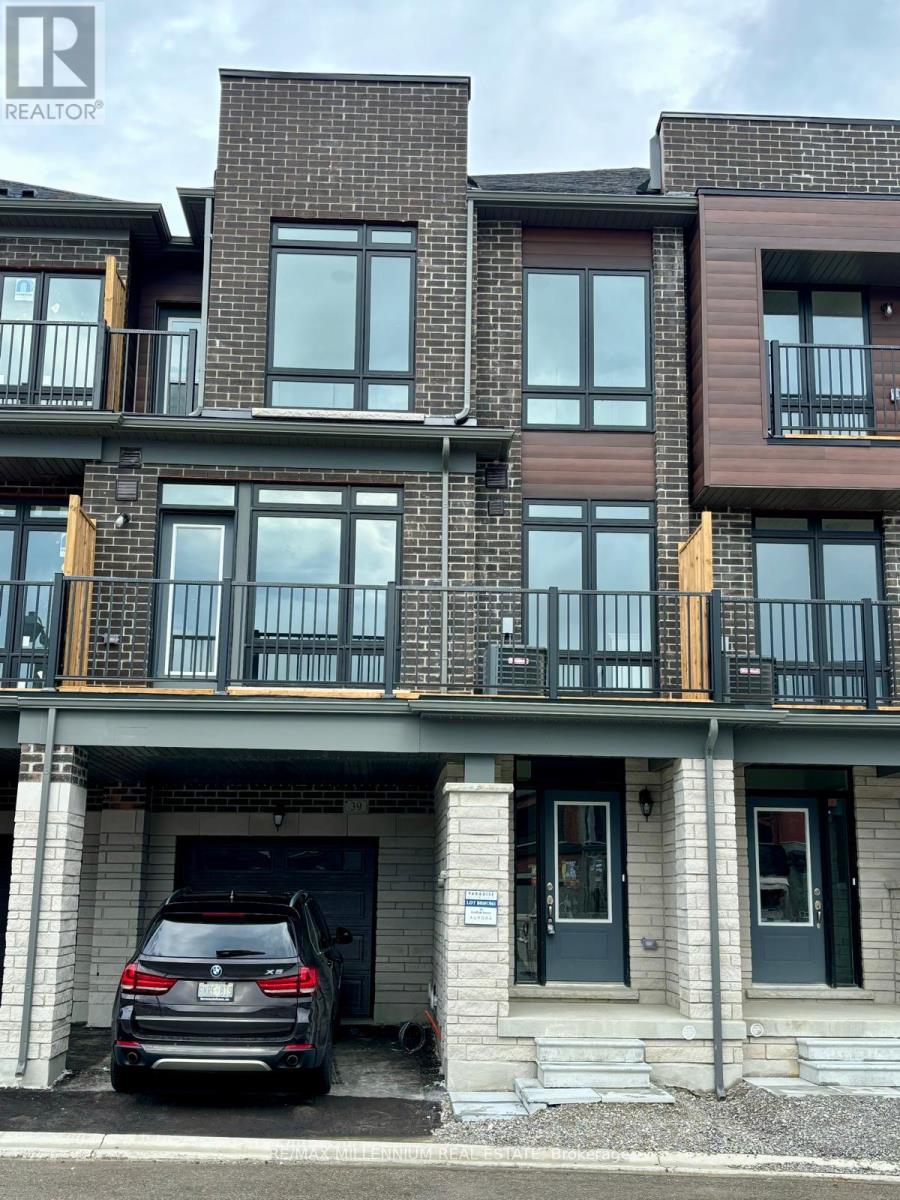
39 Griffith Street
Aurora, Ontario
EXCEPTIONAL OPPORTUNITY IN PRESTIGIOUS AURORA! Luxury 3-bedroom, 2.5-bath townhouse featuring premium finishes and modern conveniences. SELLER WILLING TO PROVIDE VENDOR TAKE-BACK (VTB) FINANCING, offering a potential alternative financing solution for qualified buyers, subject to mutually agreeable terms. Seamless hard flooring enhances the main living areas, while the gourmet kitchen boasts stainless steel appliances. The expansive Great Room features soaring ceilings, a built-in fireplace and walkout to a private balcony/terrace, ideal for entertaining or relaxing. The spacious primary suite offers a 3-piece ensuite and private walkout balcony, creating the perfect retreat. A rare opportunity to own a sophisticated home in a desirable Aurora location with potential seller financing flexibility! (id:55460)
46 Rennie Street
Brock, Ontario
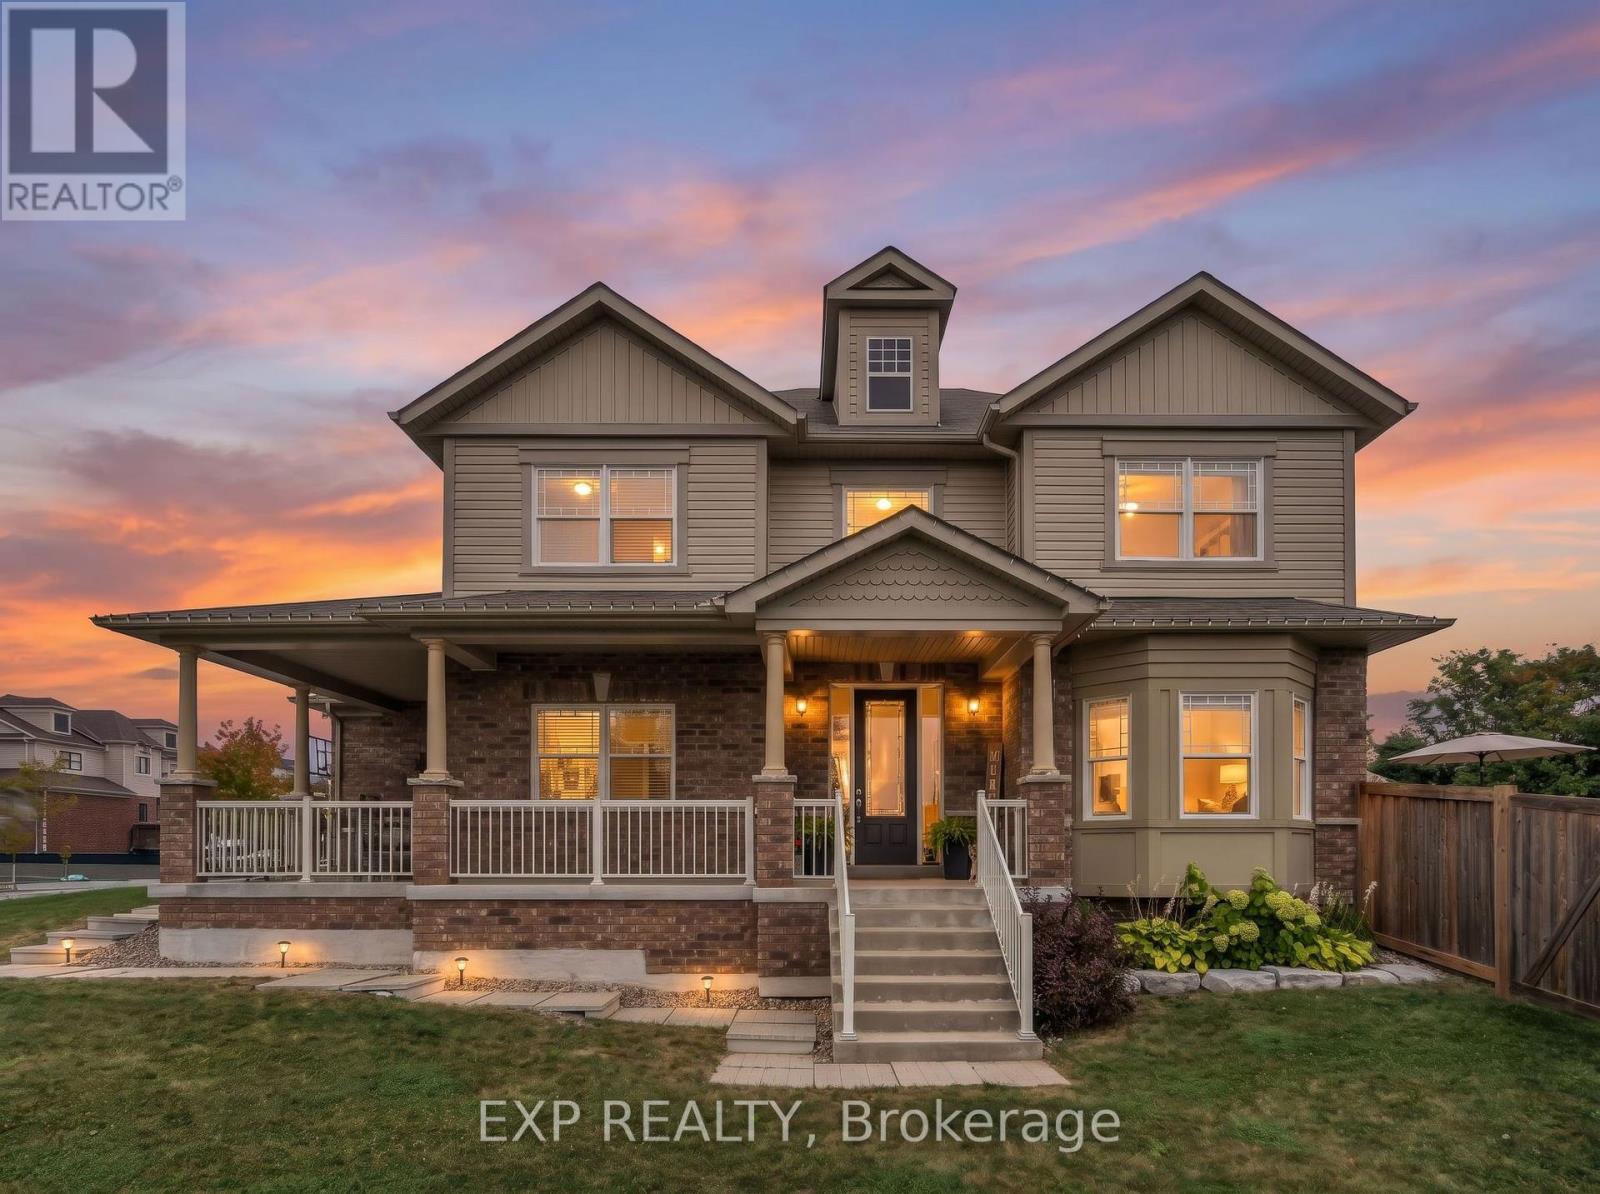
Welcome To This Exceptional 3 Bedroom, 3 Bathroom Two-Storey Home Situated On A Premium Lot In The Heart Of Sunderland! Offering 2,087 Sq Ft Of Finished Living Space With 9 Foot Ceilings, This Home Combines Thoughtful Design, Stylish Finishes And Incredible Outdoor Space. Enjoy The Convenience Of Two Front Door Entrances, No Sidewalk And Ample Parking. The Main Floor Offers A Versatile Den/Playroom/Office. Living Room Features A Beautiful Window Bench And Shiplap Feature Wall With Electric Fireplace. The Bright, Open-Concept Layout Seamlessly Connects The Living Room, Dining Area And Kitchen. Showcasing A Bright White Kitchen With Stainless Steel Appliances, A Reverse Osmosis Water Filtration System, Peninsula Seating And Plenty Of Storage. The Dining Area Walks Out To A Large Back Deck With Built-In Seating, Perfect For Entertaining And Overlooks Beautiful Open Green Space. Upstairs, The Spacious Primary Bedroom Showcases A Stylish Feature Wall, His & Hers Closets And A 4-Piece Ensuite. Two Additional Generously Sized Bedrooms Share Their Own 4-Piece Bathroom. Upgraded Iron Railings And Custom Millwork Add A Modern And Custom Finishing Touch. The Unfinished Basement Offers 1,030 Sq Ft Of Additional Potential, Ready To Be Finished To Suit Your Needs - Whether A Rec Room, Home Gym, Office Or Additional Living Space. Located Close To Sunderland Public School, Medical Centre, Grocery Store, Shops And All The Amenities Sunderland Has To Offer. A Truly Special Home In An Incredible Small Town Community. Come See Why Sunderland Is Such A Wonderful Place To Call Home! (id:55460)
65 Terravista Crescent
Vaughan, Ontario
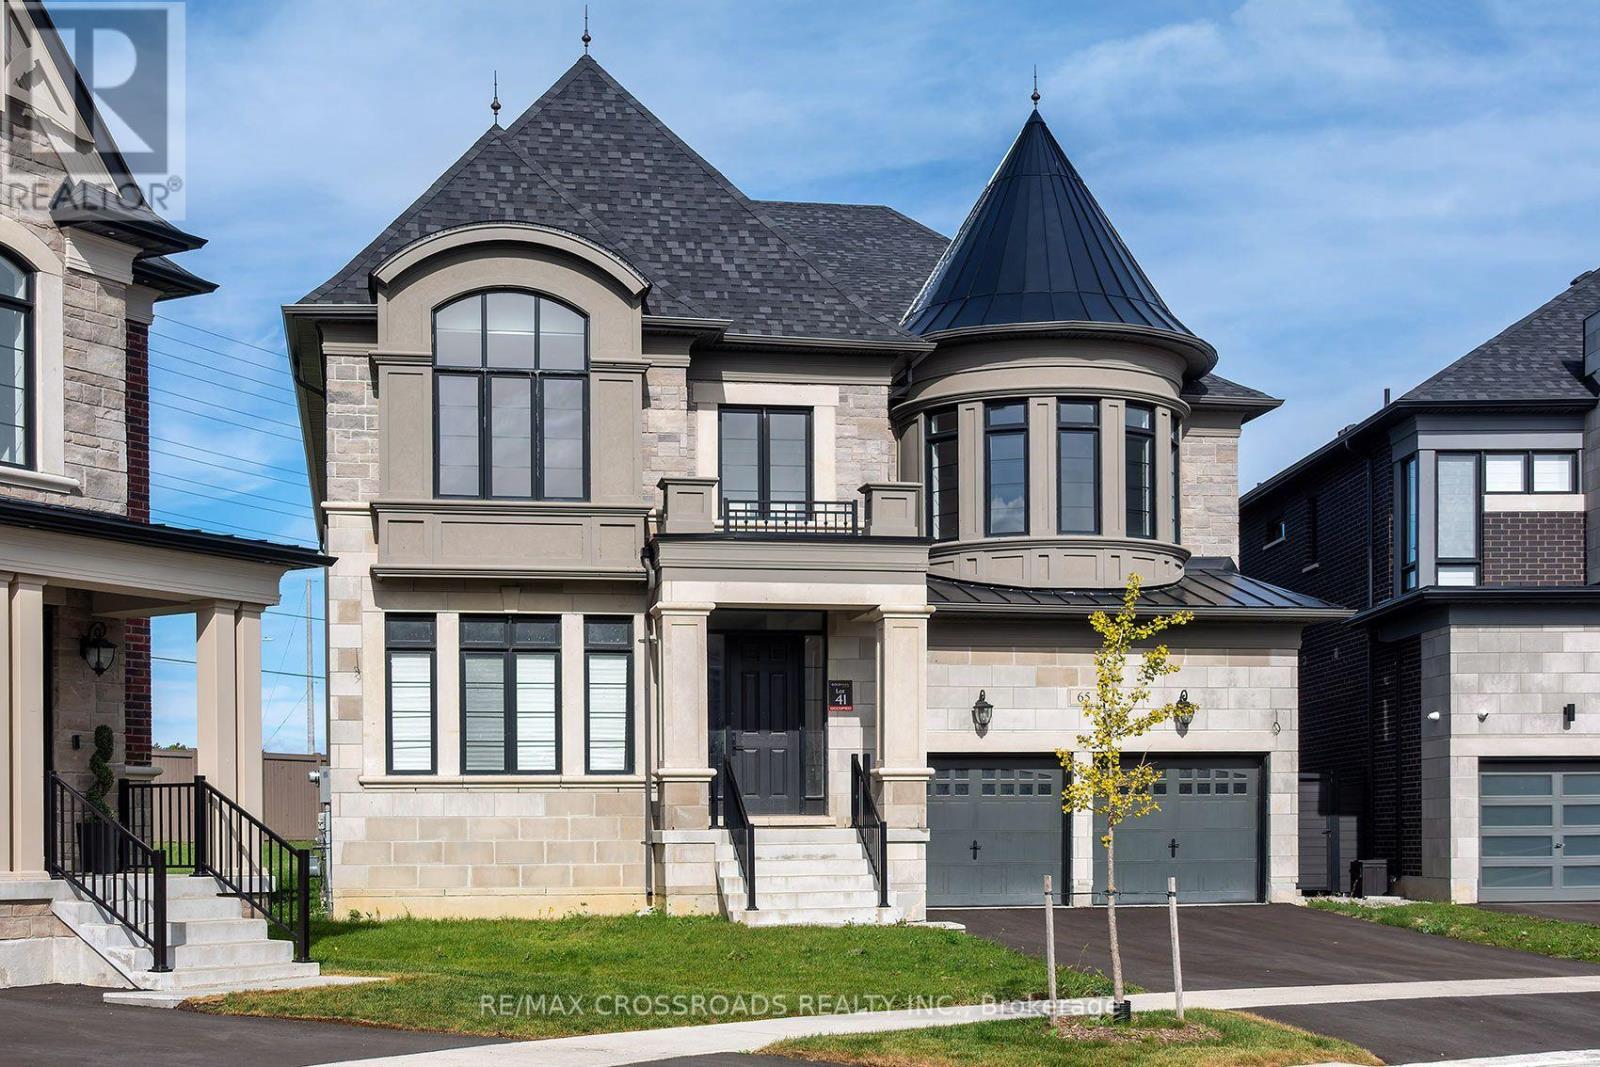
Welcome to this Spectacular 2 year old 4380 Square foot highly desirable Vellore Village Home in the community of Vaughan! Discover this perfect blend of space, comfort and everyday convenience in this Stunning 2-storey home featuring 4 spacious bedrooms and 3 bathrooms. Bright and airy! Gorgeous Modern Kitchen and Bathrooms! Thoughtfully suited for modern living, this home offers the flexibility to entertain, work from home, accommodate guests and grow into your next chapter. Beyond the front door, enjoy everything that makes Vellore Village such a sought-after destination. Explore nearby Kleinburg, amazing Golf Courses, parks, walking trails and recreational amenities, including the popular Vellore Village Community Centre! Enjoy convenient access to shopping, restaurants, everyday essentials and major routes, including Highway 400, making it easy to stay connected throughout Vaughan and the GTA. Set within an established residential neighbourhood with access to local schools, green spaces and community amenities, this is more than just a house - it's an opportunity to enjoy the lifestyle you've been looking for. Four bedrooms. Three bathrooms. An exceptional Vaughan location. Your next chapter begins at 65 Terravista Crescent. Don't miss your opportunity to make this property yours! SEE ADDITIONAL REMARKS TO DATA FORM. SEE FORM 244. Some photos are virtually staged. (id:55460)
1202 - 8960 Jane Street S
Vaughan, Ontario
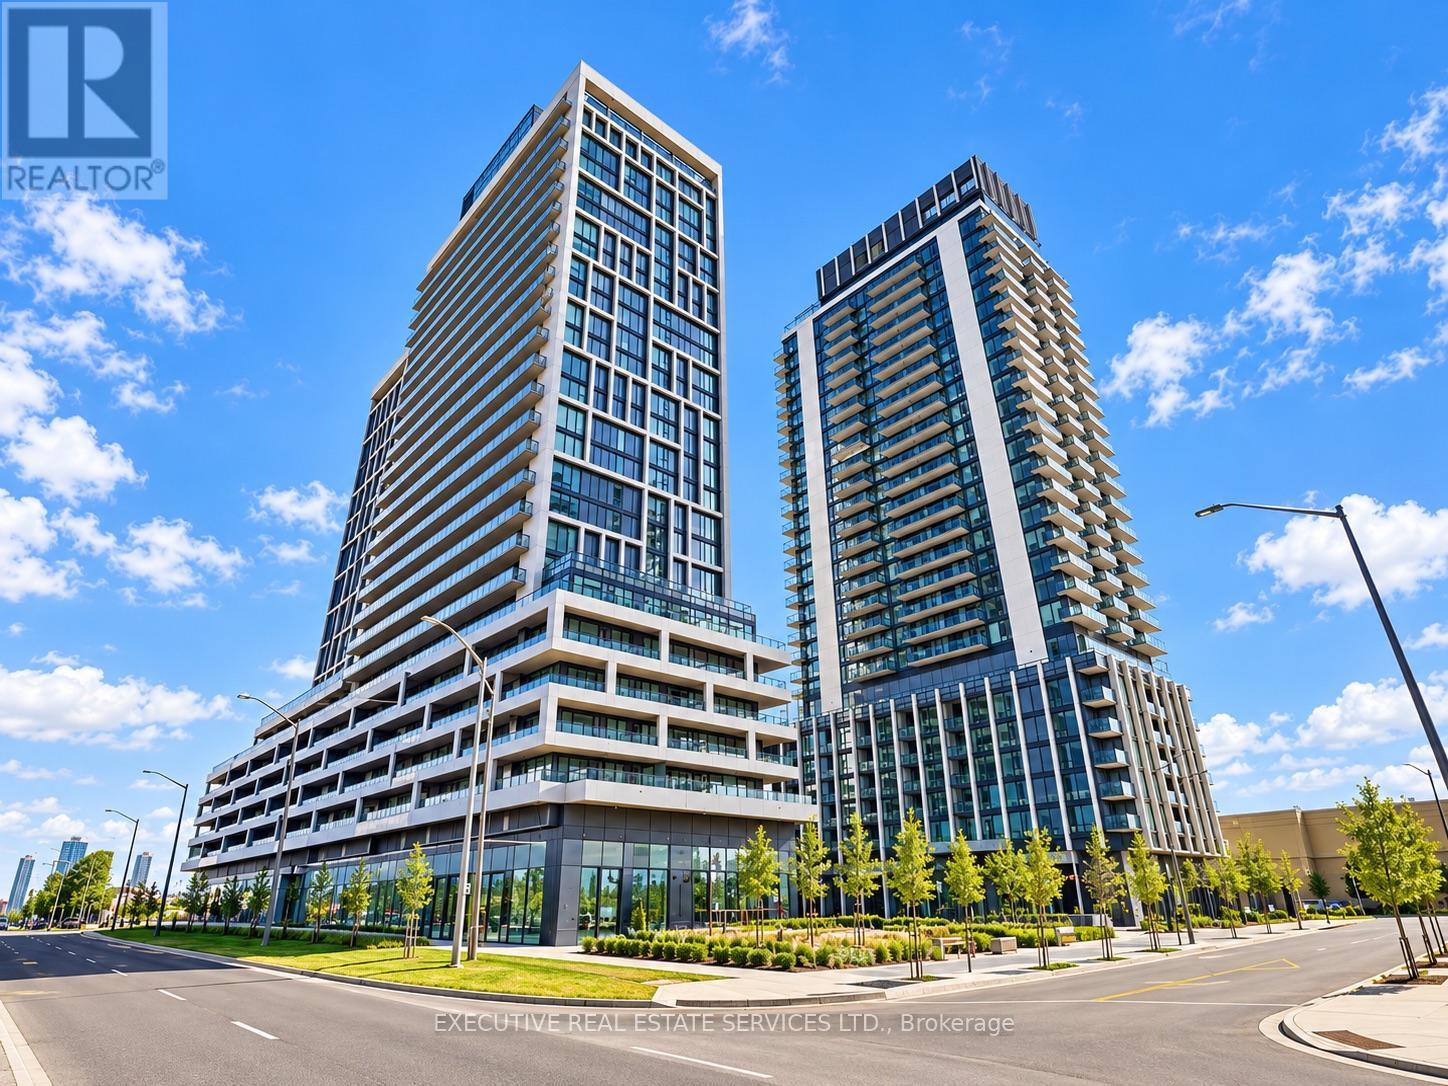
Spacious, brand-new 2-bedroom, 2-bathroom suite for lease at Charisma on the Park, ideally located steps from Vaughan Mills in the heart of Vaughan. Includes 1 underground parking space and 1 locker.This bright, south-facing unit offers a functional open-concept layout with modern finishes, floor-to-ceiling windows, and excellent natural light throughout, along with beautiful views of the pool and ravine. The sleek, contemporary kitchen features built-in appliances and stylish cabinetry that opens seamlessly to the living and dining area - perfect for both everyday living and entertaining.The primary bedroom includes a walk-in closet and private 4-piece ensuite, while the second bedroom is well-sized and ideal for family, guests, or a home office.Residents enjoy an impressive suite of amenities, including an outdoor pool with a poolside lounge, BBQ area, and landscaped outdoor walking paths surrounded by greenery. The building also features a huge fitness gym, a dedicated yoga area, and a steam room for relaxation and recovery. Additional lounge space includes two resident lounges (one in each tower) plus two further lounge areas throughout the building, a games room with billiards, a private cinema/theatre room, 24-hour security with two on-site guards, visitor parking, and three party rooms (two large and one small) for entertaining and events.Unbeatable location just moments to Vaughan Mills Shopping Centre, transit, restaurants, parks, Canada's Wonderland, Cortellucci Vaughan Hospital, and quick access to Highways 400 & 407. A great opportunity for AAA tenants seeking stylish condo living in a vibrant, well-connected community.. (id:55460)
2544 Tottenham Road
New Tecumseth, Ontario
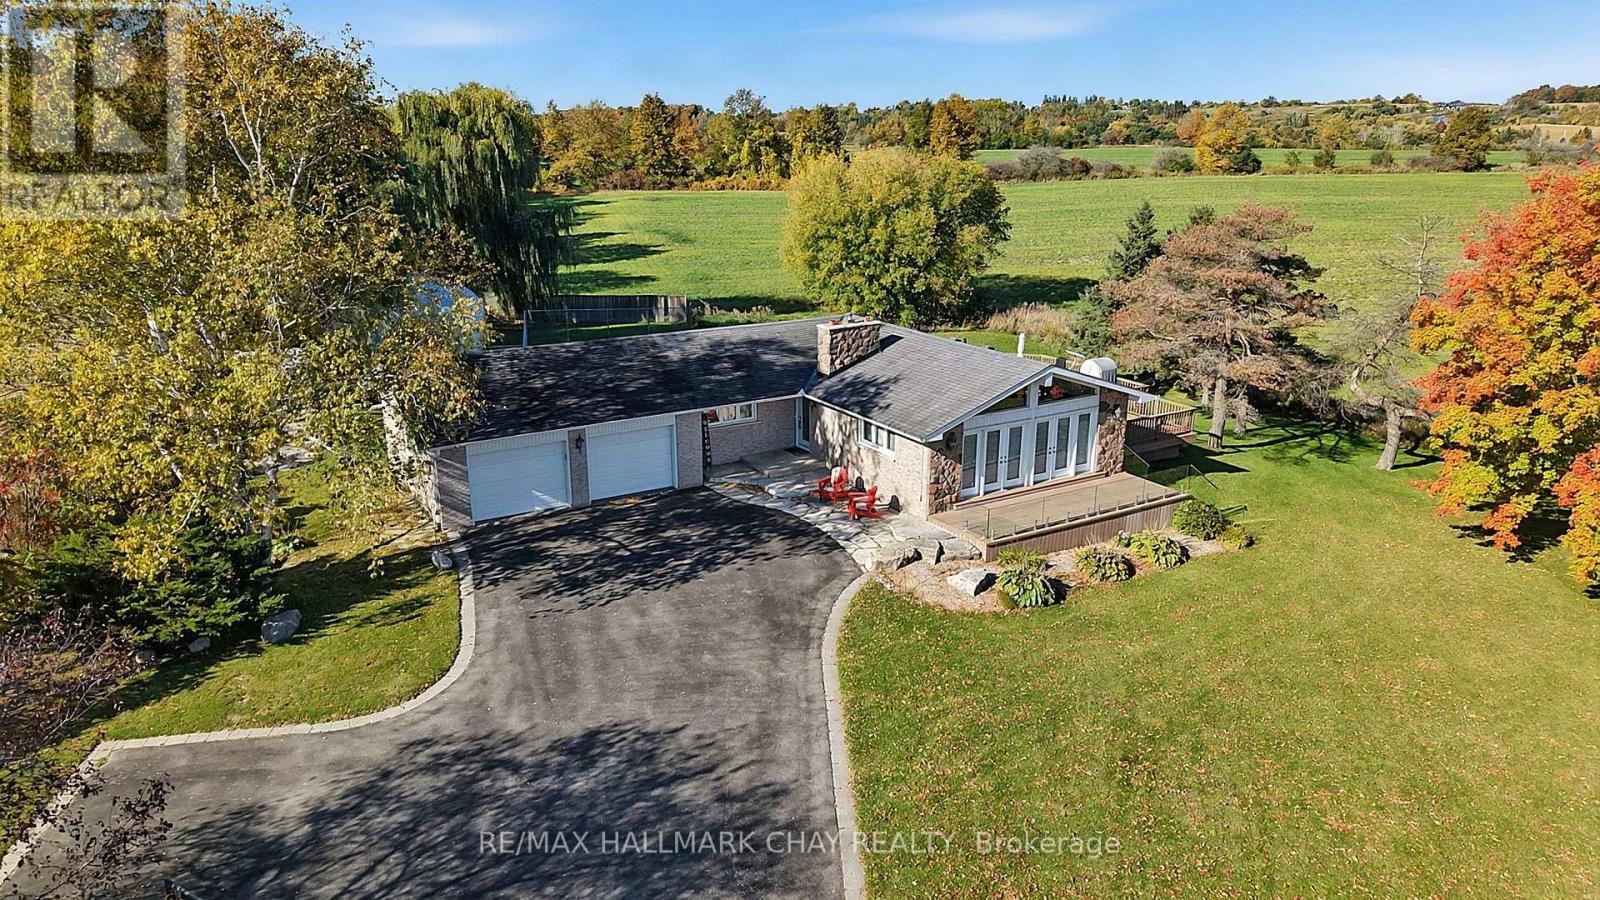
So much more here than meets the eye. Let's start outside... Beautiful private lot with no side or rear neighbours, just nature and rolling farmland. Mature fall colour trees scattered perfectly. Just a minute drive into the lovely small town of Tottenham and an easy commute to the city or airport areas. A beautiful lot that's easy to manage and maintain, complete with a large veggie garden, 700 sqft heated, insulated and cooled workshop, ideal for a small business, man cave, gym, golf simulator or storage- you decide, on top of that theres a convenient over size heated garage with house access with a 2 car parking hoist. Stunning views of sunrises and sunsets, watch the deer graze right out your backdoor. Excellent well and septic. Inside has a open concept modern kitchen with vaulted ceilings and multiple walkouts. Over 825 sqft of composite Trex board decking ($80,000 value today). All of this with an additional large 4th bedroom downstairs and a fun and inviting basement games room to watch the games and have fun entertaining at the same time. Holiday get togethers will certainly be here. This is a rare move in ready condition BUNGALOW home and property, well worth coming to visit. (id:55460)
301 - 5 Weldrick Road W
Richmond Hill, Ontario
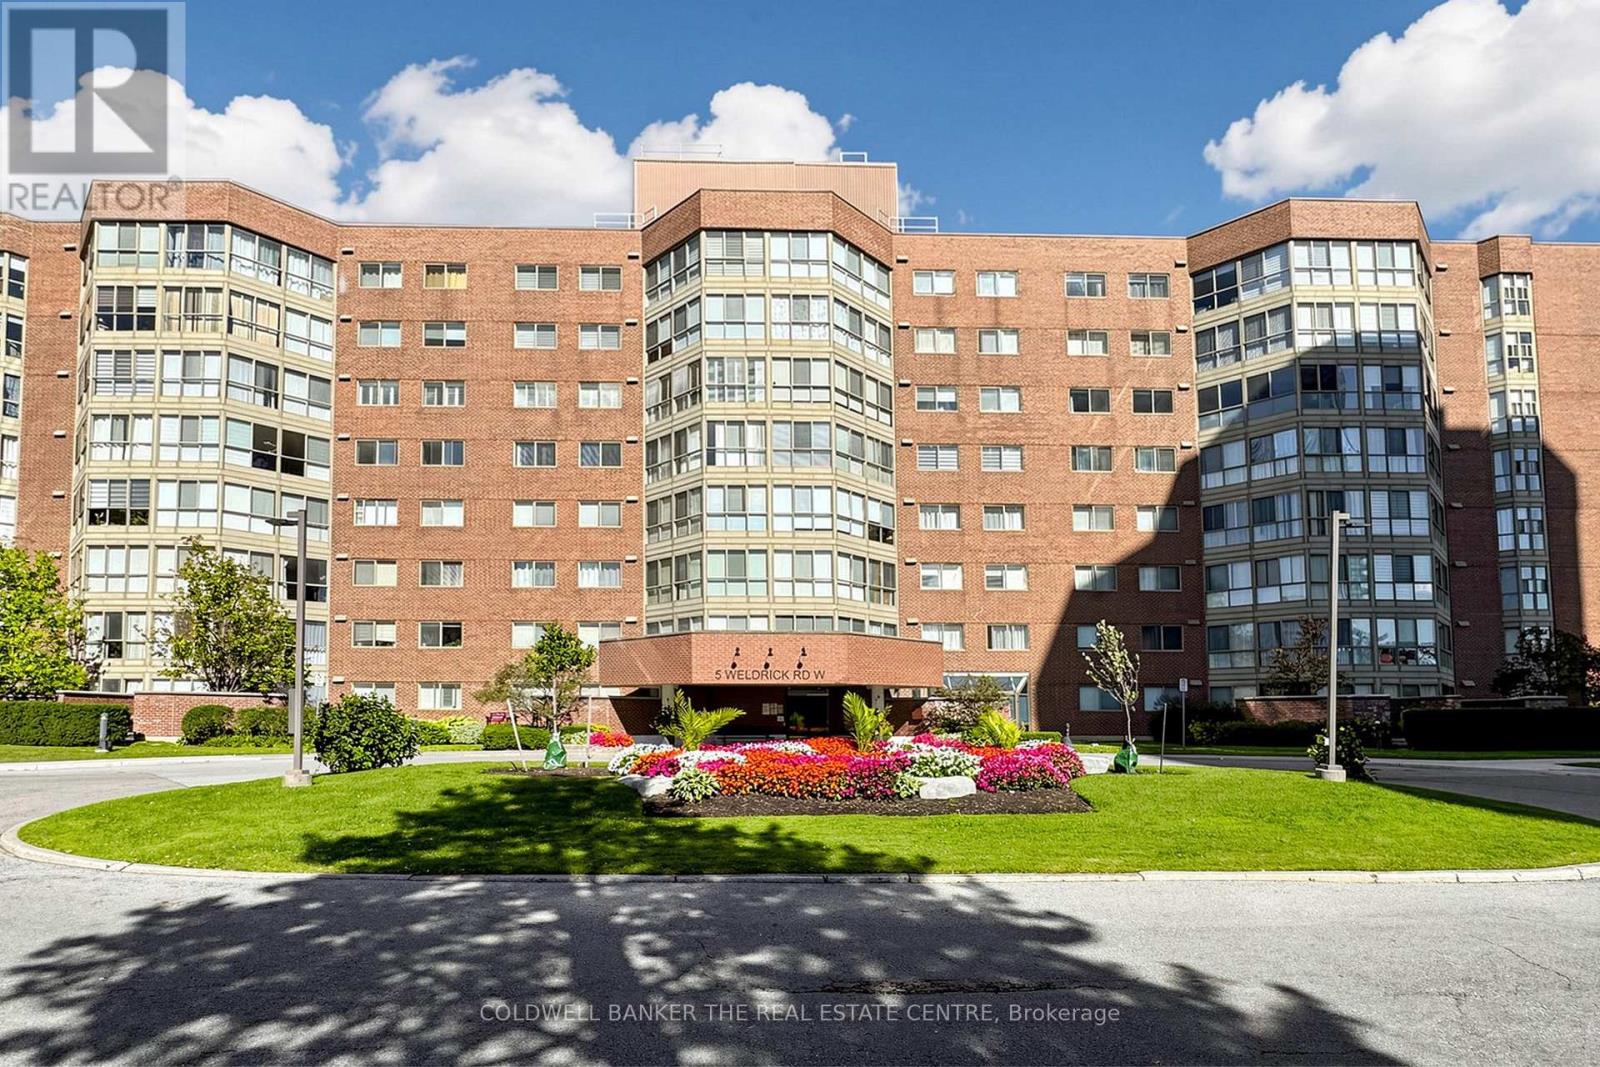
Welcome to this beautifully appointed 2 bedroom, 2 bathroom condo in the thriving area of North Richvale. Tastefully upgraded for enjoyment and functionality, this suite offers a sprawling Living/Dining Room tandem that can be furnished as if you were in a house. Moving through the Living Room, the Solarium features floor to ceiling glass and overlooks the colourful perennial gardens below. Rich hardwood flooring throughout the living space and ceramic floors in the kitchen and bathrooms are complimented by a neutral colour palette throughout. The Primary bedroom enjoys a 3-piece ensuite, mirrored sliding doors and a full closet organizer. The building amenities are absolutely fabulous! Make sure you check out the outdoor pool, social room, workout facilities, visitor parking and walk the grounds when you come for your showing. The building is steps from Hillcrest Mall, a vast array of dining and entertainment options and all the incredible amenities south Richmond Hill has to offer. Parks, schools, trails and town recreational facilities are just minutes away in every direction. Being just steps to Yonge Street, VIVA, YRT and GO Transit make for an easy commute to anywhere you need to get to. (id:55460)
2 - 12860 Yonge Street
Richmond Hill, Ontario
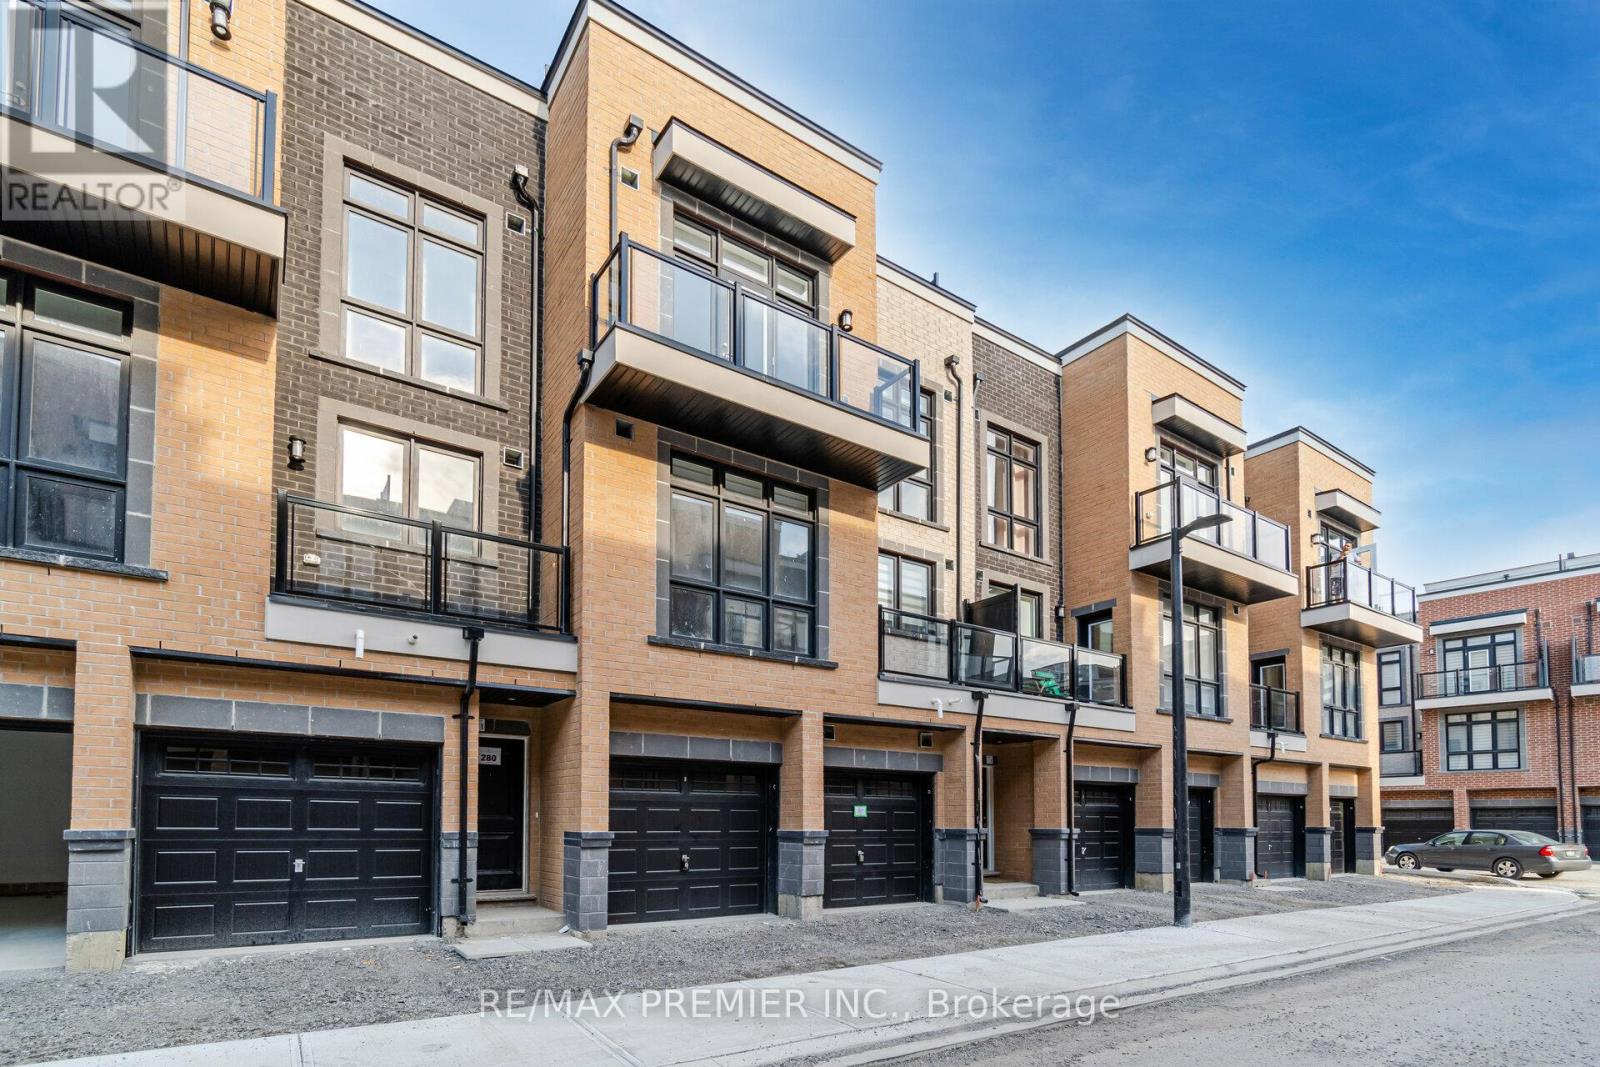
Beautiful Modern Townhouse With Stylish Finishes And Thoughtful Upgrades. This Spacious And Functional Two-Bedroom, Three-Bathroom Home Offers An Open And Inviting Layout With A Large Living/Dining Area, Walk-Out To A Private Balcony, And An Elegant Kitchen Featuring Quartz Countertops And Stainless Steel Appliances. Laminate Flooring Throughout Provides A Clean, Modern Feel. The Primary Bedroom Features Its Own Ensuite Bathroom And Private Balcony. The Highlight Of The Home Is The Impressive 388 Sq Ft Rooftop Terrace-Perfect For Entertaining, Relaxing, And Enjoying Your Own Private Outdoor Space. Conveniently Located Close To Ridges Trail, Parks, Schools, Shopping, Dining, Public Transit, And All Essential Amenities. A Wonderful Opportunity To Enjoy Modern Townhouse Living In A Convenient Location. (id:55460)

72 - 82 South Park Road
Markham, Ontario
THE ULTIMATE TROPHY HOME - 3260 SQFT CORNER AT PAVILIA PARK - OVER $200K IN LUXURY UPGRADES! The one of the Largest & Most Lavishly Upgraded Corner Unit In the Pavilia Park Towns! Approx. 3300 Sq Ft Of Bespoke Luxury By Times Group At Highly Sought-After Hwy 7 & South Park Rd, Thornhill. Stunning Corner Lot With Wraparound Windows, Exceptional Natural Light & Privacy. Over $200K In Custom Upgrades! EXCEPTIONAL FEATURES: Private Elevator Servicing All Levels, Rare DOUBLE CAR GARAGE, 9' Ceilings, Wide-Plank Hardwood, Crown Mouldings Throughout, Pot Lights, Custom Millwork & Electric Blinds In Master & ALL Windows On Ground & 2nd Floor and Gas Fireplace on the Family room. GOURMET CHEF'S KITCHEN: Wolf Gas Cooktop + Modern Wolf Vent, Panelled Bosch Fridge, Bosch Dishwasher, Built-In Bosch Coffee System, Built-In Panasonic Microwave & Cove Gas Wall Oven, LG Washer and Dryer, Marble Counters & Extended Island. CUSTOM ORGANIZATION: Custom-built Walk-In Closet In Master Retreat + Designer Built-In Closets & Shelving In All 3rd Floor Bedrooms, Gas line in the Balcony for the BBQ hood up.Open-Concept Grandeur, Large Bedrooms & Baths, Steps To Saddle Creek Park, Langstaff GO, Hwy 404/407, Whole Foods, Shops & Top Thornhill Schools. Low Maintenance. The Finest Townhome In Pavilia Park! (id:55460)
96 - 83 Mondeo Drive
Toronto, Ontario
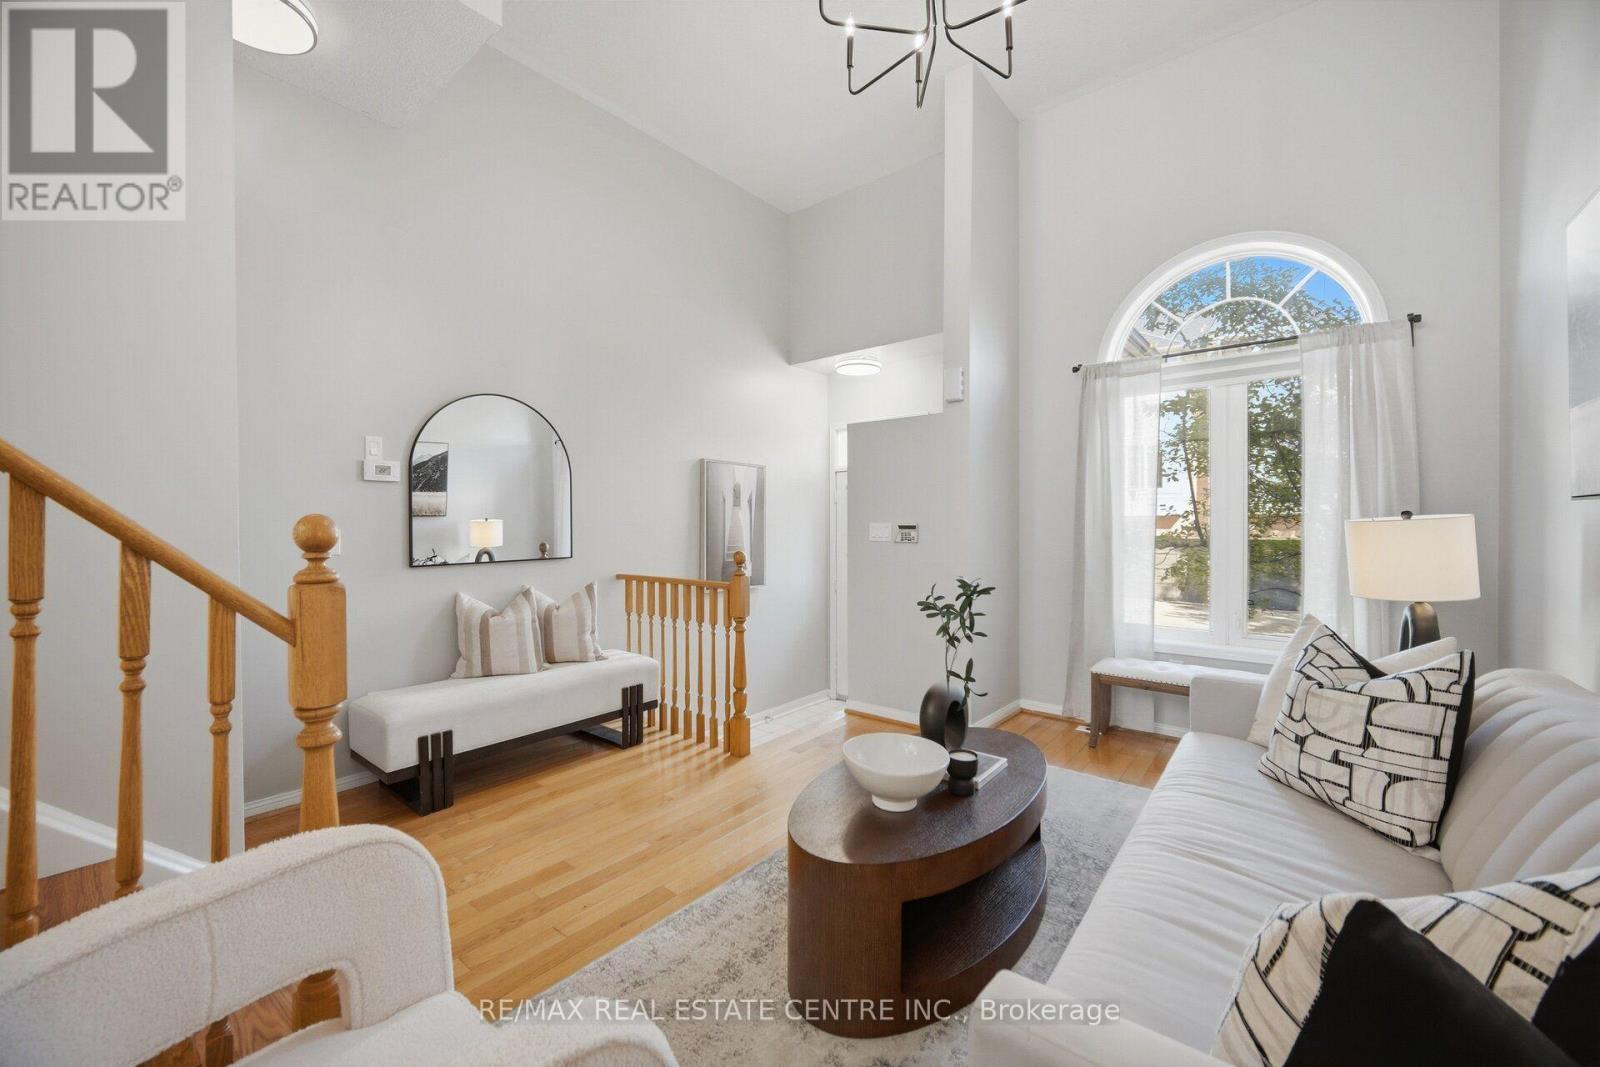
Welcome to this bright and spacious 2+1 bedroom townhome built by Tridel, ideally situated in a prime location near Hwy 401 and public transit, Catholic and Public Schools and Hospitals. Offering a spacious and well-designed layout, this home features generously sized principal rooms and a private oversized attached garage with direct access.The versatile lower level includes a third bedroom with an ensuite washroom, providing an ideal space for guests, in-laws, a home office, or additional living space.This professionally managed and well-maintained complex offers an array of convenient services and amenities, including 24-hour gatehouse security, snow removal, landscaping, garbage pickup twice weekly, and visitor parking.Enjoy easy access to Hwy 401, public transit, schools, shopping, restaurants, parks, and a wide range of everyday amenities. A wonderful opportunity to enjoy spacious, low-maintenance living in a convenient and well-managed gated community. (id:55460)