
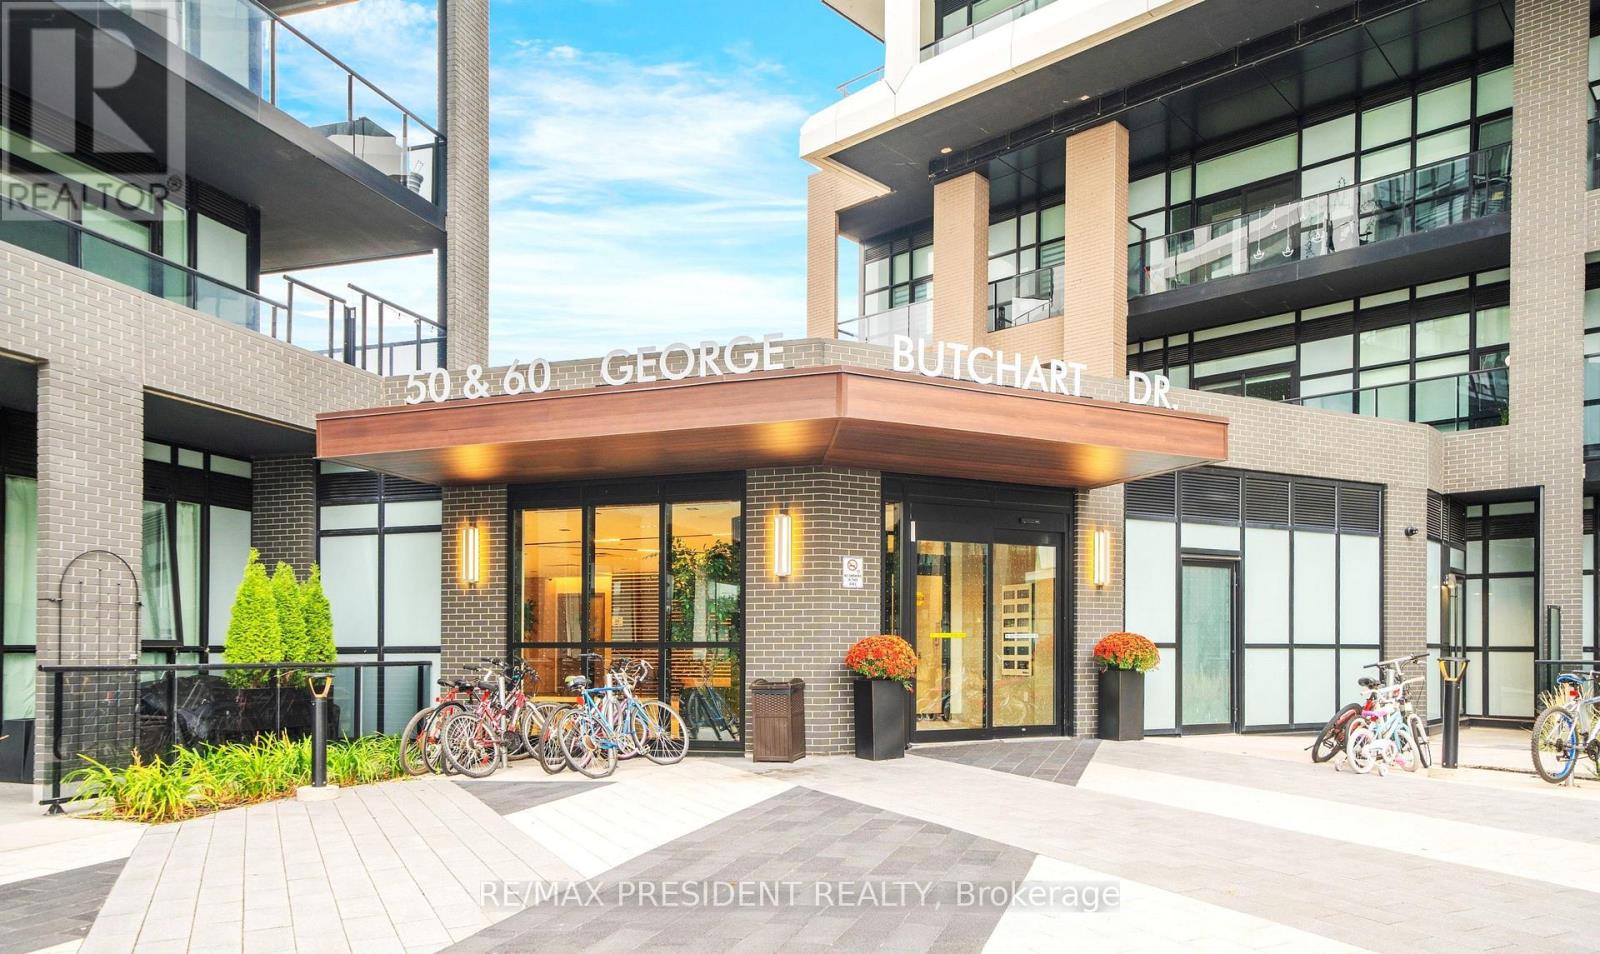
112 - 60 George Butchart Drive
Toronto, Ontario
Welcome to This Beautiful Mattamy-Built 1 Bedroom Condo on the Main Level, Located in the Heart of the 291-Acre Downsview Park Community! This Modern Suite Features a Functional Open-Concept Layout with 9-Ft Smooth Ceilings, Energy-Efficient Double-Glazed Windows Offering Ample Natural Light, a Smart Thermostat, and Contemporary Single-Plank Laminate Flooring Throughout. The Stylish Kitchen Showcases Quartz Countertops, Stainless-Steel Appliances, a Ceramic Tile Backsplash, and a Centre Island-Perfect for Dining or Entertaining. The Spacious Bedroom Includes a Walk-In Closet and a Large Window Filling the Room with Natural Light. Enjoy Ground-Level Convenience with a Large Courtyard-Facing Private Terrace (Approx. 170 Sq. Ft.)-Ideal for Relaxing or Hosting Guests. One of the Few Ground-Floor Units Offering a Private Terrace Larger Than Balconies on Upper Floors, Providing Extra Outdoor Space and Comfort. Includes a Locker for Added Storage. Residents Enjoy a Full Range of Amenities Including a 24-Hr Concierge, Fitness Centre with Yoga, Boxing & Spin Studios, Party Room with Indoor/Outdoor Lounge, BBQ Area, Co-Working & Study Spaces, Billiards, Pet Wash Station & More. Internet Included in Maintenance Fees. Prime Location! Steps to Downsview Park Subway & GO Station, York University, Humber River Hospital, Shopping, Cafes & Major Highways (401/400/407). Experience a Transit-Oriented, Walkable Neighborhood Offering Convenience & Connectivity. Lifestyle. Ideal for First-Time Buyers, Professionals, or Investors Seeking Strong Rental Potential in a Vibrant Urban Community. (id:55460)
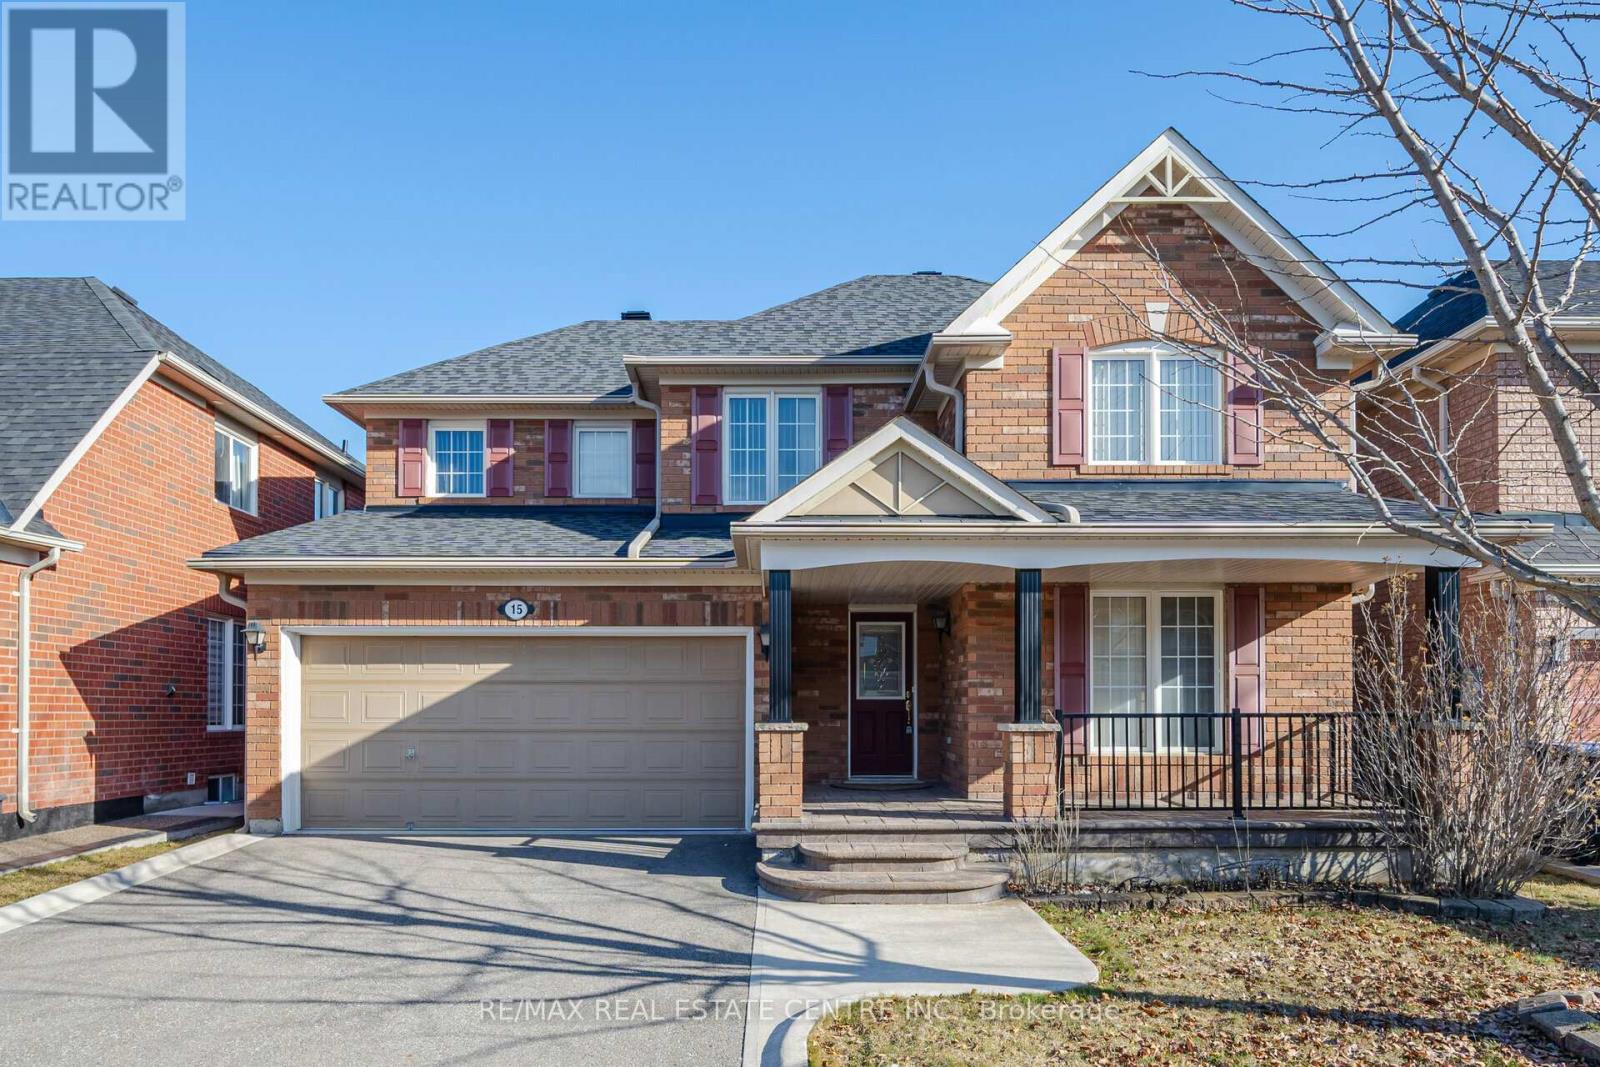
Upper - 15 Mendoza Drive
Brampton, Ontario
Beautiful 3 Bedroom Furnished Detached home, located in the desirable neighbourhood of Fletcher's Meadow, Brampton. Estimated approximately 2,300 square feet with 3 bedrooms 2 and a half bathrooms, eat-in kitchen, and a private backyard. 2 car parking in garage and 2 on driveway . Basement is NOT included. (id:55460)
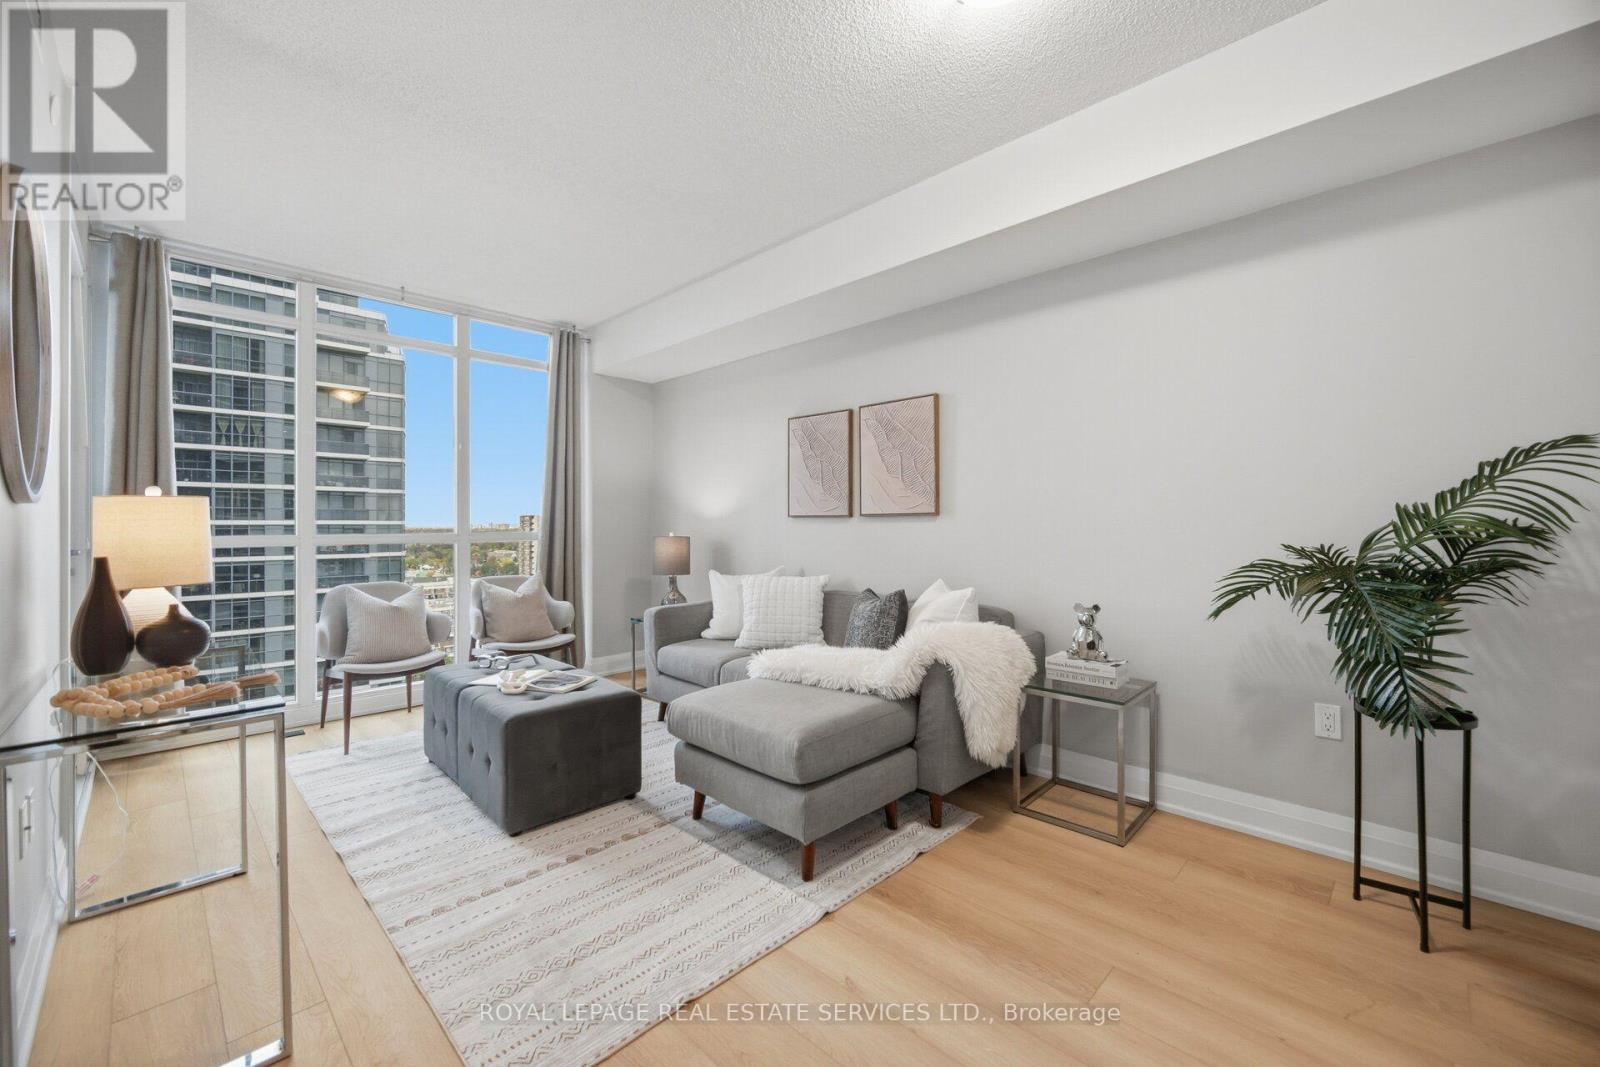
1608 - 9 Valhalla Inn Road
Toronto, Ontario
Freshly Painted. New Laminate Floors (Oct 26'). Convenient Etobicoke Location Luxury Condo with One Underground Parking Space. Functionally Laid Out Unit With Beautiful North Facing, Sprawling, Views From The Open Balcony And Open Concept Living Space. A Commuters Dream Location! Easy Access To The 427, Gardiner Expressway, And 401! Just Minutes From Downtown, Toronto Pearson Airport, Sherway Gardens, And Every Amenity You Could Possibly Need! (id:55460)
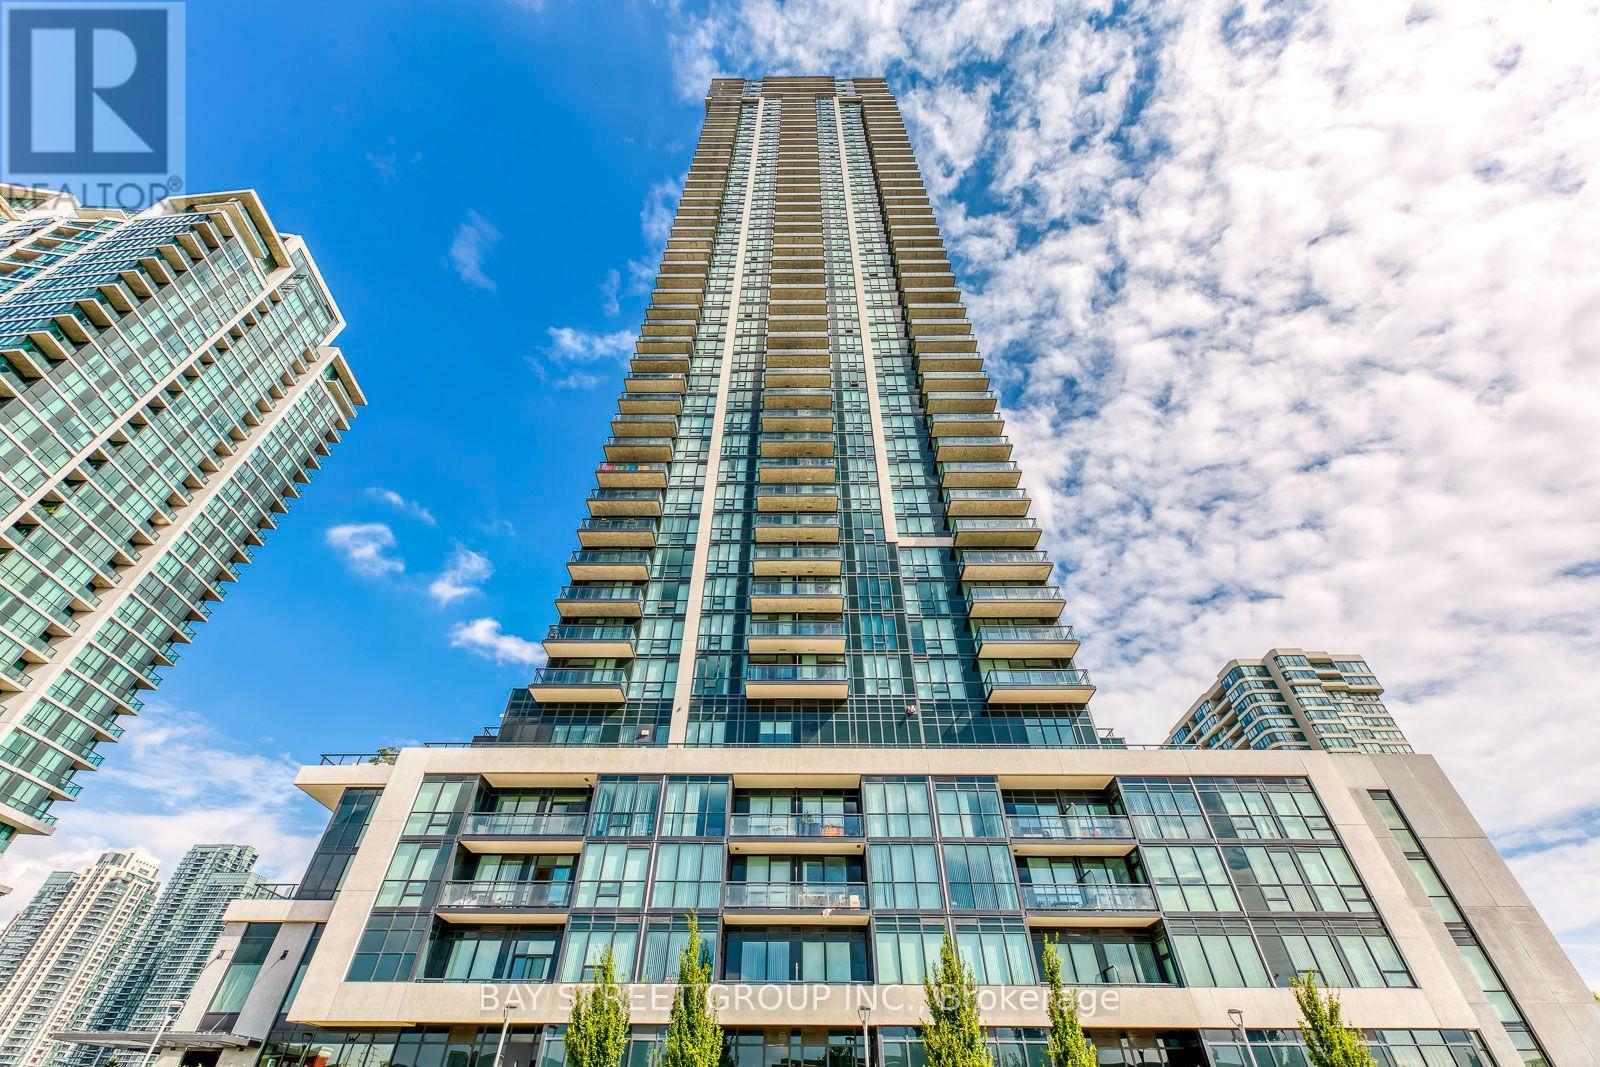
3707 - 3975 Grand Park Drive
Mississauga, Ontario
Prime Mississauga City Centre Location! Welcome to this spacious, light-filled 2-Bed + Den corner unit at Grand Park Condos. Featuring 9ft ceilings, floor-to-ceiling windows with unobstructed views, and laminate flooring throughout. The open-concept kitchen boasts full-size S/S appliances and a breakfast bar, paired with a functional den perfect for a home office. Includes 1 Parking & 1 Locker. Enjoy top-tier amenities: indoor pool, gym, party rooms, & BBQ terrace. Steps to Square One, GO/MiWay Transit, T&T Supermarket, Sheridan College, YMCA, & Living Arts Centre. Quick commute to UTM & major highways! (id:55460)
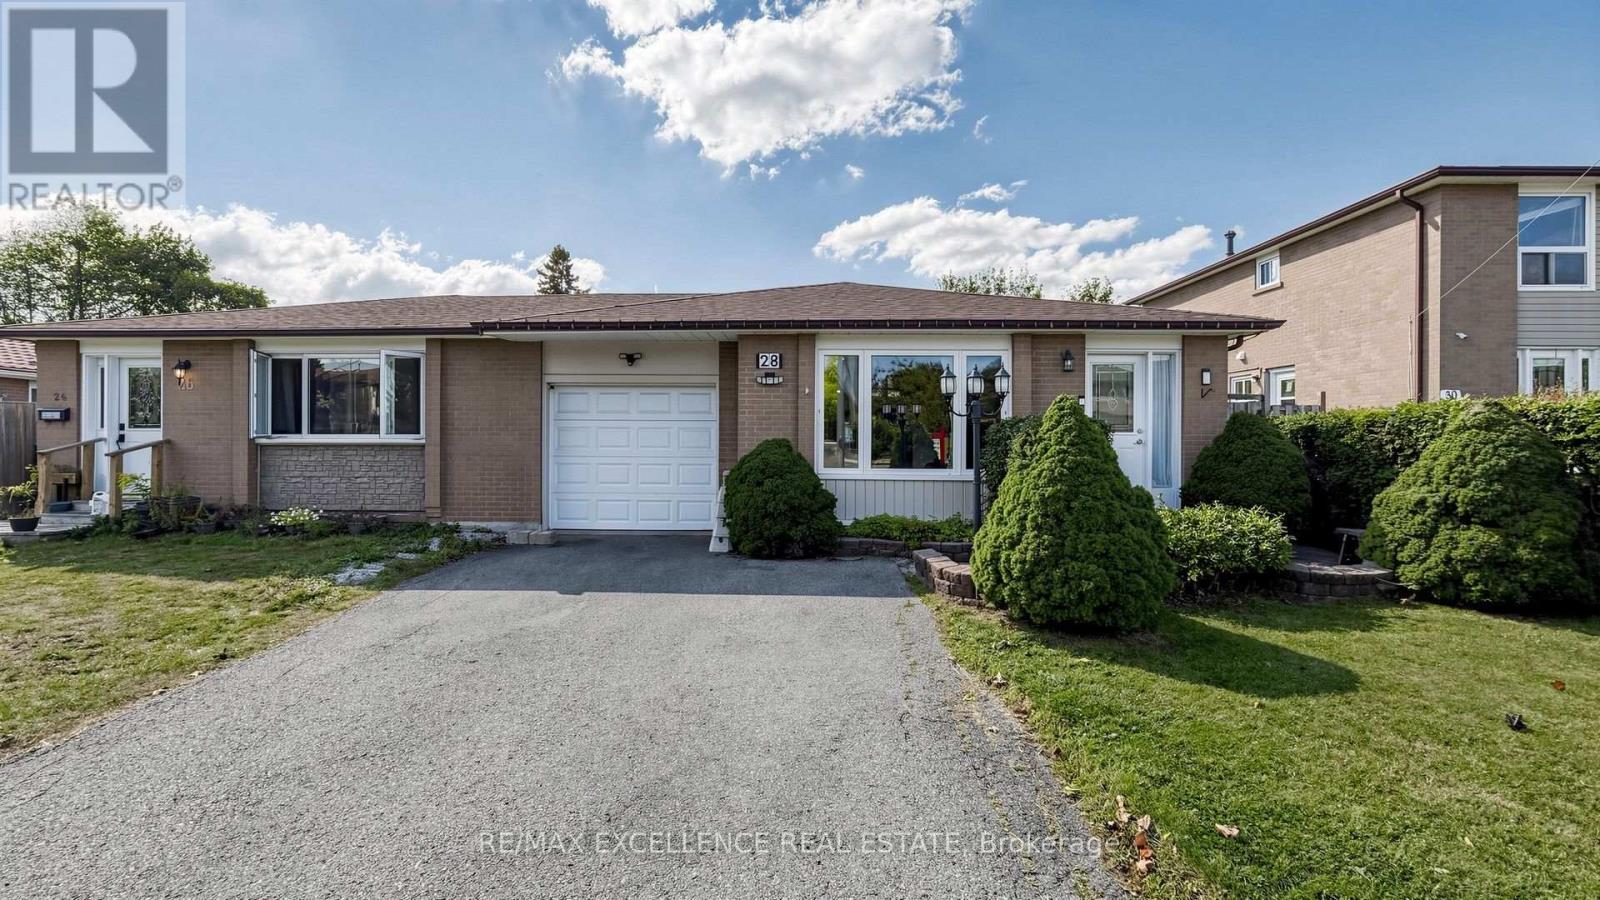
28 Glenvale Boulevard
Brampton, Ontario
Welcome to 28 Glenvale Blvd, Brampton, located in the highly sought-after Northgate community. This beautifully maintained 3-bedroom Link home is attached only at the garage, with no shared interior walls-offering the privacy and feel of a fully detached home.Situated on a premium 35 x 130 ft lot, this home offers a spacious and functional layout featuring hardwood and ceramic flooring and an abundance of natural light throughout. The main level features a bright open-concept living and dining area, perfect for everyday living and entertaining.Upstairs, you'll find 3 generously sized bedrooms and a well-appointed full bathroom. The finished basement adds valuable living space with a spacious recreation room and generous crawl-space storage.Step outside to a private, enclosed backyard featuring a wood deck and gazebo, complemented by beautifully landscaped front and rear yards. Additional highlights include a four-car driveway and interlock walkway leading to the backyard.A fantastic opportunity to enjoy the space, privacy and feel of a detached home on an oversized lot in an established Brampton neighbourhood. Move in and enjoy! (id:55460)
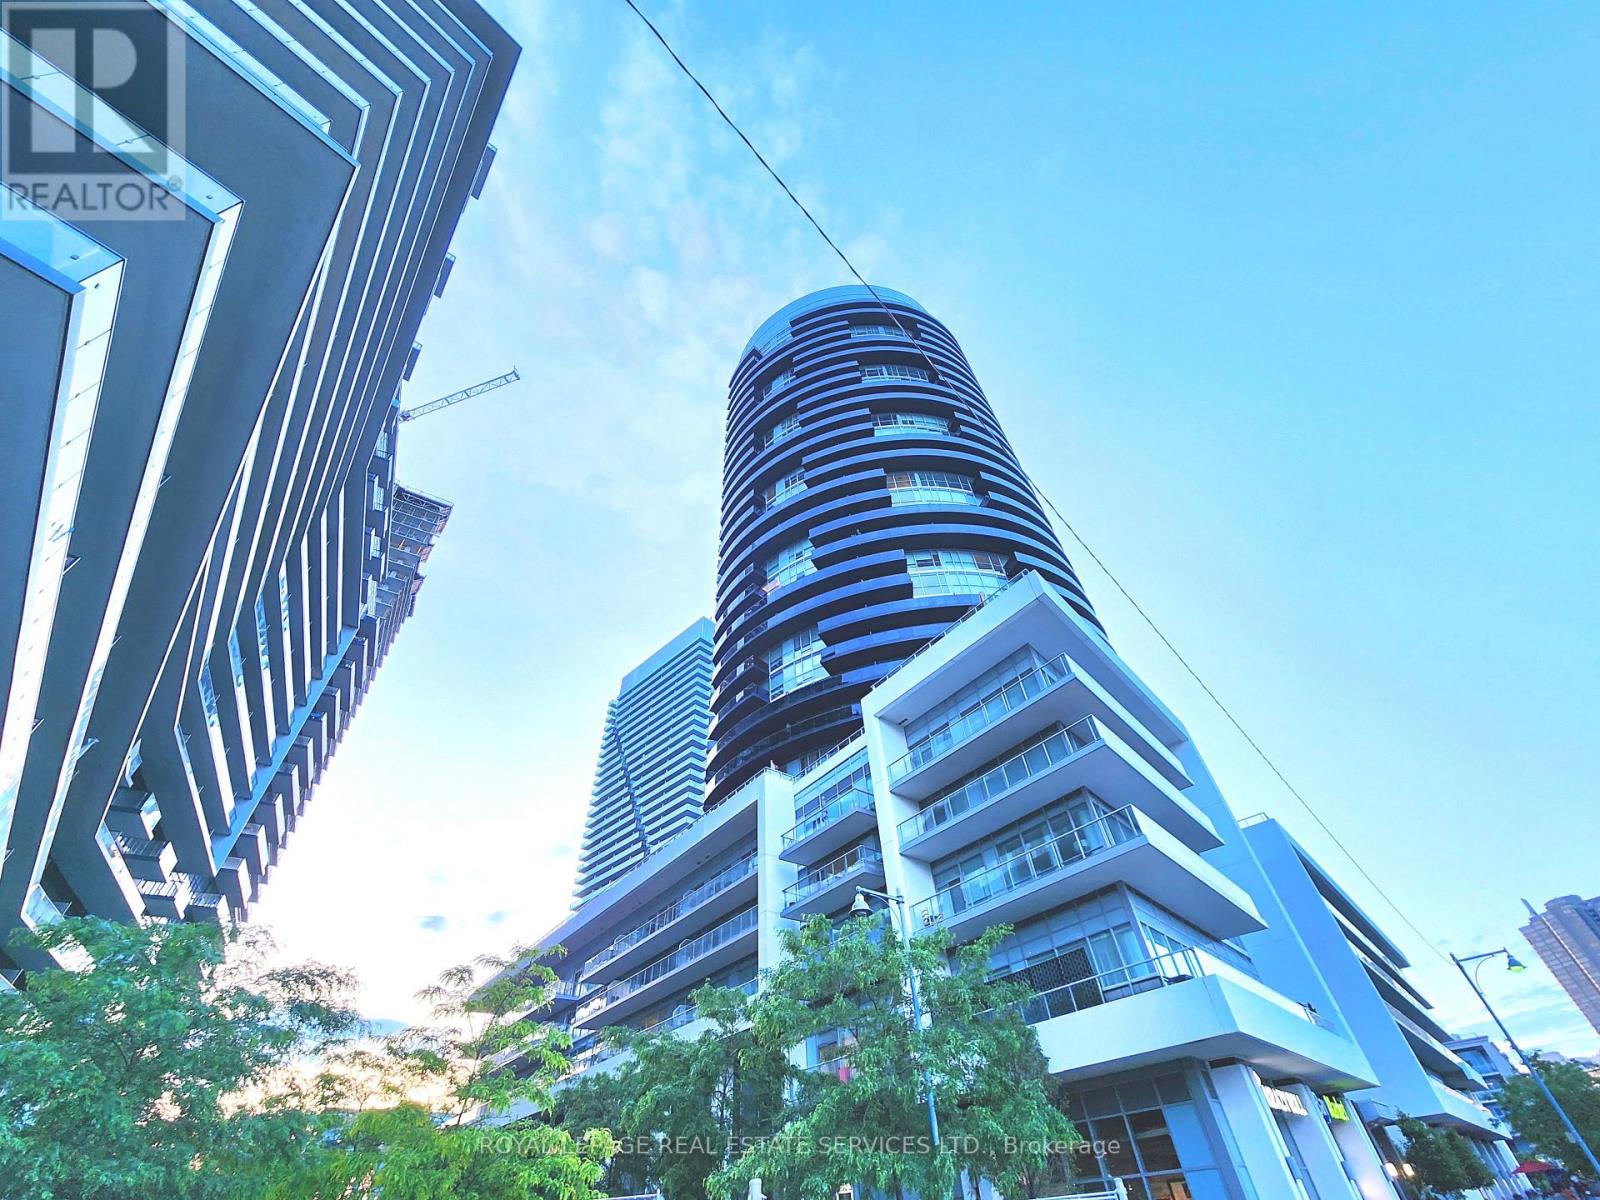
908 - 80 Marine Parade Drive
Toronto, Ontario
Sun-drenched 1-bedroom condo in a fabulous waterfront Toronto building! Modern, clean, and ready for your personal touch. Enjoy resort-style amenities, including a gym, swimming pool, hot tub, sauna, and a waterfront party deck with BBQs. The building also offers bike racks, visitor parking, guest suites, and an included locker. The unit features floor-to-ceiling windows with partial lake views, an oversized 145 sq.ft. balcony, an ensuite washer and dryer, a generous 6' x 4' walk-in closet, plenty of cabinetry, and a stunning kitchen island. Ideally located right on the lake, within walking distance of fine dining and just minutes from the Gardiner Expressway, QEW, Highway 427, and Sherway Gardens Mall. Experience comfortable waterfront living with exceptional amenities! (id:55460)
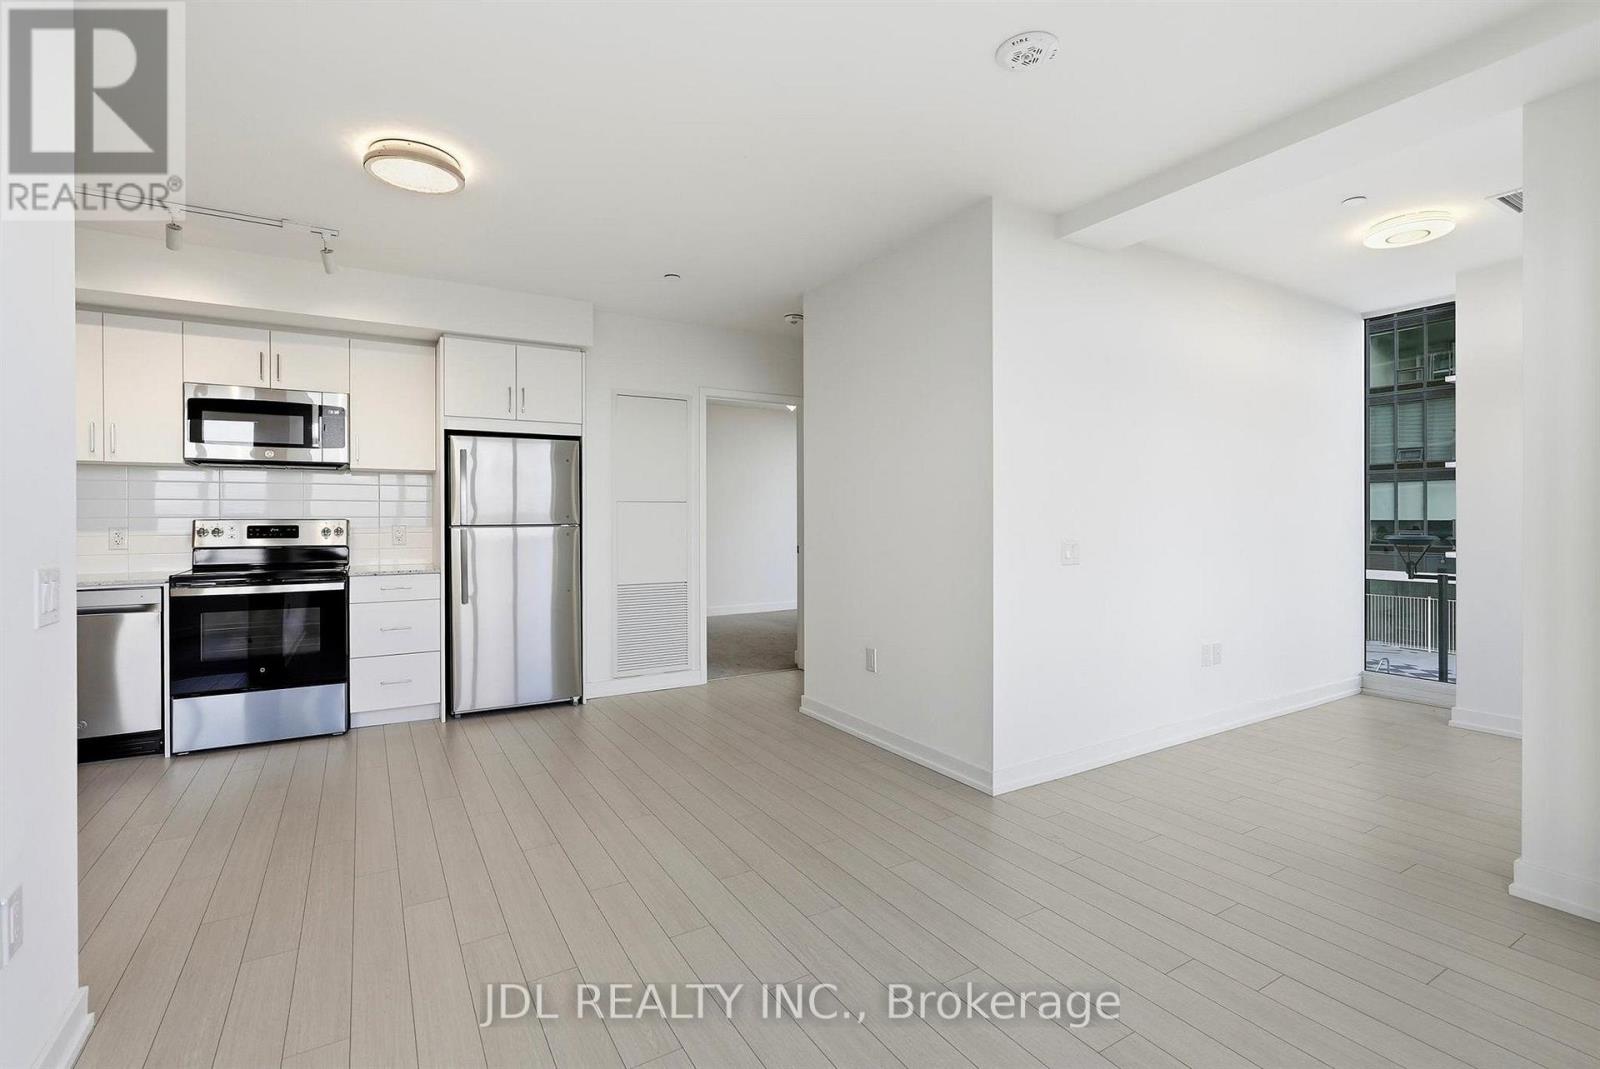
808 - 4010 Eglinton Avenue W
Toronto, Ontario
Brand-new and thoughtfully designed, this 931 sq. ft. 3 Bedrooms plus den, two-bathroom suite at Notting Hill Condos offers a perfect blend of style, comfort, and functionality. The desirable southeast corner layout features expansive windows that fill the open-concept living and dining areas with natural light, while a private corner balcony offers beautiful open views. The contemporary kitchen combines sleek finishes with practical design, and all three bedrooms feature windows, creating bright and comfortable personal spaces. A versatile den provides the ideal setting for a home office or additional living space. Residents can enjoy premium building amenities, including a fitness centre and outdoor swimming pool. Conveniently located with easy access to TTC transit, the future Eglinton Crosstown West LRT, Highways 401 and 427, and Pearson International Airport, the community is also close to parks, shopping, dining, and everyday essentials. (id:55460)
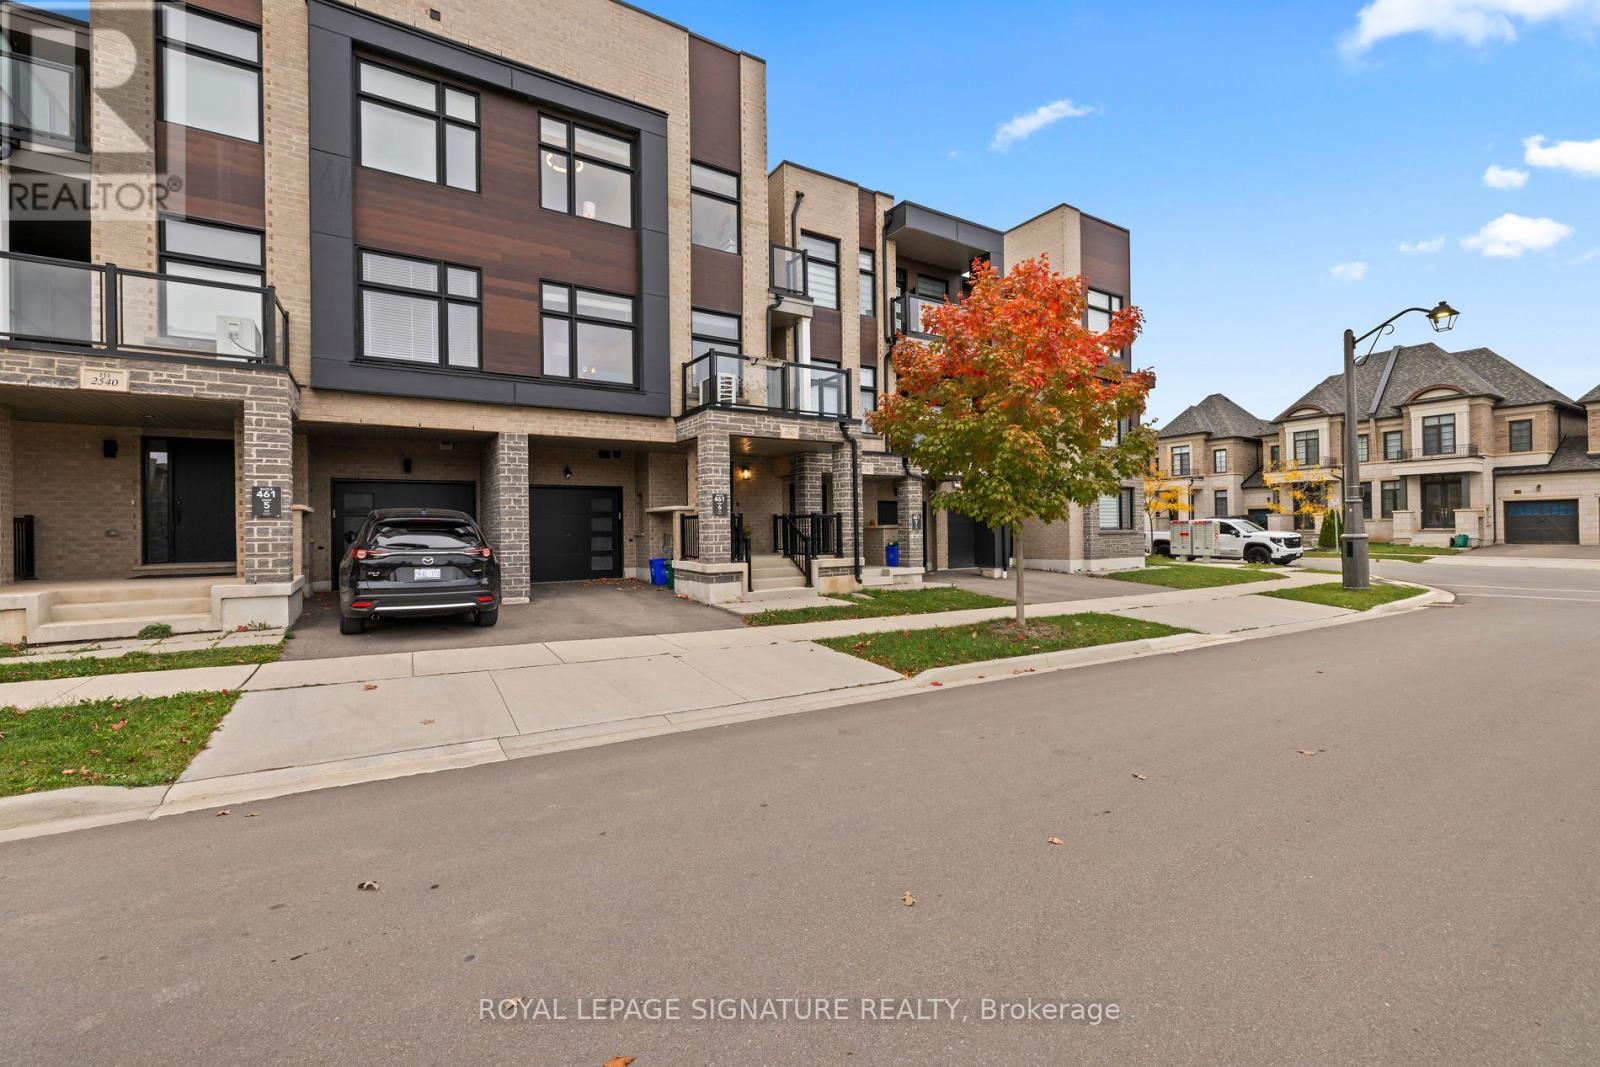
2542 Littlefield Crescent
Oakville, Ontario
Welcome to 2542 Littlefield Cres in the highly sought-after Glen Abbey Encore community. This stylish 5-year-old contemporary townhome offers 3 bedrooms and 2.5 baths, fronts a quiet parkette, and is steps to scenic walking trails. The main floor features a versatile bonus "smart zone," ideal for a home office, and convenient inside access from the garage. The bright, open-concept second level has 9 ft ceilings and a modern kitchen with a massive island and stainless steel appliances. The kitchen overlooks a spacious dining area and a family-sized great room with a walk-out to a private terrace. The upper level, has a spacious primary bedroom with a walk-in closet, and a 3-piece ensuite with a large glass shower. Two more bedrooms, one with a private terrace, share a 4-piece main bath. Minutes to major highways, the GO Station, Bronte Creek Provincial Park, shopping, schools and parks. A must-see! (id:55460)
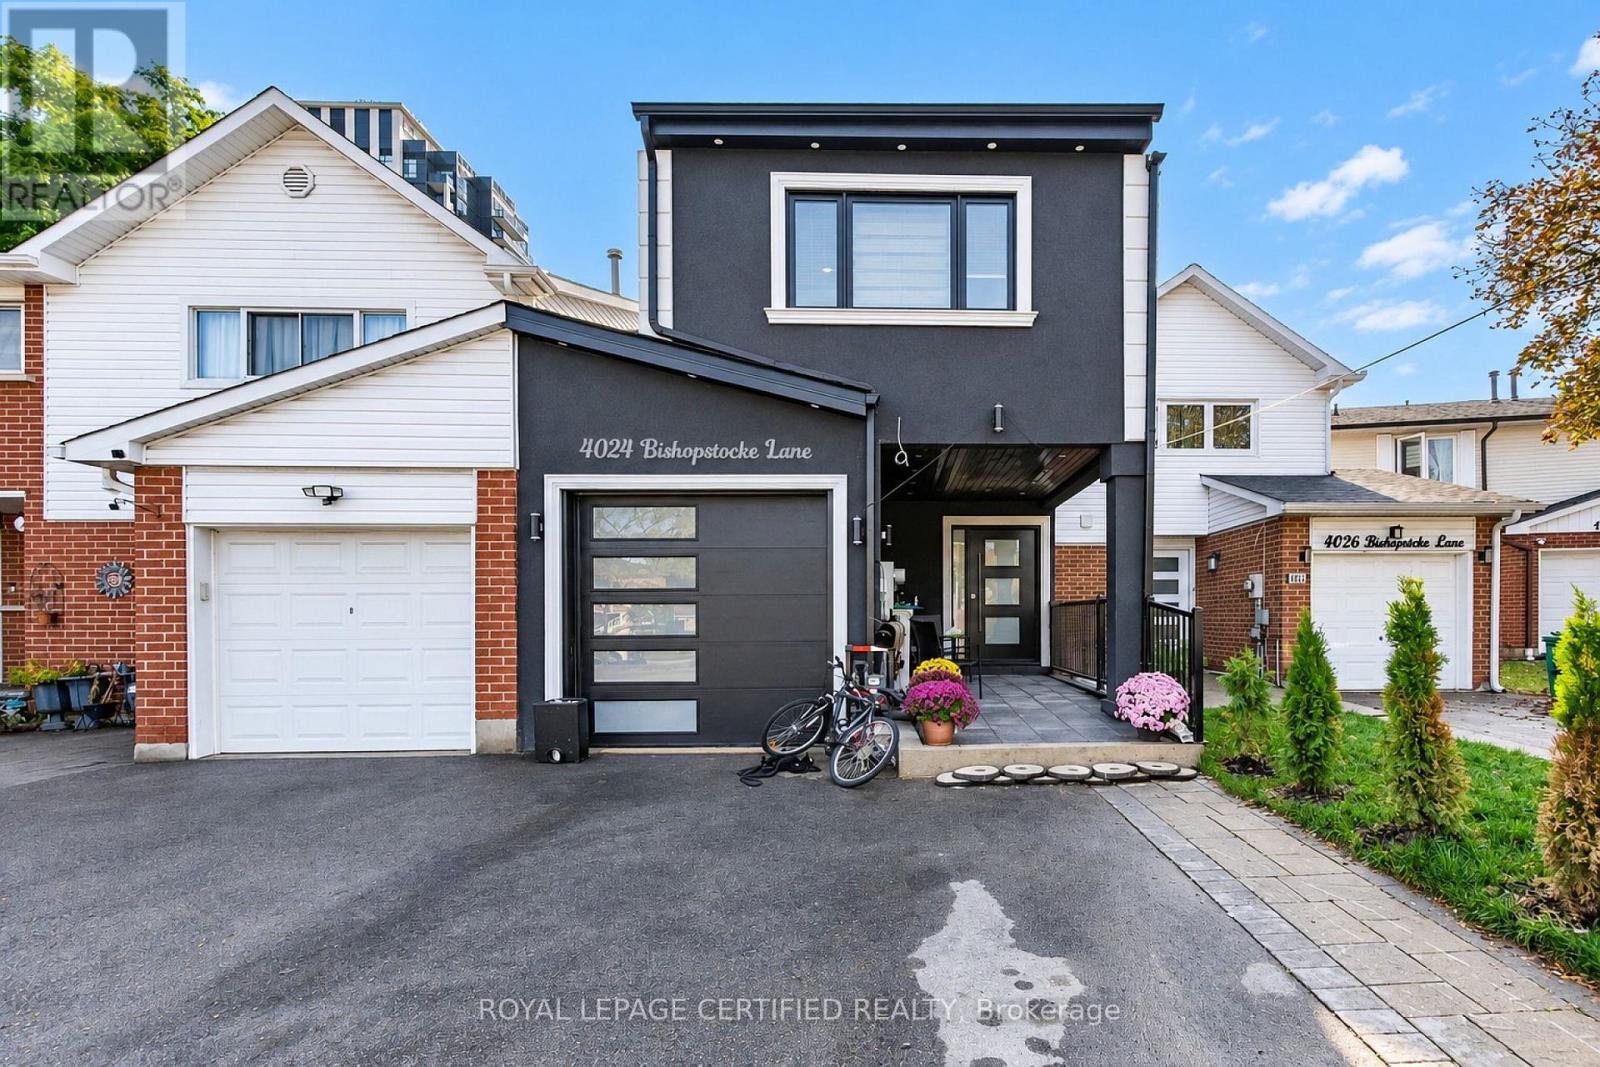
4024 Bishopstoke Lane
Mississauga, Ontario
Fully rebuilt under a new building permit, this impressive two-storey home at 4024 Bishopstoke Lane offers approximately 2,081 sq. ft. above grade, four bedrooms and four bathrooms. Thoughtfully designed for everyday living and entertaining, the open-concept main floor brings together spacious living and dining areas with a kitchen featuring a breakfast island. The primary suite offers a walk-in closet, ensuite with double sinks and access to an upper balcony-an inviting spot to unwind. Three additional bedrooms and convenient second-floor laundry with a sink and linen storage complete the upper level. The basement provides additional space with a recreation room, den and bathroom, offering flexibility for a home office, hobbies or family activities. An attached garage, welcoming front porch and rear wood deck complete this beautifully reimagined Mississauga home. (id:55460)
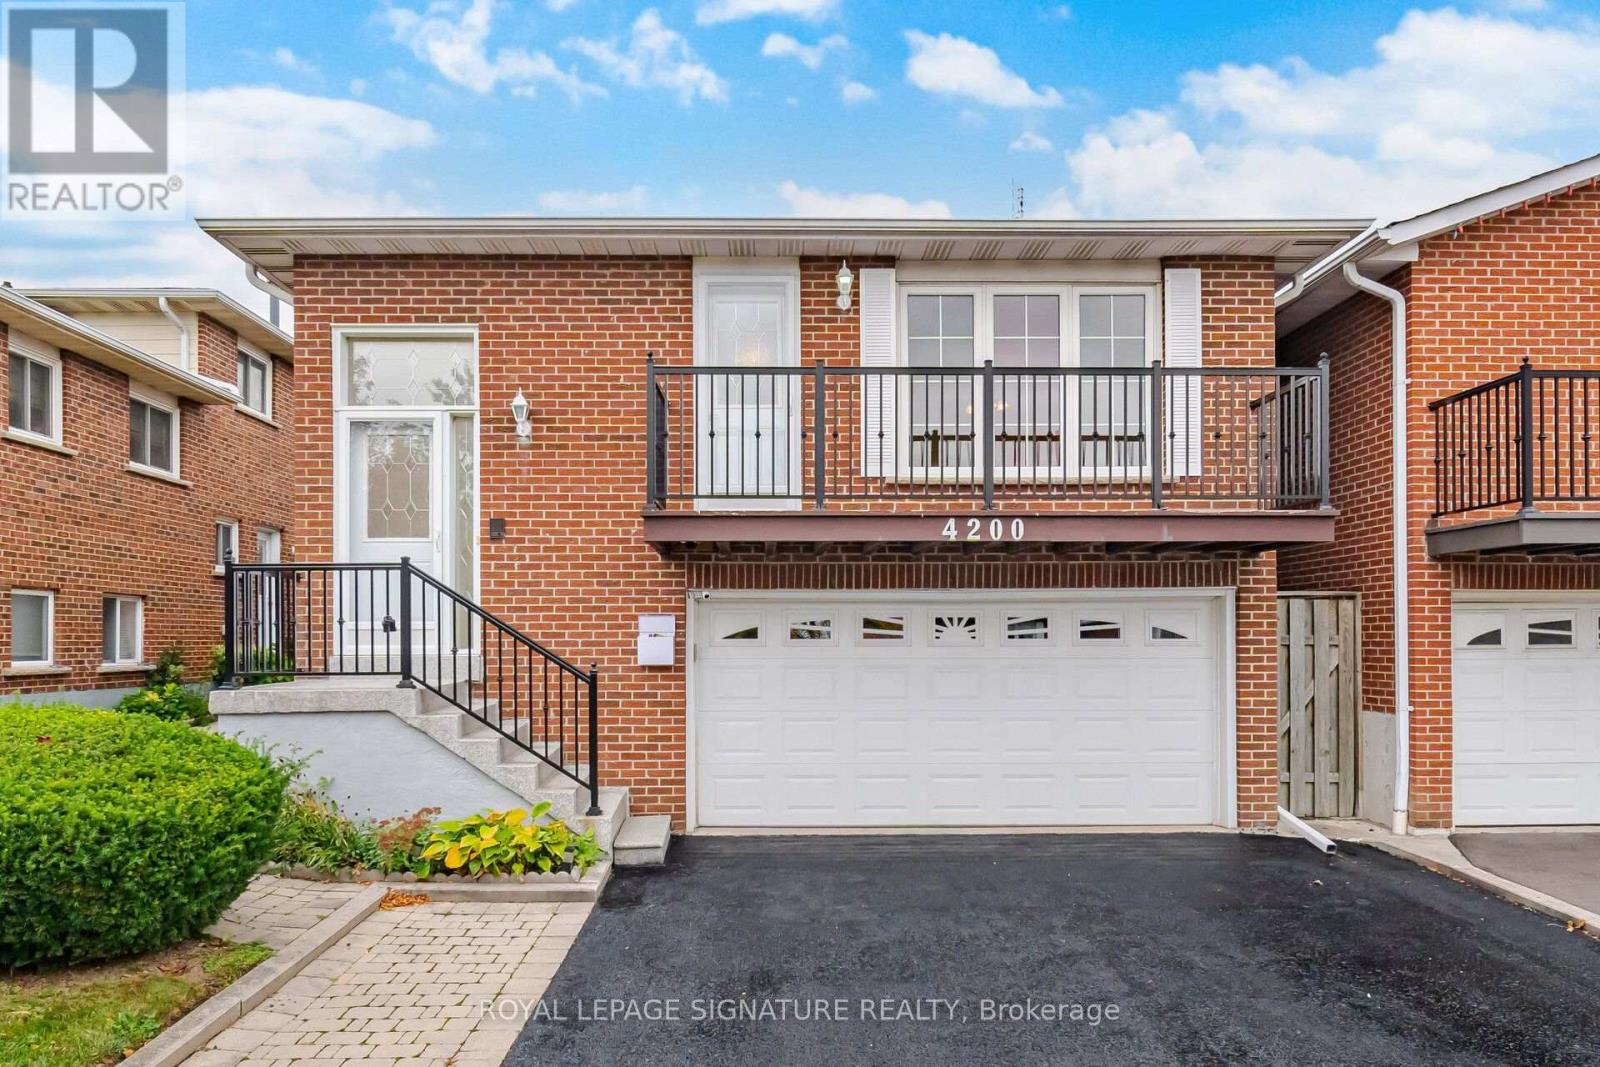
4200 Greybrook Crescent
Mississauga, Ontario
Welcome To This Beautifully Maintained 4+2 Bedroom 3 Bath Home In The Sought After Rathwood Community Of Mississauga! Freshly Painted In Neutral Colours, This Carpet Free Home Features LED Lighting Throughout And A Spacious Layout Perfect For Family Living.The Updated Family Sized Kitchen Features A Skylight That Fills The Space With Natural Light. Enjoy Your Morning Coffee On The Large Balcony Overlooking The Street Or Relax In The Fenced Backyard With Grass And Greenery. The Finished Basement Offers A 2 Bedroom In-Law Suite With A Separate Entrance, Kitchen And Bathroom, Providing Excellent Space For Extended Family. A Large Cantina Offers Plenty Of Additional Storage, While The Double Car Garage And Driveway Provide Parking For 4 Vehicles. Conveniently Located Near St. Basil Catholic Elementary School, Rathwood Park, Applewood Hills Trail, Shopping, Restaurants And Public Transit, Bringing Everyday Essentials And Outdoor Recreation Close To Home! ** Note: Select Photos Virtually Staged. Single-Family Detached Home As Per GEOWAREHOUSE. ** (id:55460)
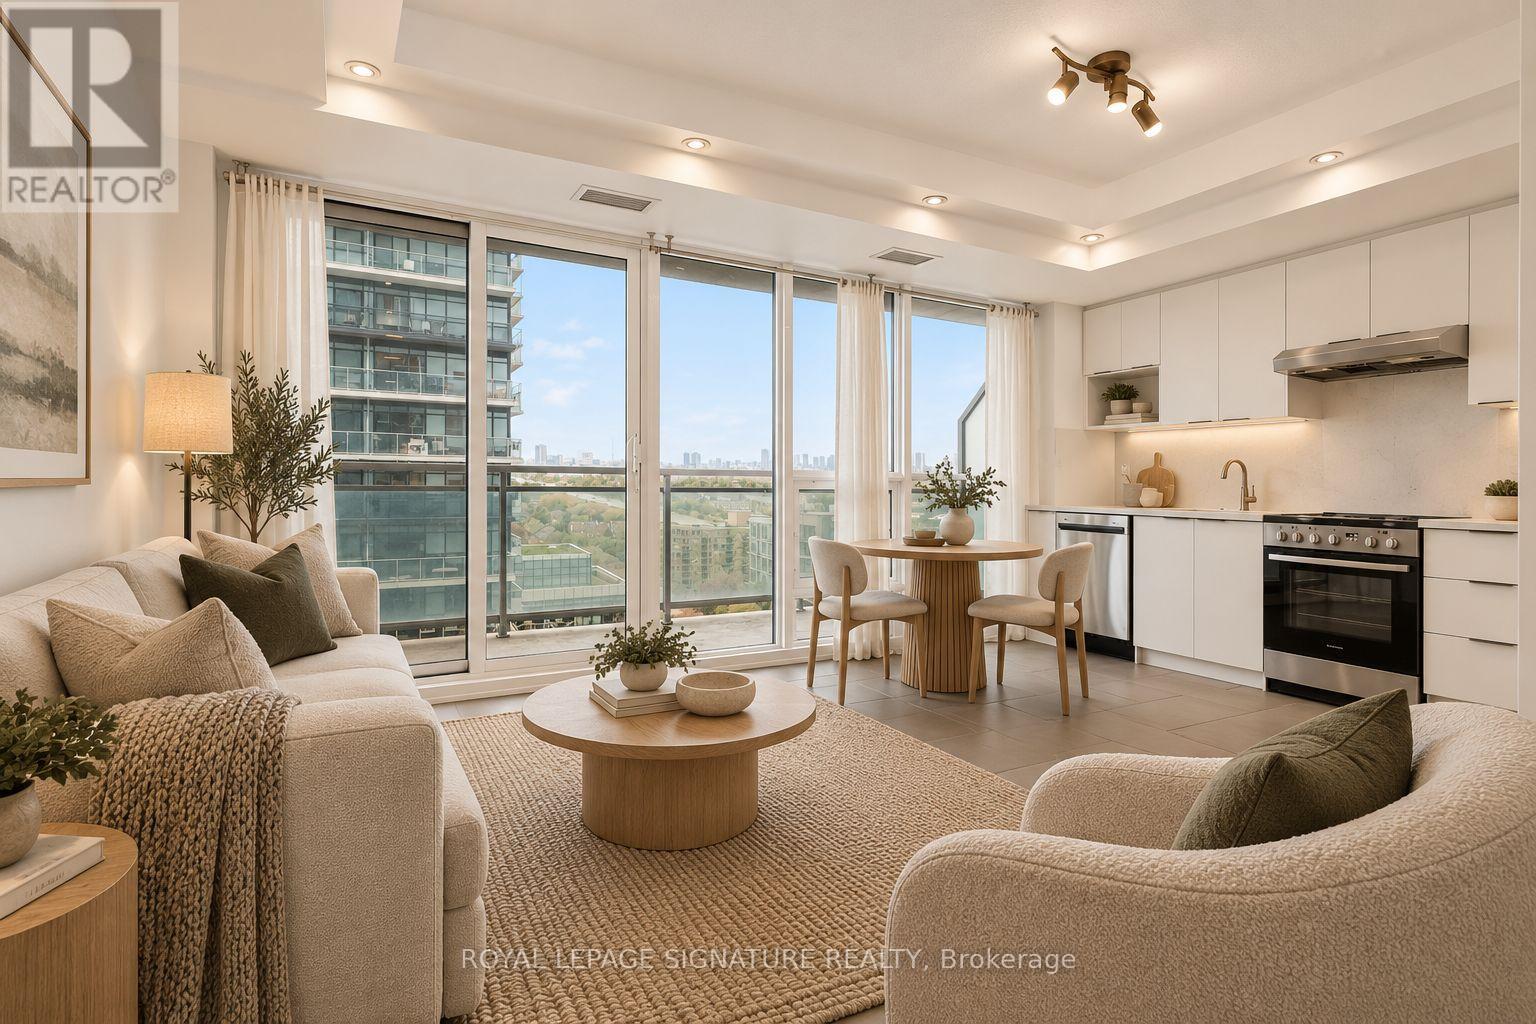
2008 - 155 Legion Road
Toronto, Ontario
Welcome to iLoft! This freshly updated 1-bedroom suite offers modern finishes, a functional open-concept layout + fantastic west-facing views in the heart of South Etobicoke. The showstopper is the brand-new kitchen, featuring sleek contemporary cabinetry and stainless-steel appliances. Floor-to-ceiling windows fill the living space with natural light, while the private balcony is the perfect spot to take in the beautiful westerly views. The bedroom is tucked away for added privacy and features a spacious closet, while a modern 4-piece bath + ensuite laundry complete this move-in-ready suite. One Parking spot & Locker included! Enjoy an impressive lineup of building amenities including 24-hour concierge, fully equipped gym, squash court, outdoor pool + hot tub, rooftop deck, party + meeting rooms, guest suites + visitor parking. Just minutes to Humber Bay Shores, waterfront trails, shops, restaurants + transit, with quick access to the Gardiner, Mimico GO + downtown Toronto. Urban living with the waterfront right at your doorstep! (id:55460)
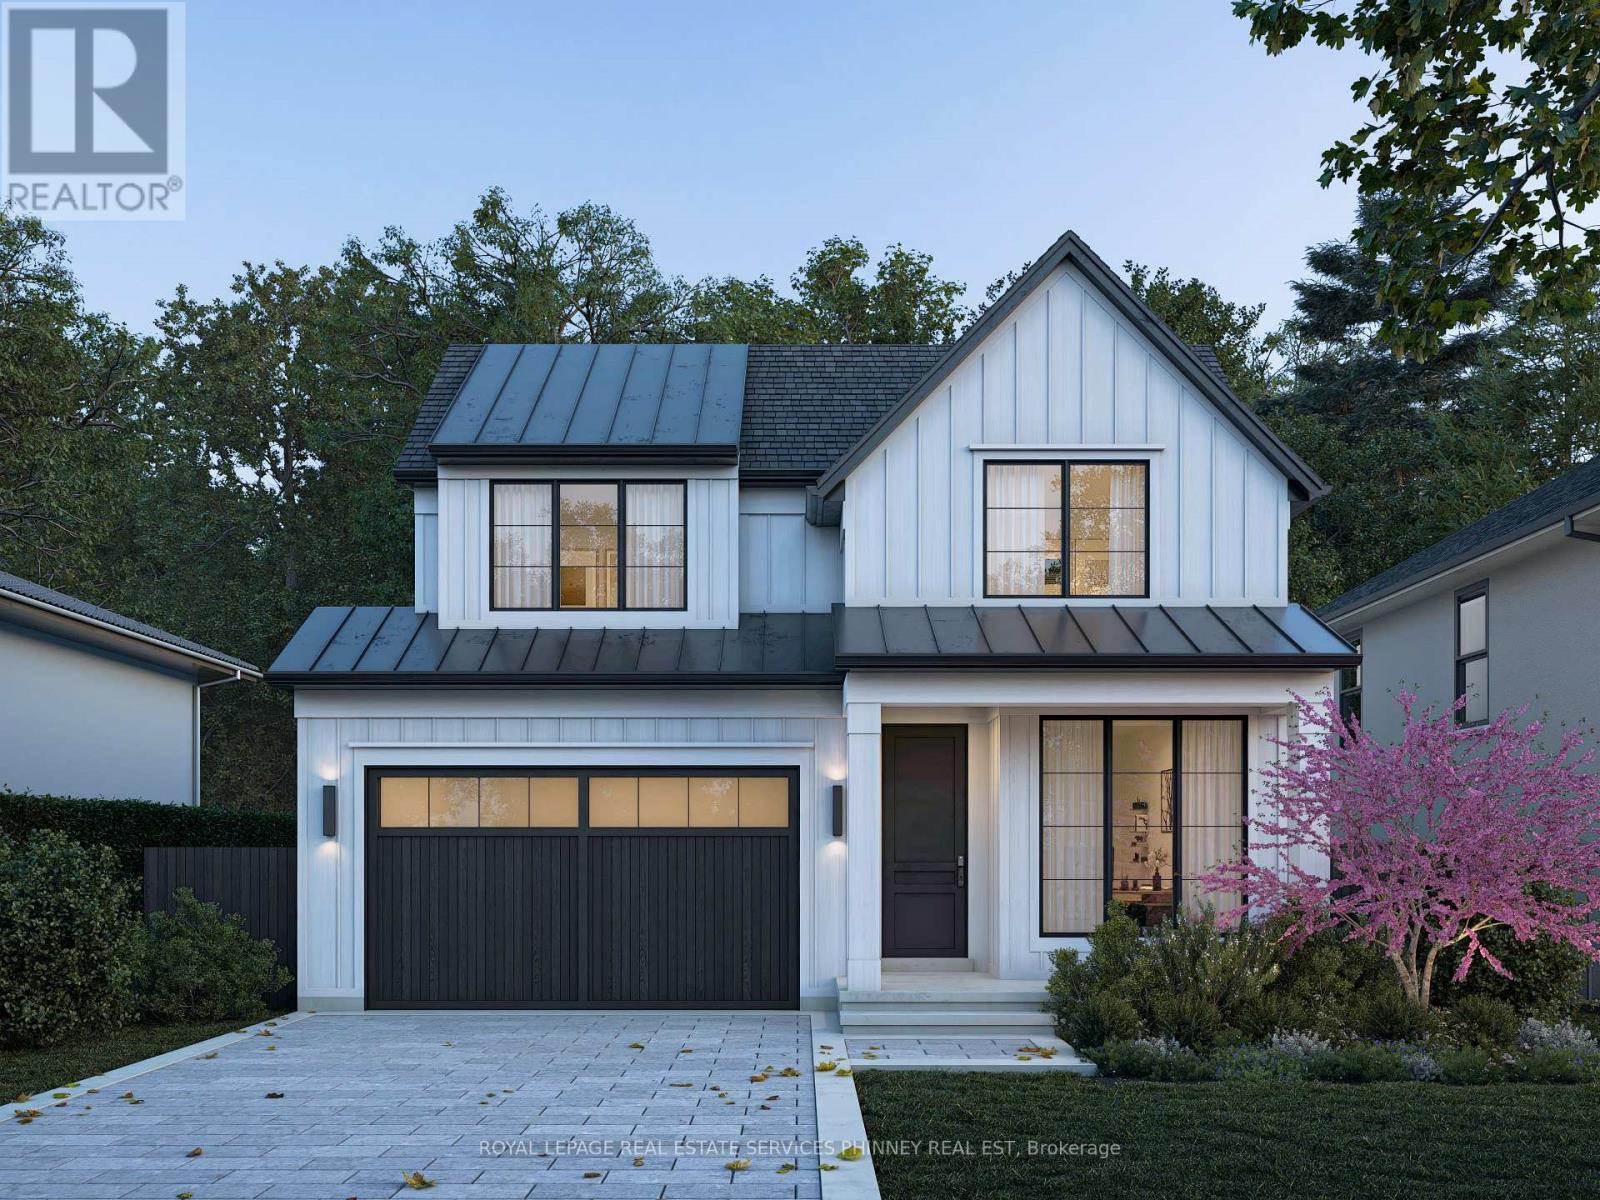
343 Douglas Avenue
Oakville, Ontario
An exceptional opportunity to secure pre-construction pricing in the heart of Old Oakville. Completion is anticipated for September 2027. Photos are of the builders work to show detail and craftsmanship. This lot is tucked along one of the neighbourhood's most coveted streets, and this custom residence offers an exceptionally private, tree-lined setting just a stroll from downtown's shops, restaurants, and waterfront. Refined finishes, thoughtful proportions, and exceptional craftsmanship define the home, complemented by a rarely offered double-car garage and fully finished lower level. With a dedicated interior designer guiding your selections throughout the build, each finish becomes an opportunity to make the home distinctly yours. An optional elevator is available. Crafted by a trusted custom builder with nearly 20 years of experience, this is a rare chance to shape a timeless home in a prestigious, walkable neighbourhood. Drawings are approved by the Committee of Adjustment, the permit process is underway. (id:55460)