
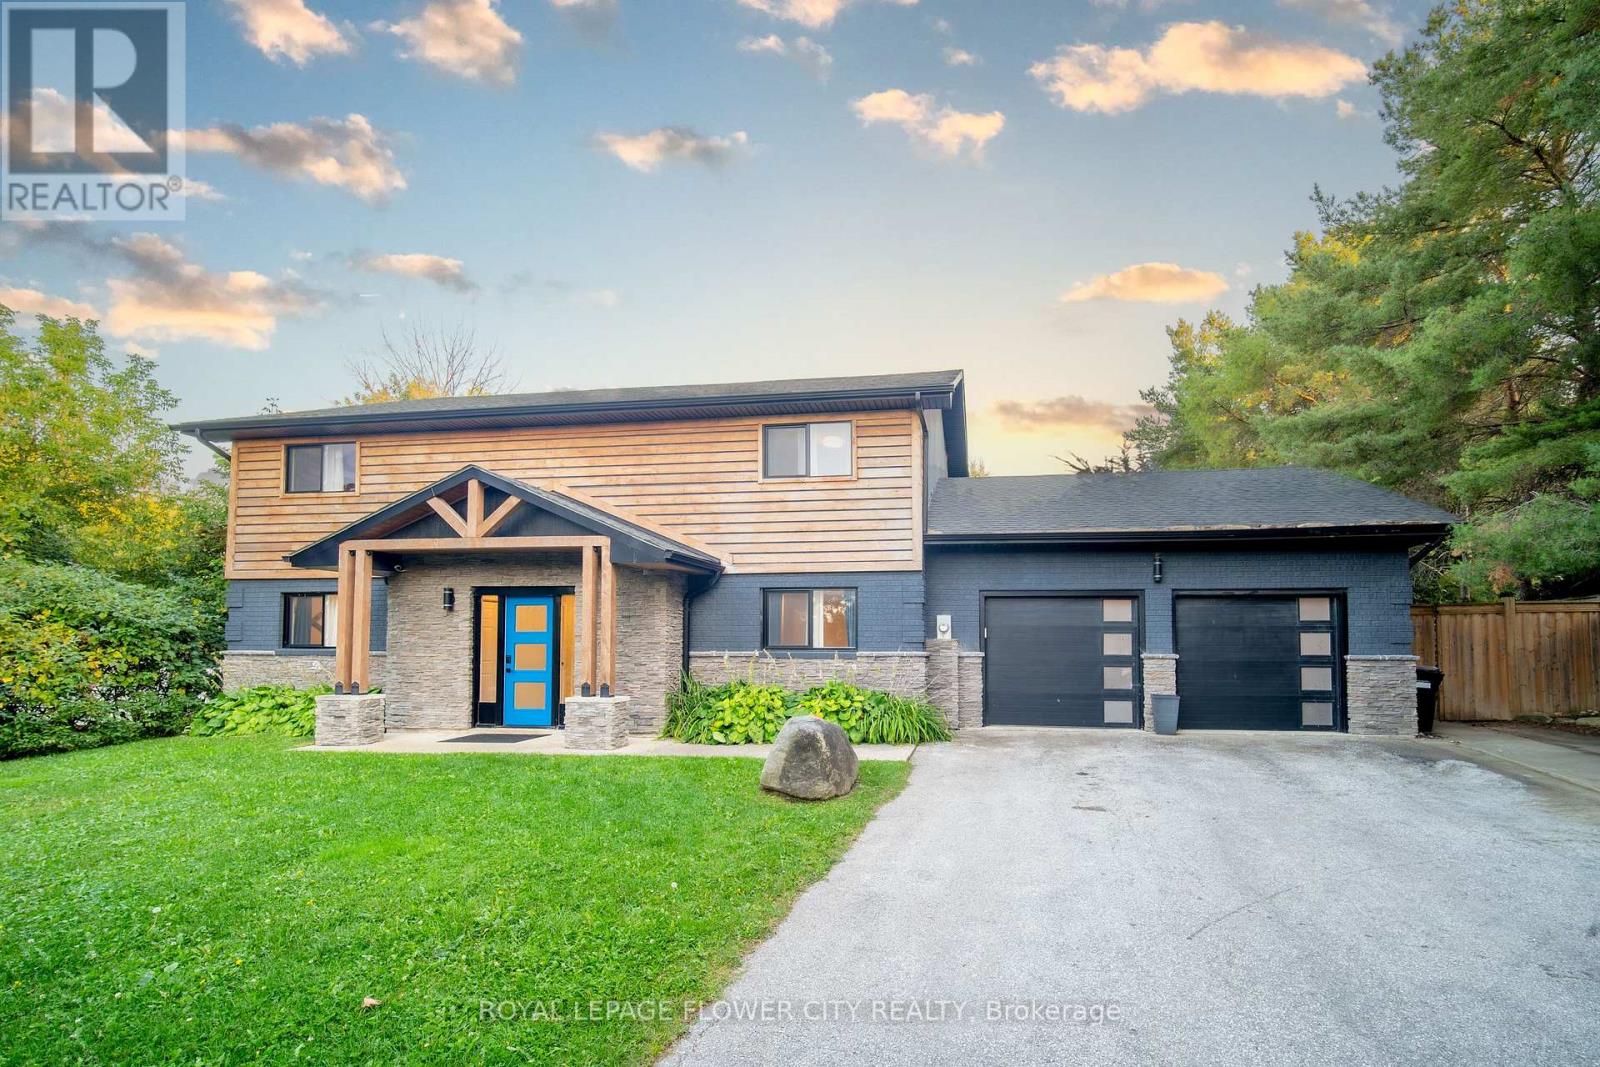
734 Mountain Road
Collingwood, Ontario
Active Short-Term Accommodation (STA) licence in place! Welcome to 734 Mountain Road, Collingwood, a spacious 7-bedroom, 3-bathroom home on a large lot of approx. 88 x 169 ft, just minutes from Blue Mountain Village, the ski hills and Blue Mountain Golf & Country Club. It works as a full-time family home or a four-season getaway. The main floor has pot lights throughout and a kitchen with stone counters and stainless steel appliances that opens to the dining area. There's also a family room with a wood-burning brick fireplace. A main-floor bedroom and full bath are ideal for guests, extended family or multi- generational living. Upstairs are five bedrooms, including a primary with ensuite, plus a second full bath. The oversized upper hallway works as a loft or lounge, and the open second- floor balcony is the perfect spot for morning coffee. Out back, a sunroom, shaded patio and mature trees make the yard feel like a private retreat. The garage doubles as a games room, perfect for après-ski evenings. Parking for 10 (8 on the driveway, 2 in the garage). Quality finishes throughout. Inclusions: dining table, beds, all existing sofas, pool table, ping pong table, foosball table, BBQ, paintings, window coverings, microwave and existing stainless steel appliances. (id:55460)
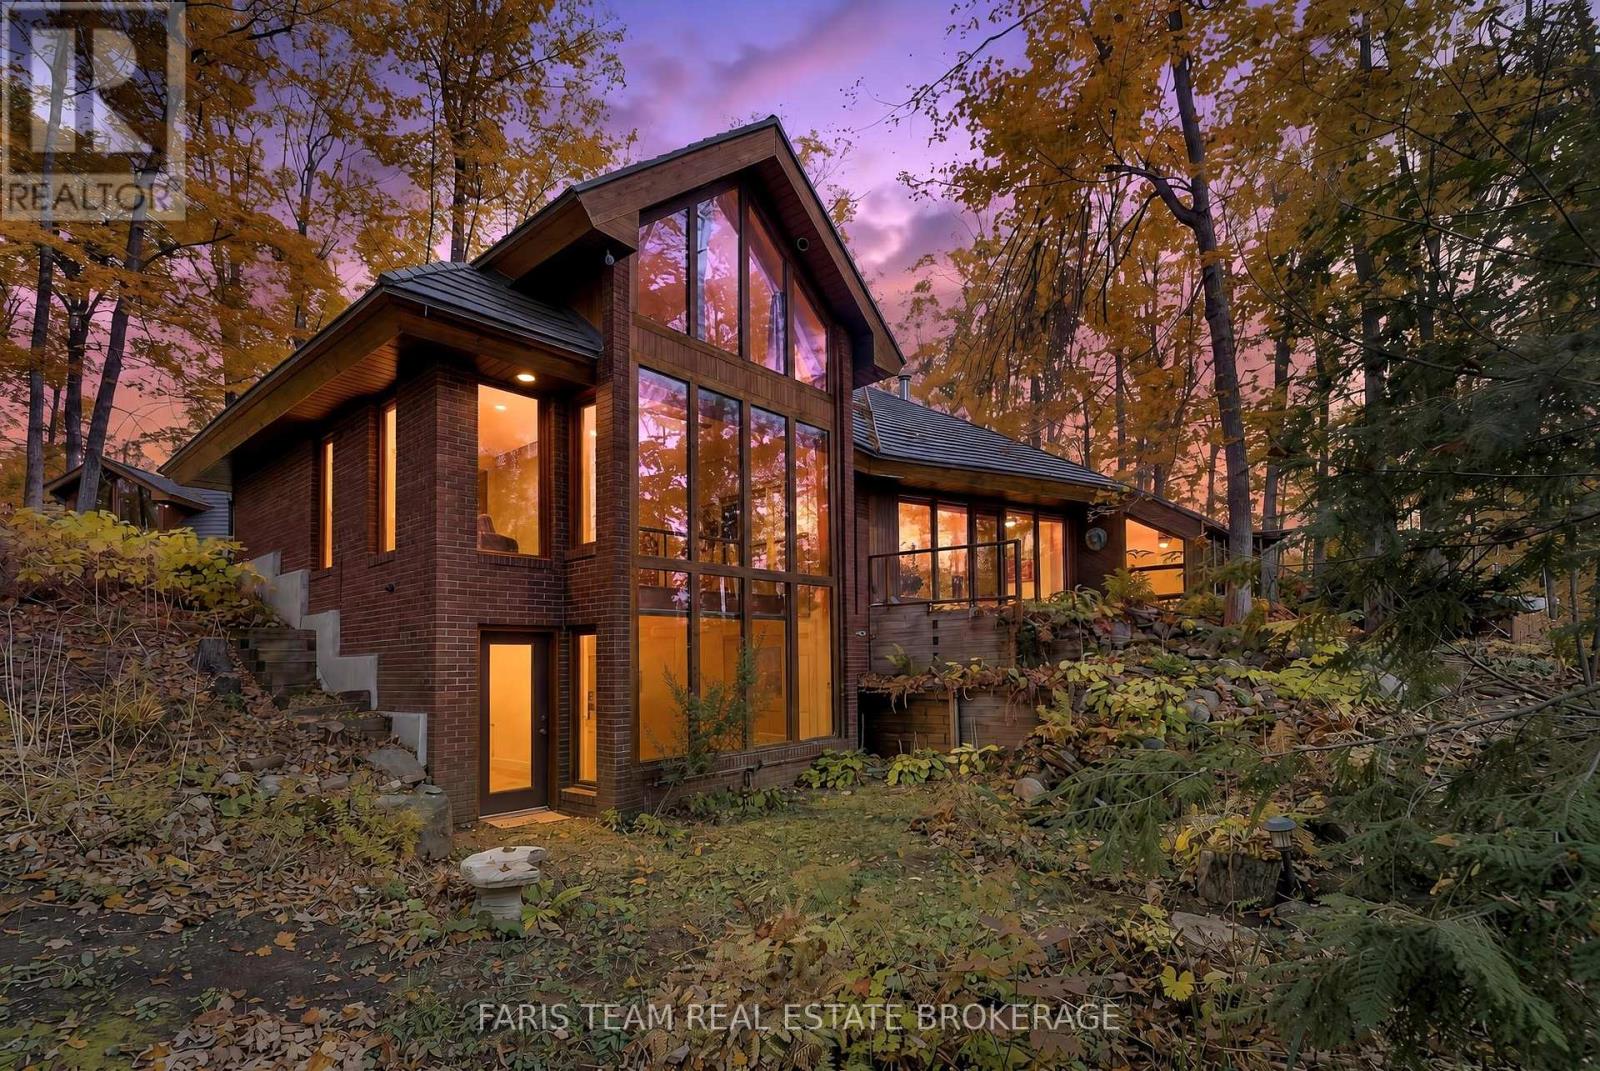
15 Scottdale Drive
Oro-Medonte, Ontario
Top 5 Reasons You Will Love This Home: 1) Step inside this truly one-of-a-kind contemporary home in the sought-after Rugby Estates community, where a thoughtfully designed passive solar layout is complemented by a spectacular living room with floor-to-ceiling windows showcasing the surrounding natural beauty, a beautifully appointed kitchen featuring stainless-steel appliances and granite countertops, and a welcoming family room perfect for gathering with loved ones 2) Offering over 4,000 square feet of living space, this impressive residence provides exceptional room for growing or multi-generational families with six generously sized bedrooms, four-and-a-half bathrooms, and an inviting sunroom that creates a peaceful space to relax and take in the picturesque surroundings 3) Escape to your own private woodland retreat on over two acres of beautifully forested property, where mature trees create an incredible sense of seclusion and the backyard connects directly to the Ganaraska Trail system, inviting you to enjoy hiking, cycling, and endless outdoor adventures throughout the seasons 4) Discover incredible versatility beyond the main residence with a detached double-car garage featuring approximately 500 square feet of additional upper level space, complemented by a separate 420-square-foot multi-purpose building complete with hardwood flooring, power, heating, and air conditioning, providing exceptional opportunities for hobbies, creative pursuits, a home office, or workshop 5)Experience peaceful country living and everyday convenience, ideally situated approximately five minutes from Lake Simcoe and Bass Lake, 10 minutes from Couchiching, nine minutes from Orillia's shopping and amenities, including Costco and Home Depot, and just 20 minutes from Barrie. 3,341 above grade sq.ft. plus a finished lower level. *Please note some images have been virtually staged to show the potential of the home. (id:55460)
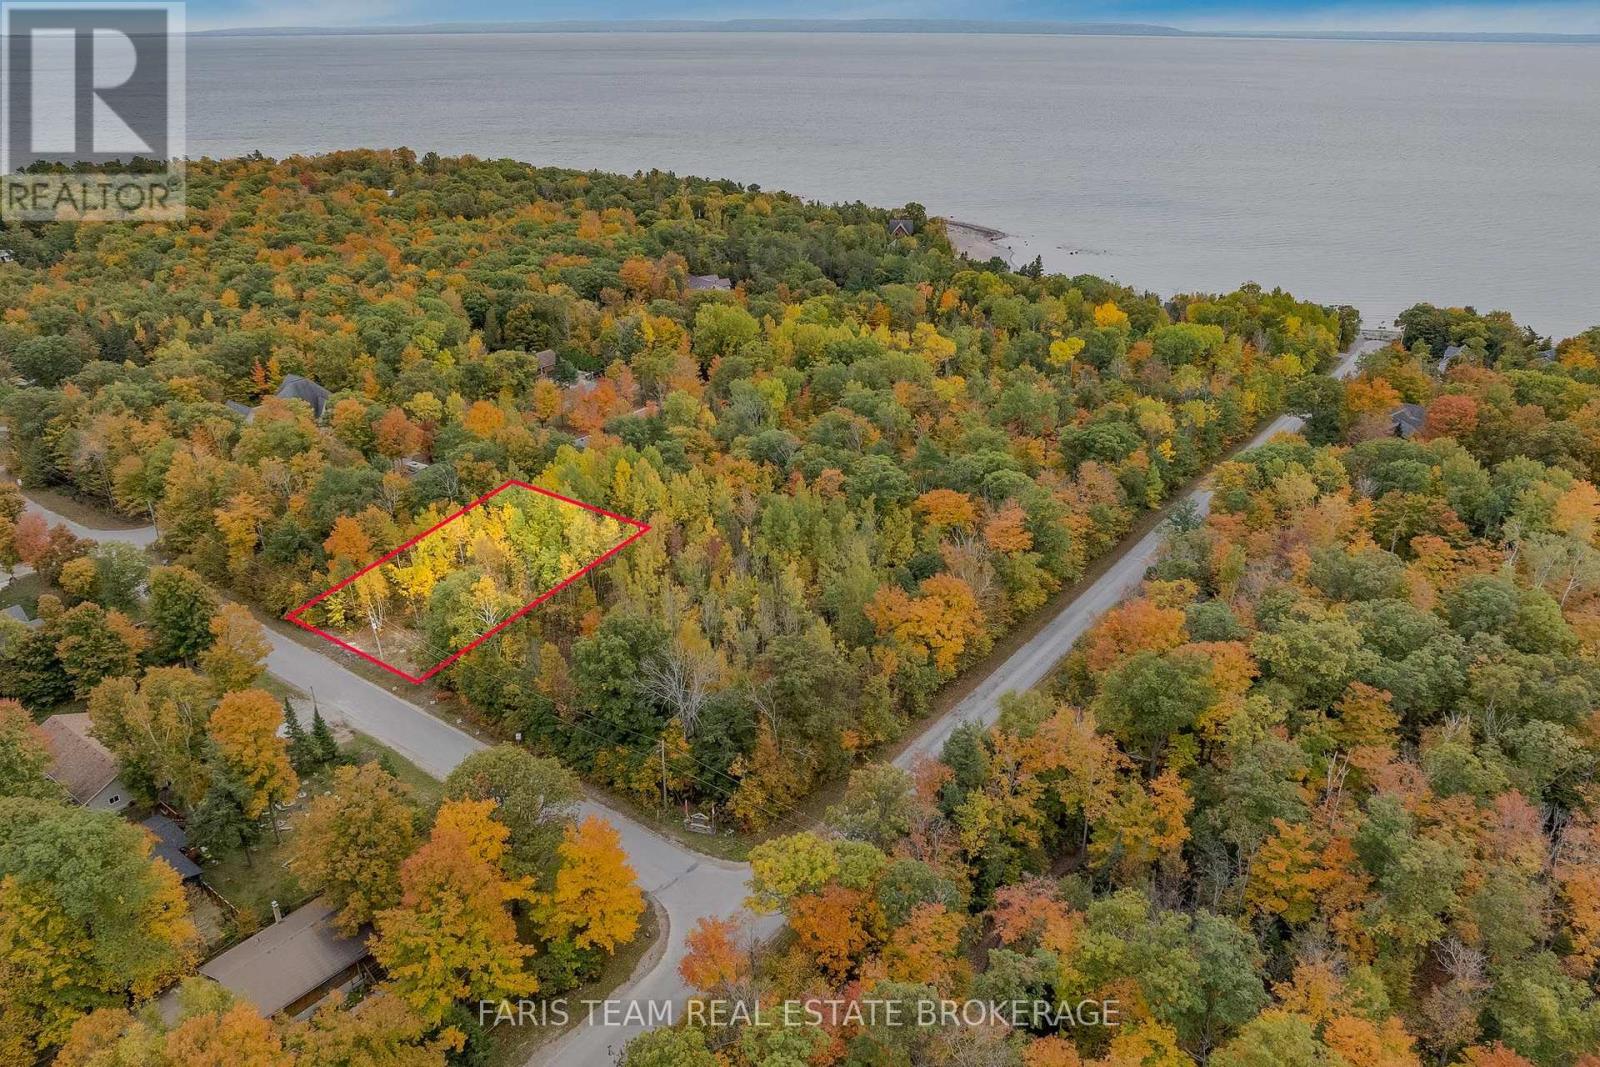
Block C Part 3 Tiny Beaches Road N
Tiny, Ontario
Top 5 Reasons You Will Love This Property: 1) Beautiful almost half-acre lot ready and waiting for your personal vision and finishing touches to create the perfect getaway or year-round home 2) Ideally located just steps to sandy beaches with stunning west-facing sunset views over Georgian Bay and sweeping views of the Blue Mountains 3) Fully serviced with cable, hydro, gas, and municipal water available, making the build process smooth and convenient 4) Excellent location, just a short drive to Midland and Penetanguishene, and less than two hours from the GTA, offering both escape and accessibility 5) Well priced and featuring a relatively flat landscape with mature trees ready for harvest, providing both charm and opportunity. (id:55460)
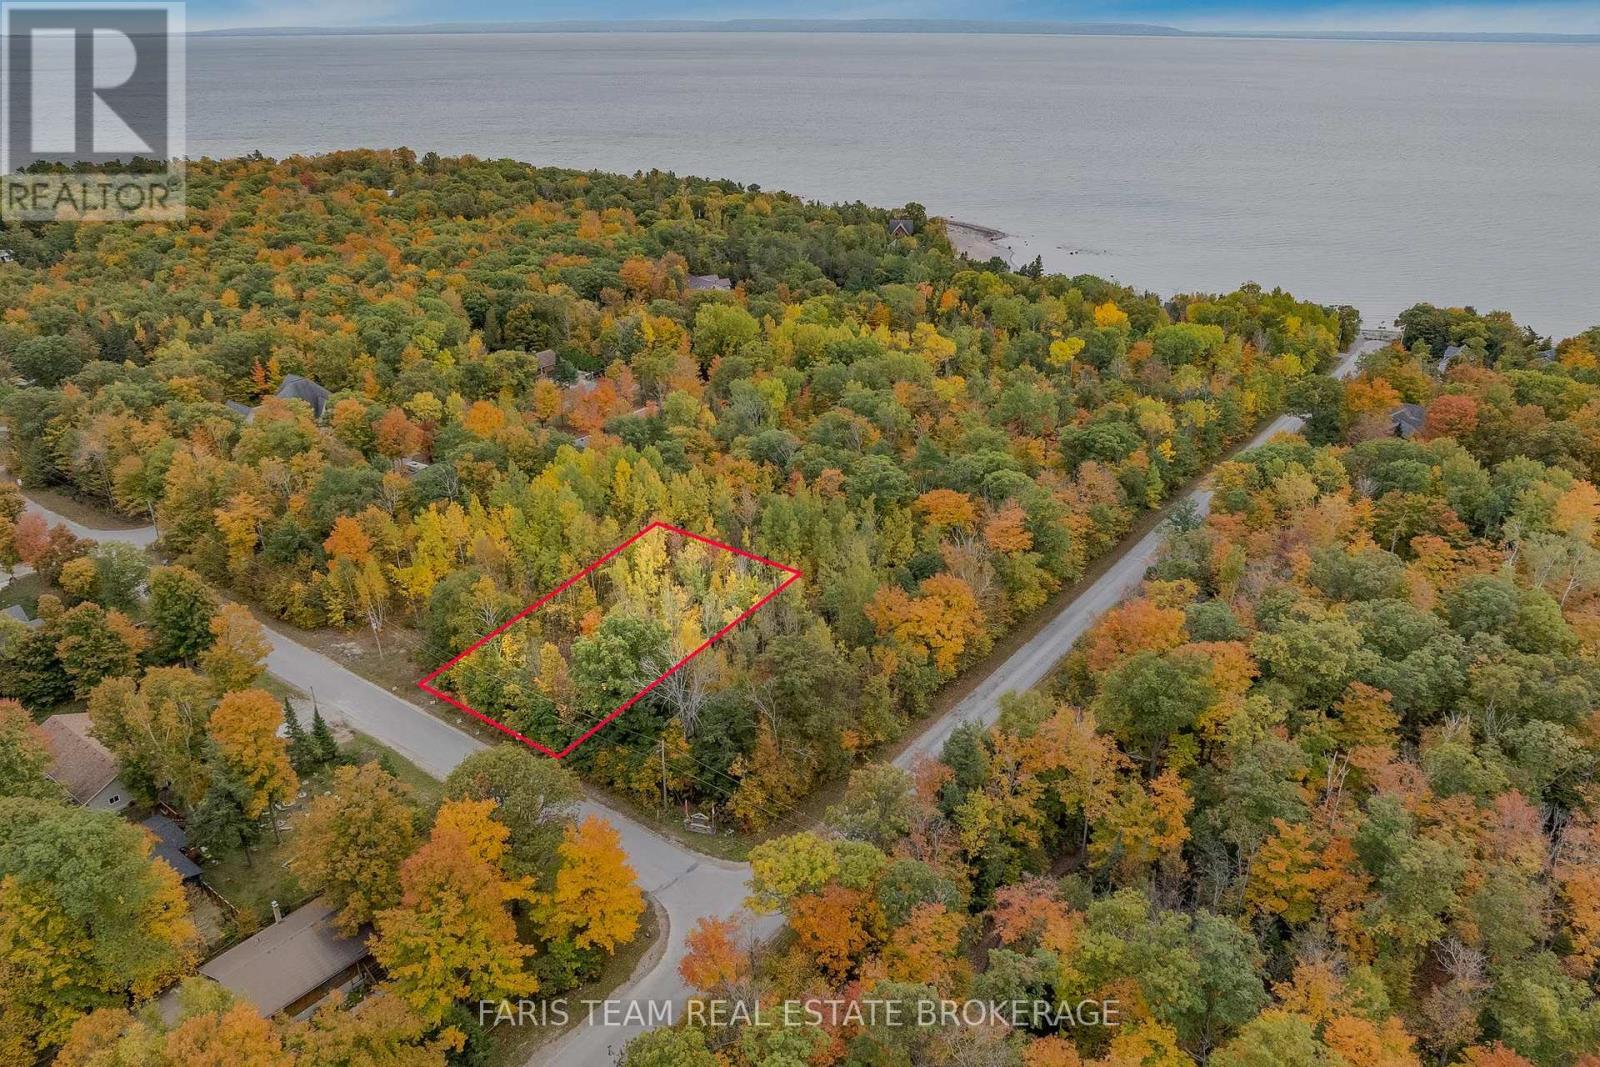
Block C Part 2 Tiny Beaches Road N
Tiny, Ontario
Top 5 Reasons You Will Love This Property: 1) Just steps to sandy beaches with beautiful views of the Blue Mountains, offering an incredible natural backdrop 2) Generous 100'x200' almost half-acre lot providing a great opportunity to build and customize your ideal home or retreat 3) Conveniently located, a short drive to Lafontaine and Penetanguishene, and less than two hours from the GTA, making it an easy escape from the city 4) Services available, including gas, high-speed internet, and municipal water, ensuring a smooth and accessible building process 5) Featuring mature trees that can be harvested and attractively priced for the size and potential of the property. (id:55460)
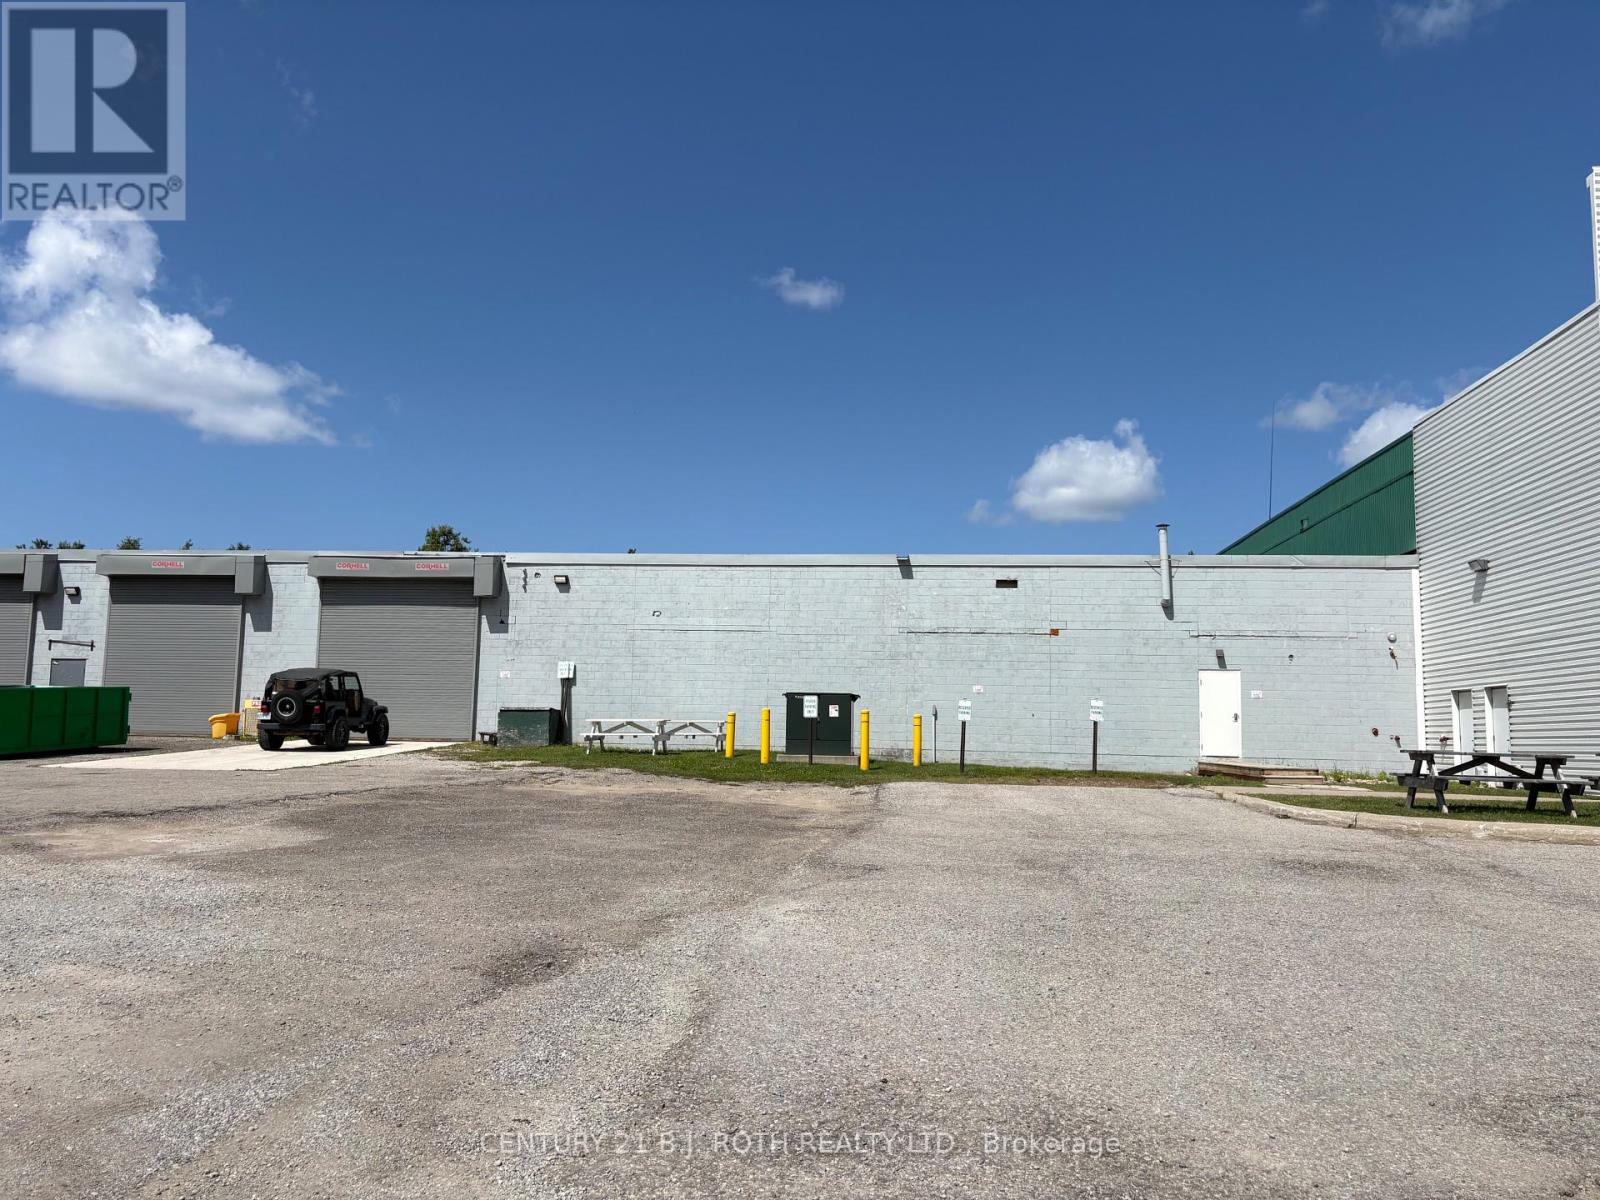
92 Davidson Street
Barrie, Ontario
Excellent industrial leasing opportunity at 92 Davidson Street in Barrie, offering approximately 17,403 sq. ft. of well-maintained interior space, with approximately 1.5 acres of additional outdoor space potentially available in conjunction with the premises (contact Listing Agent for more details). Strategically positioned along the east side of Highway 400, this property provides outstanding highway exposure and convenient access to Barrie's major transportation routes.The interior features two drive-in doors and dedicated office space, creating a functional layout for a variety of industrial, warehousing, distribution or service-related businesses. Flexible leasing options allow for occupancy of the entire interior space or division into two units of approximately 4,793 sq. ft. and 12,610 sq. ft. The additional outdoor area further enhances the property's versatility for businesses requiring exterior space alongside their indoor operations. An exceptional opportunity to combine visibility, accessibility and flexible interior and outdoor space in a desirable Barrie location. (id:55460)
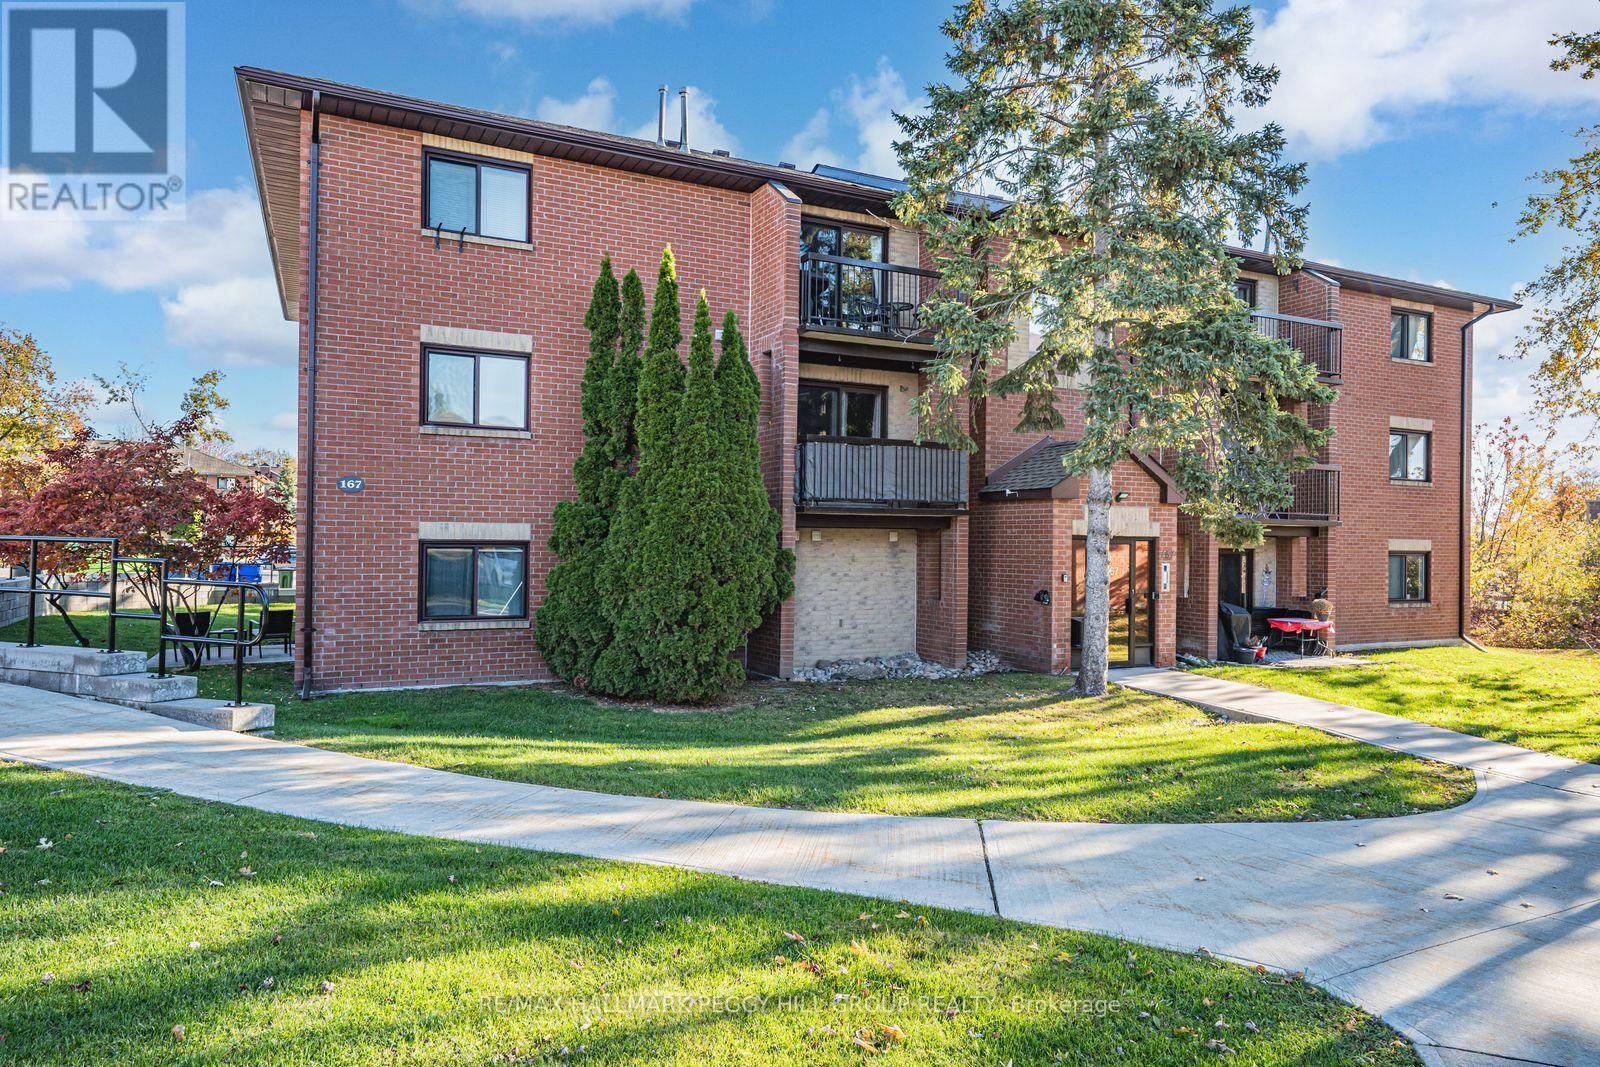
E9 - 167 Edgehill Drive
Barrie, Ontario
TOP FLOOR 2 BEDROOM CONDO WITH A FUNCTIONAL LAYOUT, PRIVATE BALCONY, PARKING, & QUICK ACCESS TO EVERYTHING! Maybe you're just starting out, maybe you're downsizing, or maybe you're simply ready for a home that keeps life easy; you won't be disappointed by 167 Edgehill Drive, Unit E9. Positioned on the top floor of a quiet low-rise in West Barrie, this two-bedroom condo brings open views, no noise from above, and a bright, functional layout that makes everyday living feel effortless. The galley-style kitchen keeps everything within reach for weeknight dinners and weekend brunches, while the living room opens to a balcony that's made for morning coffee, a good book, or a breath of fresh air at the end of the day. Both bedrooms feature large bedside windows and double closets, giving you flexibility for a kids' room, guests, or a dedicated home office. One surface parking spot is included, on-site coin laundry adds to the convenience, and condo fees cover water, cable, building insurance, parking, and common elements, so you can spend less time managing a home and more time enjoying the neighbourhood with quick access to Highway 400, public transit, parks, schools, shopping, and dining. Claim this affordable #HomeToStay before someone else turns that balcony into their new favourite coffee spot! (id:55460)
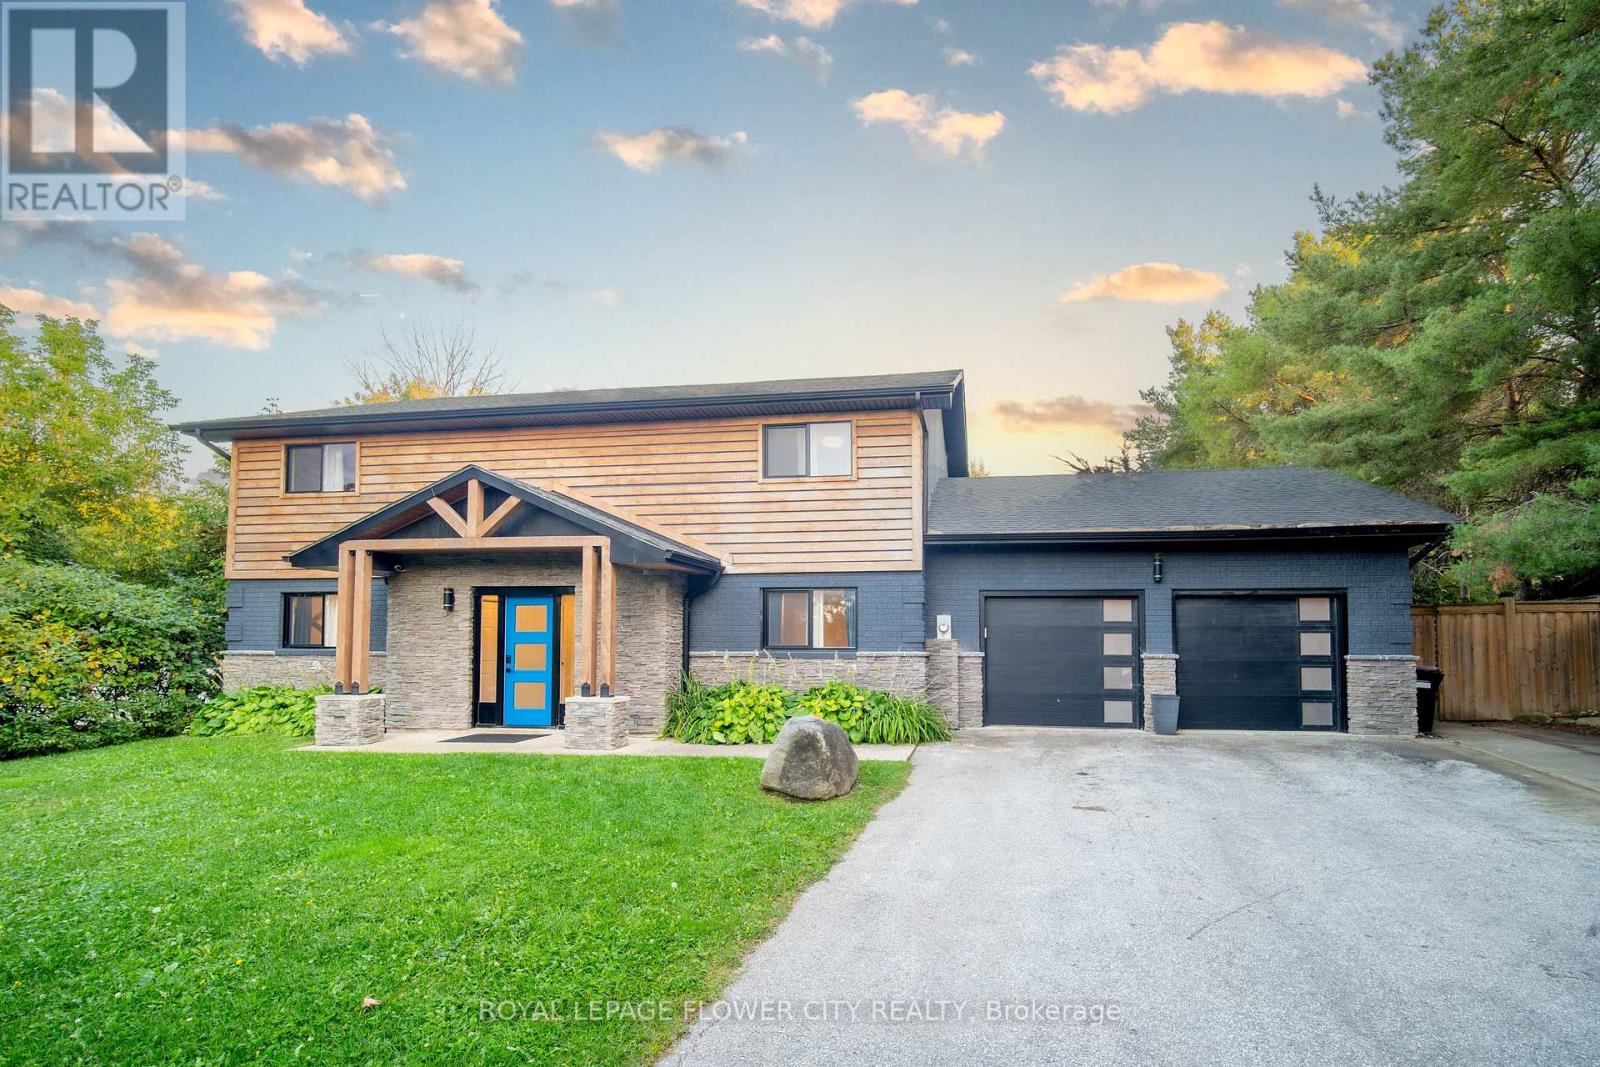
734 Mountain Road
Collingwood, Ontario
FALL SEASONAL RENTAL (~3 months). Welcome to 734 Mountain Road, Collingwood - your ultimate summer escape just minutes from Blue Mountain Village! This beautifully renovated 7-bedroom, 3-bathroom home is perfect for large families, multi-family getaways, or group retreats. The open-concept main floor features a modern kitchen with stainless steel appliances, a spacious dining area, and a bright living room with a real wood-burning fireplace. A second living space offers additional room to spread out. Upstairs you'll find generously sized bedrooms throughout. Step outside to your own private outdoor oasis - the perfect way to unwind after a day of hiking, biking, or exploring Georgian Bay beaches. The converted garage features a dedicated game room, ideal for rainy days and evening entertainment. With parking for 6+ vehicles, this property easily accommodates large groups. Located on a quiet road in Collingwood, you're just a short drive to Blue Mountain Resort, Scandinave Spa, world-class golf courses, Thornbury, and the shores of Georgian Bay. Fully furnished and move-in ready - just bring your bags! Flexible dates and pets considered. Tenant and tenant's agent to verify all measurements and property details independently. (id:55460)
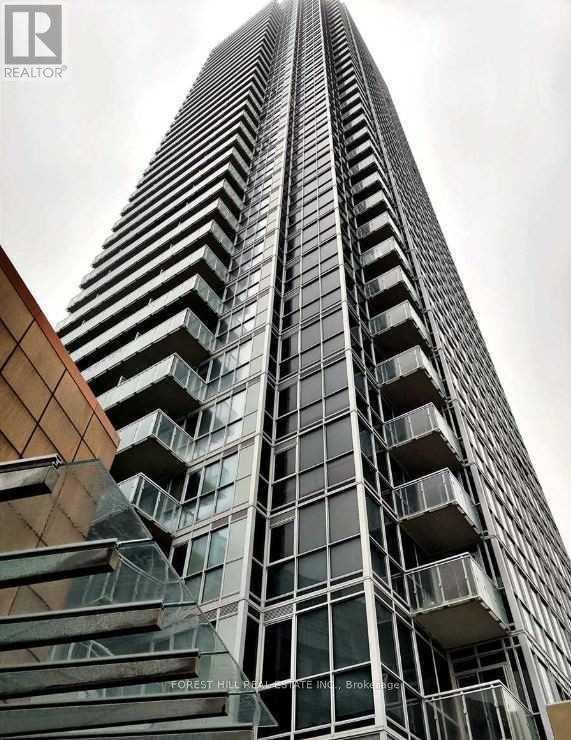
1705 - 2908 Highway 7
Vaughan, Ontario
Welcome To Beautiful Spacious 1+1 Condo In Desirable Location! Close To Wonderland, Vaughan Mills Mall, York University. And Steps Away From Vaughan Metropolitan Subway Line. Easy Access To Highway 7/400 And 407. One Parking And Locker Are Included. Suite Has 9 Foot Ceilings, Floor To Ceiling Windows, Double Mirror Closet Doors And Quartz Countertop. Den Is Size Of Bedrooms. (id:55460)
43 Newton Reed Crescent
Uxbridge, Ontario
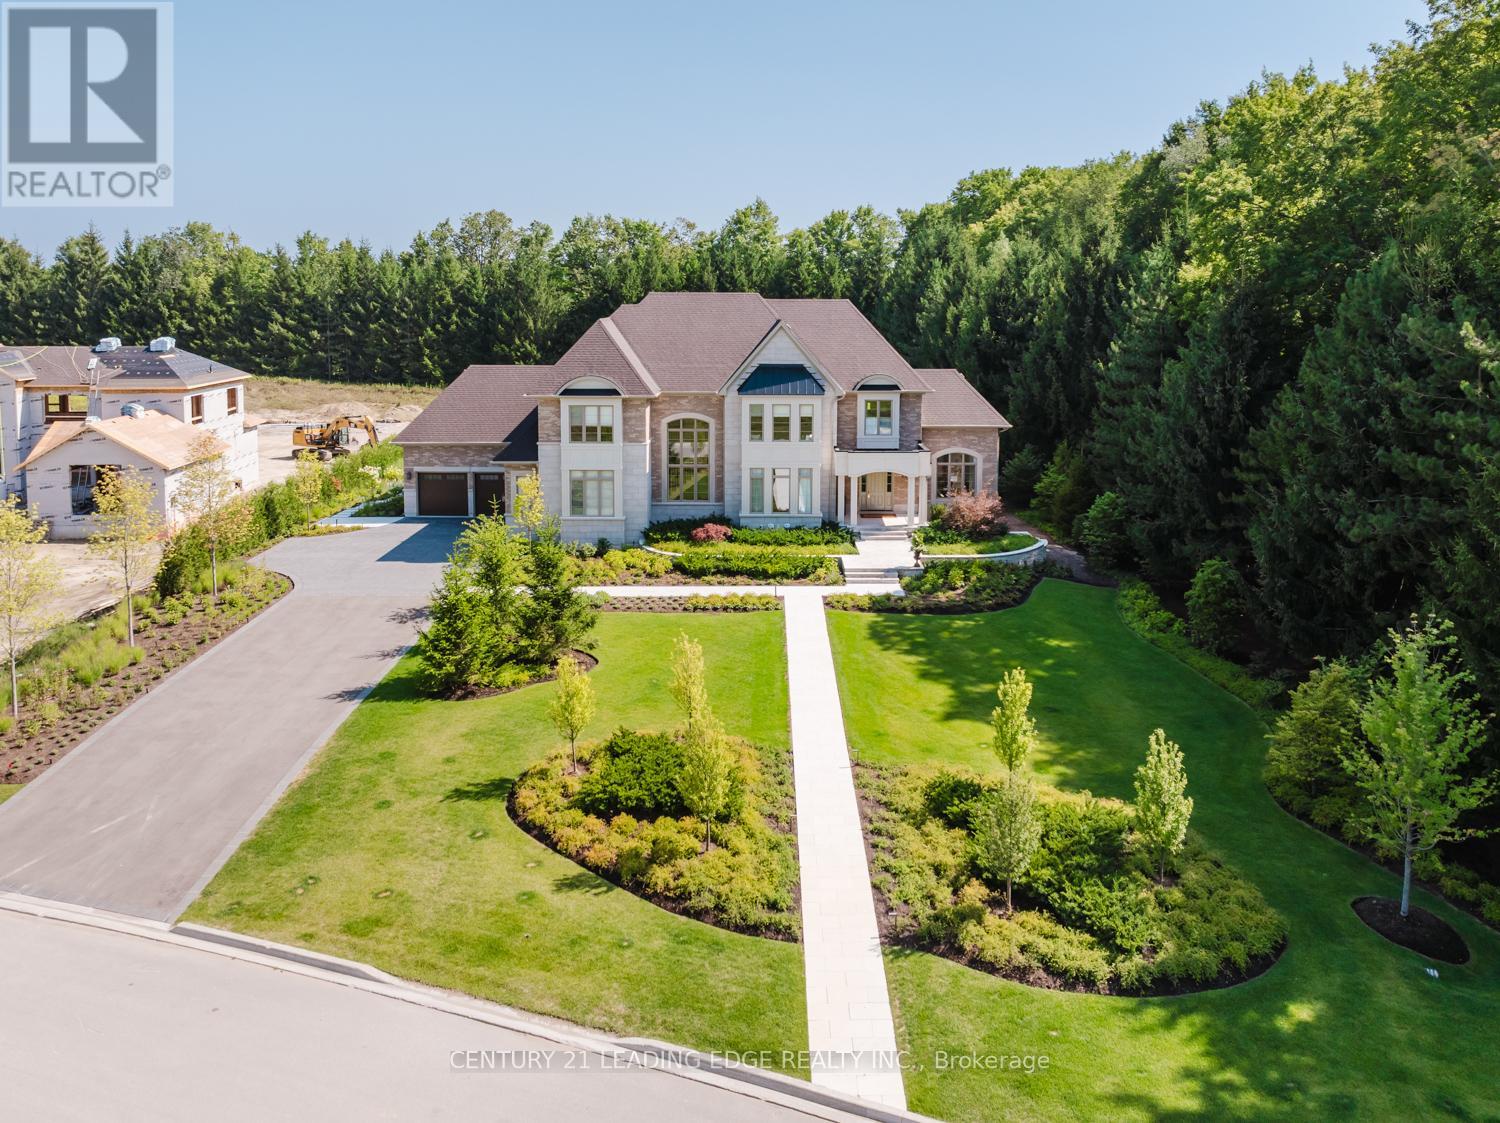
Set on nearly 1.5 acres and enveloped by untouched forest, this remarkable estate boasts more than 8,000 square feet of finished living space, including a walk-up basement, ideal for both single-family or multi-generational living. Expertly crafted and privately constructed outside of standard builder specifications, this home was professionally designed by a House & Home Top Designer. Every detail has been carefully planned and curated for both function and beauty, from premium wall finishes and distinctive tile work to dramatic beamed ceilings and statement light fixtures, just to name a few. Whole home automation provides easy controls of security, climate, cameras, Lutron lighting & automated blinds, garage doors and even media. The main floor flows effortlessly, featuring a formal conservatory wrapped in windows, a spacious dining room that opens to the terrace, a stylish office, and a highly functional mudroom. The top-of-the-line custom chef's kitchen includes professional-grade Miele appliances, a Lacanche range, a cozy breakfast area with hidden coffee bar, and a butler's pantry, all overlooking the stunning great room, ideal for entertaining. Upstairs, the luxurious primary suite offers a gas fireplace, wet bar/coffee station, spa-like ensuite, and His & Hers dressing rooms. The finished walk-up basement is equally impressive, with a large recreation room, oversized kitchenette, fifth bedroom, two bathrooms, craft and play rooms, pantry, and a dedicated golf simulator for the sports enthusiast. Outside, the home is professionally landscaped for a grand garden feel. A covered terrace with outdoor kitchen expands your living space. Three garages (one with a lift) hold four vehicles, including access to a flexible space currently used as a private gym. This one-of-a-kind home, with millions spent on custom upgrades, is ready to be appreciated for its luxury and charm. (id:55460)
29 Patricia Drive
King, Ontario
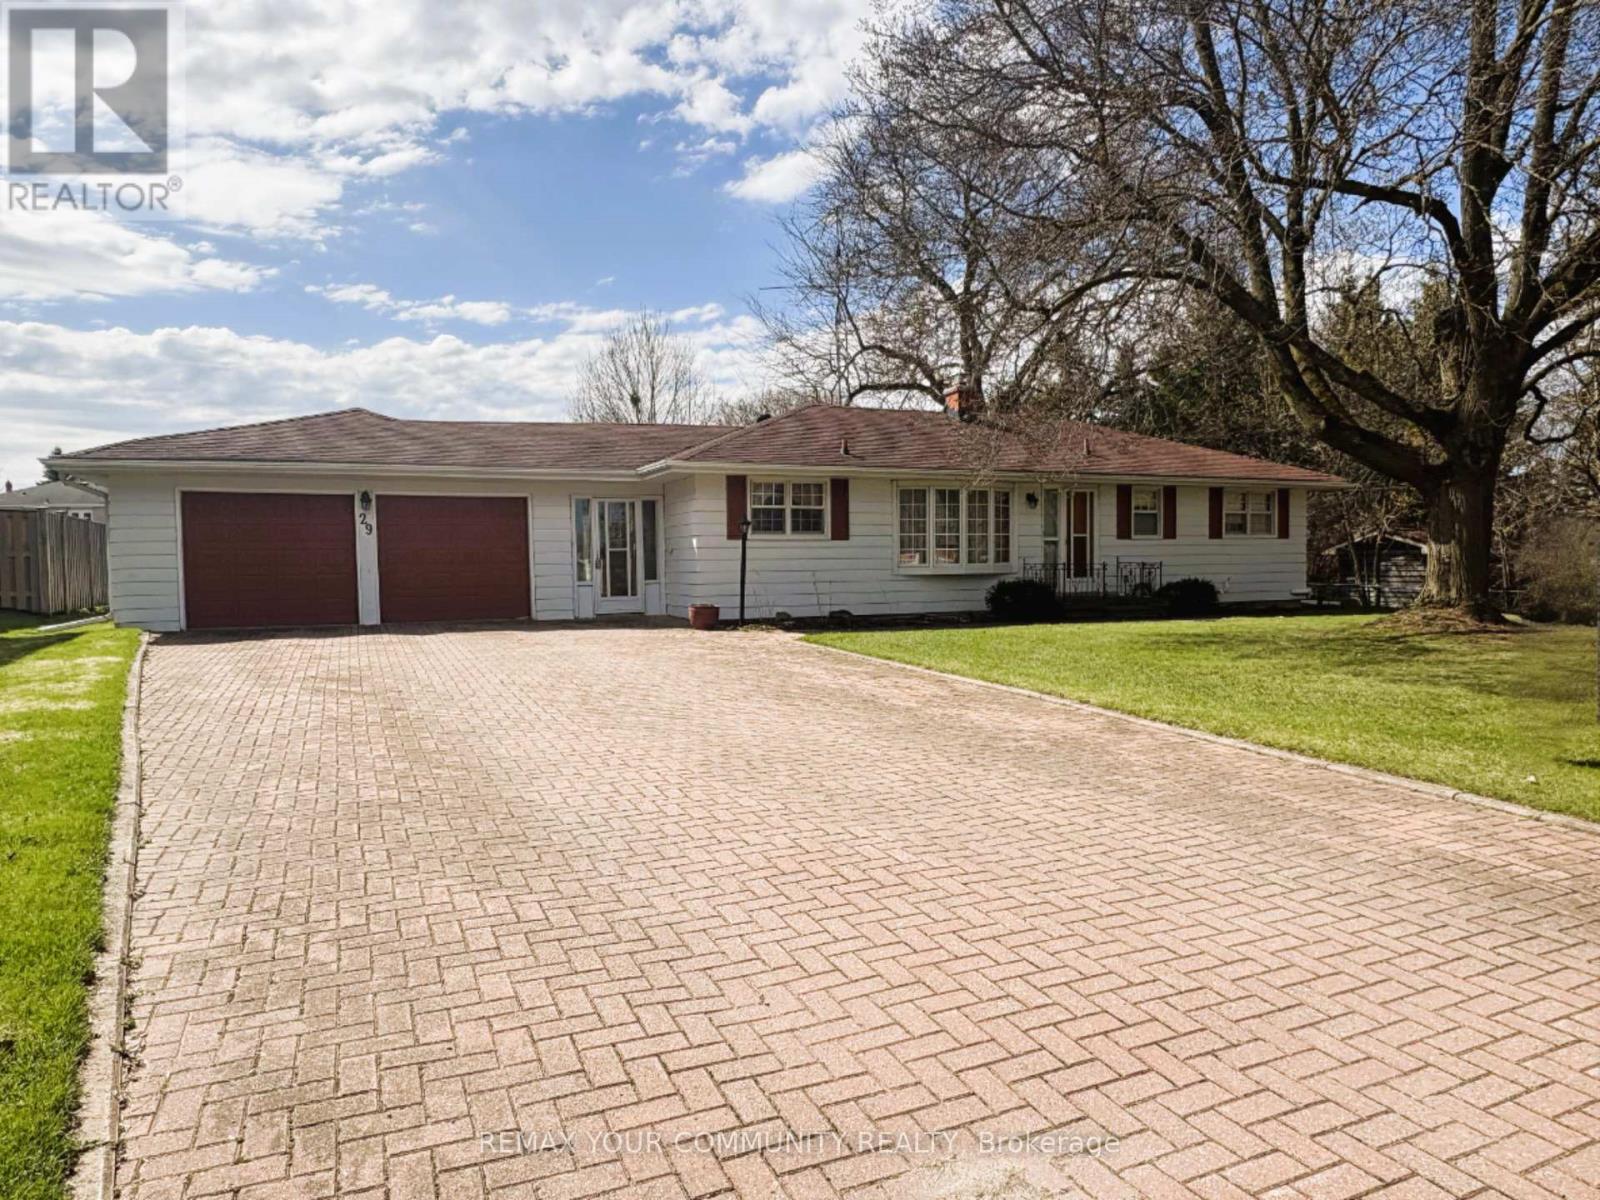
Charming one-owner home in the heart of King City. This well-maintained property offers a rare opportunity to renovate, update, or build your dream home on a desirable street. Situated in a prime location just steps to the King City GO Station, shops, restaurants, parks, and all local amenities. A wonderful chance to create your vision in one of King City's most sought-after neighbourhoods. (id:55460)
Basement - 112 Connell Drive
Georgina, Ontario
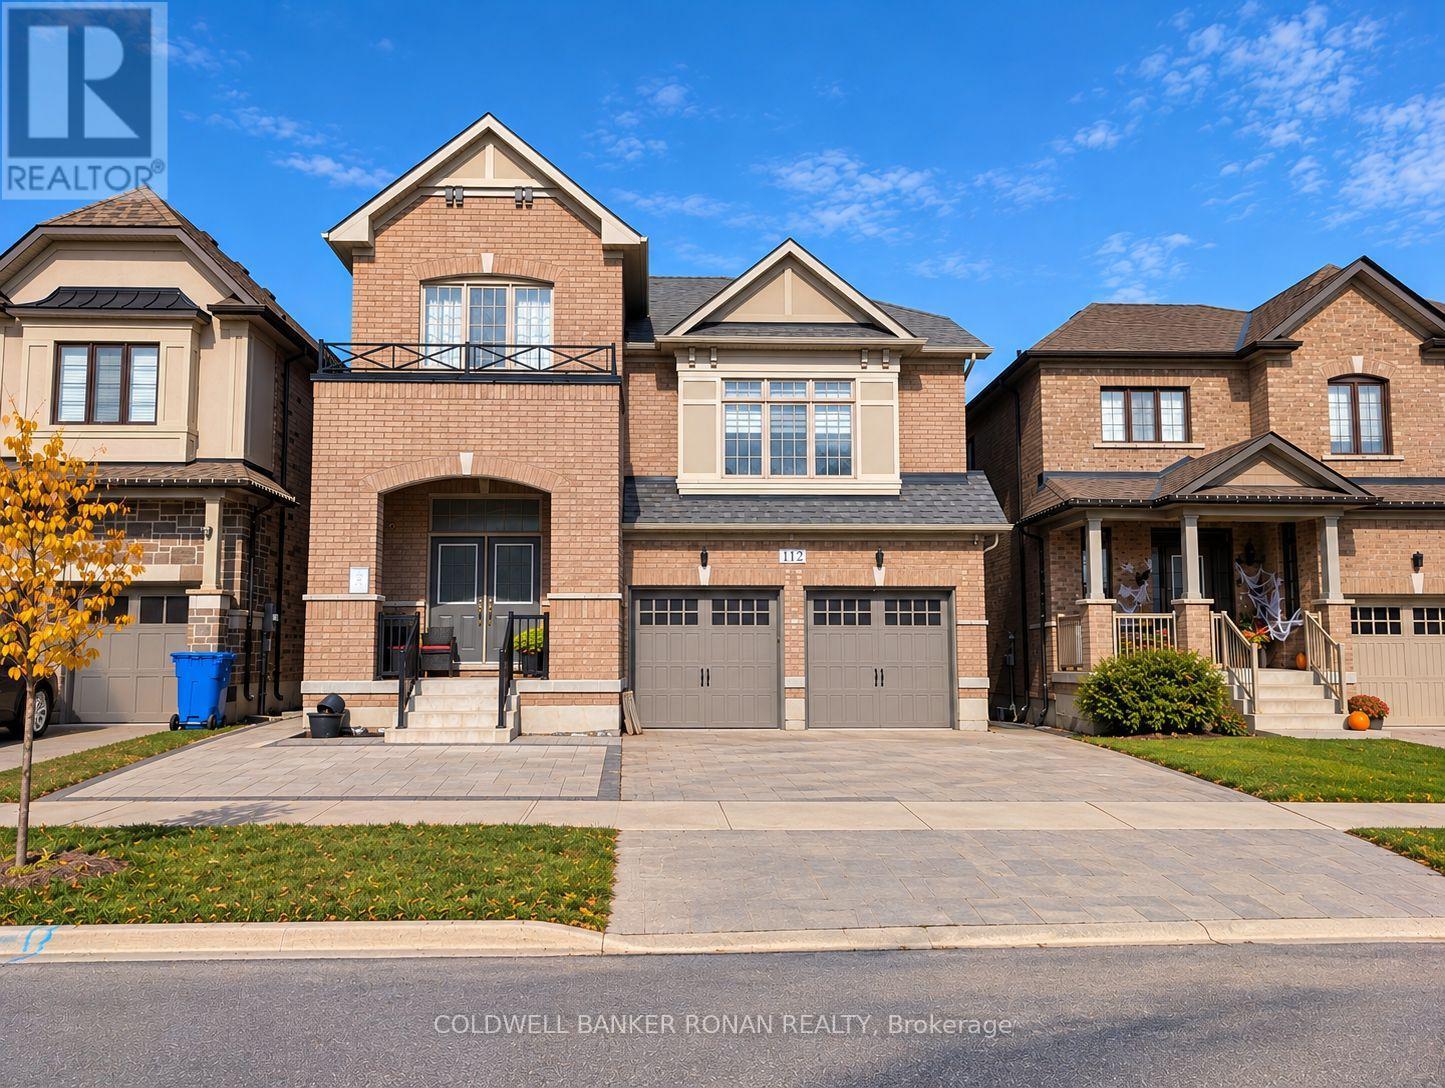
Welcome to this brand-new 2-bedroom walk-out basement apartment in Keswick, with heat, hydro, and water included in the rent! Offering modern finishes and a peaceful setting overlooking the surrounding conservation area, this bright and spacious apartment features a stylish kitchen with a large island, 2 bedrooms, and 1 full bathroom. Enjoy walk-out access to the backyard, with a dedicated parking space included. Internet is optional, allowing tenants to arrange their own service or inquire about including it. The tenant is responsible for snow removal and grass cutting within their designated area. Conveniently located near grocery stores, shopping, restaurants, parks, beaches, Lake Simcoe, and Highway 404, with easy access to Newmarket, Aurora, and surrounding areas. Enjoy comfortable, modern living in a peaceful natural setting! (id:55460)
266 Simonston Boulevard
Markham, Ontario
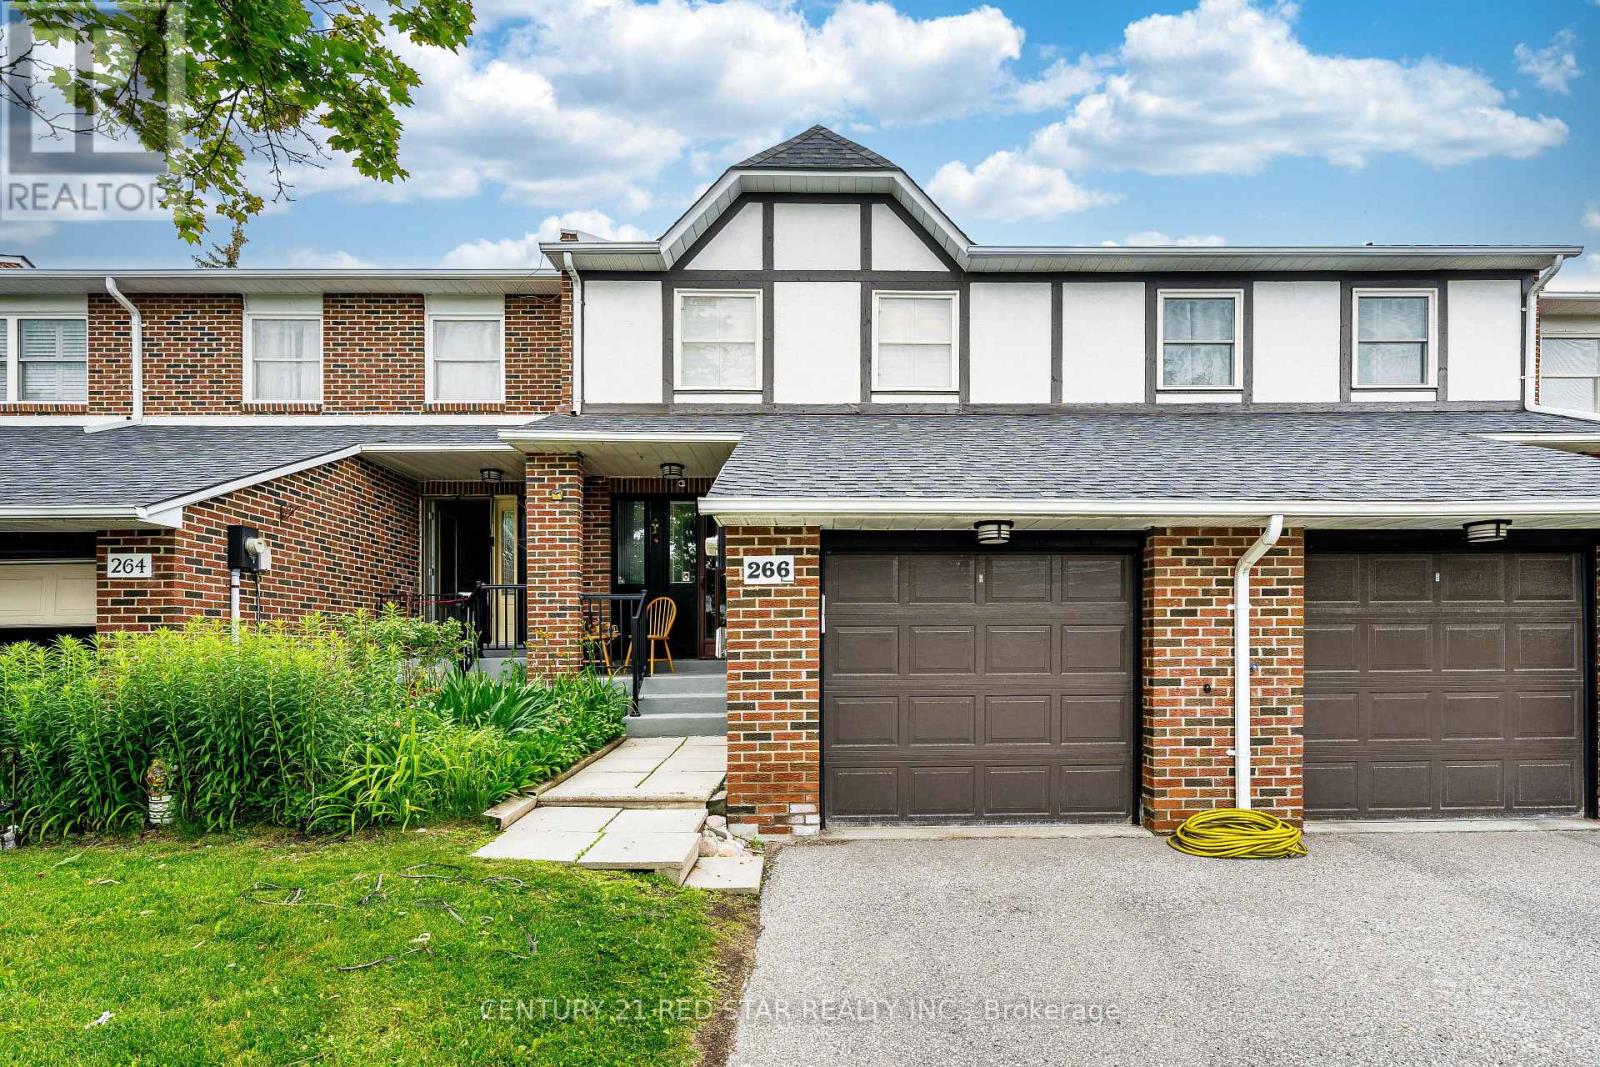
Townhome at prime location of Thornhill, features three bedrooms on the upper level, including a primary bedroom with a private ensuite. Laminate flooring throughout the second floor and a large linen/storage closet provide added functionality. Bright, open-concept living and dining room with large windows, california shutters, pot lights, and parquet flooring. Finished basement with a recreation room, fireplace, sliding doors to the backyard, laundry area, and cantina. Eat-in kitchen with a breakfast area, pantry, and under-cabinet lighting. Enhanced by air conditioning, furnace, and quartz countertops in the upper-level bathrooms. Conveniently located near shopping, schools, and transit. (id:55460)