
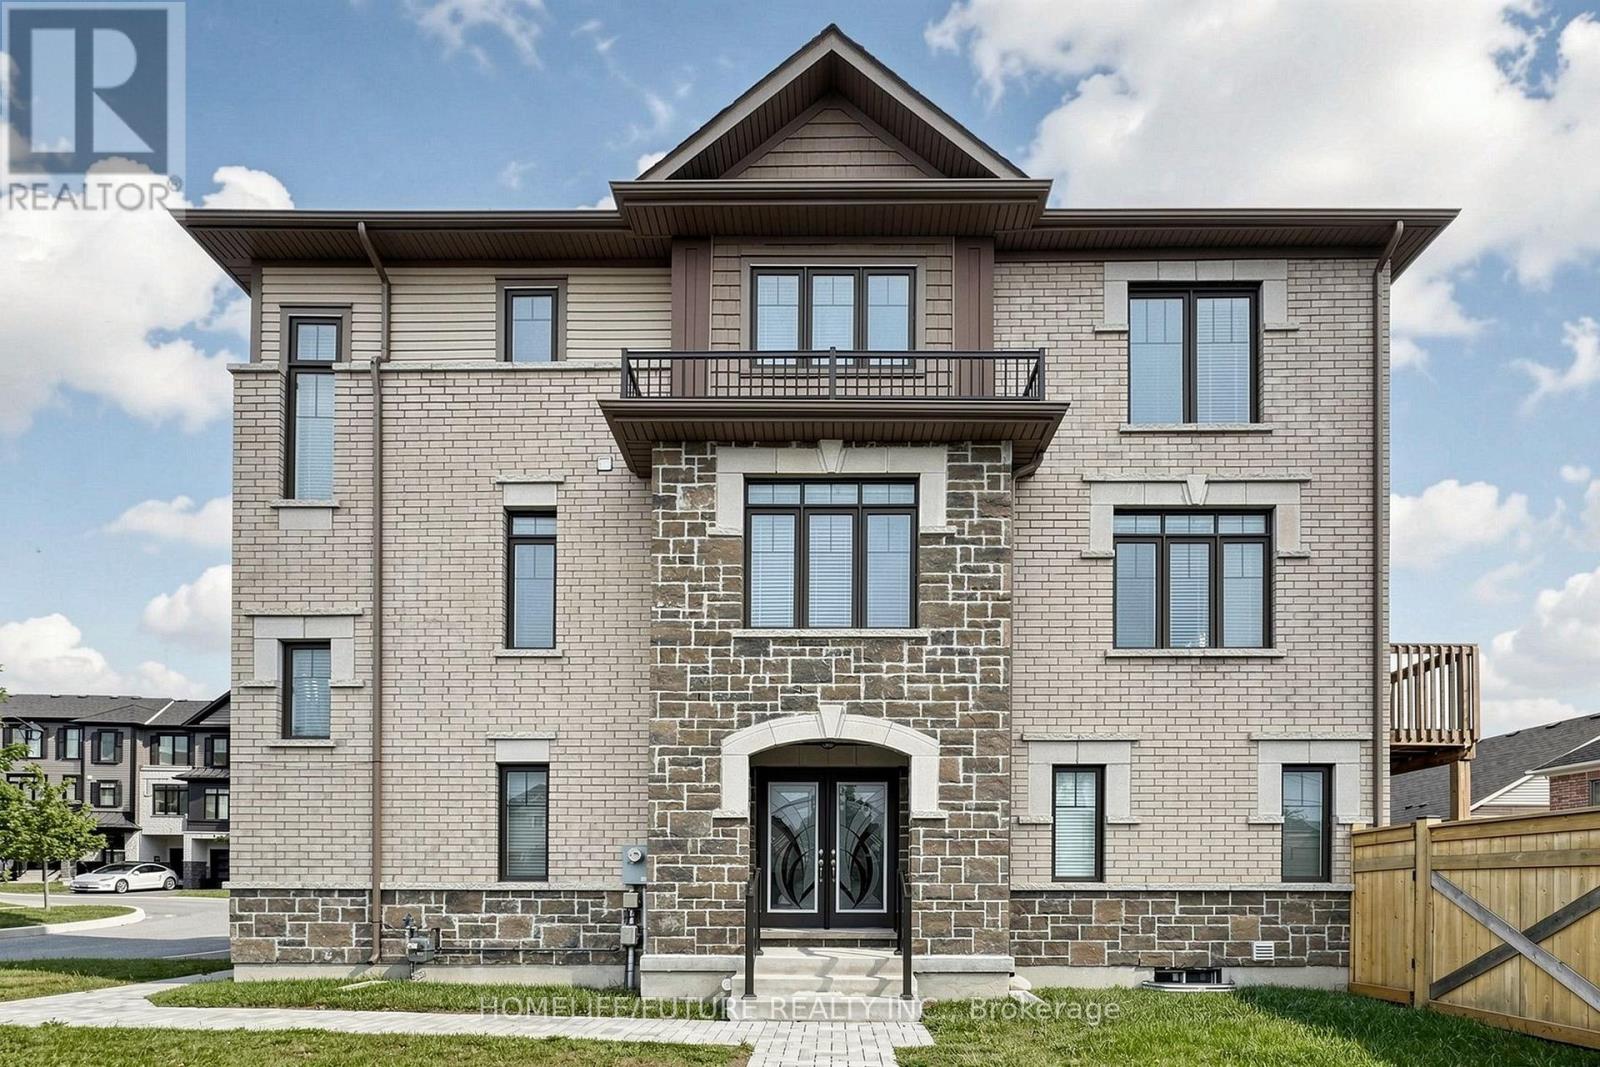
1 Bavin Street
Clarington, Ontario
Welcome Home to This Stunning 4- Bedroom, 3- Storey Stone & Brick Corner Townhome! This Spacious and Beautifully Appointed Home Offers an Exceptional Layout with Modern Finishes Throughout. Featuring 9- Ft Ceilings, Premium Tile Flooring, Large Windows Providing Abundant Natural Light, and Elegant Finishes, This Home Offers Both Style and Functionality. The Open-Concept Main Floor Is Perfect for Entertaining, While the Three- Storey Design Provides Generous Living Space for the Entire Family. Enjoy an Oversized Backyard, Perfect for Outdoor Gatherings, Relaxing, and Family Enjoyment. Ideally Situated on a Corner Lot with Added Privacy and an Abundance of Natural Light, This Home Offers the Perfect Blend of Space, Comfort, and Modern Living. A Must- See Home That Truly Stands Out. (id:55460)
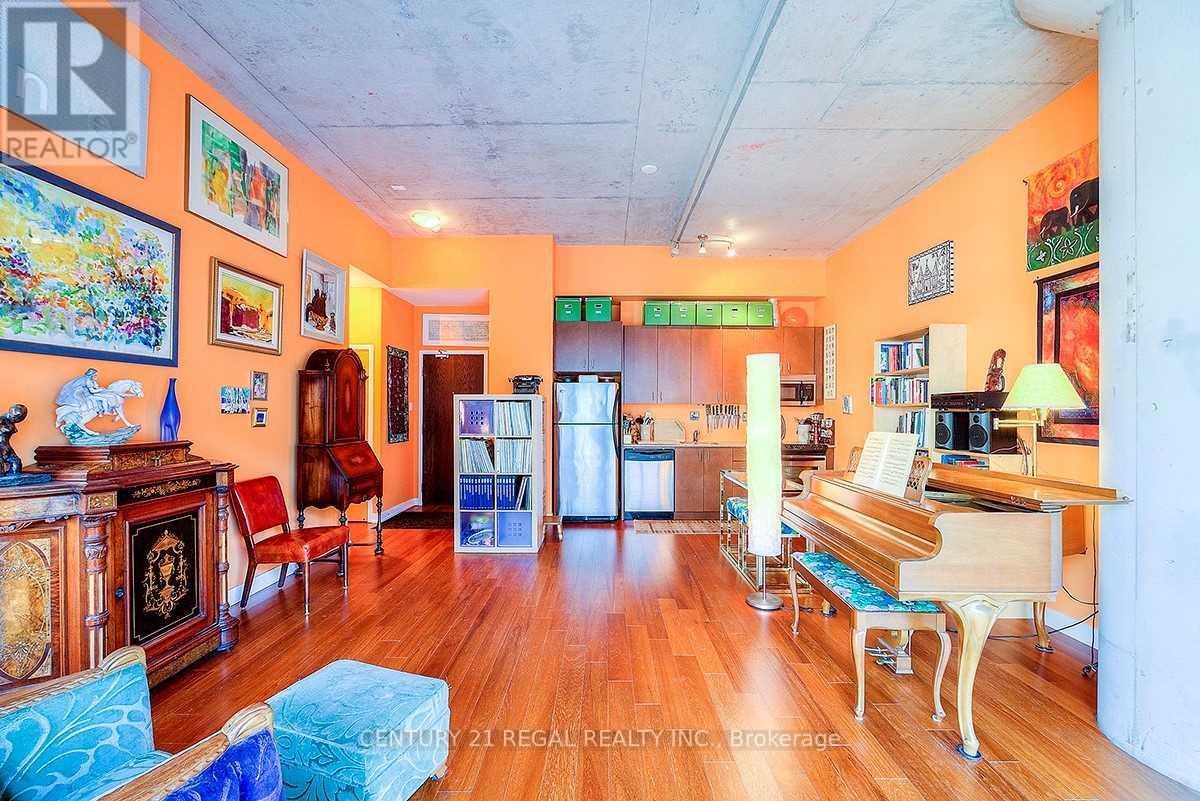
205 - 201 Carlaw Avenue
Toronto, Ontario
Your Leslieville Dream Loft Is Ready. Hot Off The Rolph Clark Stone Printing Presses Circa 1913. Stunning 1 Bed Unit At The Printing Factory Lofts W 12 Ft Ceilings. 664 Sqft Plus 160 Sqft Balcony. This One Has It All. Amazing Layout In The Original Warehouse Portion And A Great Landlord Too. Located Inside The Courtyard For More Privacy. Developed by Beaverbrook Homes and designed by Montgomery Sisam Architects, the building was transformed into 256 residential units. The project seamlessly integrated the historic two-story brick edifice, grand entry foyer, and sawtooth skylights with a modern eight-story glass addition set behind the original structure. The adaptive-reuse project won a City of Toronto Urban Design Award and a People's Choice PUG Award for excellence in architectural heritage preservation. (id:55460)
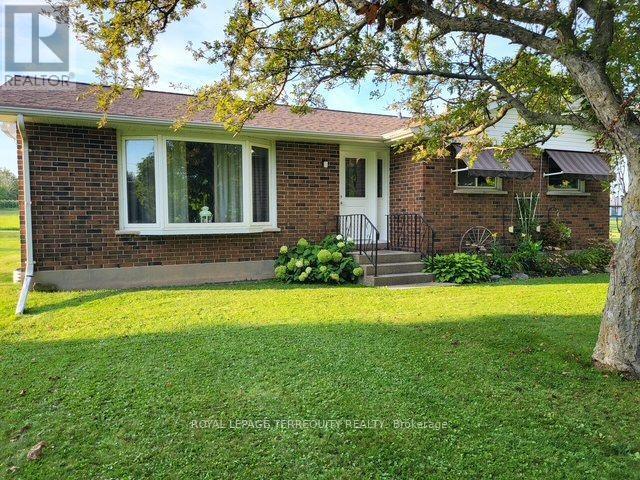
320 Myrtle Road E
Whitby, Ontario
Quiet country living, 5 minutes to Historic Brooklin, 407, 412, and only 10 minutes to Port Perry. Well-maintained spic and span clean detached 3-bedroom bungalow with a newly finished recreation room in the basement, nestled on a large, treed corner lot with southwest exposure. Clean, neutral decor. New propane furnace in 2026. Approximately 1200 sf above grade and a finished recreation room in the lower level. Tenant responsible for all utilities (propane & hydro). Landlord to maintain grass and garden beds. Tenant responsible for their own snow clearing. 200-amp electric service. Non-smokers and No Pets. (id:55460)
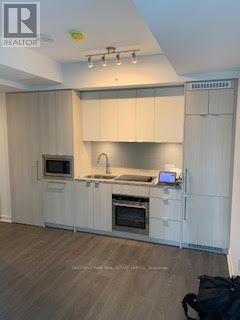
2012 - 115 Blue Jays Way
Toronto, Ontario
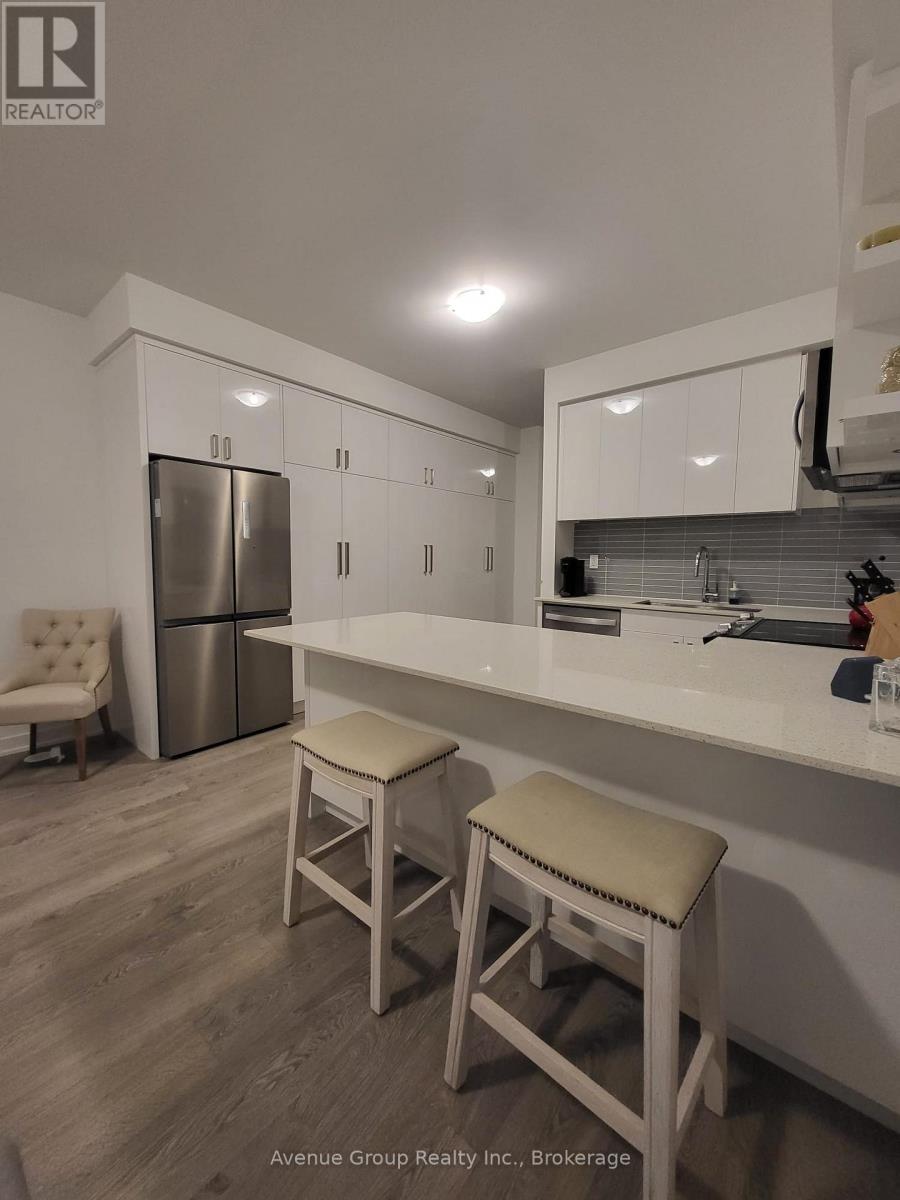
Stylish Urban Living In This Exceptional Studio Unit Located In One Of Toronto's Most Beloved Neighbourhoods, Steps Away From The Entertainment District And The PATH! Desirable Open-Concept Layout Blends Functionality With Style, The Unit Is Filled With Natural Light And Offers Stunning City Views! Discover The Best Dining, Art Centers + Galleries, Shopping, Bars, And Entertainment Options, Creating An Immersive Experience In This Culturally Rich Area. Elevate Your Lifestyle With Unparalleled Building Amenities Including A Rooftop Terrace Featuring Waterfalls And Firepit Lounges, Party Rooms, A Rooftop Pool With A Bar, State-Of-The-Art Fitness Facilities, And A Multi-Media Room, And More! This Is Urban Living At Its AbsoluteFinest! A Must See For A Young Professional! (id:55460)
60 Hooyo Terrace
Toronto, Ontario
Stunning 4 Bedroom plus Den, Basement, Two Car Tandem Parking in the Garage in the New Lawrence Heights Community. Perfect Home and Location for Growing and Larger Families with Multiple Vehicles. Conveniently located Walking Distance to Yorkdale Subway, Yorkdale Mall, Highways, Shopping Centers, Schools, Restaurants. The Home Features A Modern Kitchen With Built-in Appliances, Upgraded Kitchen and Bathroom Cabinets, Patio off the Main Floor and a Balcony off the Master Bedroom. Brightly Lit Home with Lots of Windows. Please Note Photos some photos are virtually staged and some are from previous home staging. All Images with Furnishing are for visual purposes only. (id:55460)
463 Vaughan Road
Toronto, Ontario
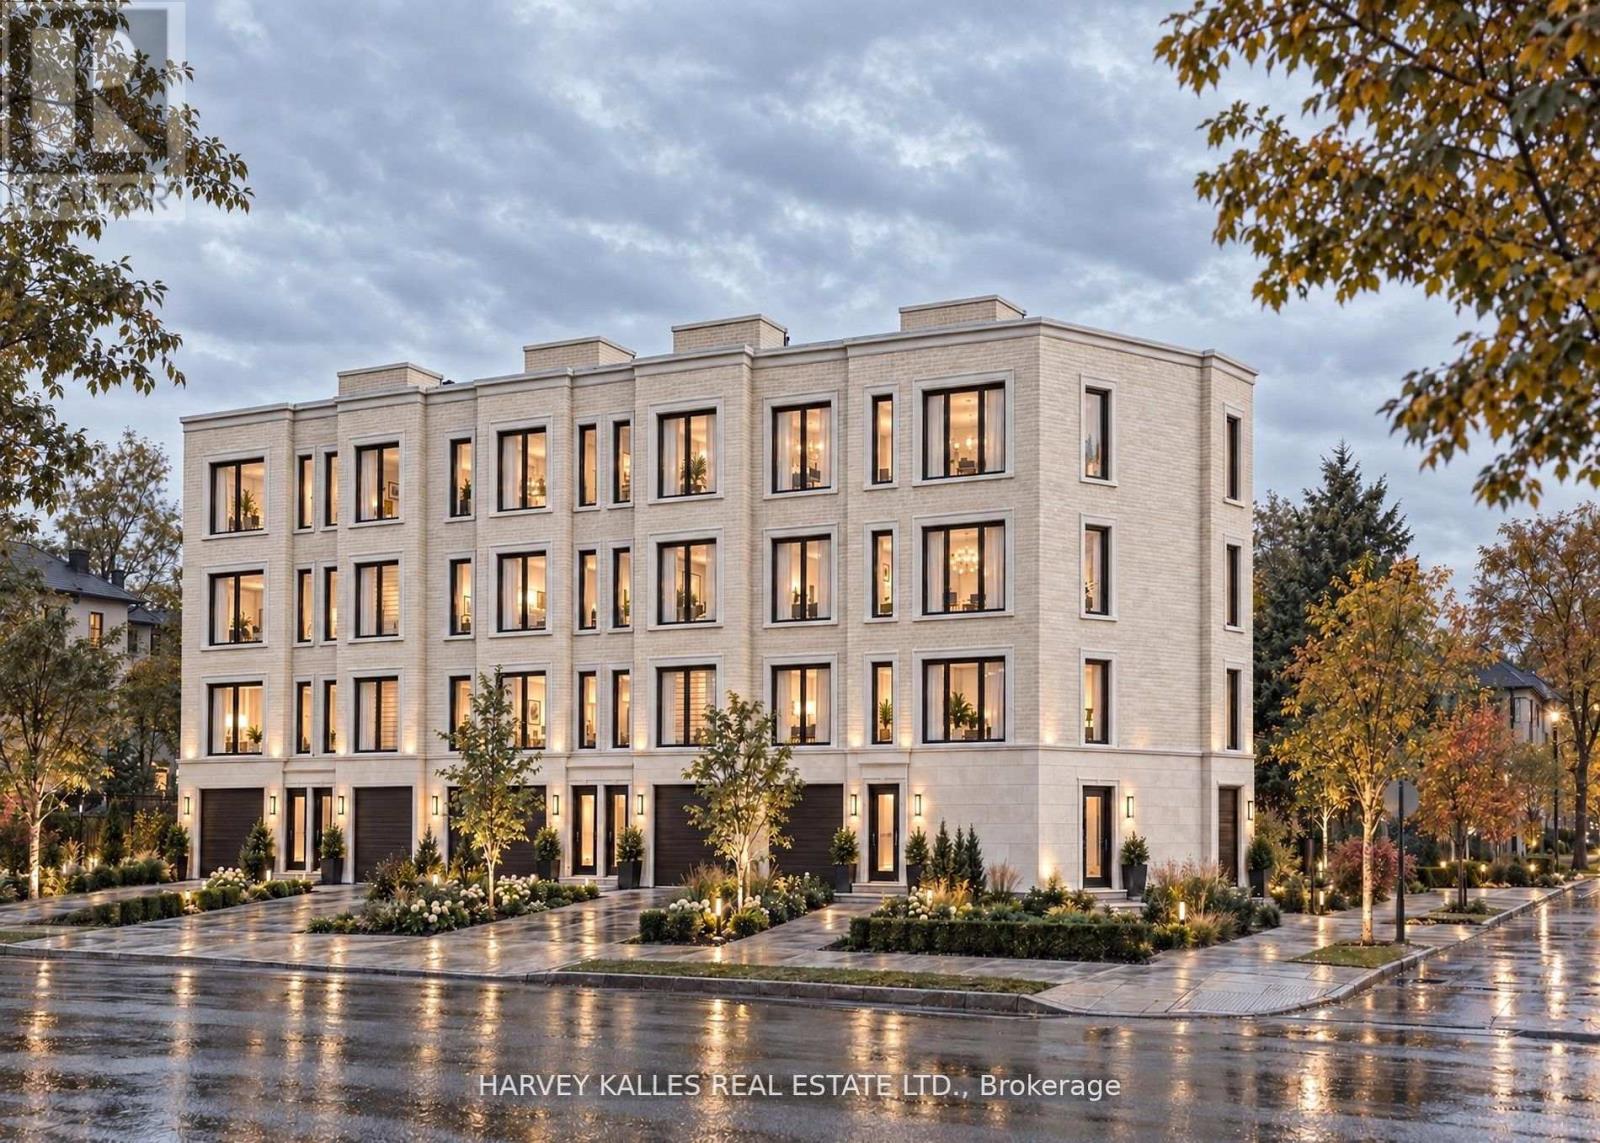
Prestigious Corner Development Opportunity | 463 Vaughan Road, Toronto. A rare opportunity to acquire a prominent corner parcel in a rapidly evolving Toronto neighbourhood. 463 Vaughan Road presents exceptional potential for developers, investors, and visionary builders seeking to capitalize on the area's continued growth and transformation. Currently vacant land and not yet entitled, the property offers the potential to explore a boutiquedevelopment of approximately six townhomes or an apartment or condominium building of up to eightstoreys, subject to municipal approvals, zoning, and all applicable planning requirements. With new homes emerging throughout the surrounding area and an increasingly affluent buyerdemographic driving demand, this is an opportunity to secure a strategic parcel for long-term land for banking, the possibilities are compelling. Opportunities of this calibre are rarely offered for sale. Secure a prestigious corner property with significant future potential and position yourself to participate in the next chapter of this growing Toronto neighbourhood. (id:55460)
Th27 - 15 Beverley Street
Toronto, Ontario
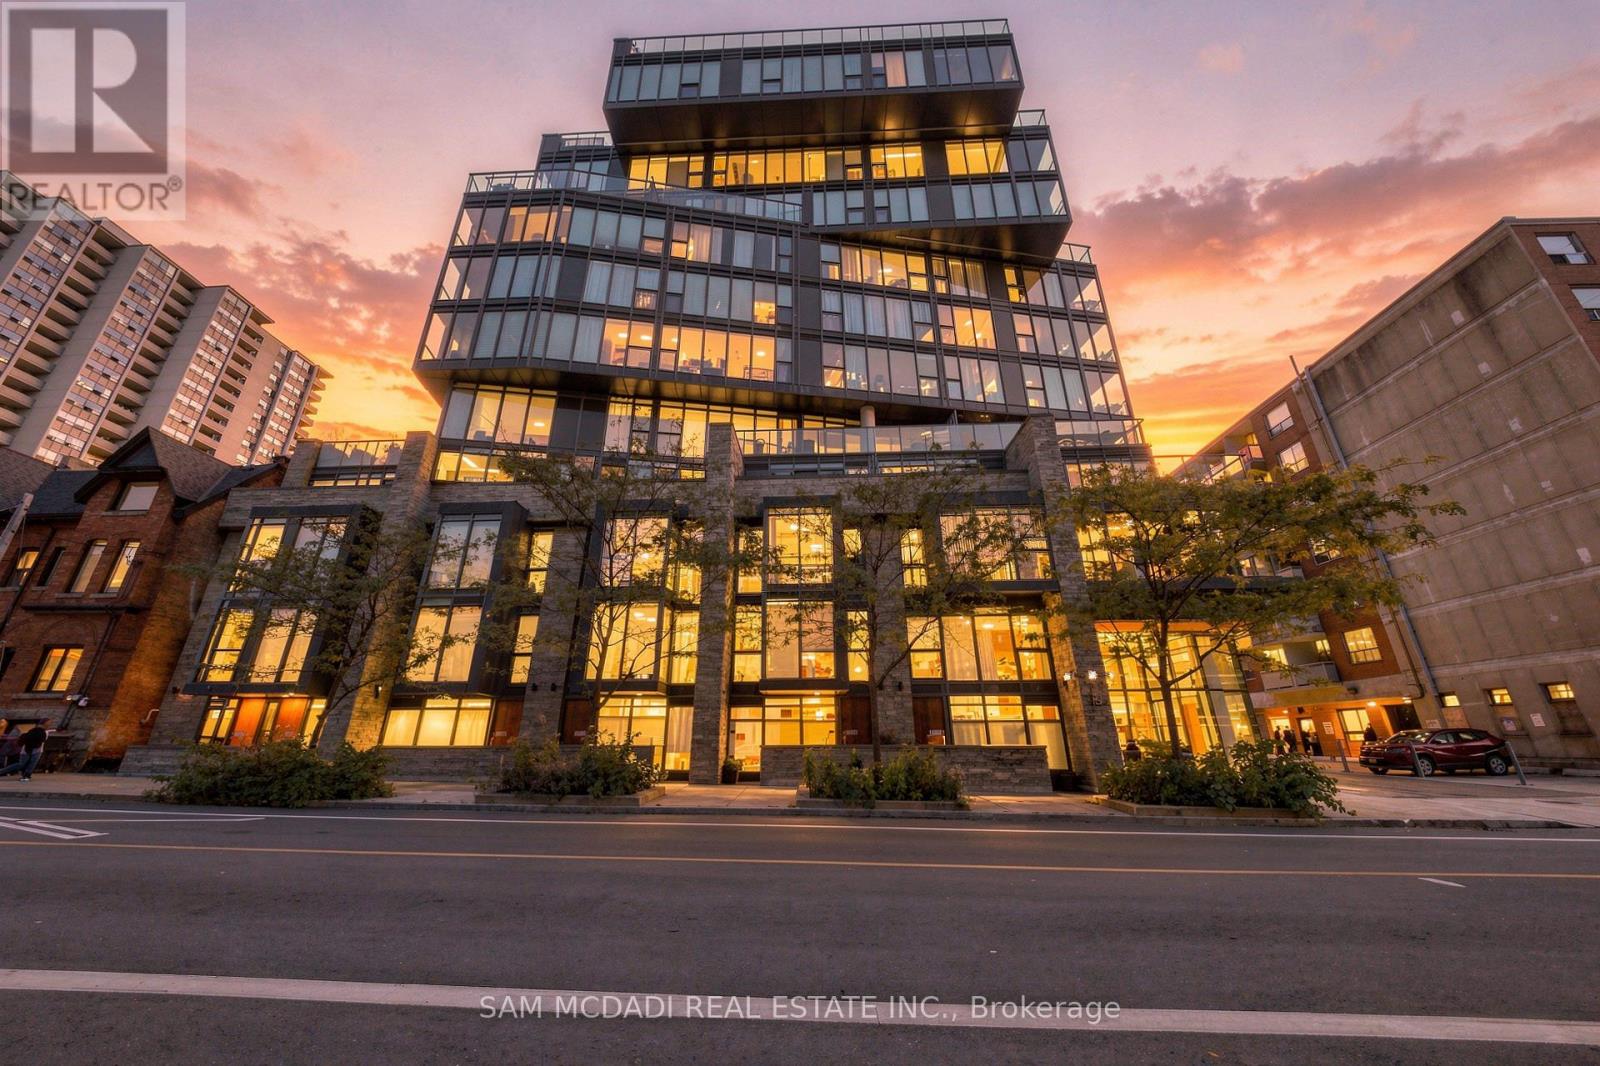
Welcome to TH27-15 Beverley St, in the sought-after 12 Degrees Condos. This thoughtfully designed residence offers a distinctive two-storey suite with a private street-level entrance, a second-floor hallway entrance and a private front terrace, combining townhouse-style living with downtown convenience. The open-concept main floor features a kitchen designed by Munge Leung, granite countertops, sleek cabinetry and a seamless living and dining area. Upstairs, the spacious primary bedroom and hallway feature custom-built, high-capacity closet systems, maximizing storage and organization. A versatile den offers flexibility for a second bedroom or home office, complemented by a contemporary 3-piece bathroom and convenient laundry. Hardwood flooring throughout the second floor and laminate flooring on the main level complete the interior. Residents enjoy an impressive selection of building amenities, including a rooftop outdoor pool and terrace with an outdoor kitchen and BBQ area, fitness centre, concierge service, party and meeting room, guest suites and visitor parking. Ideally situated in the heart of downtown Toronto, this address offers access to an exceptional mix of urban conveniences and local discoveries. Enjoy a short walk to the University of Toronto's St. George Campus, along with the independent cafés and restaurants of Baldwin Village, the eclectic shops and food markets of Chinatown and Kensington Market, and the boutiques and dining along Queen West. Nearby cultural landmarks include the Art Gallery of Ontario (AGO), OCAD University's iconic Sharp Centre for Design, TIFF Bell Lightbox and Scotiabank Theatre. Enjoy green space, public art and outdoor recreation at Grange Park, alongside convenient access to CF Toronto Eaton Centre, Chinatown Centre and more. With Osgoode subway station and Queen Street West streetcar service nearby, the best of downtown living is within easy reach. (id:55460)
809 - 206 St George Street
Toronto, Ontario
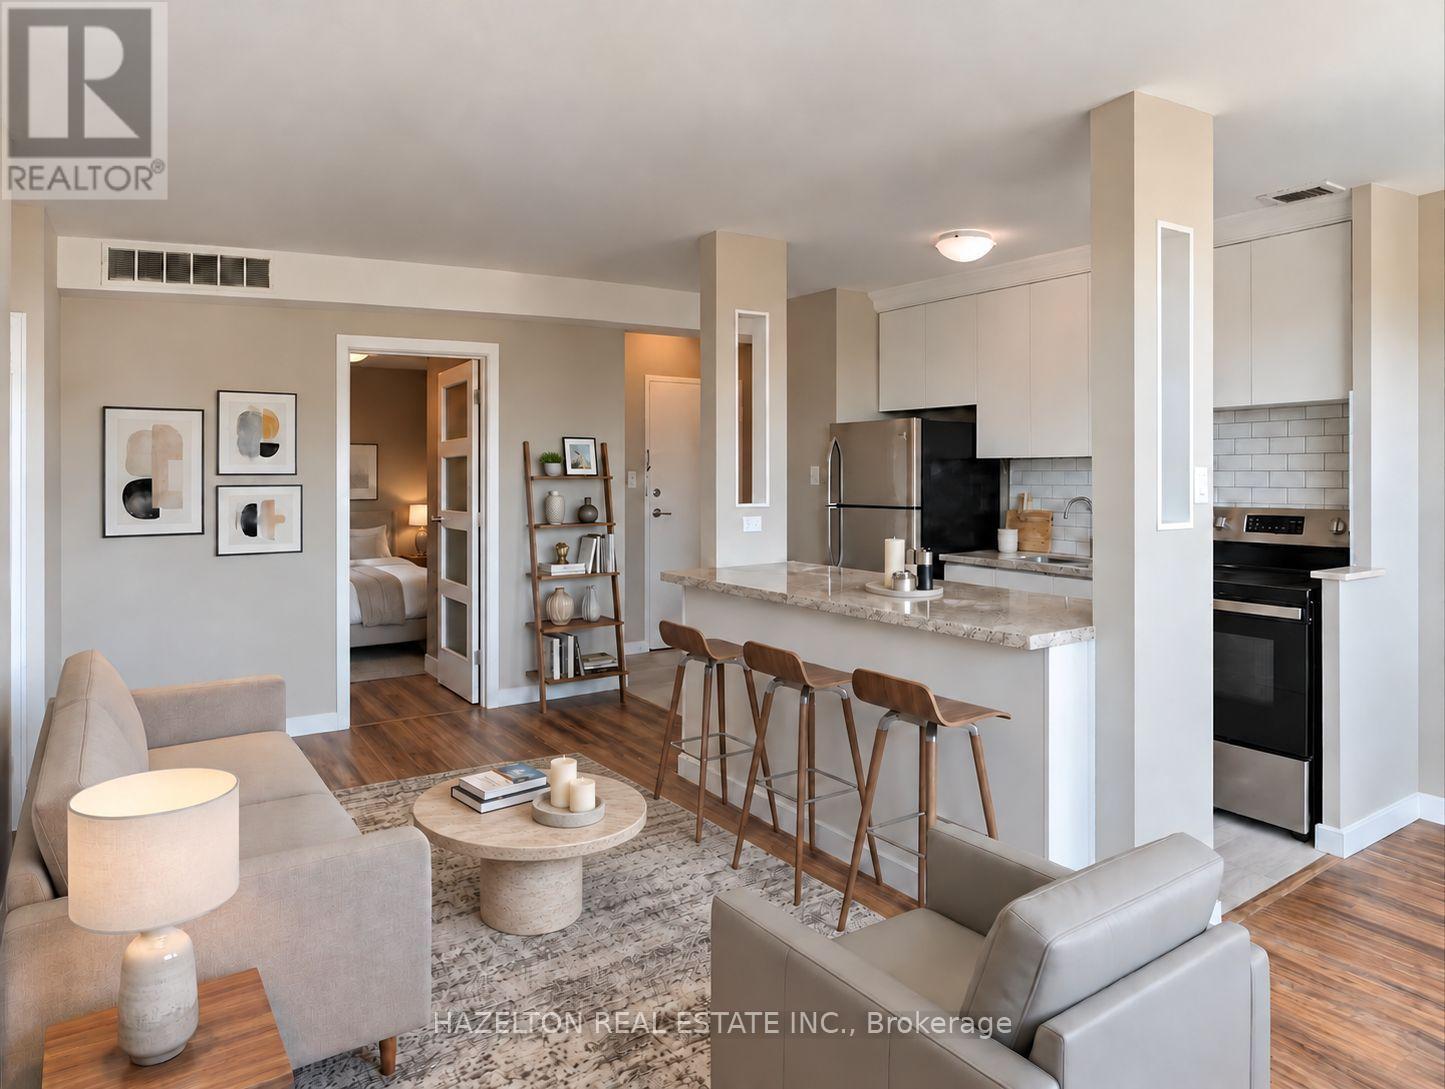
LIMITED-TIME OFFER: Receive one month rent free! This bright and spacious two-bedroom, two-bathroom residence offers a fabulous open-concept layout all framed by spectacular greenery and city views. The oversized primary bedroom includes a three-piece ensuite and his-and-hers closets, providing exceptional space and storage. Set on a quiet, tree-lined street in the heart of the Annex, one of Toronto's most sought-after neighbourhoods, this home is just steps from Yorkville, Bloor Street shopping and dining, St. George subway station, U of T, schools, parks and everyday conveniences. Some photos have been virtually staged. (id:55460)
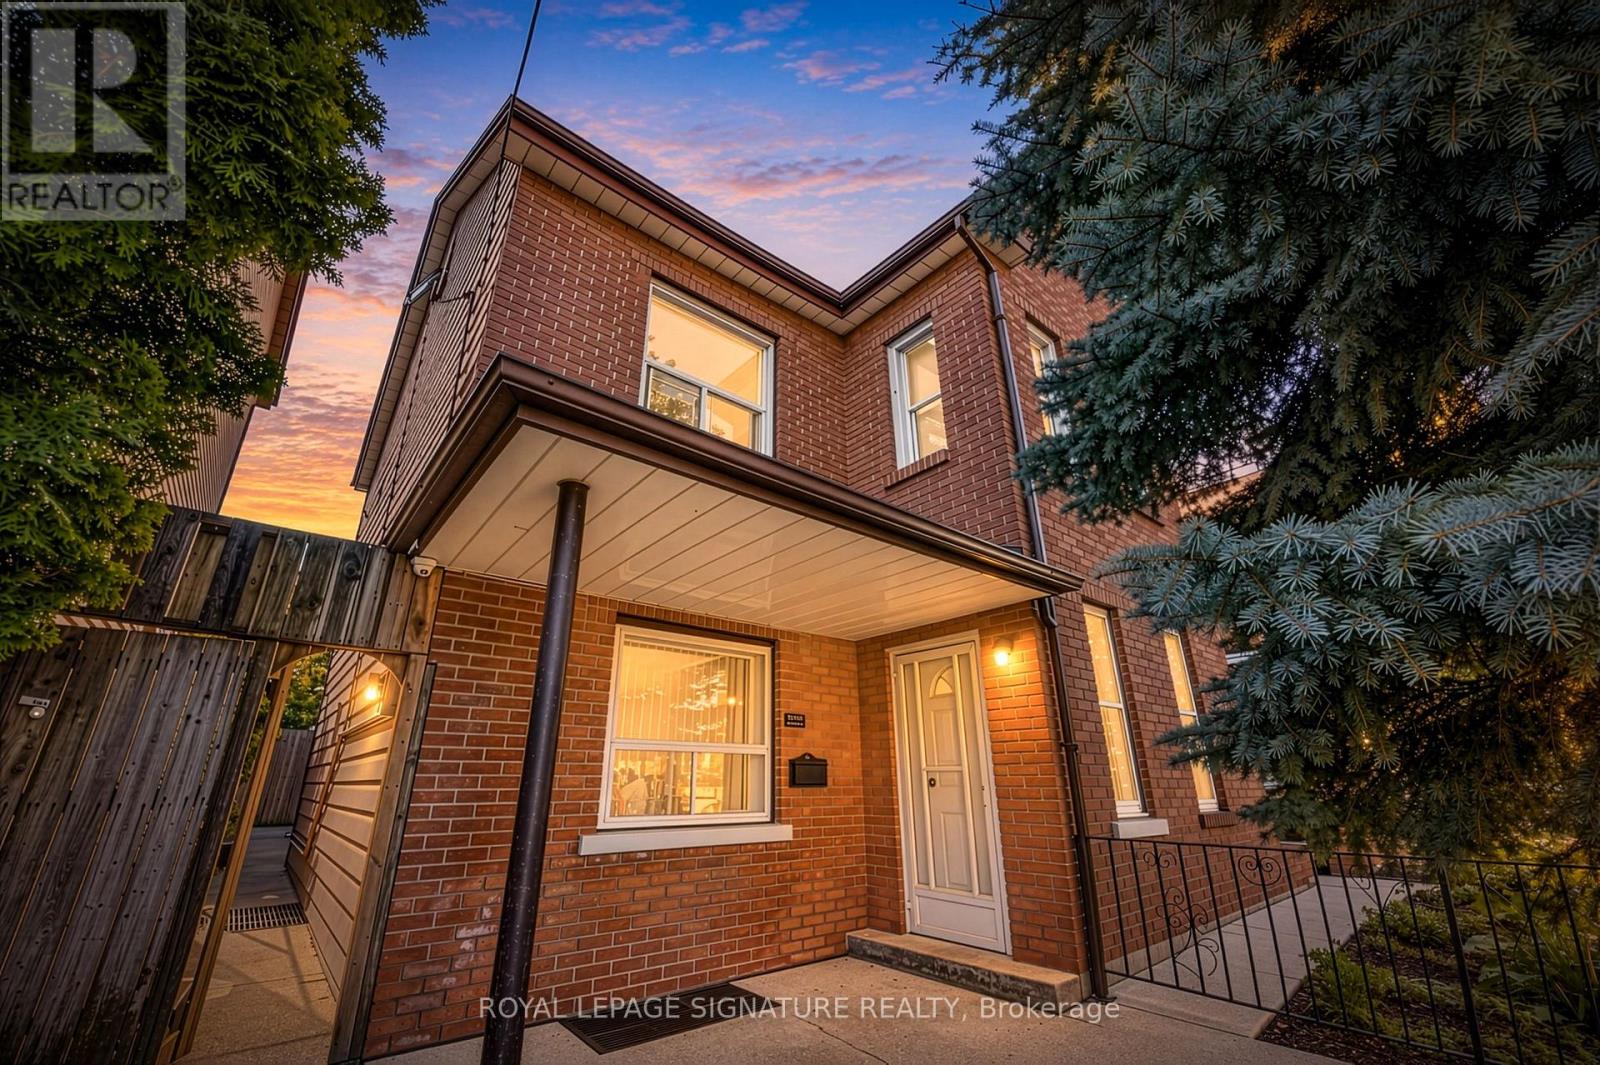
212 Lippincott Street
Toronto, Ontario
Harbord Village A rare income-generating opportunity in one of Toronto's most sought-after neighbourhoods. This substantial semi-detached property sits on a deep 20 x 125 ft lot with rear laneway access and the bones of a multi-stream investment portfolio. With over 12 plus bedrooms and 5 bathrooms, the income potential here is exceptional. Whether you're running multi-unit rentals, a rooming house, or a hybrid short-term/long-term strategy, the scale of this property does the heavy lifting. The real upside? Laneway dwelling potential. The rear lot access and lot depth make this a strong candidate for a laneway suite adding a fully independent unit to an already cash-flow-positive asset. In Toronto's current rental market, a purpose-built laneway home commands premium rents and significantly boosts long-term equity. Located steps from the University of Toronto, transit, and the restaurants and amenities of Harbord Village and the Annex this is the kind of address that keeps vacancy rates low. The numbers work. The location works. The upside is built in. (id:55460)
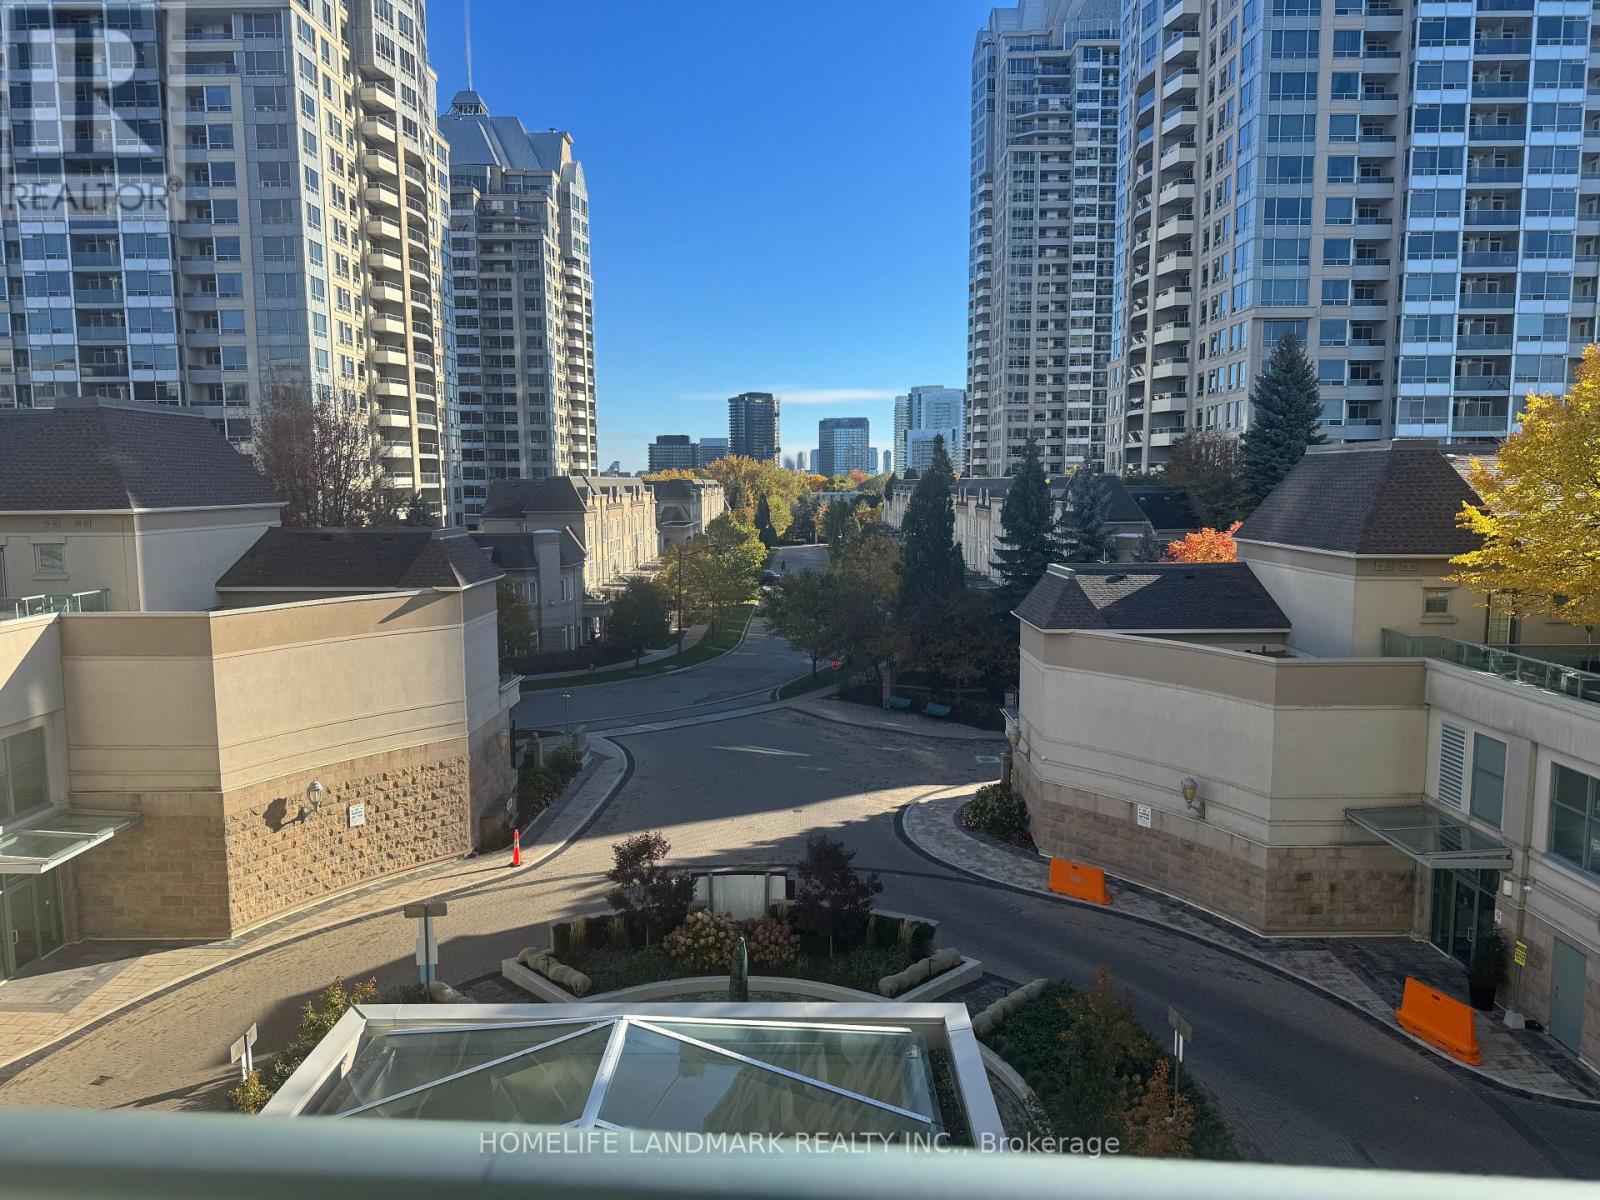
# 405 - 17 Barberry Place
Toronto, Ontario
Welcome to this beautifully maintained 1 bedroom plus den residence in the heart of highly sought-after Bayview Village. WOW Large Luxury 1 + Den At Empire North York Towers By Daniels, easily used as a second bedroom, home office, or guest space. East View With Balcony, Specious Unit With Rwo Bathrooms. New Fresh Paints, New Flooring, New Blinds. Beautiful View . Bright And Sunny Suite. Residents enjoy access to premium amenities including a fully equipped gym, party room, billiards room, an indoor swimming pool, hot tub, and dry sauna, perfect for relaxation and wellness year-round. Just Move In & Enjoy! Walk To Subway And Bayview Village Mall, Loblaws, Restaurant's, Access To Major 401/404 Hwy. Close To All Amenities, Ymca, Indoor Pool, Party Room, Sauna, Billiards, Theatre, 24 Hrs Security And Much More . (id:55460)
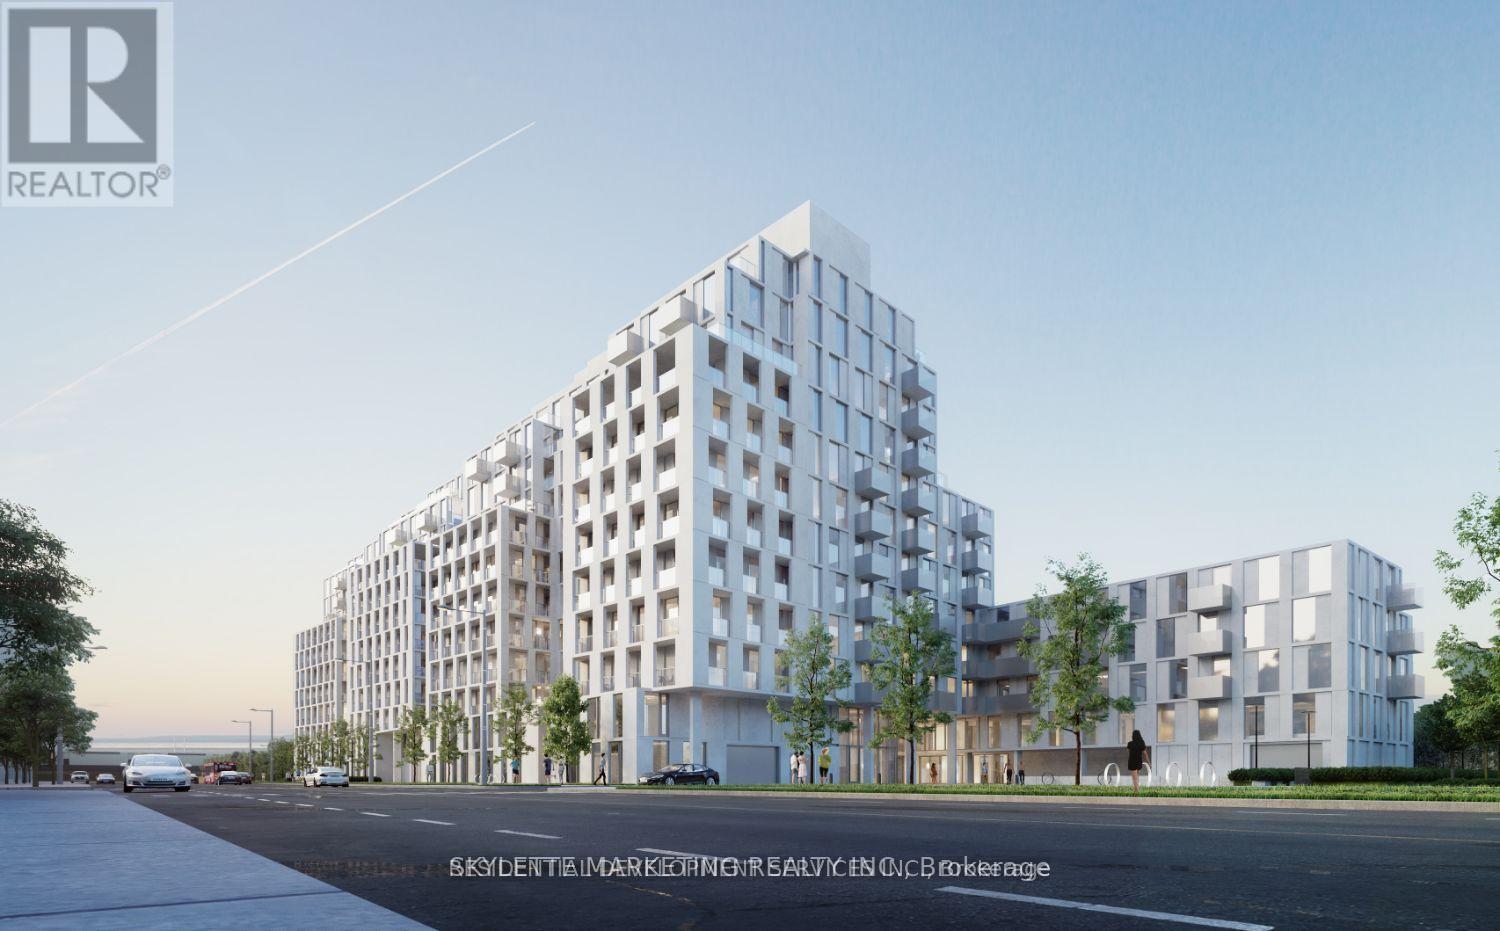
318 - 500 Wilson Avenue
Toronto, Ontario
Welcome to Nordic Condos. This thoughtfully designed 2-bedroom, 2-bathroom suite offers a bright, functional layout with no wasted space and a private terrace that extends your living area outdoors. Enjoy the convenience of in-suite laundry and access to Nordic's exceptional resident amenities, including a fitness centre, co-working space, concierge service, outdoor courtyard lounges, BBQ areas, and thoughtfully designed community spaces. Ideally located just steps to Wilson Subway Station, shopping, dining, parks, and major commuter routes. (id:55460)
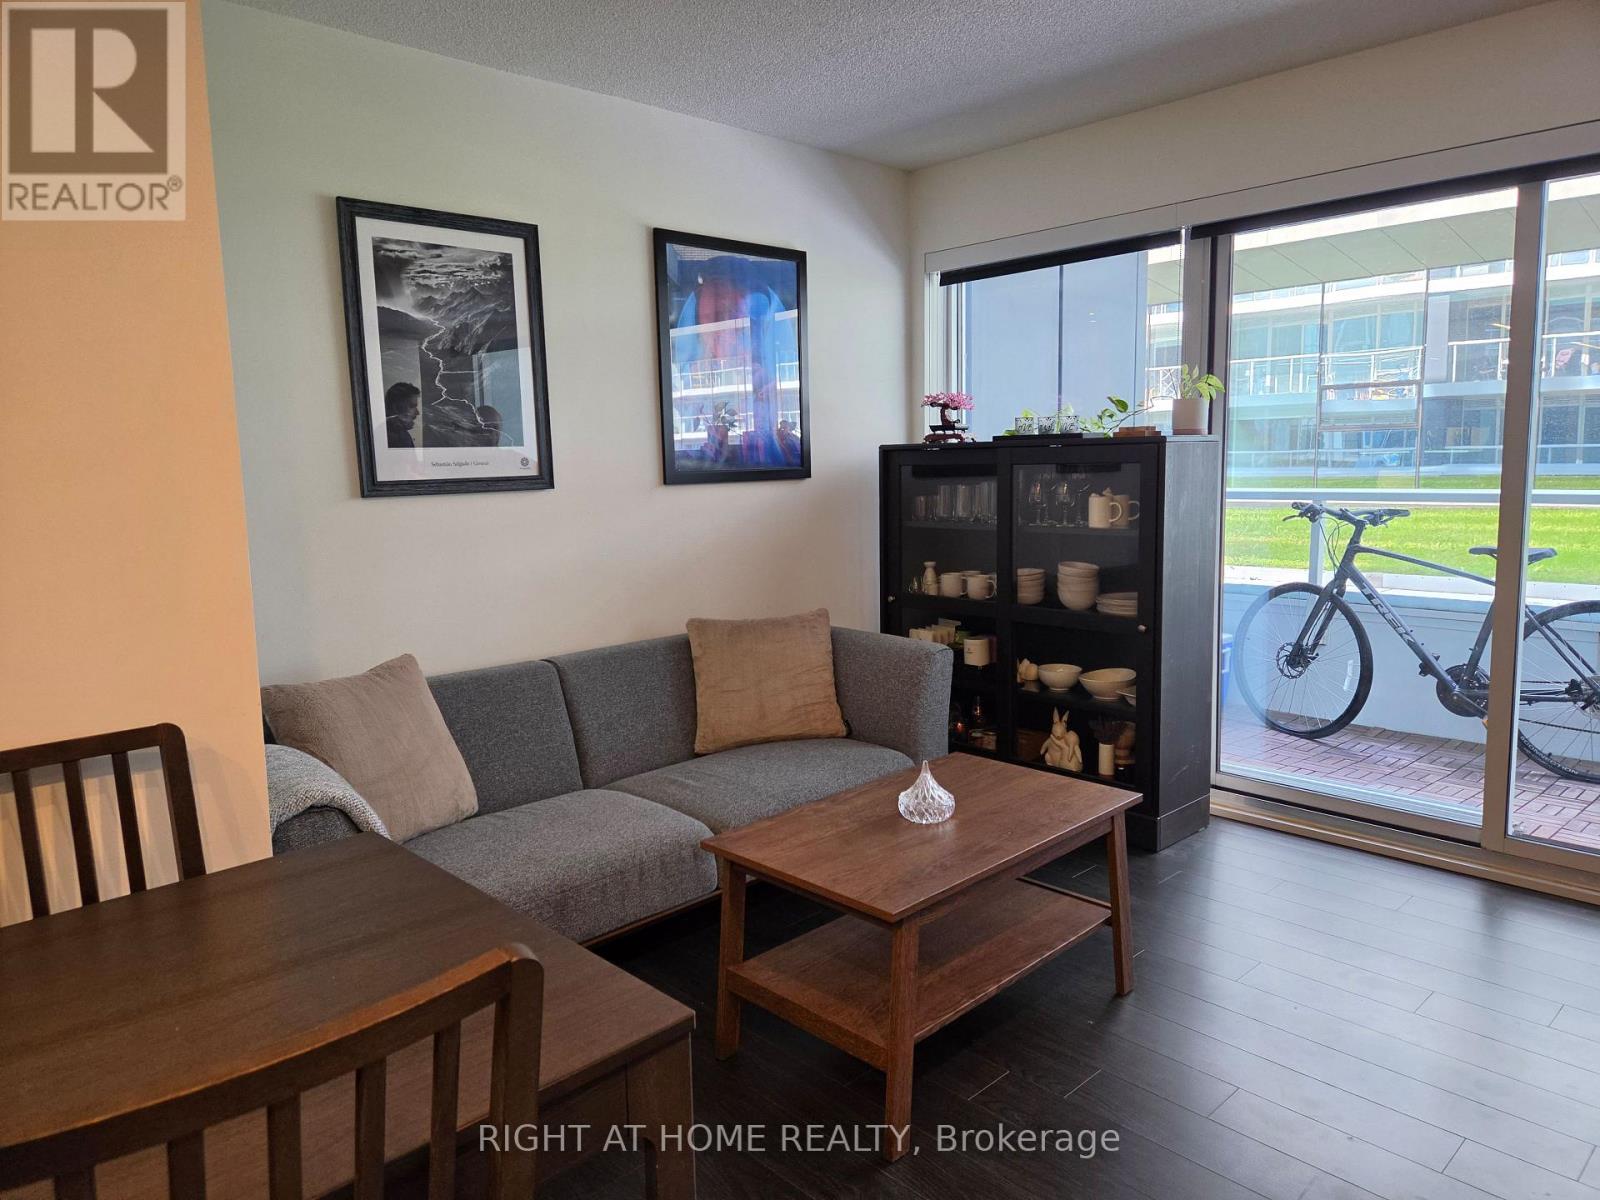
602 - 17 Bathurst Street
Toronto, Ontario
Suite 602 At The Lakefront Condos-A Bright Southwest Corner Suite In One Of CityPlace's Most Iconic Waterfront Buildings.This Versatile Suite Offers A Highly Functional Layout:Two Full Bedrooms,A Separate Den With Its Own Window,And Two Complete Bathrooms w/A Private Ensuite Off The Primary Bedroom.Both Bedrooms Are Generously Proportioned With Large Windows,Separated By A Private Corridor That Creates A Natural Buffer Between The Sleeping Areas And The Main Living Space.Whether You're A Couple,A Small Family,Or A Professional Who Works From Home,The Layout Delivers The Privacy And Flexibility That Most Condo Floor Plans Simply Cannot Match.Floor-To-Ceiling Windows On Two Exposures Fill The Suite With Plenty Of Natural Light.Step Outside To Your Private Balcony-A Quiet, Sheltered Outdoor Retreat Perfect For Morning Coffee,Evening Wind-Down, Or Year-Round Fresh Air Away From The Buzz Of The City.The Contemporary Open-Concept Kitchen Features Upgraded Waterproof Vinyl Tile Flooring.The Suite Also Includes A Premium 2 in 1 Washer/Dryer-A Meaningful Upgrade From The Builder-Standard Stacked Units Found Throughout The Building,And One Of Those Daily Conveniences You'll Appreciate Every Single Week. Generous Living And Dining Areas Flow Naturally From The Kitchen, With Approx 698 Sq. Ft. Of Well-Designed Interior Space.Owned Underground Parking Space And Owned Locker Are Included-A Combination That Simplifies Daily Life Whether You're Commuting, Heading Out For A Weekend, Or Simply Storing What Matters.Building Amenities Are Among The Best In CityPlace:Indoor Pool With Jacuzzi,Fitness Centre,Sauna,Co-Working Lounge With Private Meeting Rooms,Kids' Play Area,Theatre Room,Party Room,Guest Suites,Outdoor Courtyard,BBQ Area,Visitor Parking 24Hr Concierge. Direct Access To Loblaws and Shoppers and LCBO Makes Everyday Errands Effortless Year-Round.Steps To The Waterfront,Canoe Landing Park,TTC,King West,Fort York,Billy Bishop Airport And The Gardiner All Within Minutes. (id:55460)