
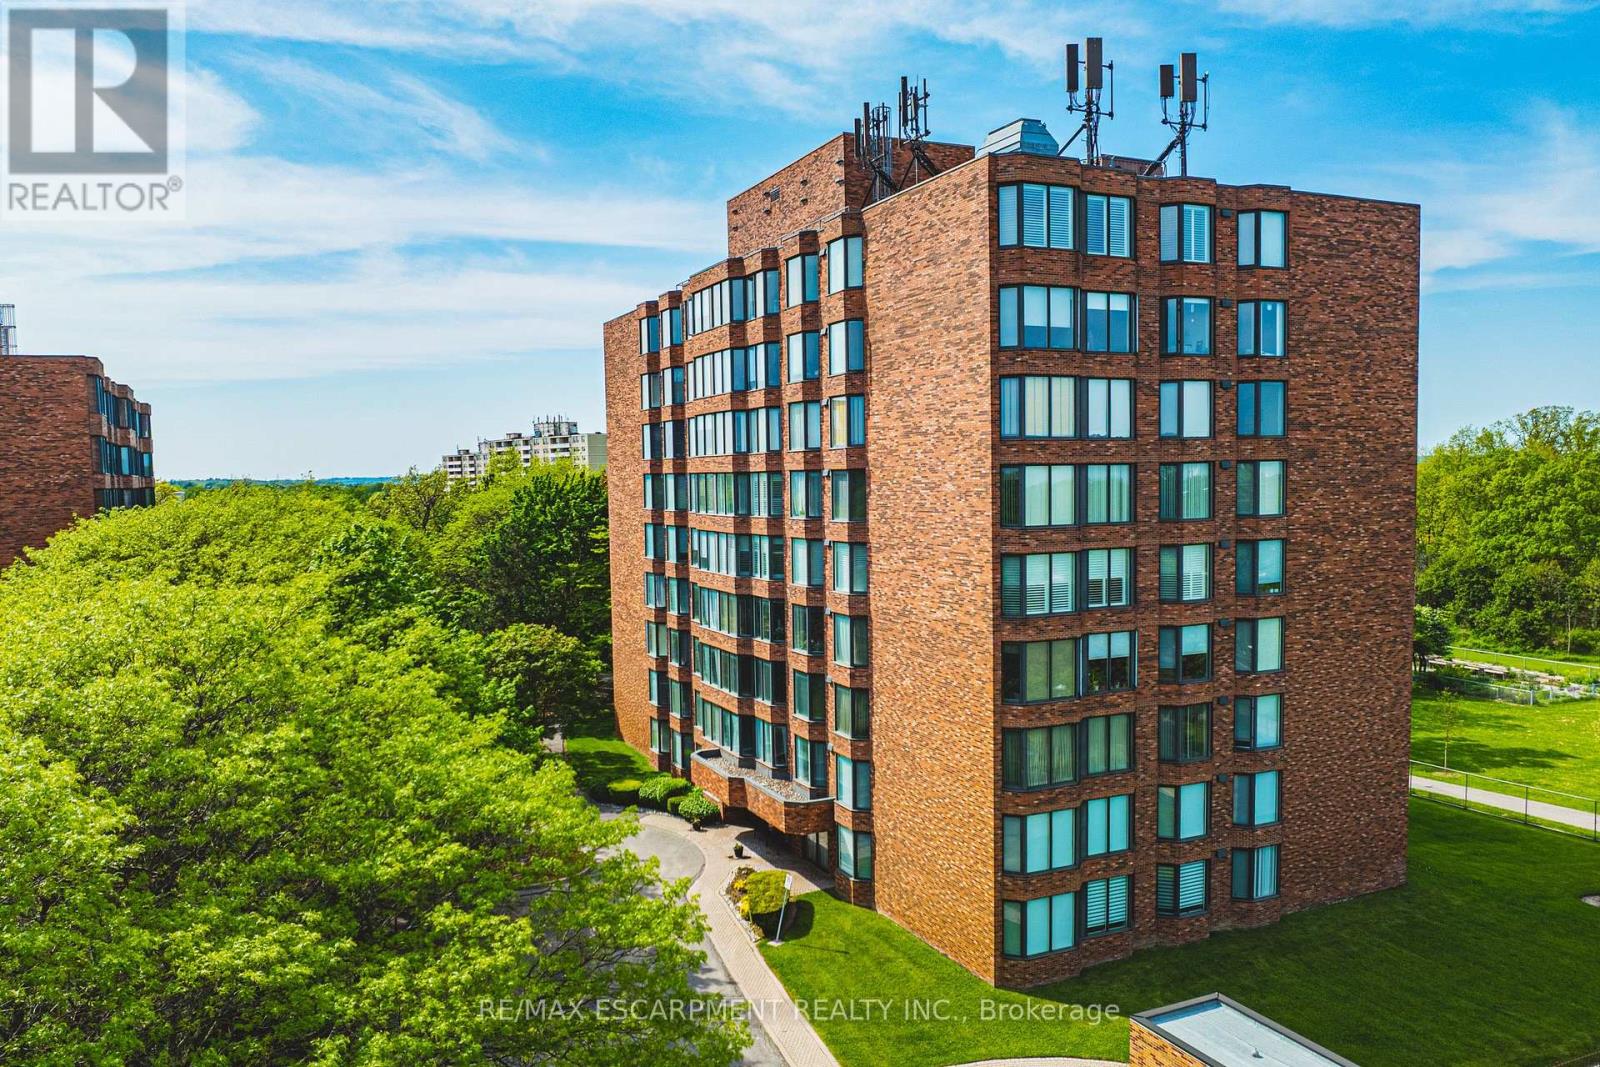
103 - 180 Limeridge Road W
Hamilton, Ontario
Welcome to this beautifully updated, turnkey condominium on the Hamilton Mountain. Perfect for first-time buyers, downsizers, or professionals, this spacious 1-bedroom, 1-bathroom ground-floor unit offers 778 square feet of bright, functional living space. Step inside to an inviting open-concept layout featuring a generous living room with a new custom floating mantel (2025) and a dedicated dining area. The kitchen boasts a modern refresh with repainted cabinets, new countertops, a new sink, faucet, and hardware (all 2026), as well as a newer stove and fridge (2024). The oversized primary bedroom serves as a true retreat with new accordion blackout blinds (2025). The 4-piece bathroom has been fully upgraded with a new vanity, medicine cabinet, sink, faucet, mirror, toilet, and shower fixtures (2024-2026). Enjoy modern light fixtures (2025) and updated interior doors, handles, and hinges (2025). This home includes ultimate conveniences like in-suite laundry, central air, an exclusive locker, and dedicated parking. Your monthly condo fee covers heat, water, building insurance, and ground maintenance. Incredible location close to transit, highways, parks, and shopping! Note: WCP installed new windows in 2026. (id:55460)
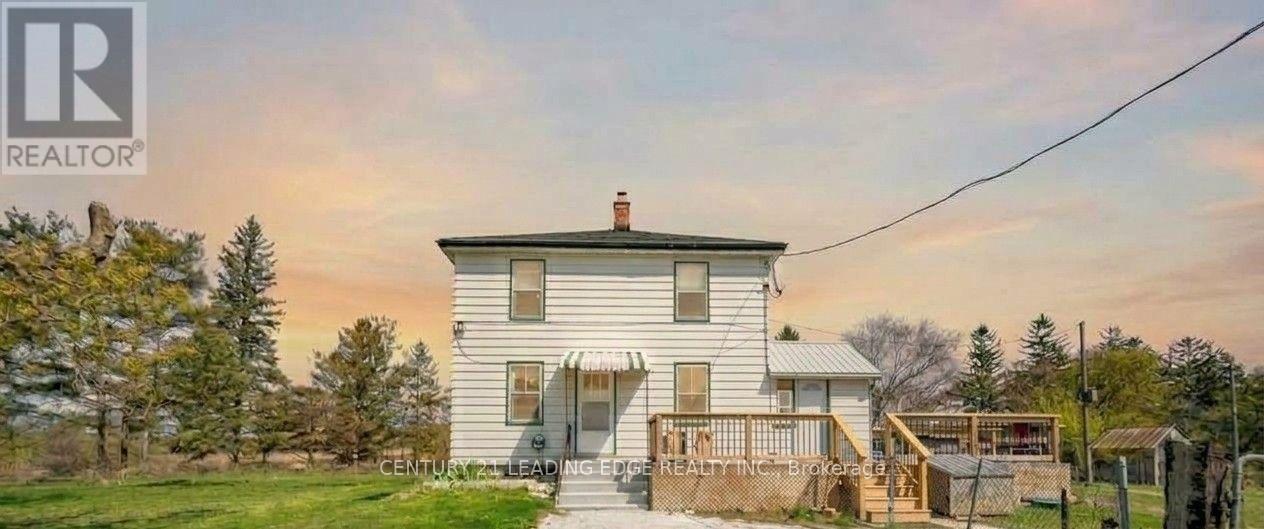
10239 Cochrane Road
Clarington, Ontario
Enjoy a seamlessly renovated two-storey farmhouse set on an exceptional ~54-acre lot, located close to North Oshawa and minutes from the Oshawa Zoo and White Feather County Farms. This home features four bright bedrooms and four full bathrooms. Naturally severed by railroad tracks into two distinct PINs, the property offers approximately 45 workable acres, mature trees, a detached two-car garage, and a multi-purpose suite of outbuildings. Additional income through yearly Farm Rental and communication tower. (id:55460)
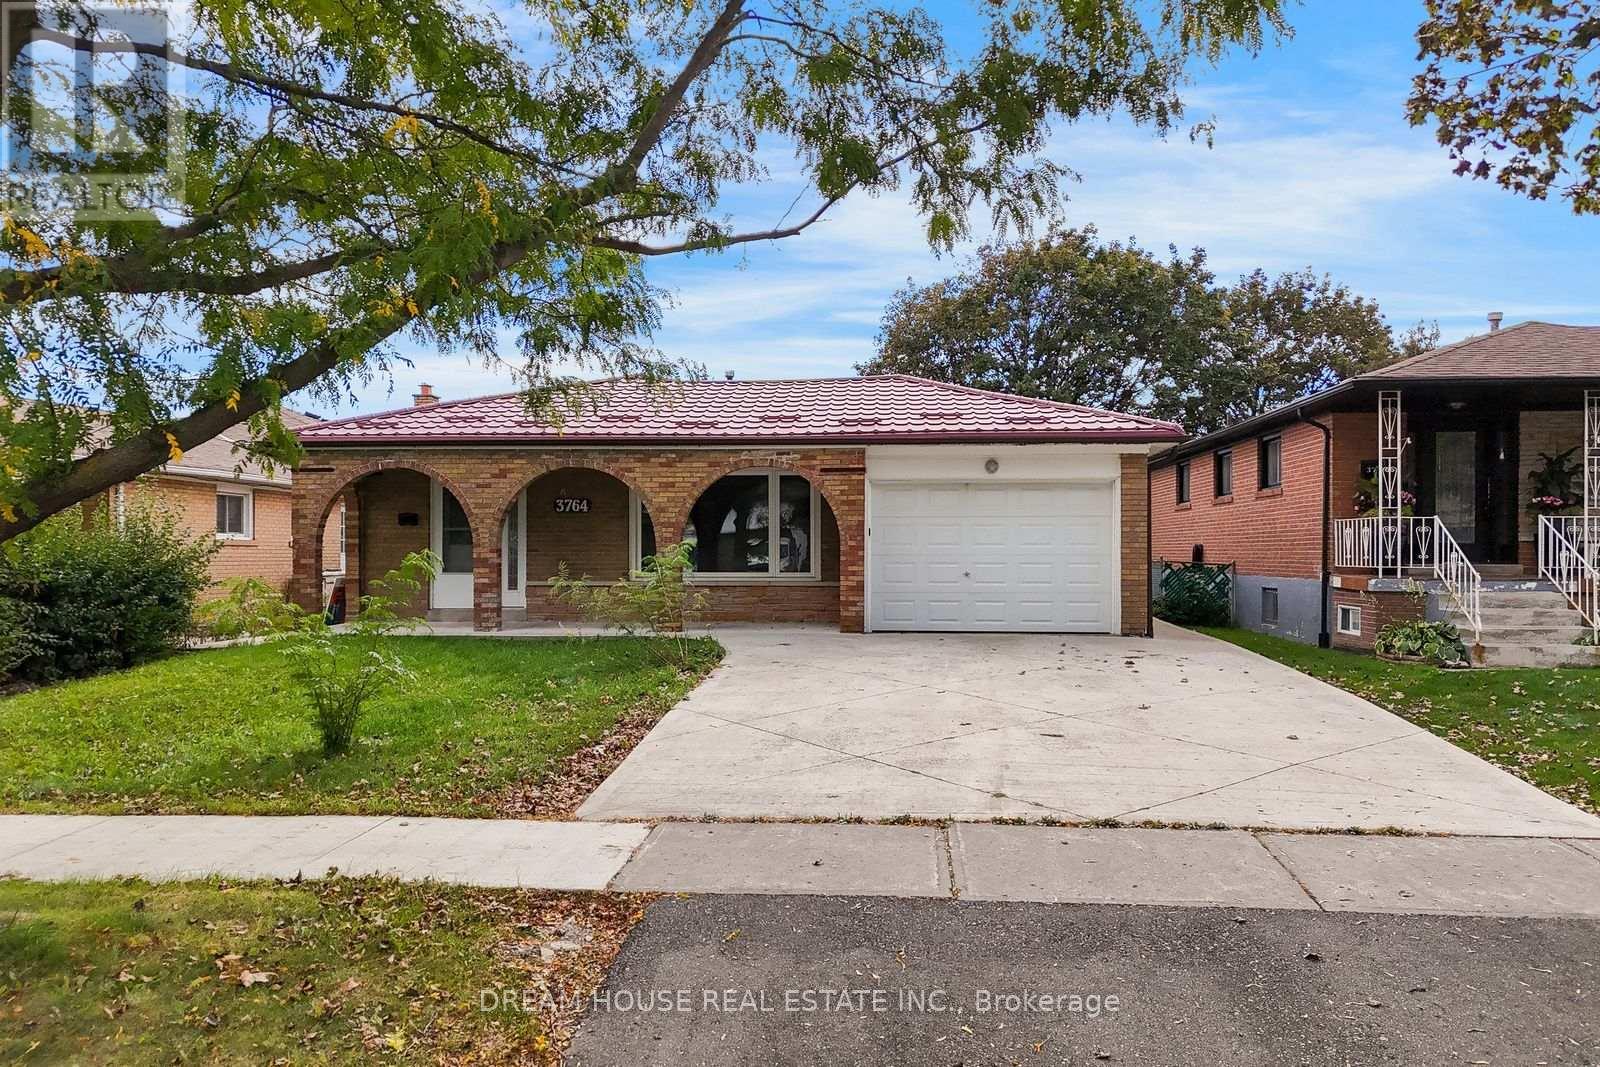
3764 Wyewood Road
Mississauga, Ontario
Welcome to 3764 Wyewood Rd, Mississauga, situated on a generous 50-ft lot in a well established residential neighbourhood. This property offers a functional layout with spacious rooms and ample outdoor space, providing an excellent setting for comfortable family living. The home features well-proportioned living and dining areas, a functional kitchen, generously sized bedrooms, and additional lower-level space offering flexibility for recreation, home office, or family use. The large lot provides plenty of outdoor space for entertaining and gardening. Enjoy the convenience of being located close to major transportation routes, including Highway 401, Highway 427 and Highway 407, providing excellent connectivity throughout Mississauga, Toronto, Brampton and the GTA. The property is also conveniently located near schools, parks, shopping, restaurants, public transit and places of worship, making it a practical location for families. A great opportunity to own a spacious family home on a generous 50 ft lot in a convenient Mississauga location. (id:55460)
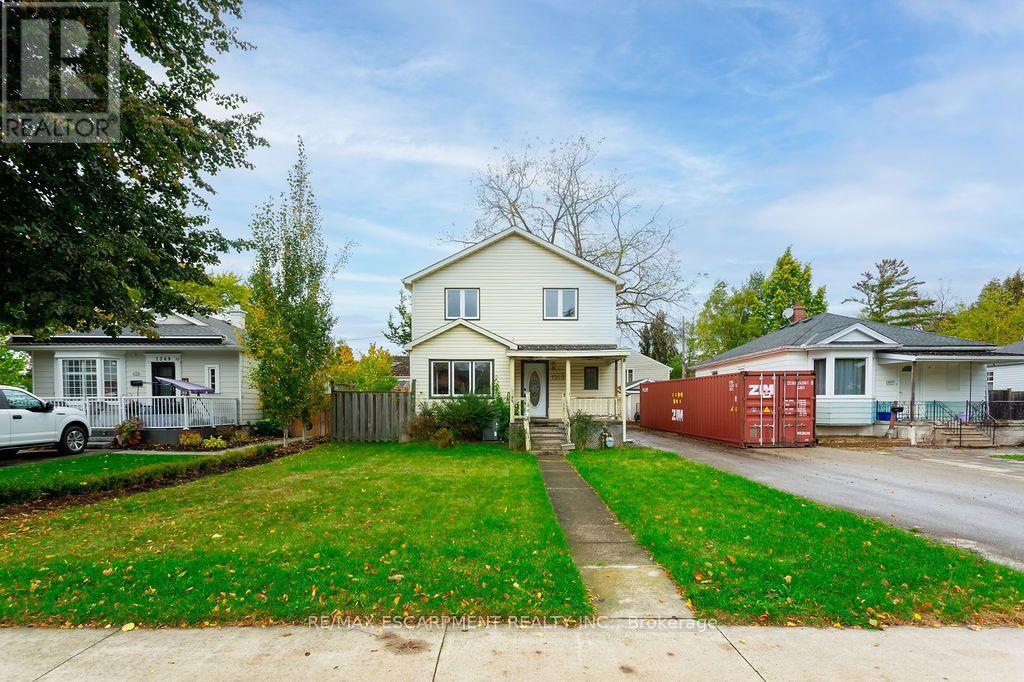
1353 Birch Avenue
Burlington, Ontario
Great opportunity to own a 2-storey detached home in the heart of downtown Burlington. Featuring 3 bedrooms, 2 bathrooms, and a generous 120-ft-deep lot, this property offers excellent potential to renovate, customize, or build your dream home. The private backyard features mature trees, complemented by a detached single-car garage and a long driveway with ample parking. Ideally situated within walking distance to downtown Burlington's shops, cafés, and everyday amenities, and just minutes from Spencer Smith Park and the waterfront. Close to schools, parks, and major highways, this property offers possibilities for homeowners, renovators, and investors in a highly desirable location. Property being sold in "as-is" condition. (id:55460)
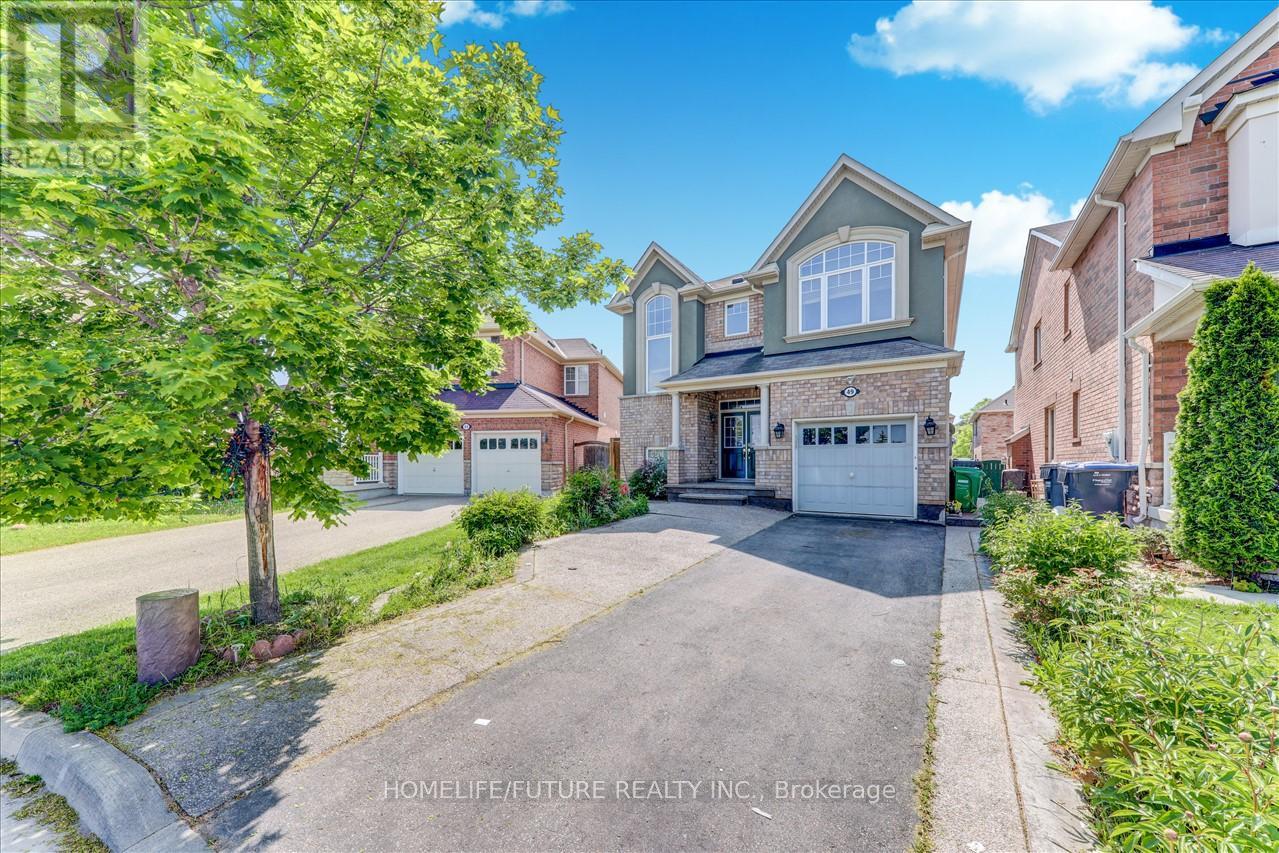
Main & 2nd - 49 Peppermint Close
Brampton, Ontario
A Fully Detached Absolutely Stunning 4 Bedrooms House In Highly Desirable Area Of Castle More, With Lots Of Upgrades, 9 Ft Ceiling, Excellent Layout, Separate Living & Family Rooms, Kitchen With Breakfast Area, S/S Fridge & S/S Gas Stove, Nice Counter Tops In Kitchen And Upper Floor 5 Pc Ensuite Washrooms With W/Closet In The Master Bedroom, 2nd Floor Laundry, Hardwood Steps With Nice Finishing, Abundance Of Natural Light With Lot Of Windows & Much More With 3 Parking. Just Steps To Schools, 2 Route Buses, Just Minutes To GO Train, Park & Plazas & Transit. Just Minutes To HWY 427 , Hwy 410, Hwy 50 & Much More. (id:55460)
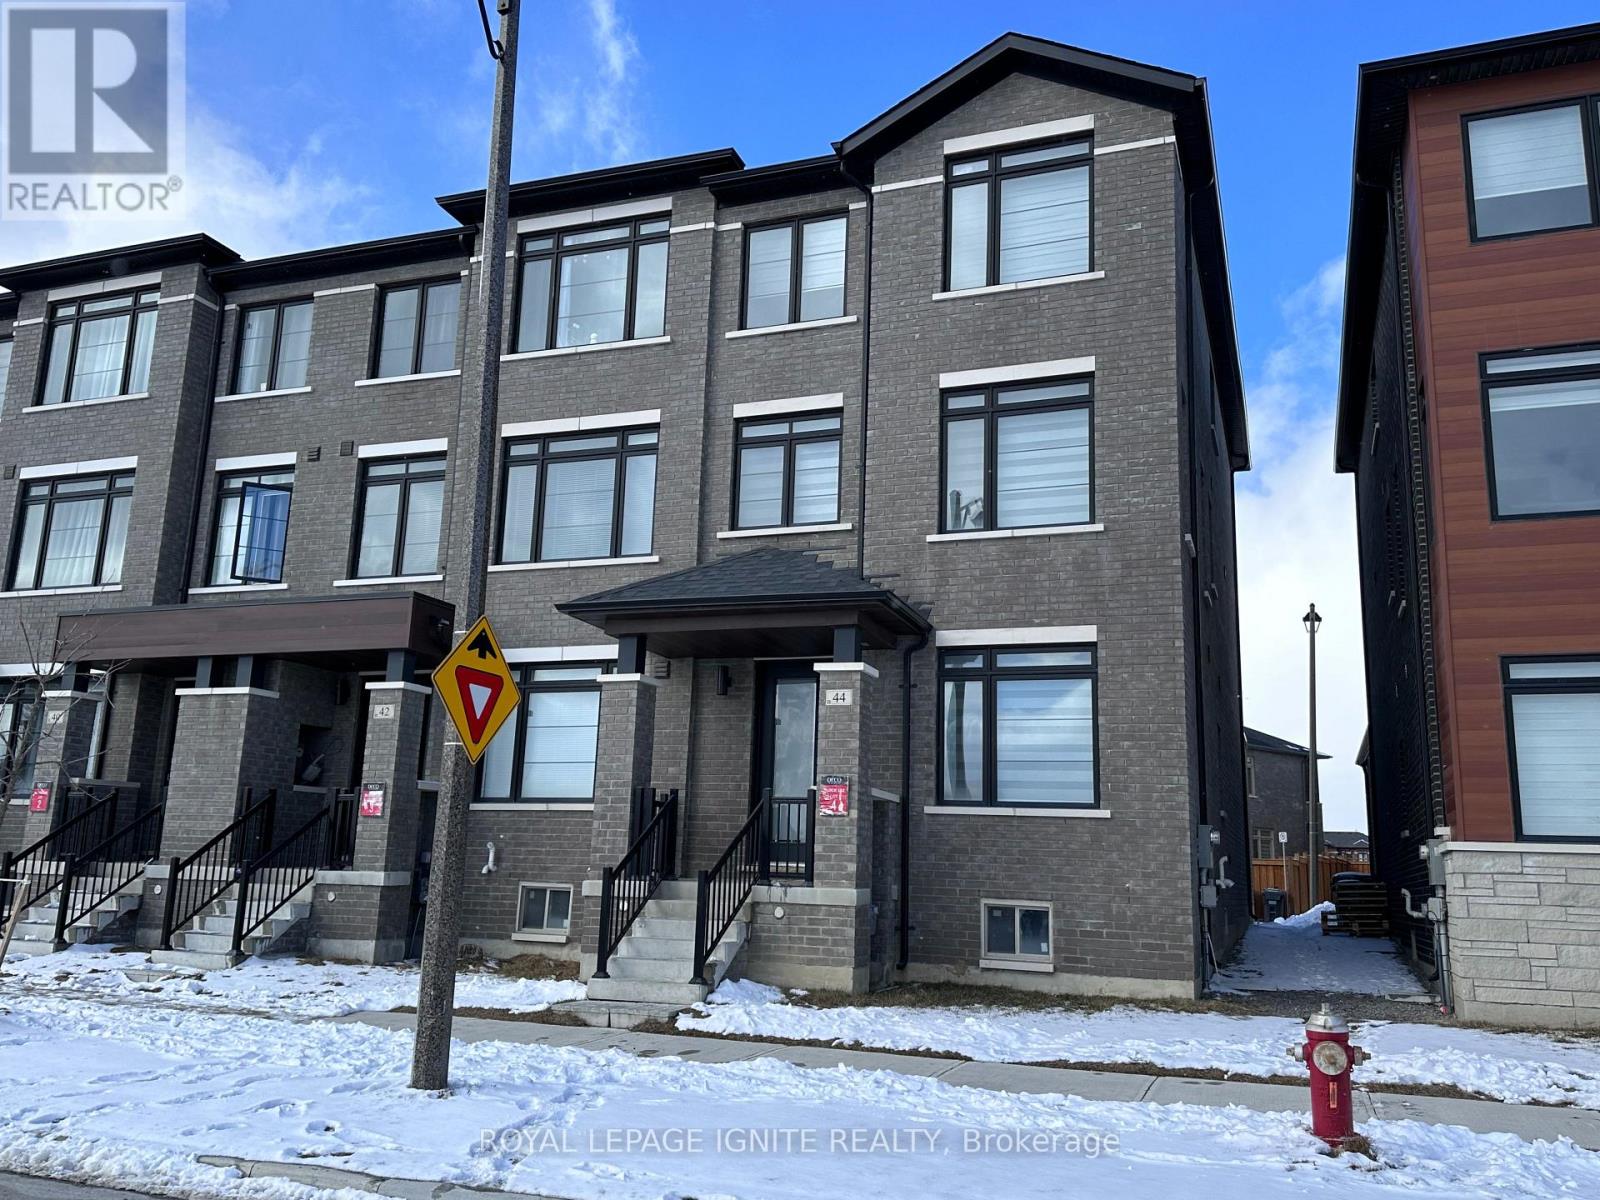
44 Skyridge Drive
Brampton, Ontario
Luxury End-Unit Townhouse in Prime East Brampton! Ideally located in a sought-after East Brampton neighbourhood, just minutes from Highways 50and 427, this stunning 3-storey end-unit townhouse offers the feel of a semi-detached home.Featuring 4 spacious bedrooms, 2 full bathrooms, and 2 powder rooms, this home combines modernelegance with exceptional functionality.Enjoy 4 parking spaces with a double-car garage and a 2-car driveway. The main floor features aversatile office or sitting area, perfect for working from home. The modern kitchen offersample cabinetry, generous storage, and a convenient pantry. The breakfast area opens onto alarge terrace, ideal for outdoor relaxation and entertaining.The spacious primary bedroom boasts a luxurious 5-piece ensuite and a private balcony. Largewindows throughout fill the home with abundant natural light, while the integrated smart homesystem adds modern convenience. A perfect blend of space, style, and comfort-just move in and enjoy! (id:55460)
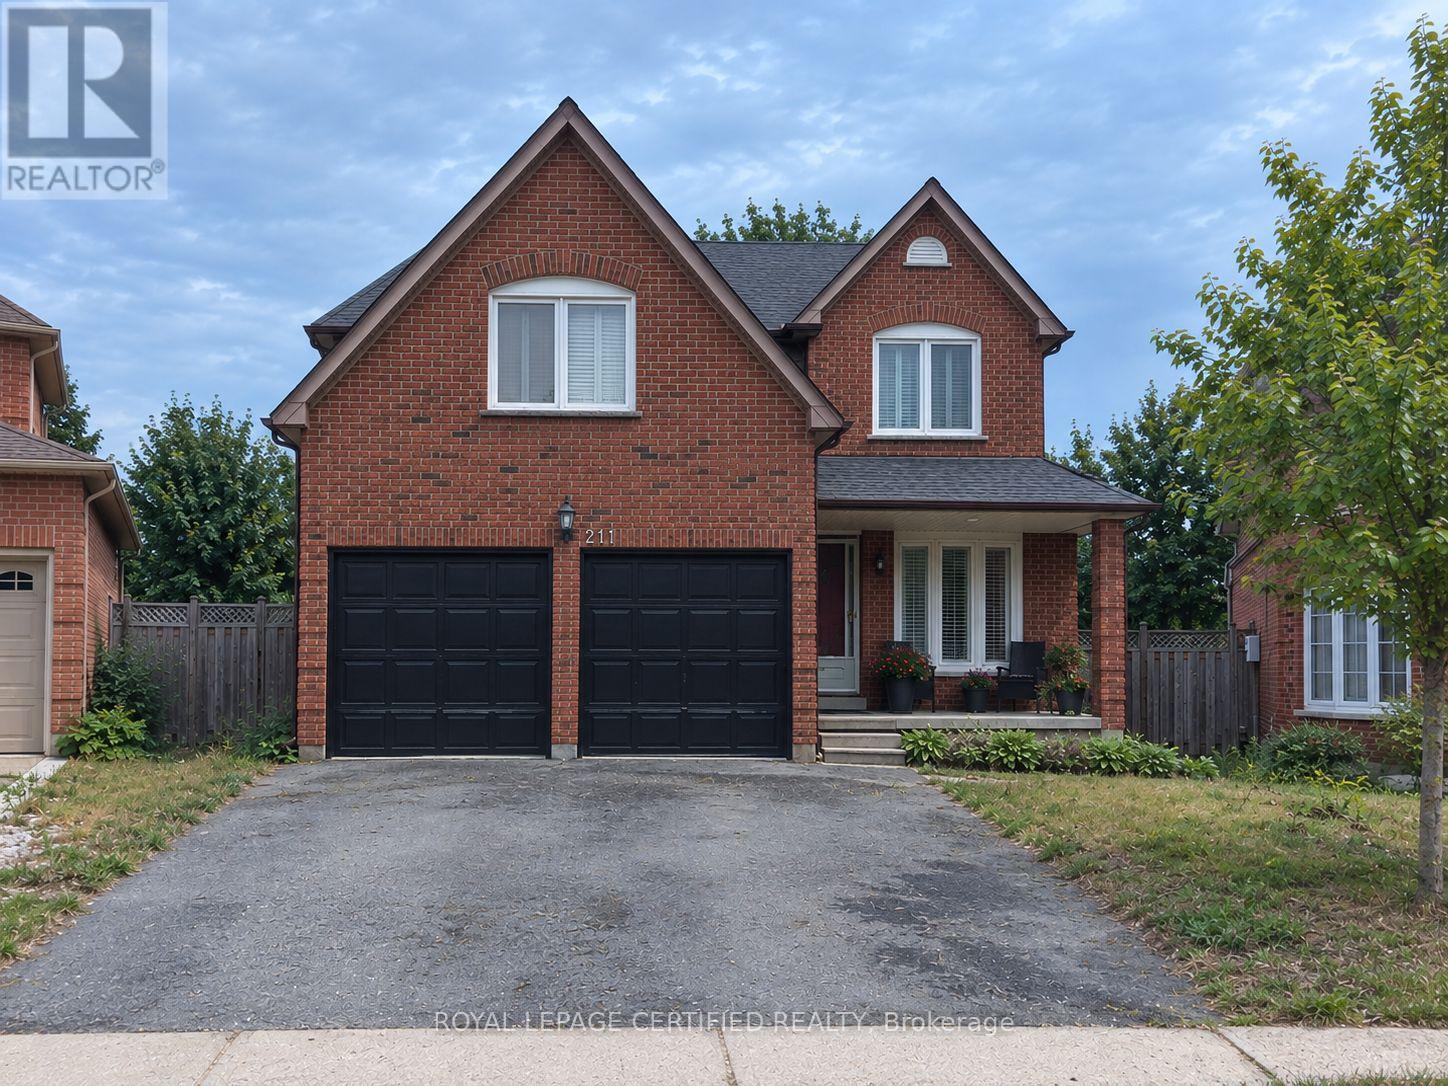
Upper - 211 Macedonia Crescent
Mississauga, Ontario
Spacious and well-maintained home in the desirable Fairview community of Mississauga, offering a functional layout and generous living space across the main and second floors. Conveniently located close to Square One Shopping Centre, parks, public transit, major highways, shopping, restaurants, and everyday amenities. An excellent opportunity to enjoy comfortable living in a convenient and well-connected neighbourhood. (id:55460)
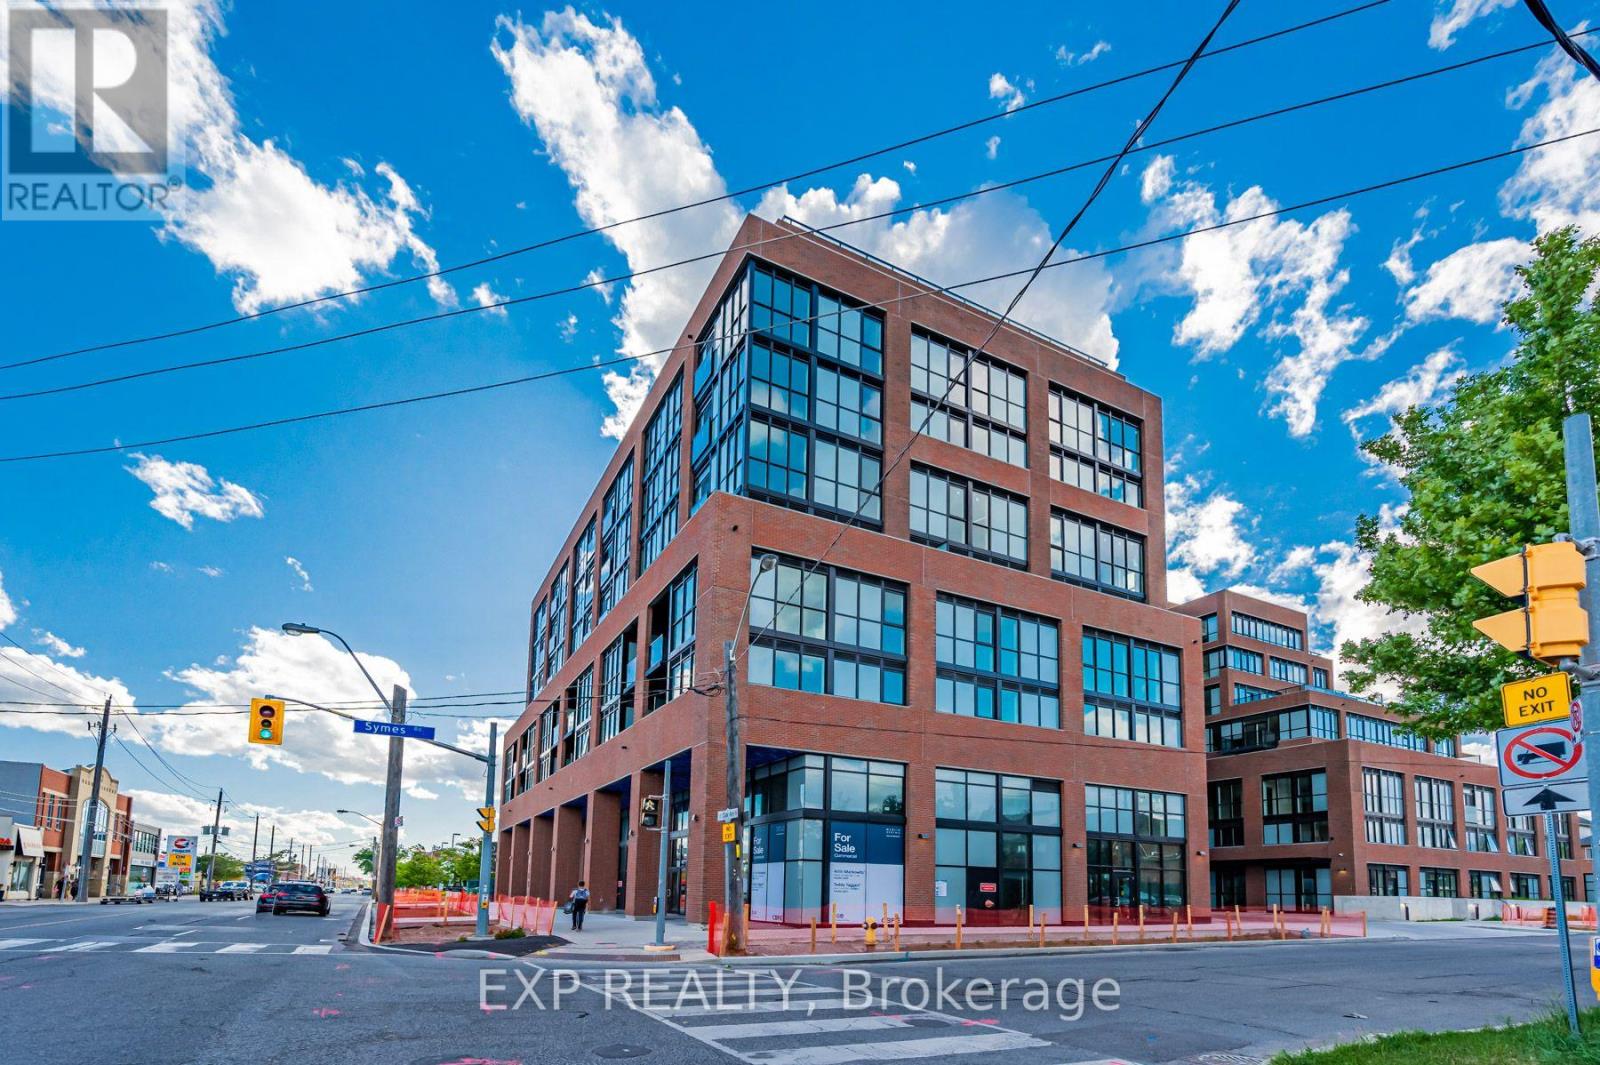
803 - 2300 St Clair Avenue W
Toronto, Ontario
**Welcome to this beautiful modern condo in the highly sought-after Stockyards/Junction neighbourhood!**Offering nearly **800 sq. ft. of thoughtfully designed living space**, this bright and spacious unit features a **southwest-facing exposure with clear, open views** and an abundance of natural light throughout the day. The open-concept layout is both stylish and highly functional, maximizing every square foot with no wasted space.The modern kitchen features **plenty of cabinetry and storage**, light-coloured finishes, sleek **matte-black fixtures**, and a functional design that is perfect for everyday cooking and entertaining. The spacious living and dining area offers excellent flexibility for comfortable living, working from home, and hosting guests. **Wide-plank flooring** and contemporary finishes throughout create a clean and inviting atmosphere.Enjoy the convenience of living in one of Toronto's vibrant and growing neighbourhoods, with an excellent selection of everyday amenities just steps away. **Walmart, Starbucks, Canadian Tire, banks, restaurants, cafes, shops, Stockyards Mall, and other services** are all within easy walking distance. The Junction's unique mix of dining, shopping, entertainment, and community amenities is also close by.With its **modern finishes, generous living space, functional floor plan, great southwest exposure, and unbeatable neighbourhood convenience**, this condo is an excellent choice for tenants looking for a comfortable and contemporary home in Toronto.**Don't miss this opportunity-move in and enjoy everything the Stockyards and Junction have to offer!** (id:55460)
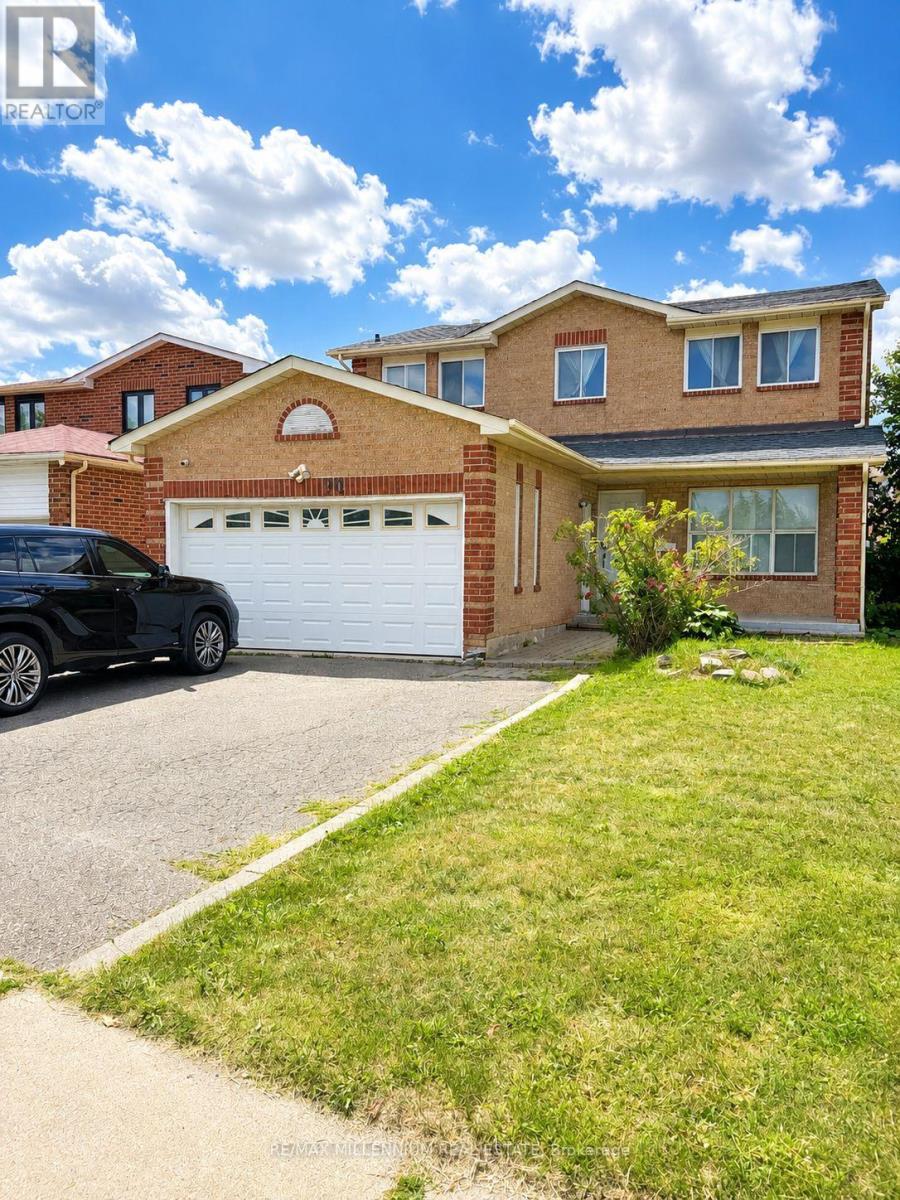
Basement - 90 Whitehaven Drive
Brampton, Ontario
Welcome to this sunlit lower-level unit, boasting a spacious open concept design that seamlessly combines the kitchen, living room, and dining area. With three generously sized bedrooms and a fully renovated bathroom, this unit offers both comfort and style. Enjoy the convenience of a separate entrance and your own private laundry facilities. Located in the highly sought-after Brampton area, you'll be in close proximity to public transportation, schools, Highway 410, shopping malls, and grocery stores. (id:55460)
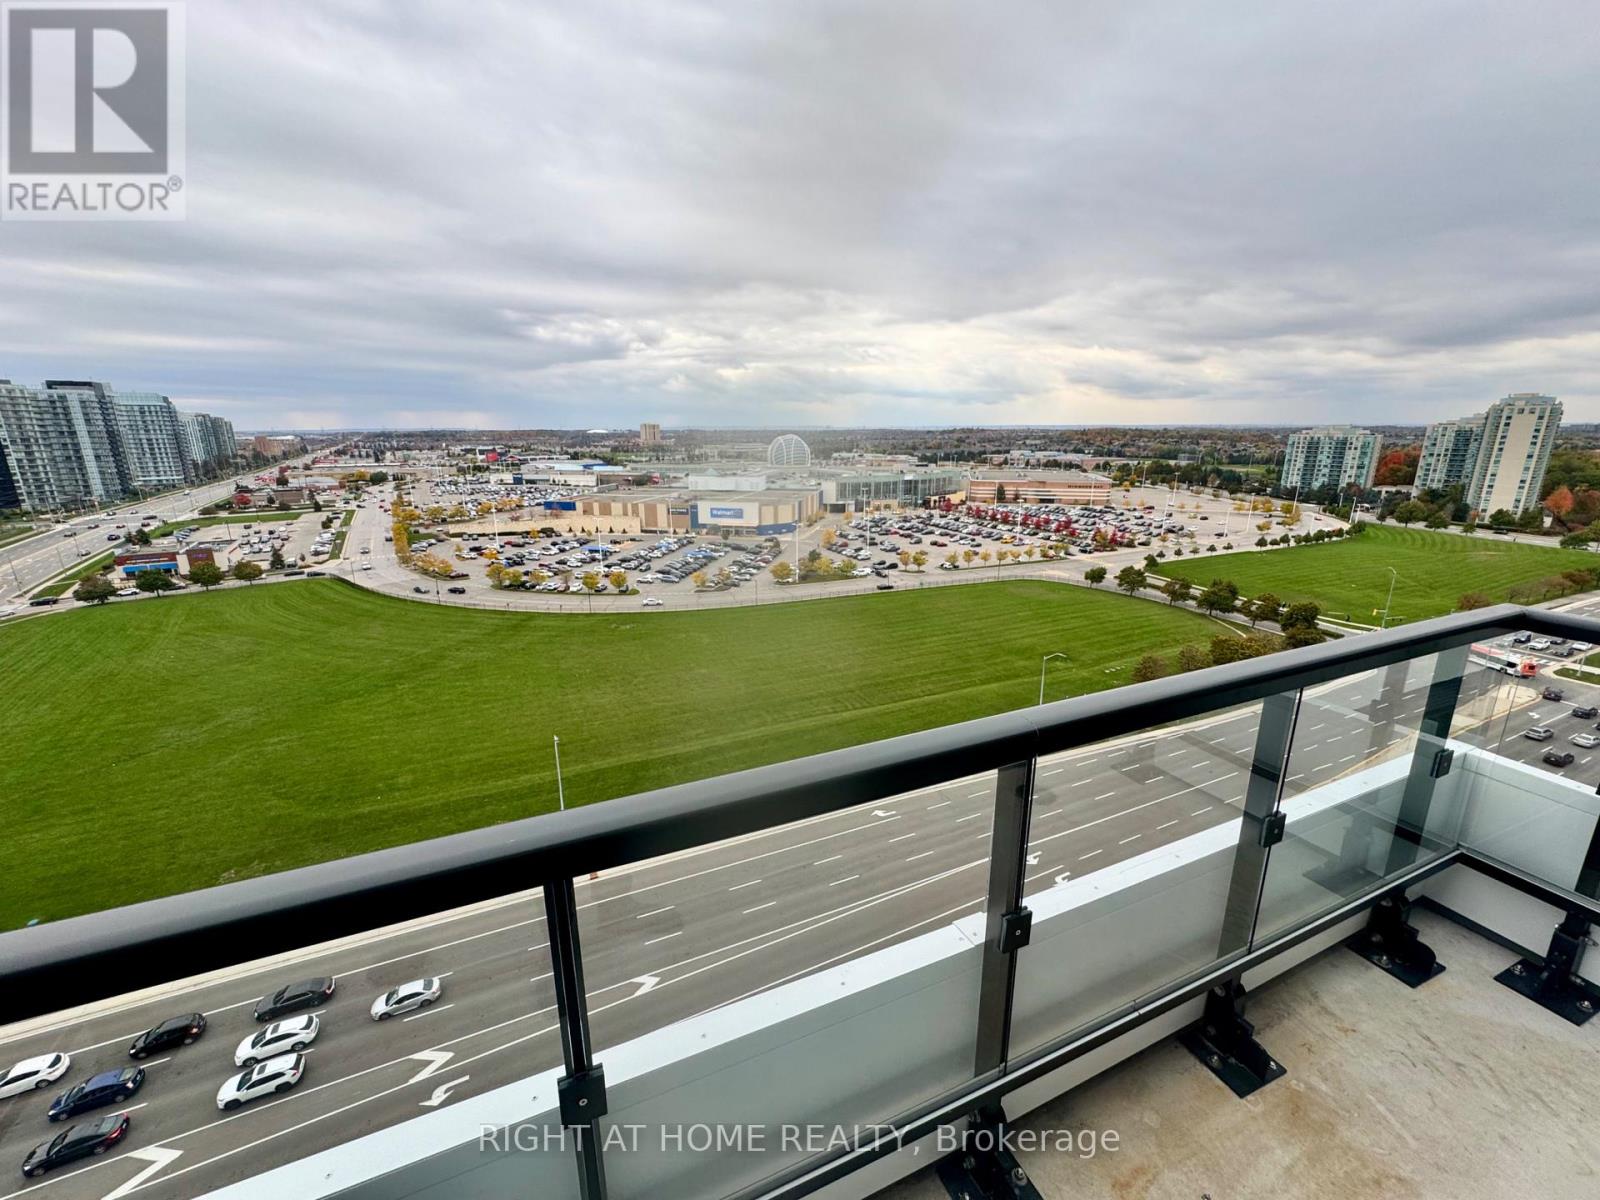
1501 - 2485 Eglinton Avenue W Avenue
Mississauga, Ontario
Welcome to the modern living at The Penthouse floor of Kith condos, a brand new never lived in two bed two bathrooms with walk-in closet, penthouse suite perfectly situated in the vibrant Erin Mills community! Functional layout with floor to ceiling windows. Amazing views from the top floor Perfect for professionals, seeking comfort and convenience in a vibrant community and access to premium amenities including a basketball court with running/walking track, a fully equipped DIY workshop, state of the art theatre room, co-working space with Wi-Fi, indoor party room, and an outdoor dining area with BBQ for summer evenings.The home invites you into a bright sunlit, airy space with 9-foot smooth ceilings, Steps from Walmart, Credit Valley Hospital, Erin Mills Town Centre, top schools, shops, dining, and Cineplex. With convenient access to bus stops, Highways 403 & 407, the GO bus terminal, and nearby Streetsville & Clarkson GO stations, commuting is effortless. (id:55460)
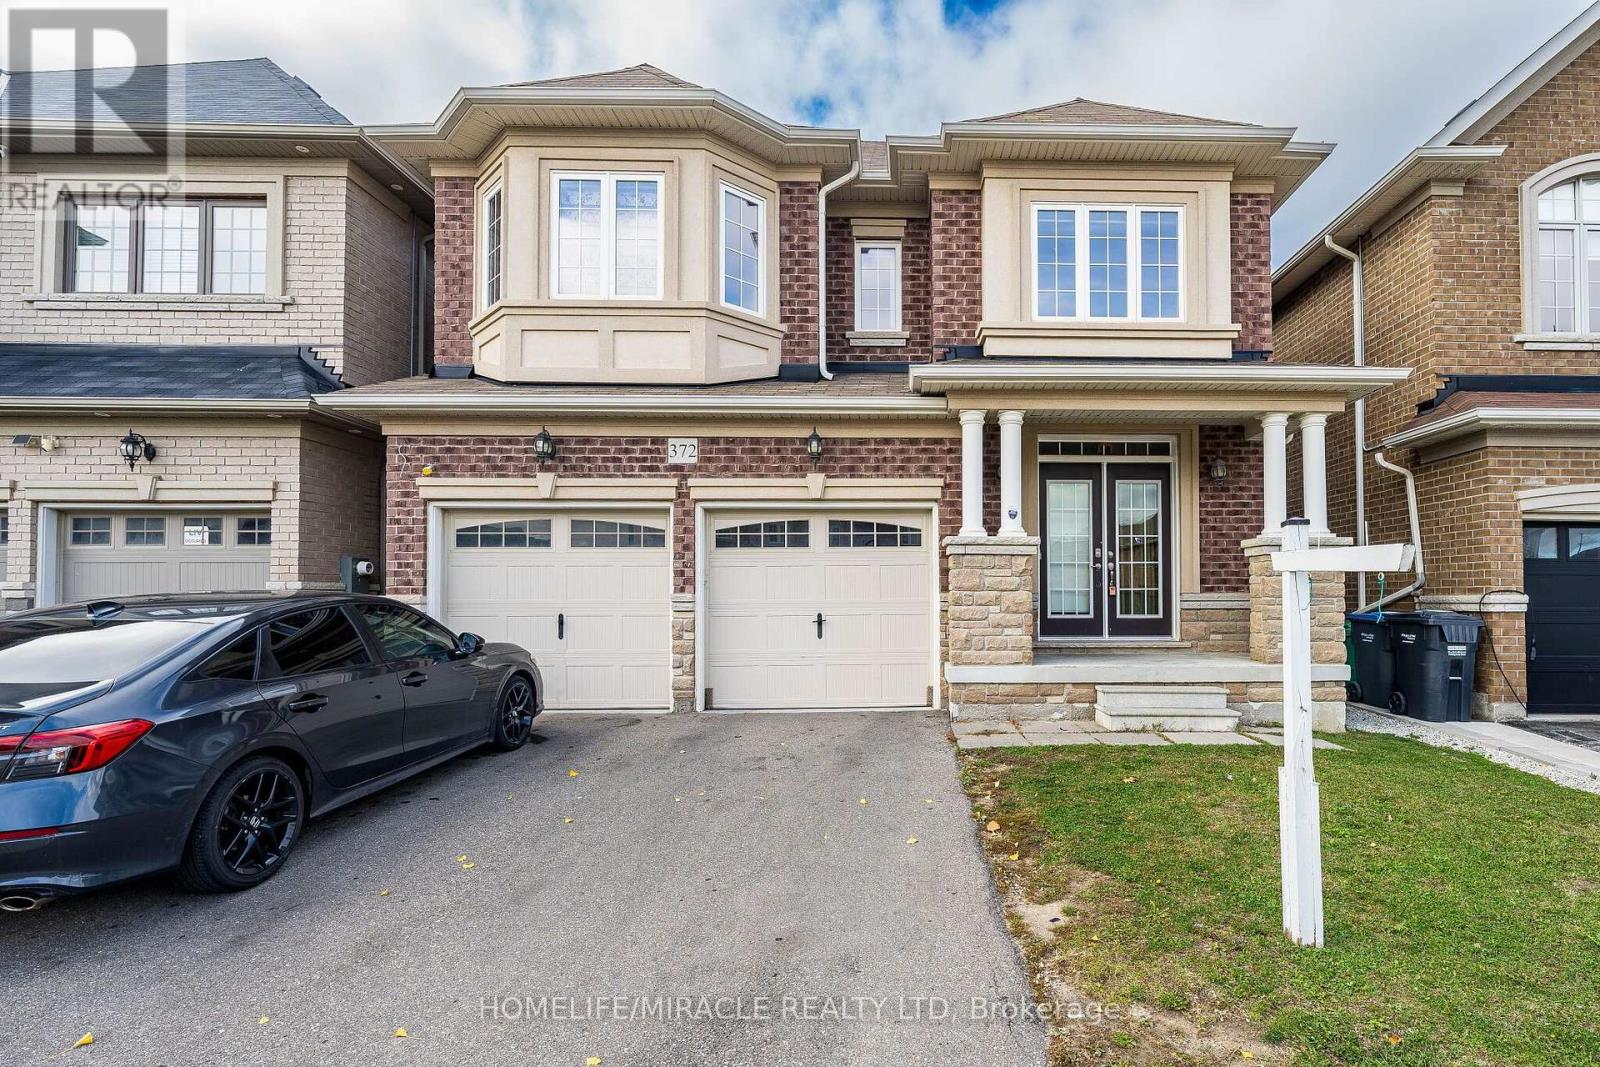
372 Remembrance Road
Brampton, Ontario
Welcome to this beautiful detached home in the highly desirable Northwest Brampton community! Freshly painted and featuring an upgraded kitchen, this home offers a perfect blend of style, comfort and functionality. Boasting 4 spacious bedrooms and 3.5 bathrooms, it is ideal for families seeking generous living space. Enjoy a welcoming living area, a spacious family room with fireplace, and a bright breakfast area perfect for everyday living and entertaining. Complete with a double-car garage and ample driveway parking, this home is conveniently located close to schools, parks, shopping, public transit and other everyday amenities. An excellent opportunity to own a beautiful family home in a sought-after Brampton neighborhood! (id:55460)
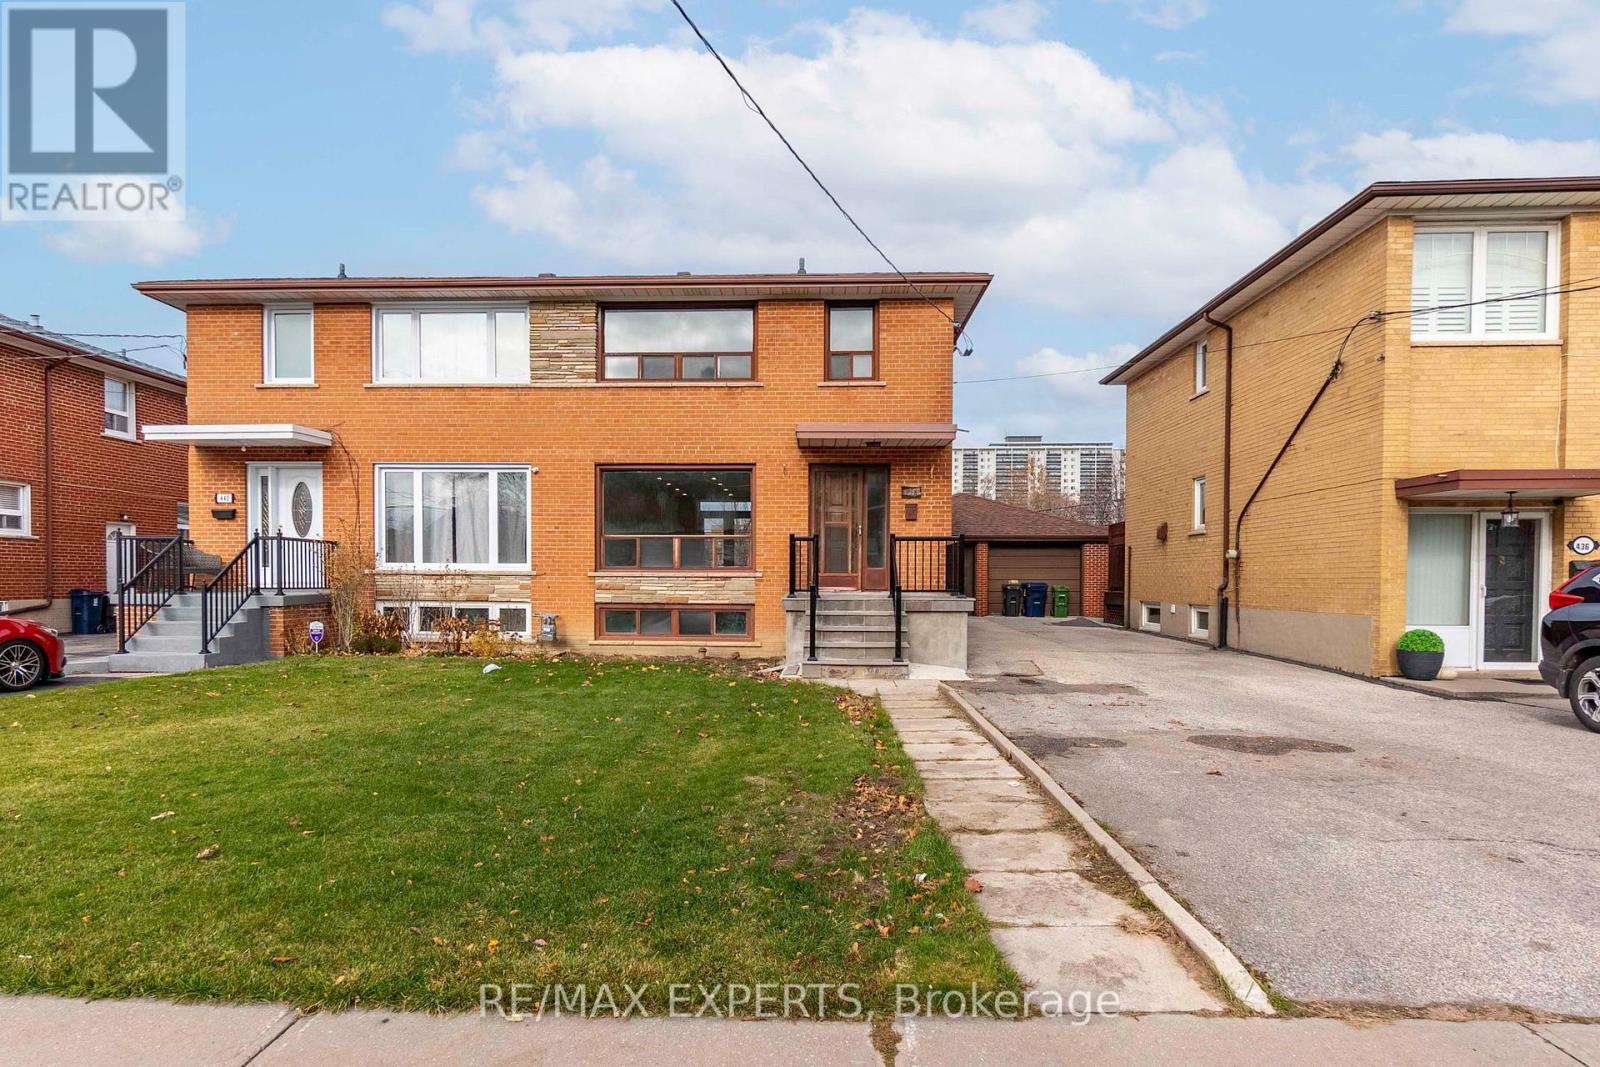
438 Glen Park Avenue
Toronto, Ontario
Recently Renovated! Enjoy this stunning renovated 1 bedroom apartment backing onto Glen Long Park! This incredible 1 bedroom unit features an open concept kitchen, living and dining area. This home has been upgraded with a custom kitchen, pot lights, massive windows,custom bathroom and so much more! 1 Driveway Parking Space. Incredible location! Close to allmajor amenities including Yorkdale Mall, Eglinton LRT, TTC, Shopping, Restaurants and more !! (id:55460)